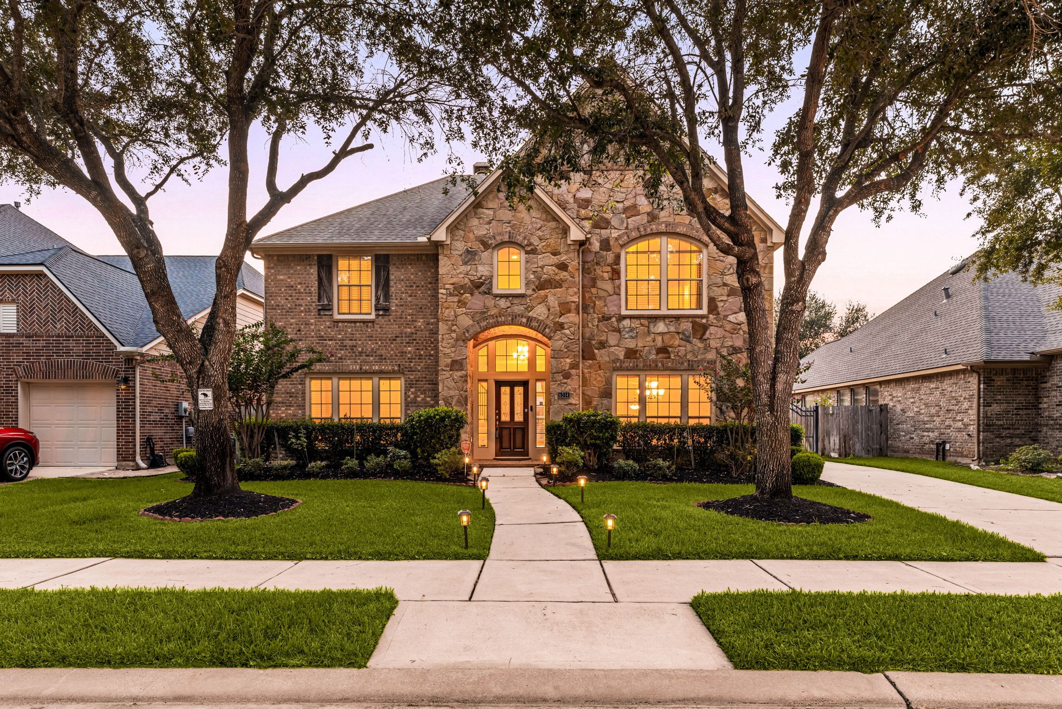
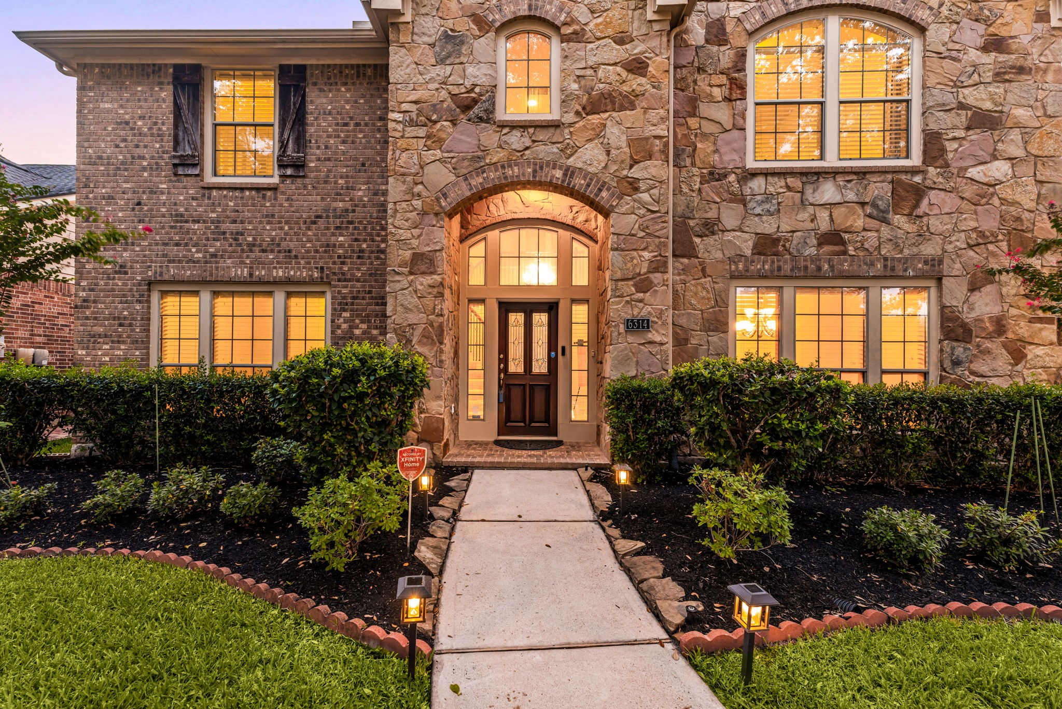
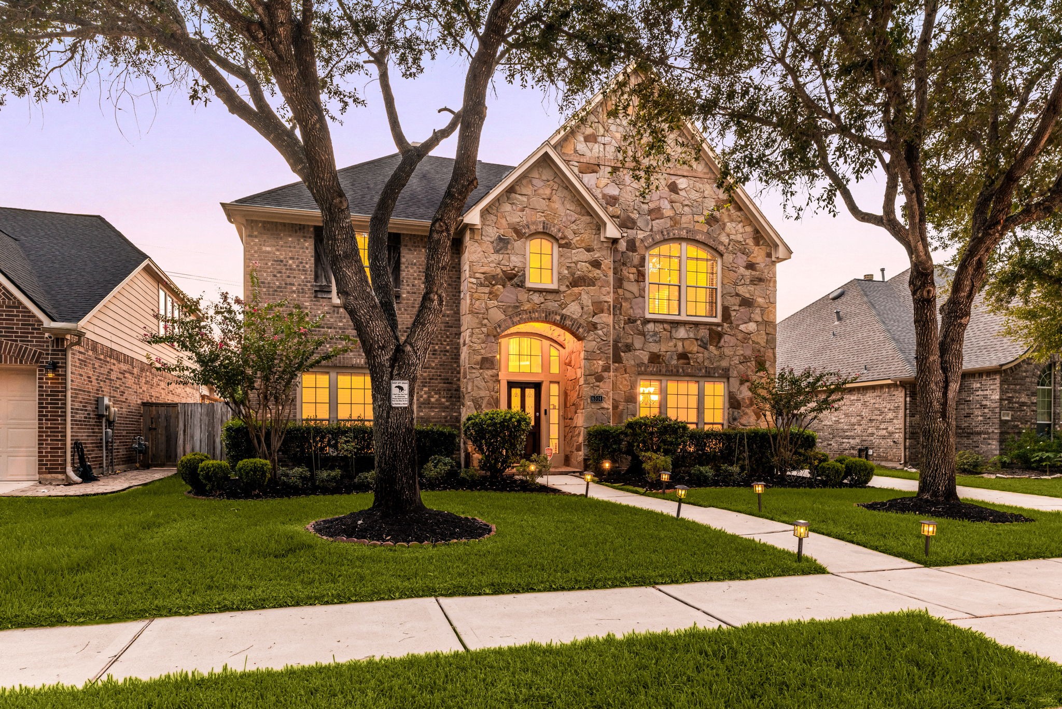
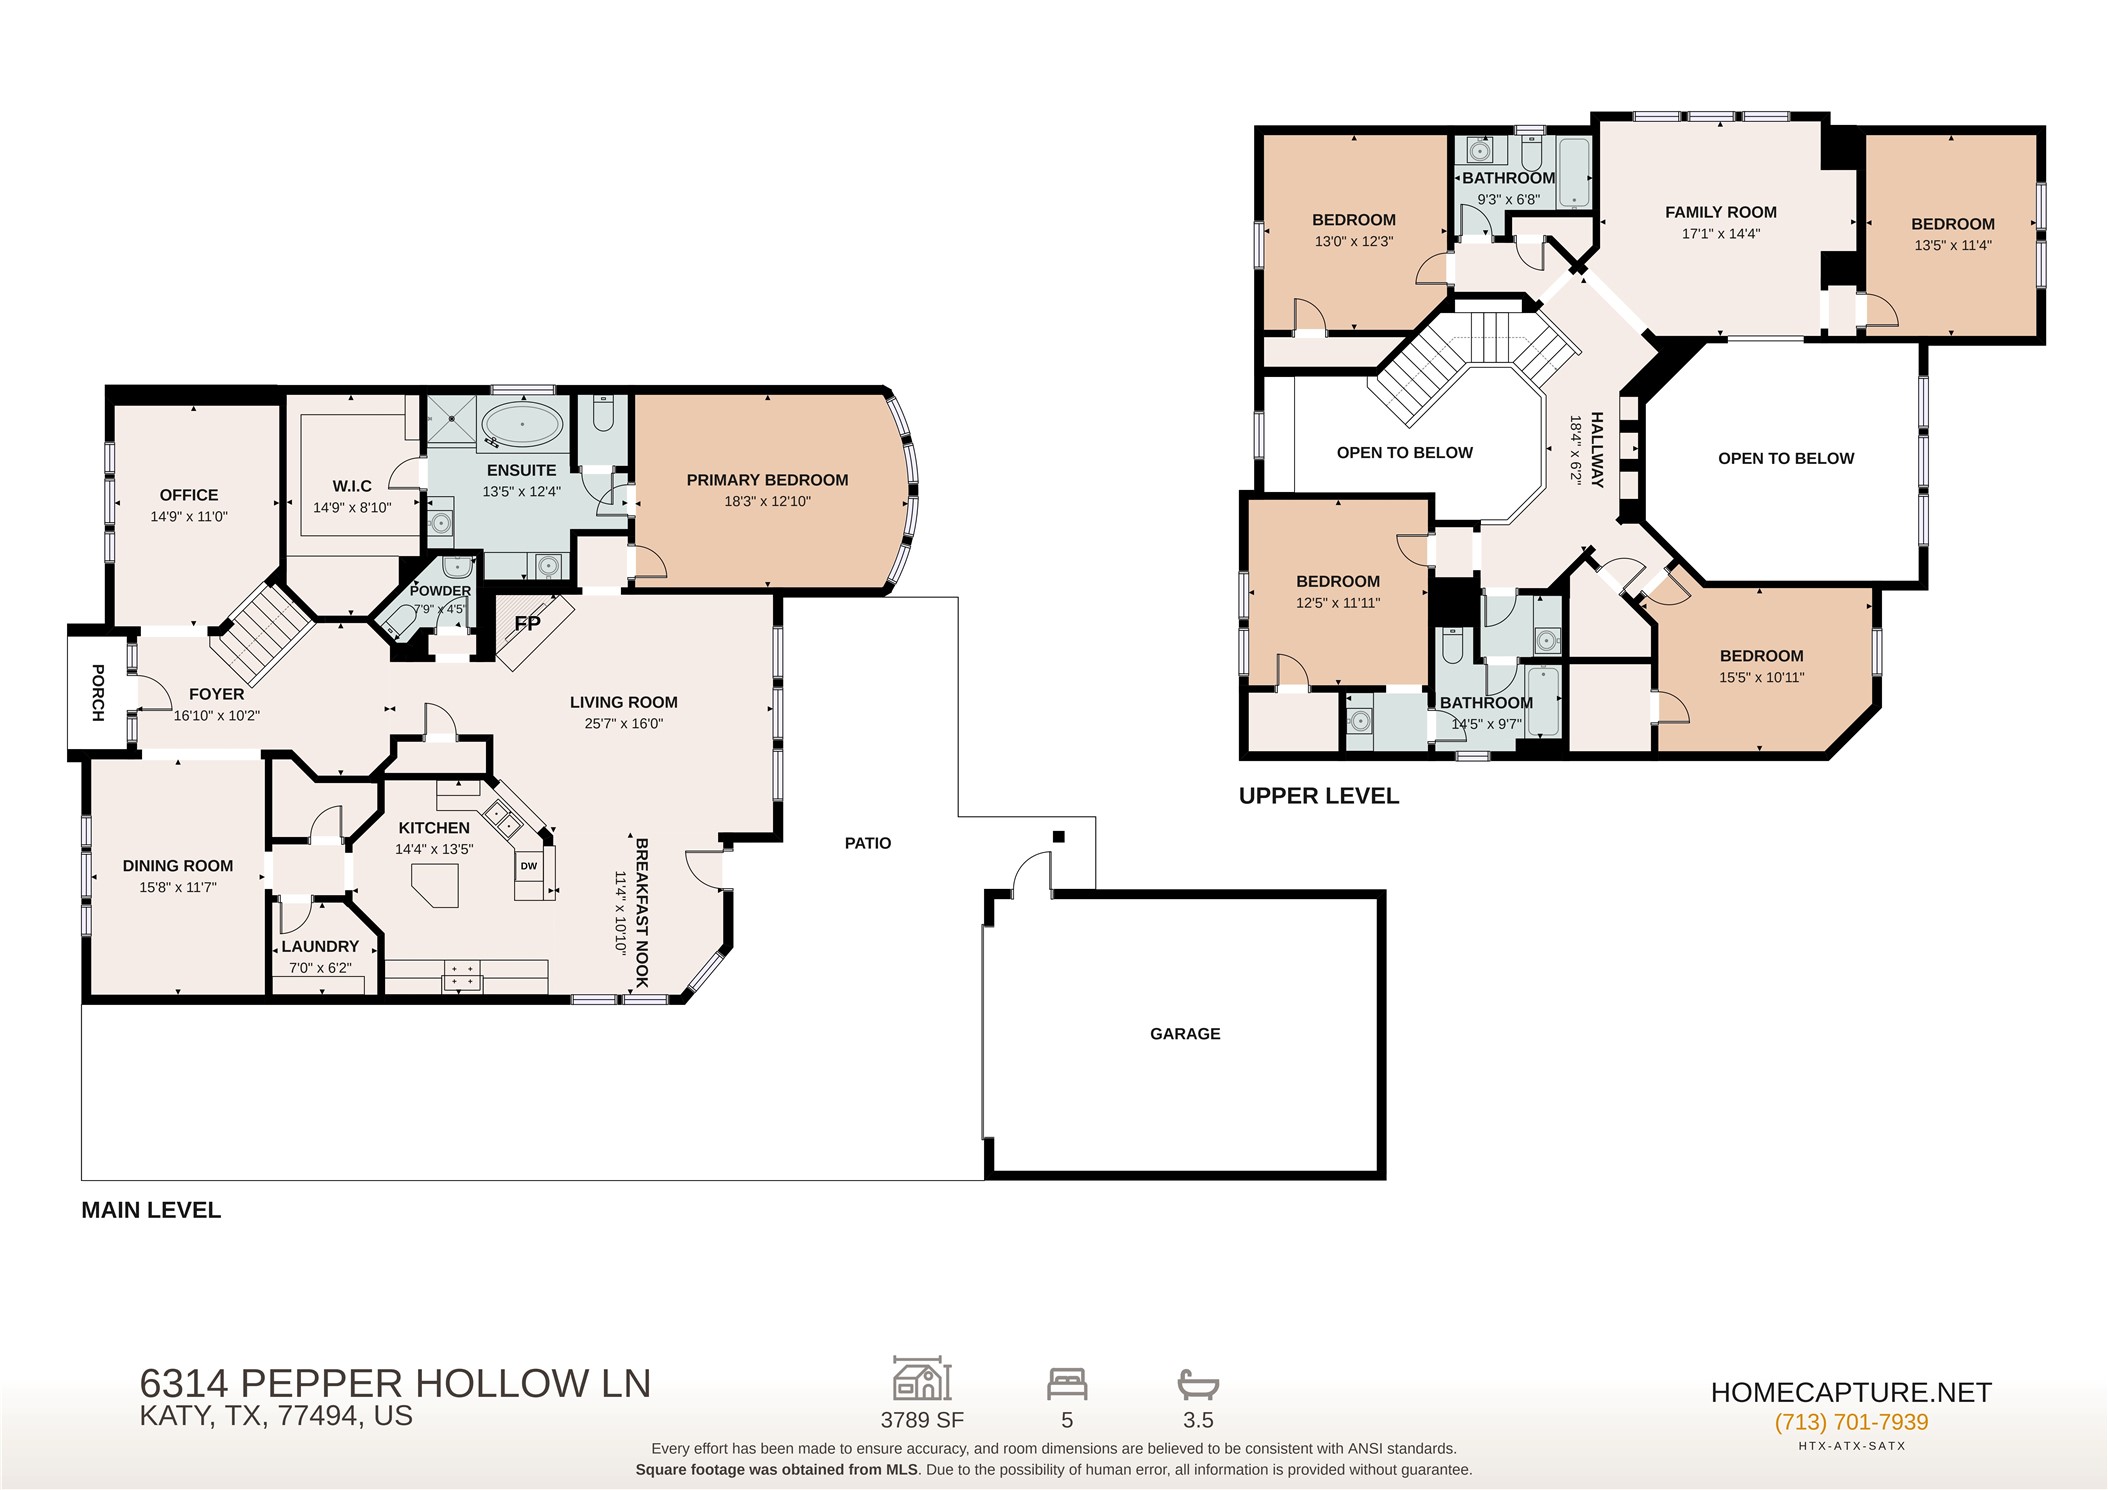
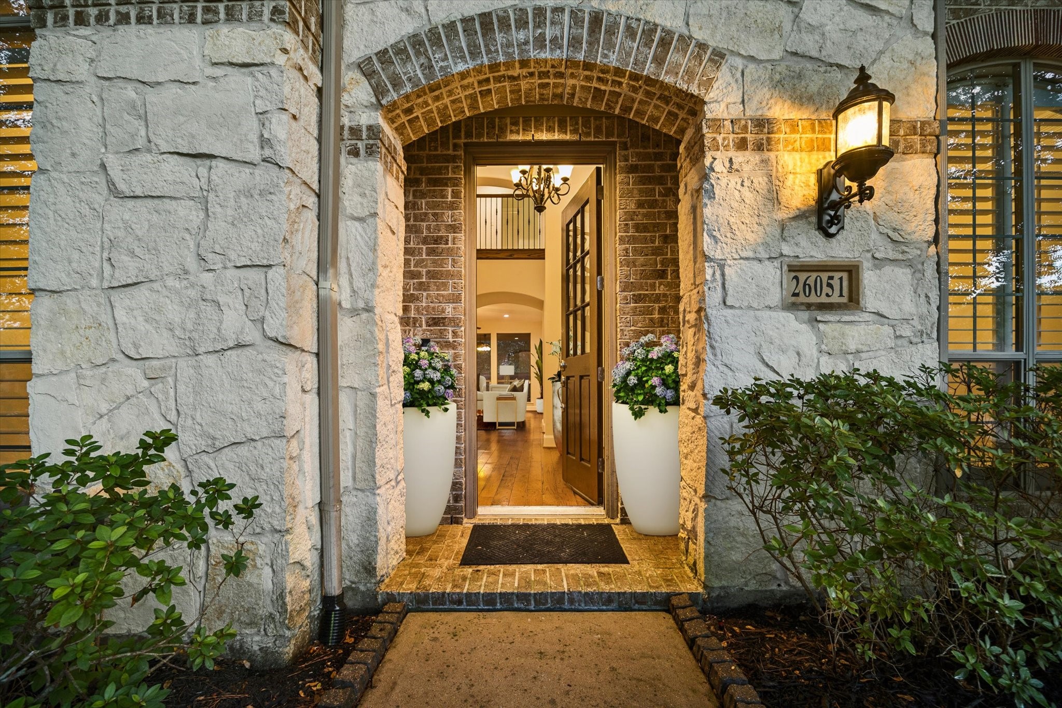
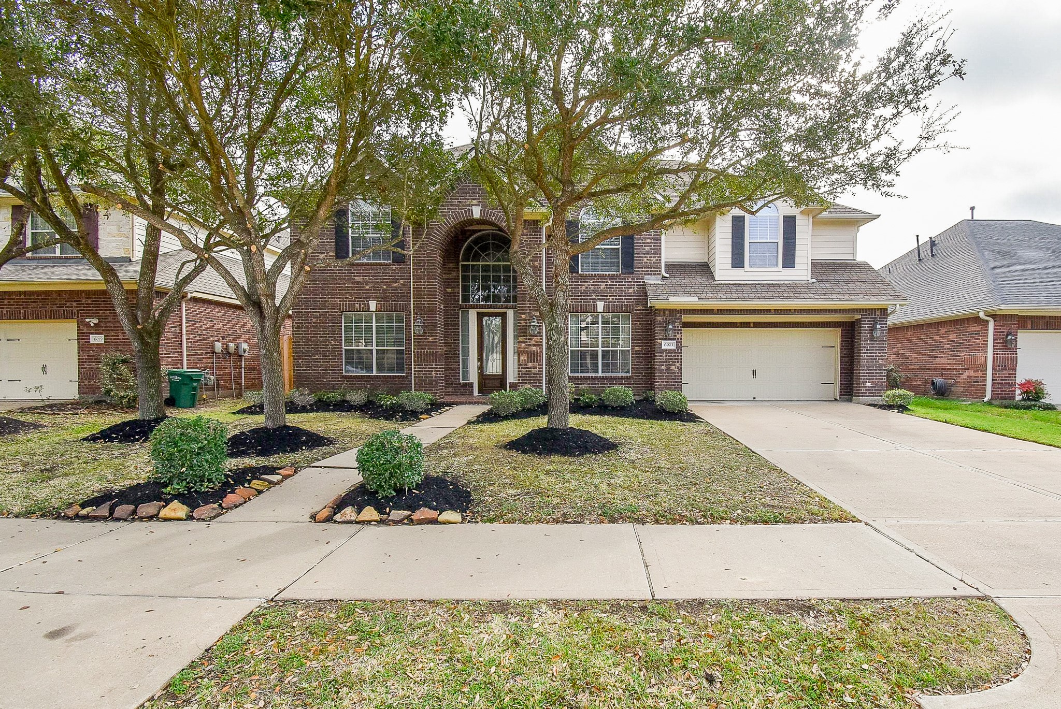
Welcome home to 6314 Pepper Hollow Lane in Cinco Ranch Southwest! Stone & brick elevation, grand arched entryway, gorgeous front door with glass detailing, 2-car garage, and beautiful mature trees, all on a quiet street.
This grand entrance sets a warm, inviting tone for family and guests from the moment they step onto the property. A beautifully paved walkway guides visitors straight to the front door, framed perfectly by meticulously manicured landscaping and lush greenery that enhances the home's striking stone and brick facade.
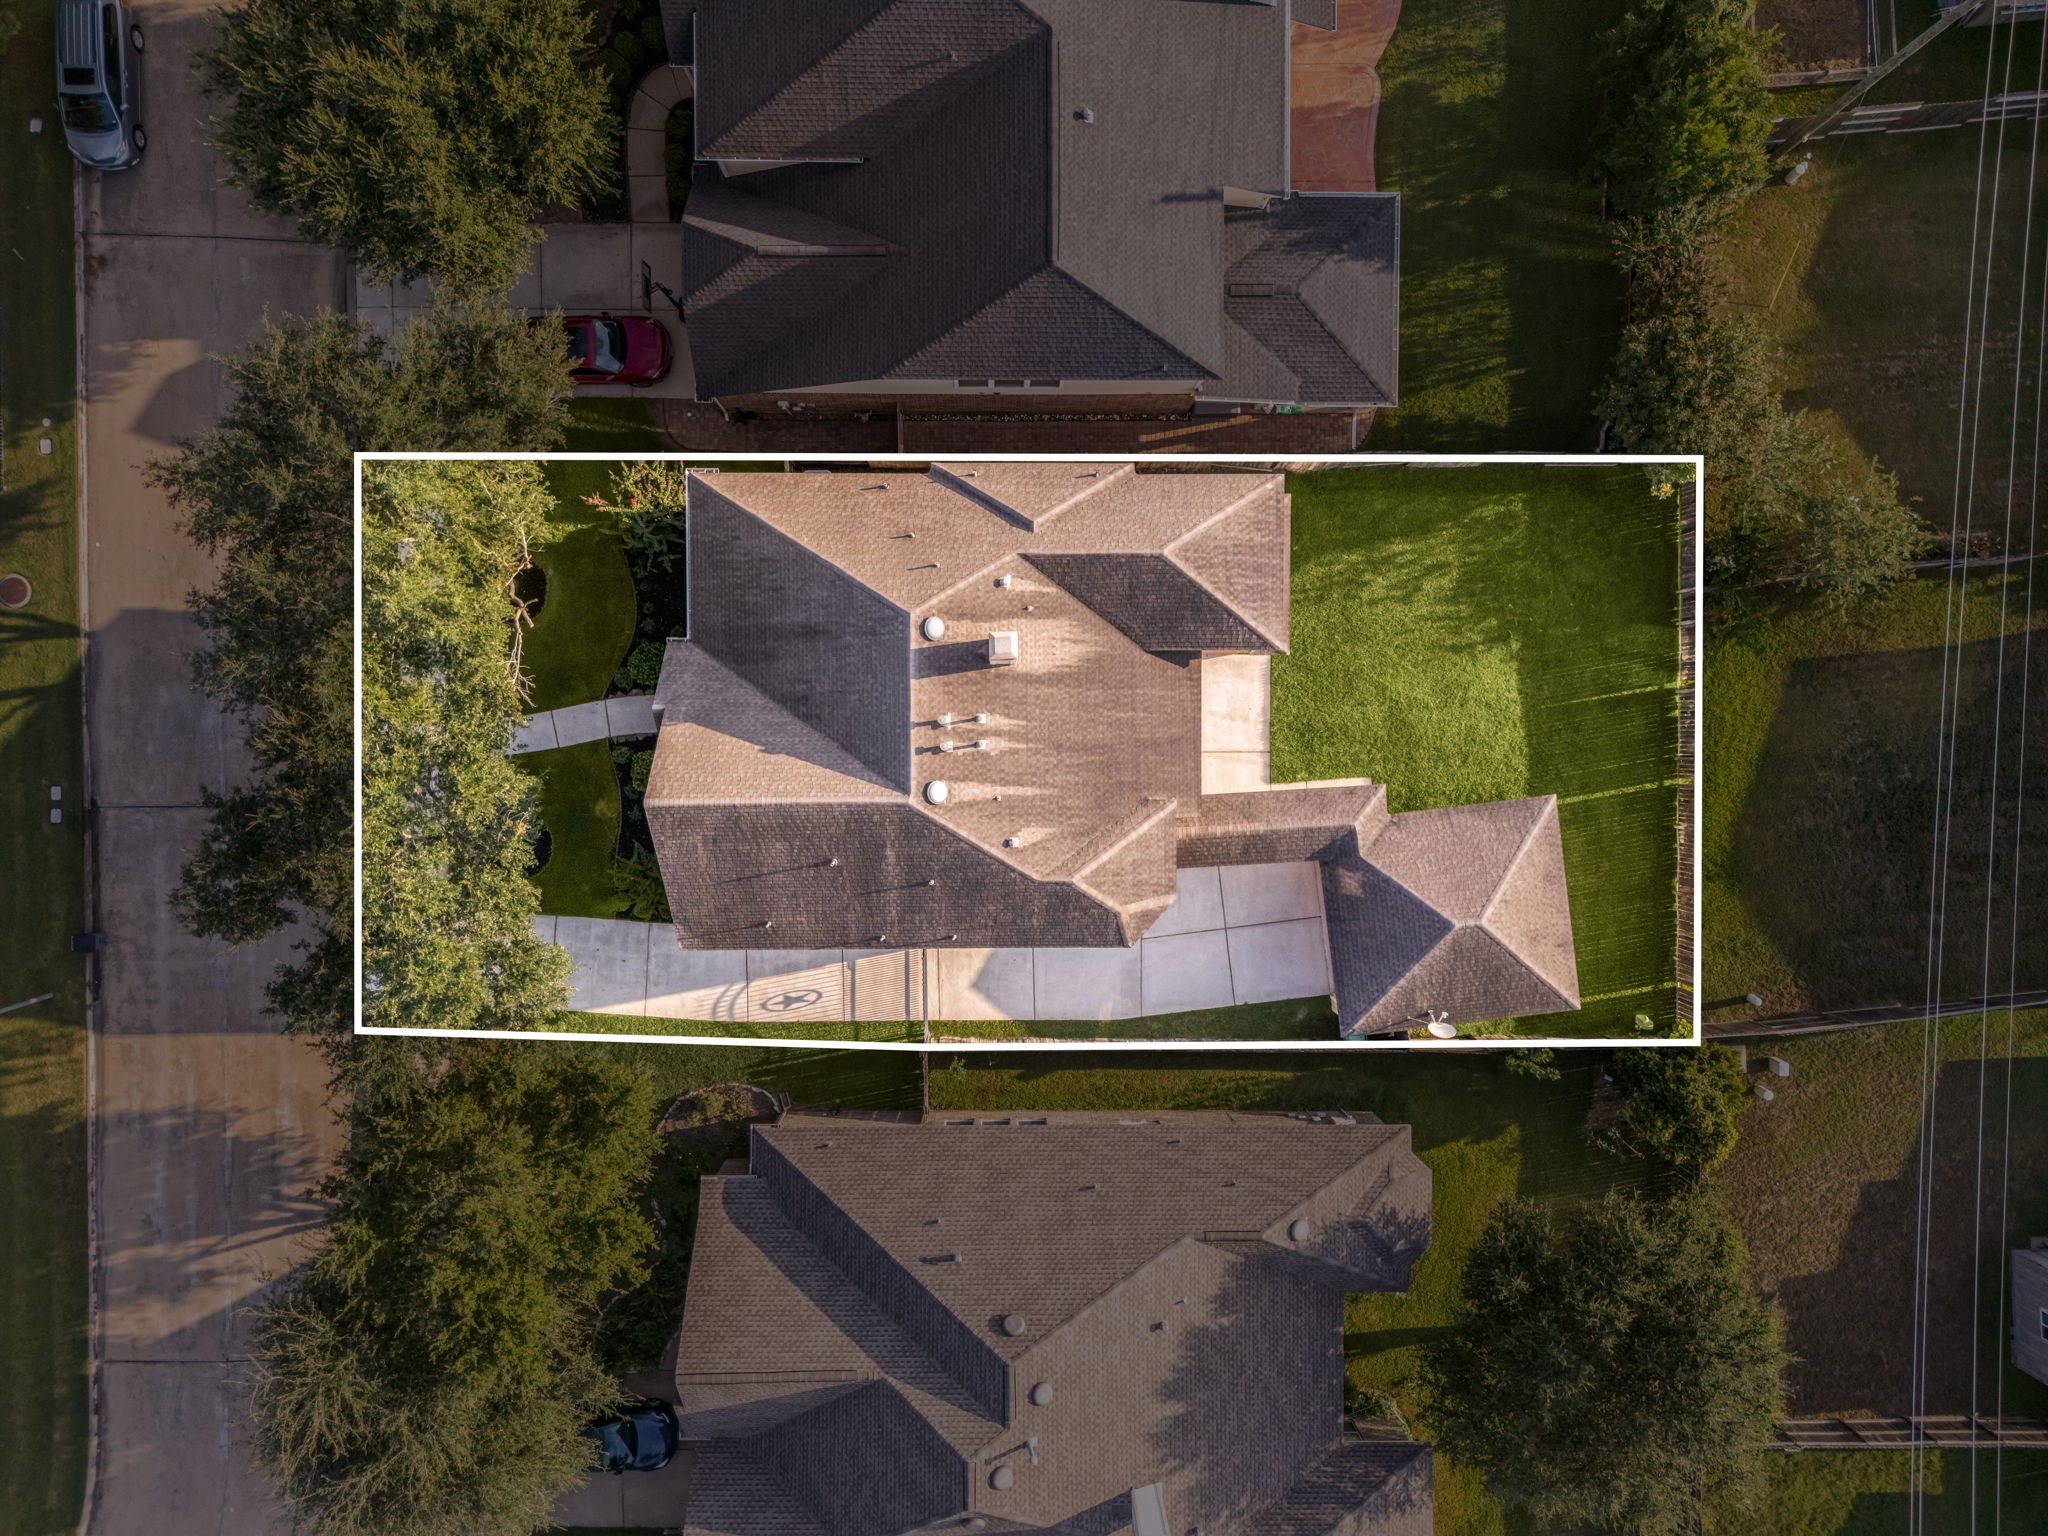
This home sits on a large lot with ample yard space in front and the back, lush landscaping and a well-maintained yard. Plenty of space to accommodate guest parking and situated on a quiet street in the Cinco Ranch Southwest community.
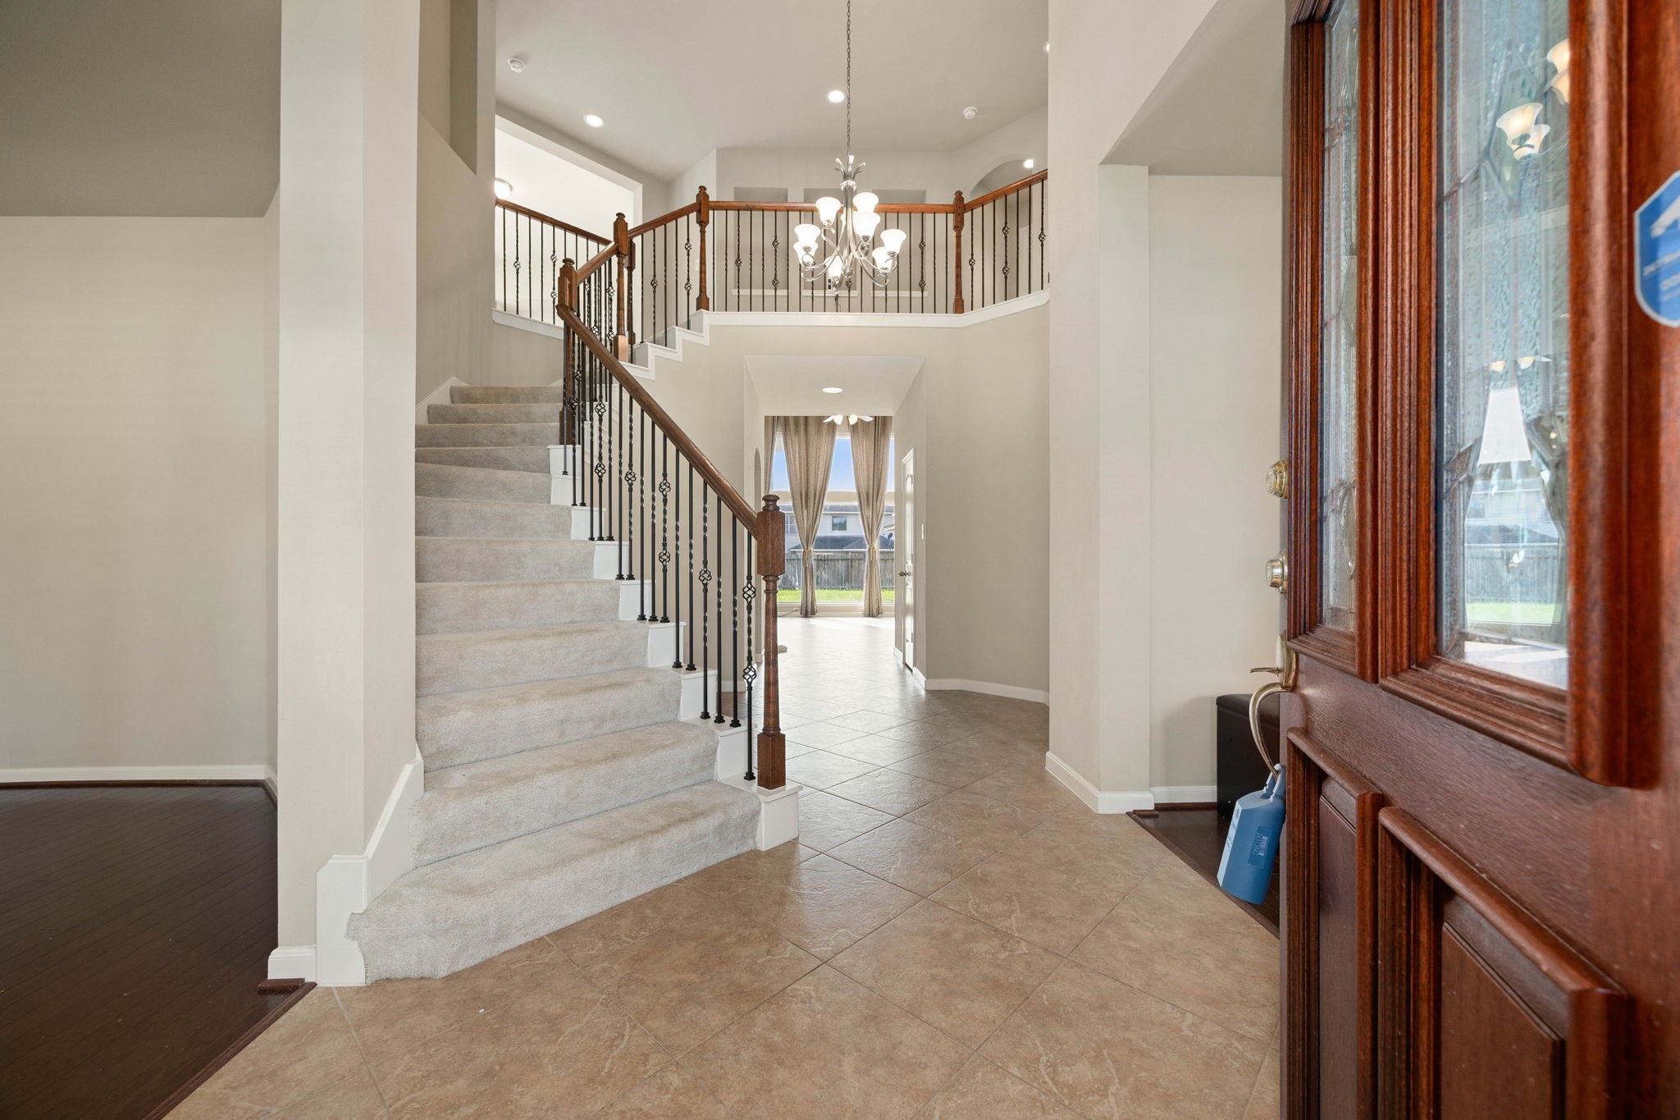
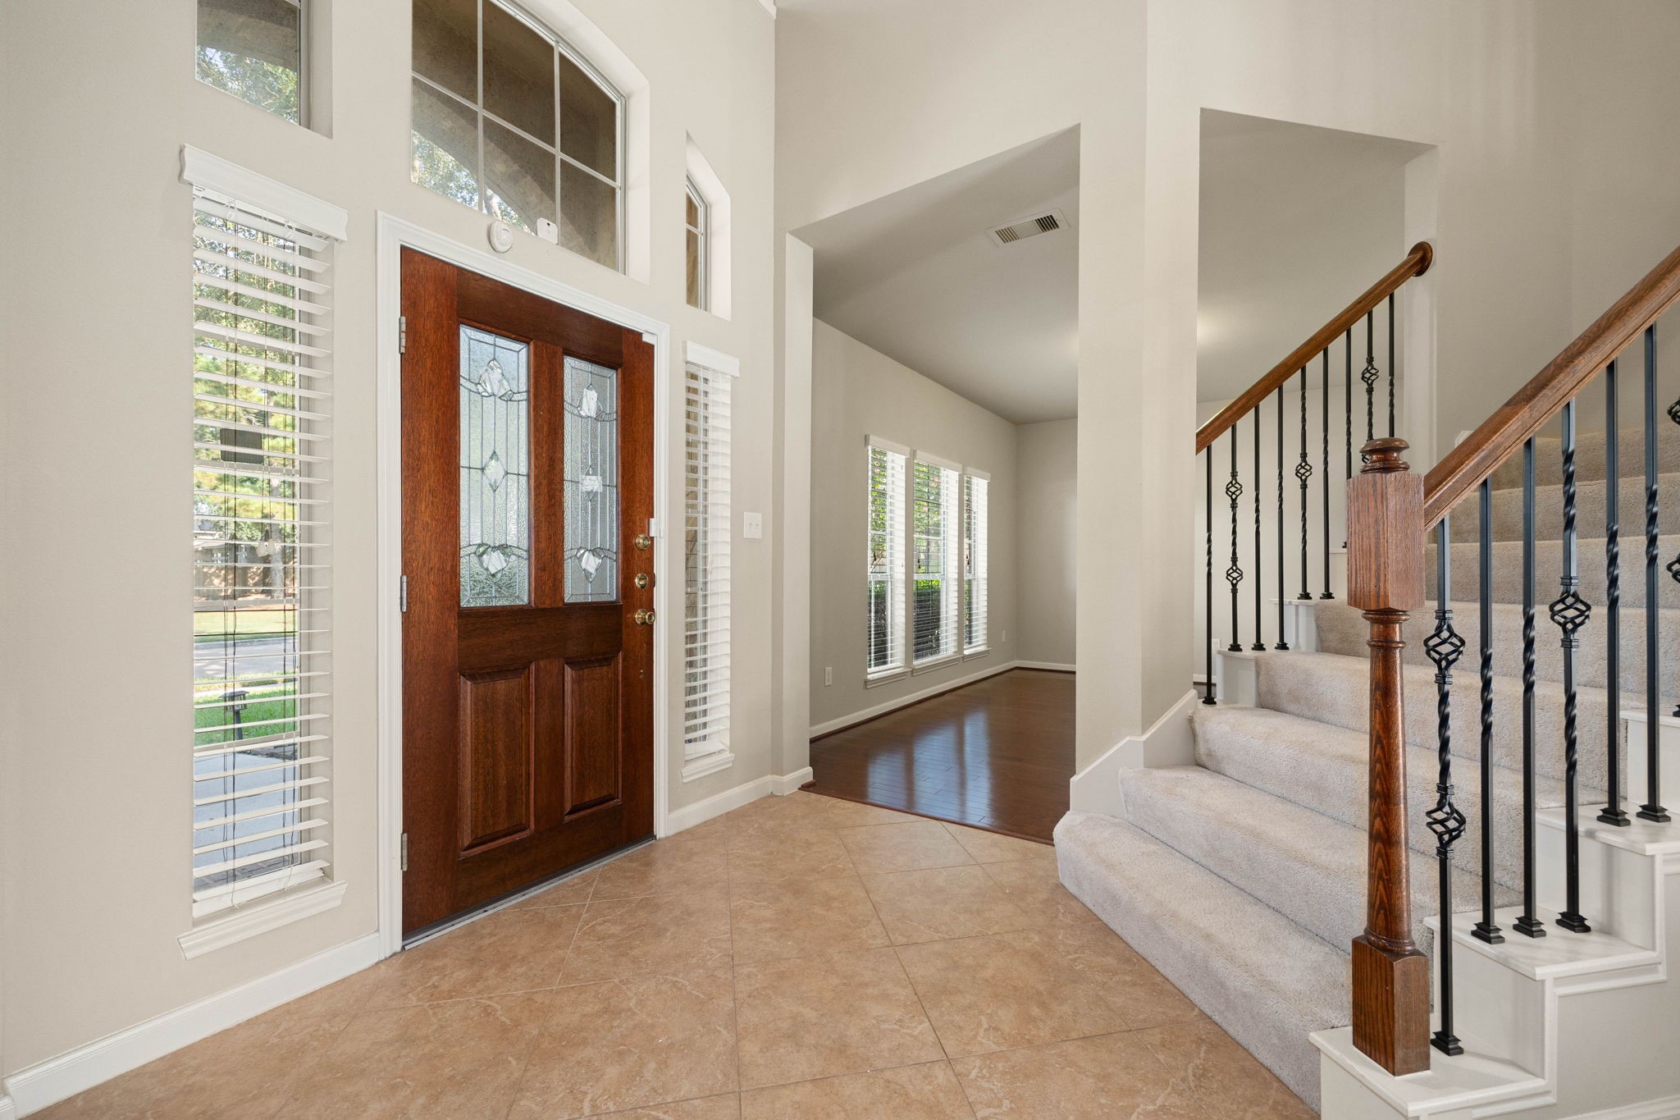
Welcome inside to a spectacular, light-filled foyer that immediately impresses with its soaring ceilings and open, airy design. A grand curved staircase with elegant wrought-iron balustrades serves as a stunning architectural centerpiece, drawing your eye up toward a beautiful chandelier and the overlooking second-story catwalk. With pristine tile flooring underfoot and a clear sightline leading directly into the heart of the home, this entryway provides an unforgettable first impression.
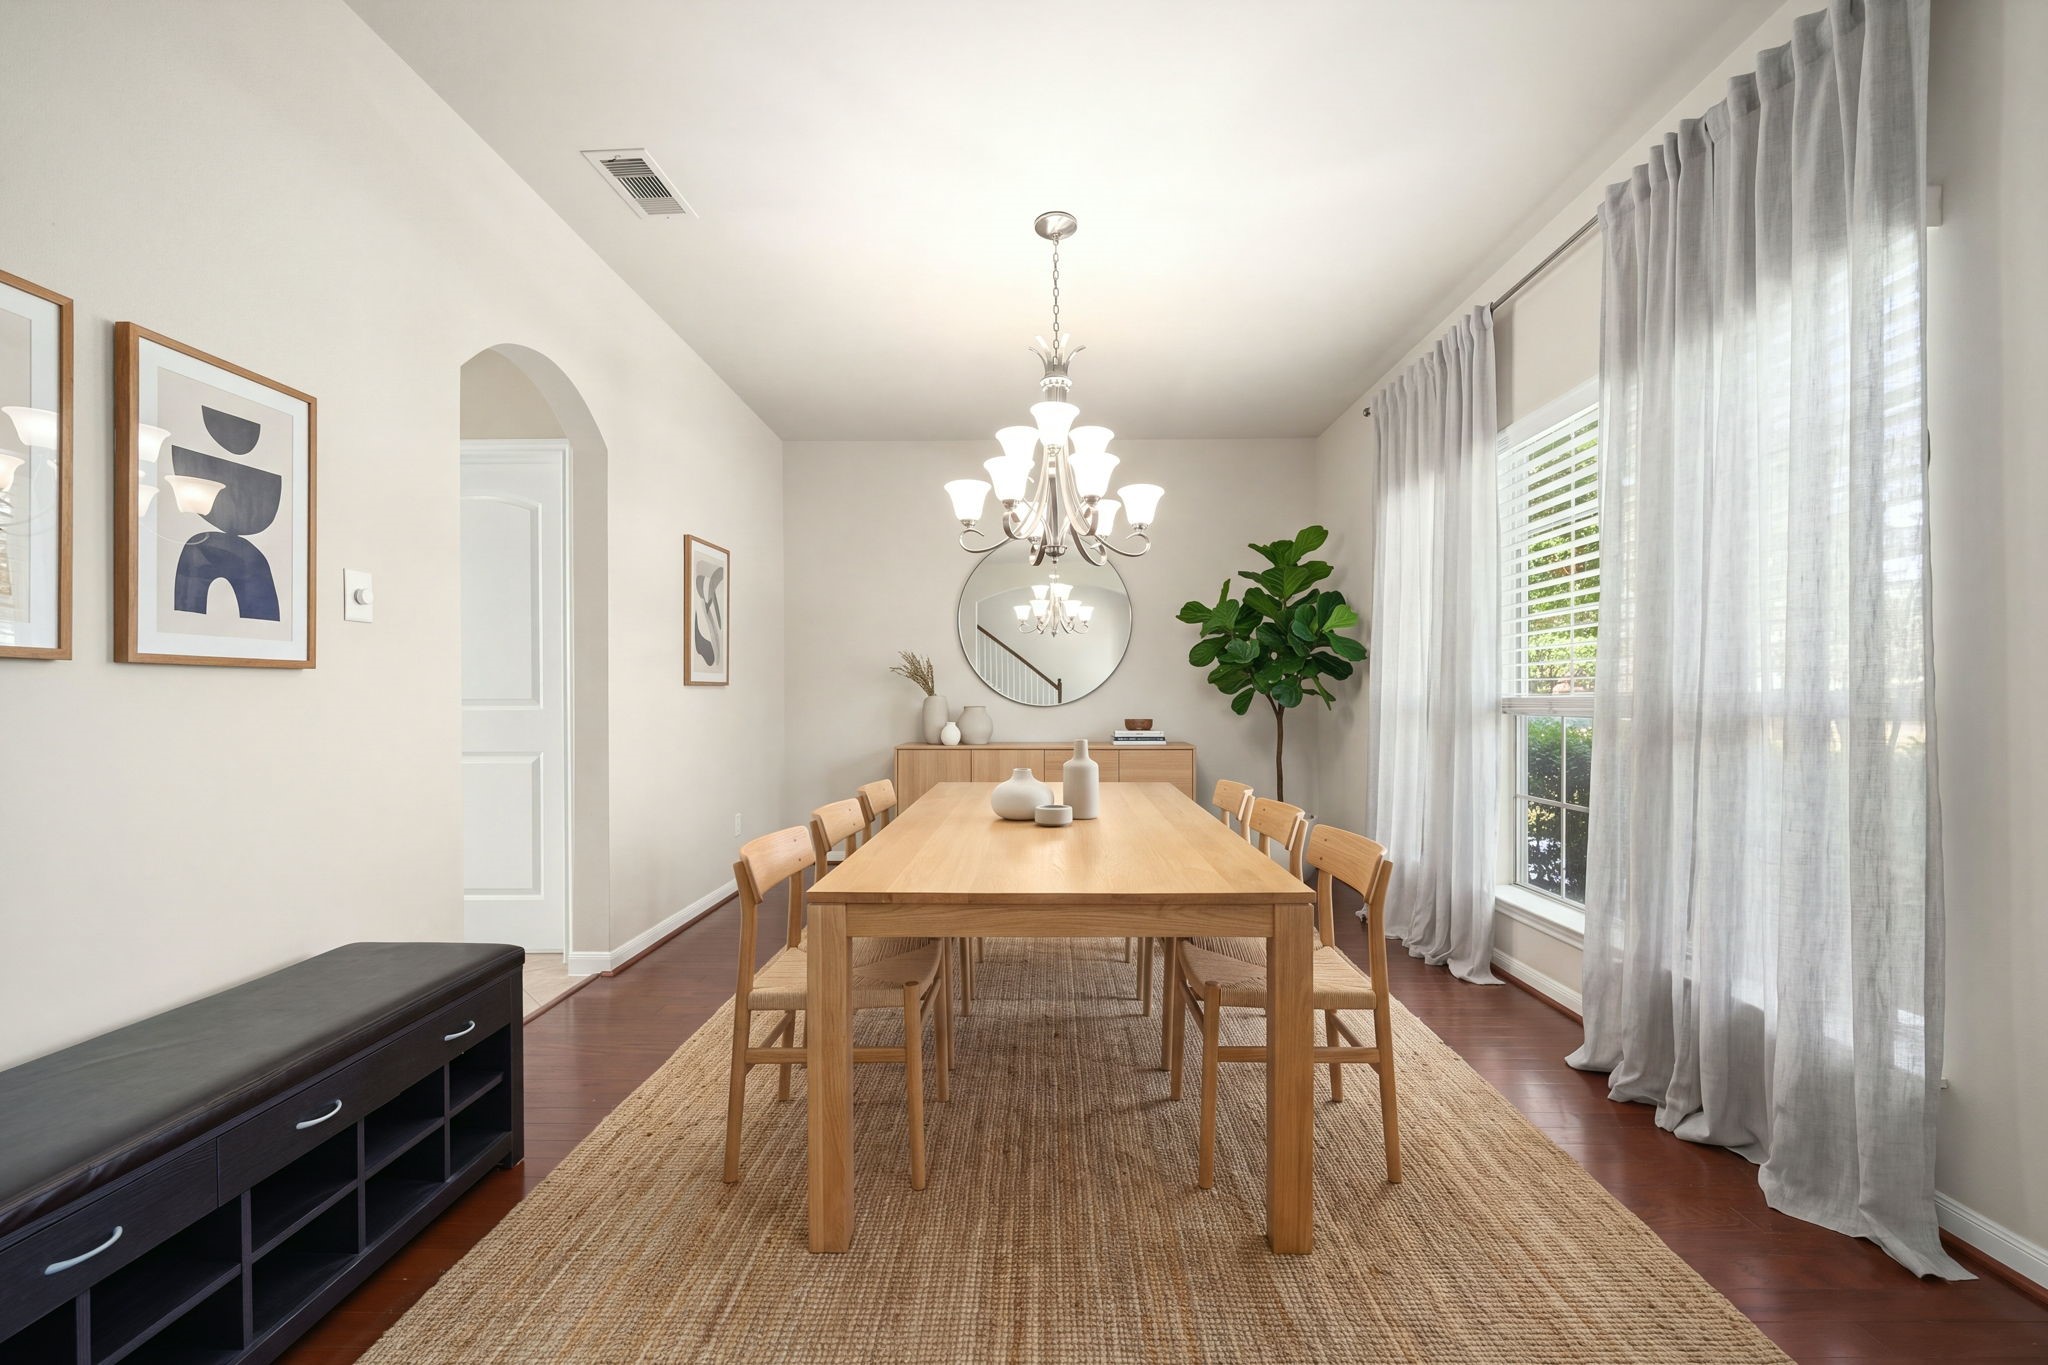
This elegant formal dining room provides the perfect setting for hosting memorable dinners and celebrating special occasions. This room features a classic arched doorway that leads into the kitchen, gorgeous hardwood flooring, a beautiful chandelier and a trio or large windows to fill this space with natural lighting. *Virtually Staged
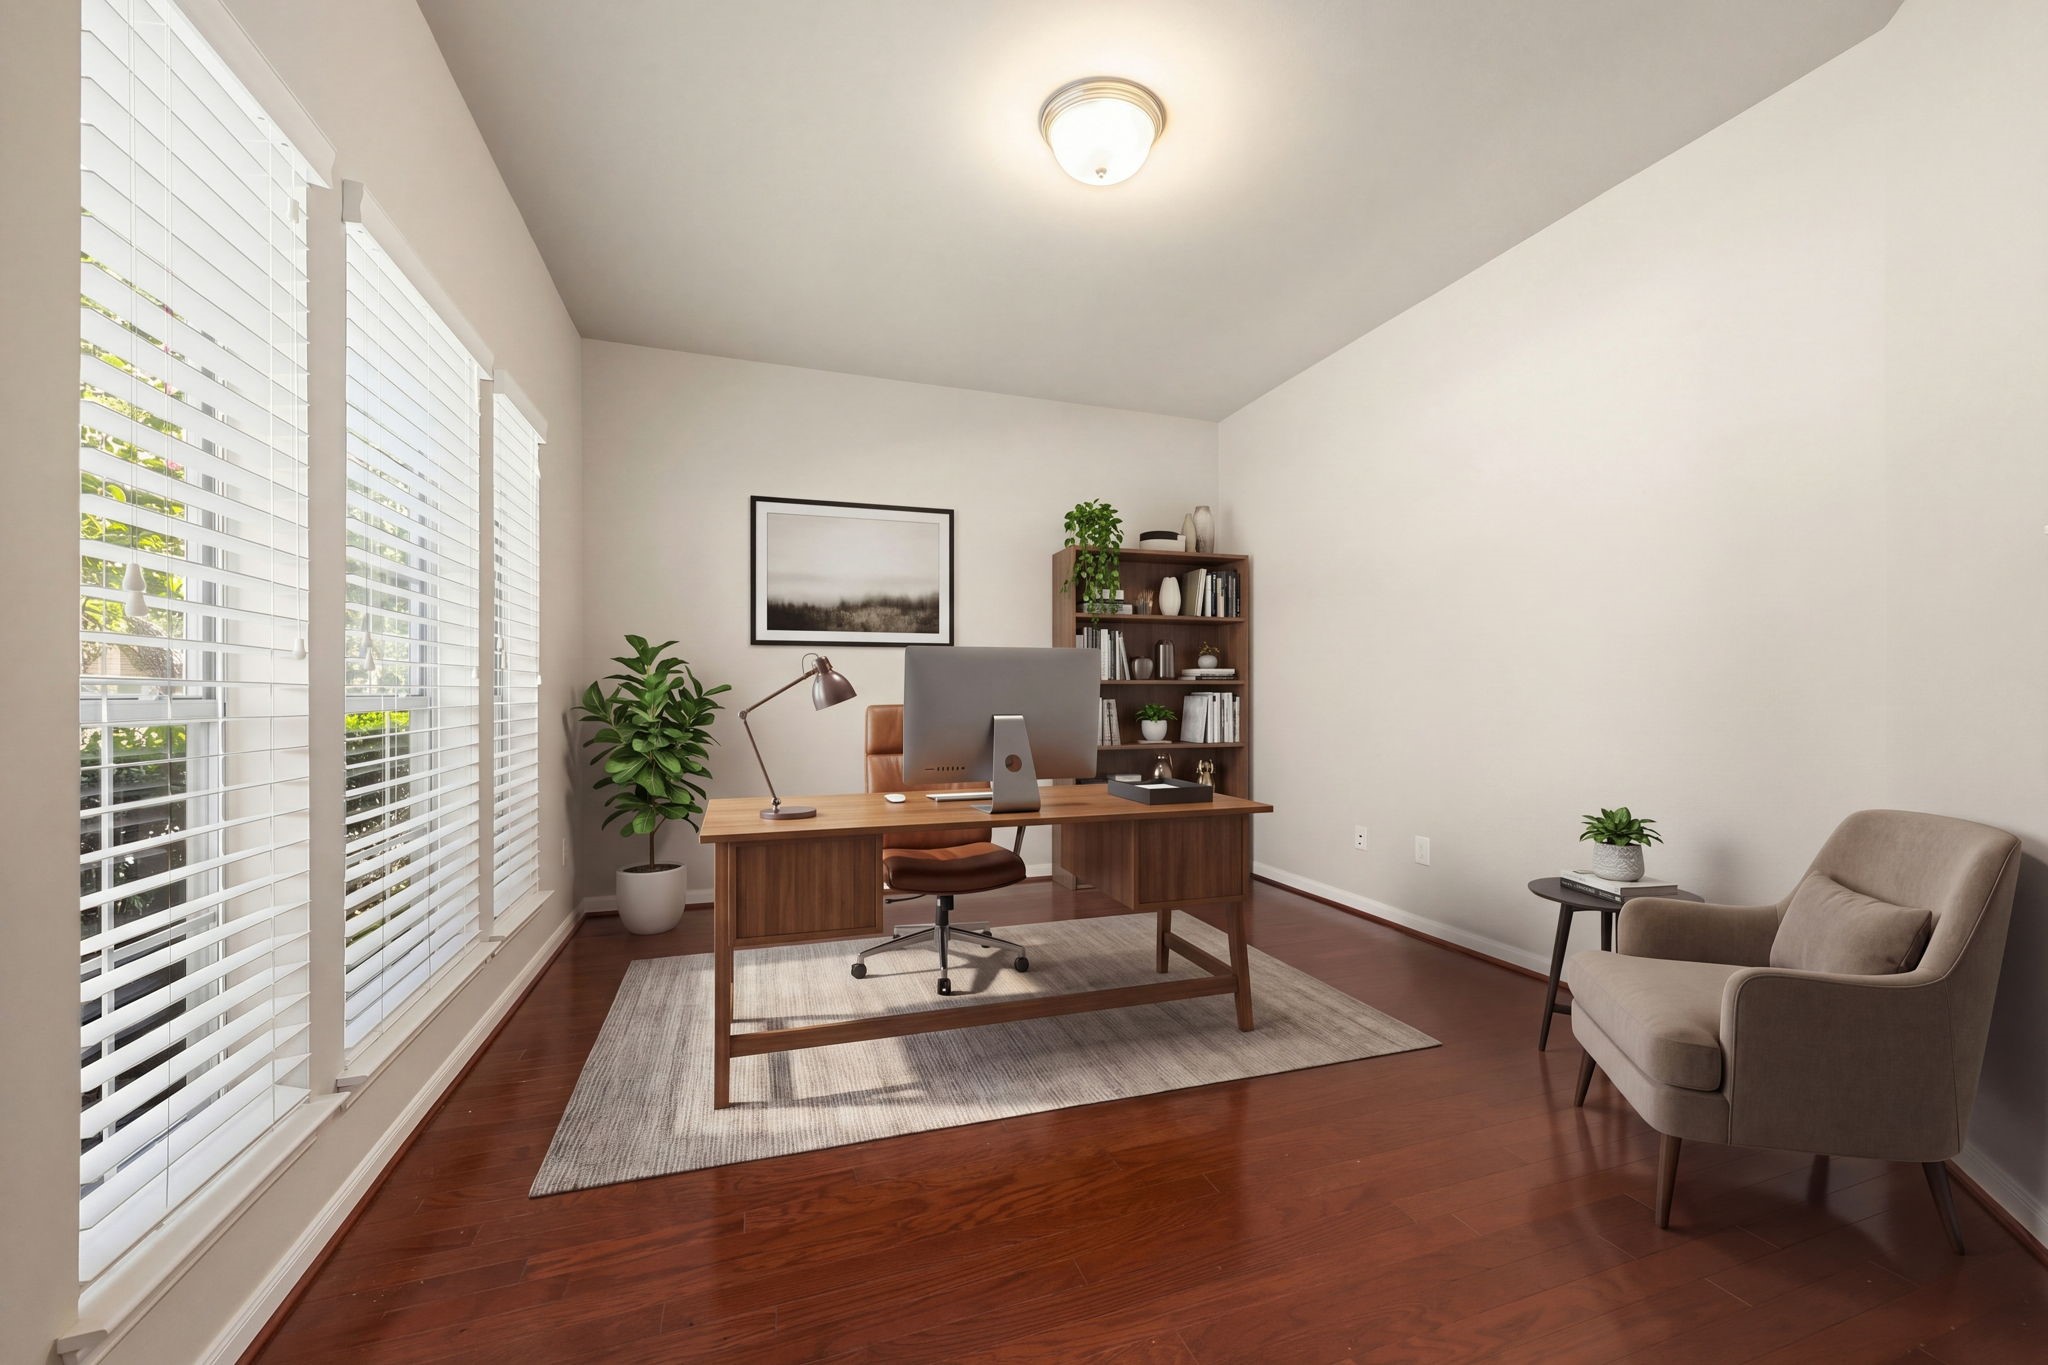
Work from home in style! This elegant home office features high ceilings, hardwood floors, and a trio of large windows that flood the space with natural light. The perfect blend of function and sophistication. *Virtually Staged
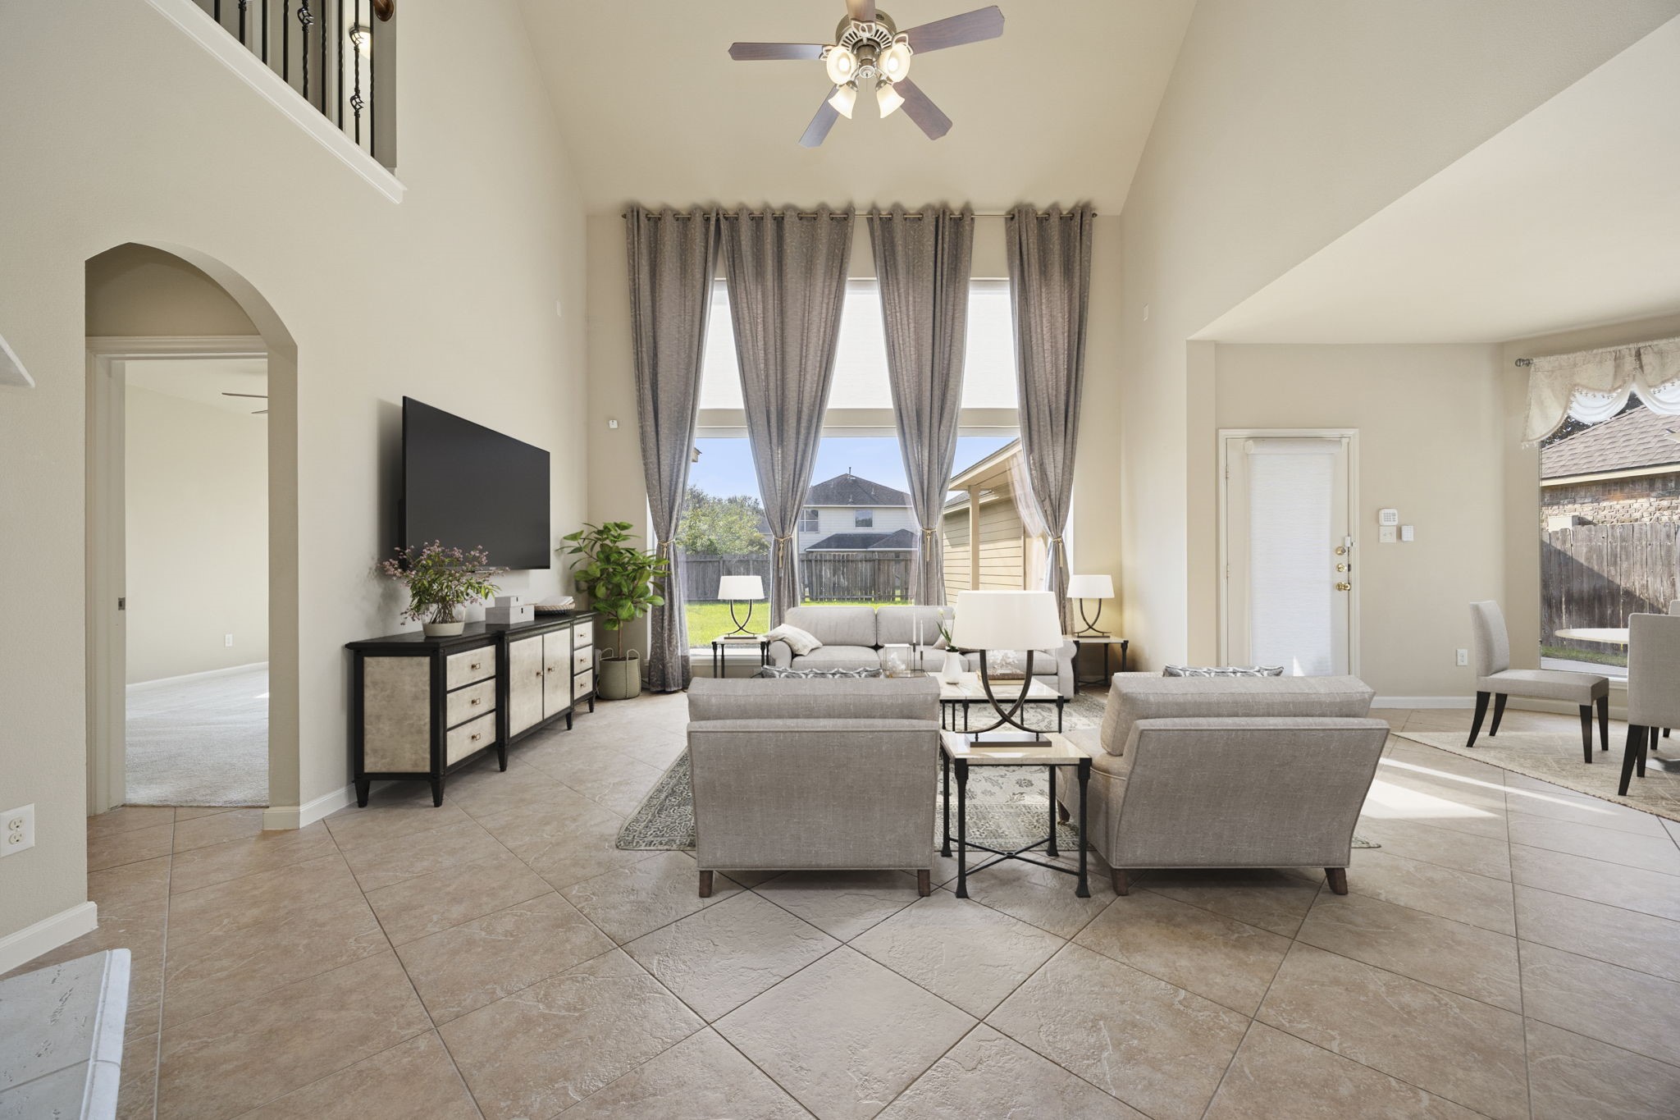
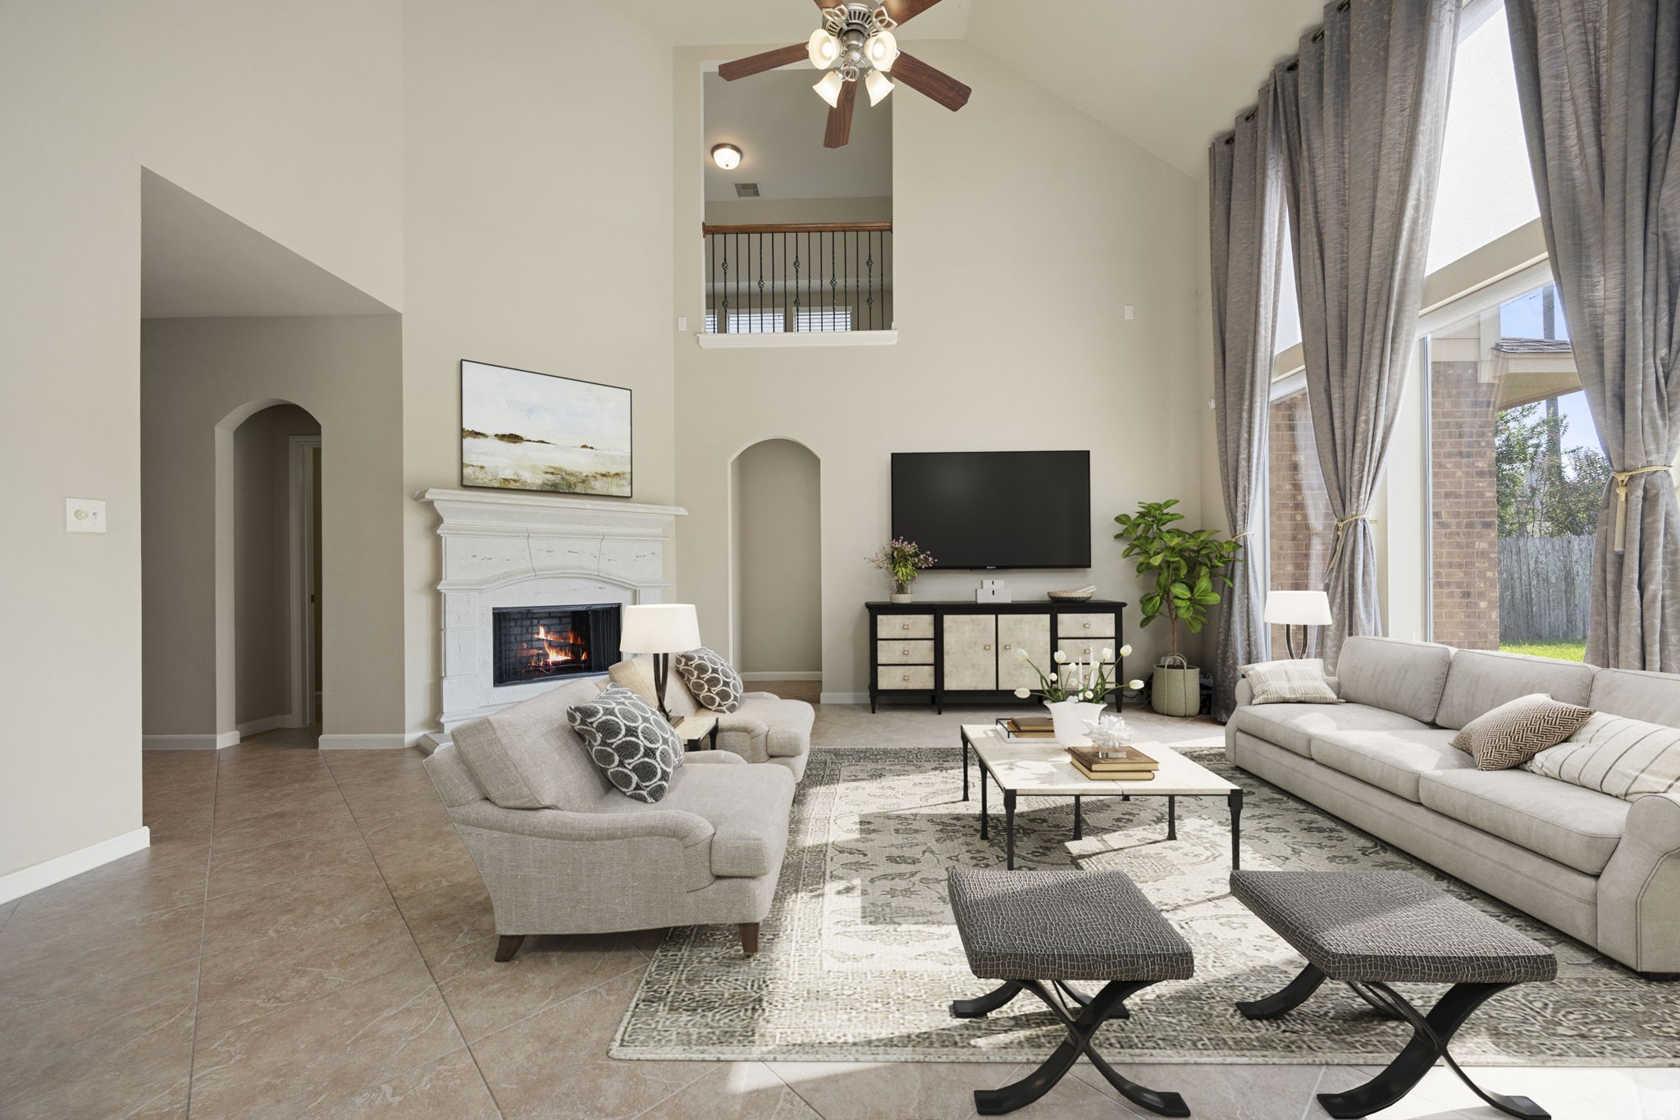
Breathtaking two-story formal living room with soaring ceilings, durable tile flooring, and floor-to-ceiling windows that bathe the space in natural light. *Virtually Staged
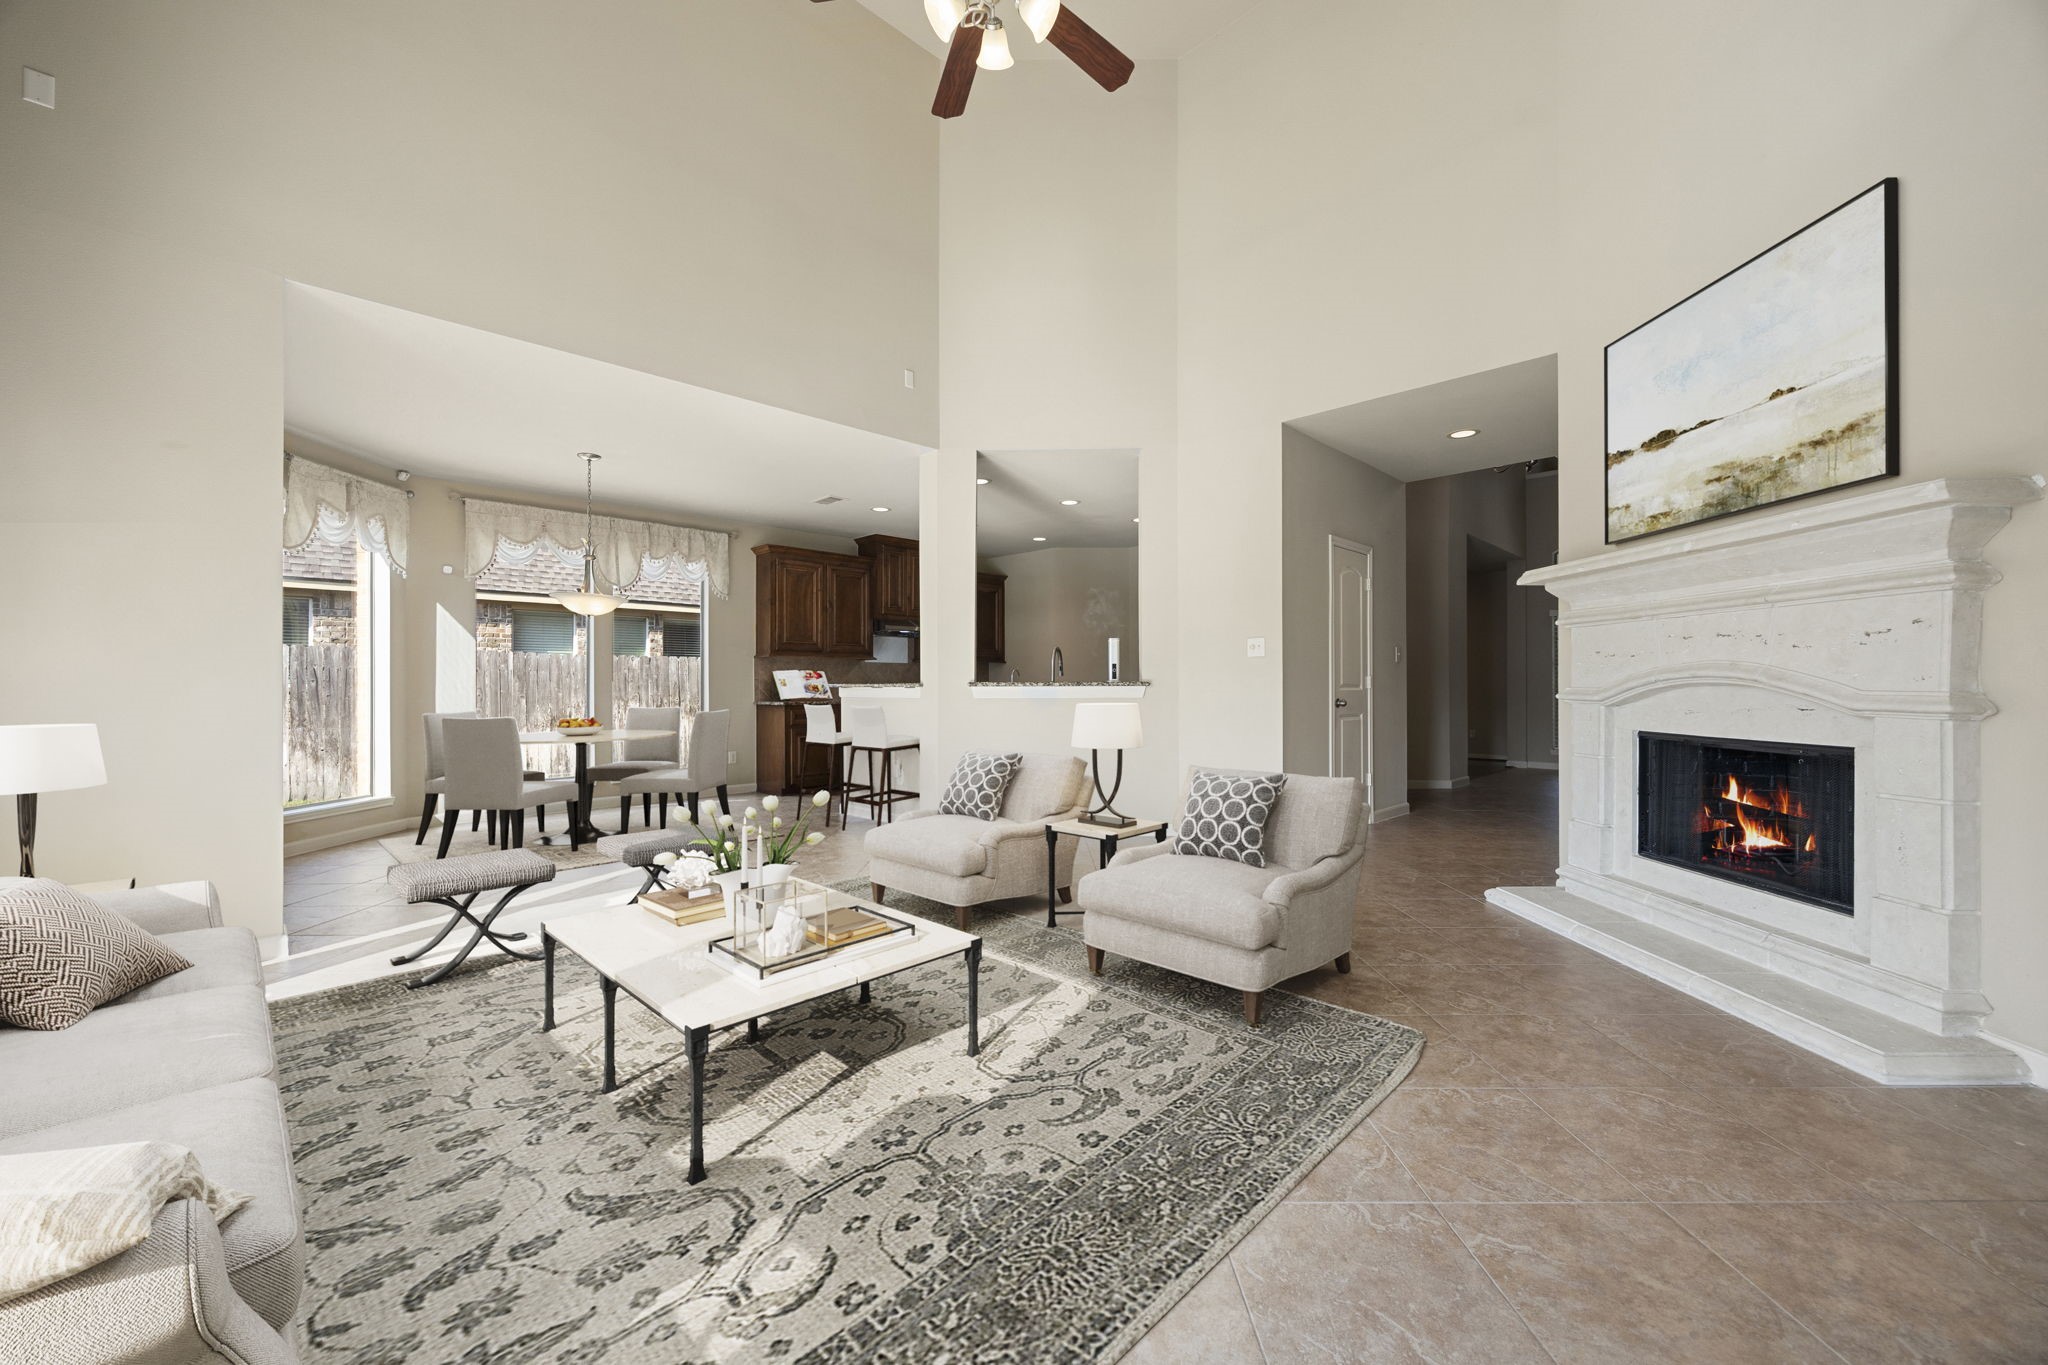
This stunning living area centers around an impressive stone fireplace that adds both warmth and timeless elegance to the space. Featuring an ornate mantel and a classic raised hearth, the fireplace perfectly complements the home's soaring vaulted ceilings and expansive, open-concept design. *Virtually Staged
Space, light, and style! Soaring ceilings, walls of windows, and an open-concept layout seamlessly connecting the living room to the kitchen make this the heart of the home. *Virtually Staged
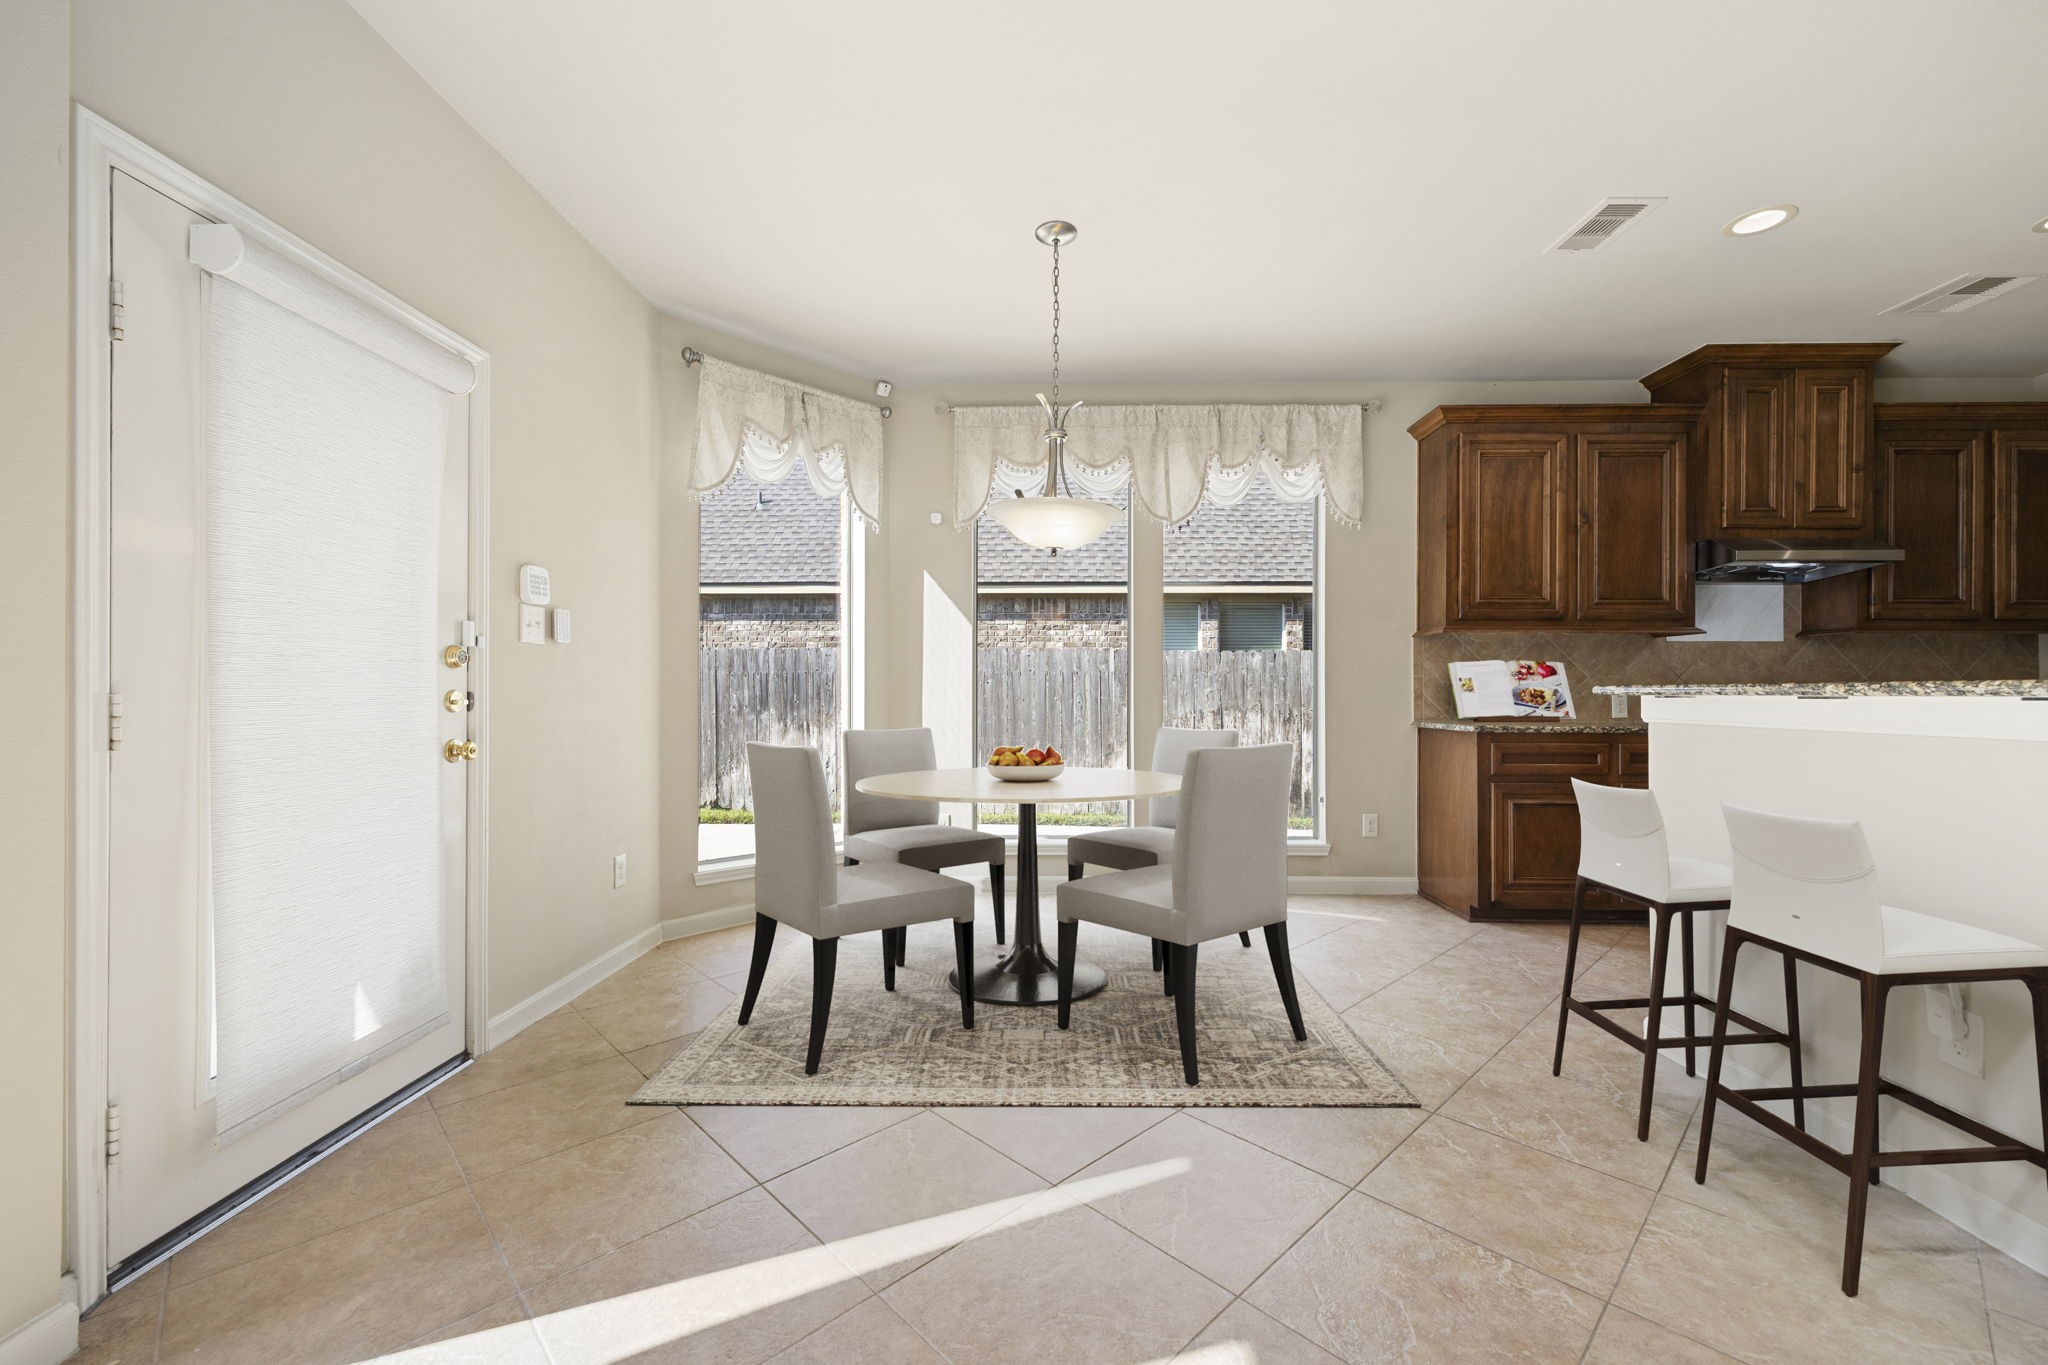
The sweetest spot in the house! This charming breakfast nook features a stylish hanging light fixture, durable tile flooring, and oversized windows looking out to the backyard, creating the perfect place to start your day. Conveniently located right off the kitchen island and back door, this sunny corner flows effortlessly into the kitchen. *Virtually Staged
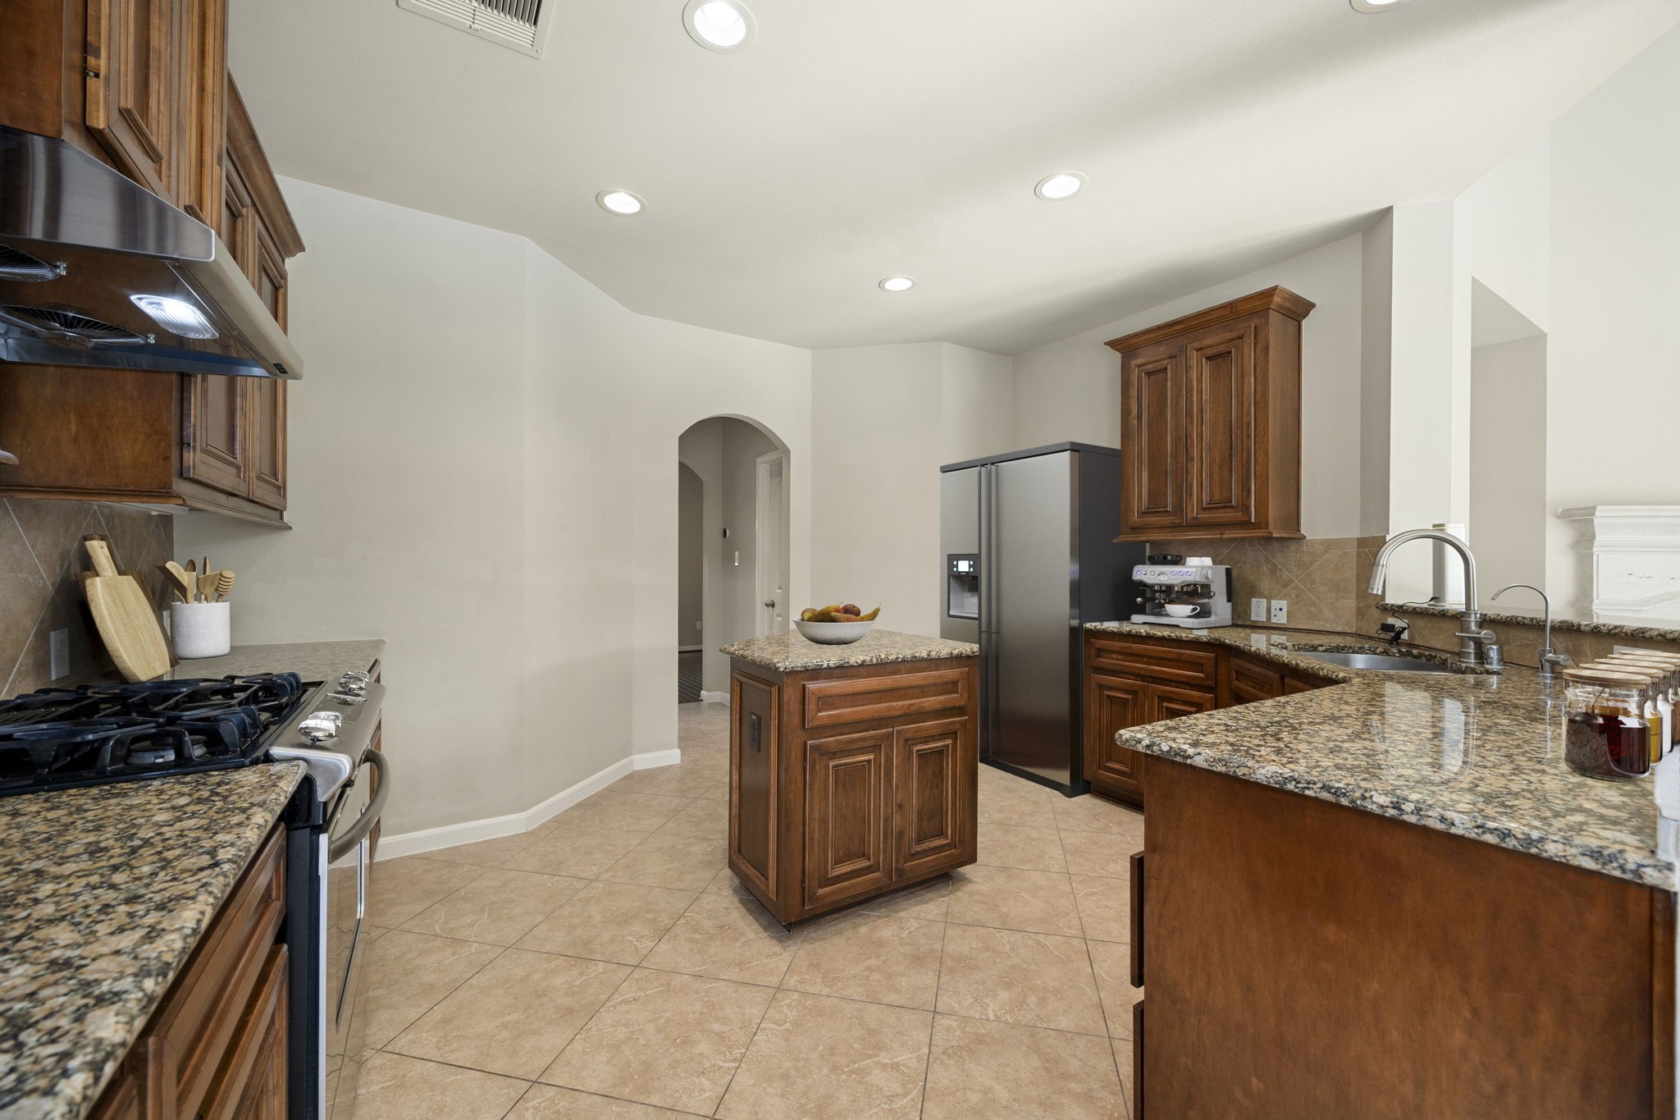
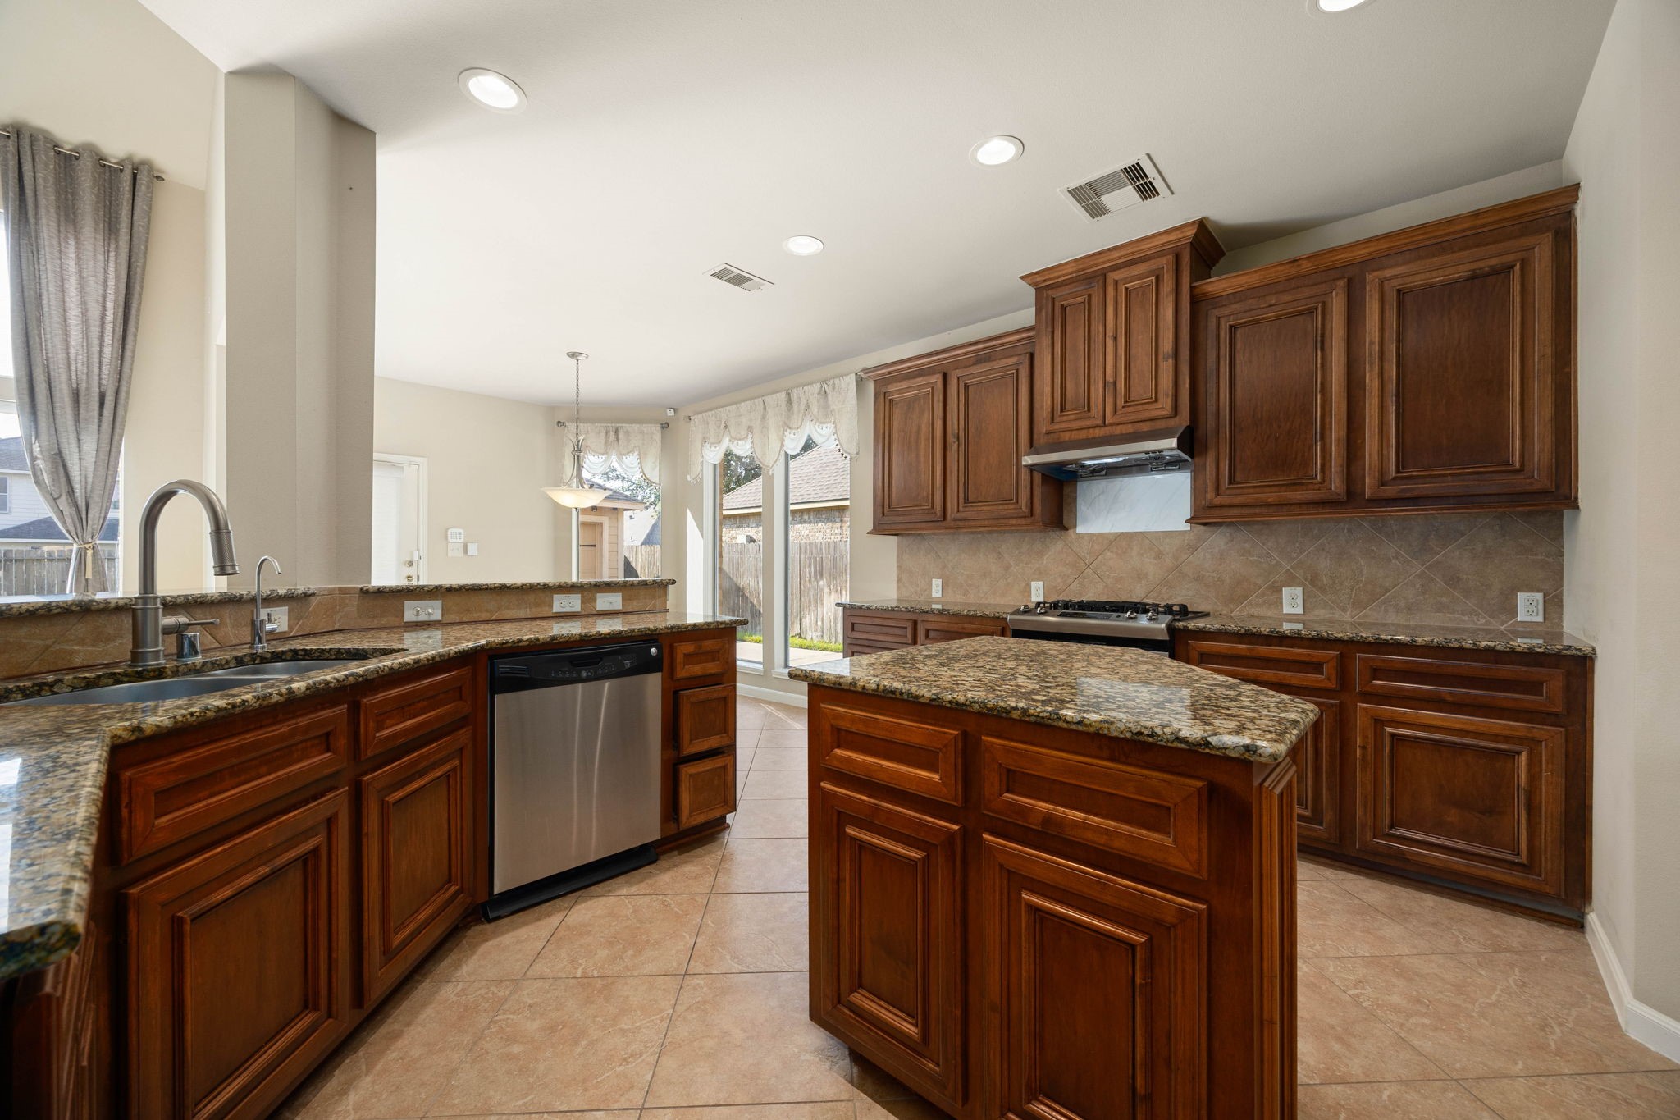
This spacious and highly functional kitchen is designed with both efficiency and style in mind. Rich wood cabinetry provides ample storage space and pairs beautifully with the polished granite countertops and tile flooring. A convenient center island adds extra prep space, while the stainless steel appliances, modern gas range, and recessed lighting create a bright, contemporary environment that opens up seamlessly to the main living areas. *Virtually Staged
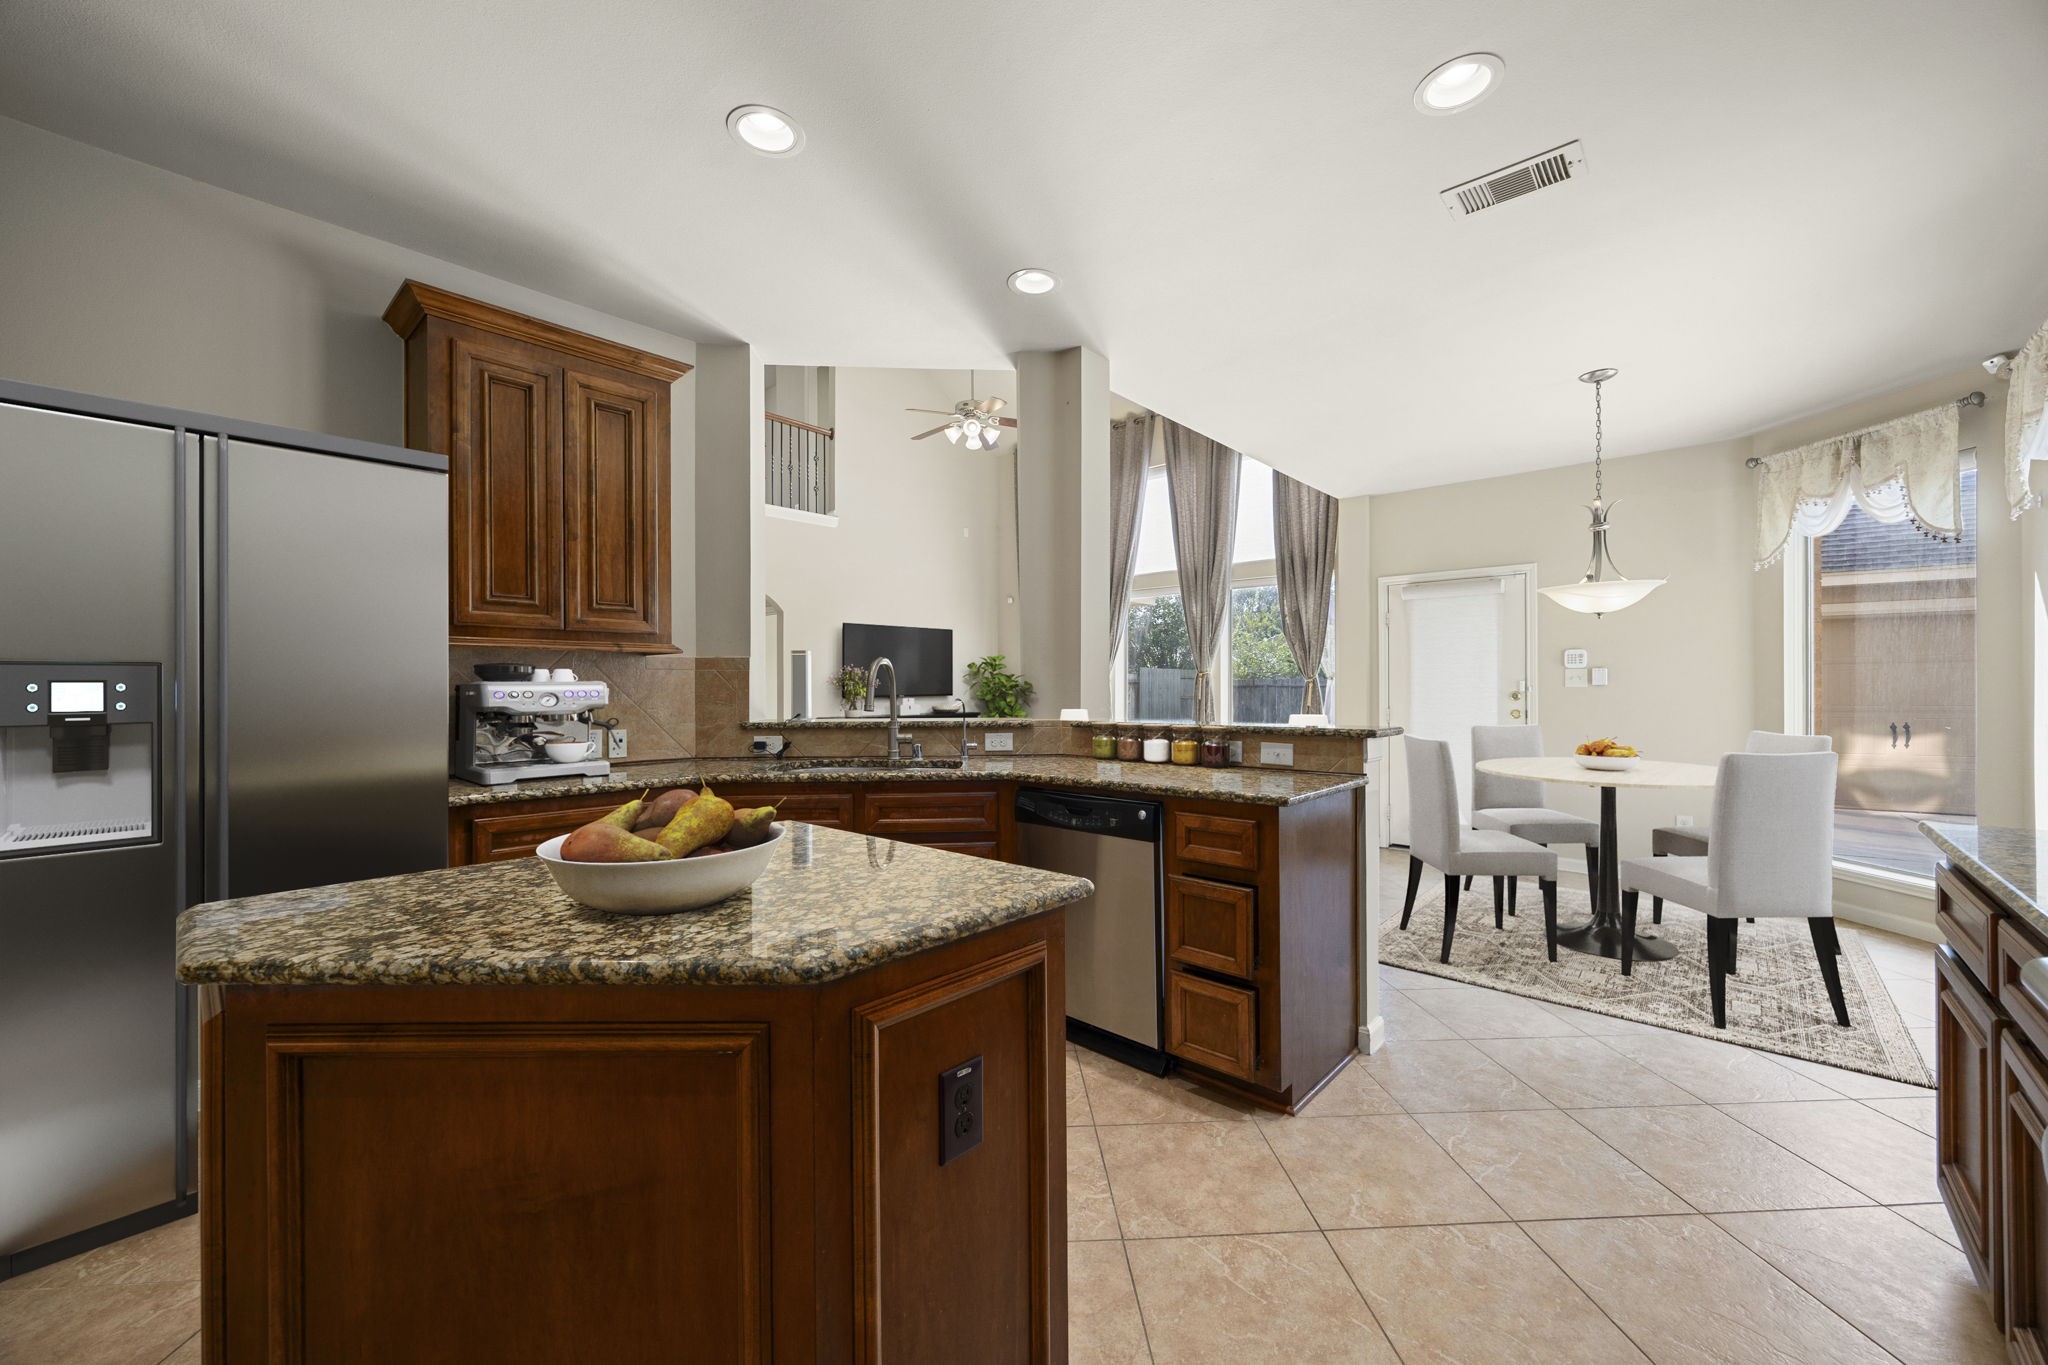
This additional view highlights the seamless layout, showcasing how the kitchen effortlessly flows into both the breakfast nook and the main living area. Virtually Staged
This stunning kitchen features rich stained cabinetry, gorgeous granite countertops, a classic tile backsplash, a center island, and a raised breakfast bar.
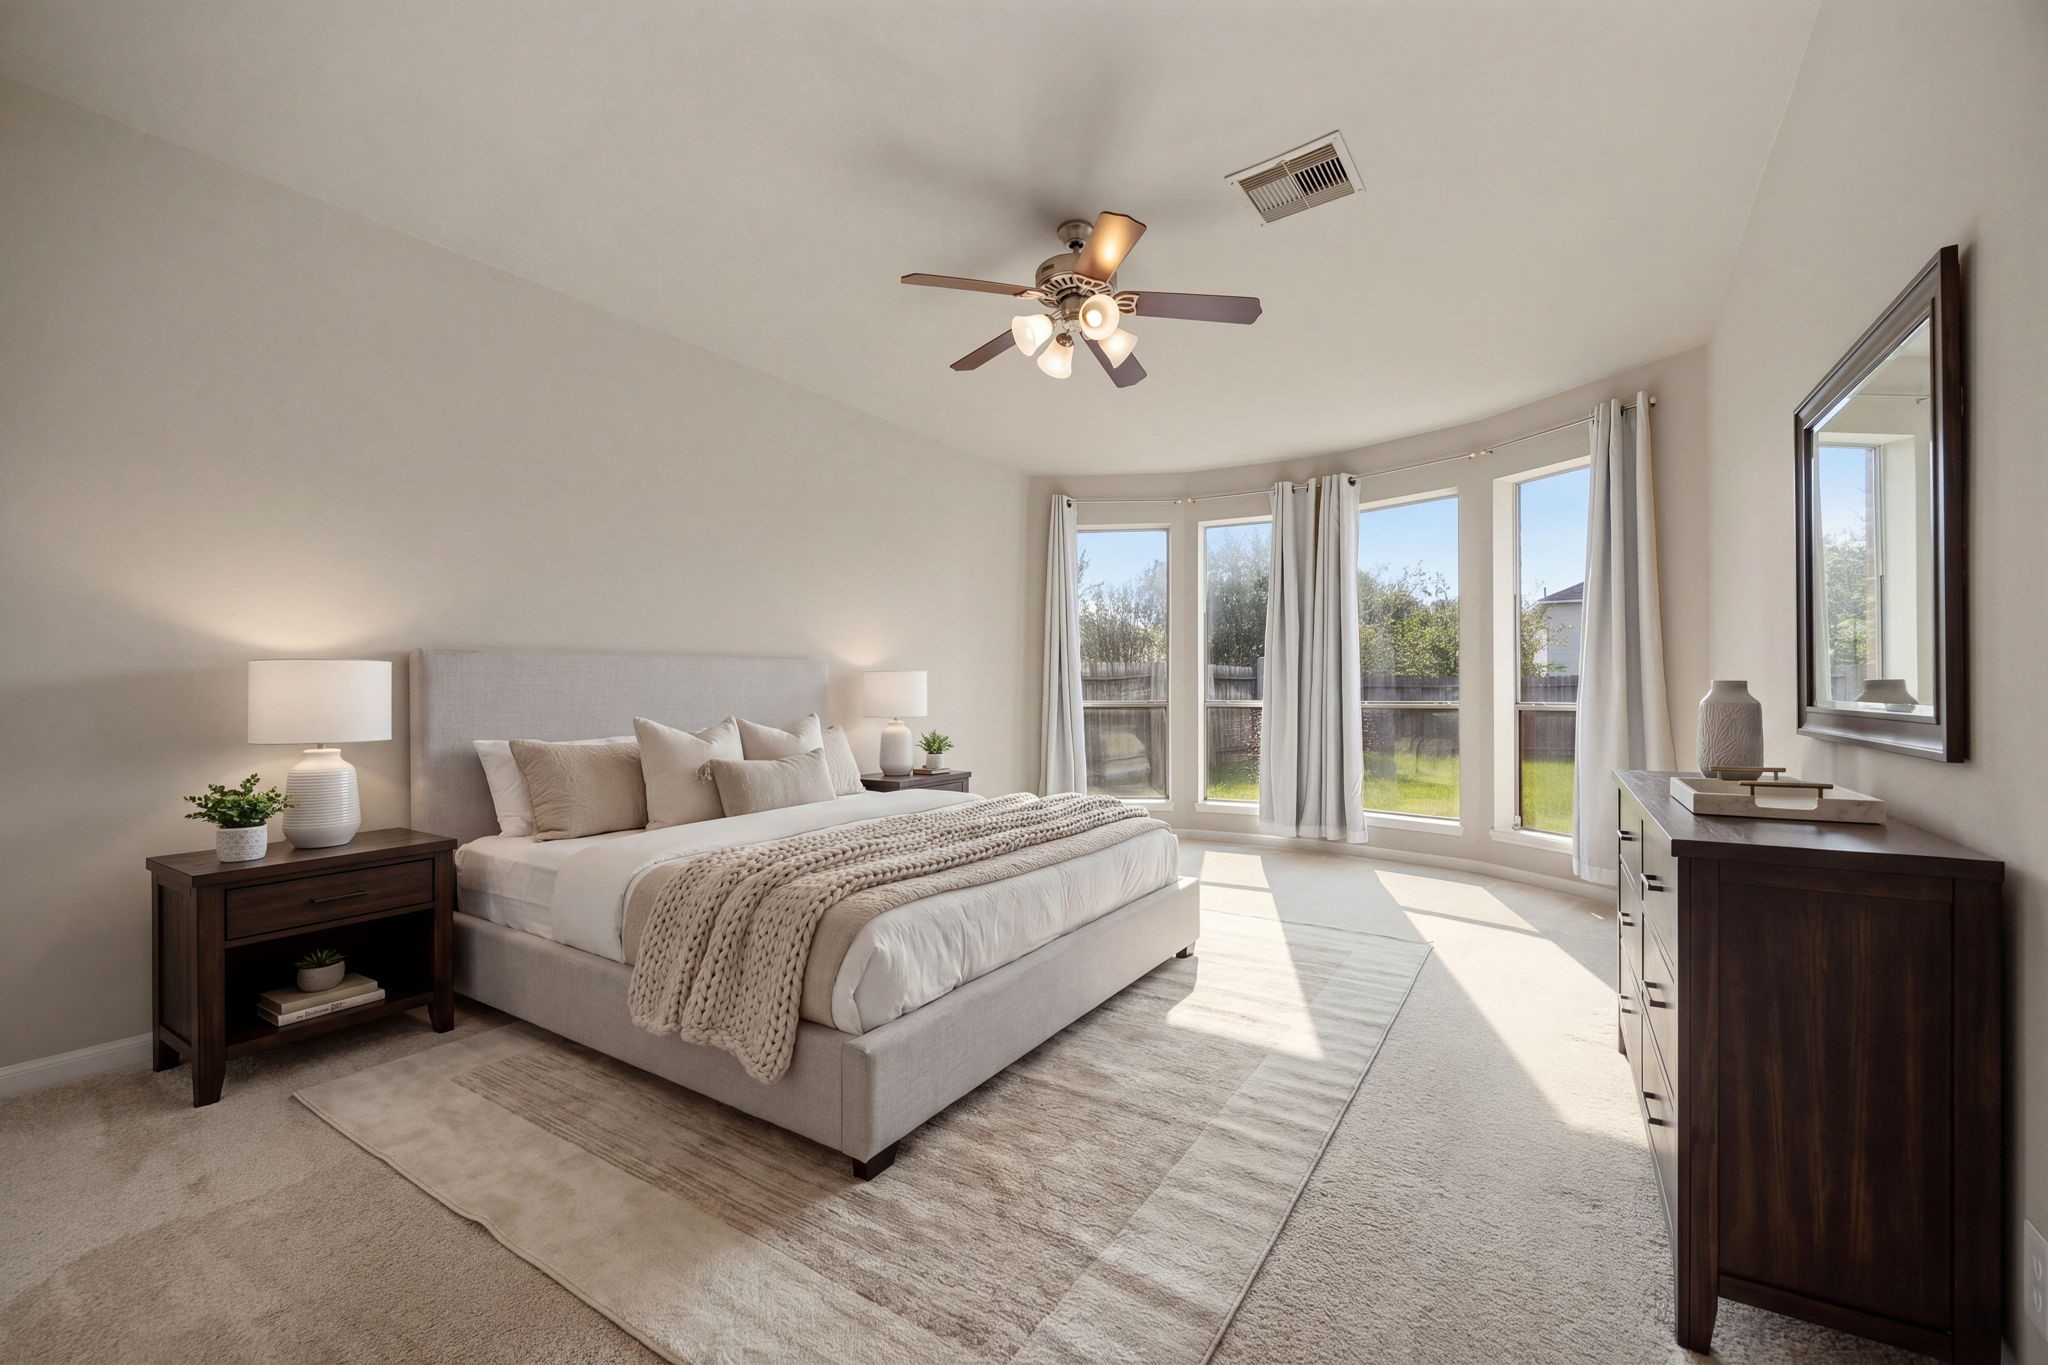
Your retreat awaits! This bright and airy primary bedroom offers a peaceful escape, highlighted by an expansive bay window that bathes the space in beautiful natural light while framing serene views of the backyard. Complete with soft carpeting, a classic ceiling fan, and generous room for a full suite, this spacious sanctuary is the perfect place to unwind at the end of the day. *Virtually Staged
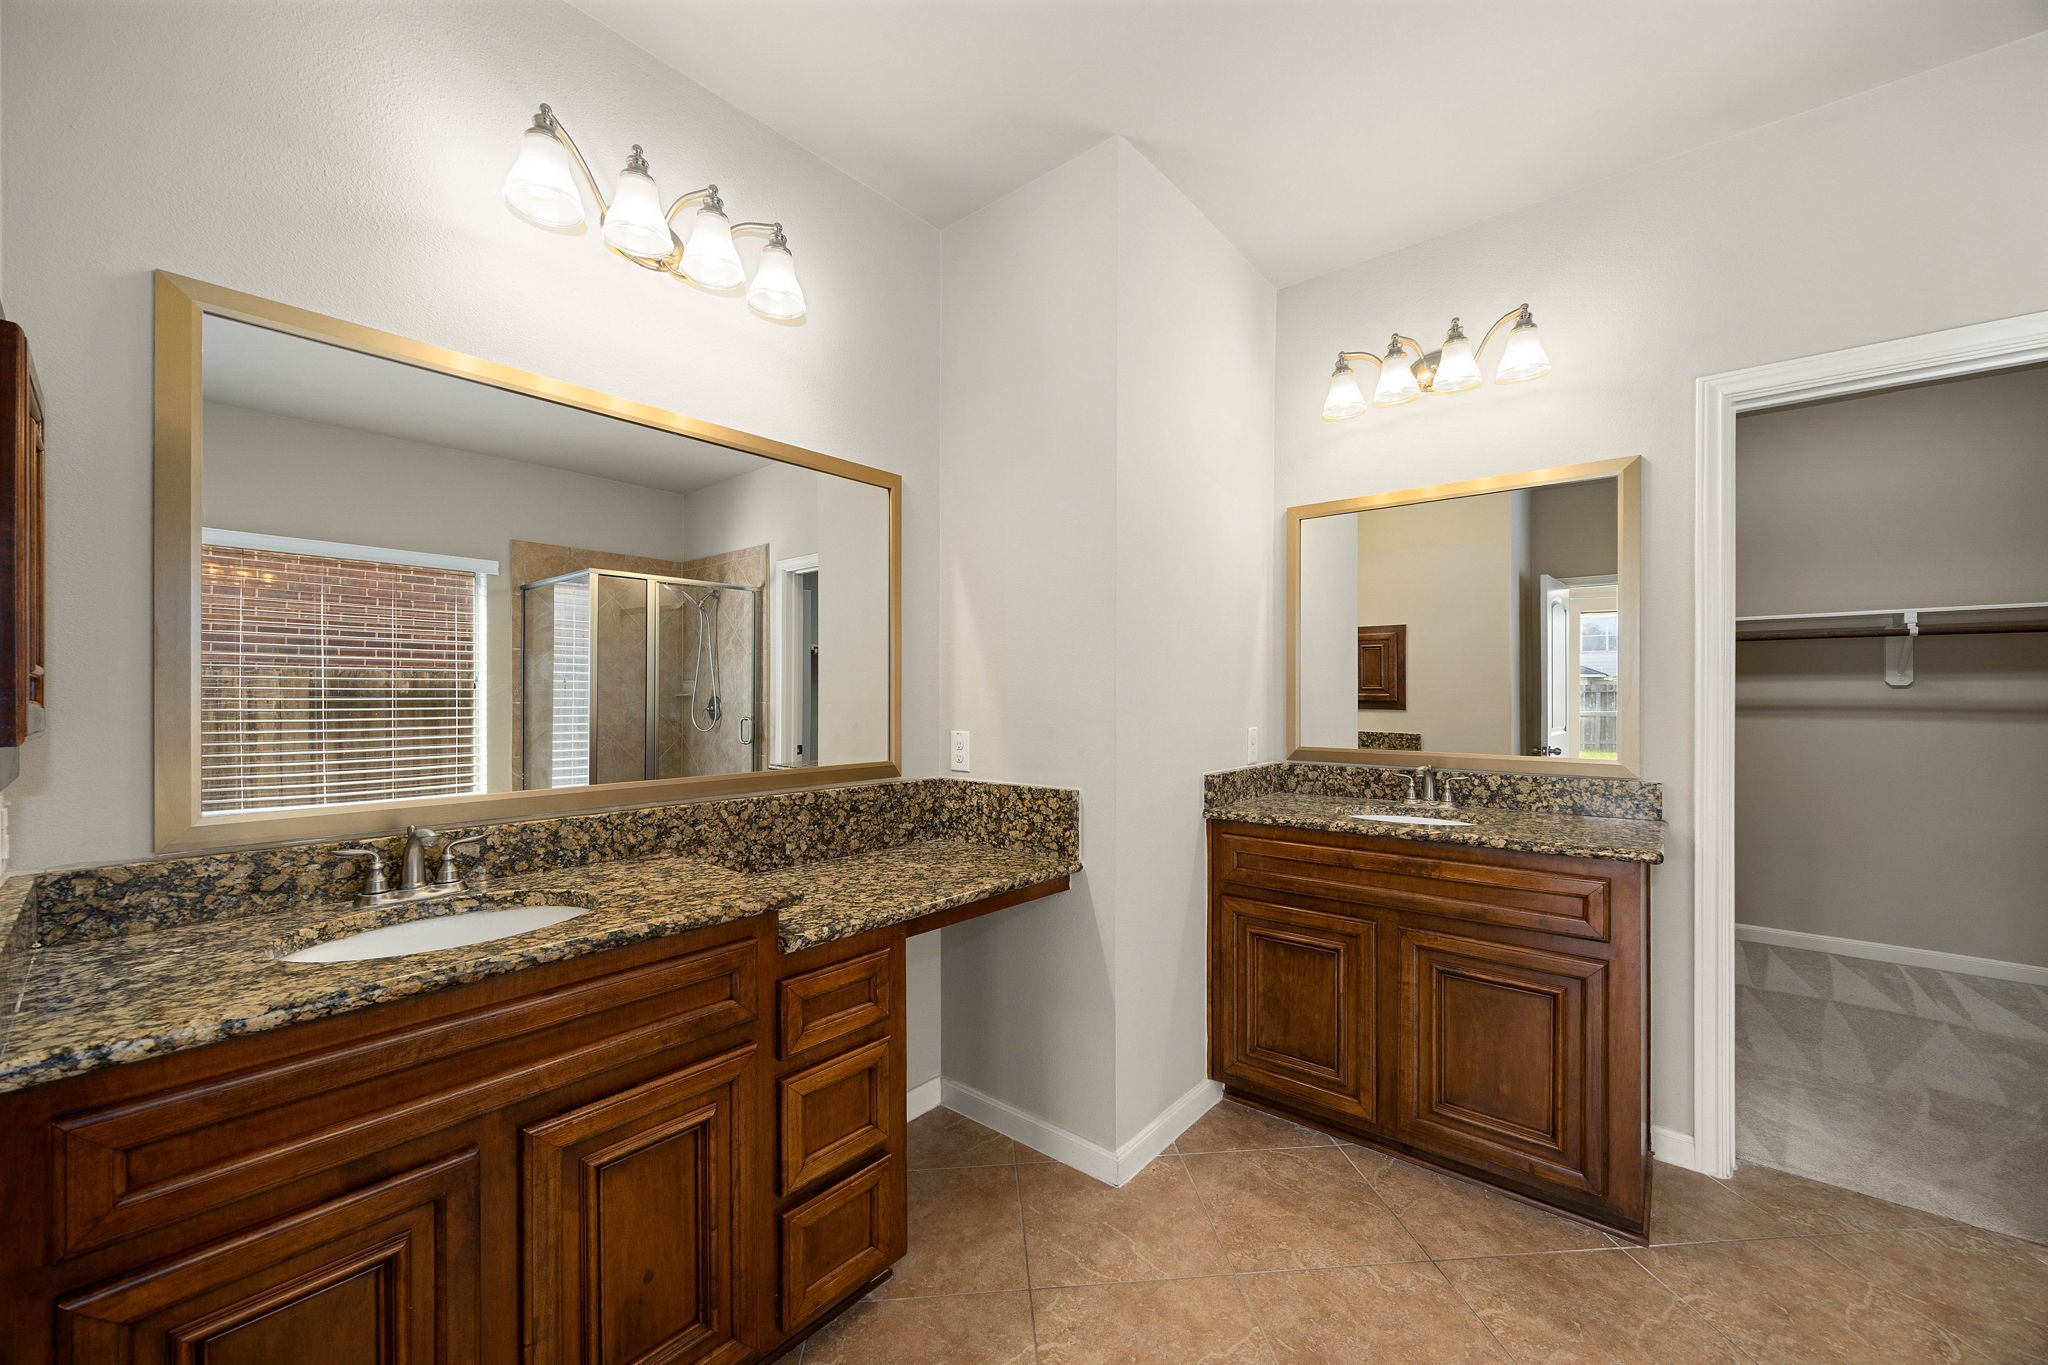
The primary bath boasts dual vanities with rich wood cabinetry, granite countertops, framed mirrors, and elegant vanity lighting - his and hers never looked so good.
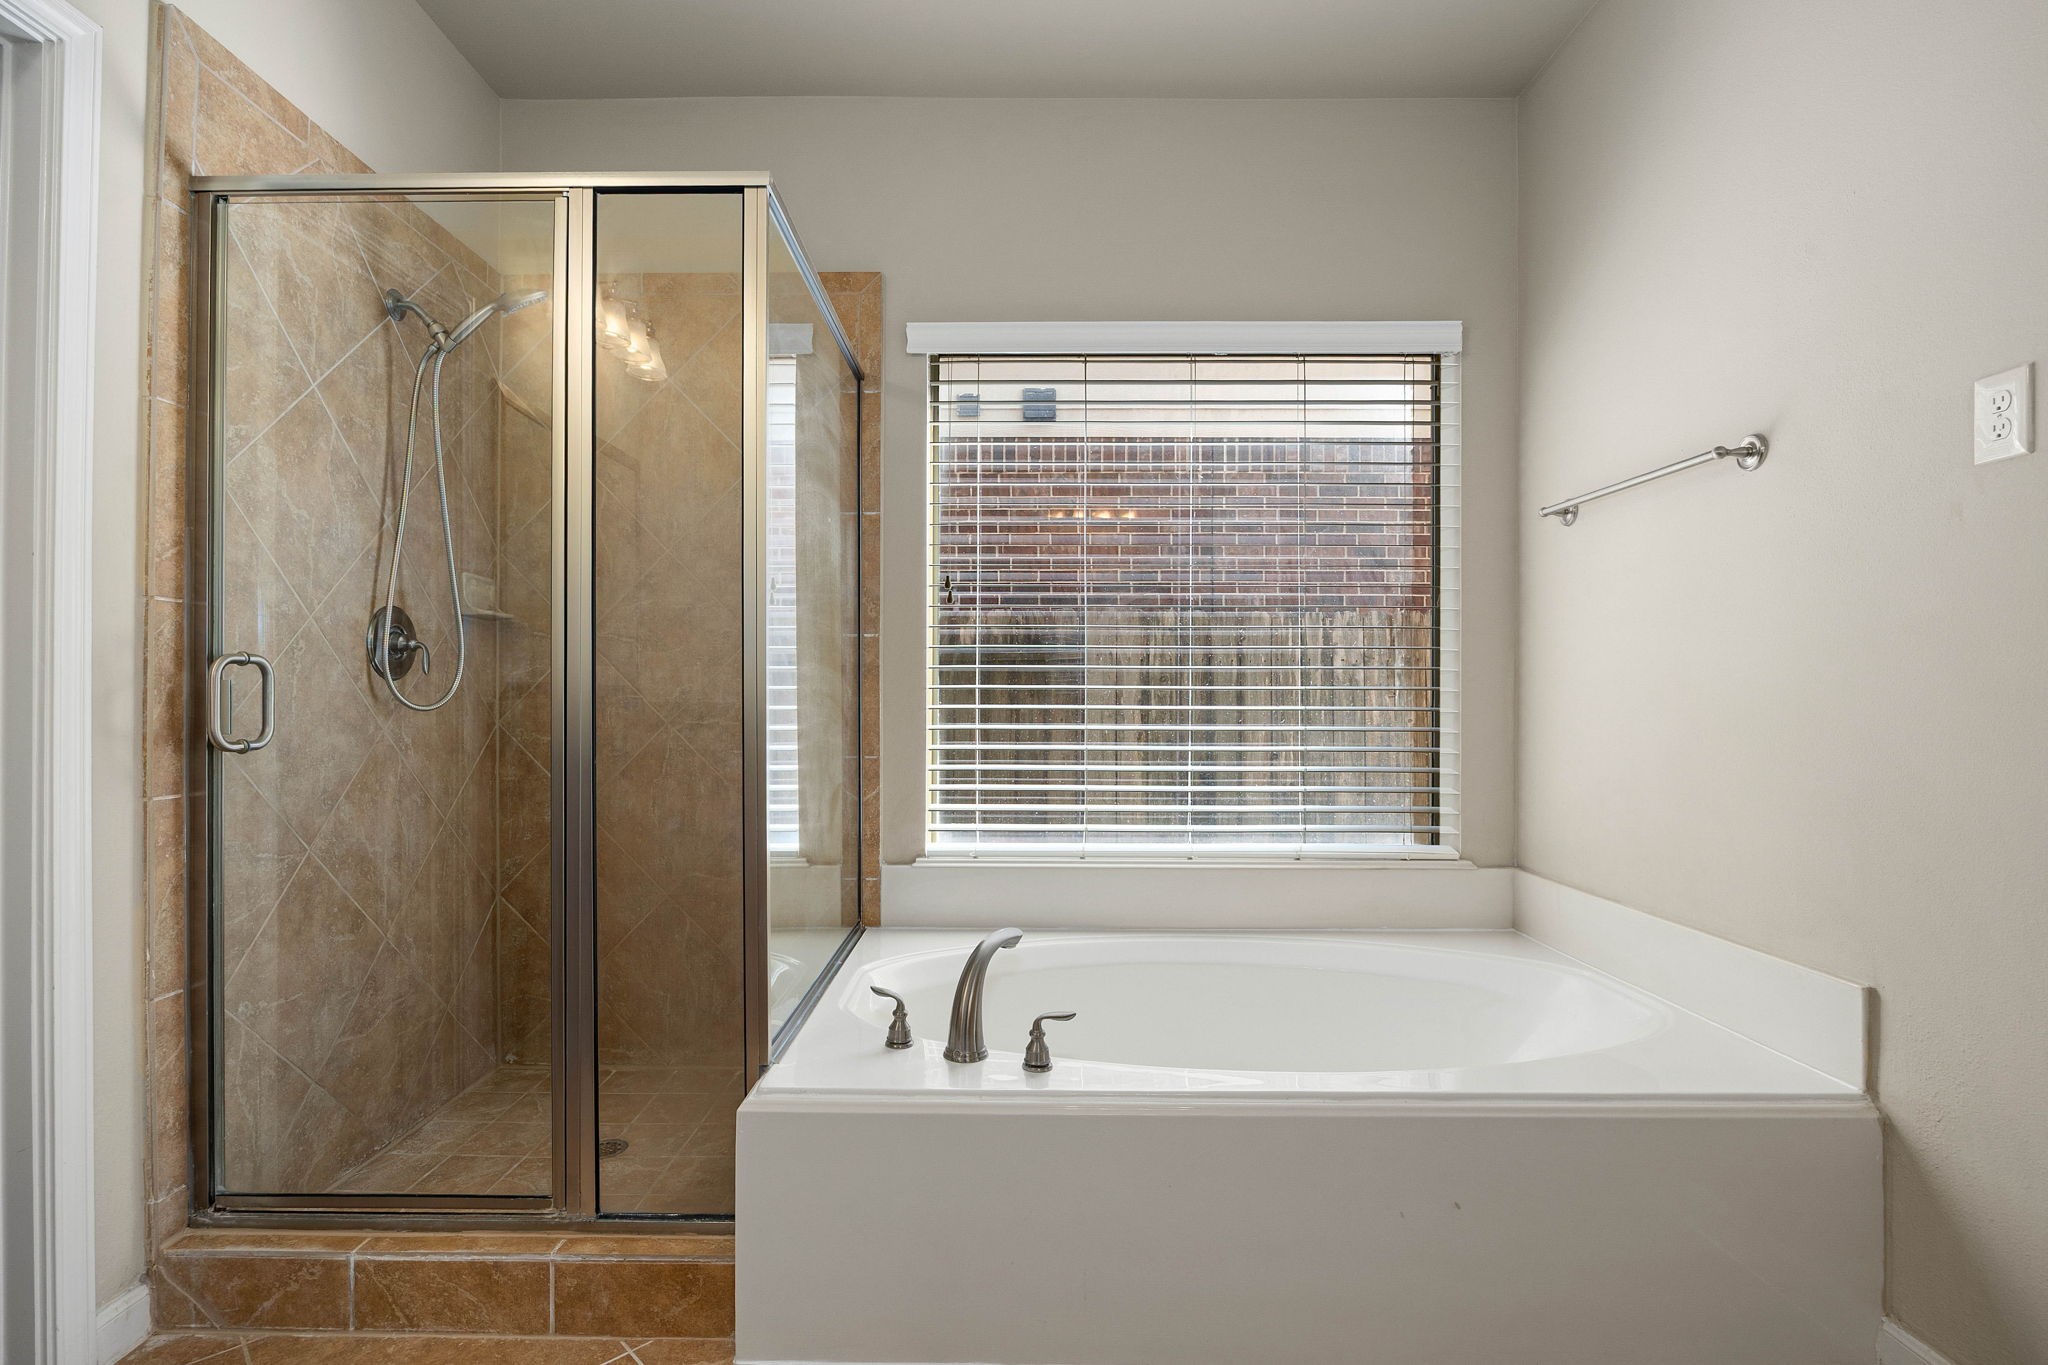
Unwind in the deep soaking tub or refresh in the oversized glass-enclosed walk-in shower with tile surround and rain showerhead. The ultimate daily escape.
This stunning staircase features elegant wrought-iron balusters, rich wood handrail with matching newel post, and neutral carpeting underfoot.
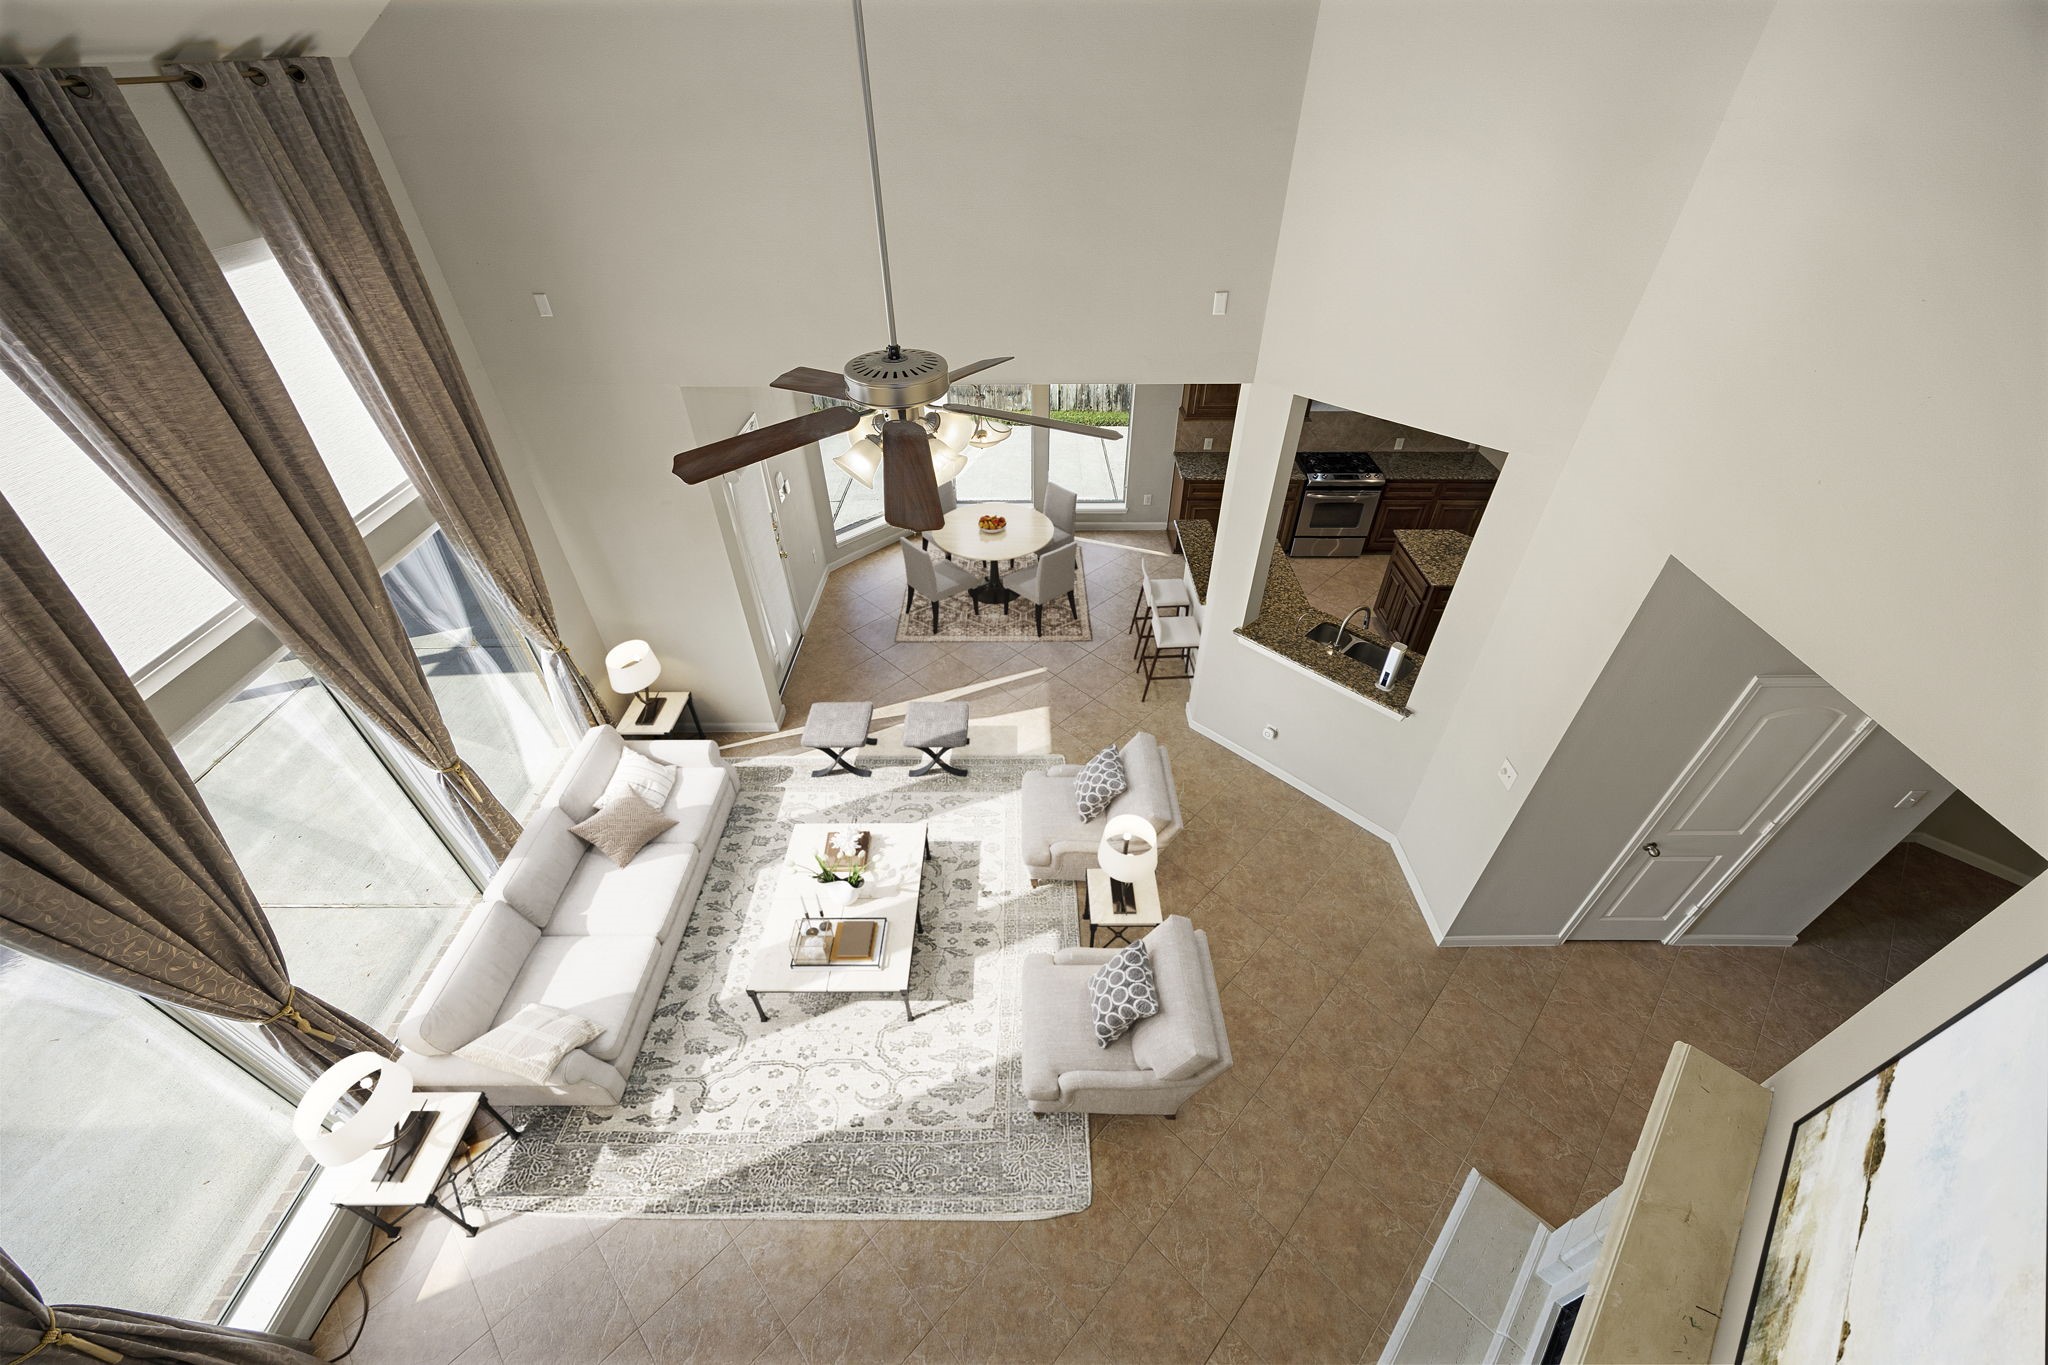
This dramatic bird's-eye view truly showcases the soaring double-height ceilings and expansive layout of the main living spaces. Looking down from the upper level, you can see how the sun-drenched family area transitions seamlessly into the kitchen, the casual breakfast nook, and out toward the backyard. *Virtually Staged
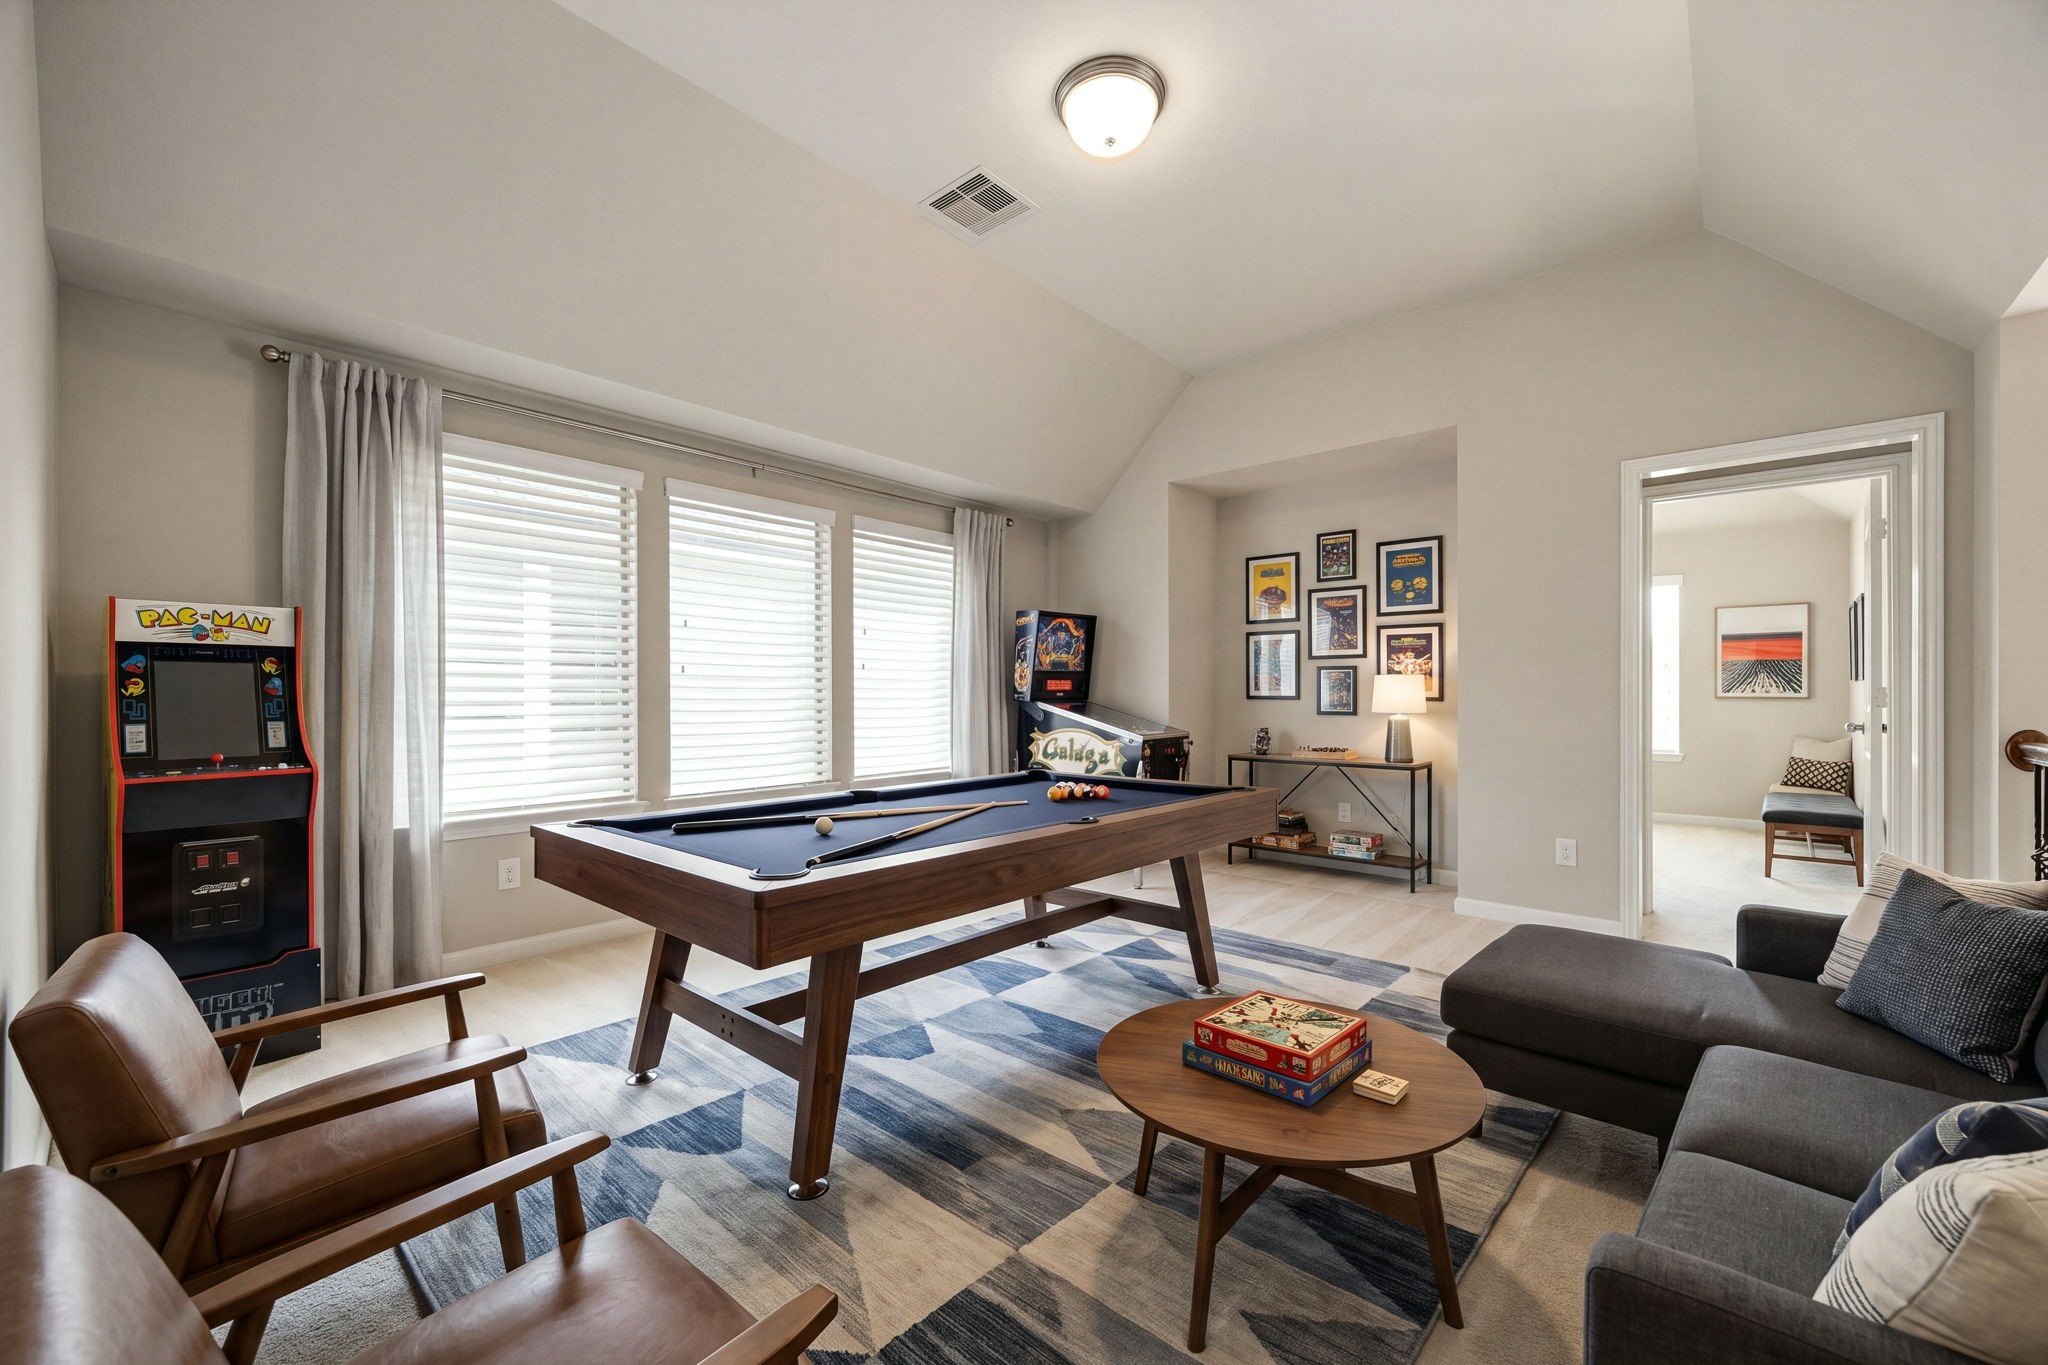
This versatile upper-level loft space functions perfectly as a dynamic game room or a secondary media retreat. That recessed display alcove in the back corner is a fantastic feature that can be used as a study nook, built-in wet bar or beverage station, media hub or an art gallery. *Virtually Staged
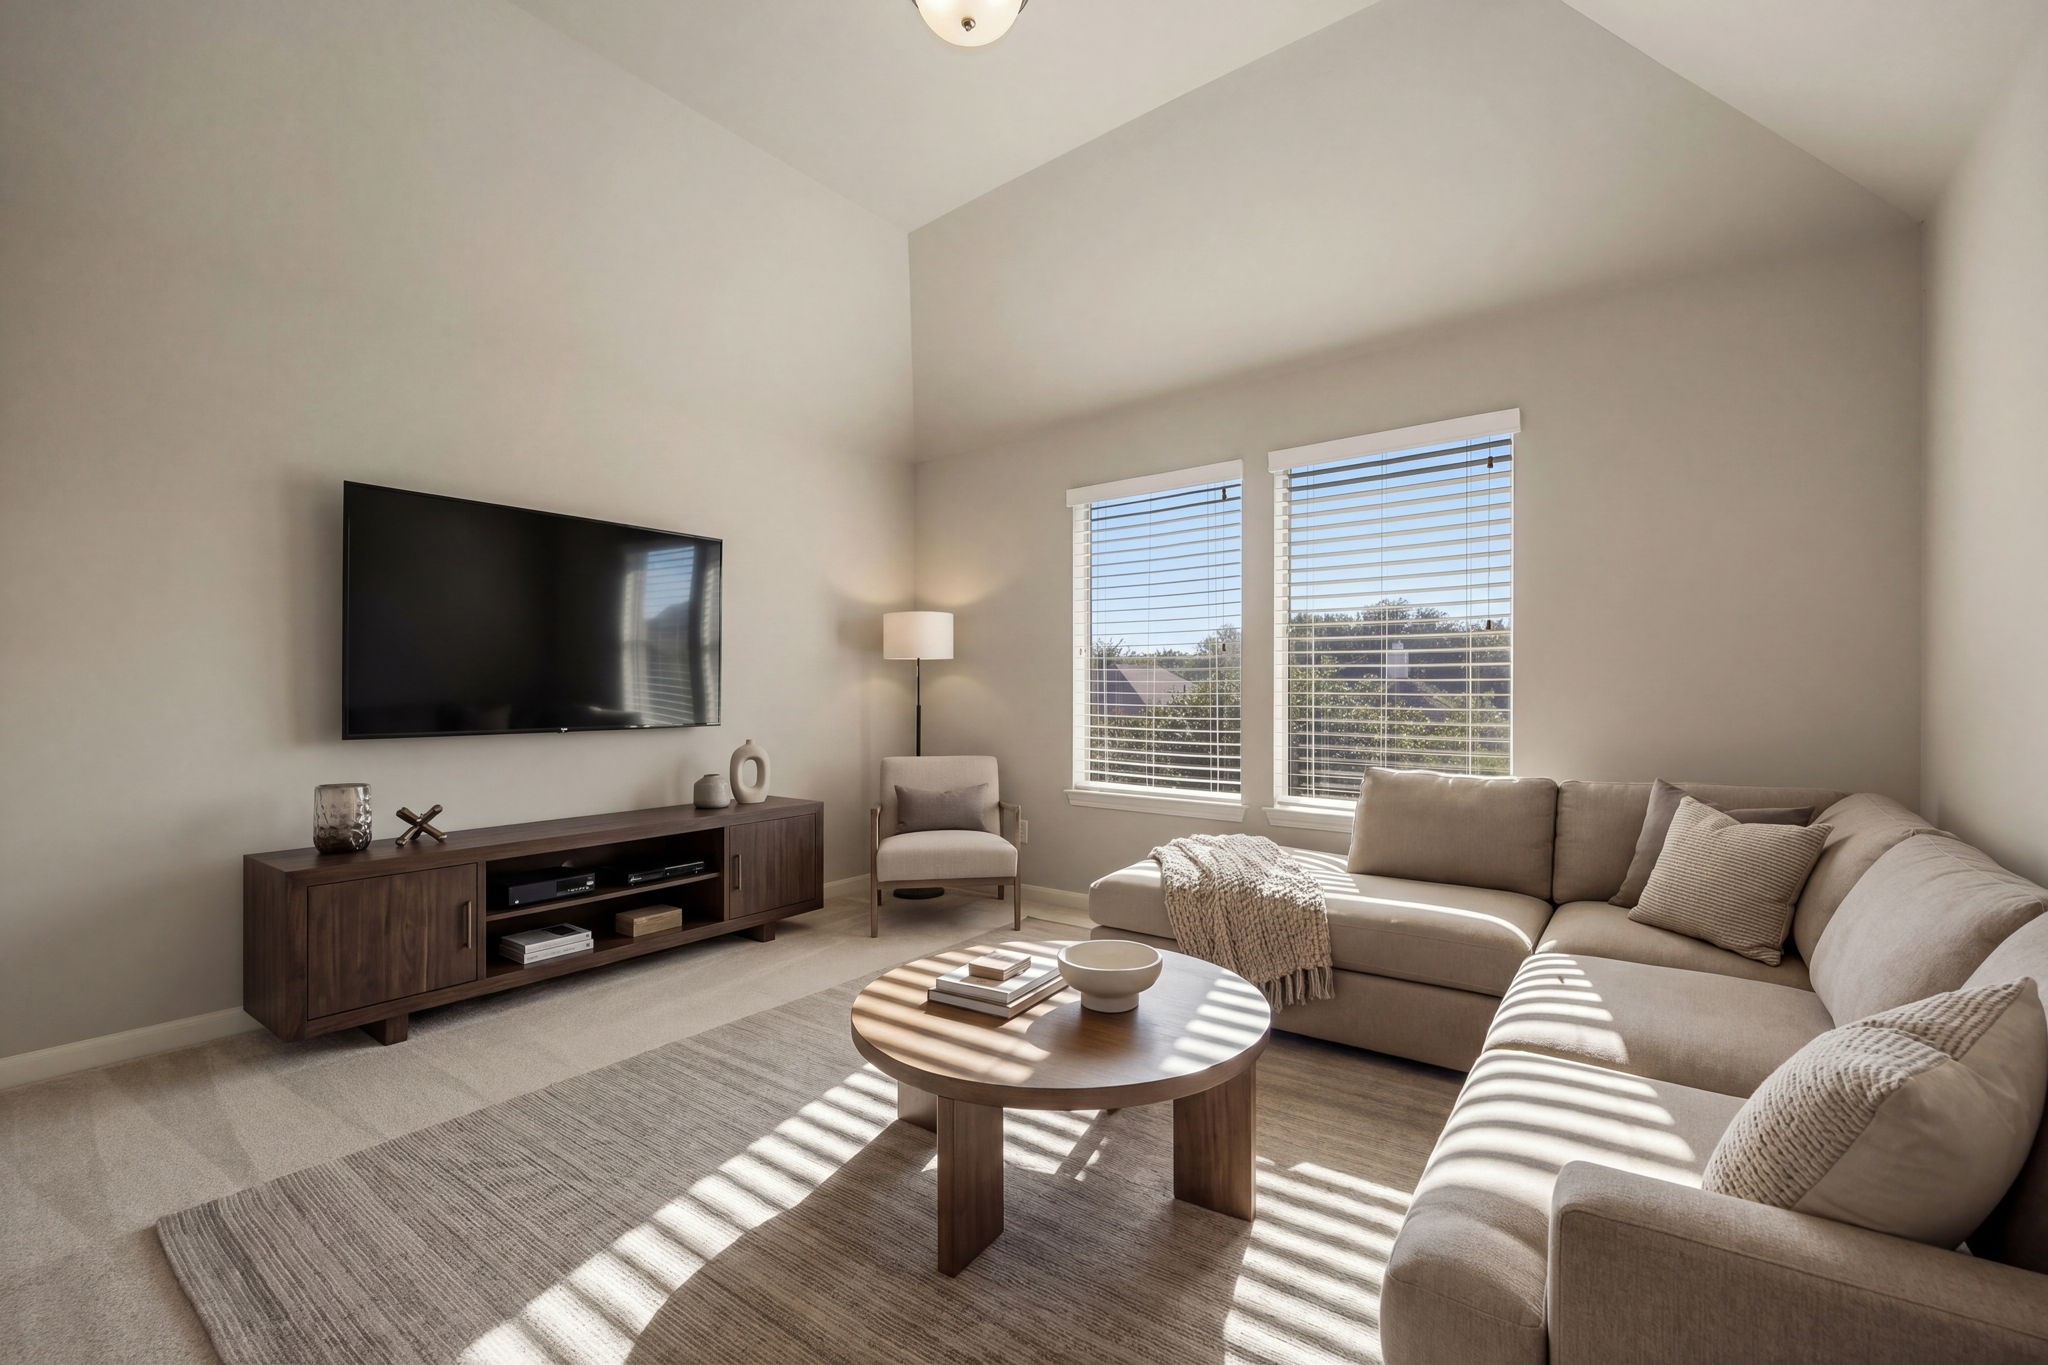
This highly versatile flex space sits just off the game room, flooded with beautiful natural light from a pair of large windows. Free of a traditional closet, this multi-functional room offers the perfect blank canvas to tailor exactly to your lifestyle—whether you choose to utilize it as a quiet home office, a dedicated study lounge, a private fitness studio, or a peaceful hobby room.
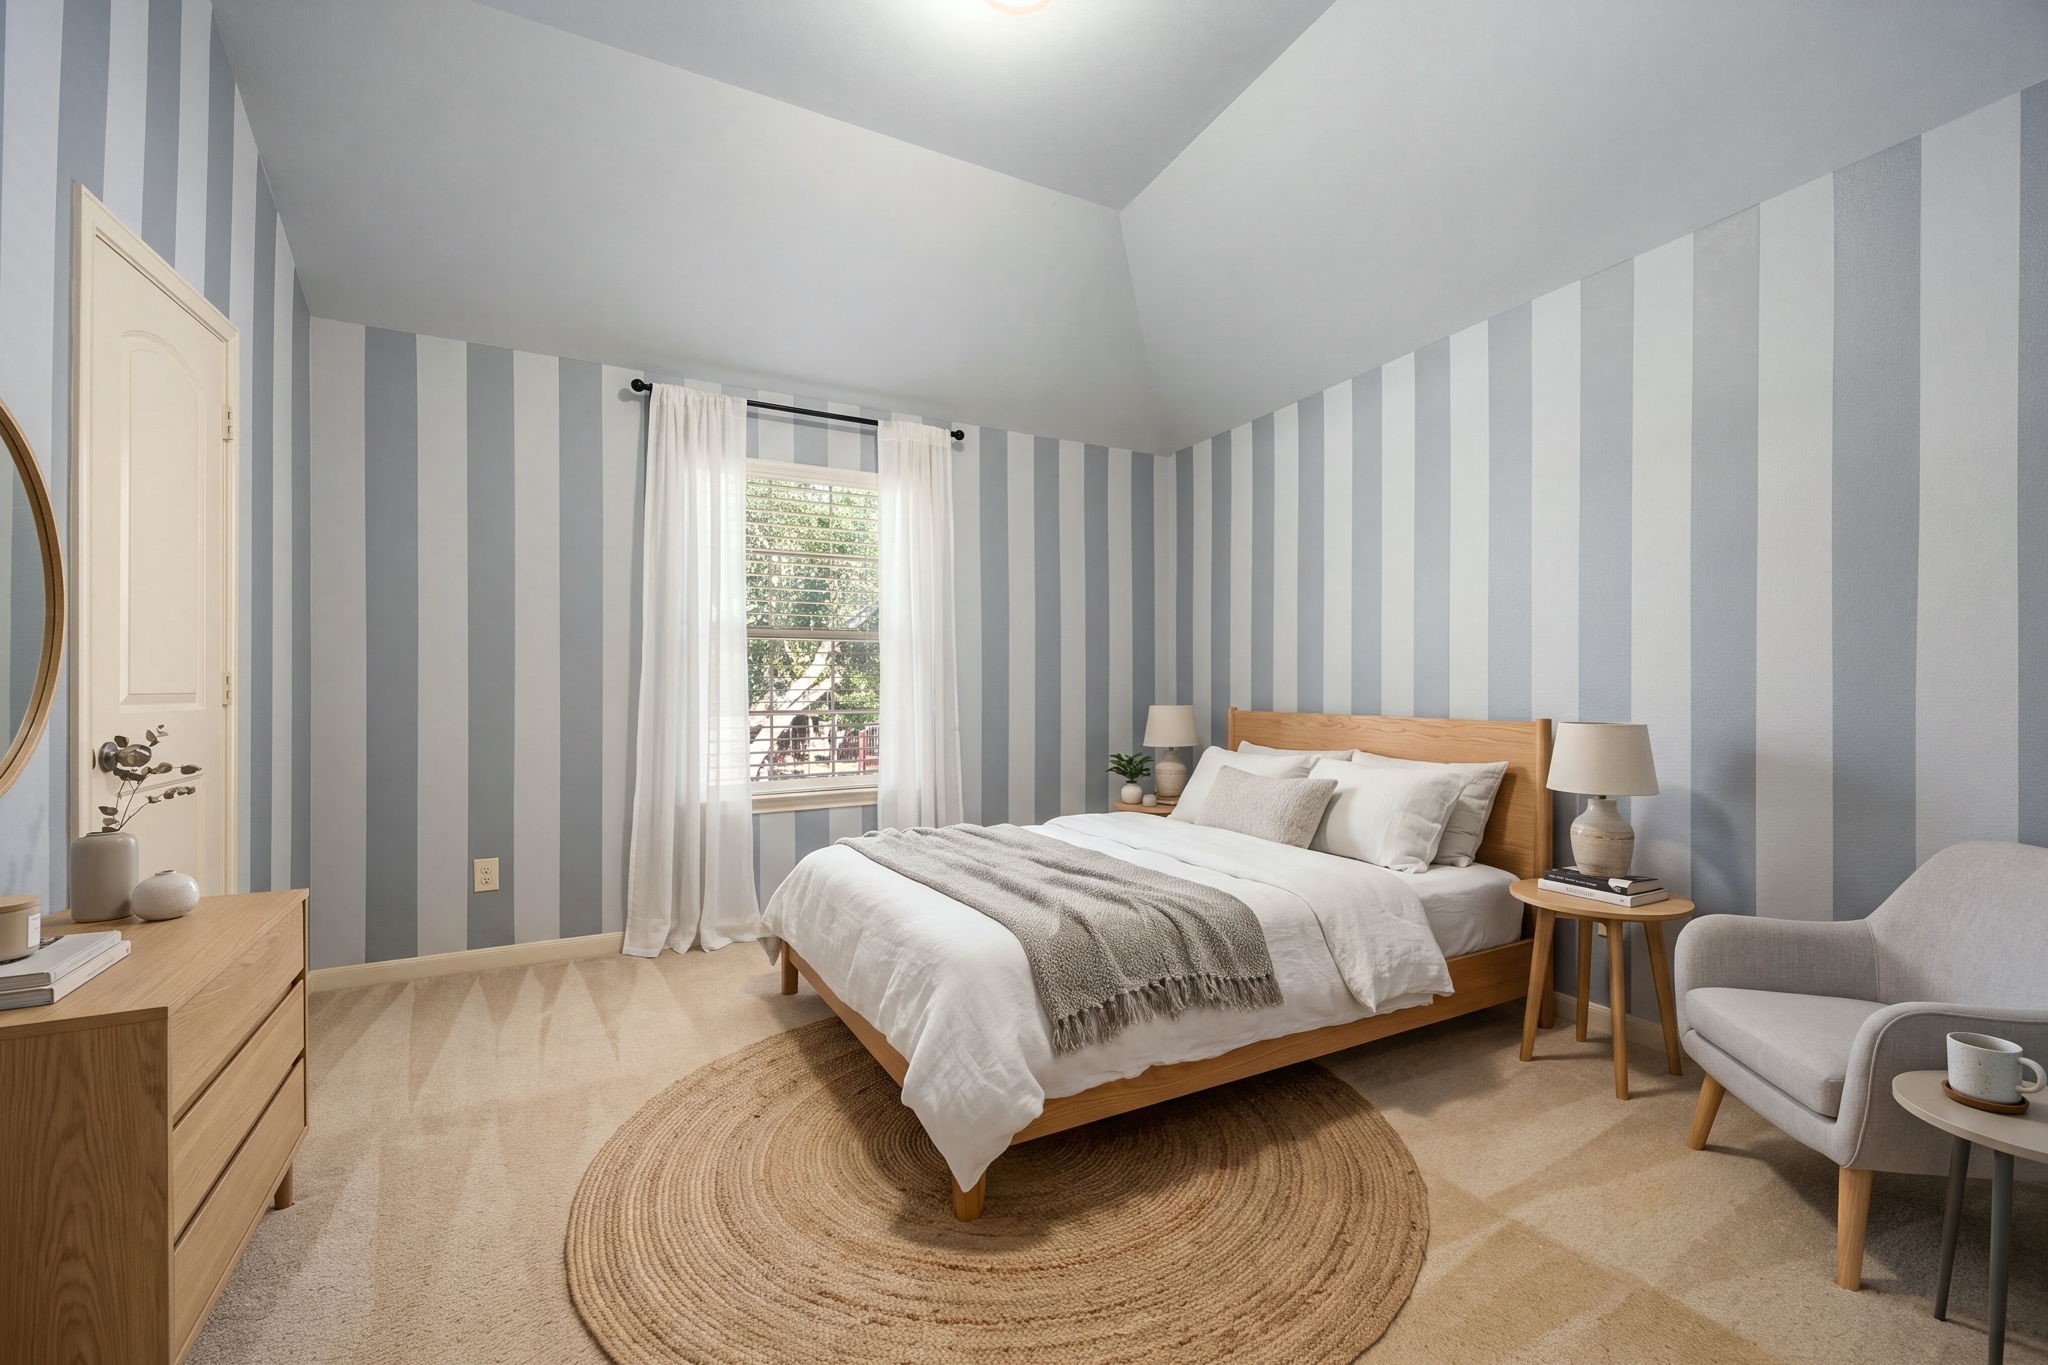
This charming secondary bedroom boasts a unique character highlighted by vertical striped walls and a high, tray ceiling that enhances the sense of space. A large window allows natural light to illuminate the layout, which features soft carpeting and plenty of space for a full layout of bedroom essentials. Tucked away privately on the upper level, it provides a quiet and cozy retreat. *Virtually Staged
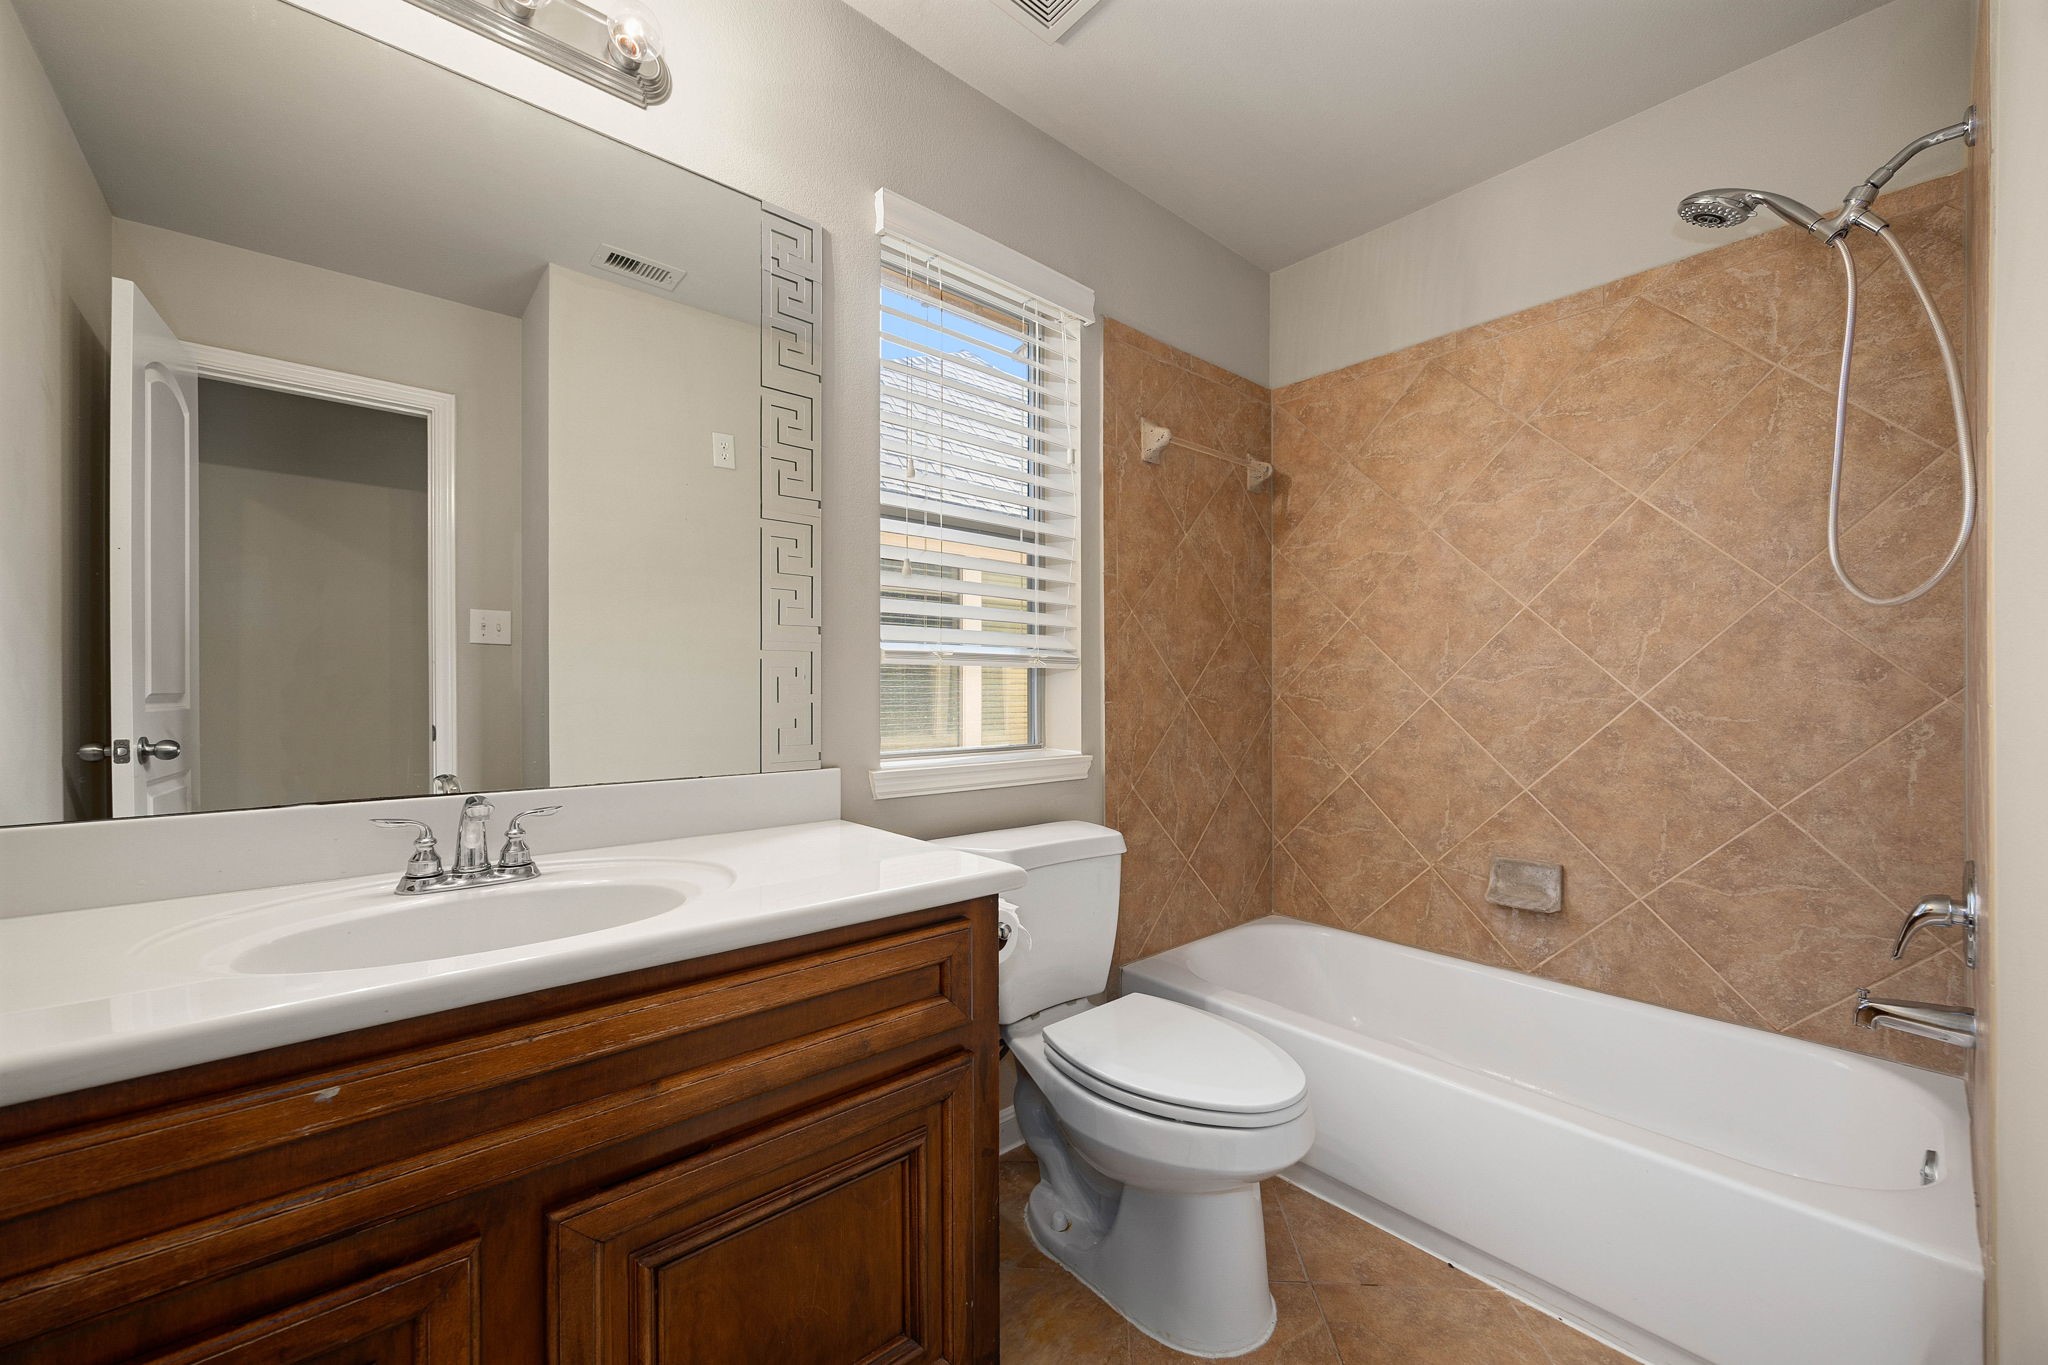
Clean and functional! This secondary bath features quartz countertops, dark wood cabinetry, a large vanity mirror, and a tub/shower combo, everything you need! *Virtually Staged
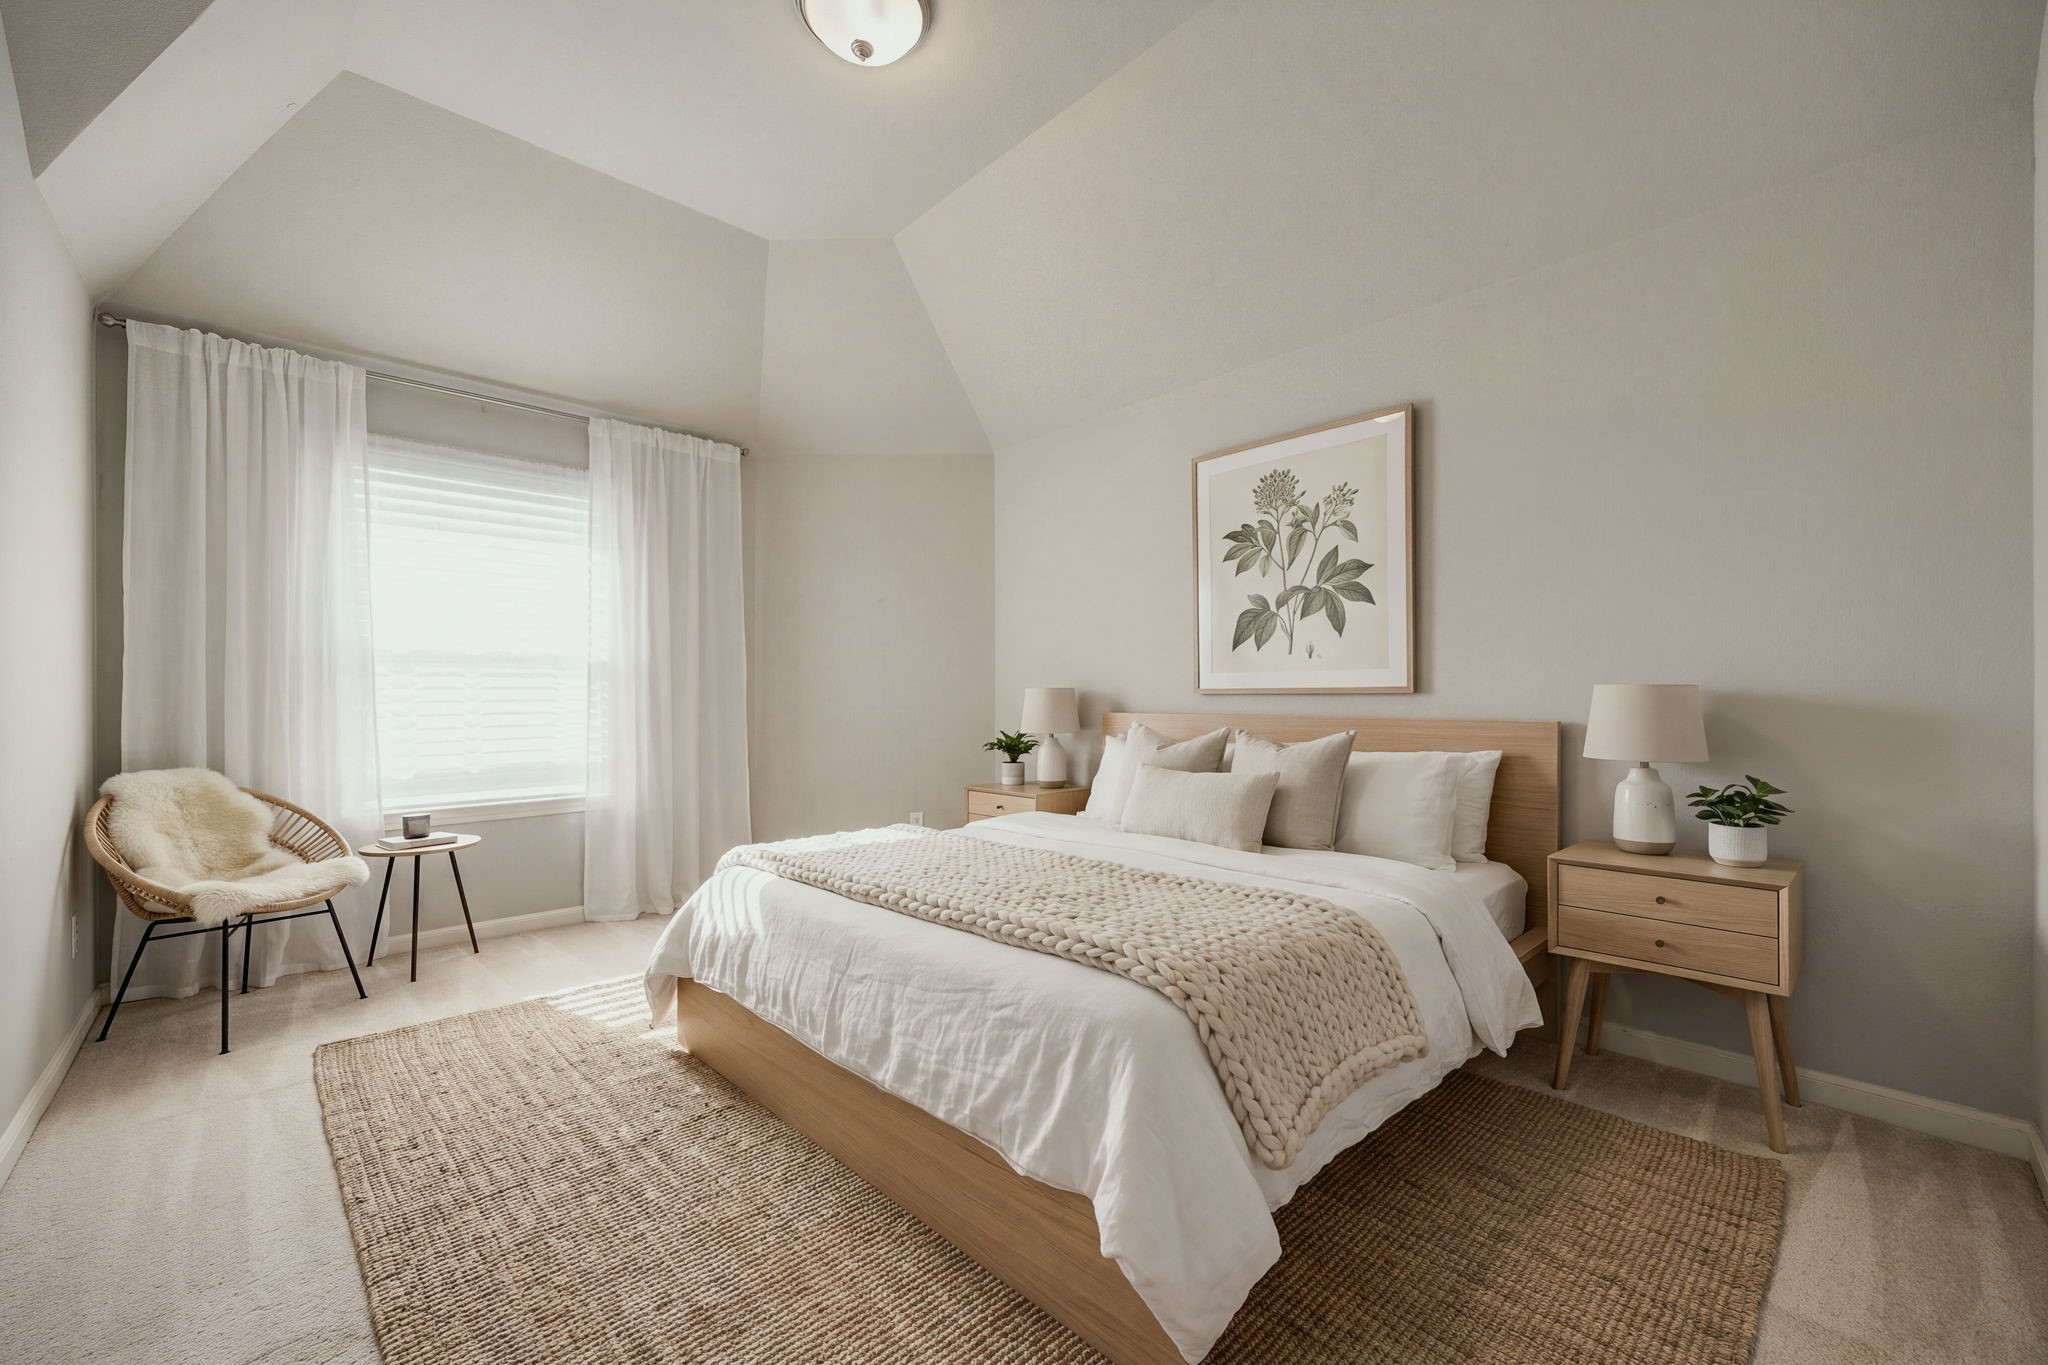
This bright secondary bedroom features striking vaulted ceilings that add an expansive, open feel to the space. Soft neutral walls and a wide window creates a peaceful, sun-drenched environment, while the generous floor plan easily accommodates a full bedroom suite and a cozy reading corner. *Virtually Staged
This smartly designed shared bathroom features a highly functional layout with separate vanity areas flanking the central tub and toilet space. The individual vanity stations offer plenty of privacy and personal counter space, while a bright window in the adjoining wash area keeps the entire setup feeling light, open, and airy.
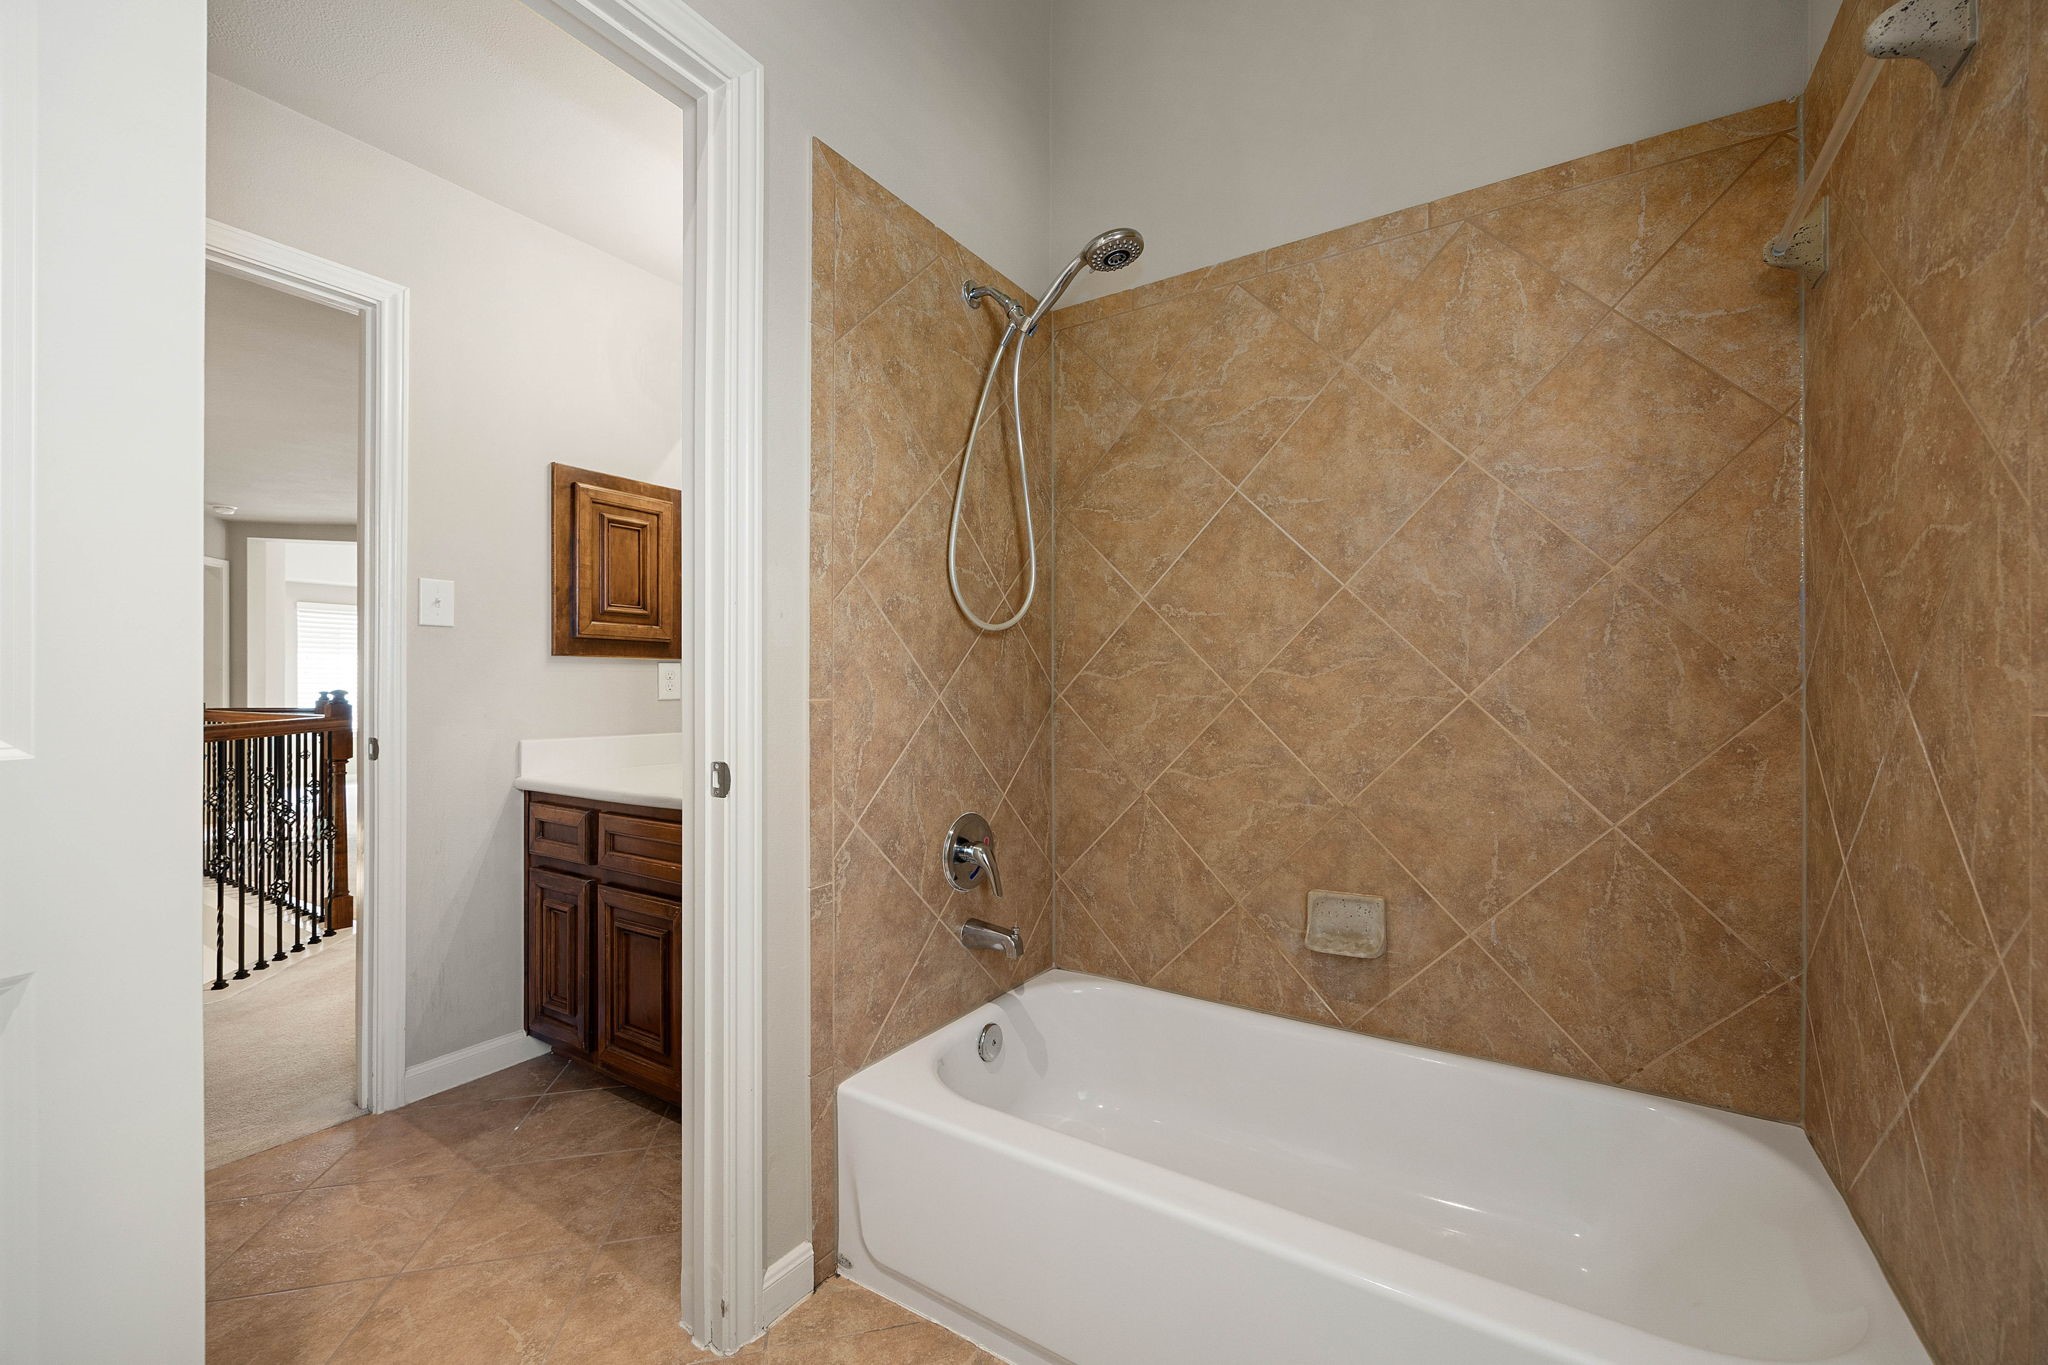
This central tub and shower area showcases the practical split layout of the home's Hollywood bath setup. Earth-toned tile surrounds the clean white bathtub, which features a convenient handheld showerhead attachment and matching tile flooring underfoot. The private space links the two independent vanity areas, demonstrating a smart design that easily accommodates busy schedules.
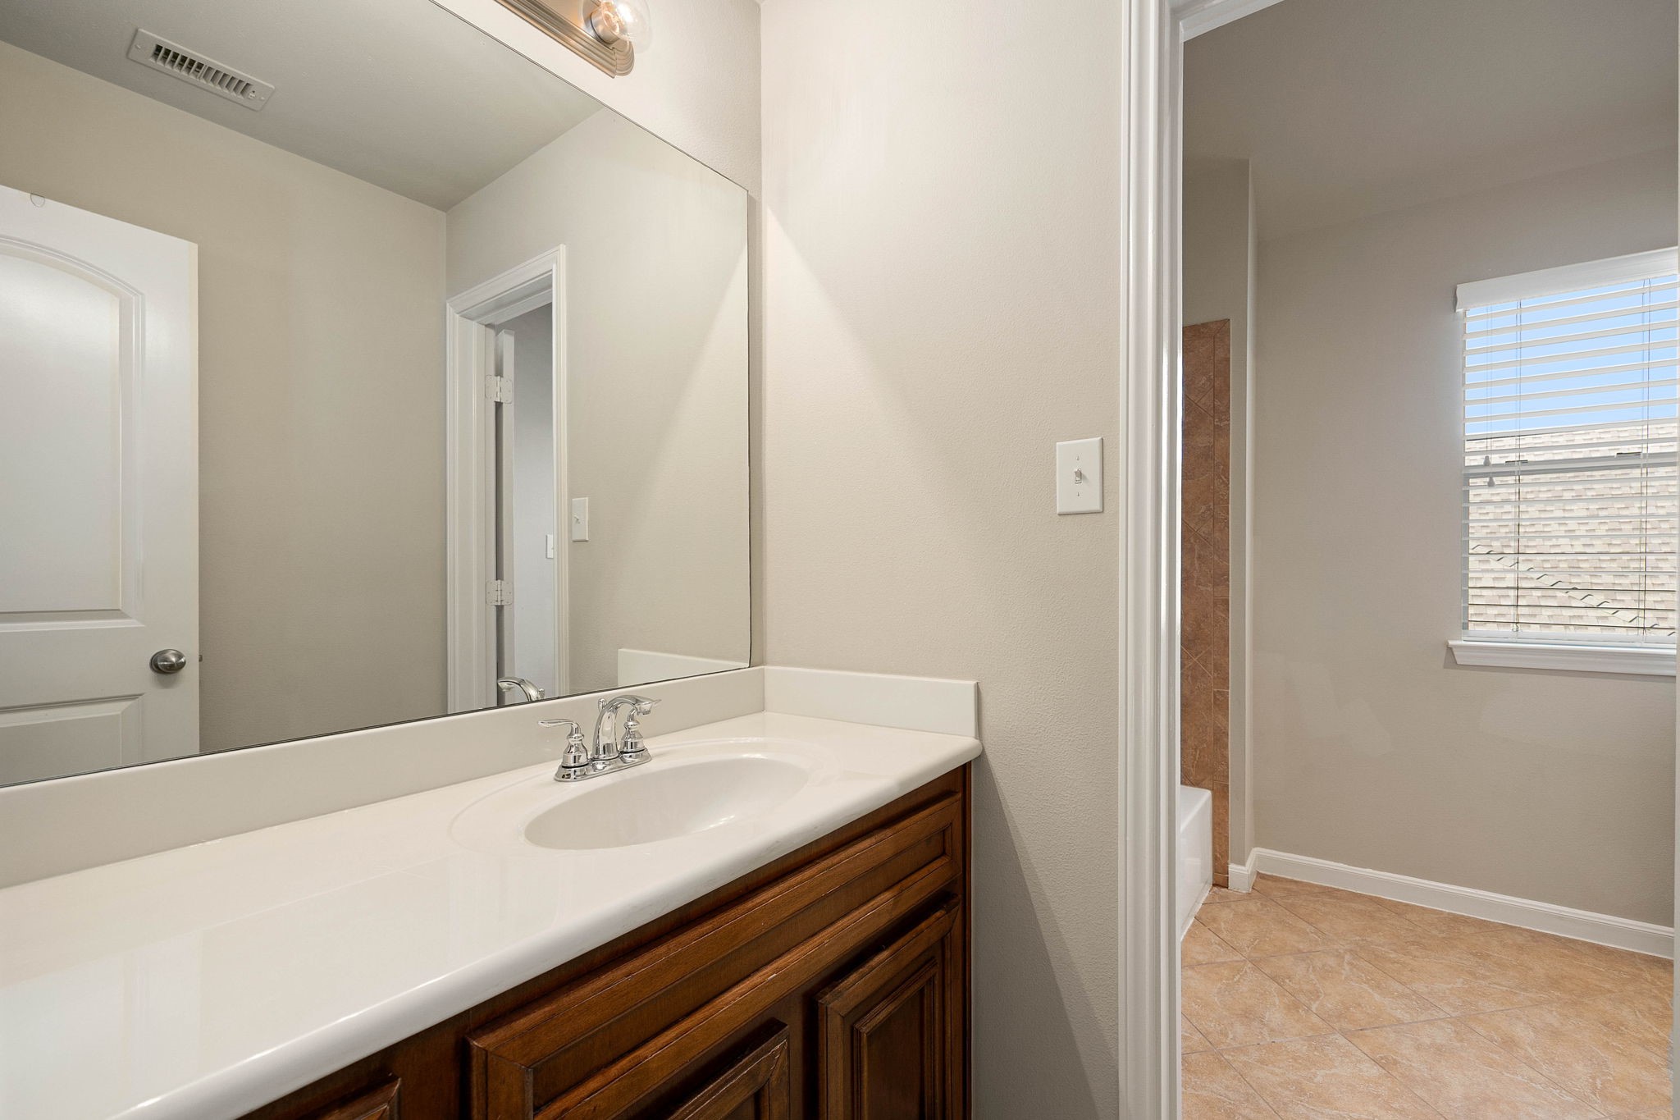
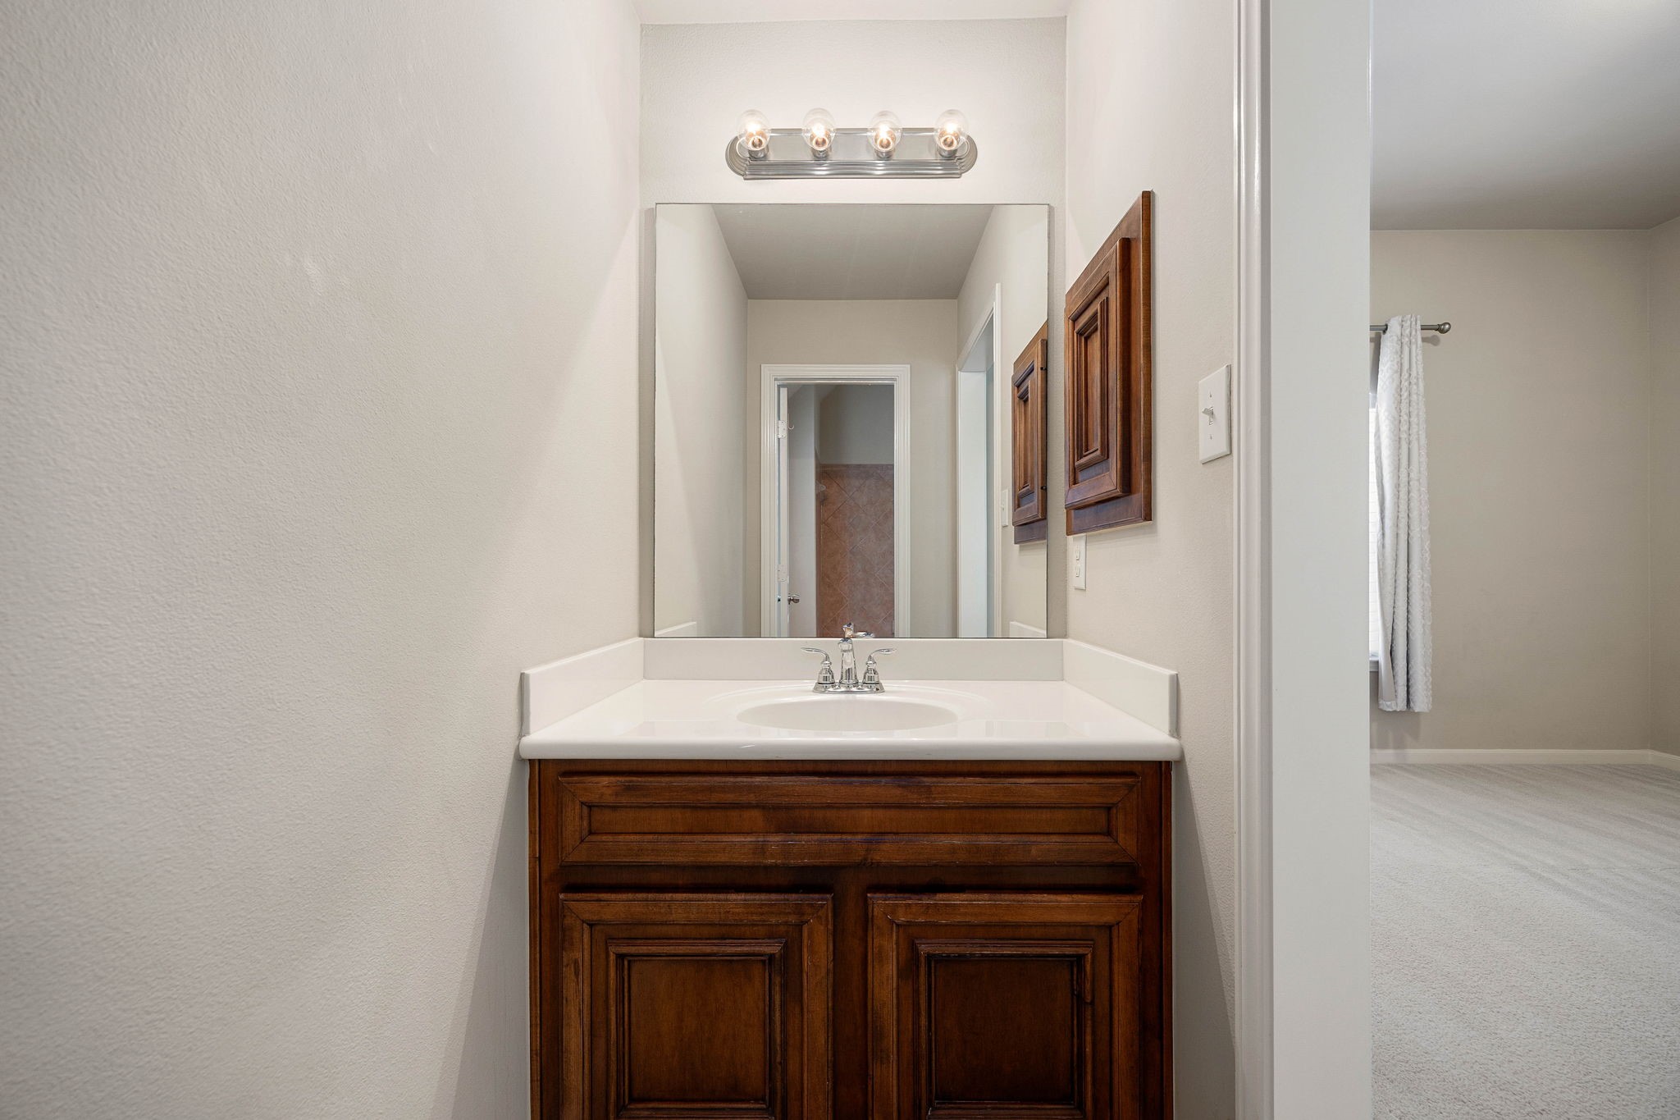
This second private vanity station completes the highly functional layout of the home's split Hollywood bath setup. Richly stained wood cabinetry provides excellent storage space under a clean white countertop, while a large mirror and bright multi-bulb vanity light bar make getting ready a breeze.
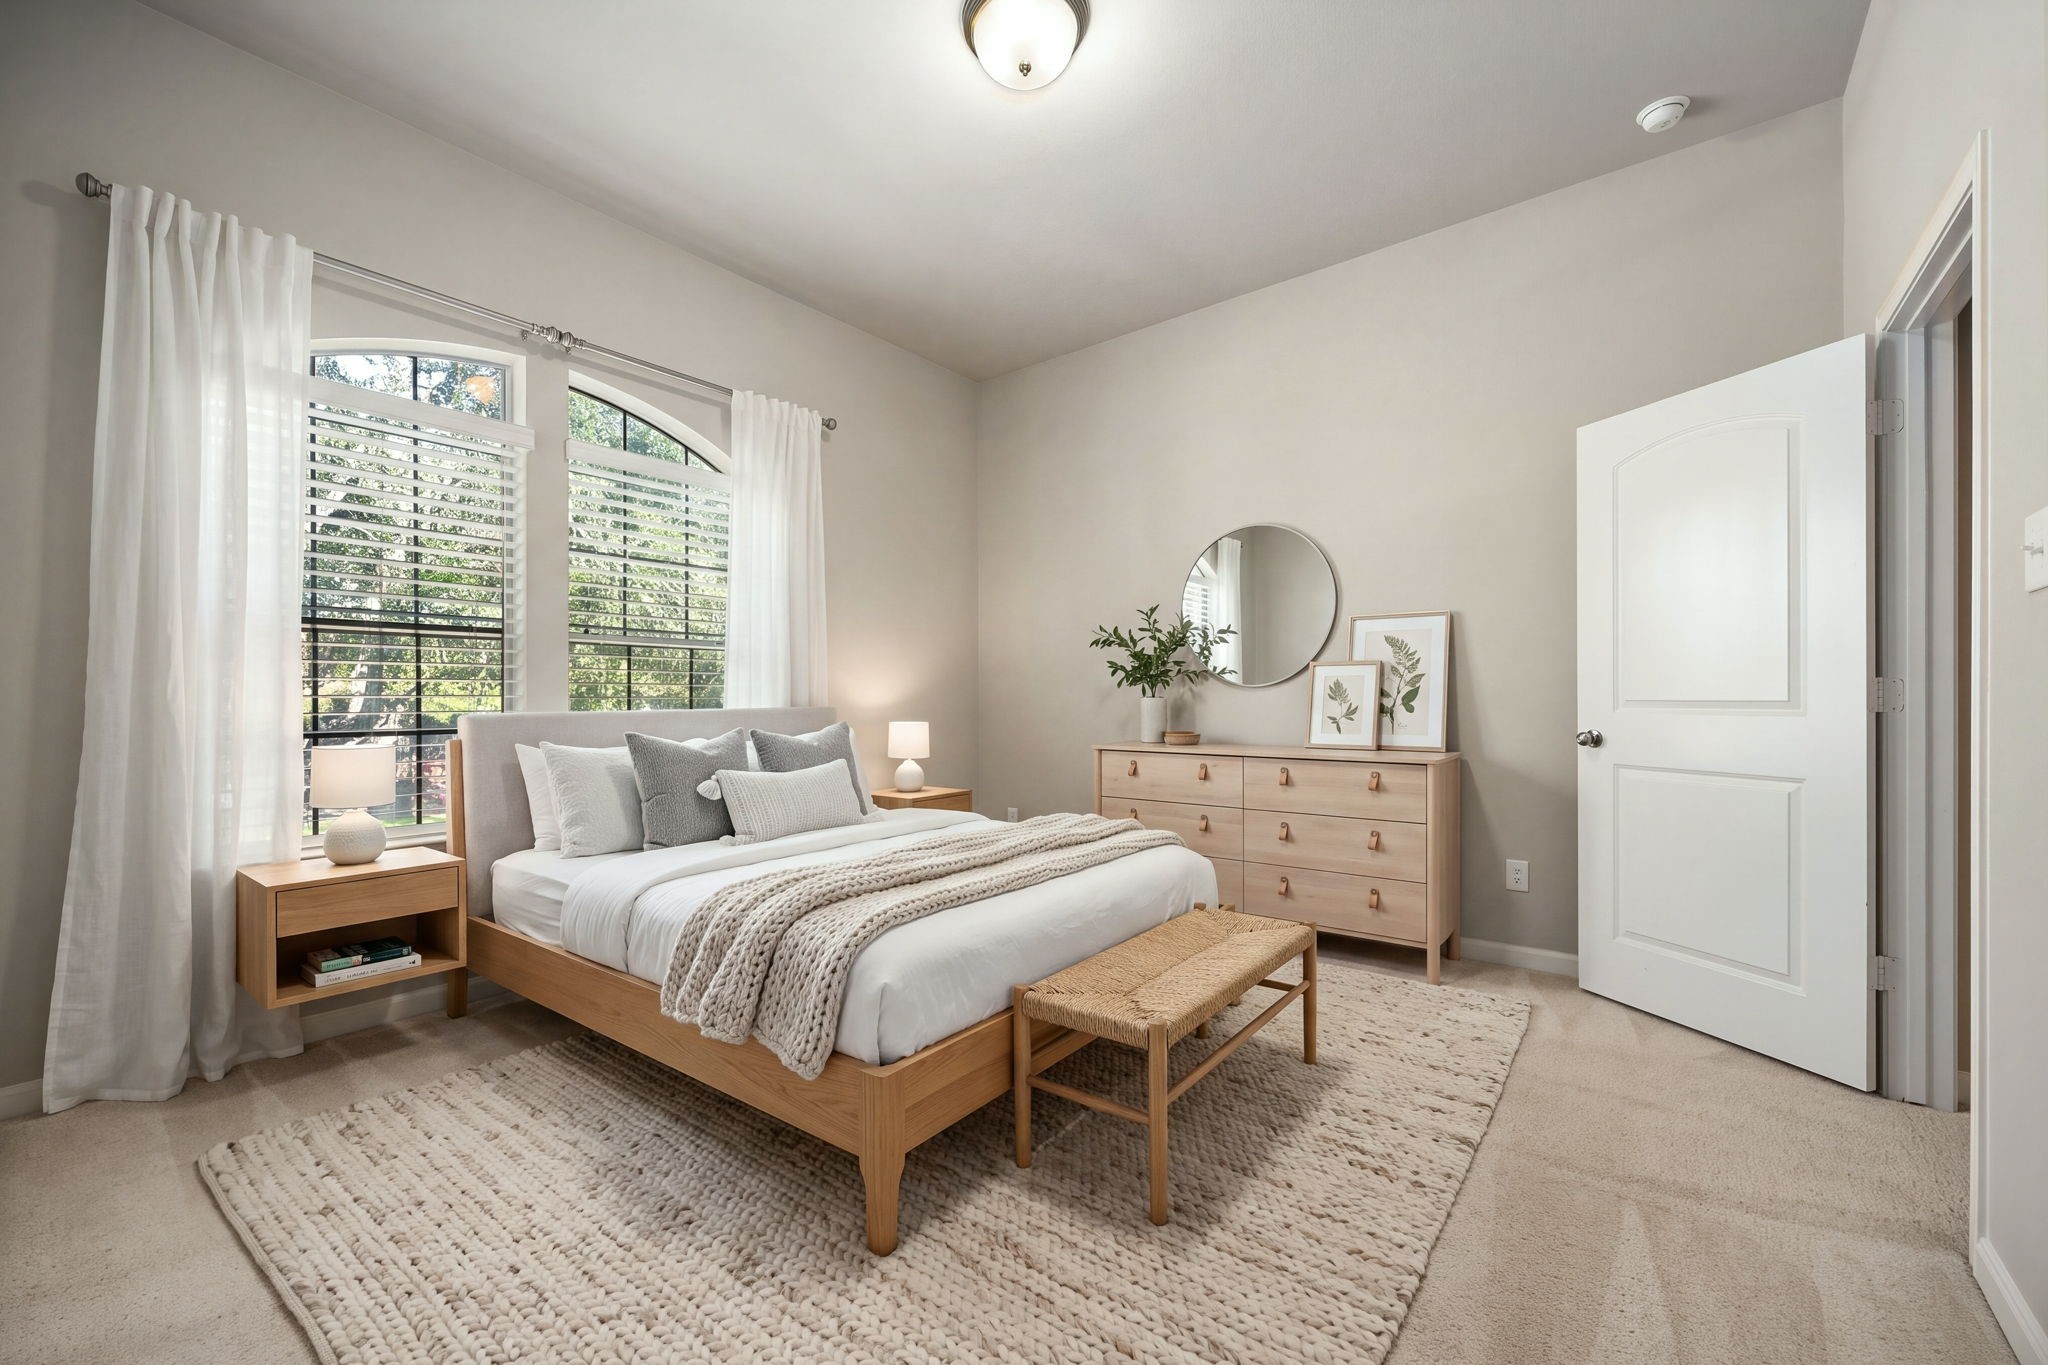
This final secondary bedroom rounds out the upper level beautifully with its bright, spacious design and high ceilings. A gorgeous pair of arched windows serves as a stunning architectural focal point, filling the entire room with warm natural light. Complete with soft carpeting and ample floor space, this inviting room functions perfectly as a peaceful retreat for guests or family members. *Virtually Staged
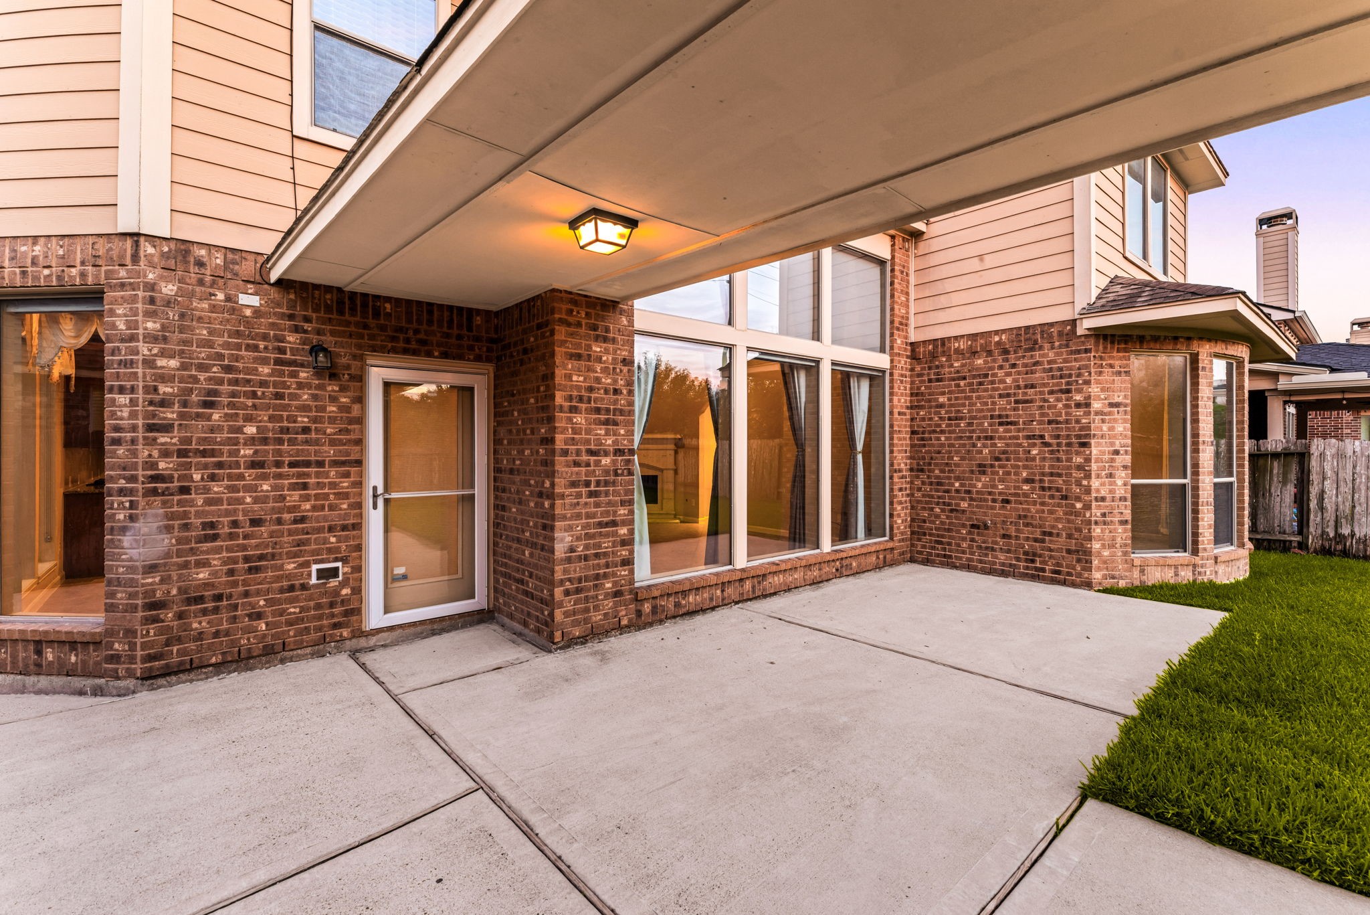
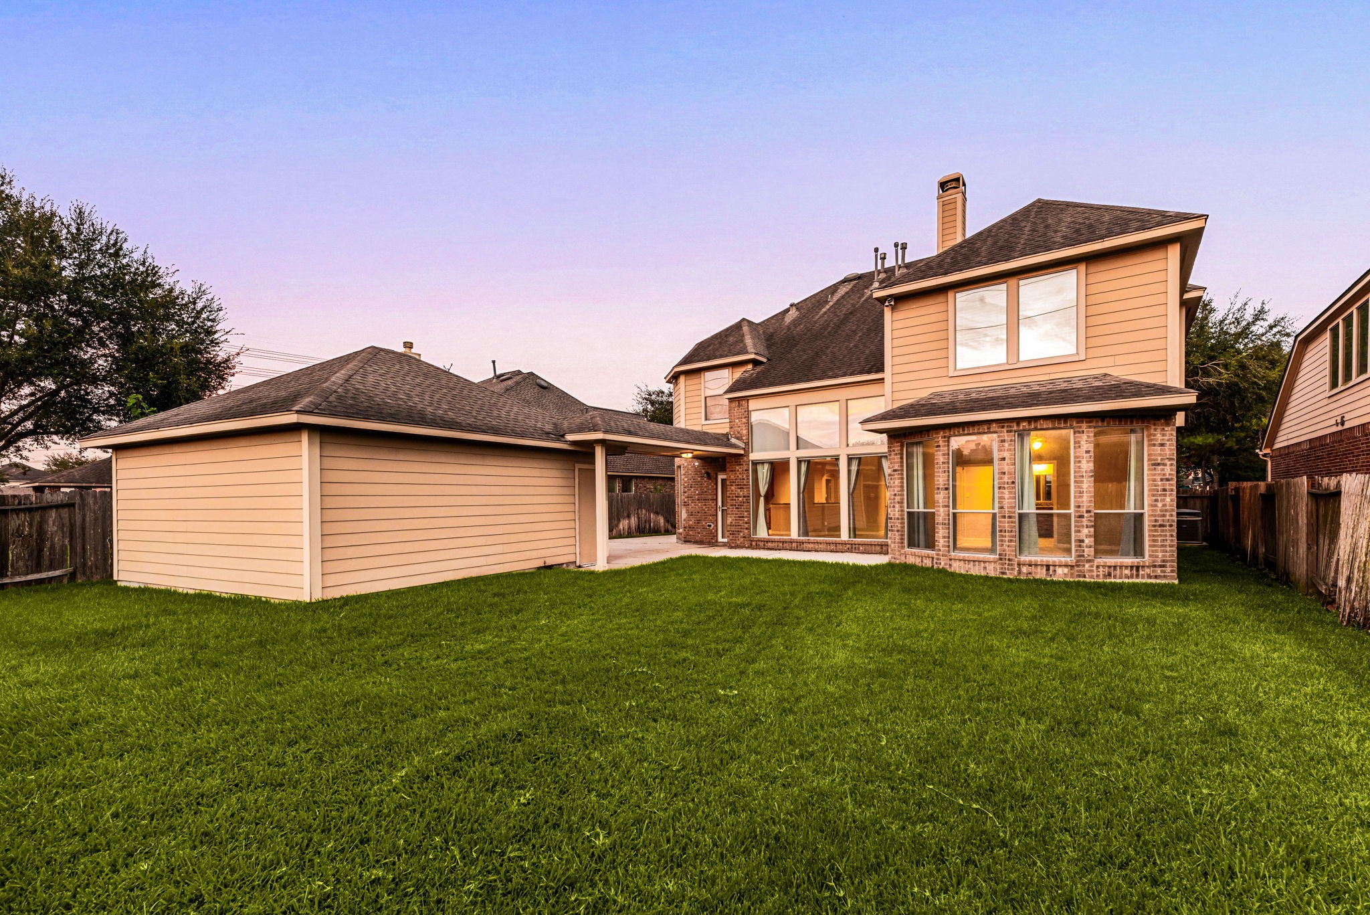
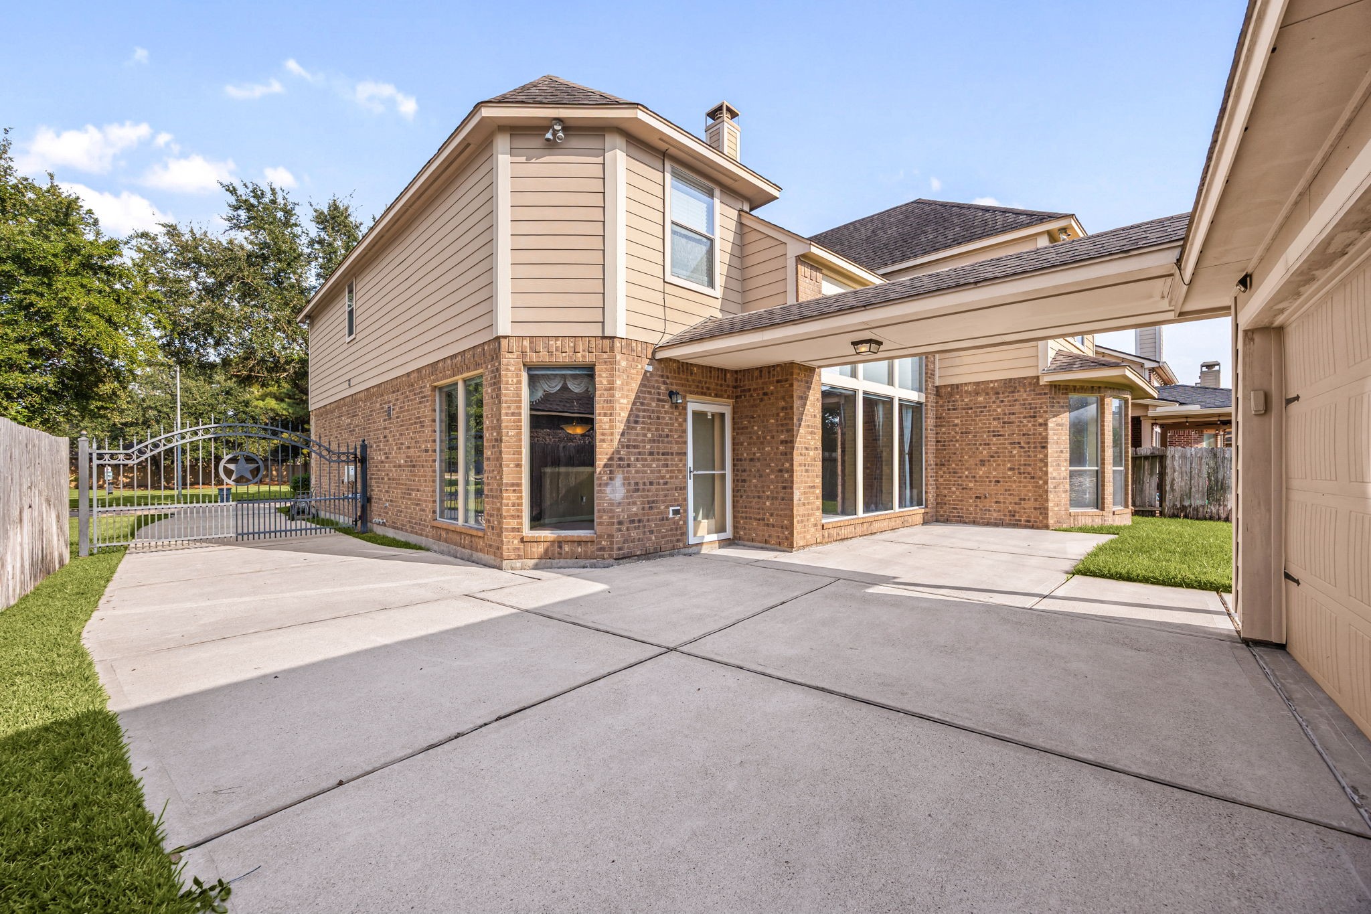
This spacious back patio offers an ideal setup for outdoor relaxation and entertaining. It features a large concrete pad covered by a protective overhang with integrated lighting, creating a comfortable, shaded environment.
This spacious and fully fenced backyard provides an expansive green lawn with plenty of room for outdoor activities, pets, and future landscaping projects.
This expansive concrete driveway offers exceptional parking flexibility, anchored by a detached two-car garage and a secure, gated entry. A beautiful wrought-iron driveway gate adds excellent curb appeal, while the covered breezeway walkway provides a seamless, protected transition directly from the garage into the main house.
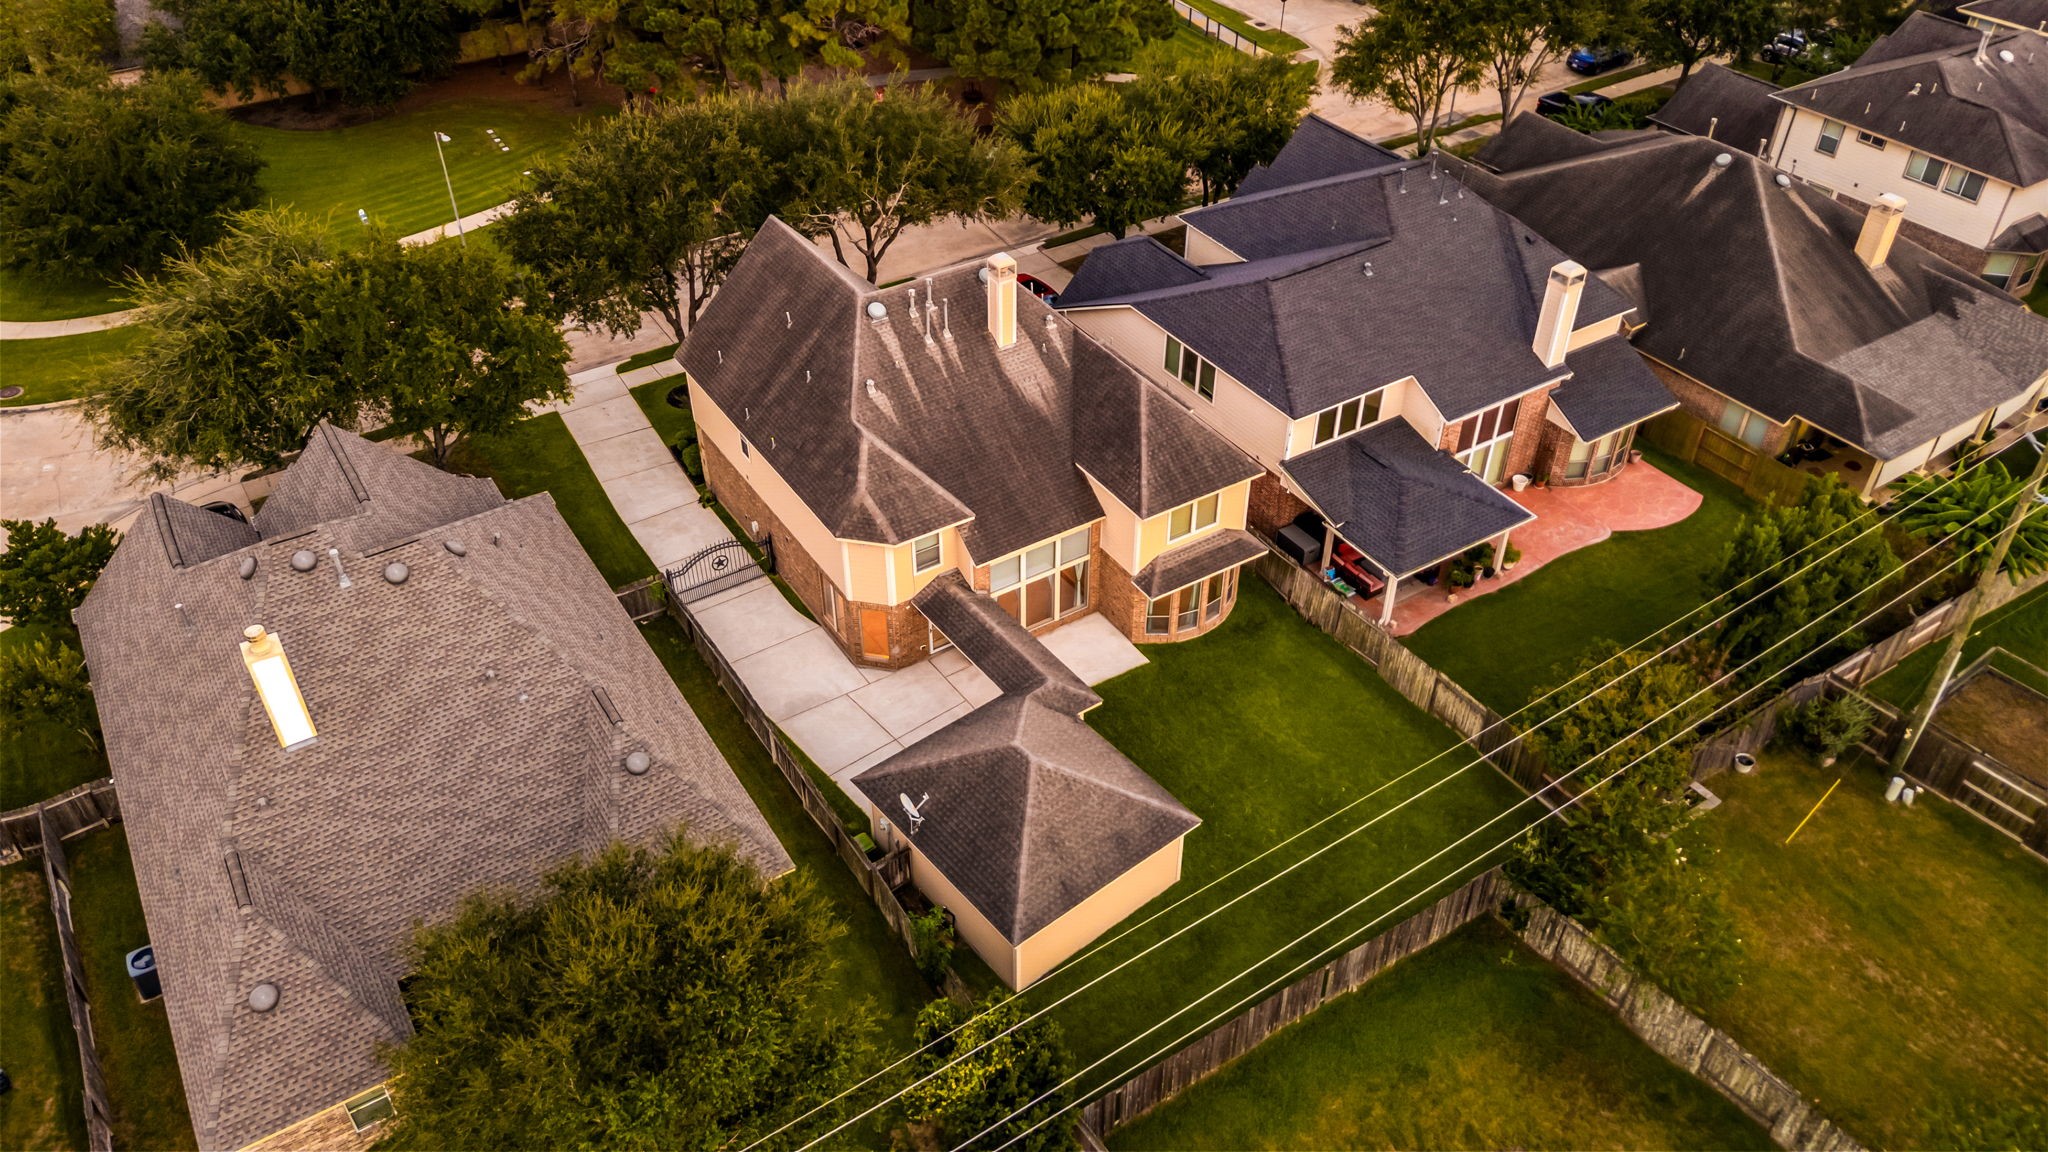
This dramatic aerial view perfectly showcases the layout of the property, highlighting the expansive green lawn within the fully fenced backyard. From this elevated perspective, you can see how the detached garage connects seamlessly to the main residence via the covered breezeway, while the mature surrounding trees offer an excellent sense of neighborhood privacy.
Everything you need, right around the corner! This sweeping aerial view highlights the incredible convenience of Cinco Ranch Southwest, top-rated schools, shopping, dining, and major thoroughfares all just minutes away.
This stunning two-story home at 6314 Pepper Hollow is move-in ready. Schedule your private tour today!
 New Listing
 In-Person: 10/04 12:00 PM - 4:00 PM