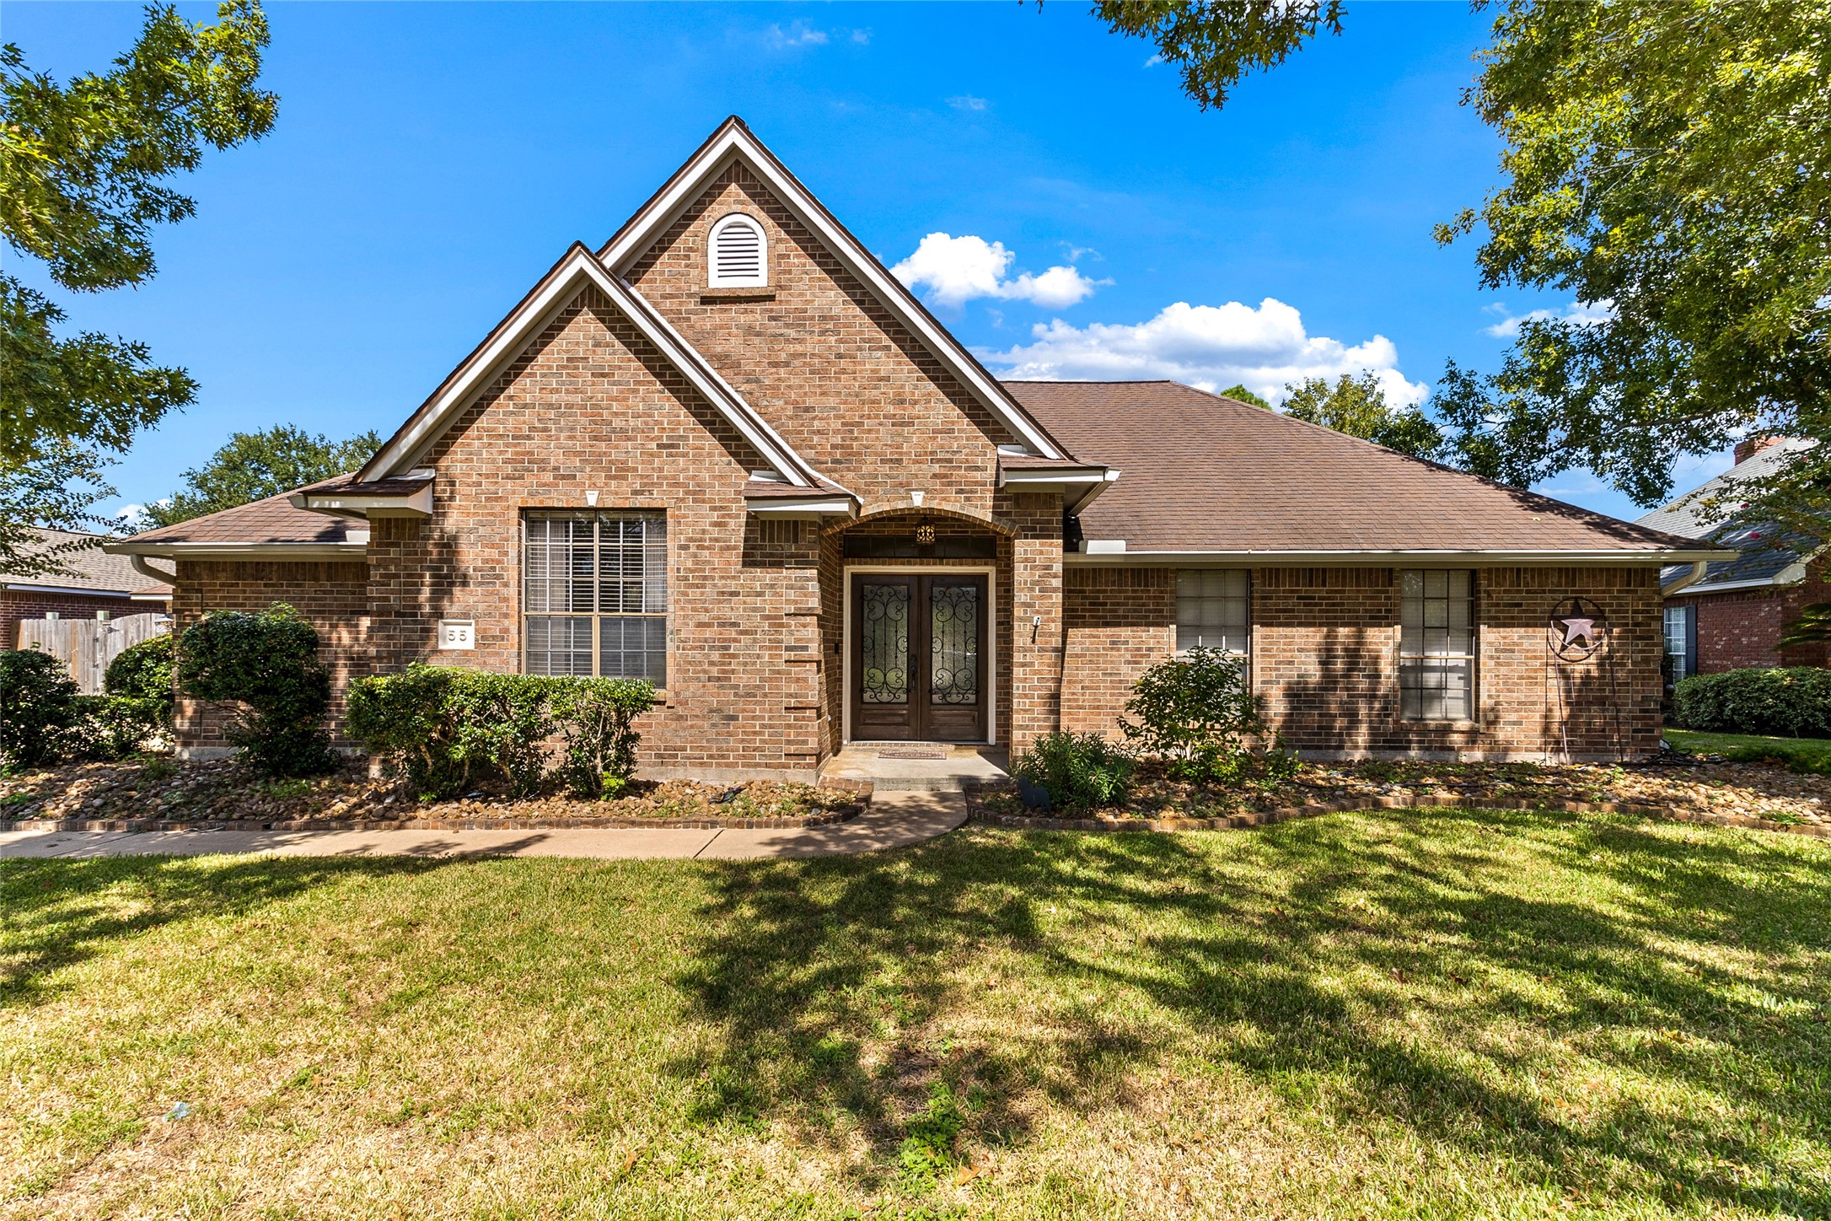
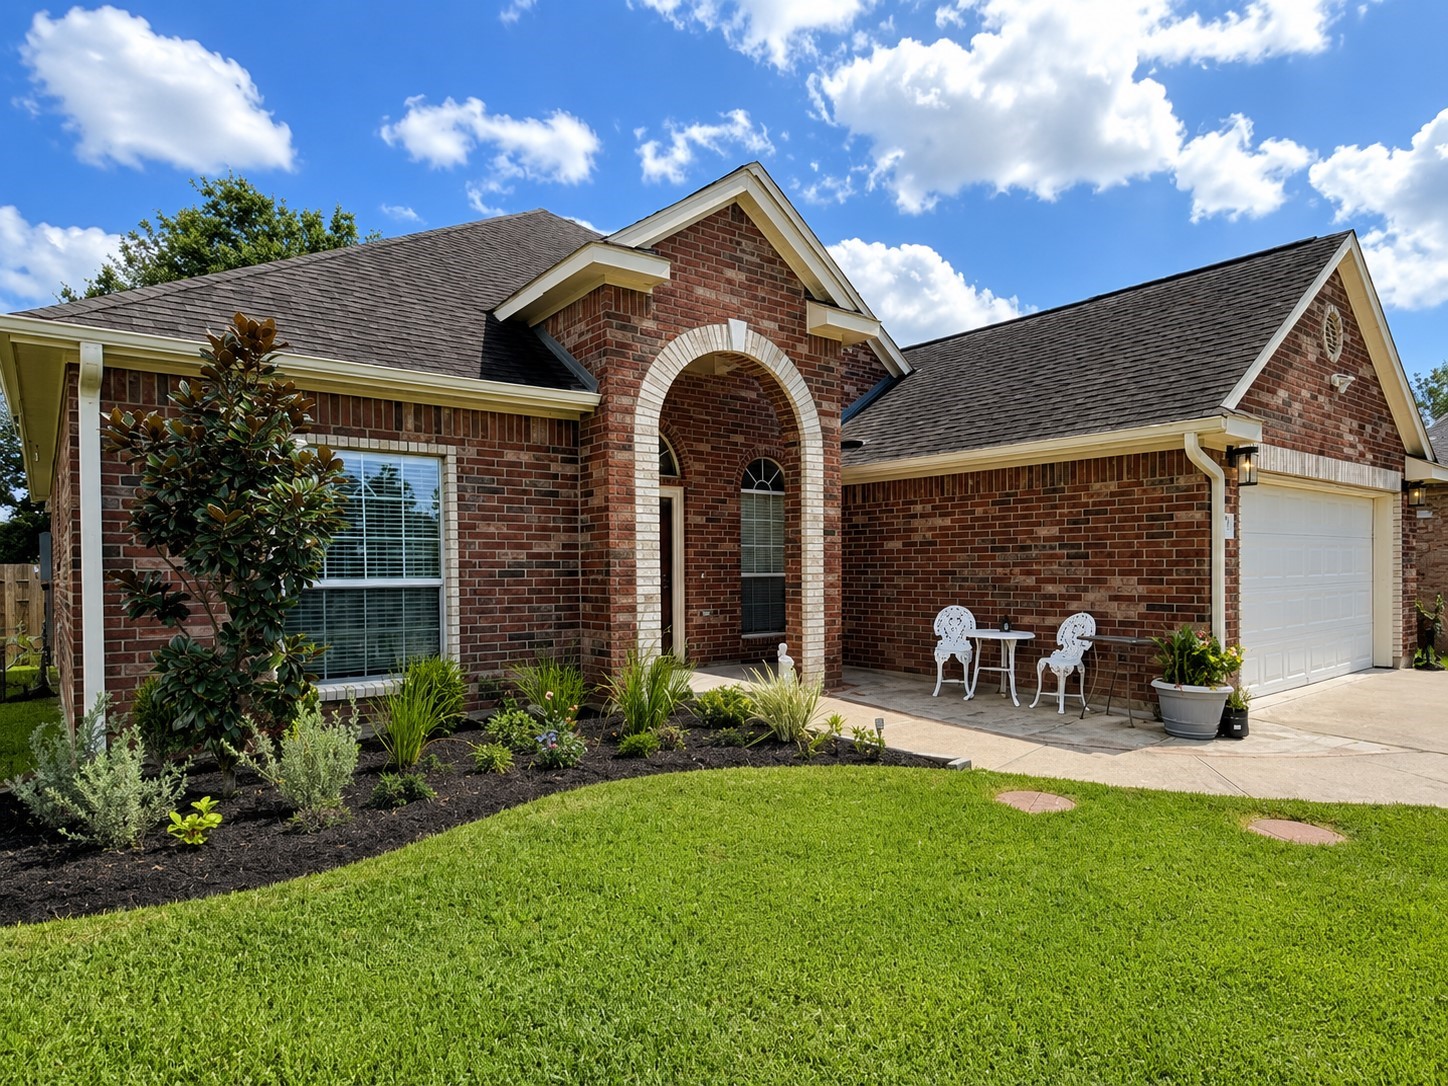
Set on a large lot in Flag Ridge, this 4-bedroom, 2.5-bath home offers 2,456 SqFt, a functional one-story layout, private pool and oversized three-car garage with workshop space.
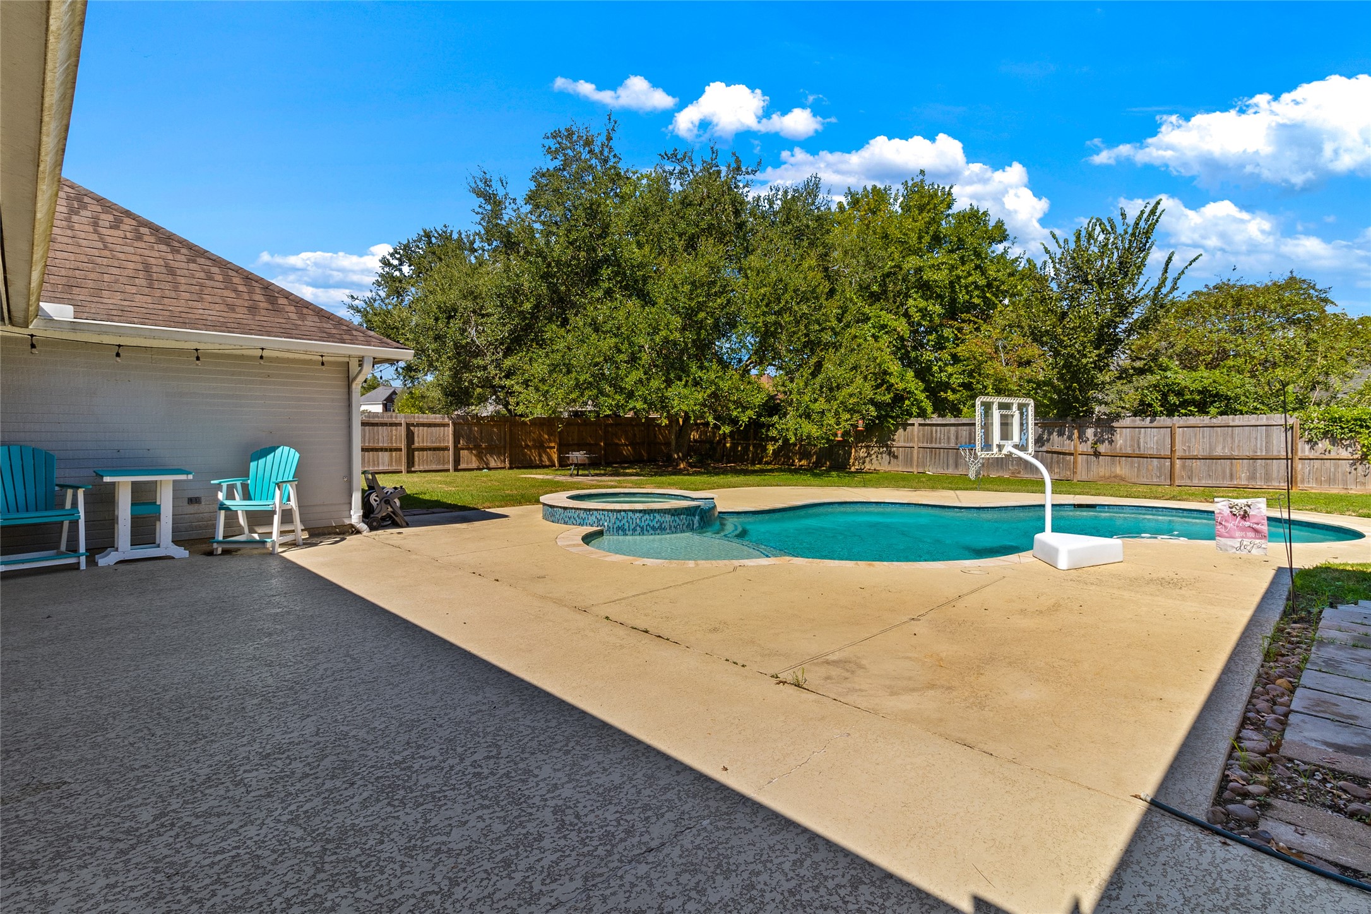
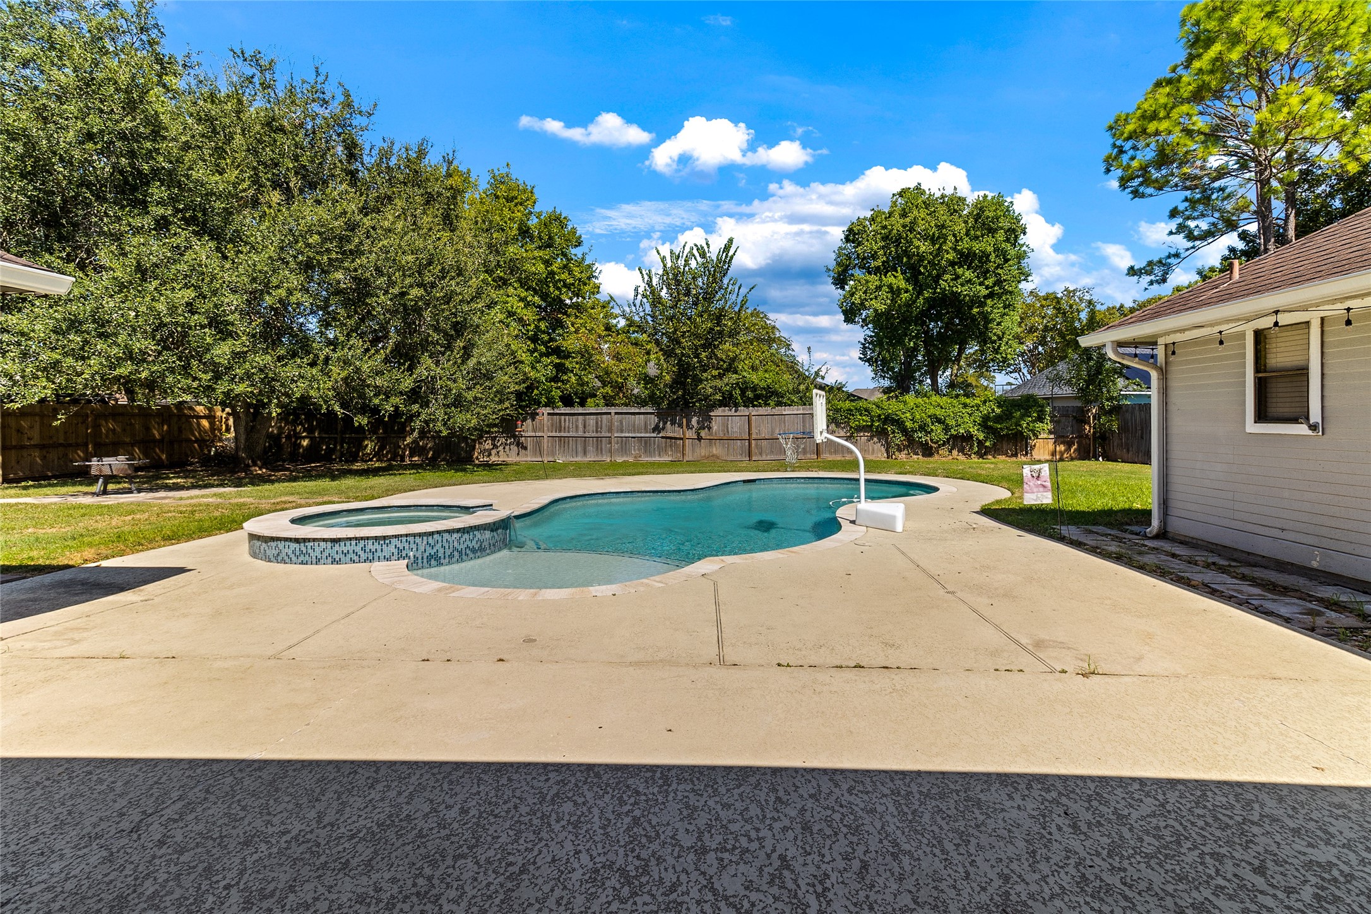
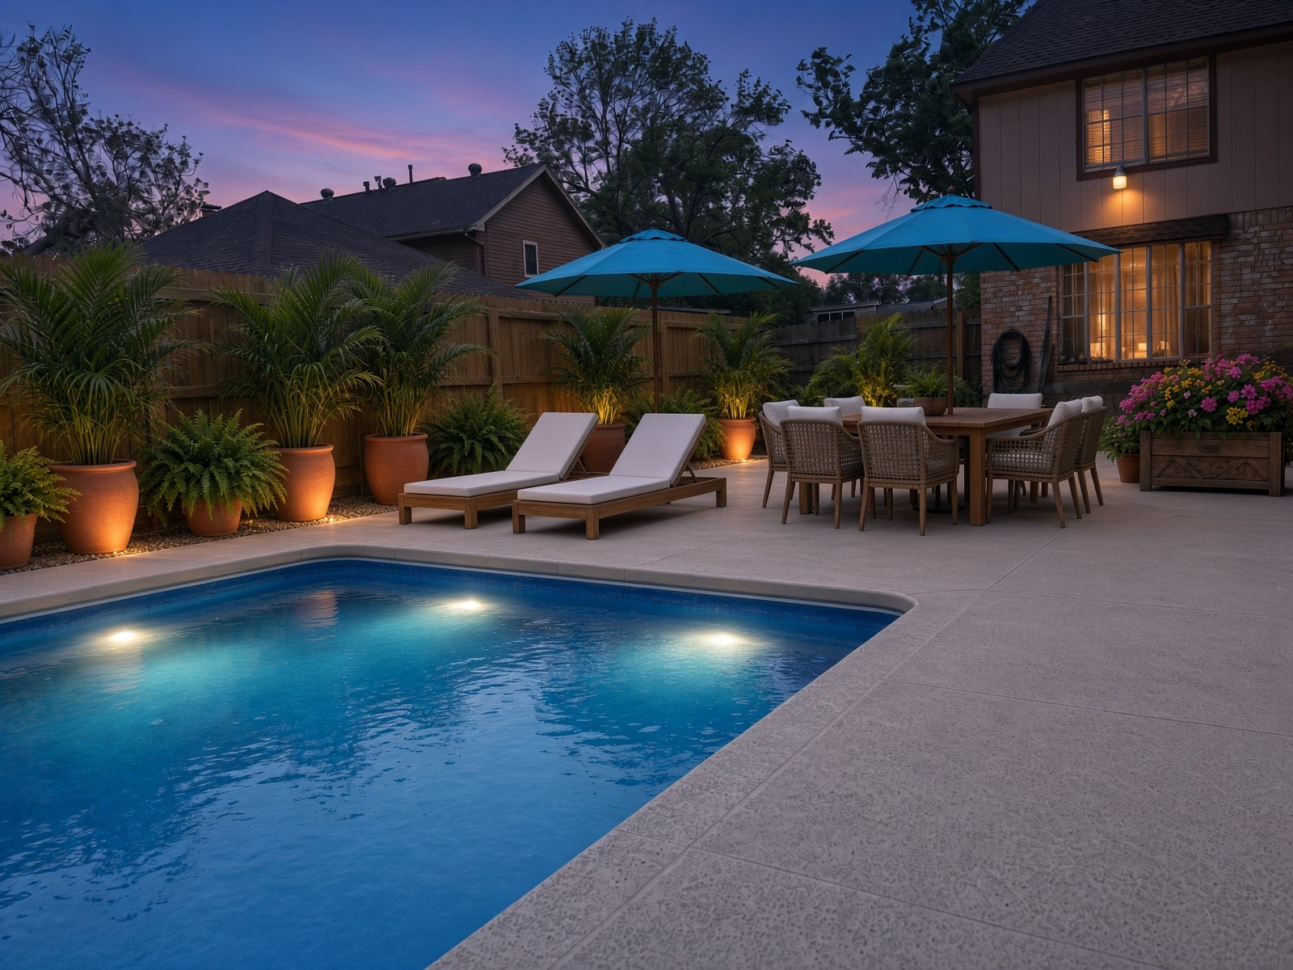
Installed in 2020, the backyard pool creates a private setting for cooling off, entertaining and enjoying long Texas summers.
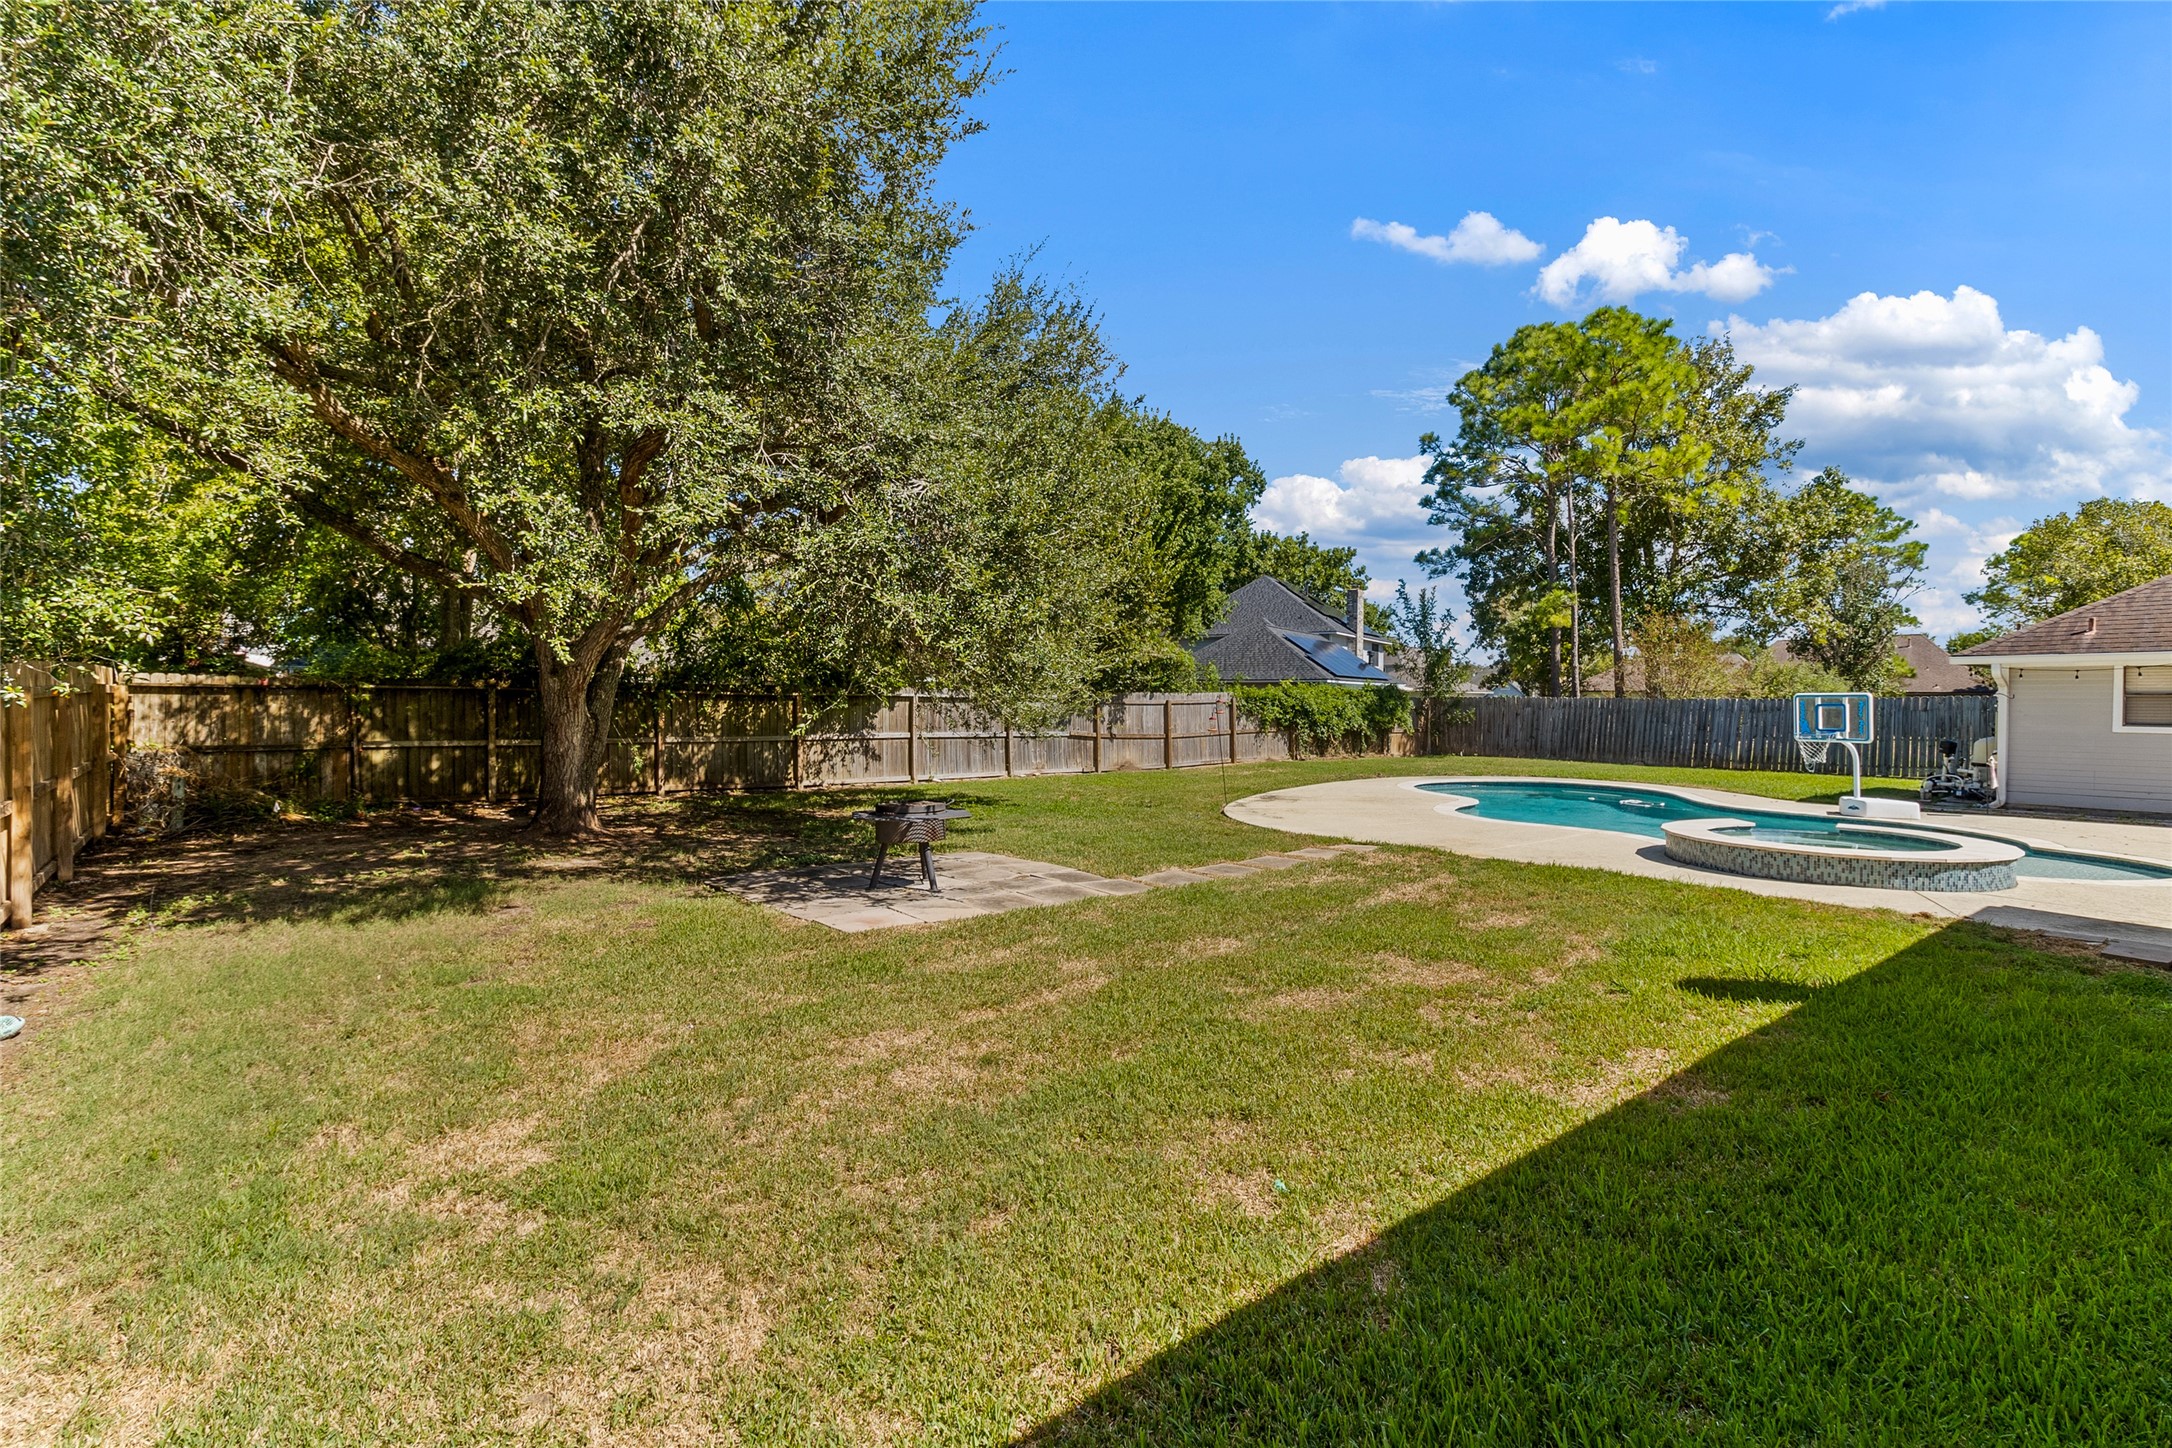
Substantial backyard space remains beyond the pool, giving buyers room for pets, play or future outdoor improvements.
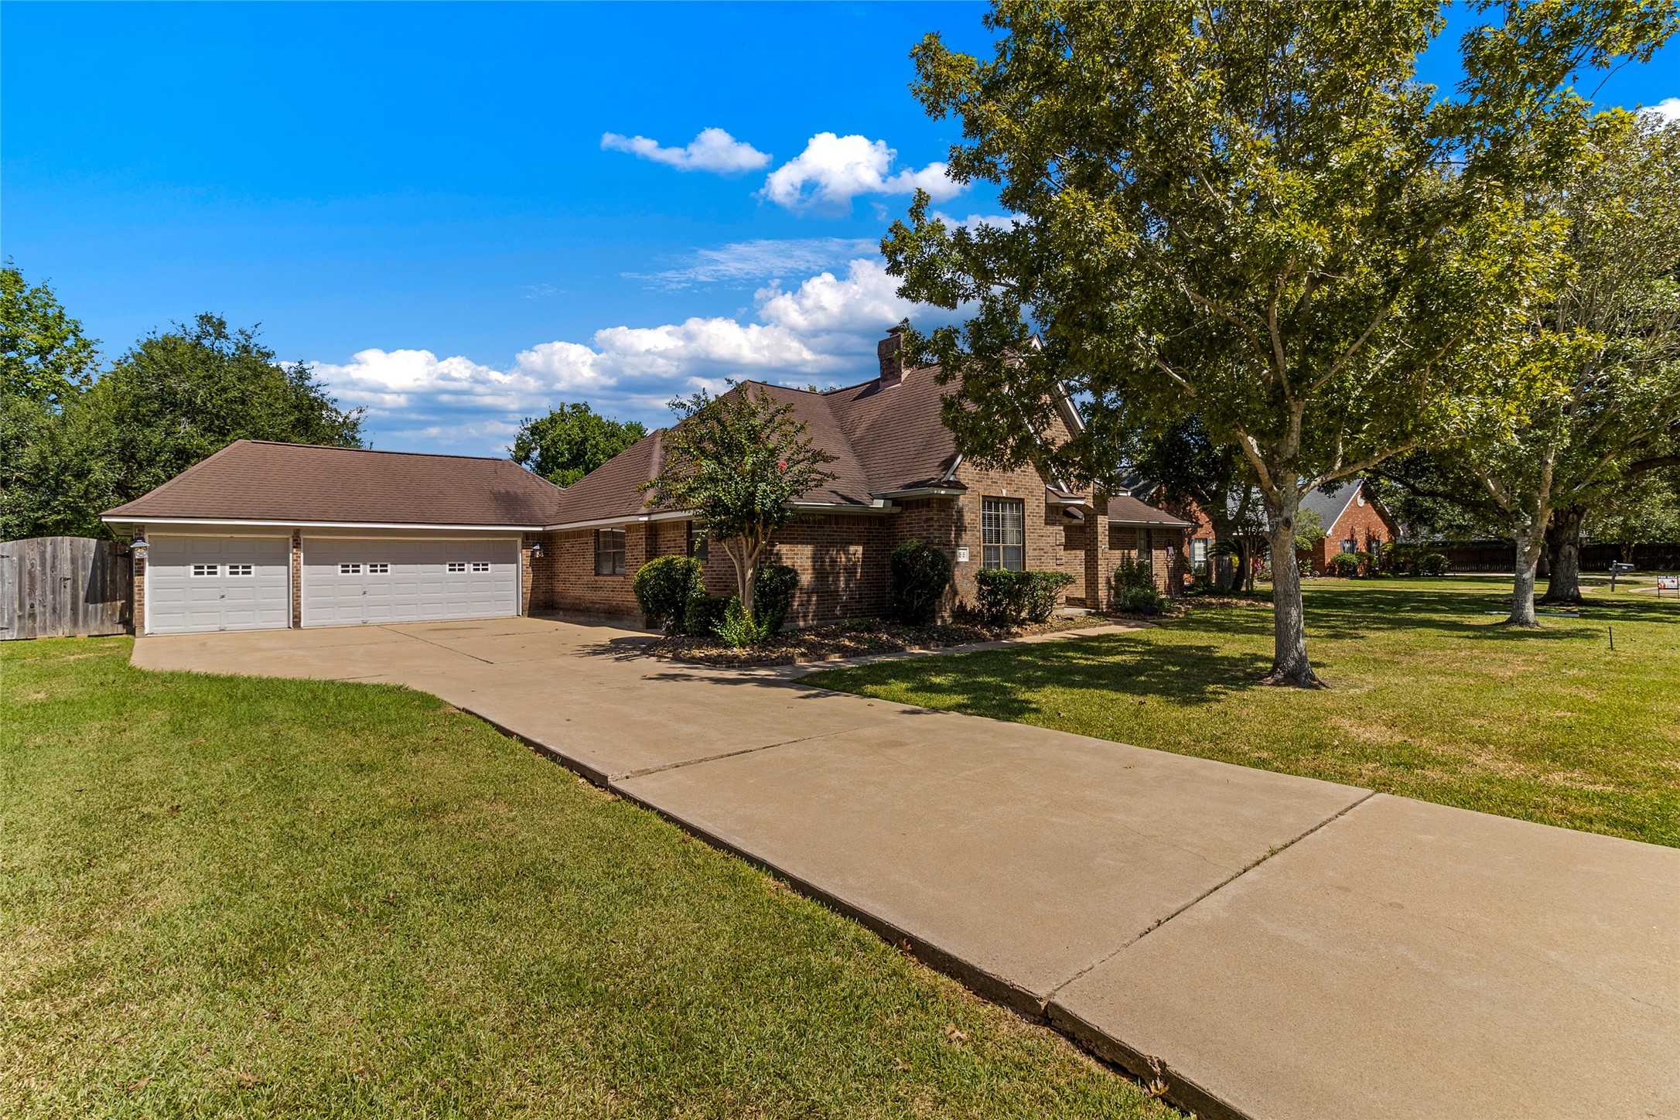
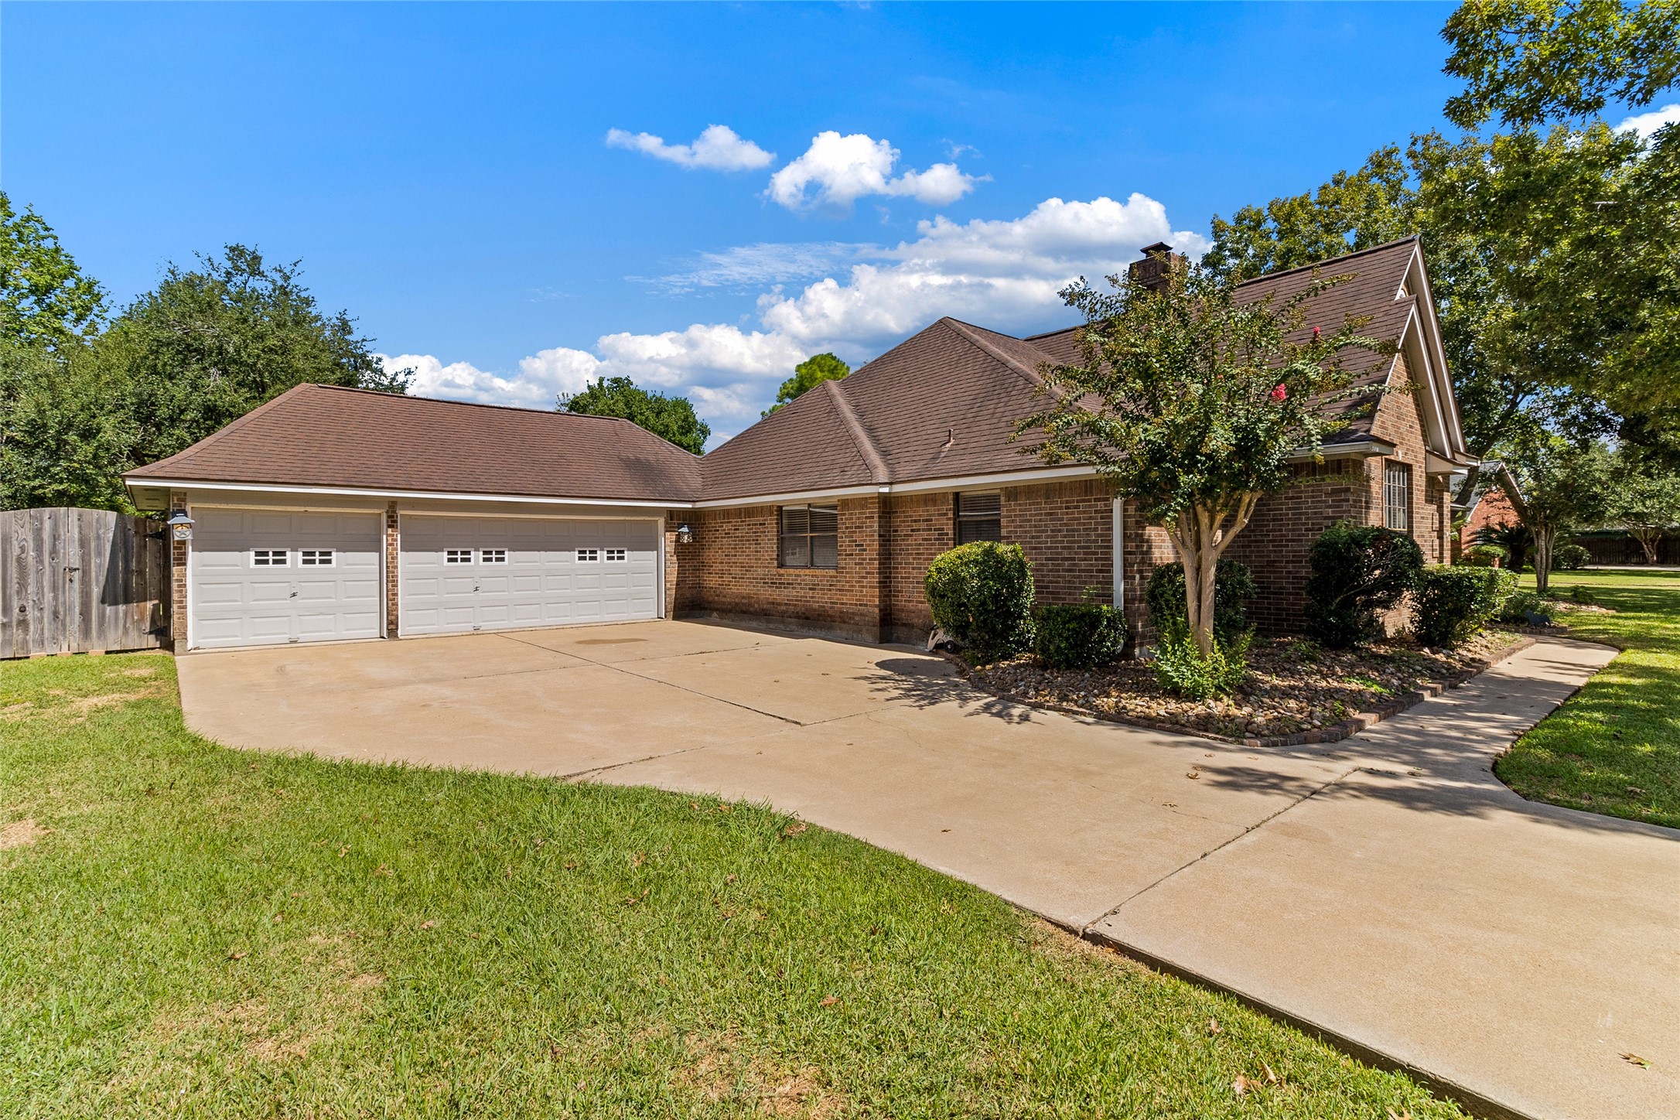
Long extended driveway provides abundant off-street parking and leads directly to the oversized three-car garage.
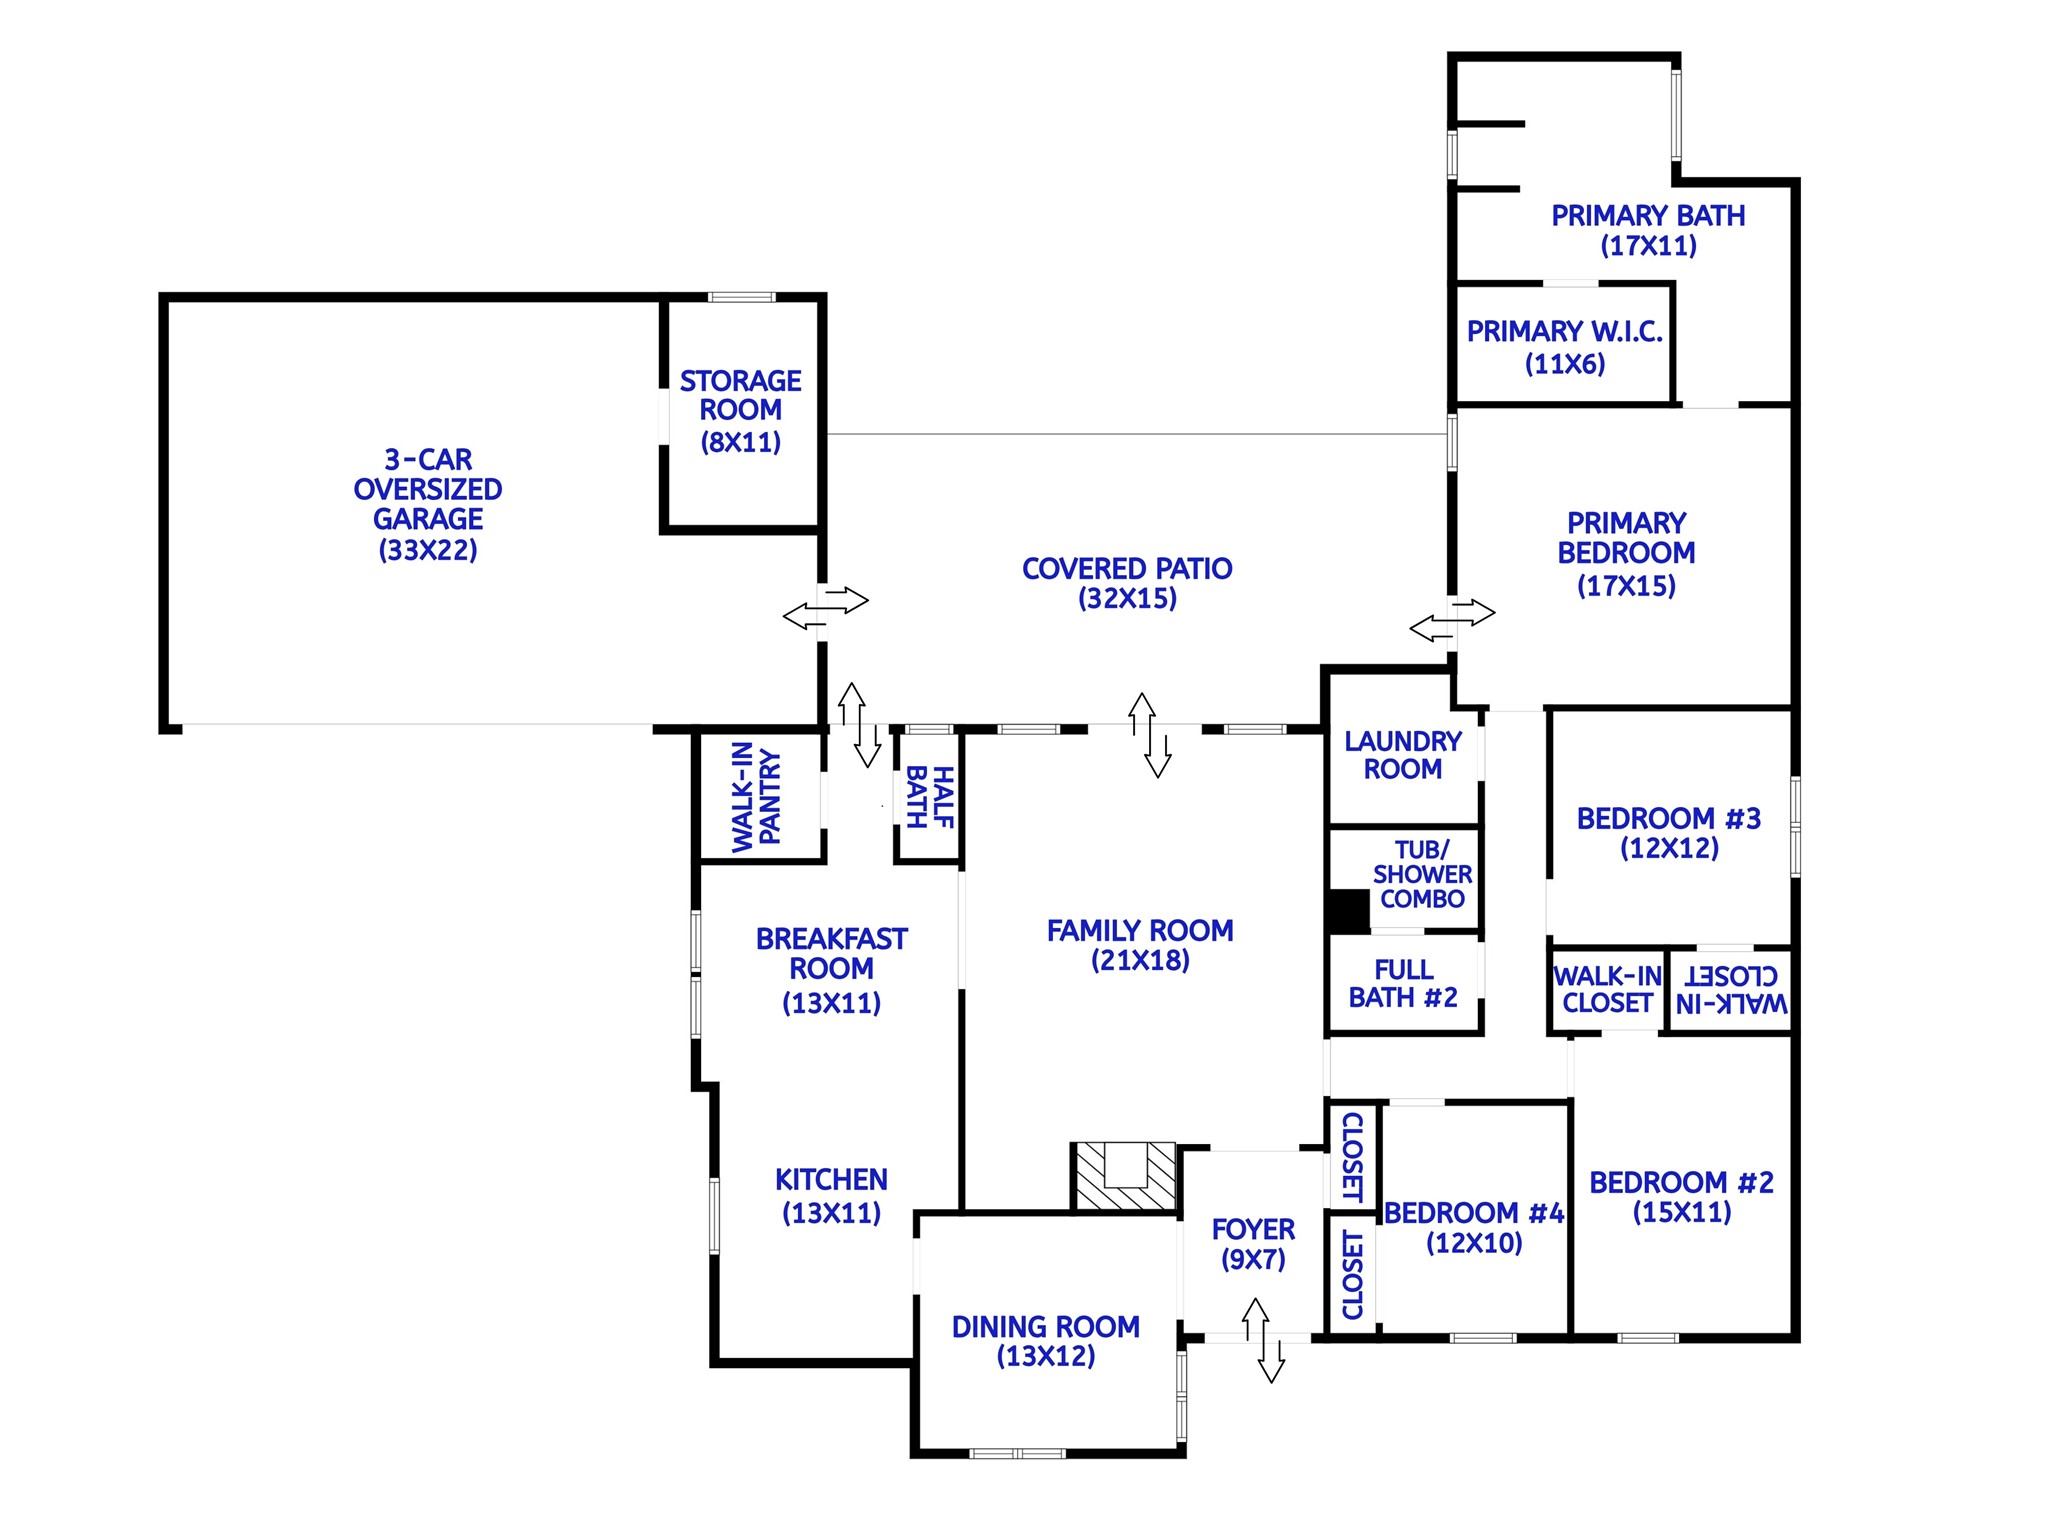
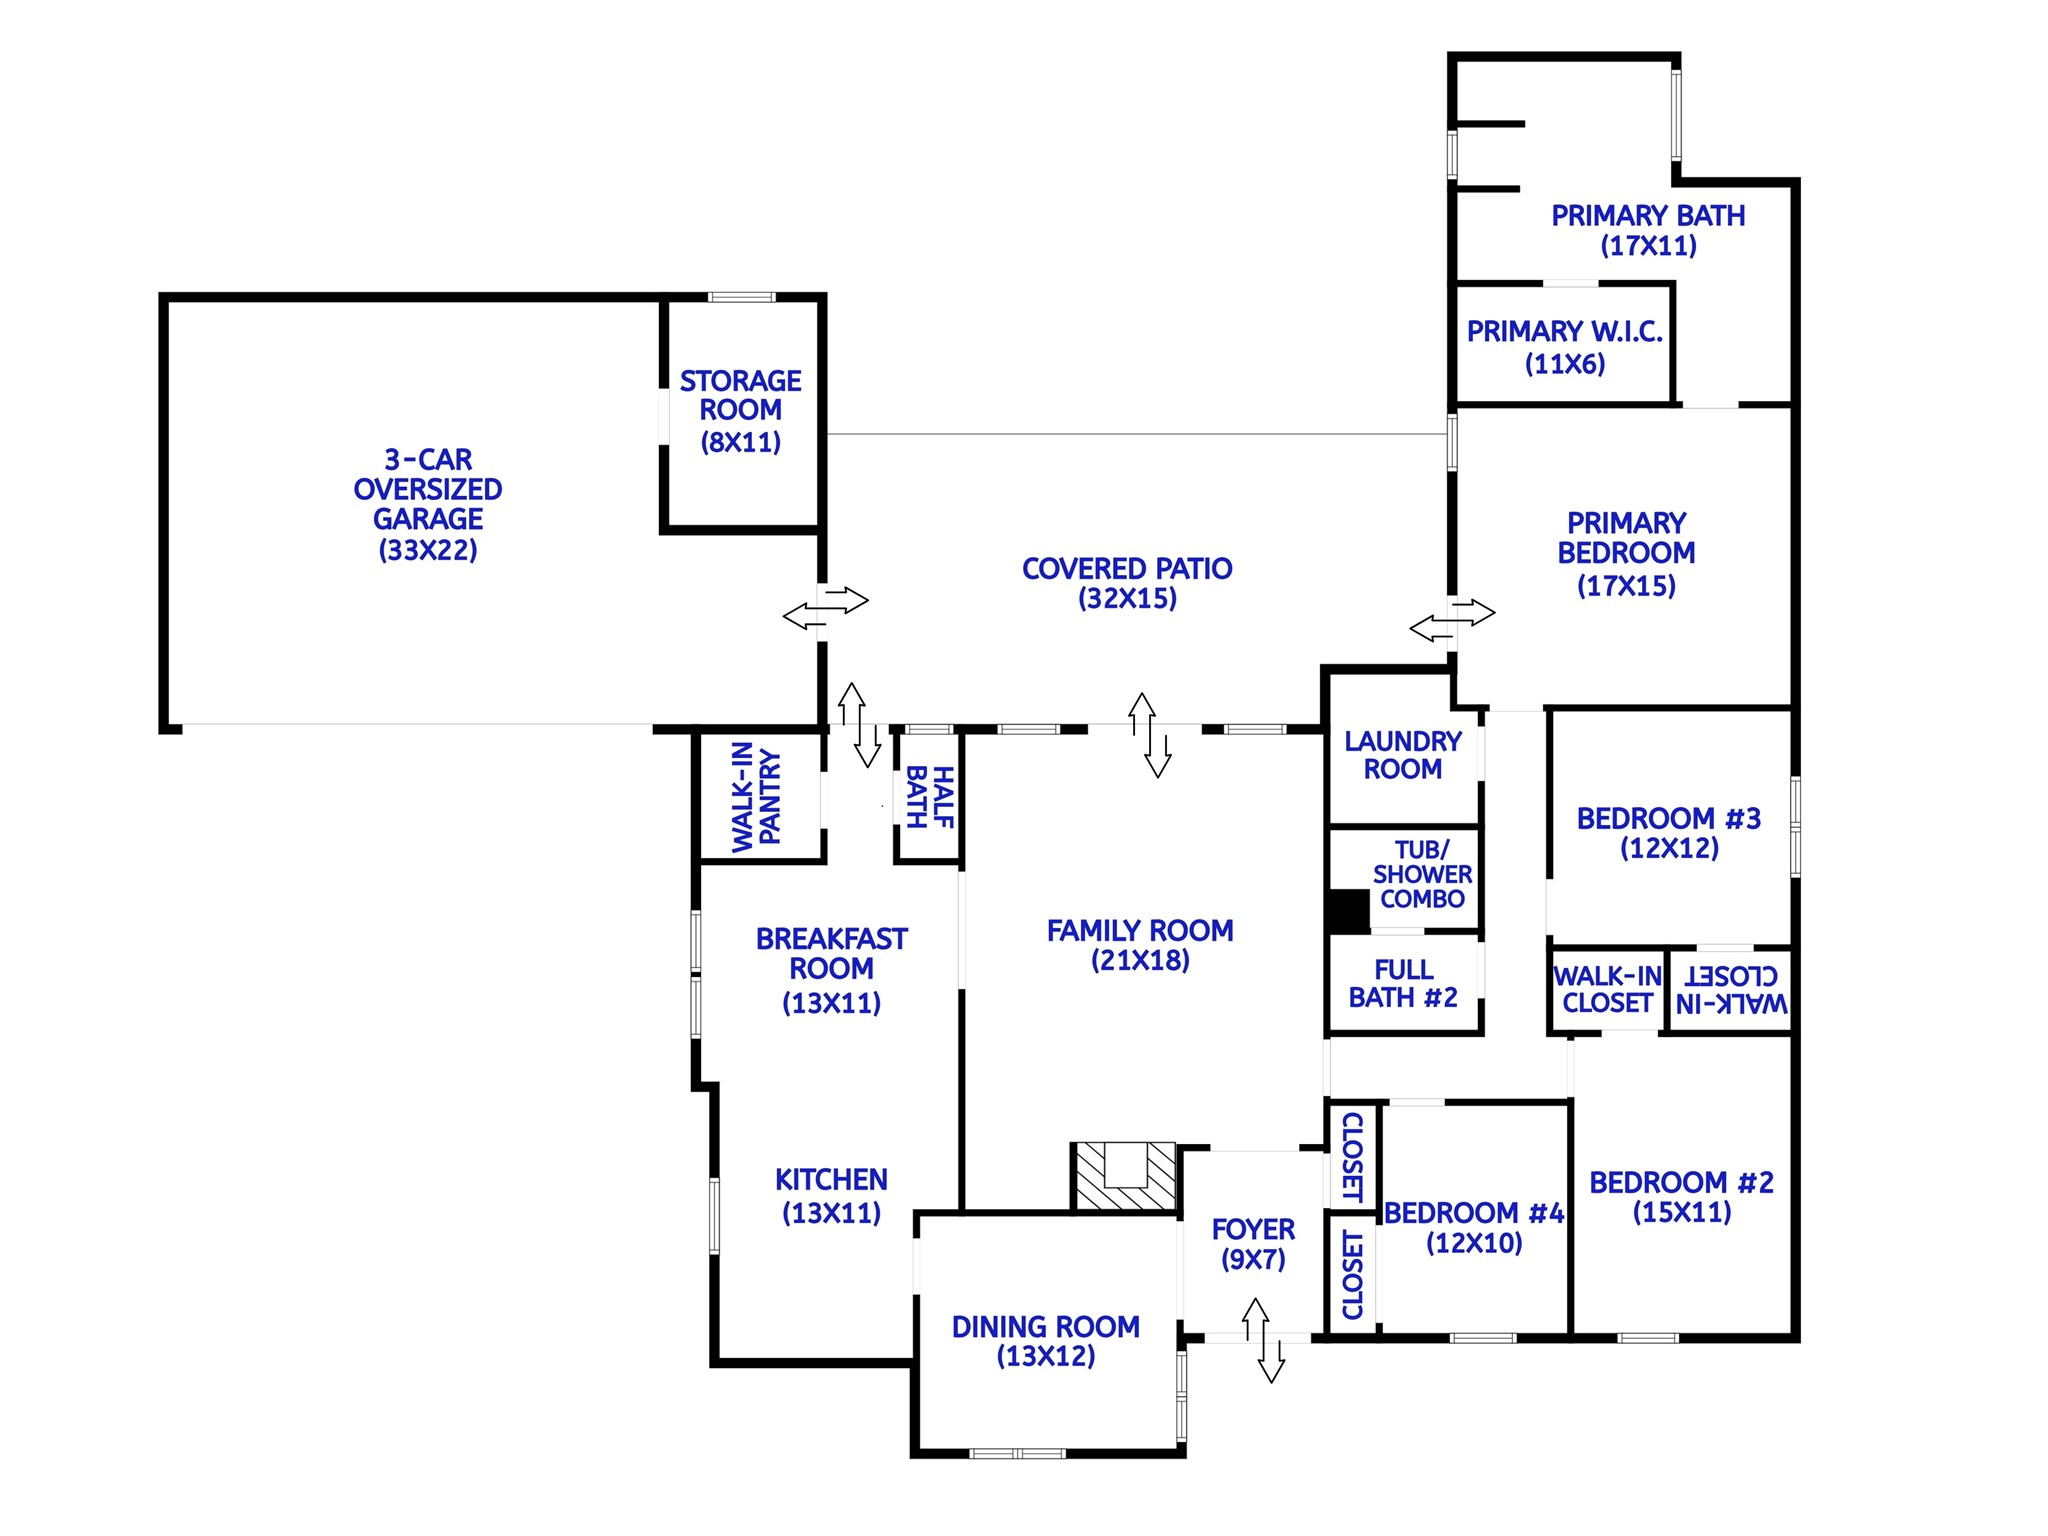
Floor plan for reference - buyer to verify room dimensions
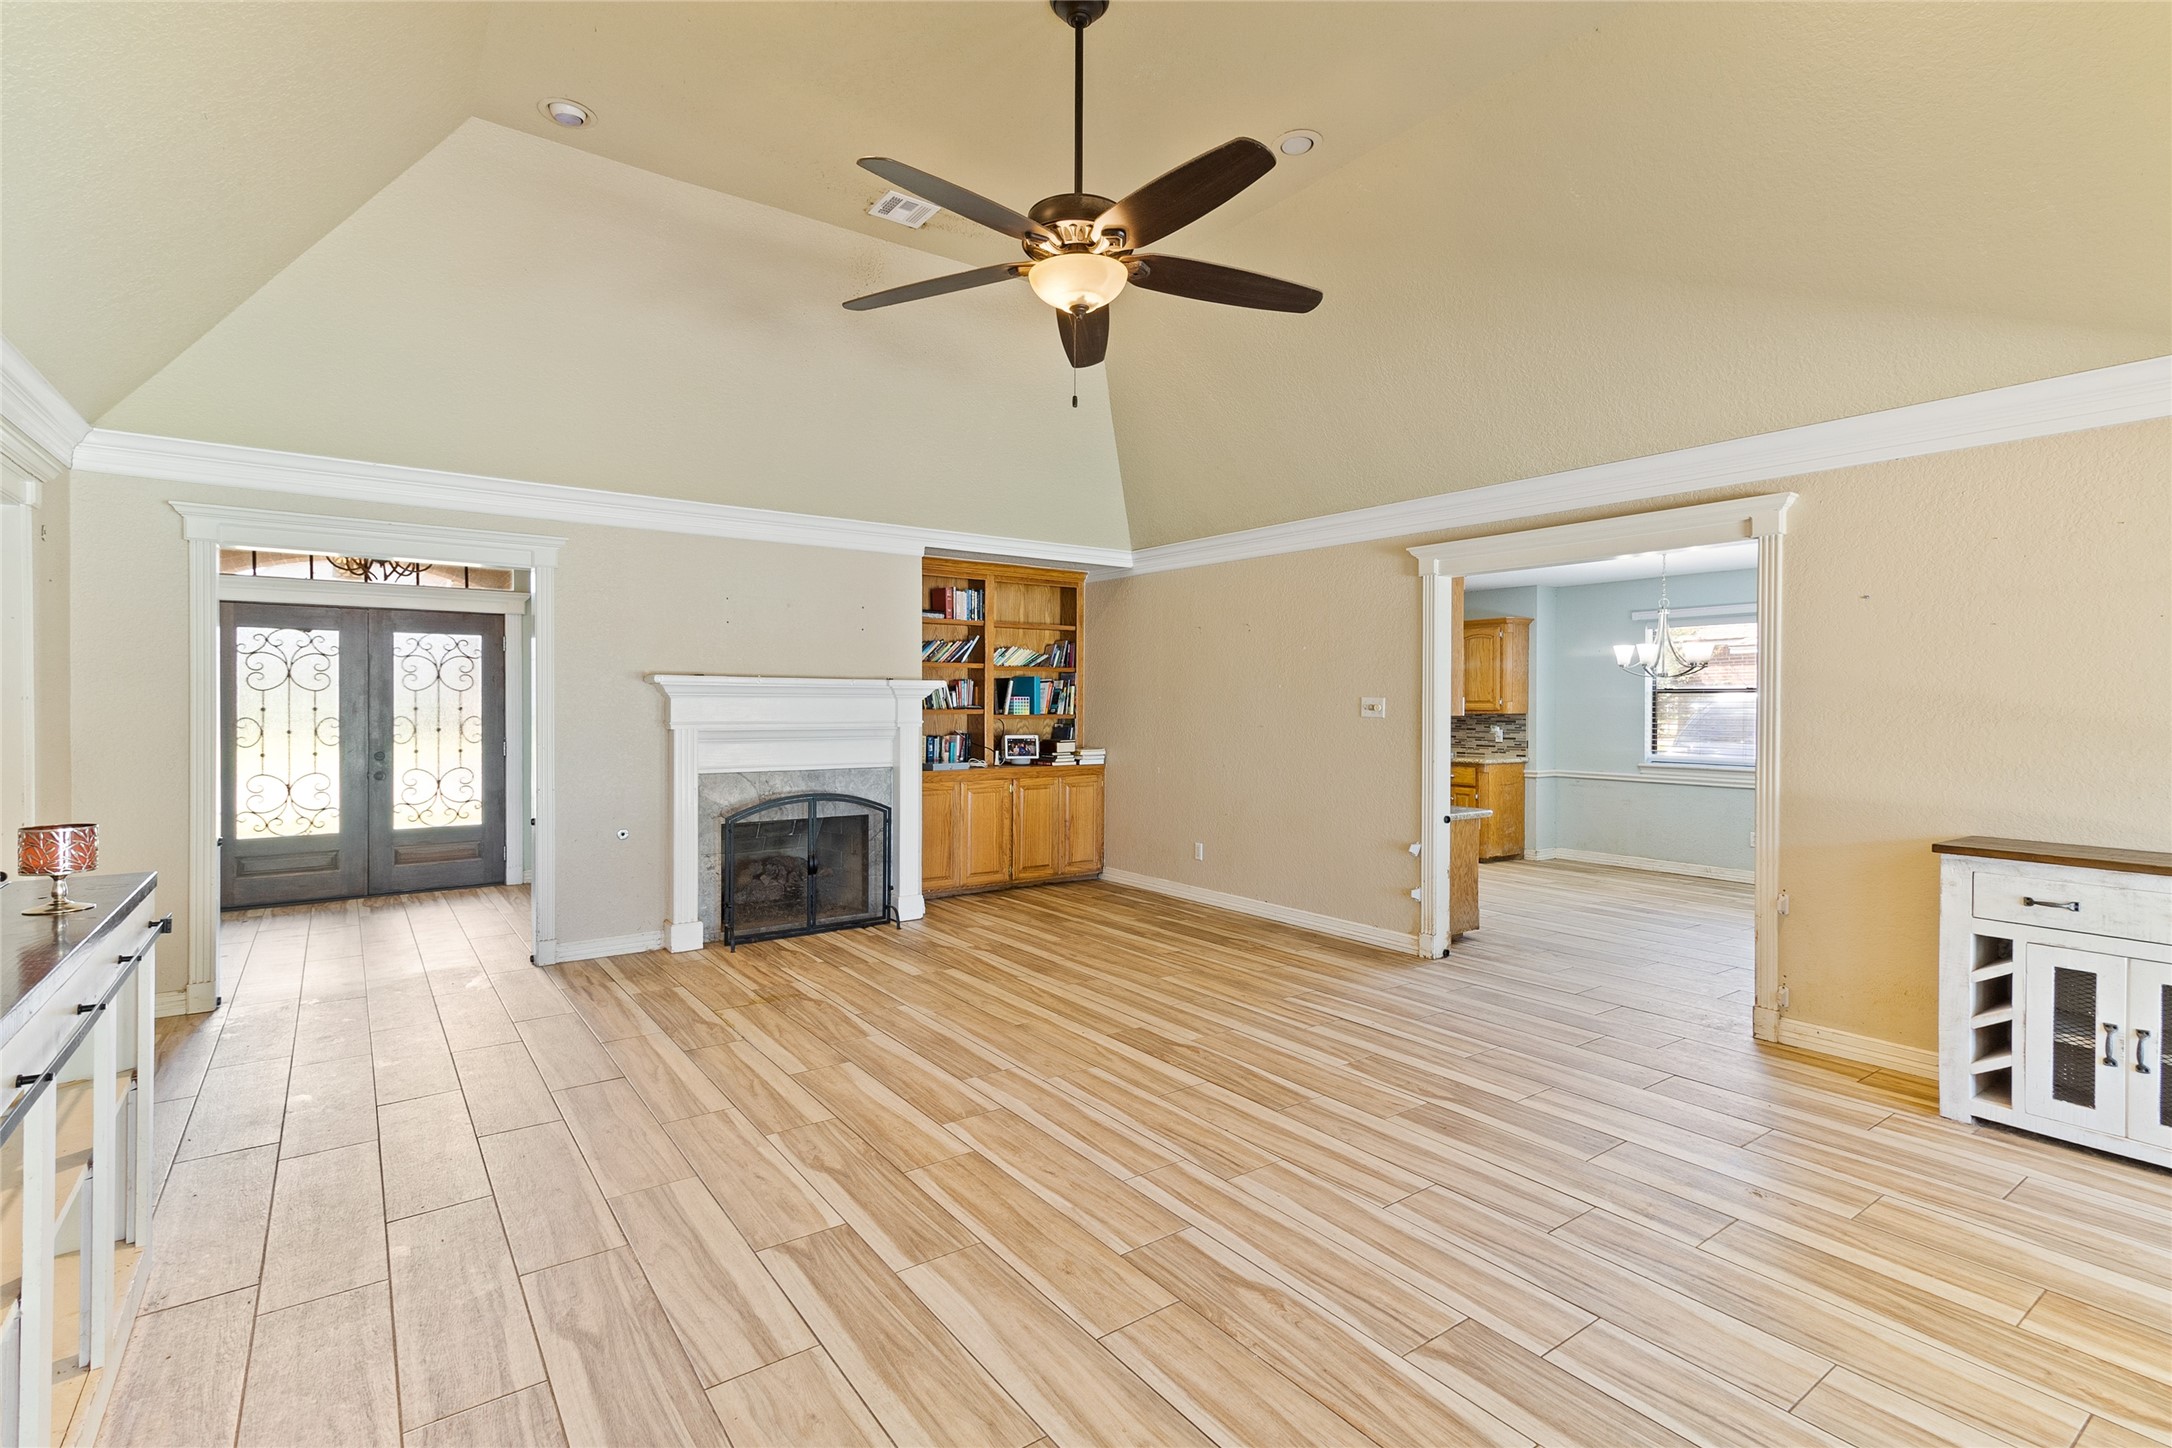
Open sight lines connect the family room to the foyer, kitchen and breakfast area, showcasing the home’s functional layout.
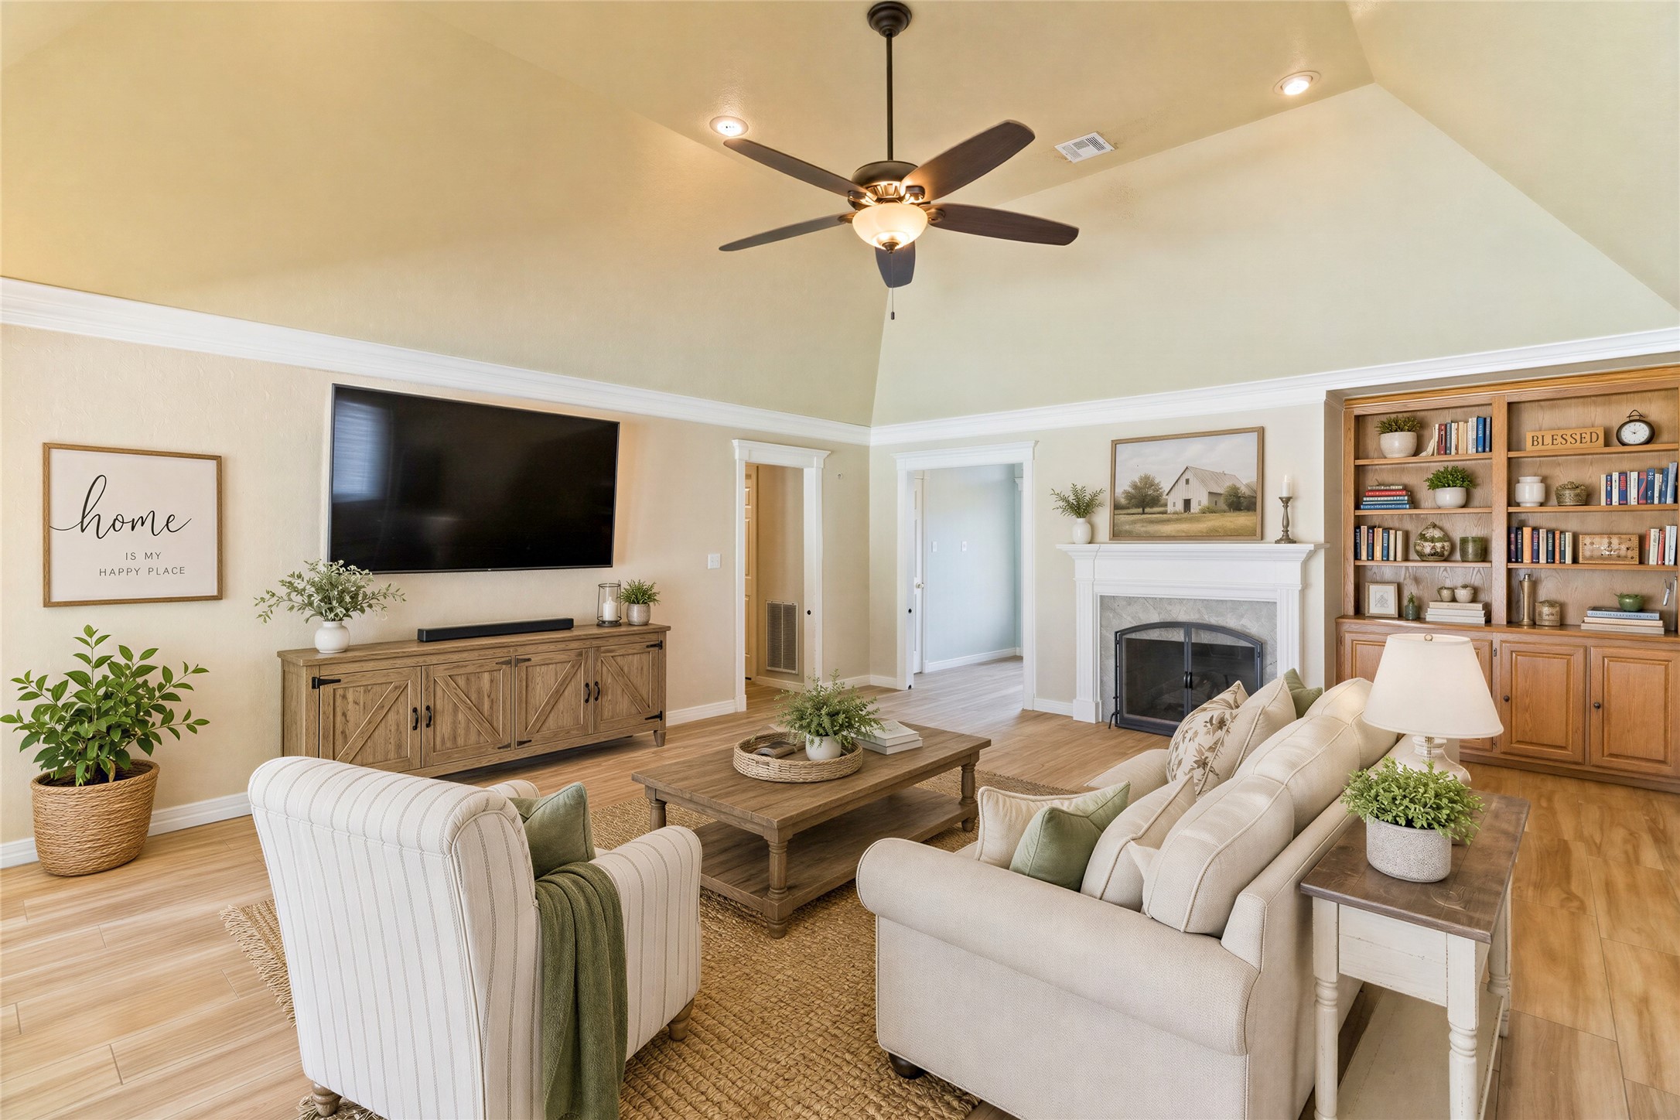
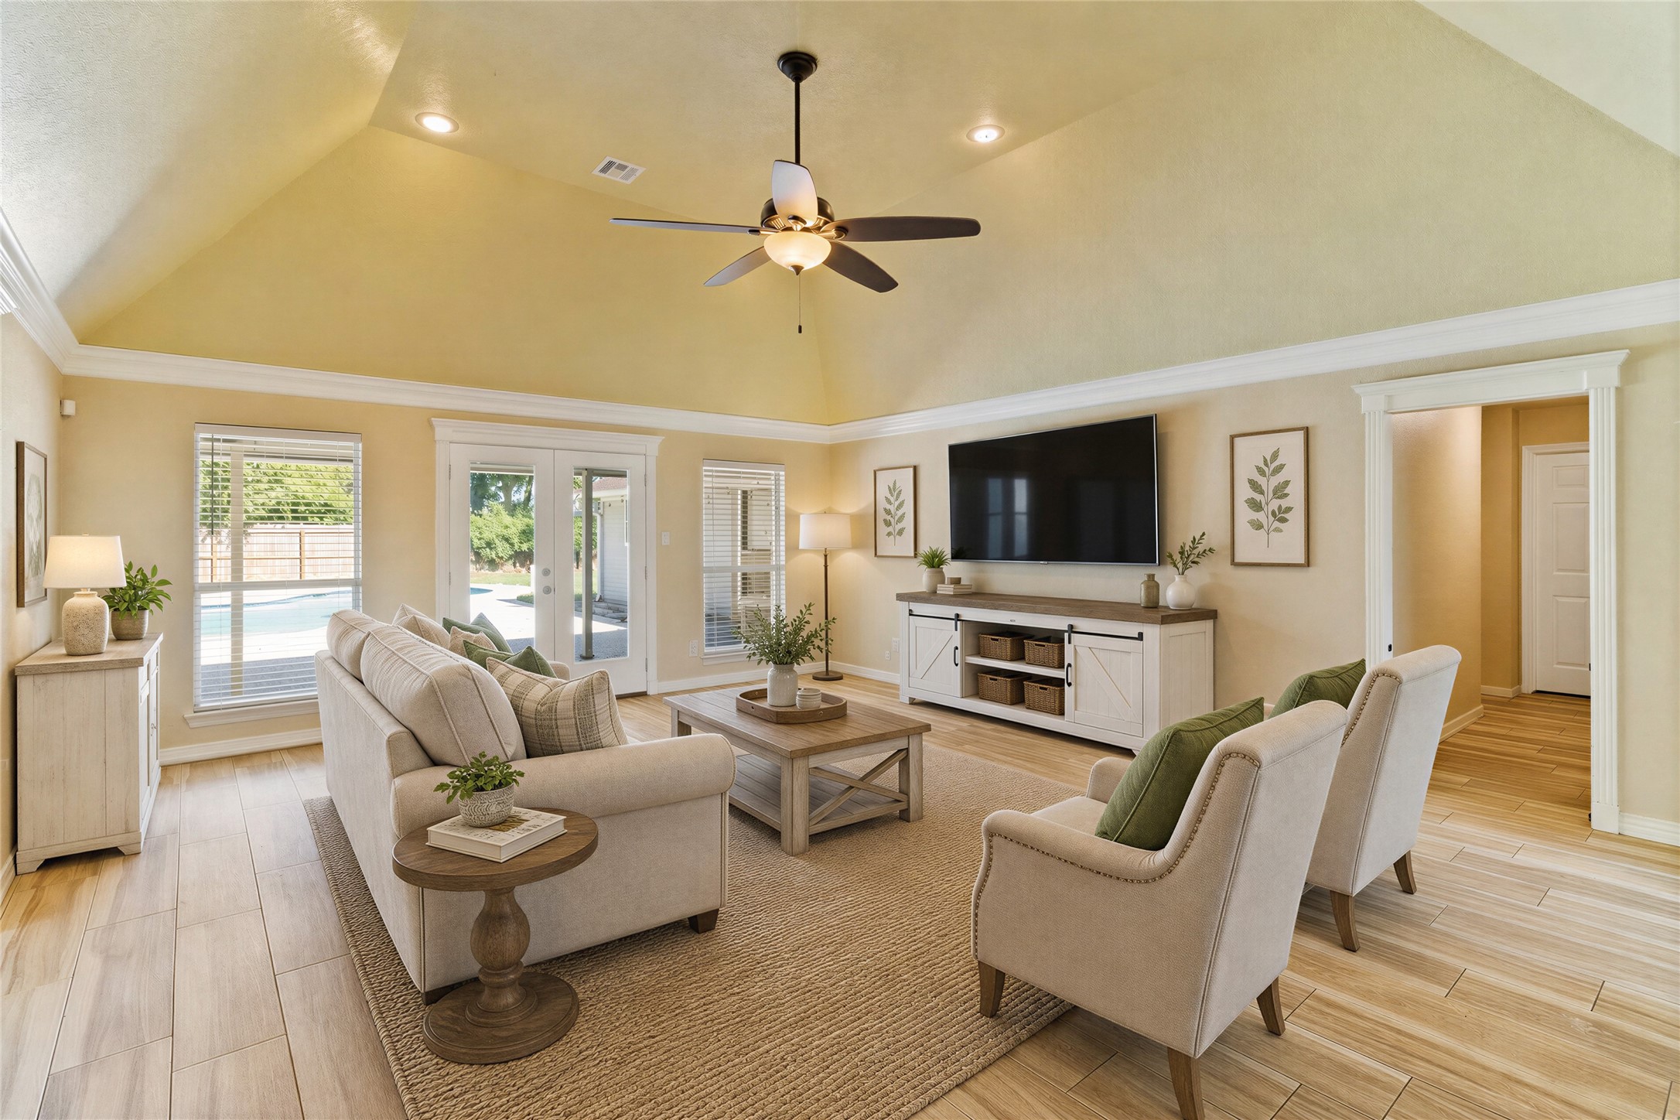
Spacious family room (21x18) features a vaulted ceiling, gas fireplace, built-in cabinetry and ceramic tile flooring. Image is virtually staged.
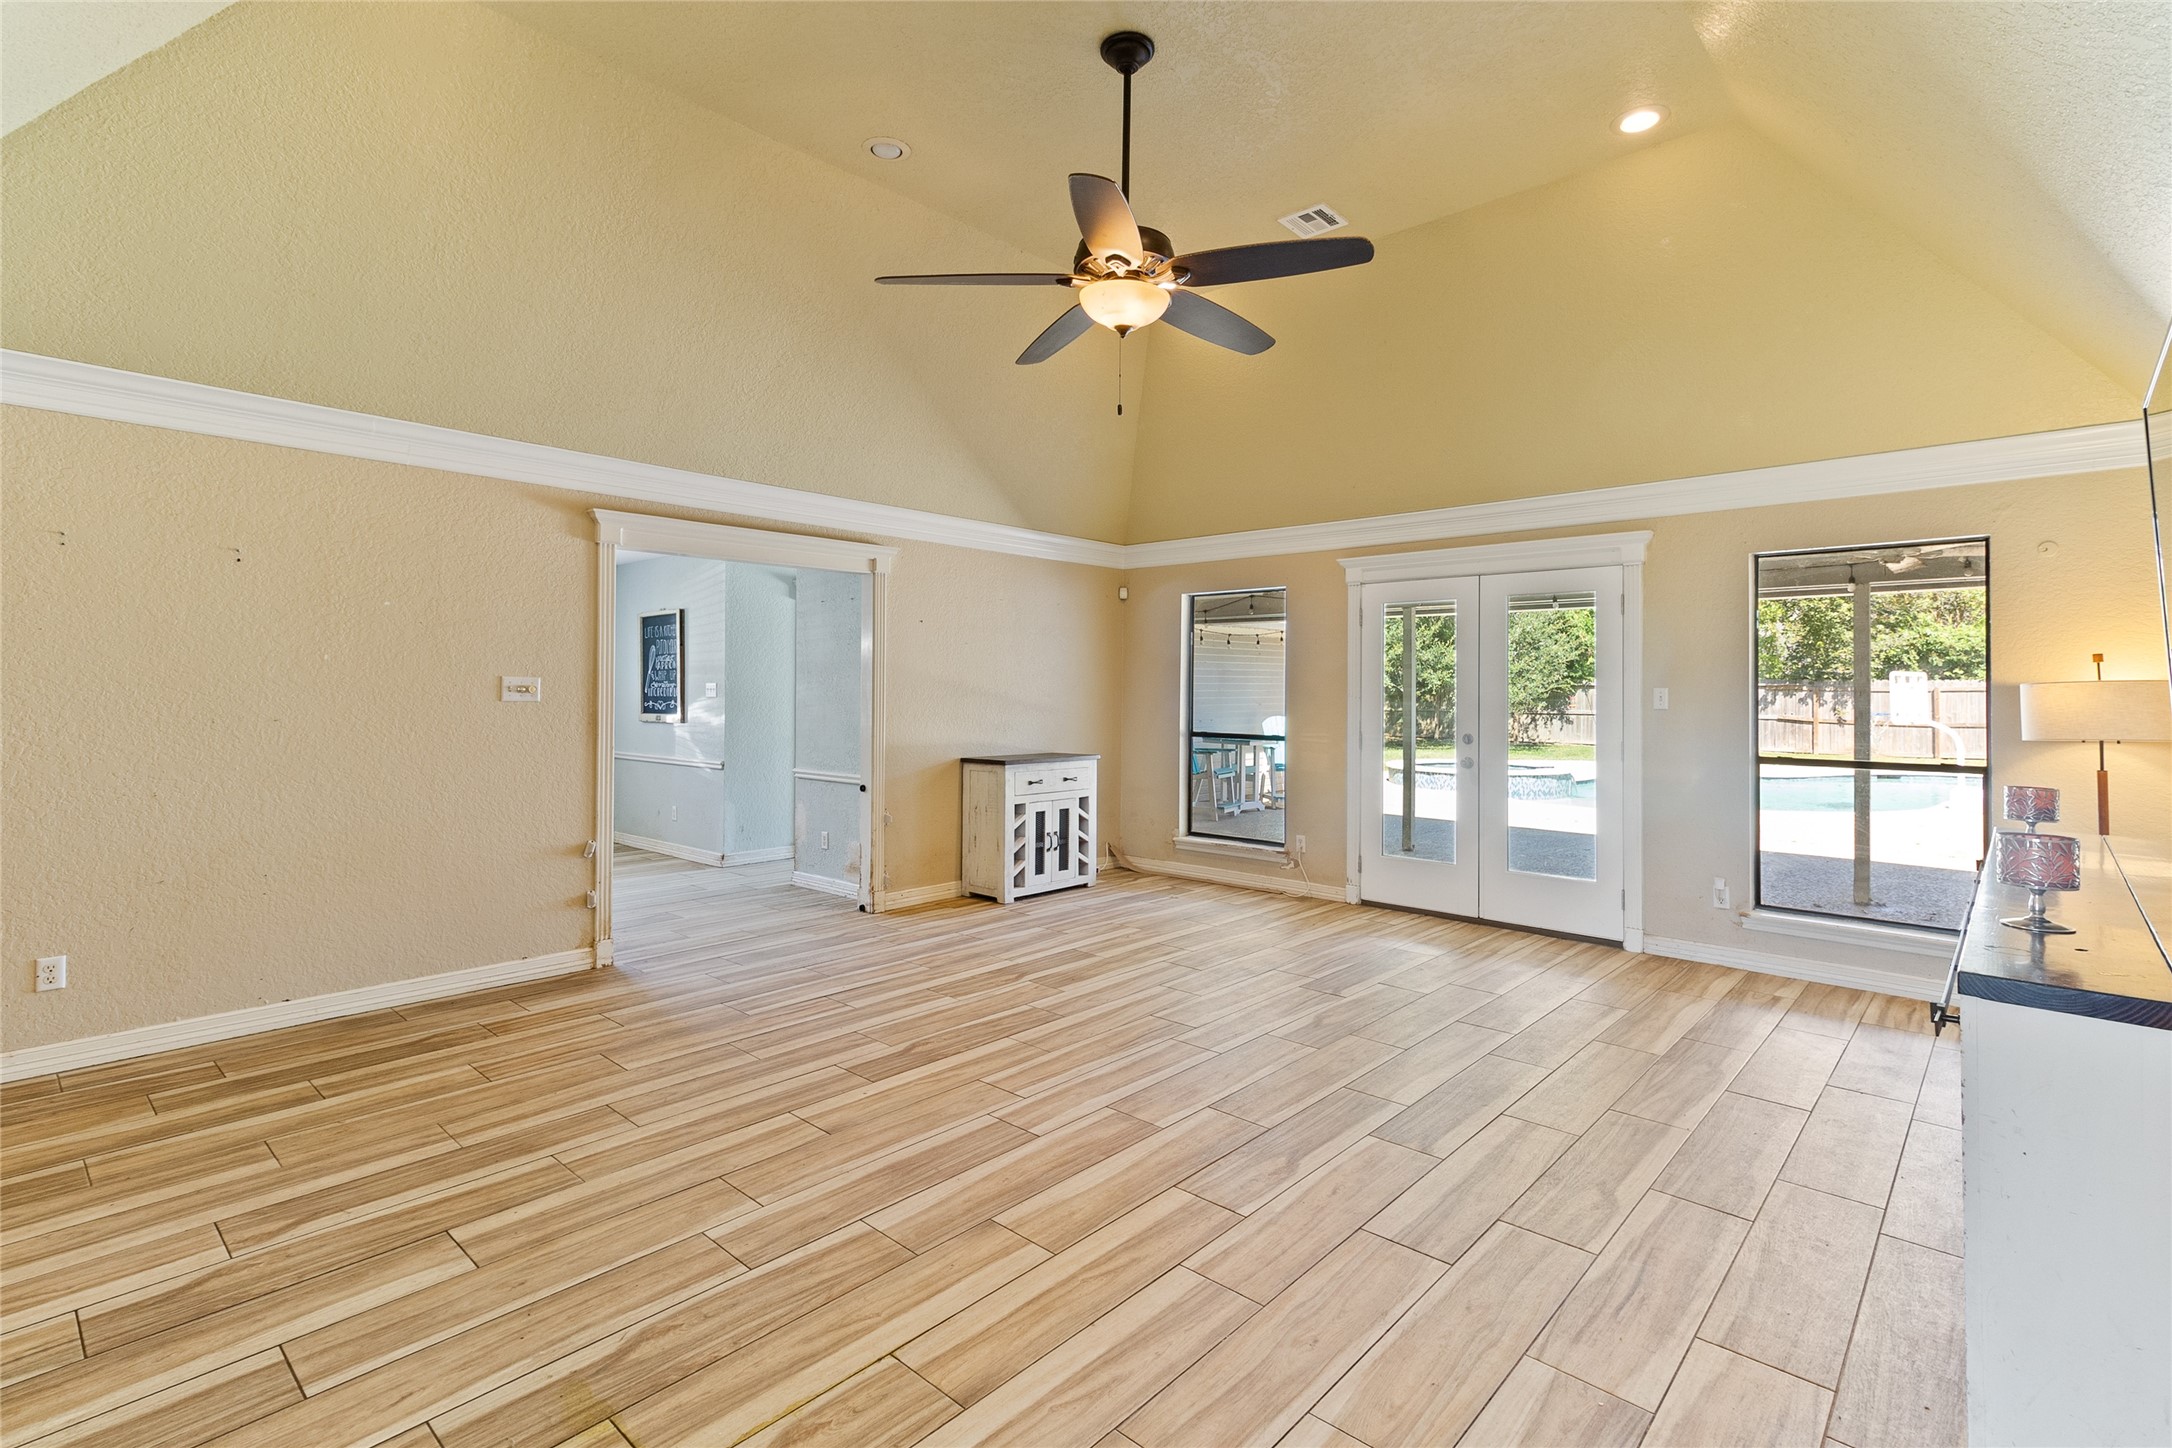
French doors provide direct access from the family room to the covered patio and pool area for easy indoor-outdoor flow.
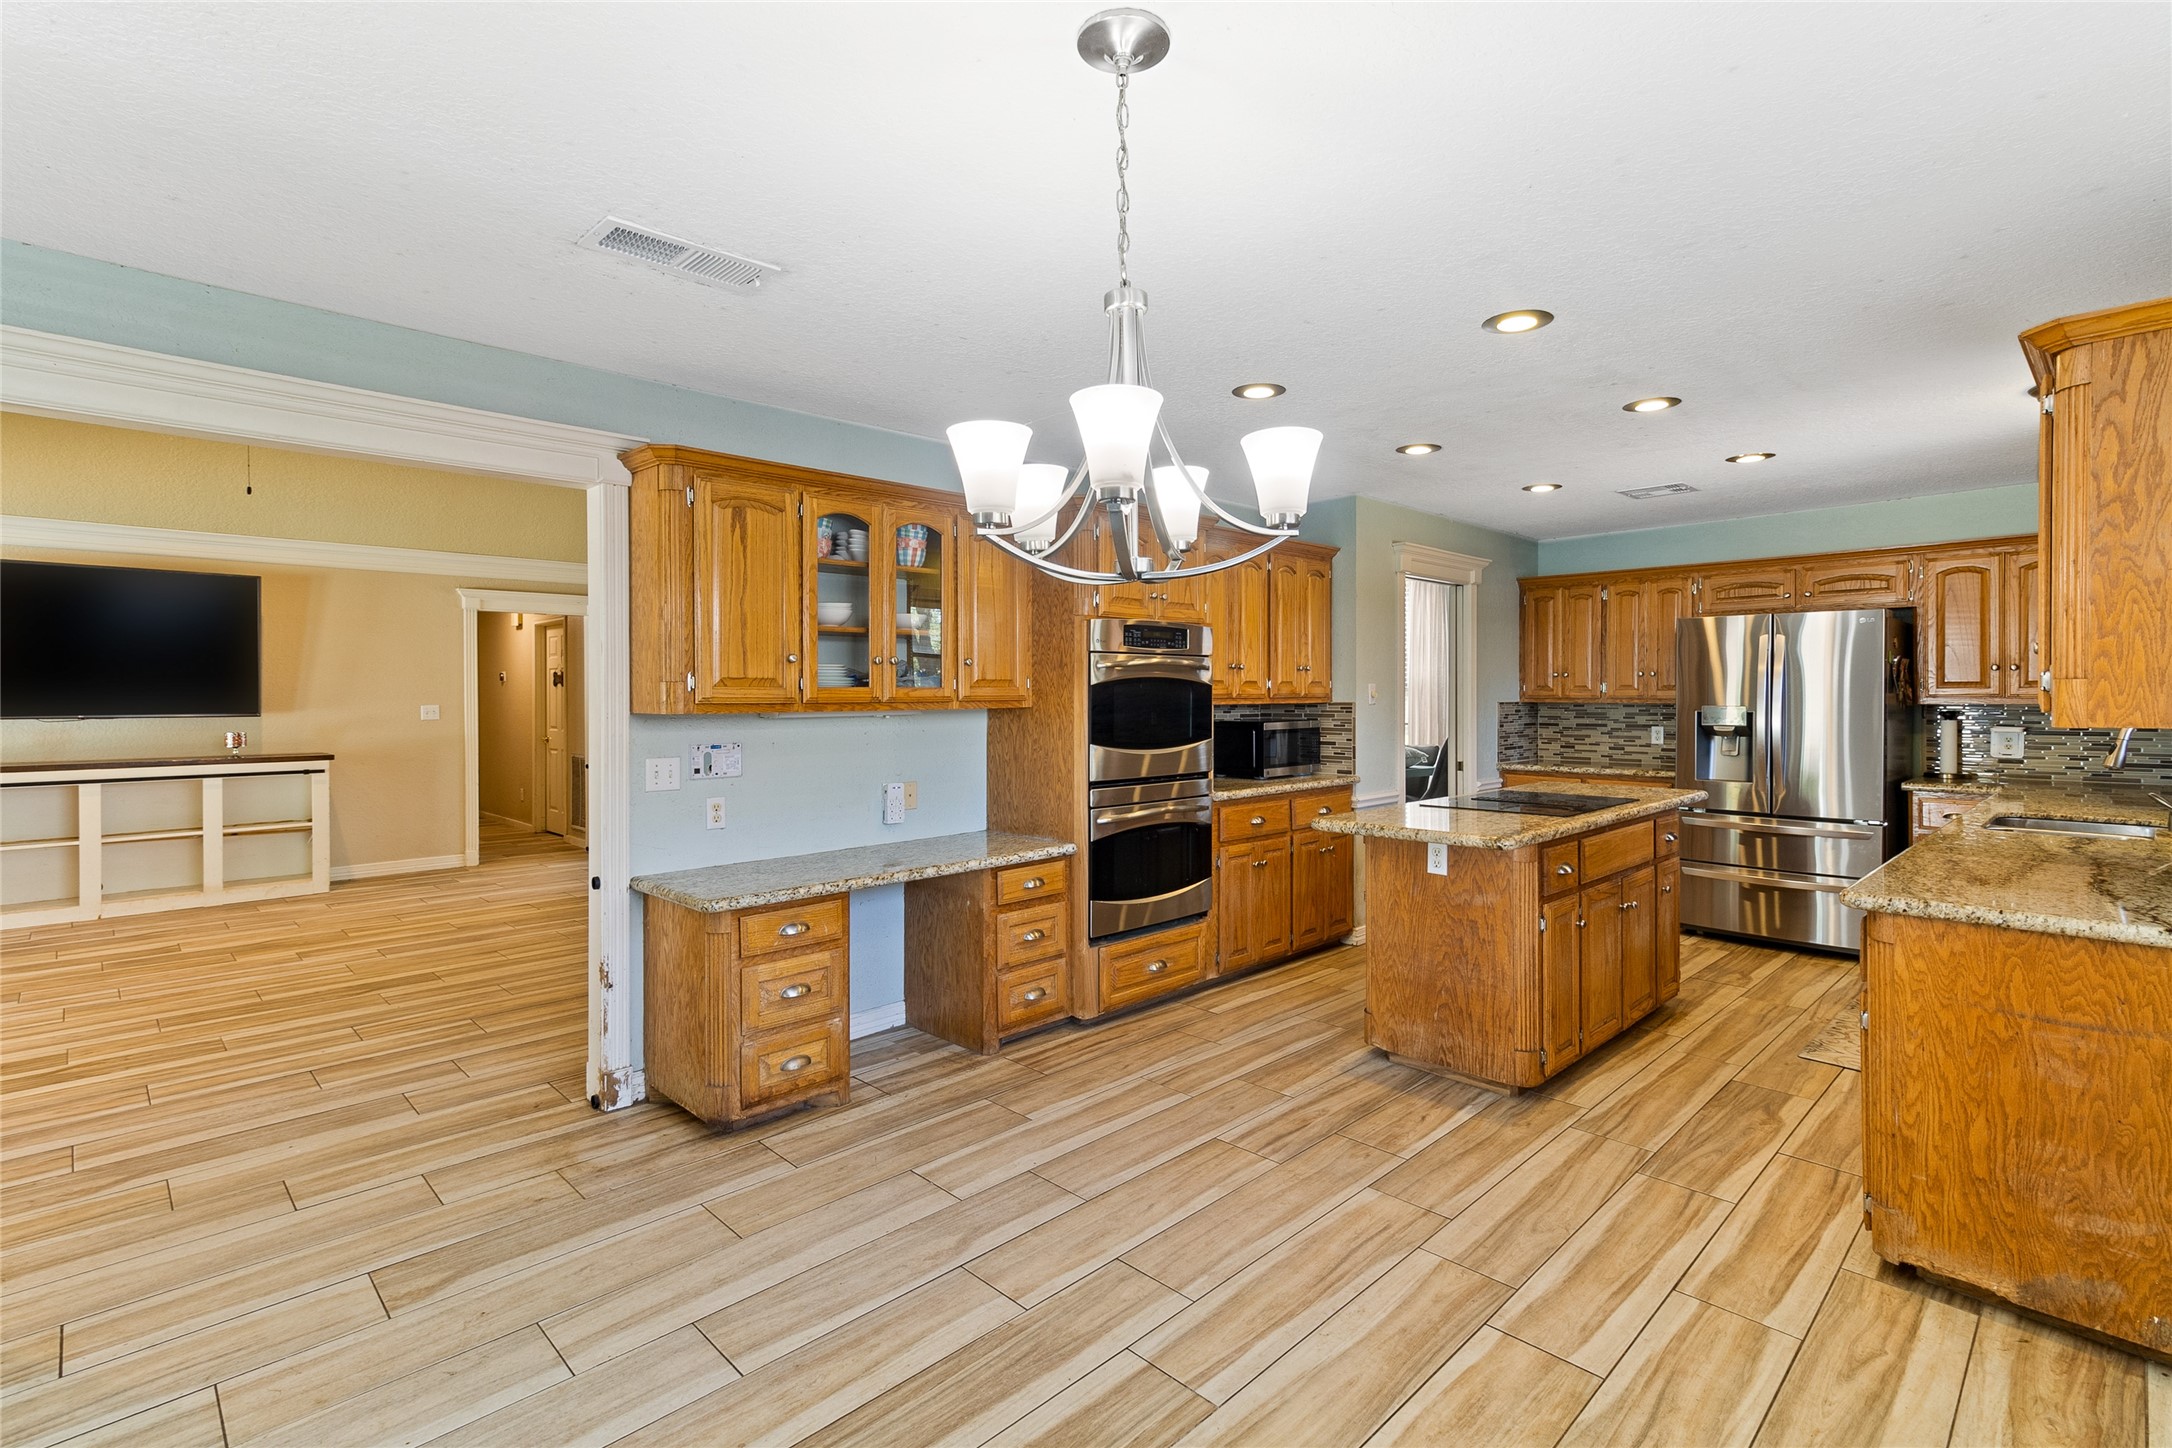
Double ovens make entertaining easier, while the nearby walk-in pantry adds valuable storage and the conveniently placed half bath provides quick access from the pool.
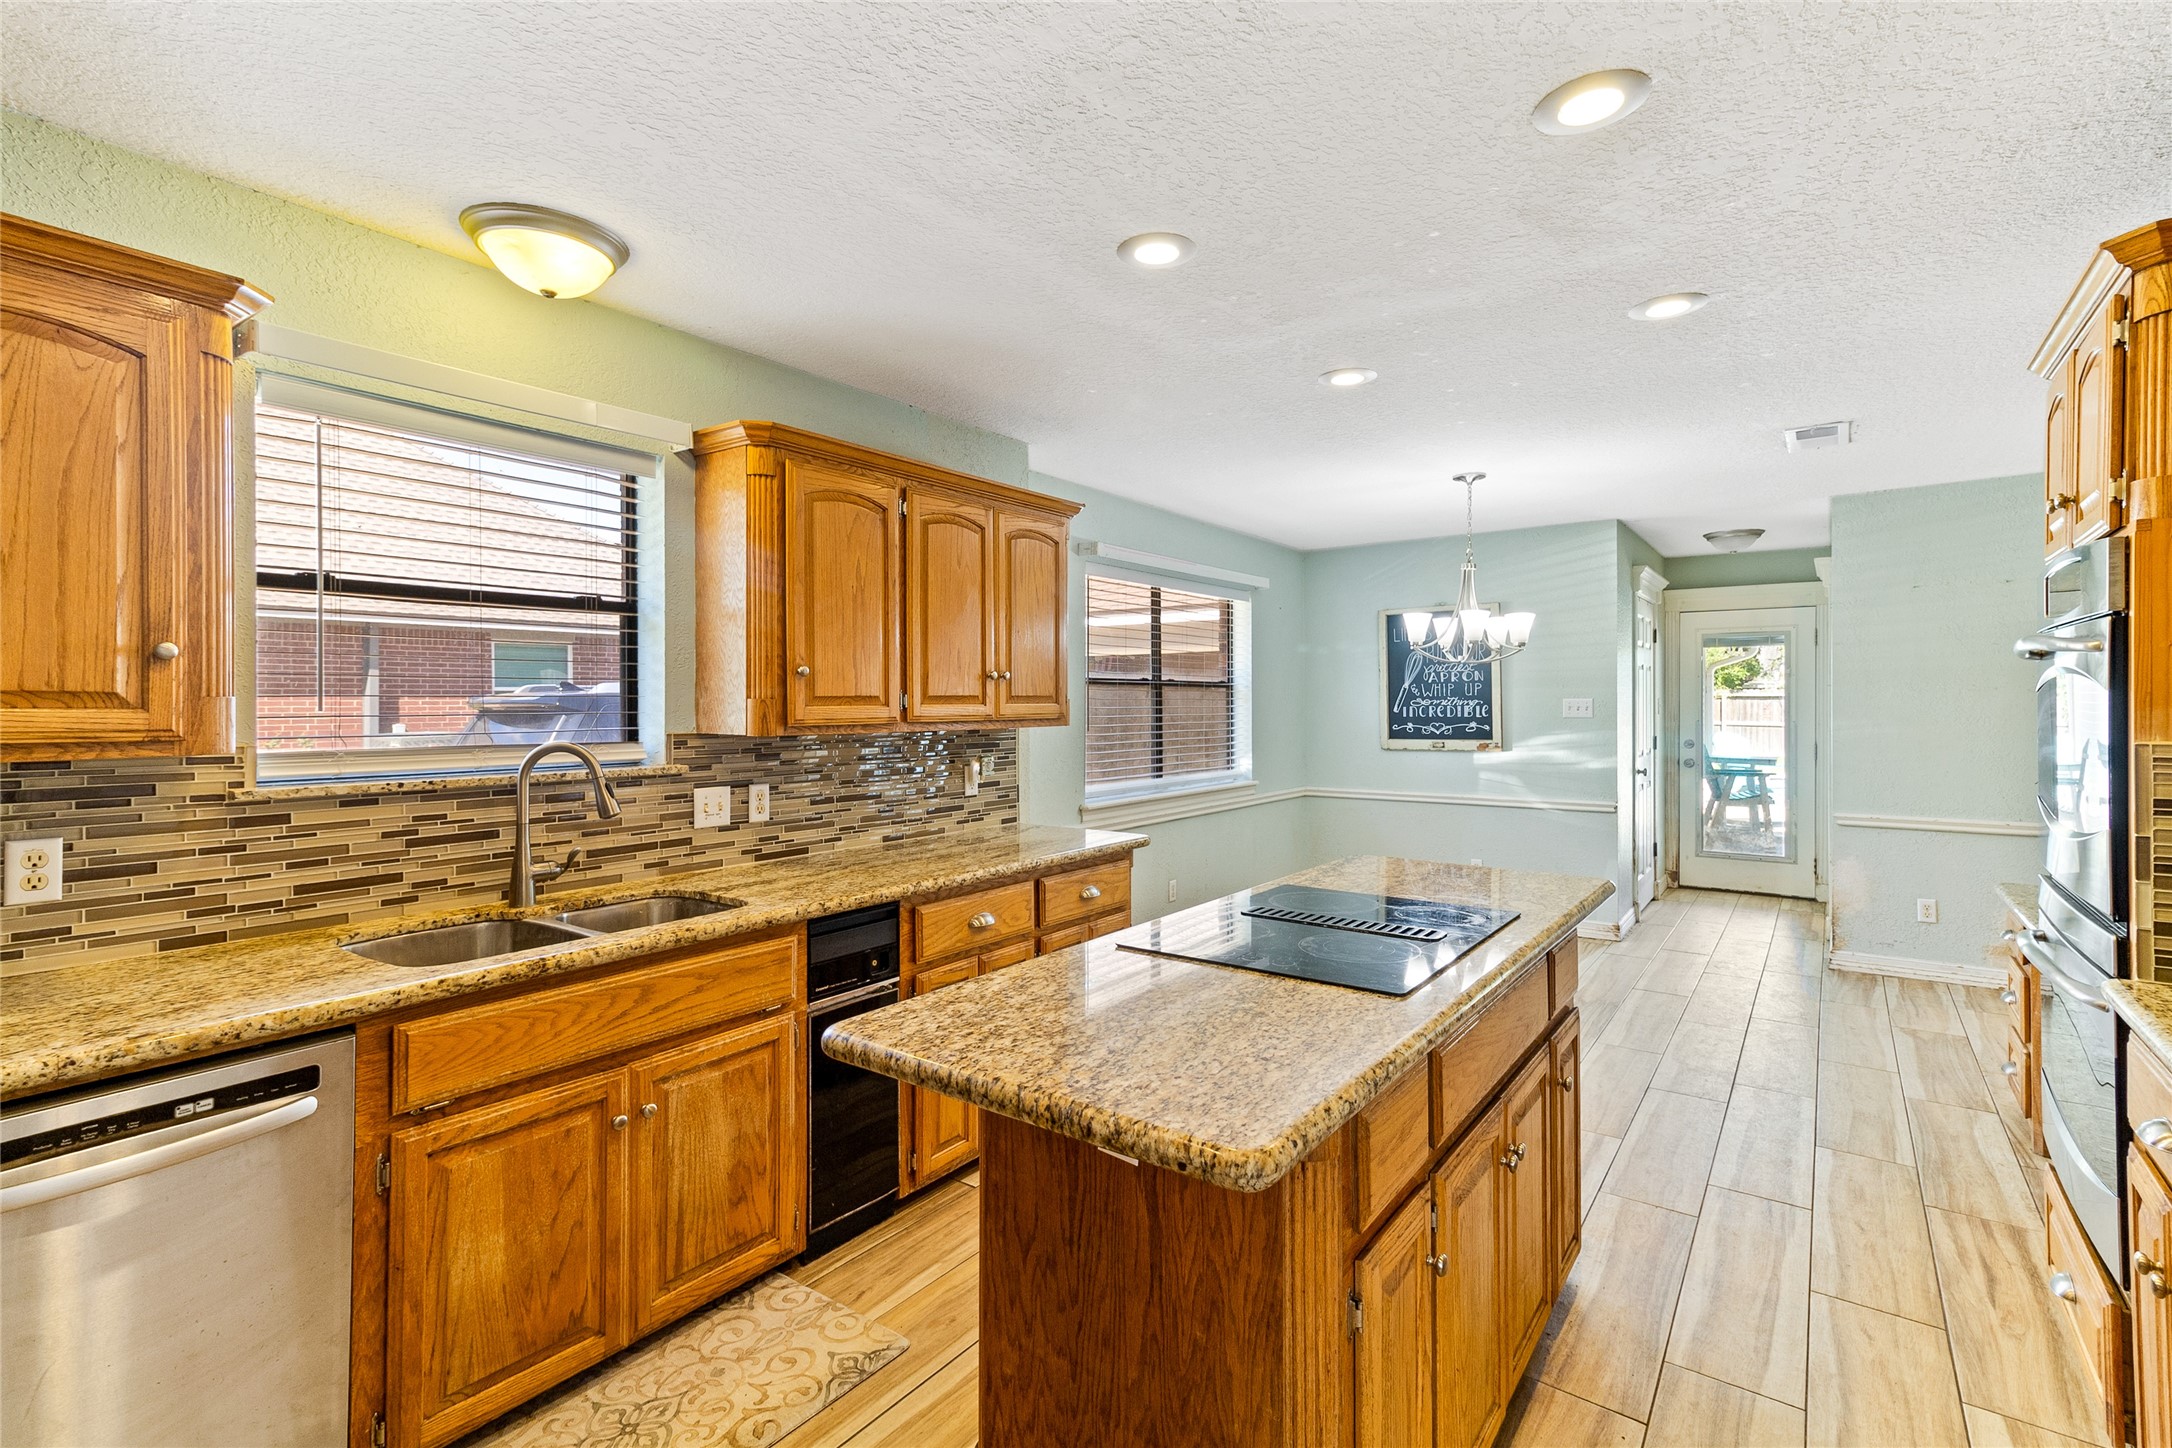
Generous granite workspace, abundant wood cabinetry, stainless steel appliances and a cooktop island give this kitchen the storage and functionality buyers want.
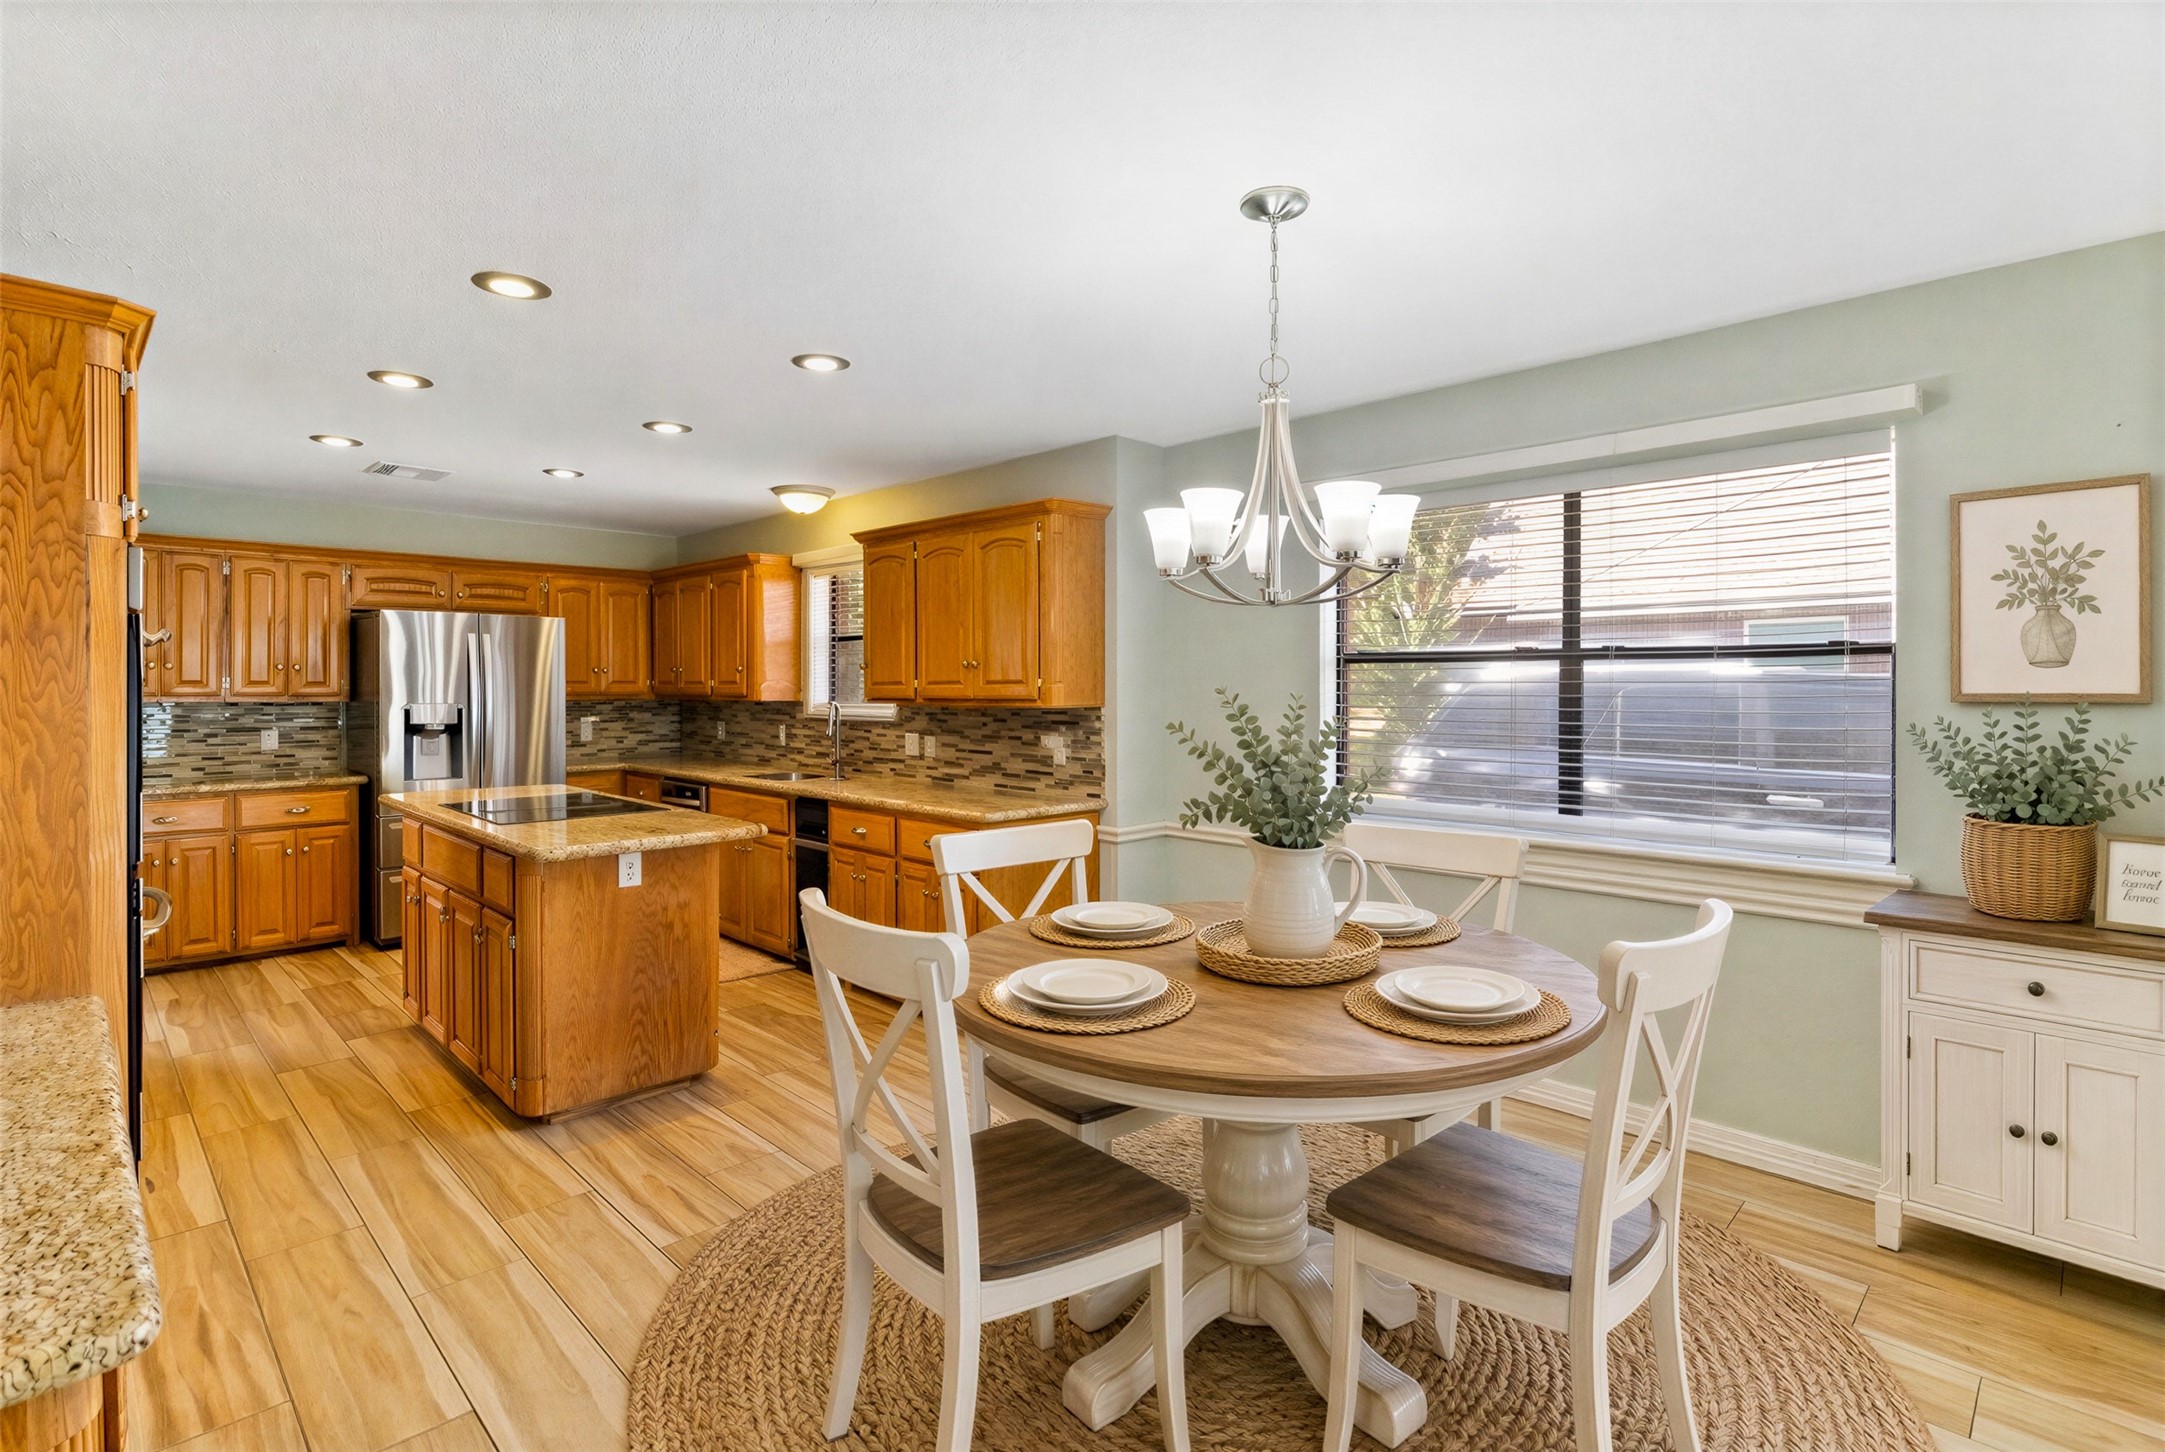
Spacious enough for a full dining set, the breakfast area (13x11) keeps conversations connected with clear views into the kitchen. Image is virtually staged.
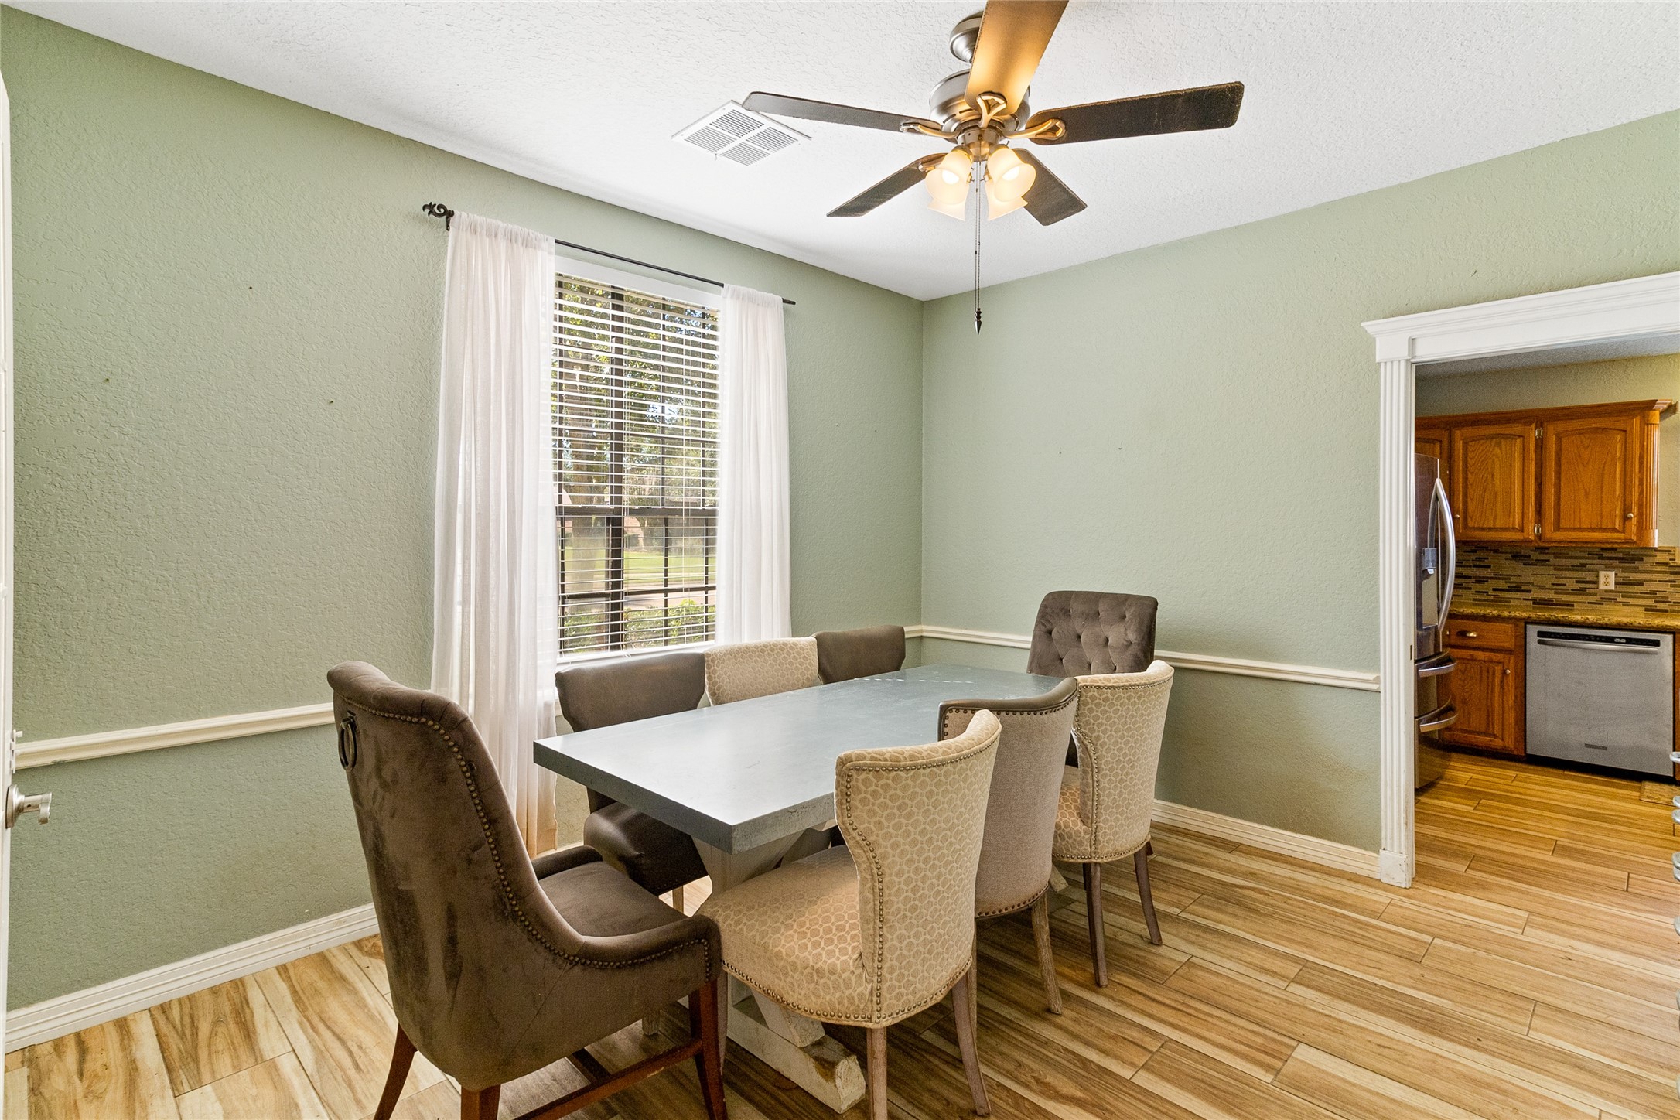
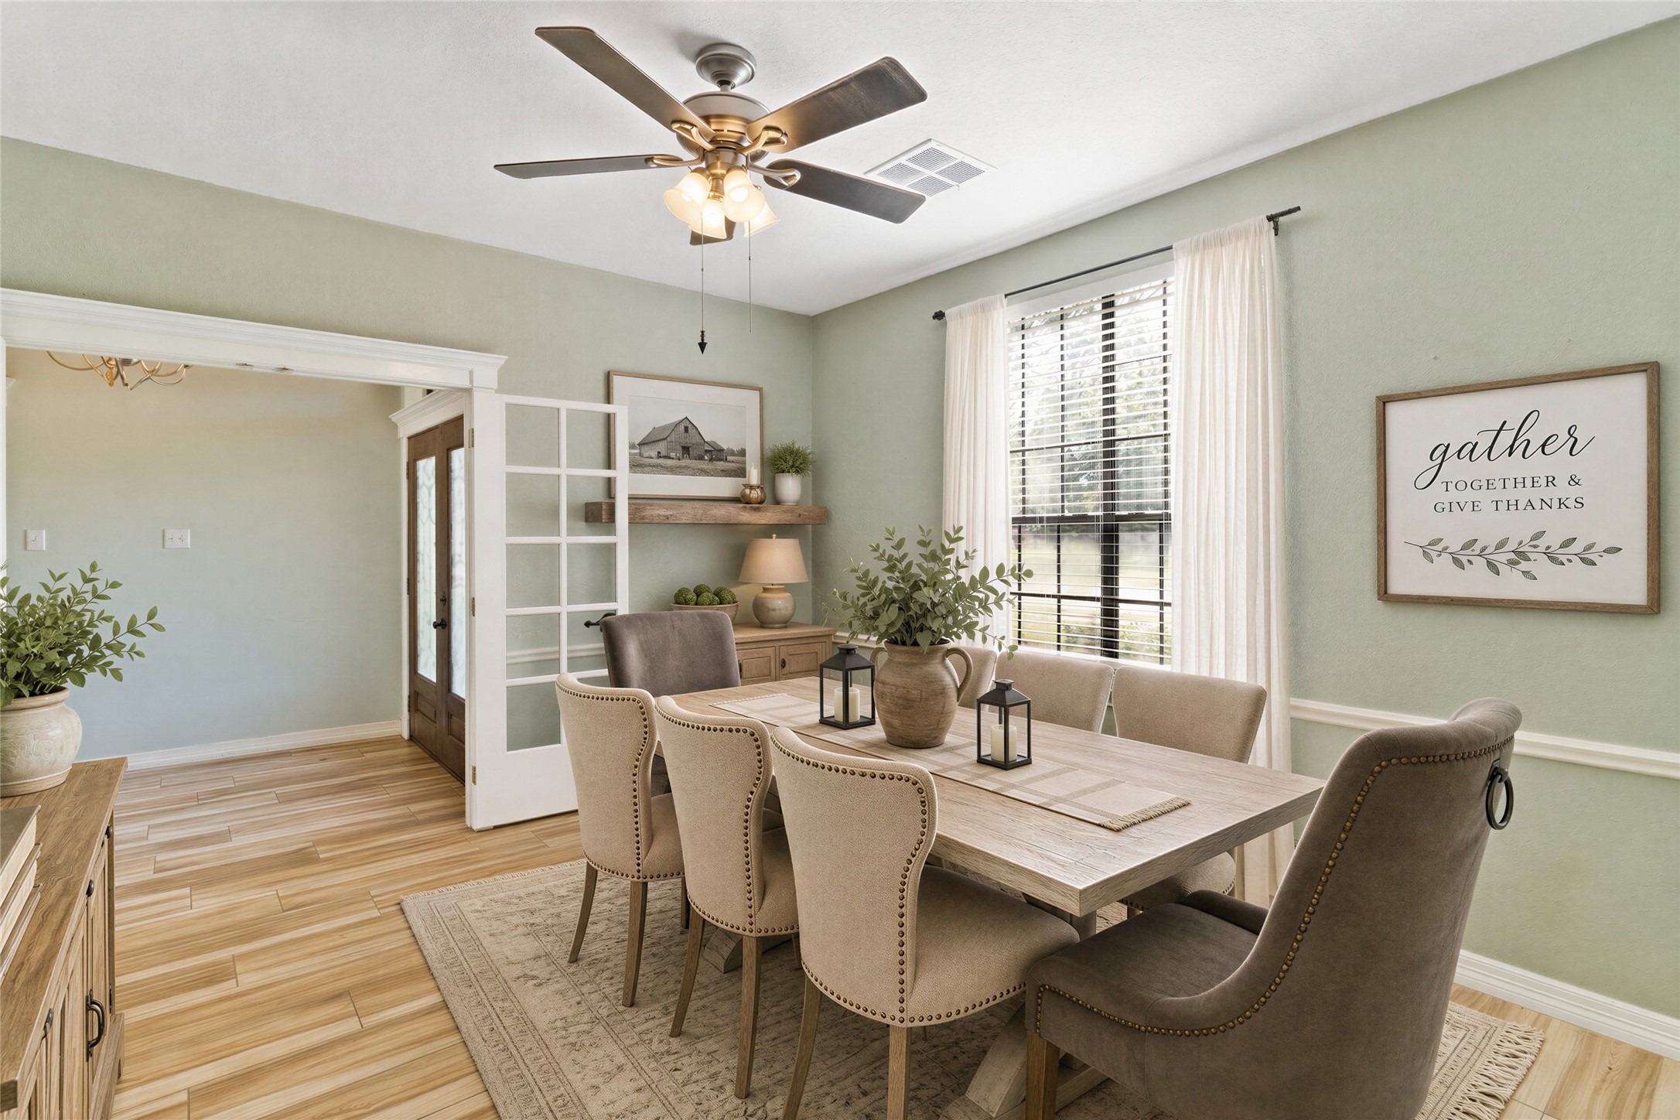
Formal dining room (13x12) comfortably accommodates a large table and connects directly to the kitchen for everyday meals and entertaining.
French doors, chair-rail detailing and a front-facing window add character, while placement just off the foyer provides convenient access from the front entry. Image is virtually staged.
Generous dimensions and an open arrangement provide plenty of flexibility for multiple seating configurations with the bedrooms tucked down the hallway. Image is virtually staged.
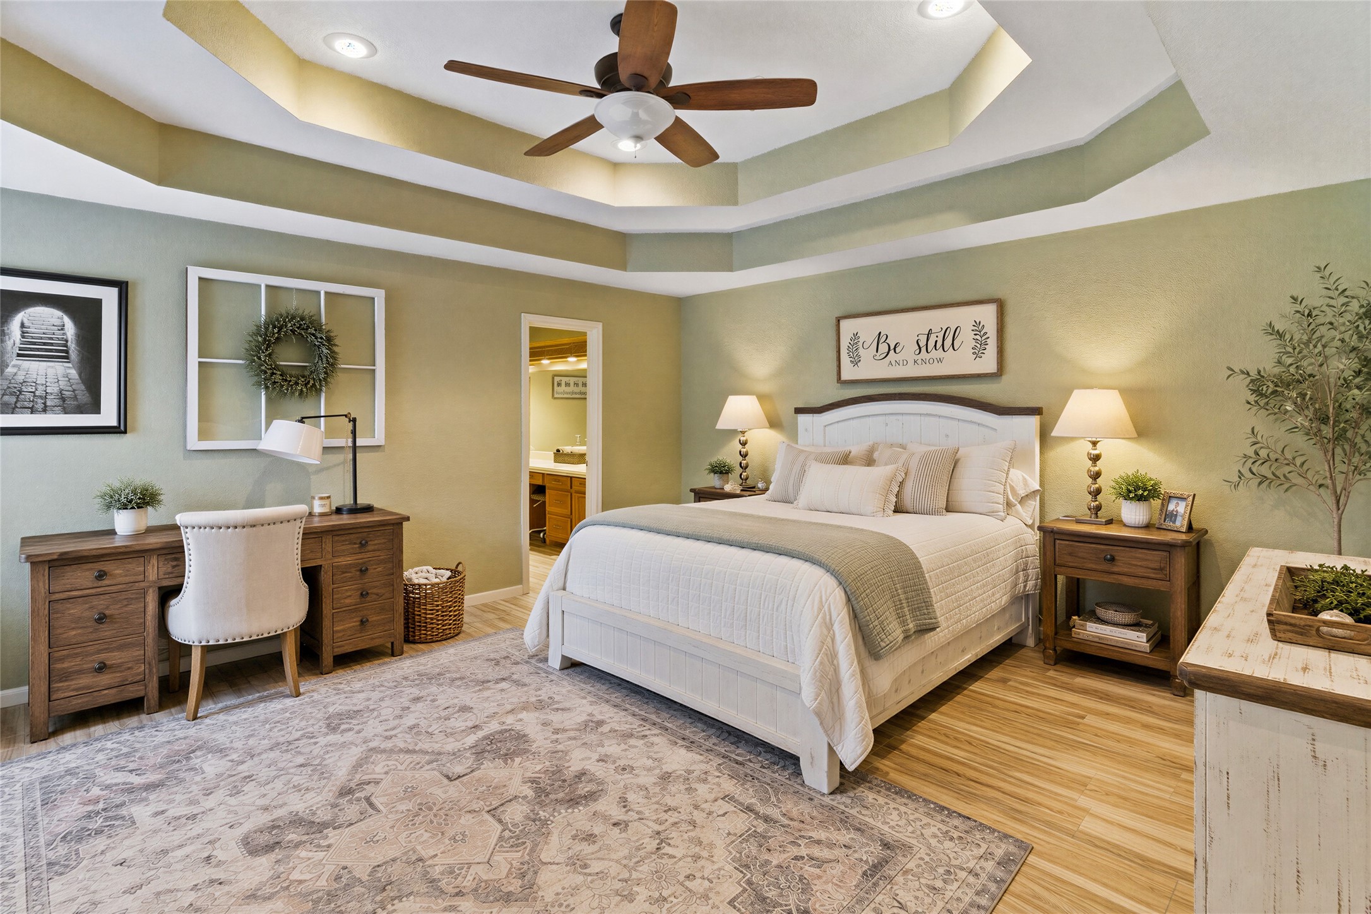
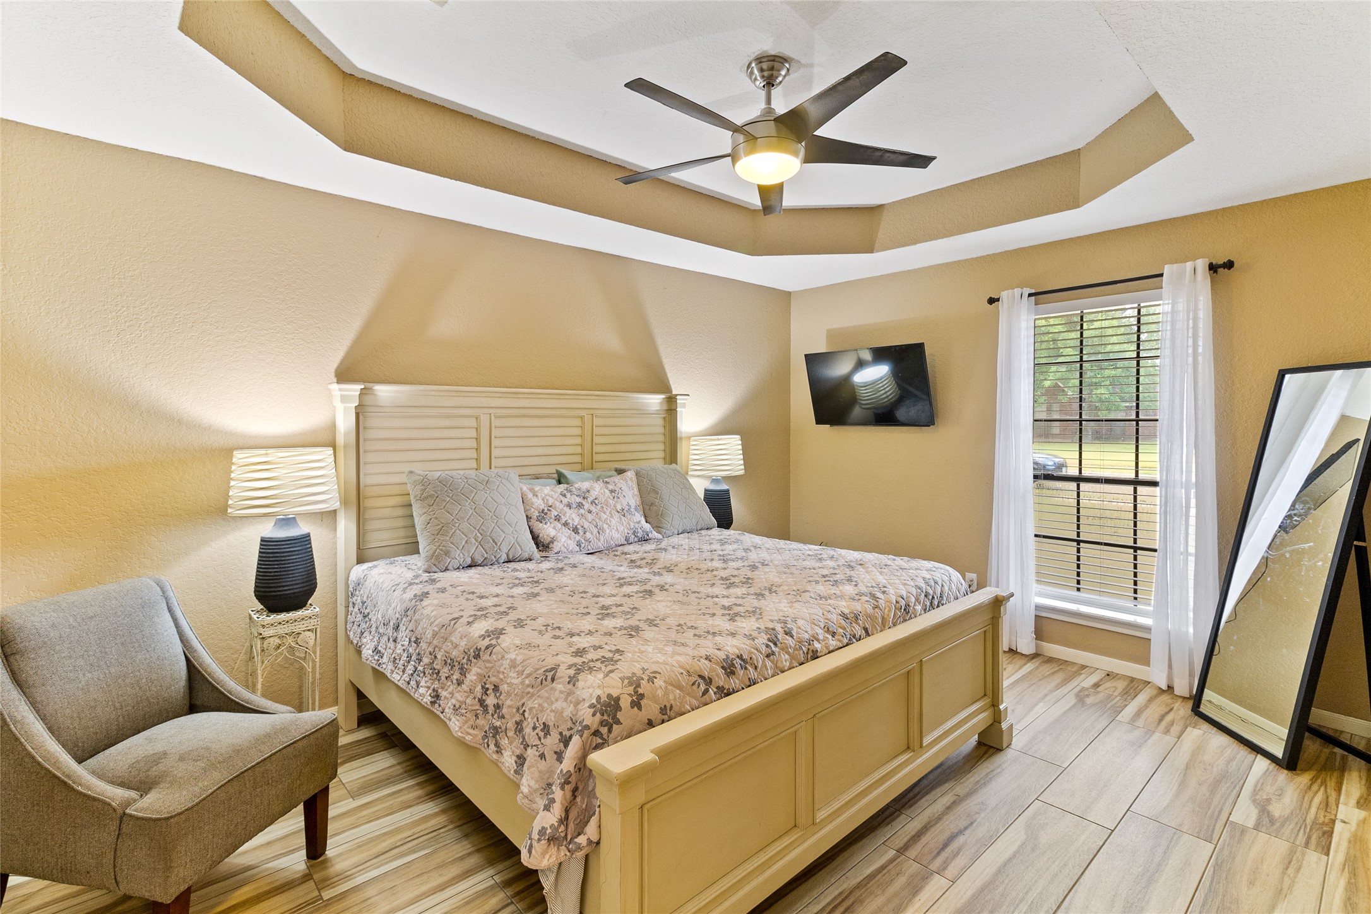
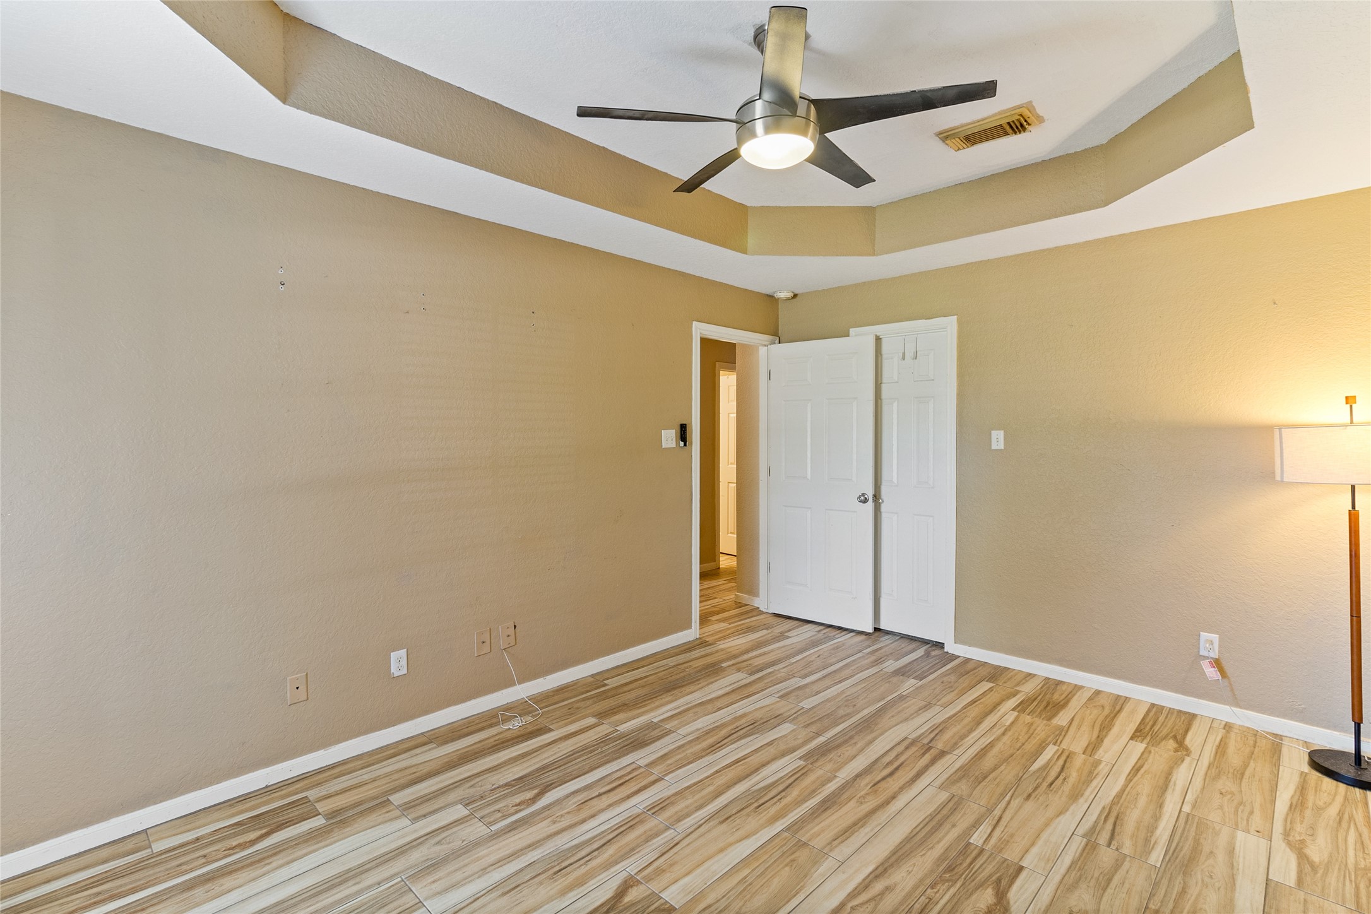
Oversized primary bedroom (17x15) offers generous proportions with room for a sitting area or workspace, plus direct access to the spacious ensuite bath. Image is virtually staged.
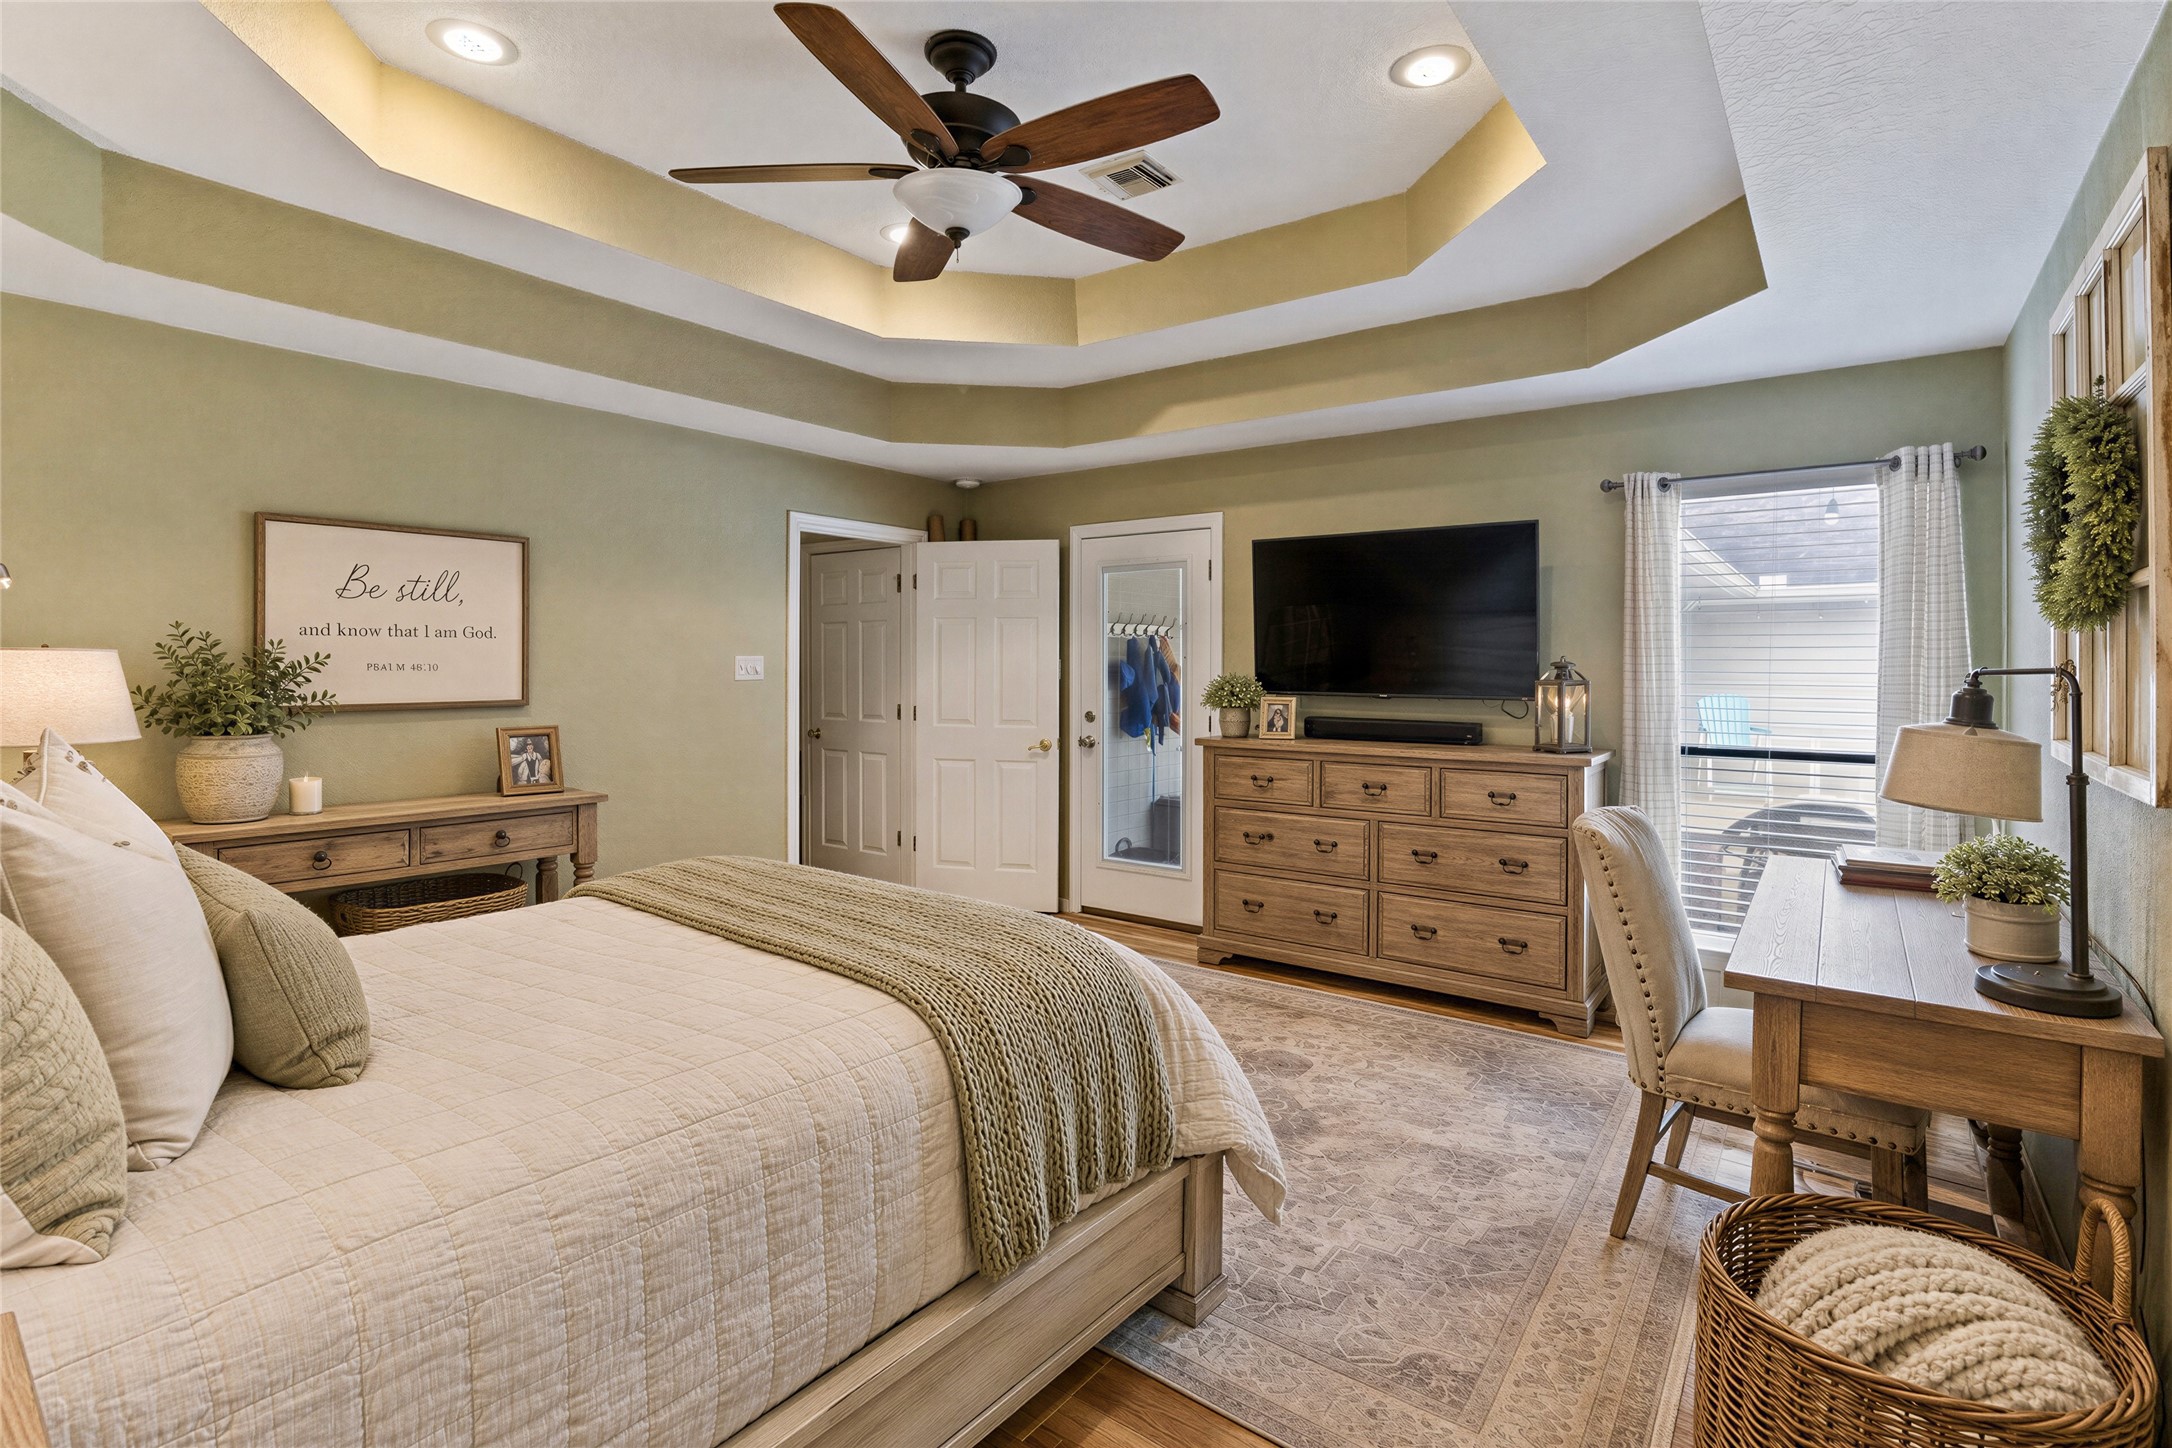
Pool views and a private exterior door connect the primary suite directly to the covered patio and pool area. Image is virtually staged.
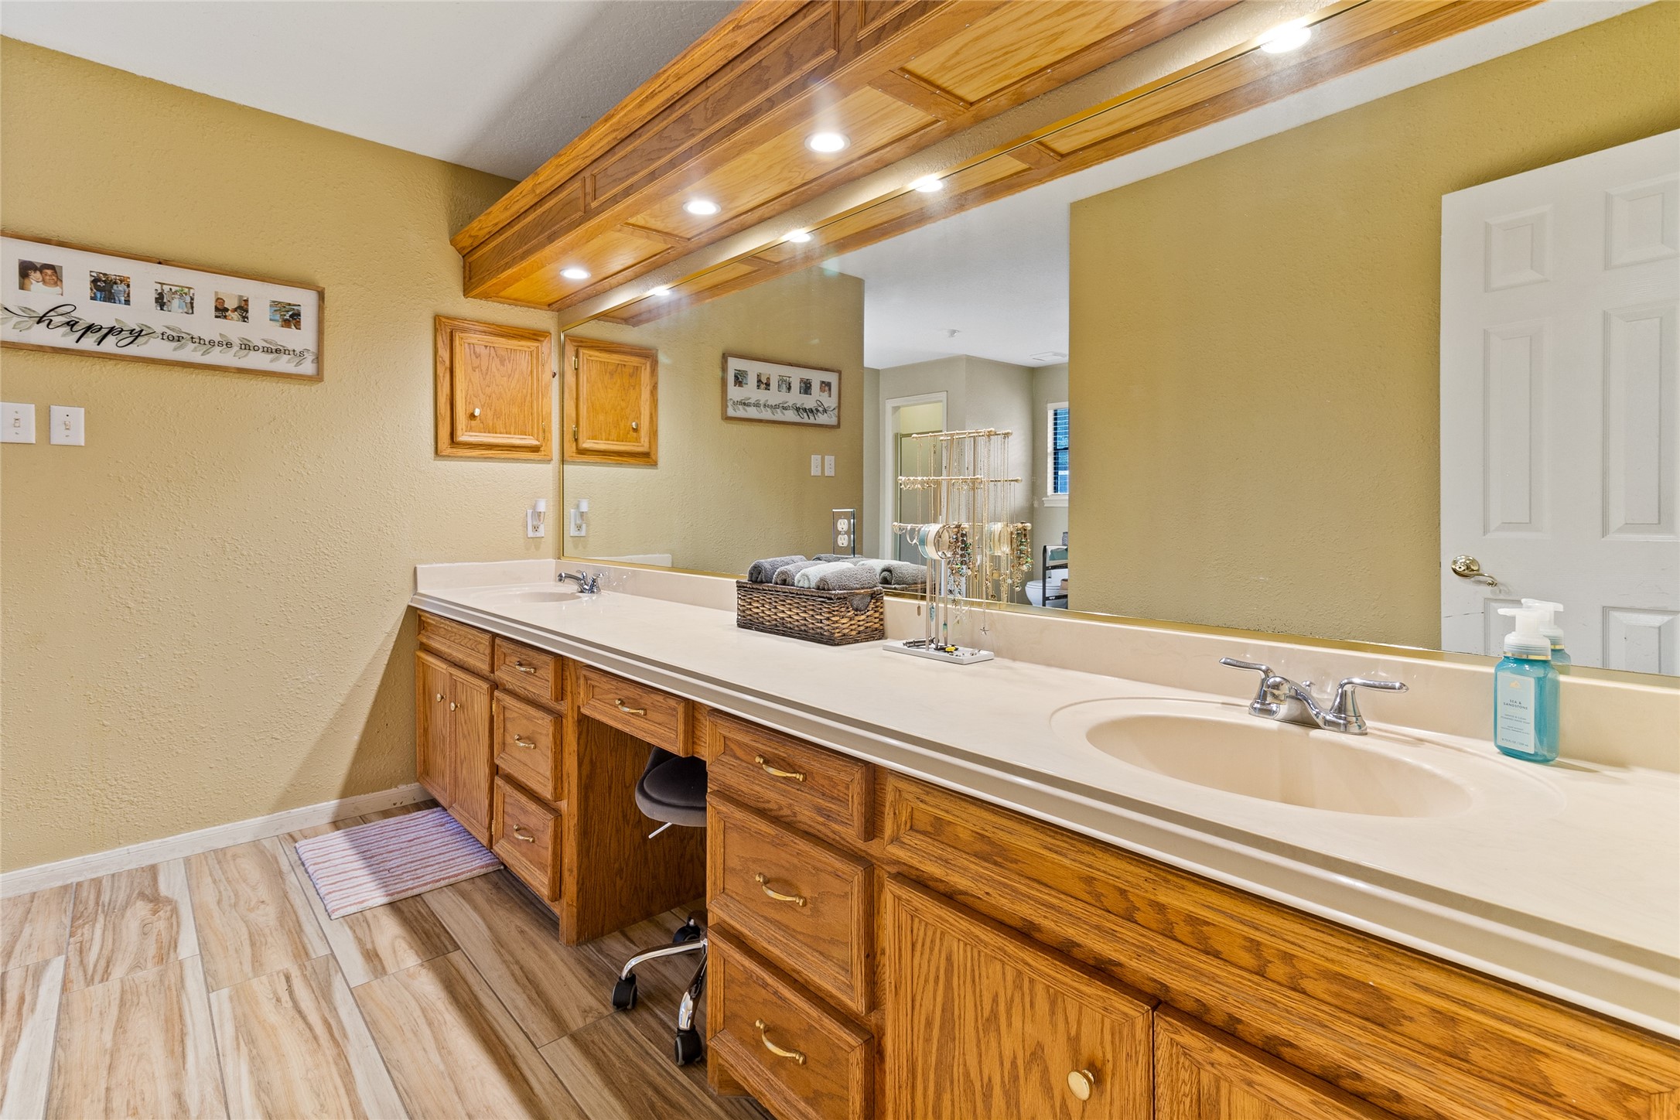
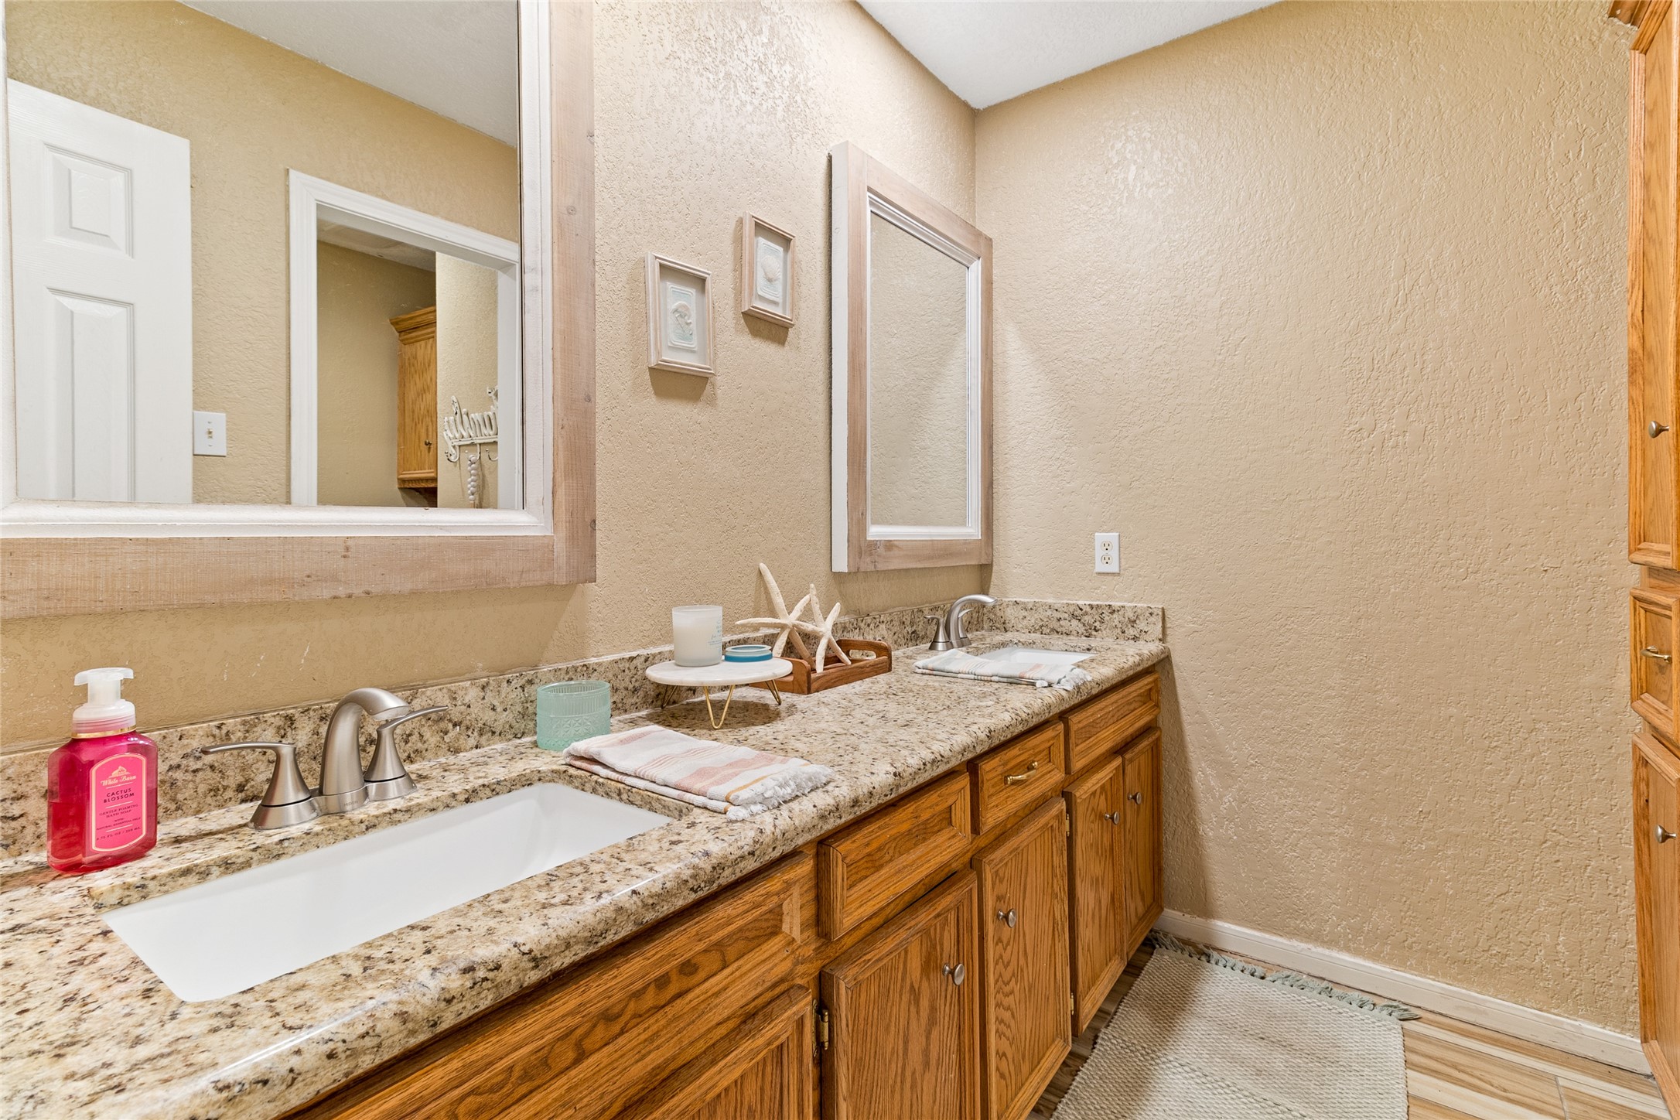
Primary ensuite bath delivers exceptional counter space with dual sinks, extensive cabinetry and a dedicated seated vanity.
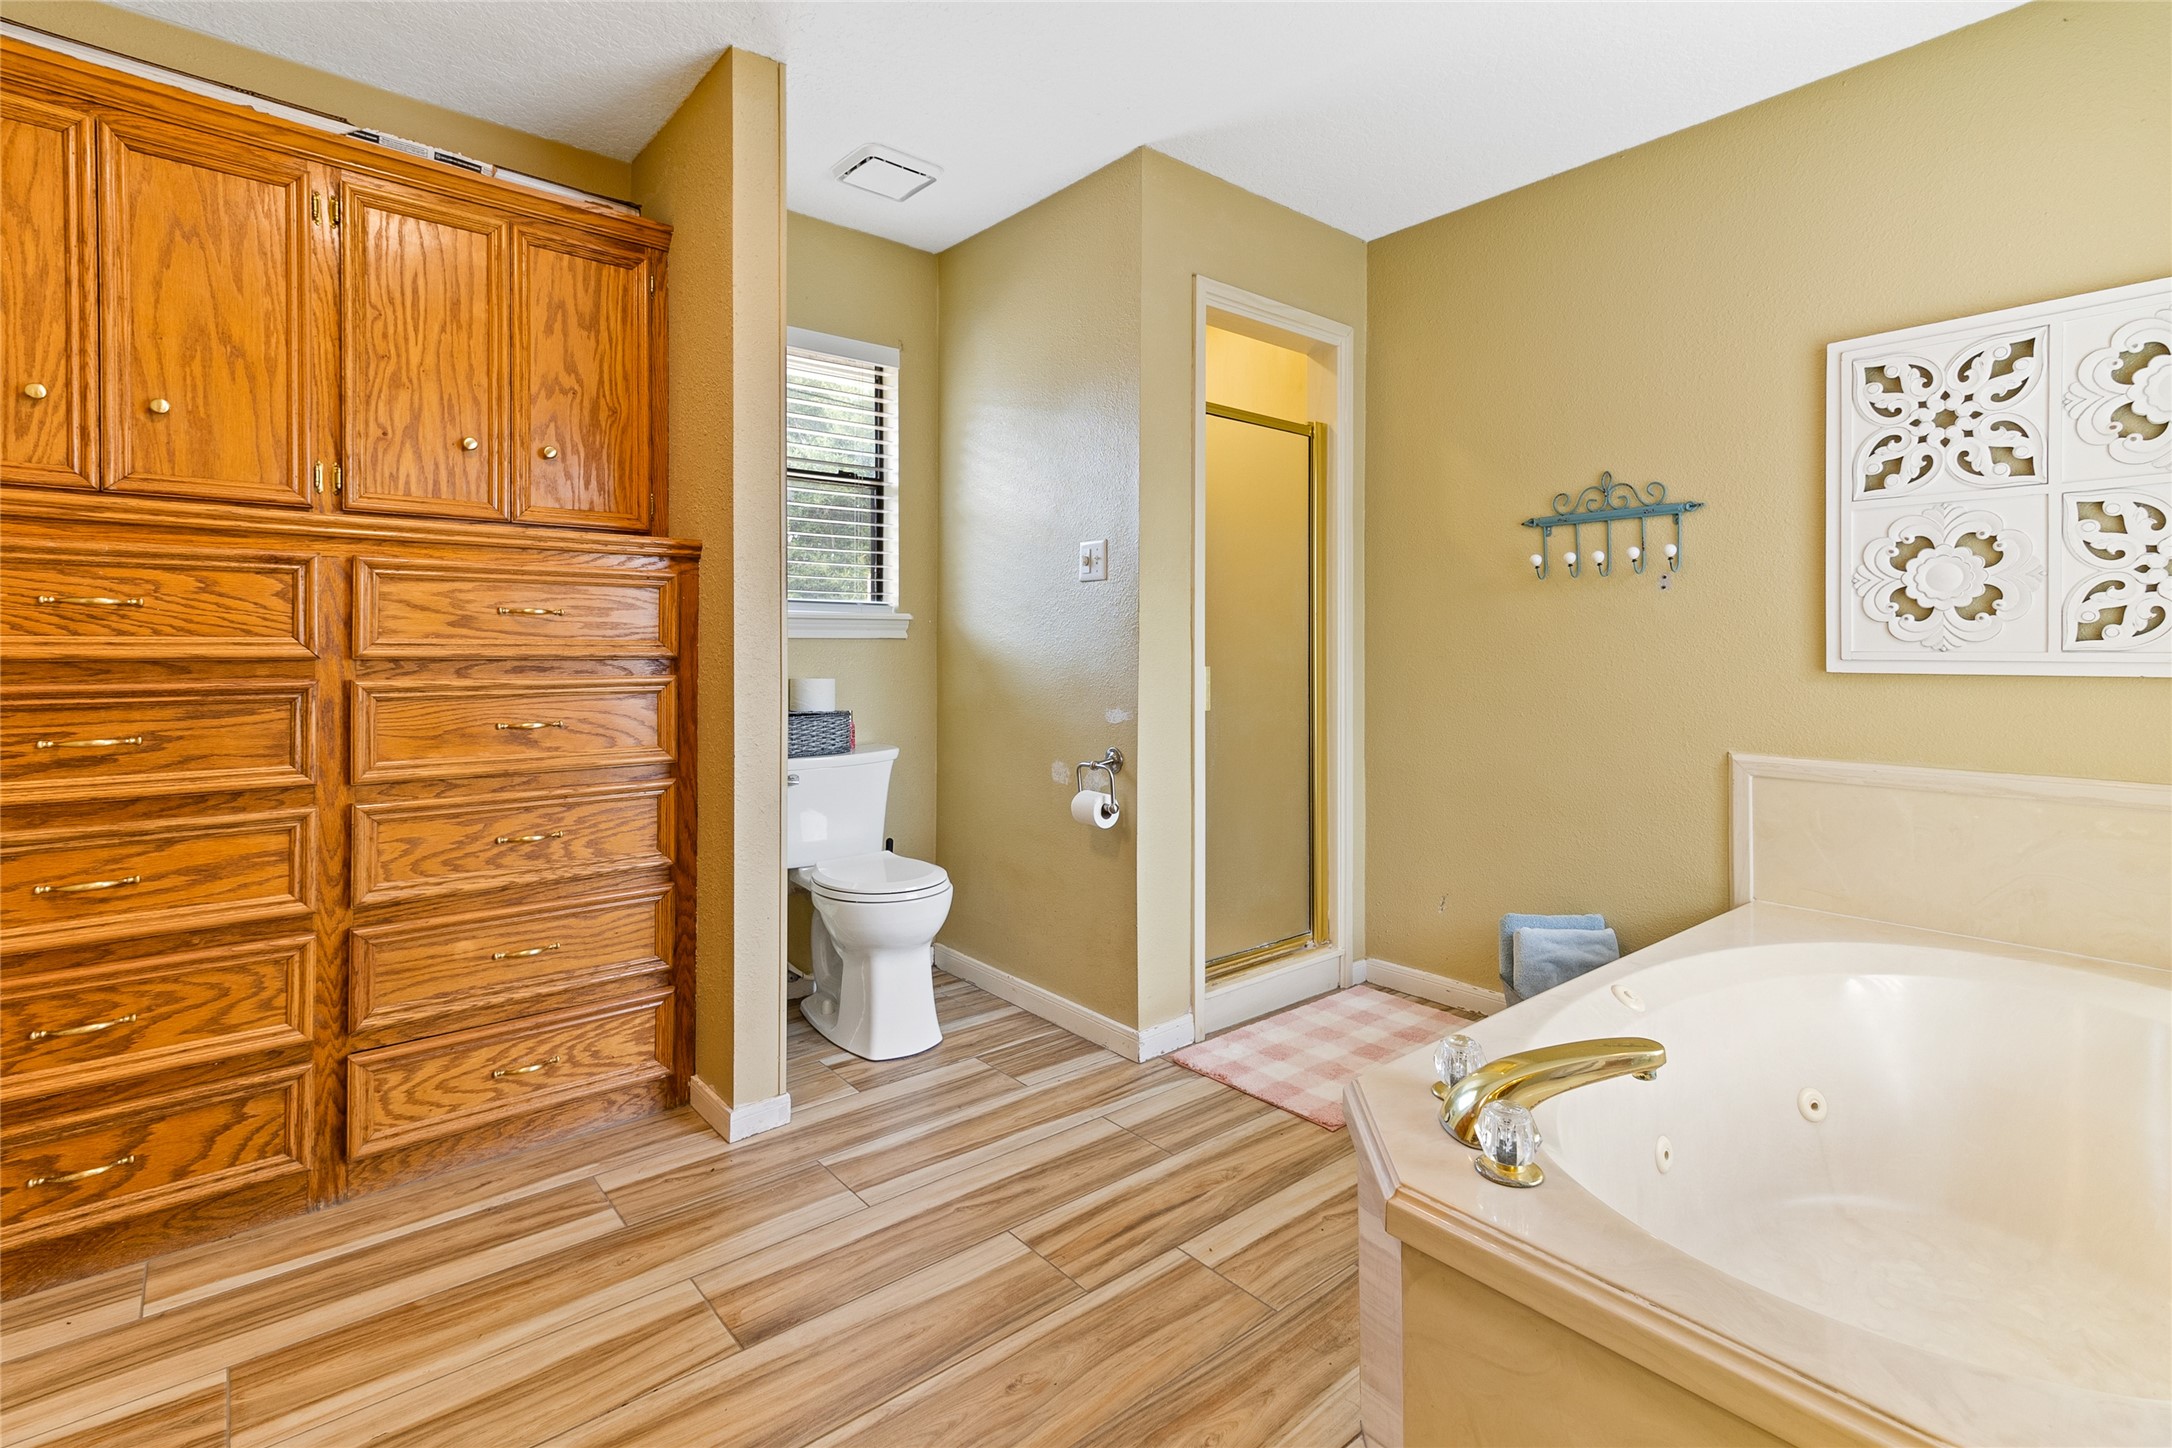
A jetted soaking tub, separate shower and floor-to-ceiling built-in storage create a spacious bath designed for comfort without sacrificing function.
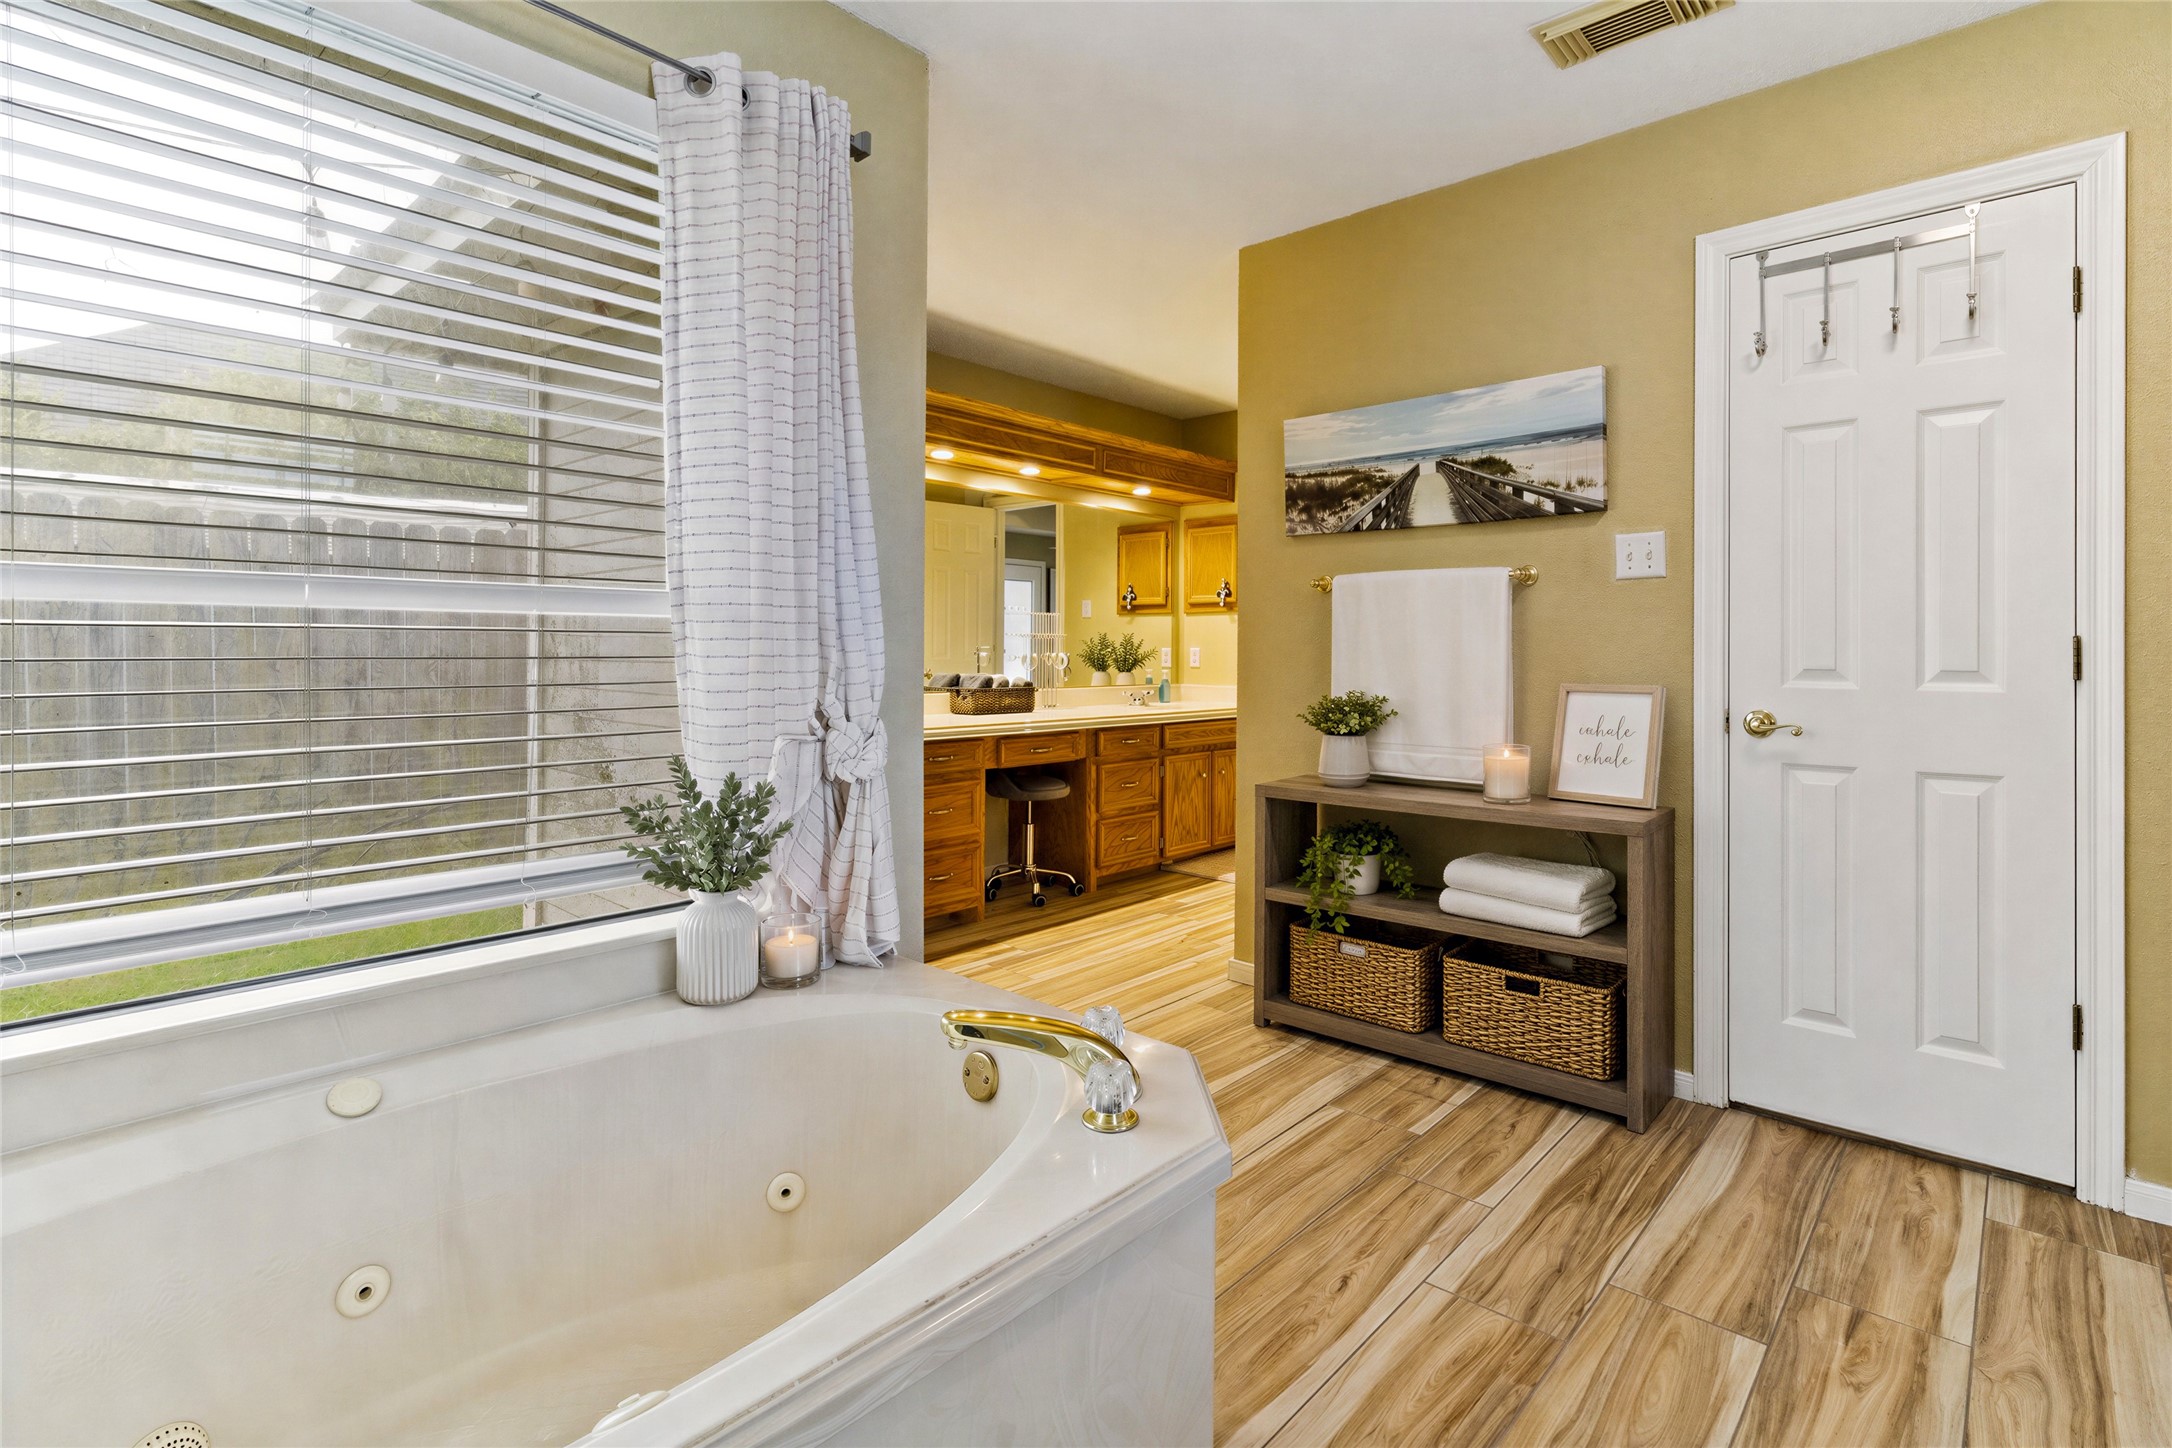
Abundant natural light and direct access to the walk-in closet (11x6) complete the primary ensuite with impressive space and everyday convenience. Image is virtually staged.
The largest secondary bedroom (15x11) provides standout space for a full furniture arrangement, enhanced by a tiered ceiling and ceramic tile flooring.
A walk-in closet adds valuable storage while preserving plenty of room for a desk or sitting area.
Granite countertops, dual sinks and abundant cabinetry give the second full bath plenty of space and storage for busy daily routines.
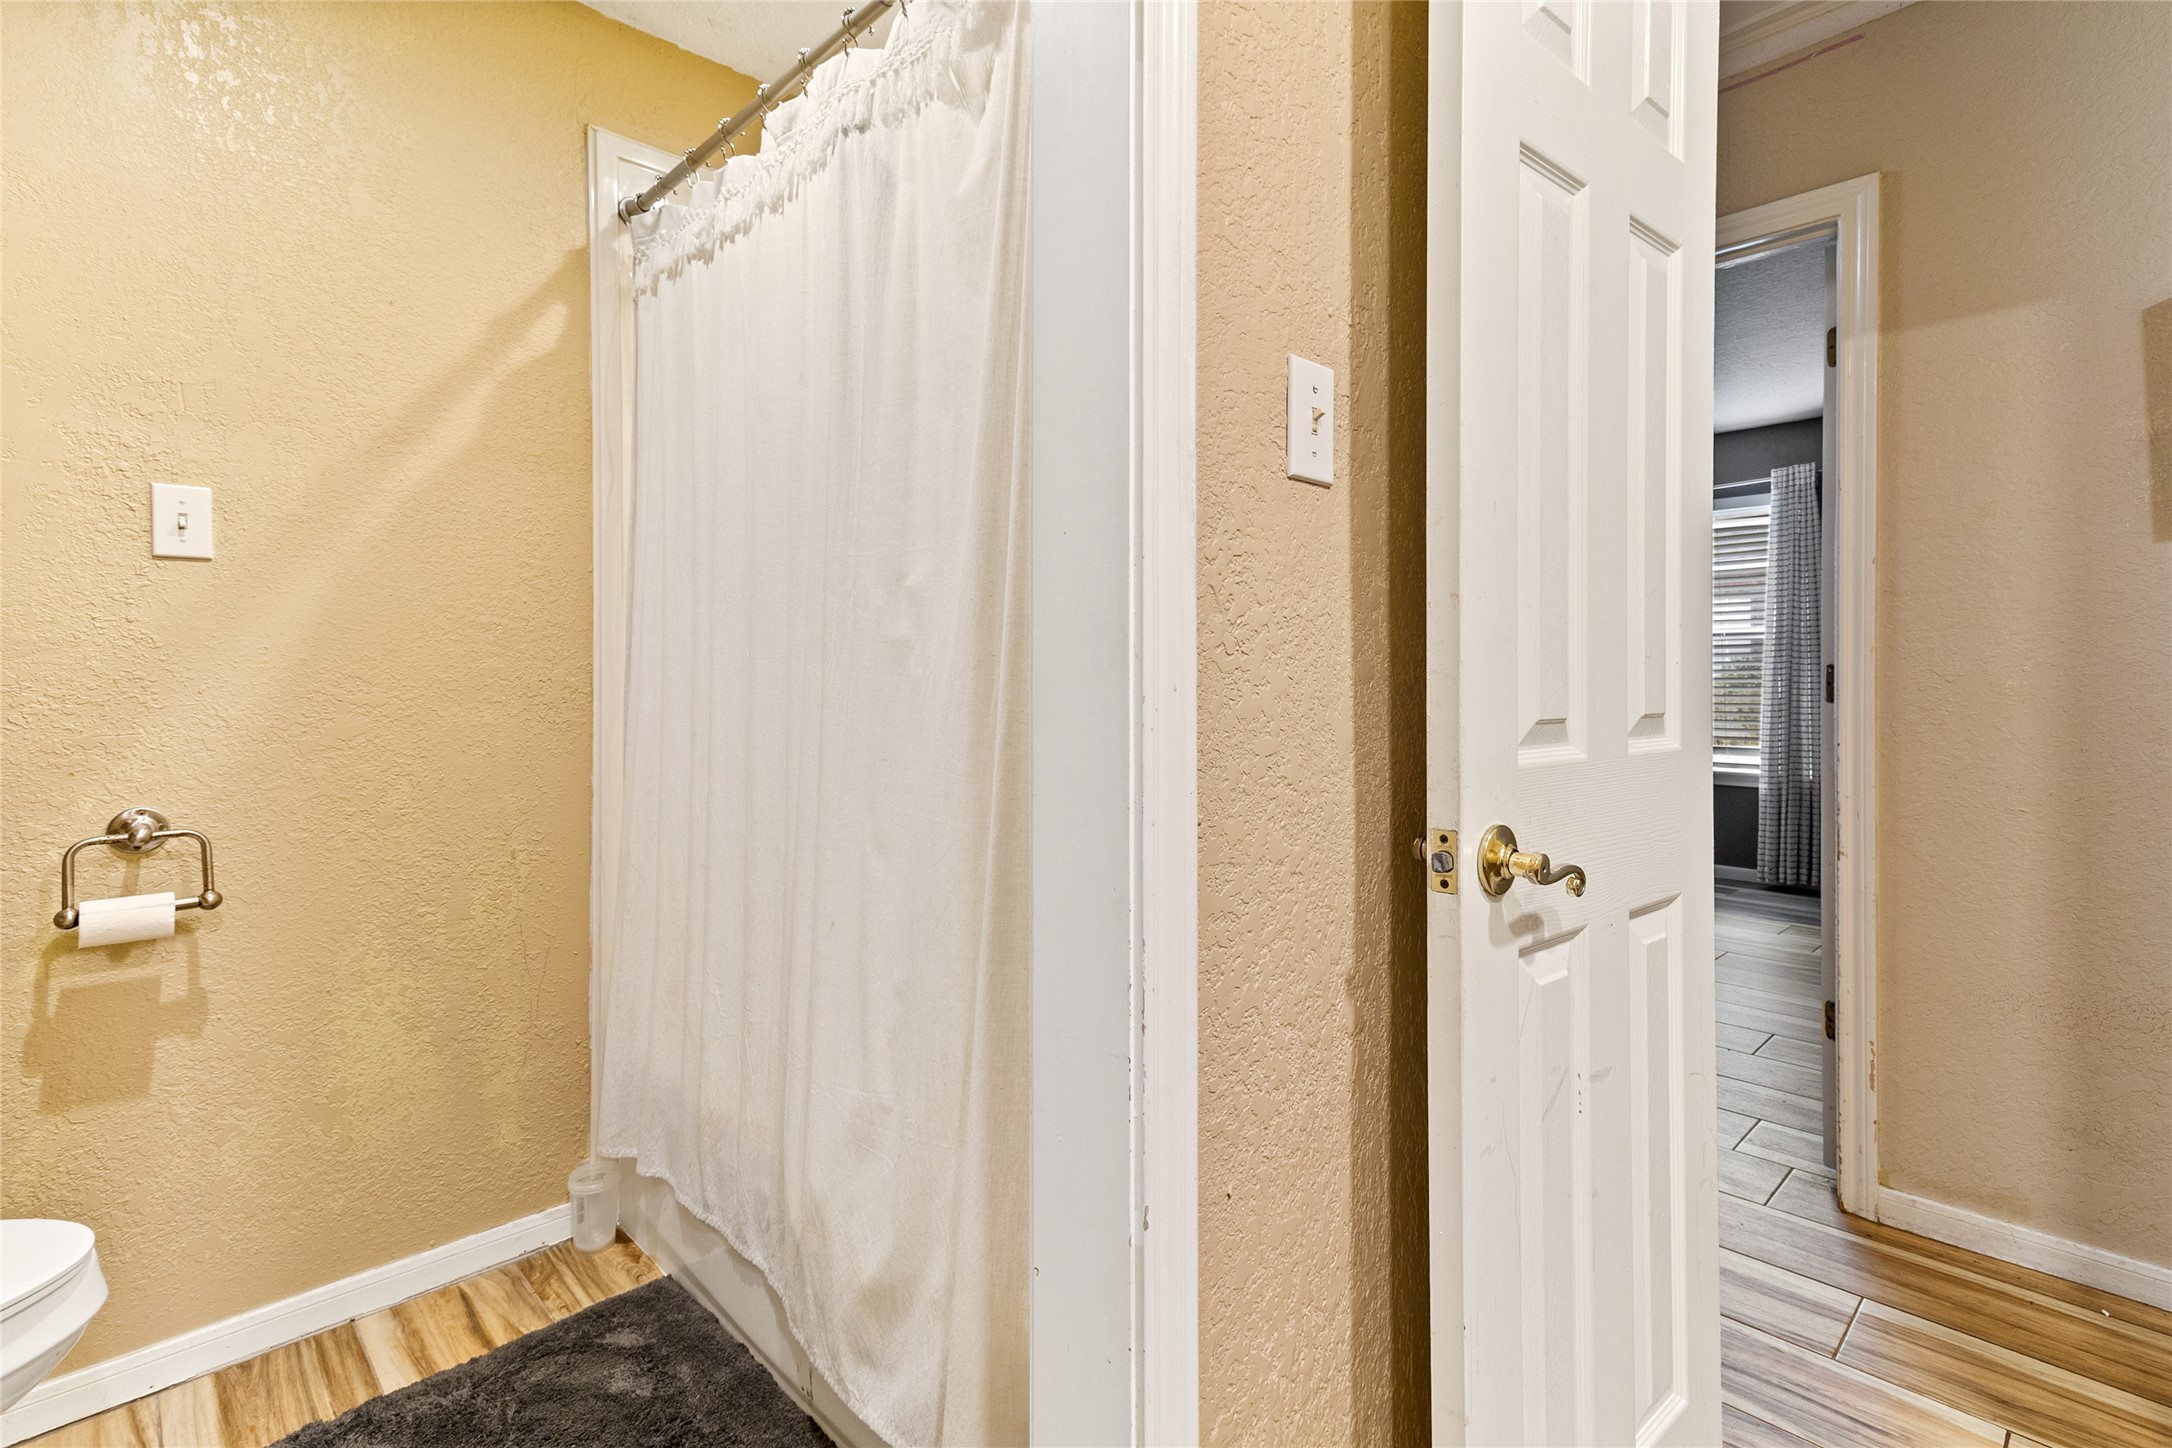
A separate shower area allows the vanity to remain accessible, creating a practical setup for guests or multiple household members.
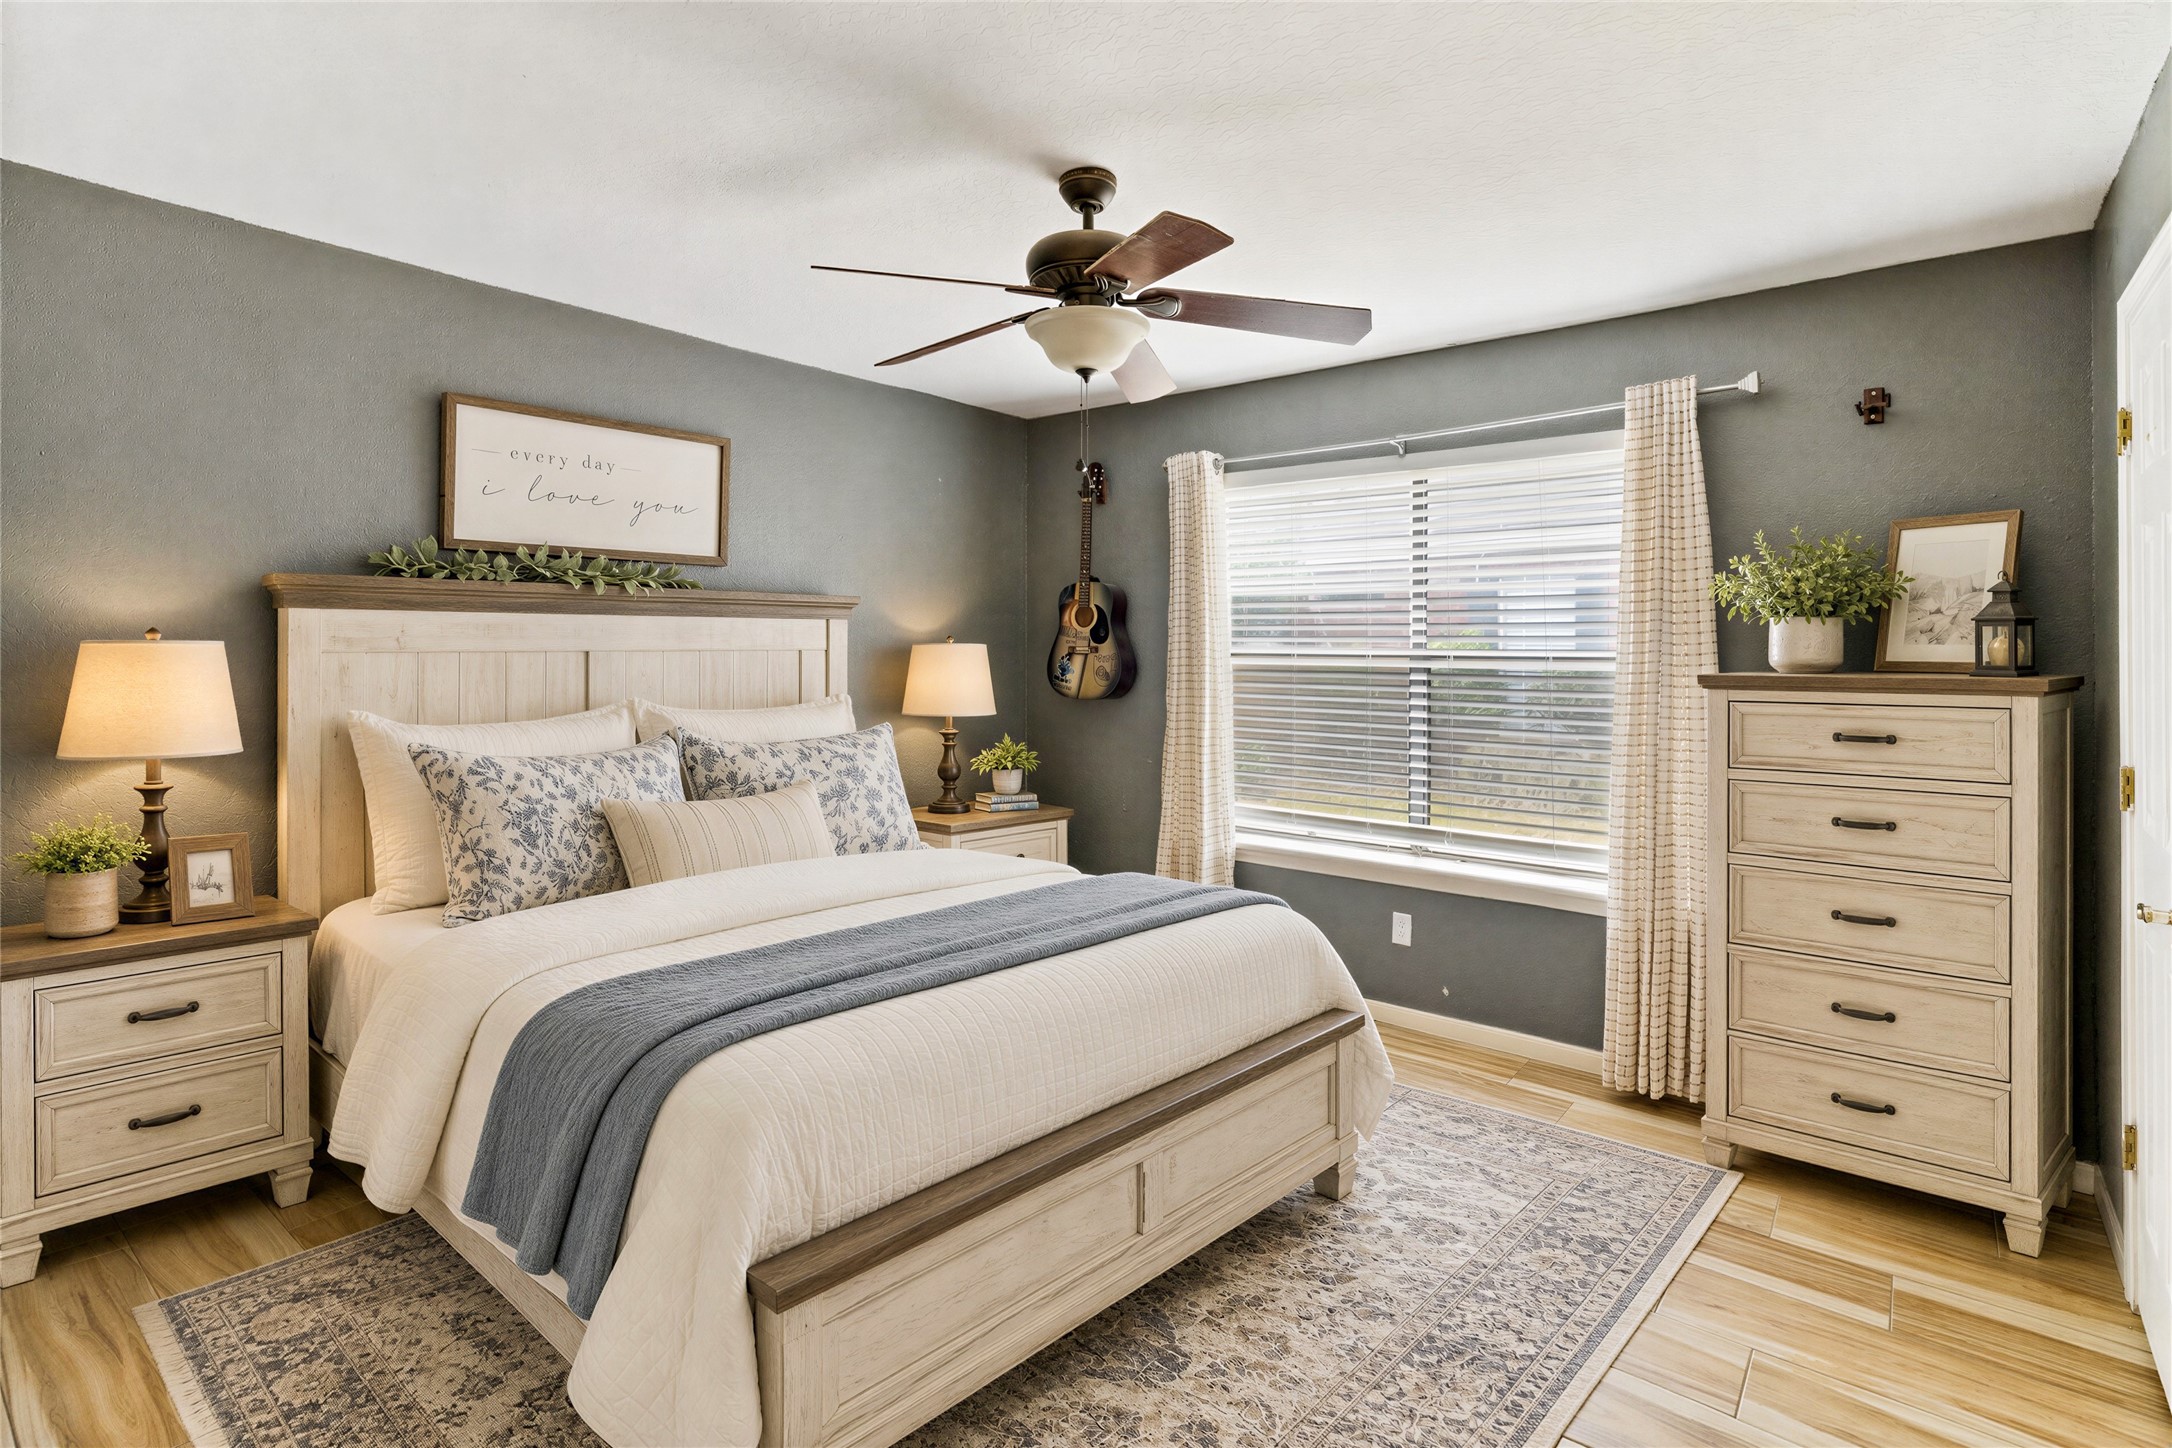
Generous dimensions, ceramic tile flooring and a walk-in closet make Bedroom #3 (12x12) comfortable, functional and easy to arrange. Image is virtually staged.
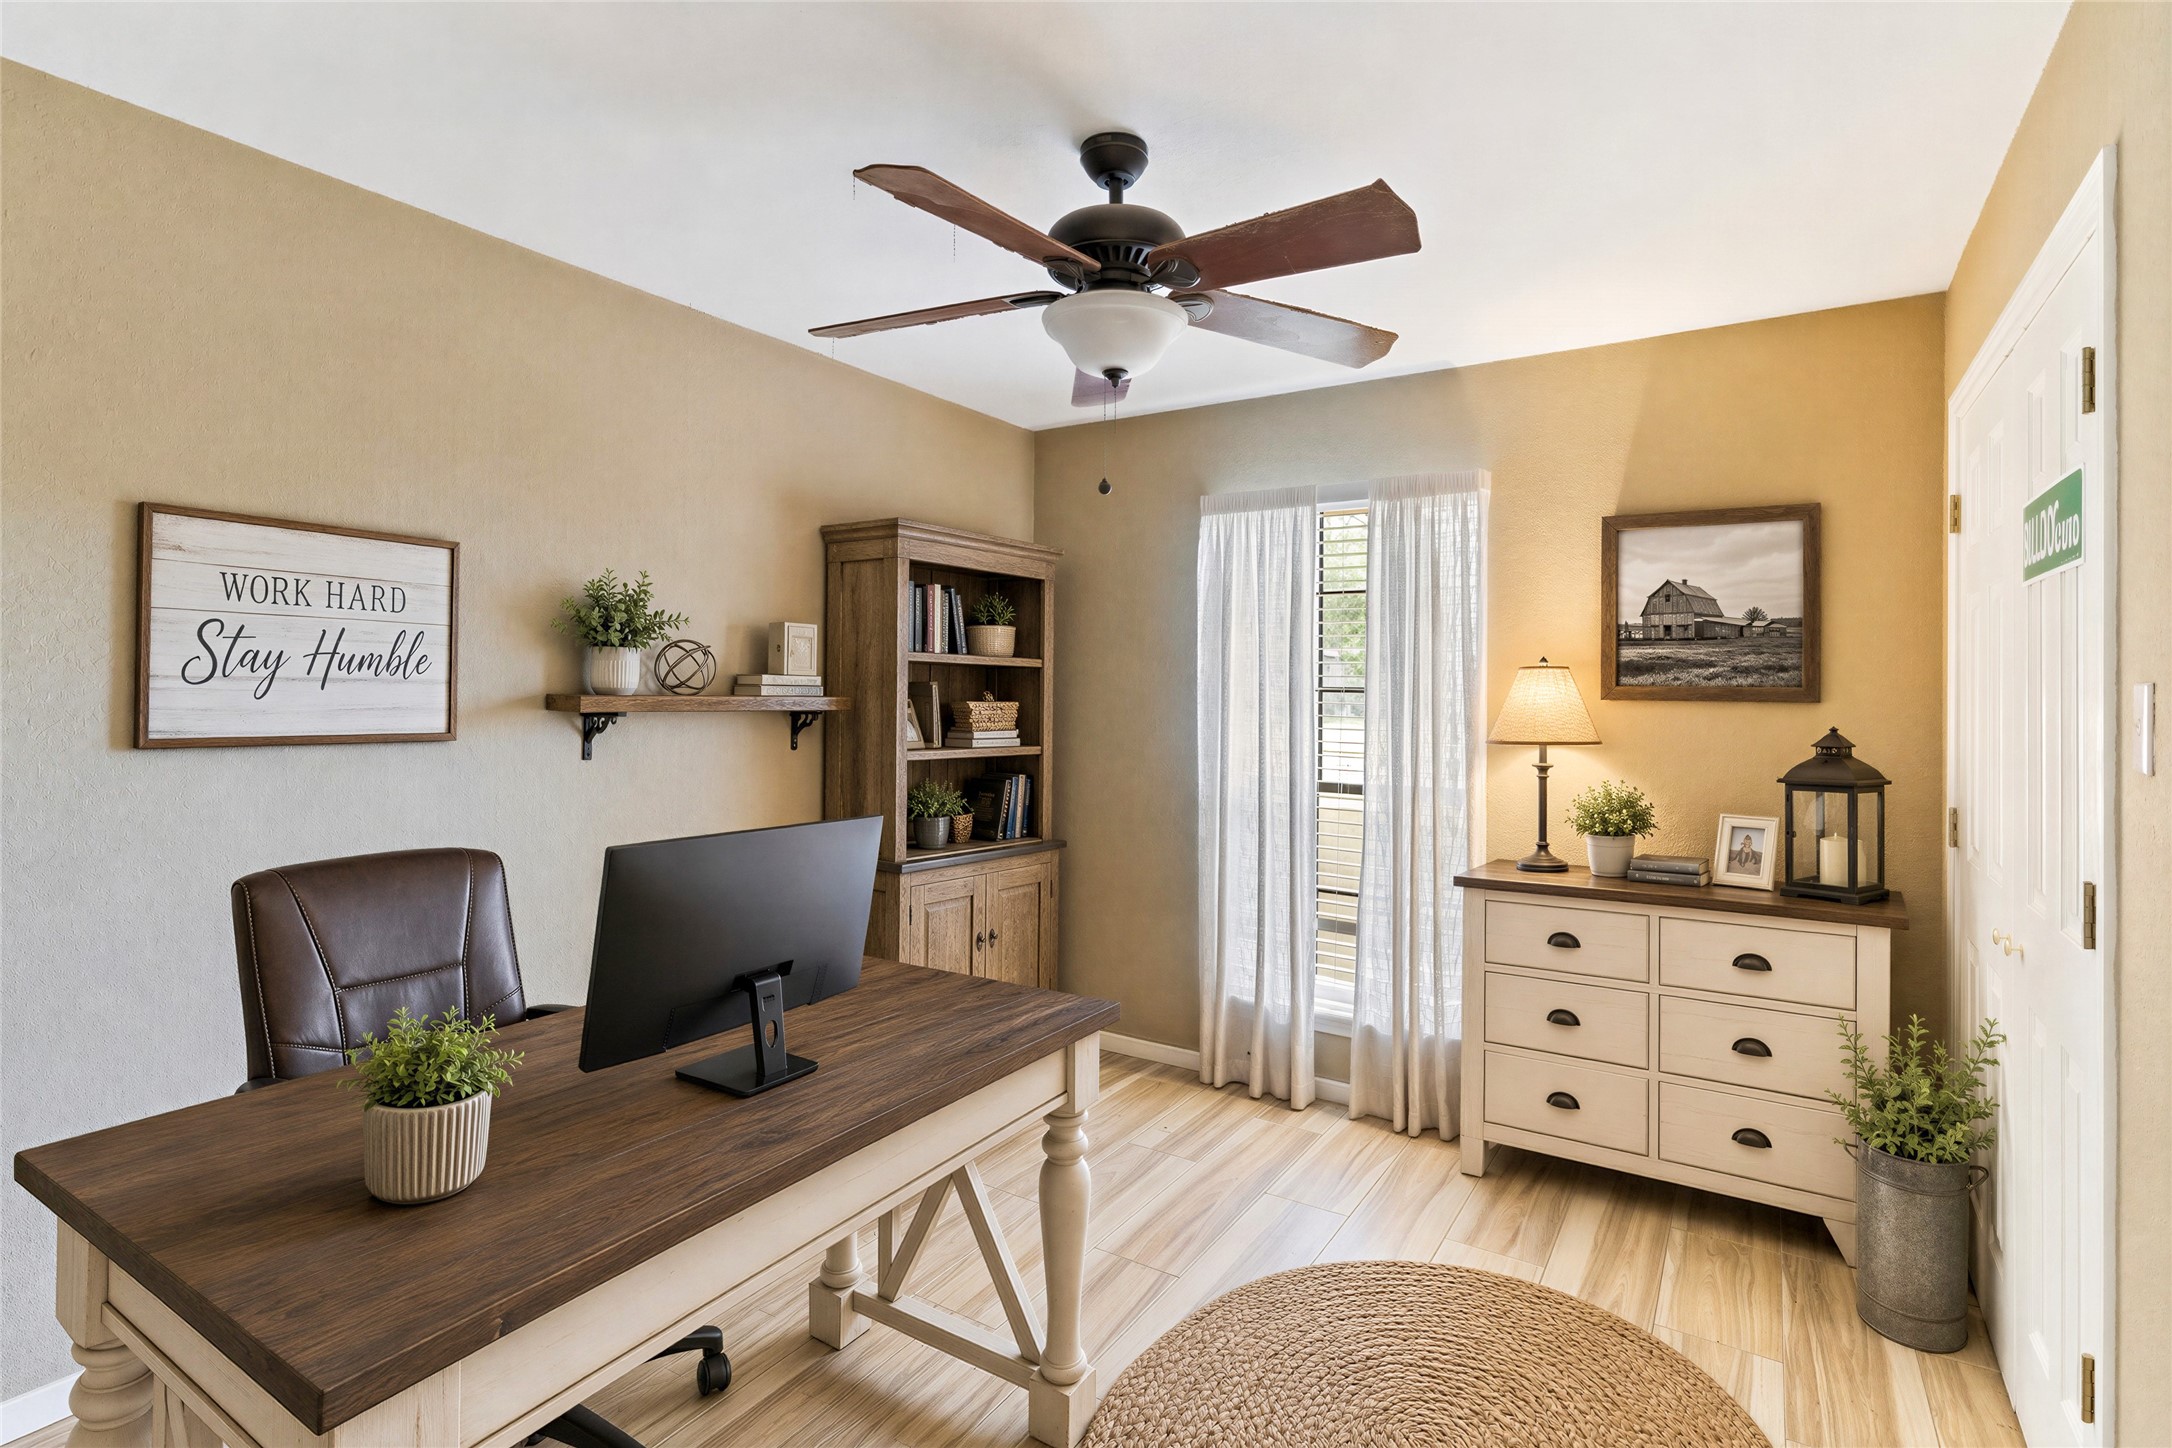
Bedroom #4 (12x10) adds valuable flexibility that works comfortably as a private office, guest room or dedicated hobby space. Image is virtually staged.
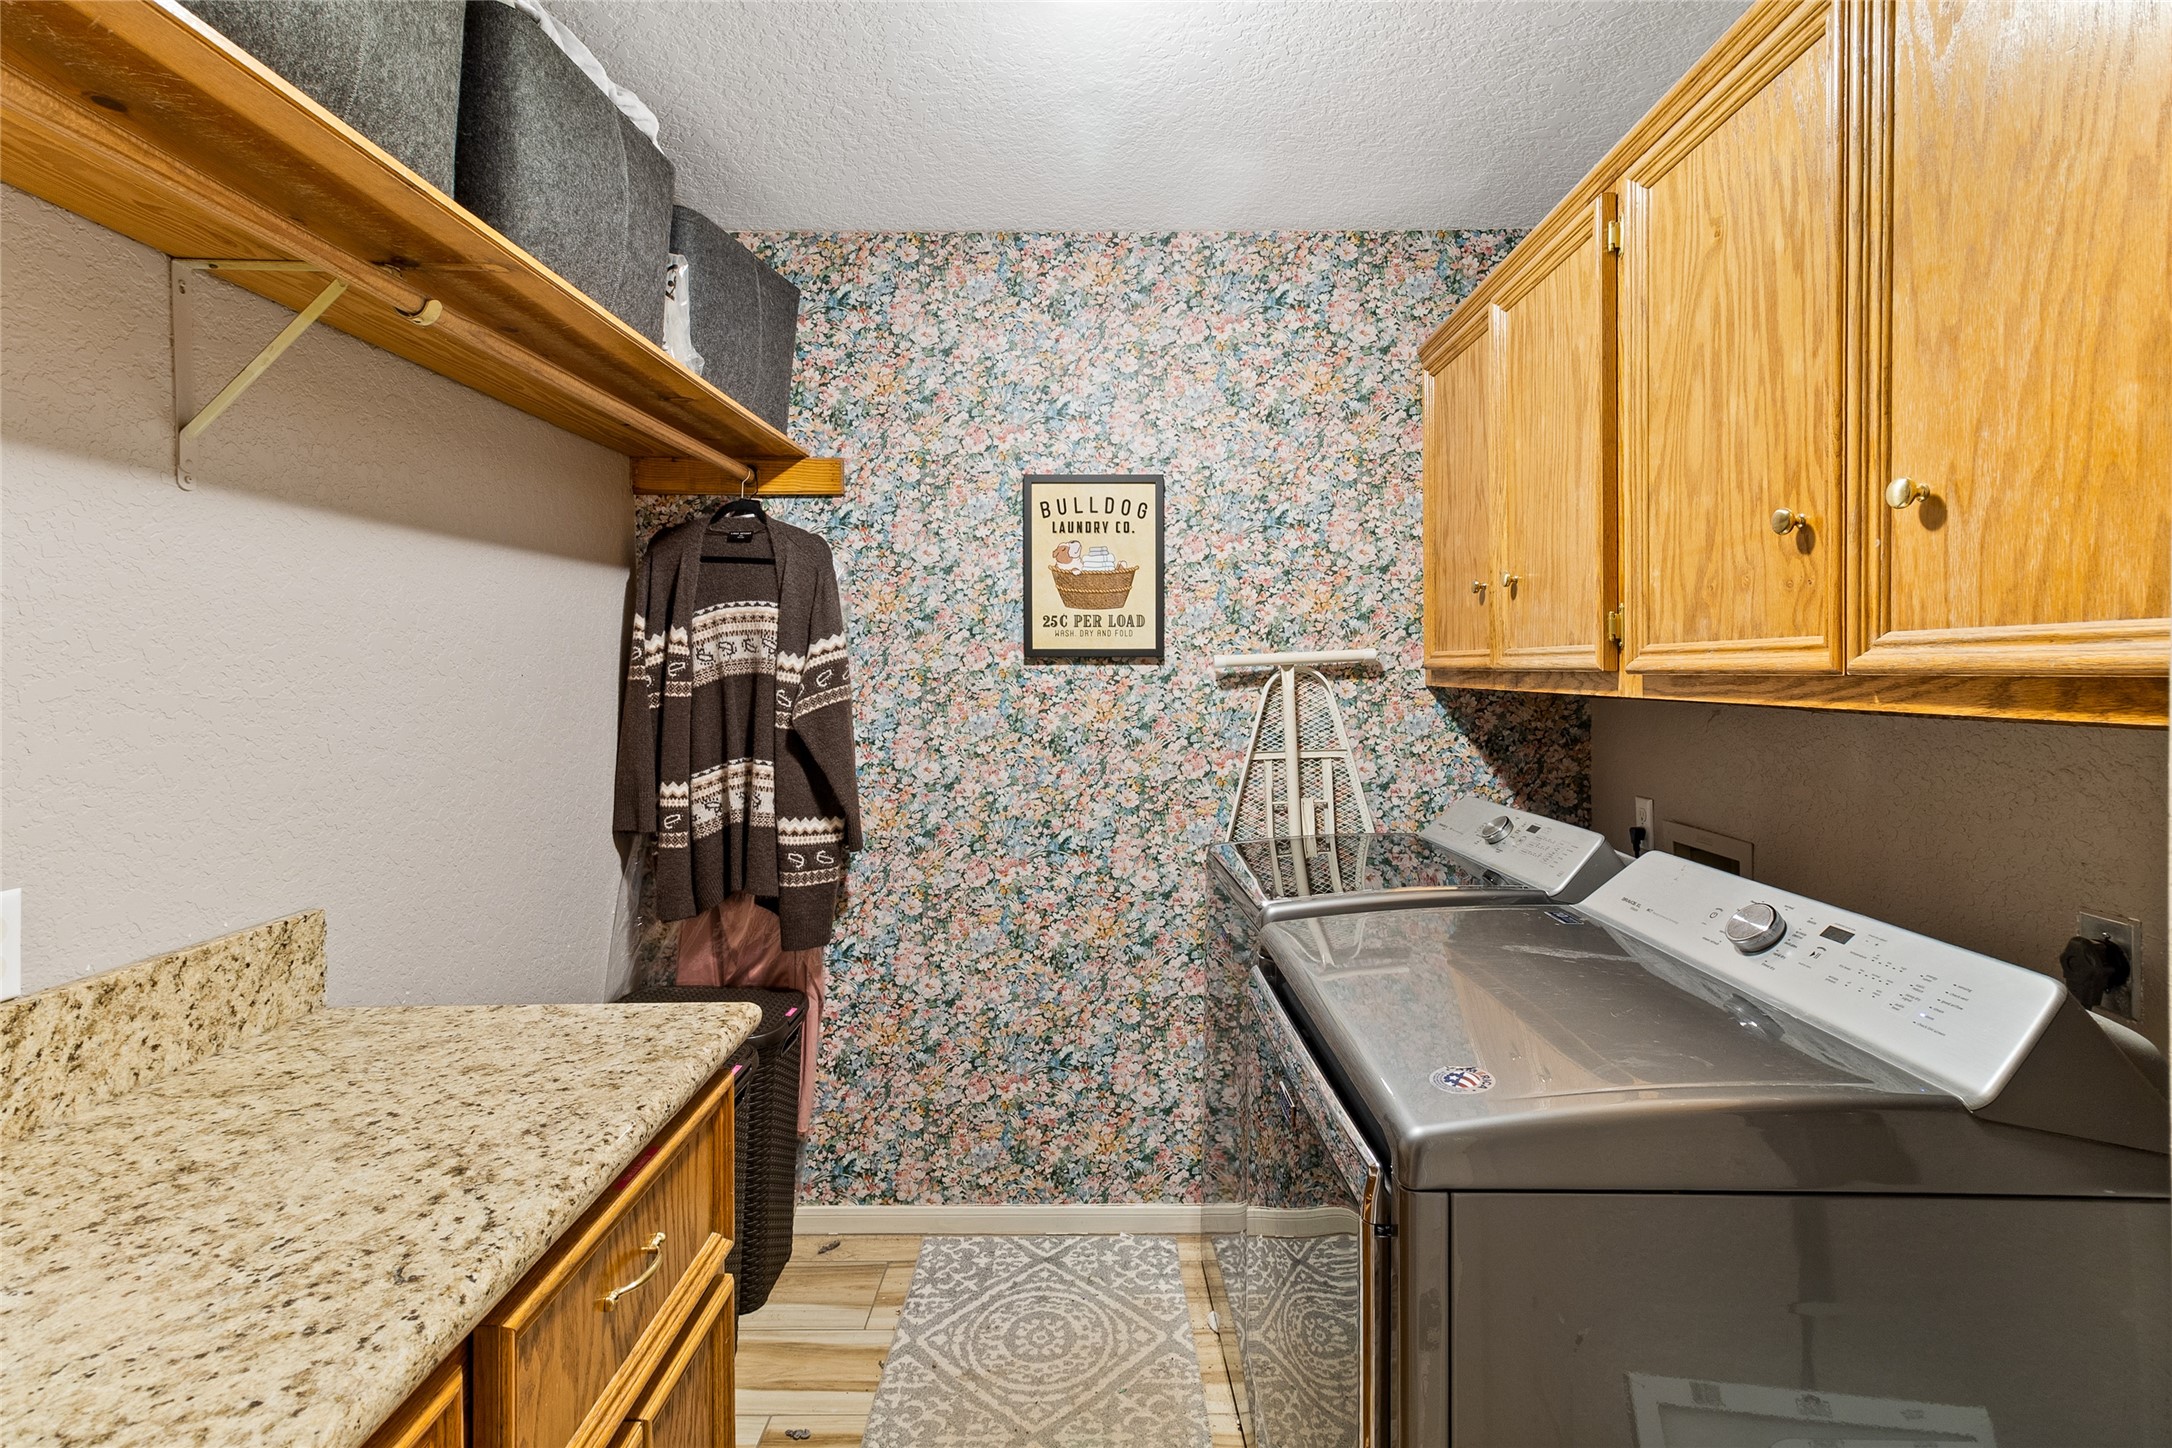
Designed to make laundry day easier, this well-equipped utility room combines generous cabinetry, open shelving, hanging space and a granite folding counter.
Floor plan for reference - buyer to verify room dimensions
An oversized three-car garage with workshop space and an extended driveway provides the parking, storage and flexibility today’s households need.
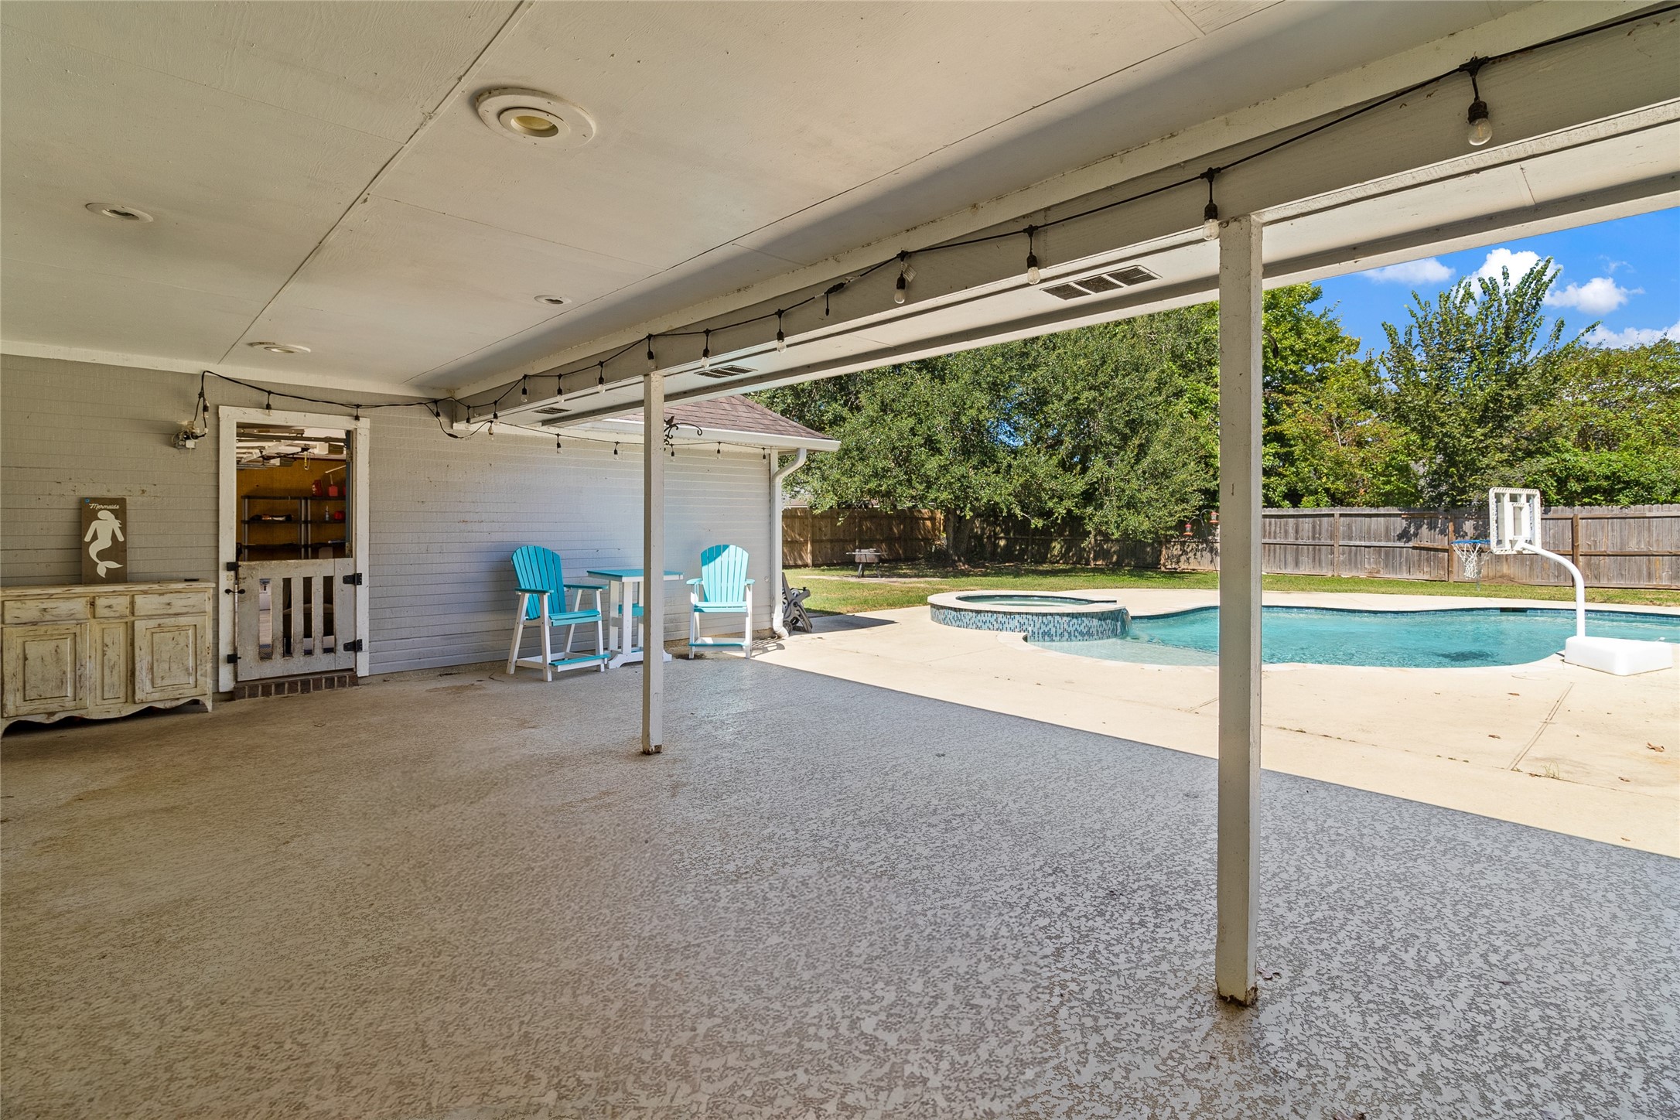
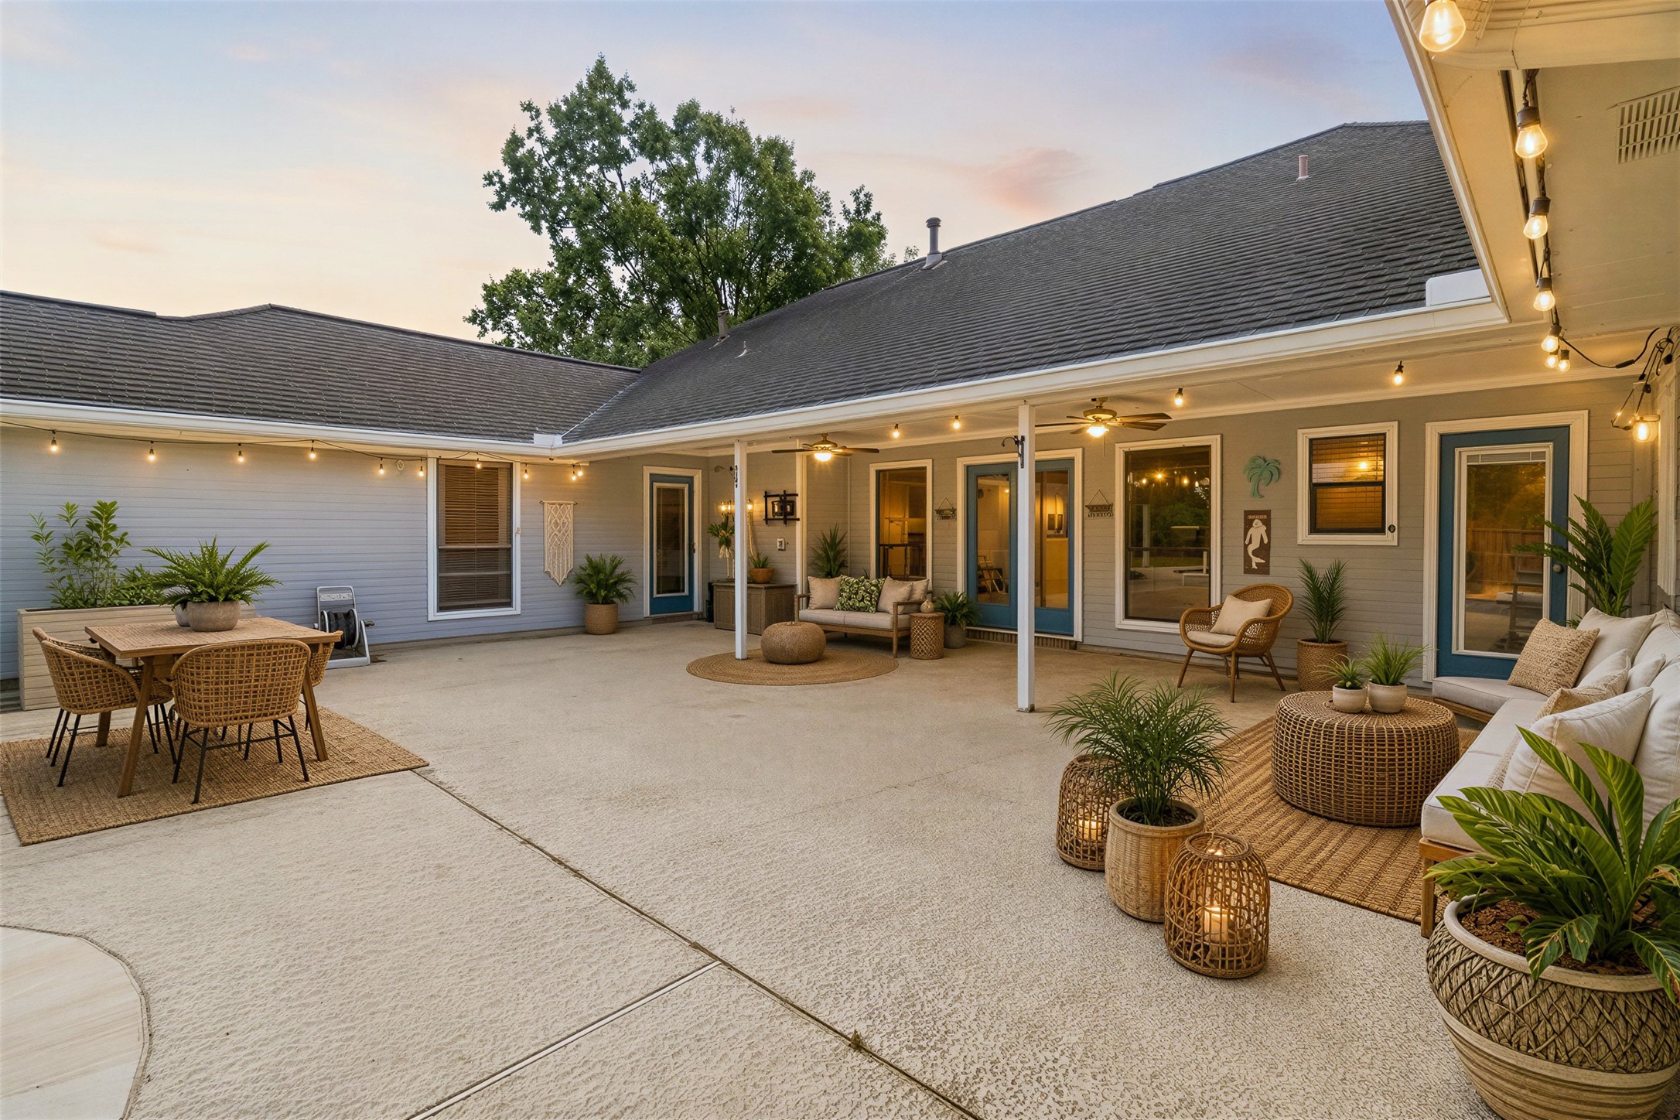
Designed for practical everyday flow, the garage connects to the kitchen area by a sheltered walkway overlooking the pool.
Installed in 2020, this backyard pool anchors a private outdoor retreat with expansive decking for lounge seating and plenty of surrounding lawn for recreation.
Set on approximately 0.34 acres, the backyard provides an uncommon combination of mature shade, open lawn and a private pool.
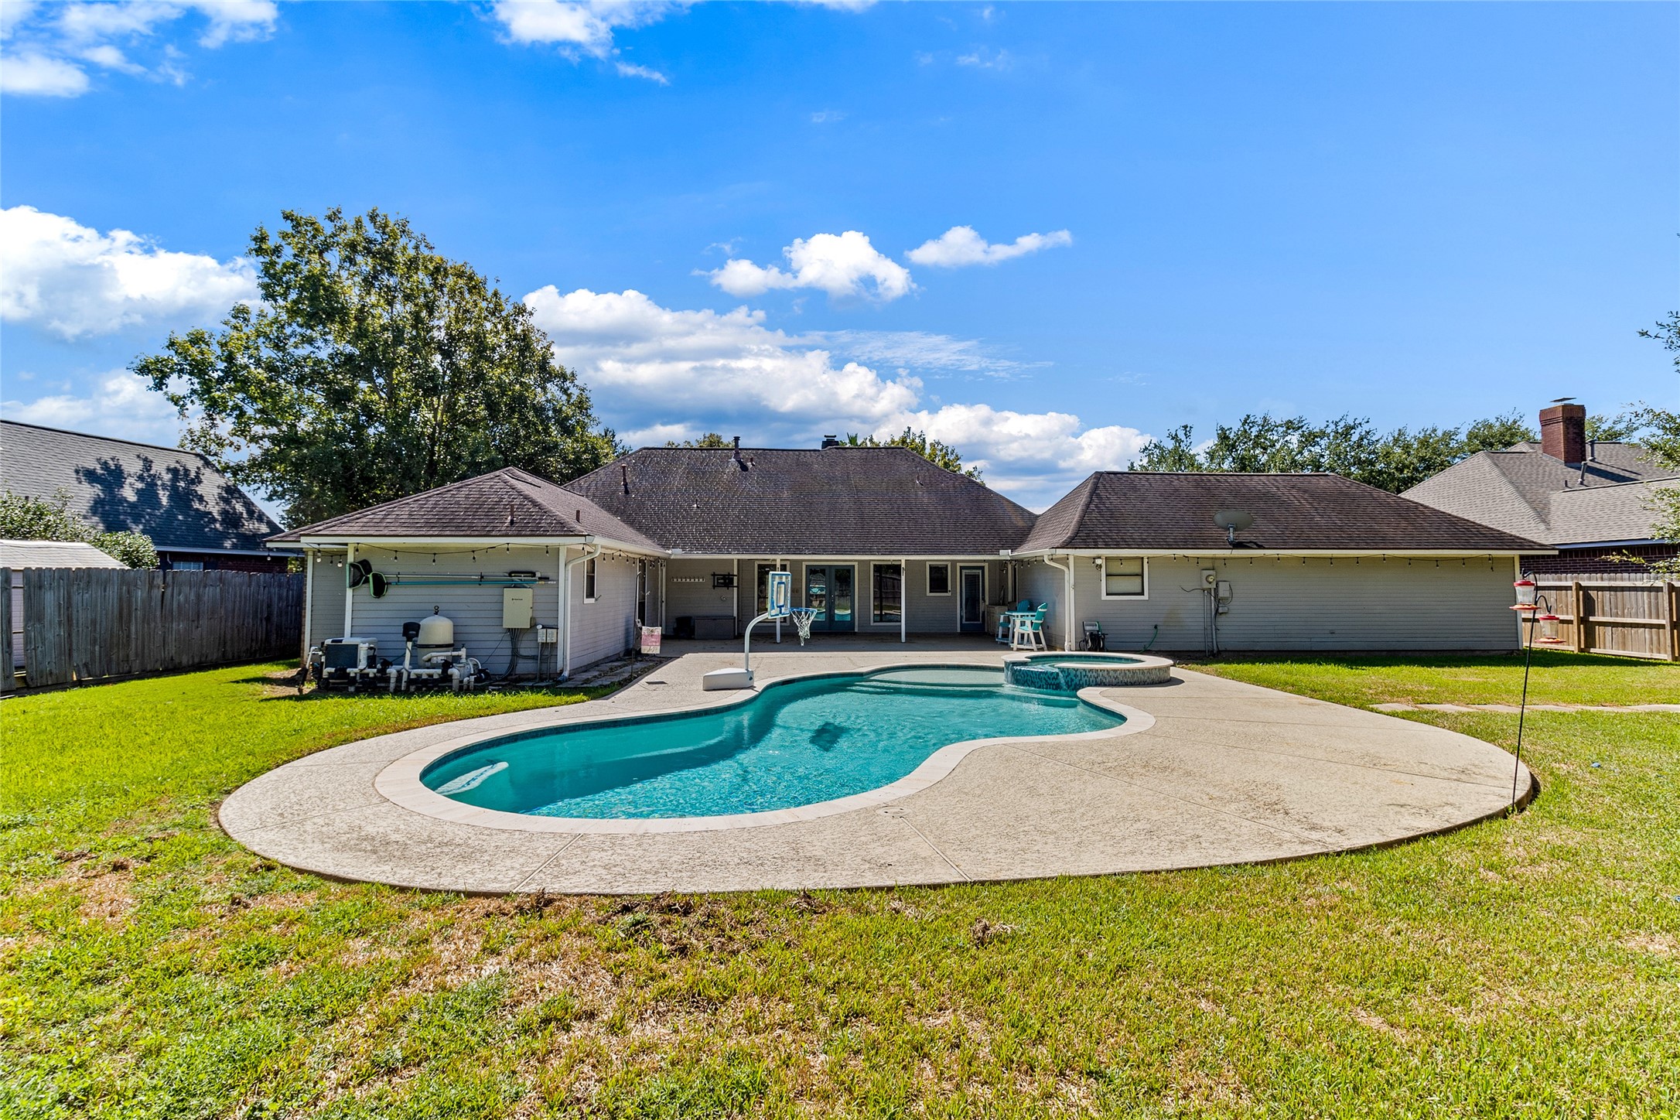
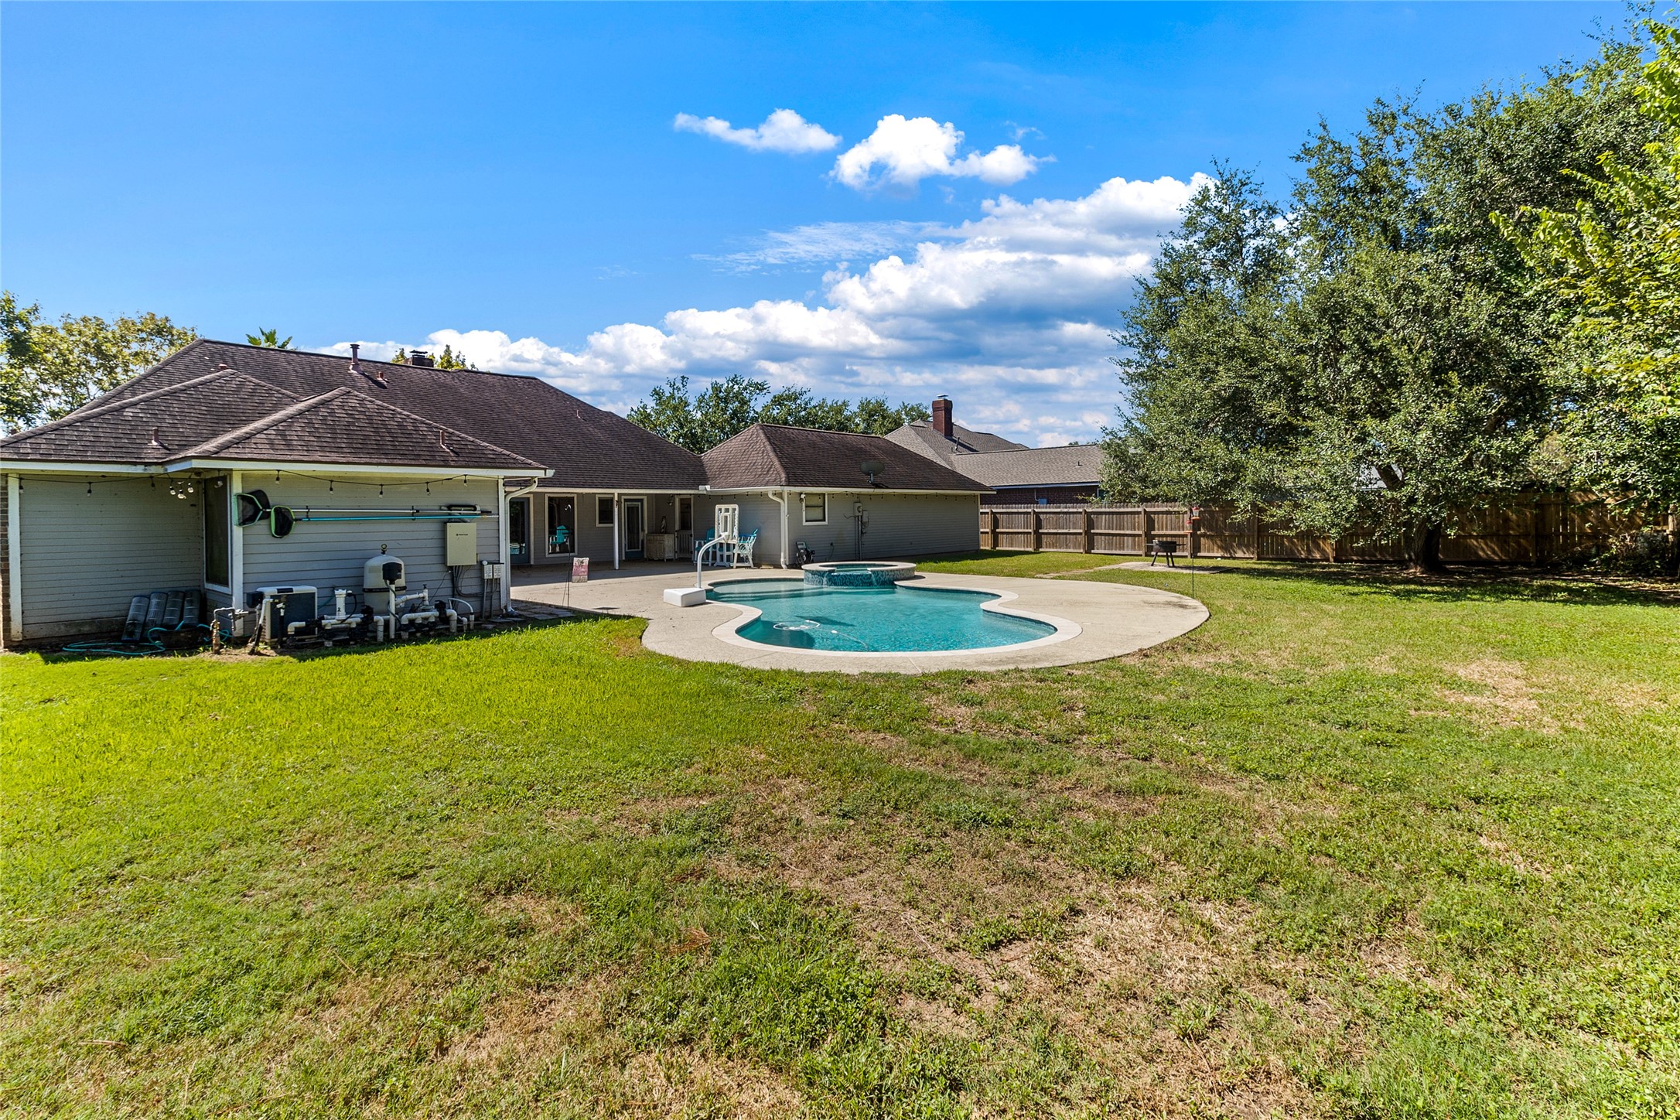
Full rear view highlights how the pool, covered patio and expansive yard come together to create a complete outdoor living environment.
Three separate entrances connect the covered patio to the kitchen area, family room and primary suite for exceptional outdoor access. Image is virtually staged.
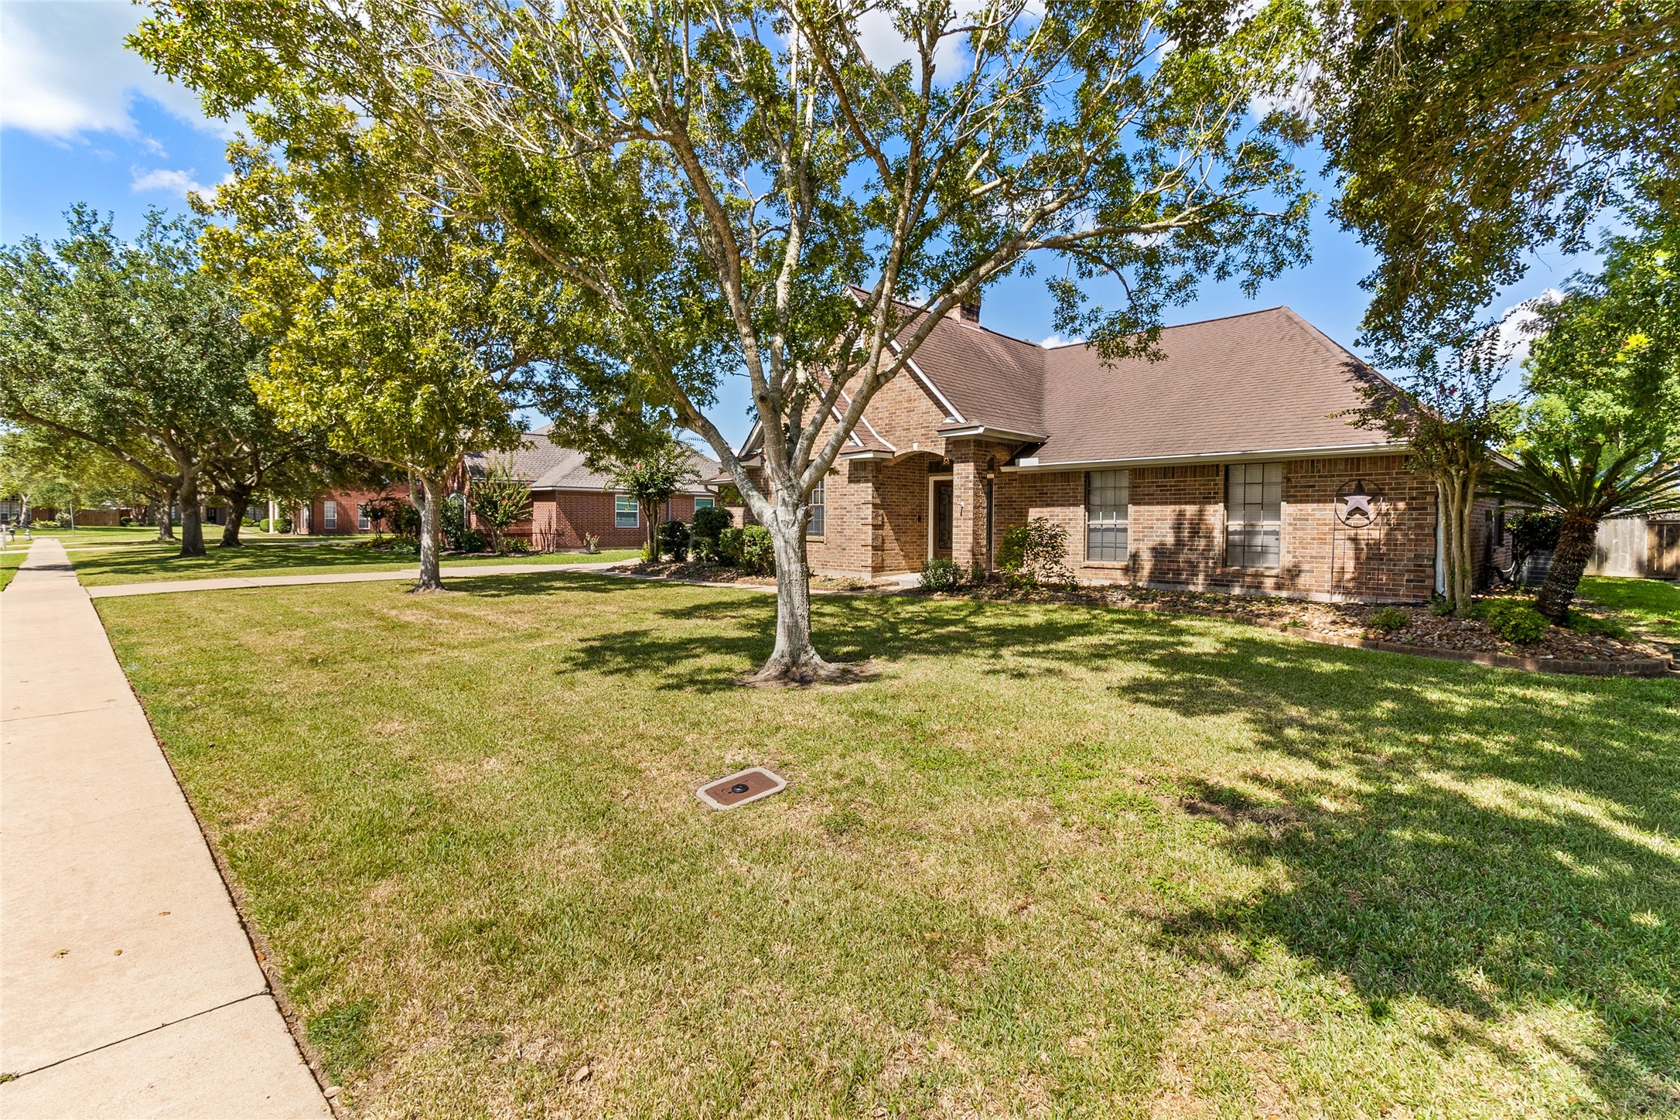
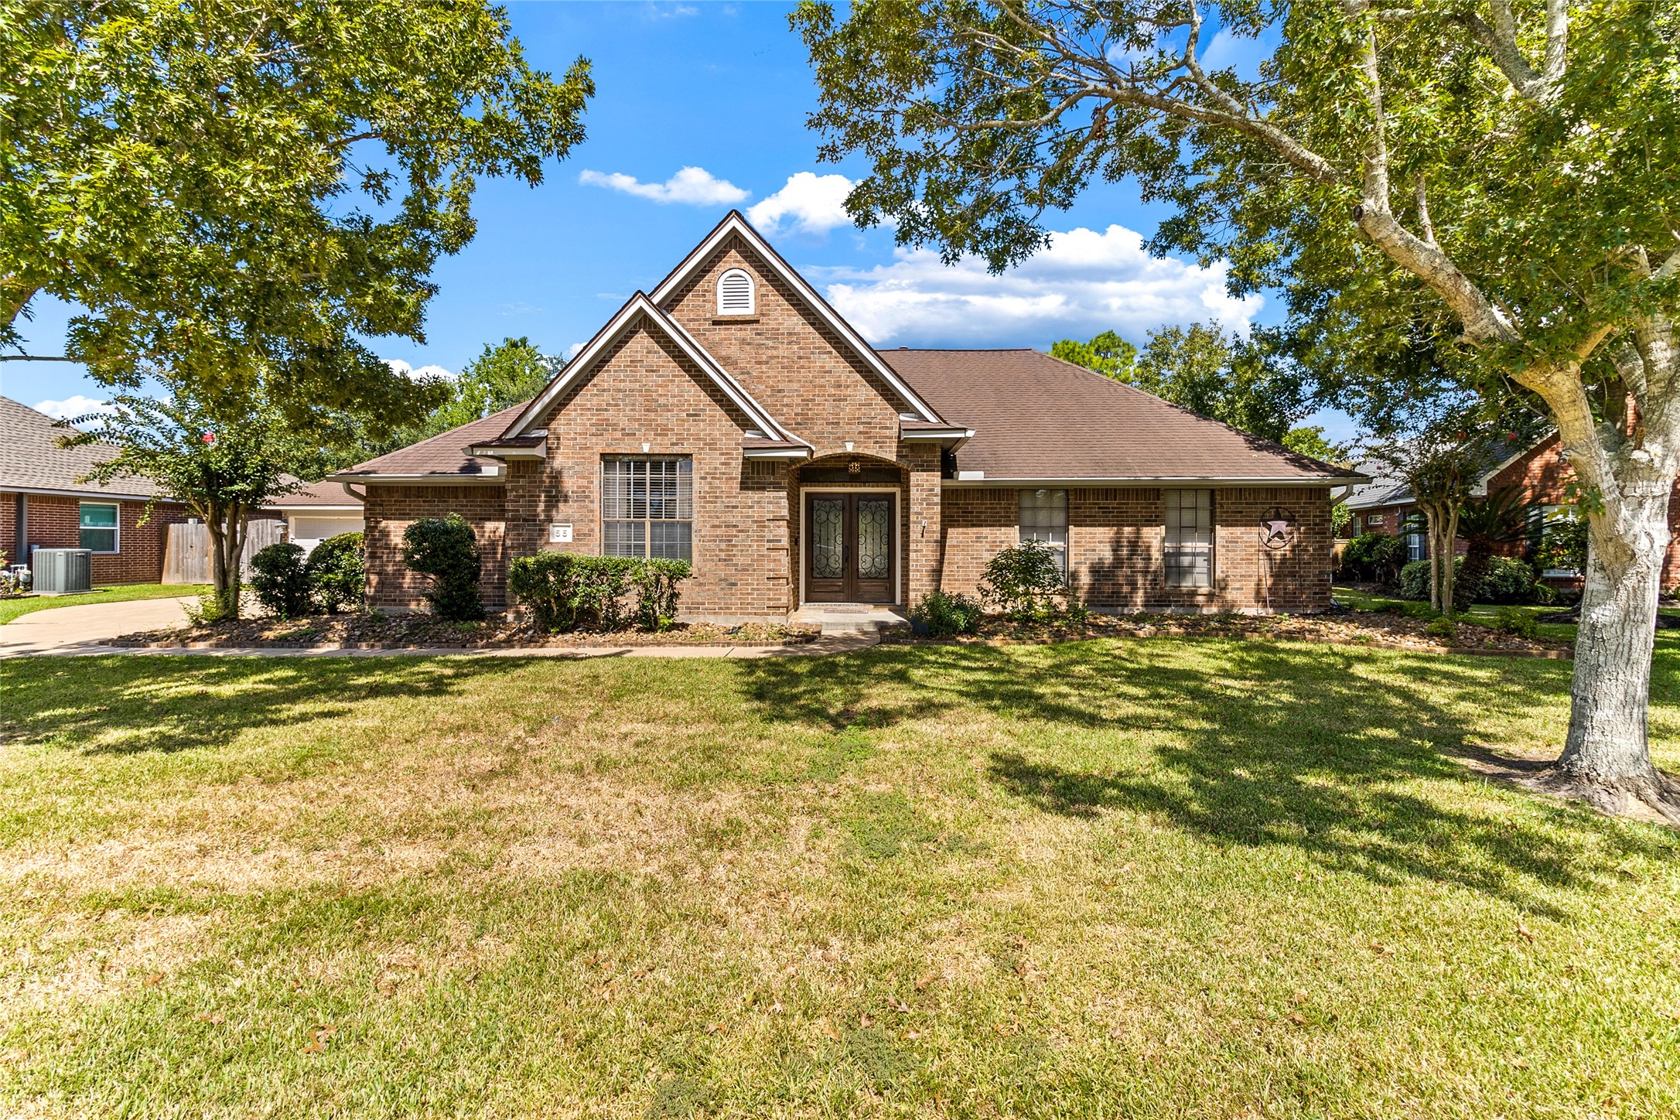
Mature trees frame the front lawn, adding shade, privacy and breathing room to this cul-de-sac lot in desirable Flag Ridge Estates.
Spacious interiors, a poolside backyard, oversized three-car garage and cul-de-sac setting make this Flag Ridge Estates property one worth seeing in person. Call today for a private tour!