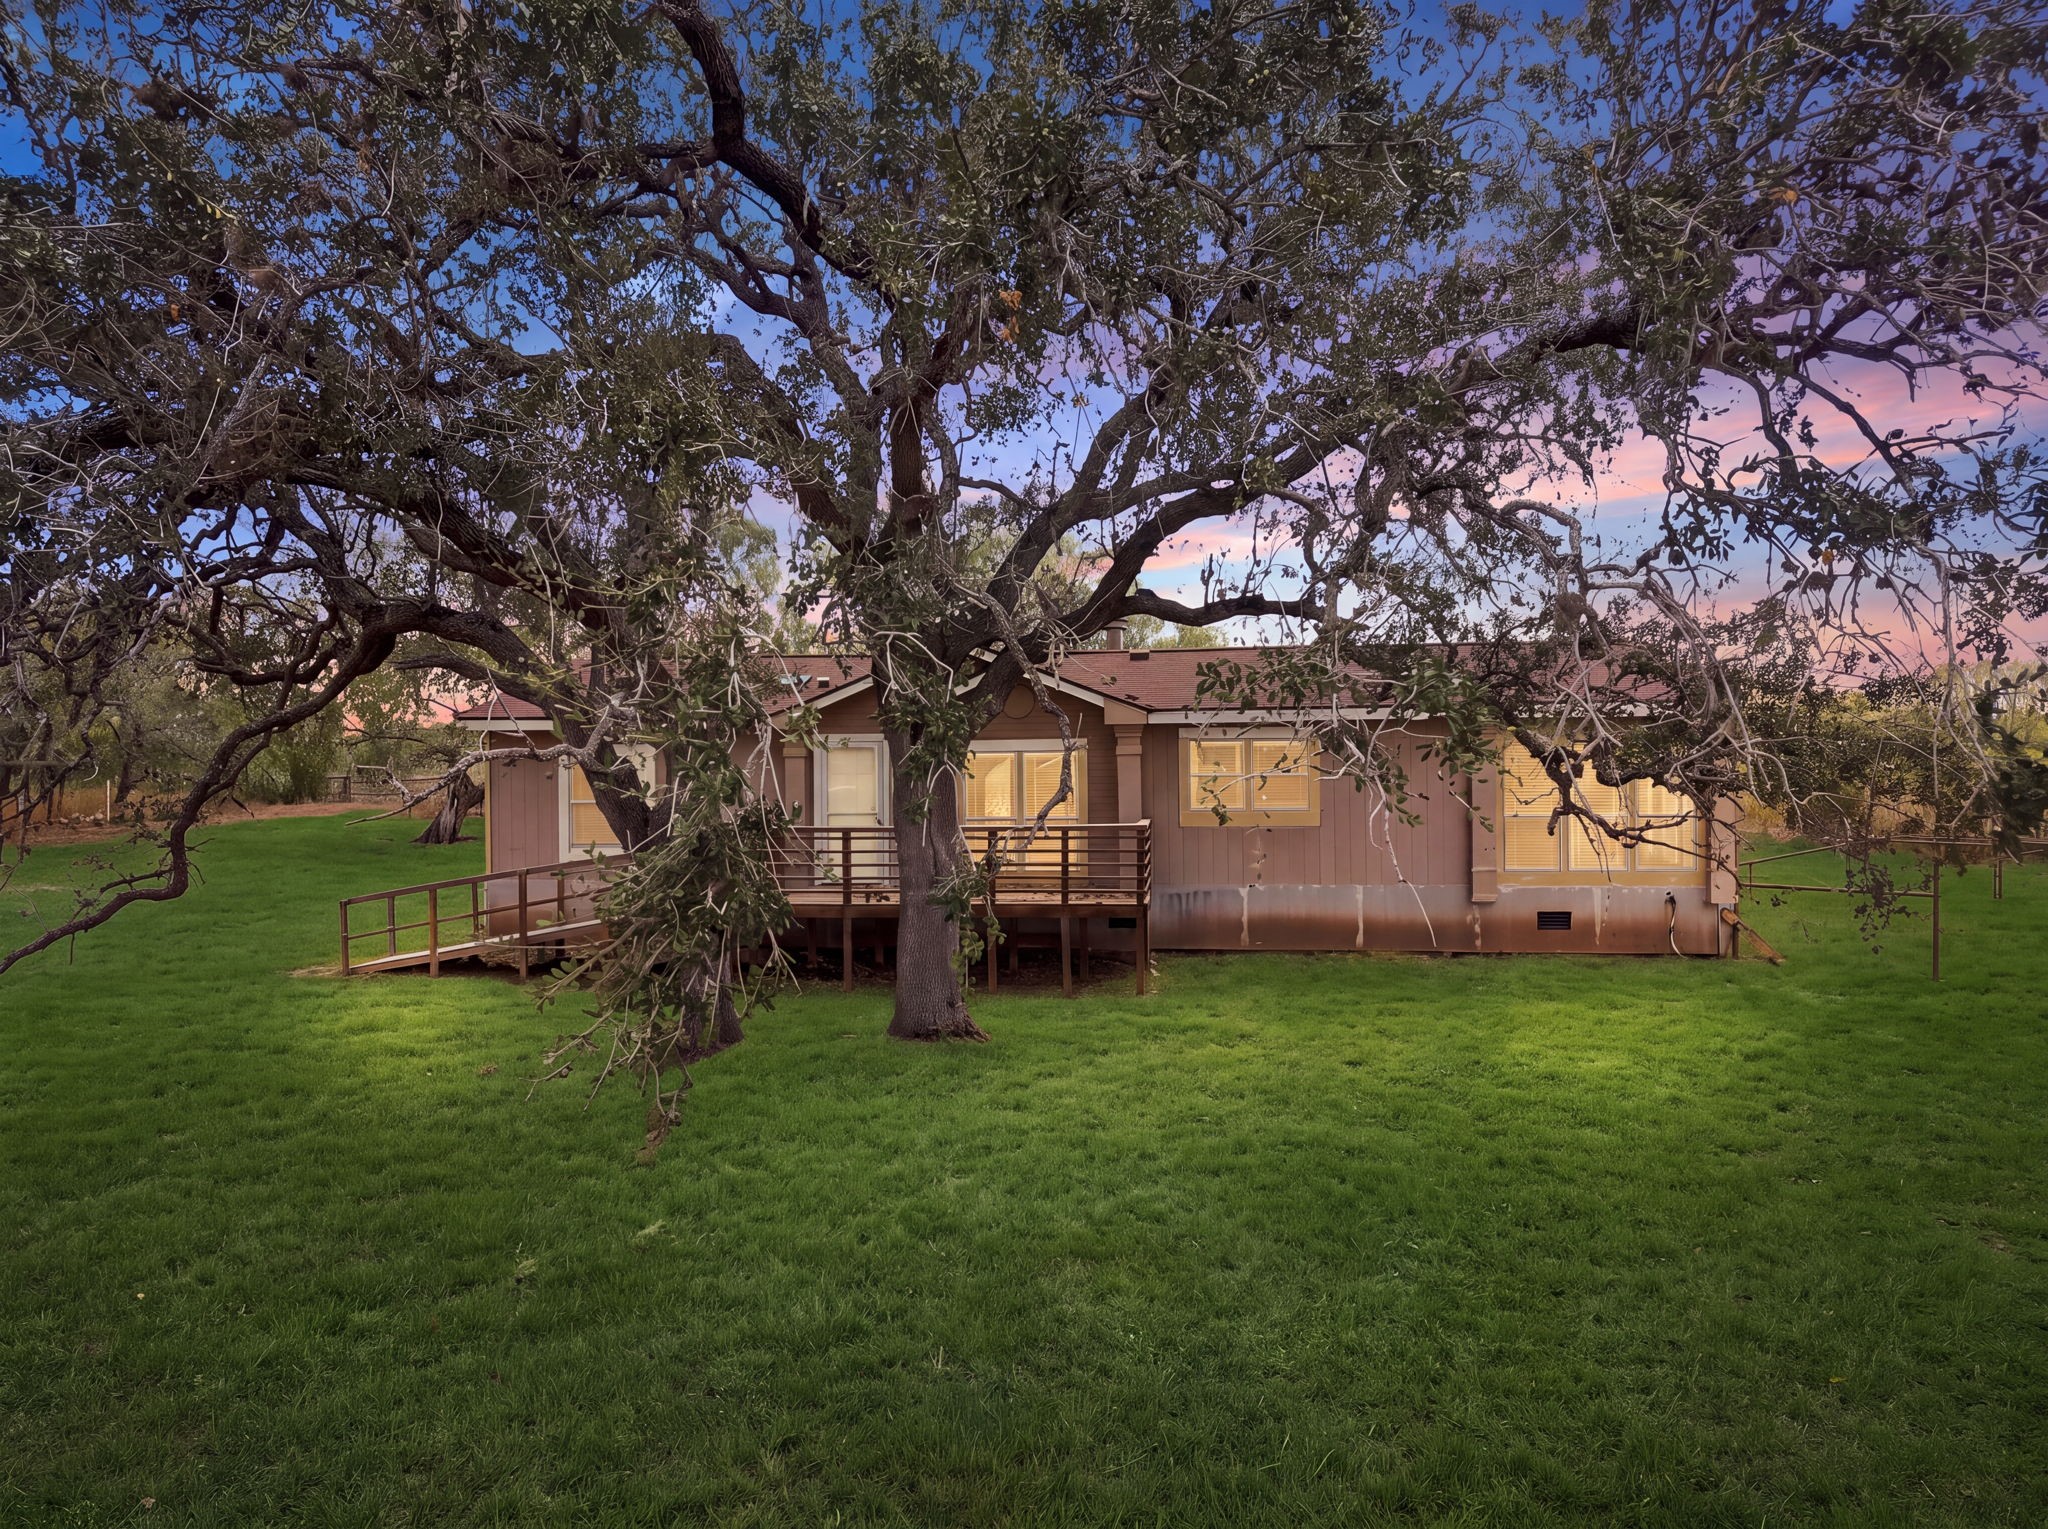
Enjoy peaceful outdoor living with this single-story retreat set on a lush, expansive yard framed by a magnificent shade tree. The home boasts a cozy wooden deck with ramp access, warm illuminated interiors, and beautiful surroundings ideal for a quiet lifestyle.
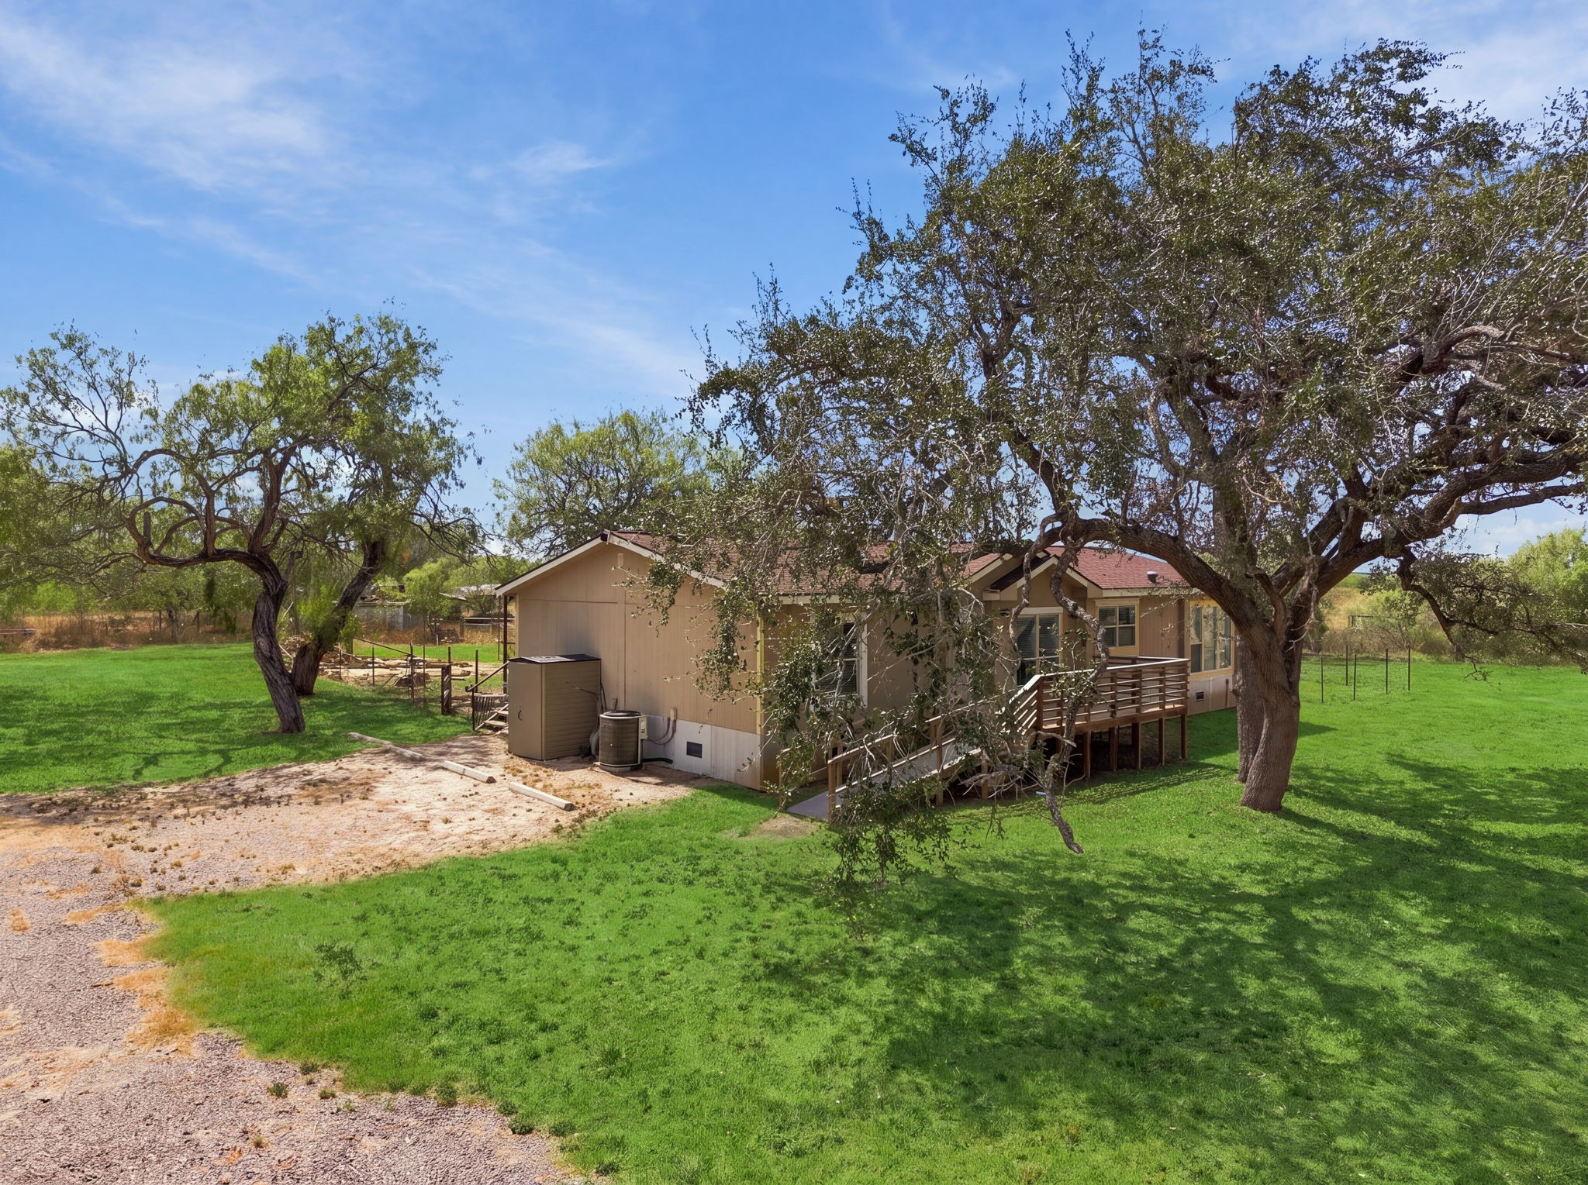
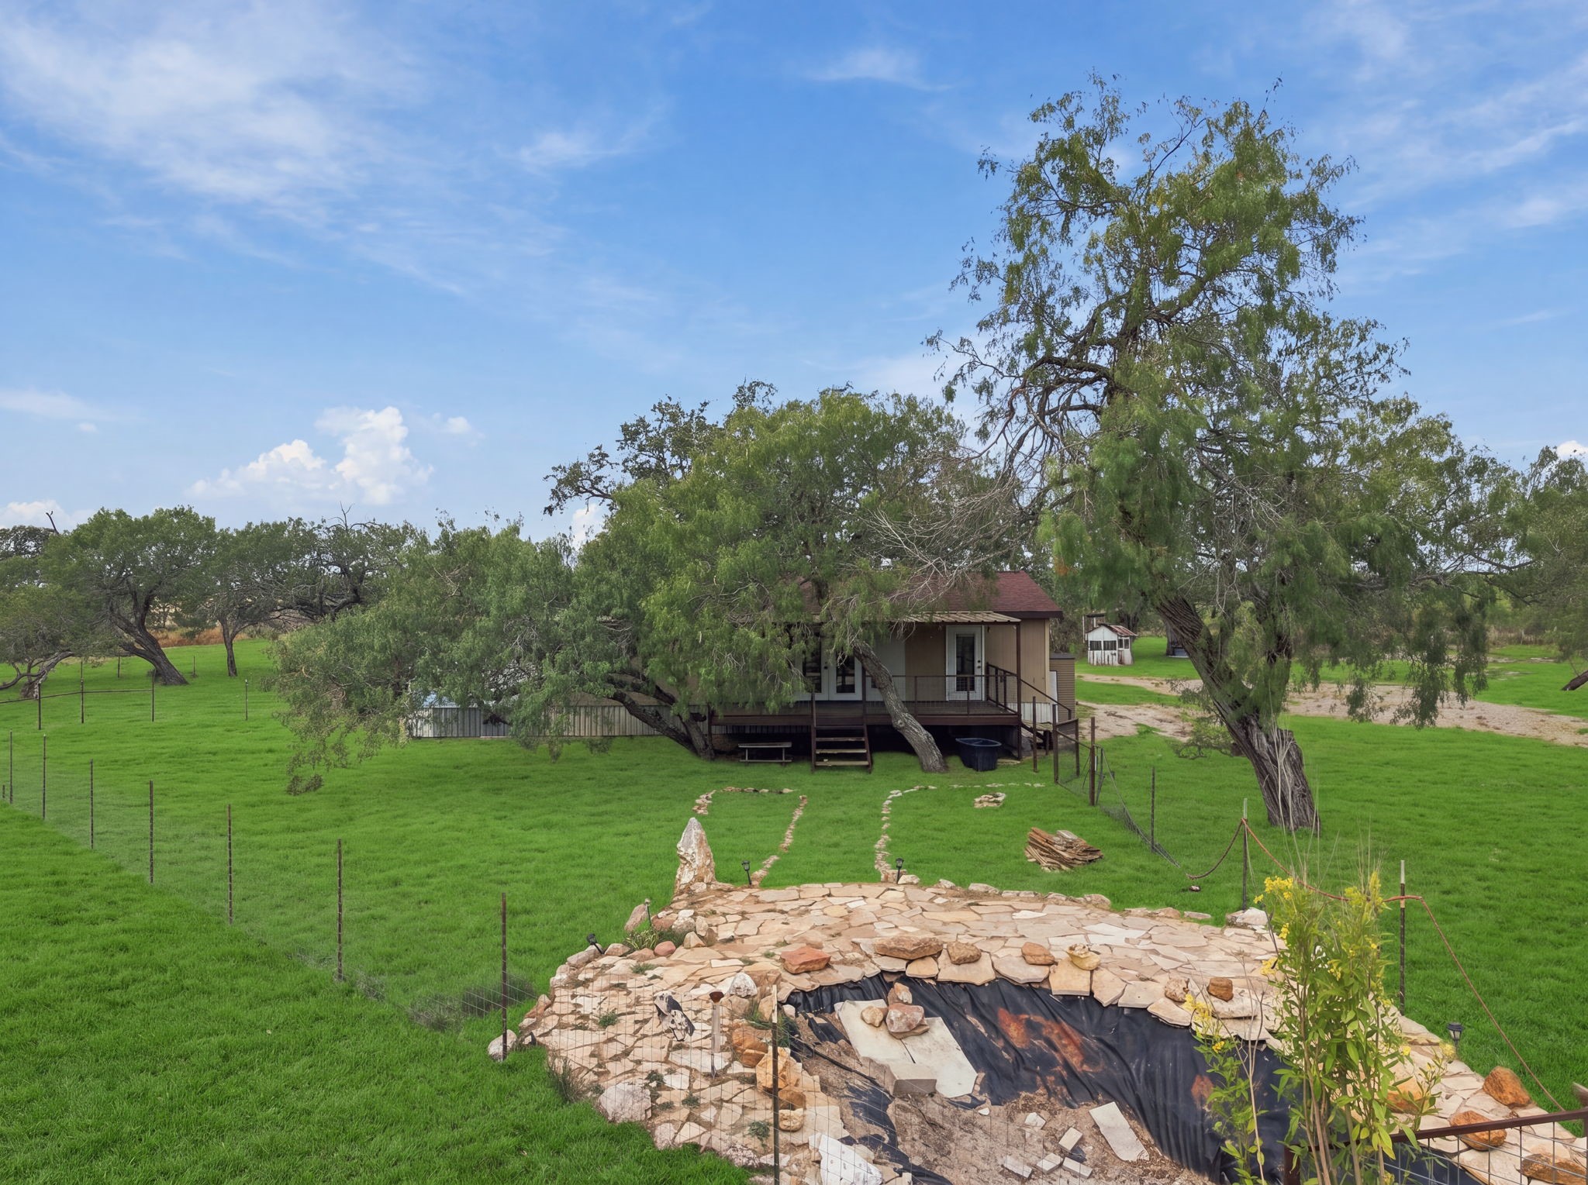
A scenic perspective of the property showing its lush surroundings, large oak trees, and functional exterior layout.
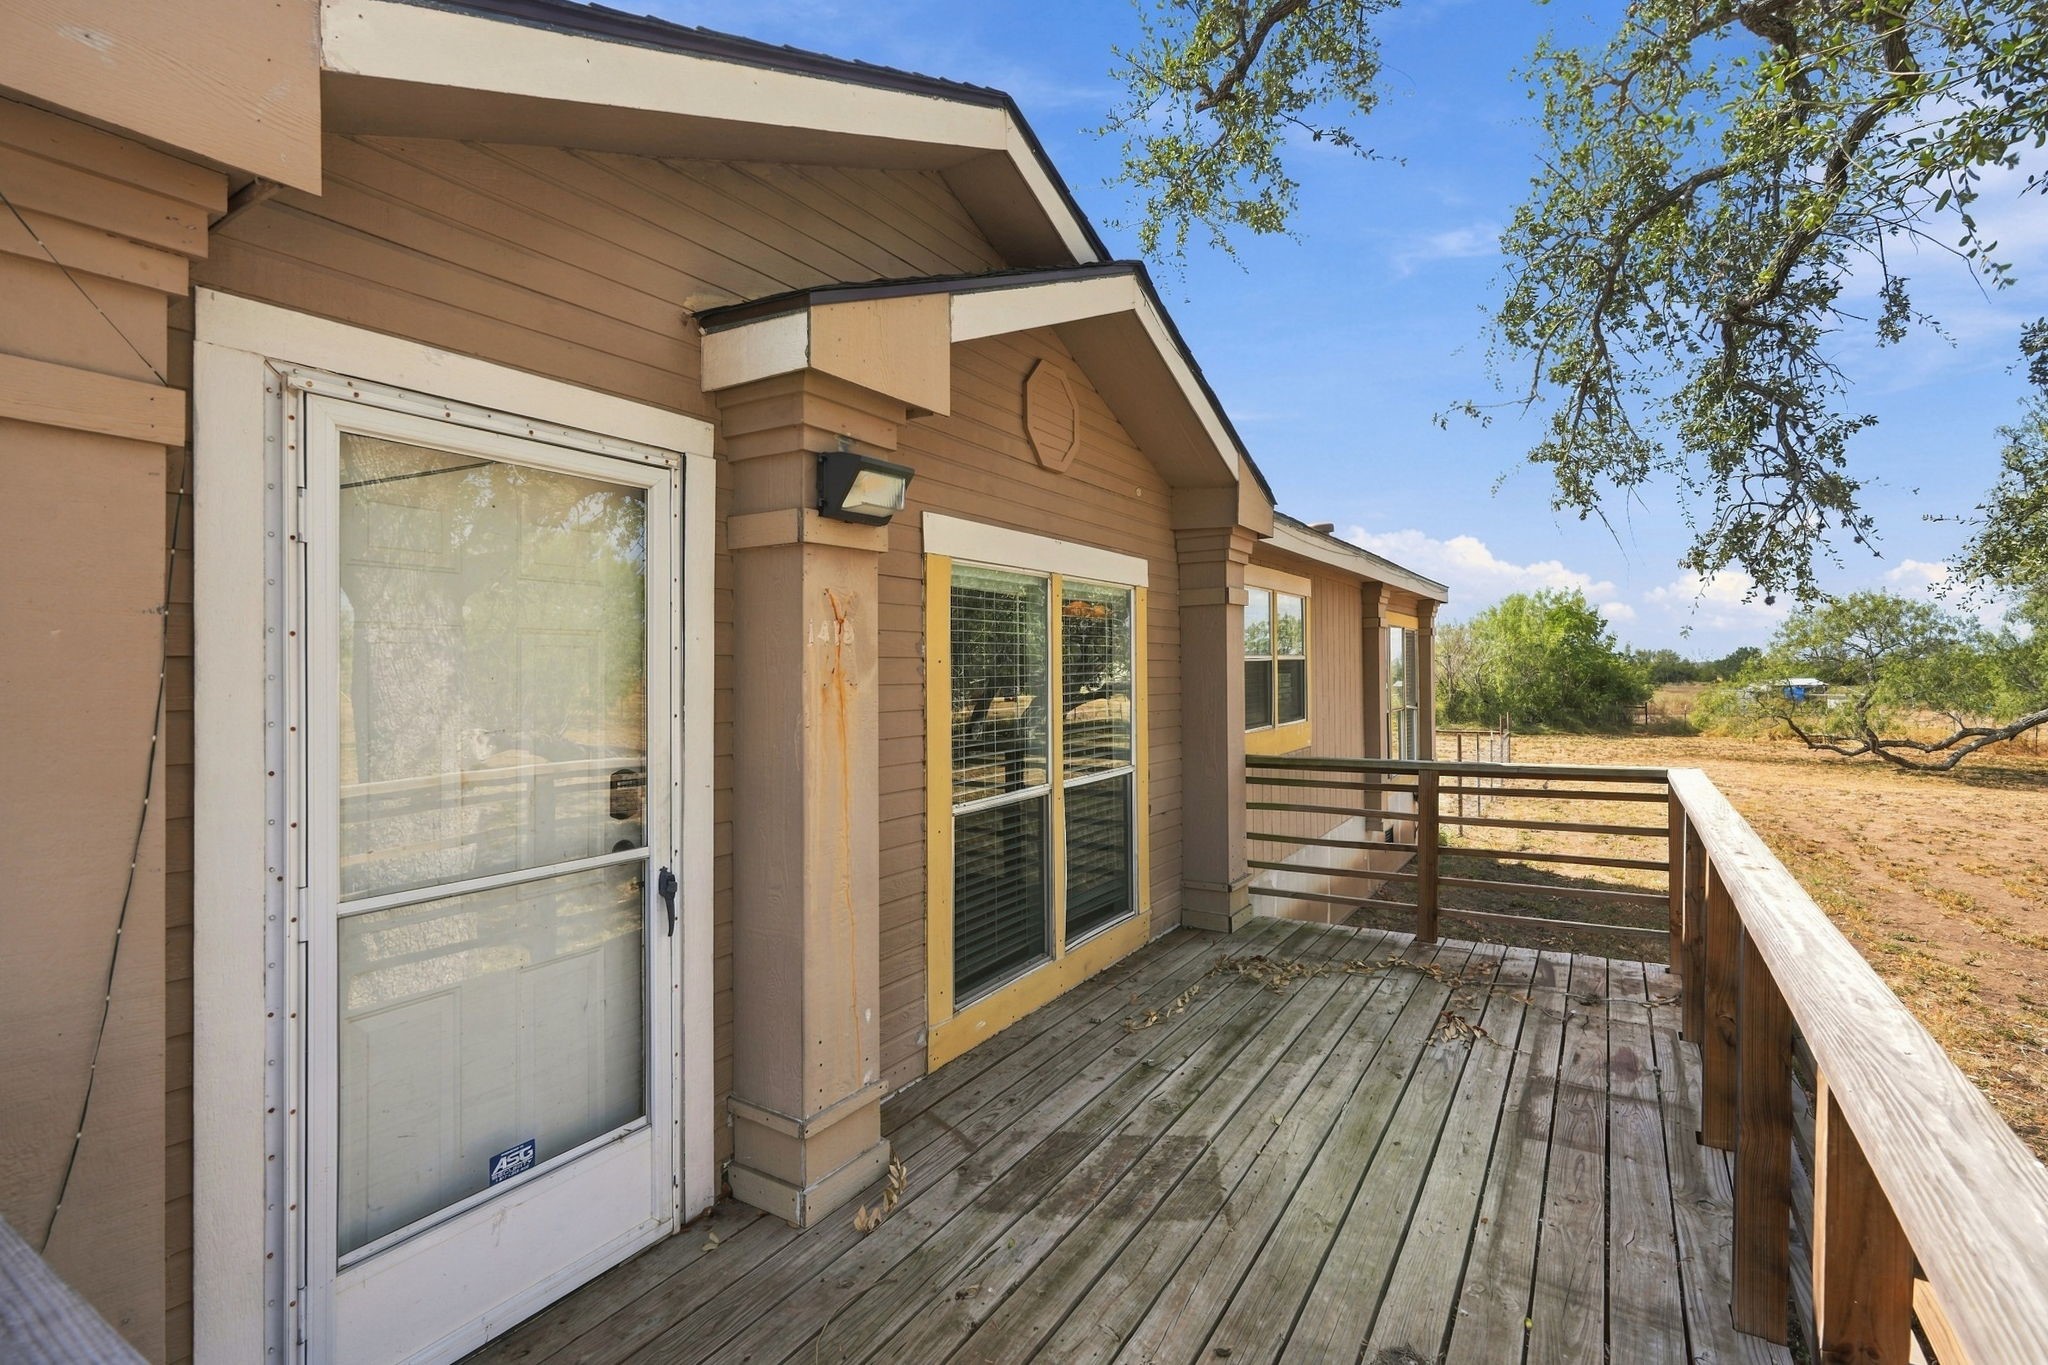
Positioned alongside the home’s main exterior entrance, this outdoor space offers great potential for seating and entertaining.
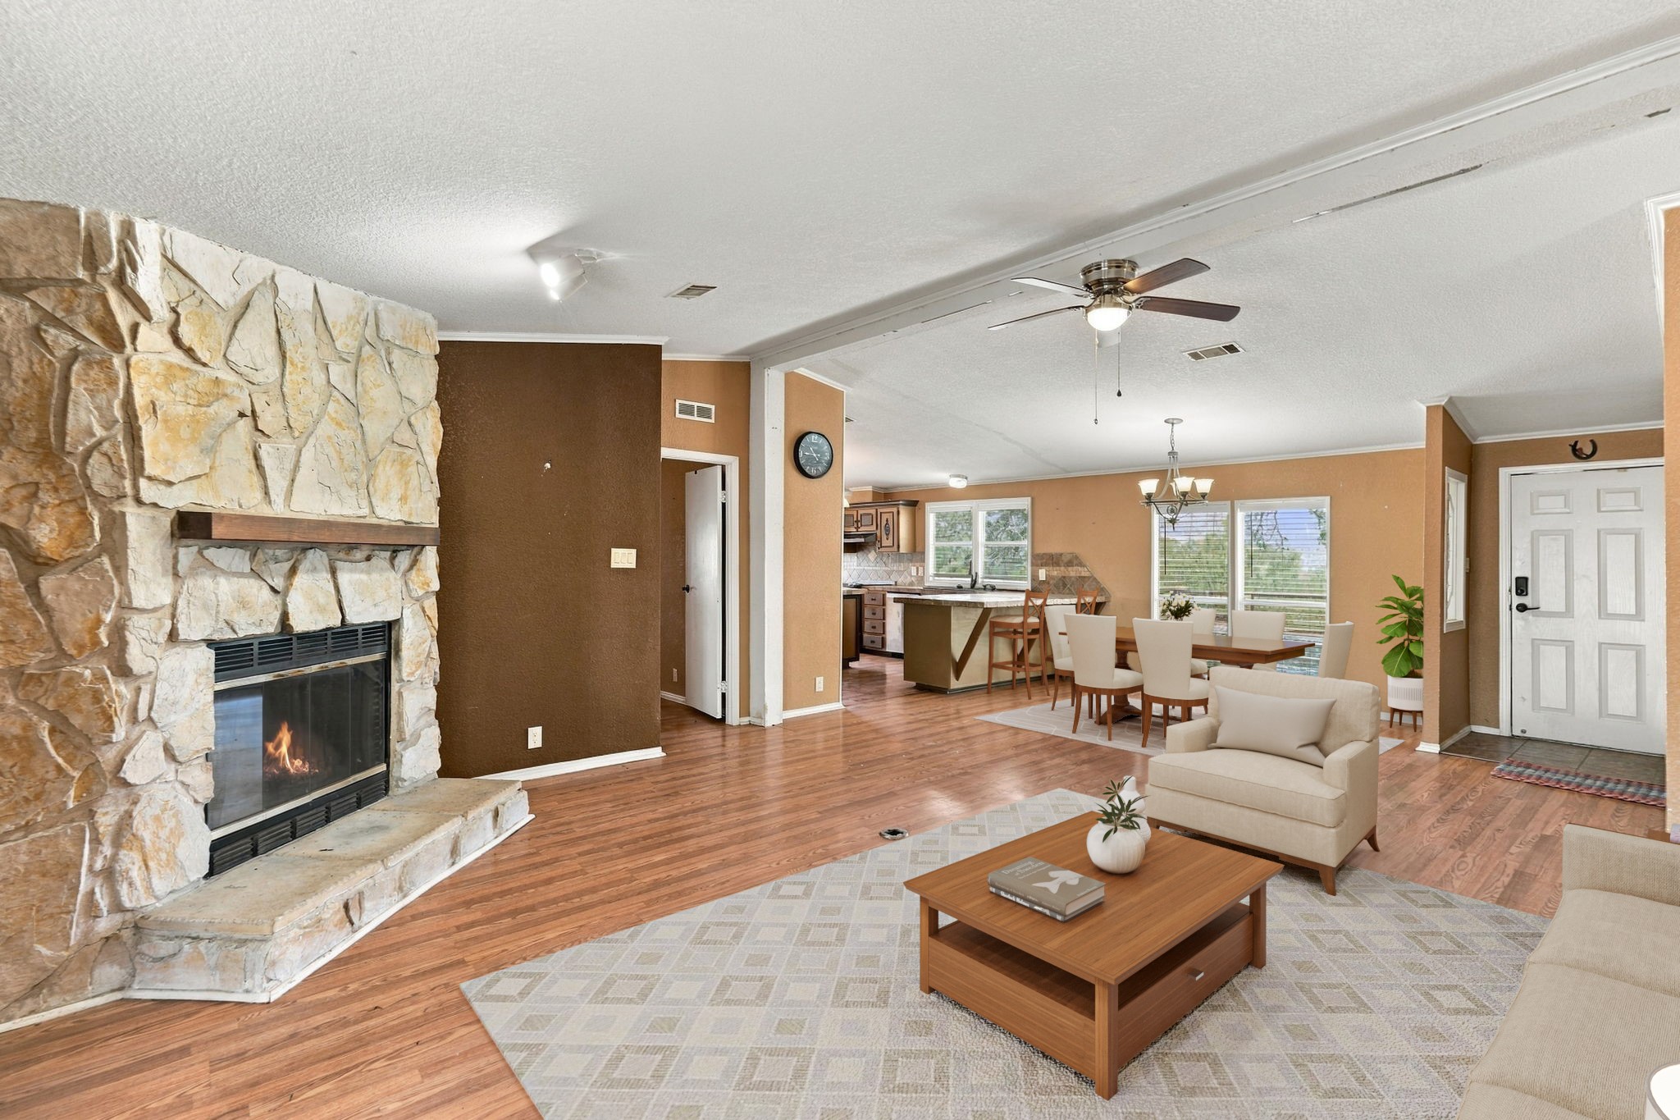
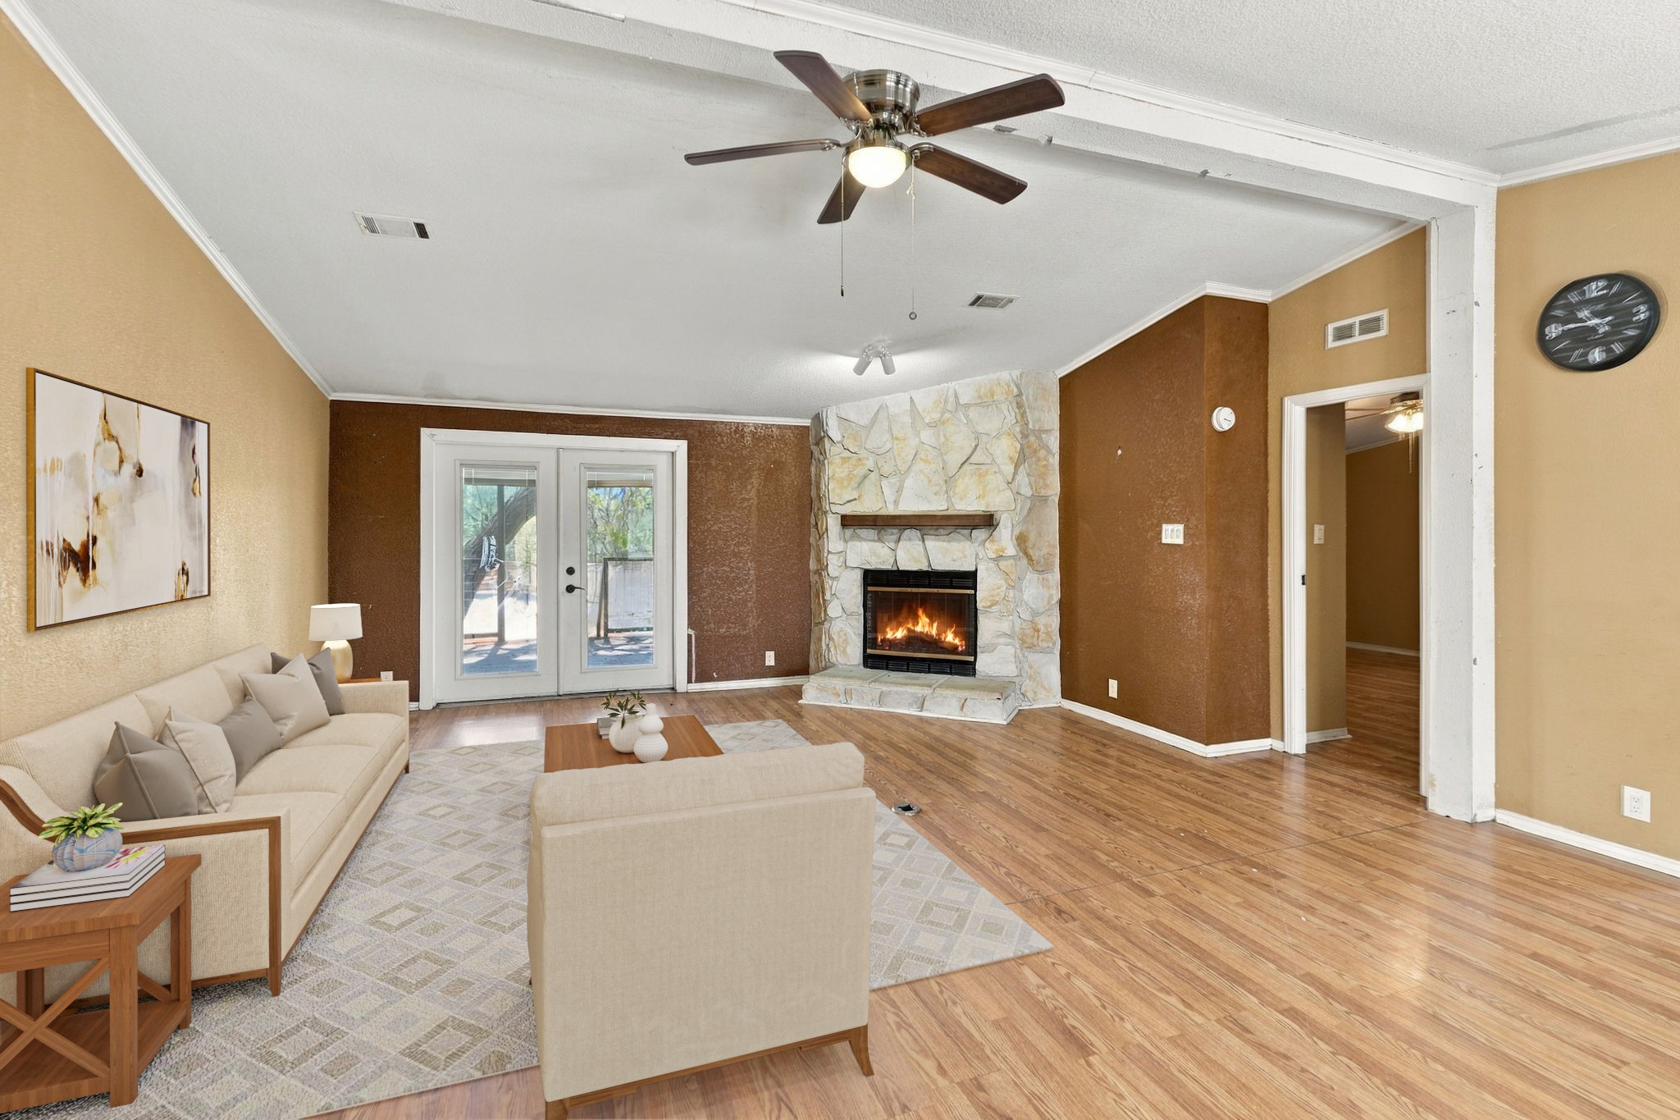
Virtually Staged: This open-concept living space features a floor-to-ceiling stone fireplace as its focal point, paired with warm wood-look flooring throughout.
Virtually Staged: Double French doors provide easy access to the outdoor patio, offering a seamless blend of indoor and outdoor living space.
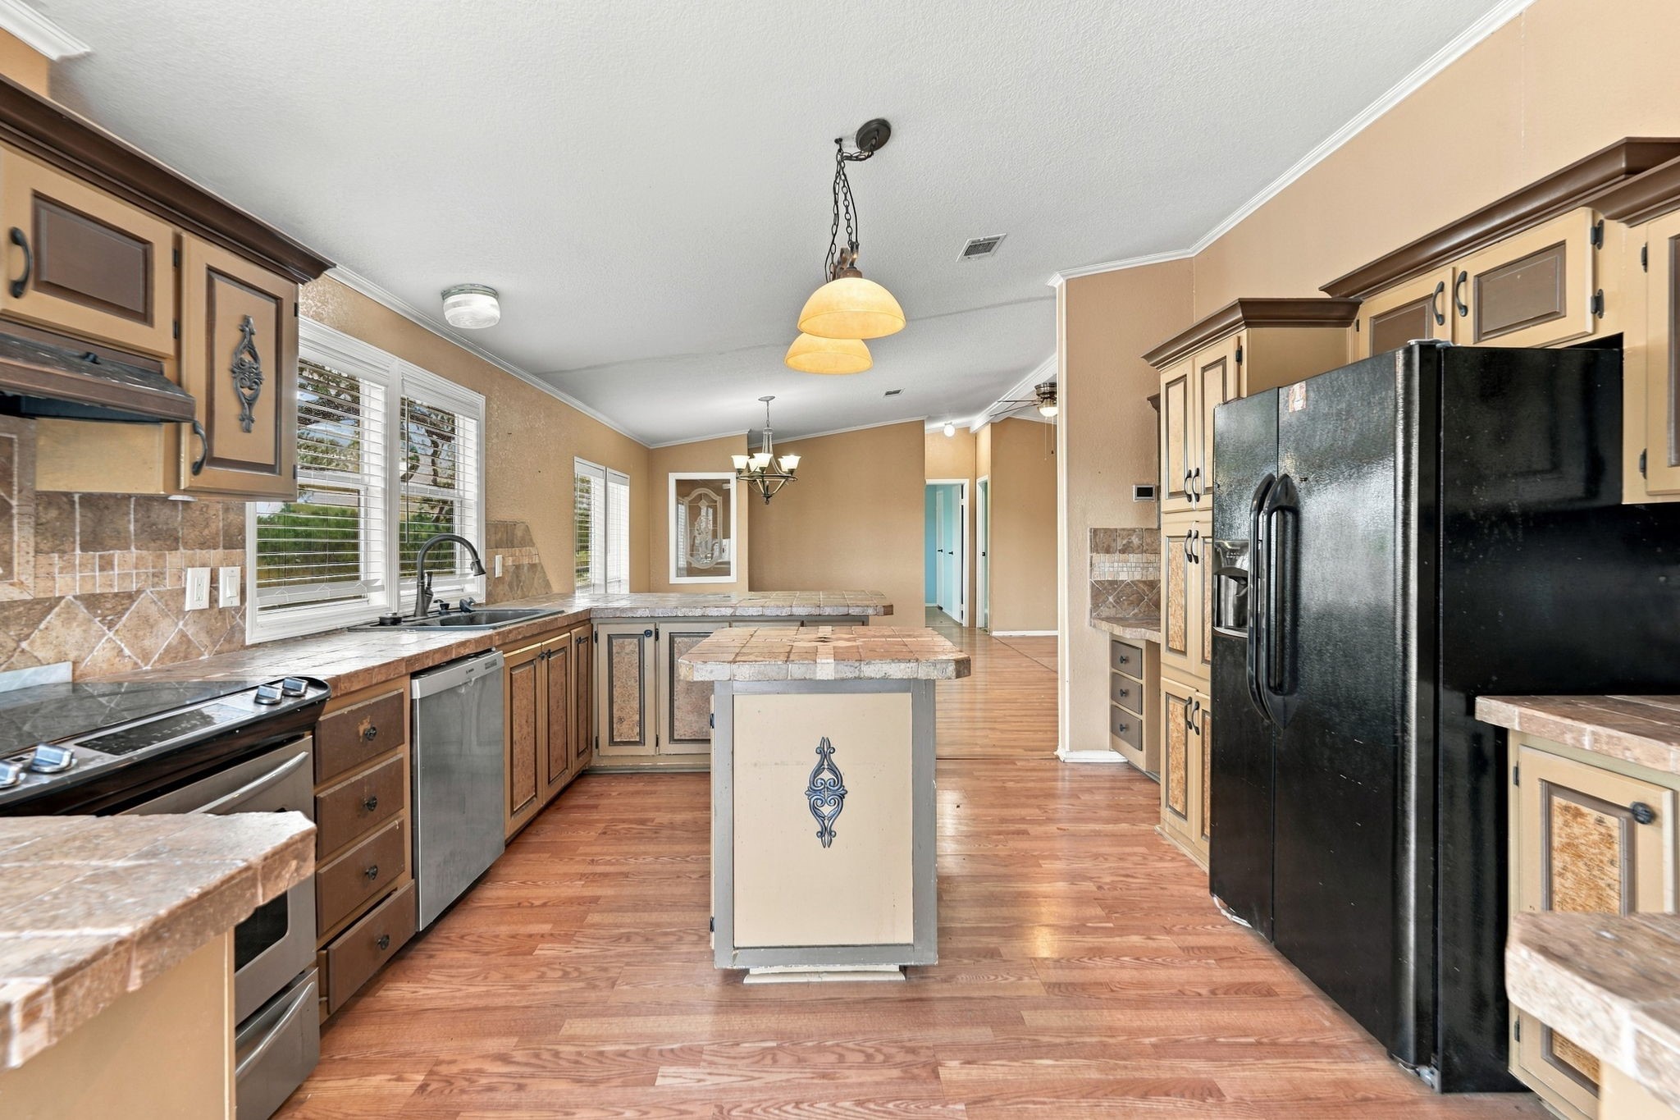
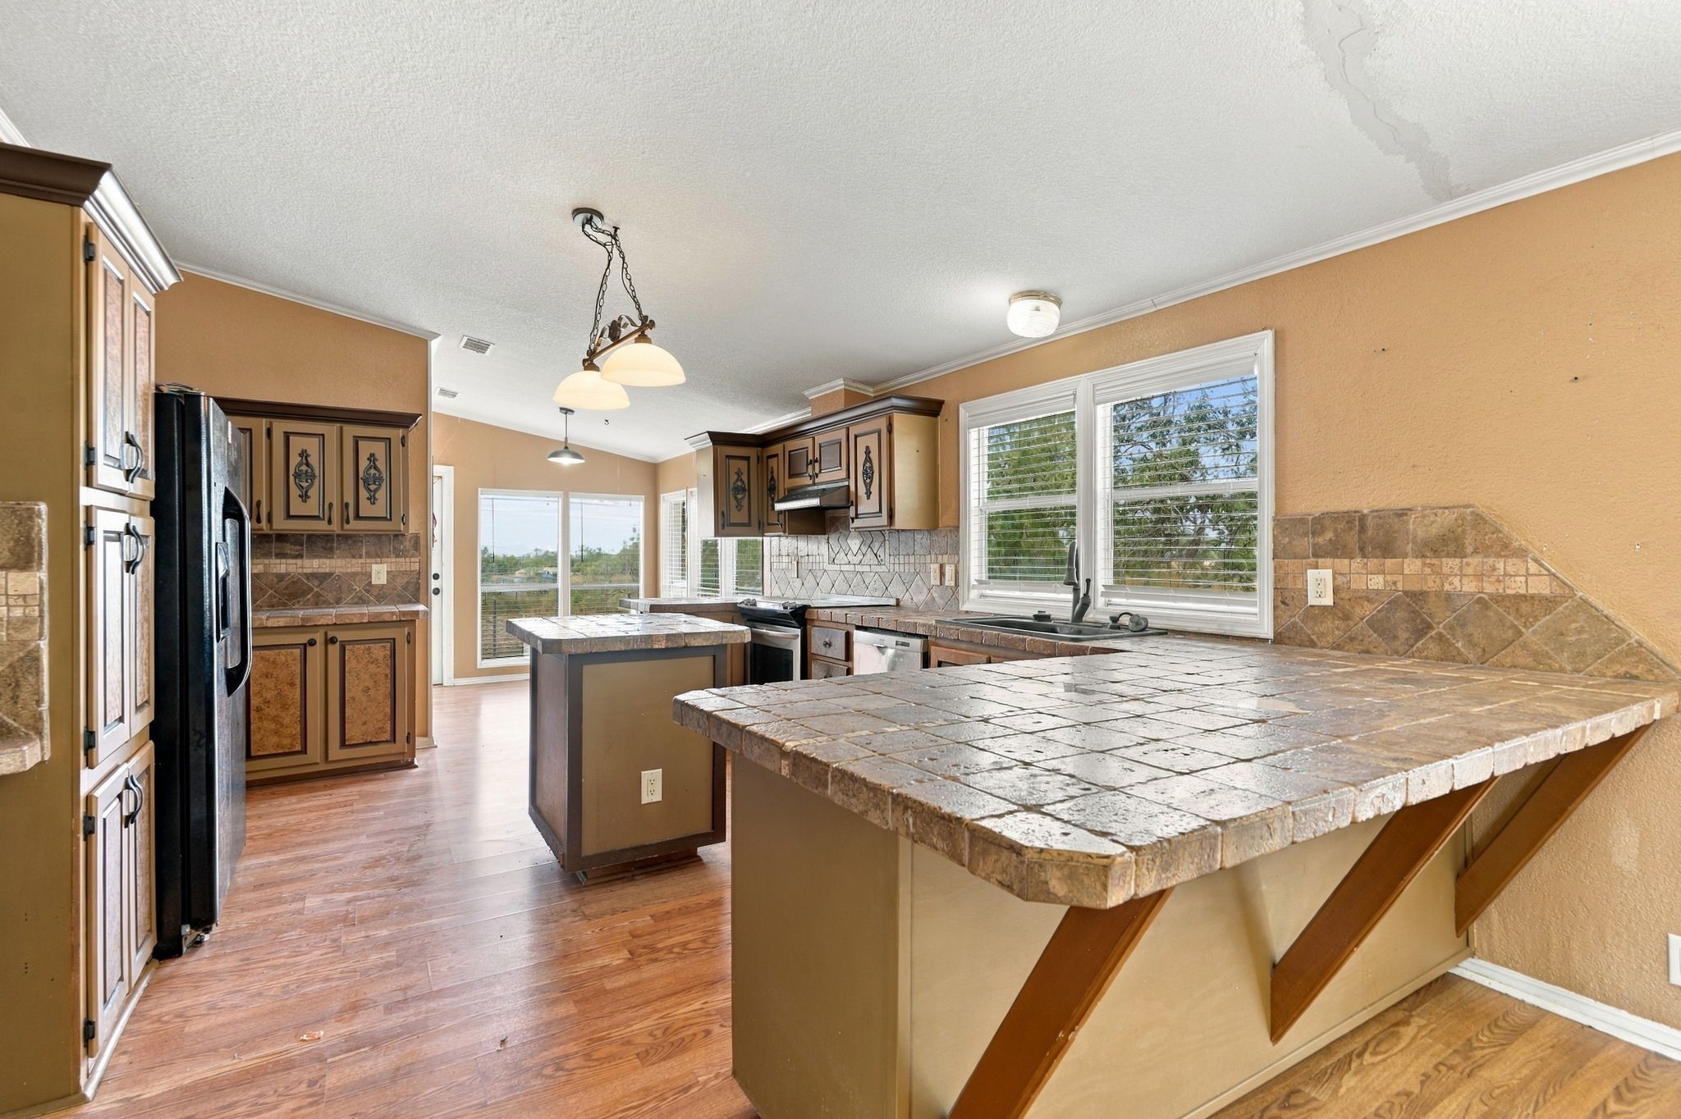
A functional kitchen highlighting custom detail cabinetry, a central island, and tiled counters. The open-plan setup provides plenty of preparation room and storage.
Tiled countertops and backsplashes complement the surrounding cabinetry, while expansive windows draw in plentiful natural light.
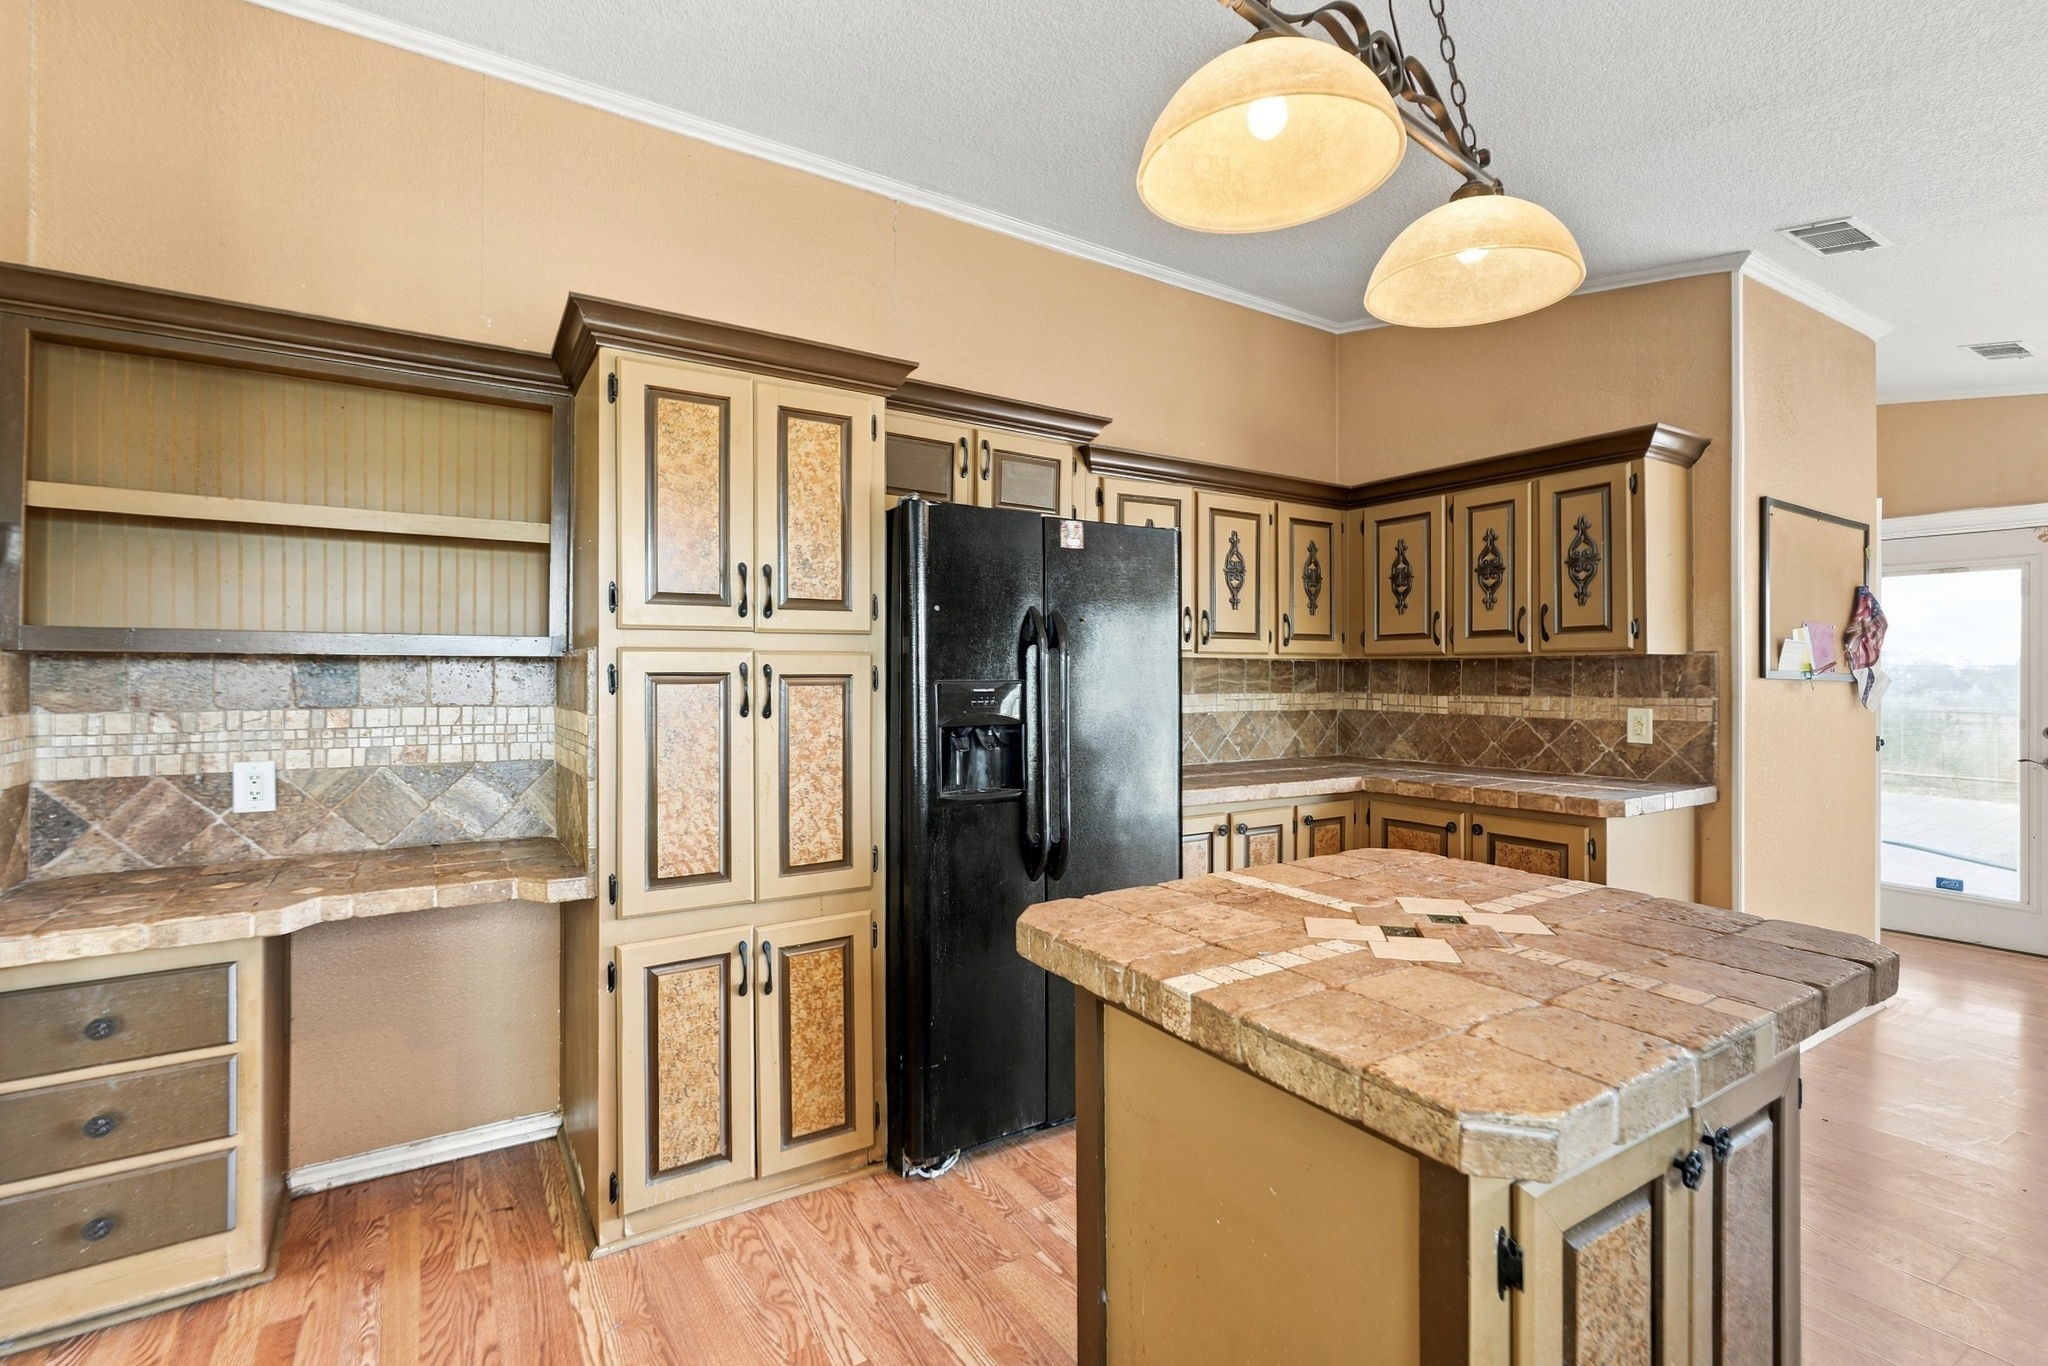
Maximizing storage and efficiency, this kitchen setup features custom cabinetry, dedicated pantry units, and a compact prep island with built-in storage underneath.
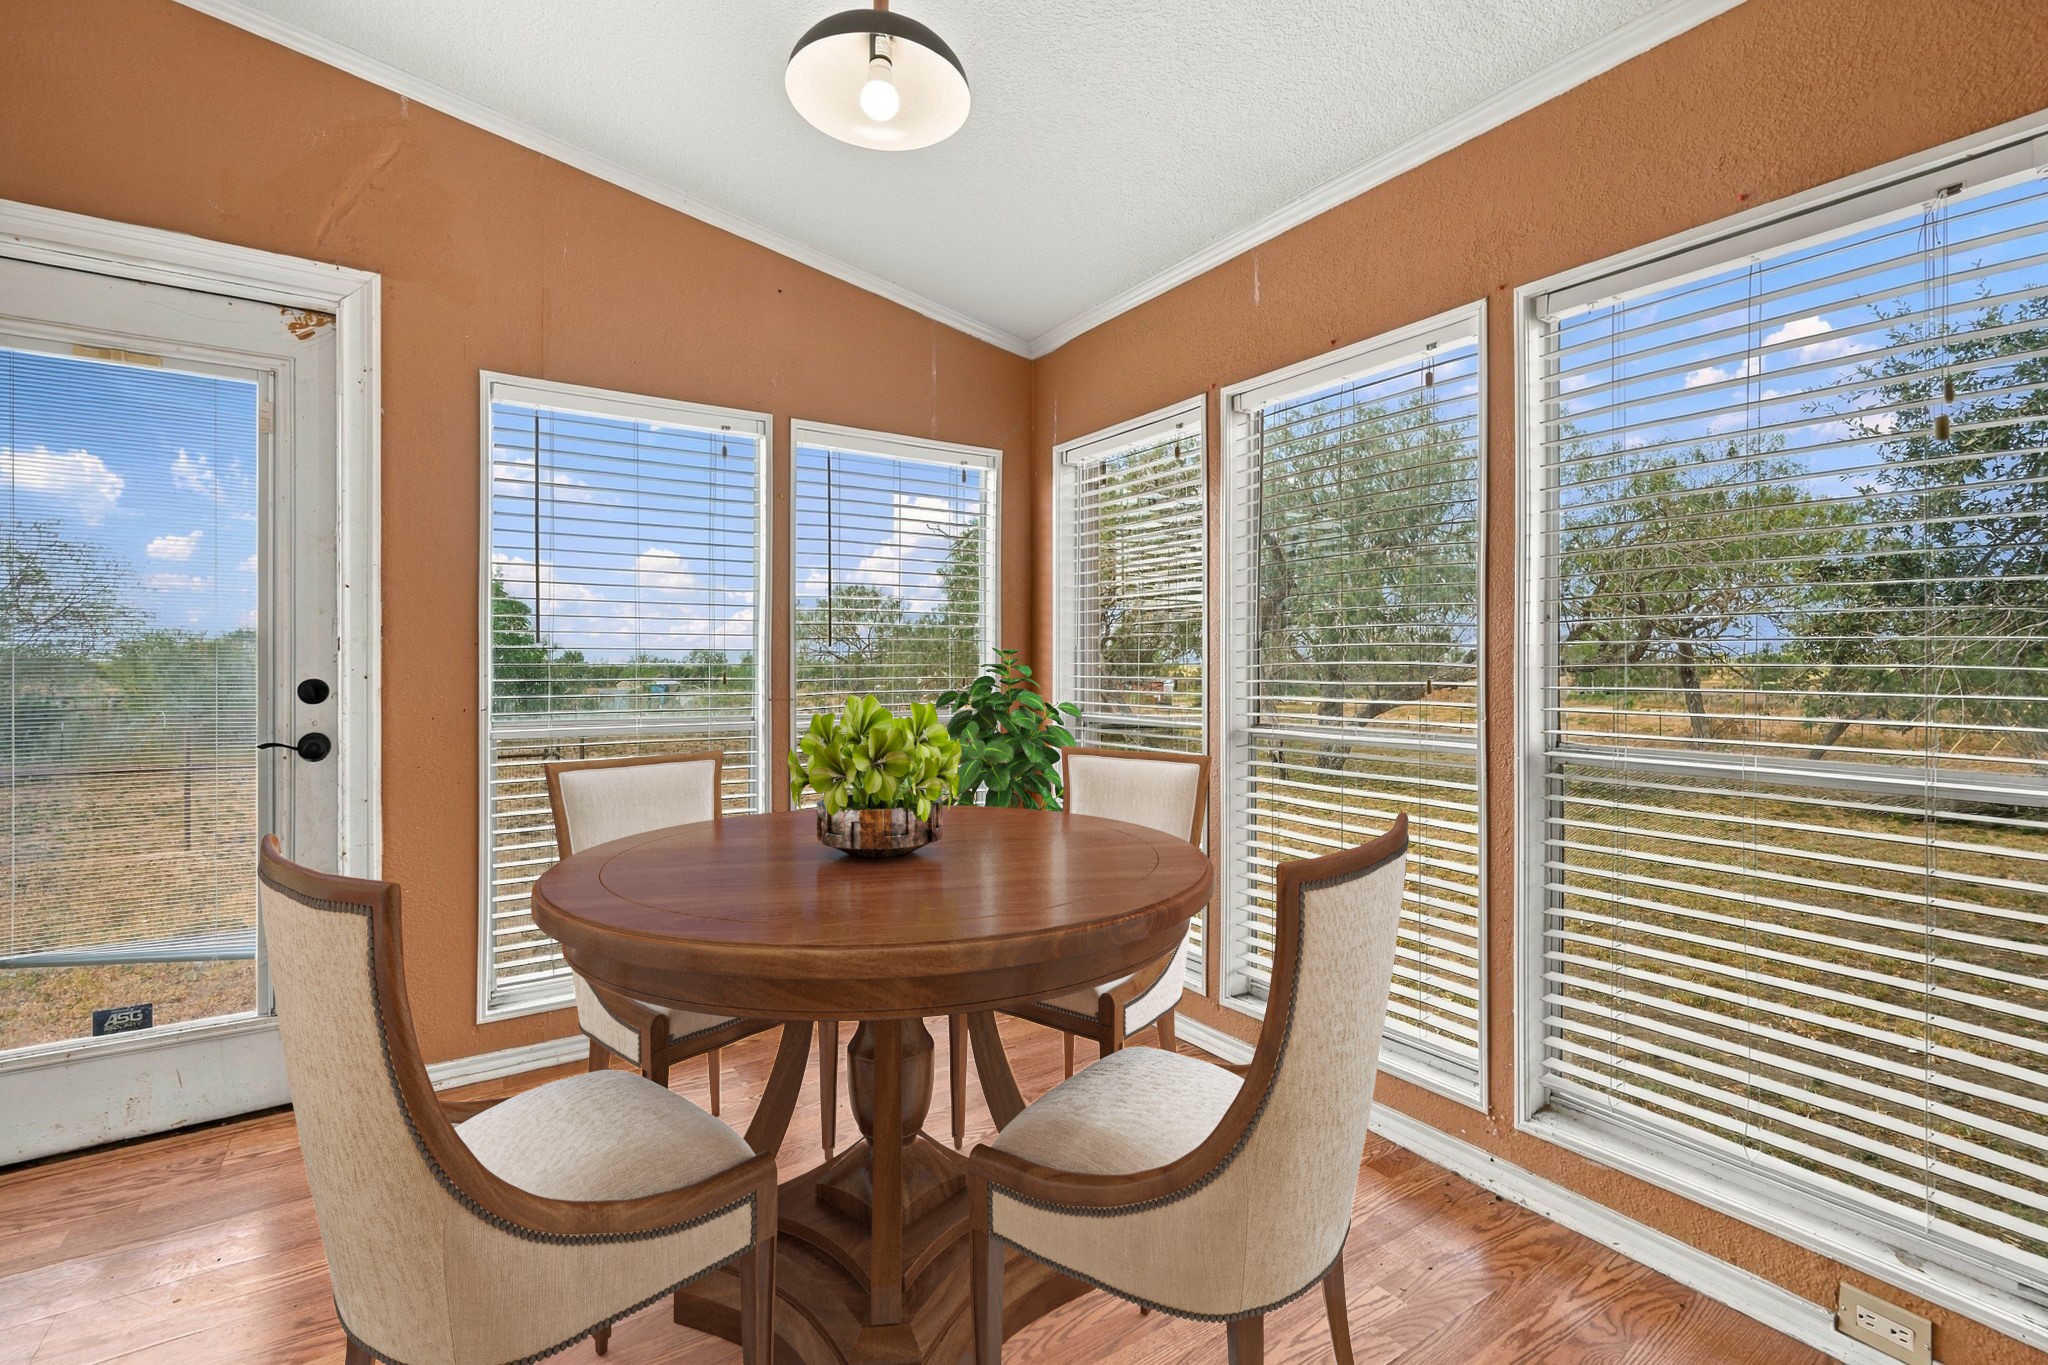
Virtually Staged: This bright, window-lined breakfast corner maximizes natural light and outdoor views. The open alcove features wood-look flooring and overhead lighting, creating an inviting space for casual dining.
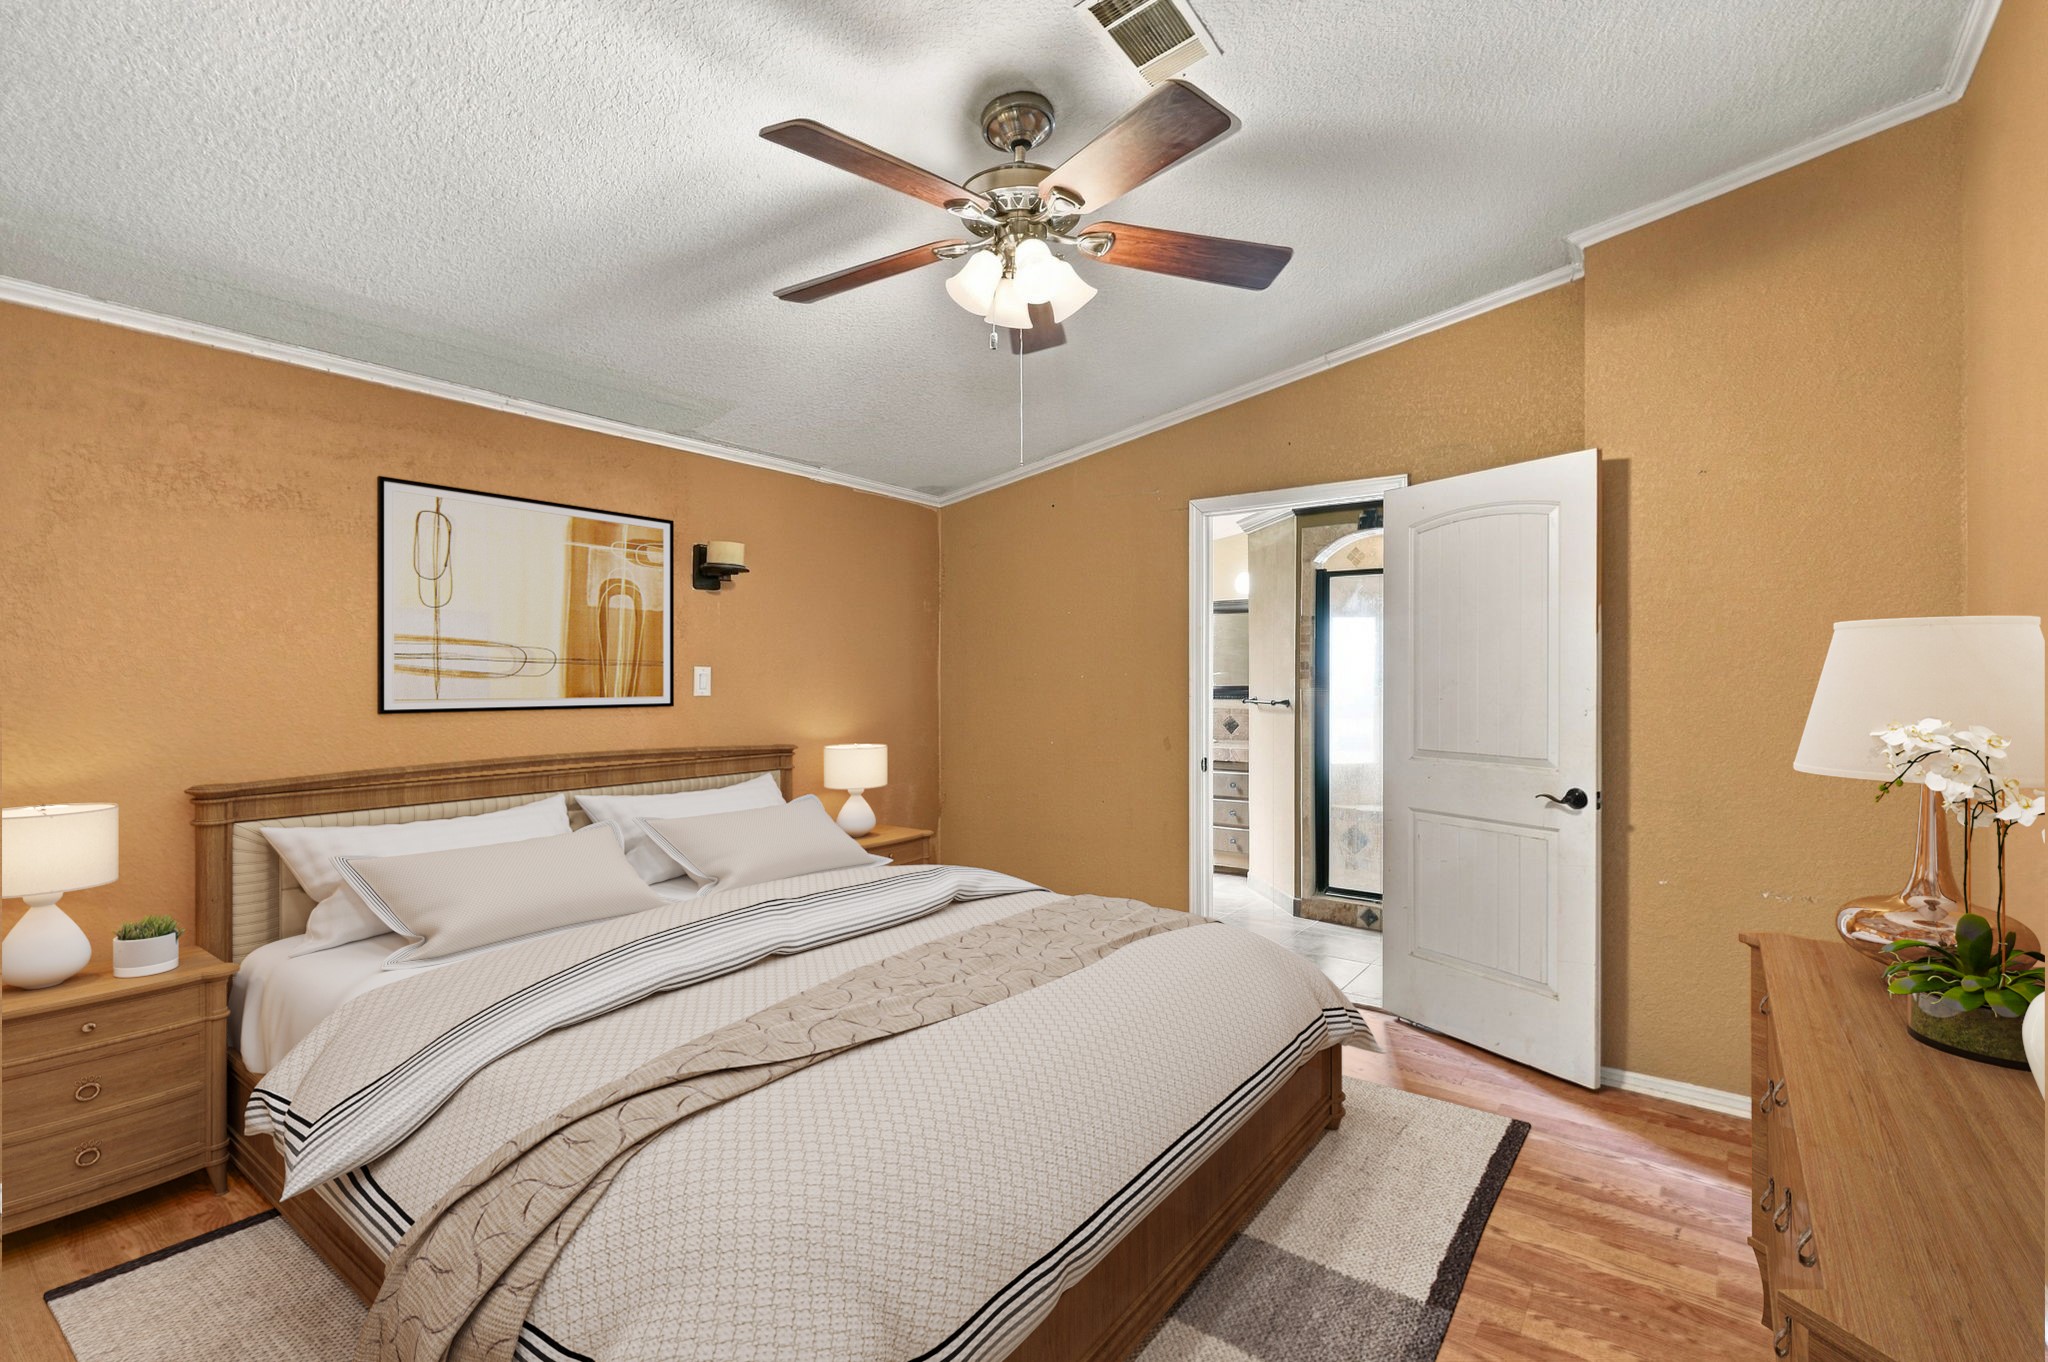
Virtually Staged: This comfortable primary suite features wood flooring, a classic ceiling fan fixture, and direct access to a private en-suite bathroom.
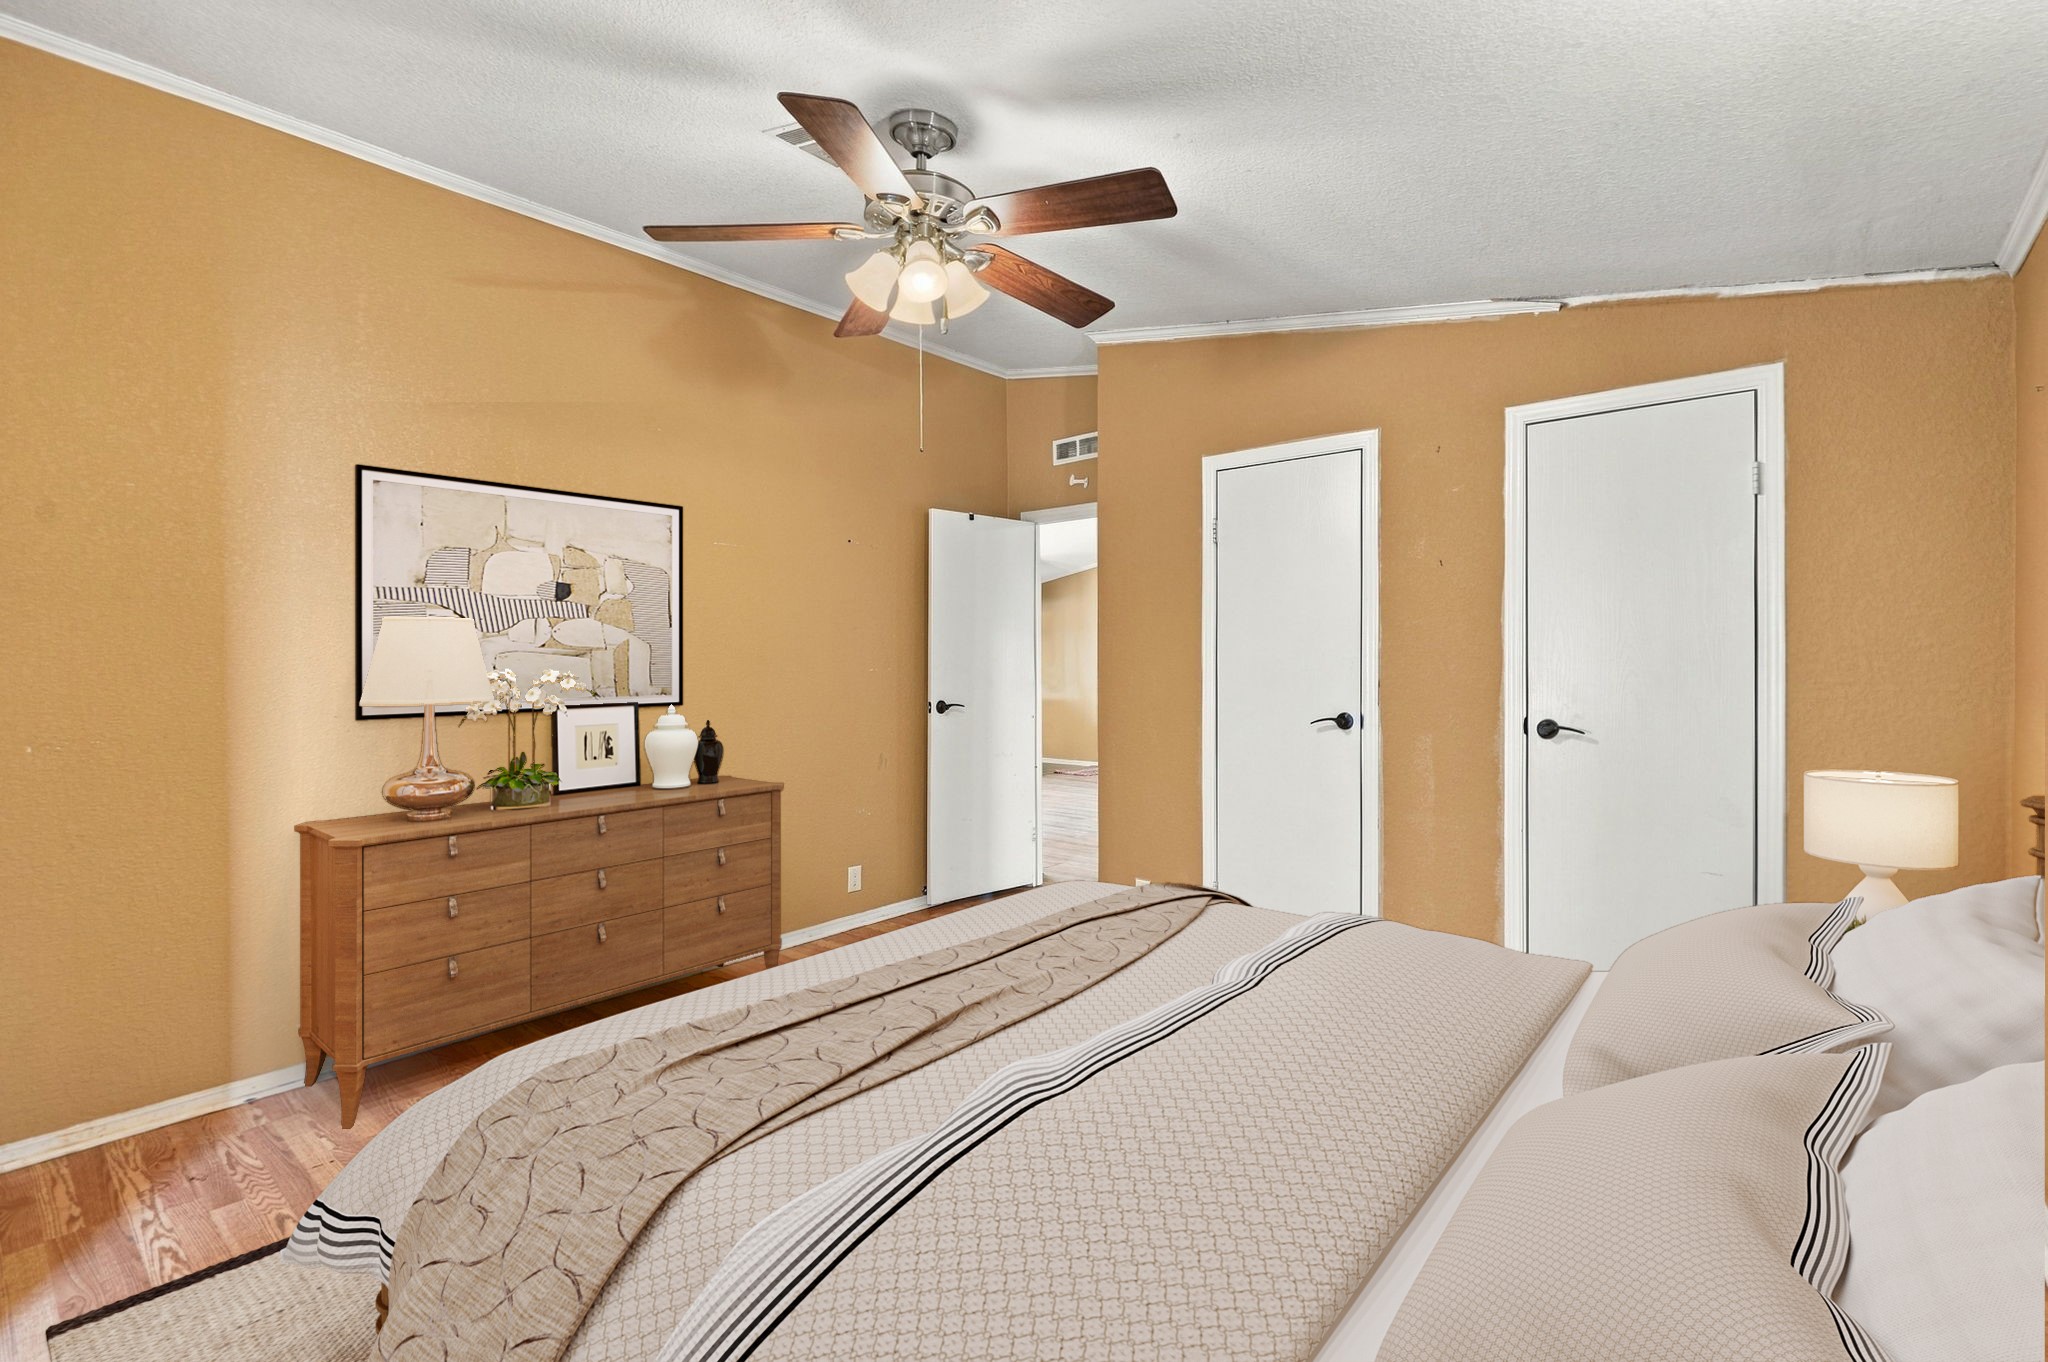
Virtually Staged: This alternate angle highlights the functional layout of the primary suite, complete with twin storage closets and smooth flow to the hallway.
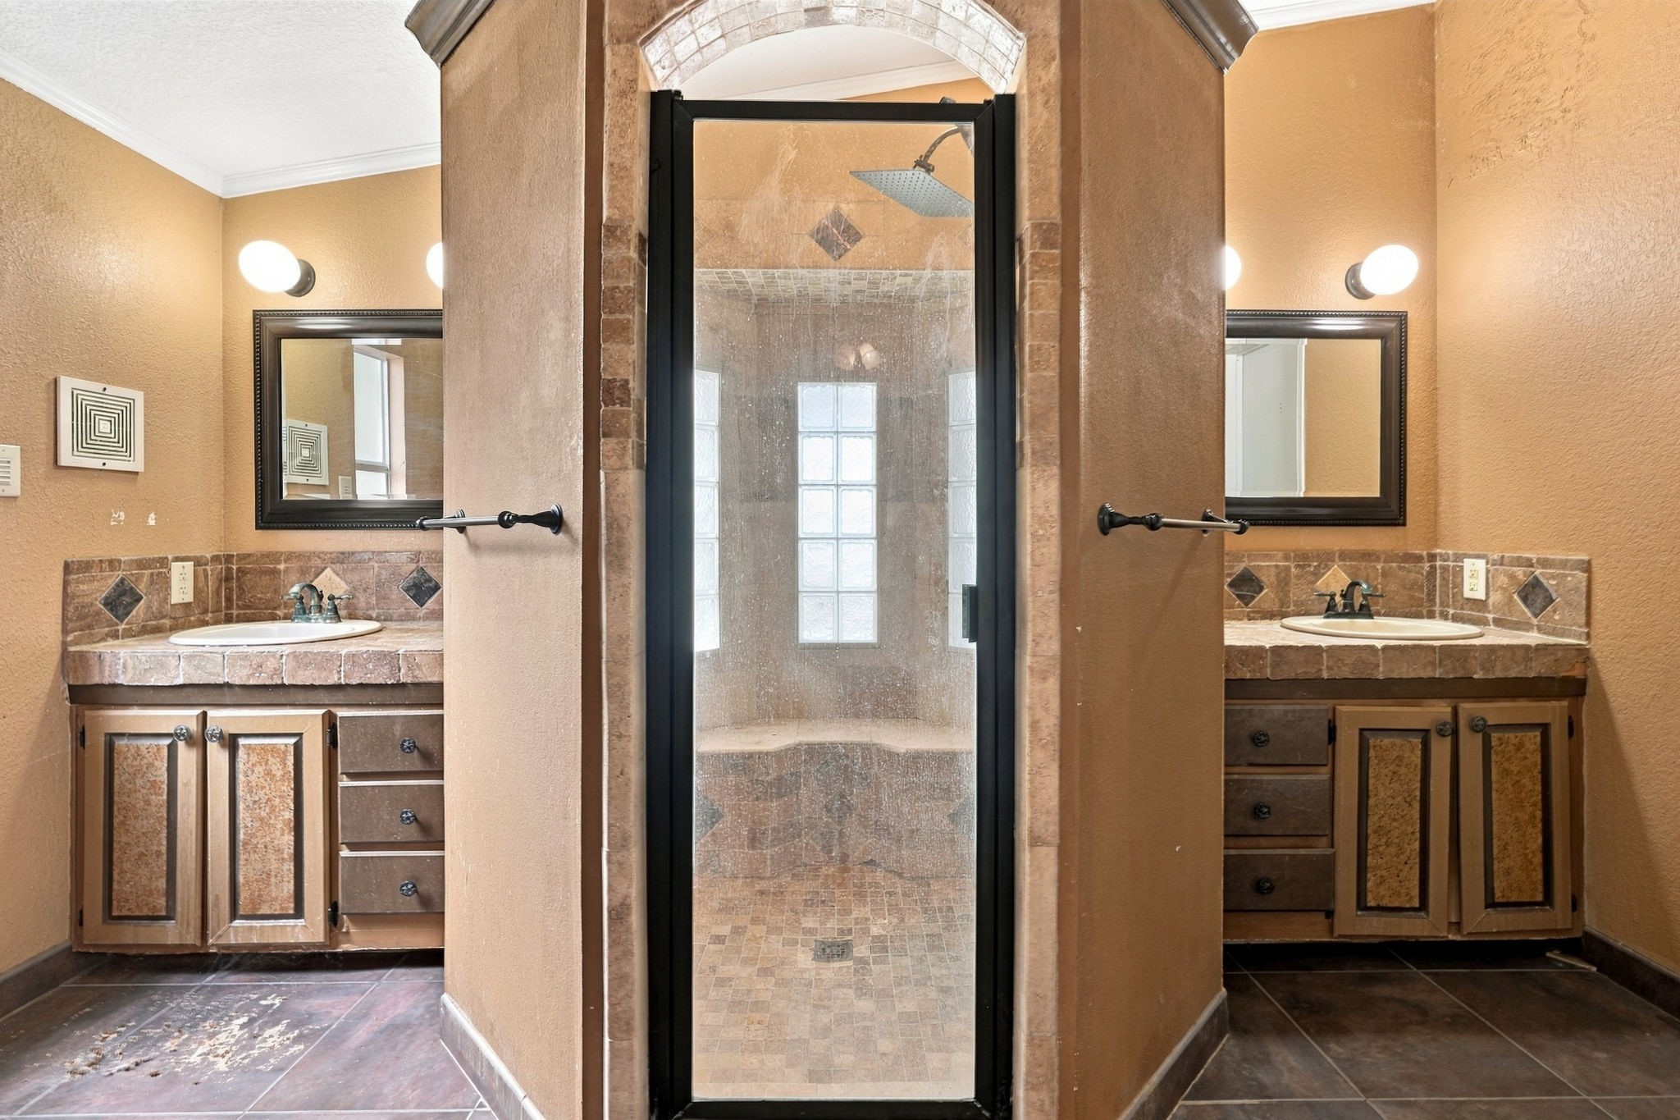
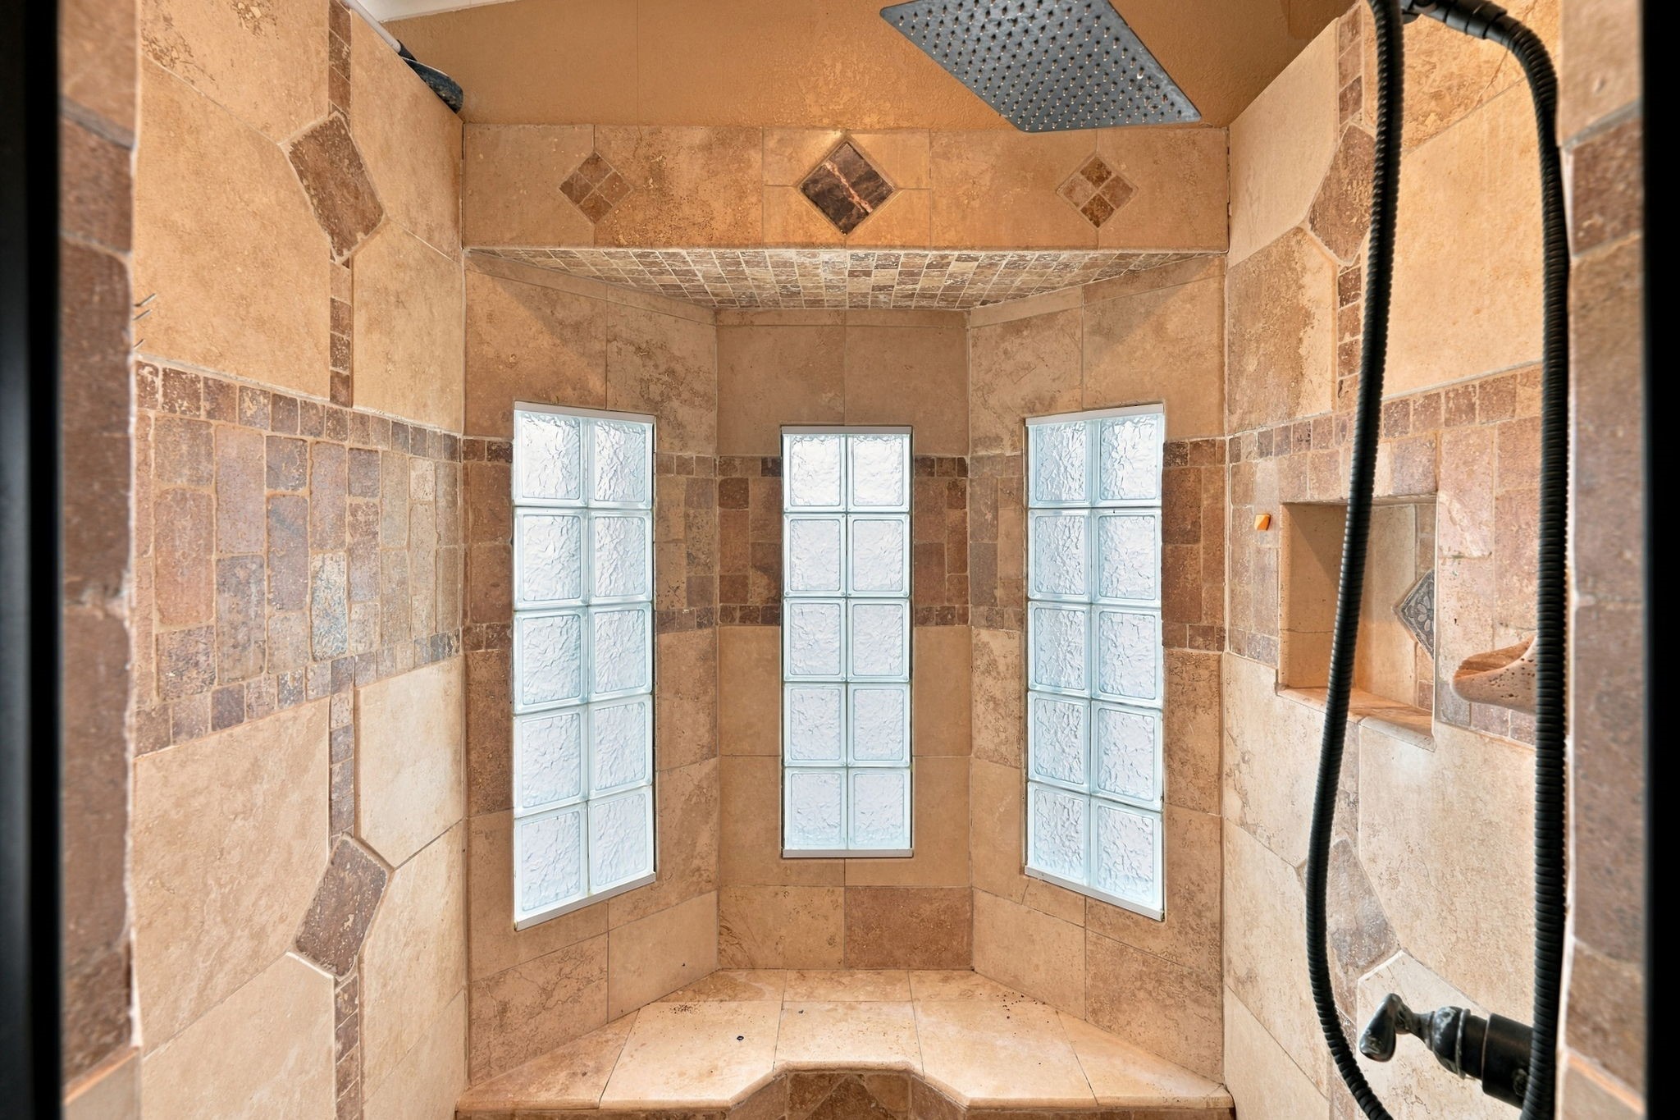
This unique primary bathroom features dual separate vanity stations flanking a central, walk-in tiled shower. The spacious glass-enclosed shower includes built-in seating, a rain showerhead, and glass block windows that offer natural light.
Designed for a spa-like experience, this spacious walk-in shower features custom stone tiling, built-in bench seating, and an overhead rainfall showerhead.
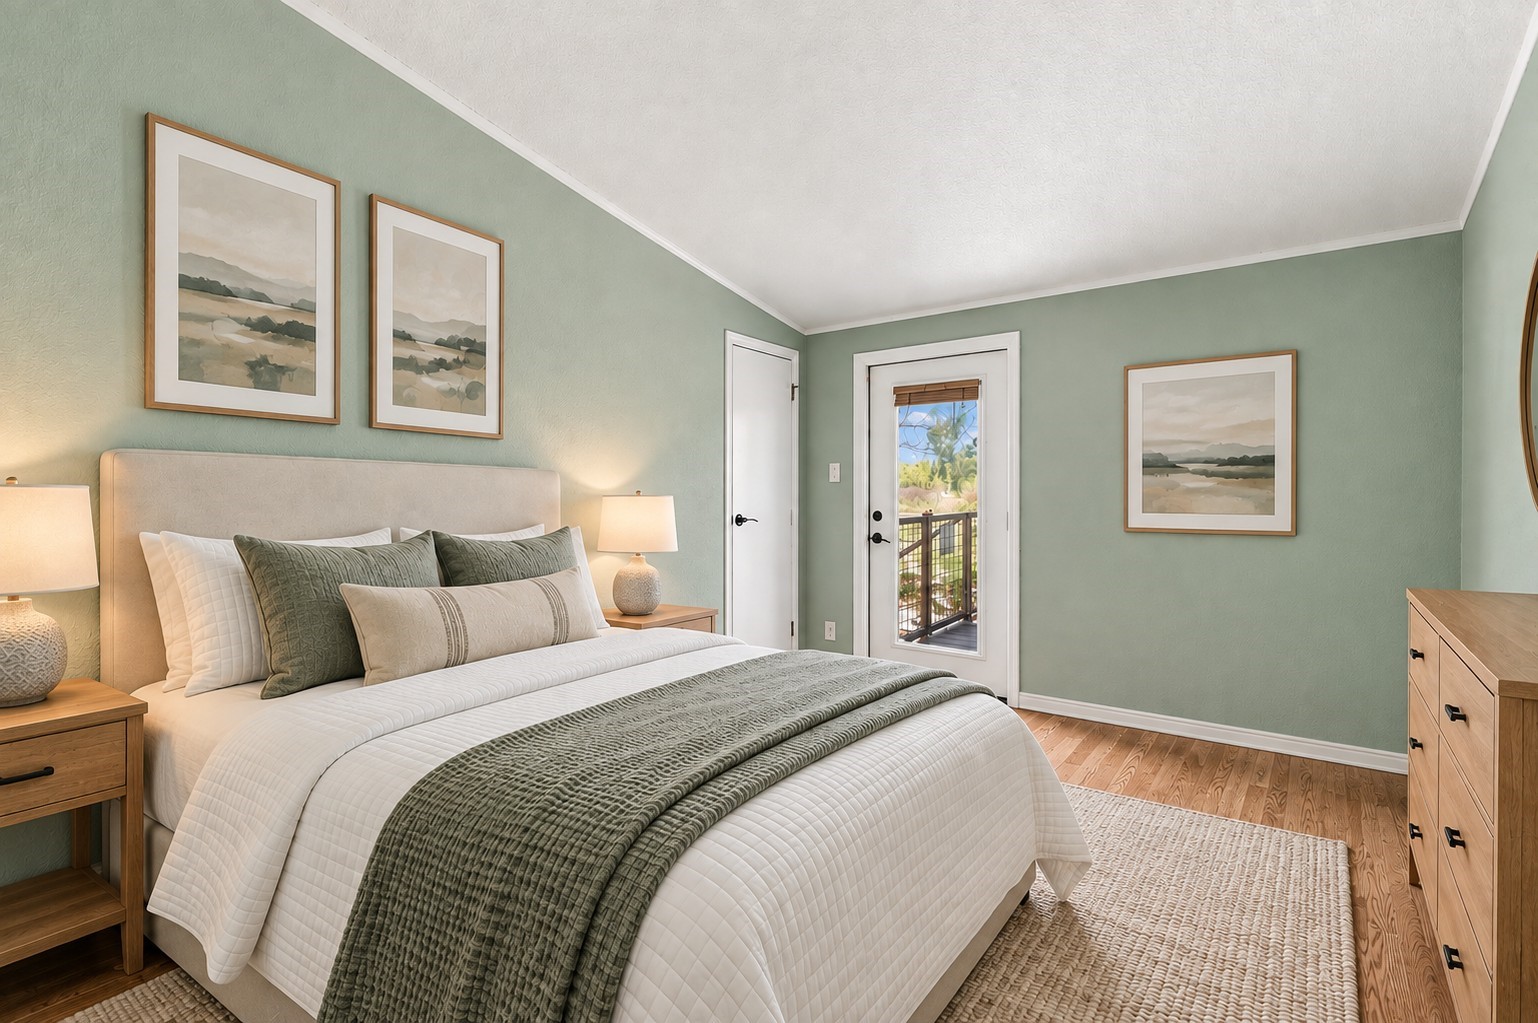
Virtually Staged: This comfortable secondary bedroom features wood flooring, high vaulted ceilings, and its own private exterior glass door leading directly to the deck.
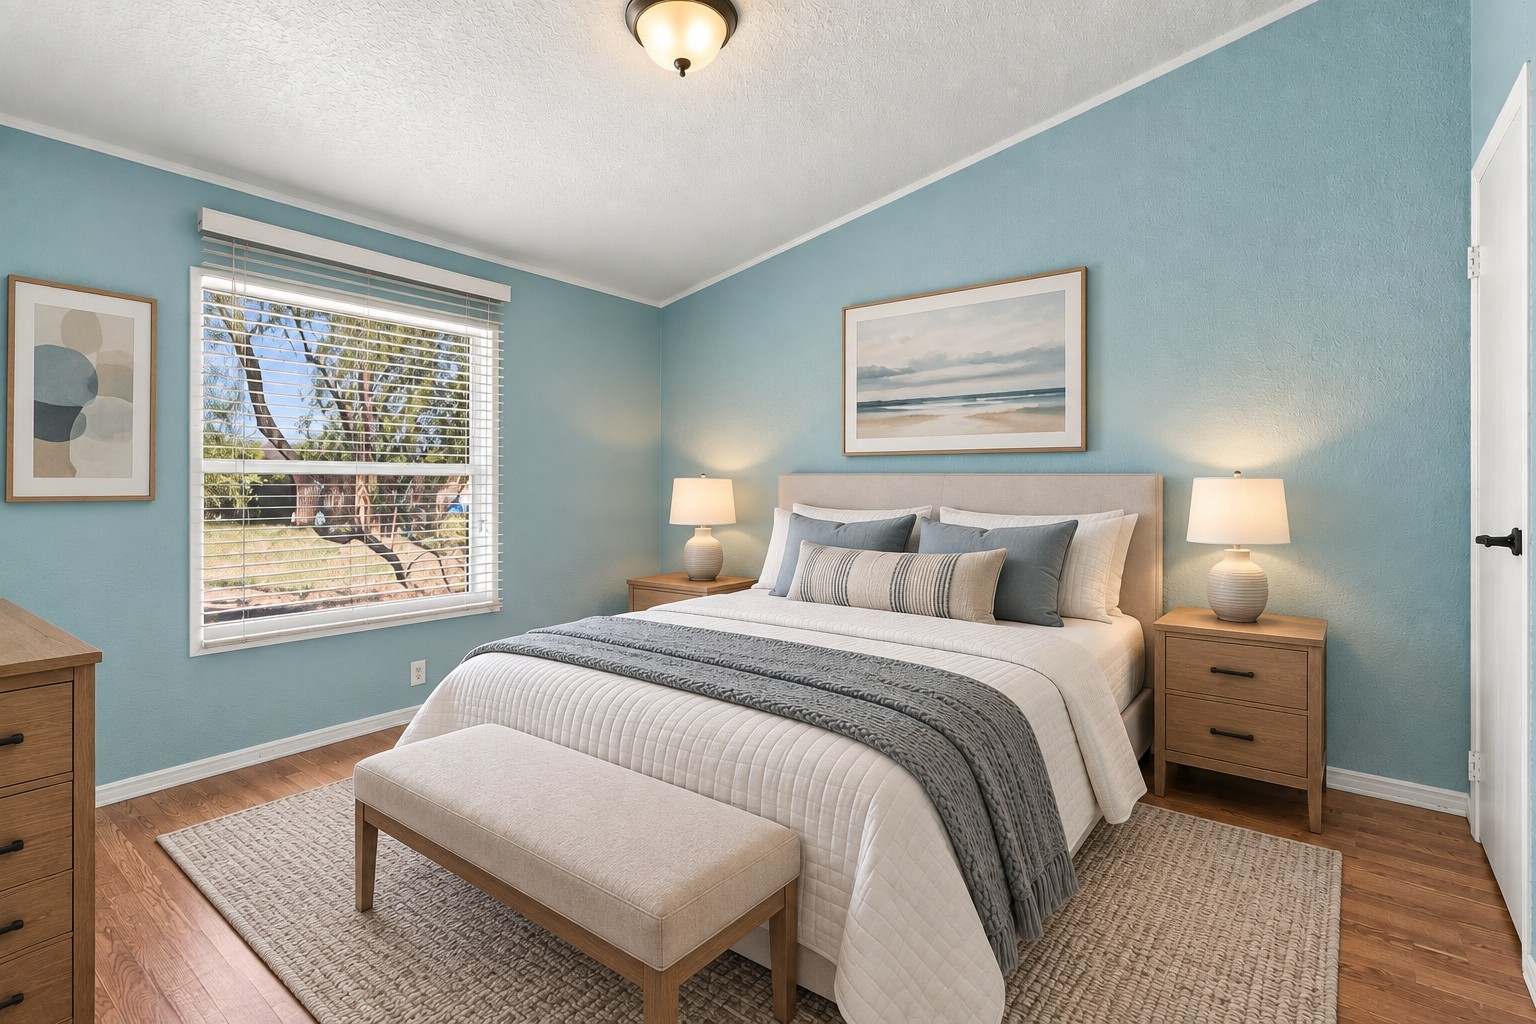
Virtually Staged: This well-appointed secondary bedroom features wood flooring, vaulted ceilings, and a large window fitted with horizontal blinds that fills the space with natural light.
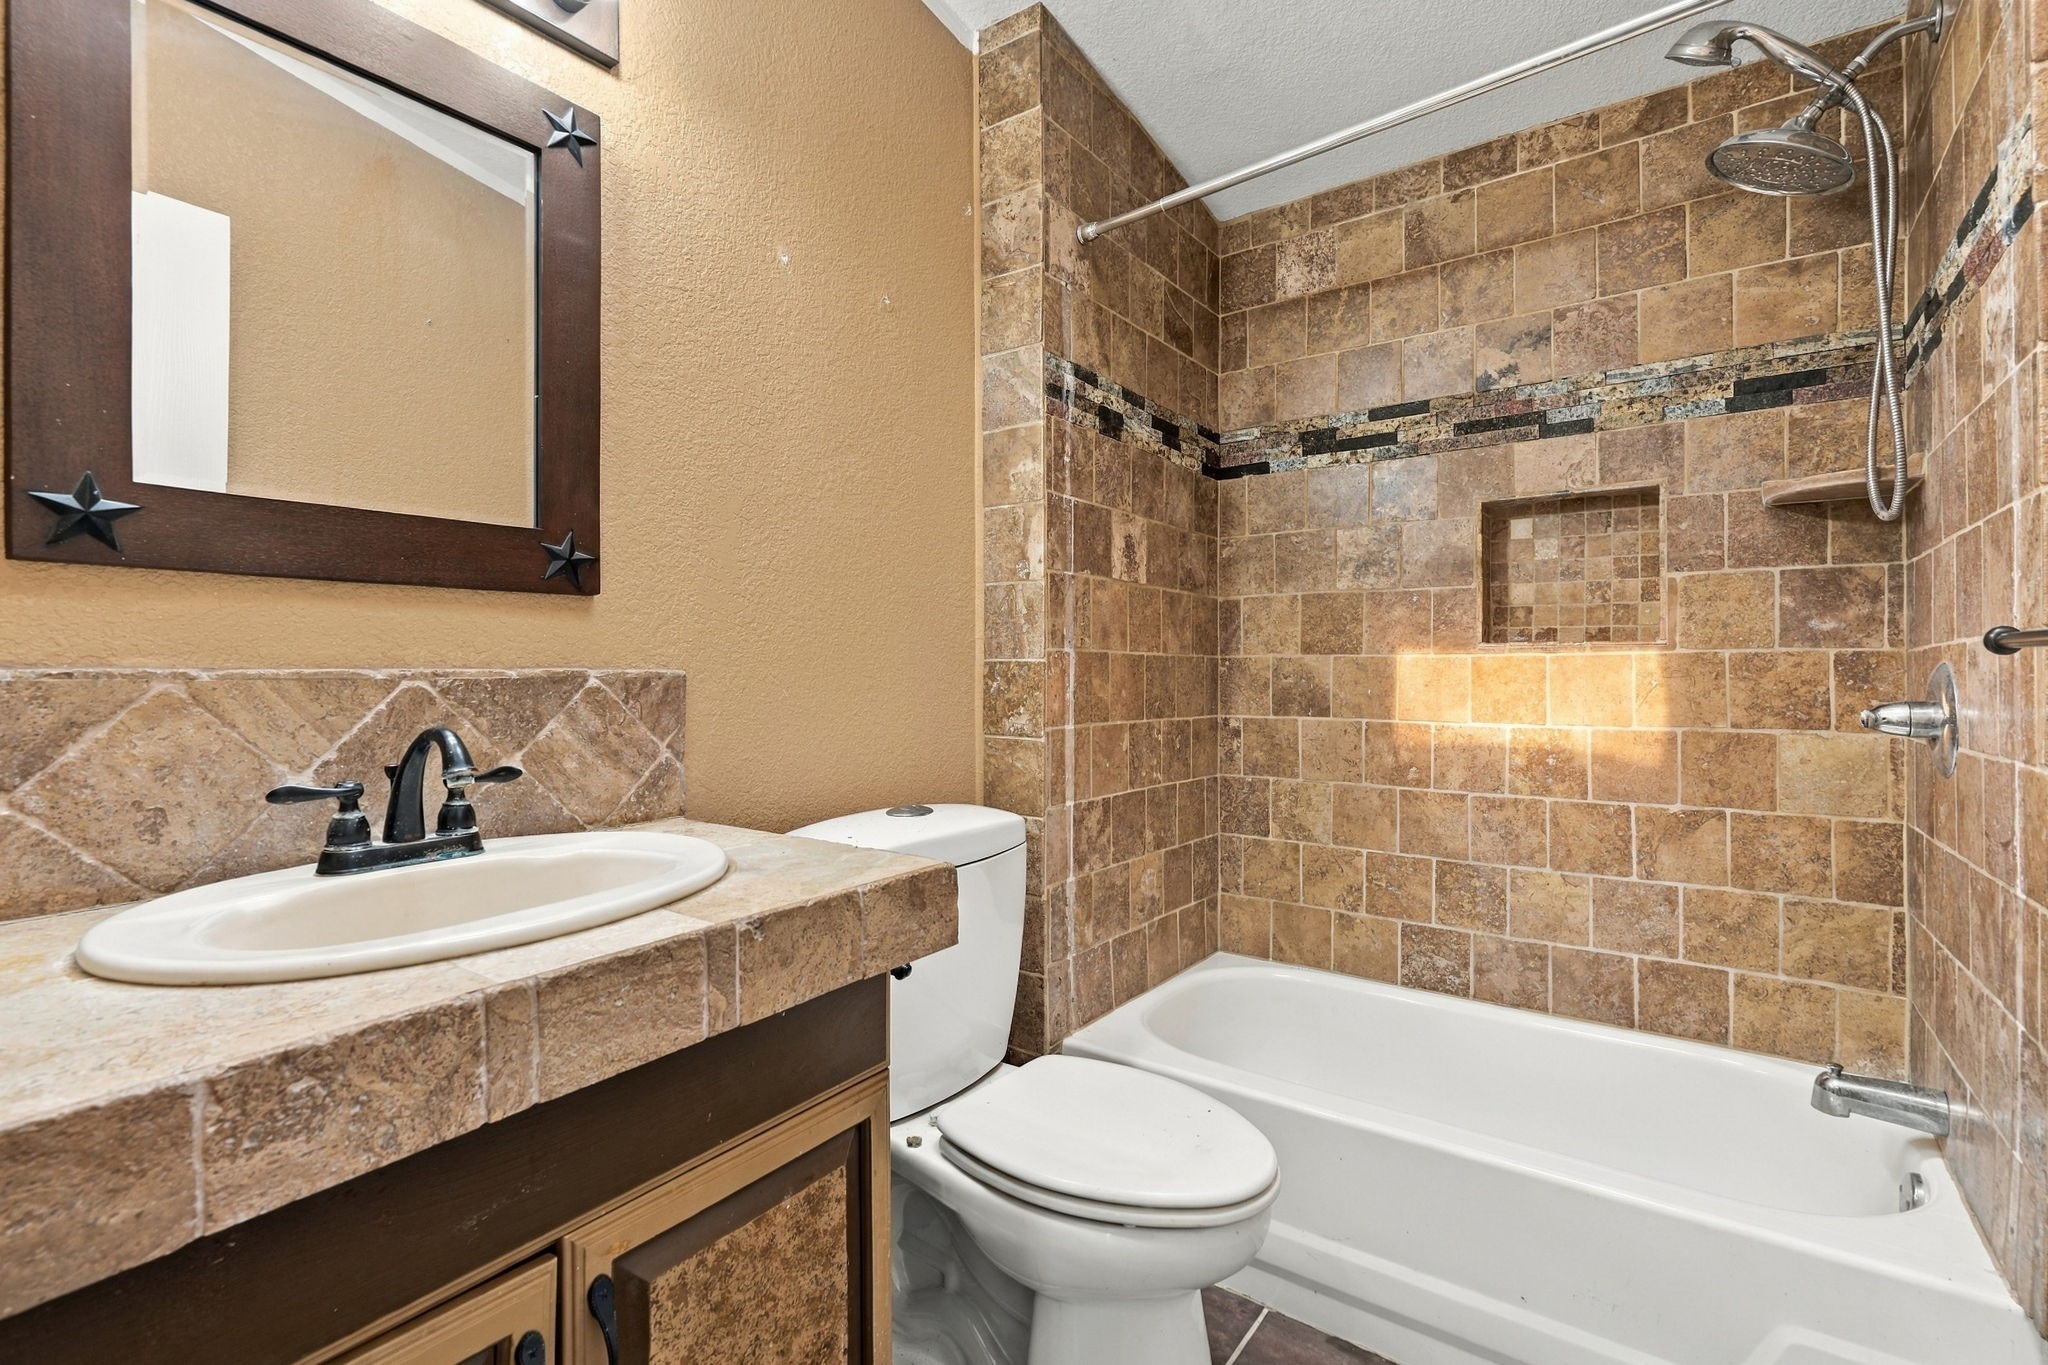
Designed with charm and practicality, this secondary bath showcases fully tiled shower walls, a built-in recessed storage cutout, and a comfortable soaking tub.
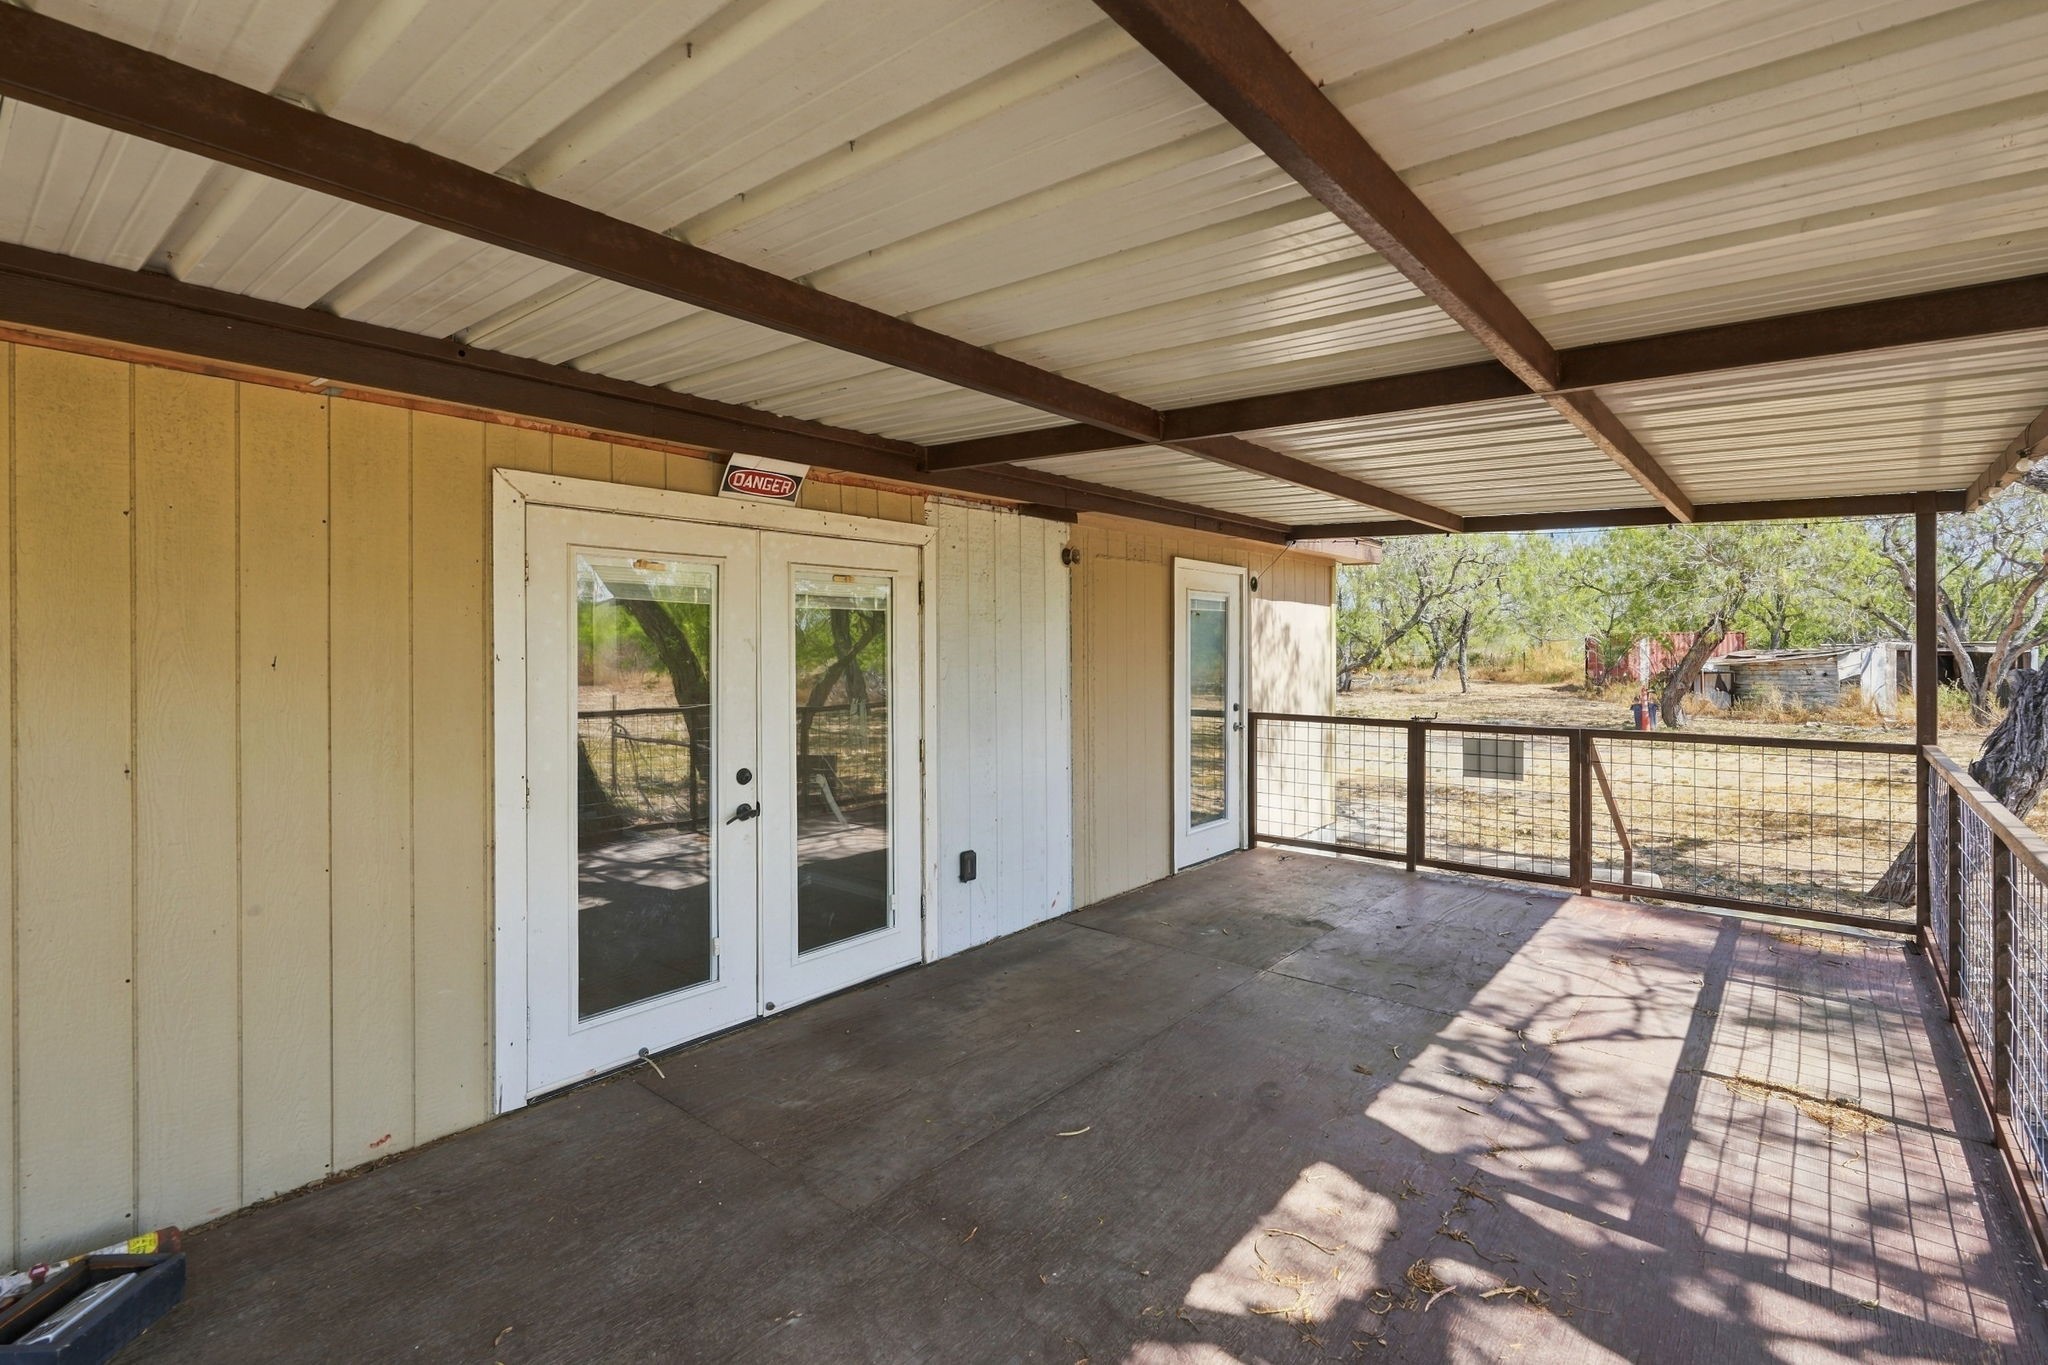
A wide, sheltered outdoor patio provides protection from the elements while overlooking the fenced backyard and countryside.
The property highlights charming rustic stonework, including a flagstone feature in the foreground, perfect for enjoying quiet outdoor living.
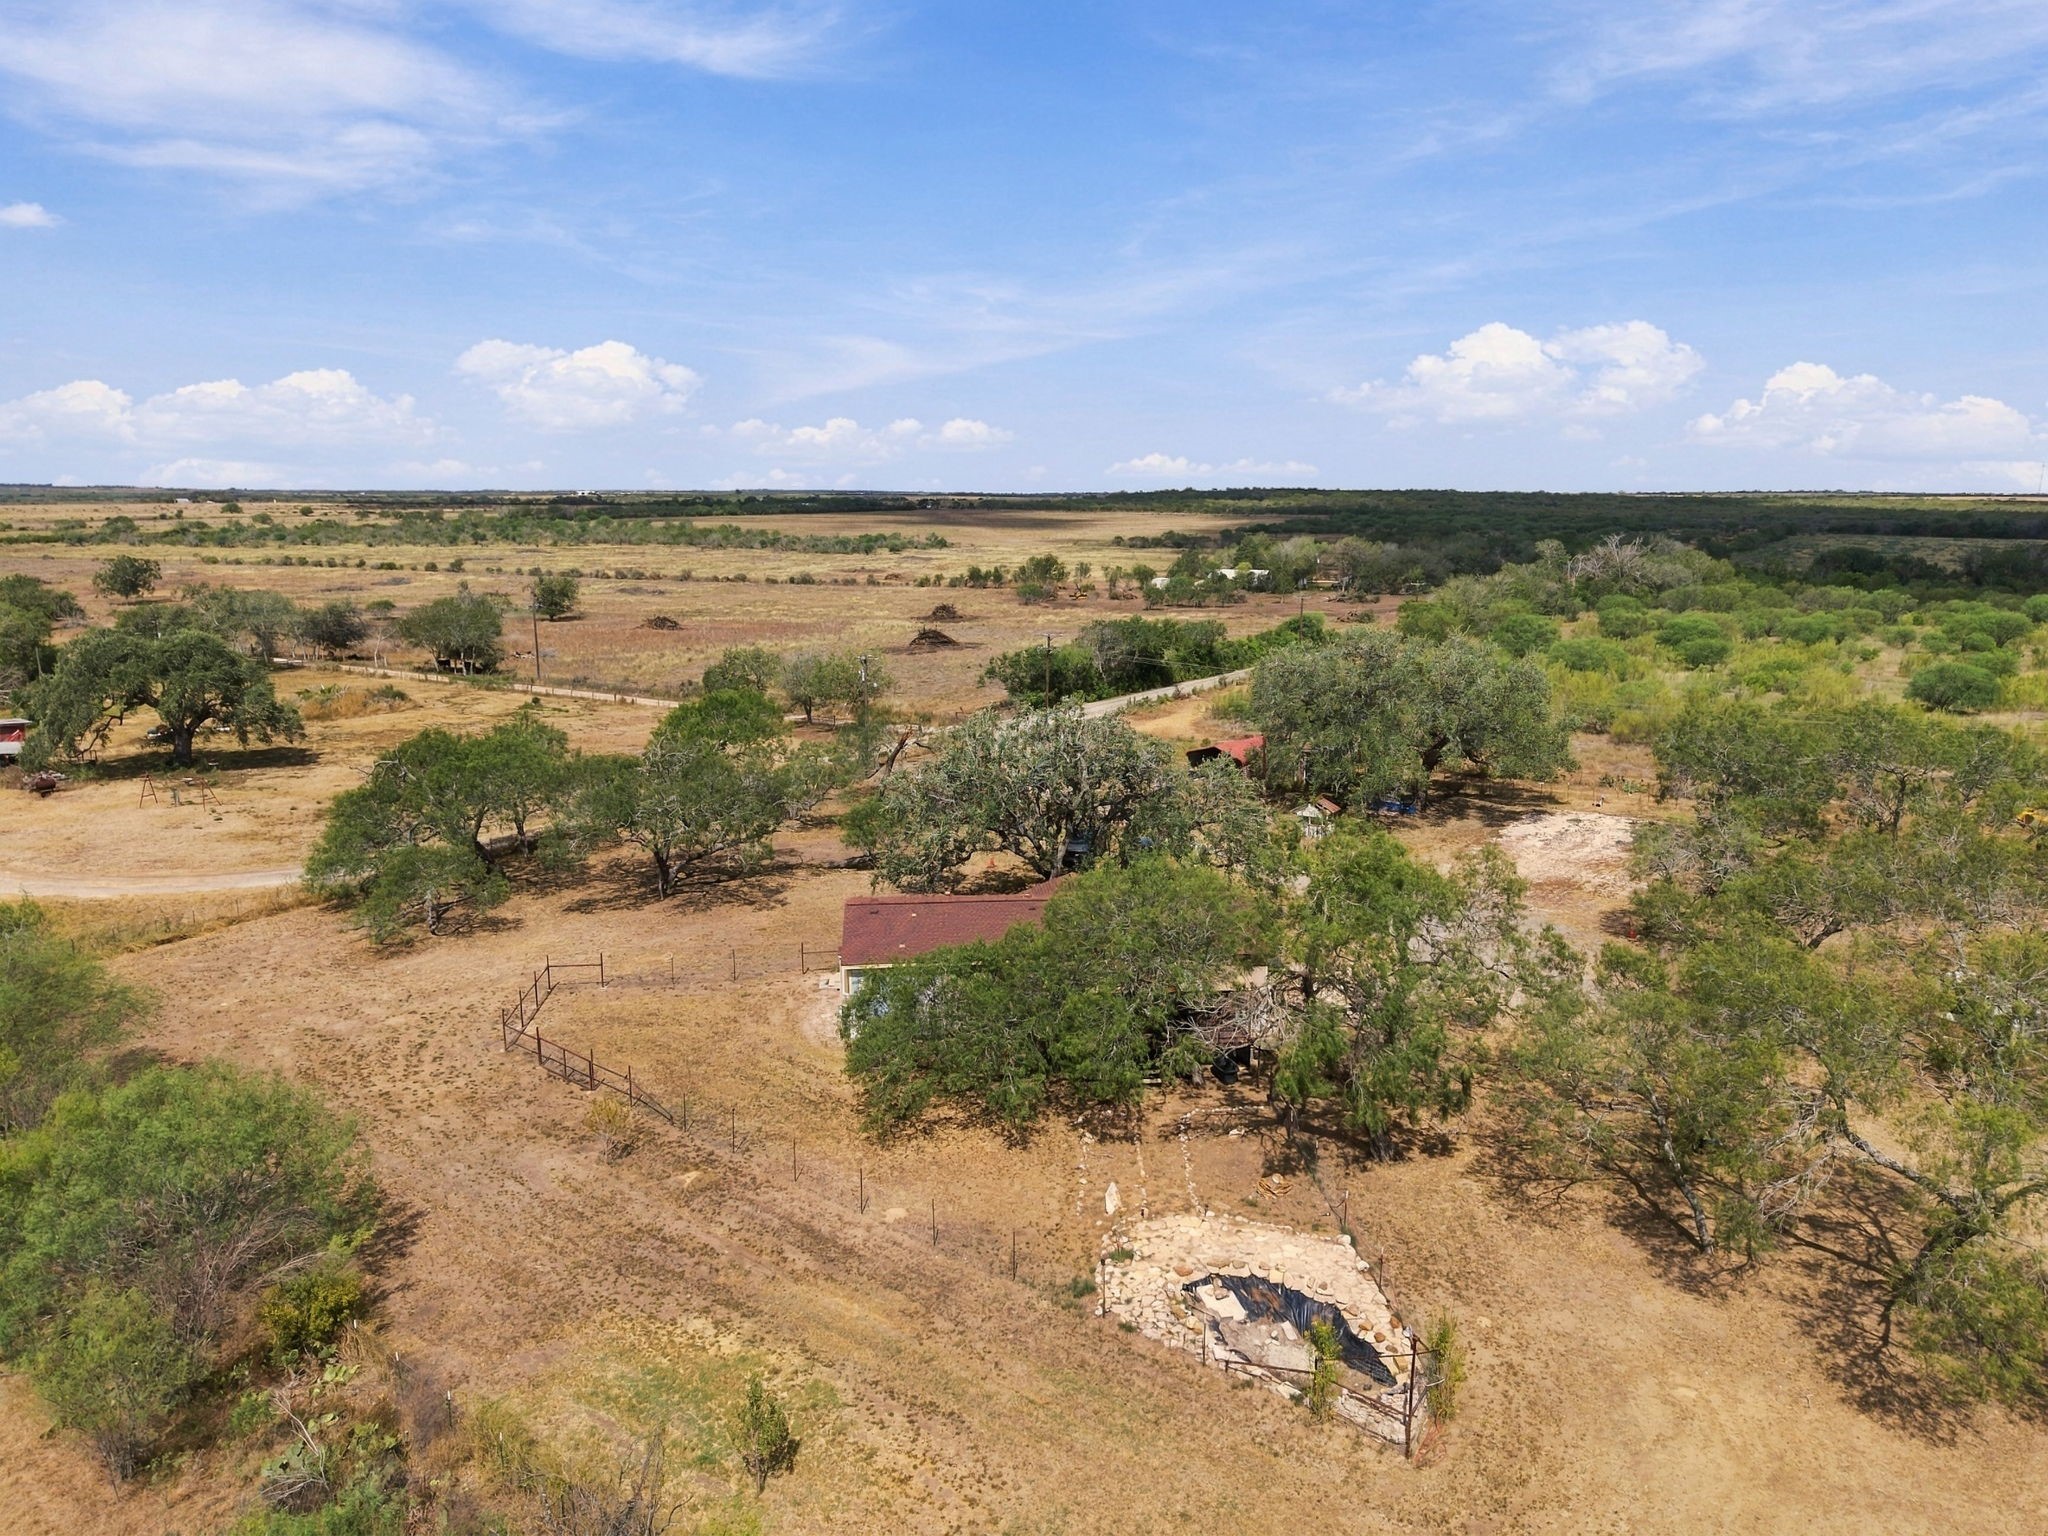
Surrounded by natural greenery and acreage, the property is perfect for agricultural use, horses, or a peaceful ranch lifestyle.
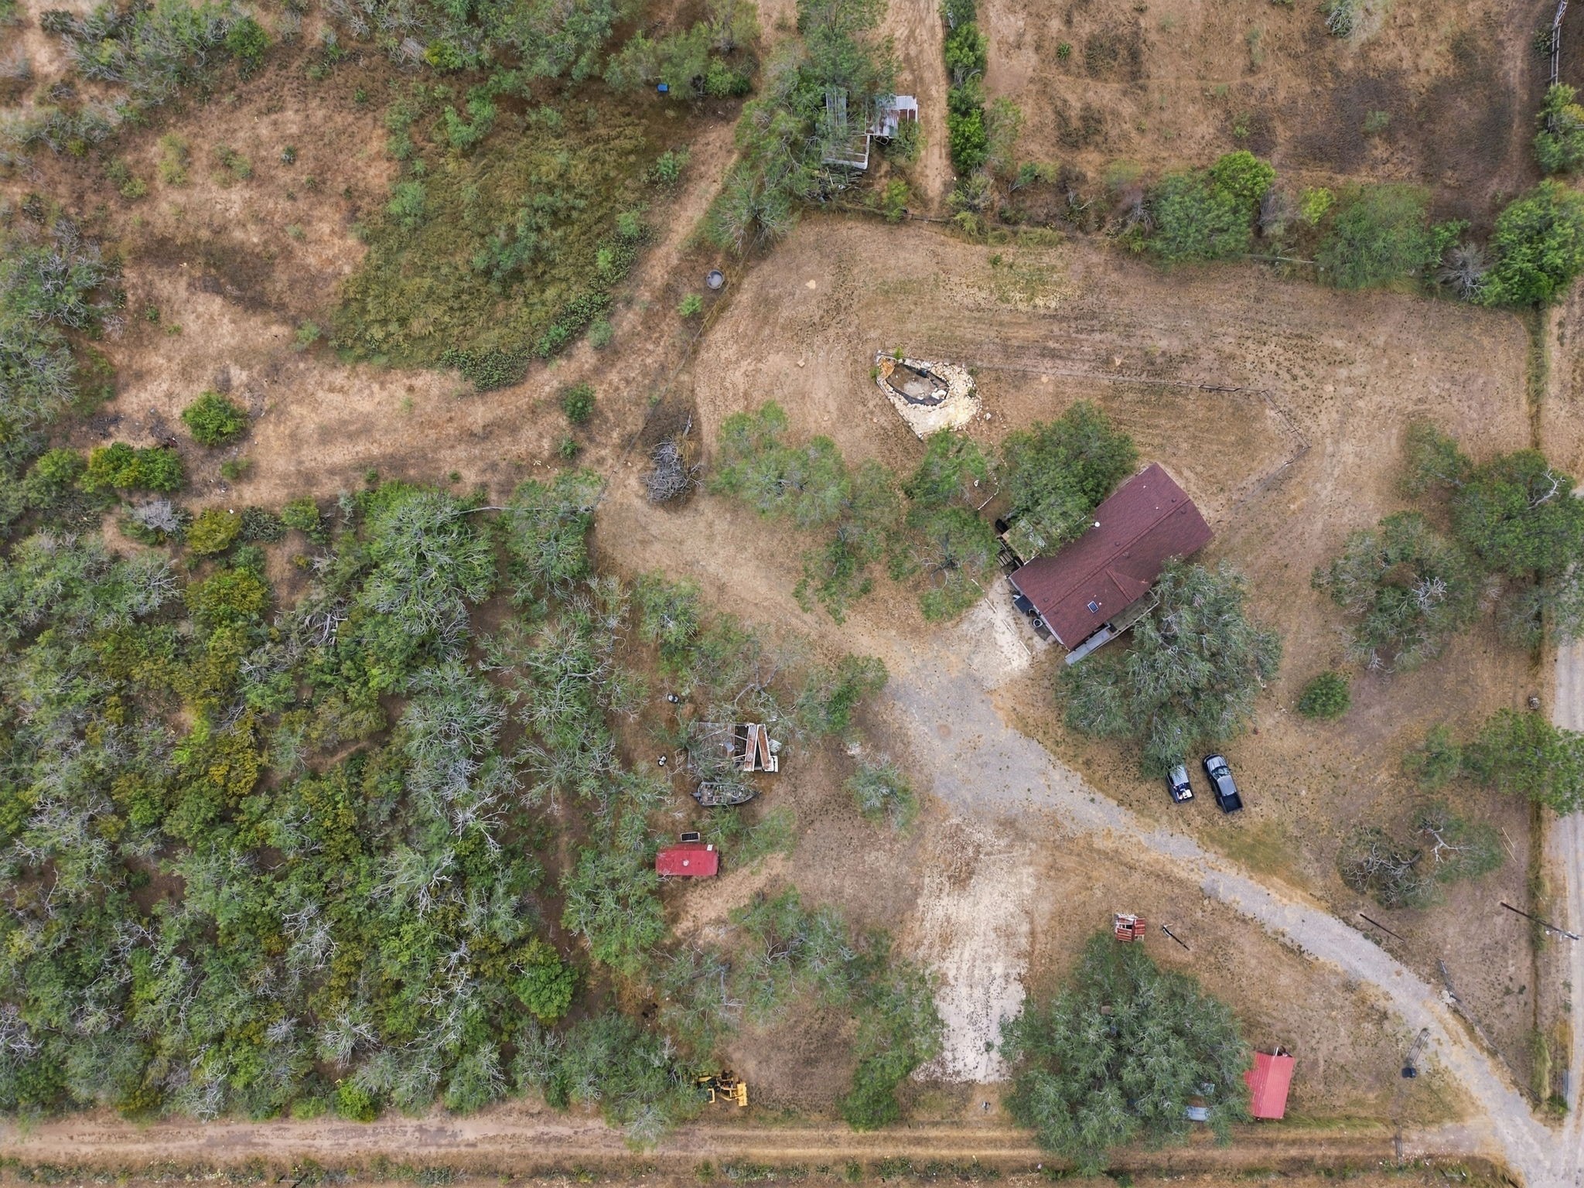
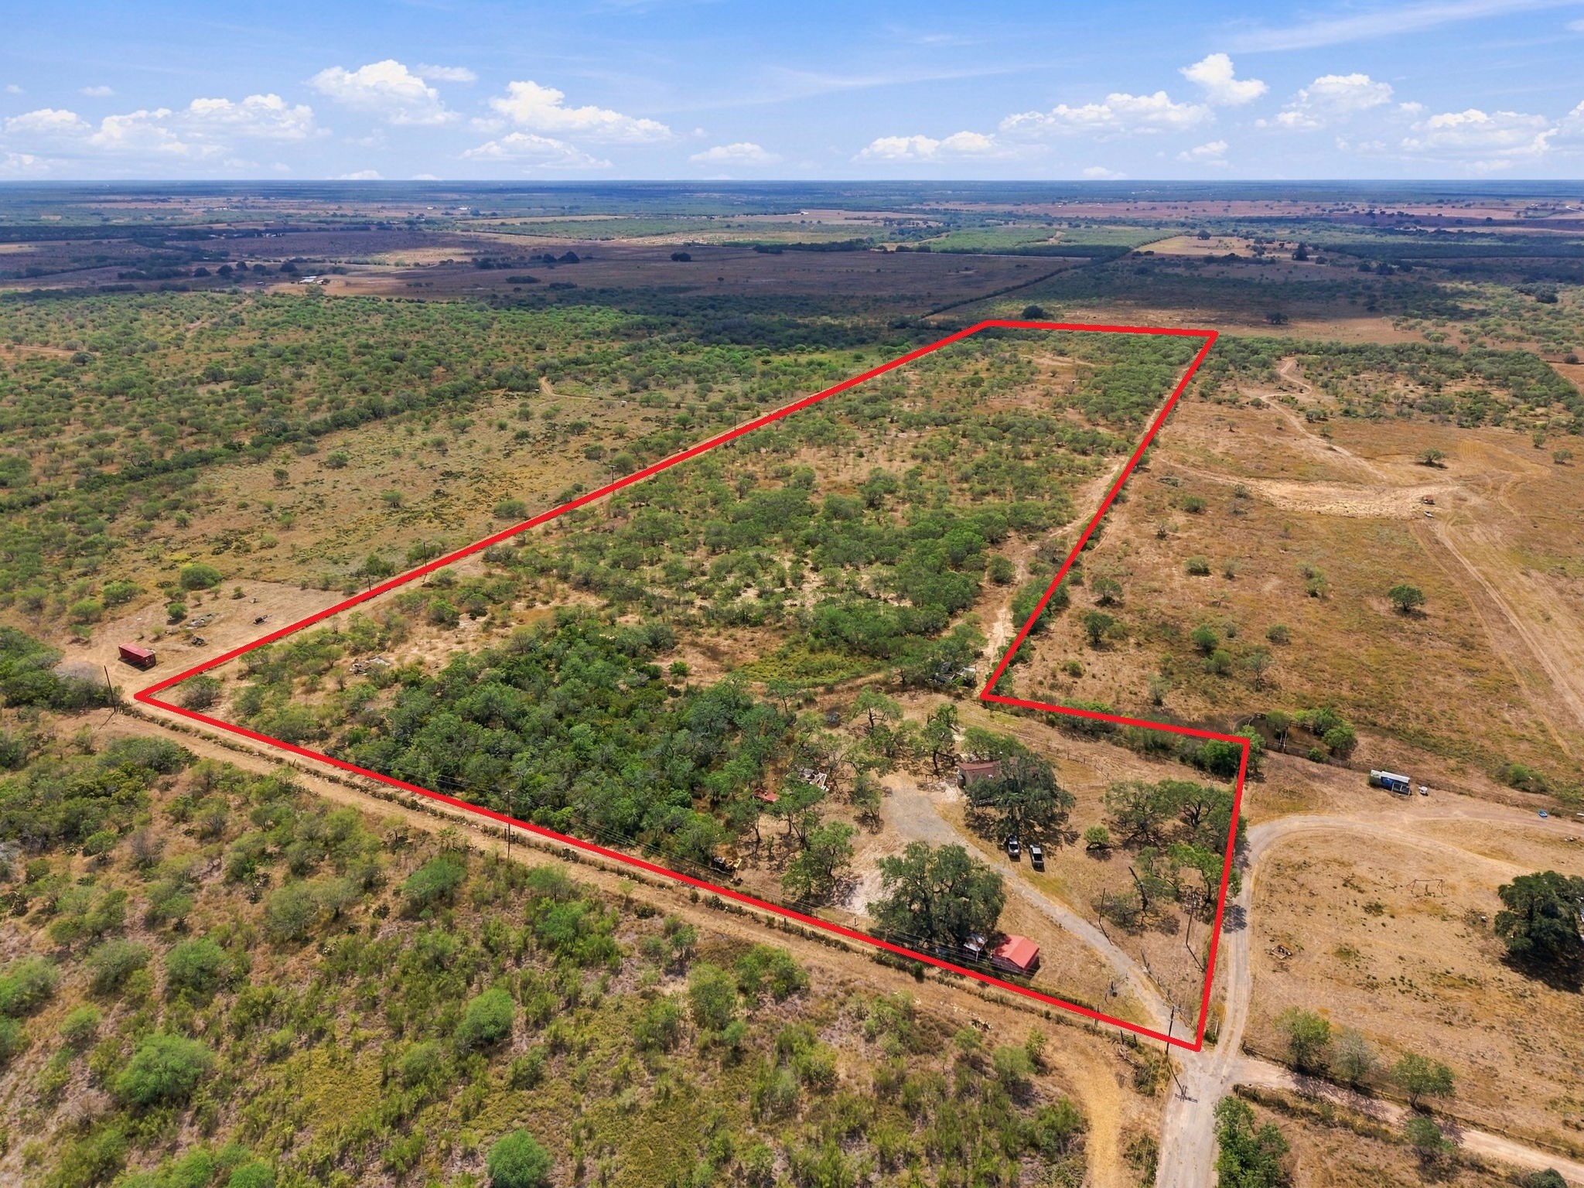
A top-down aerial view provides a complete overhead look at the entire homestead, featuring a private driveway, outbuildings, and mature tree cover.
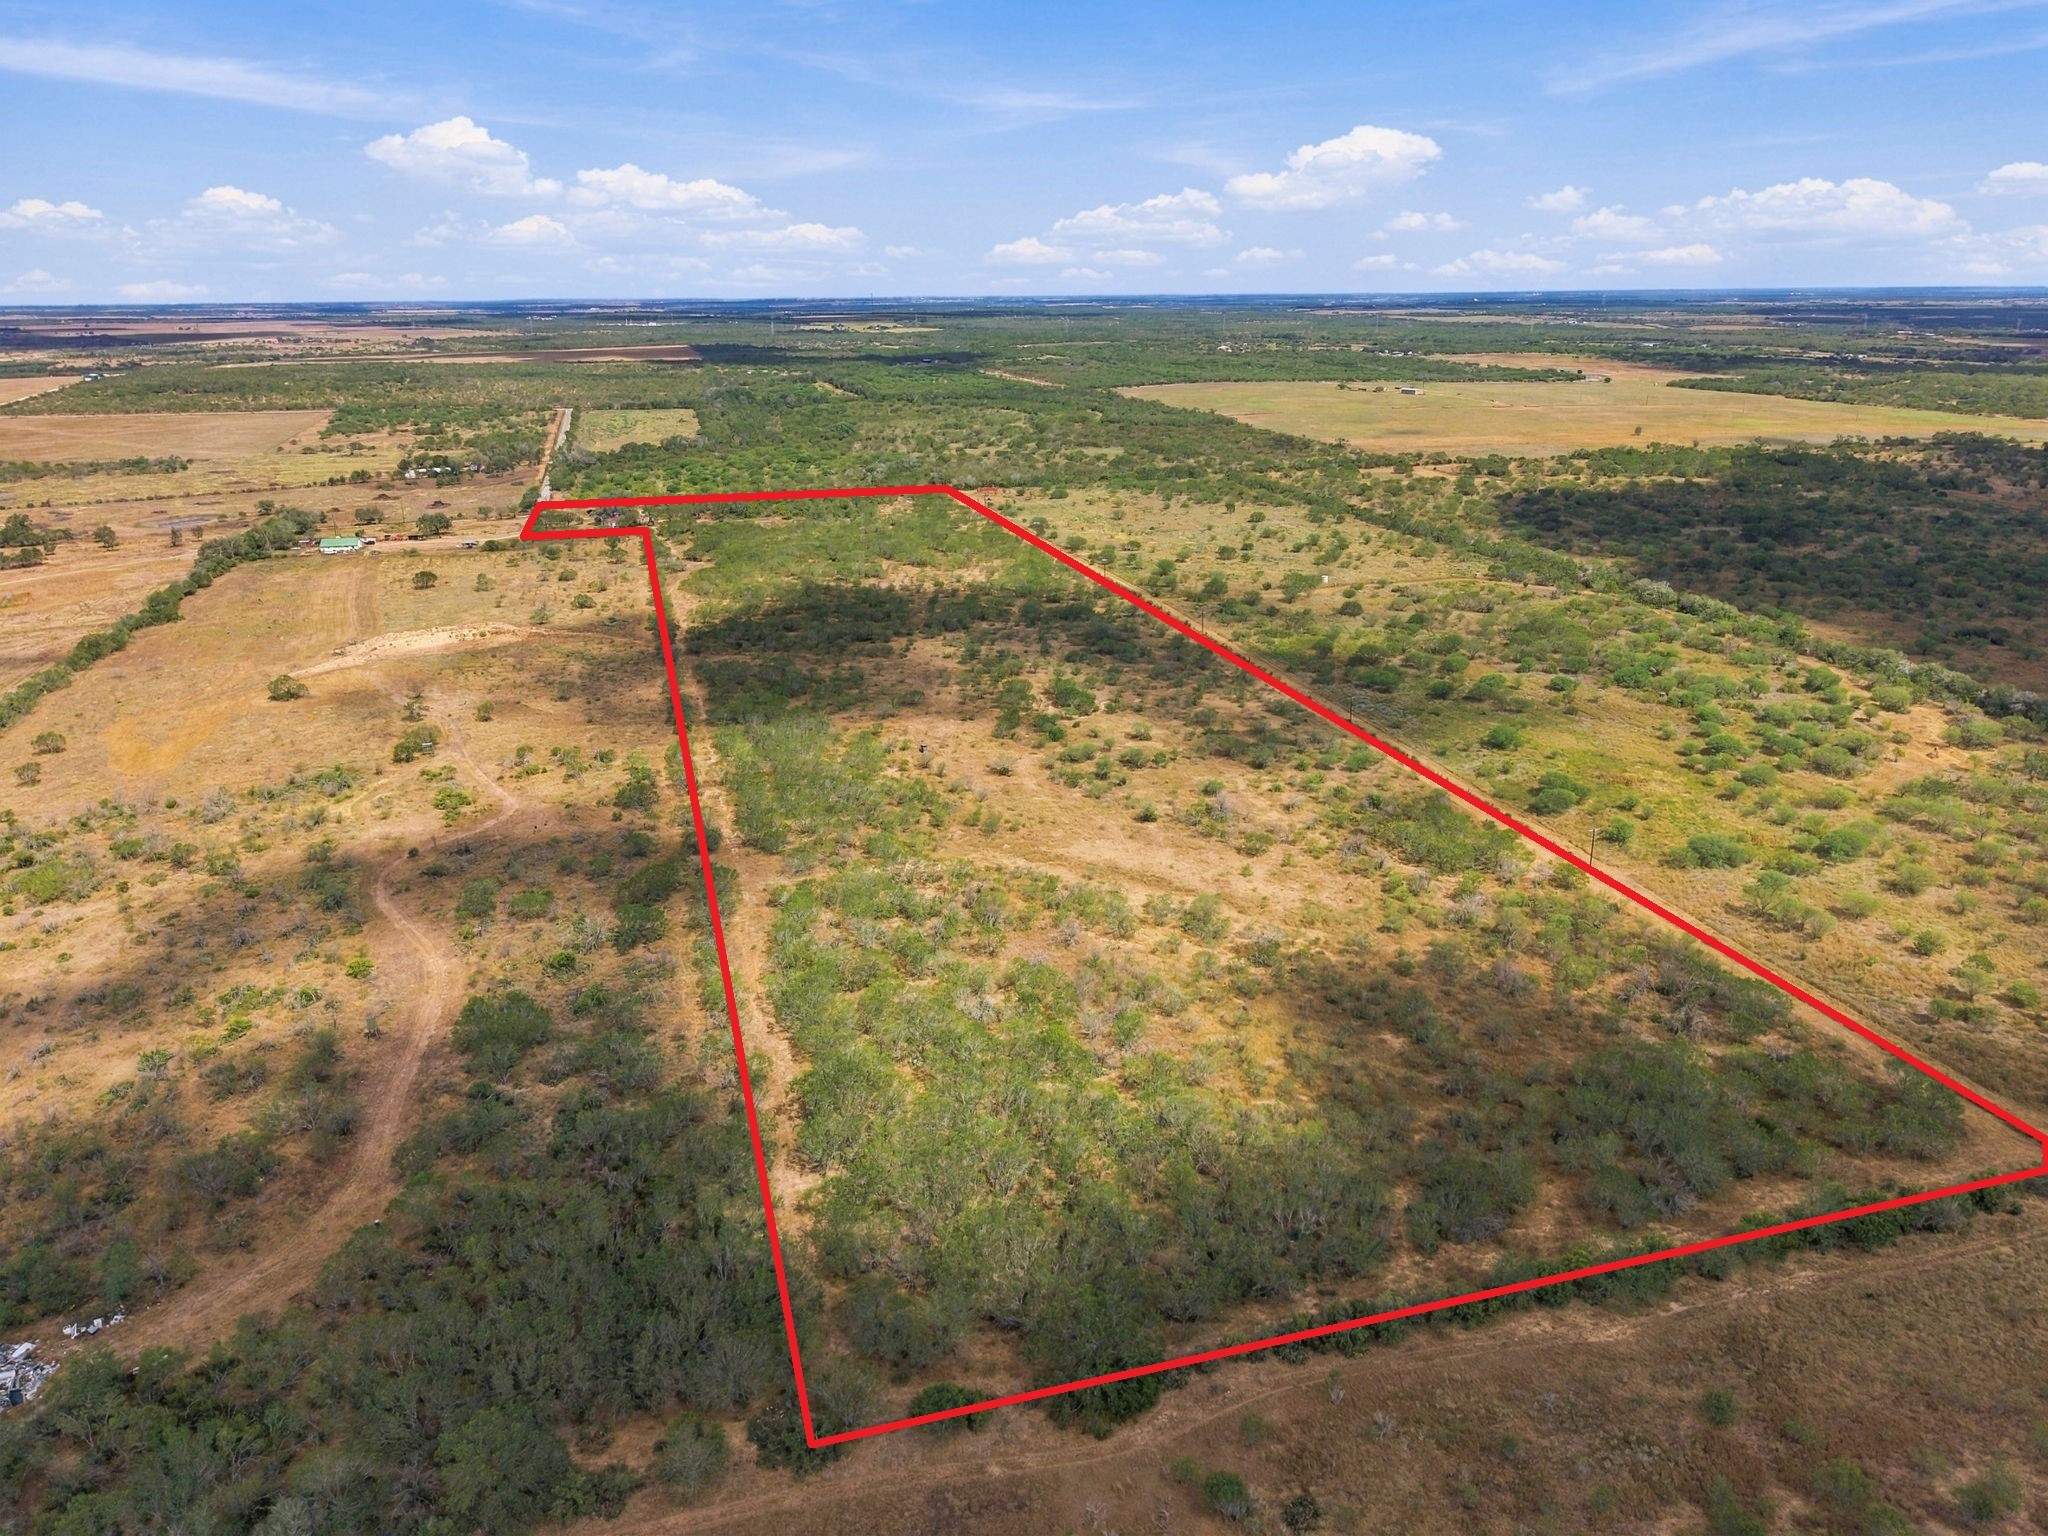
This wide drone shot outlines the full perimeter of the acreage, emphasizing the private entry road and generous distance from neighboring properties.
Framed by a red outline, the expansive acreage offers ultimate privacy, ideal for a private ranch, livestock, or future construction.
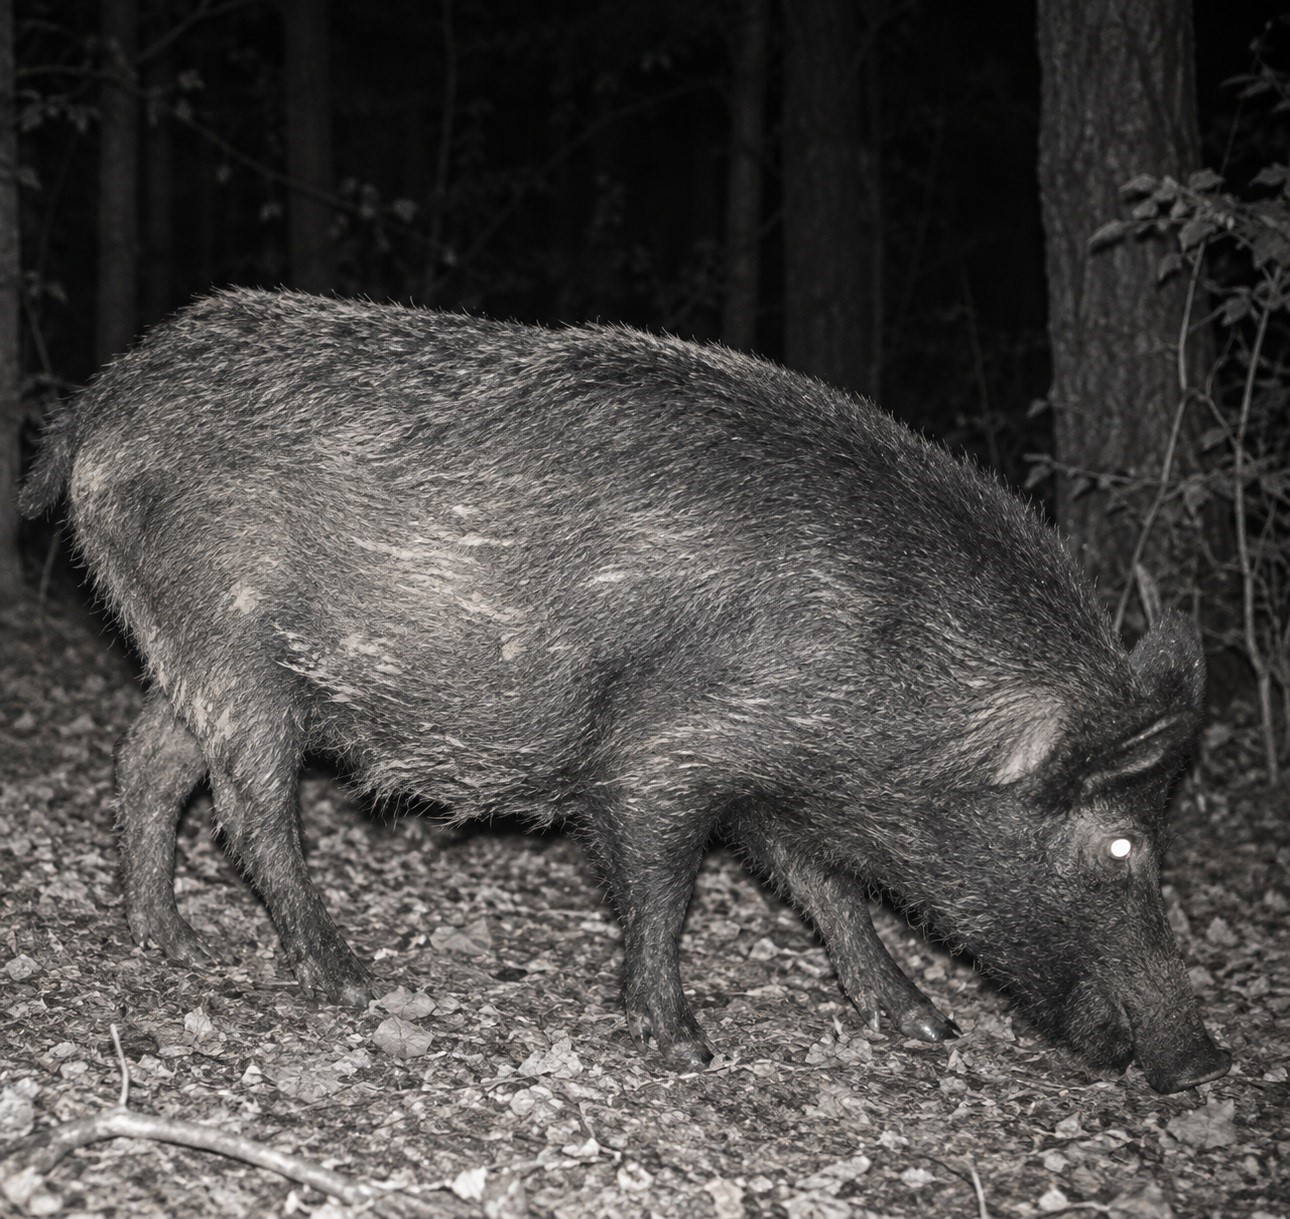
Abundant native wildlife thrives throughout the property, providing incredible game-viewing and hunting opportunities right from your backyard.
Wild game captured on site, highlighting the property's prime conditions for hunting and observing nature.
Daytime wildlife scene featuring wild turkeys roaming freely across the property’s native terrain.