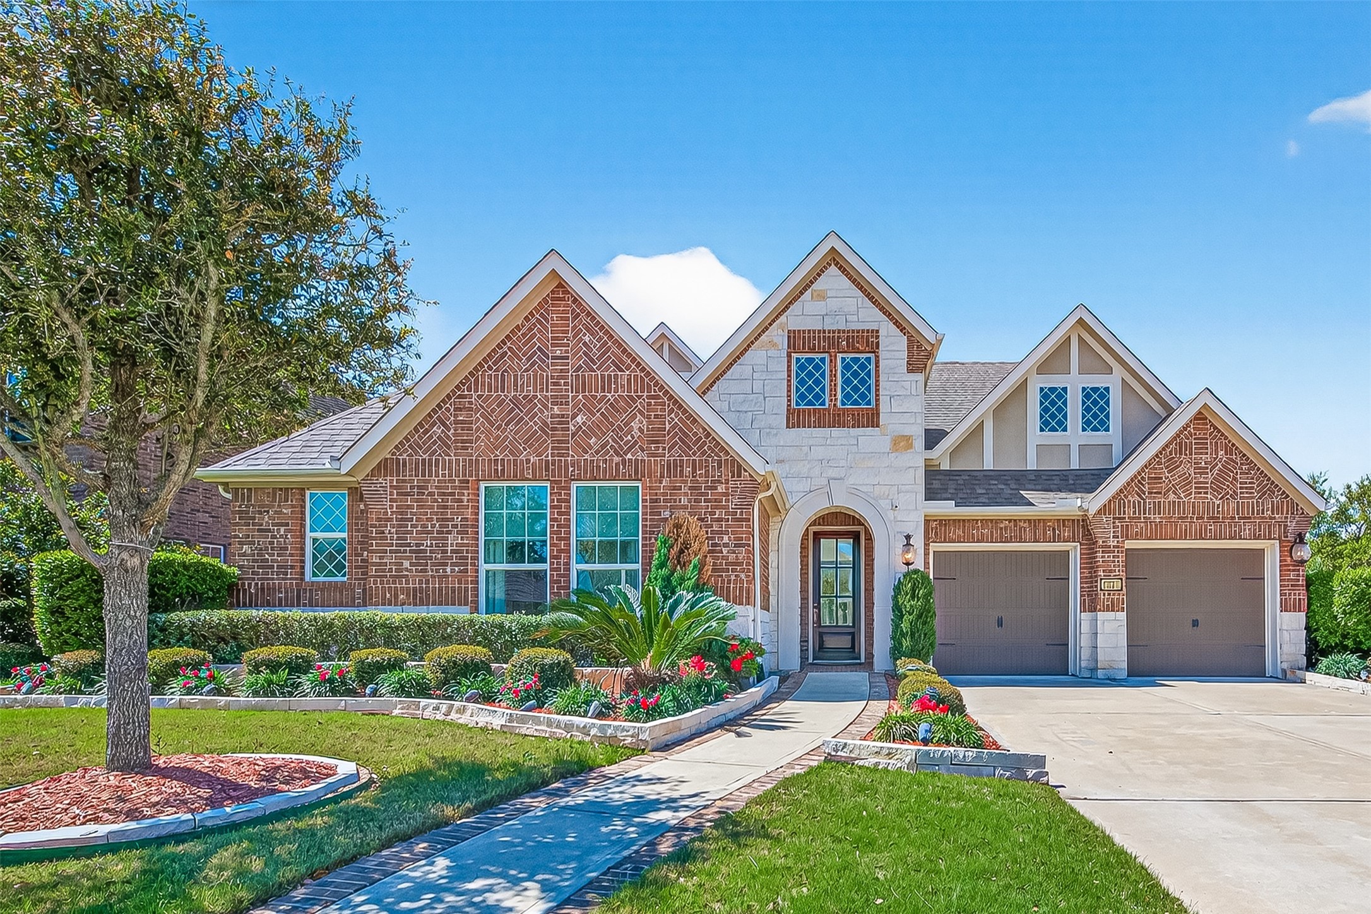
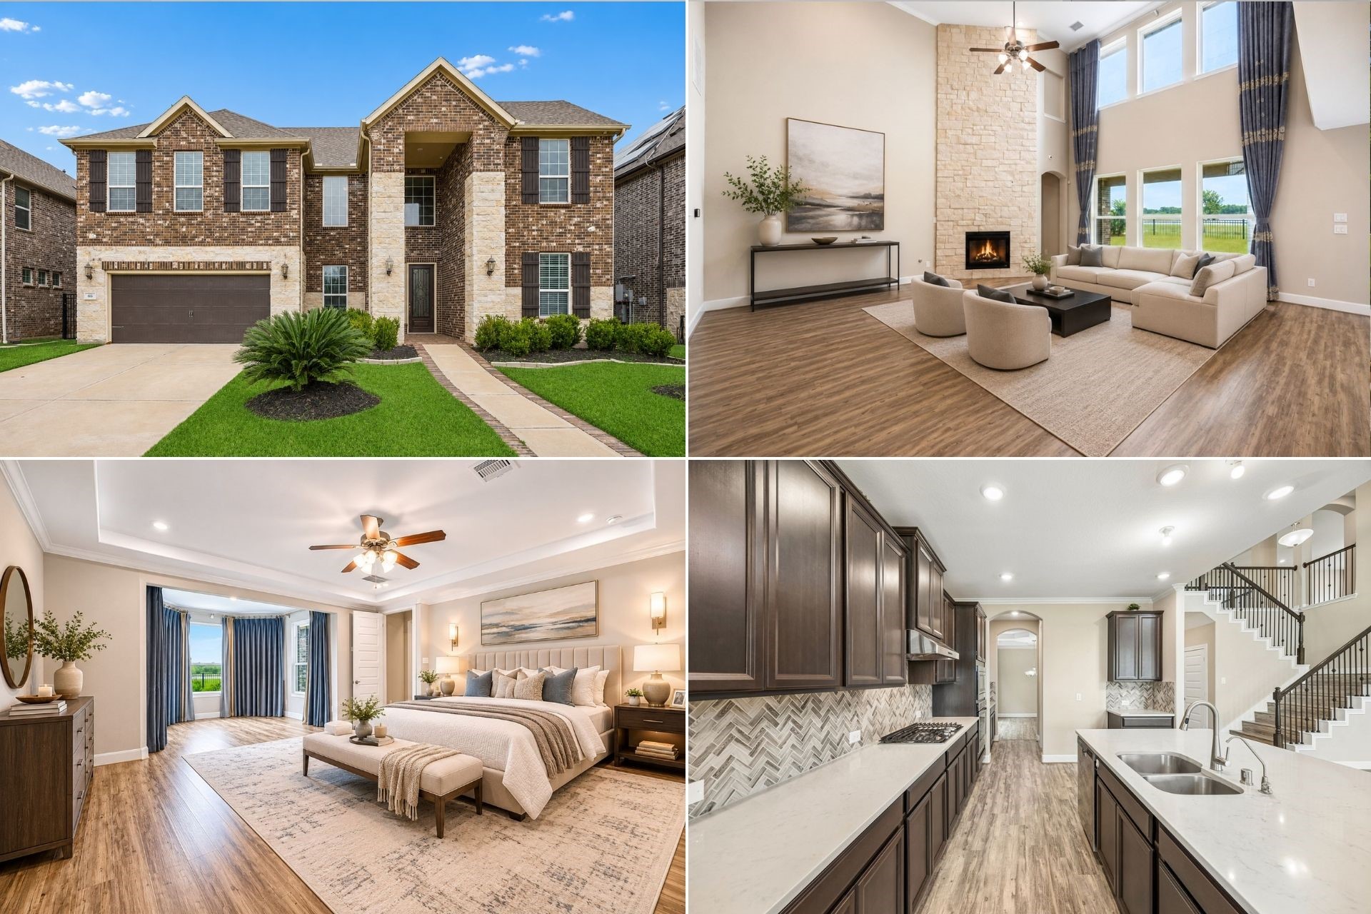
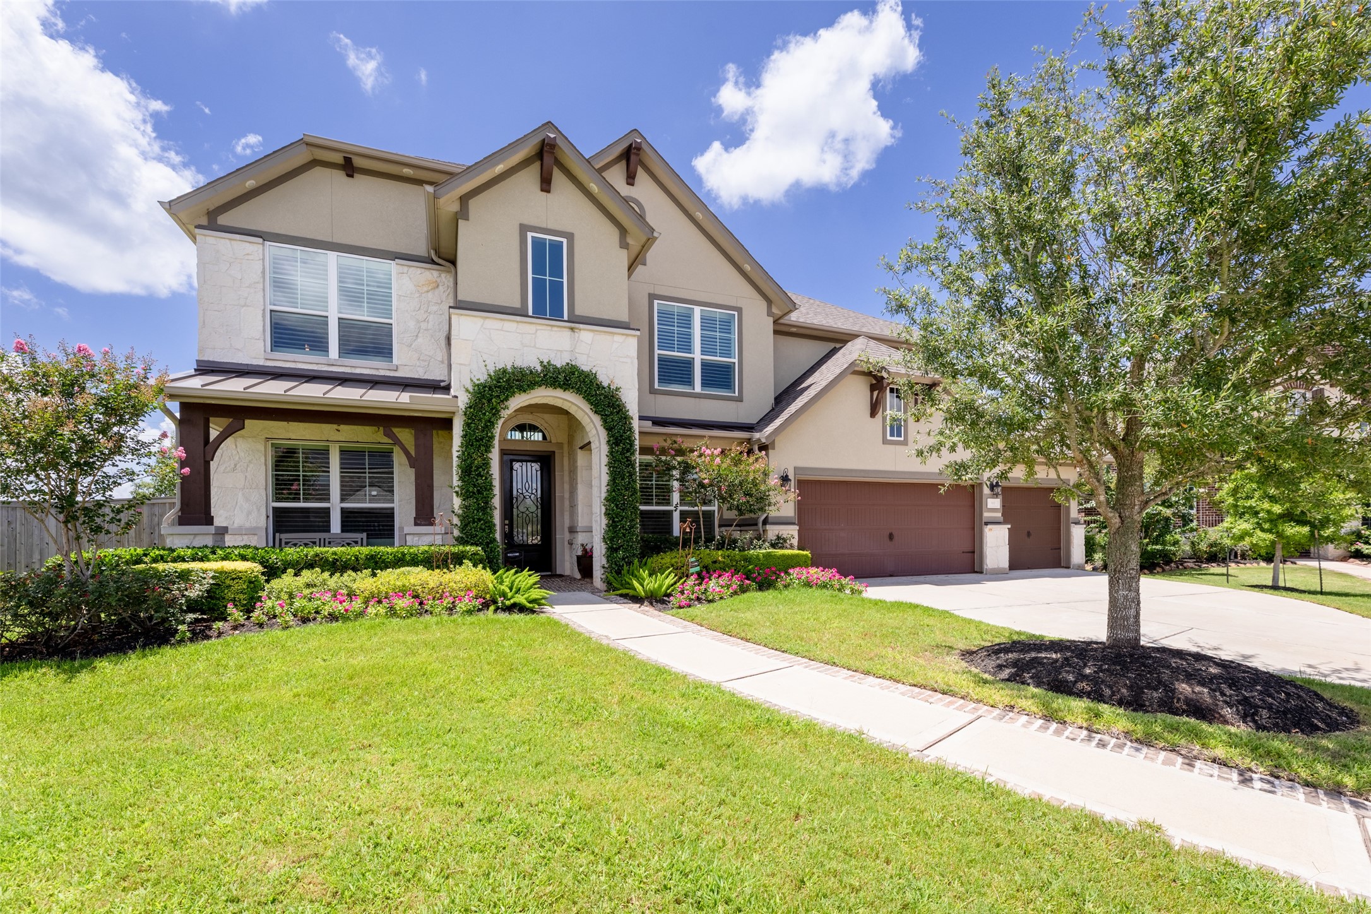
Welcome to 51 Scepter Ridge in Crown Garden at Imperial in Sugar Land! A welcoming first impression begins with the brick and stone façade, manicured landscaping, and double wide drive setting the tone before even opening the front door. Imagine driving up each day to a home that feels polished, warm, and inviting.
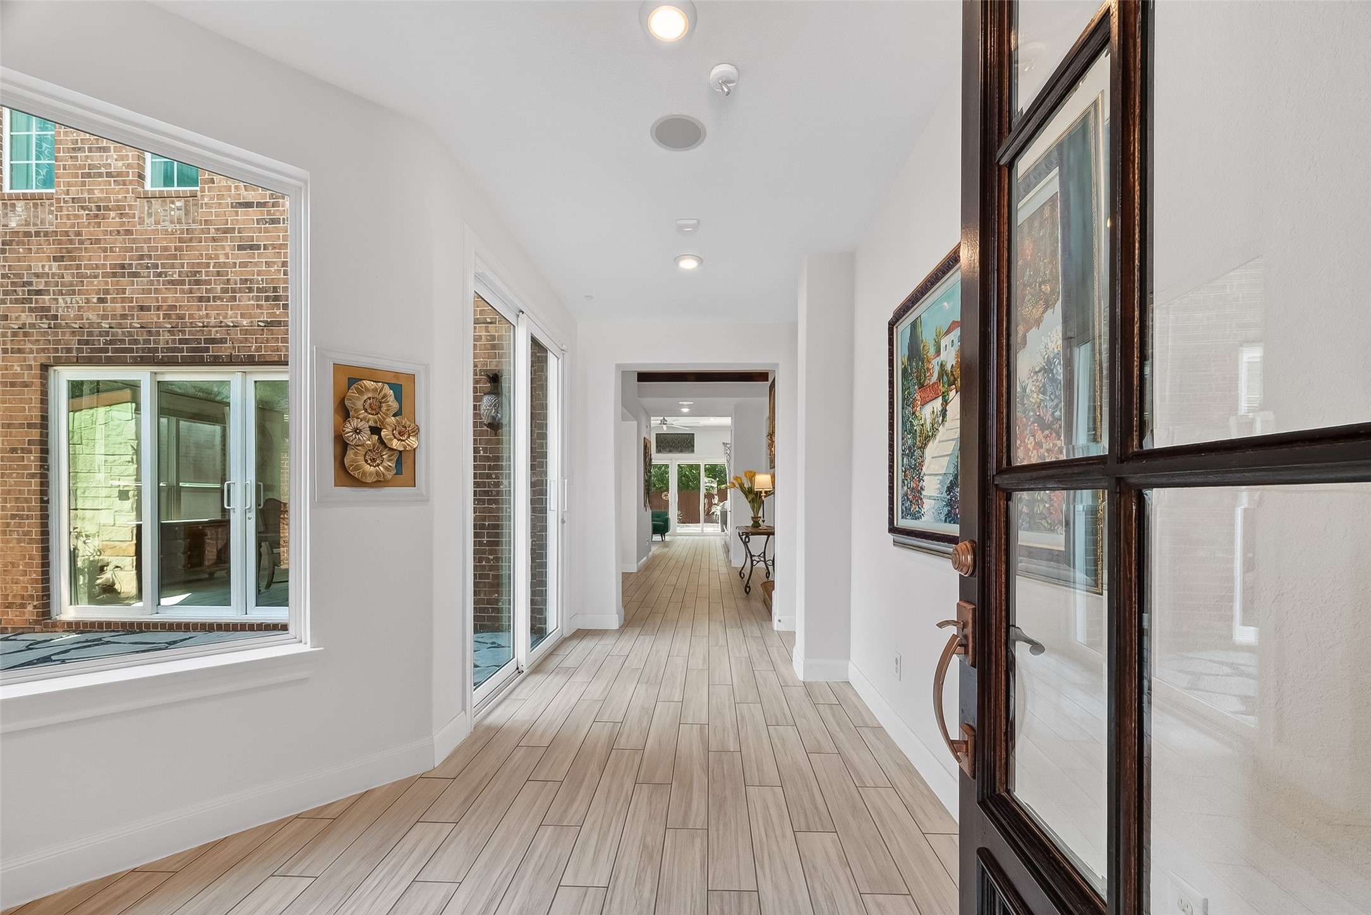
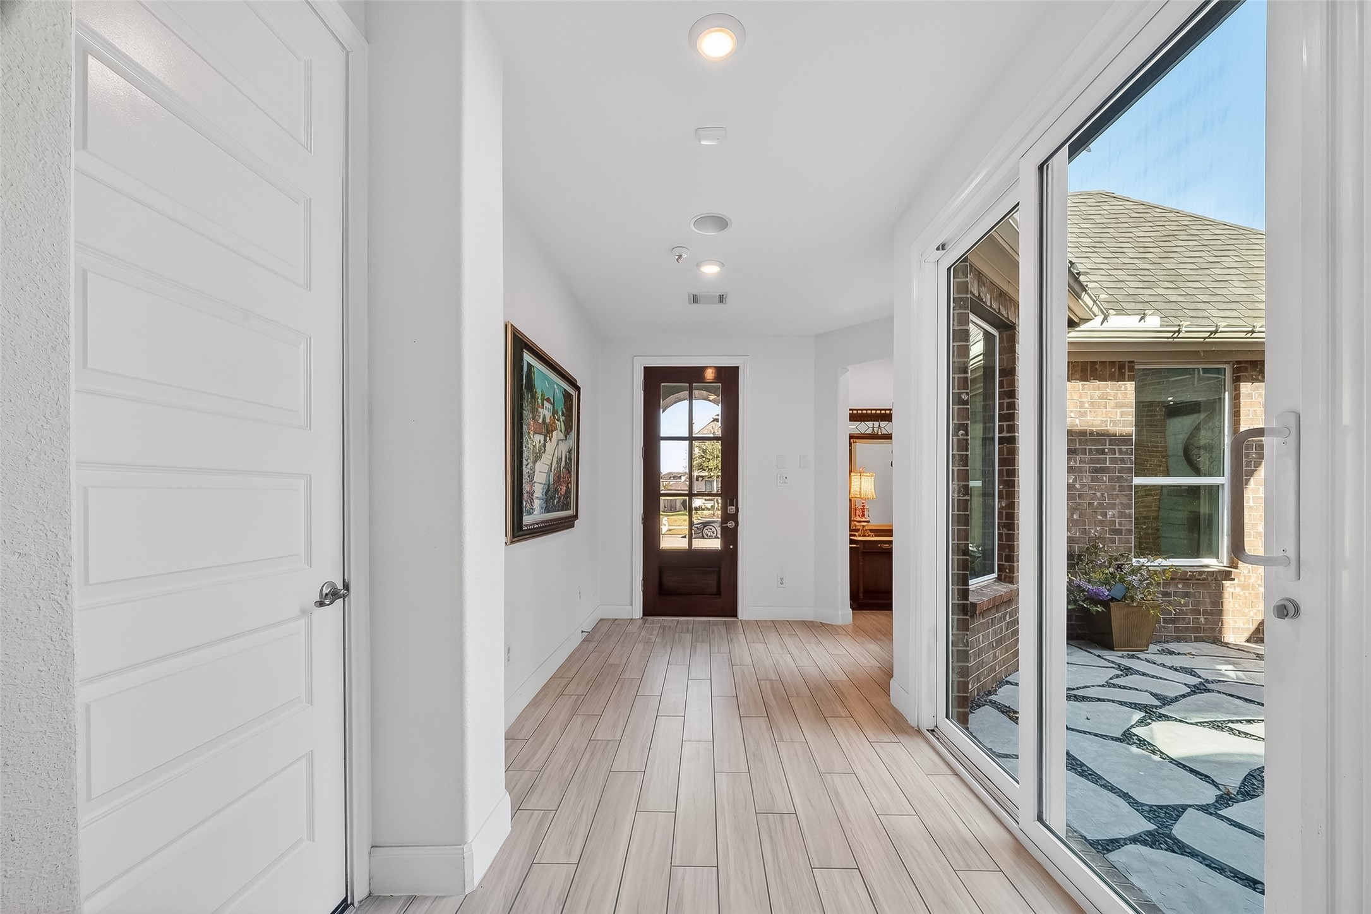
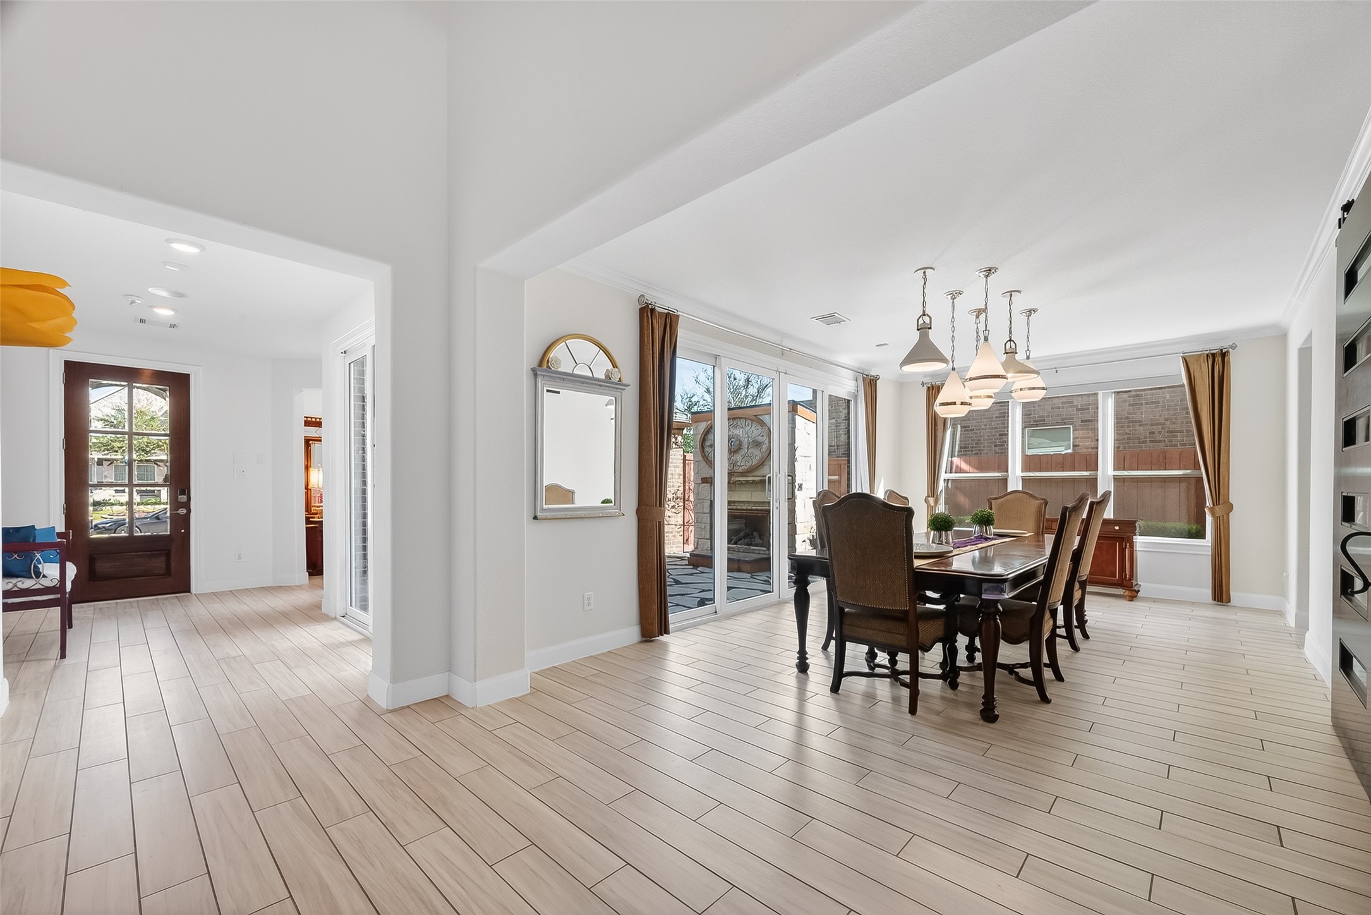
Step inside the entry gallery where clean lines and natural light create an open, airy feel. The wide sightlines hint at the spacious layout beyond and invite you to explore the home.
The long gallery hallway offers a bright transition into the main living areas. Recessed lighting and open connections to multiple rooms make this space feel both functional and welcoming.
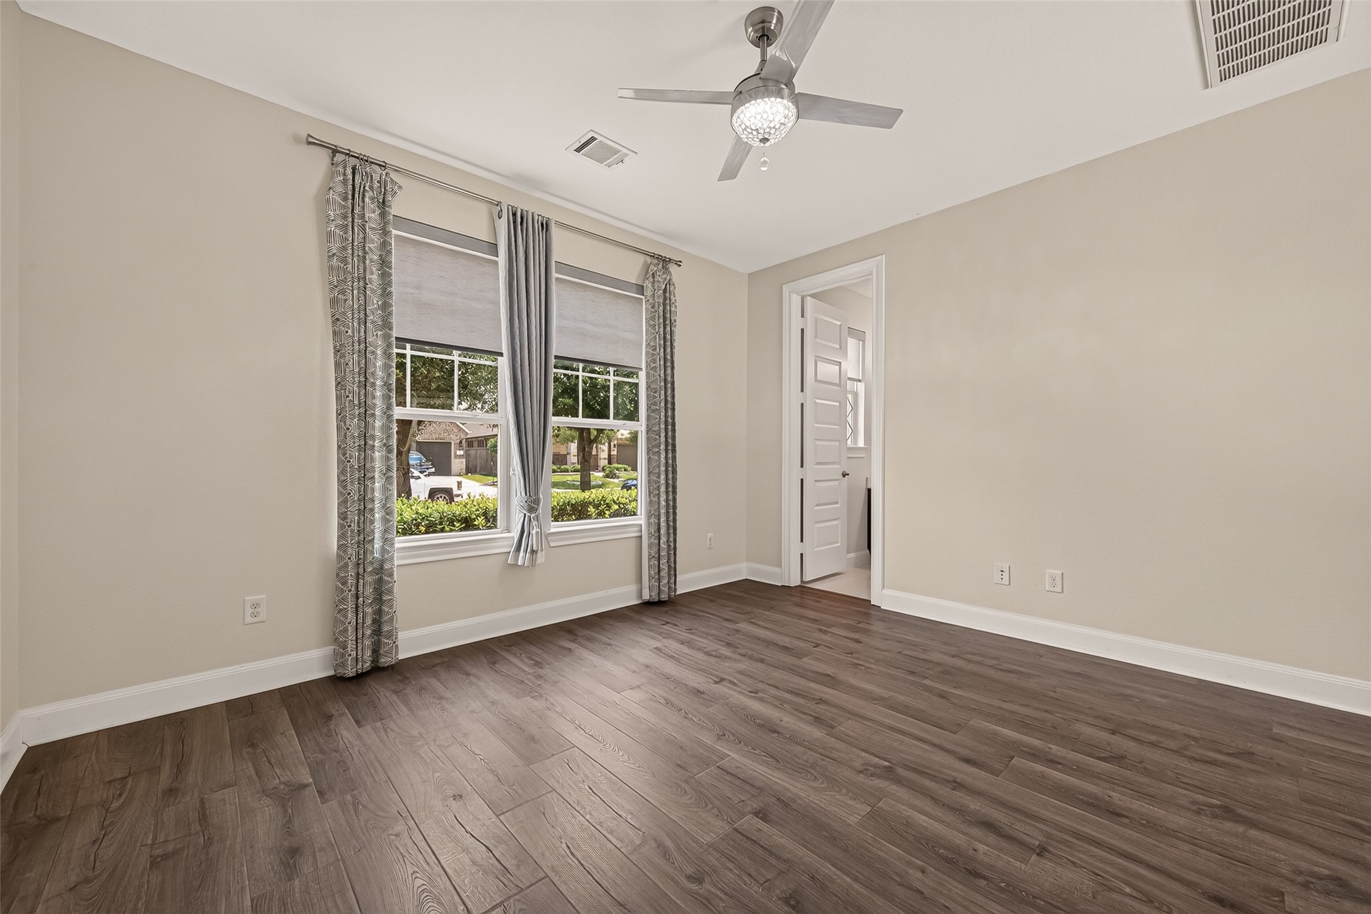
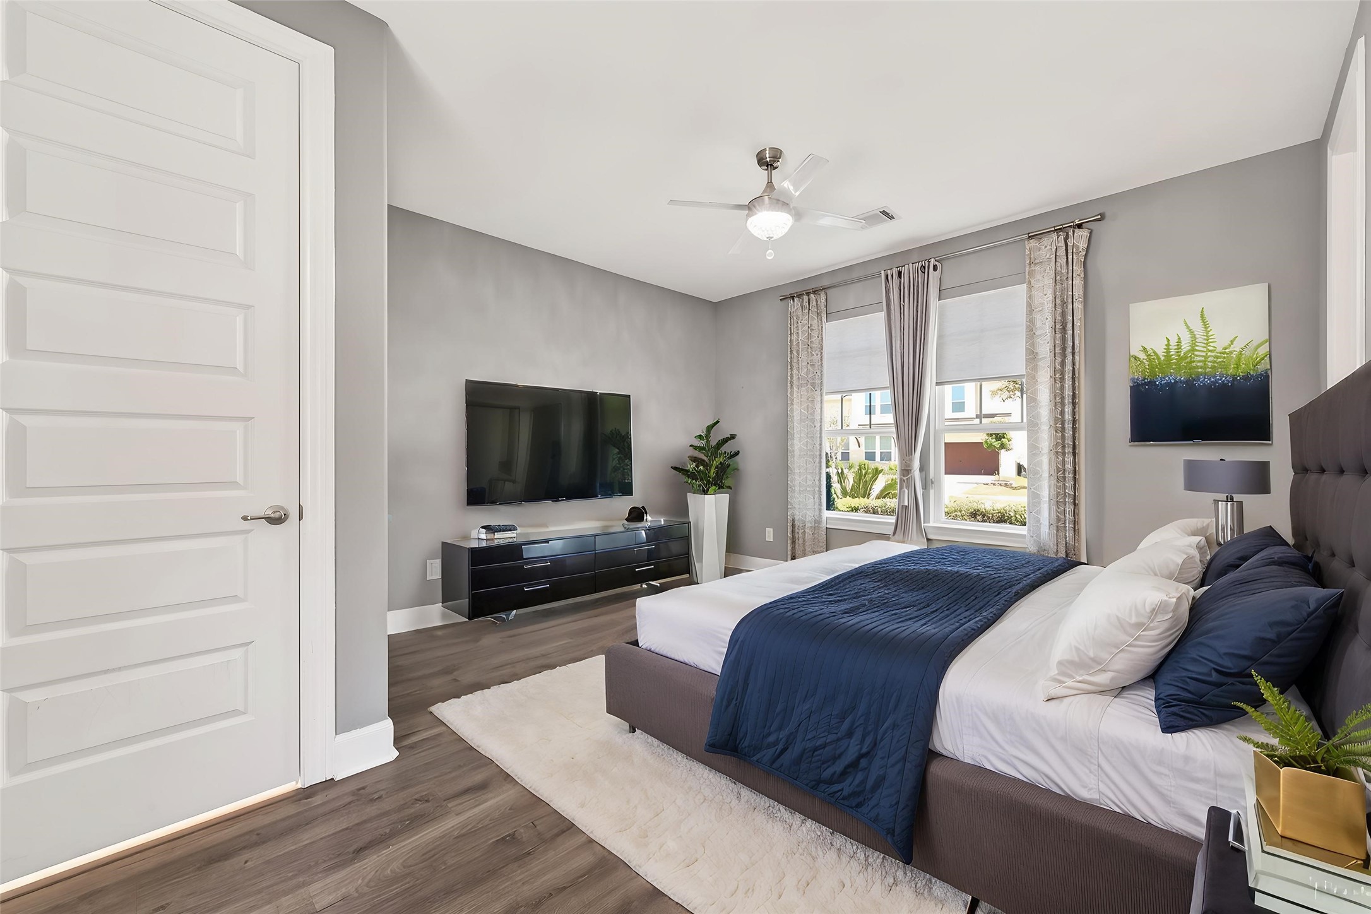
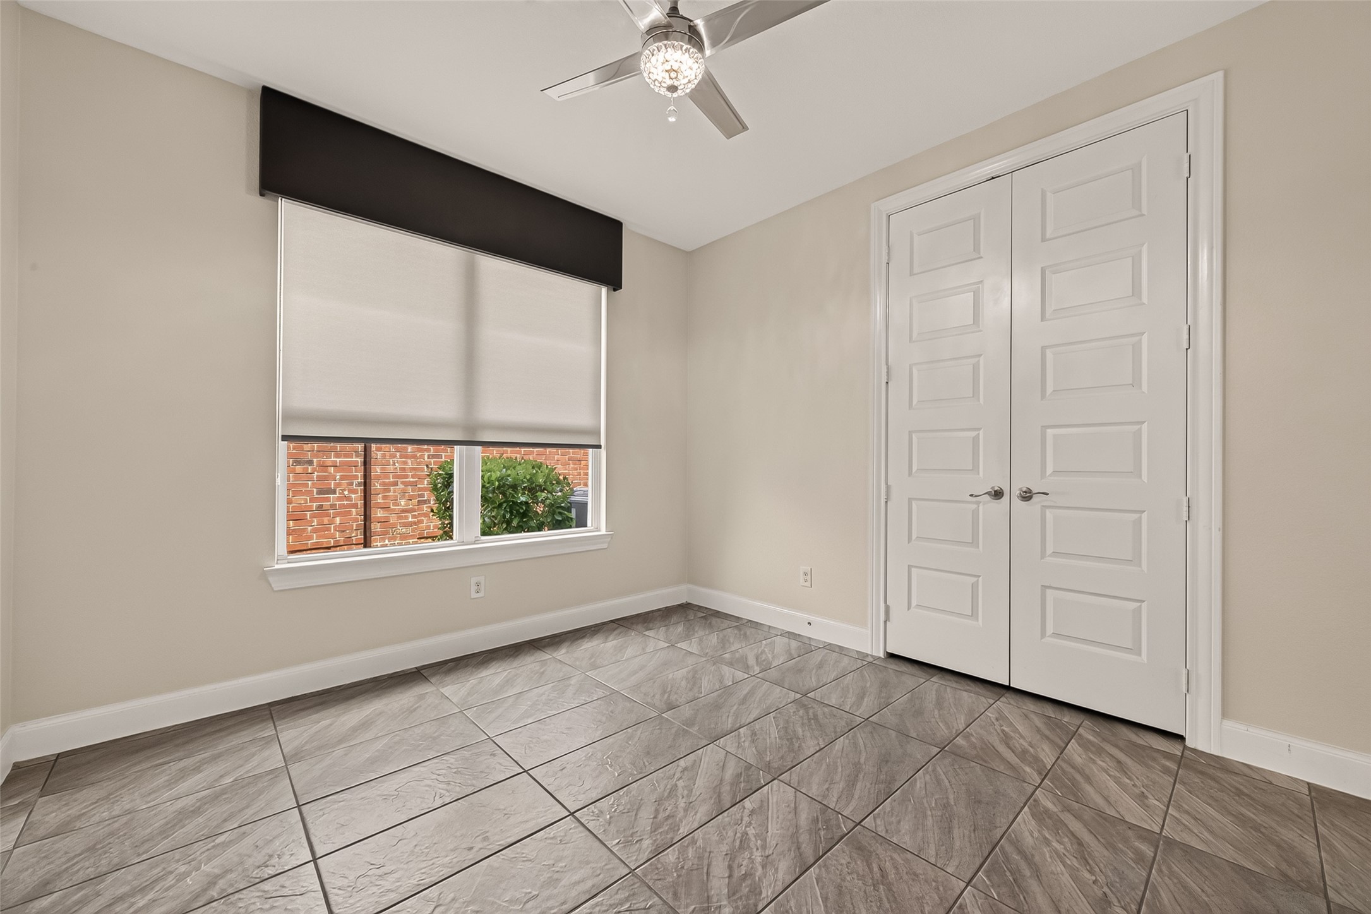
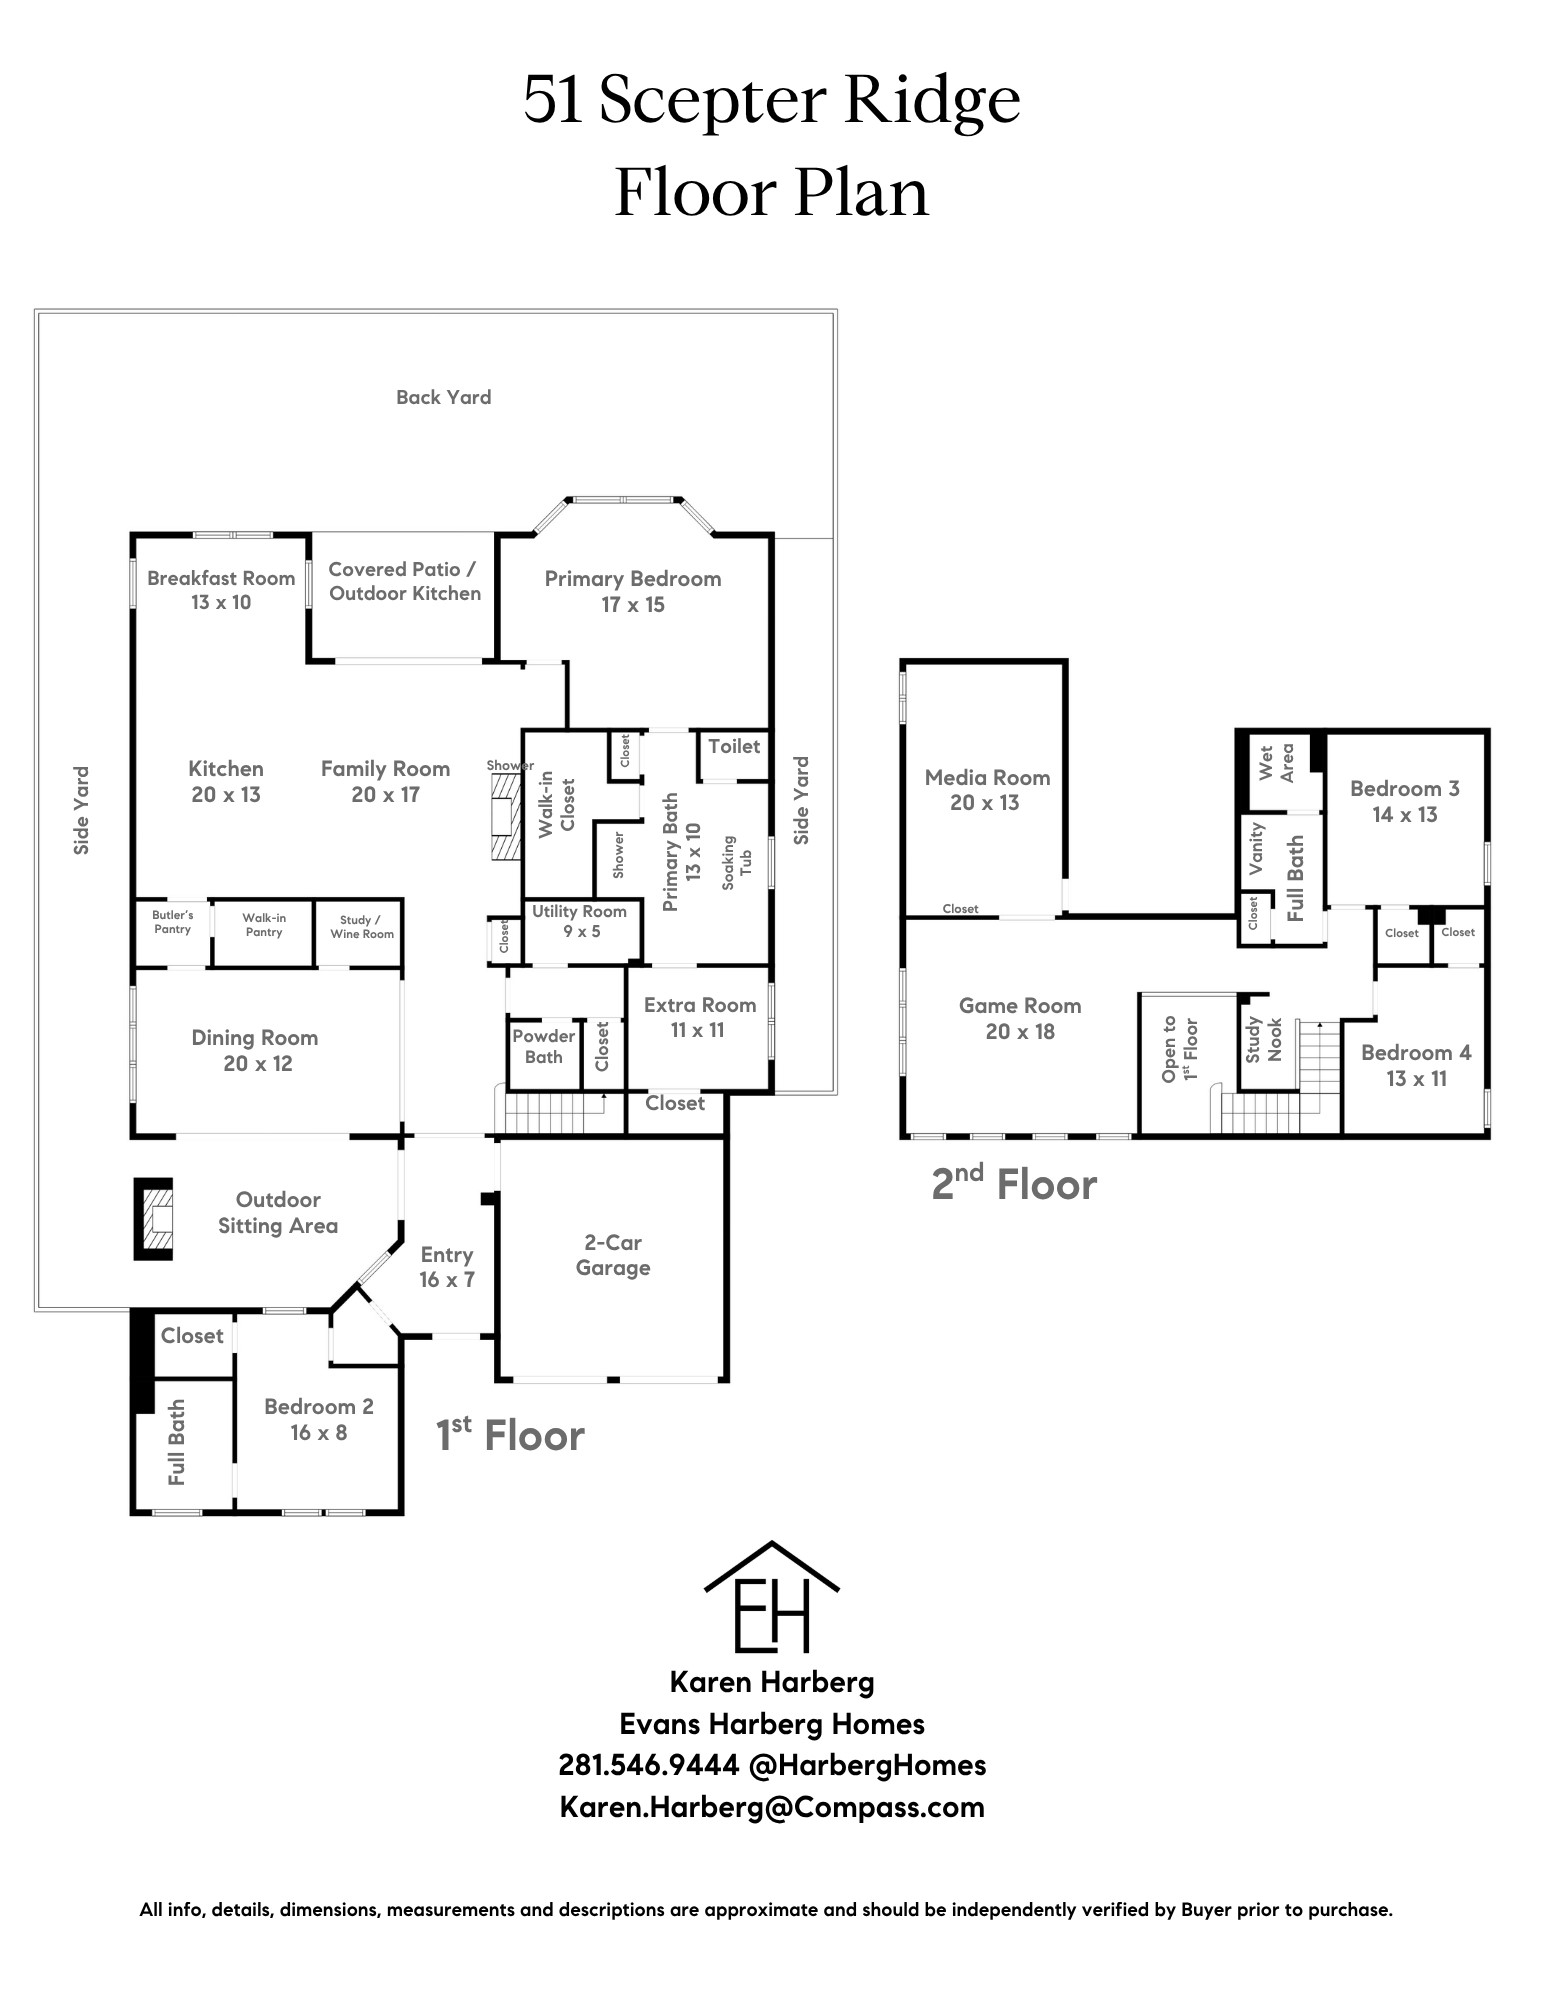
The 1st floor secondary bedroom is located at the front of the home and is complete with a full bath and a walk-in closet! Imagine this room as a quiet retreat for guests or family. Laminate floors, soft natural light, and a ceiling fan create a comfortable bedroom that feels bright and easy to live in.
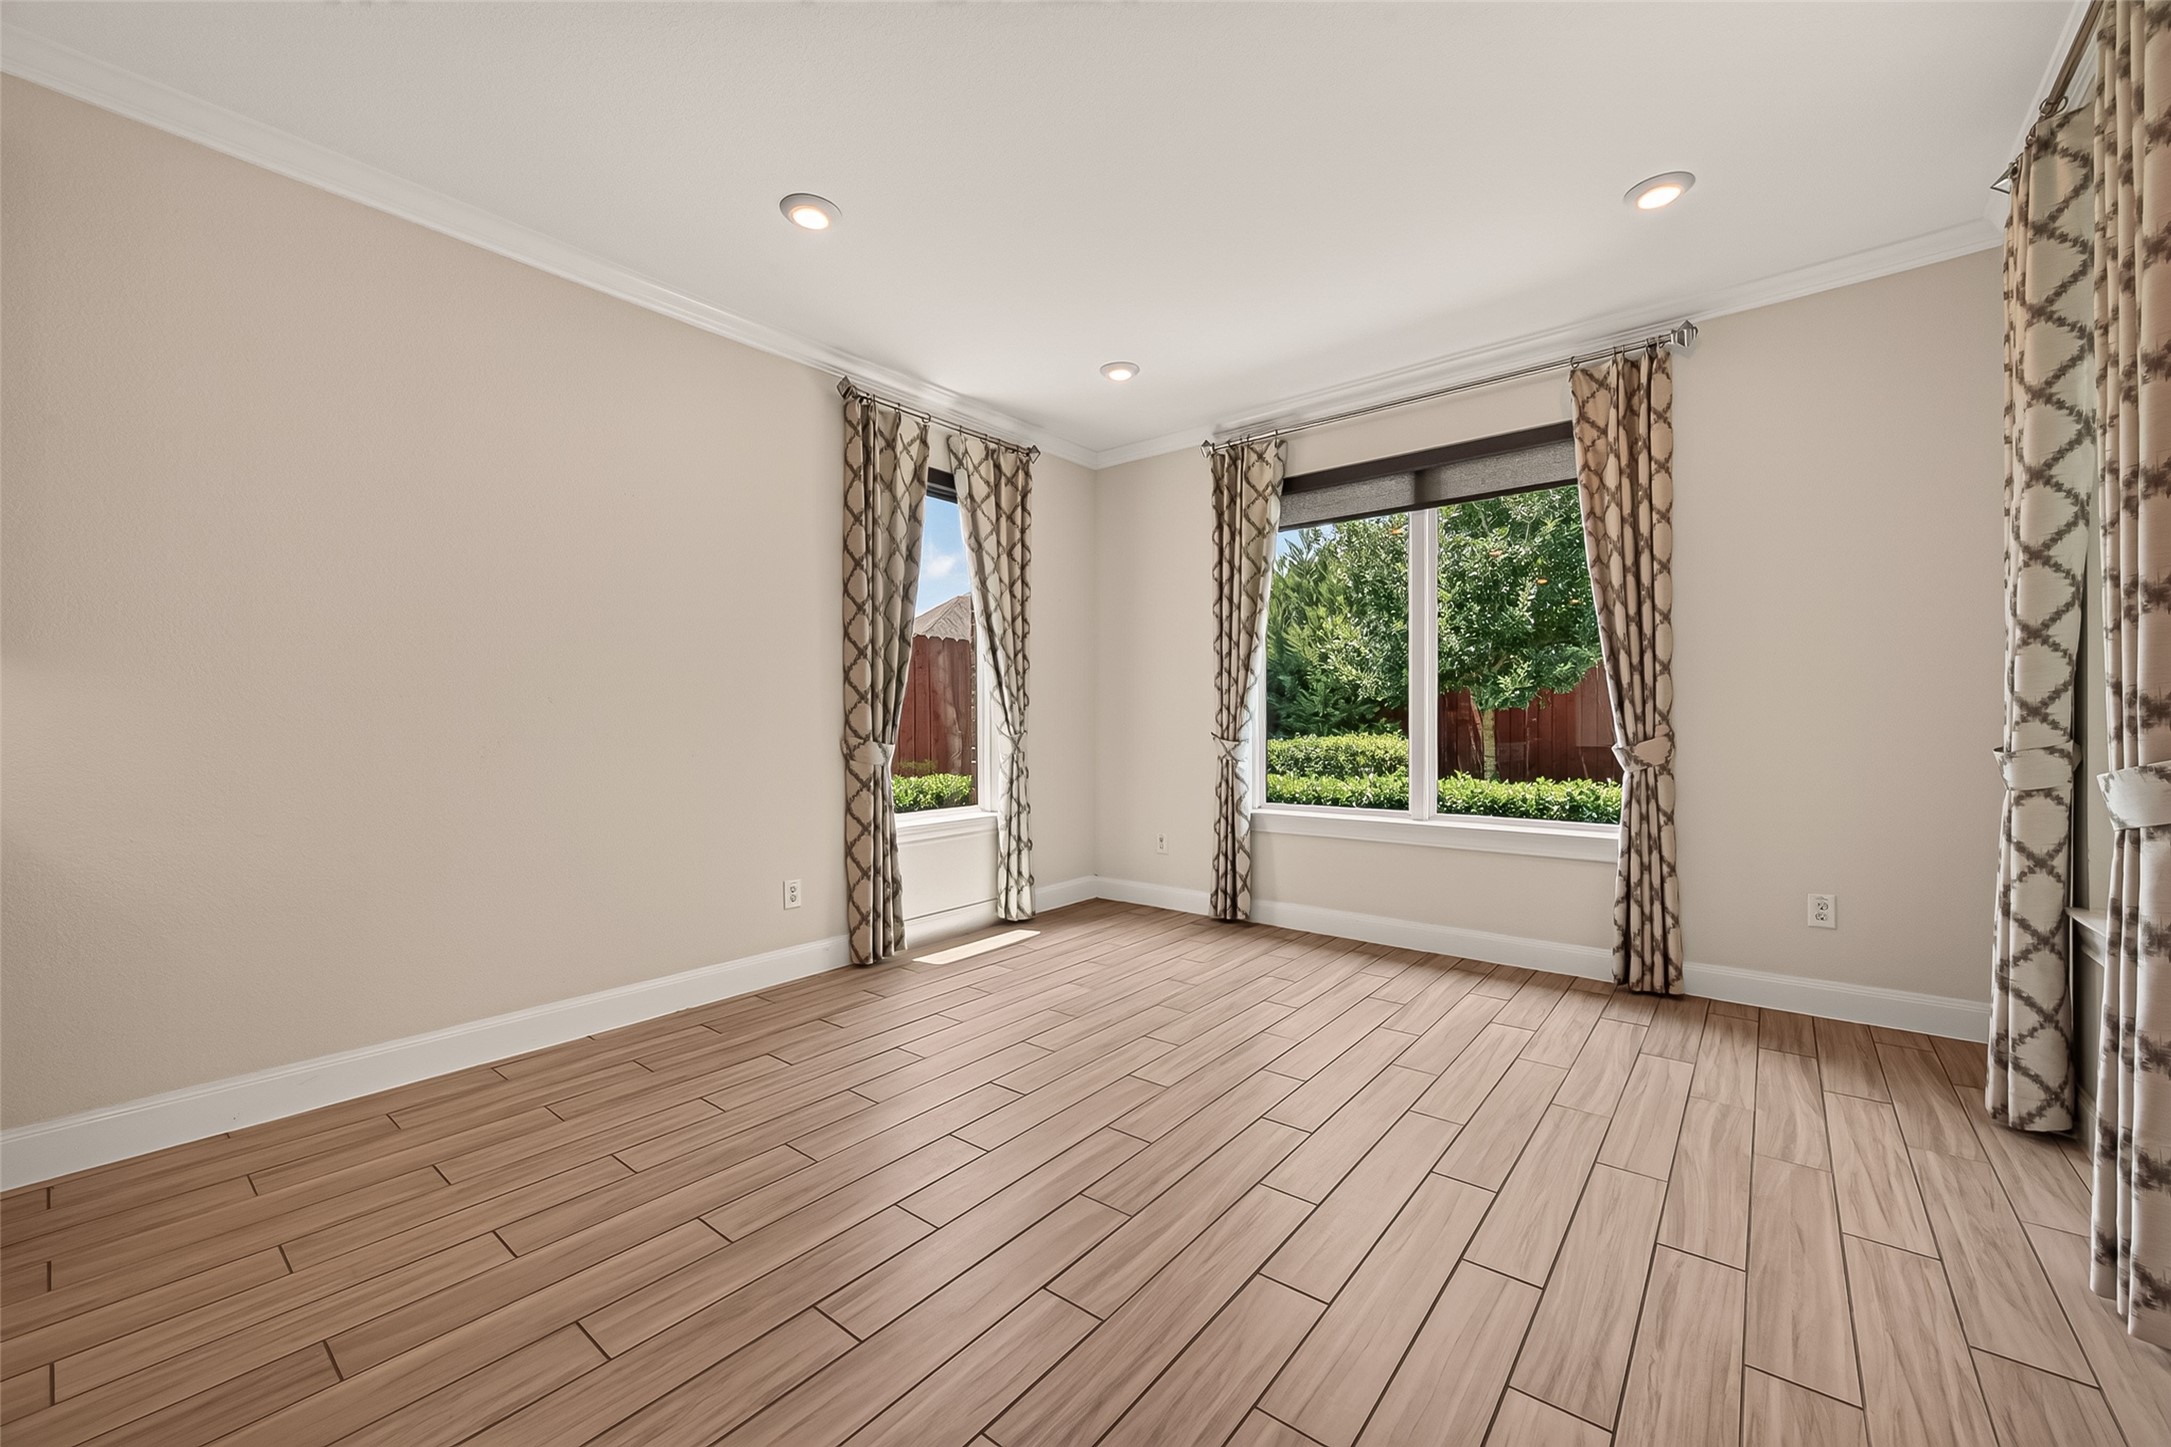
Another photo of the 1st floor secondary bedroom shows another possible configuration. This photo is virtually staged to show one possible configuration of furniture. Imagine this room as a quiet retreat for guests or family. Laminate floors, soft natural light, and a ceiling fan create a comfortable bedroom that feels bright and easy to live in. This room has a dedicated A/C Unit and a walk-in closet and full attached bath. Perfect for a live-in guest, too!
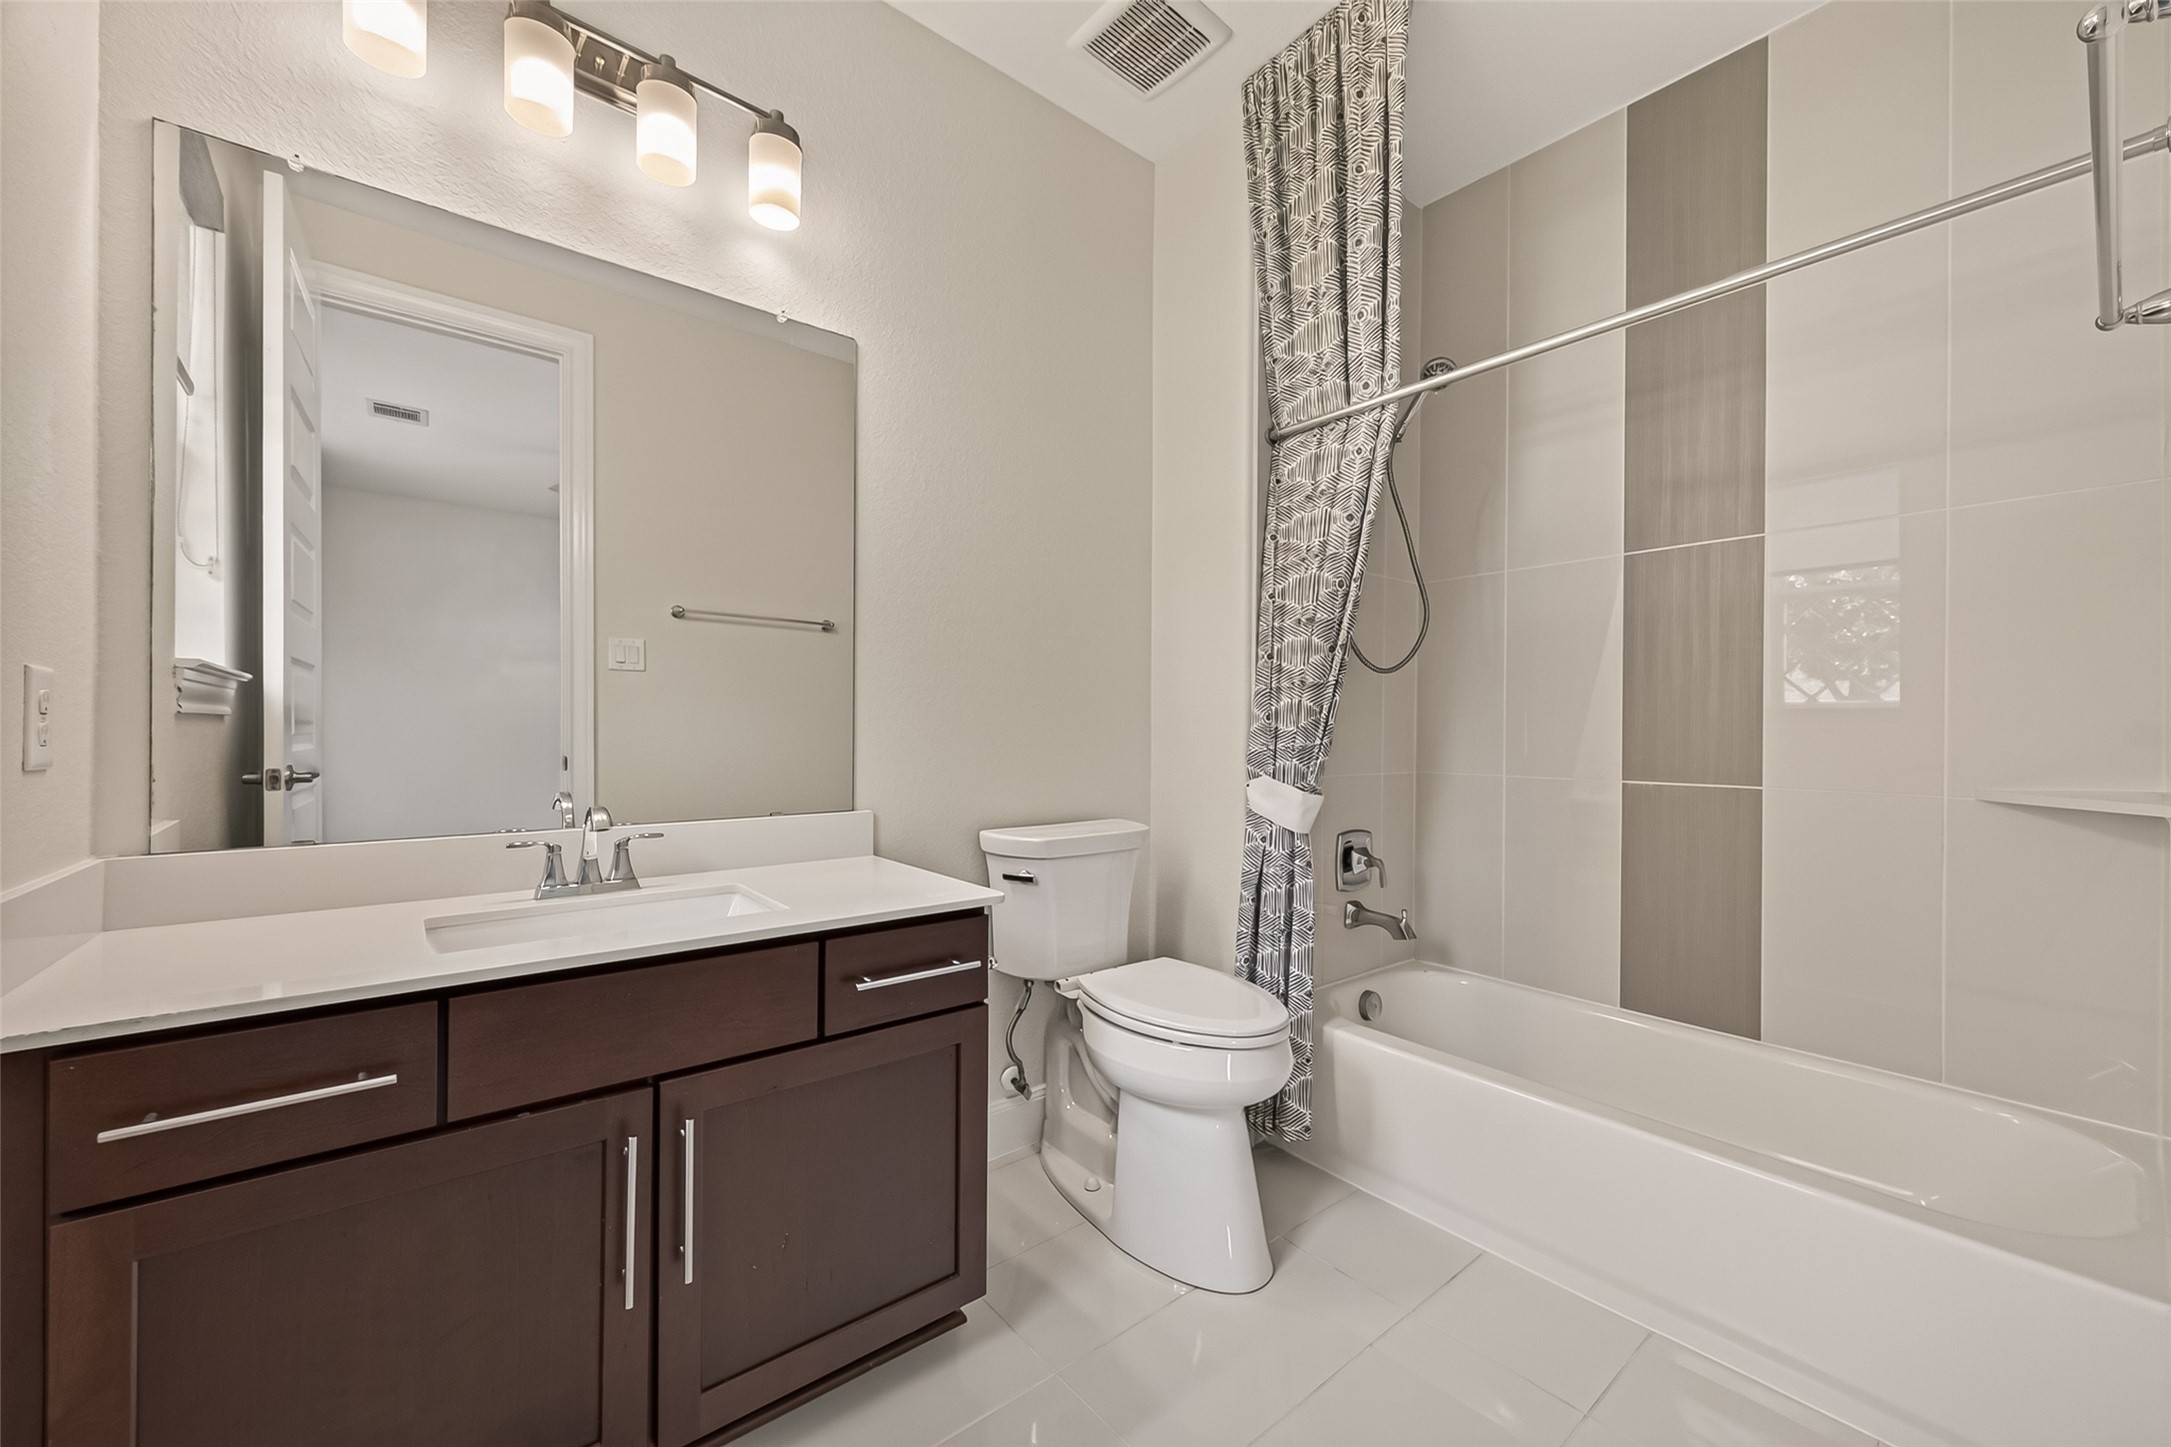
A full bathroom + a walk-in closet AND a dedicated A/C in this 1st floor en suite!
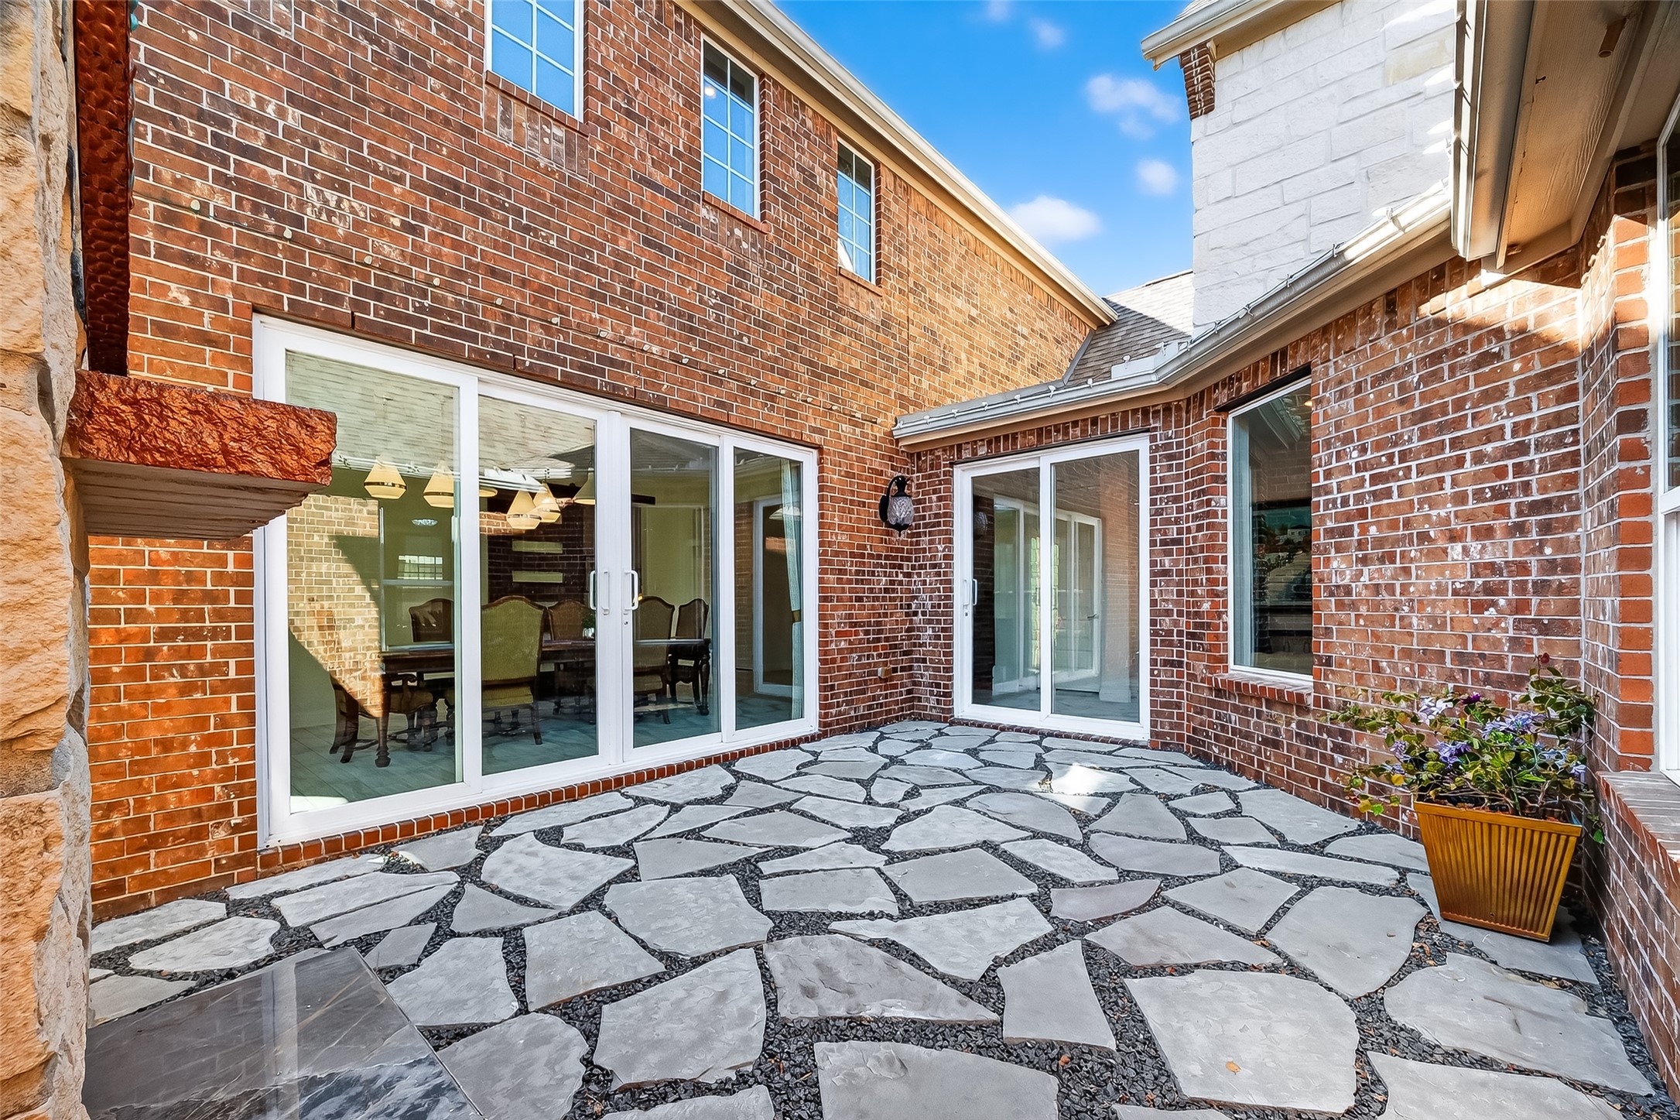
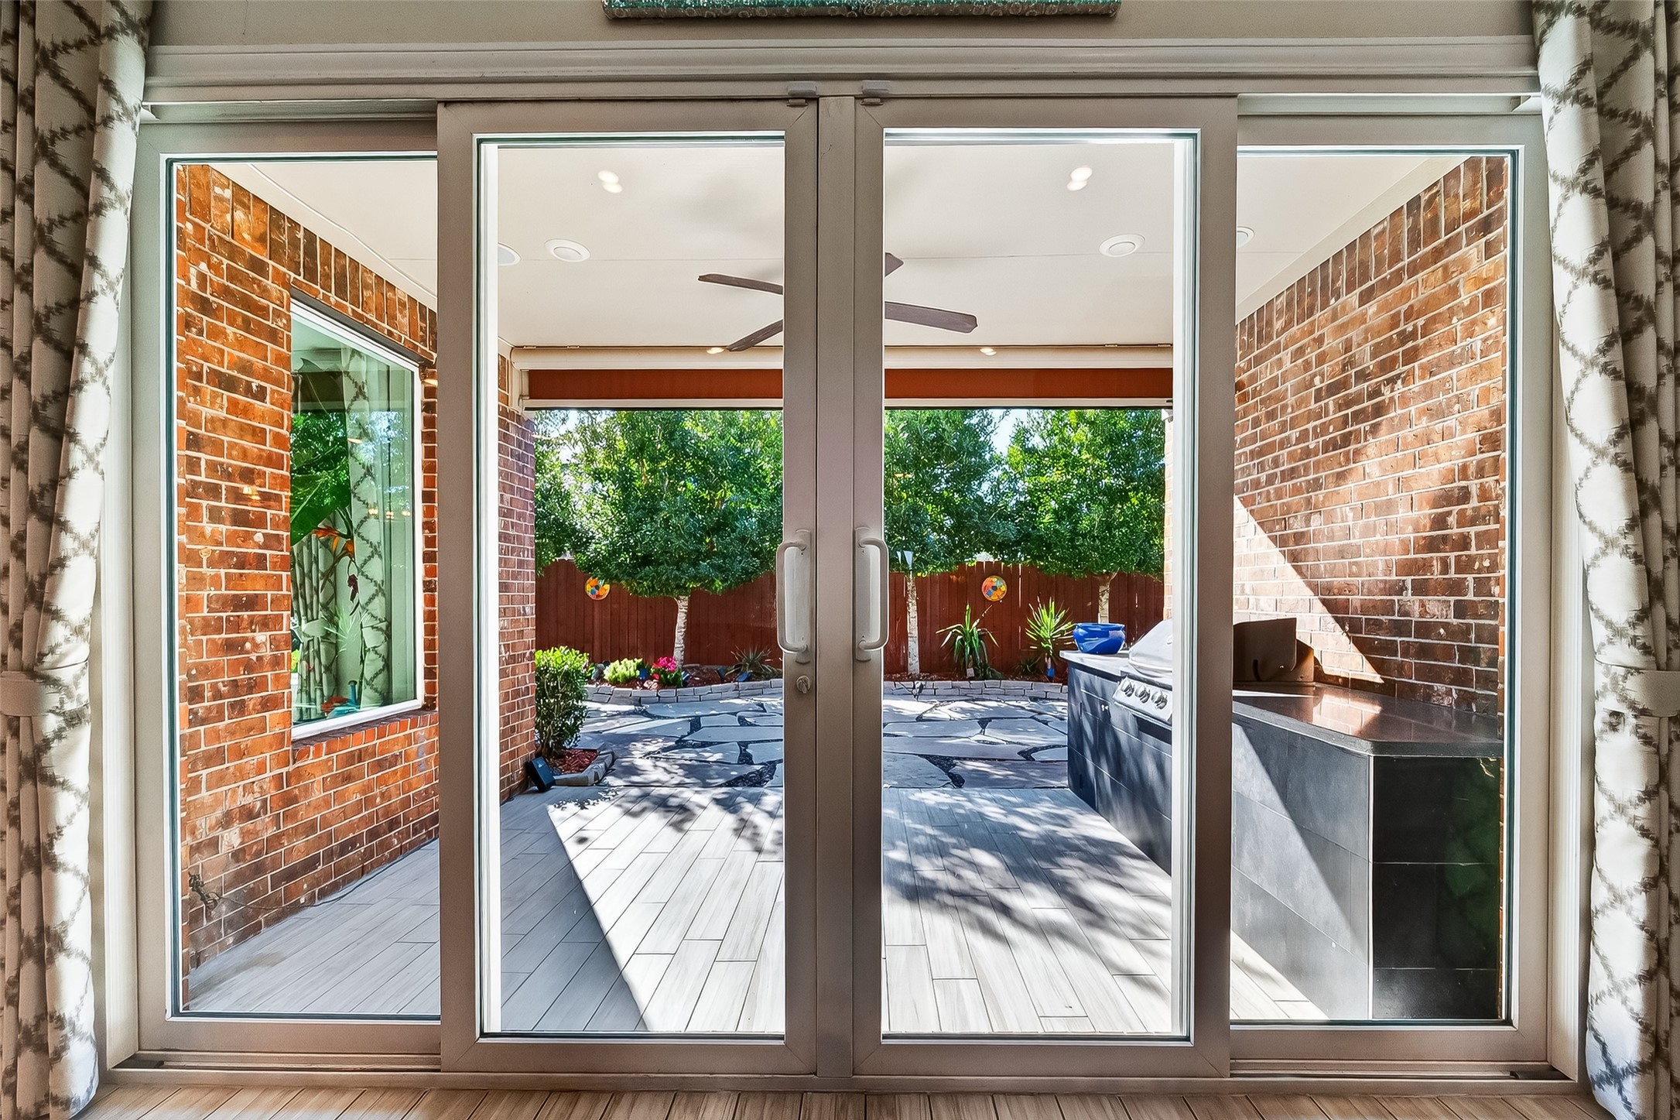
Large glass sliding doors connect the Dining Room with this beautiful outdoor gathering space. Fabulous!
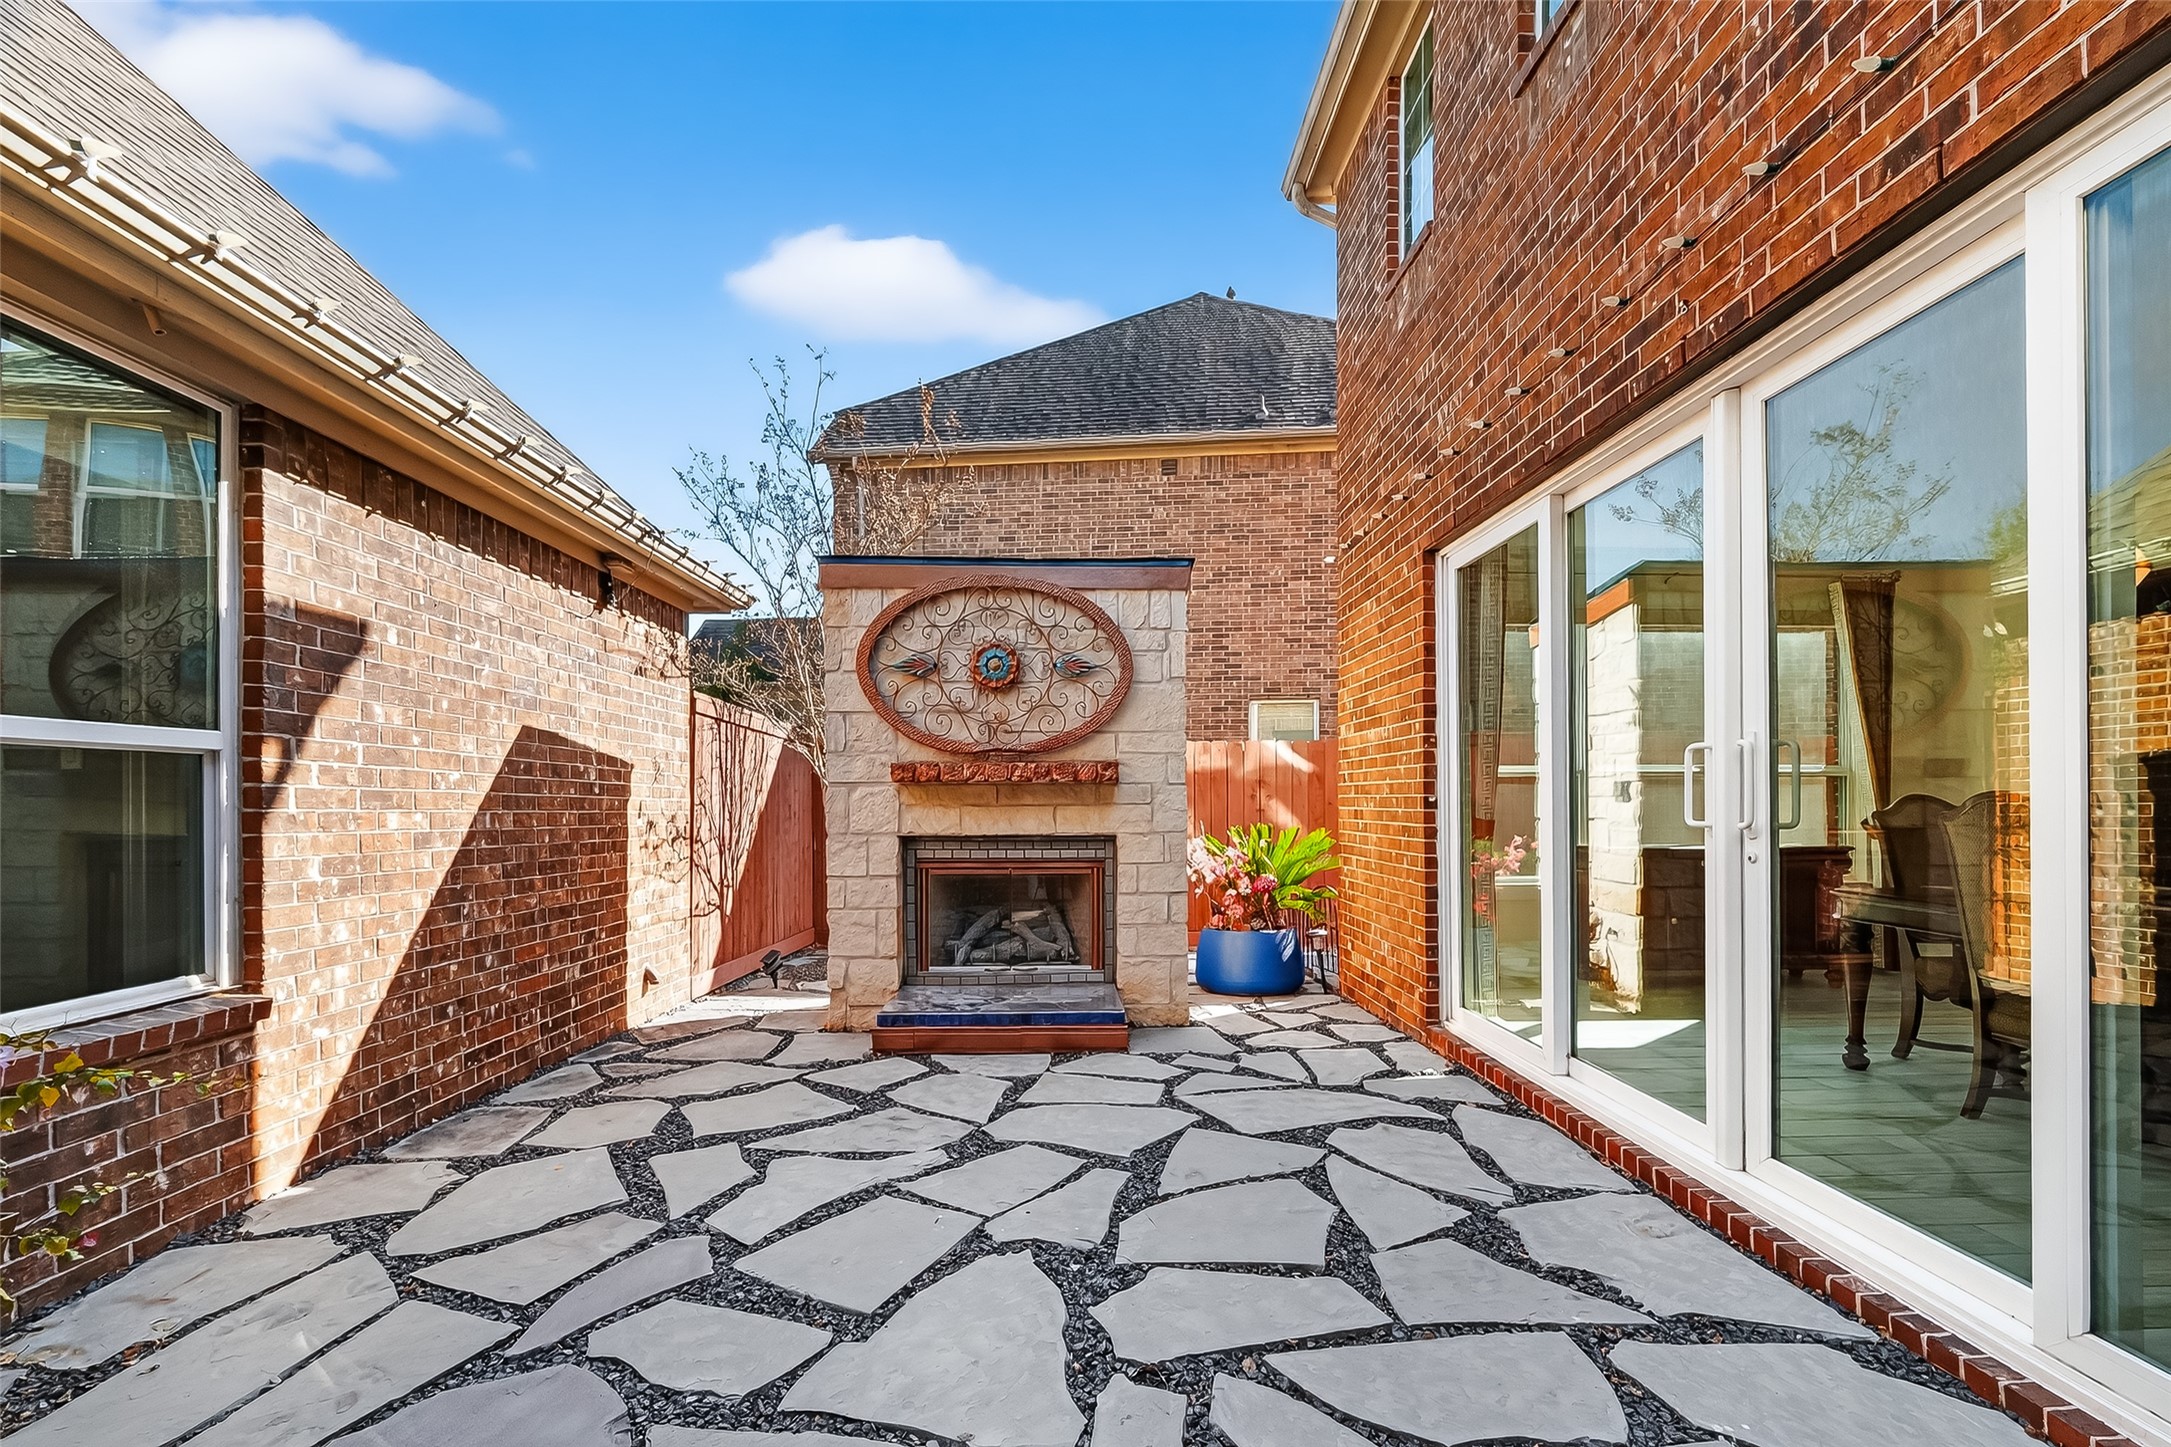
Another view of this rare gem of a space shows the stone patio where the outdoor gas log fireplace is the stand out feature. Imagine cozy evenings here with friends gathered around the fire.
Natural light abounds from the front door through the Gallery entry across the Dining Room, highlighting the spacious floor plan. The room easily accommodates a large table for memorable dinners. The Gallery can be used to expand the dining area for those special holiday meals when gathering with family and friends. The Dining Room has access to the outdoor living area and the Kitchen via the Butler's Pantry.
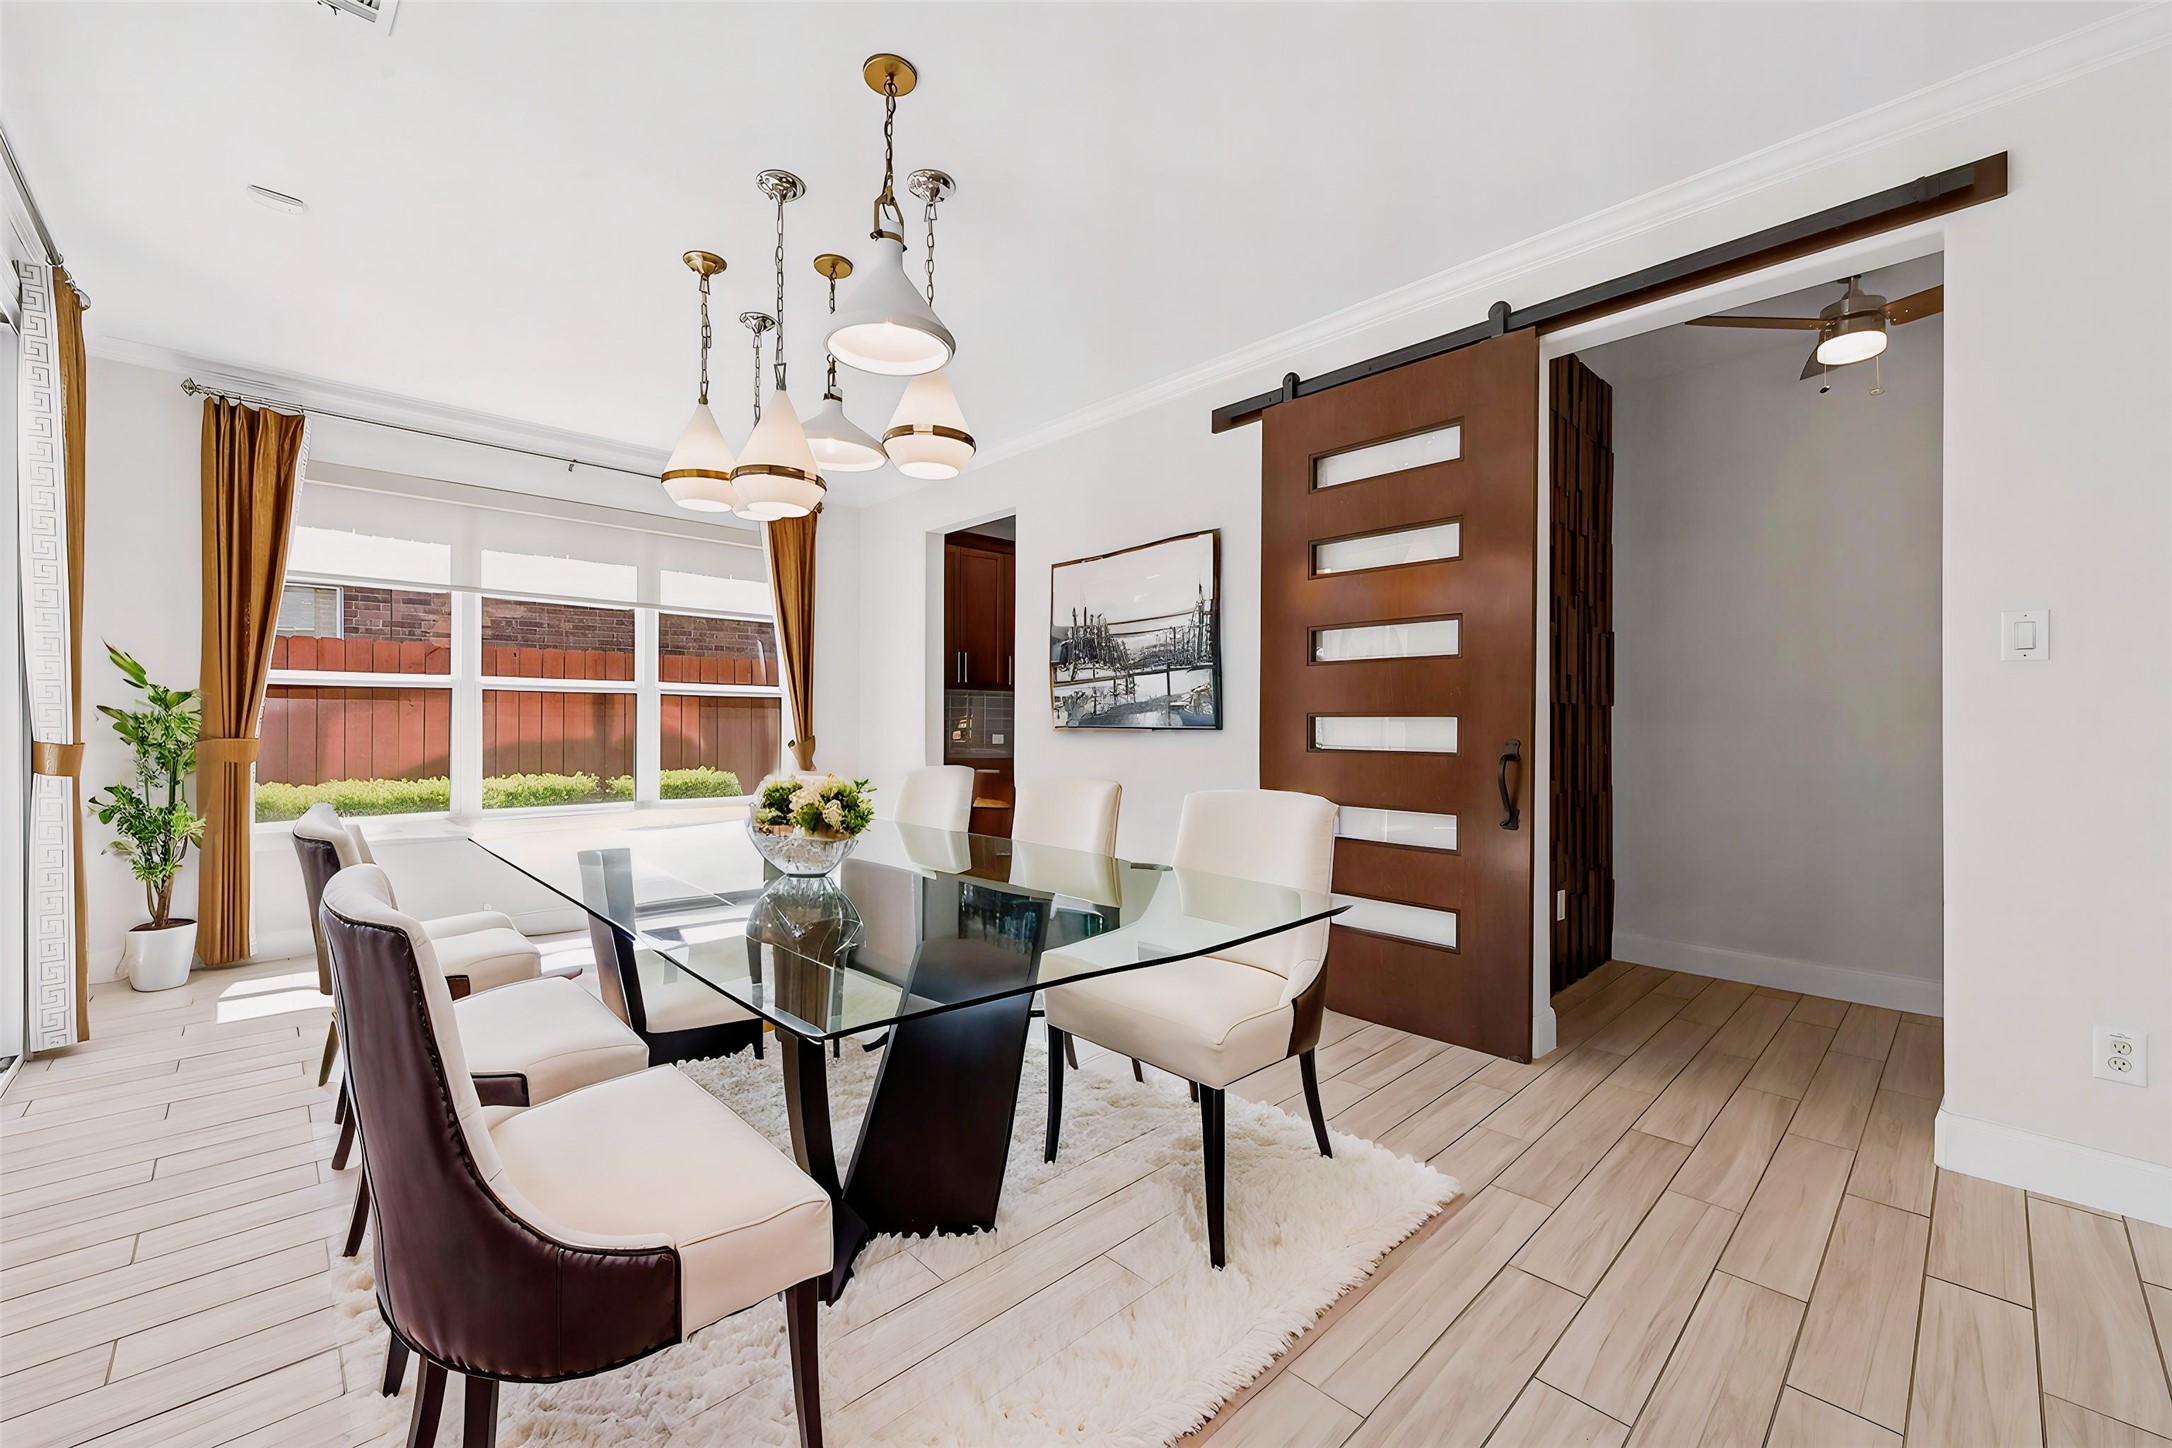
The Dining Room feels both elegant and comfortable. With direct access to the kitchen through the Butler's Pantry, it is easy to imagine hosting intimate meals or grand scale entertaining. Natural light bathes the space through the windows and glass doors. This photo is virtually staged to show one possible configuration of furniture.
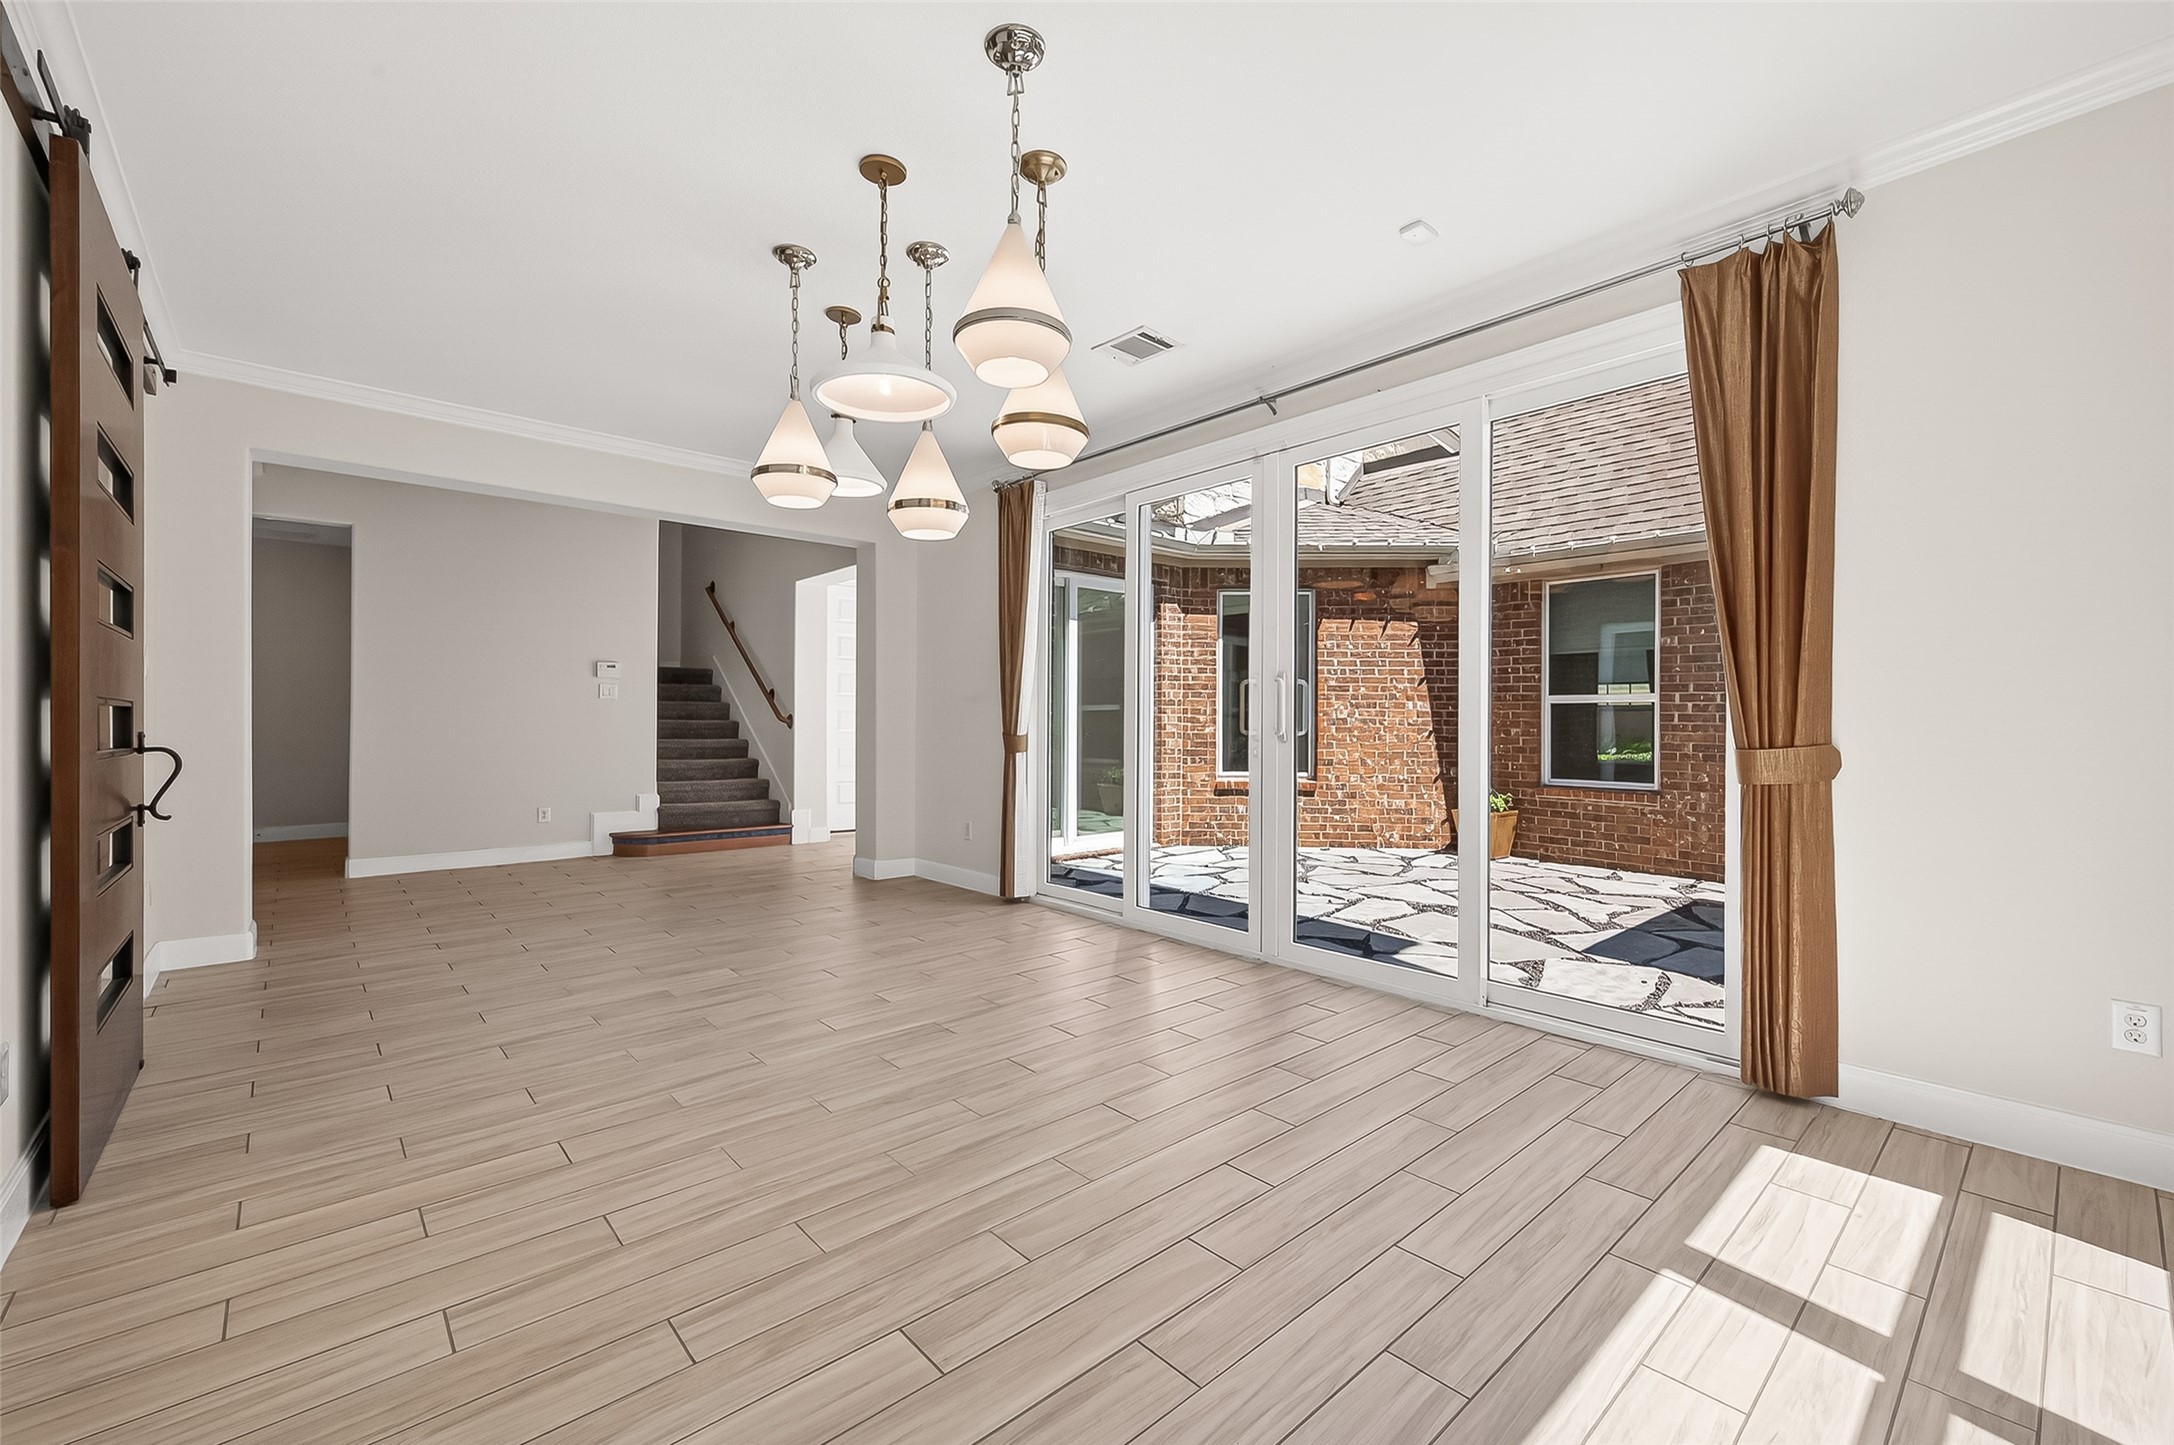
A view of the Dining Room toward the Gallery Entry without the virtual staging reveals its generous proportions and easy connection to the rest of the home. The Dining Room is designed for lingering conversation and shared meals. This is a wonderful space to create memories with family and friends.
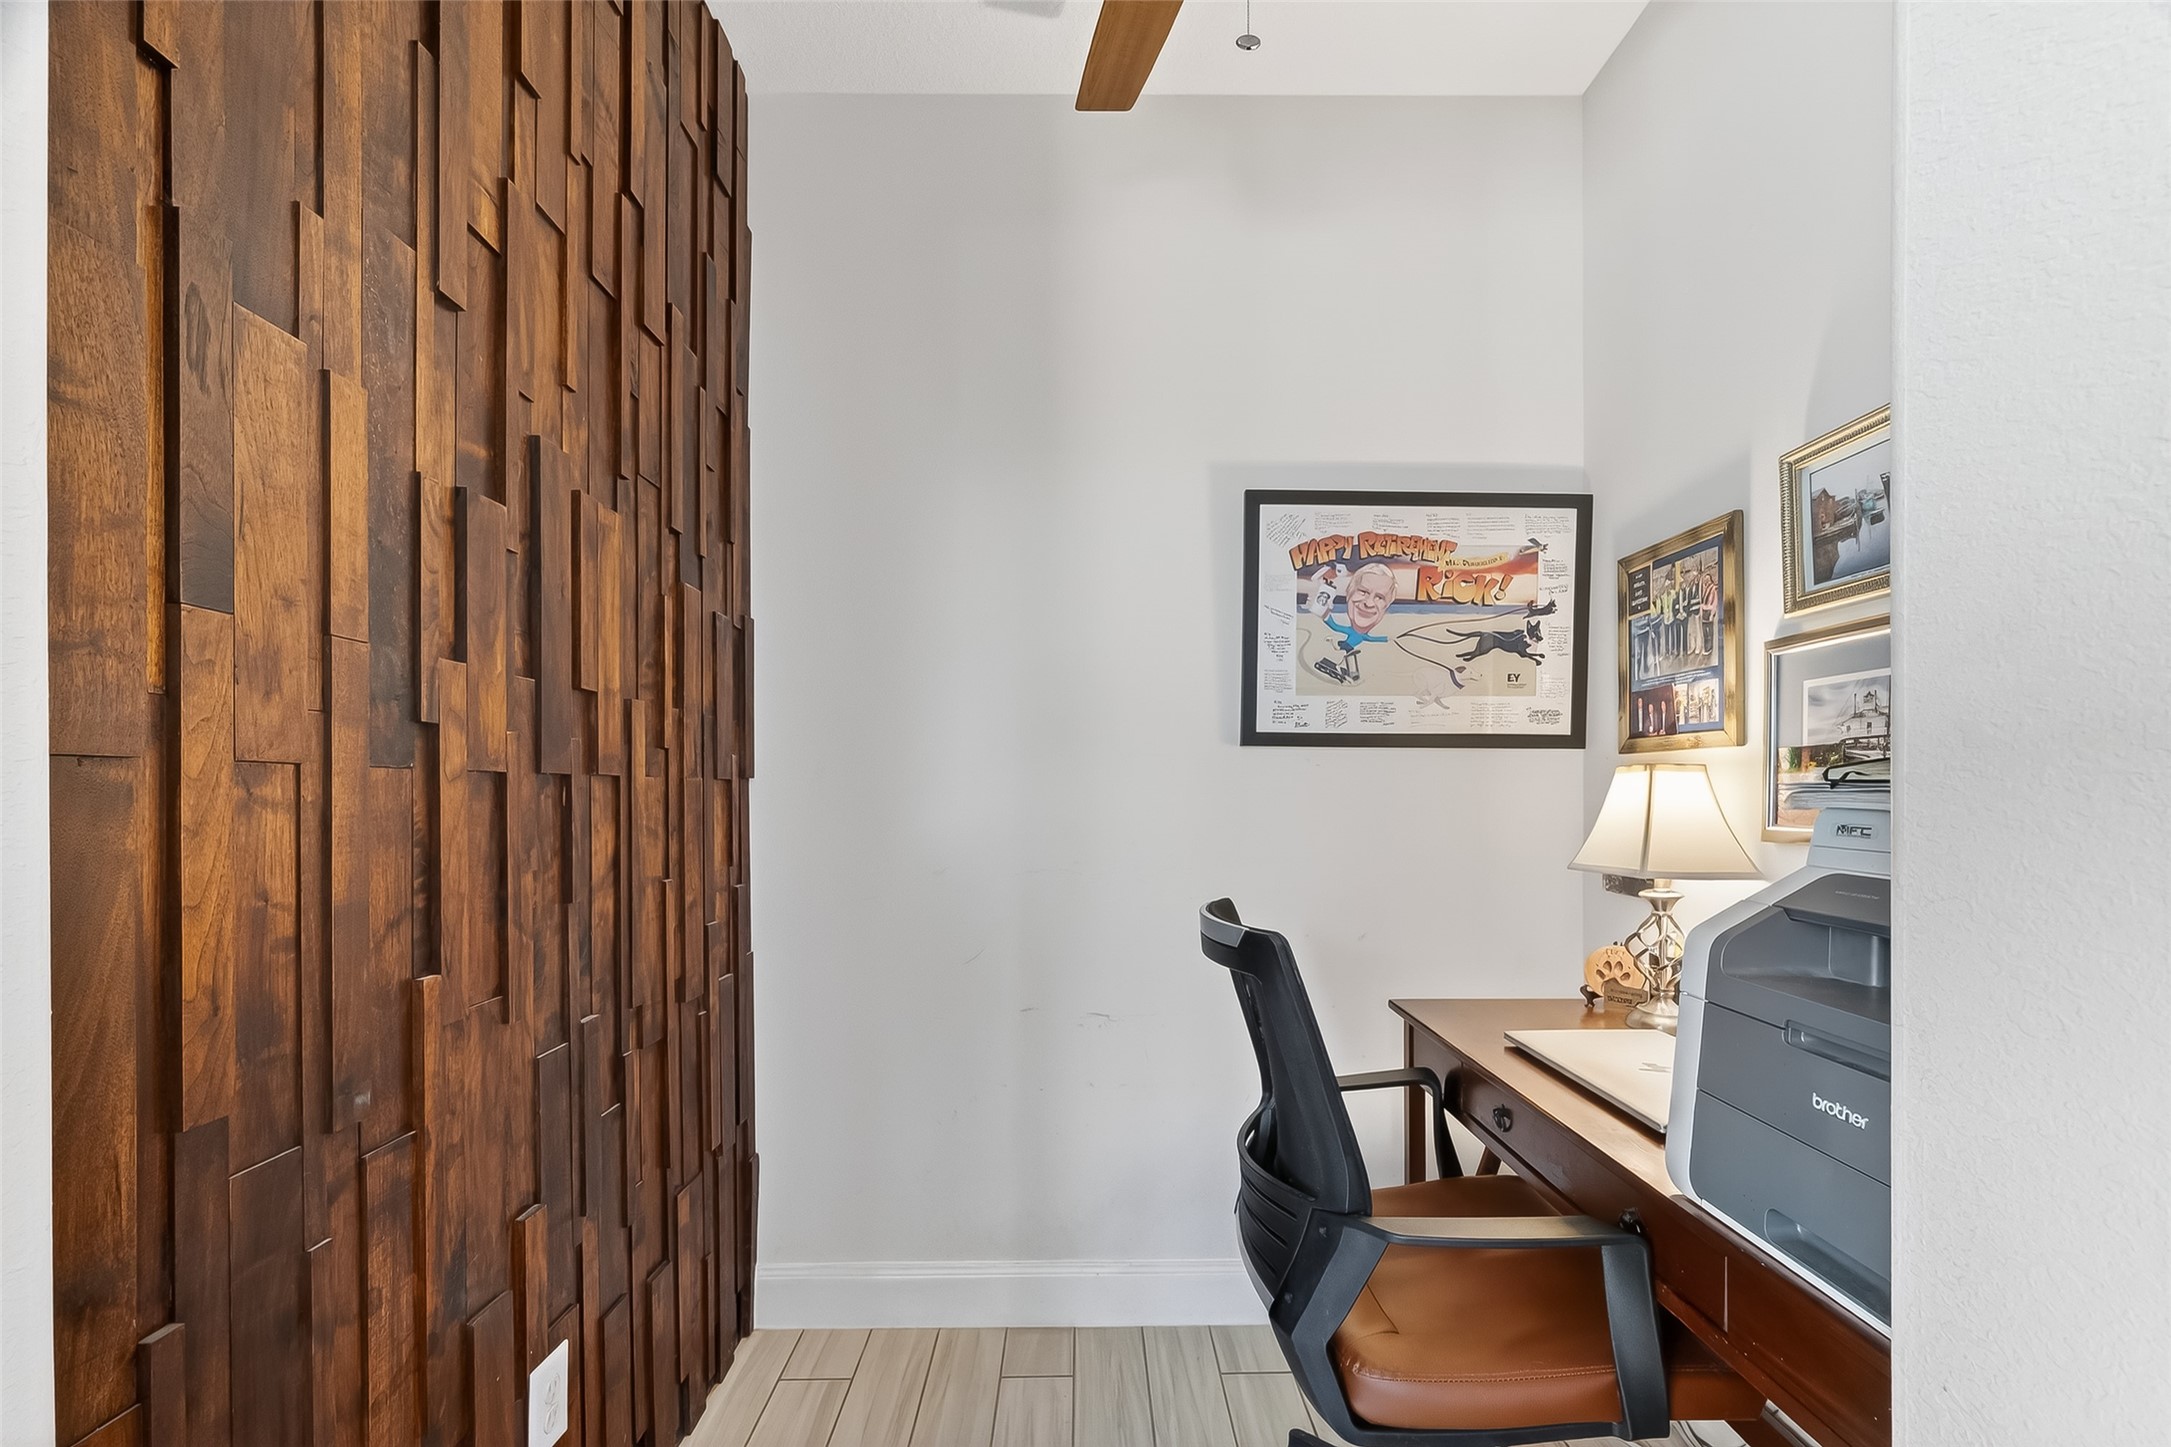
A sliding barn door reveals a small study or workspace nook. It’s the perfect spot to tuck away a home office, reading corner, or creative area. Perfect for a wine room, too! This cozy workspace area offers just enough room to stay productive while remaining connected to the activity of the home.
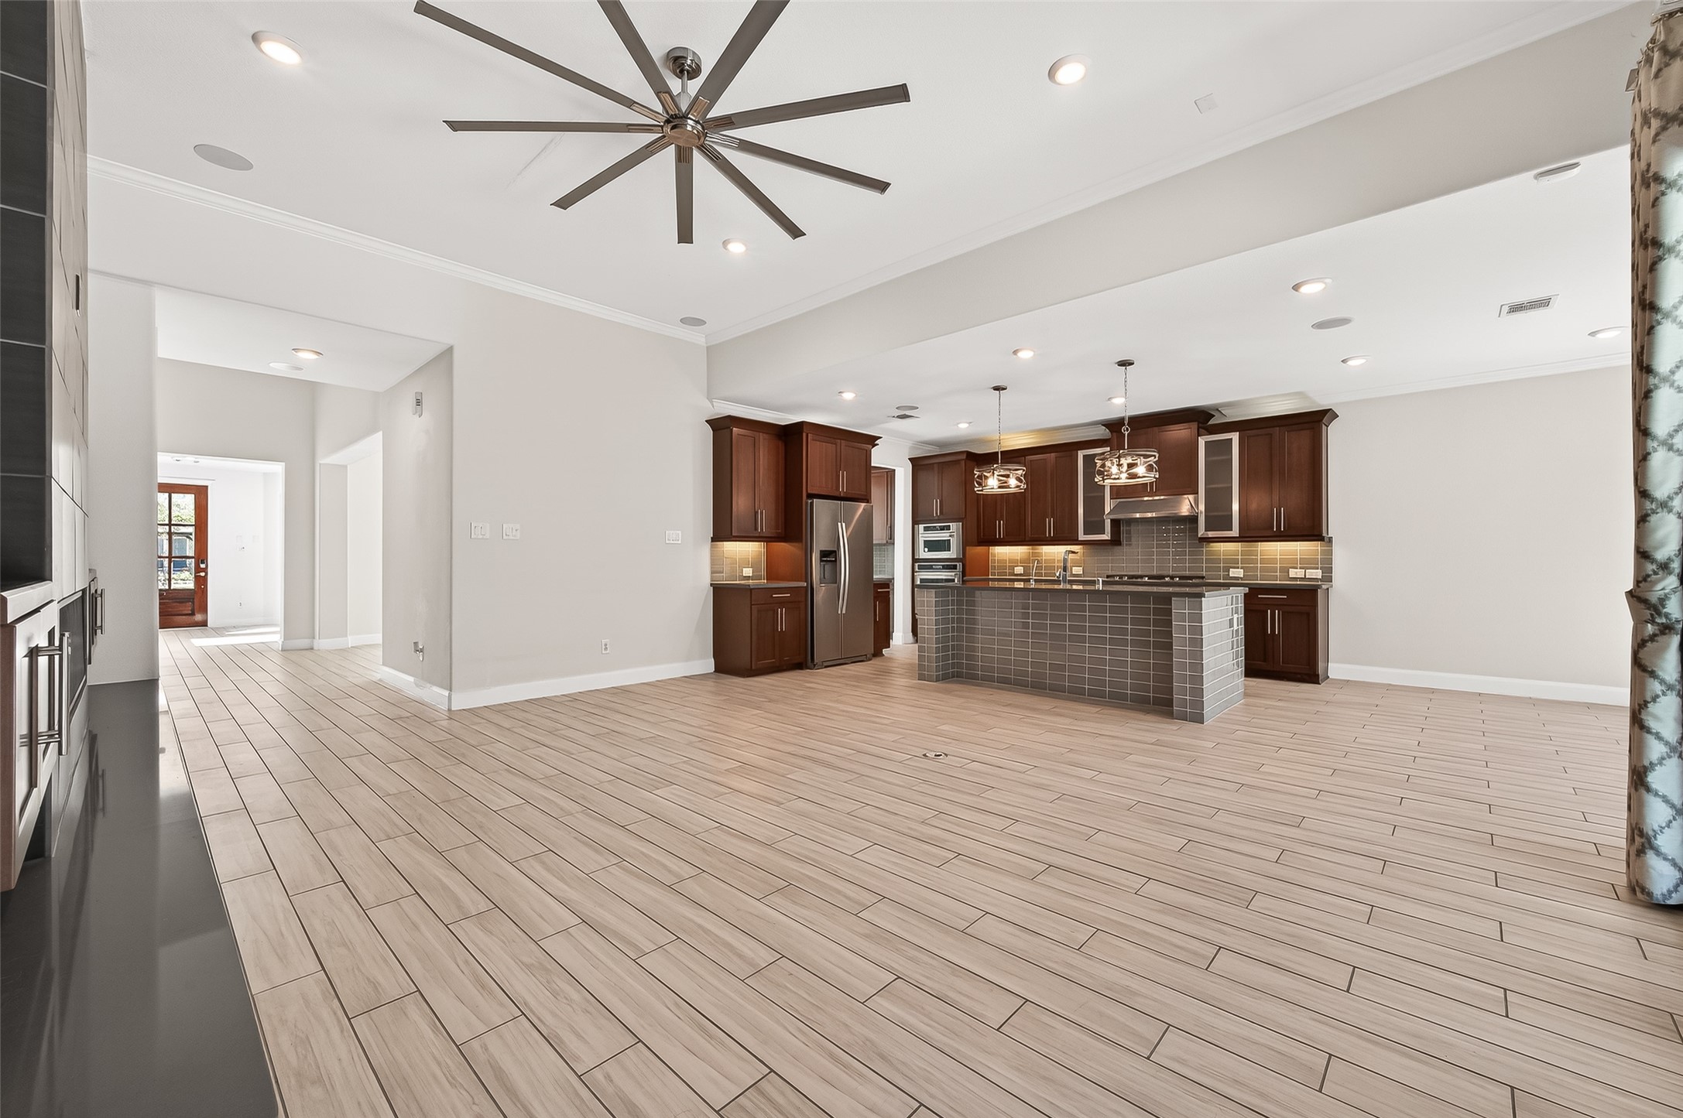
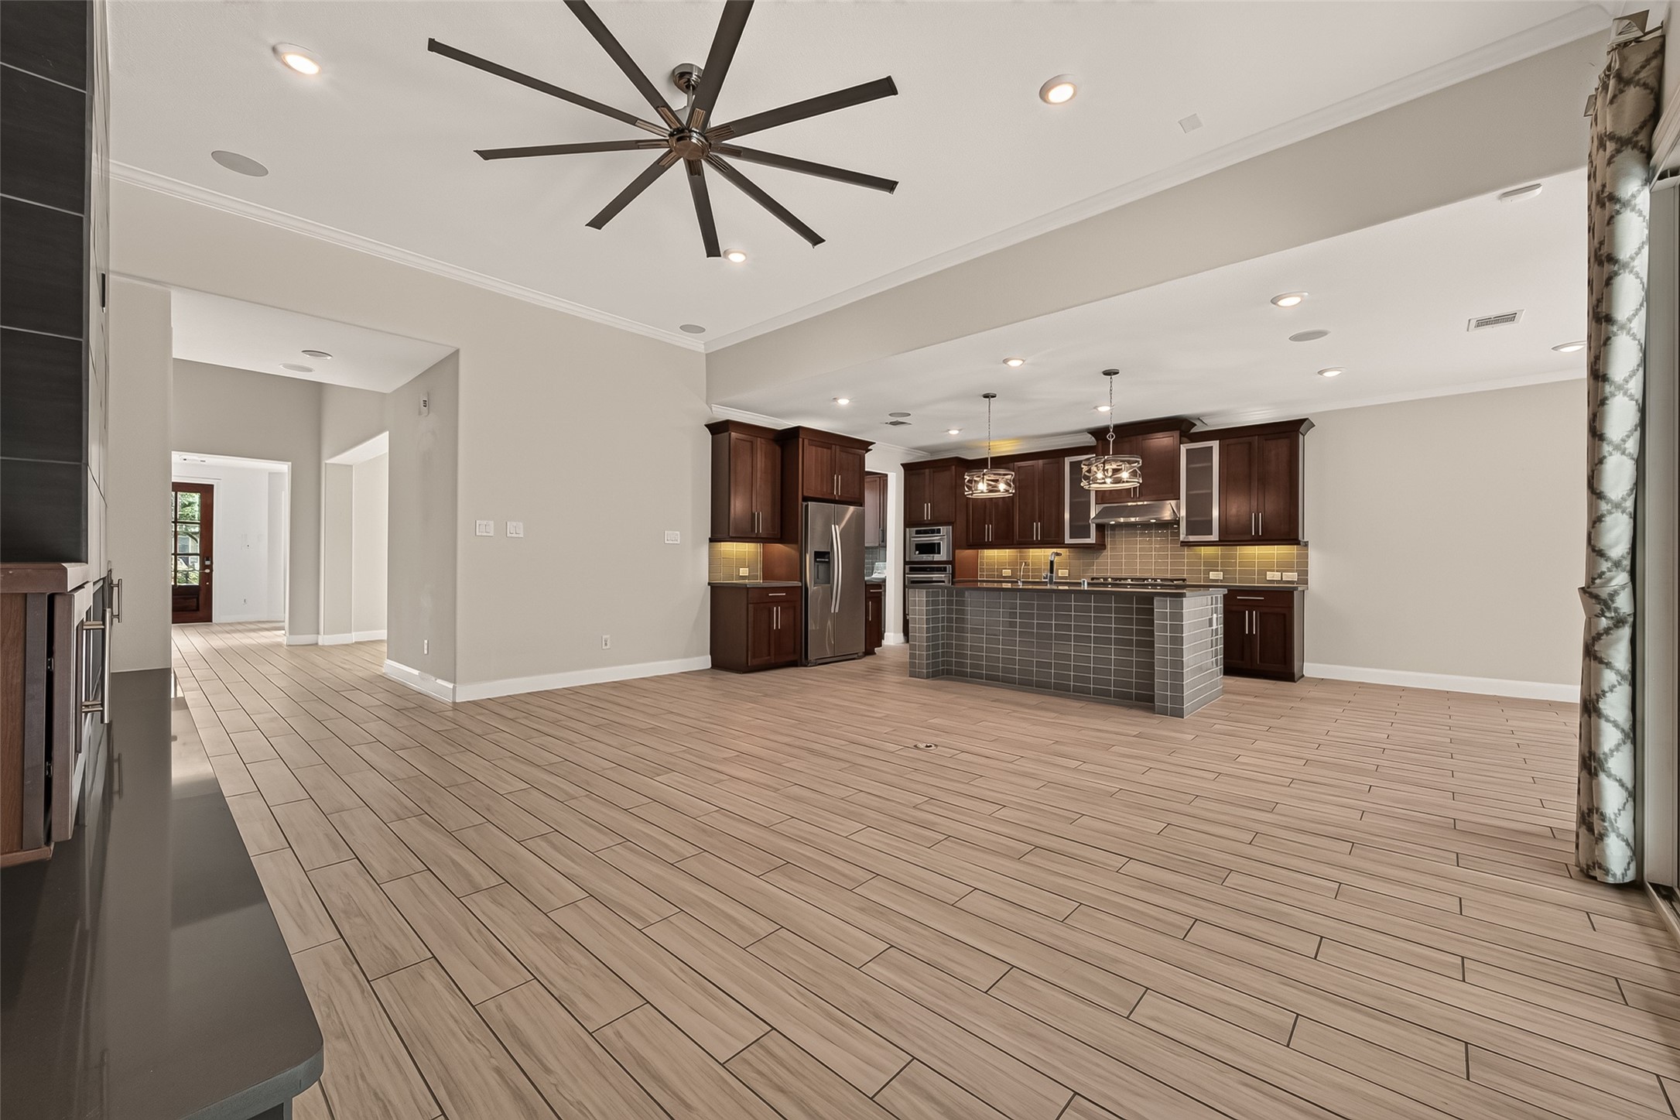
The open floor plan becomes clear in this wide view of the main living areas. Visualize hosting gatherings where everyone can flow easily from room to room. This layout is ideal for large gatherings.
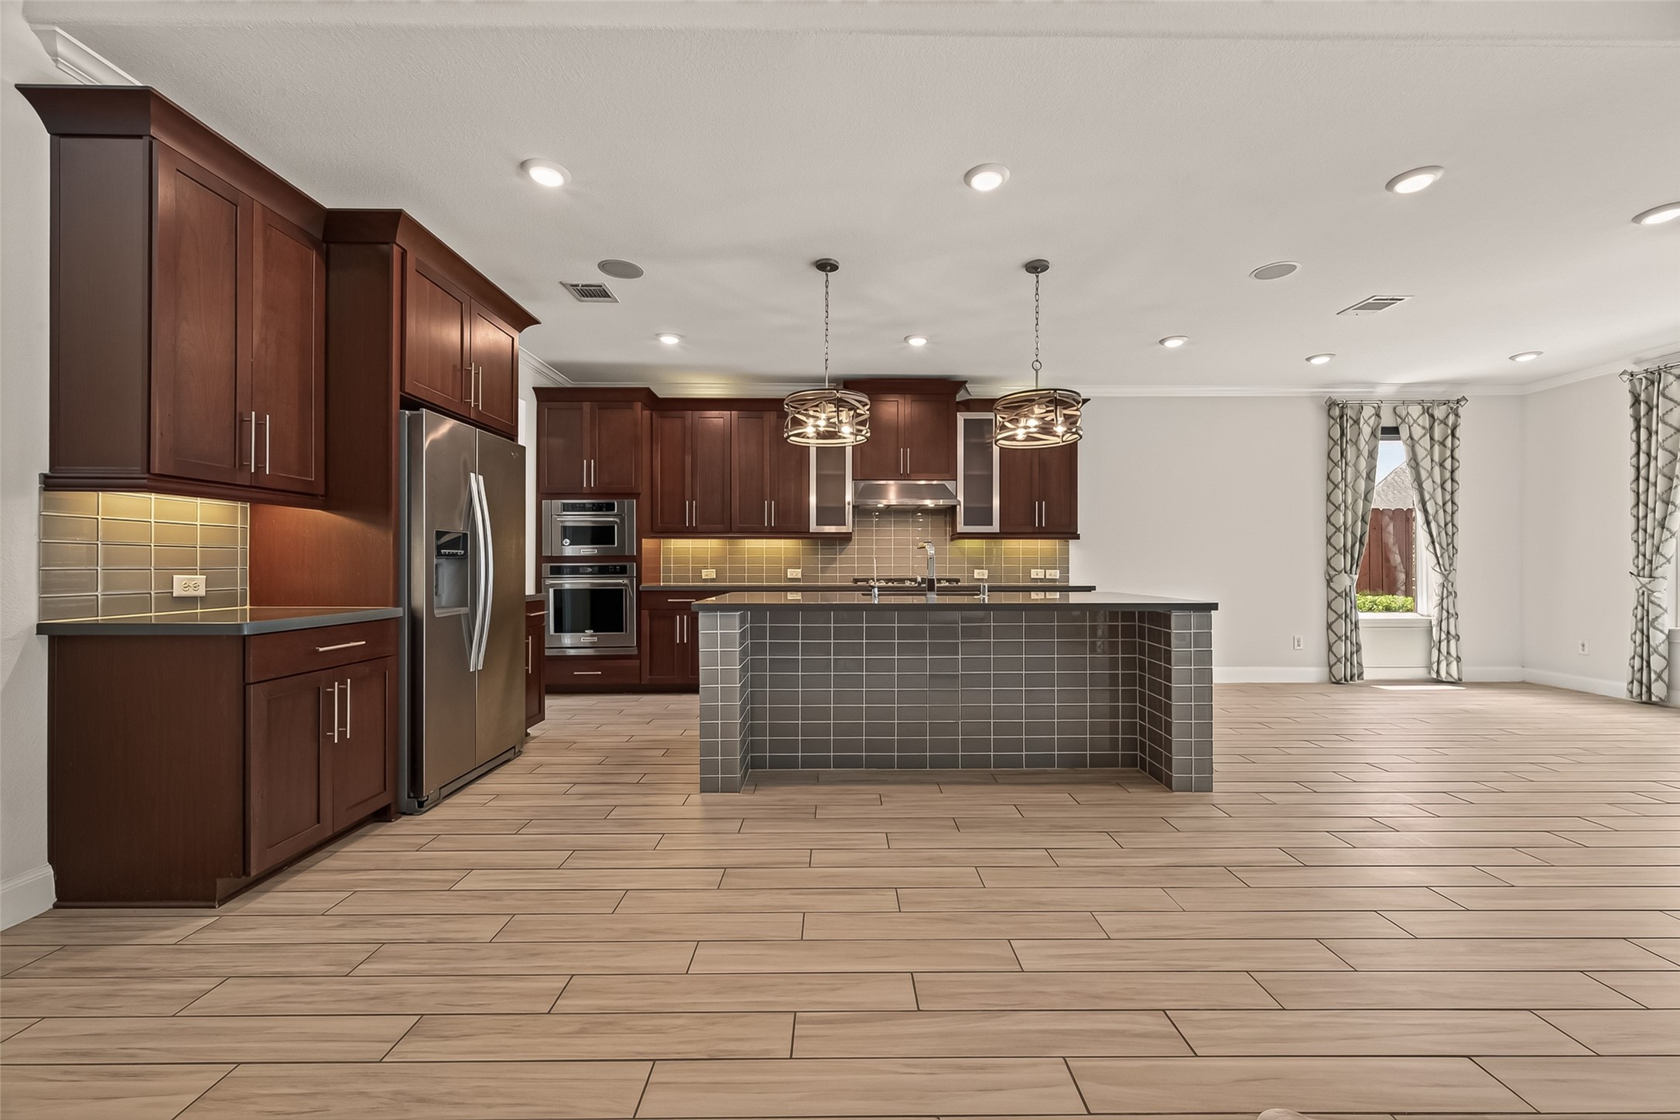
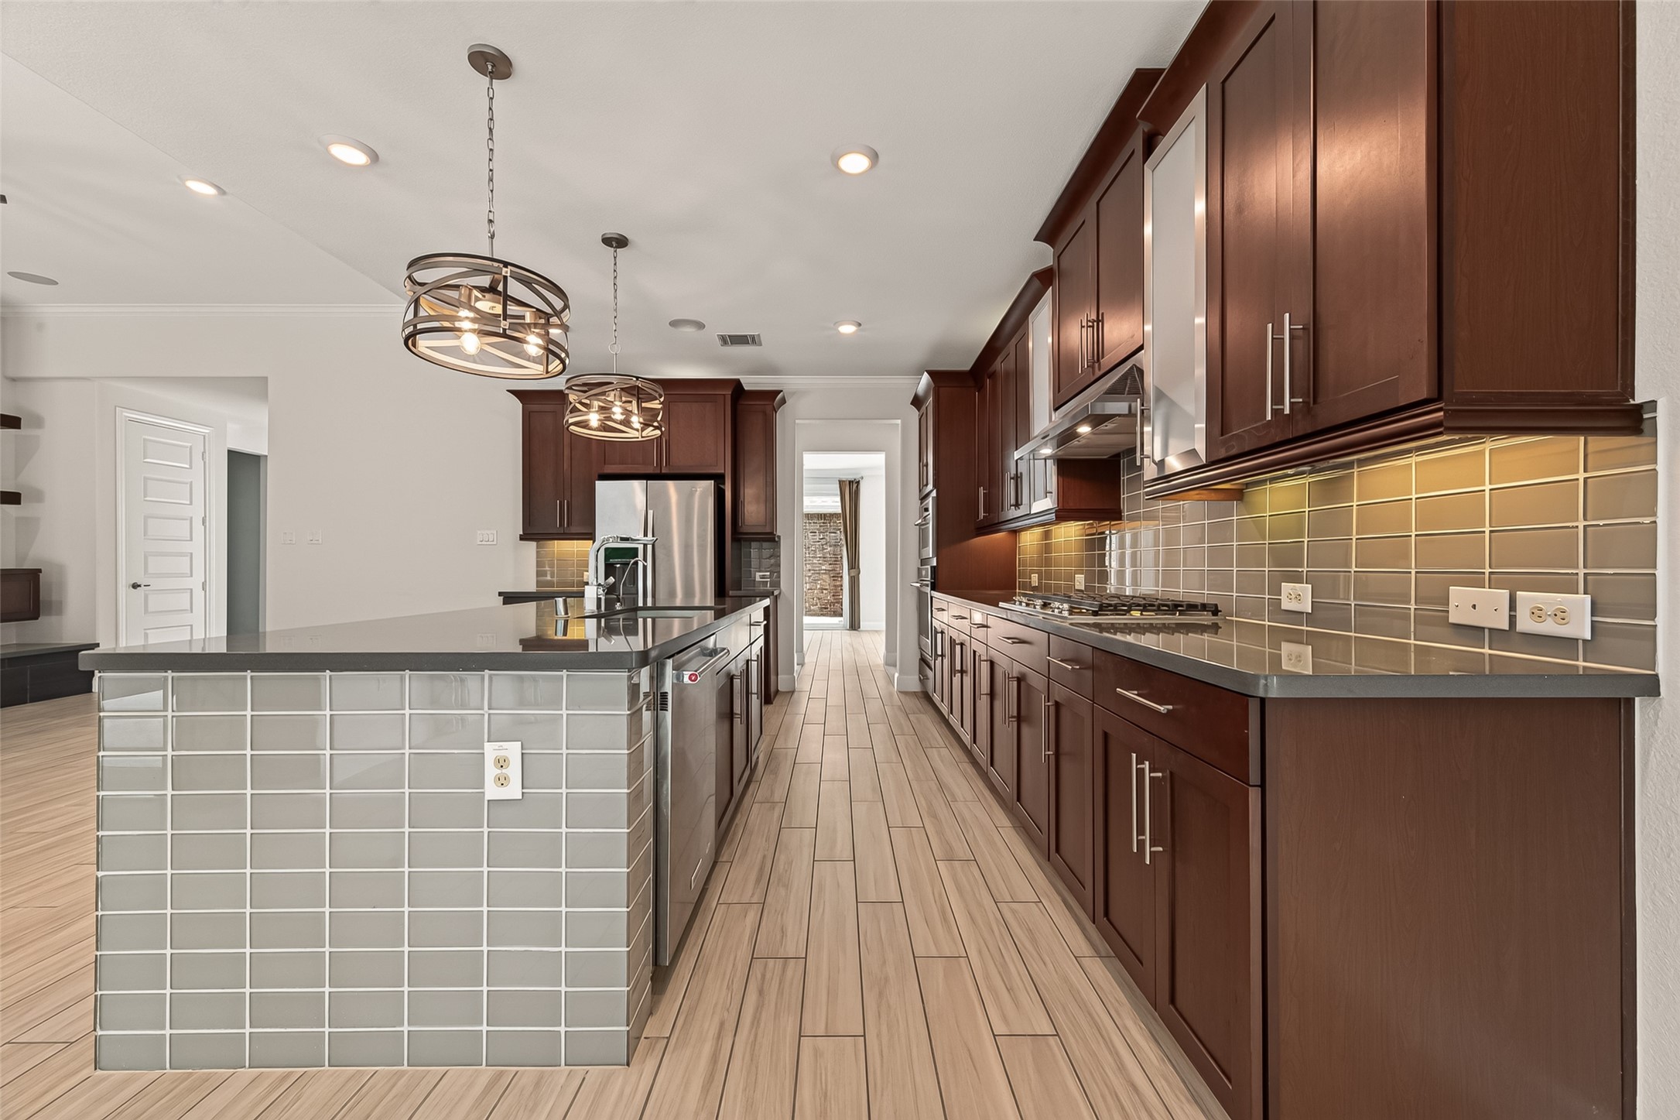
The Kitchen is often called the heart of the home. The rich cabinetry and generous counter space define this kitchen. Stainless steel appliances and a five-burner gas cooktop make it ready for the seasoned chef or the novice alike. Excellent Kitchen to create memories with you family and friends.
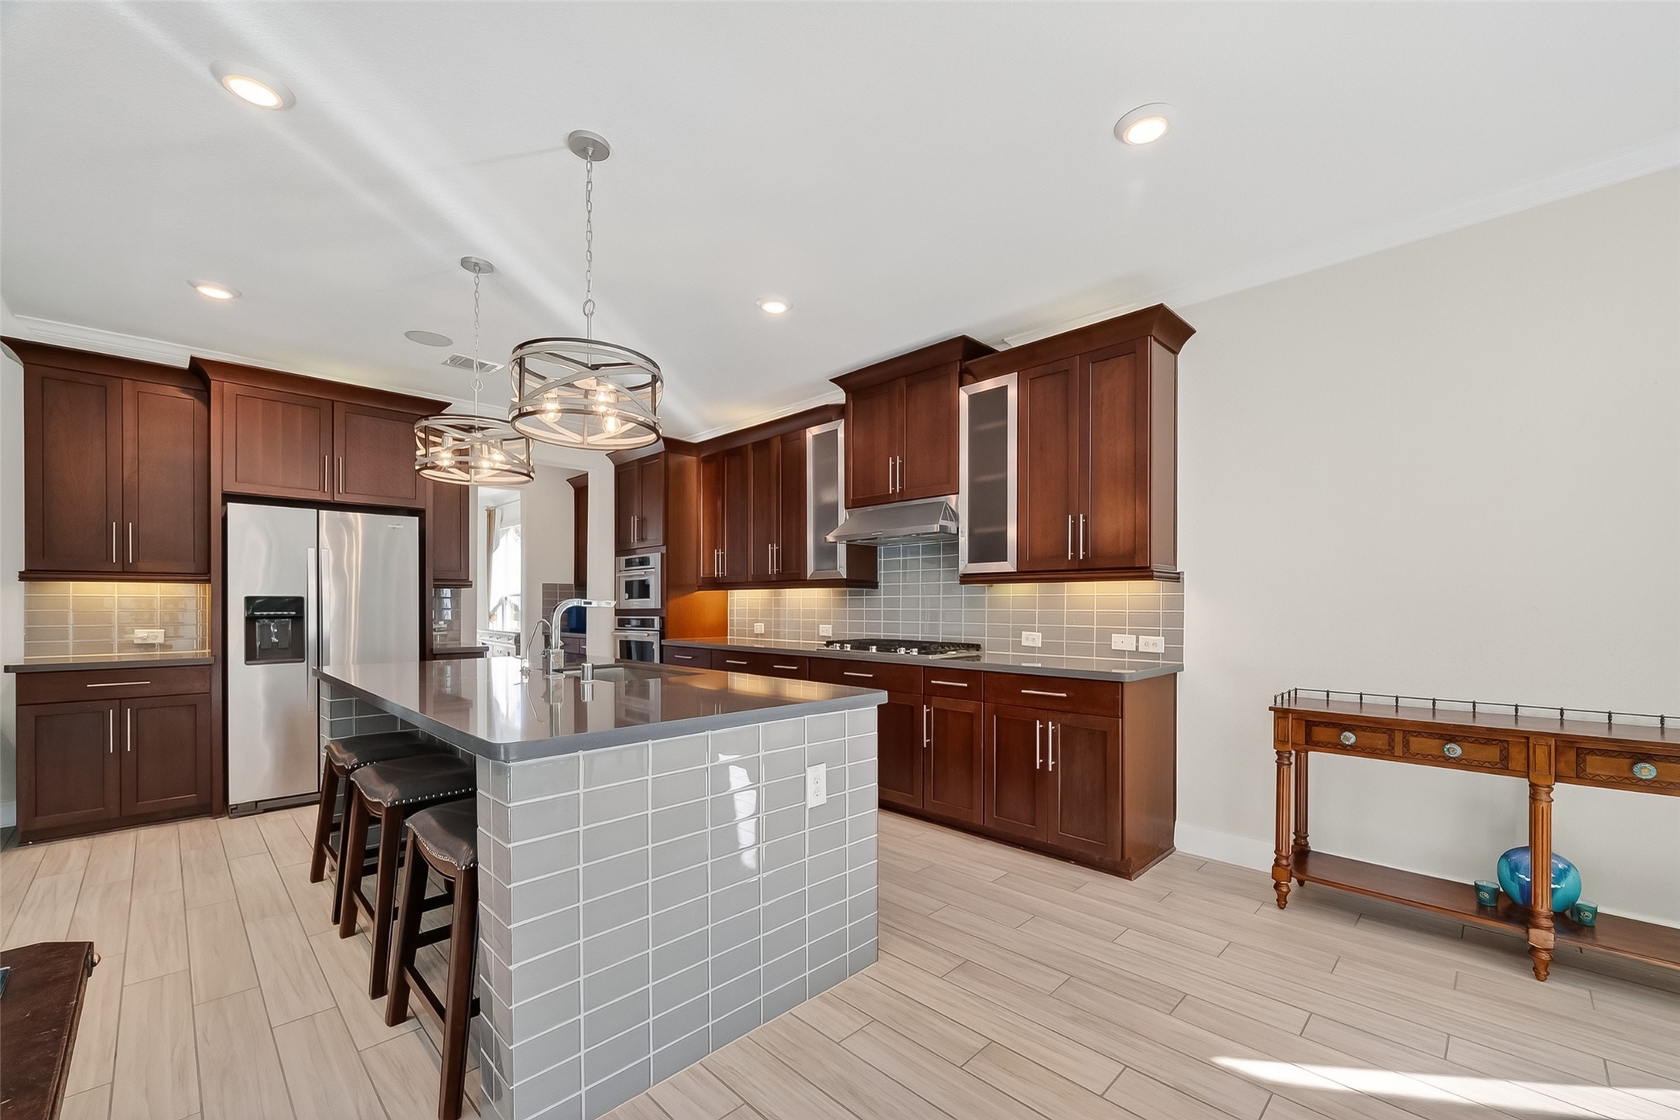
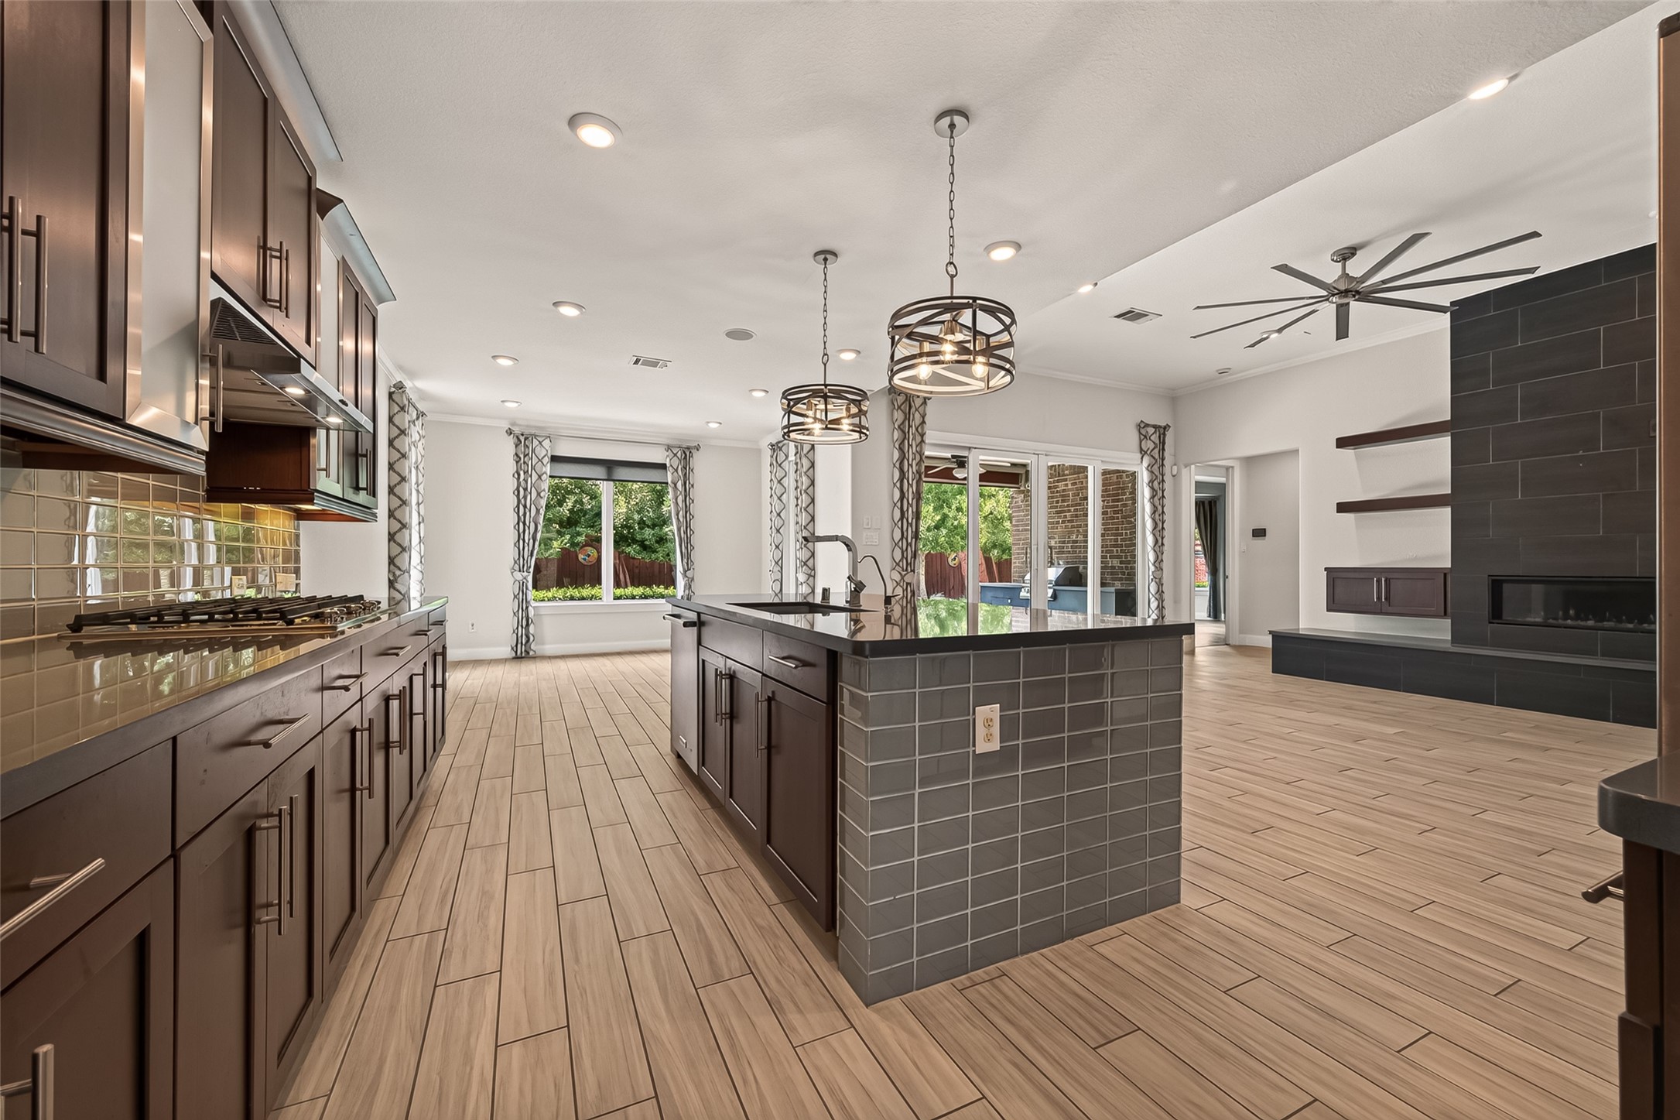
The Kitchen opens masterfully into the Living Room and the Breakfast Room, creating a natural hub of the home where cooking and conversation happen together. Bar seating at the island makes is easy for family and guests to hang out with the chef! This anchors the Kitchen and offers ample space for preparing full meals or quick snacks. Picture everyone gathering here! Large, single basin sink and modern appliances throughout: a workspace that balances style with everyday practicality.
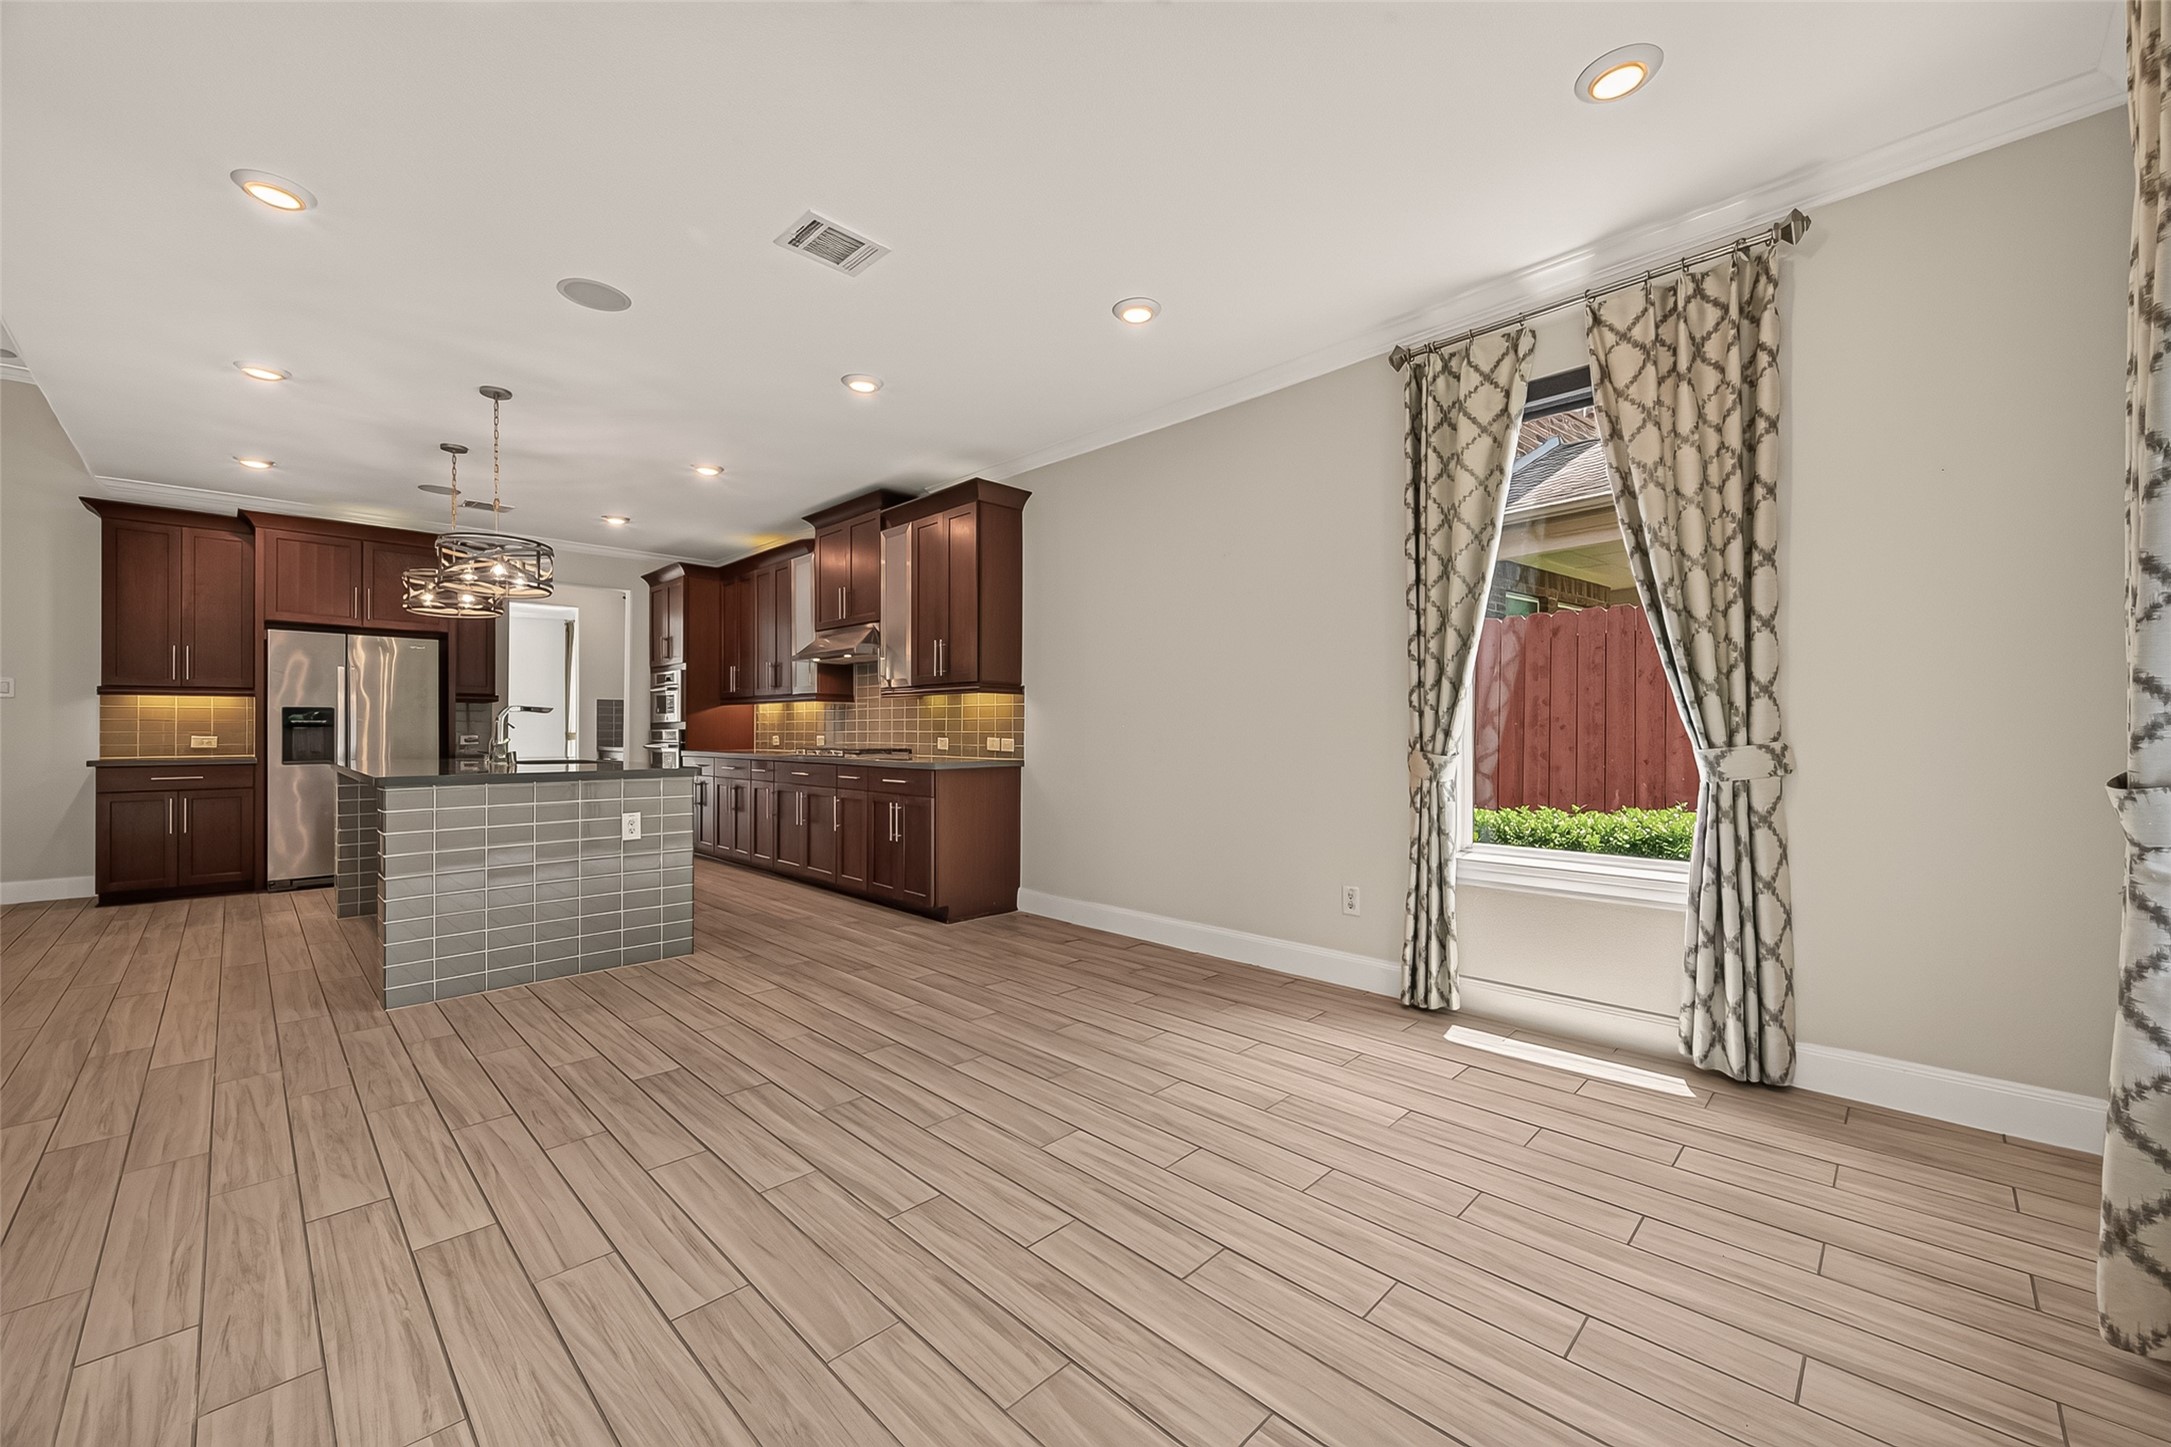
This is a view f the kitchen from the Breakfast Room. Natural light bathes this space and there's plenty of room for a large table and extra furniture too!
The extensive cabinetry and counter space keeps everything within reach. Storage and workspace combine to create a highly functional cooking environment. Cabinets all of the way to the ceiling offer maximum storage.
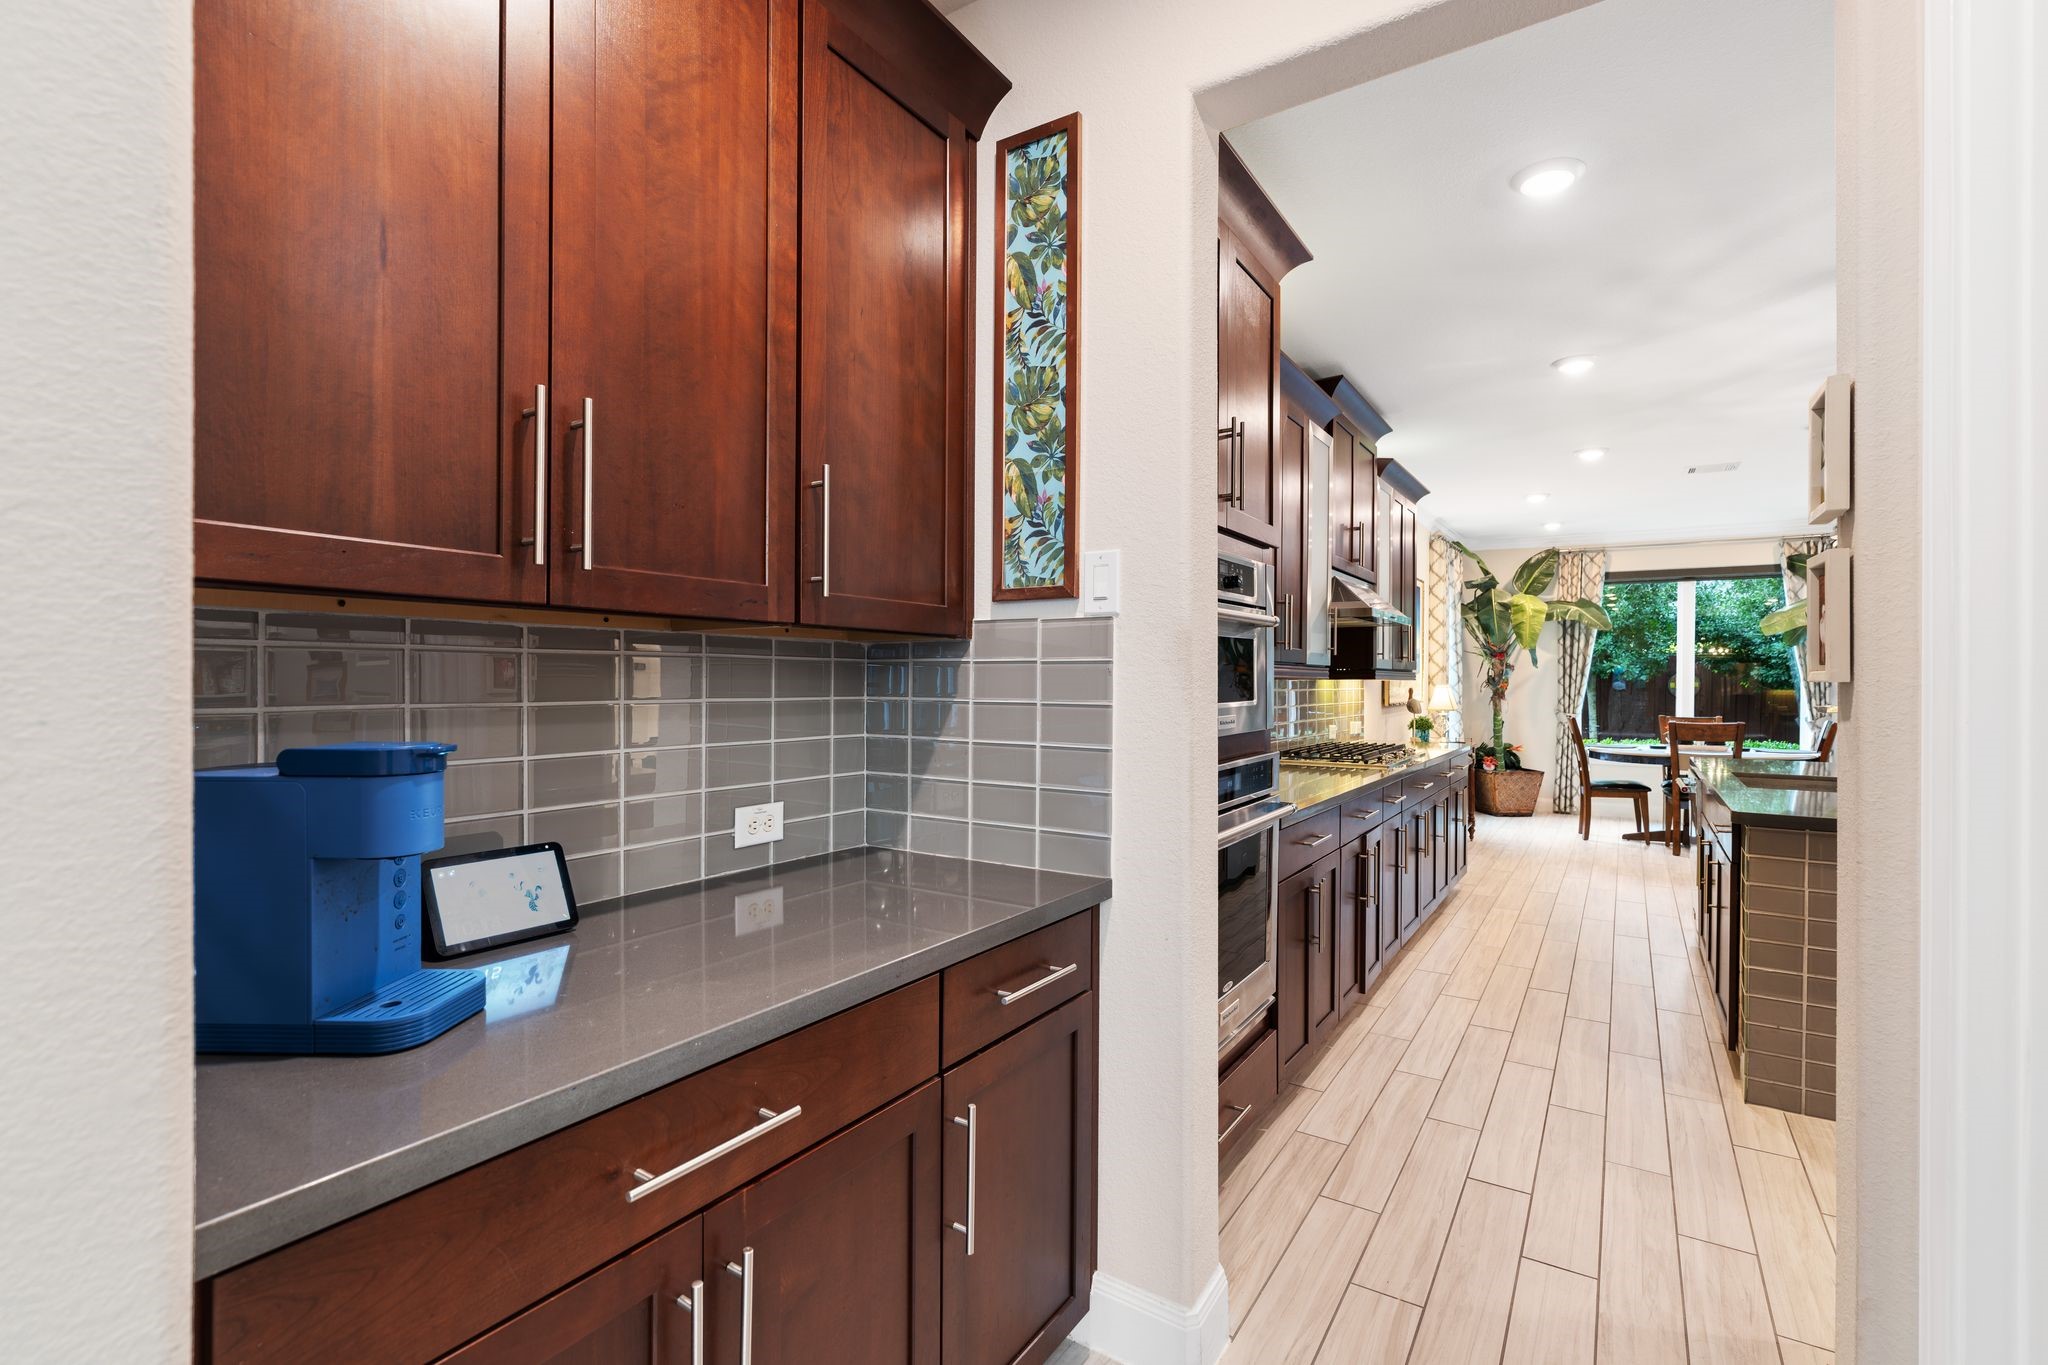
The Butler's Pantry connects the Dining Room and the Kitchen seamlessly. Continuous clean lines with the same counters, cabinets and???????????????????????????????? backsplash.
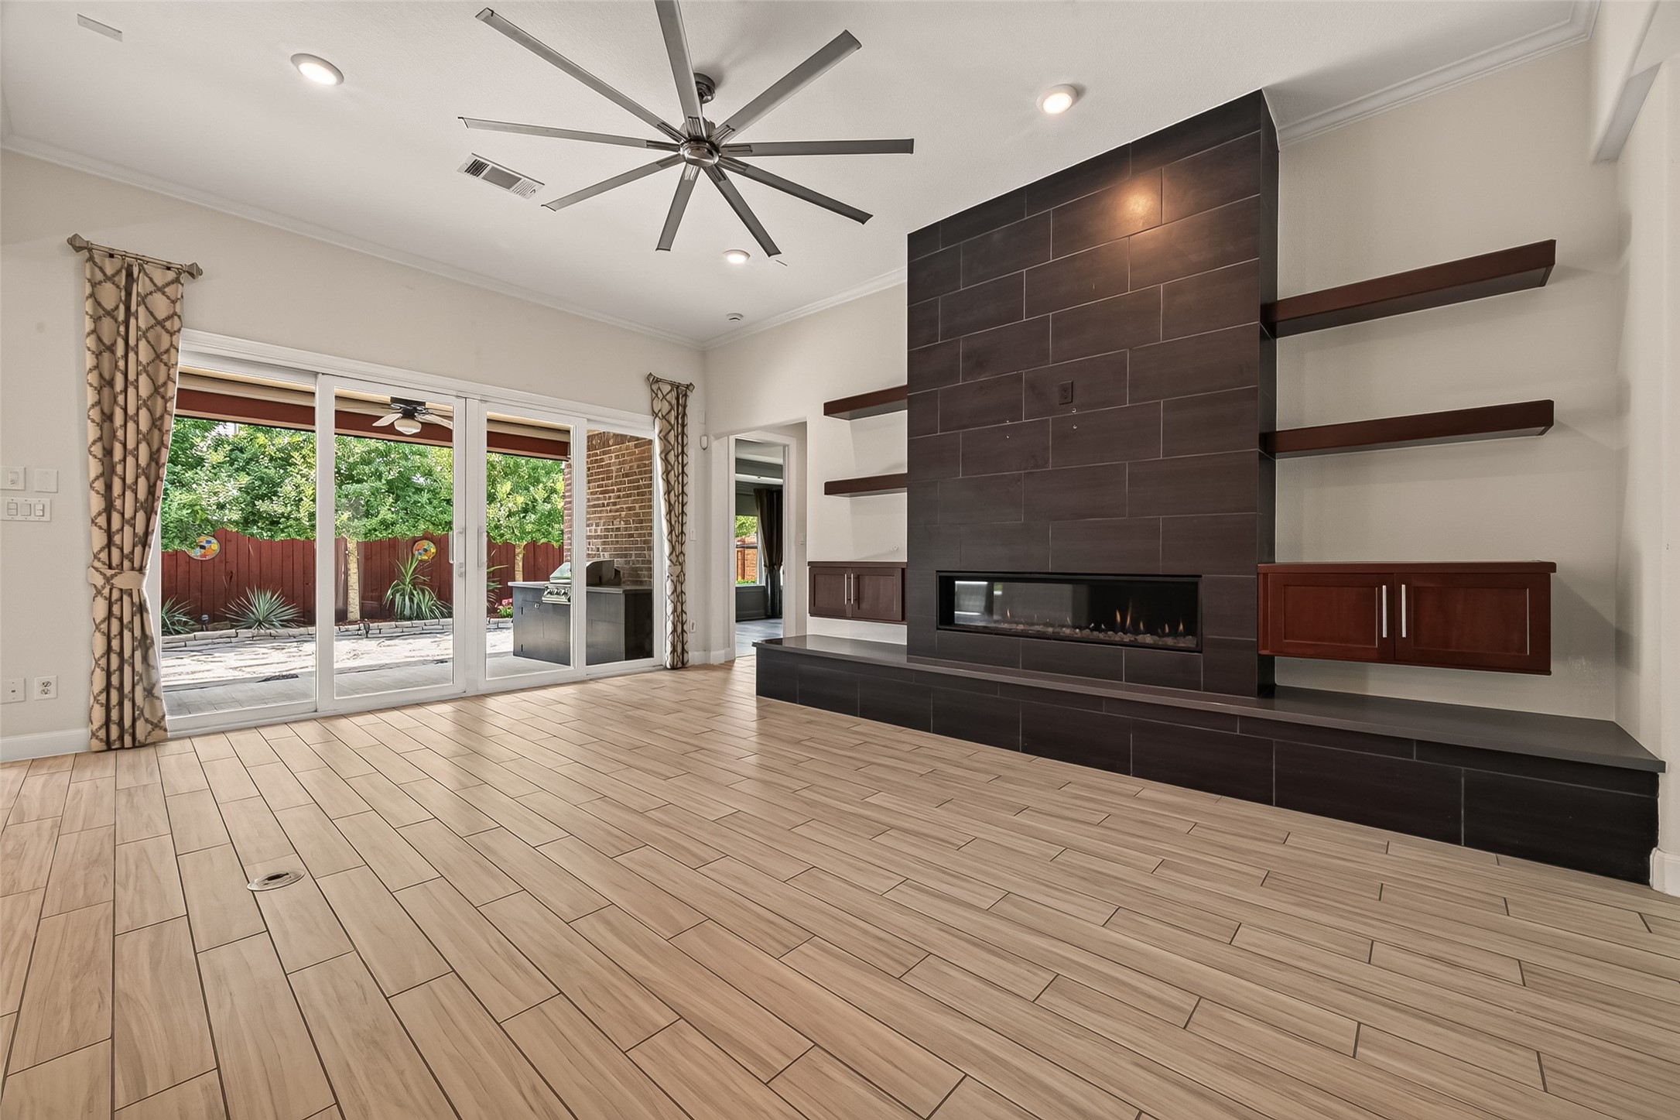
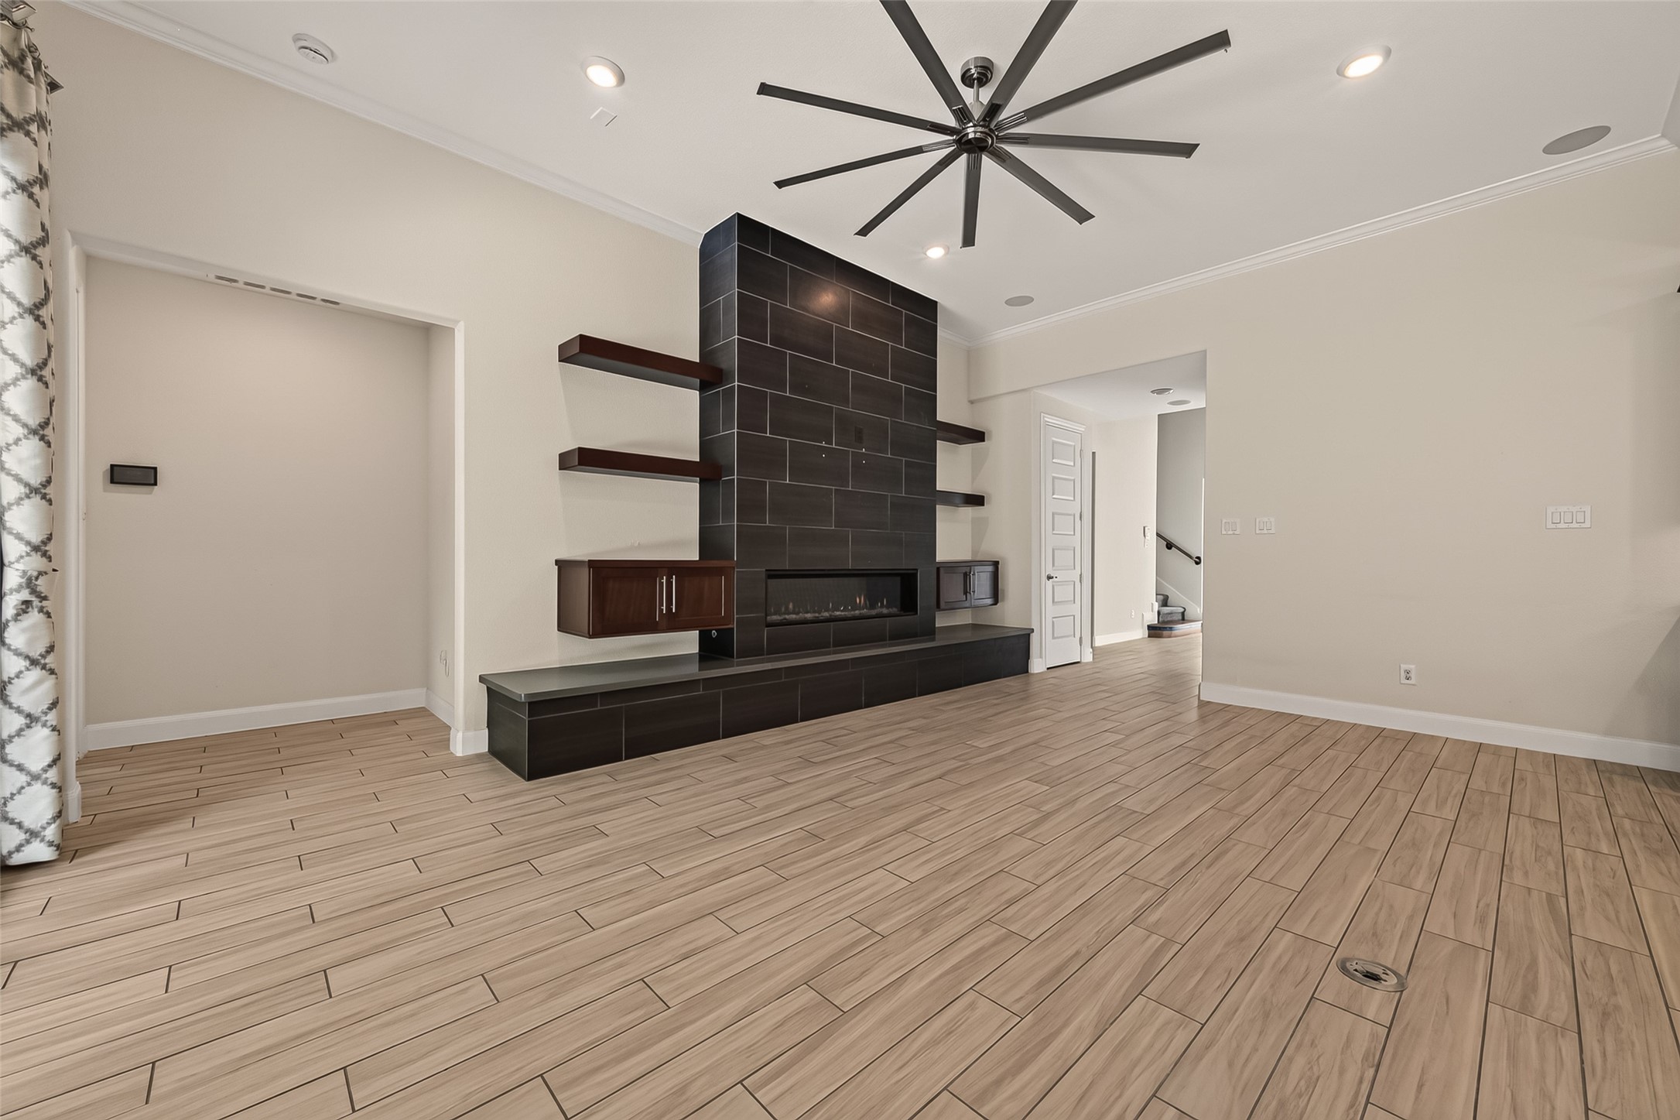
The Living Room as viewed from the Kitchen area toward the gas log fireplace. The room feels open yet grounded, making it ideal for everyday living. The Primary Bedroom is located on the first floor through the cased opening near the wall of sliding glass doors.
The family room opens wide with plenty of seating space and strong natural light. Picture movie nights, game days, or quiet evenings spent relaxing. This home is immaculately maintained throughout!
Large windows bring the outdoors in while keeping the room bright throughout the day. It’s easy to imagine this becoming your favorite gathering spot.
This is the view of the Kitchen, Breakfast Room and Family Room from the Butler's Pantry and Walk-in Pantry.
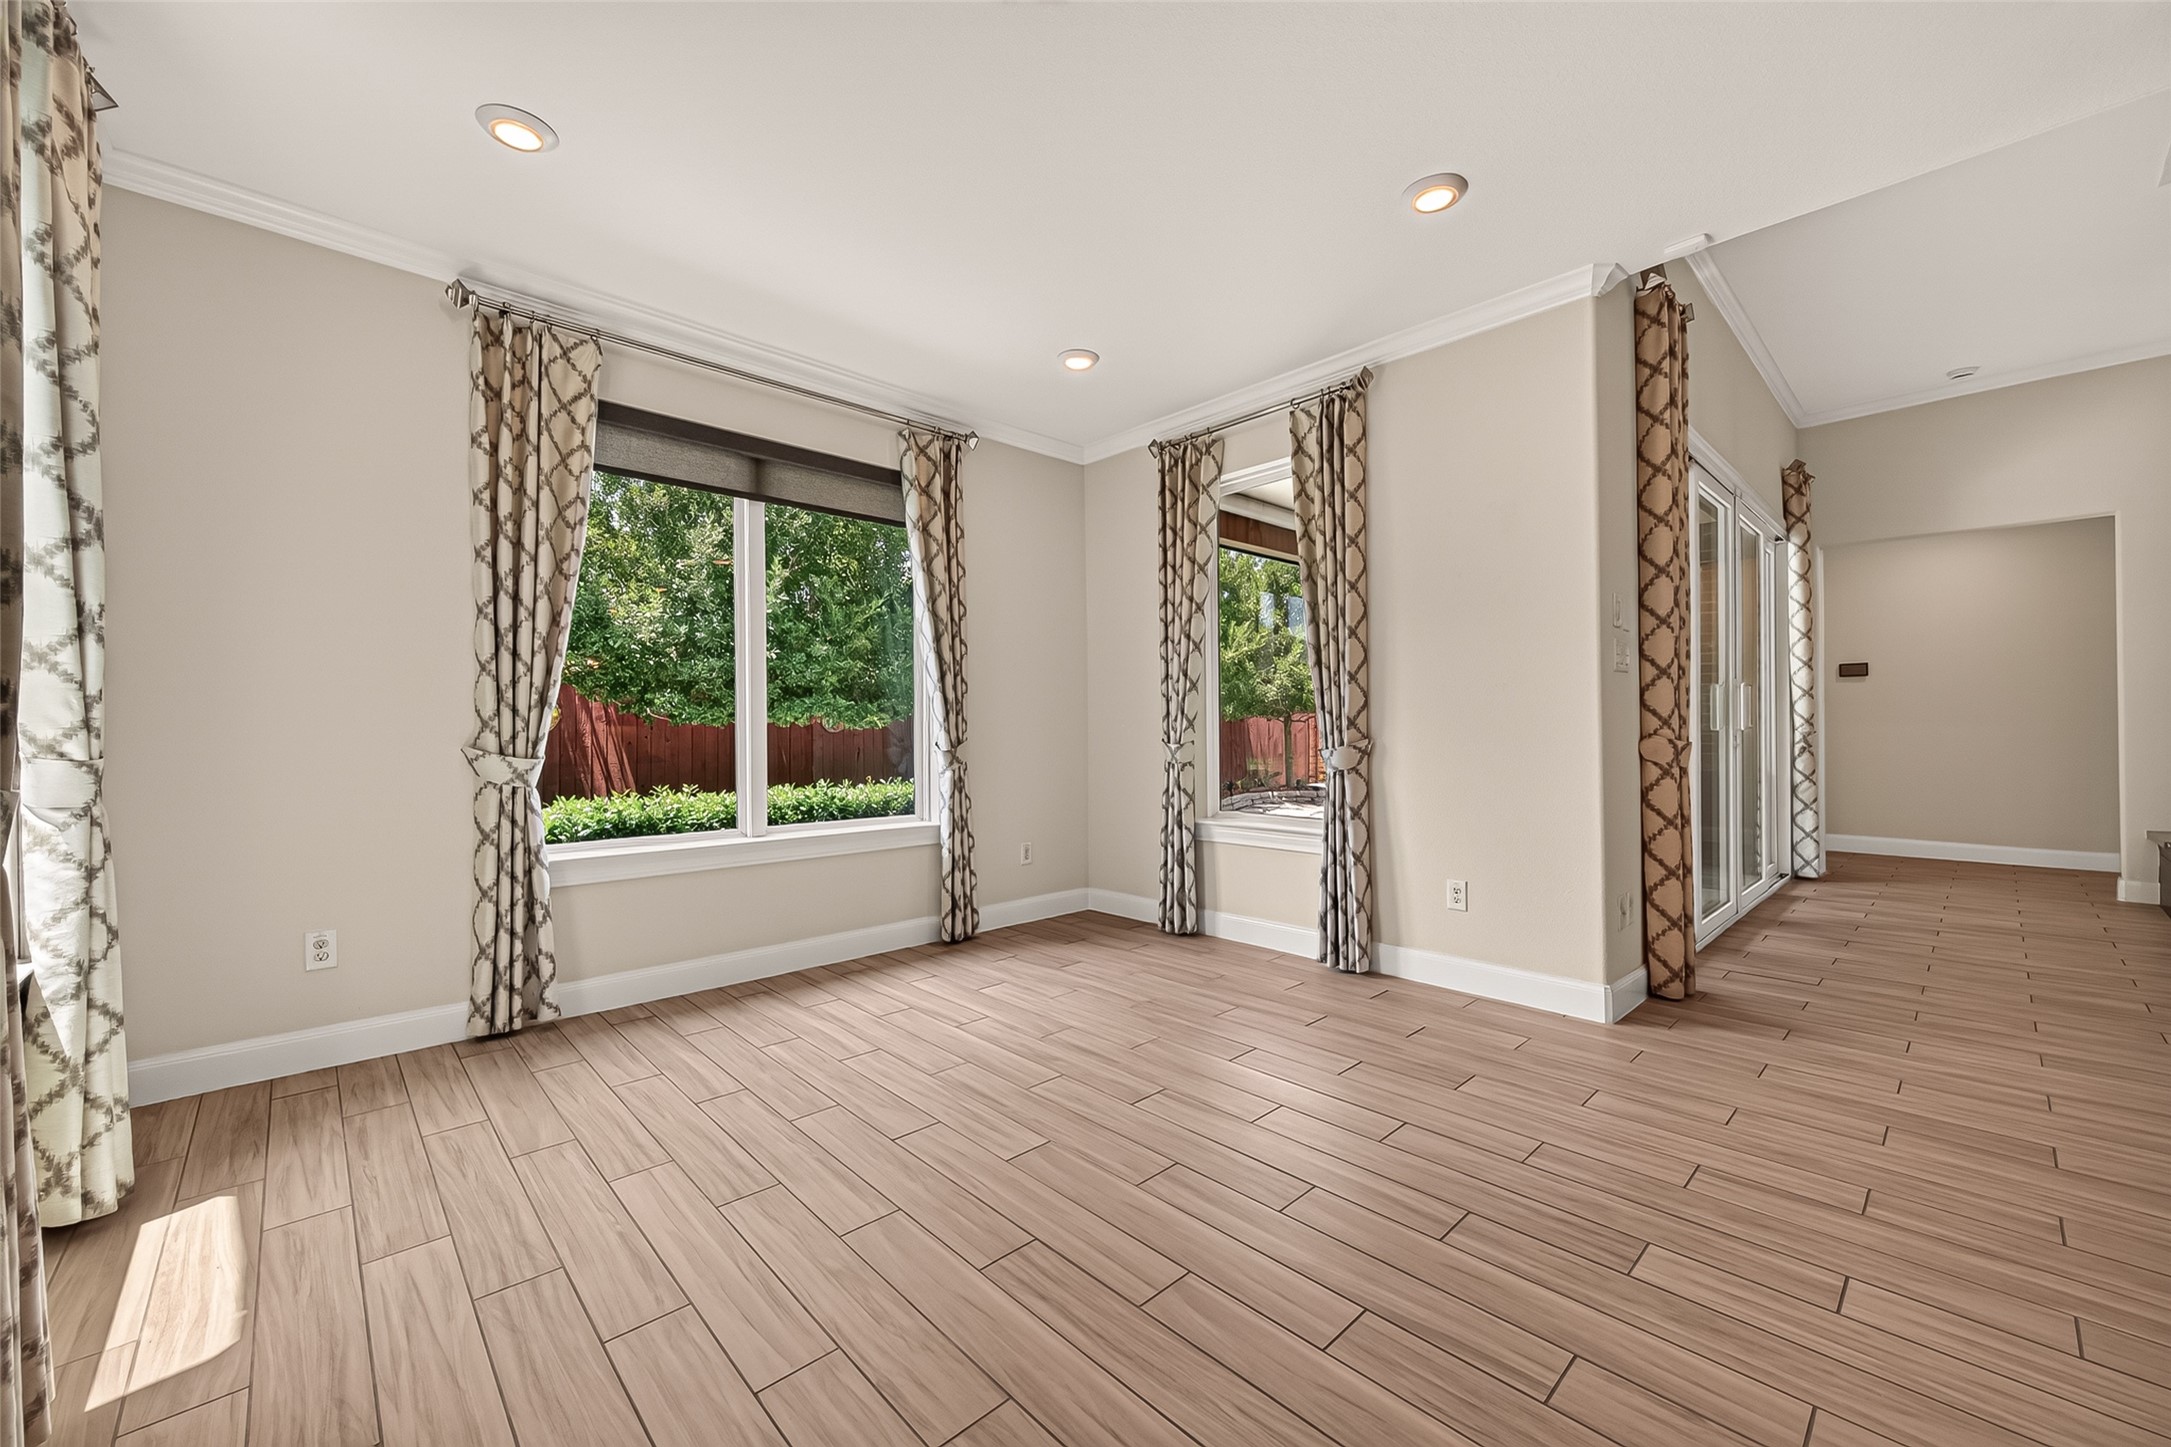
The Breakfast Room is adjacent to the kitchen, offering a sunny place (windows on three sides) to start the morning. Imagine coffee here while the day slowly begins. Windows surrounding the breakfast space bring in soft natural light. It’s a cheerful corner that works equally well for meals or casual conversation.
Another view of the spacious Breakfast Room.
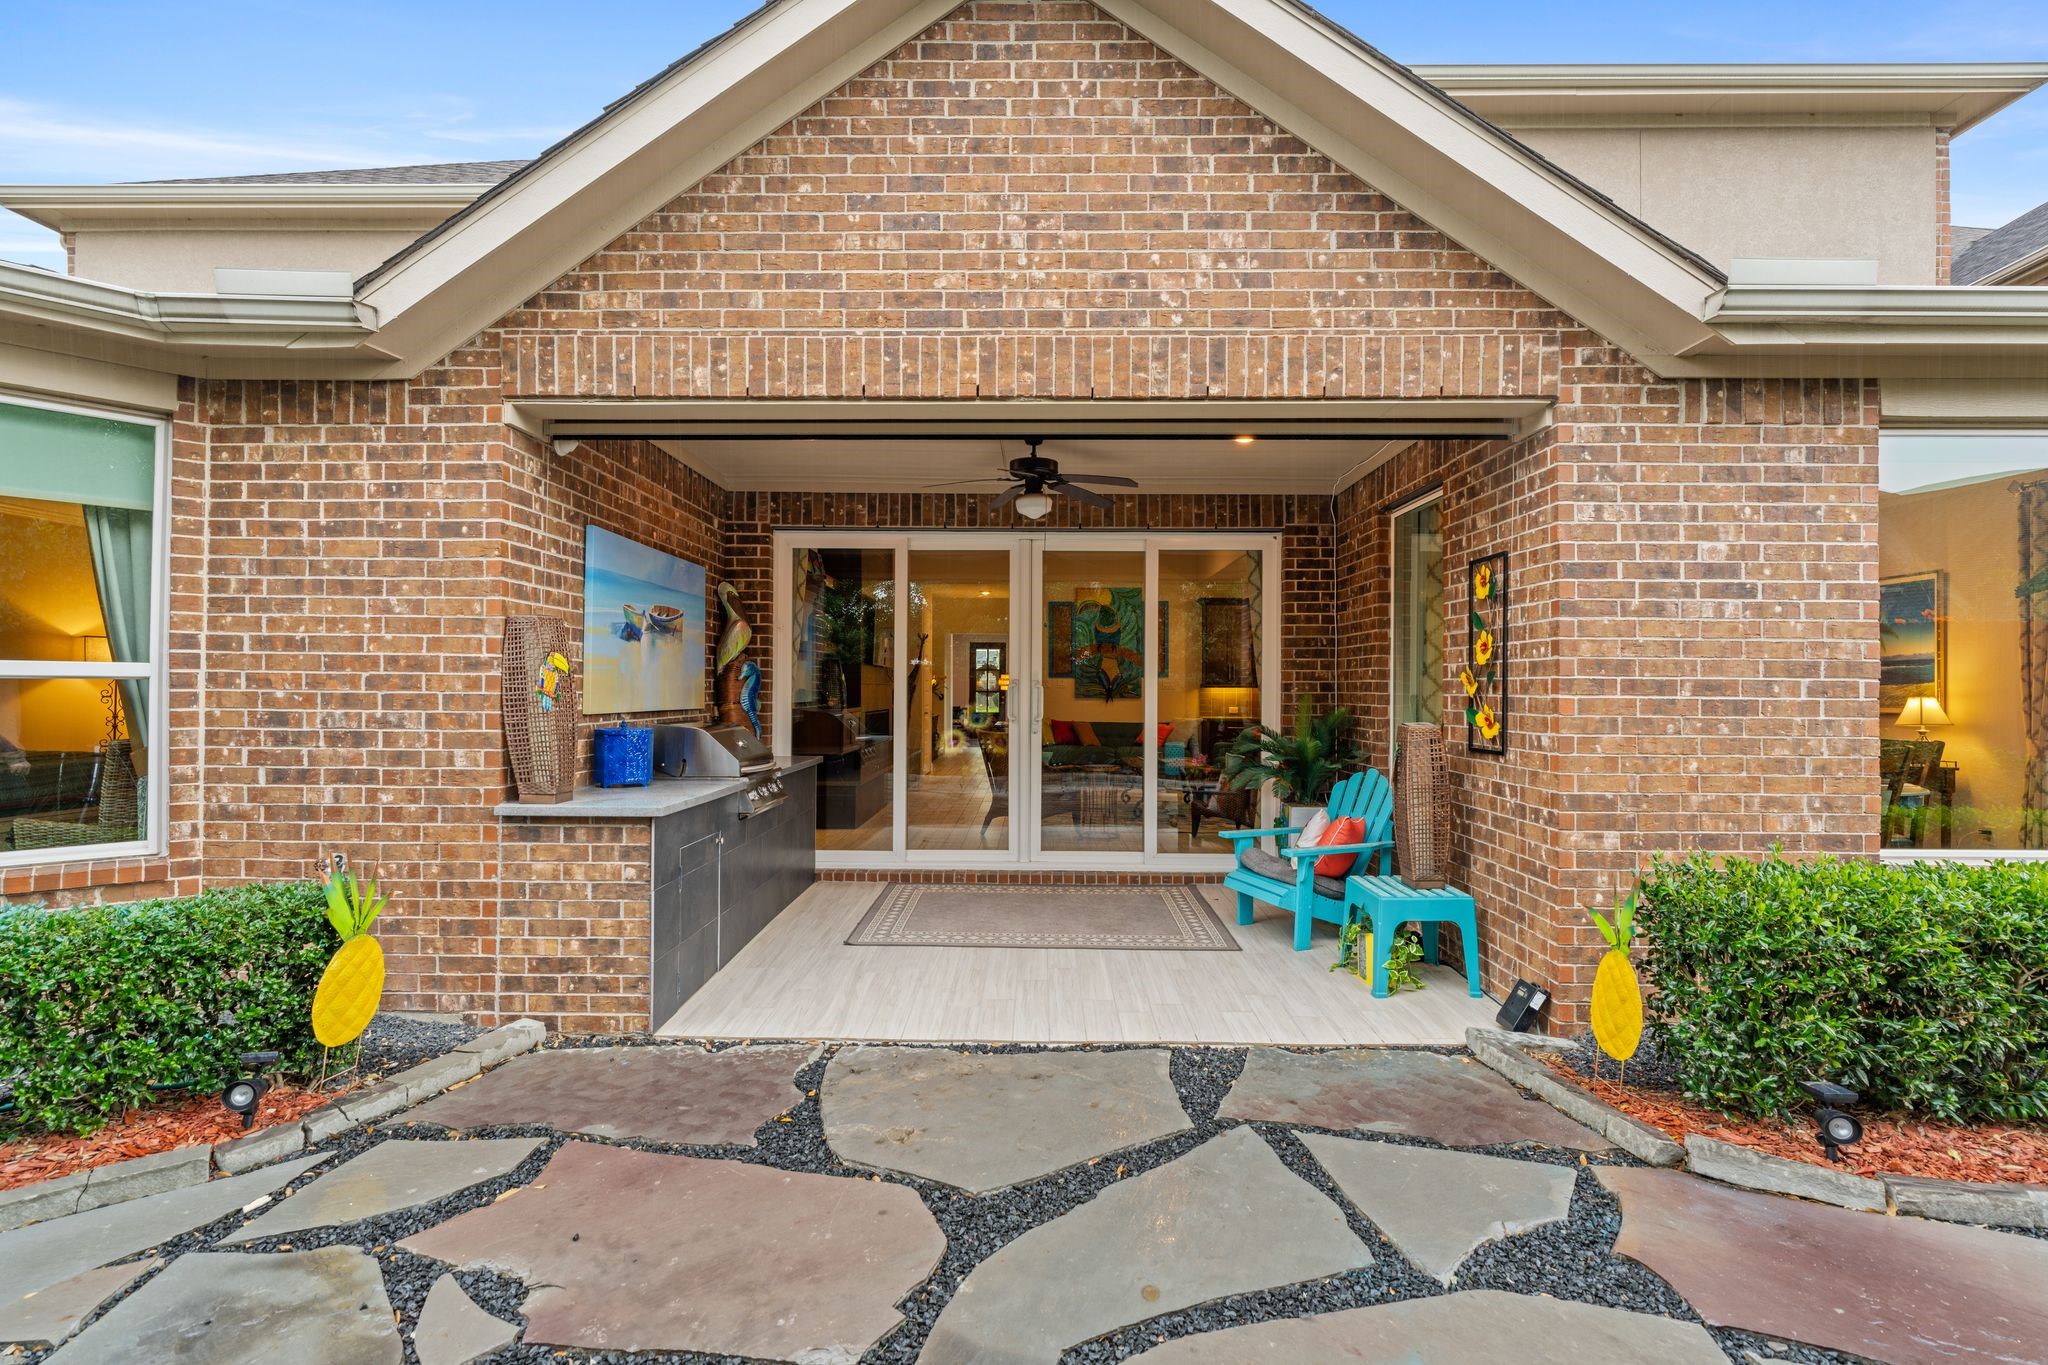
The rear of the home showcases the covered patio and comfortable outdoor seating areas. Picture weekend gatherings or quiet evenings under the roofline. This is your view from the Family Room to the custom gas grill (2022) with quartz counter.
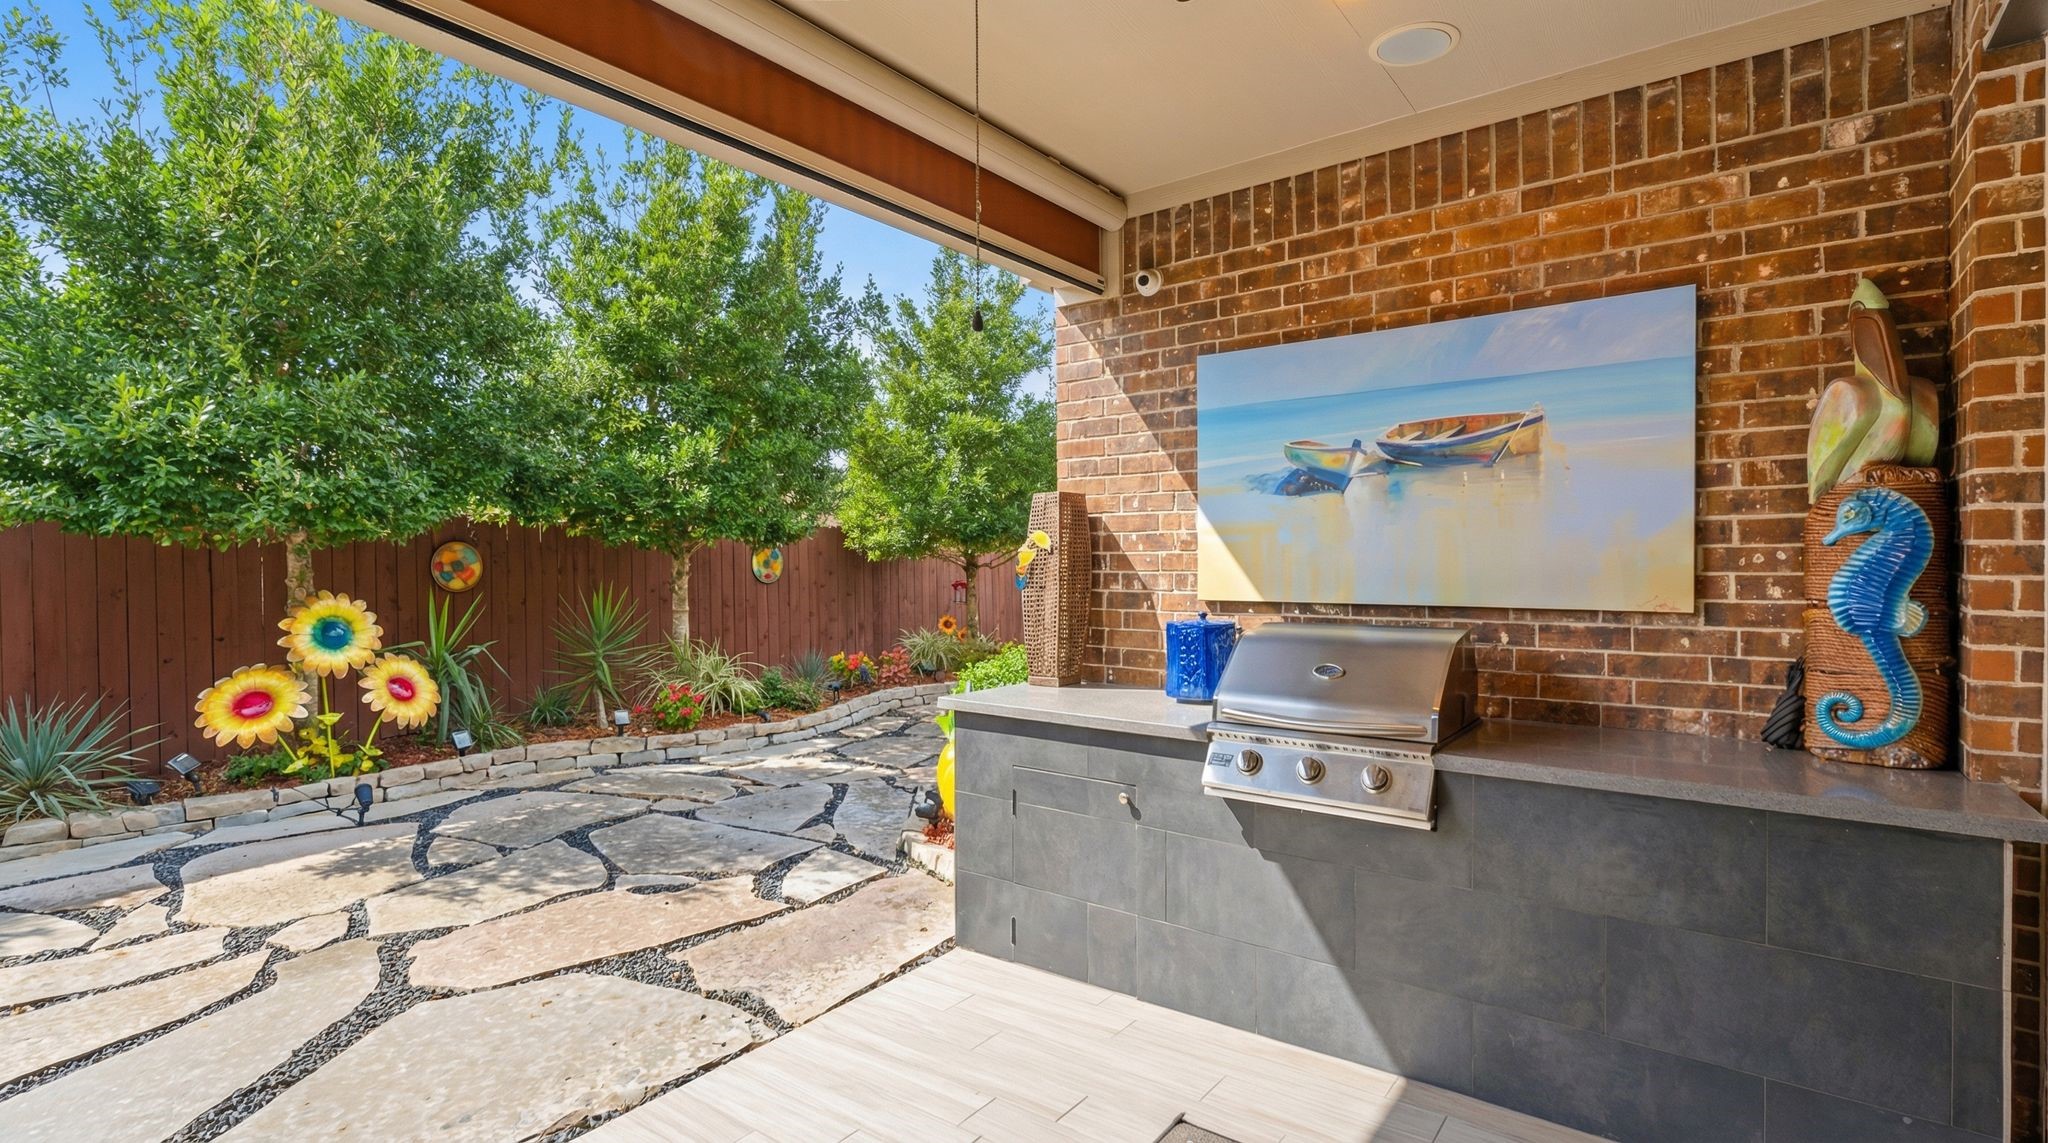
The outdoor kitchen (2022) and patio area highlight the backyard setting. Imagine weekend cookouts, friends visiting, morning coffee and a newspaper and evenings spent enjoying the space. You will feel like you are on vacation without ever leaving your home!
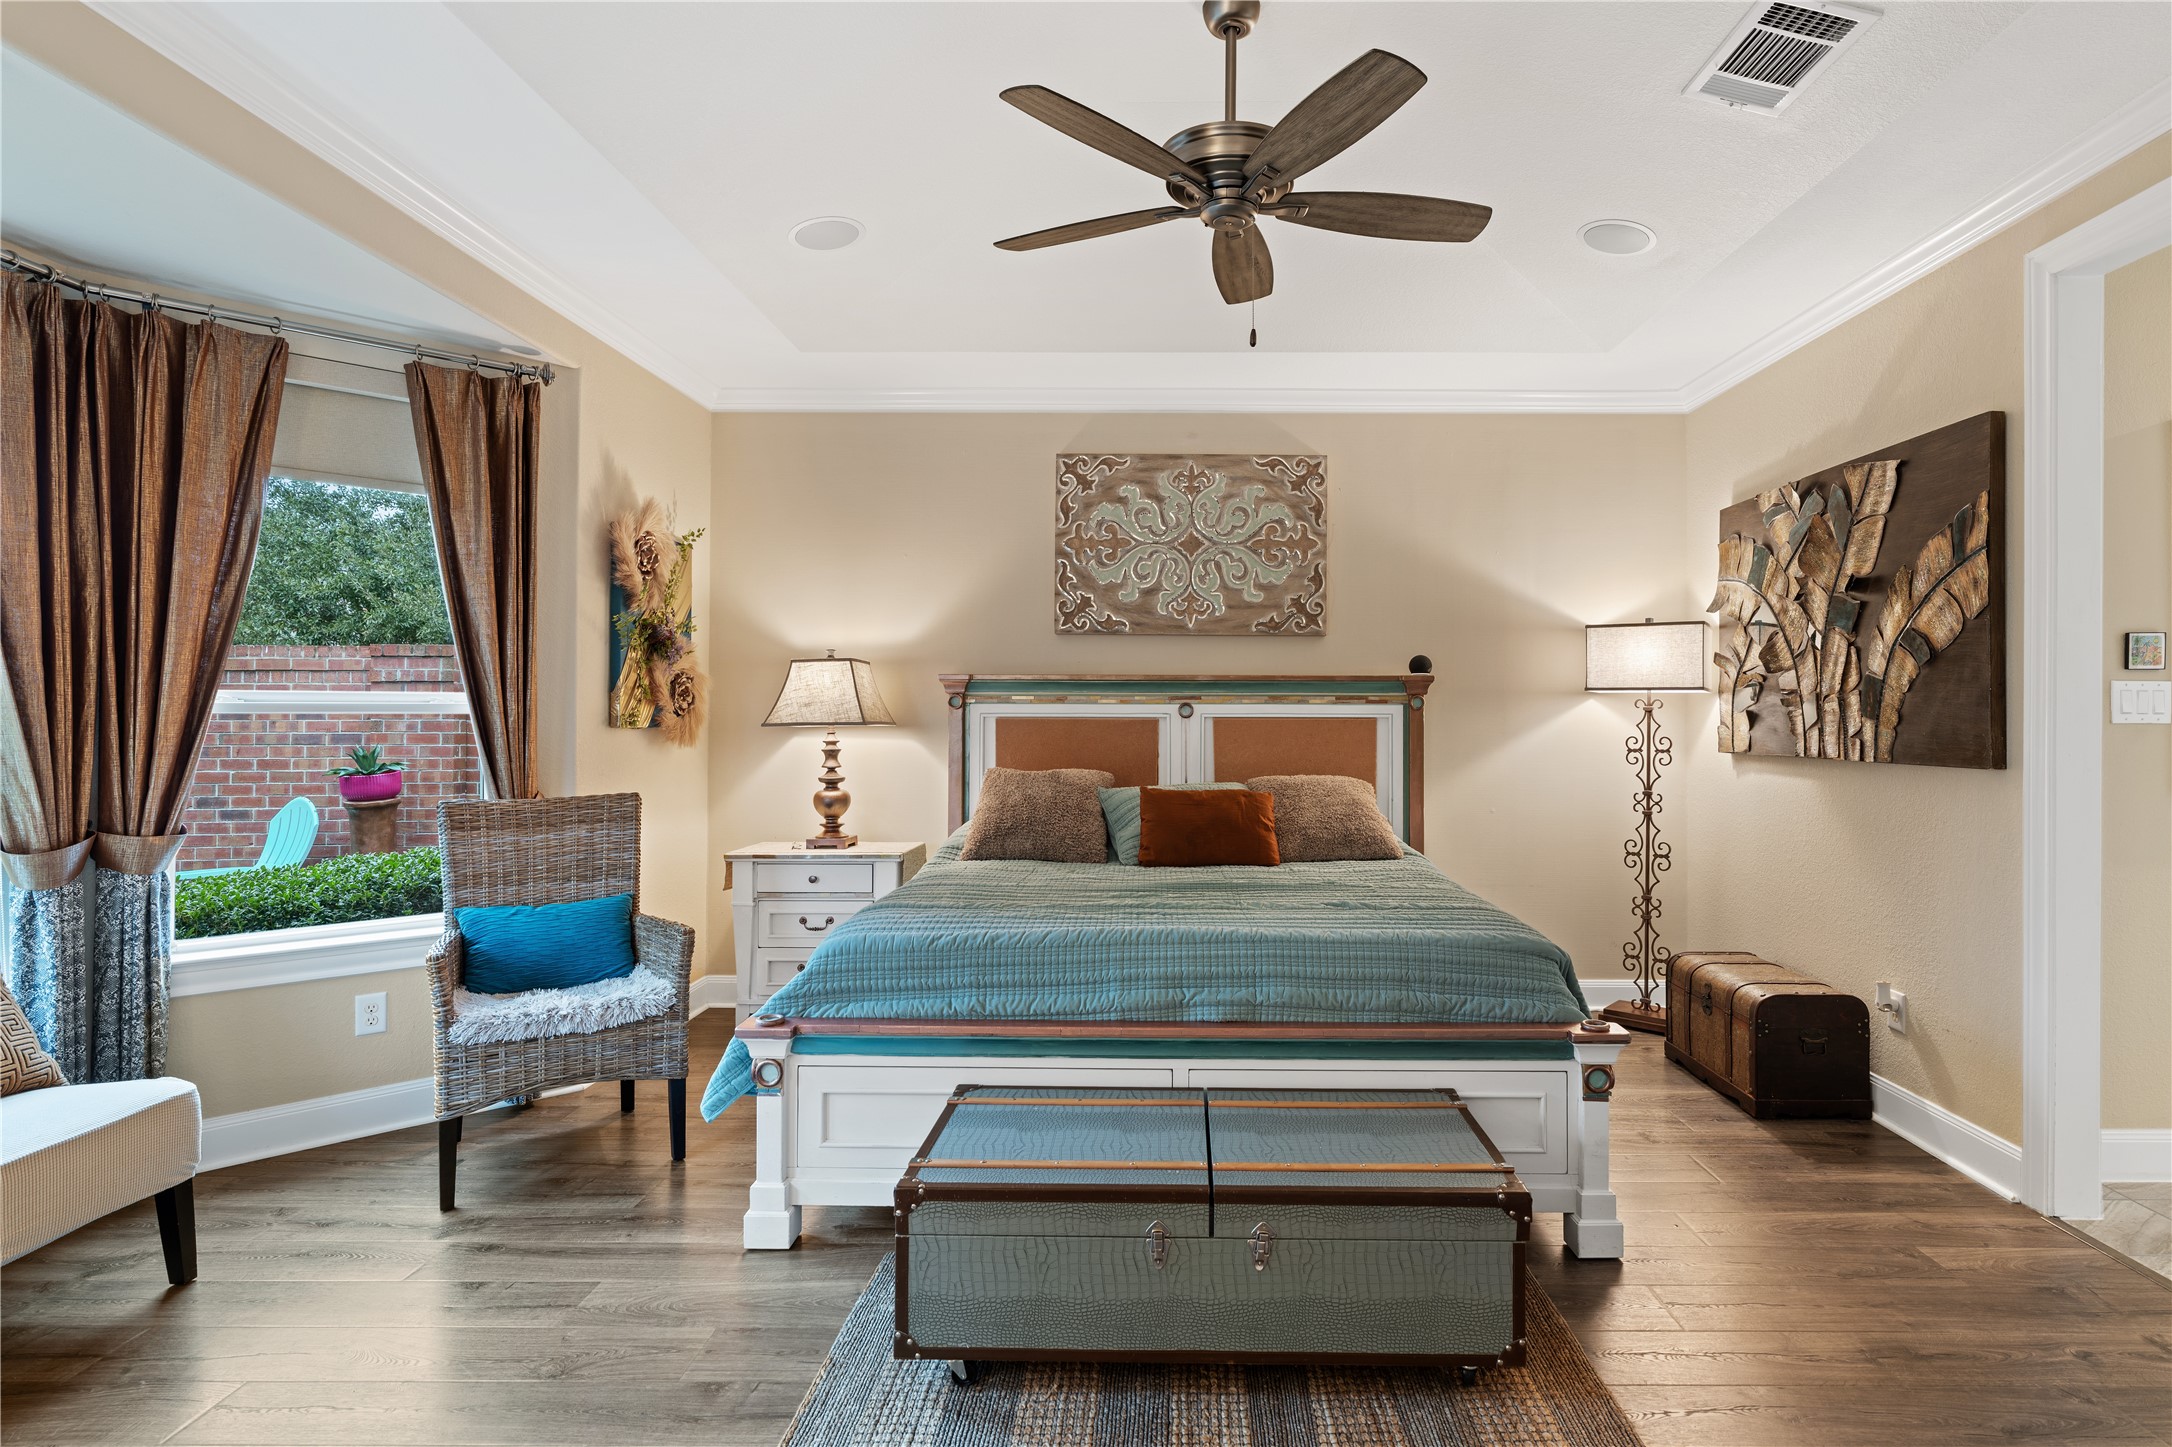
The Primary Bedroom is located on the first floor with direct views of the professionally landscaped back yard. Crown molding, cozy sitting area and a spa inspired bath make this Primary suite fit for royalty!
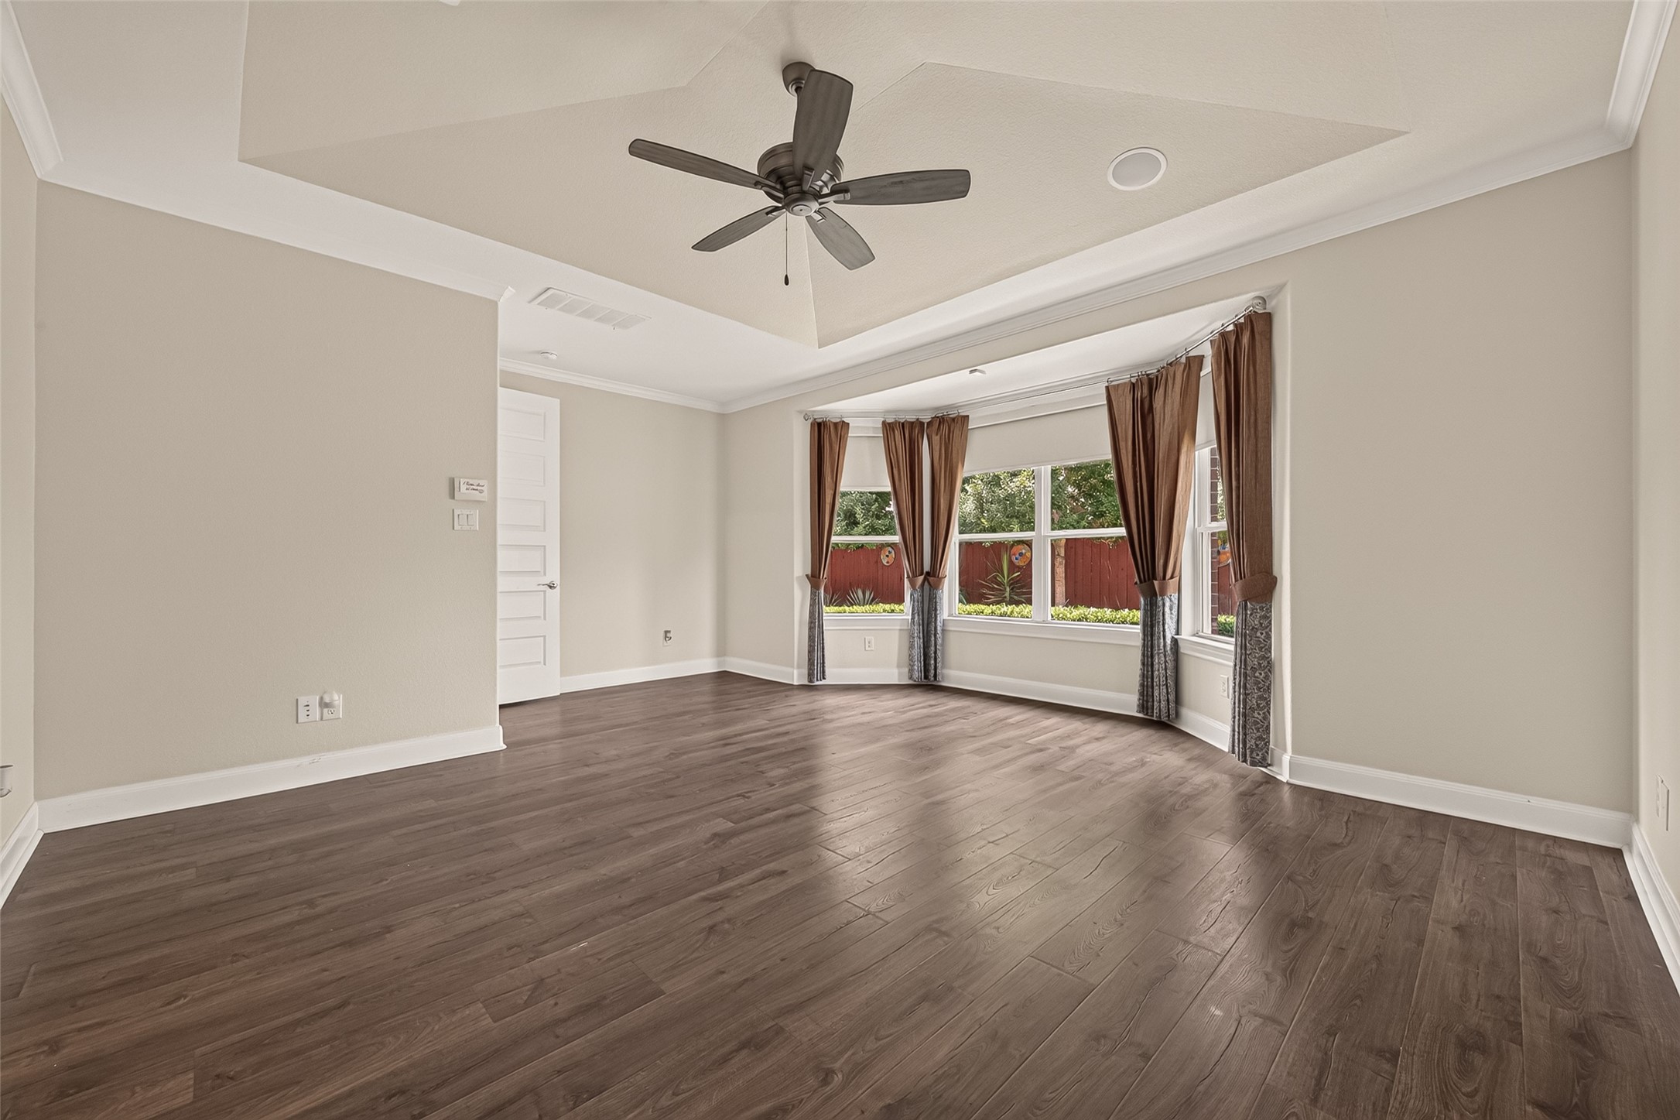
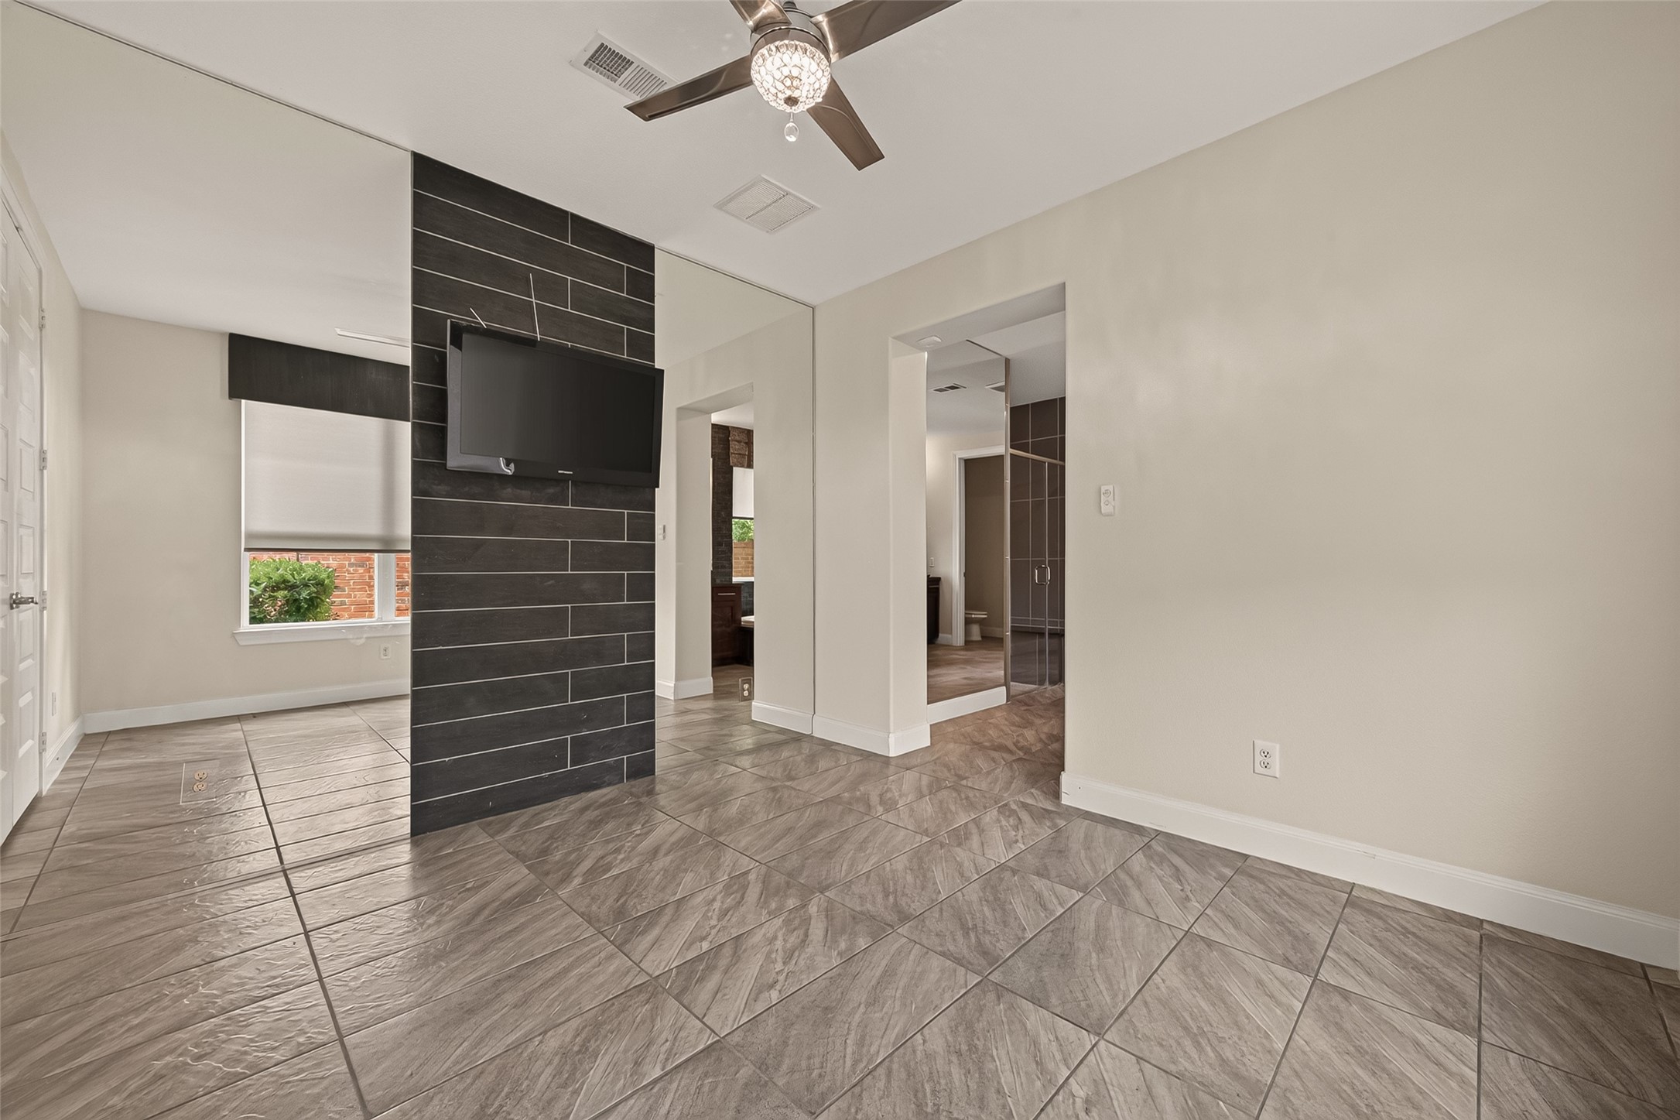
A view of the 1st floor Primary Bedroom toward the Primary Bath. Luxury vinyl flooring, crown molding and a gambrel ceiling add style and sophistication to the suite.
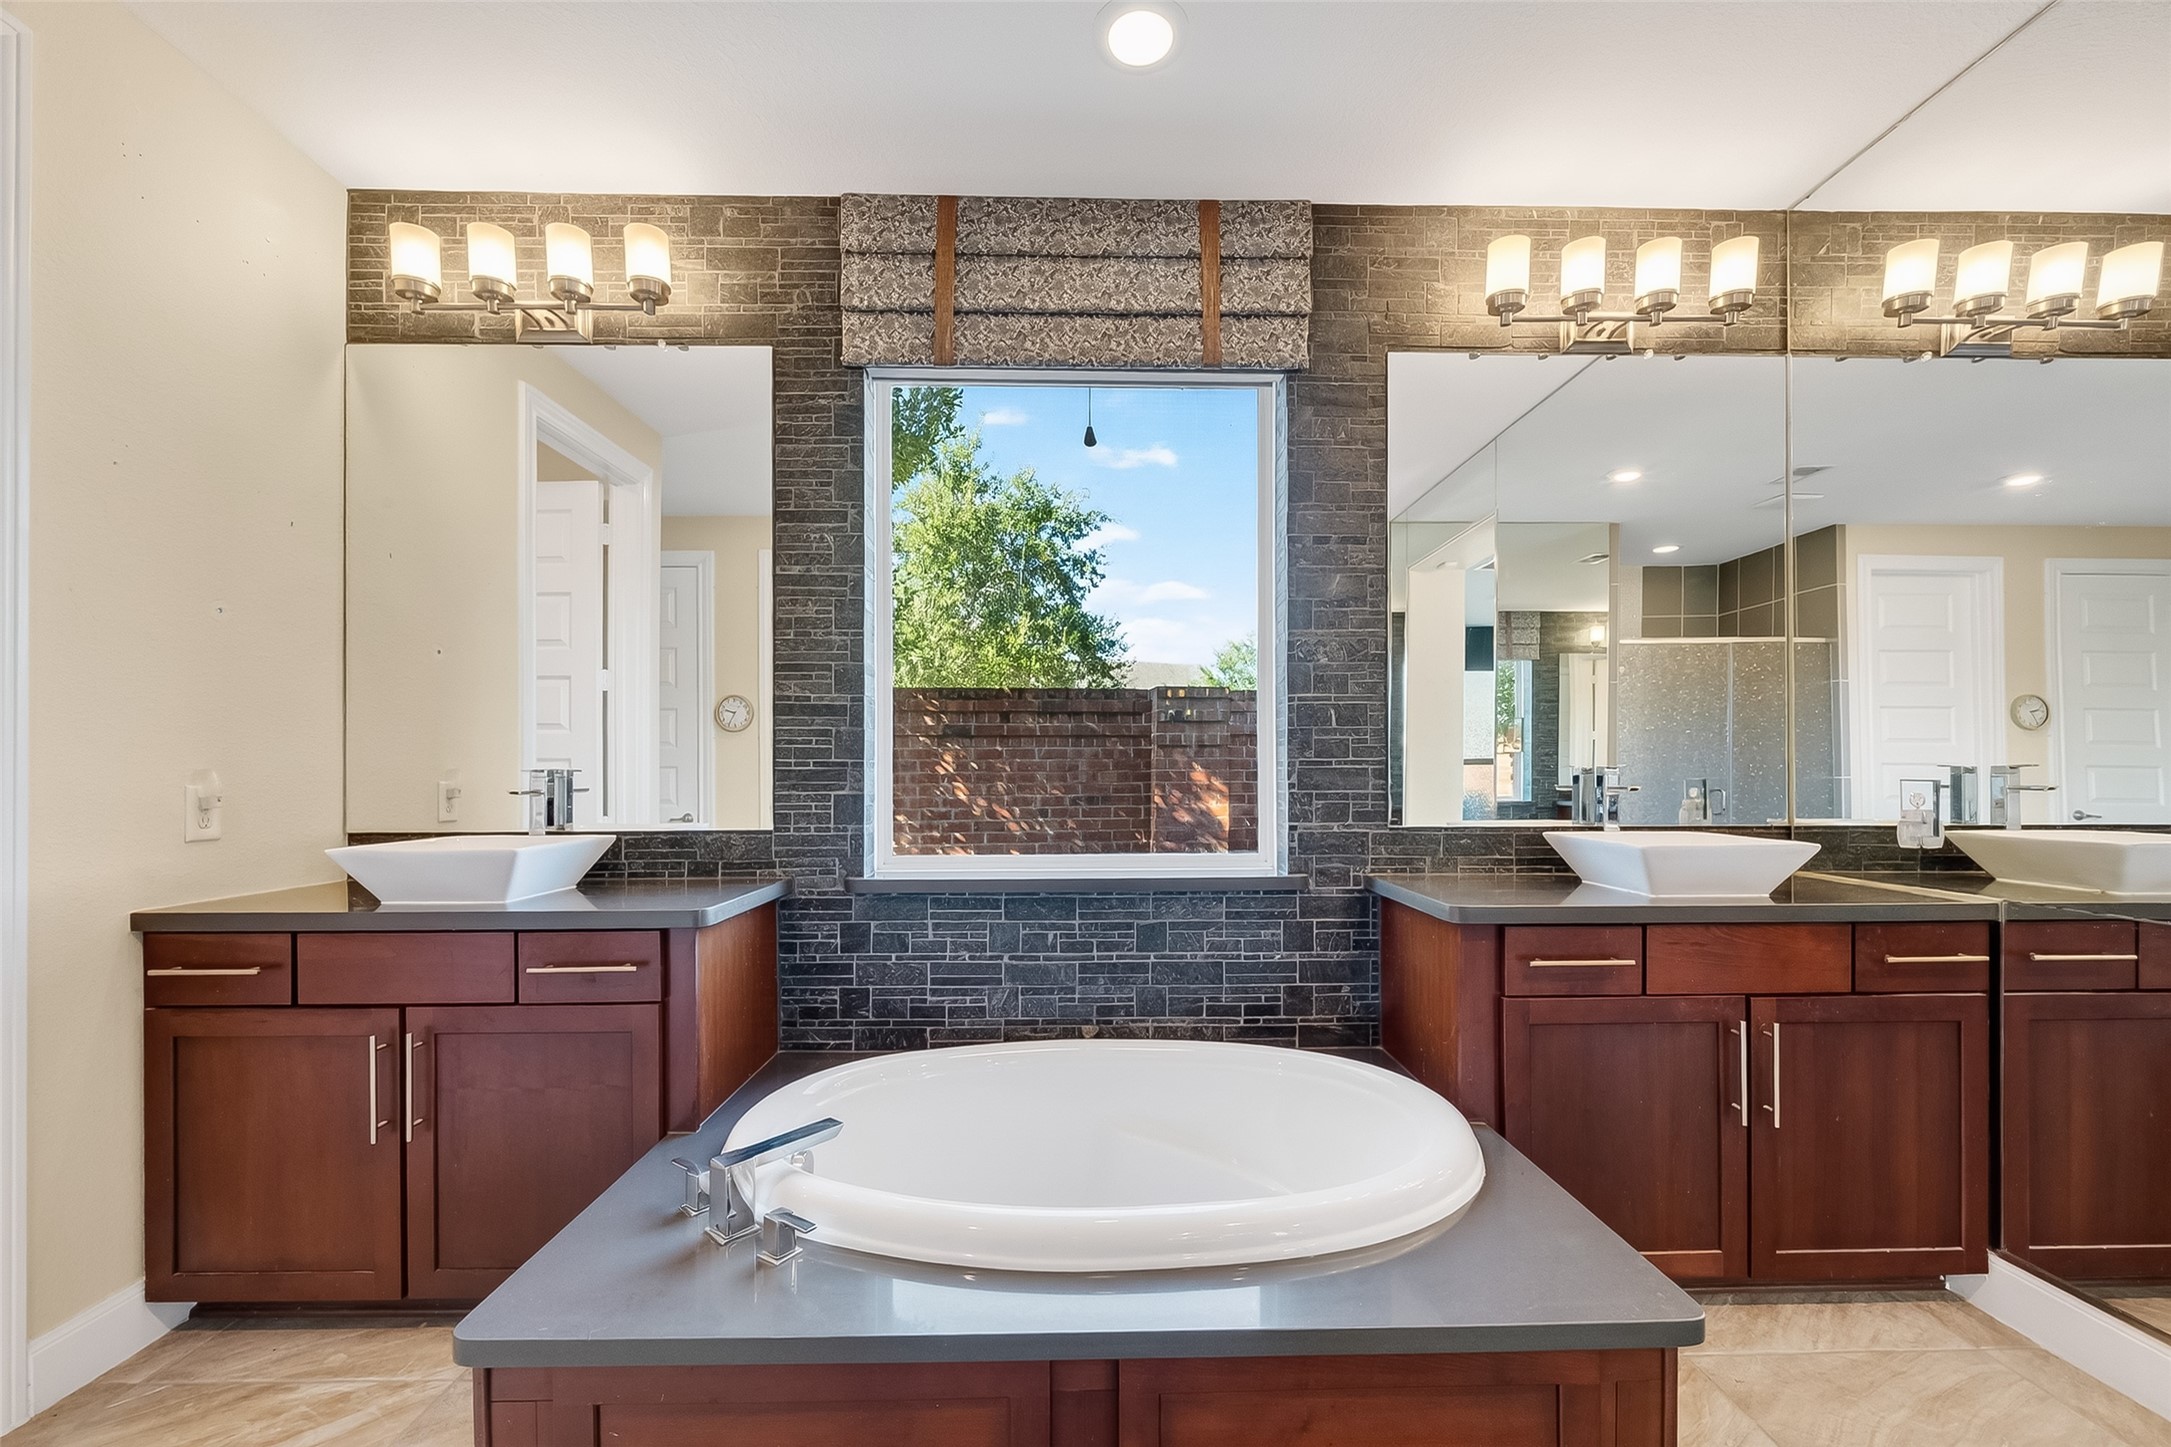
The Primary Bath features a soaking tub and dual vanity with vanity mount lavatories. Privacy wall just outside keeps any street noise out and lets plenty of sunlight in! It is designed for relaxing evenings and smooth morning routines.
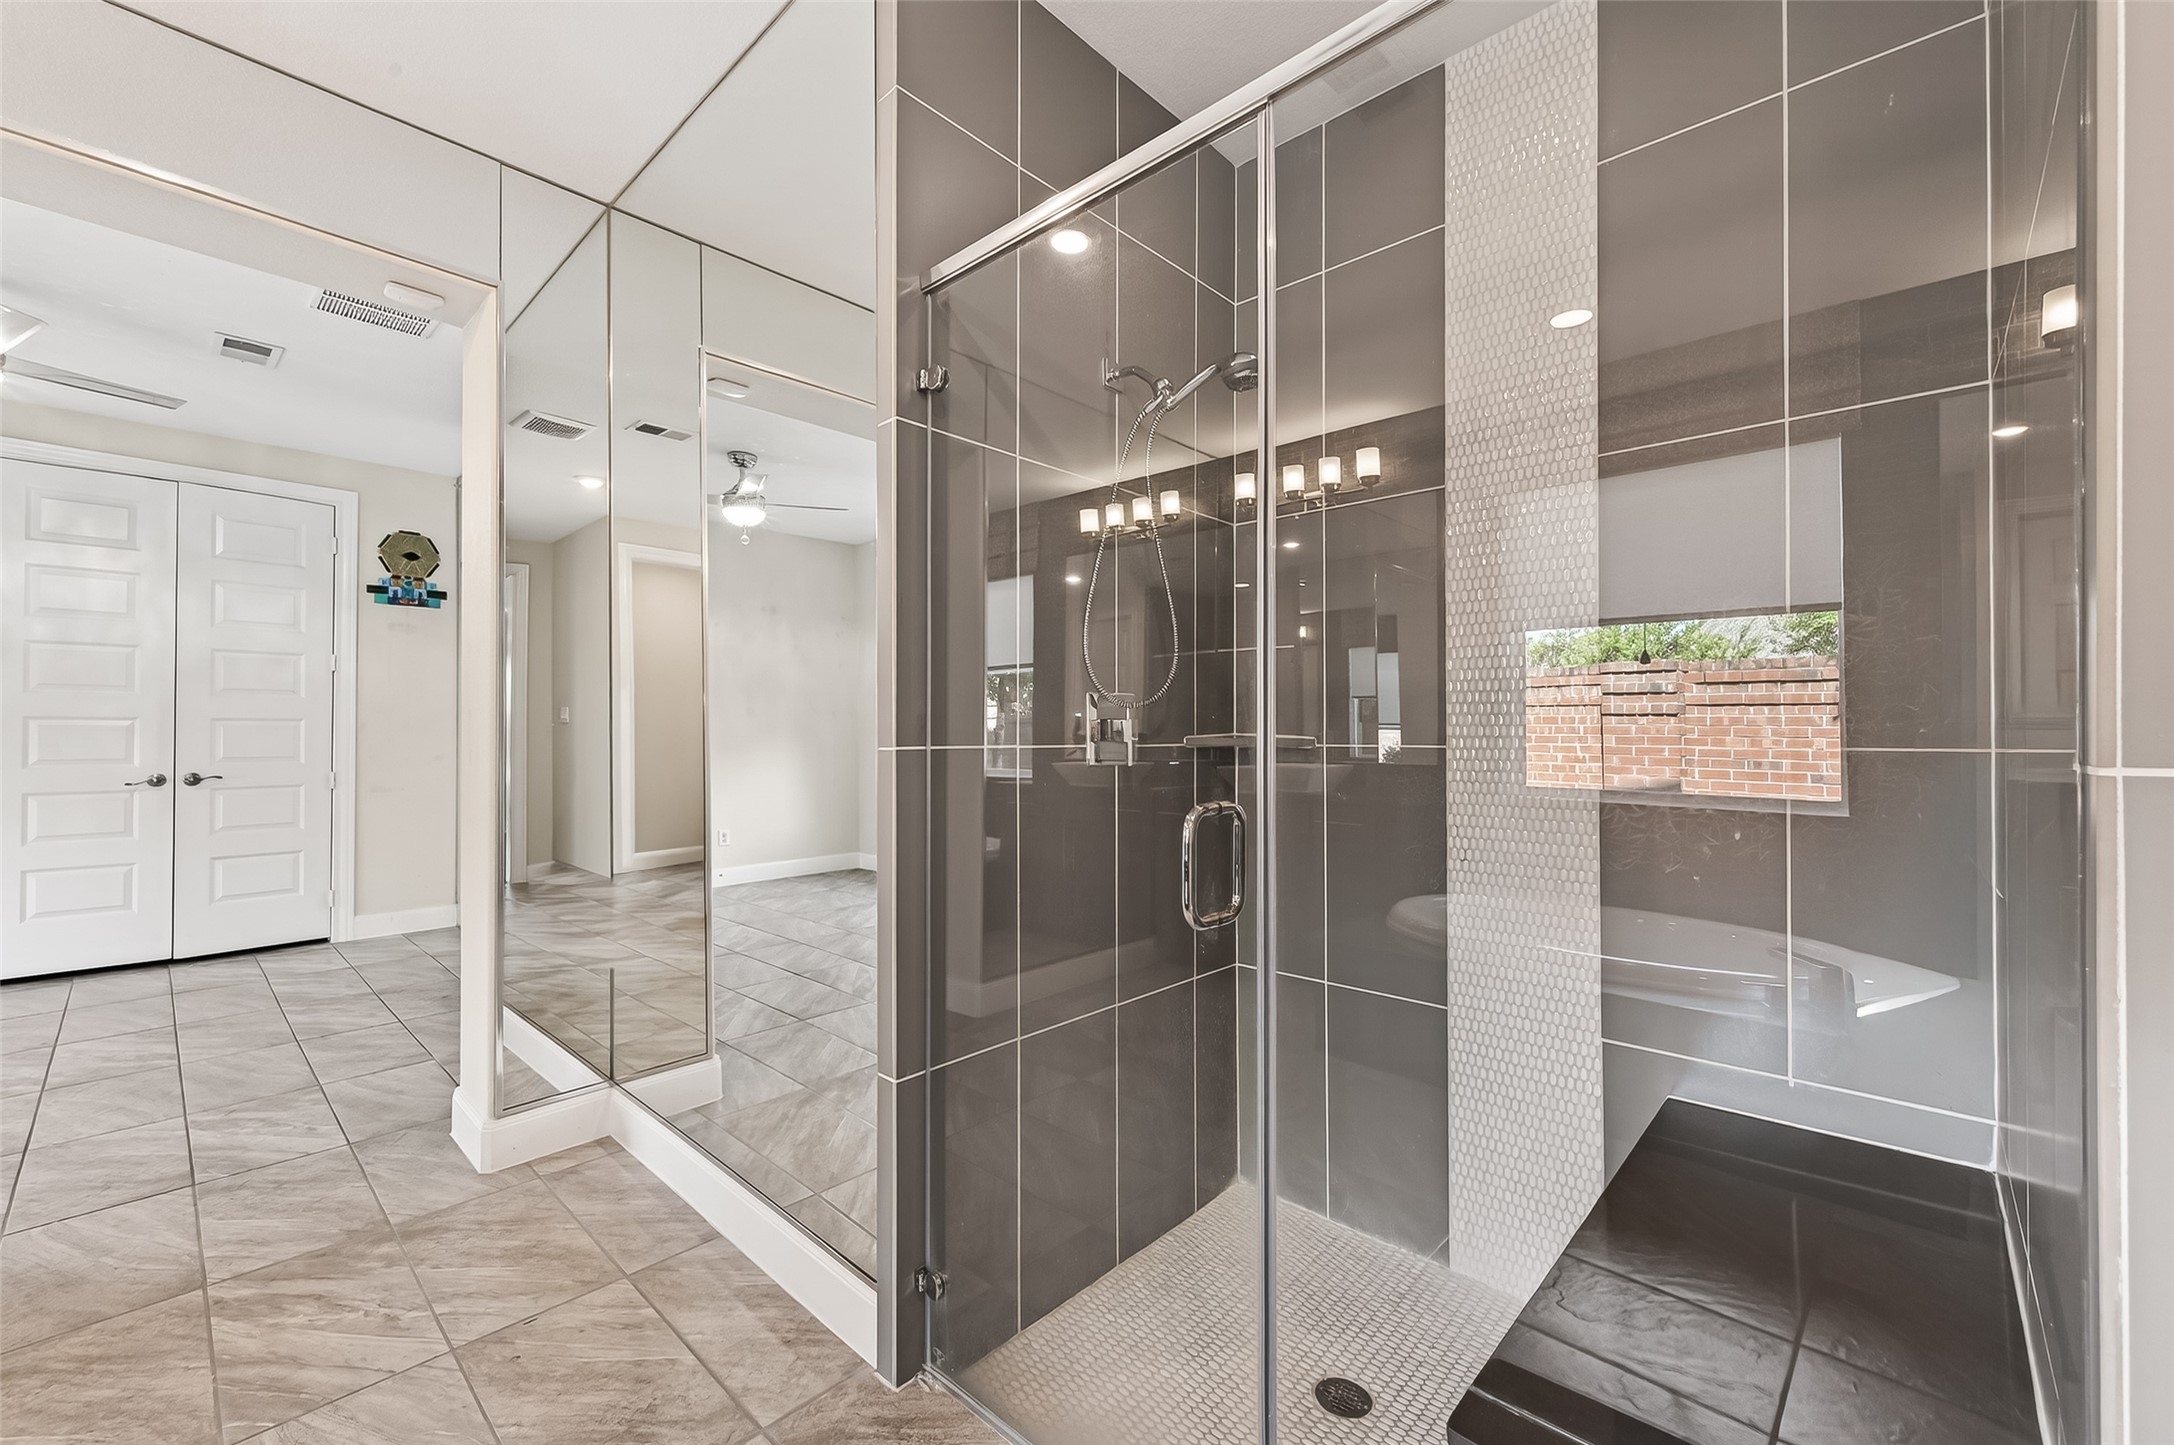
The walk-in shower with frameless glass enclosure adds another stylish, yet practical feature to the Primary Bath, complementing the tub for flexible everyday use.
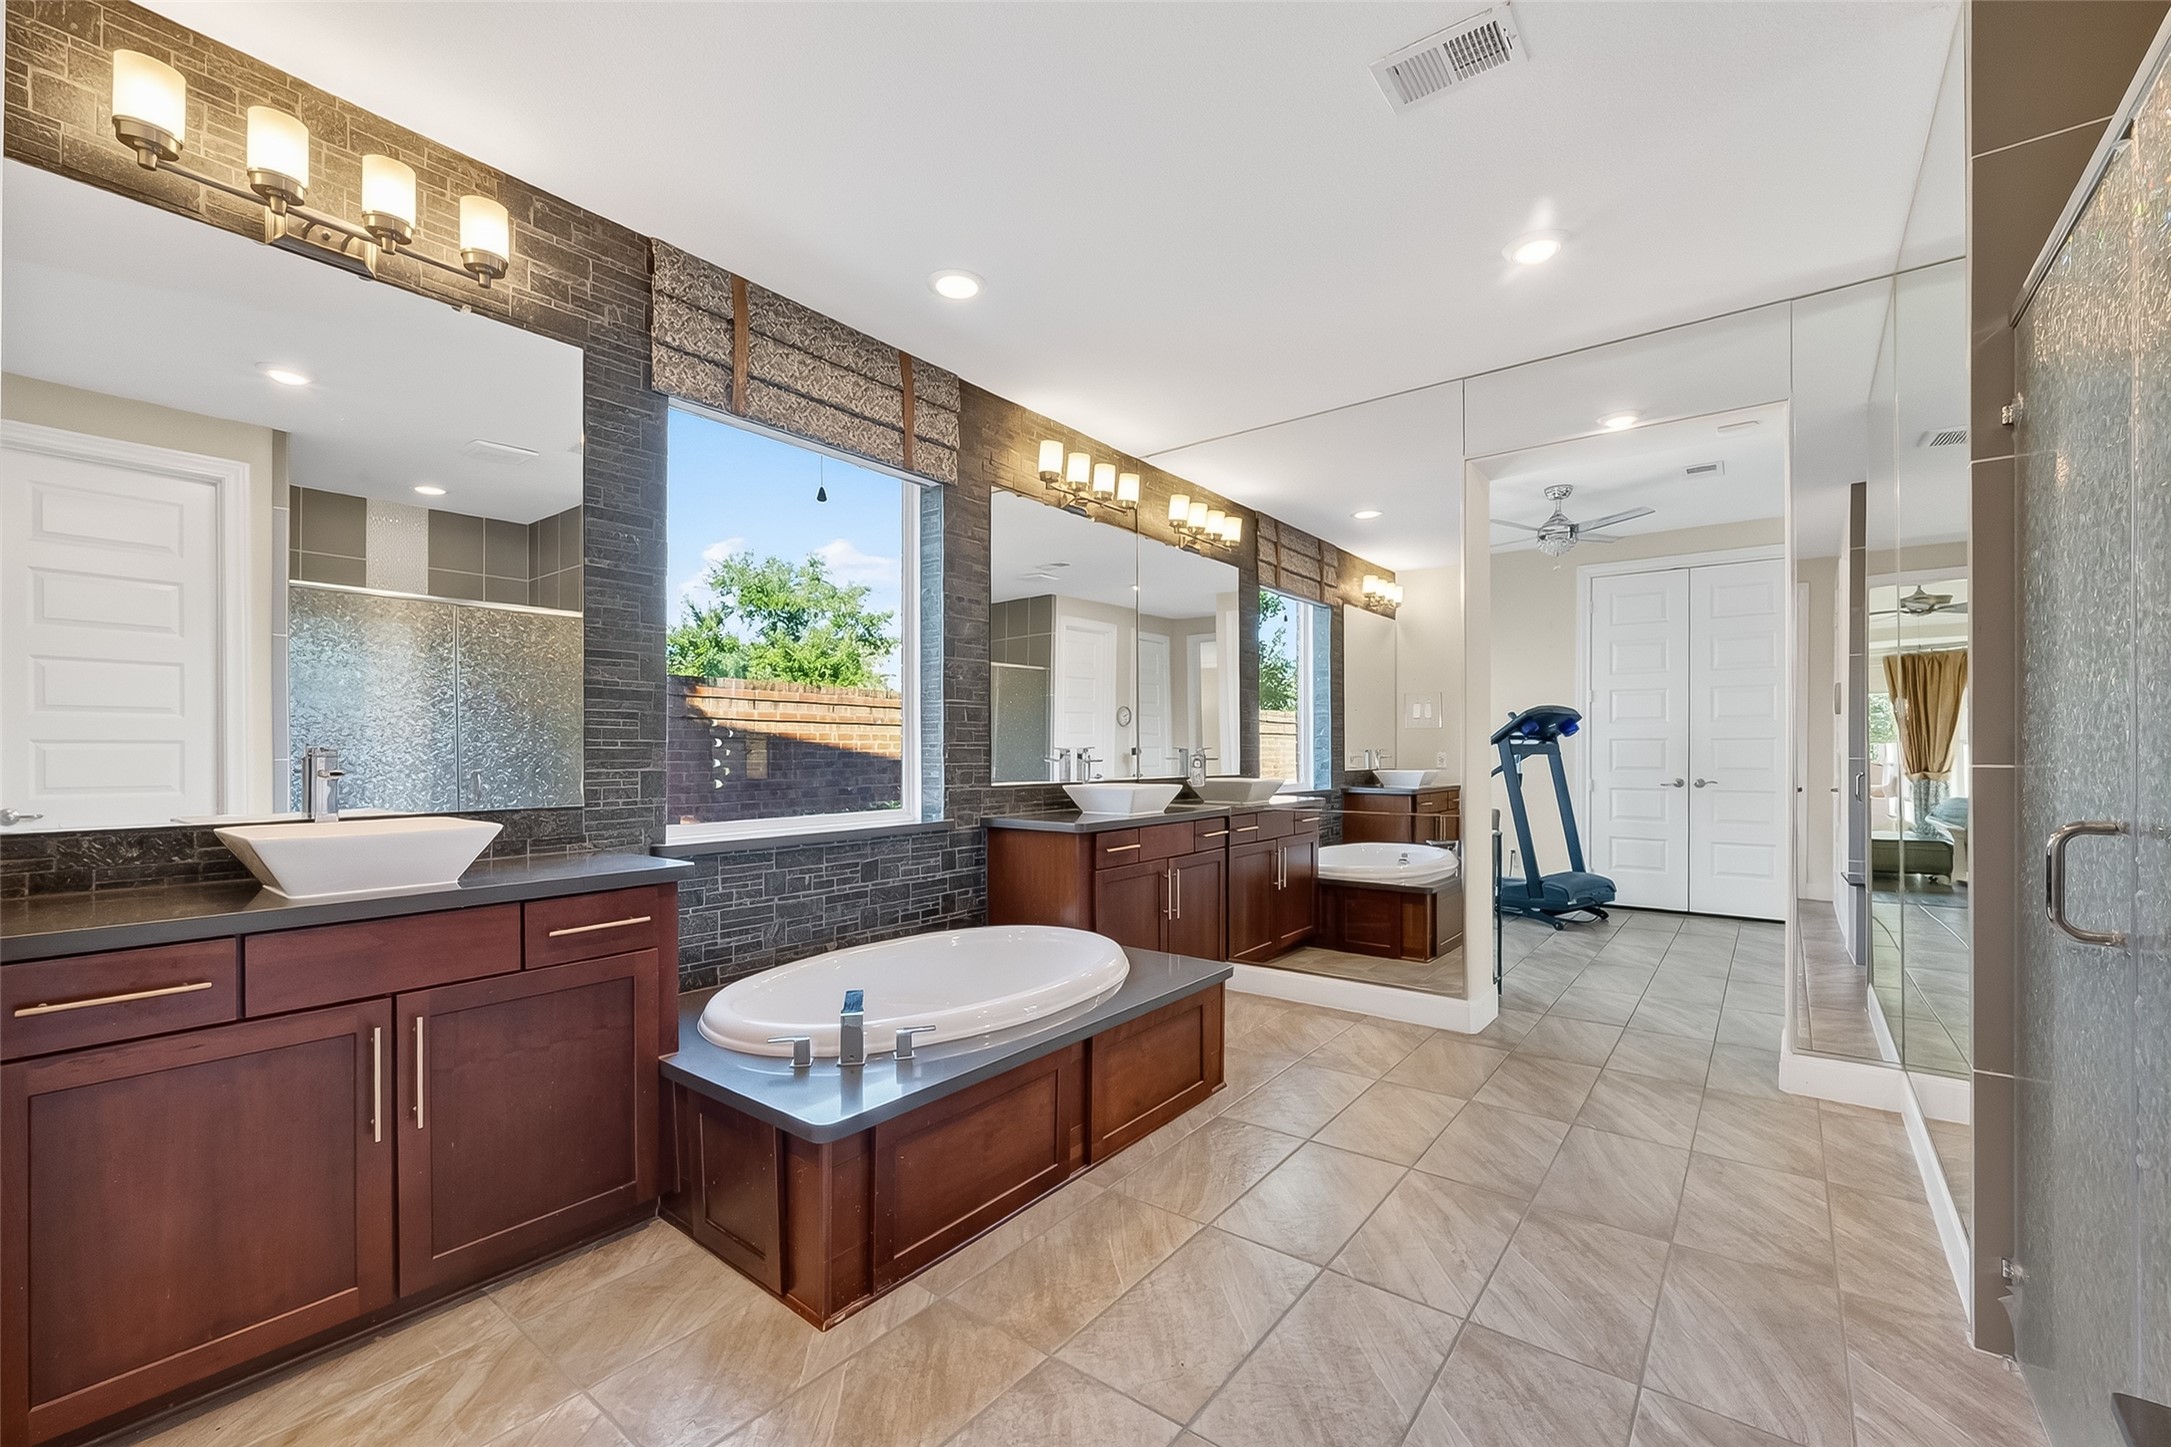
This view of the Primary Bath shows the deep soaking tub flanked by the two separate vanities with vanity mount lavatories. The space beyond the second vanity can be used as an exercise area, a study, an additional closet or anything your heart desires.
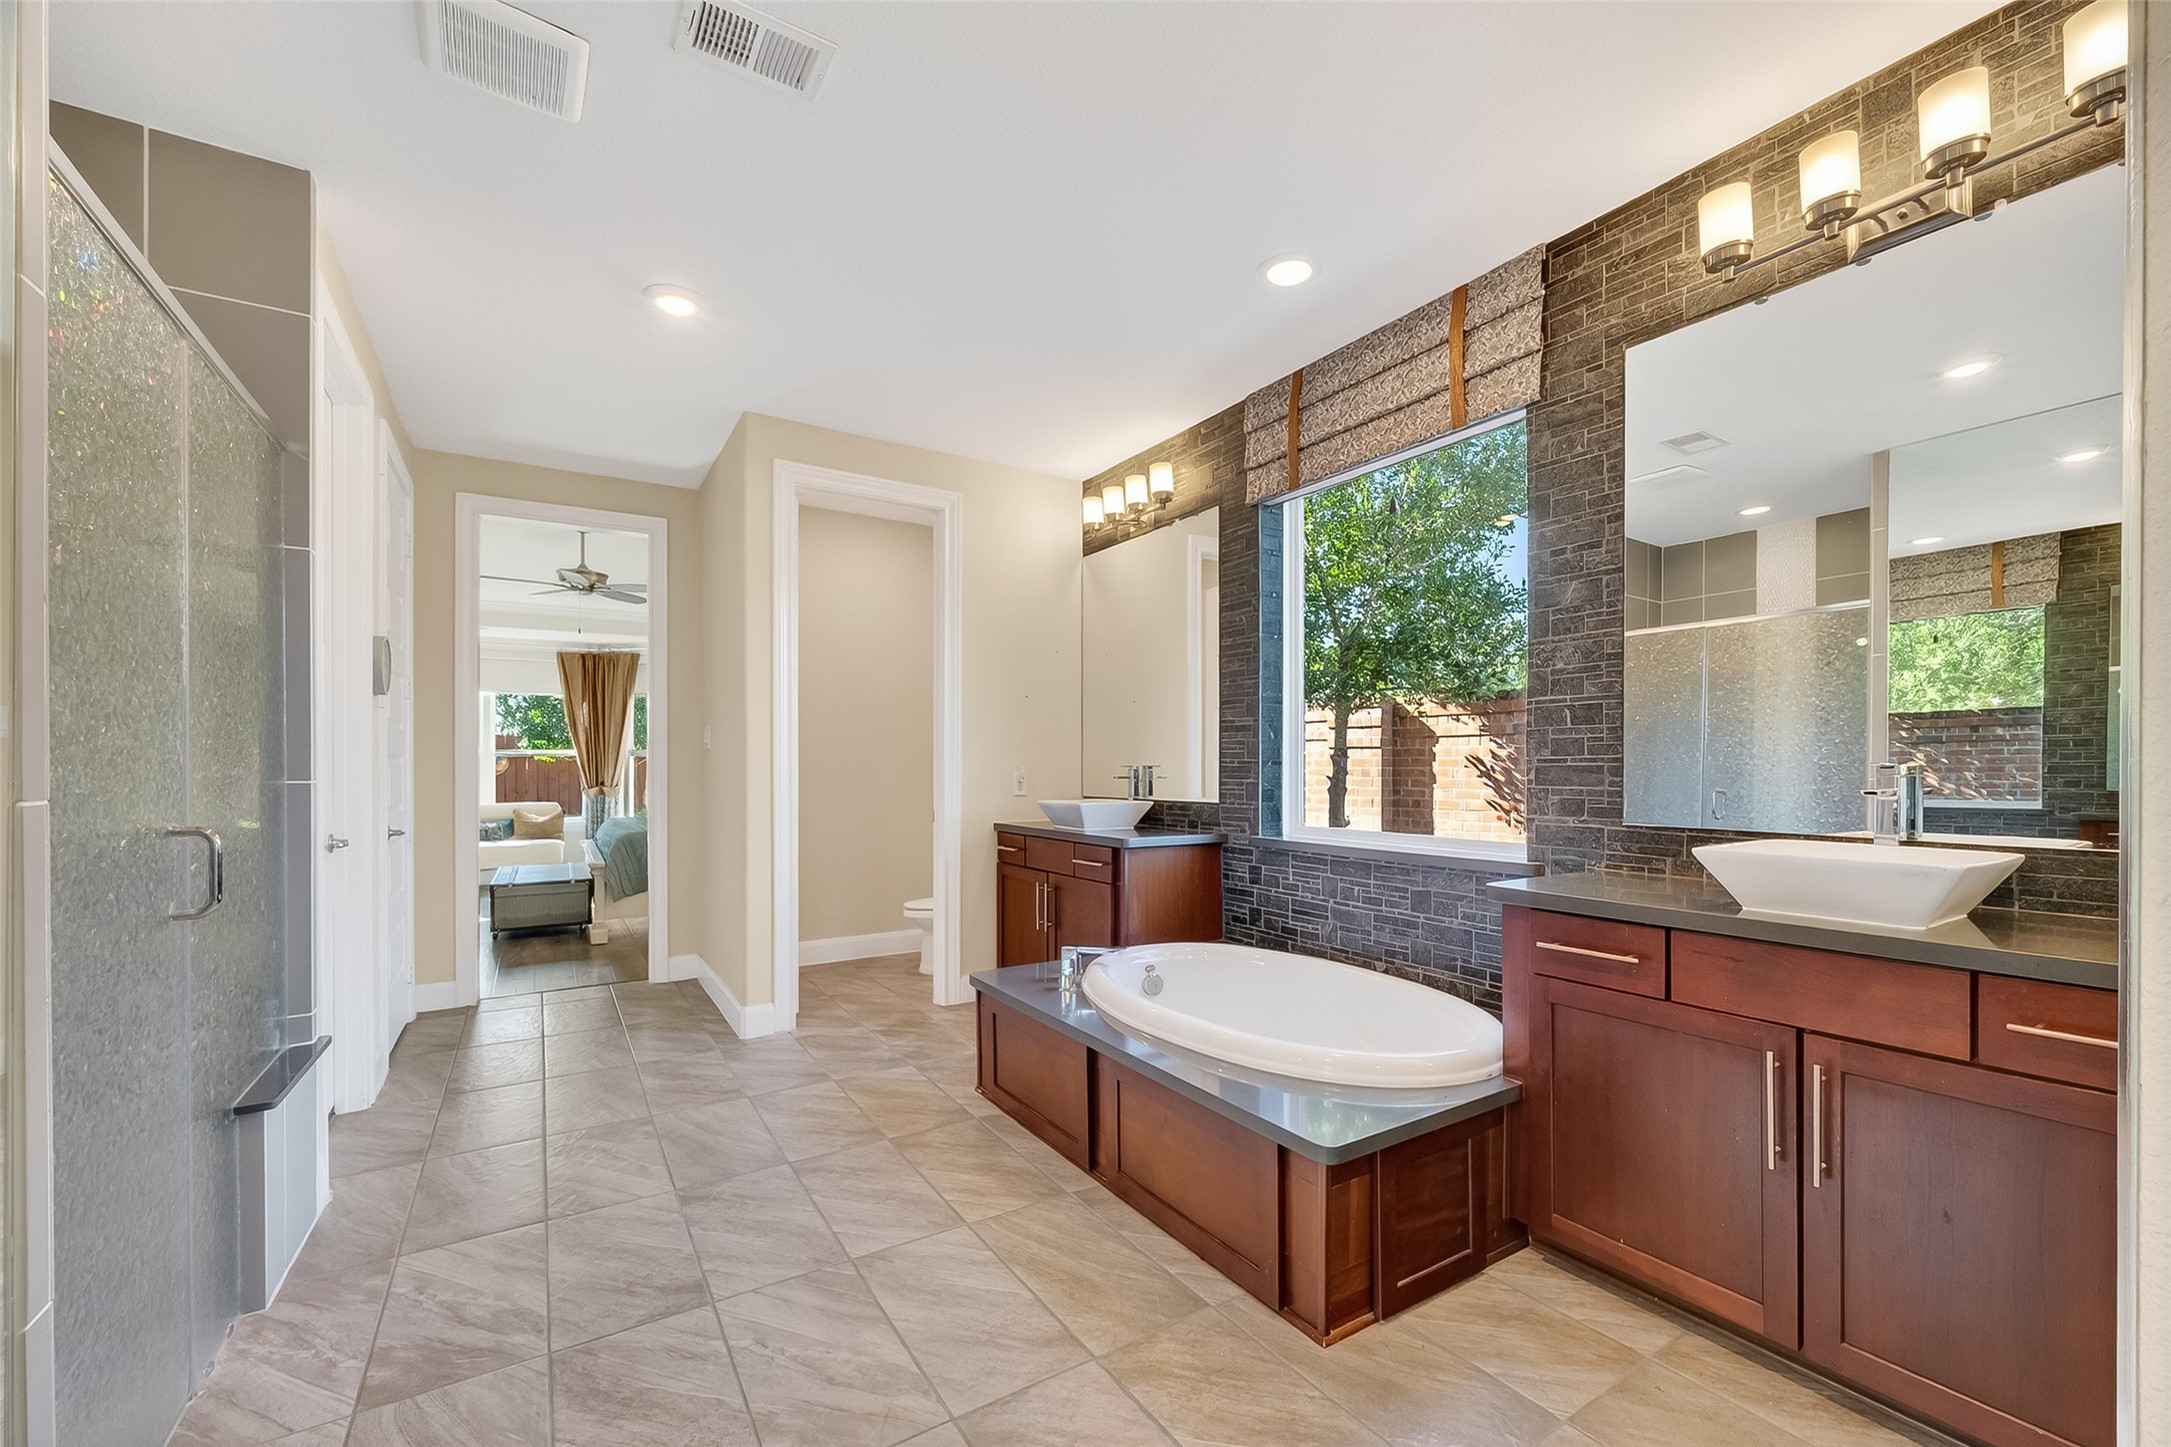
This view of the Primary Bath shows the large walk in shower across from the deep soaking tub. This spa inspired bath has every amenity anyone could possibly want. Note the private water closet at the end of the bathroom.
This additional space in the Primary Bath can be a small fitness or flex room and offers a place for workouts, hobbies, a vanity or make-up area, and an additional closet for even more storage depending on your needs and imagination!
Another view of this rare and spacious extra room in the Primary Suite with a large closet!
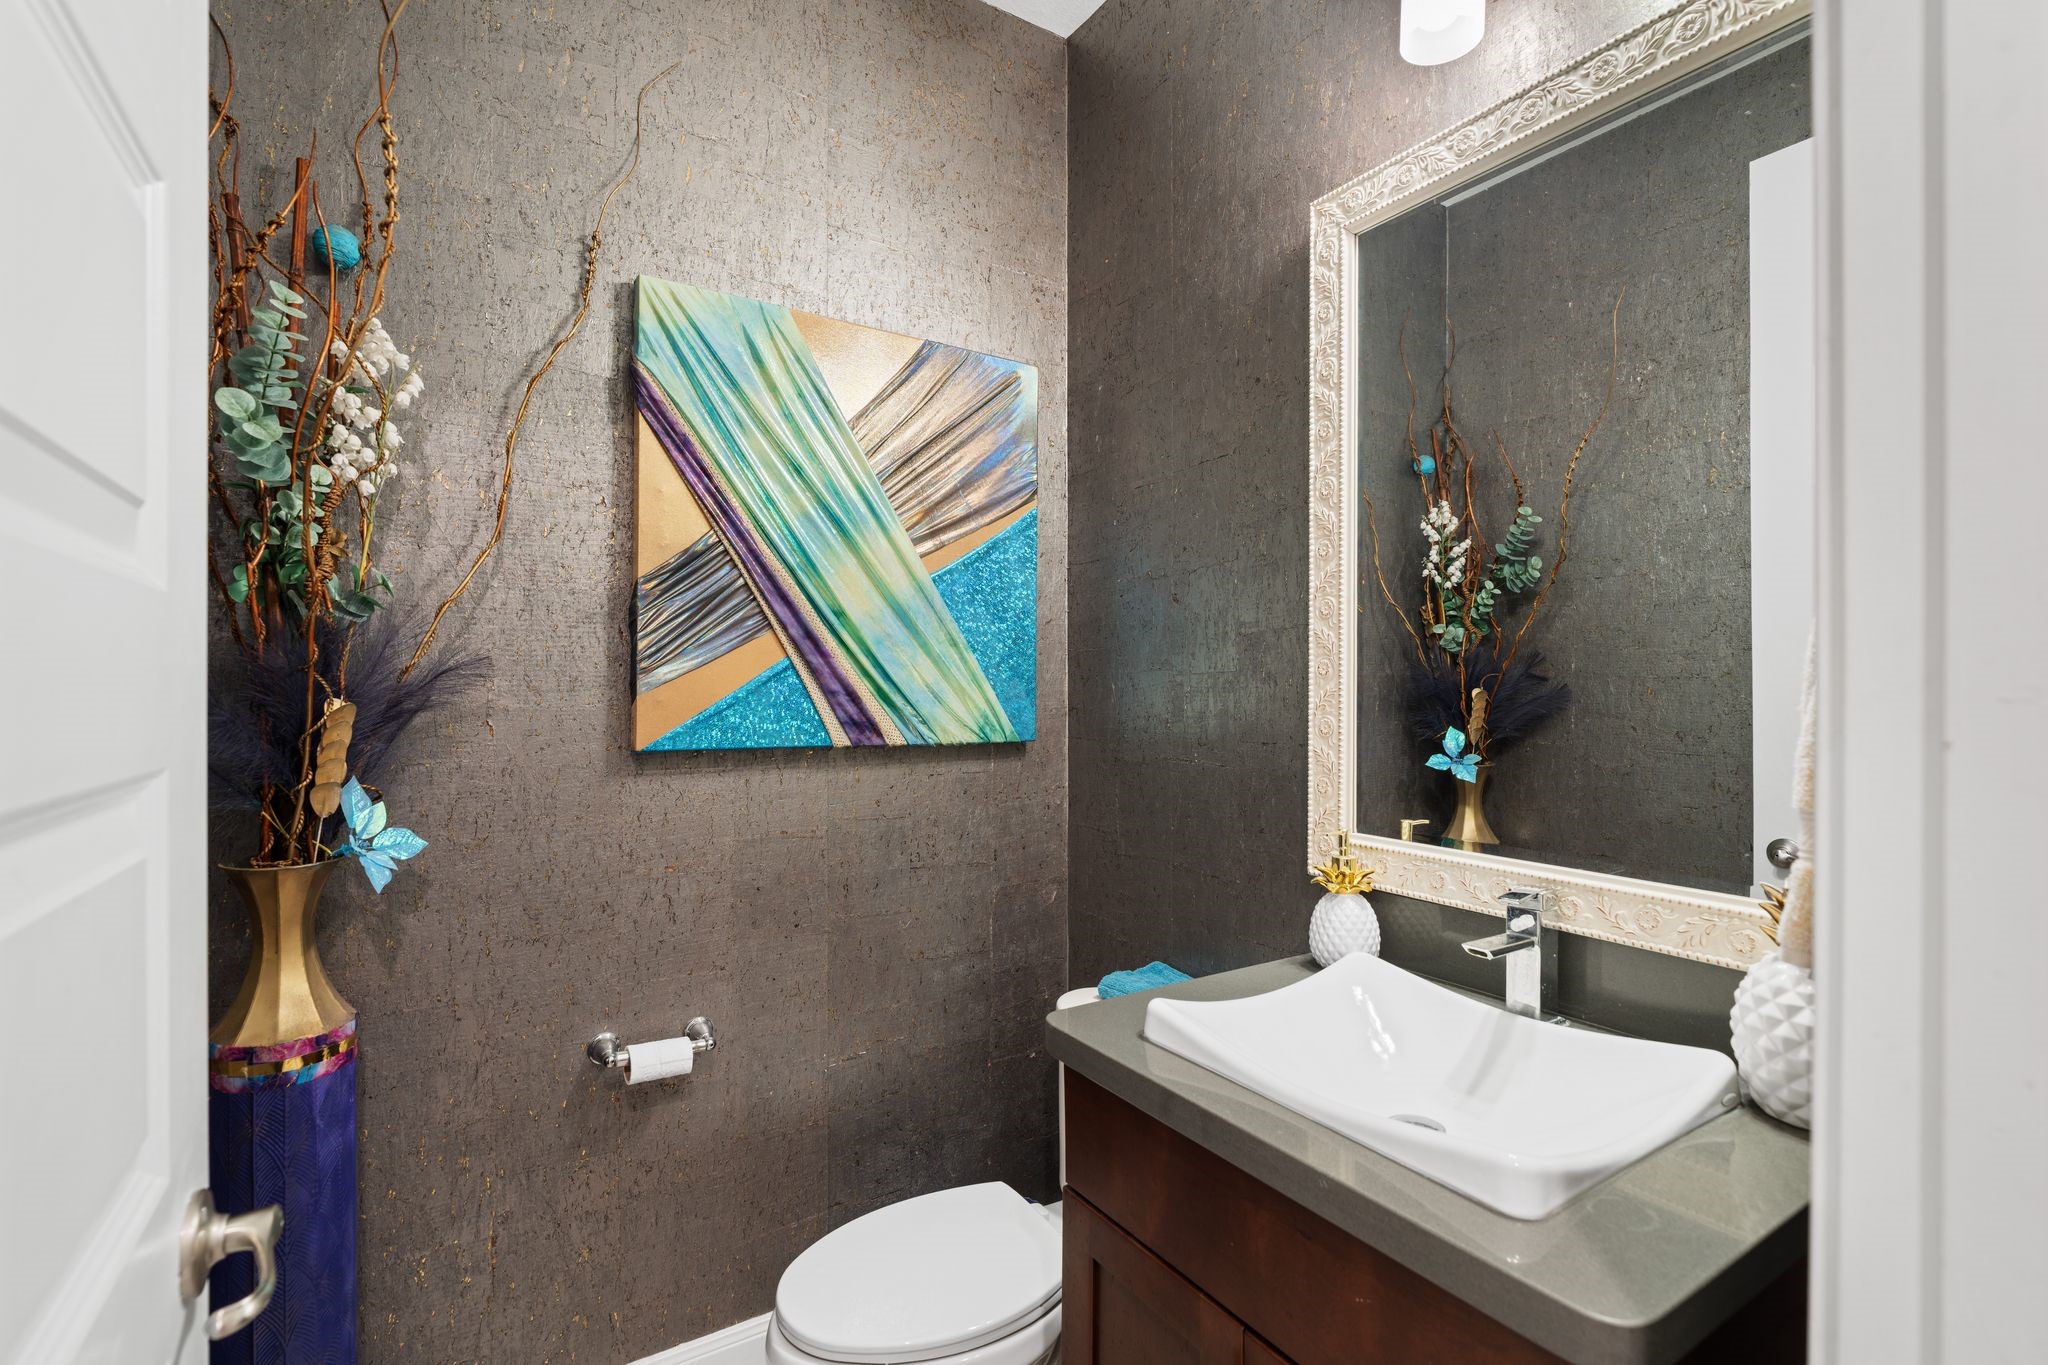
The Powder Bath is on the first floor, tucked away next to the staircase, just across from the Laundry Room.
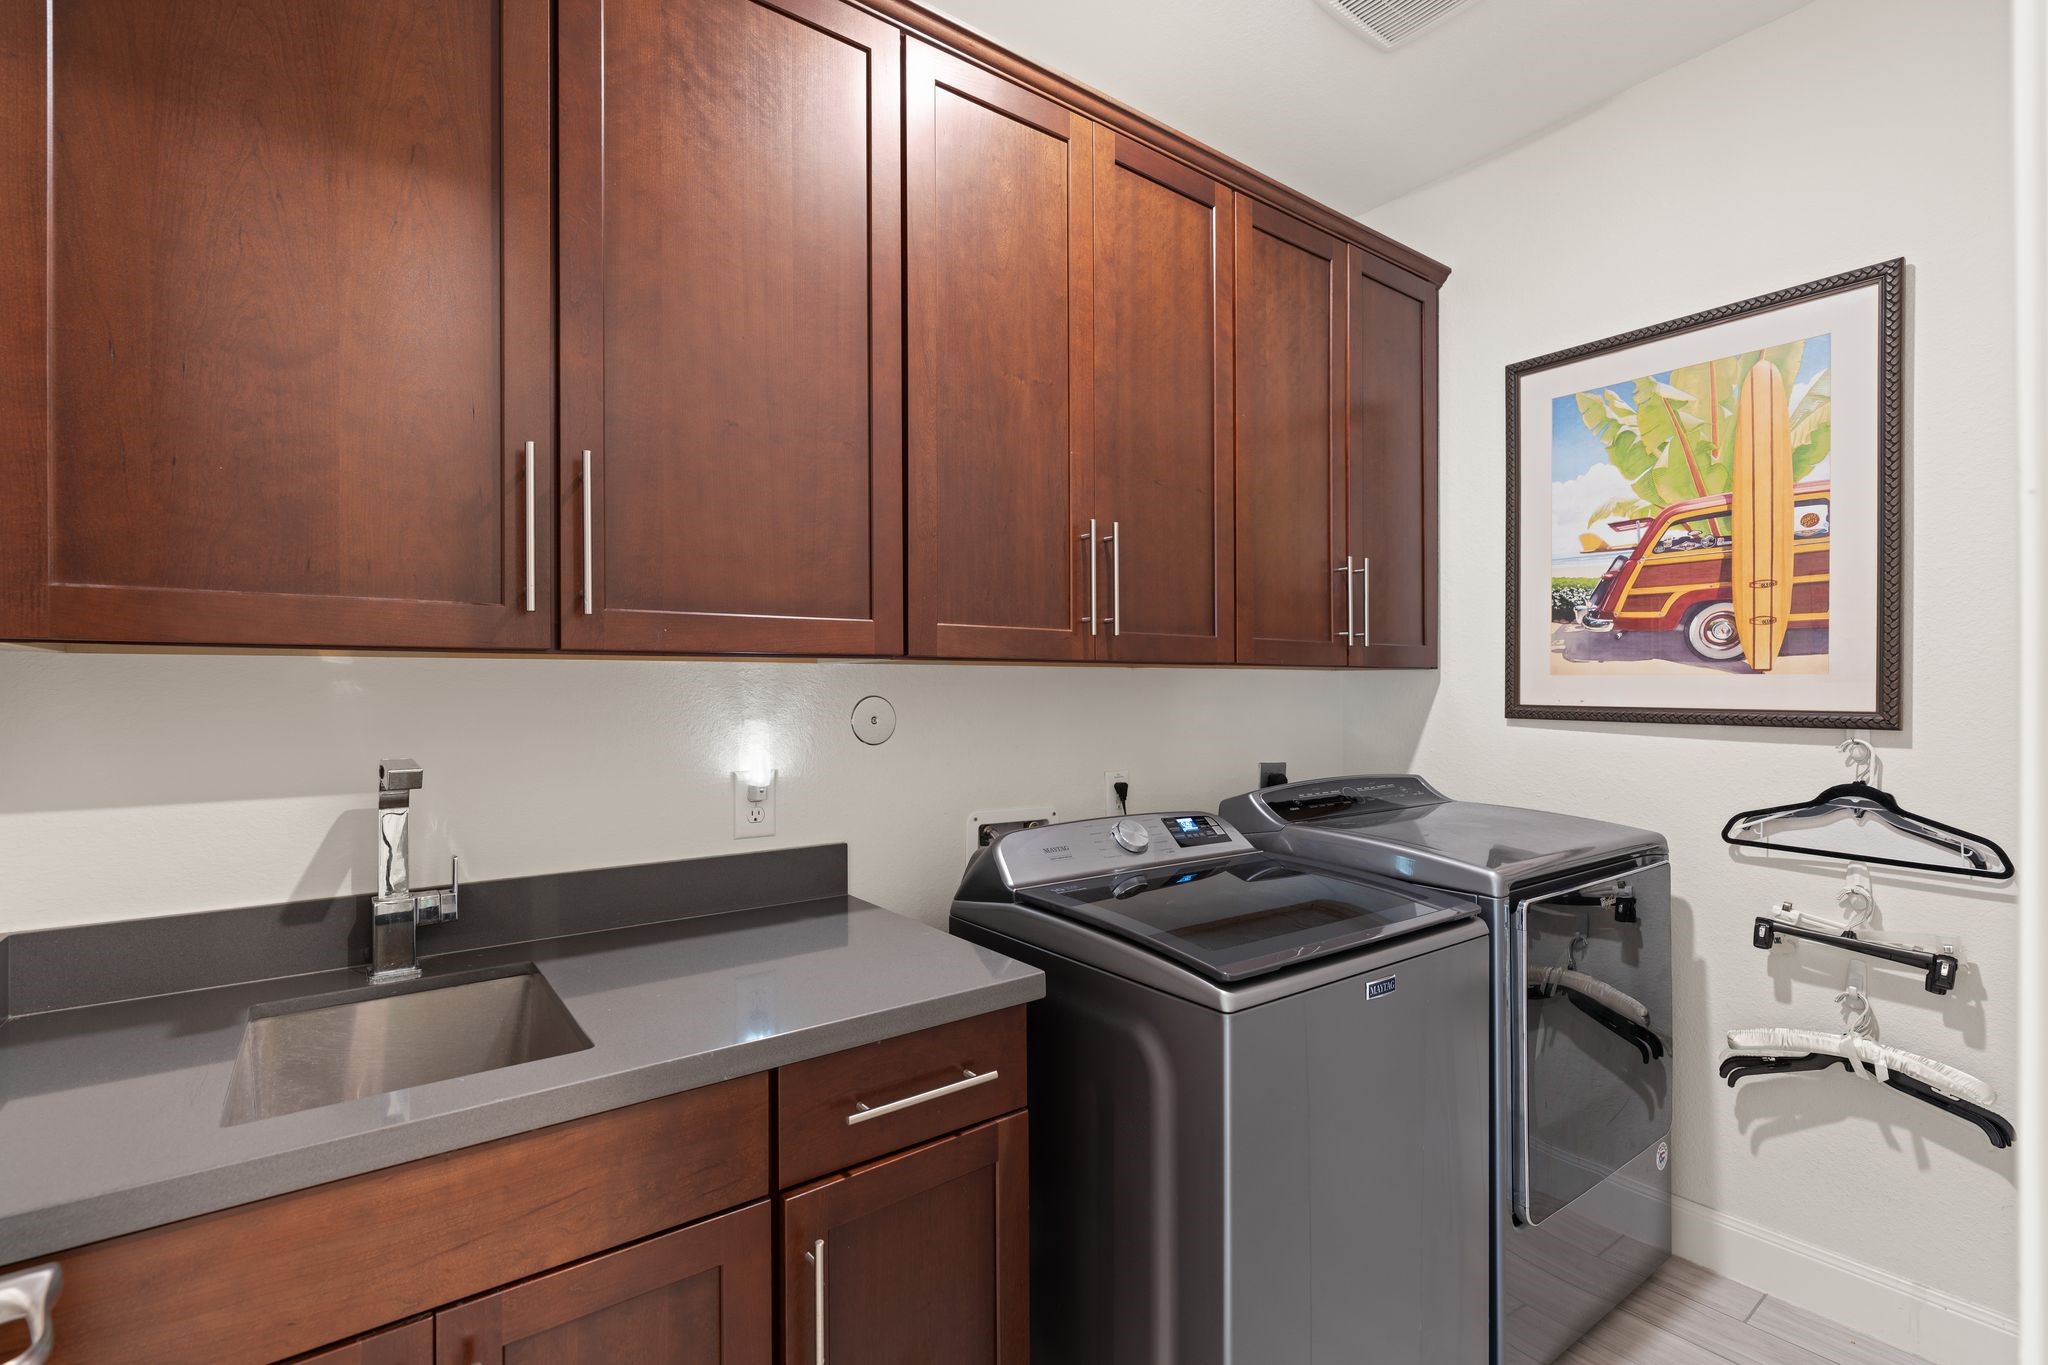
The laundry room keeps daily chores organized with cabinetry and counter space and undermount sink to make the tasks easier.
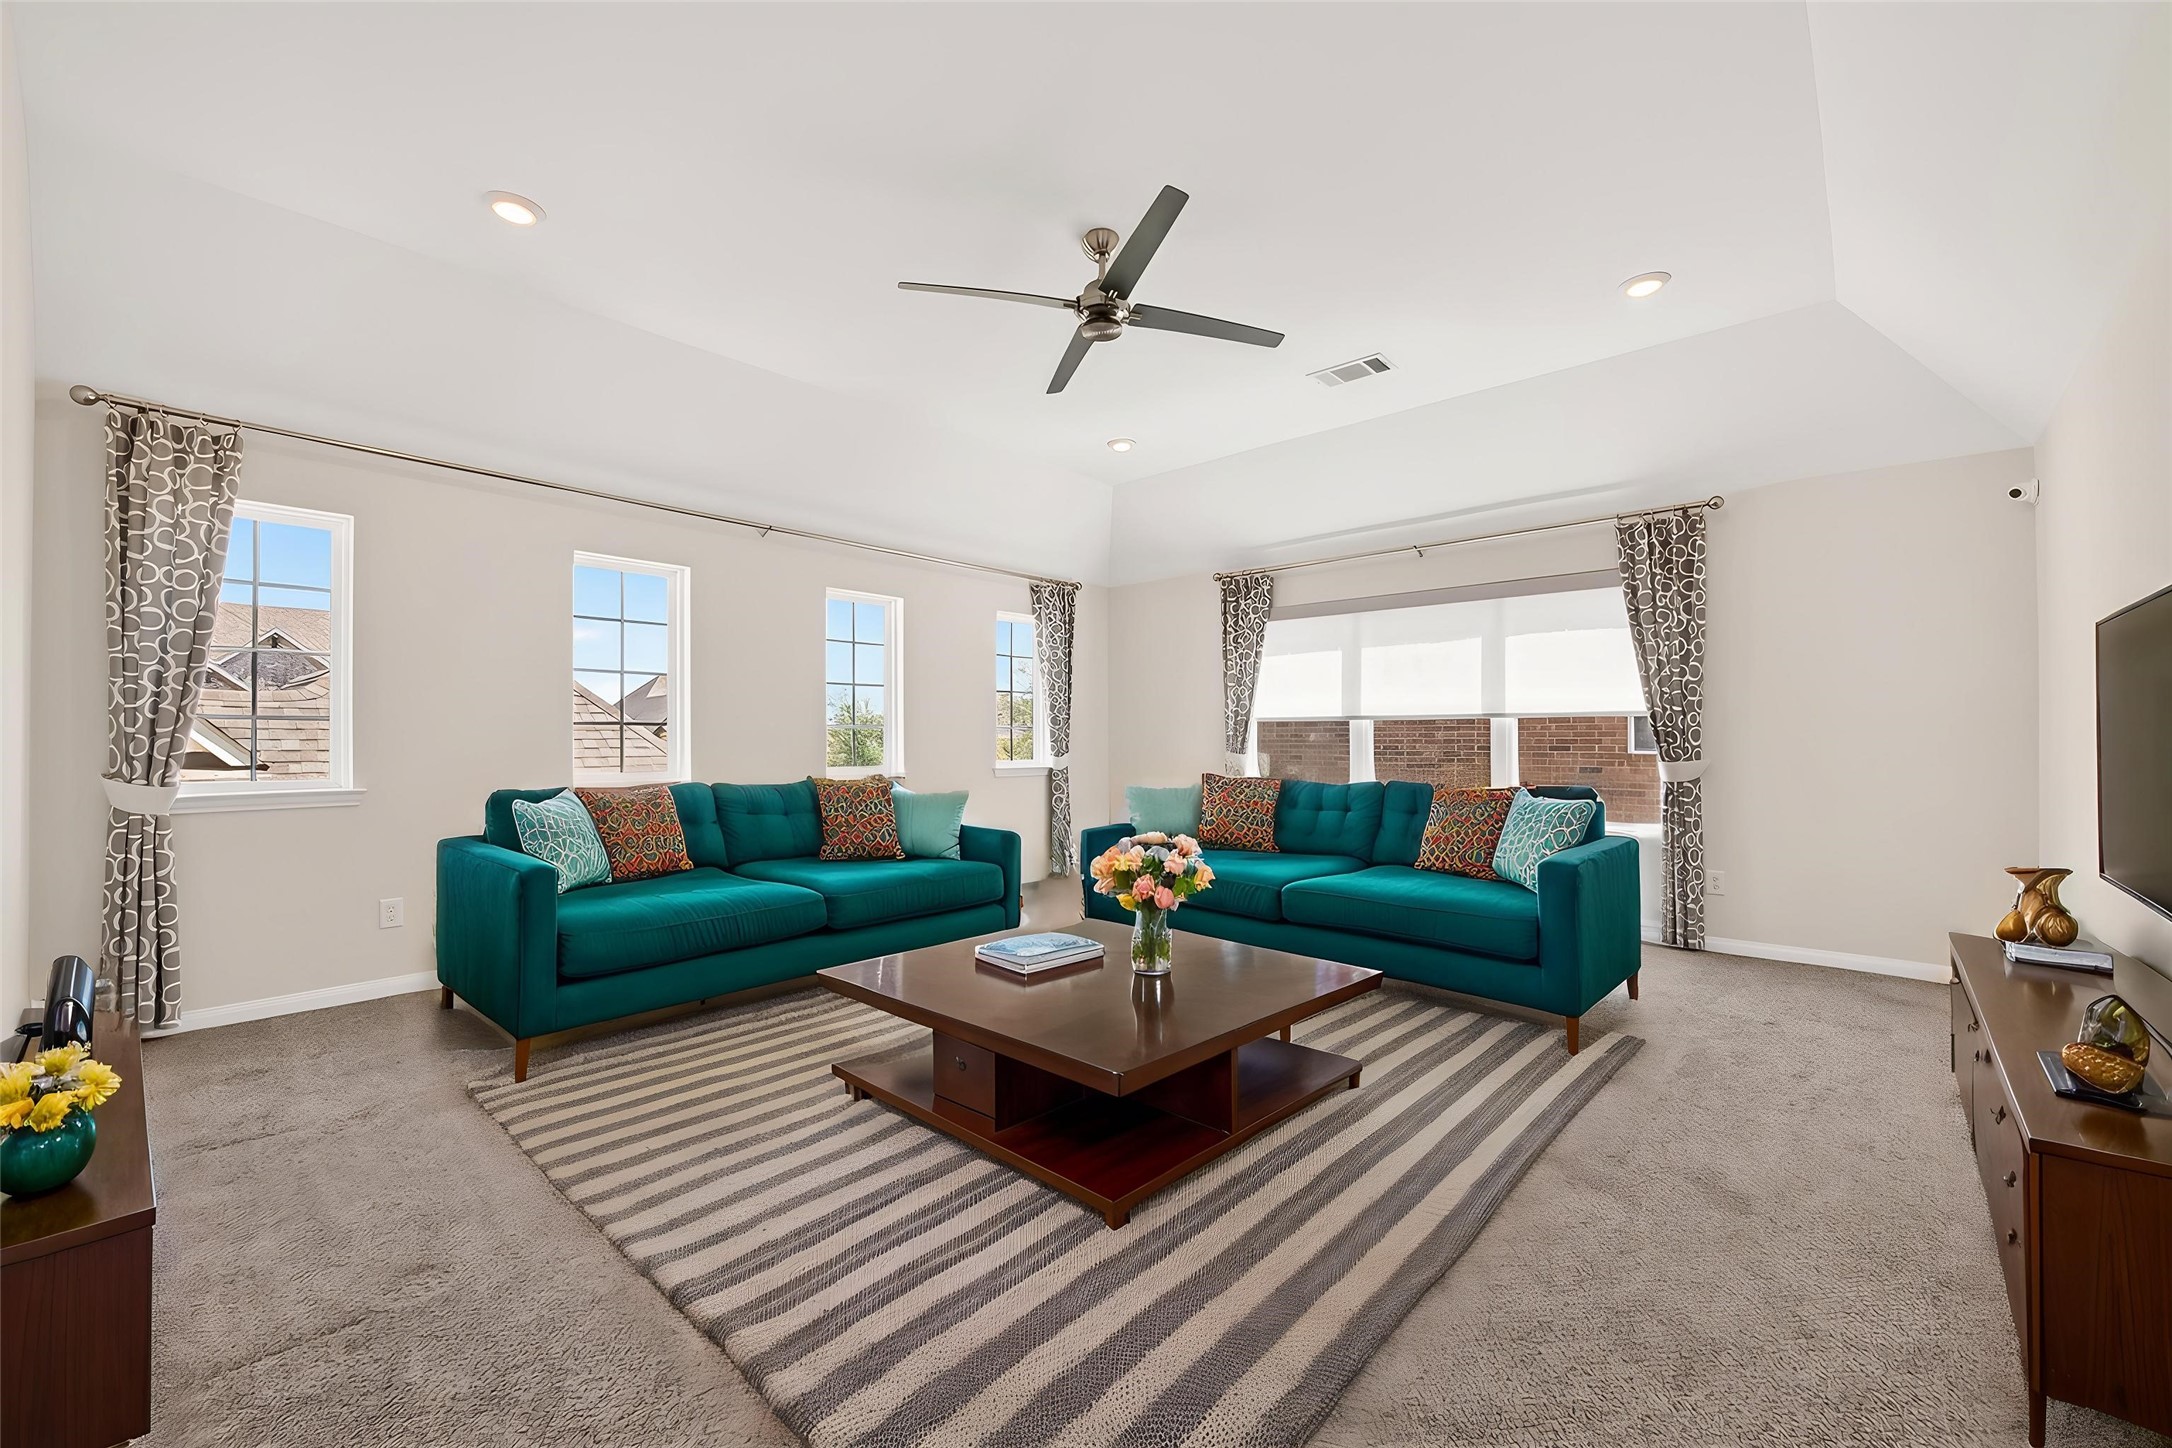
The game room opens wide with plenty of space for seating, games, or entertainment. Imagine lively evenings spent here. This photo is virtually staged to show one possible configuration of furniture. How will YOU make it your own?
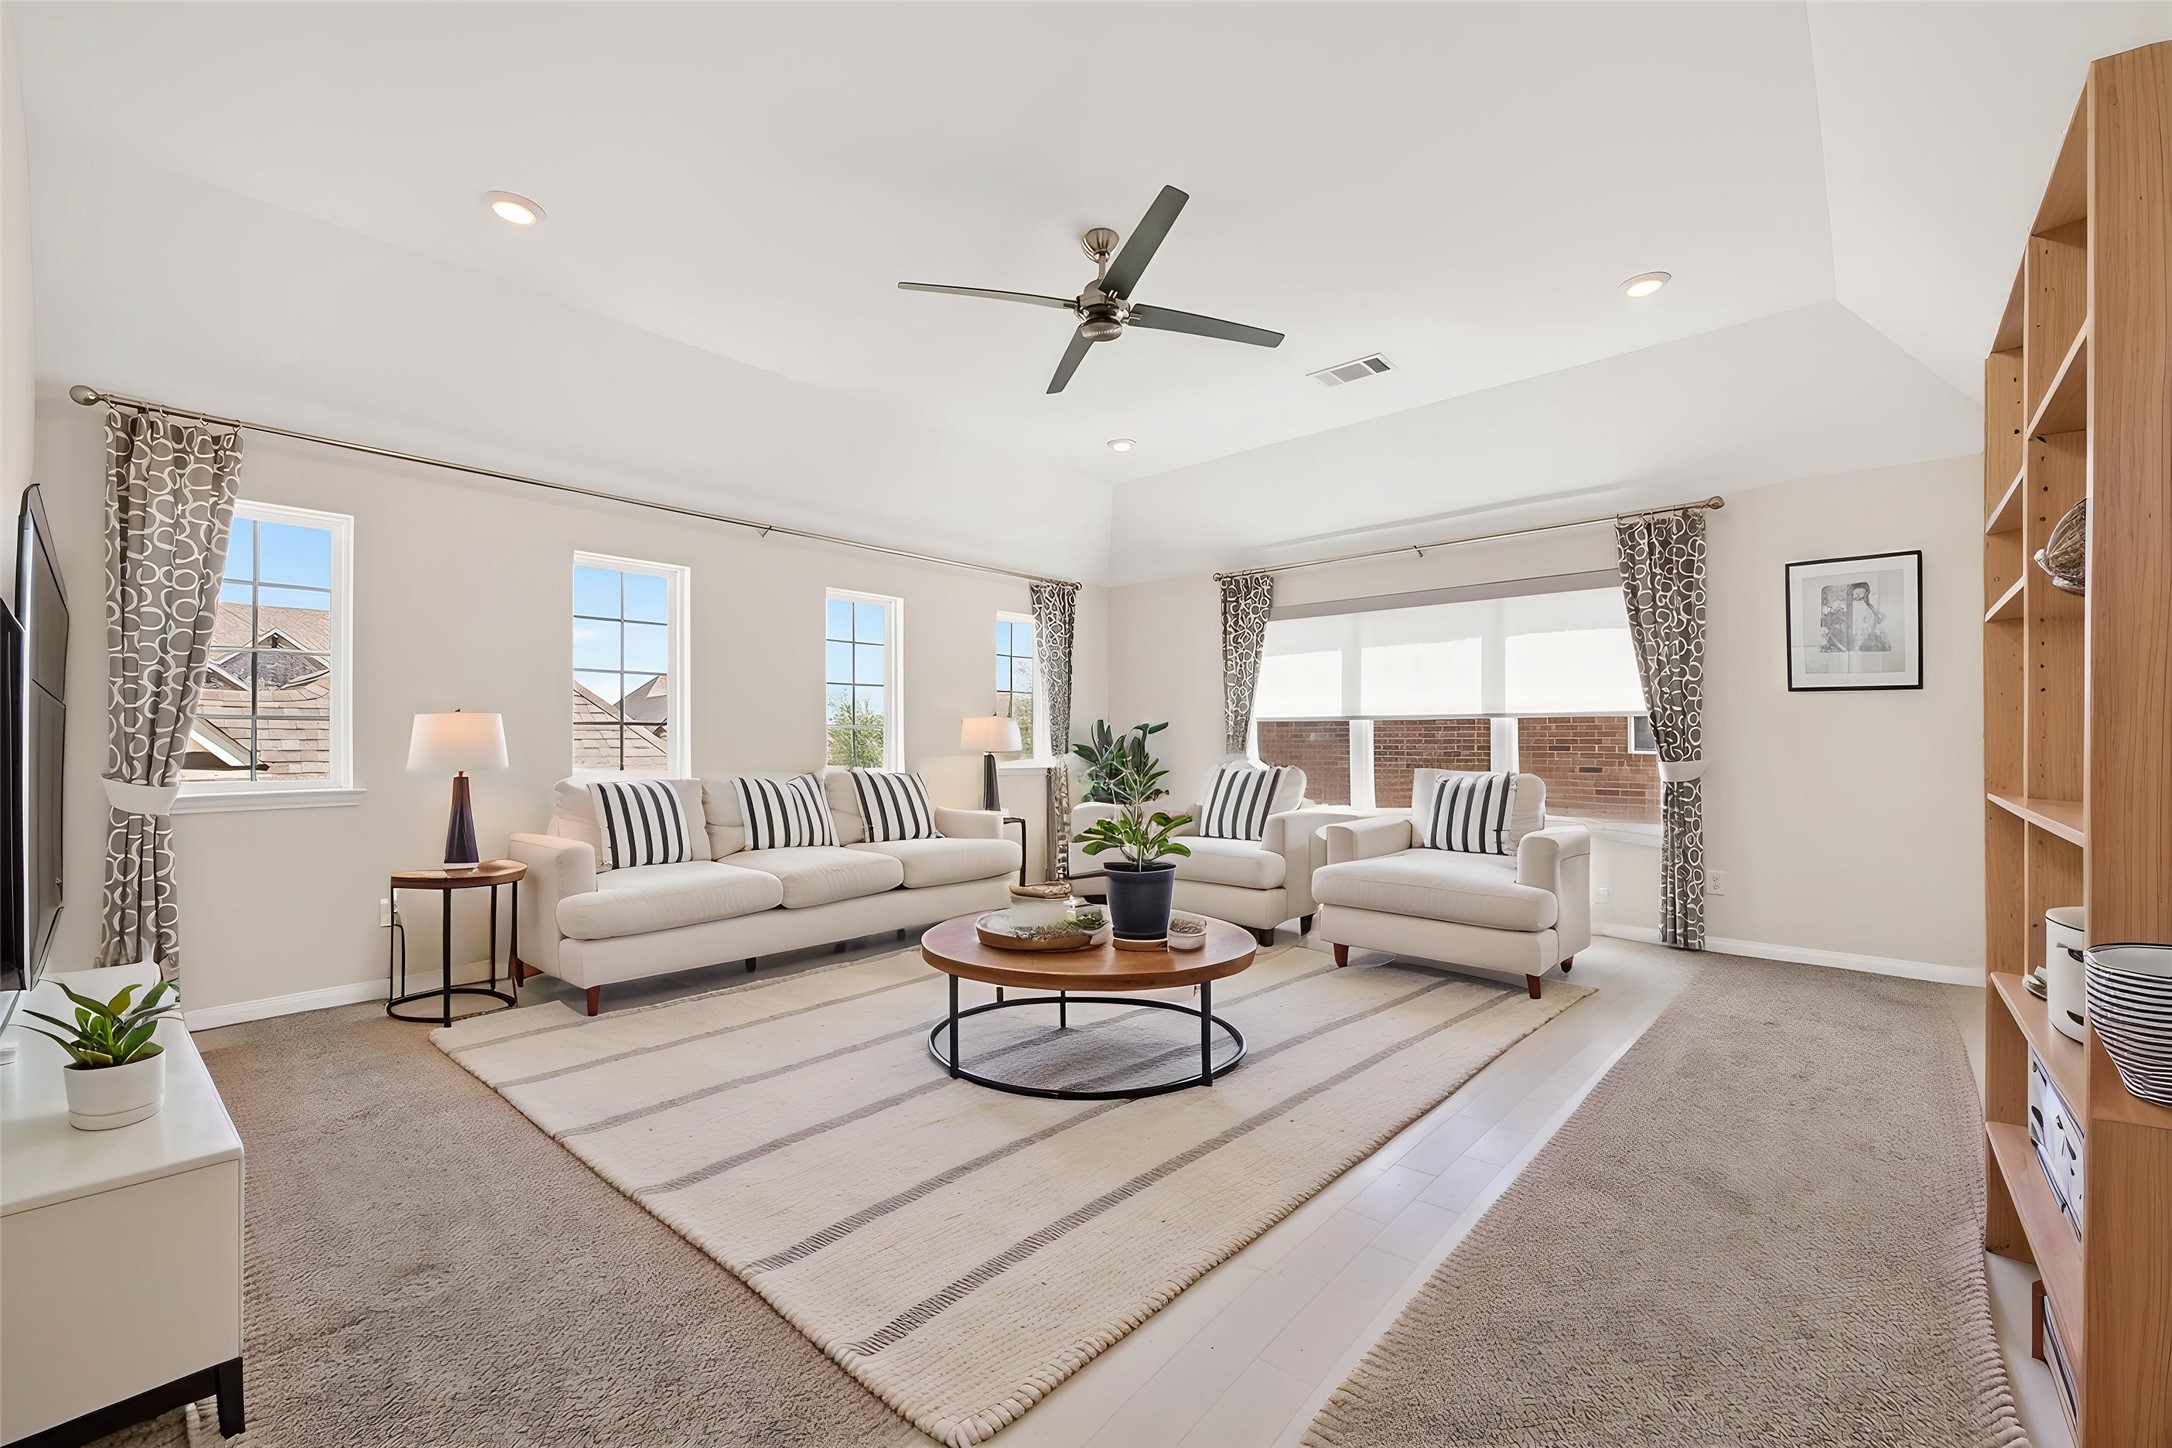
Another virtually staged image of this flexible and comfortable room!
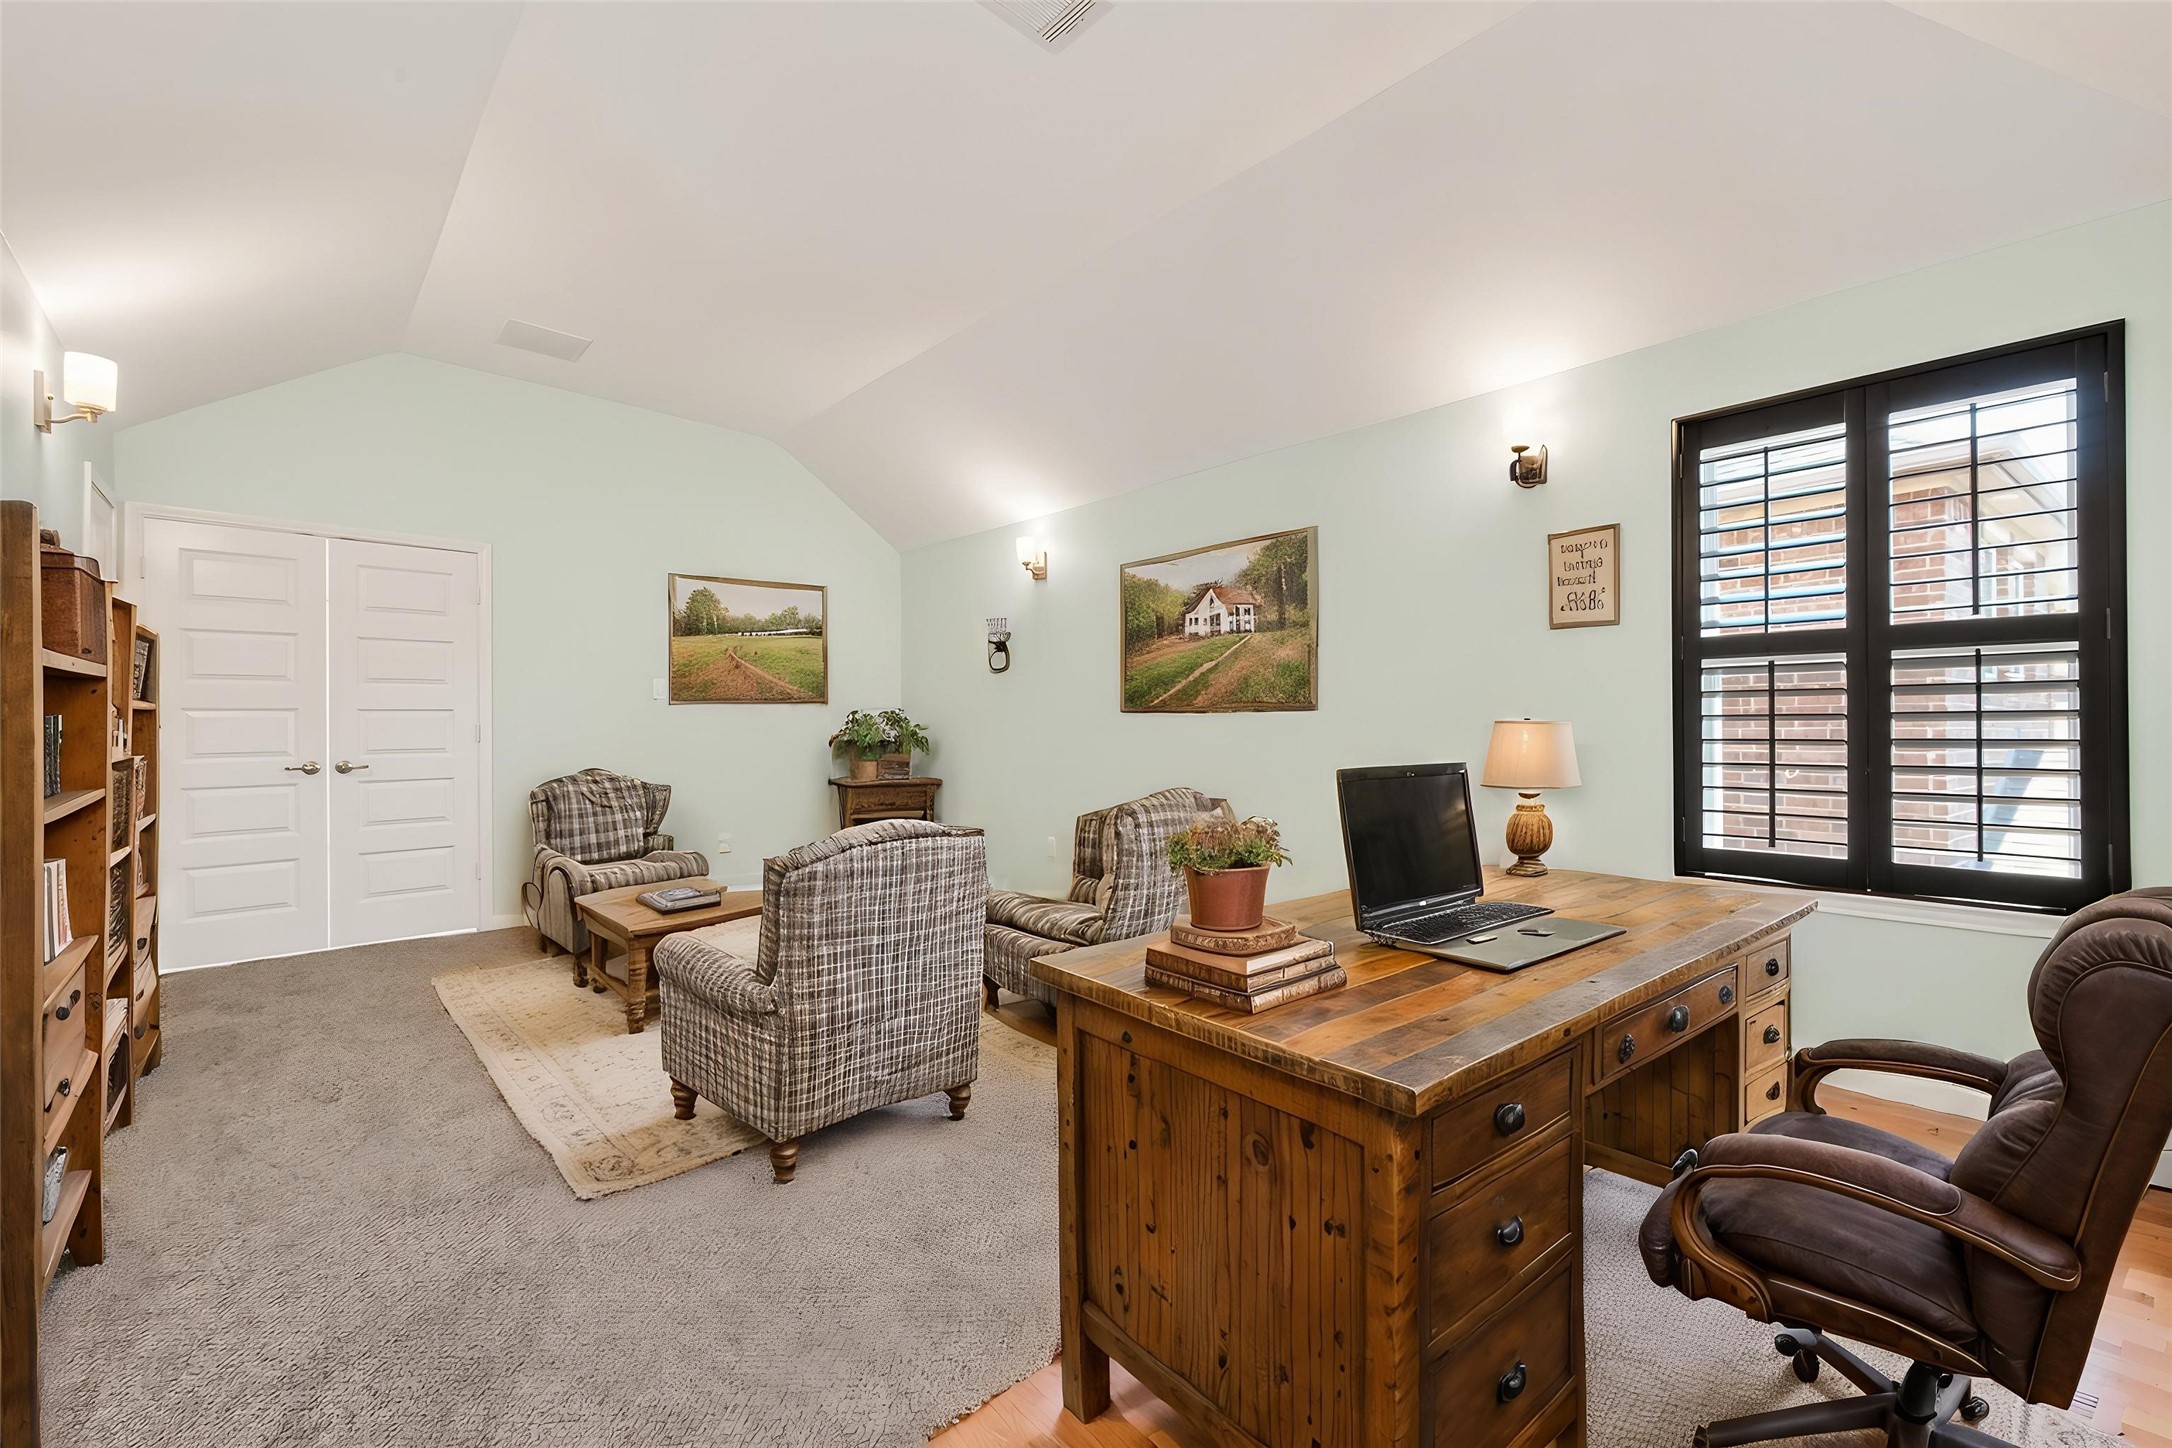
This is the Media Room w/built-in in-wall speakers. The room’s size makes it easy to configure multiple seating areas, game tables, or a media setup. Plush carpet and the angled ceiling add character to the media room while keeping the focus on the screen. This is a virtually staged photo to show the room set up as a home office.
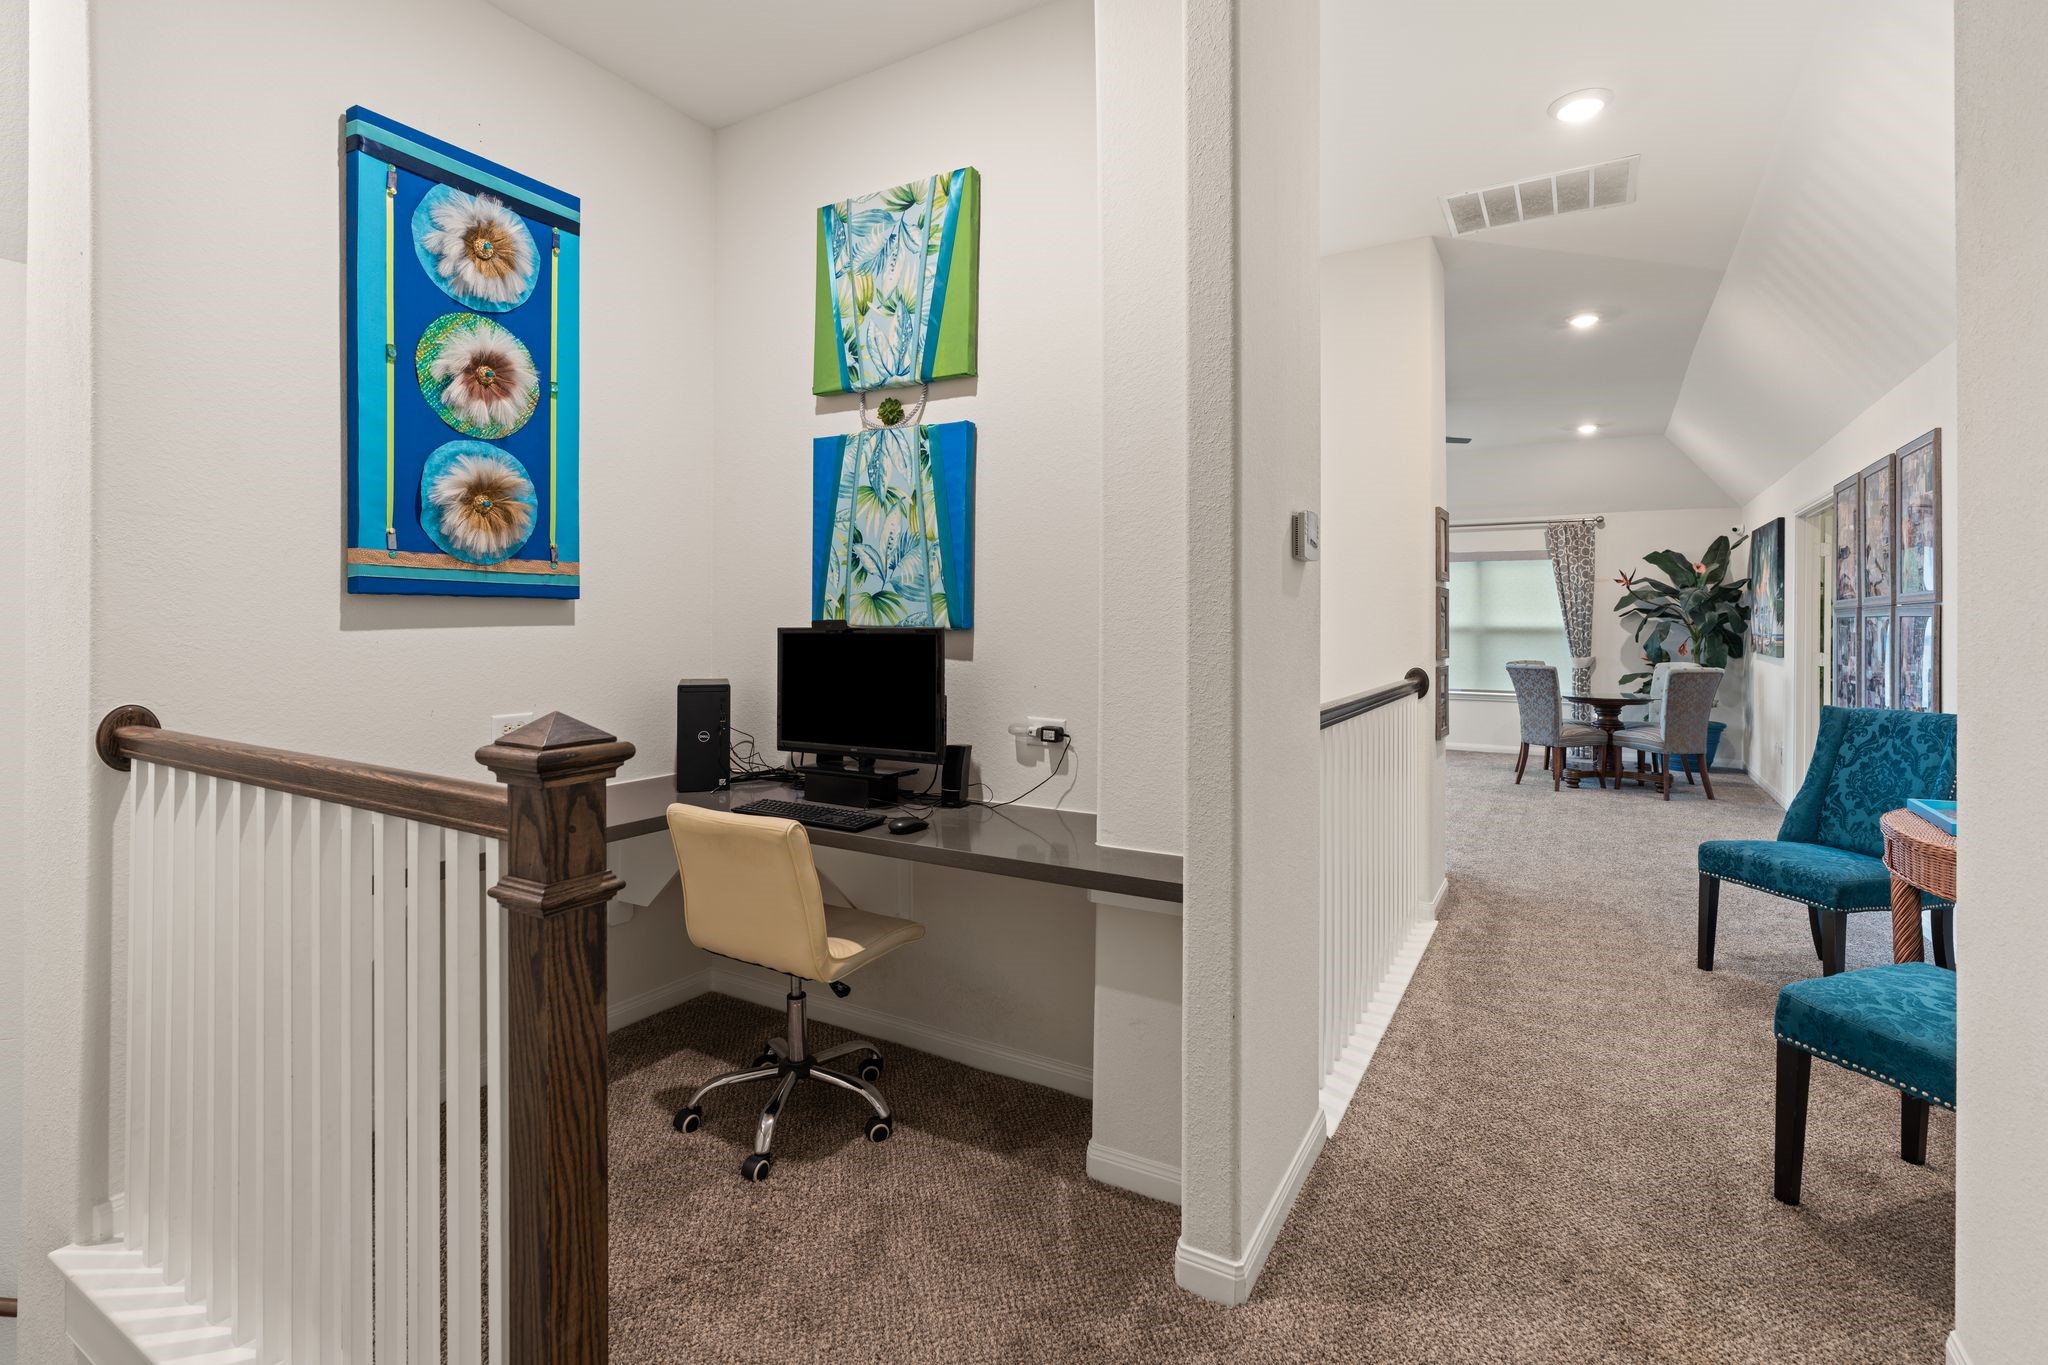
The upstairs landing includes a built-in desk area that works perfectly for homework, projects, or a quiet work station.
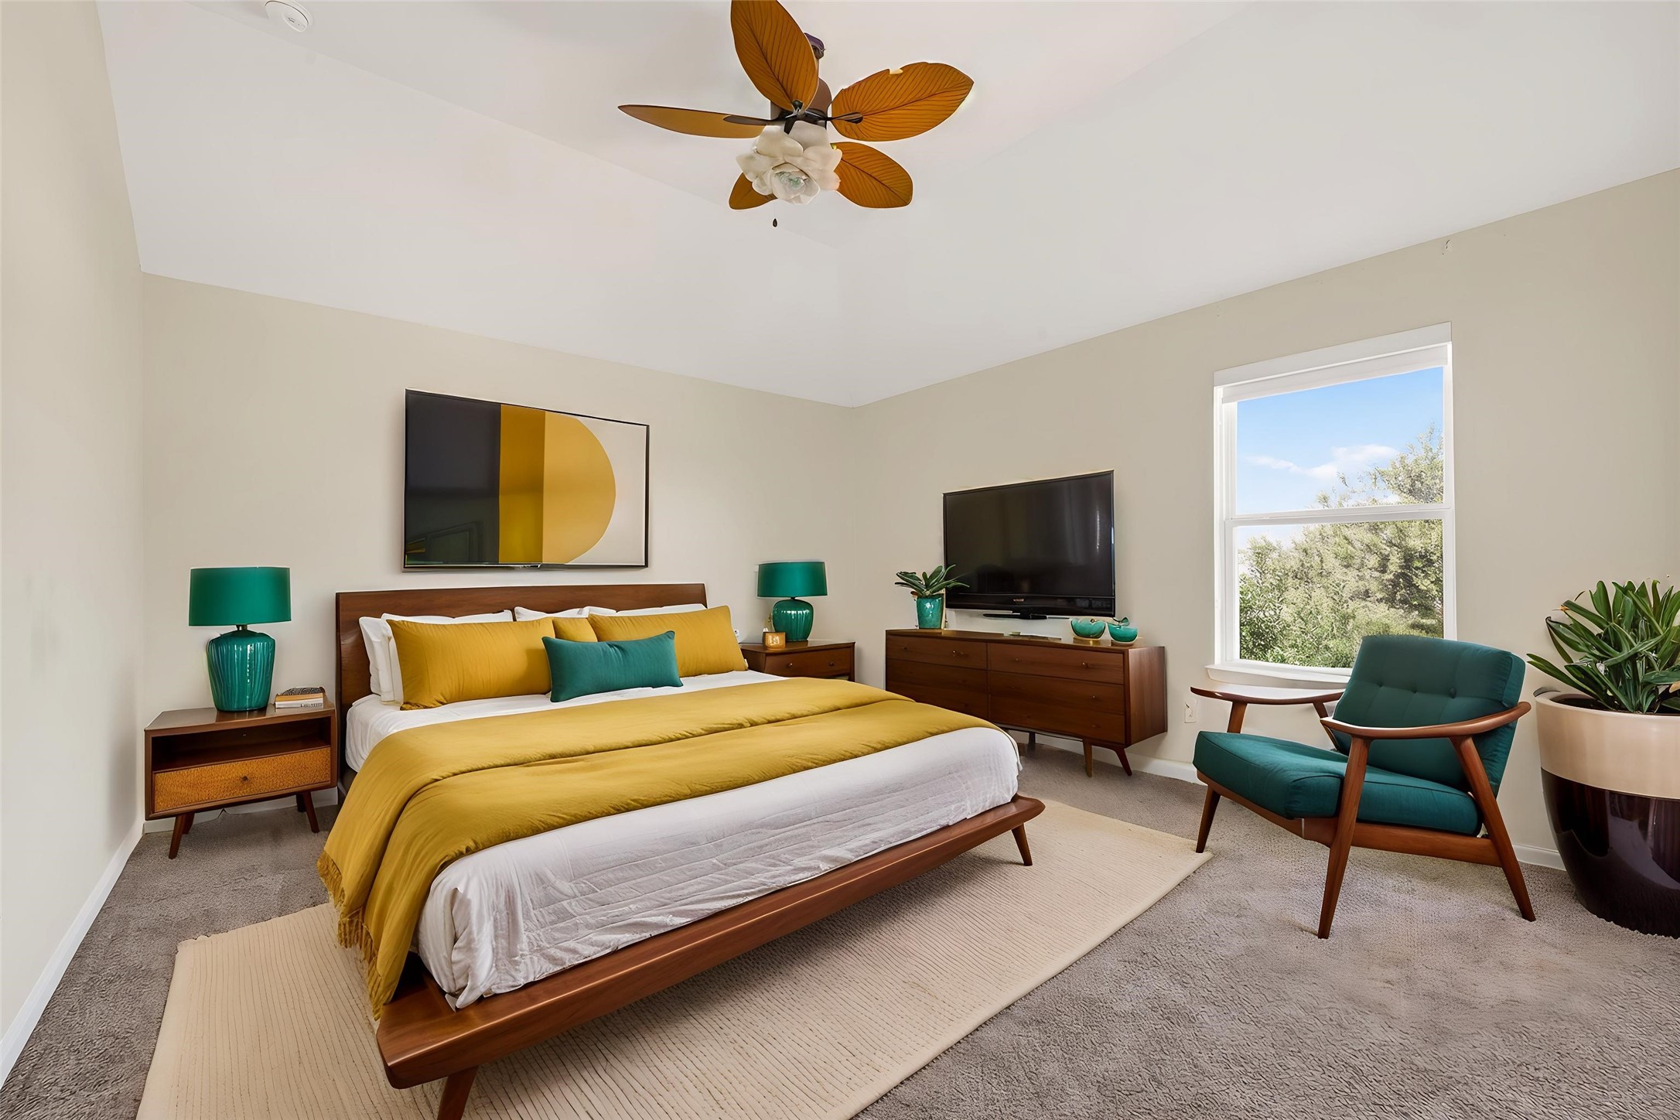
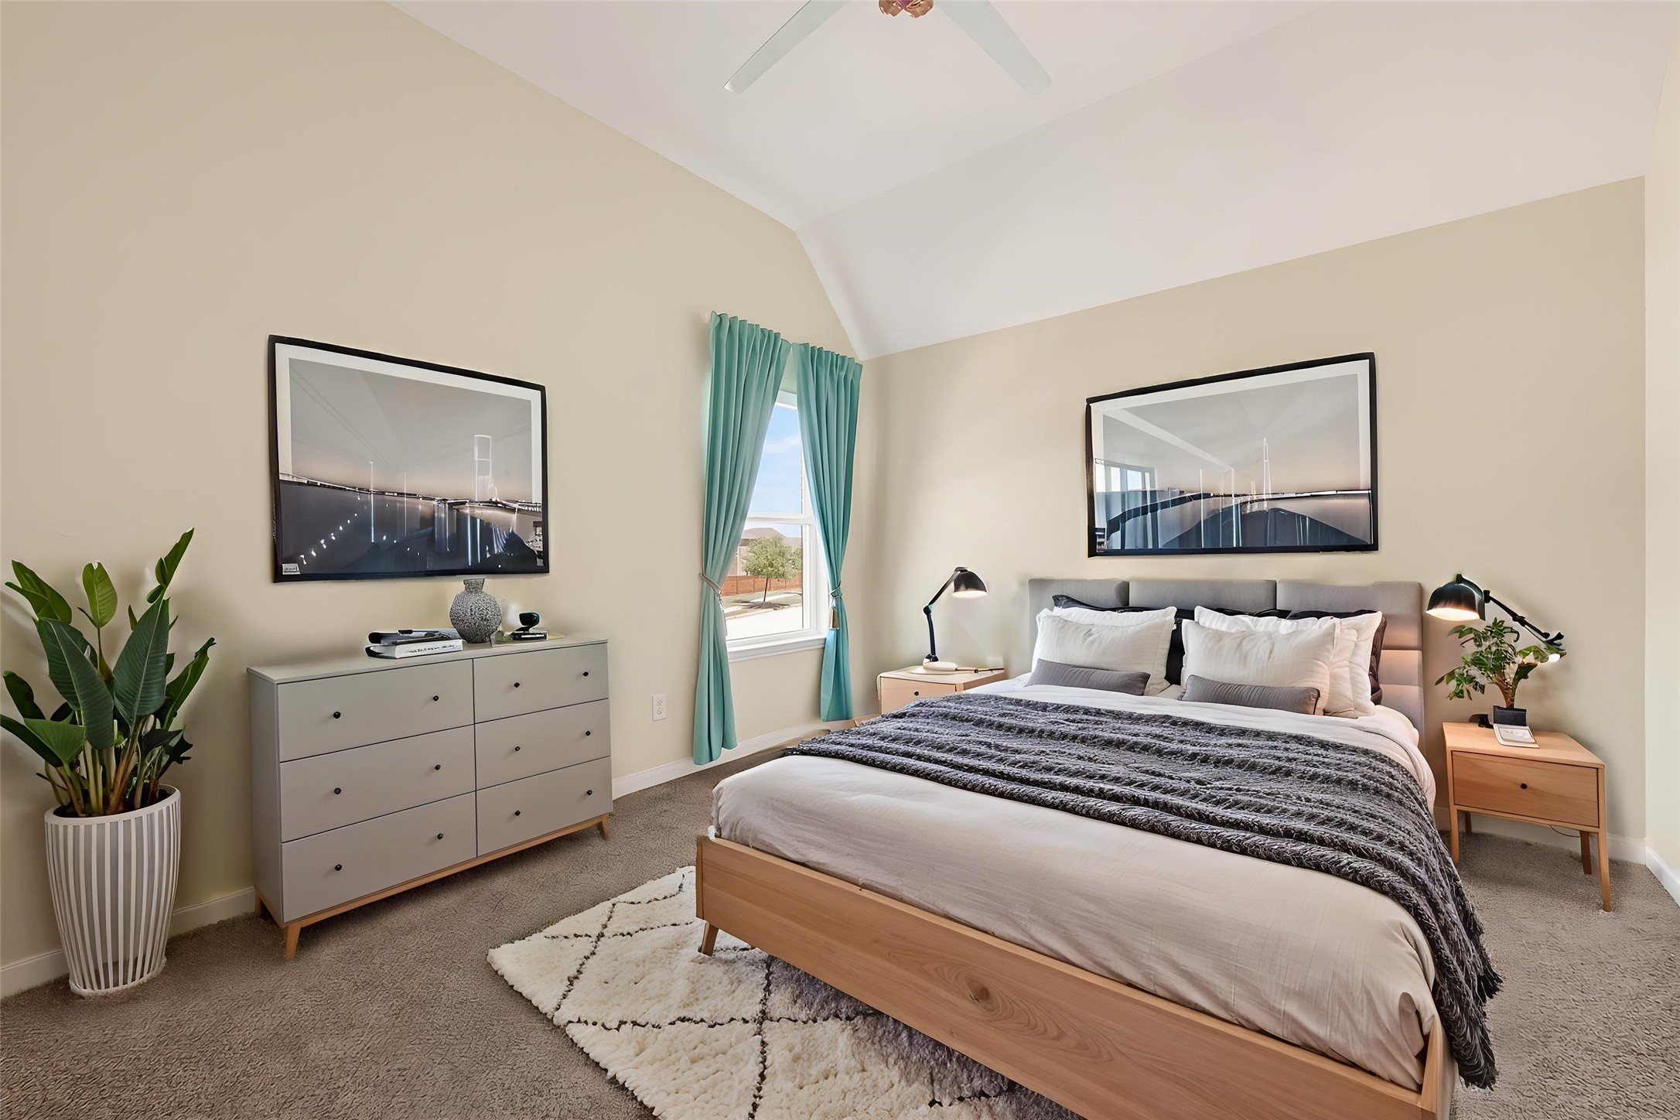
There are 2 bedrooms upstairs, providing a comfortable retreat with carpeted floors and large windows for natural light. This photo is virtually staged to show one possible configuration of furniture. How will YOU make it your own?
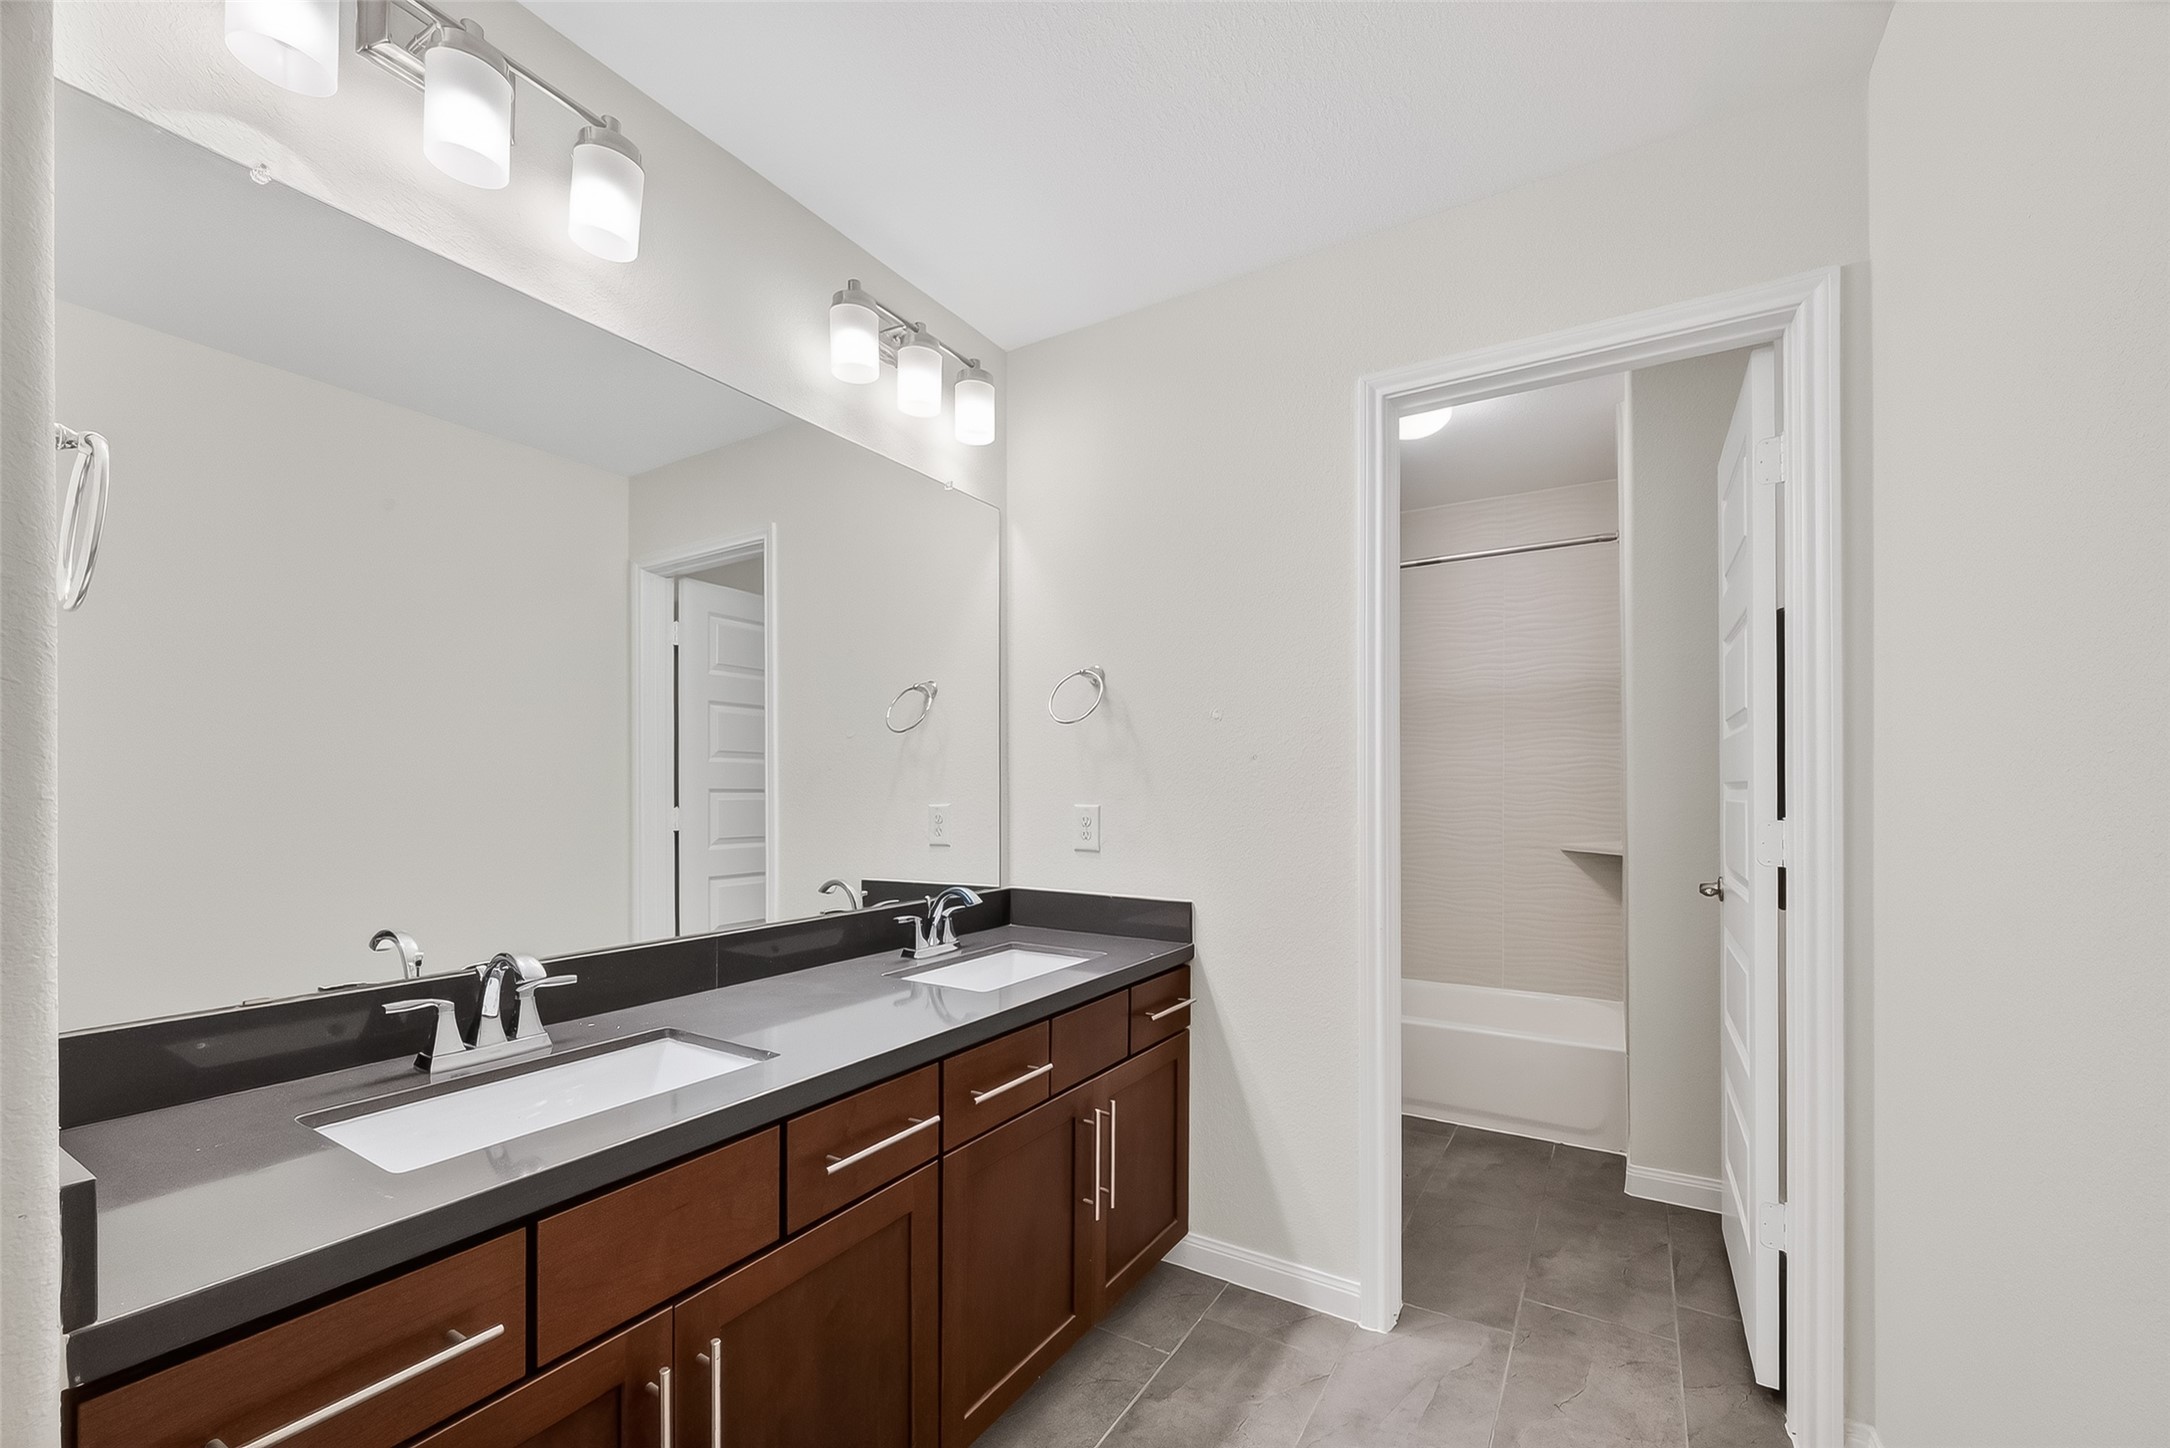
The secondary bath upstairs offers a clean, functional layout with modern fixtures and practical storage.
Another secondary bedroom features a similar layout and flexible space for family, guests, or a home office. This photo is virtually staged to show one possible configuration of furniture. How will YOU make it your own?
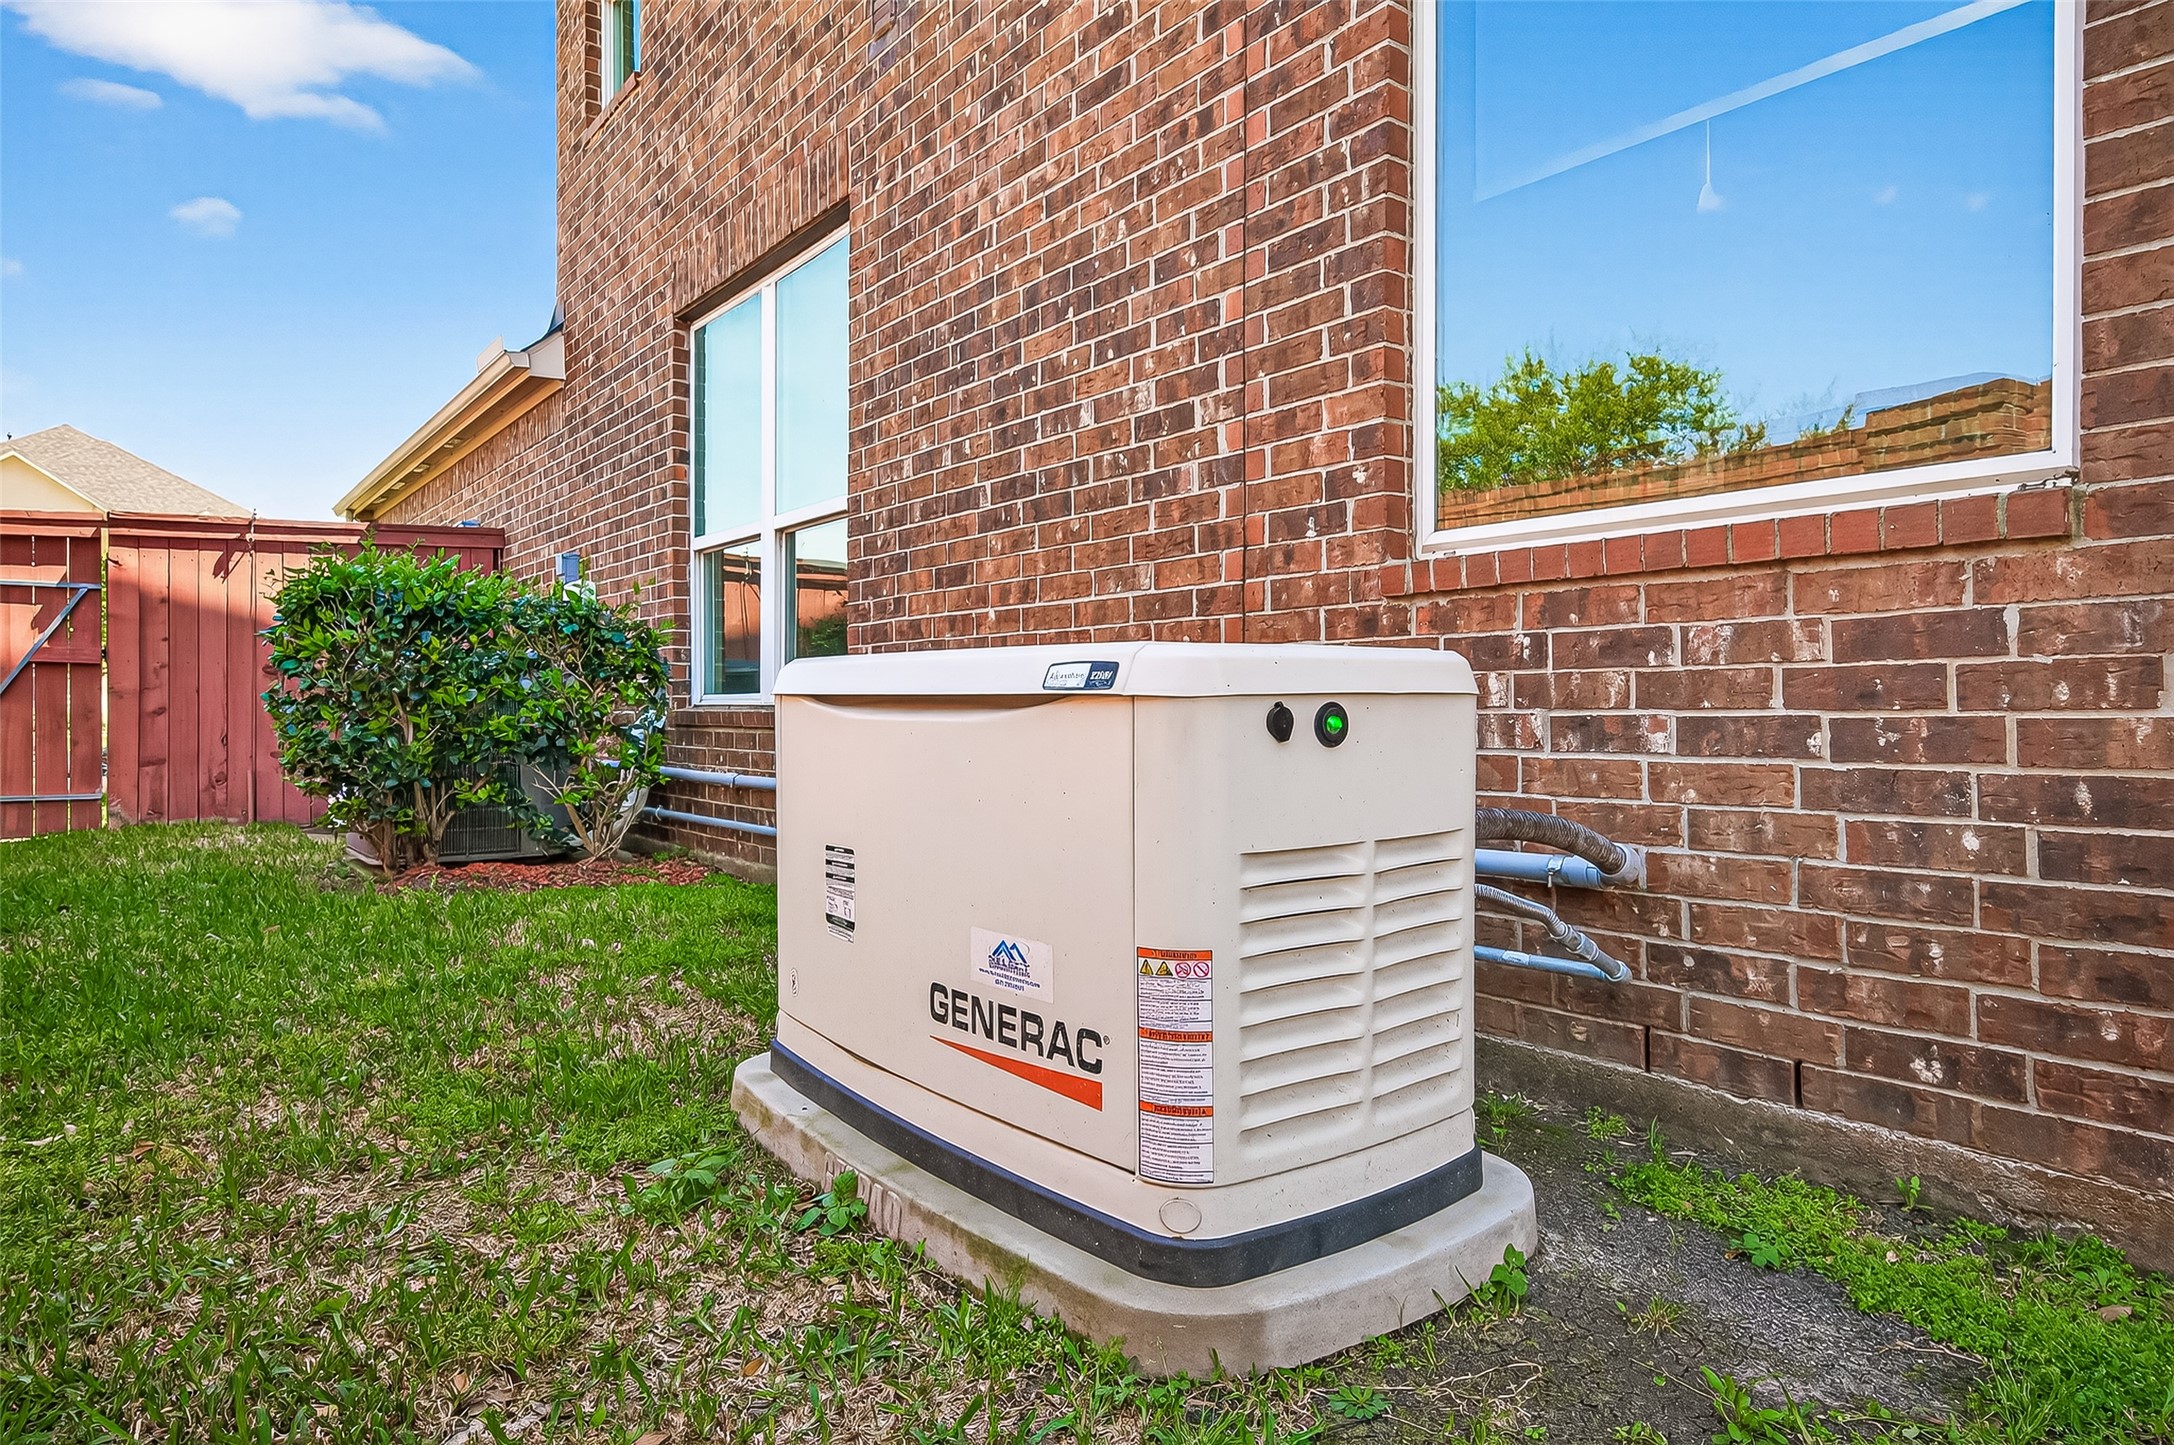
Whole house generator is INSTALLED and has been regularly serviced with a fresh battery in 2026!
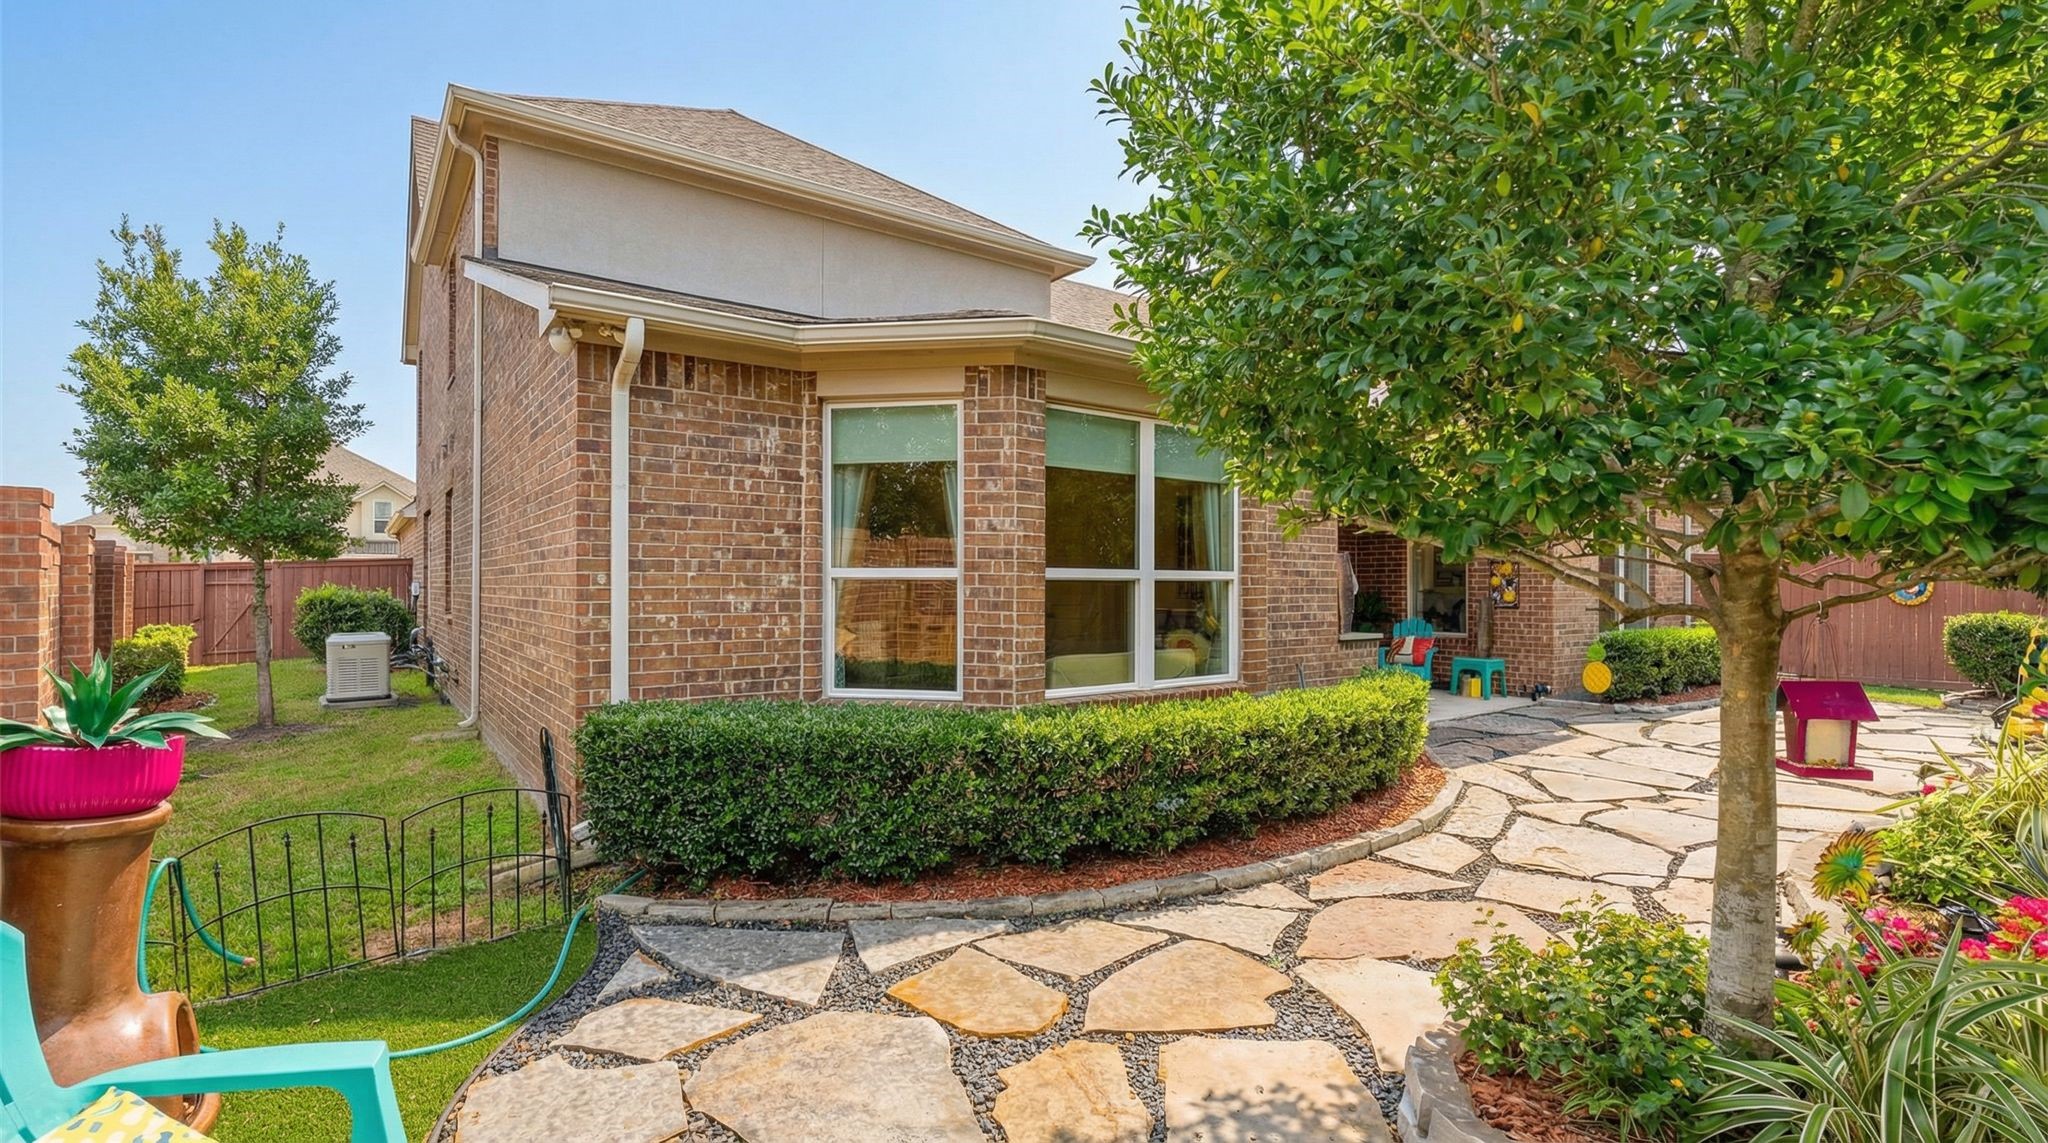
The back patio leads to the professionally landscaped yard fully equipped with a GENERATOR installed in 2021 and regularly maintained and serviced! Battery installed in 2026! Peace of mind knowing that the house is covered by a full house generator.
The covered outdoor living area extends the home’s usable space. The indoor fireplace adds warmth and atmosphere for cooler nights, while the grill has all the hot food covered.
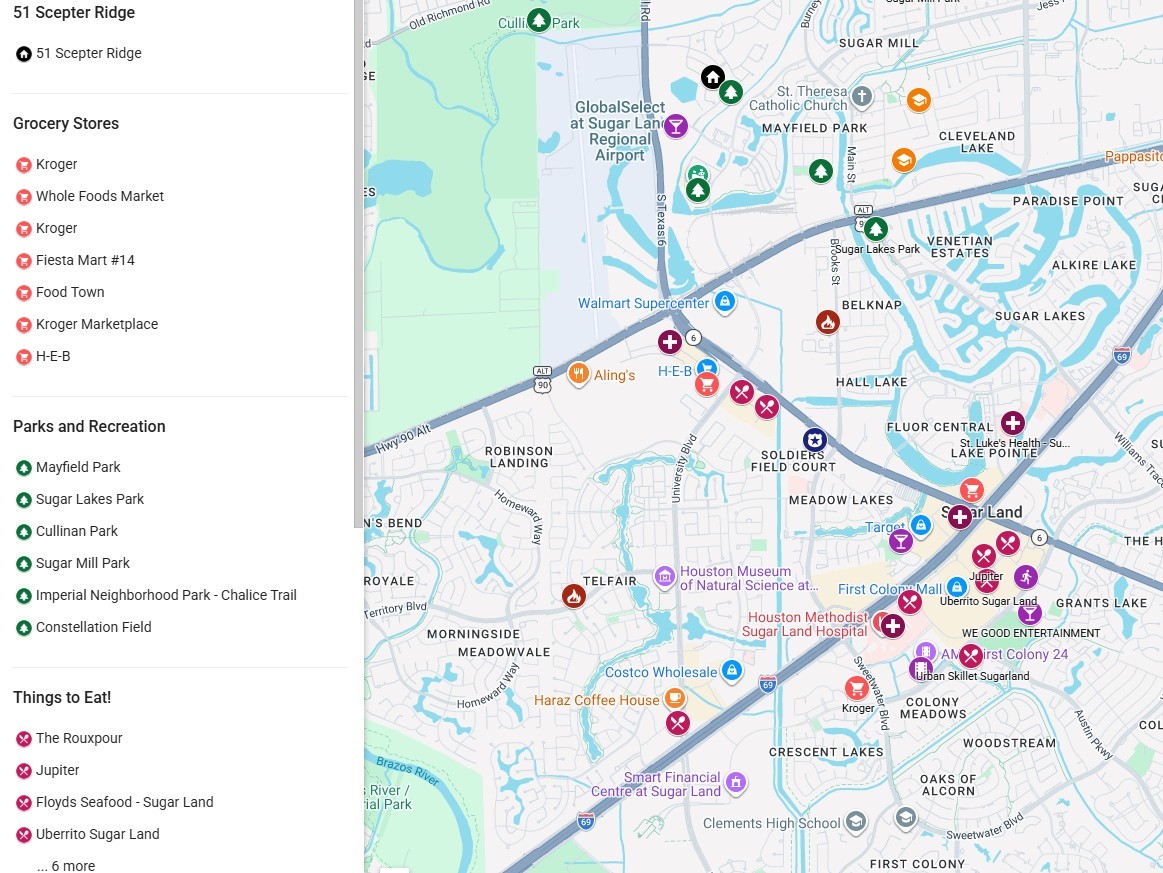
Copy and Paste this link into your browser to see this custom interactive map shown above: https://bit.ly/51ScepterRidgeMAP