 New Listing
$425,000 $2,281 est/mo Sourced by Back At You
4015 Shackleton Court,Iowa Colony, TX 77583
Iowa Colony, TX 77583
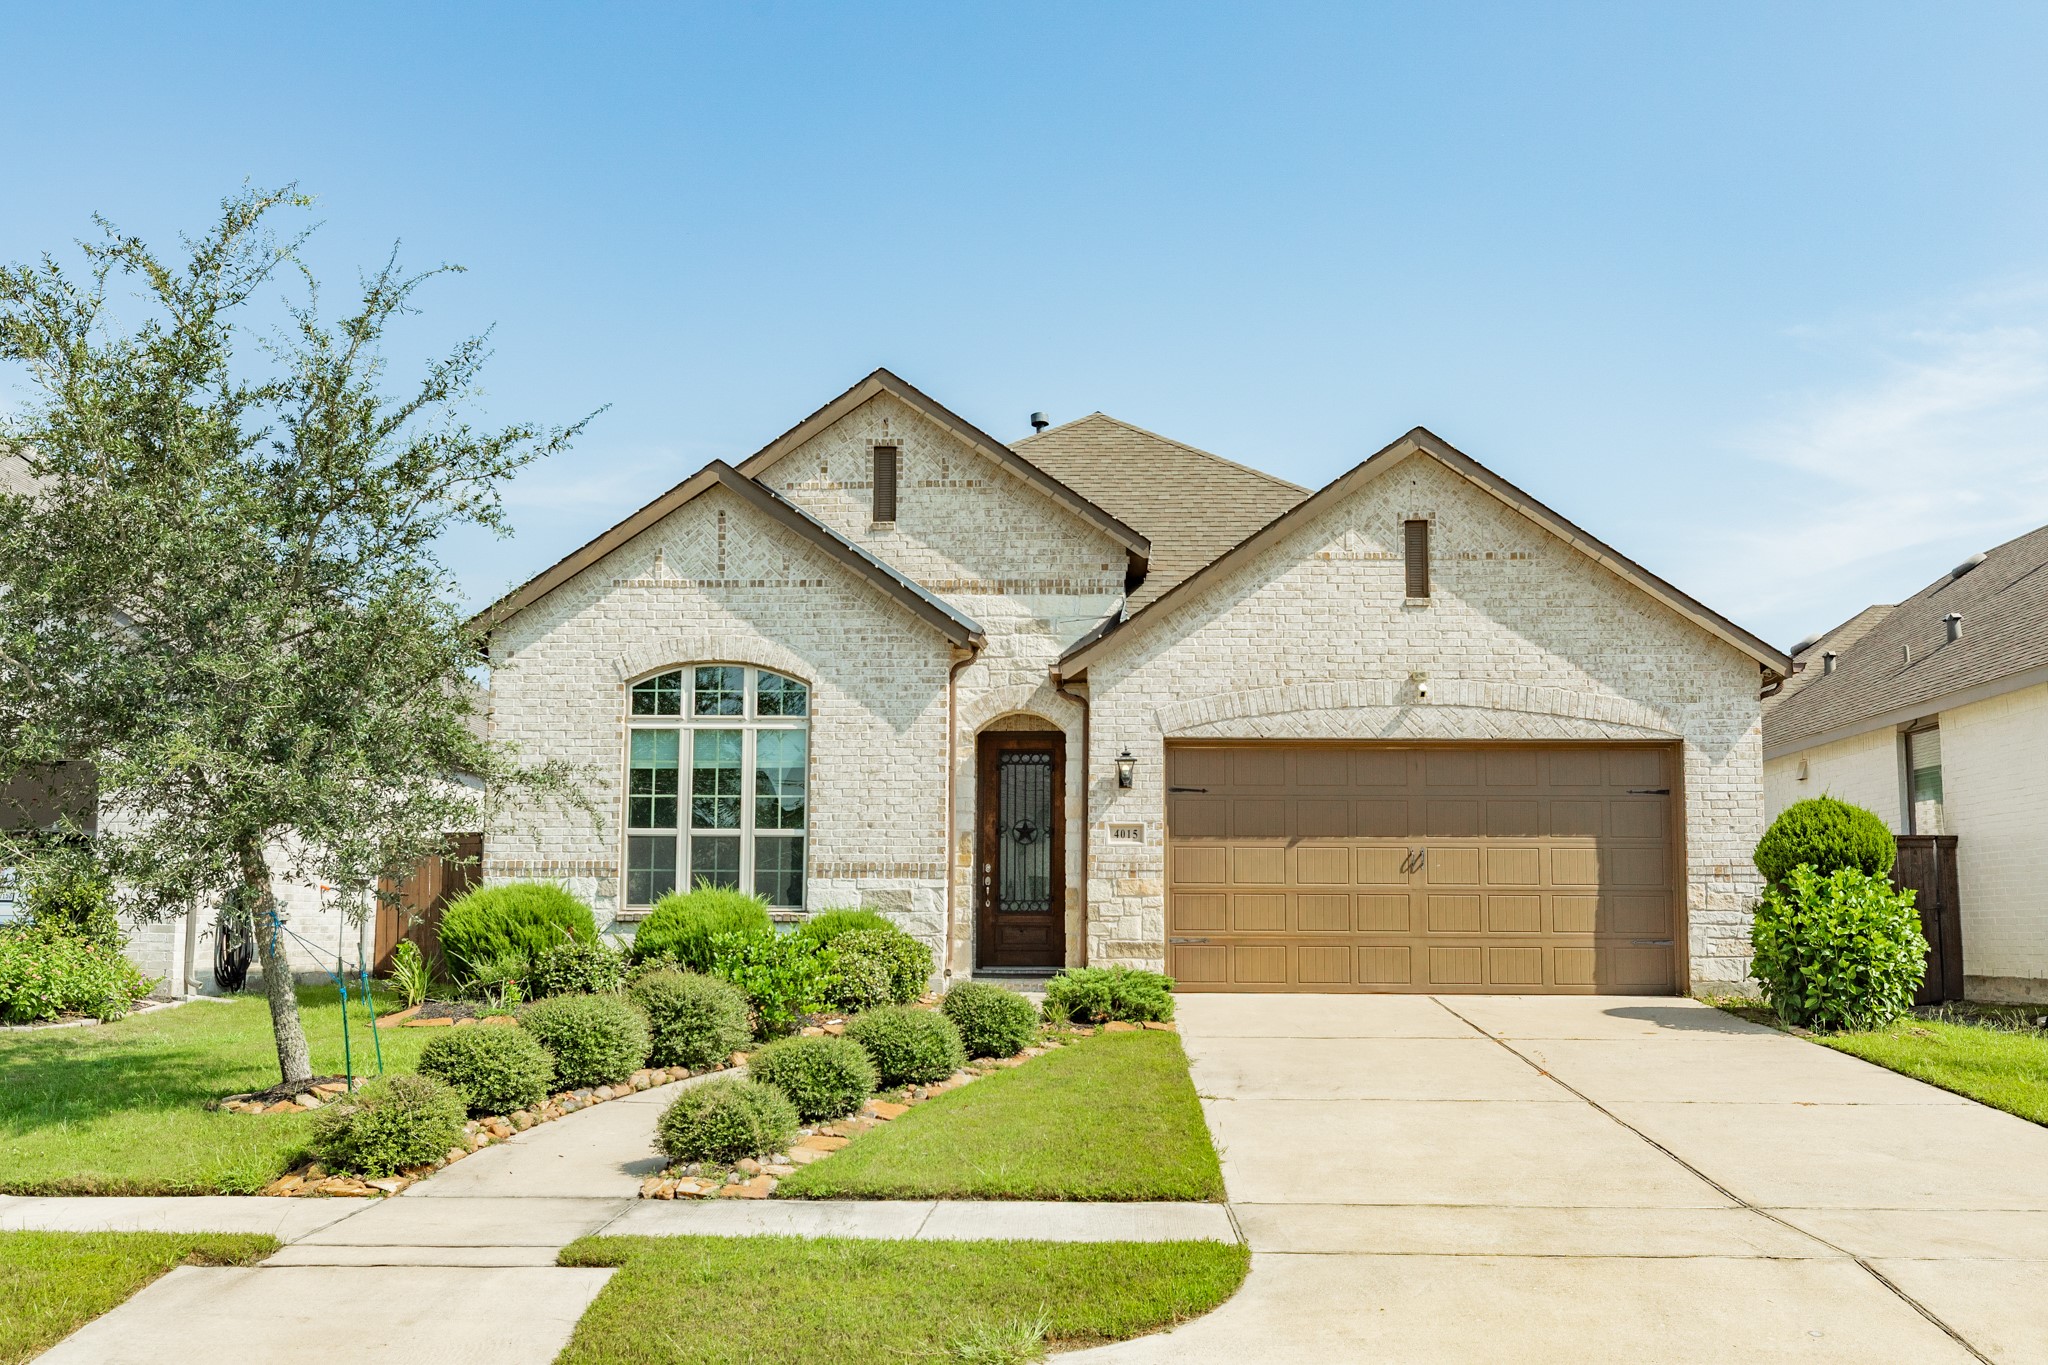
****EXCEPTIONAL WATERFRONT PROPERTY**** This exquisite brick and stone residence, situated in a prestigious gated community, offers a stunning waterfront setting and presents an unparalleled opportunity for a discerning buyer.
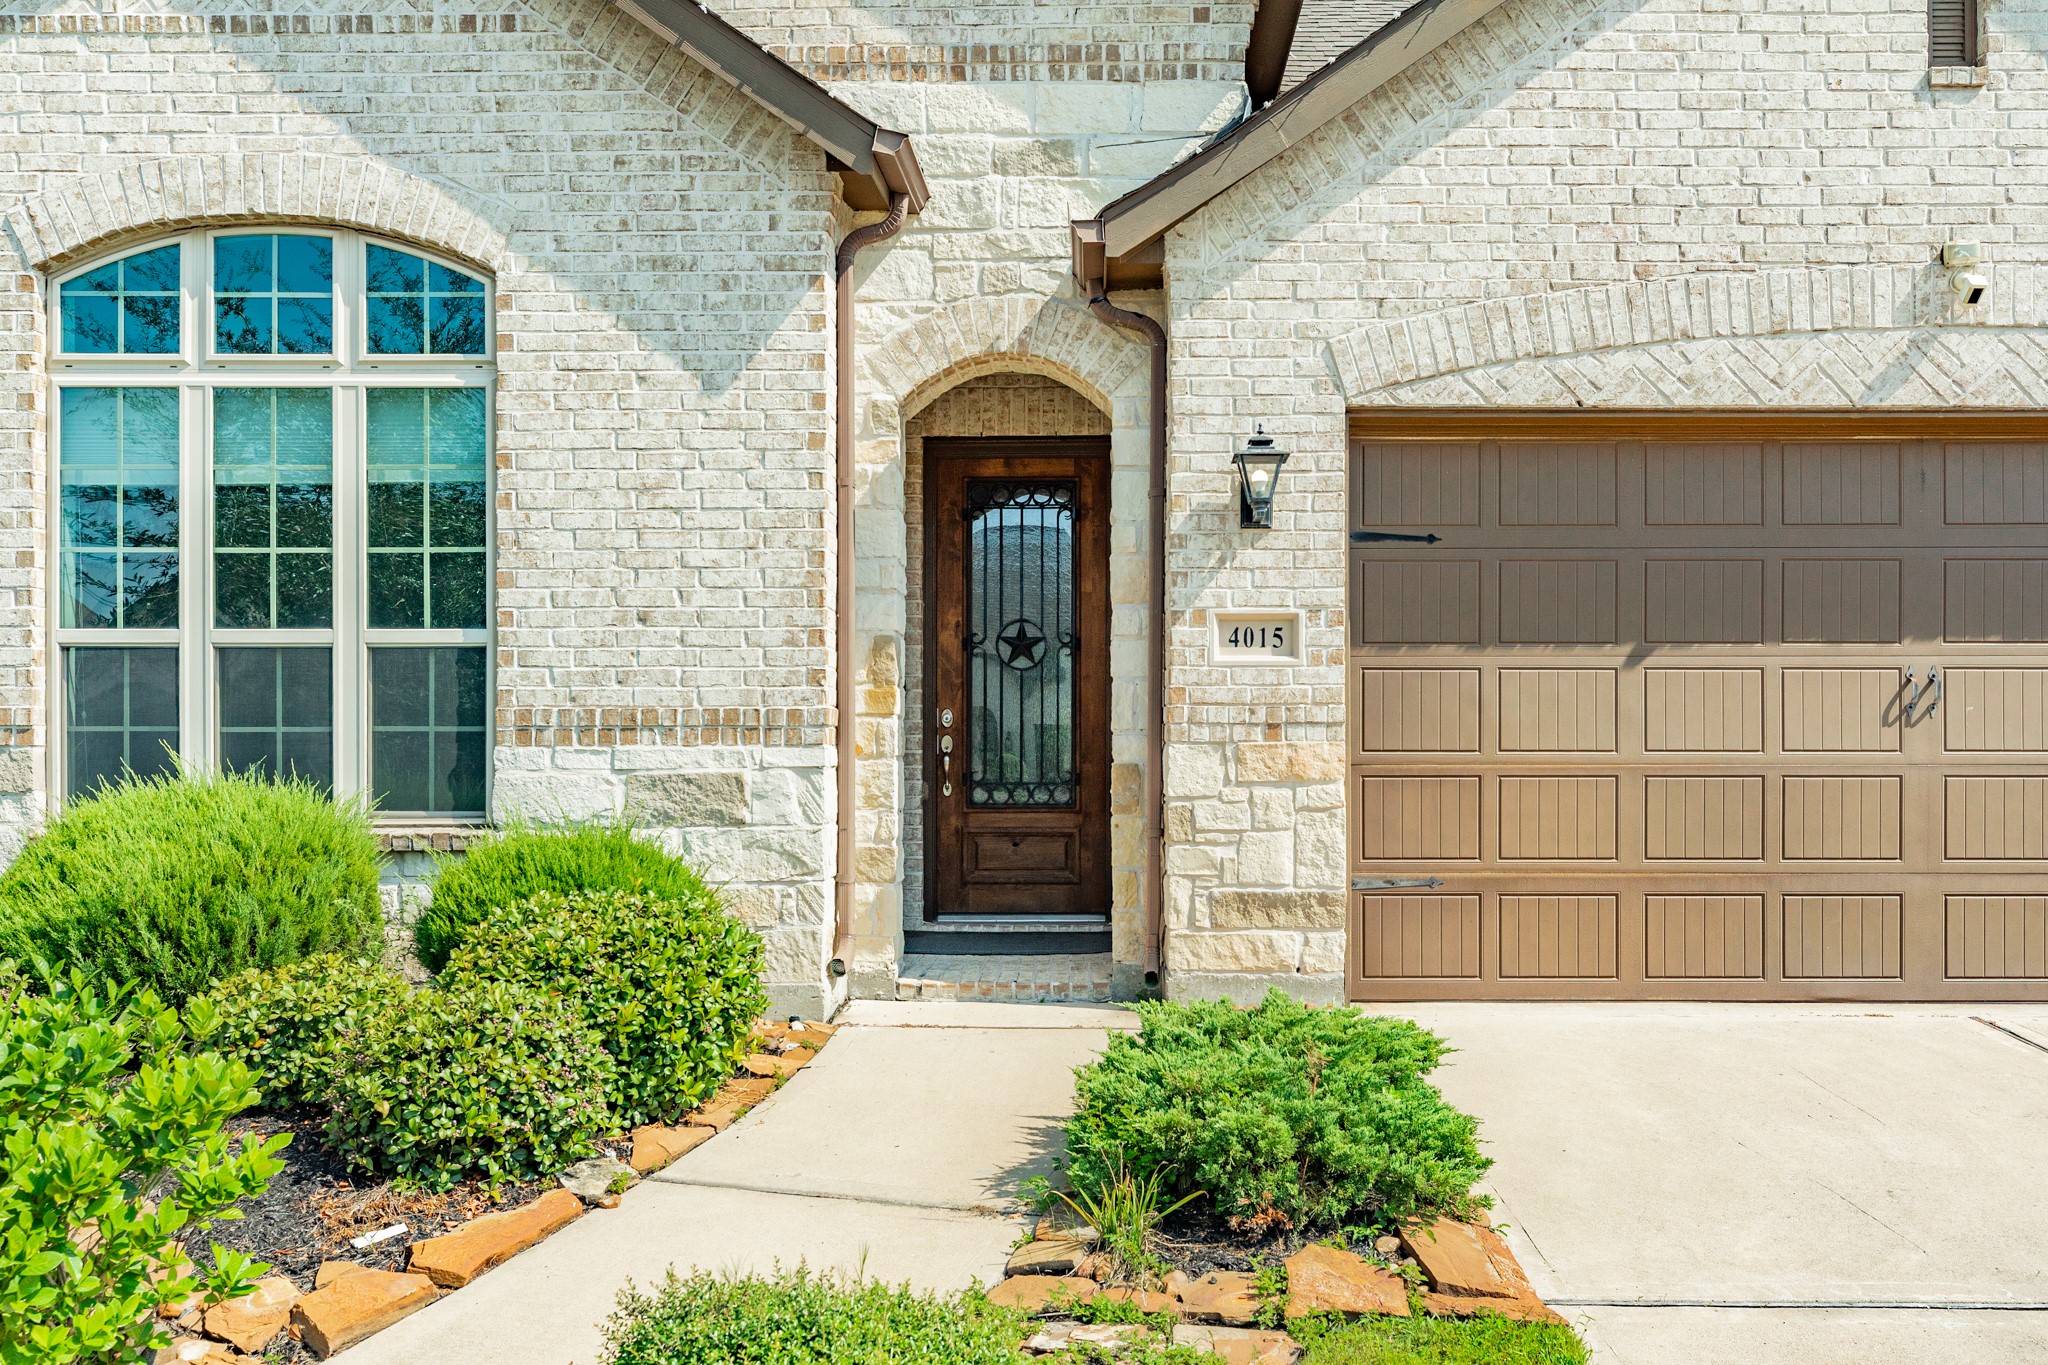
Stunning 8-foot wood and glass front door featuring elegant iron decorative accents.
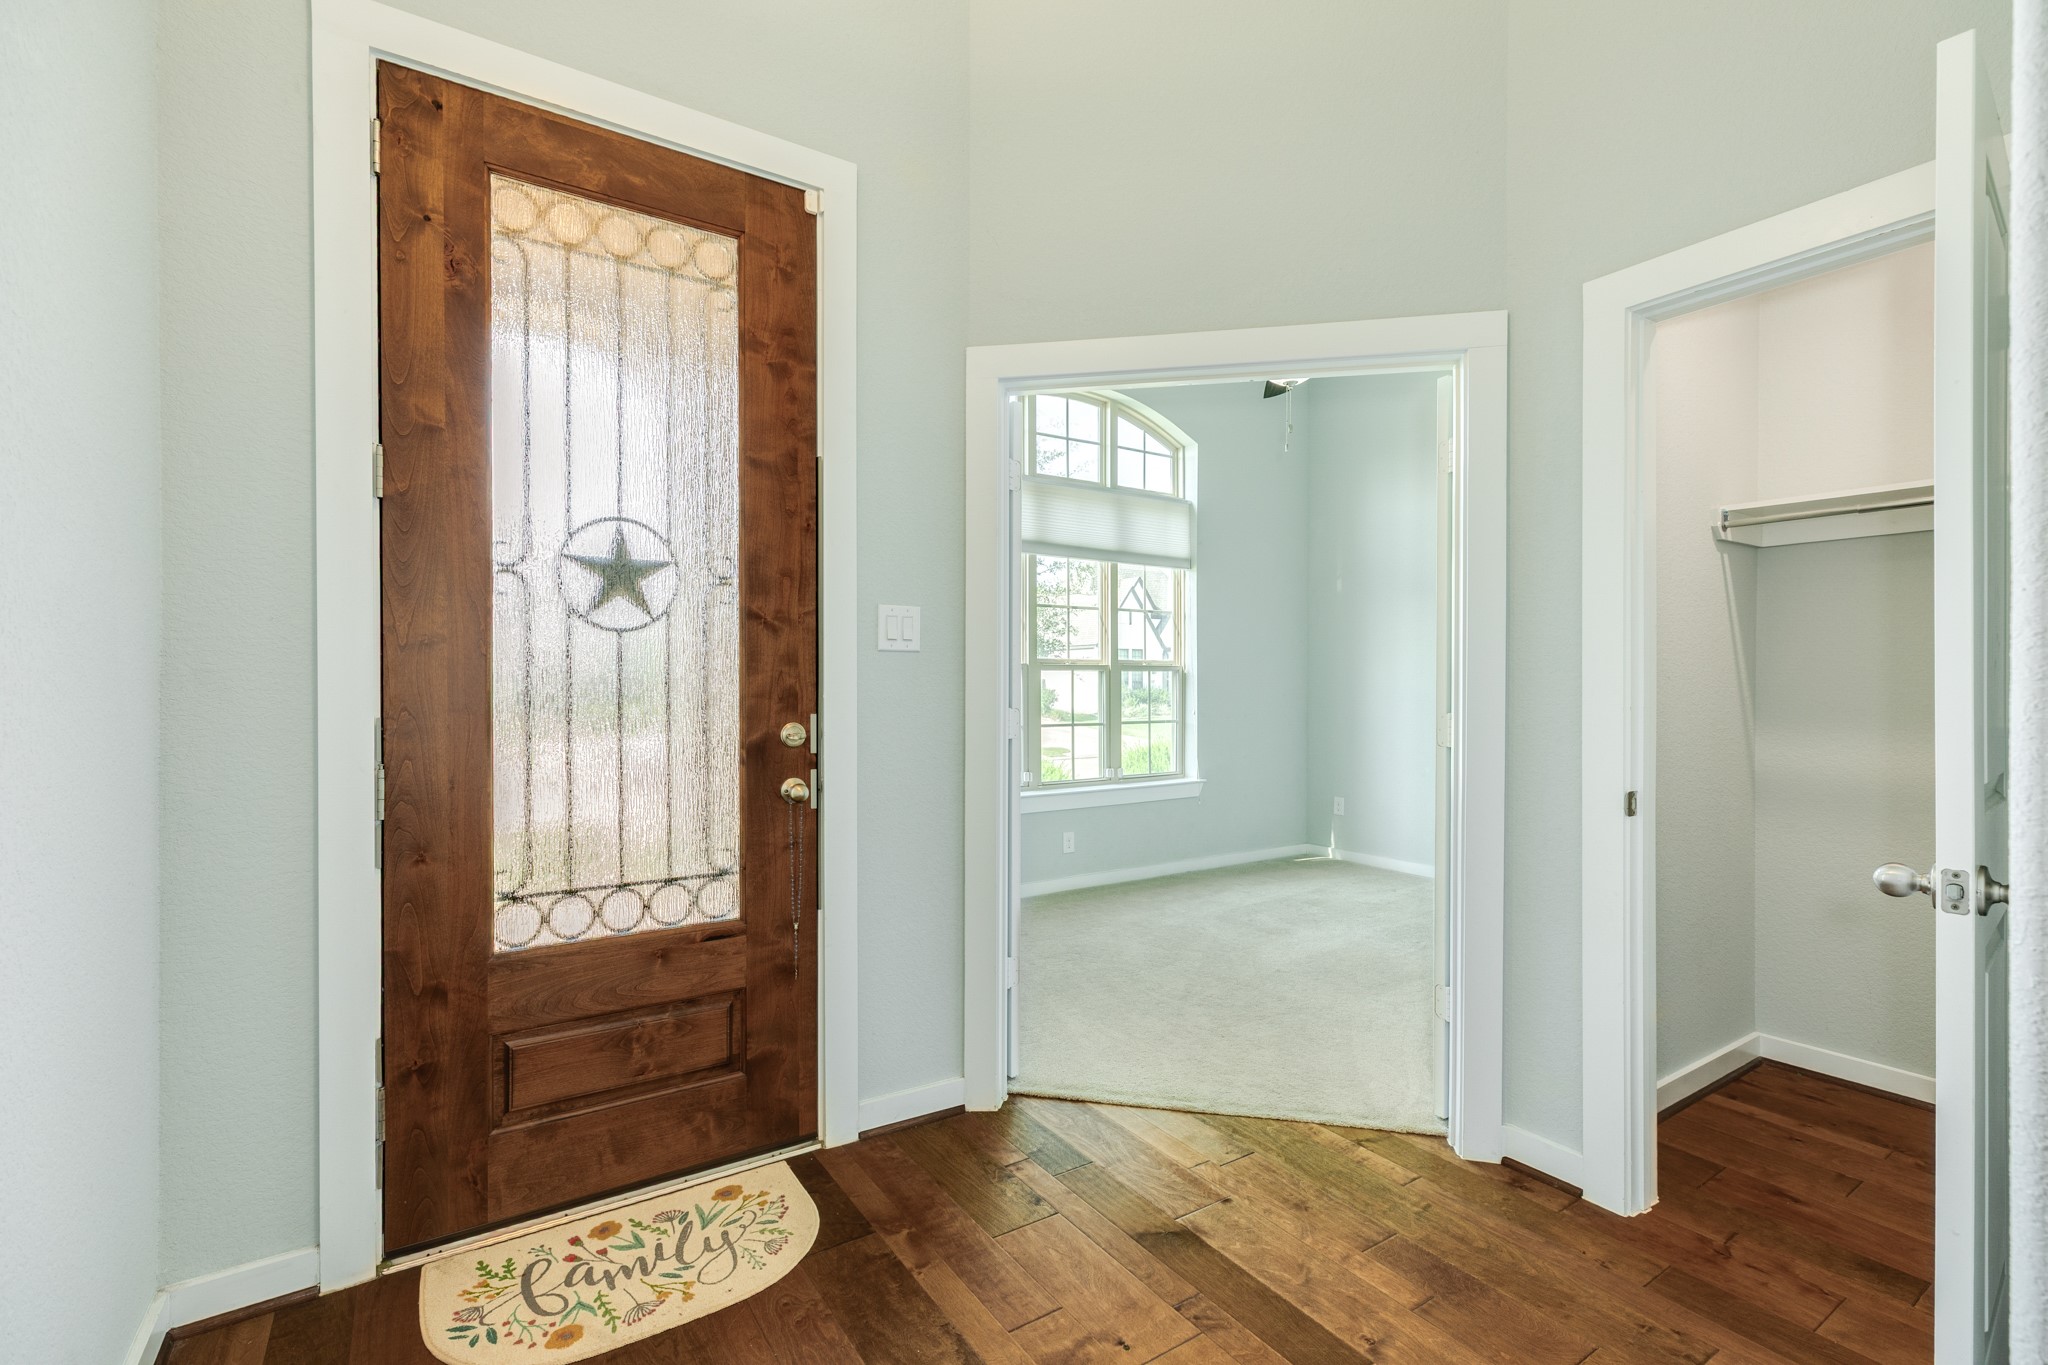
You are greeted at the front door with these beautiful, warm hardwood floors that extend throughout the main living areas, adding a touch of elegance and durability to the home's open-concept design.
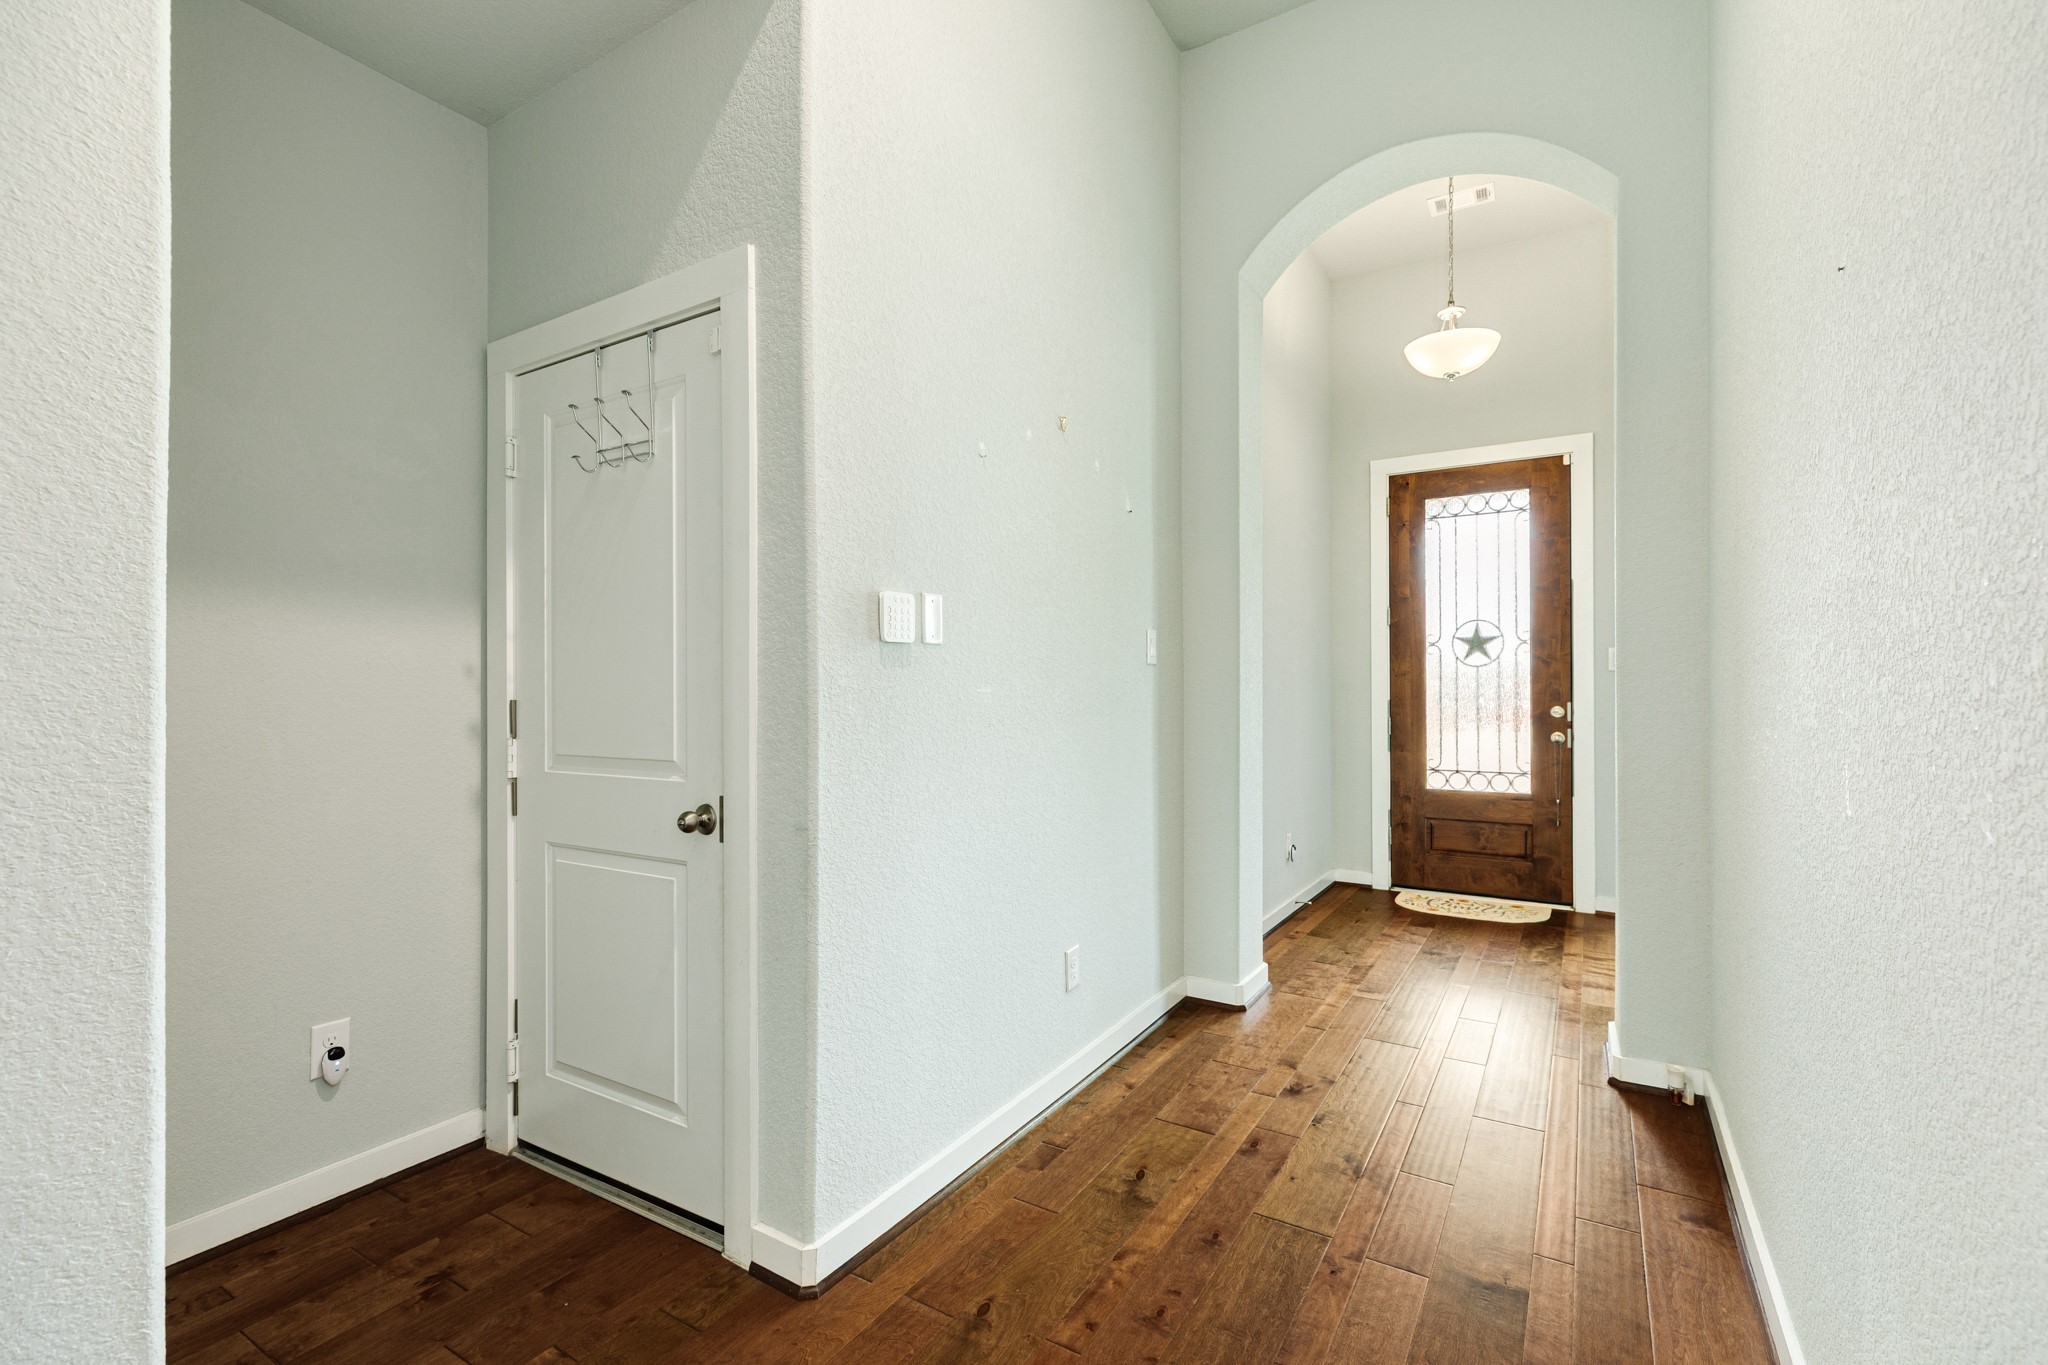
his stunning open floor plan is very spacious and move-in ready. Shown here is the entry point located on the left, leading directly into the attached two-car garage.
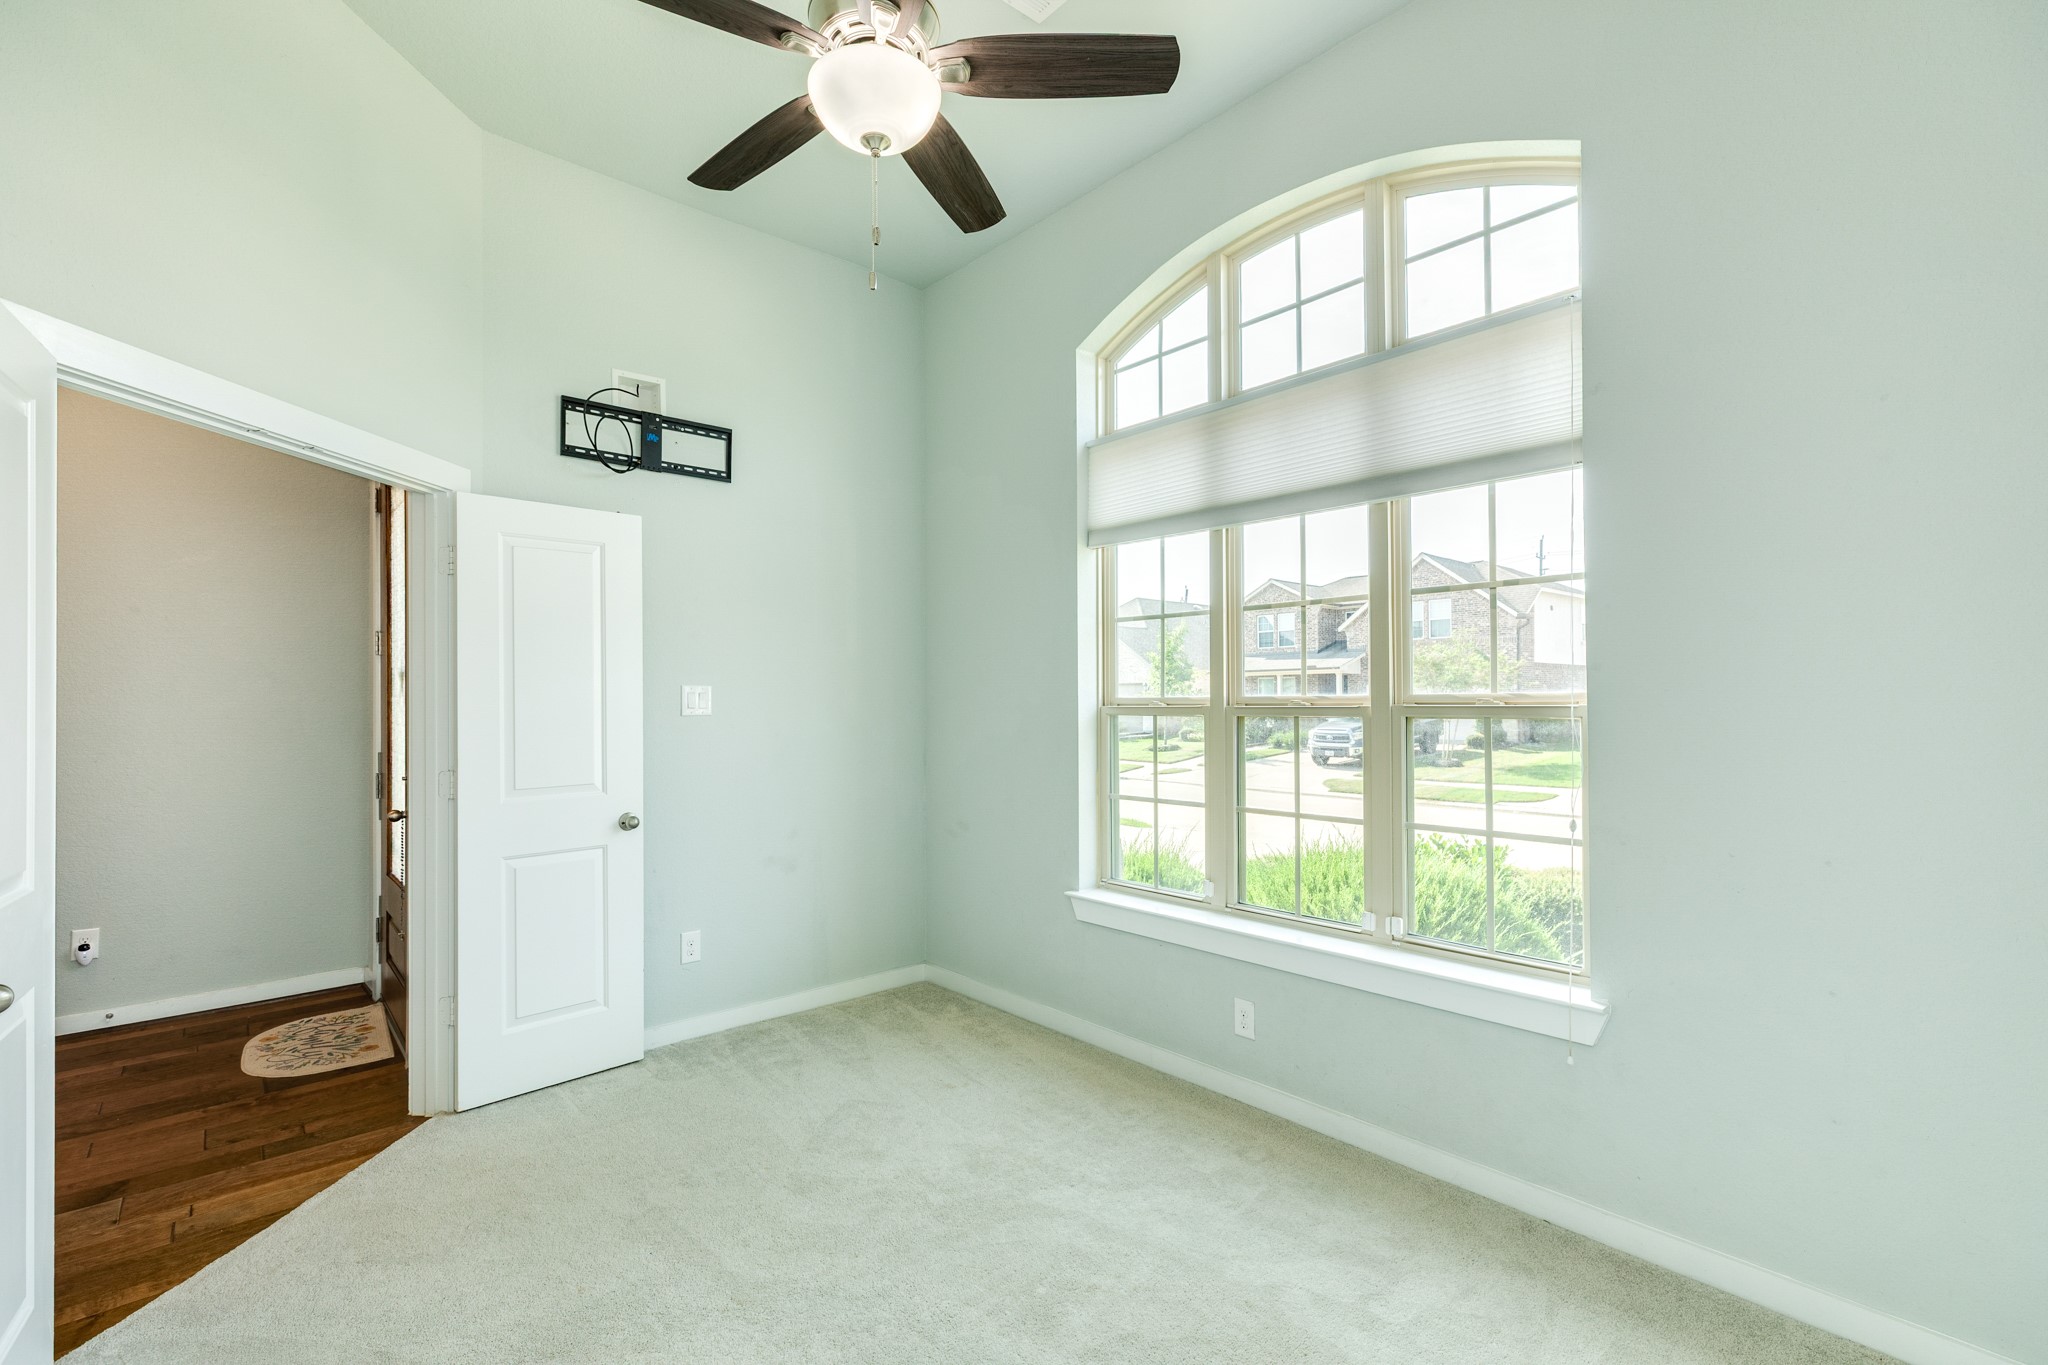
This office is ideally situated at the front of the home, featuring oversized windows that provide an abundance of natural light, perfect for a dedicated work-from-home space.
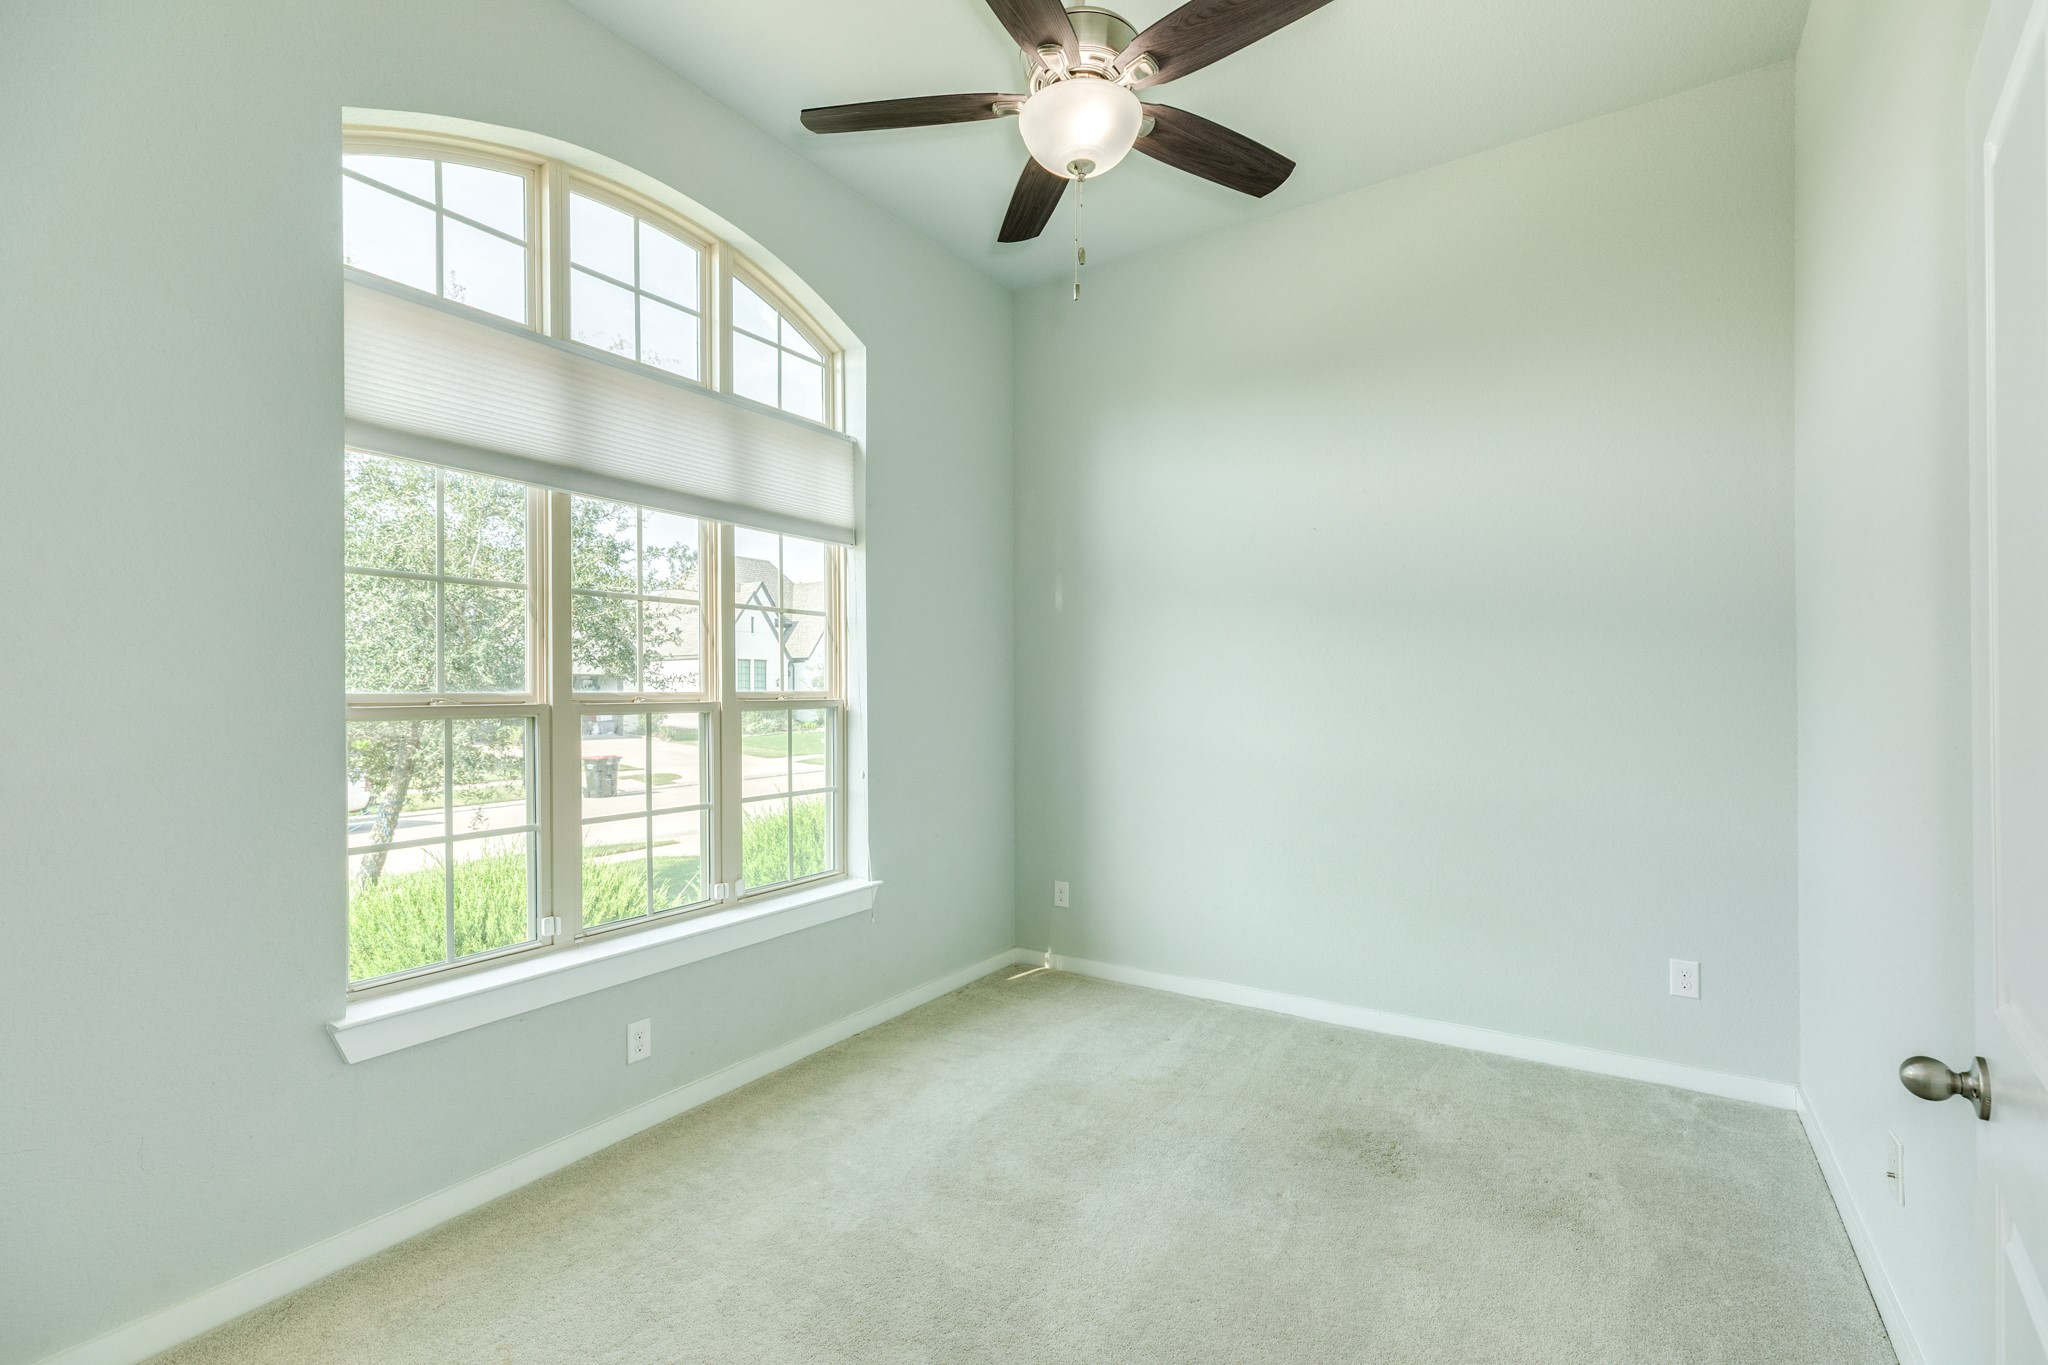
This designated home office is exceptionally spacious and features double 8-foot doors and an integrated ceiling fan.
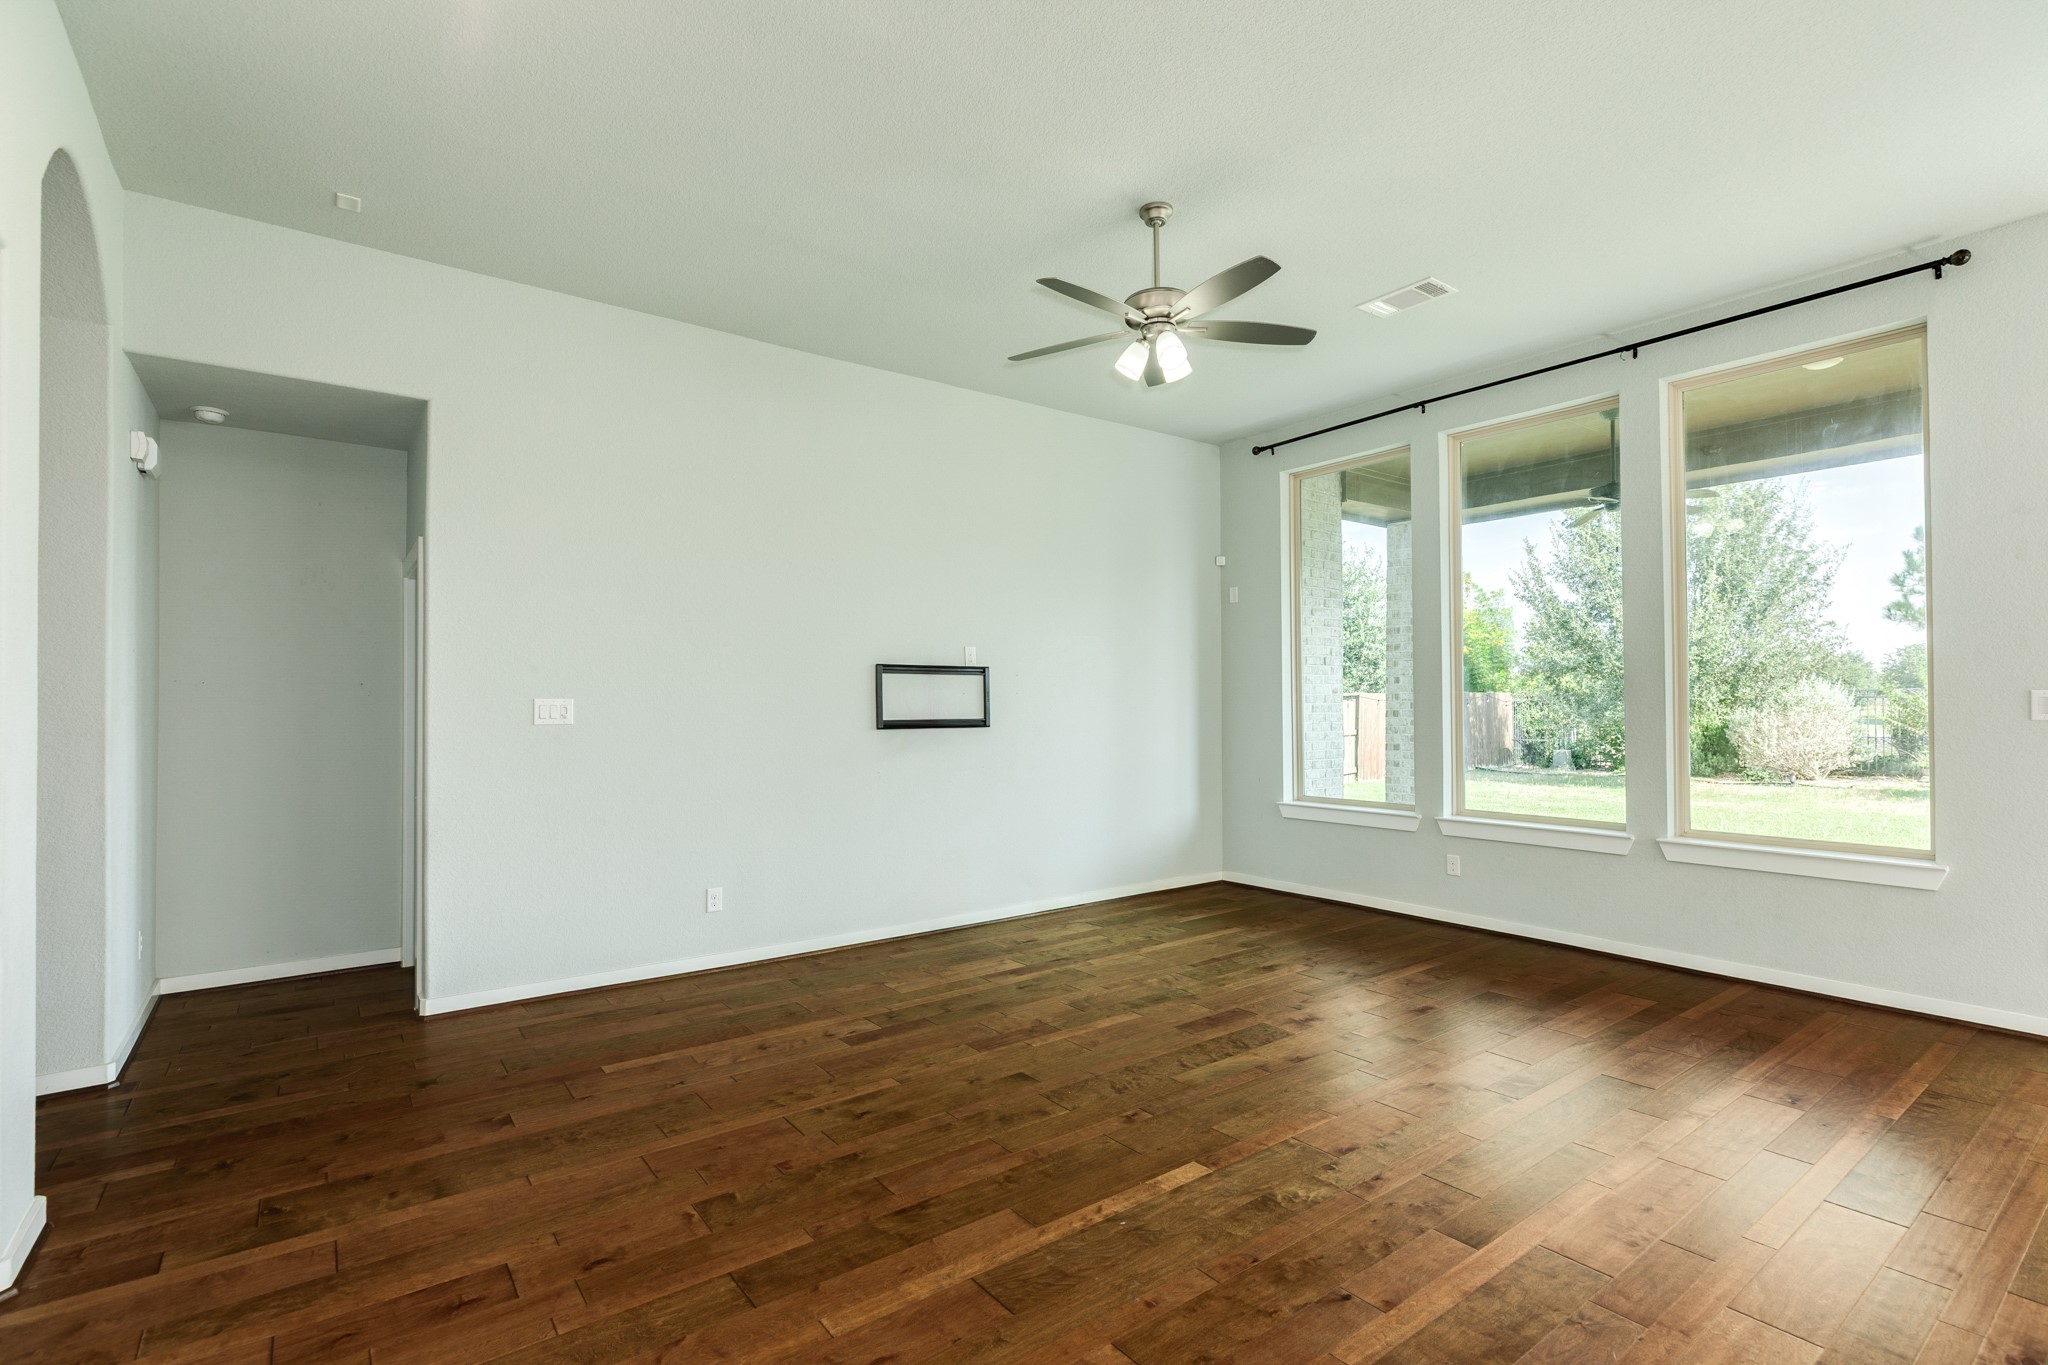
This open-concept layout features a seamless flow between the living, dining, and kitchen areas. The living space is enhanced by oversized windows that provide picturesque views of the backyard and water, while the wrought iron fencing ensures an unobstructed and scenic perspective.
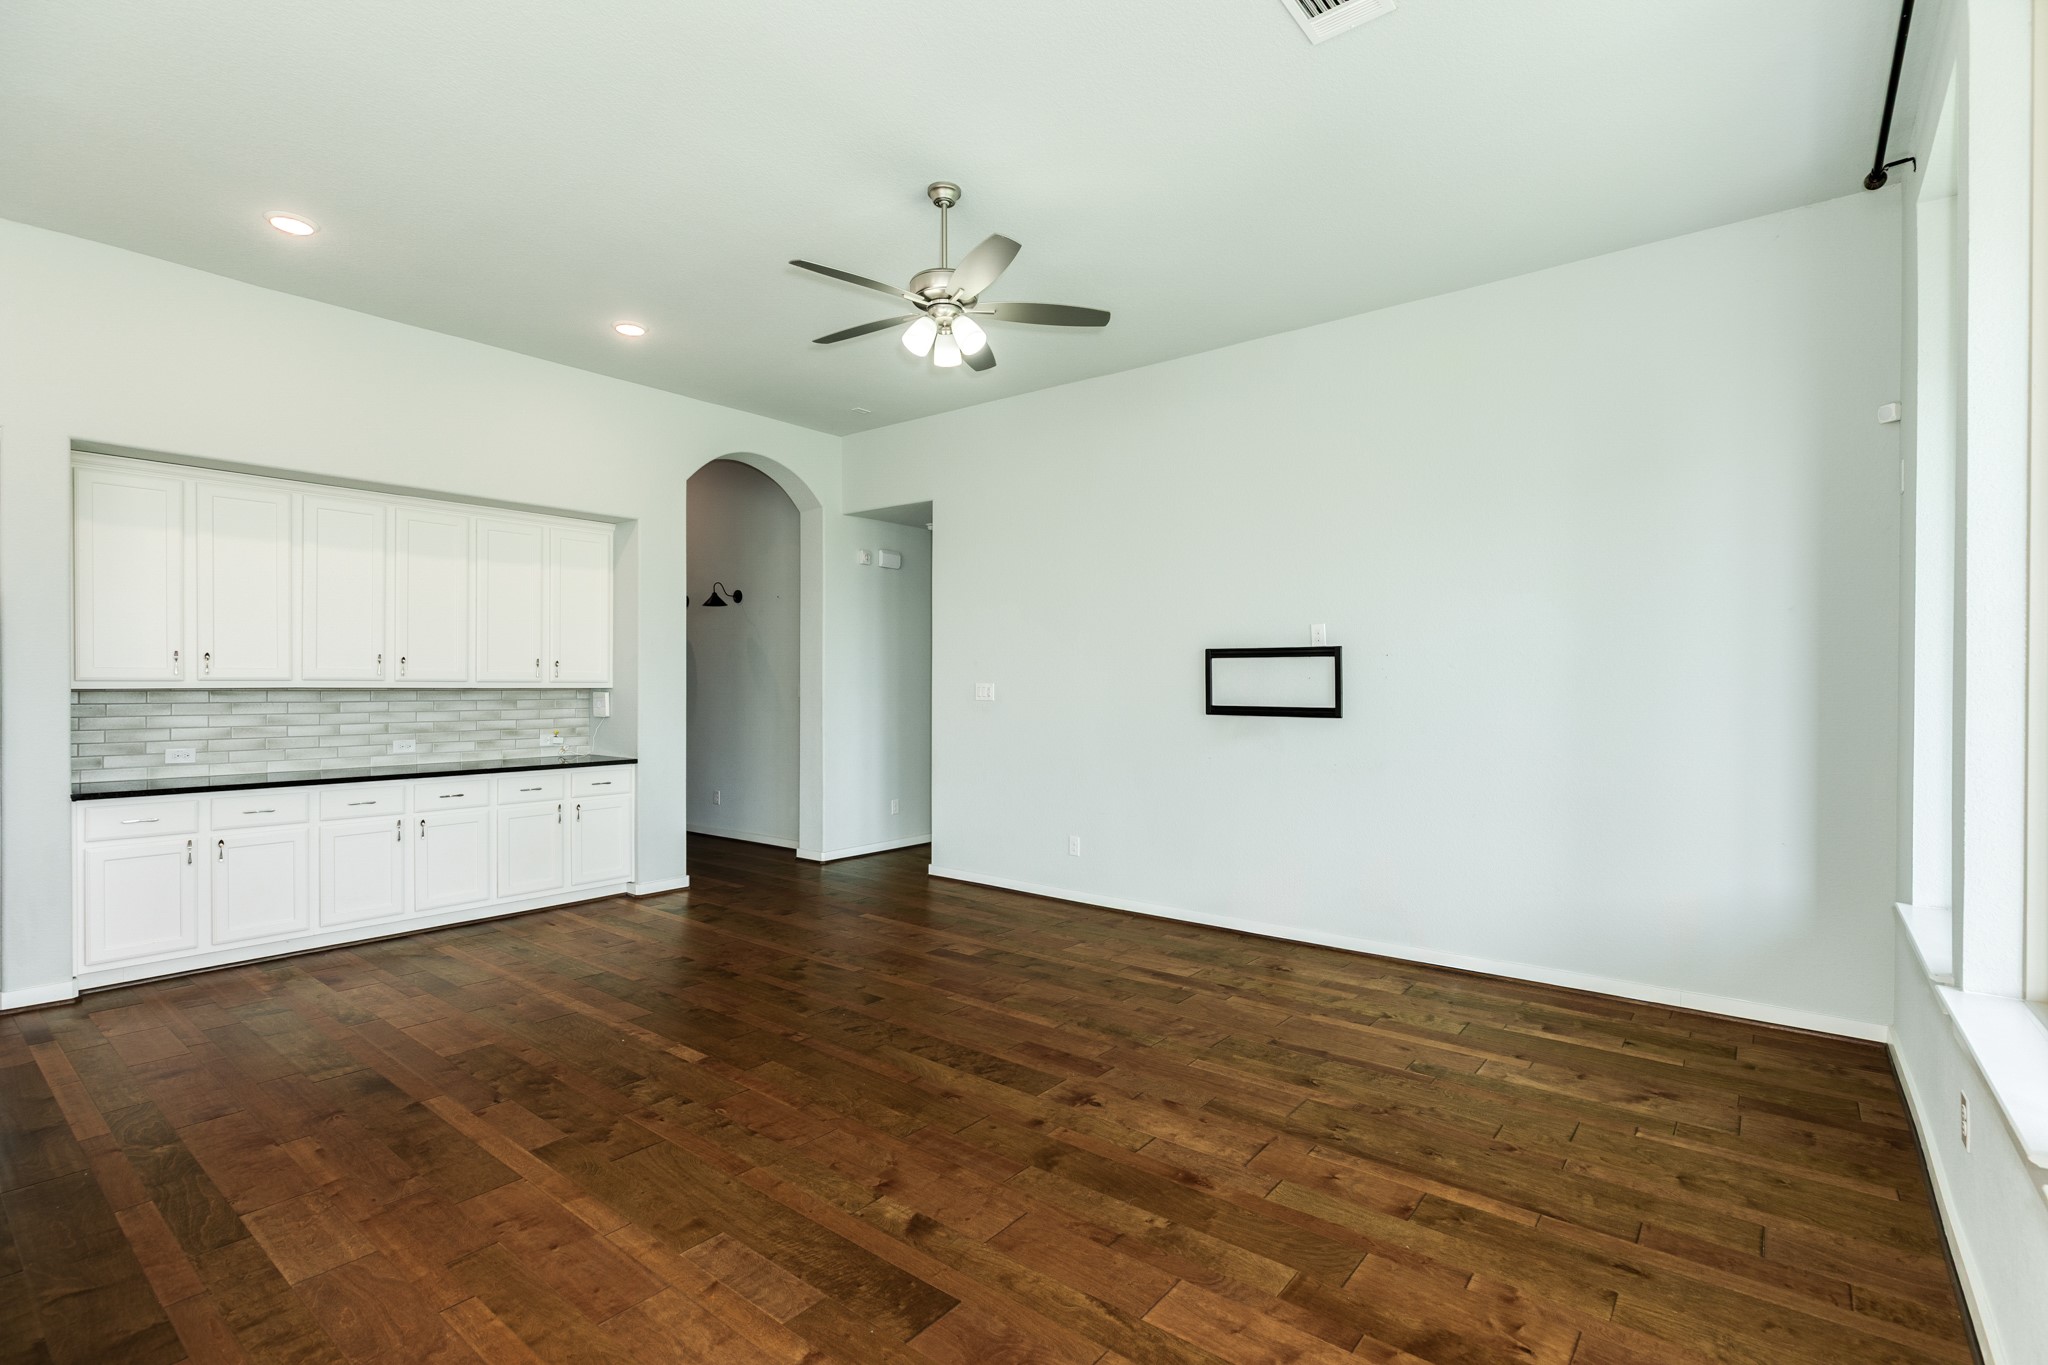
Spacious open-concept living area featuring stunning, high-durability flooring throughout. This bright space offers a seamless flow and highlights the elegant entrance to the primary bedroom suite.
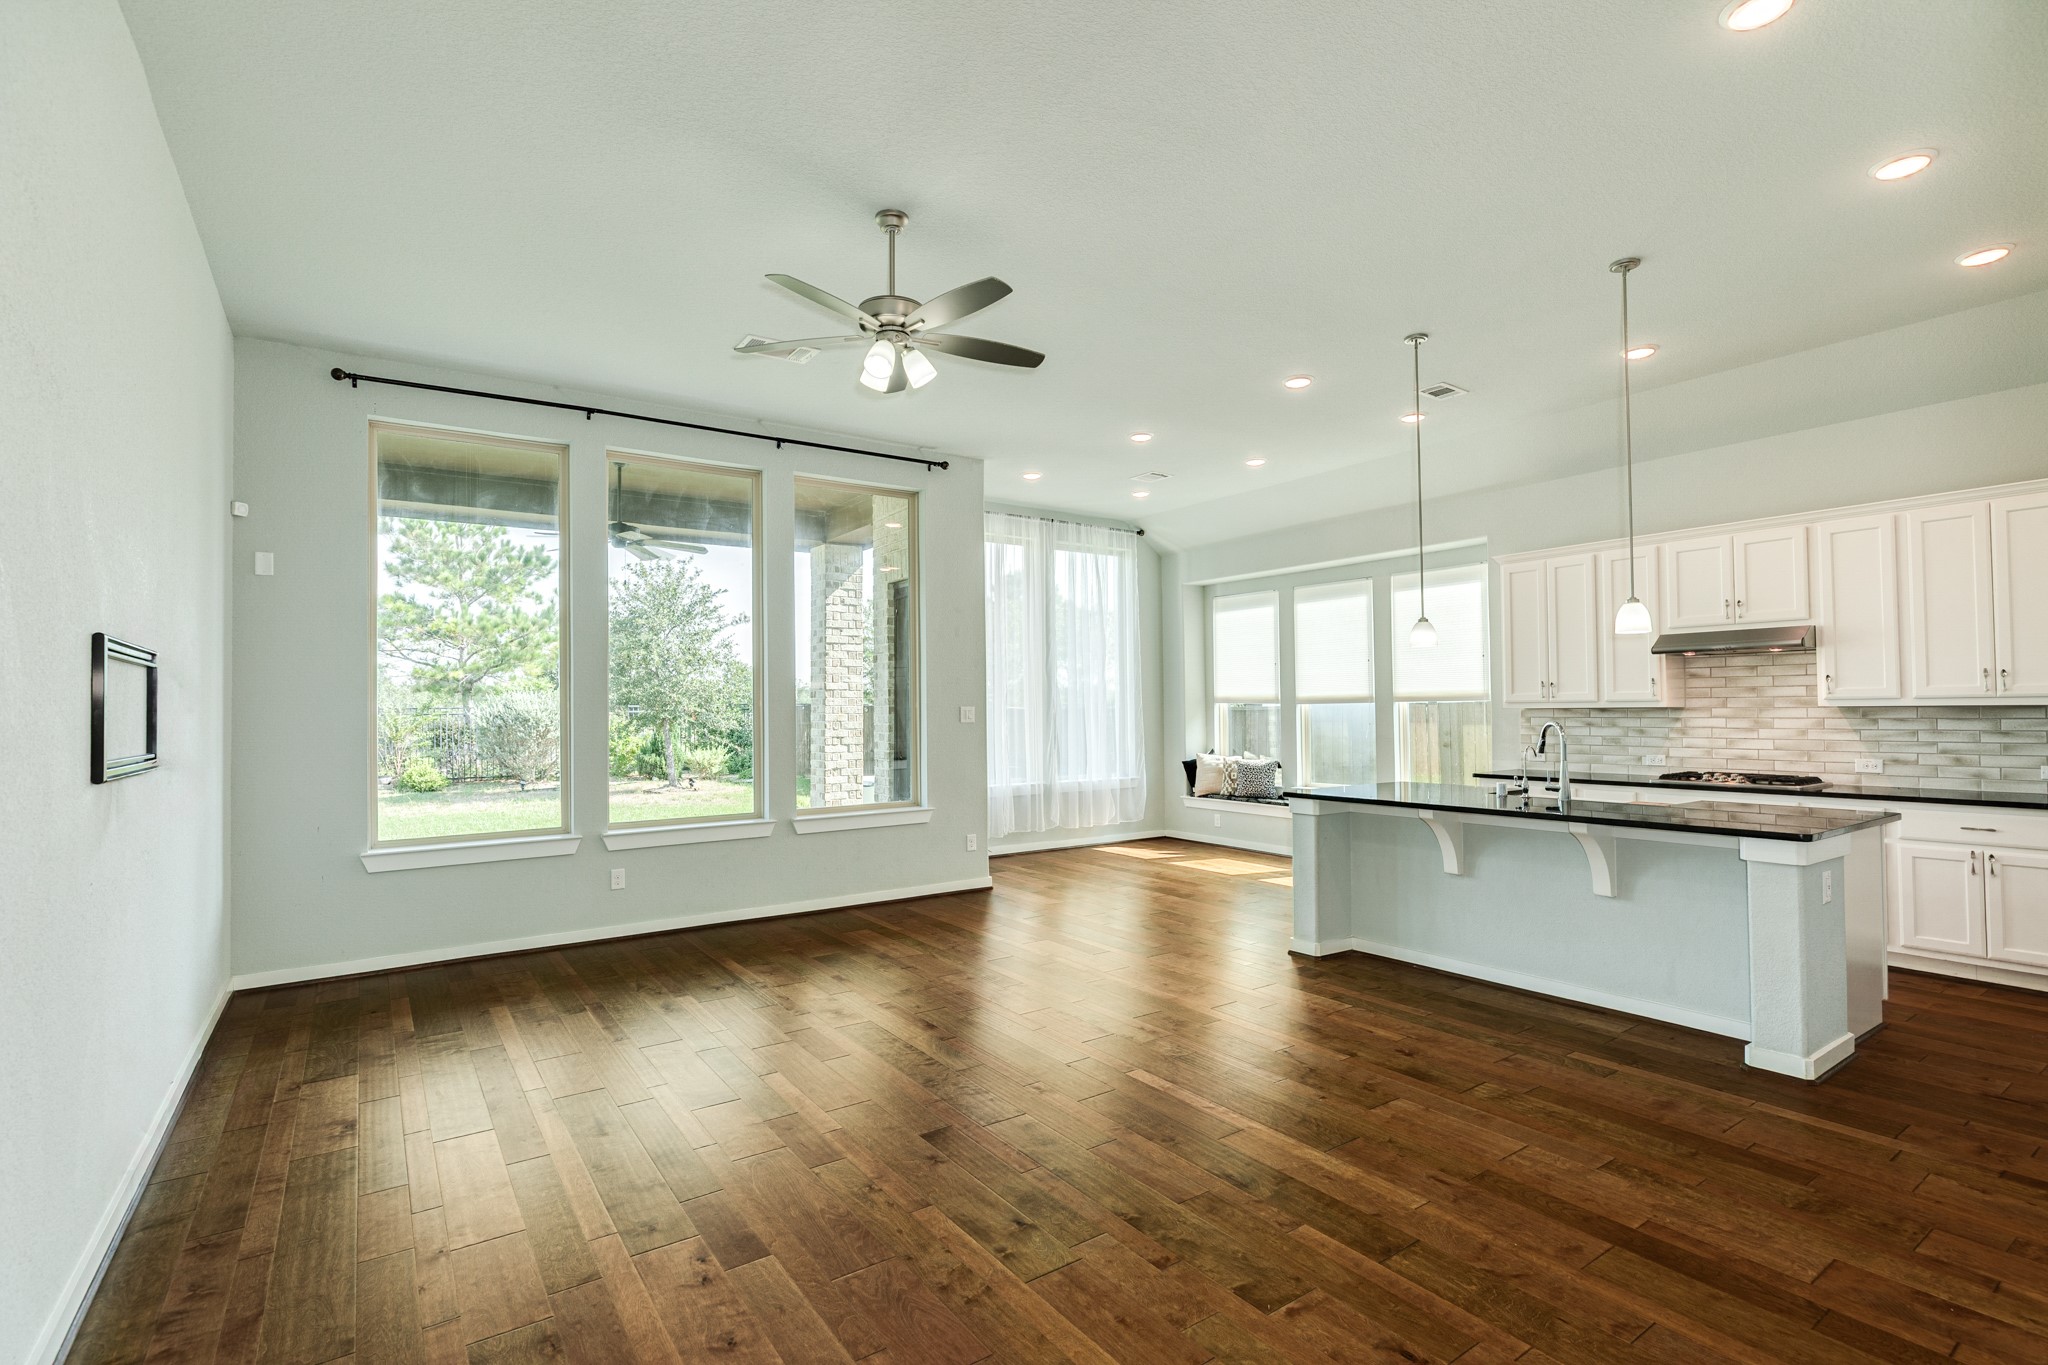
The dining area features oversized windows offering scenic views of the backyard and waterfront, complemented by elegant recessed lighting.
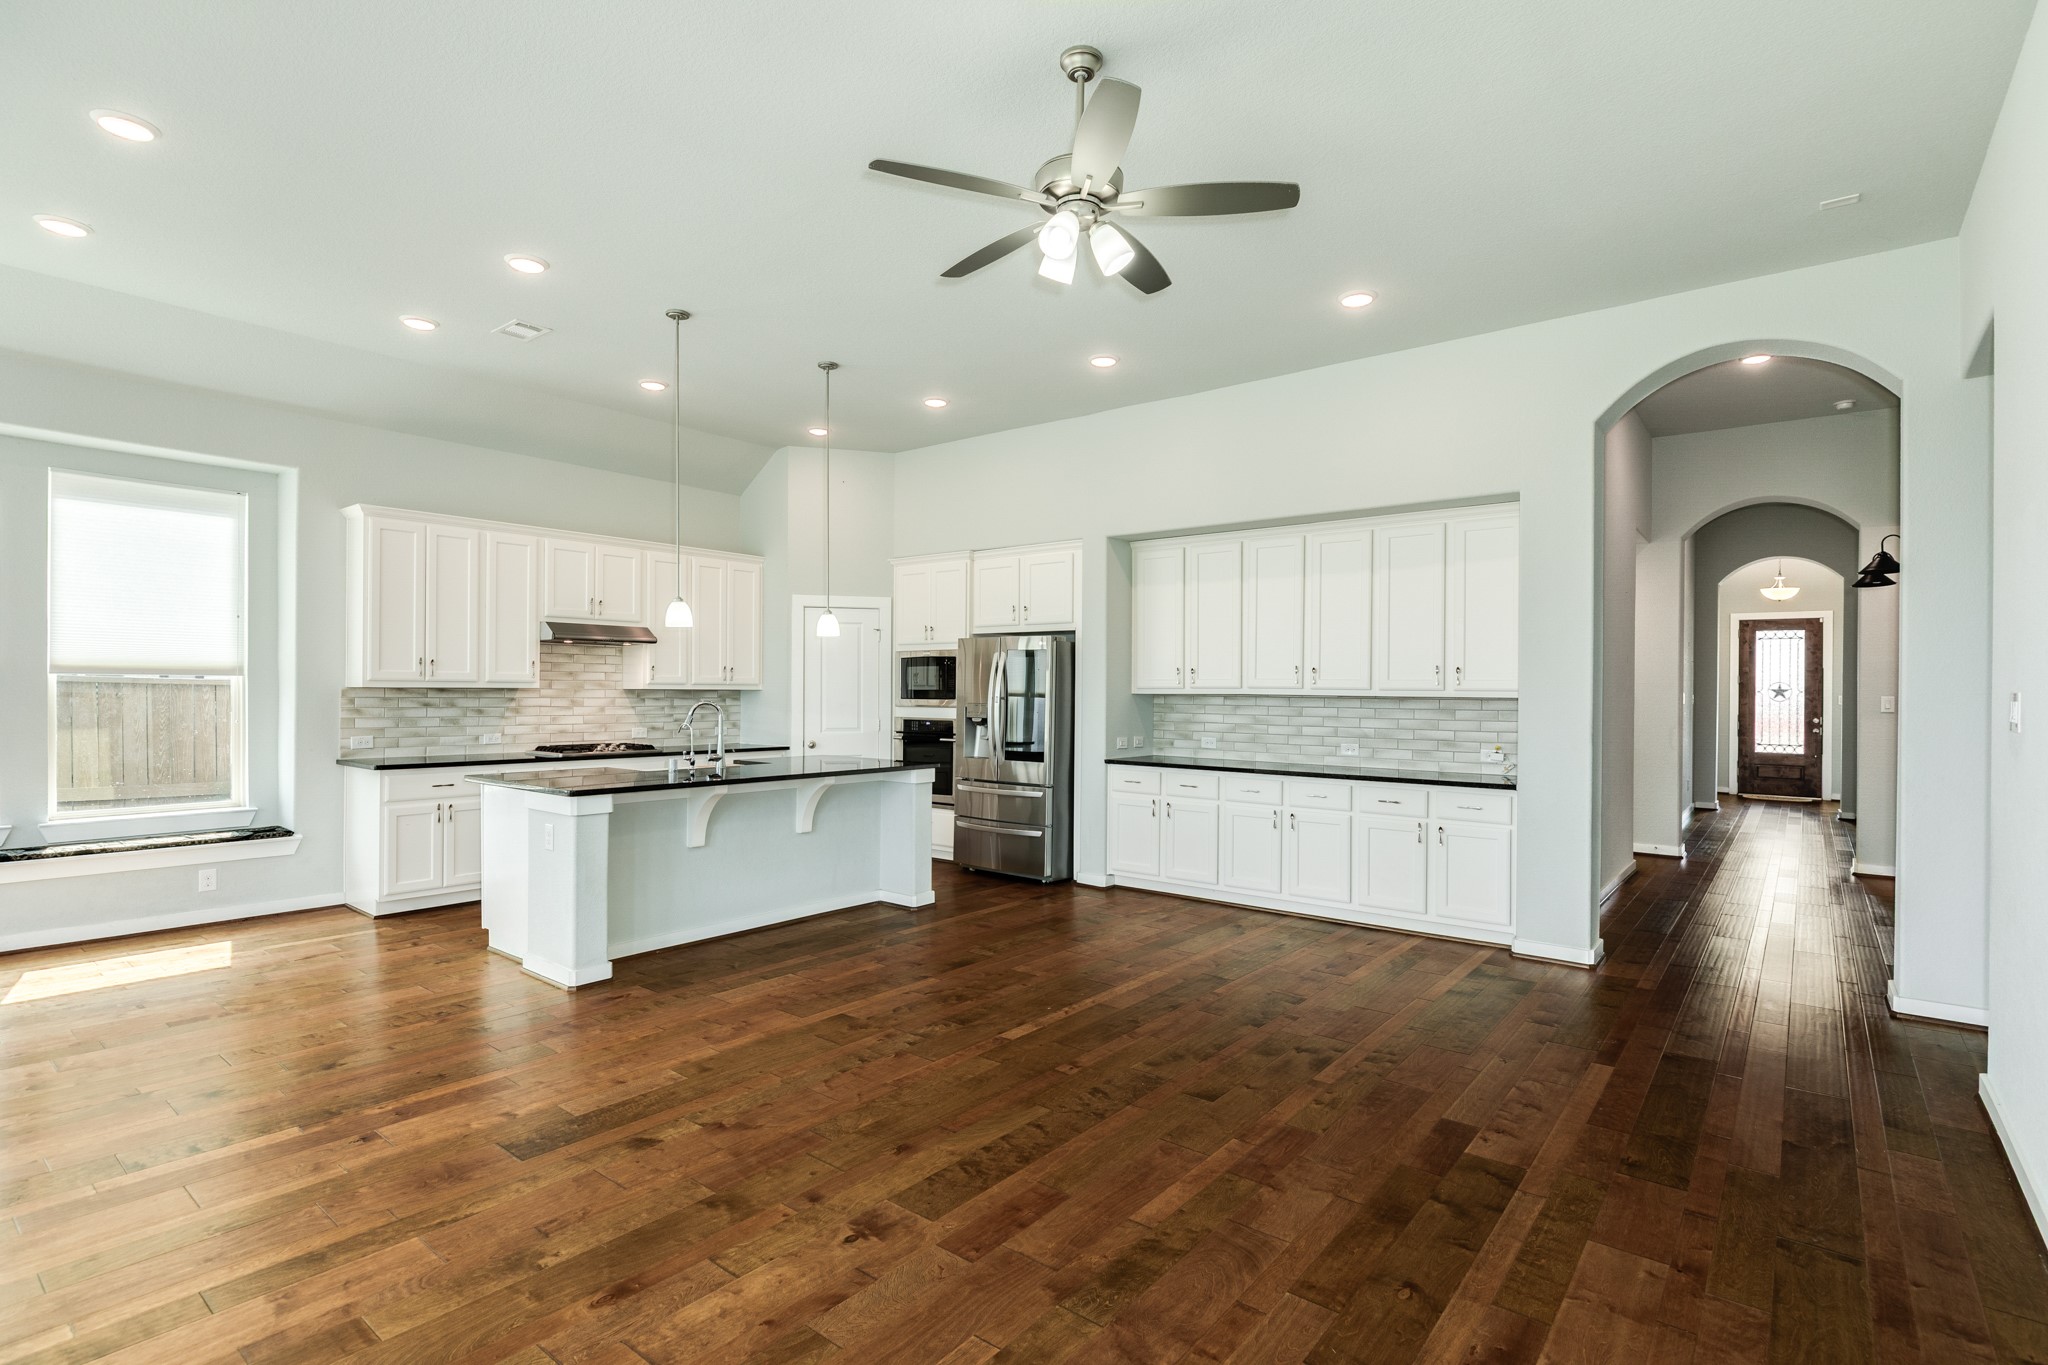
Bright and airy open-concept layout featuring a seamless flow from the welcoming front entryway directly into the spacious living, dining, and kitchen areas—perfect for entertaining guests and everyday living.
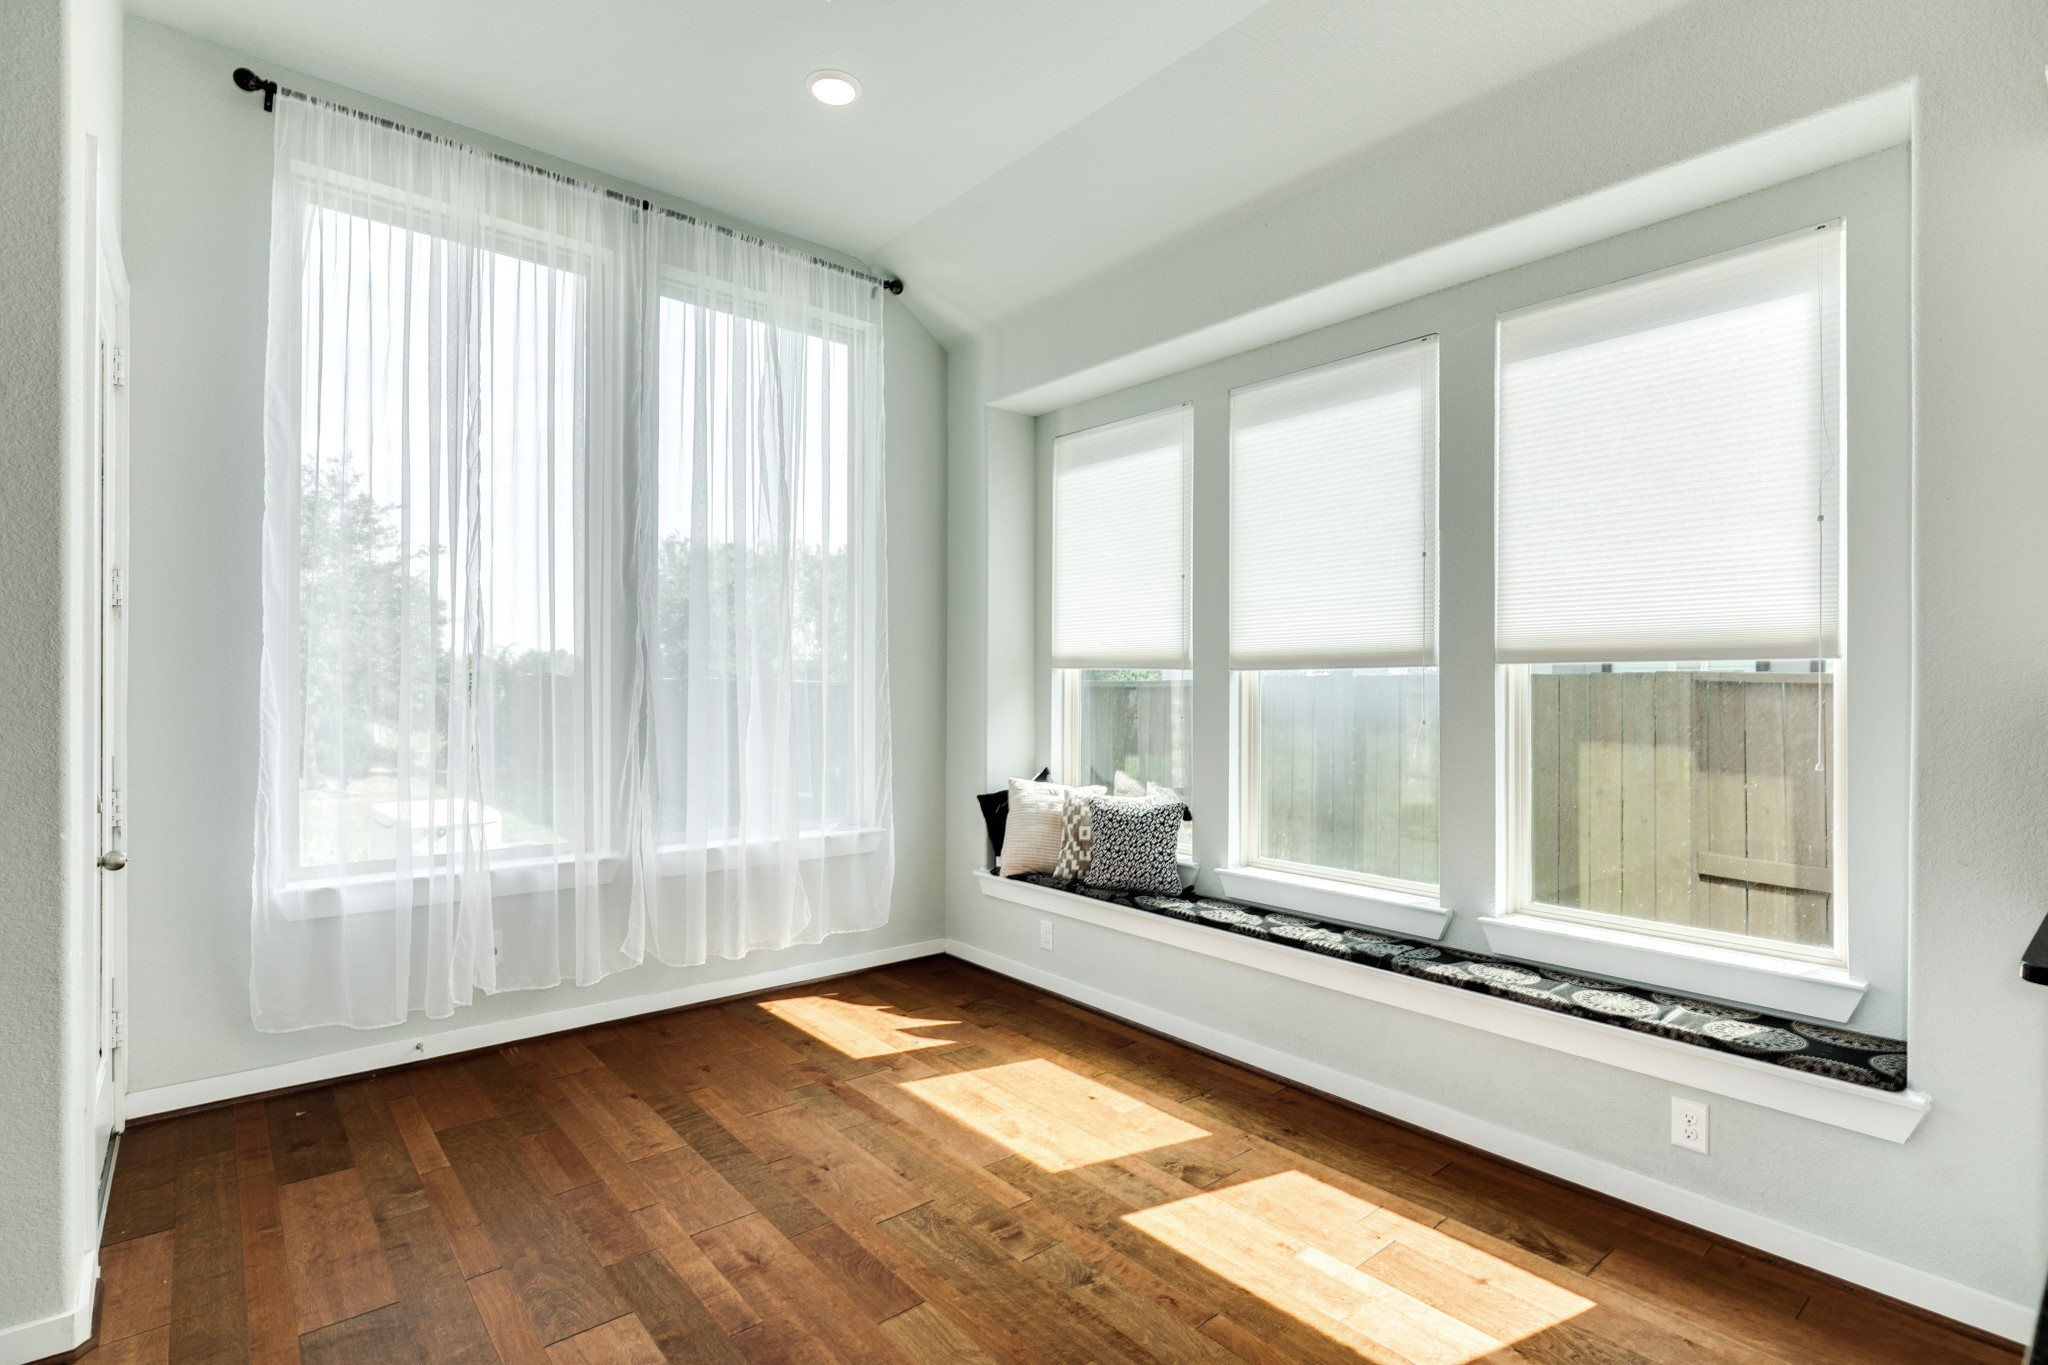
Spacious dining area featuring a custom built-in bench perfect for reading, relaxing, and enjoying the abundance of natural light while staying comfortable in the central air conditioning.
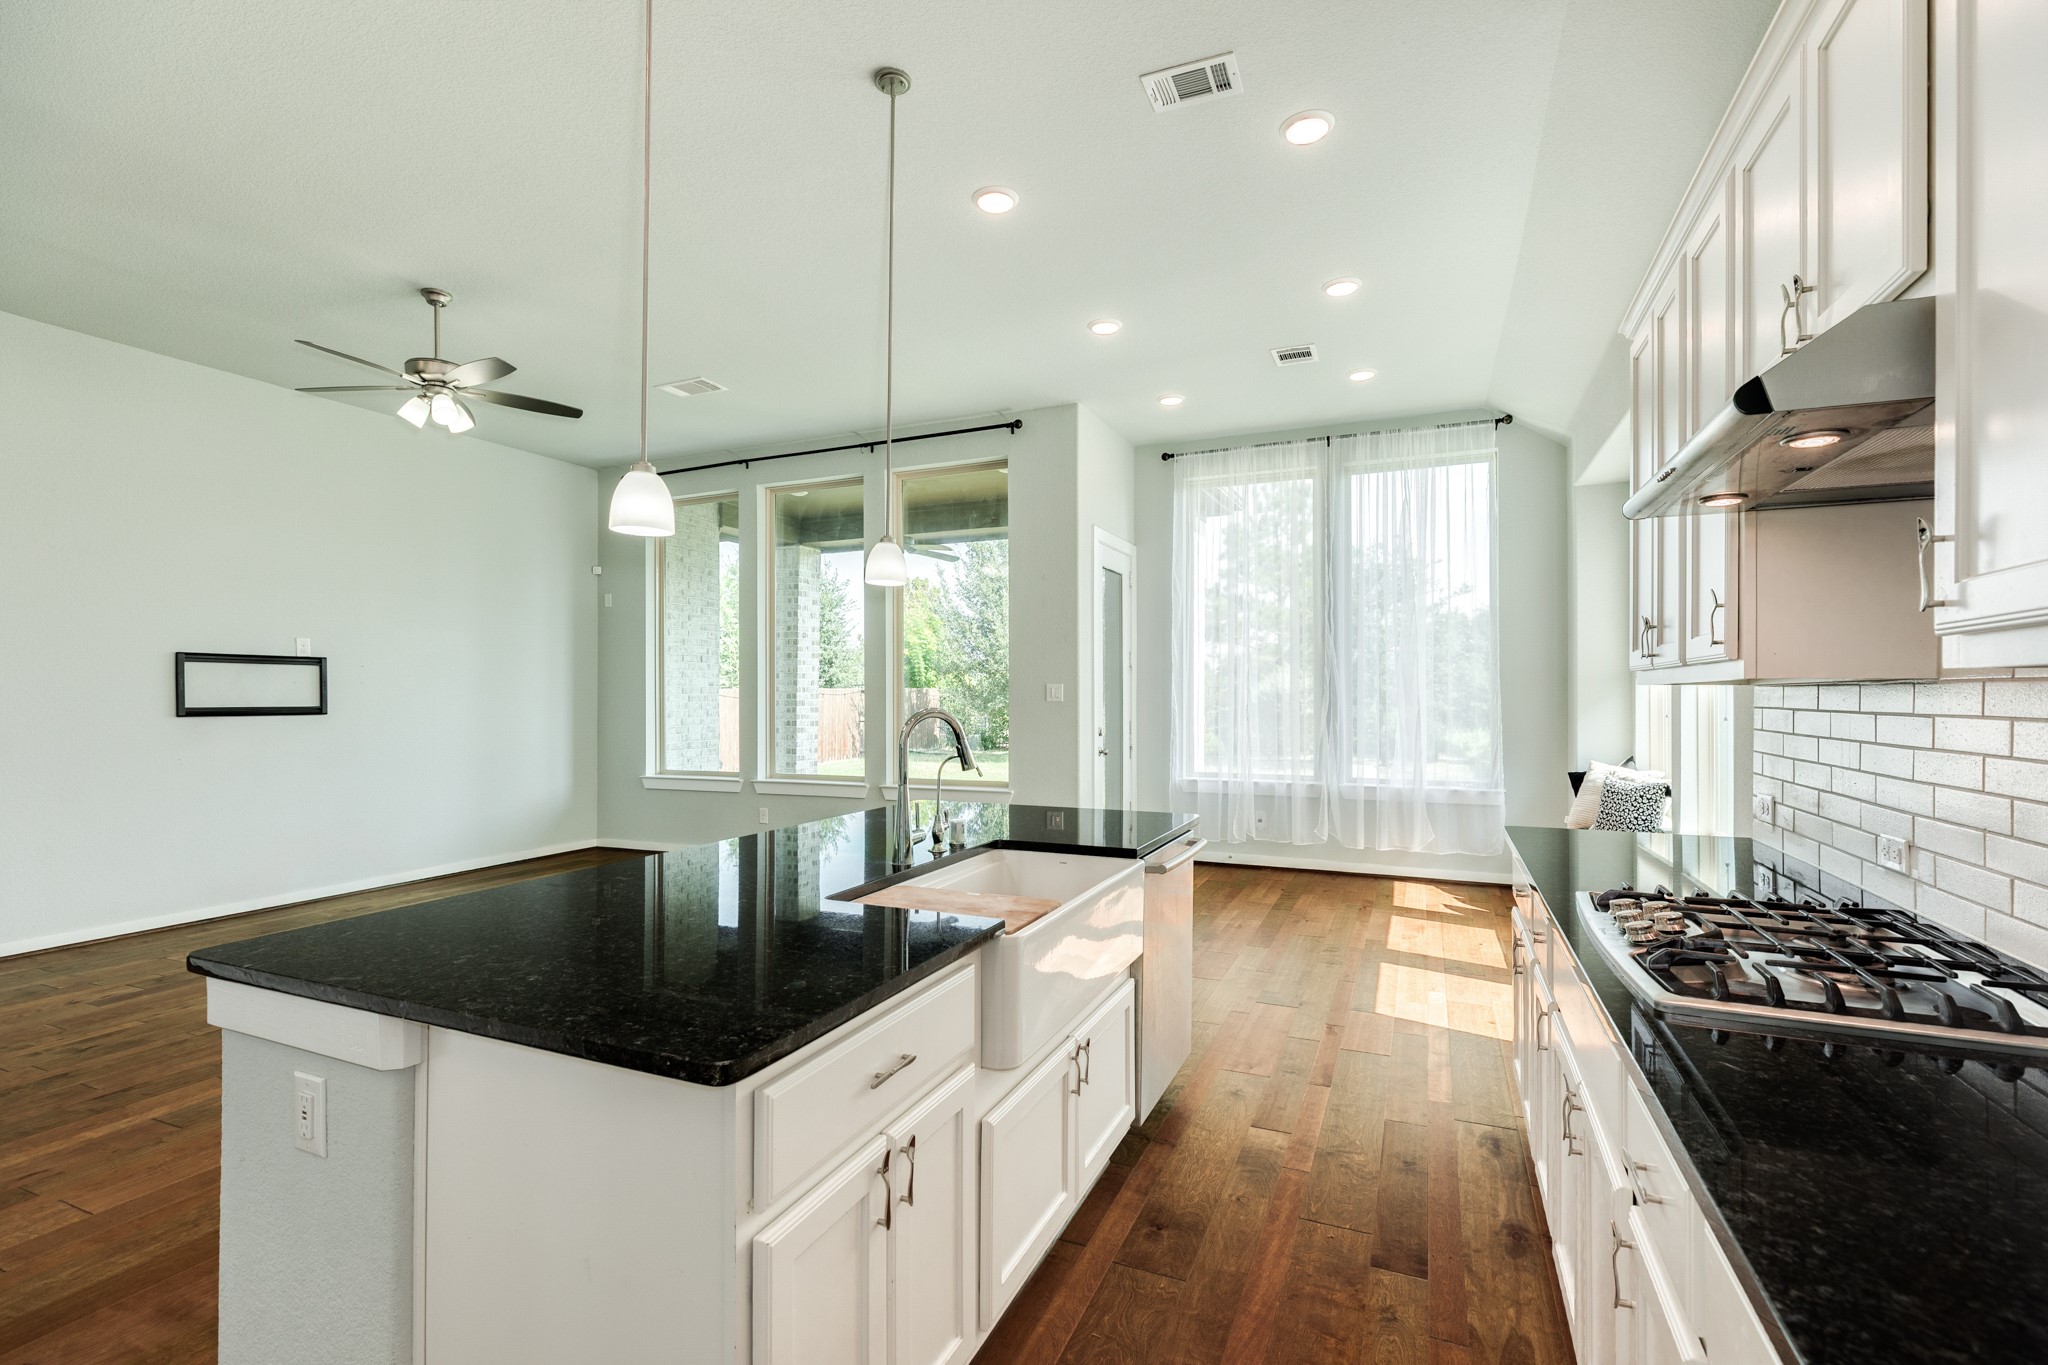
Chef's kitchen featuring elegant quartz countertops, custom spoon and fork cabinet hardware, and a classic farmhouse-style sink. The space is beautifully illuminated by stylish pendant lighting and complemented by a high-end 5-burner gas range top and a sophisticated backsplash.
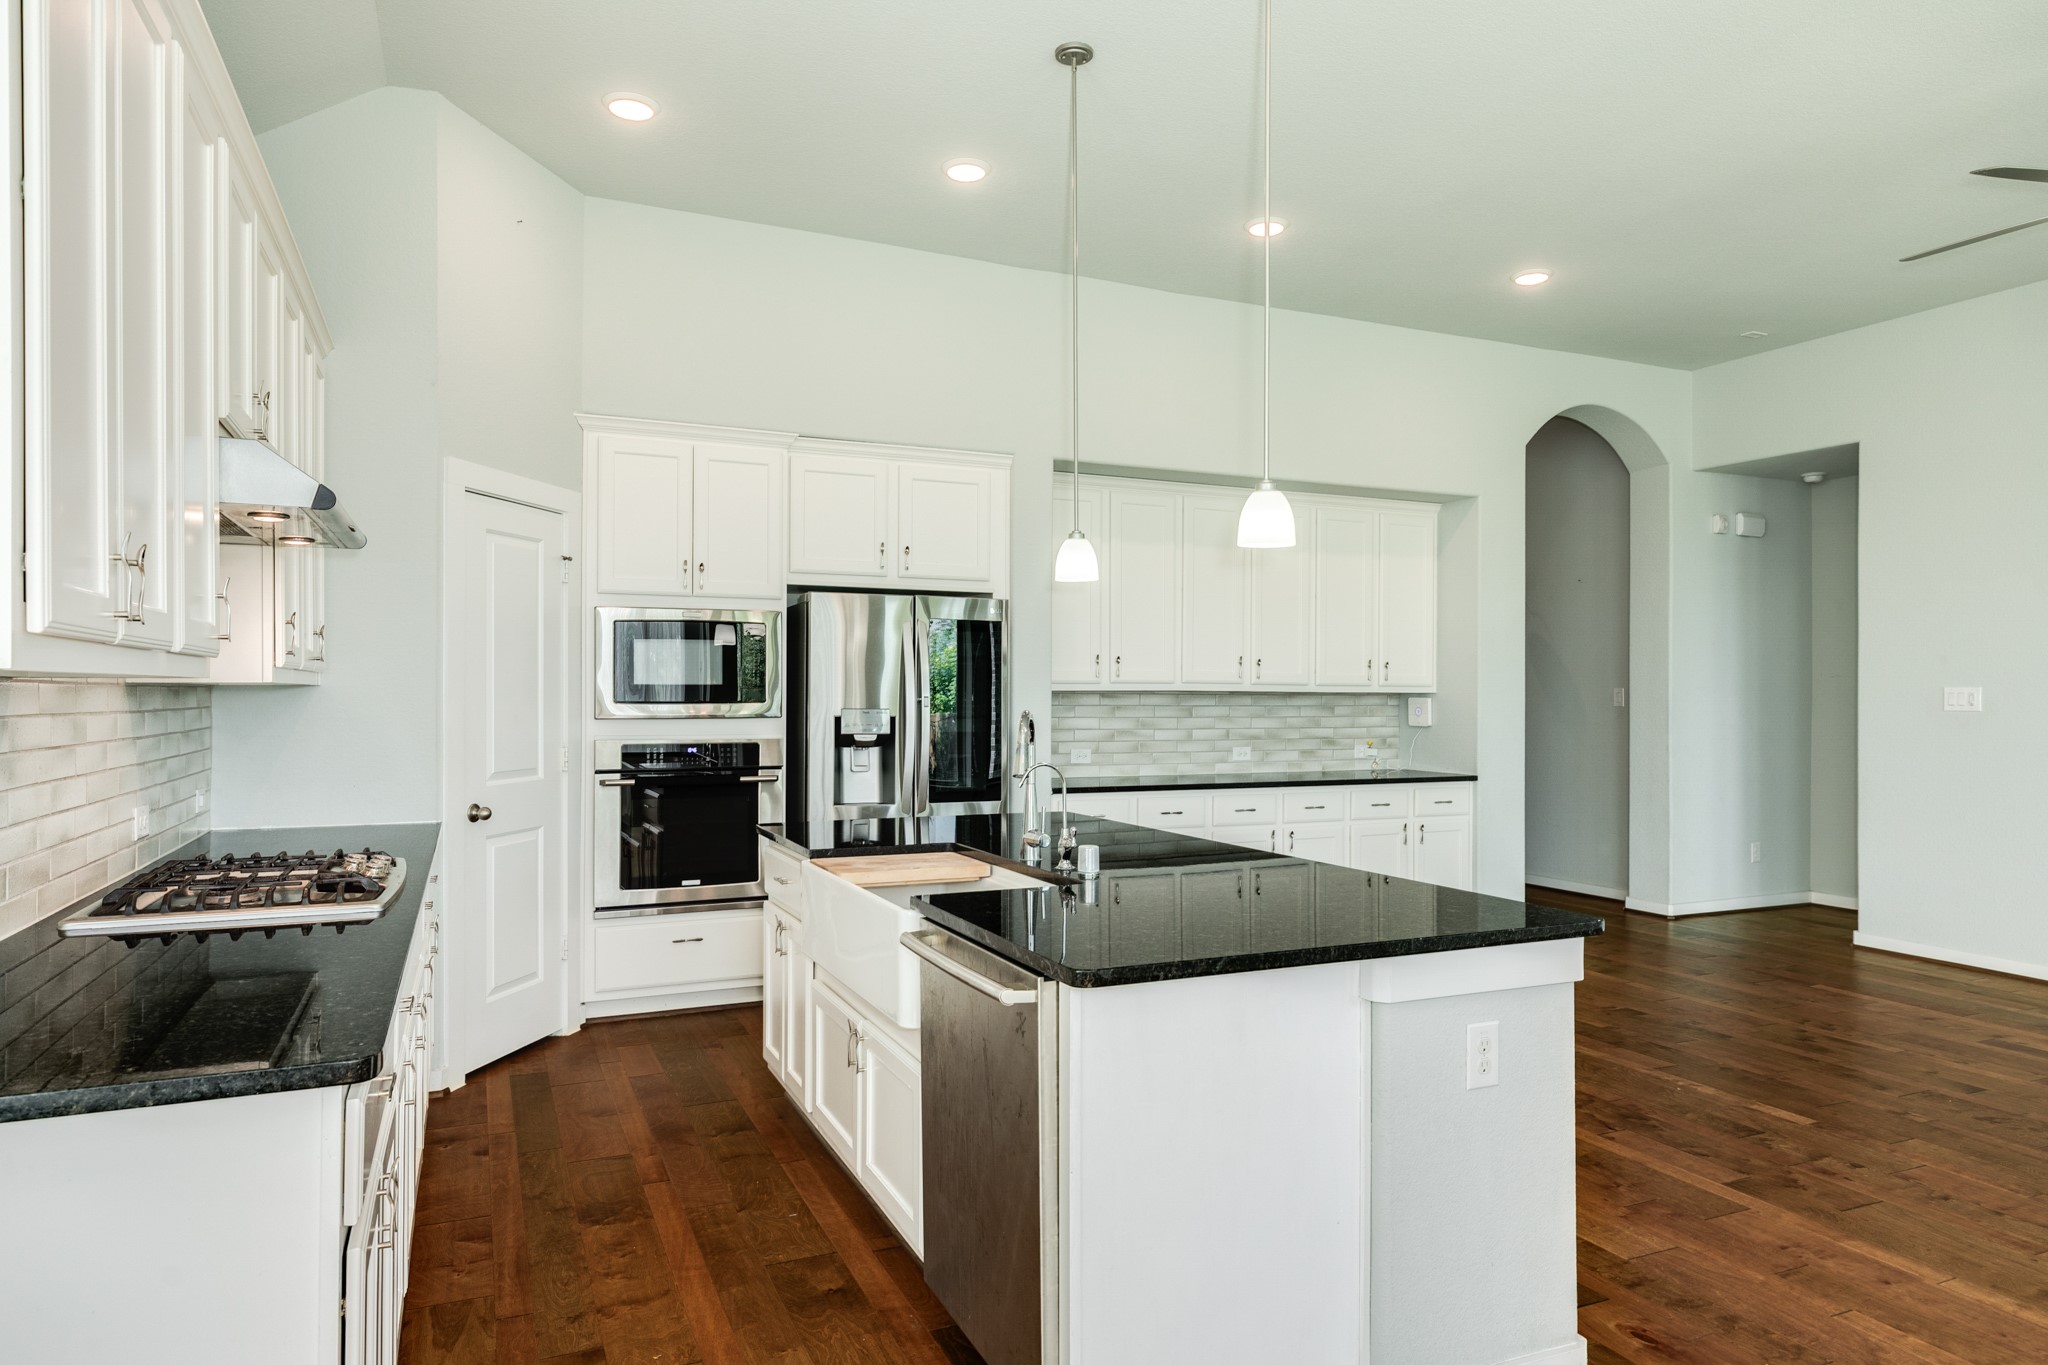
Spacious gourmet kitchen featuring sleek stainless steel appliances, modern recessed lighting, and an abundance of storage cabinetry. The oversized breakfast bar comfortably accommodates four bar stools, perfect for casual dining and entertaining.
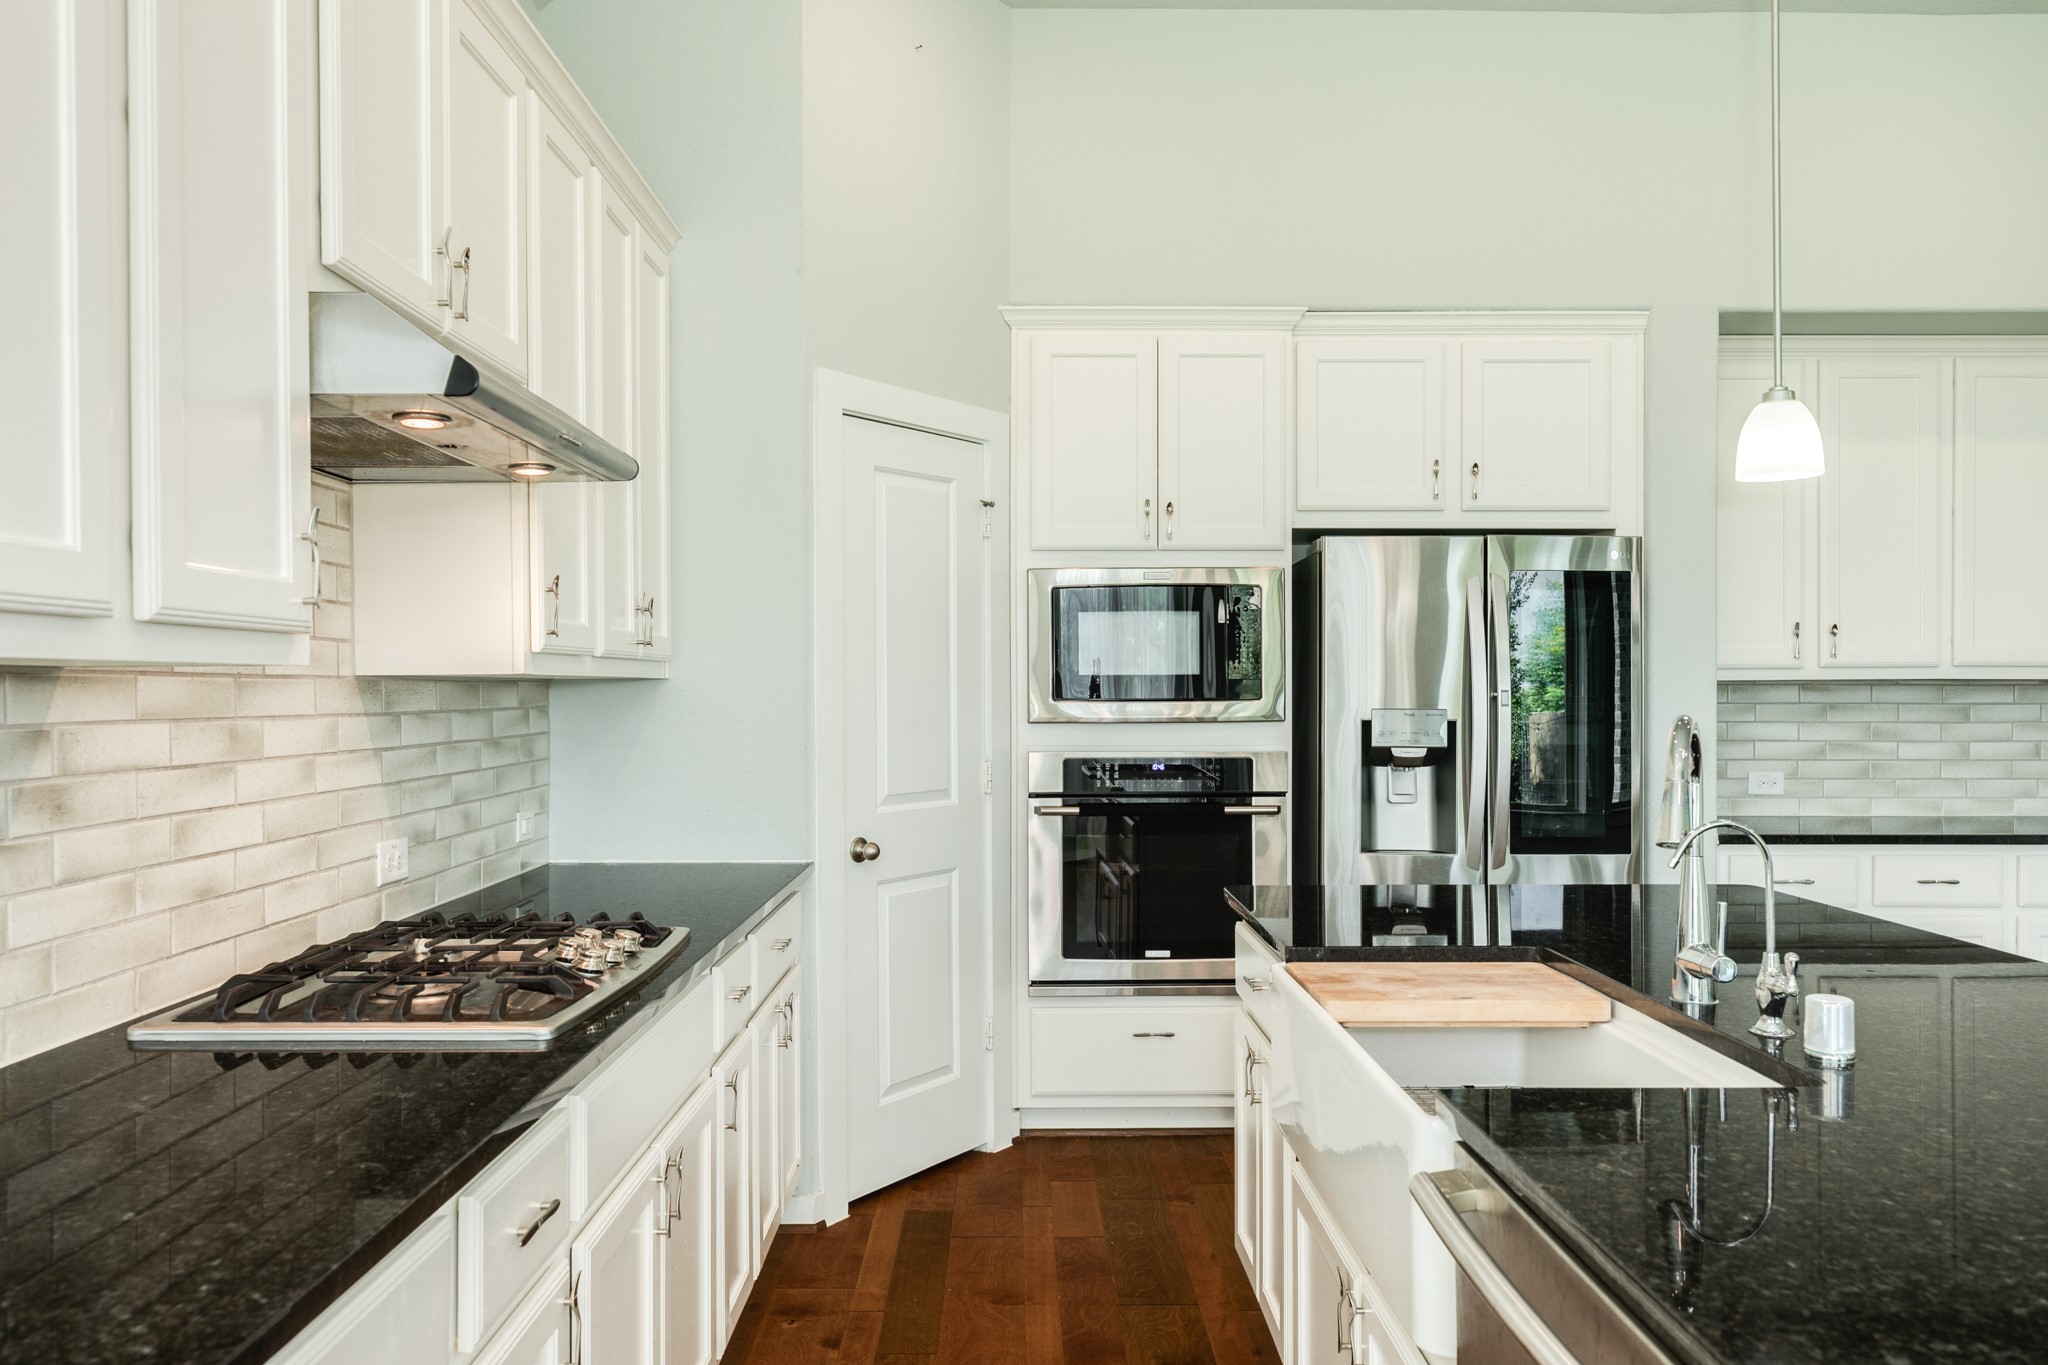
Stunning chef's kitchen featuring a custom designer backsplash, convenient pantry placement for optimal workflow, and a dedicated reverse osmosis drinking water system.
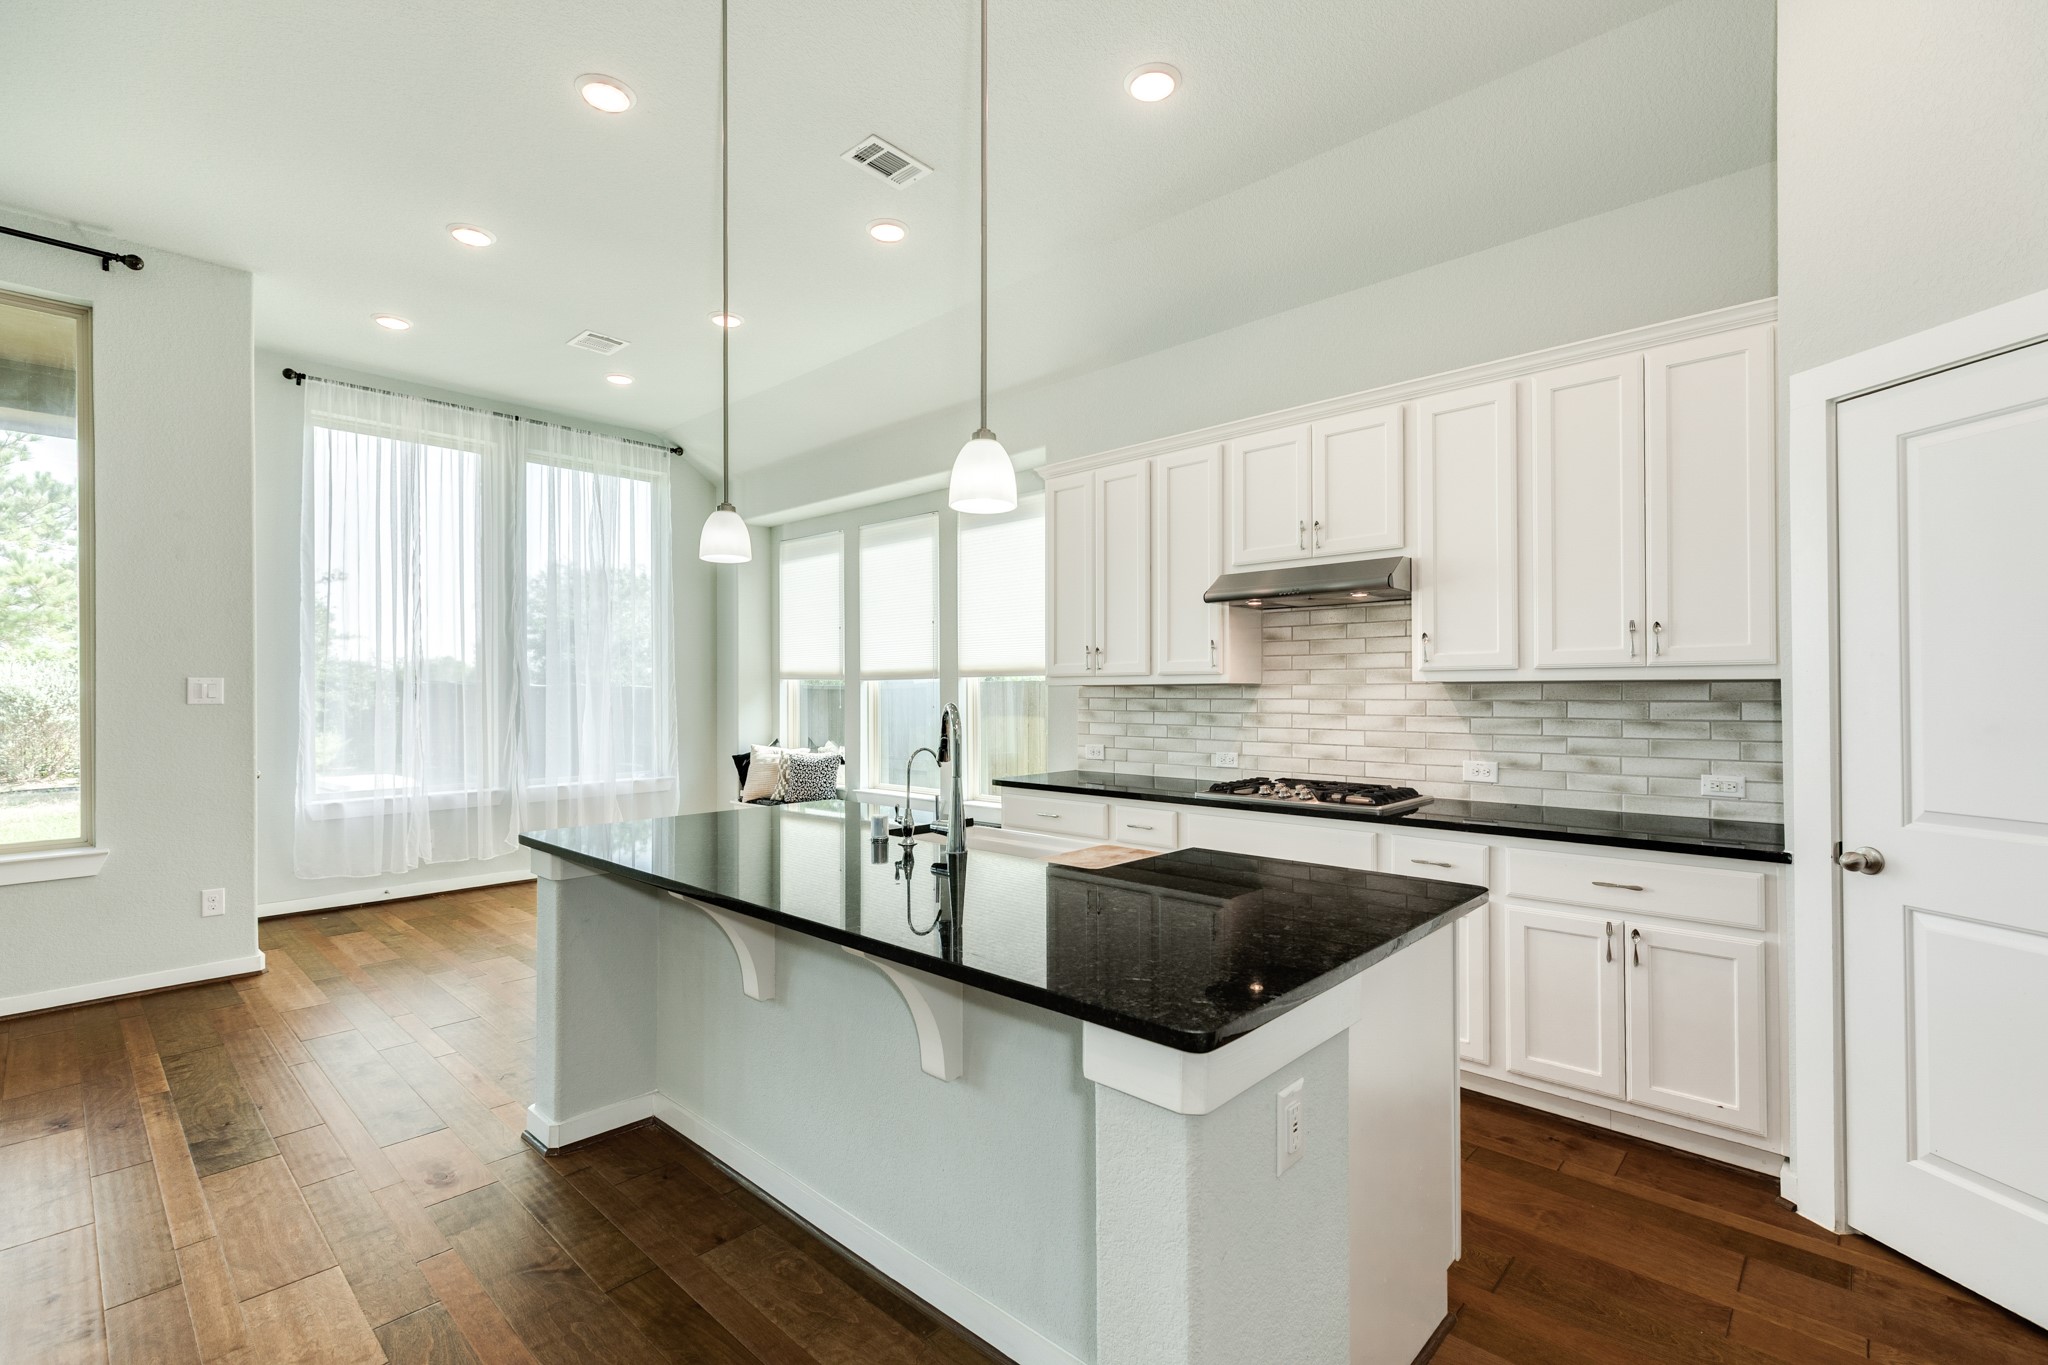
Bright, open-concept living and kitchen area featuring expansive windows that fill the space with natural light.
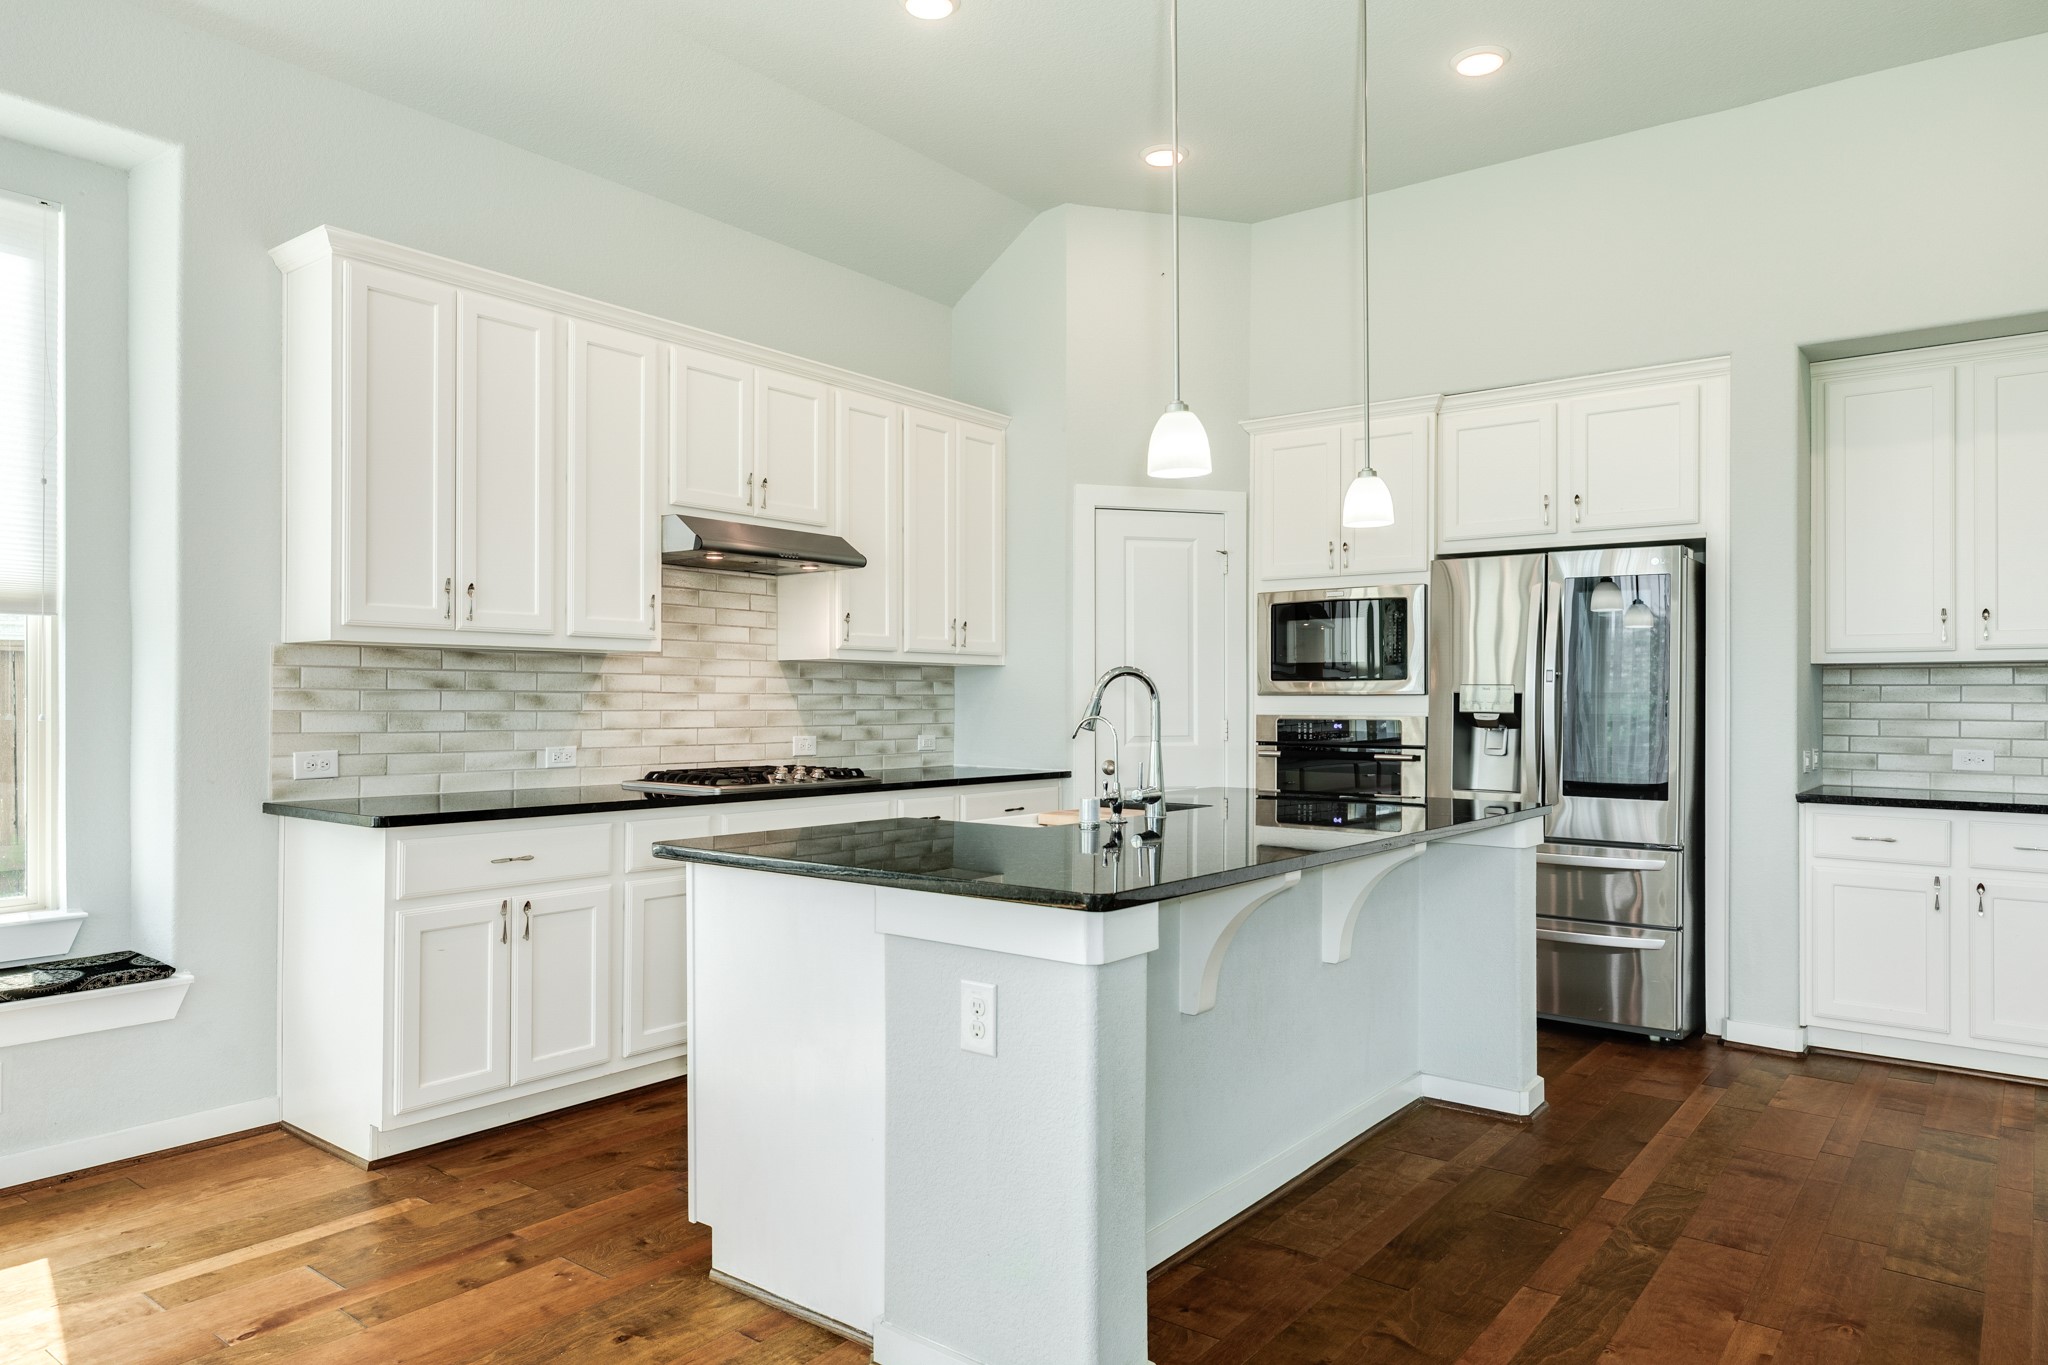
Spacious kitchen featuring a chef-ready layout with high-end stainless steel appliances and an oversized island equipped with electrical outlets on both ends for maximum convenience.
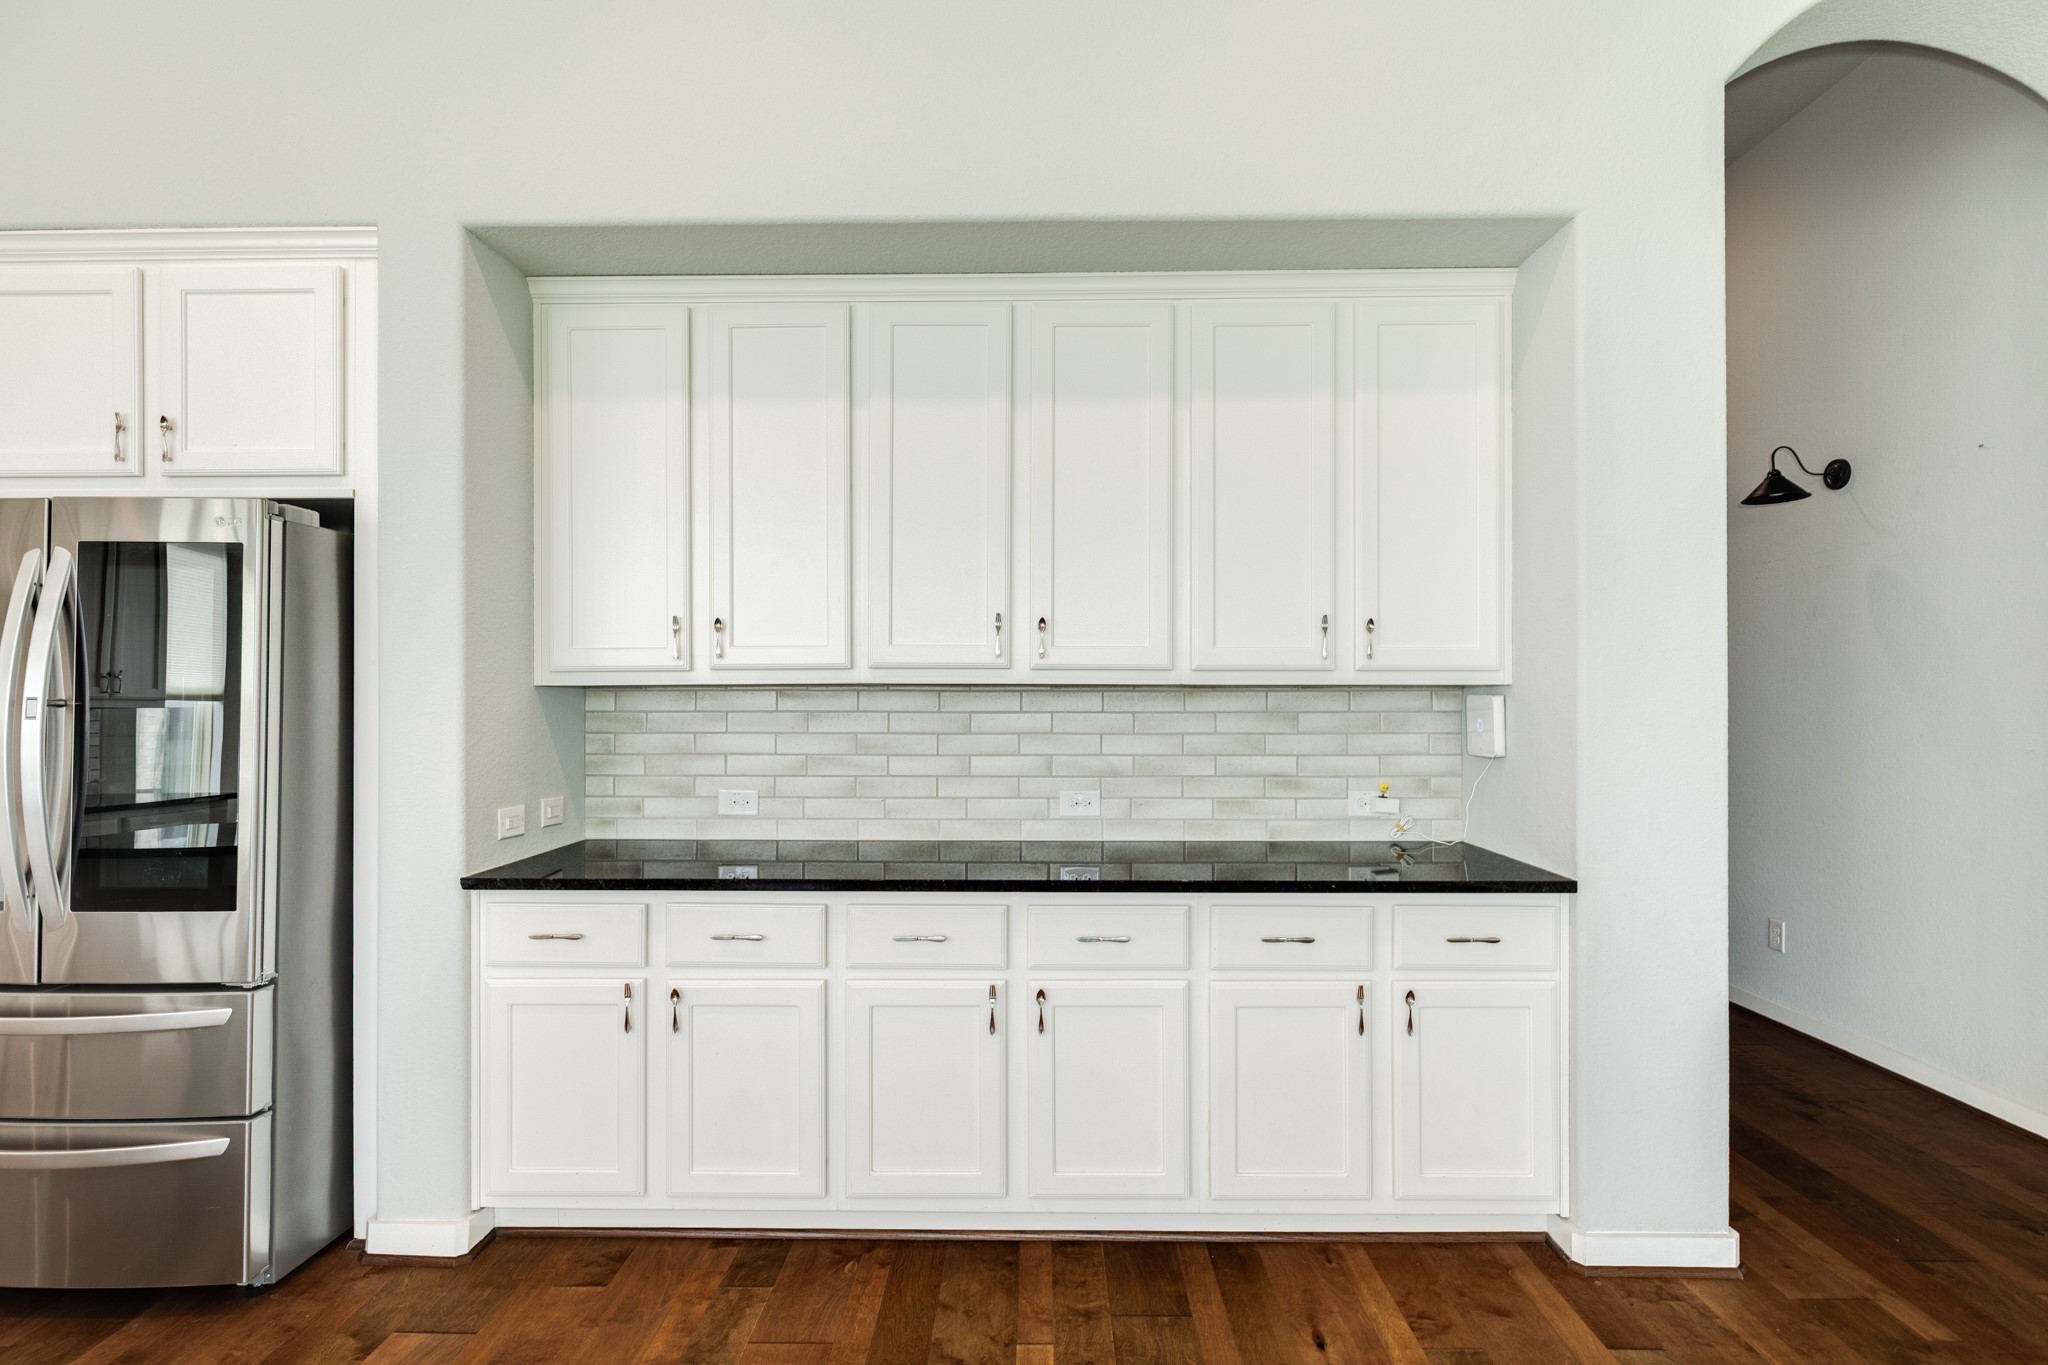
This additional bar and storage area is an excellent feature, particularly well-suited for hosting guests.
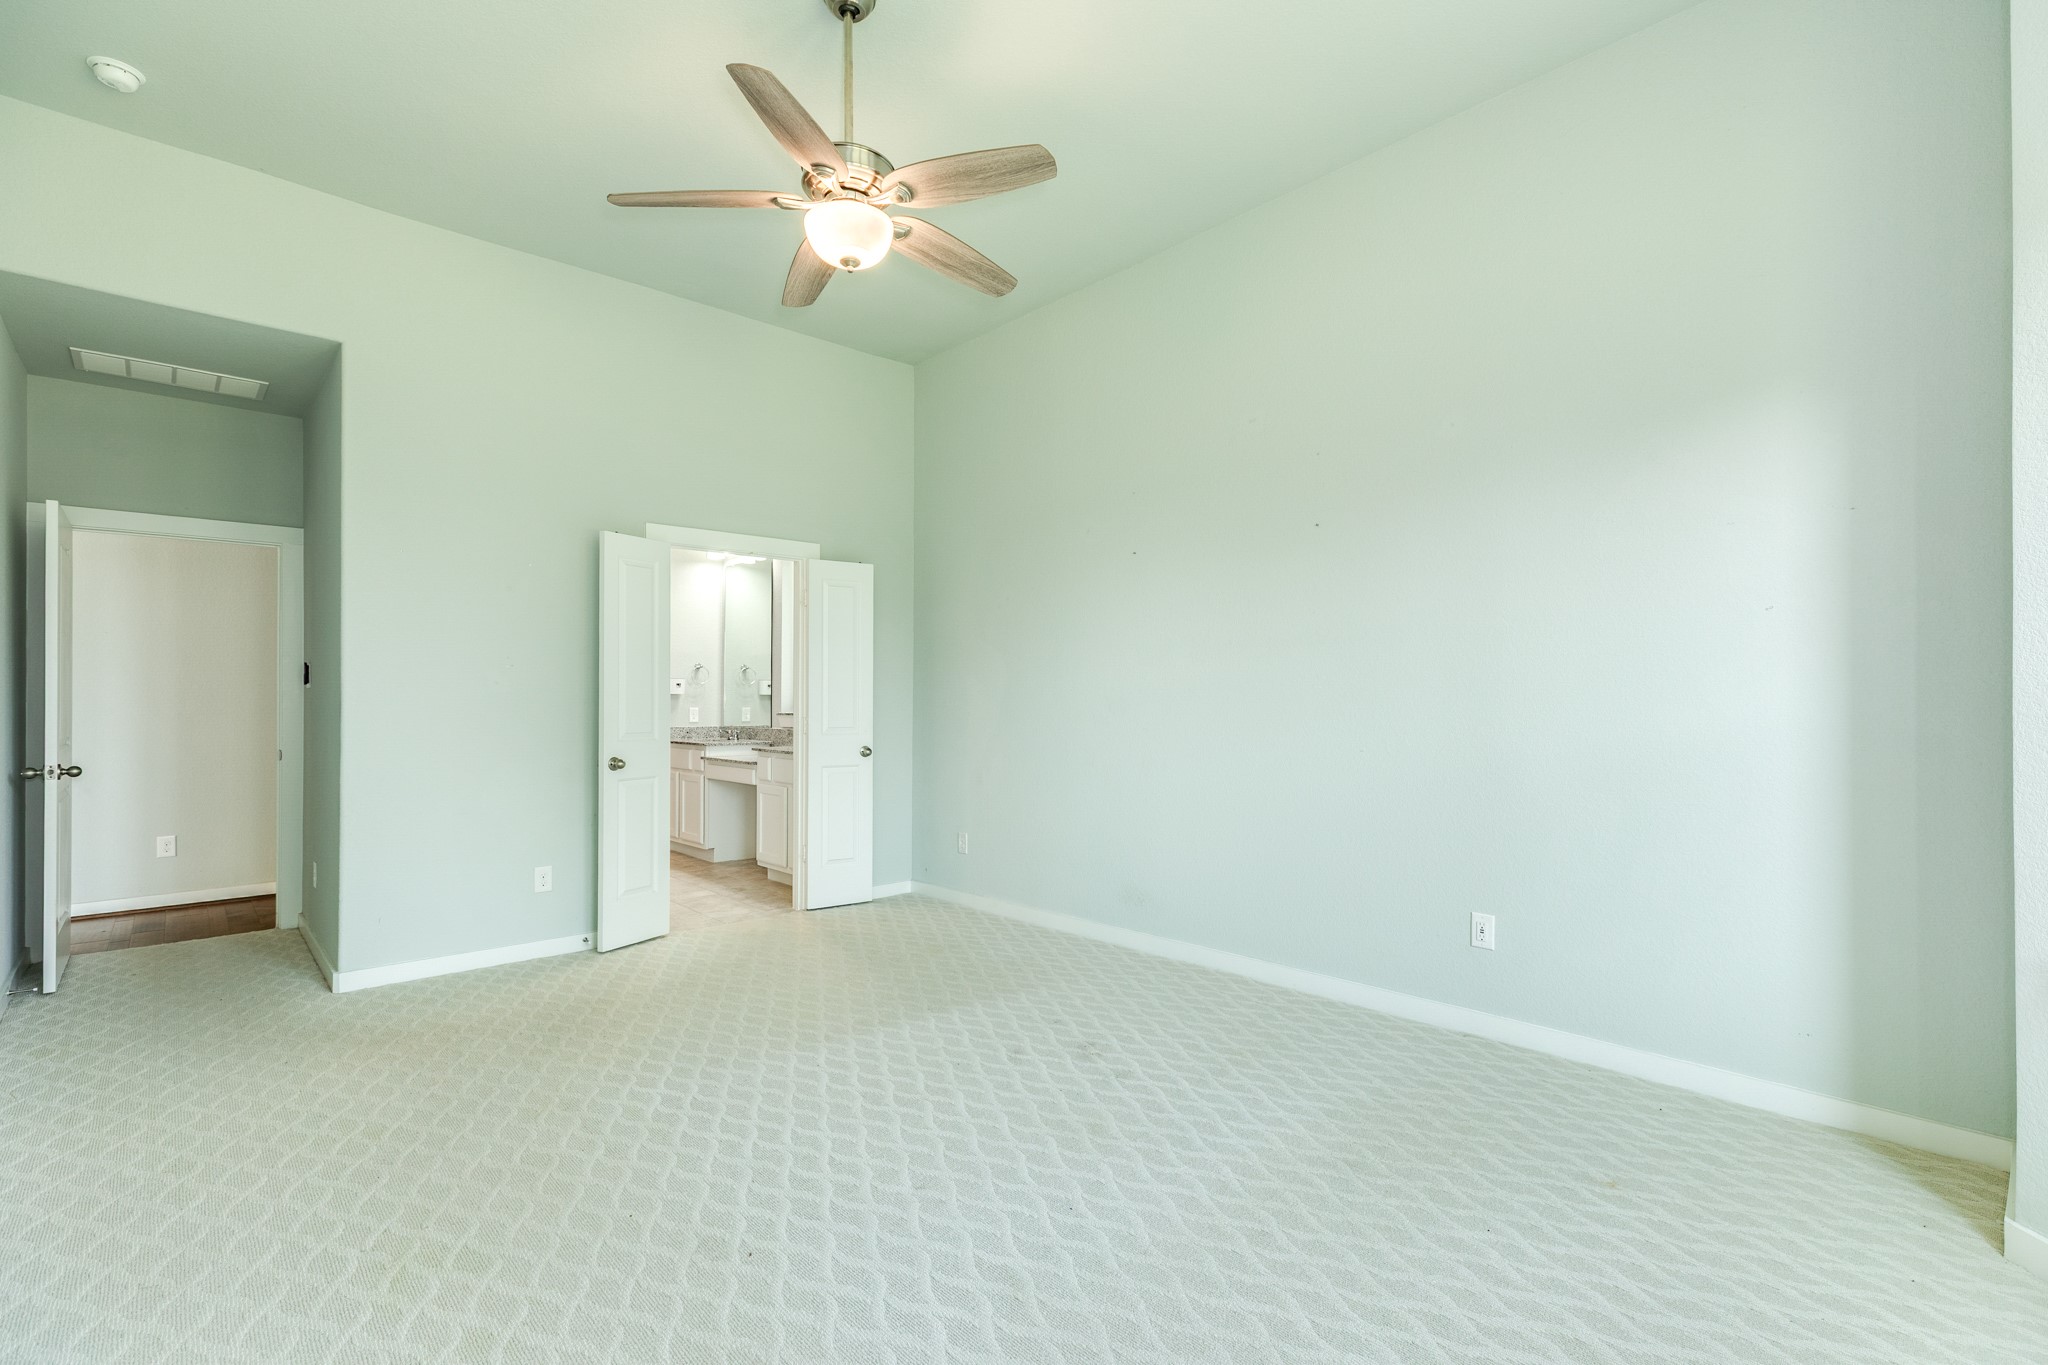
Spacious primary bedroom featuring plush carpeting, a ceiling fan, and elegant double-door entry to the primary bathroom. This retreat is situated at the back of the home, offering serene, private views of the backyard and tranquil waterfront.
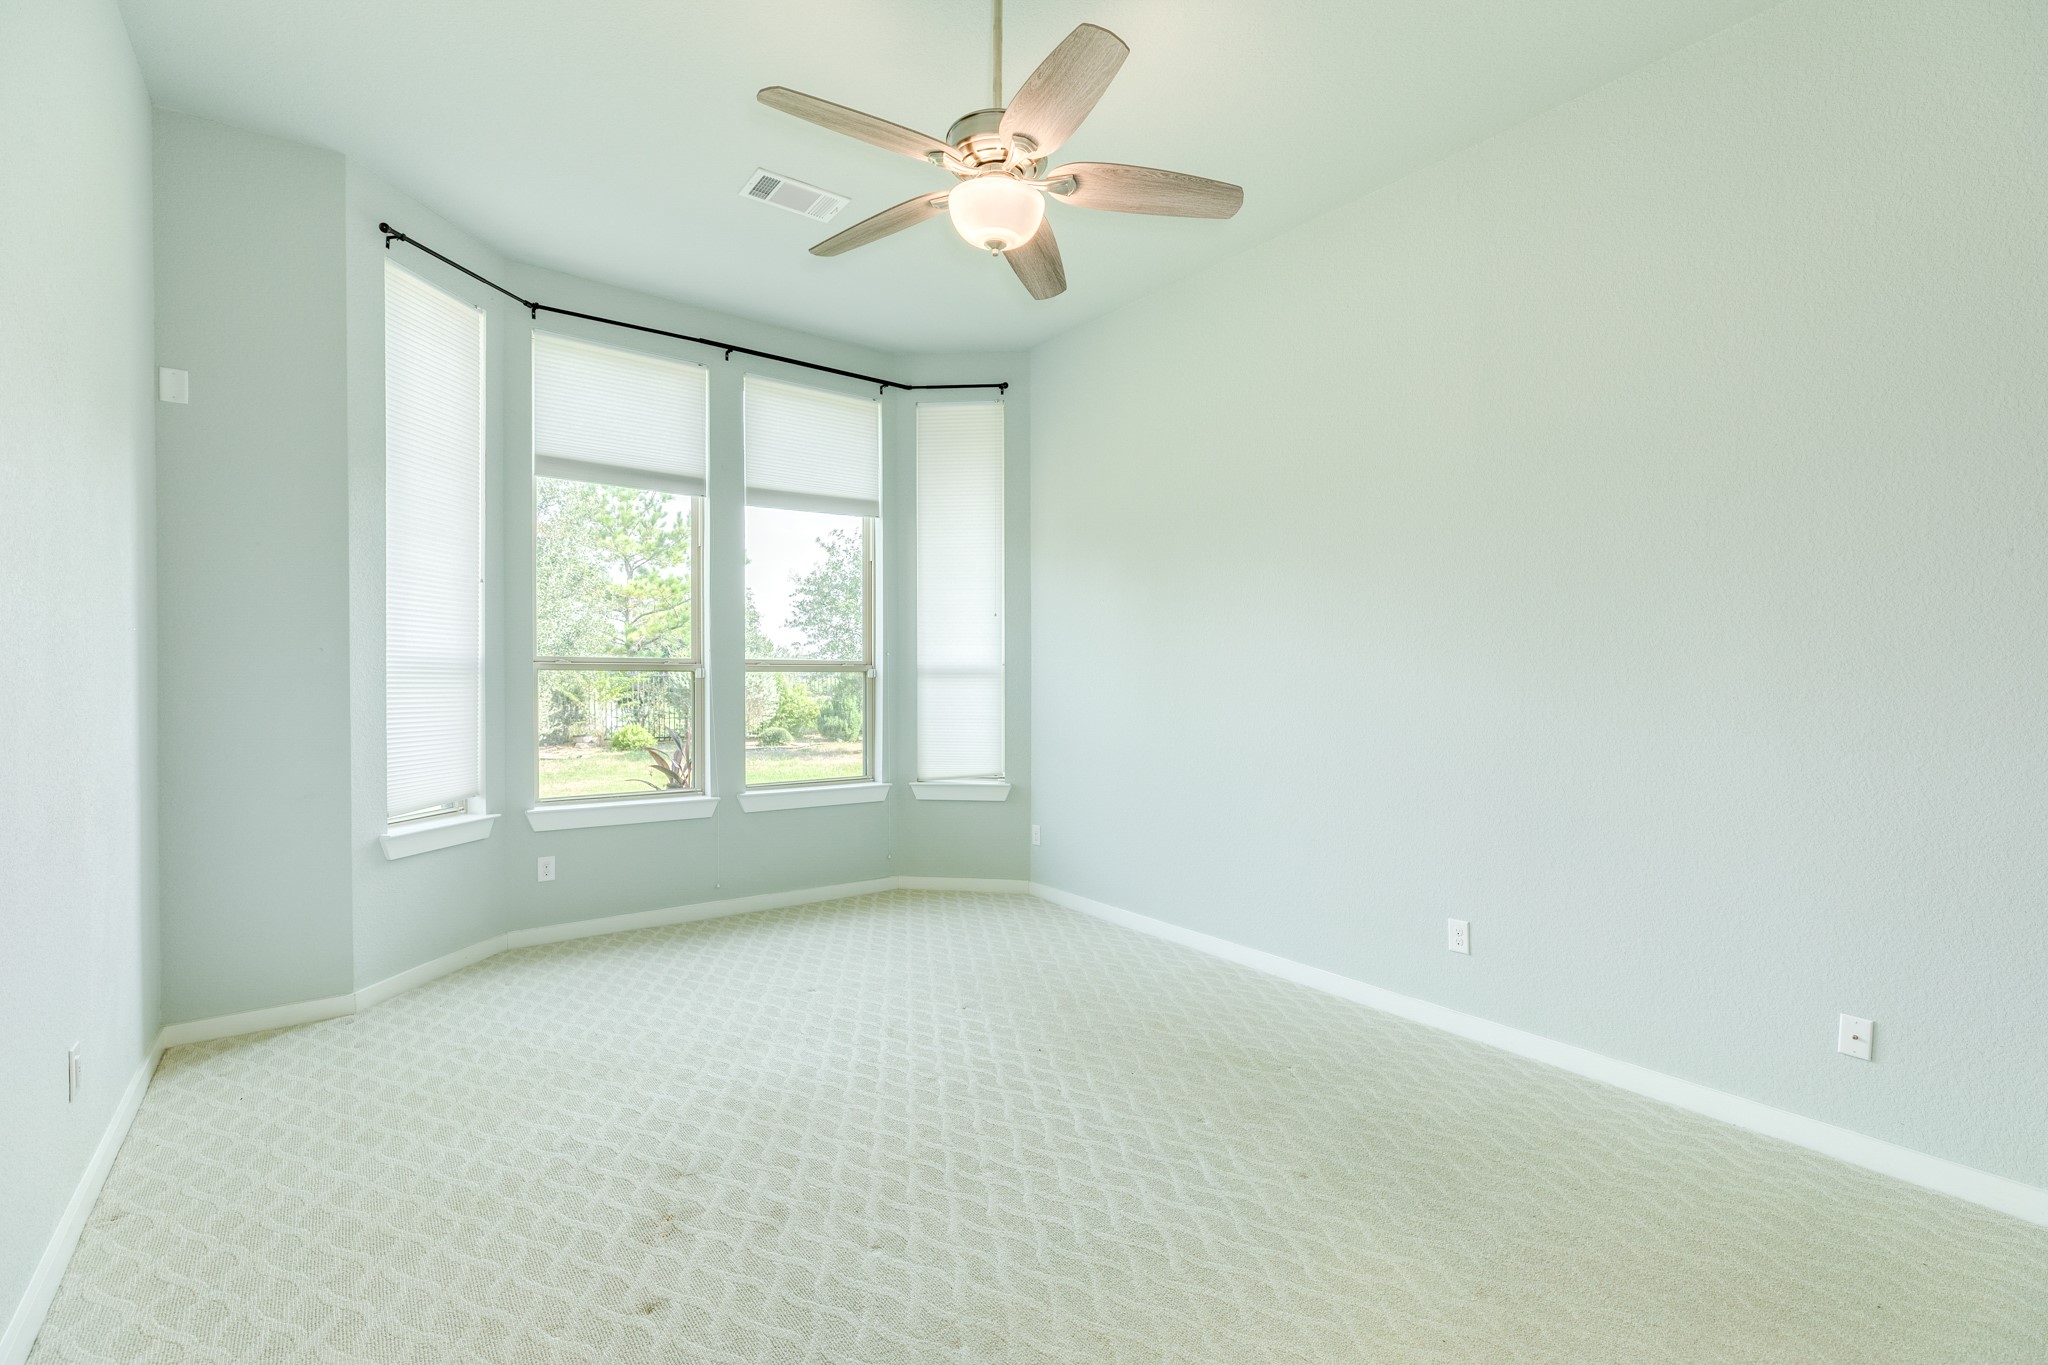
Primary suite features elegant bay windows that offer a picturesque view of the serene outdoor scenery.
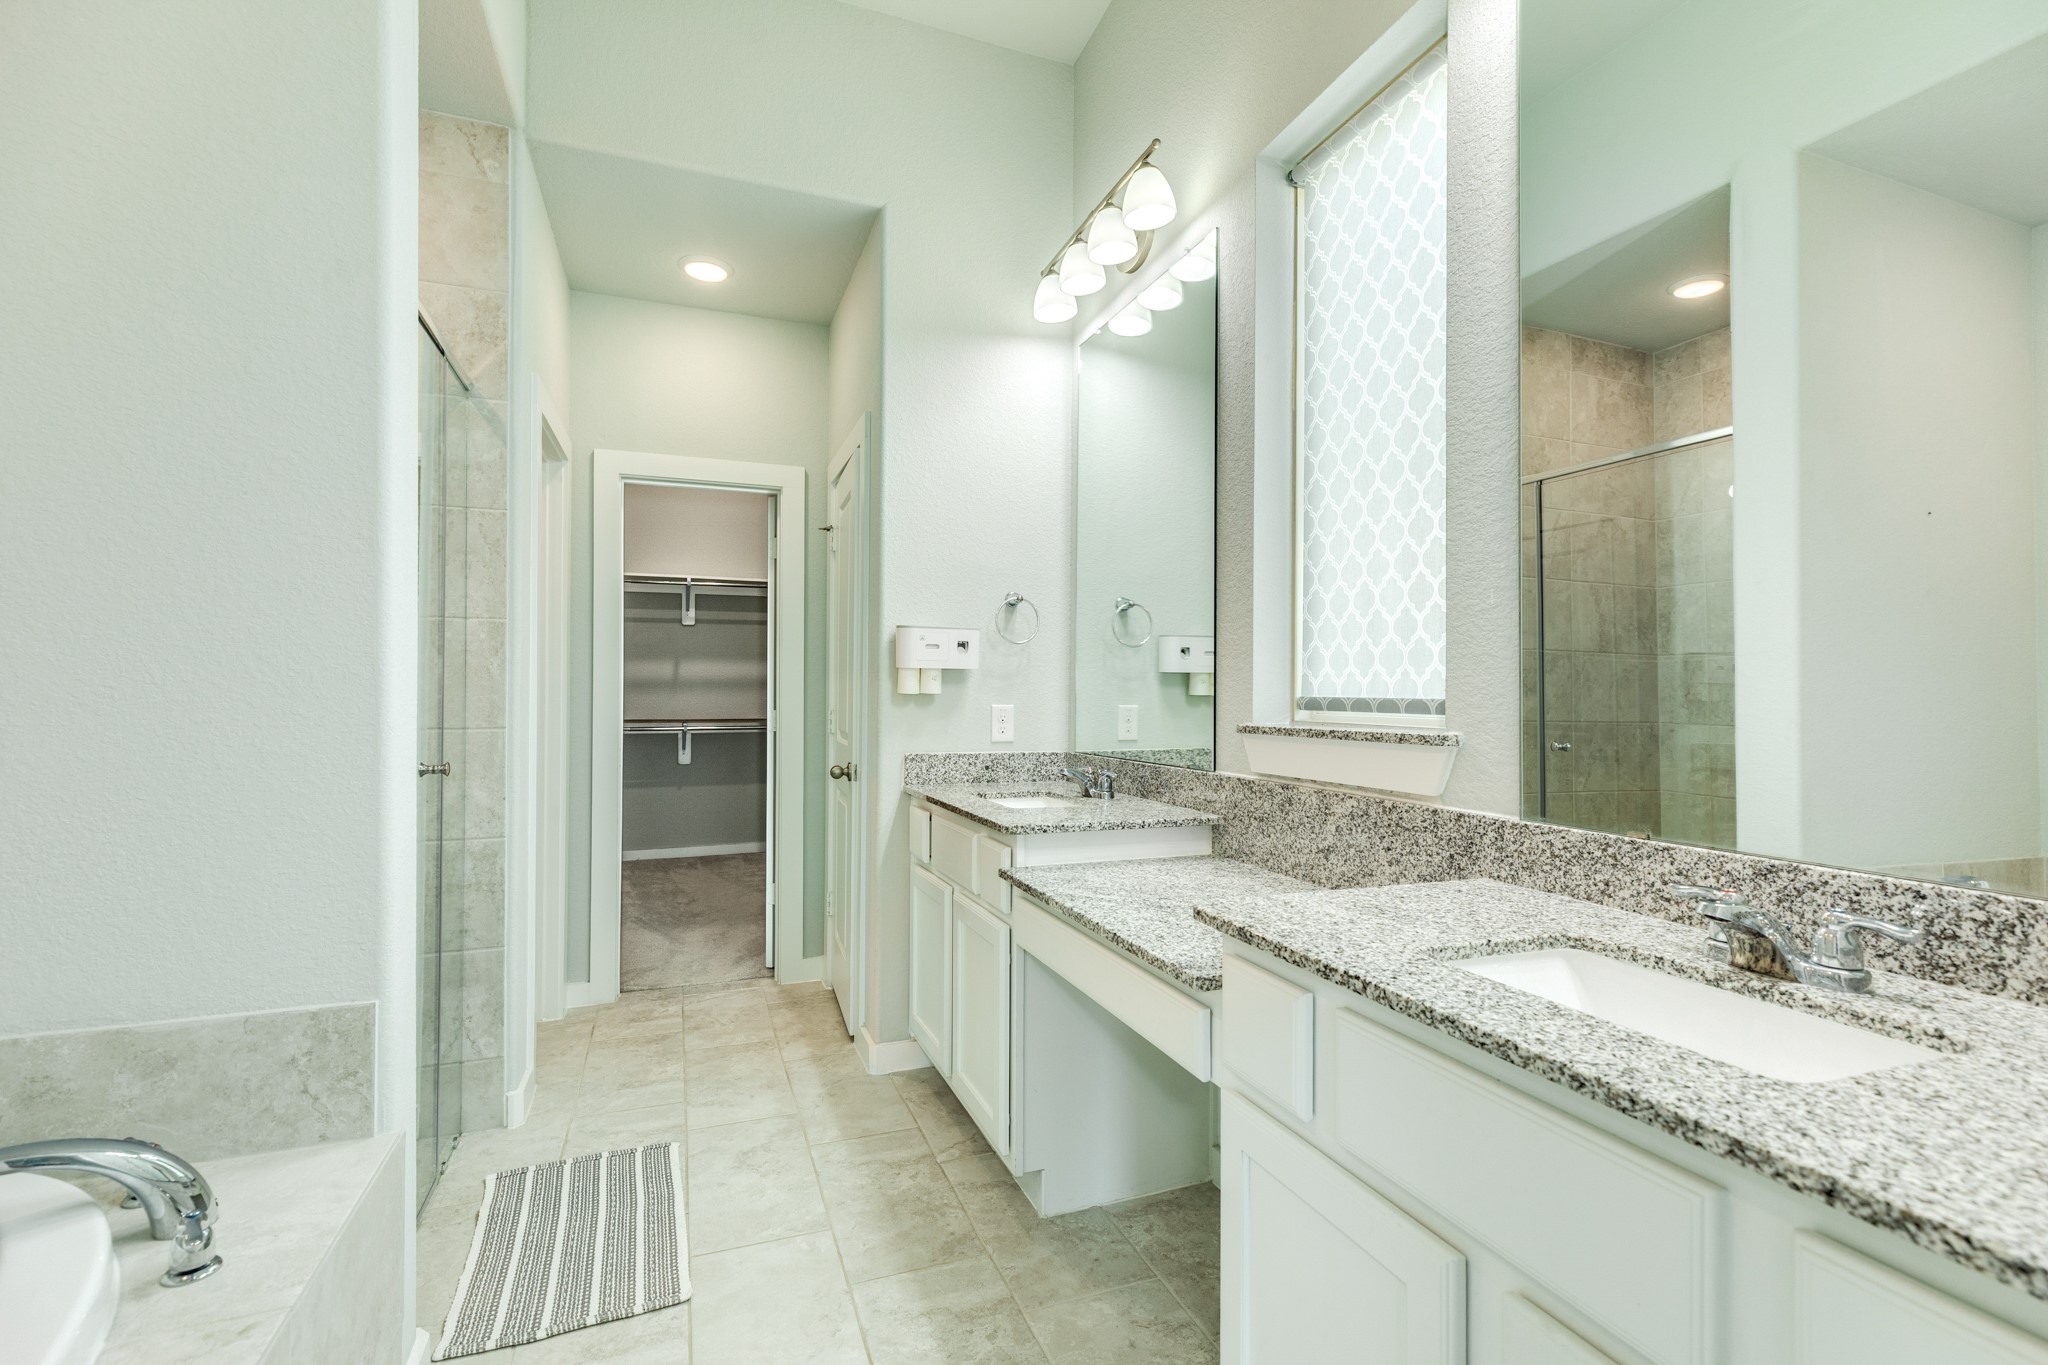
Primary bath featuring elegant quartz countertops, a dual-sink vanity, and an expansive oversized mirror complemented by excellent lighting, plus a convenient dedicated dressing area.
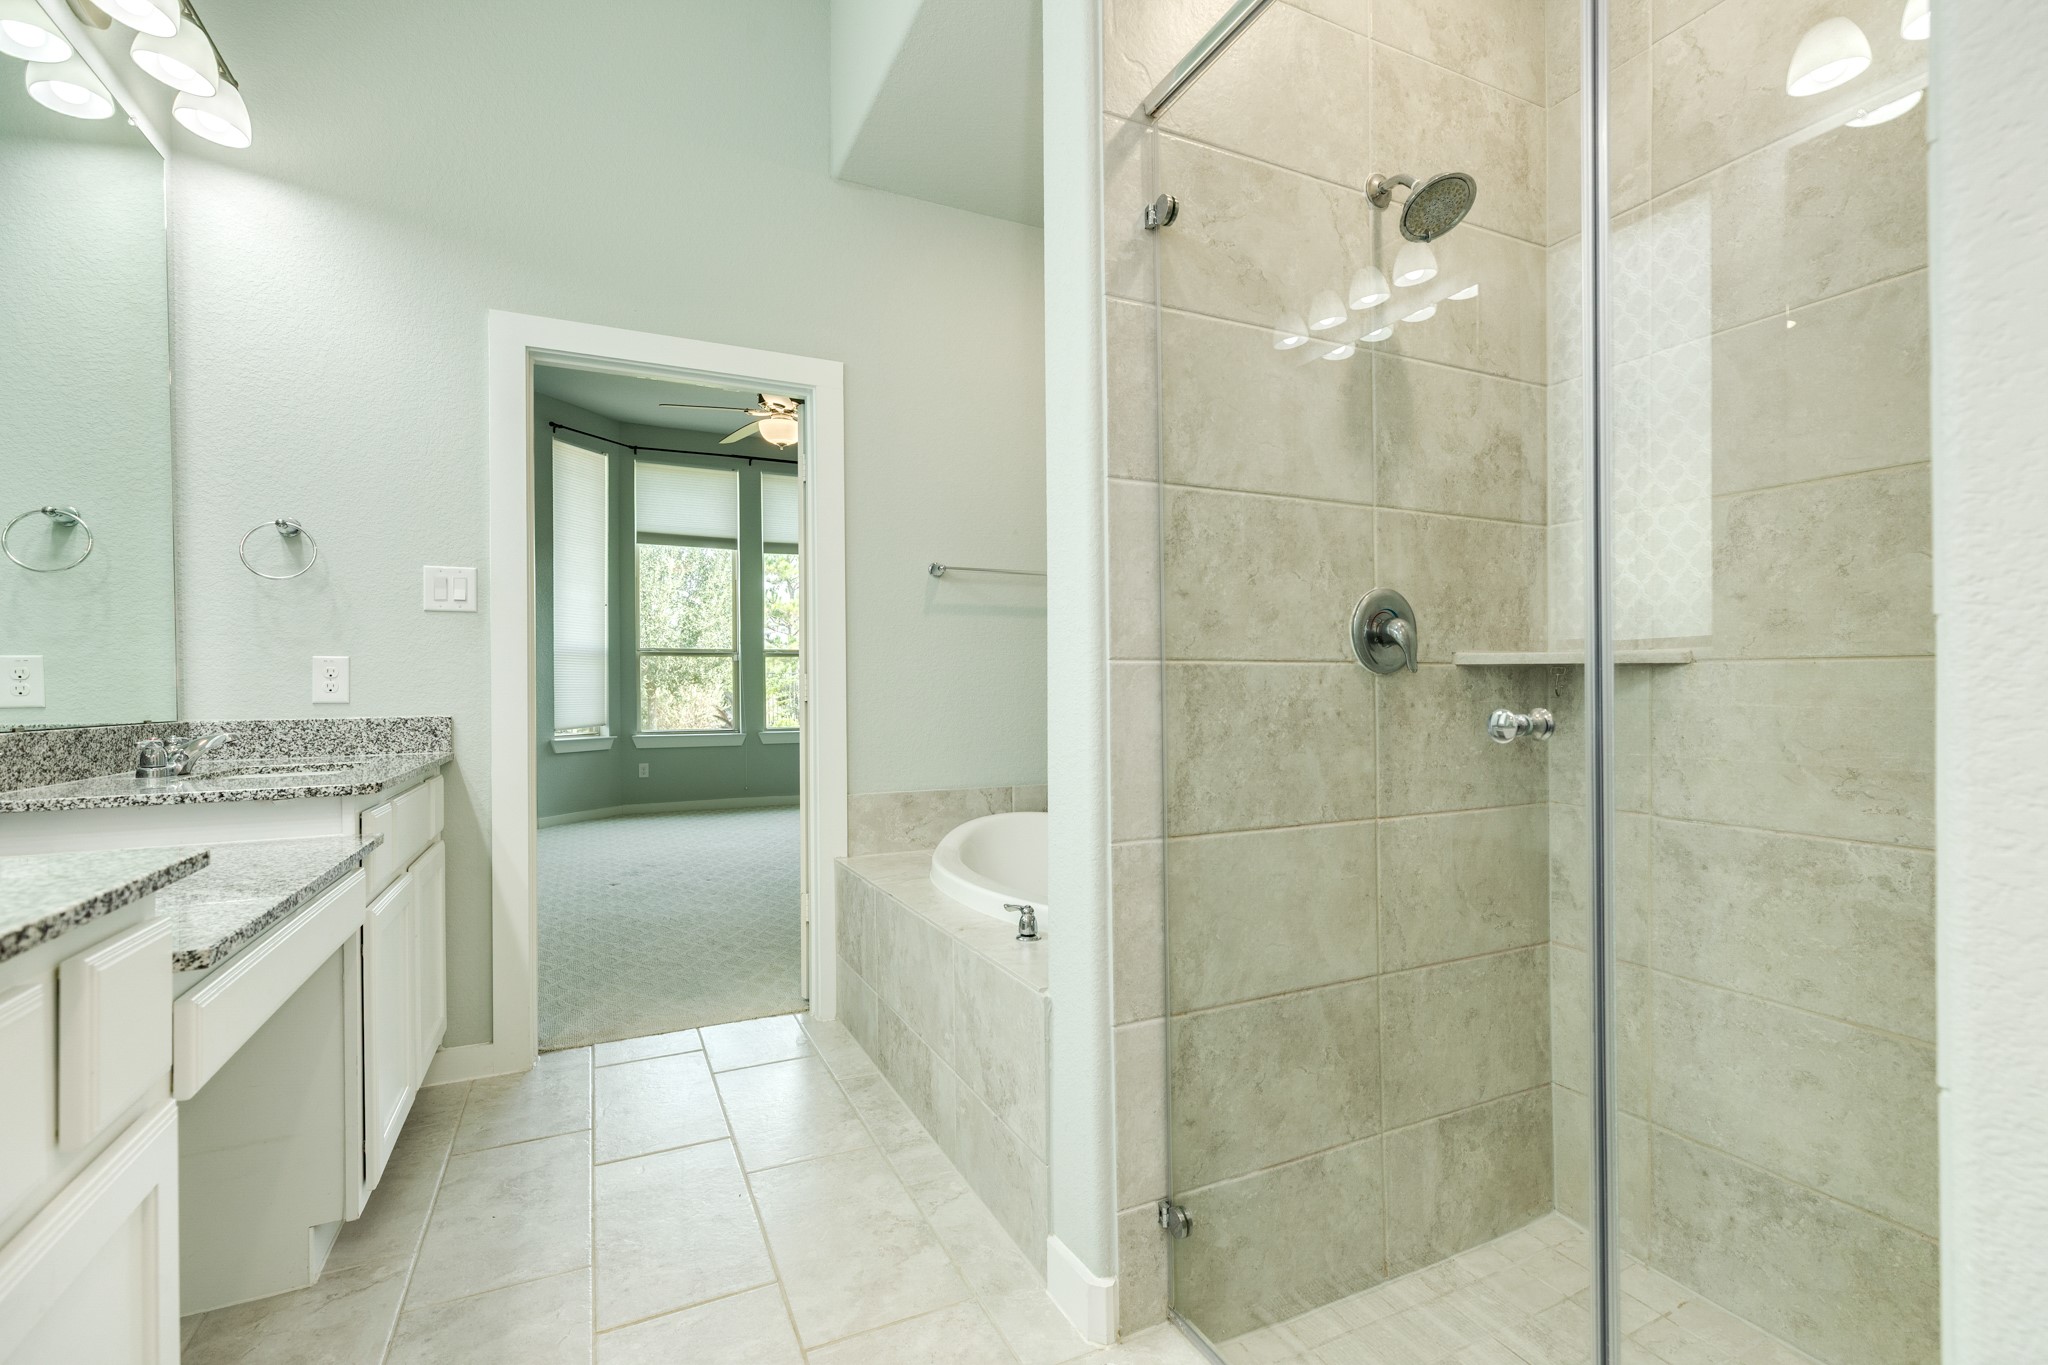
Spacious primary bathroom featuring a luxurious soaking tub and a sleek, glass-enclosed walk-in shower.
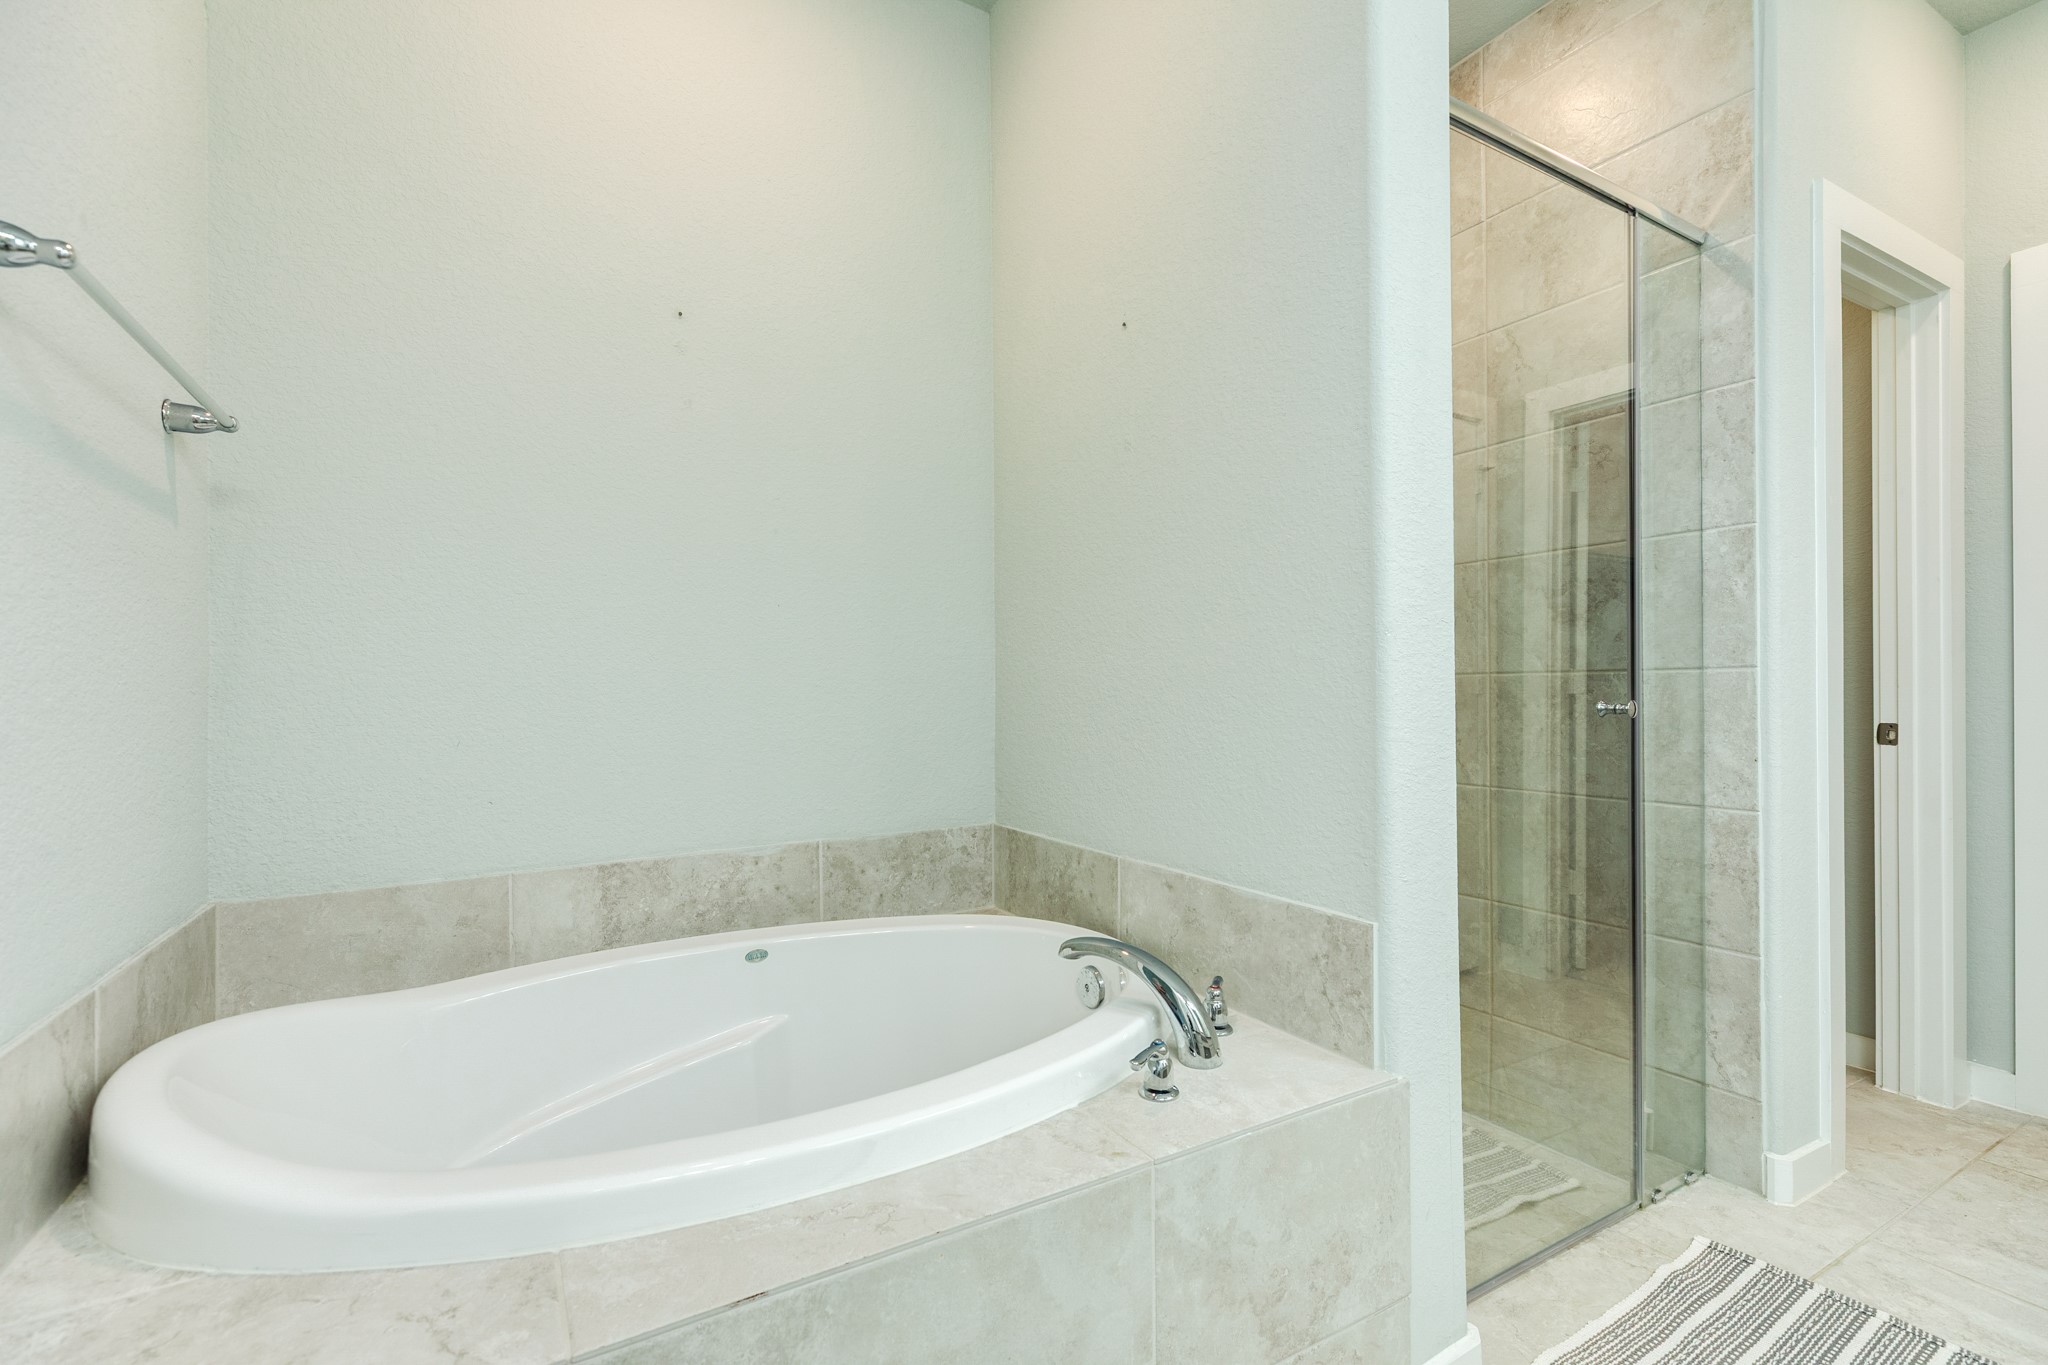
Spacious soaking tub featuring custom tile surround and elegant finishes.
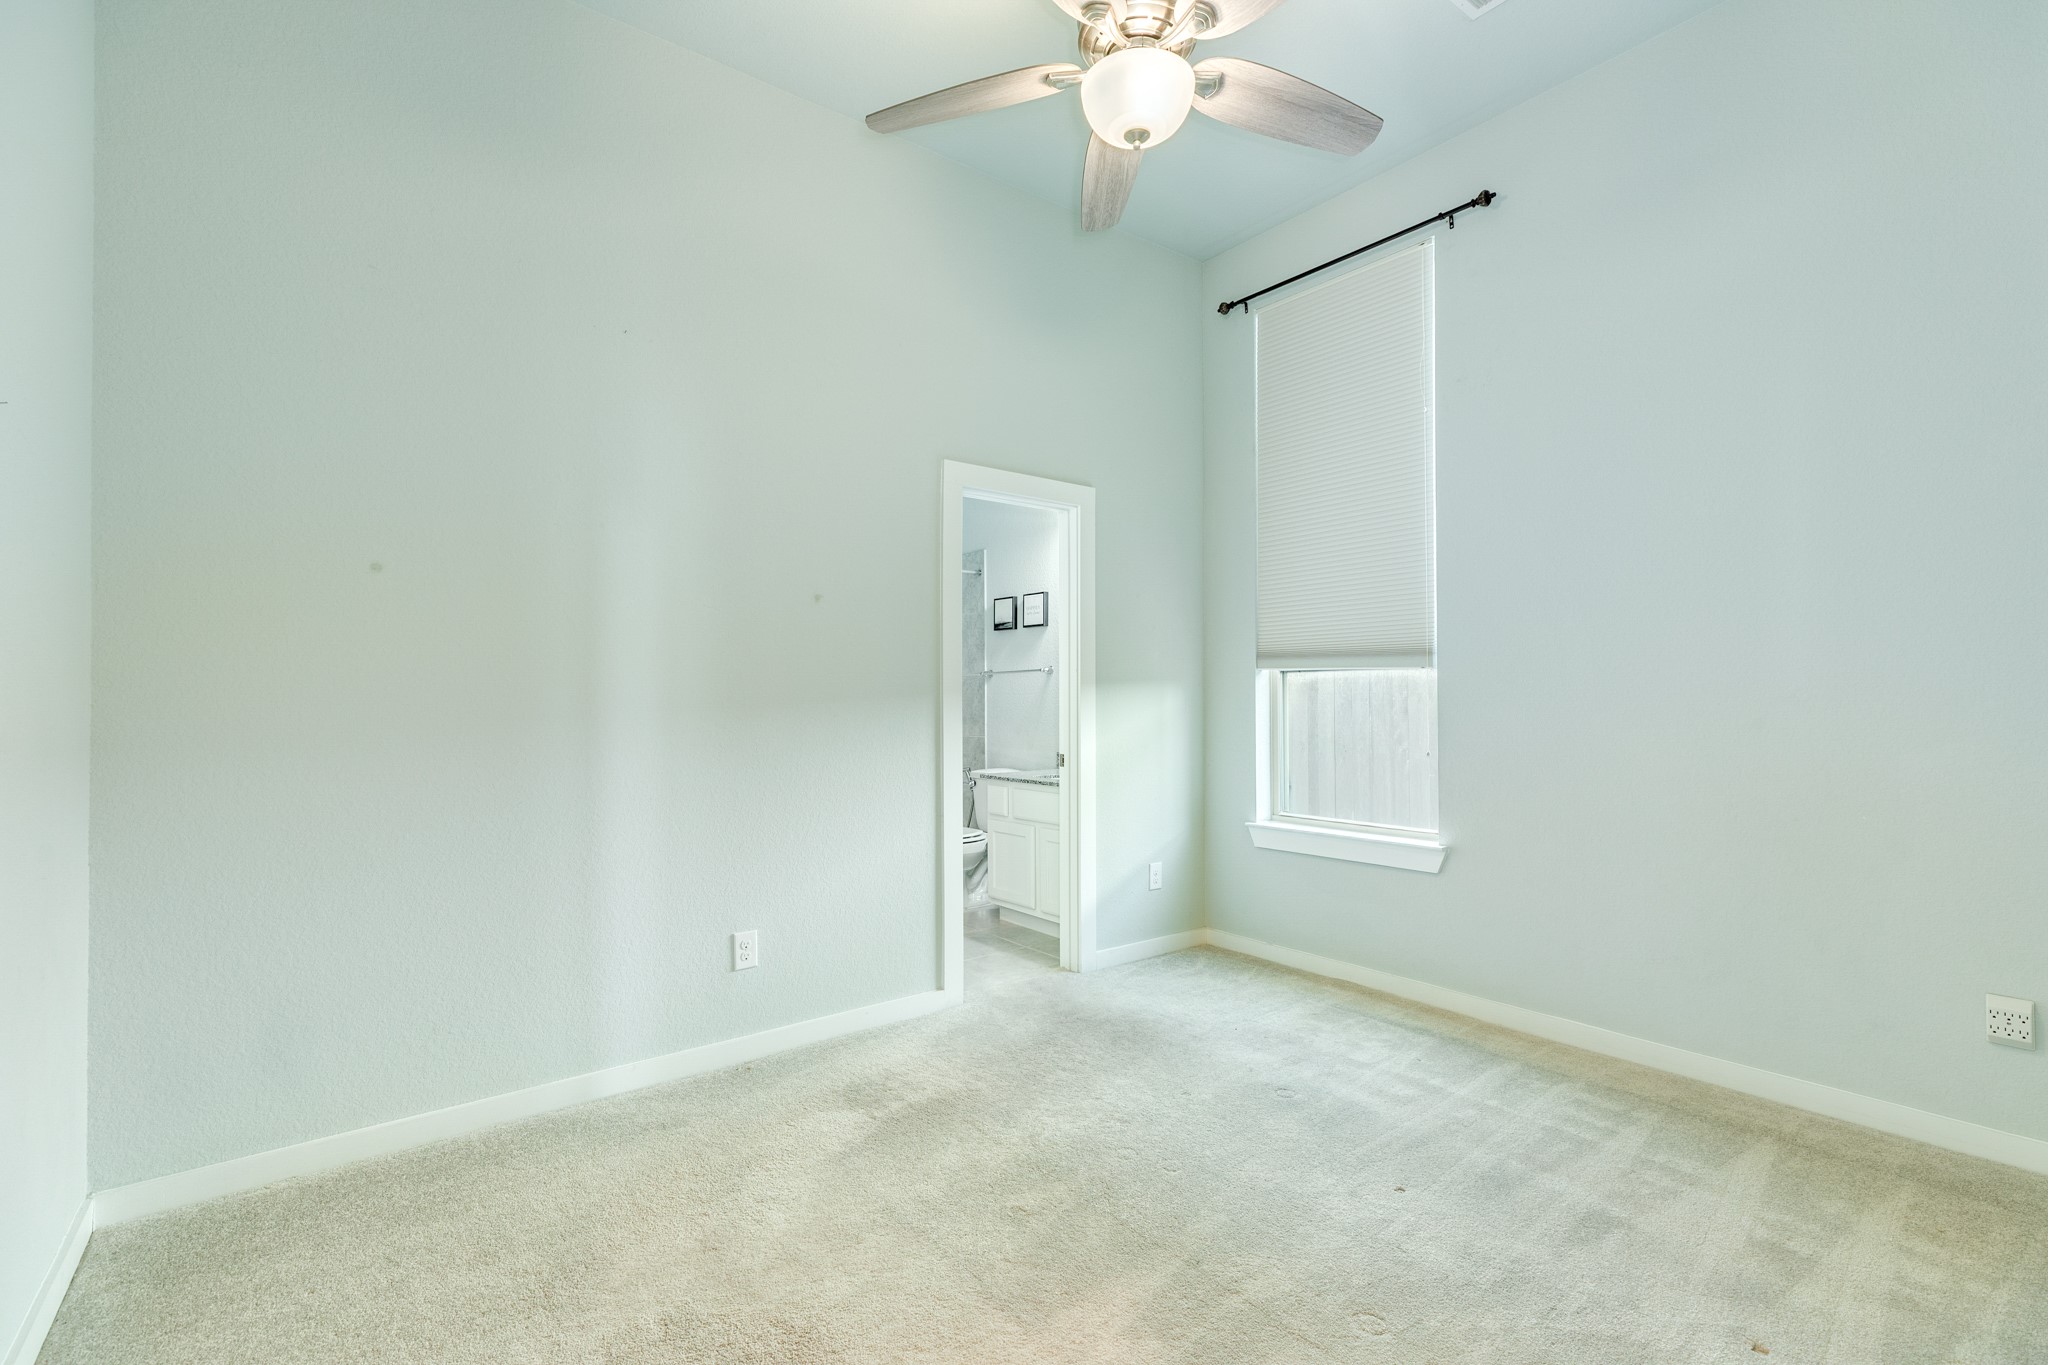
Guest bedroom features a private ensuite bathroom, ideal for visitor comfort and privacy, and includes plush carpeting and a modern ceiling fan.
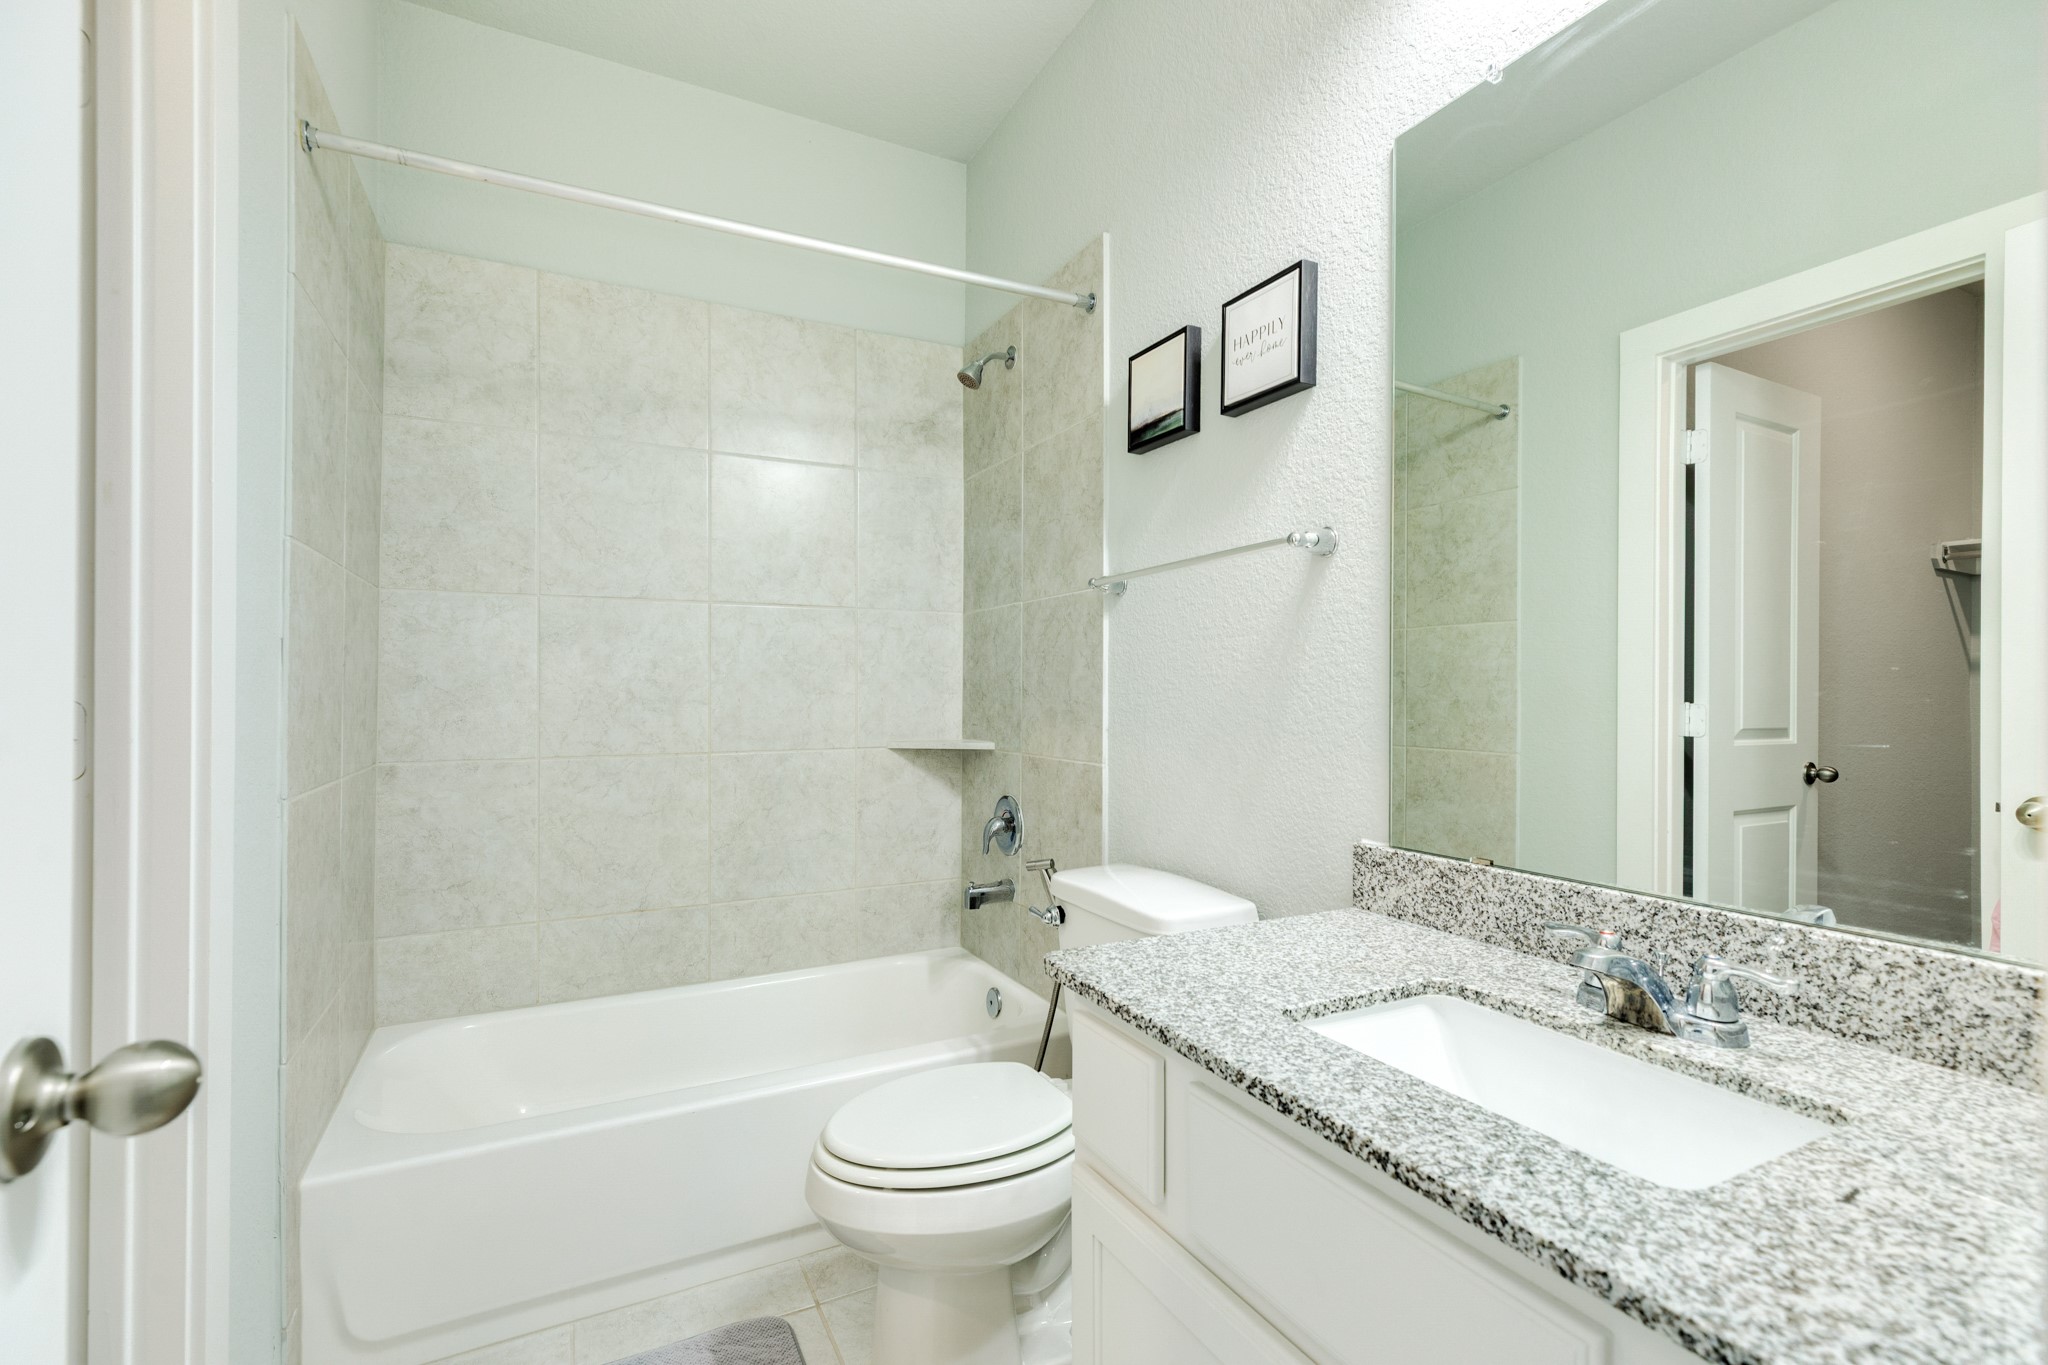
Guest ensuite featuring elegant quartz countertops and a convenient shower-tub combo.
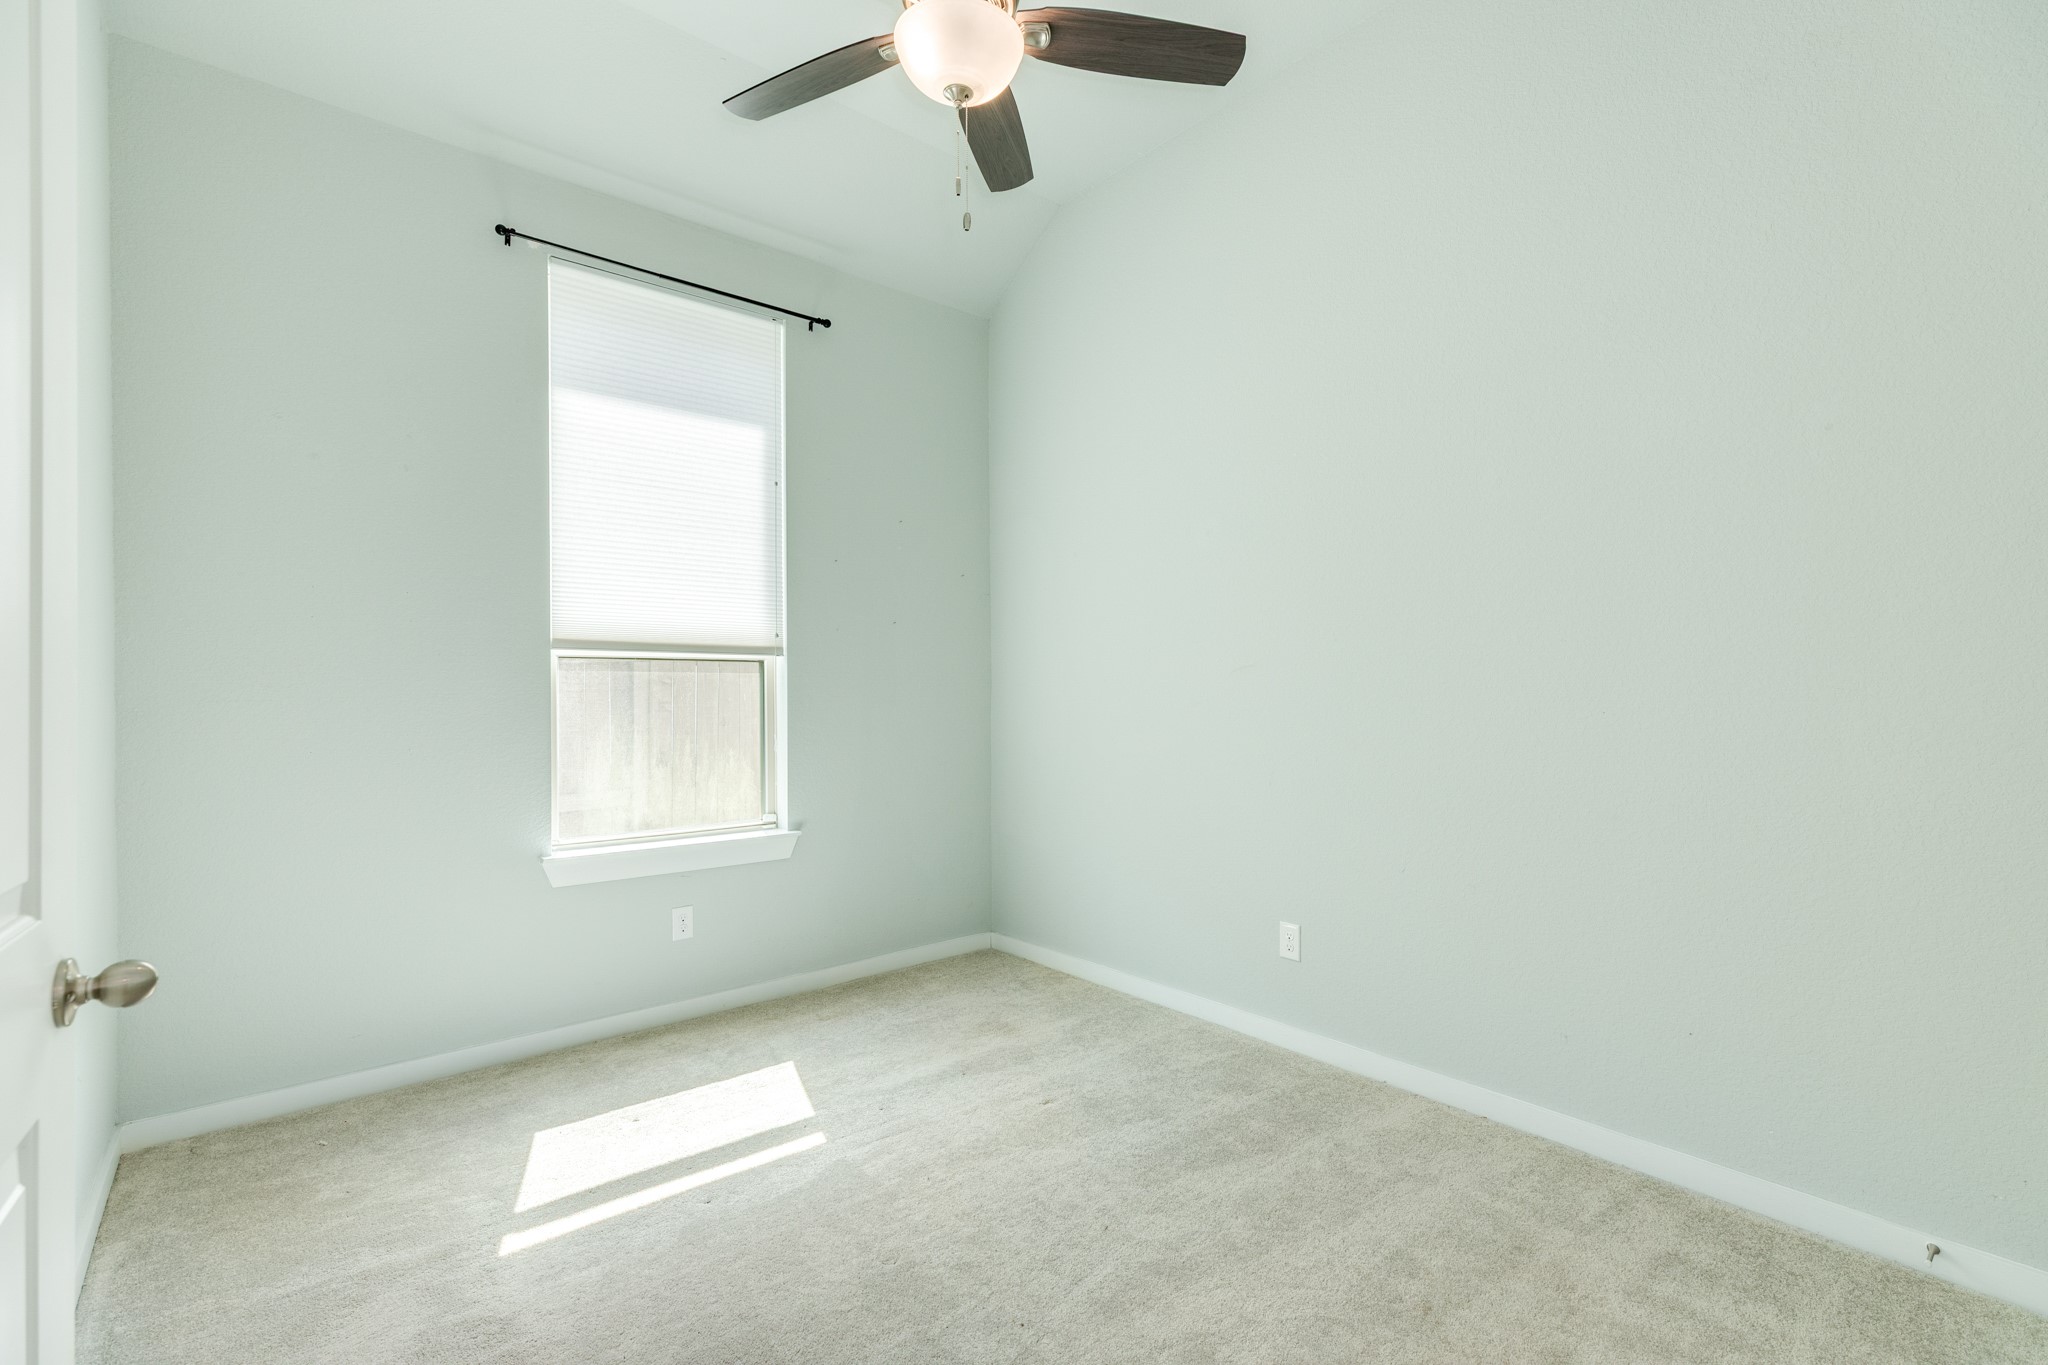
Secondary bedroom featuring plush carpeting, a cooling ceiling fan, and an expansive closet for generous storage space.
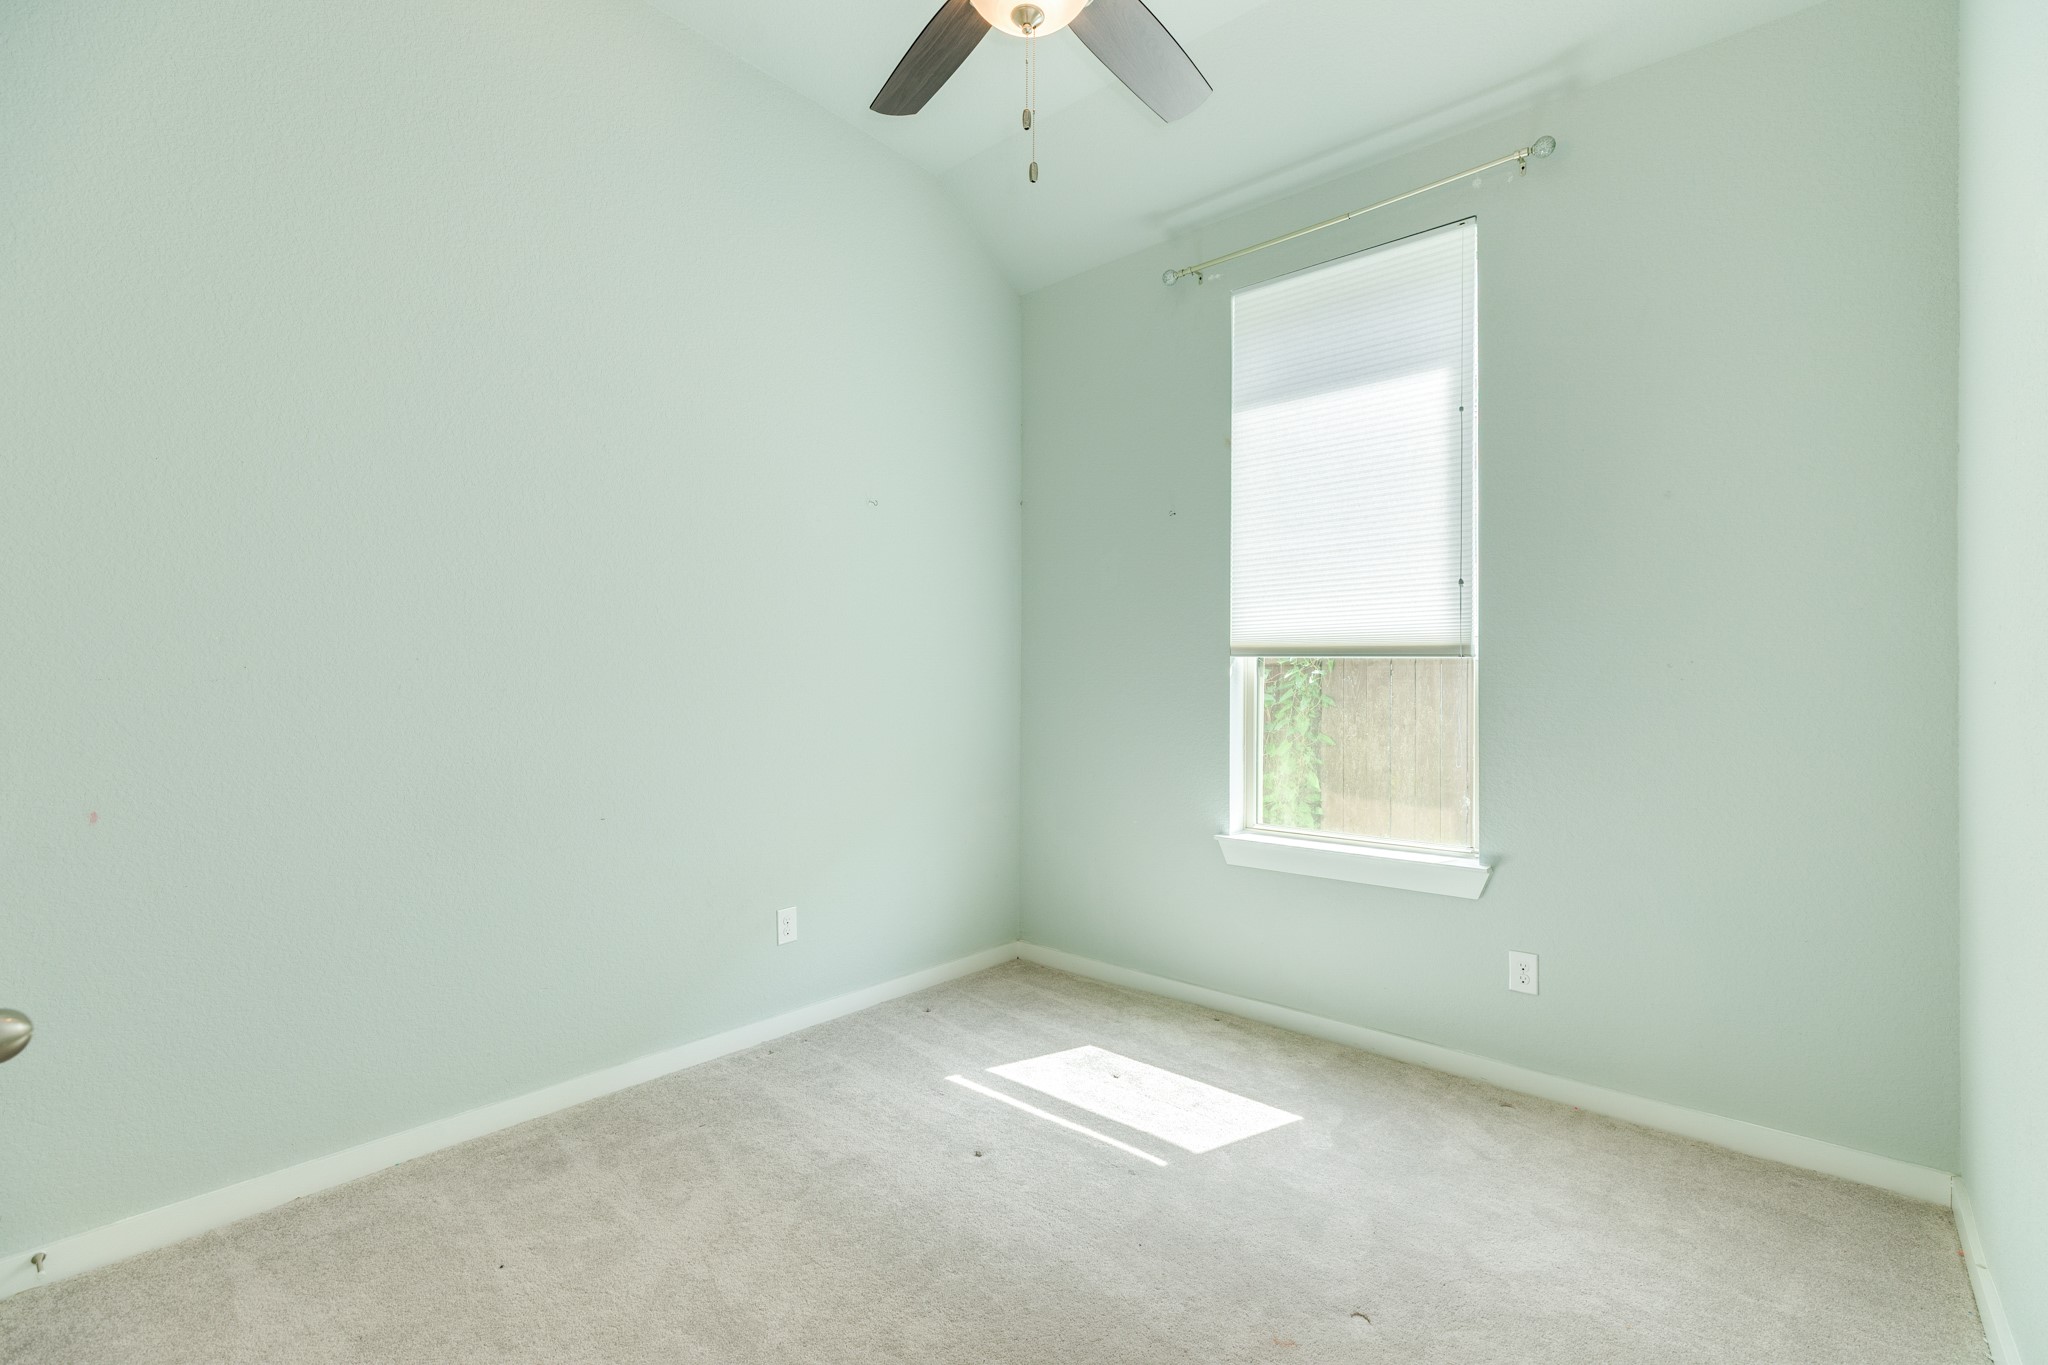
Spacious second secondary bedroom featuring plush carpeting, a ceiling fan for climate control, and an expansive walk-in closet providing ample storage
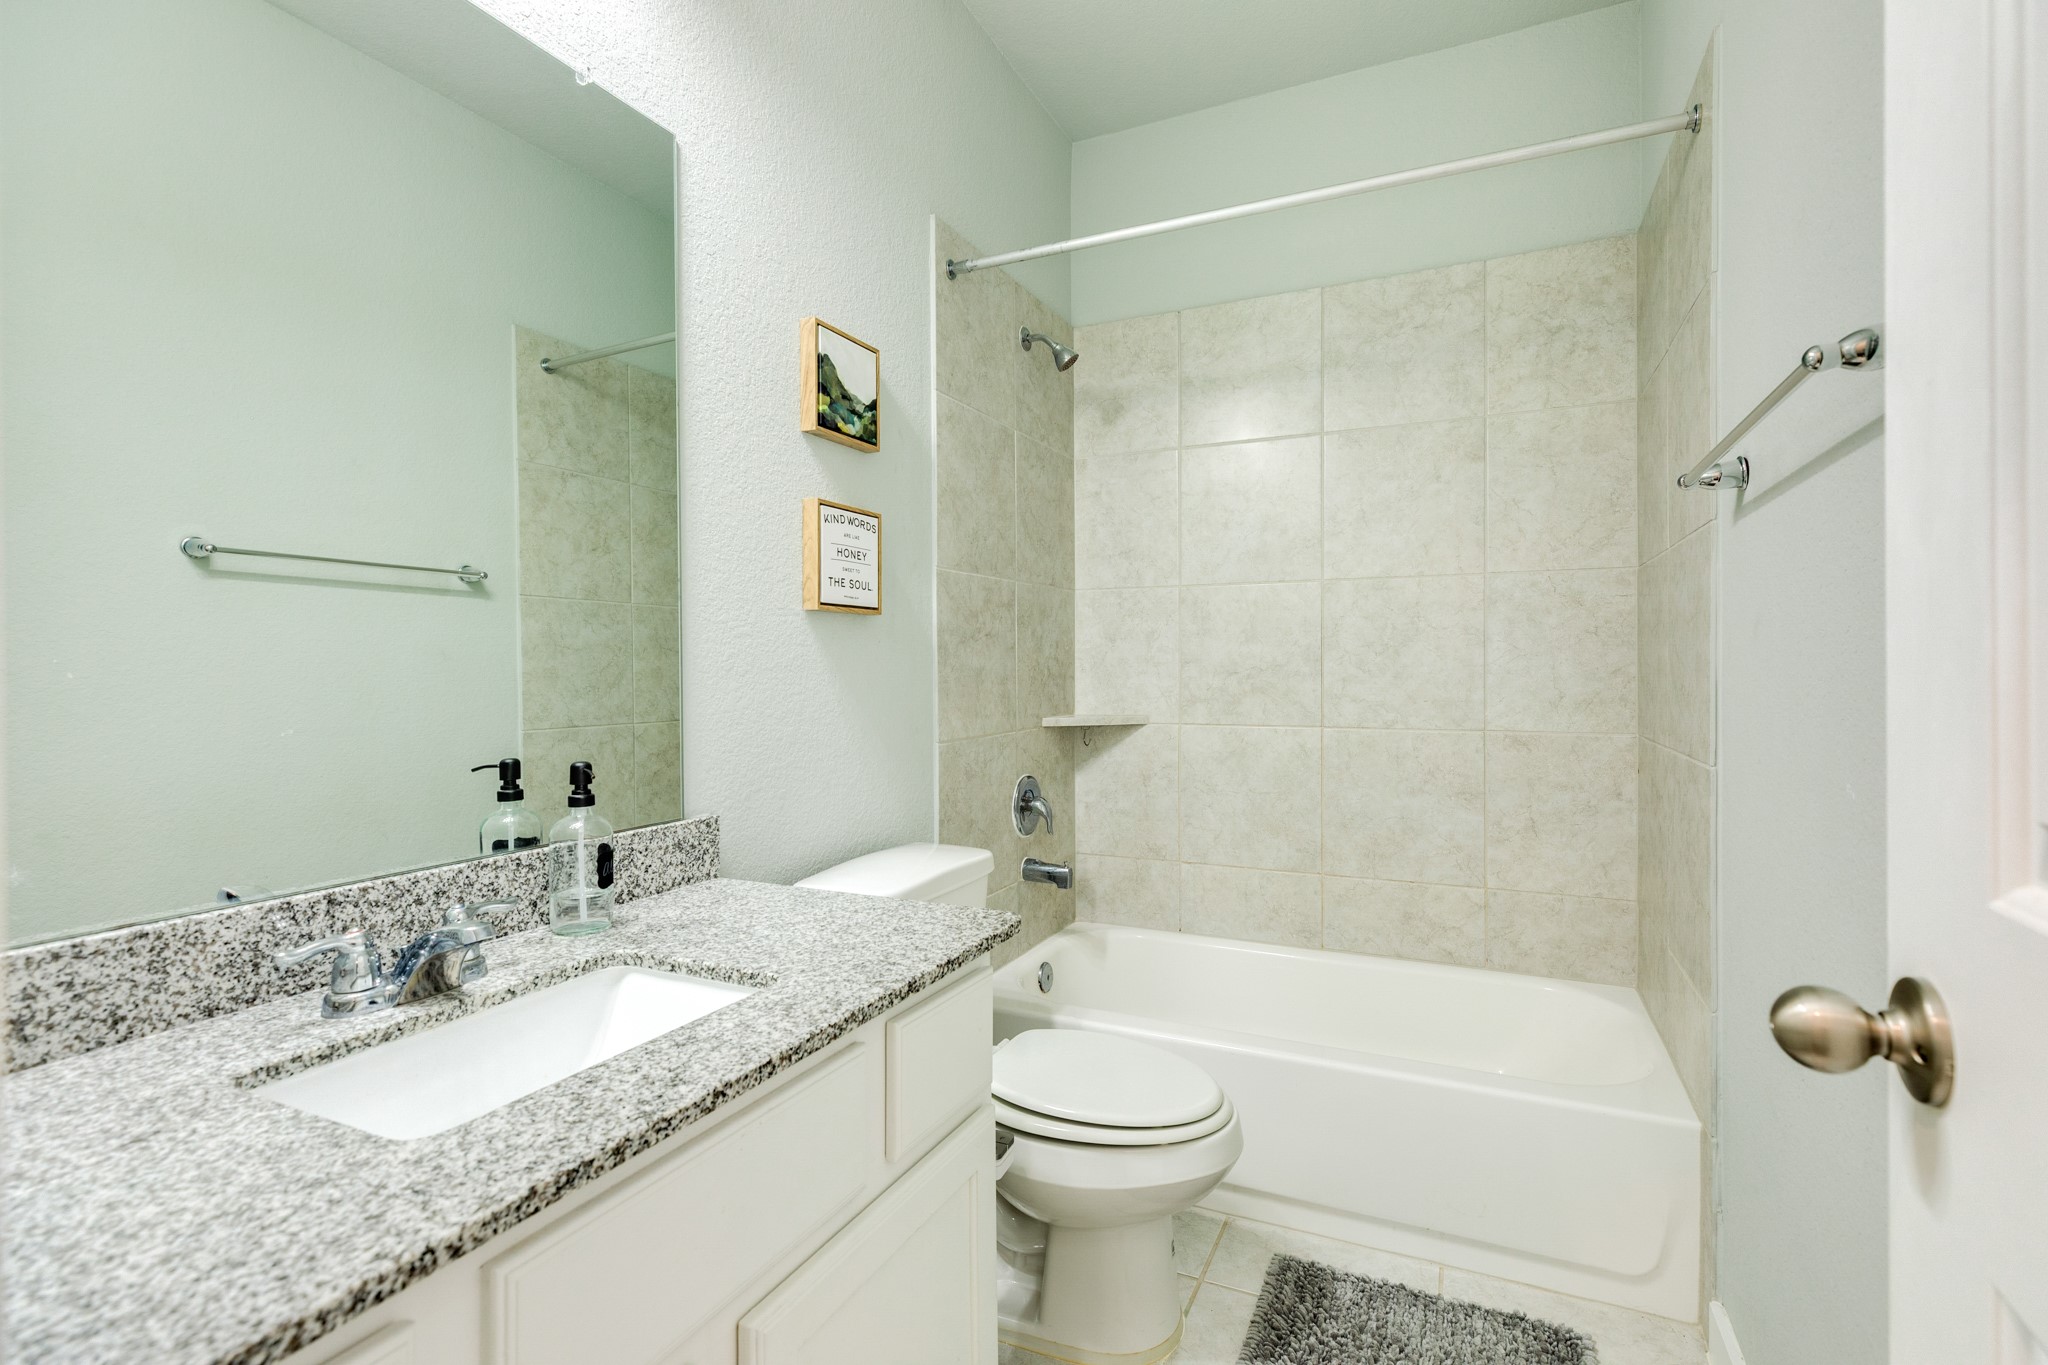
Secondary bathroom featuring a tub/shower combination, elegant quartz countertops, and durable tile flooring; this functional space is conveniently shared between the two secondary bedrooms.
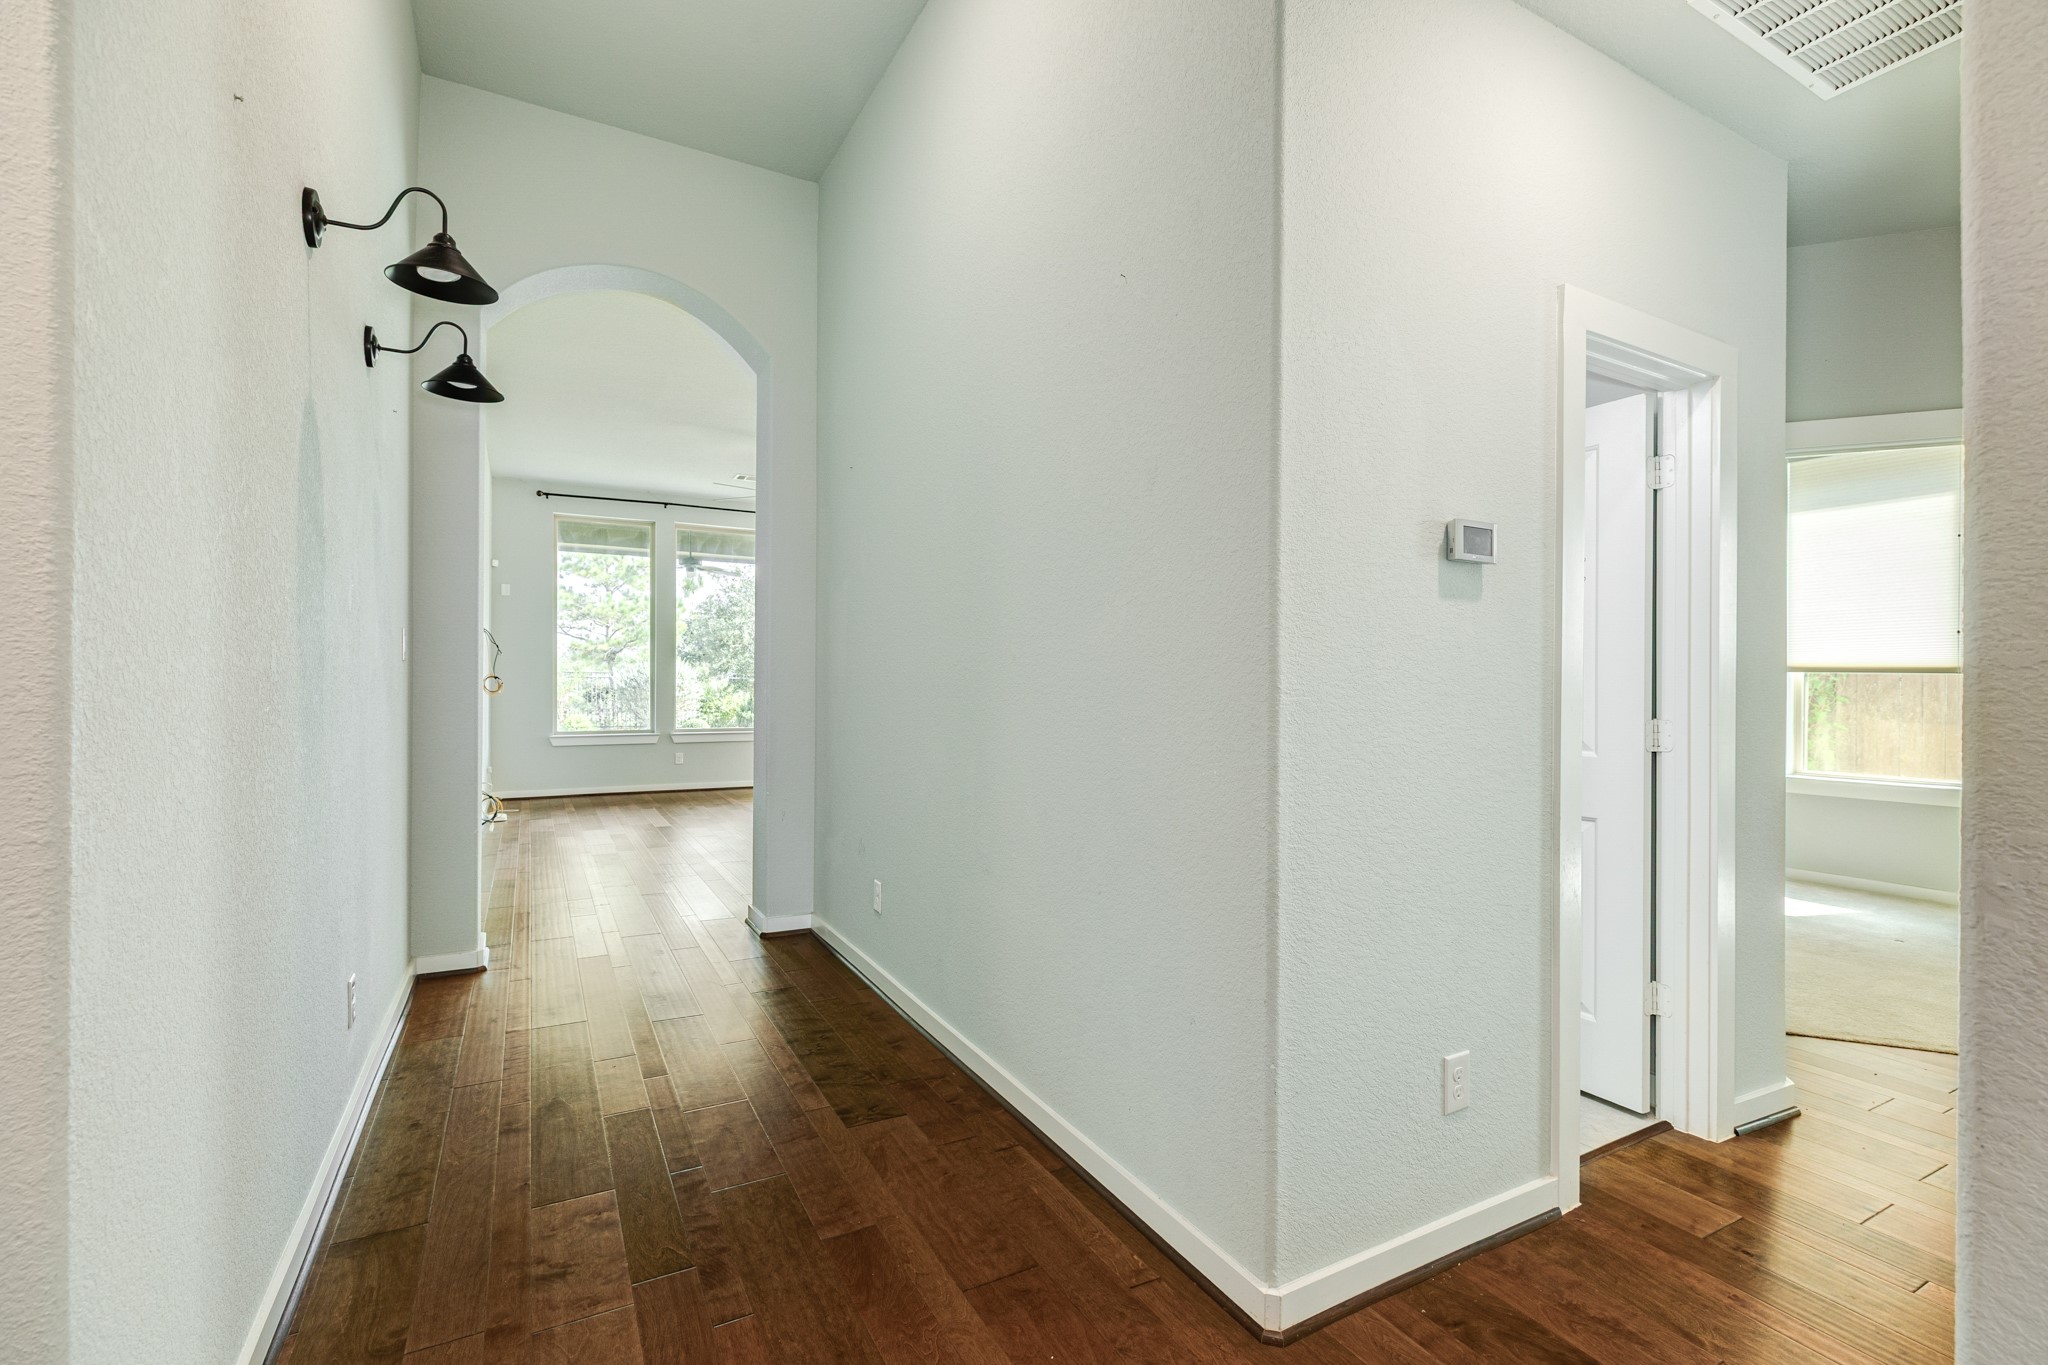
Laundry room conveniently located between the bedrooms for easy access and organization.
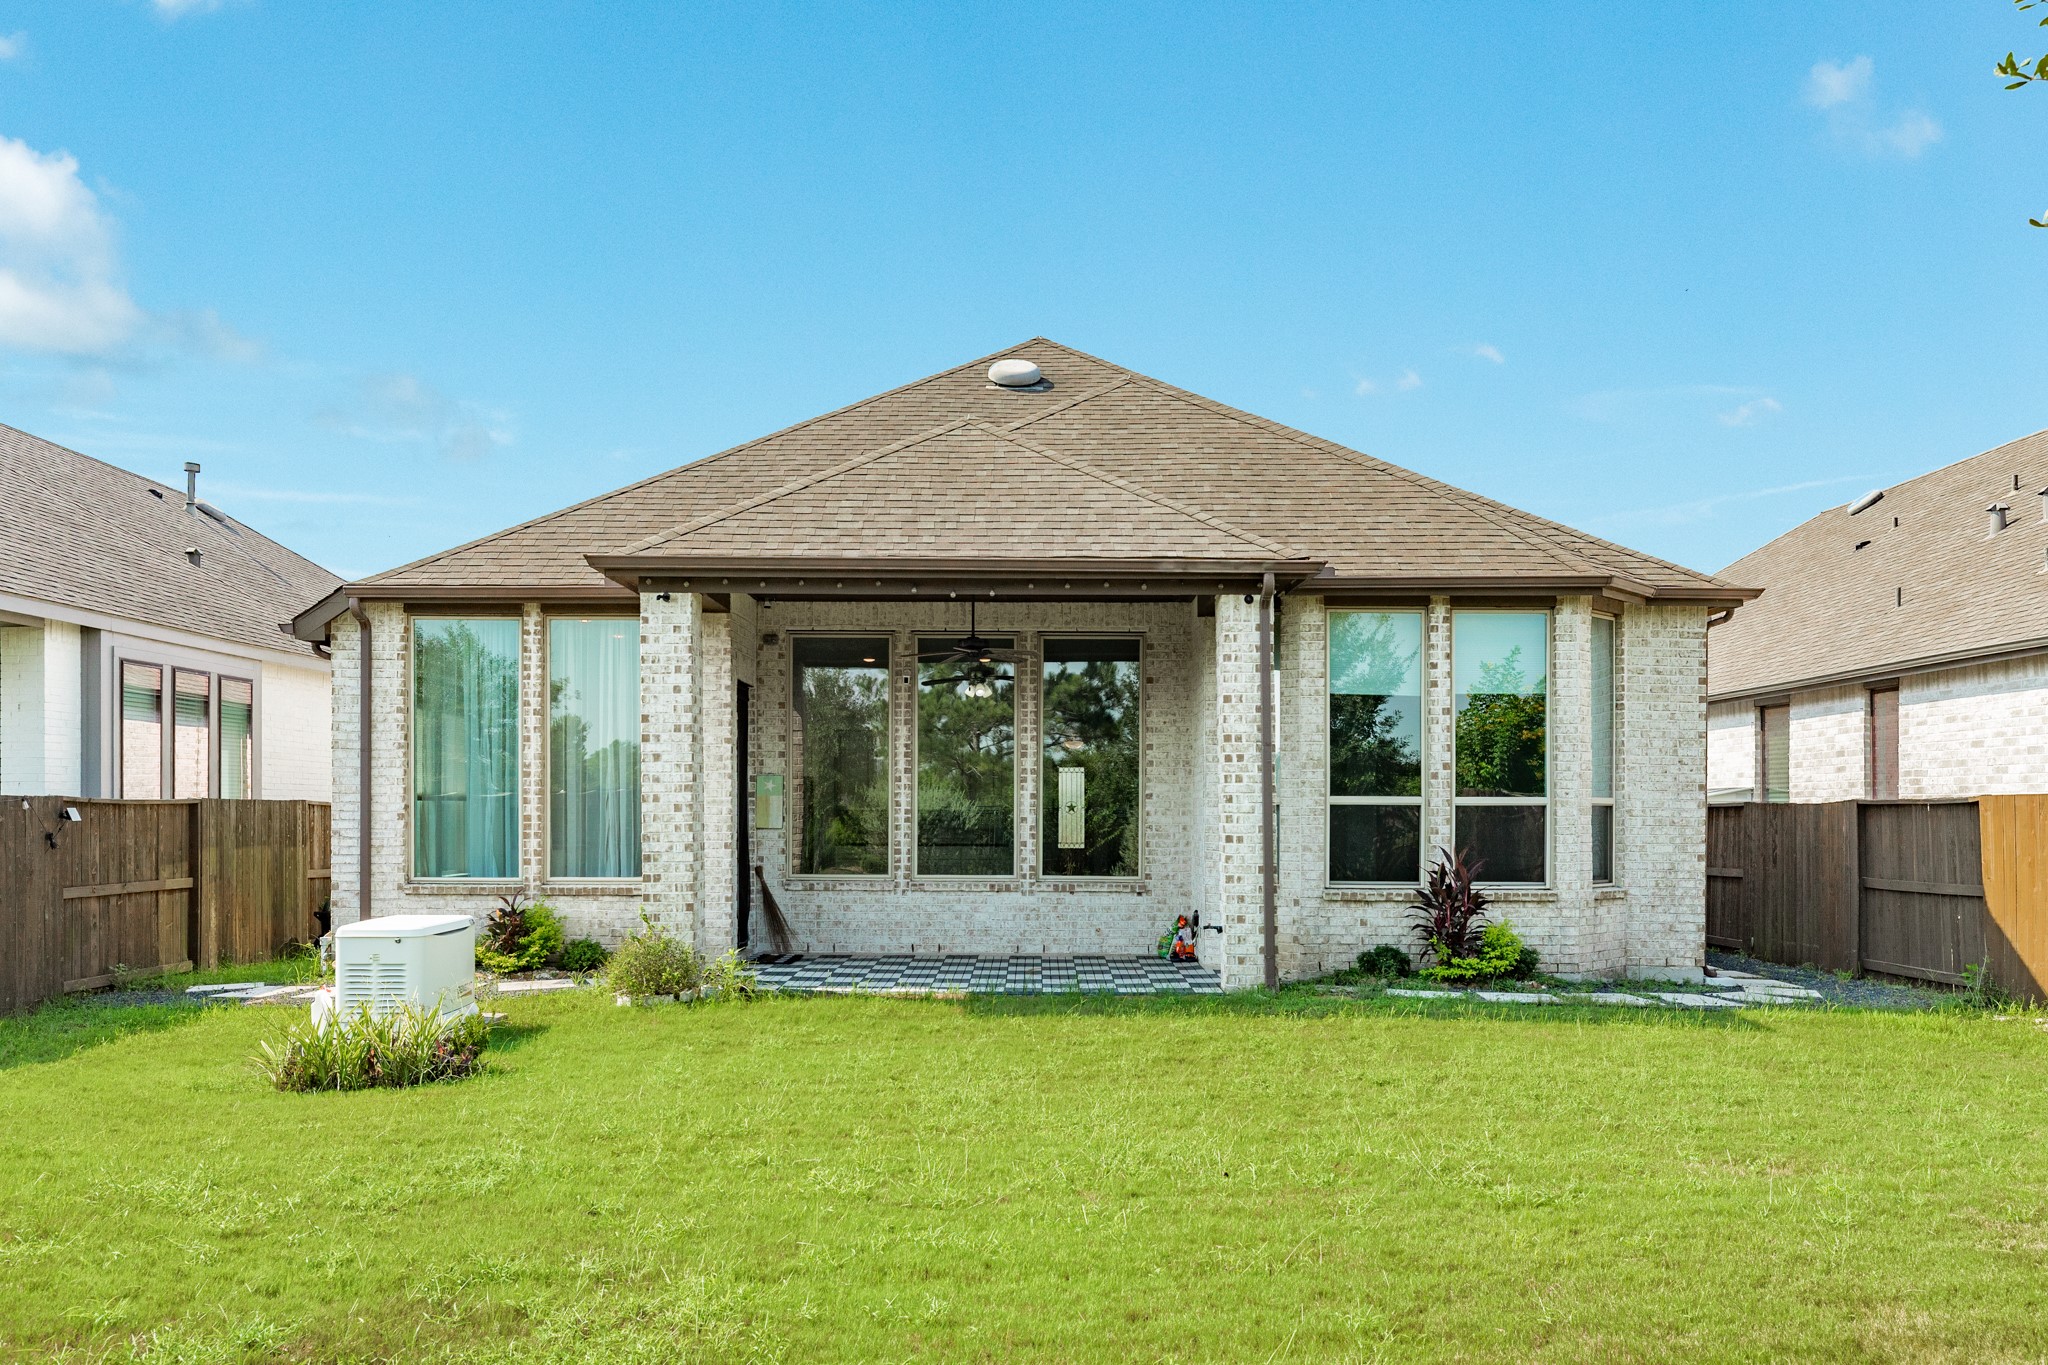
Stunning covered patio overlooking a spacious backyard, perfect for outdoor entertaining. The home features an impressive rear elevation with floor-to-ceiling windows that flood the living space with natural light. Peace of mind is guaranteed with the included full-home generator.
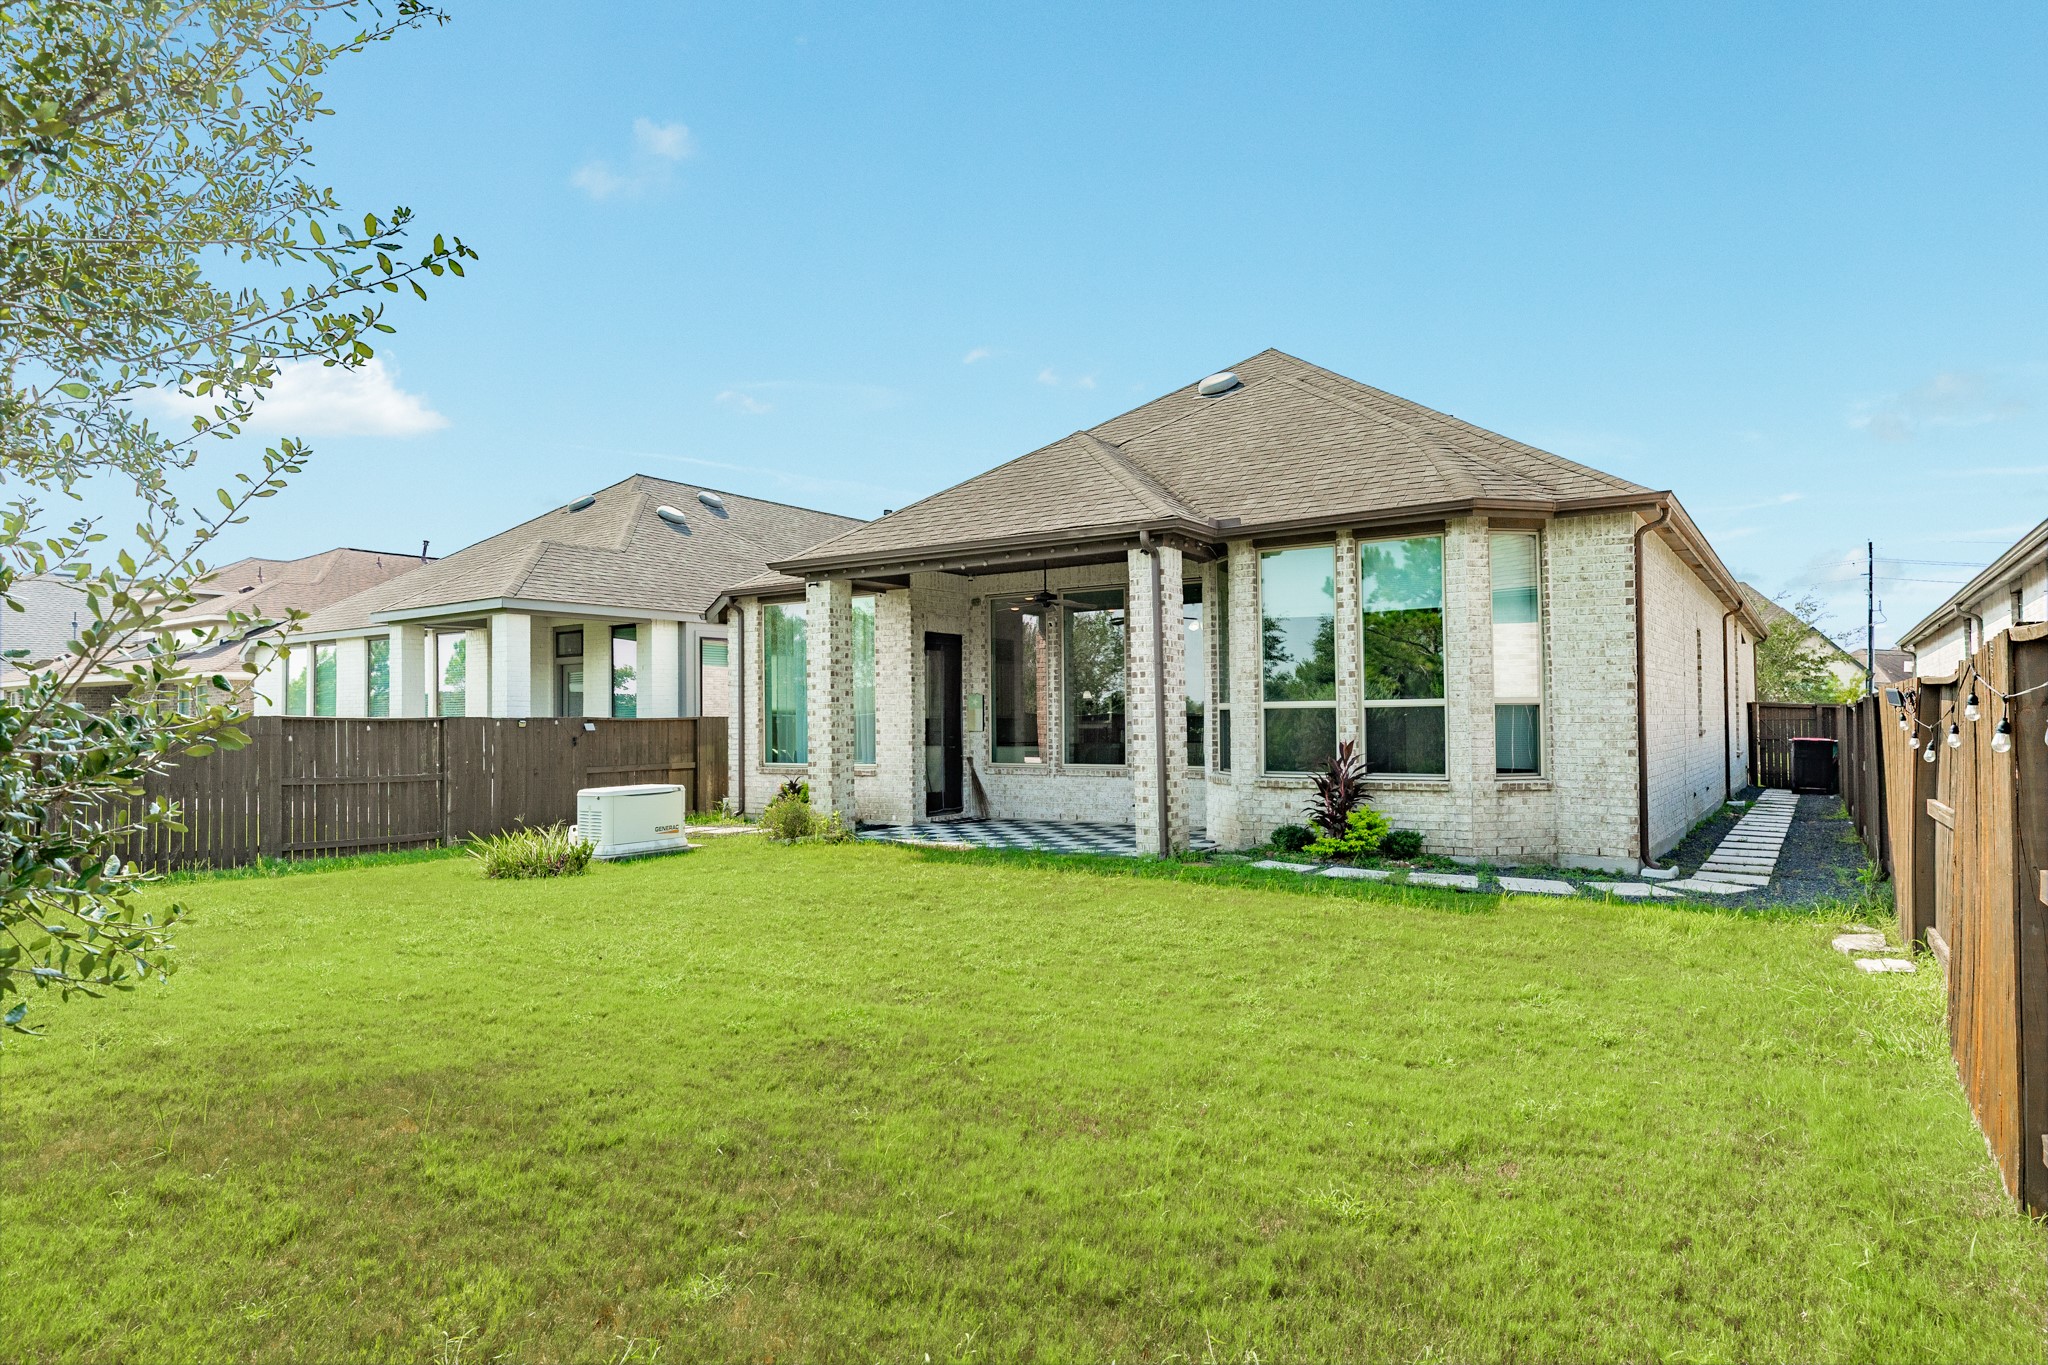
This spacious backyard is ideal for entertaining and features a beautifully landscaped stone paver path that leads directly to the side gate.
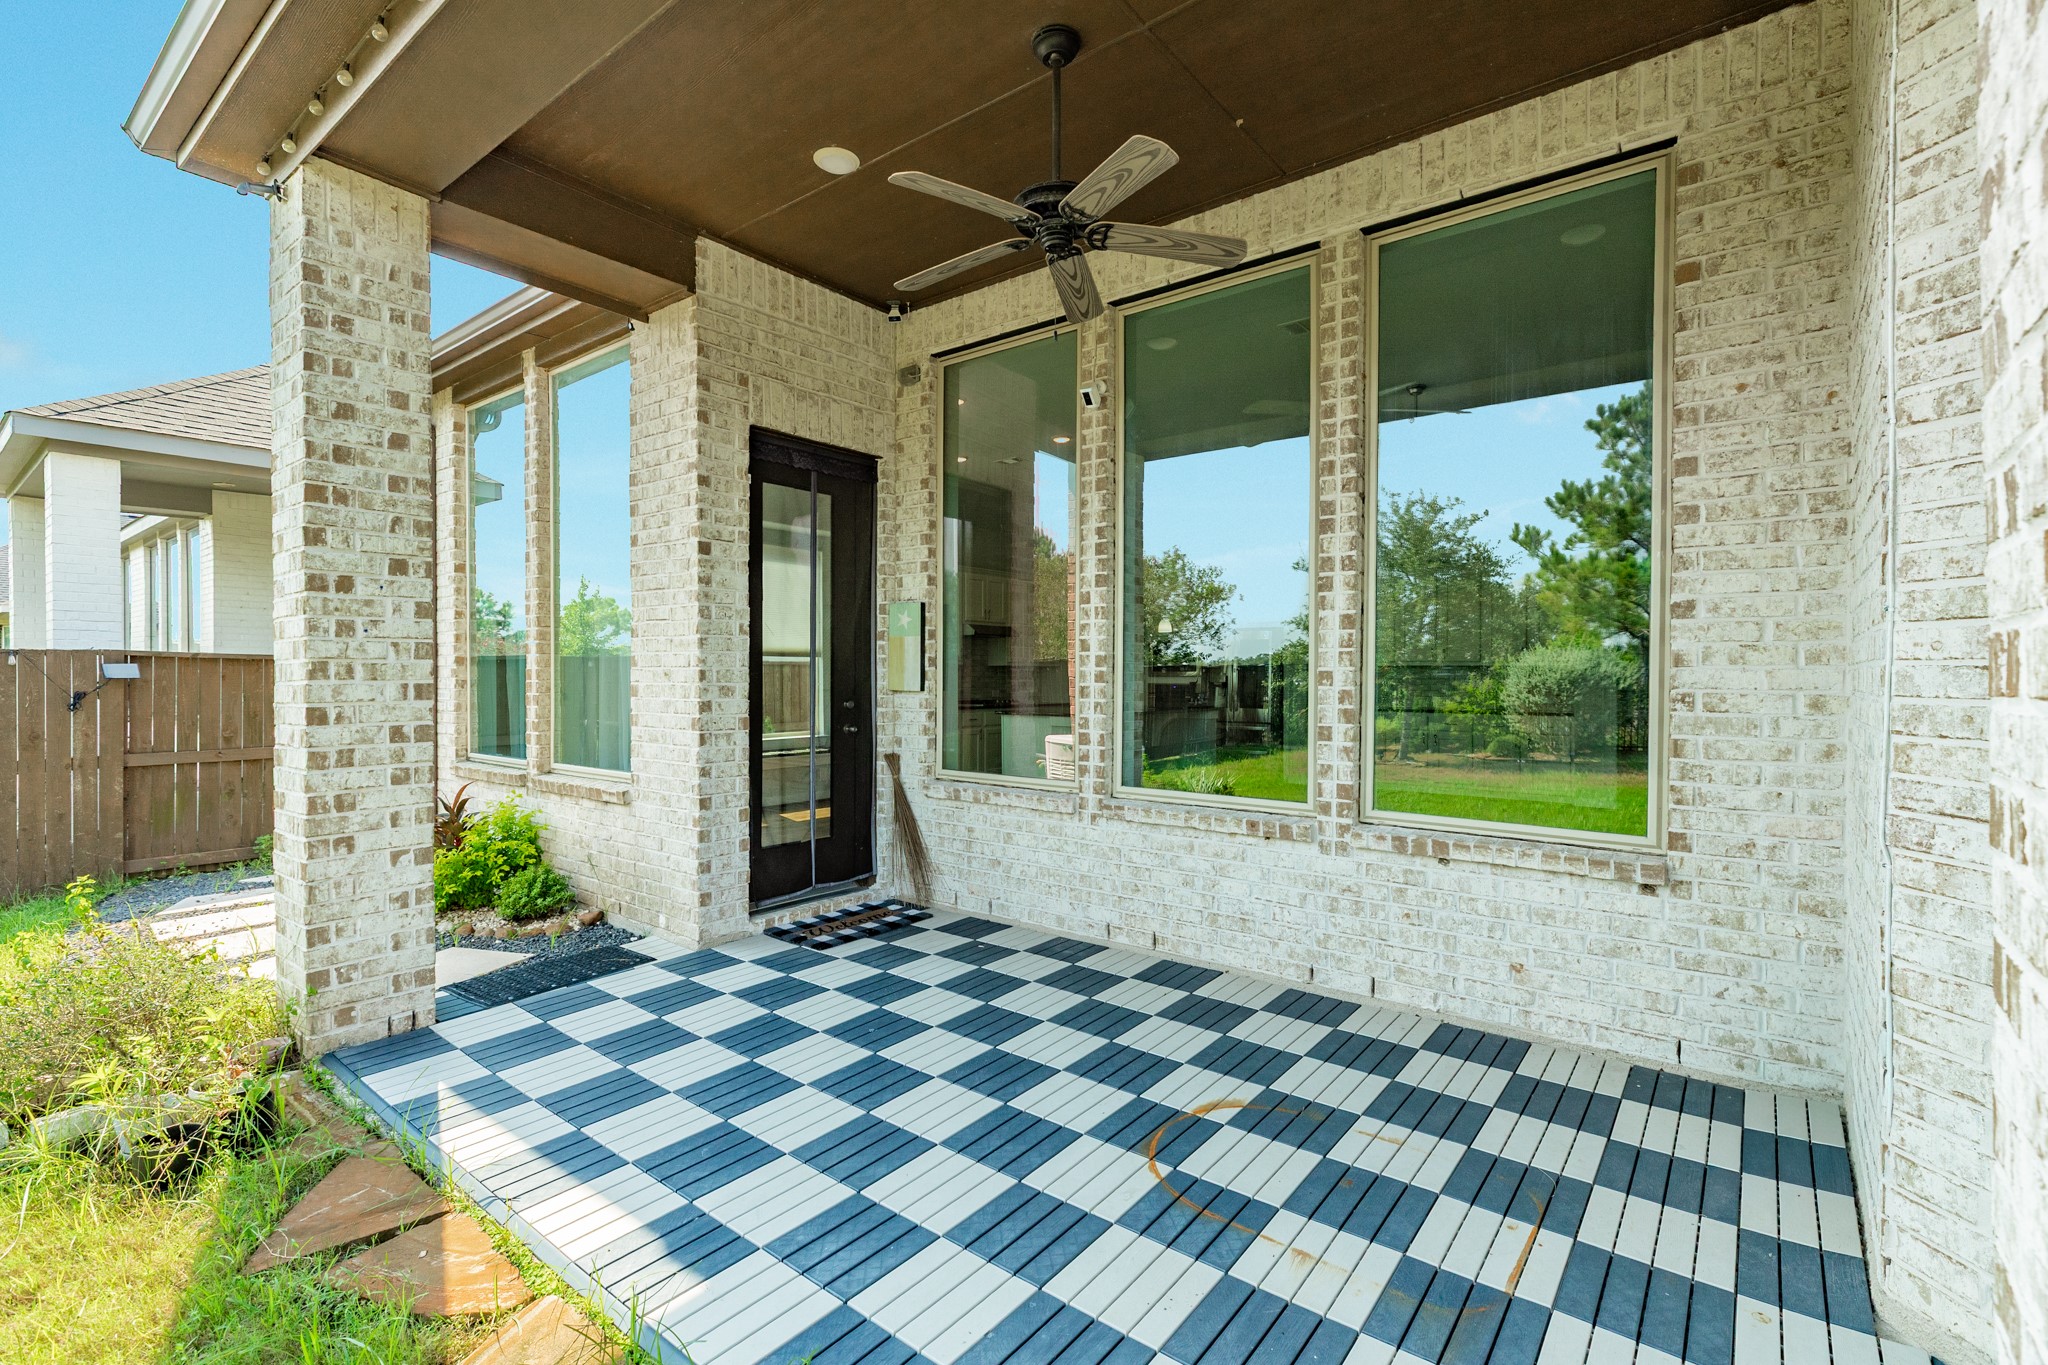
Covered patio featuring decorative flooring treatment and an overhead fan, perfect for comfortable outdoor relaxation and entertaining.
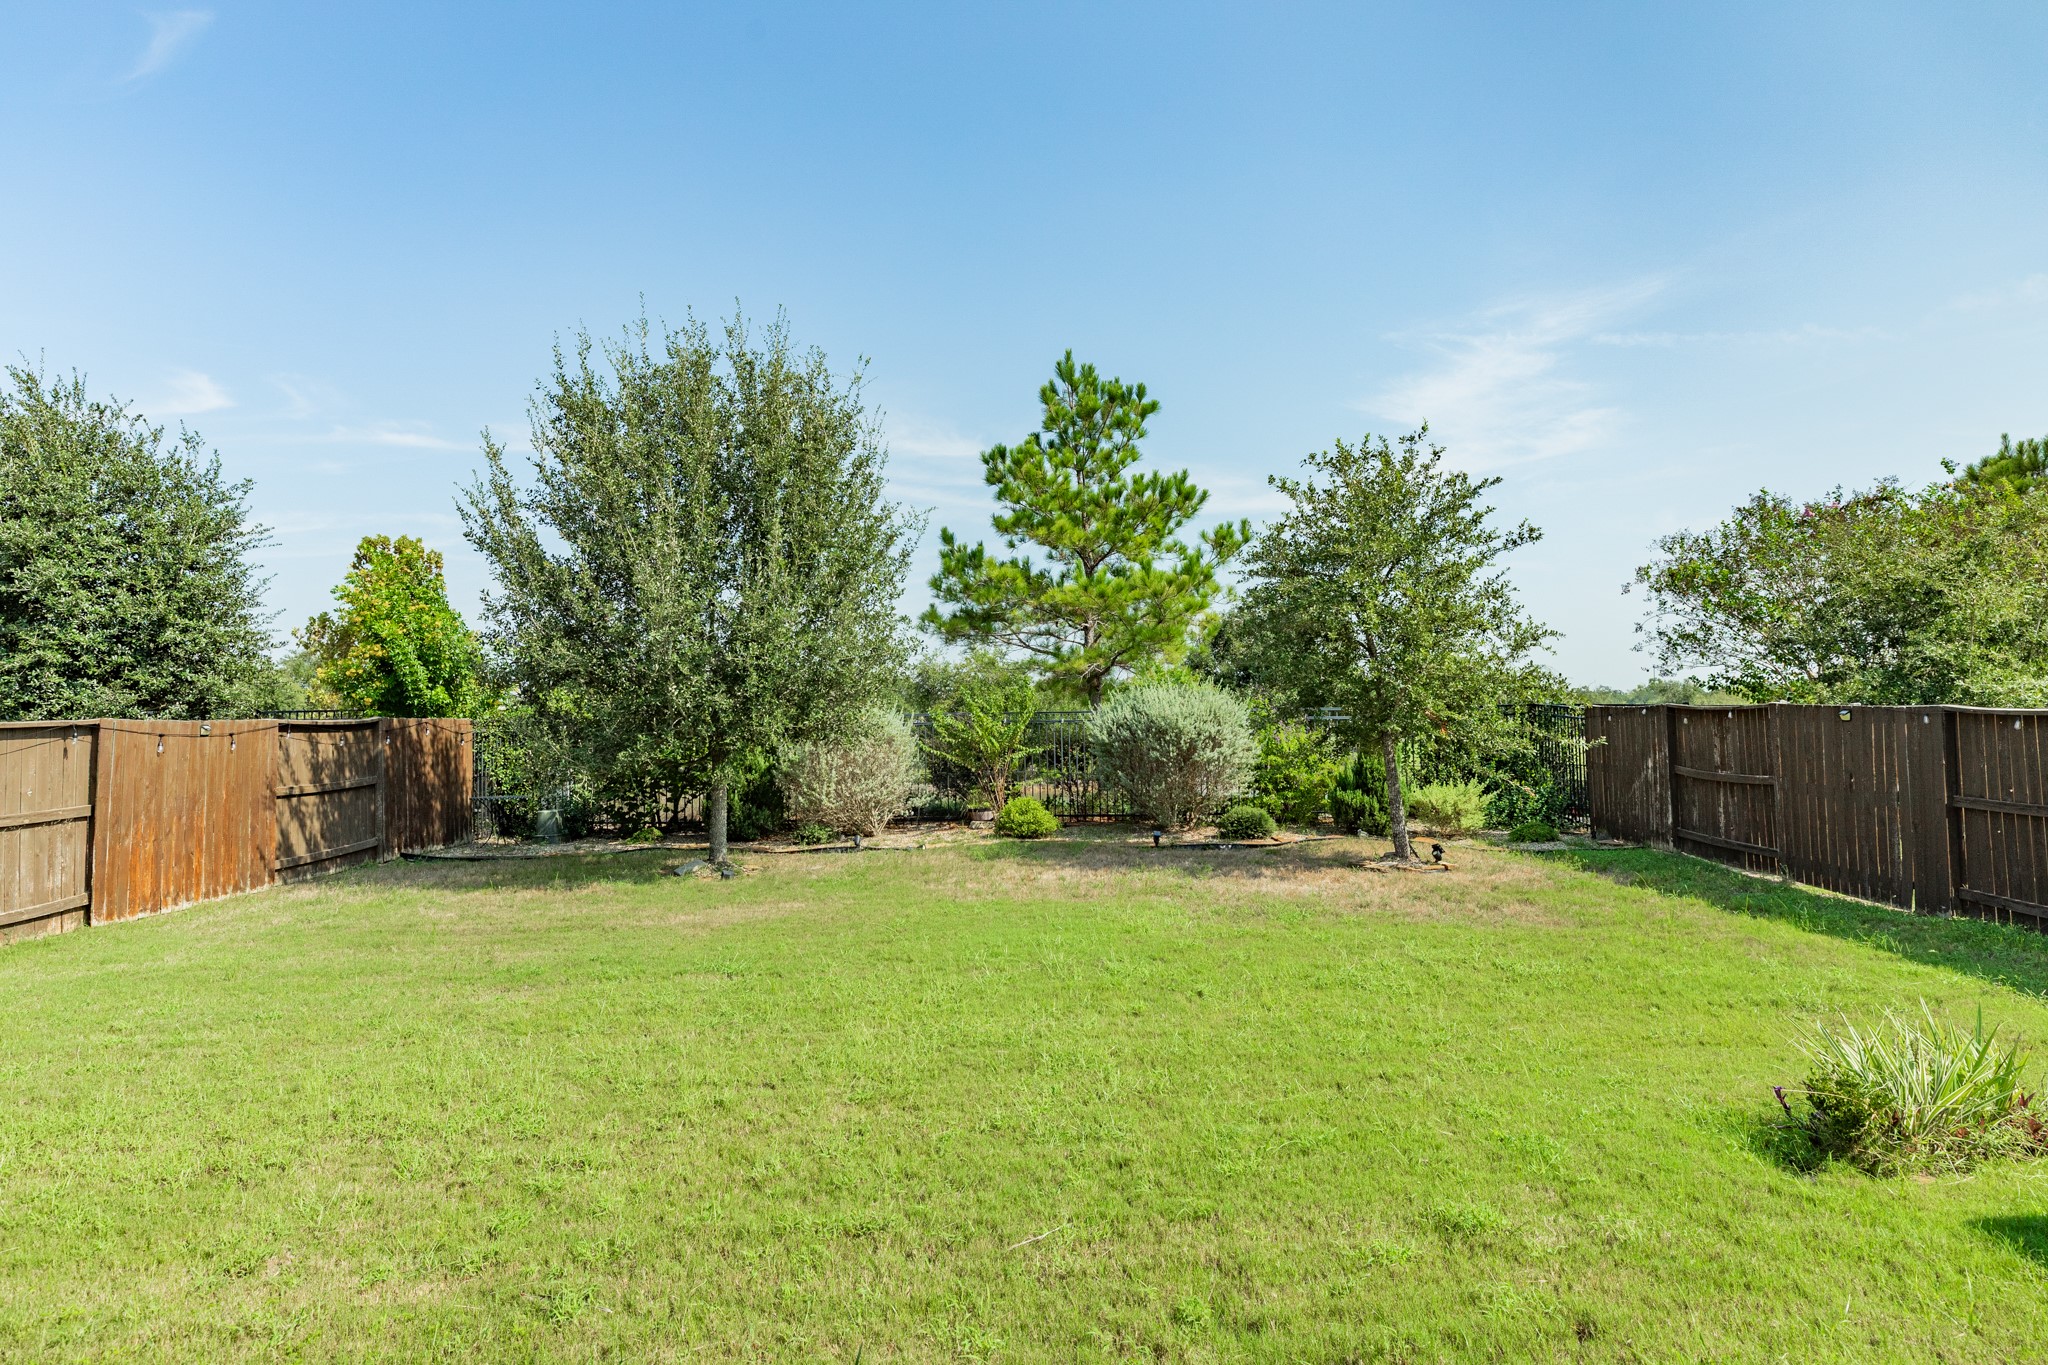
Spacious, deep backyard featuring stunning waterfront views.
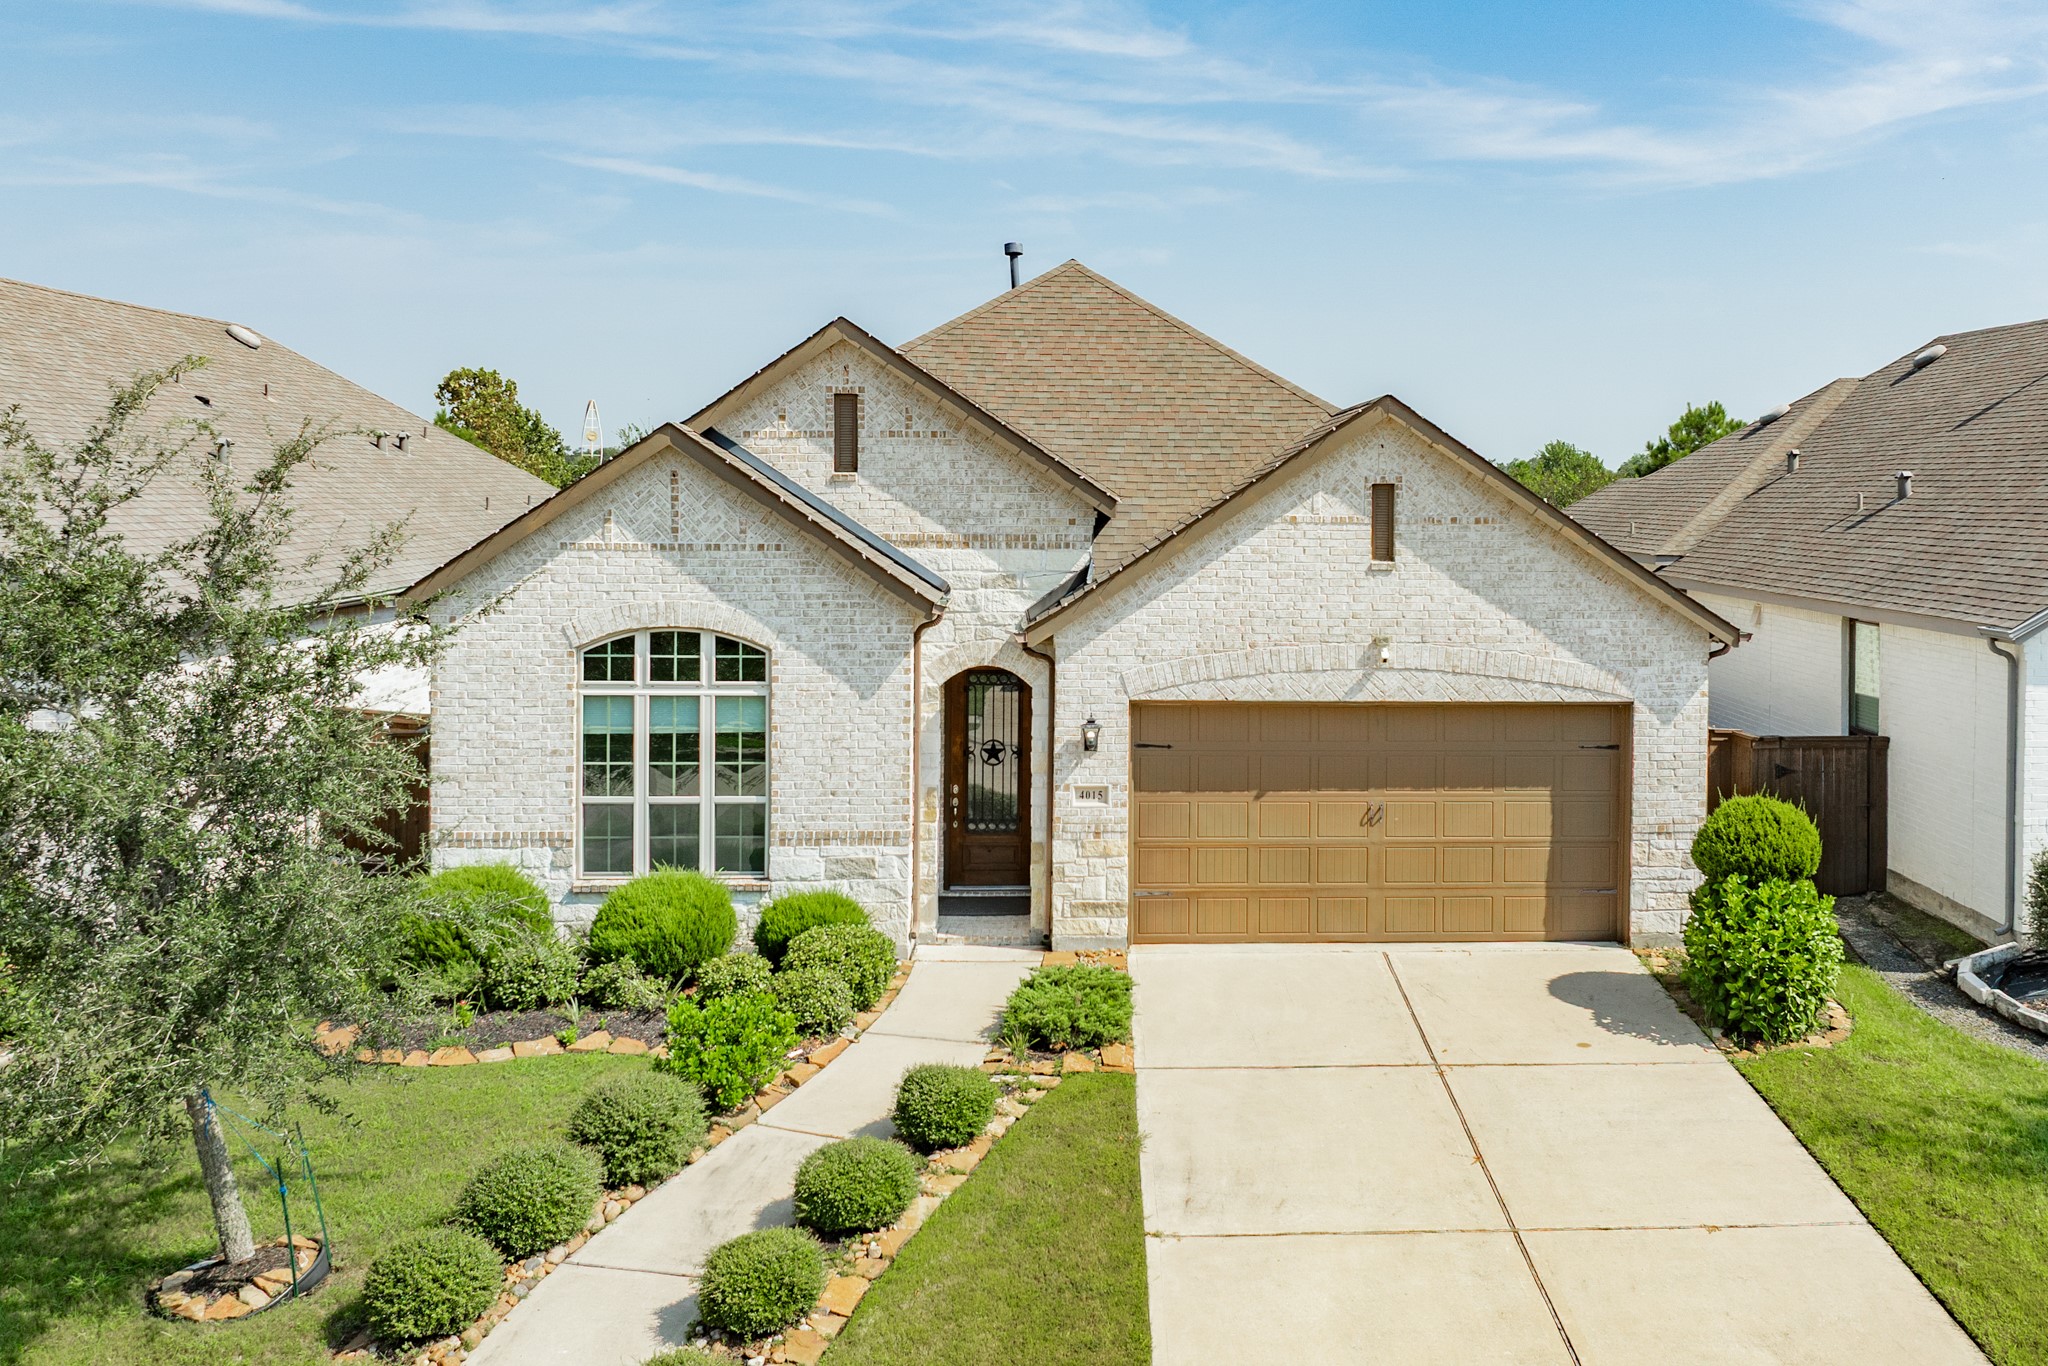
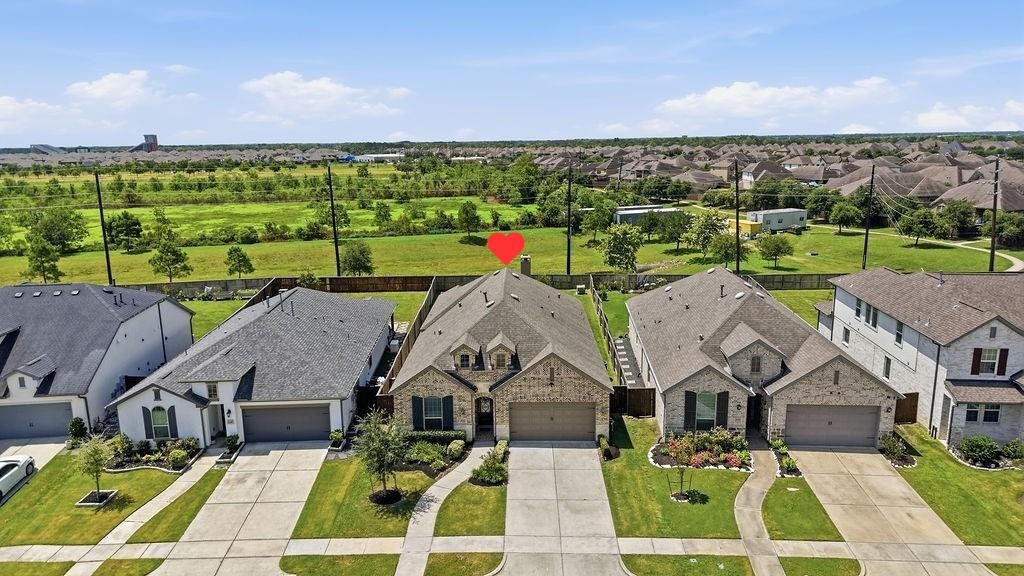
Aerial view of the front exterior showcasing the spacious double driveway and meticulously maintained professional landscaping.
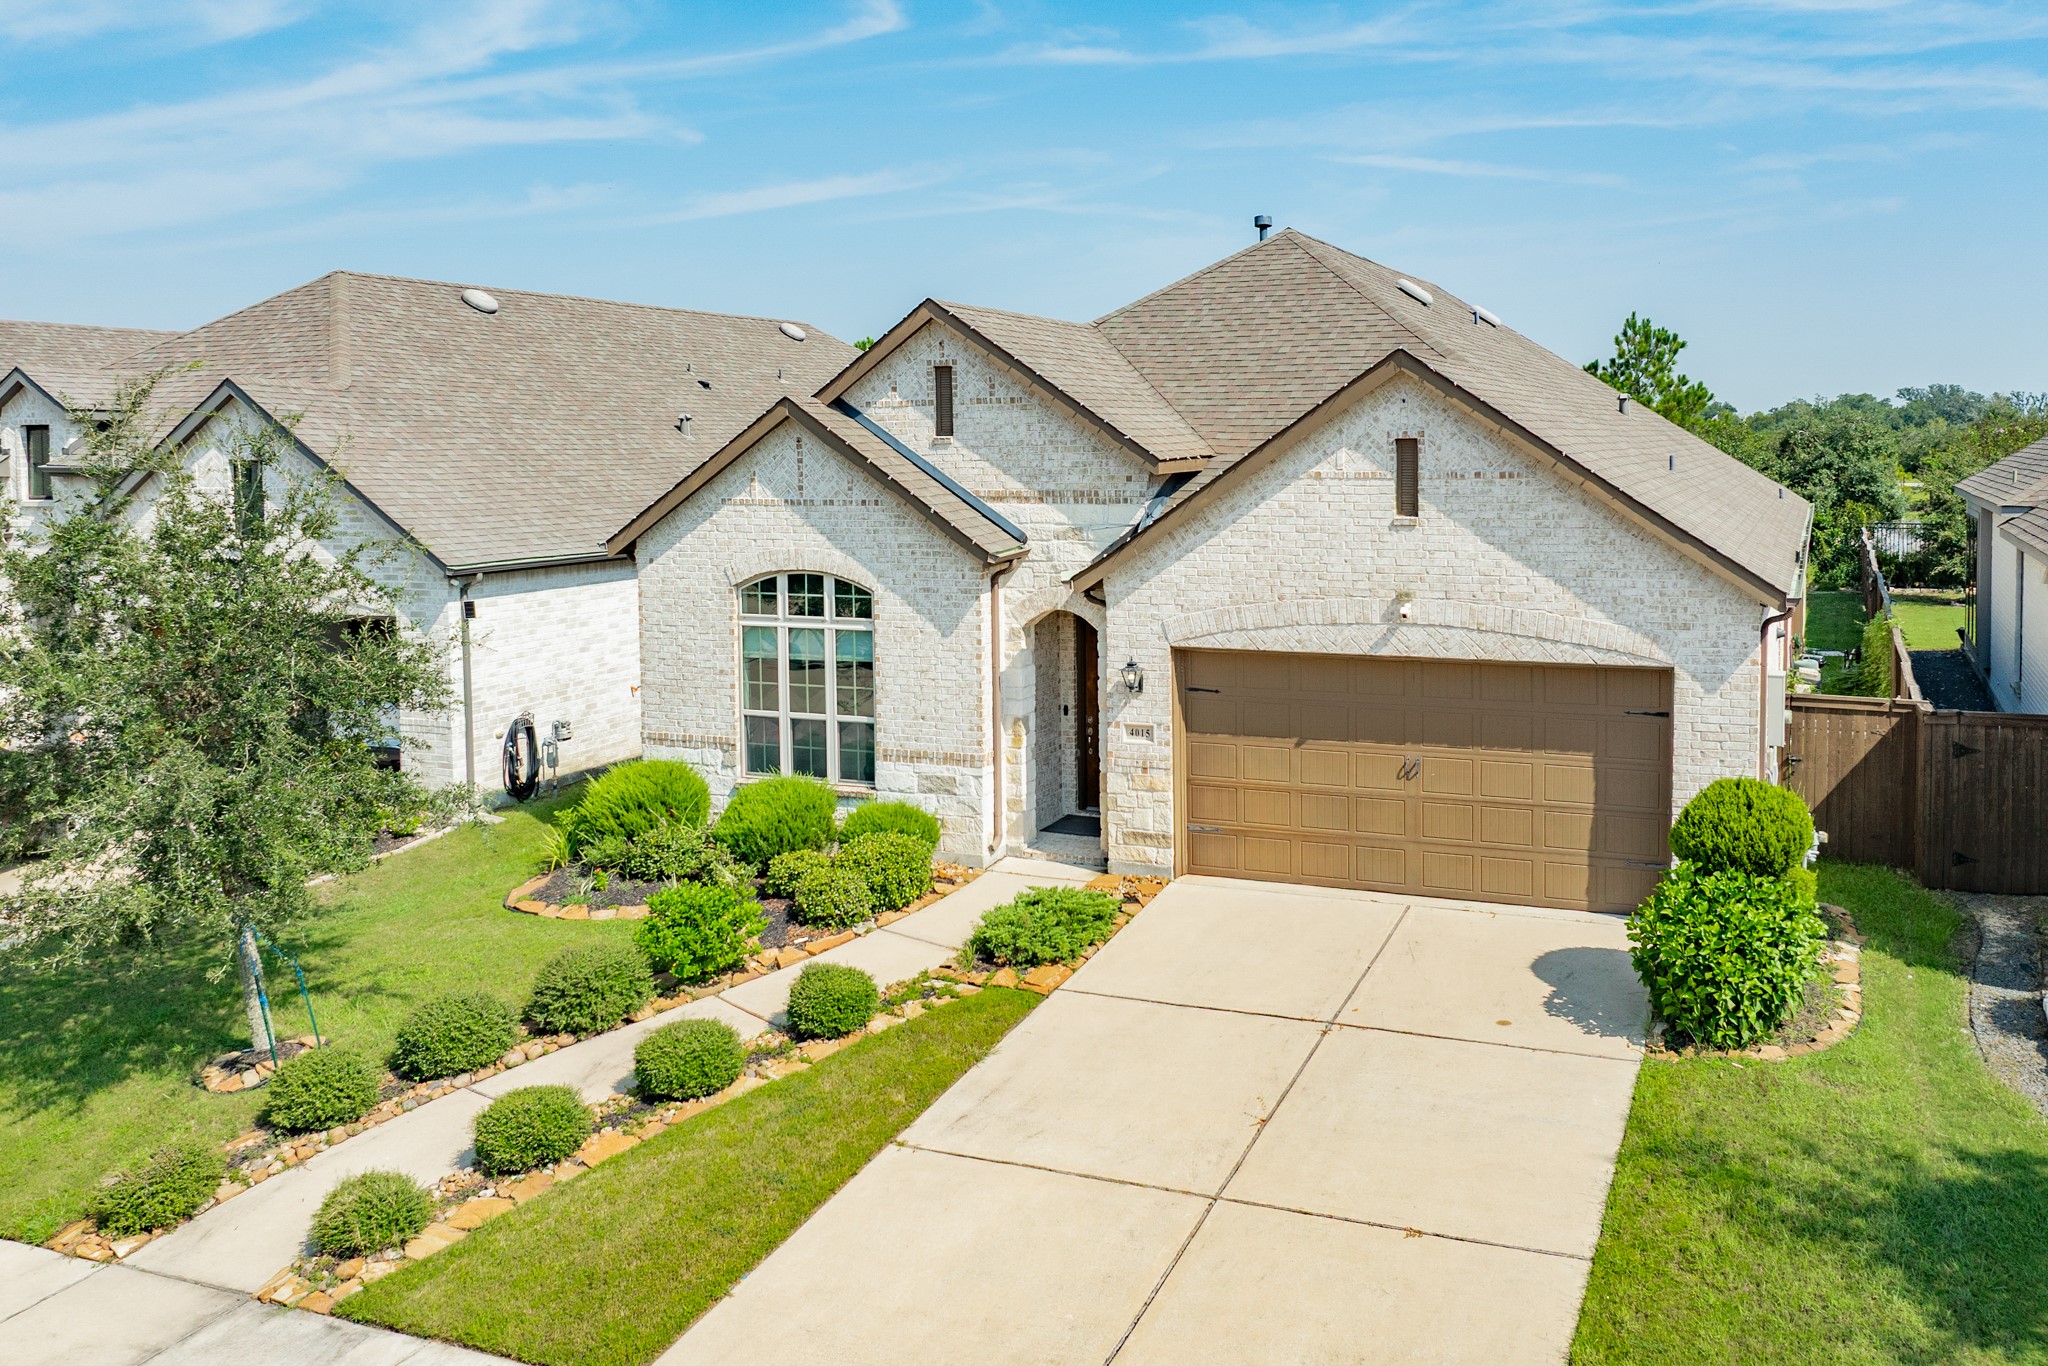
Aerial view of the front elevation showcasing the elegant walkway and professional landscaping from an alternate perspective.
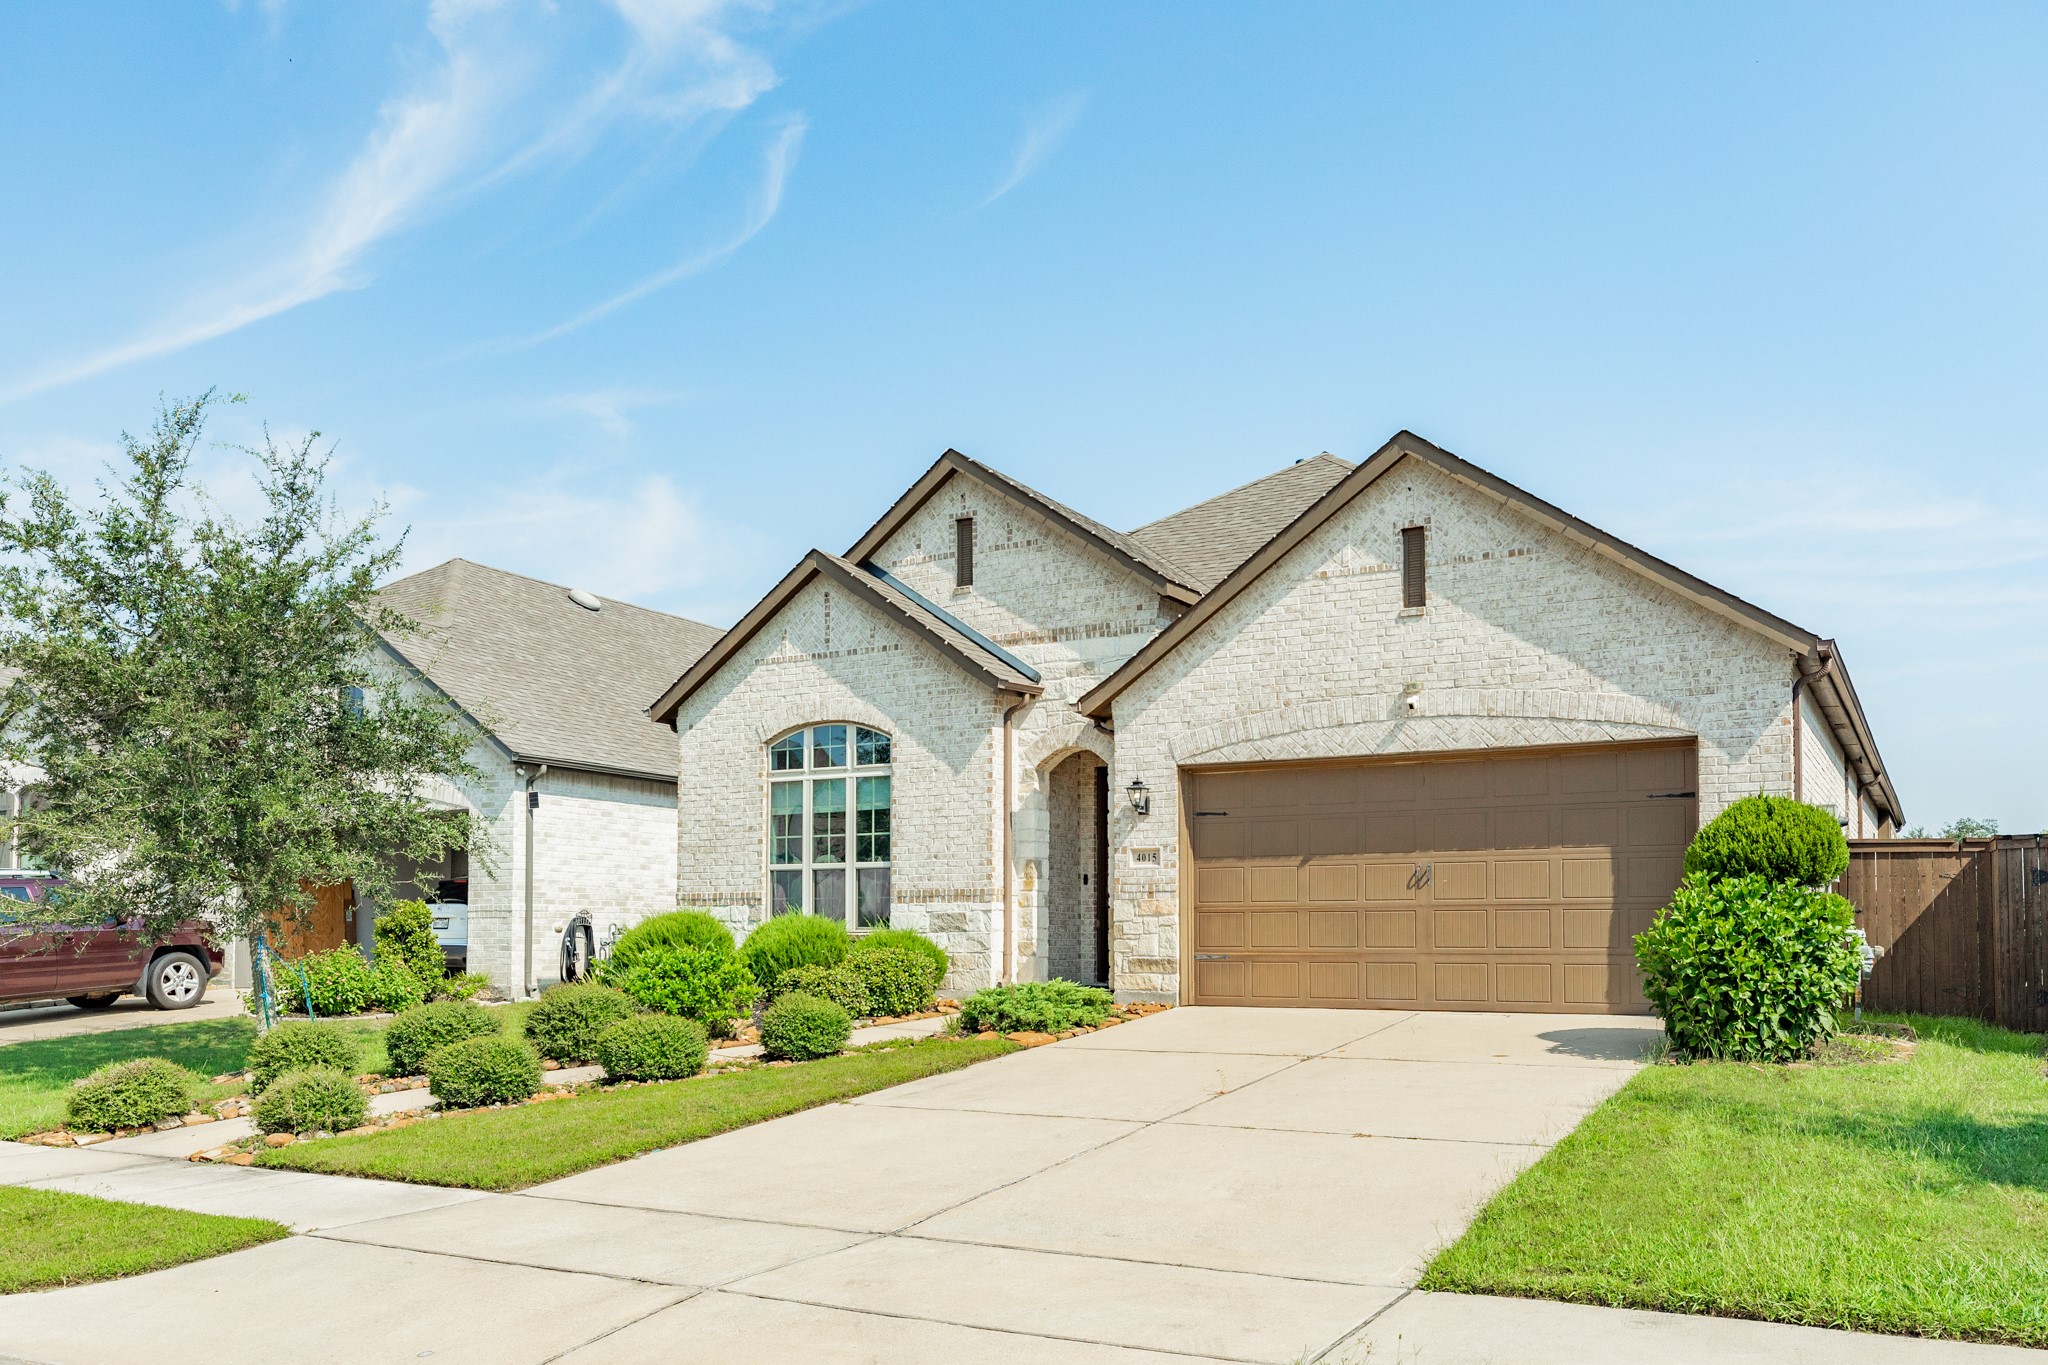
The expansive double-wide driveway offers generous off-street parking, perfect for accommodating guests and providing easy access to the home.
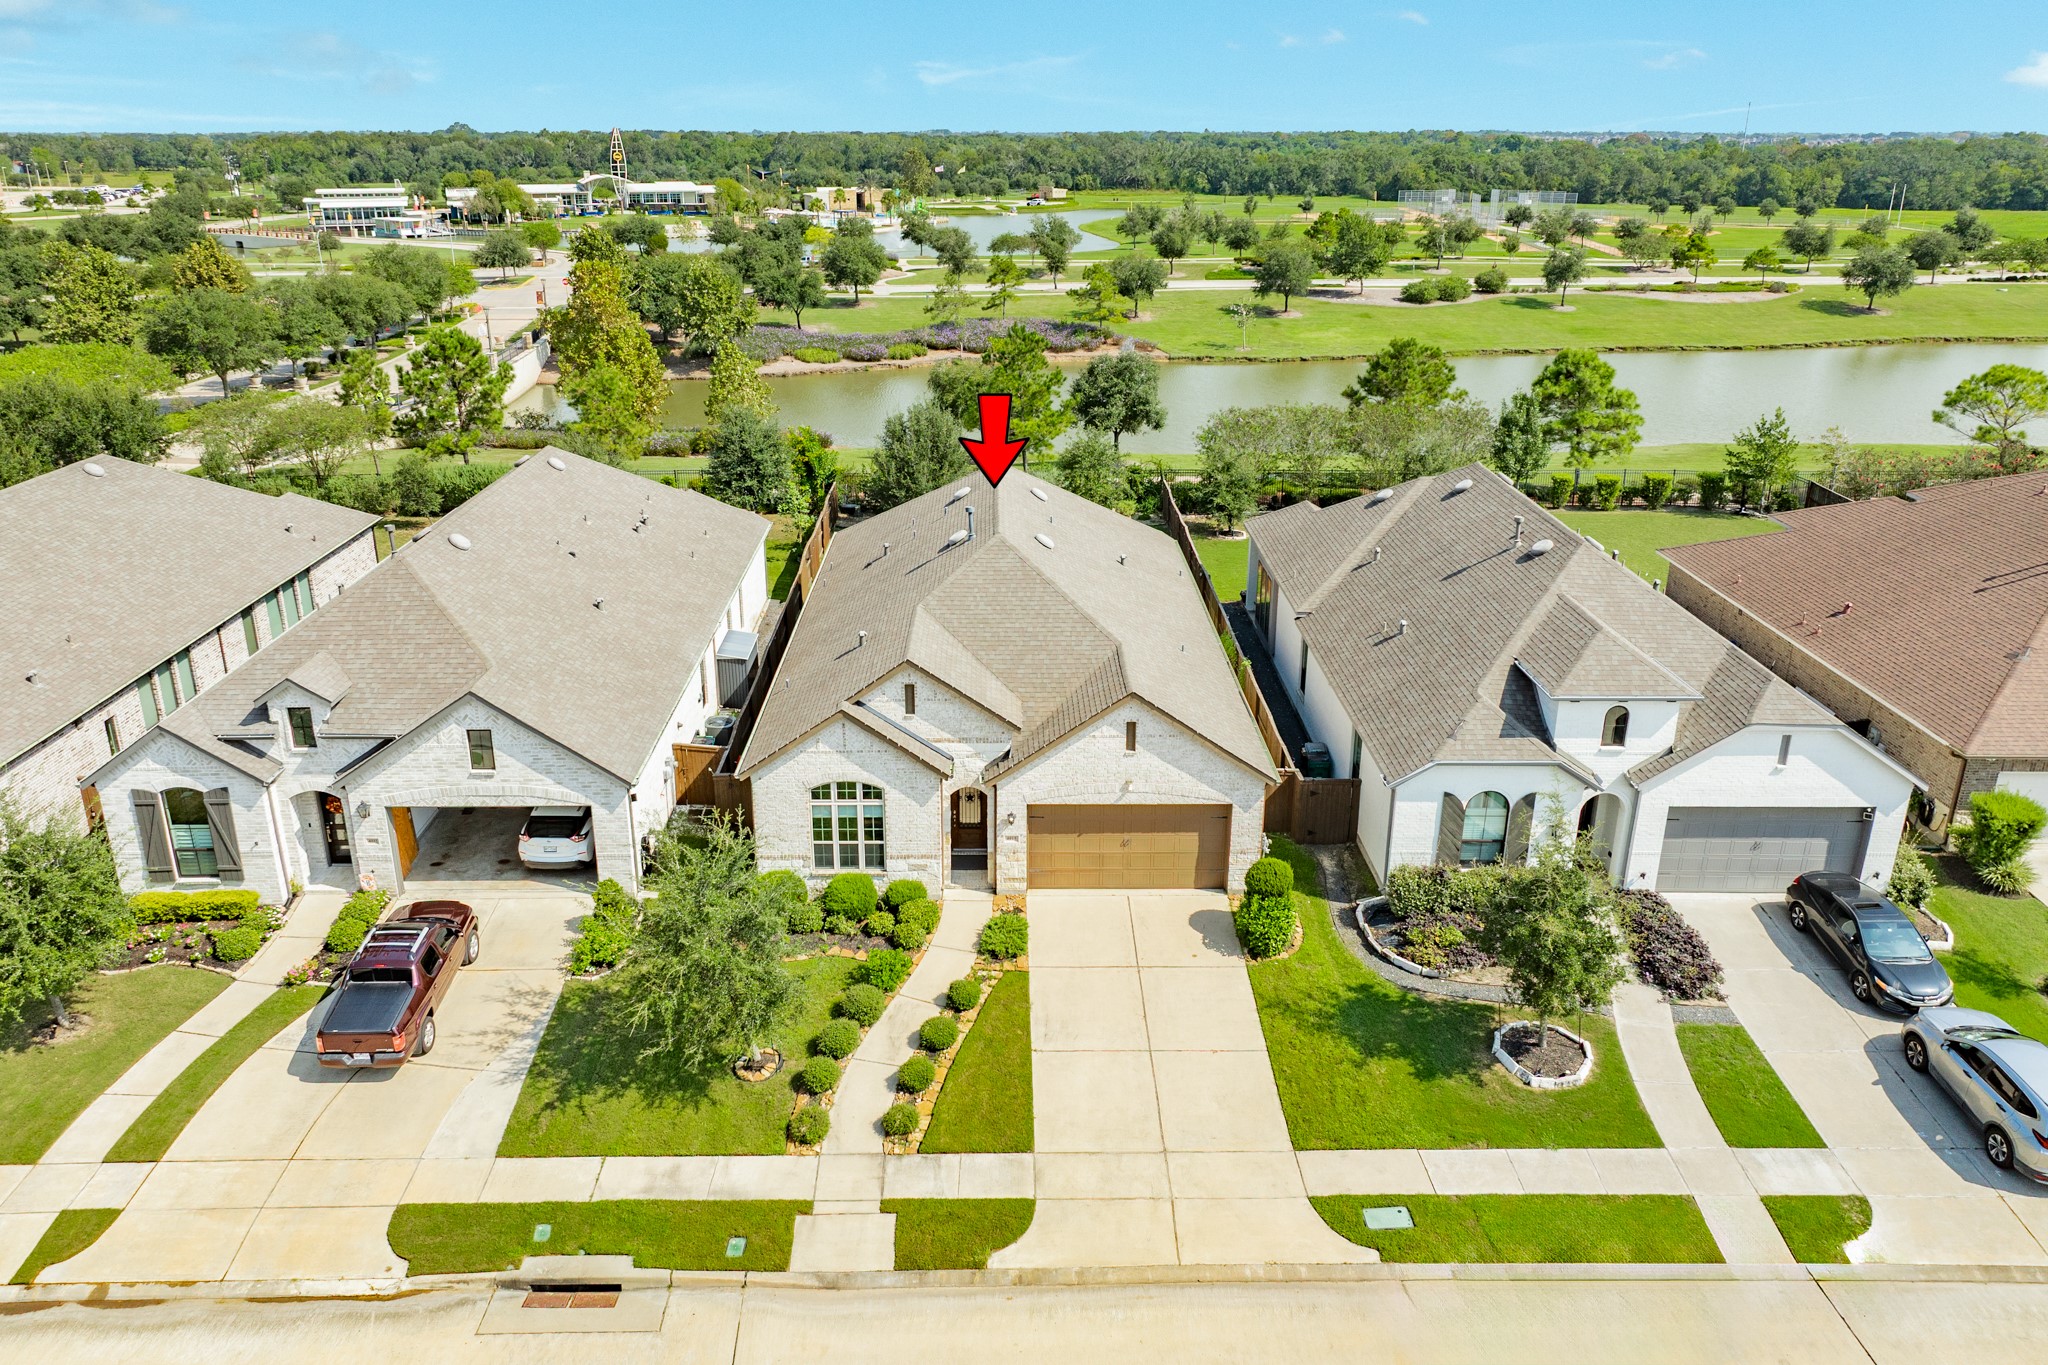
Aerial view showcasing the excellent roof condition, expansive waterfront lake, and quiet surrounding neighborhood.
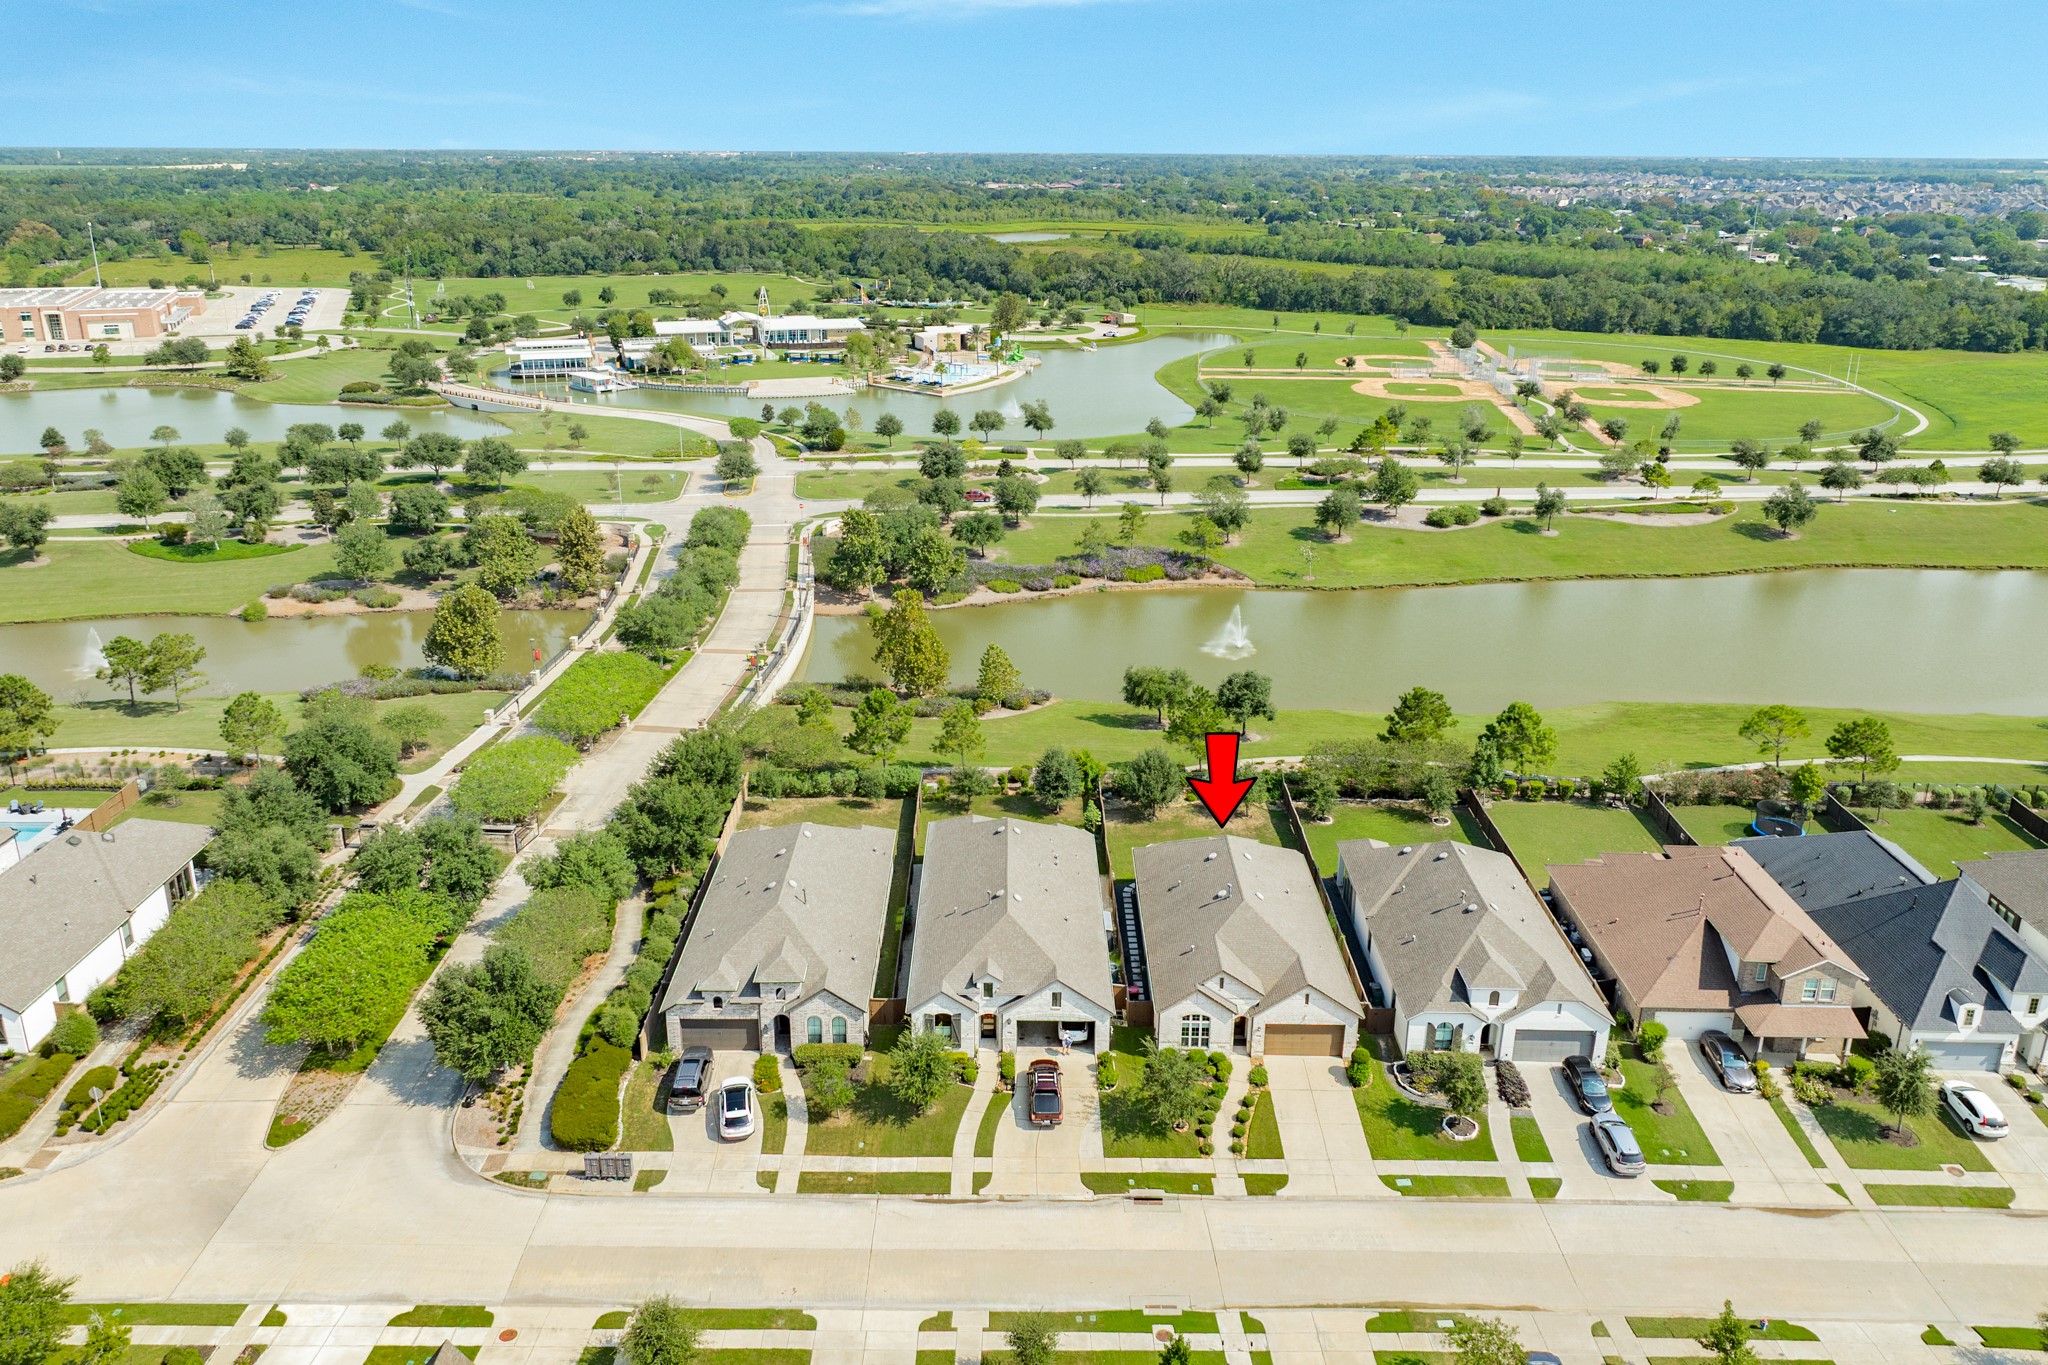
Aerial view showing the neighborhood layout, gated entrance, and lake with a walking path, featuring the nearby elementary school in the background.
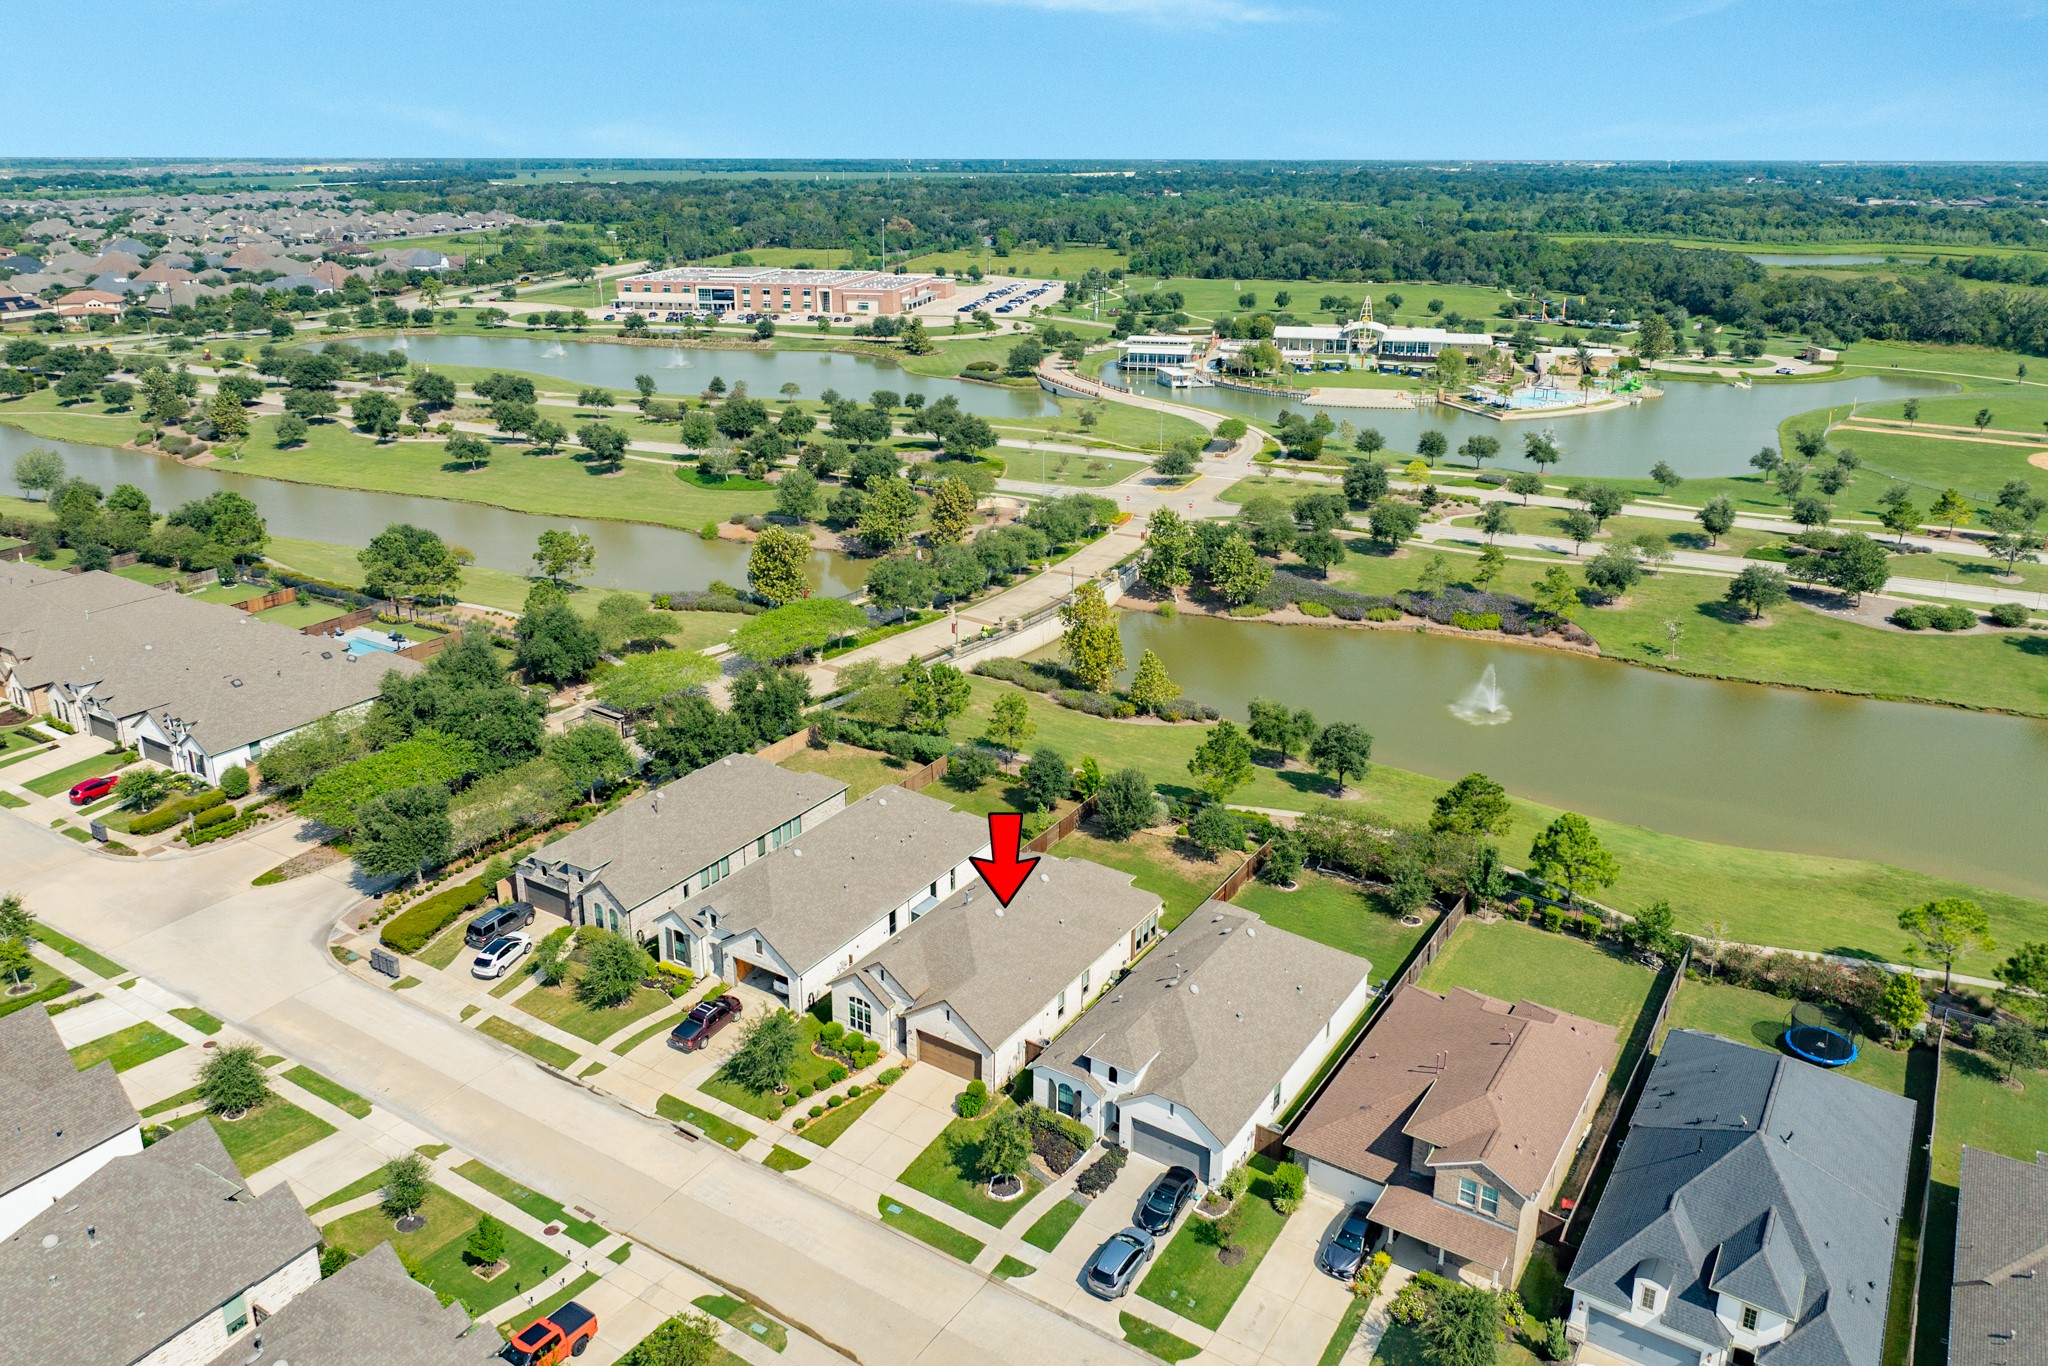
This property is located in an exclusive, gated community featuring a quiet, single-street layout that ensures privacy and limited through-traffic. The enclave offers a secure, one-way in-and-out access point, providing residents with peace of mind and a secluded atmosphere while remaining conveniently located near all amenities,
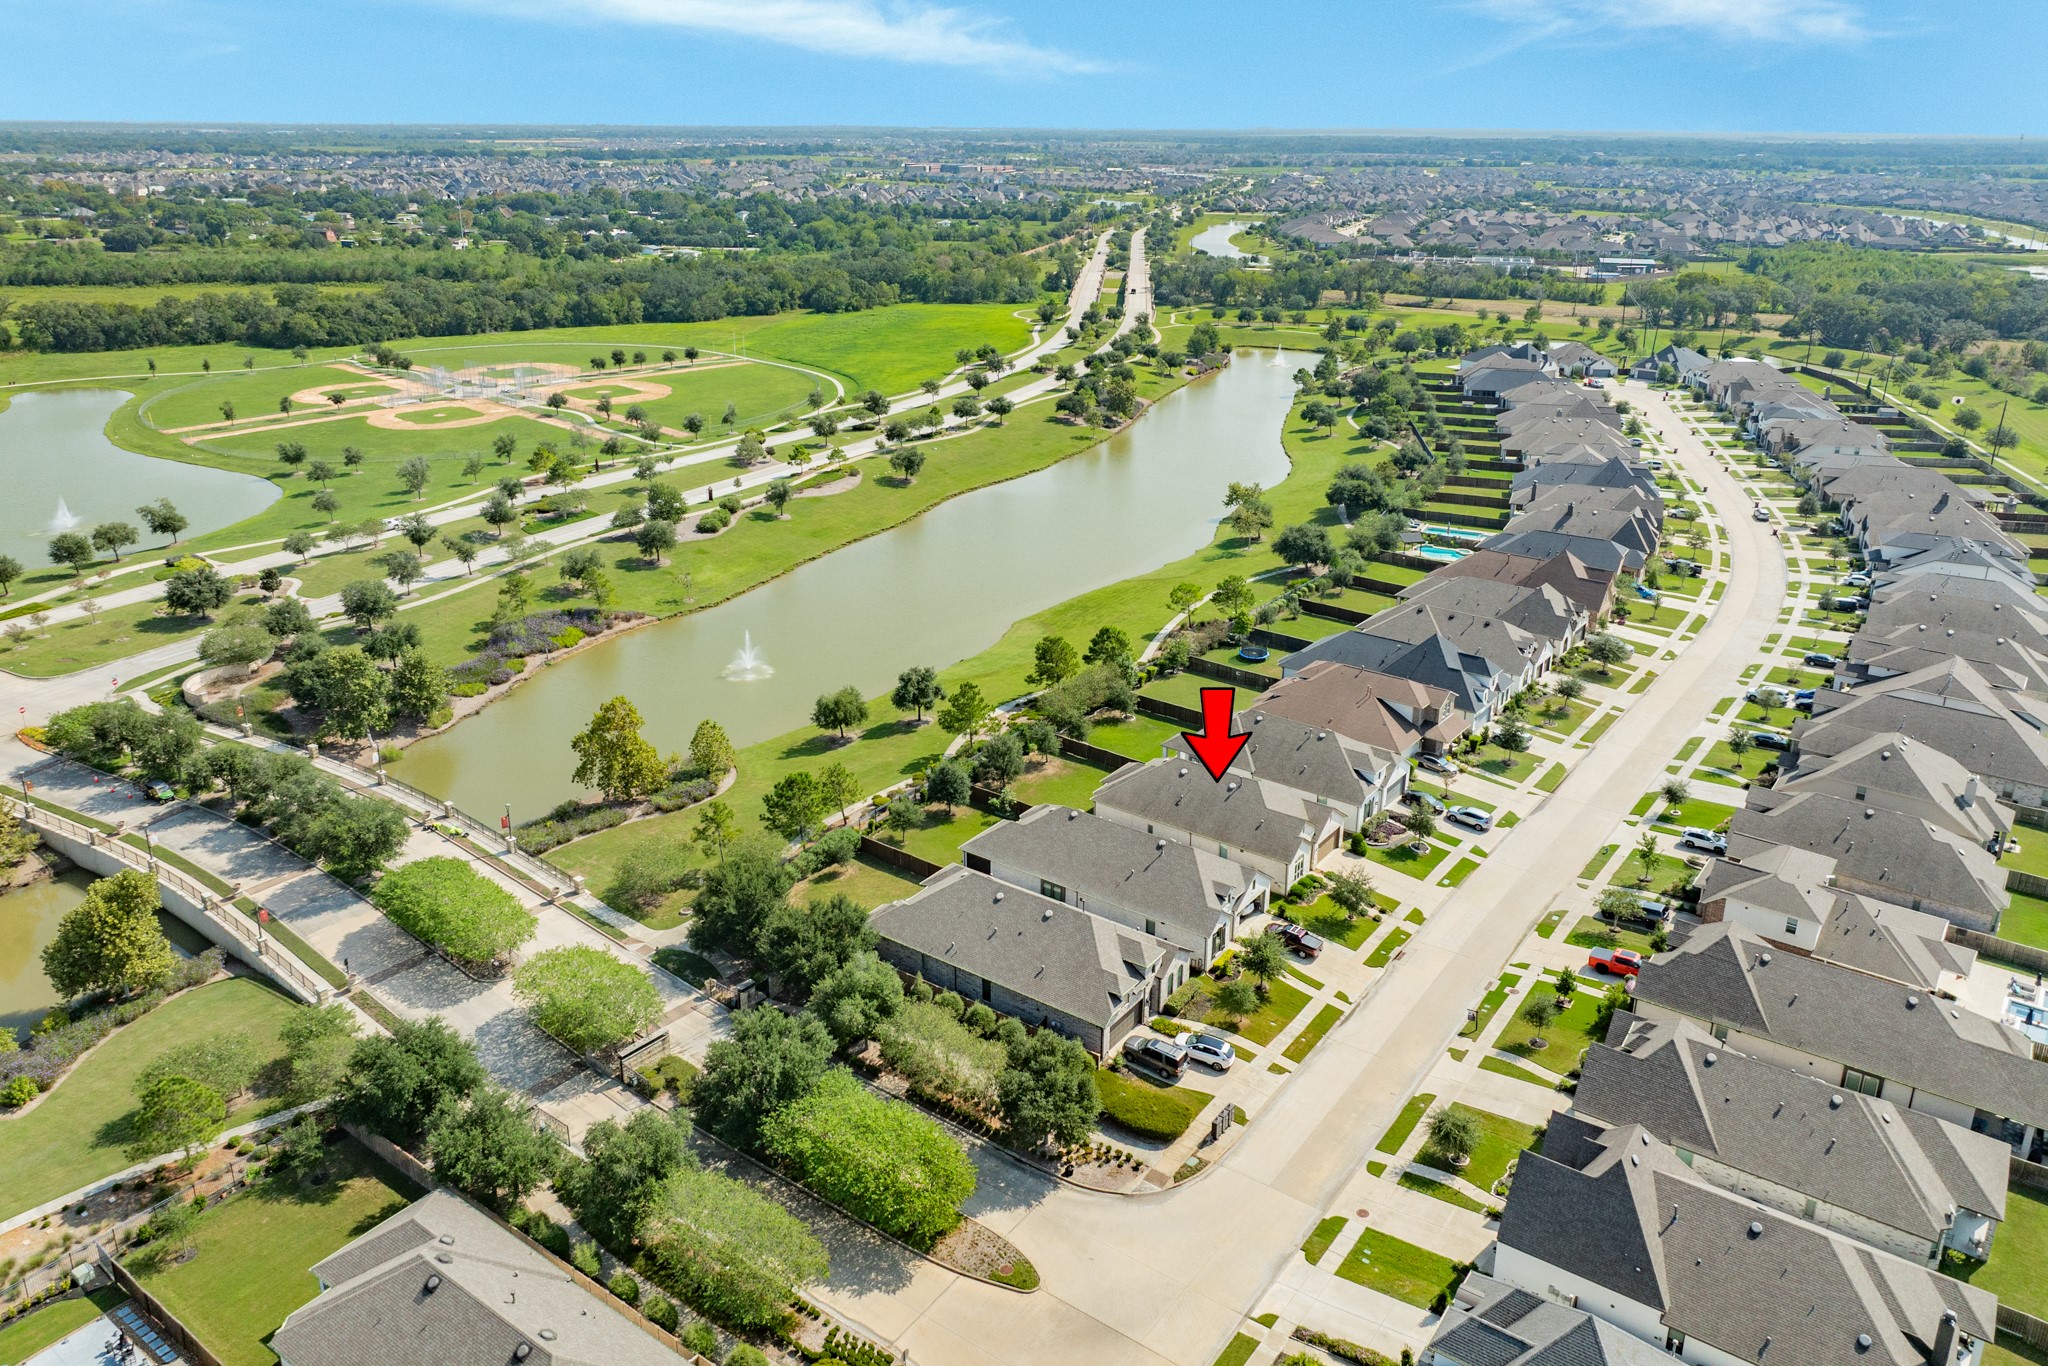
Aerial view showcasing the quiet cul-de-sac and end-of-street privacy from your new home.
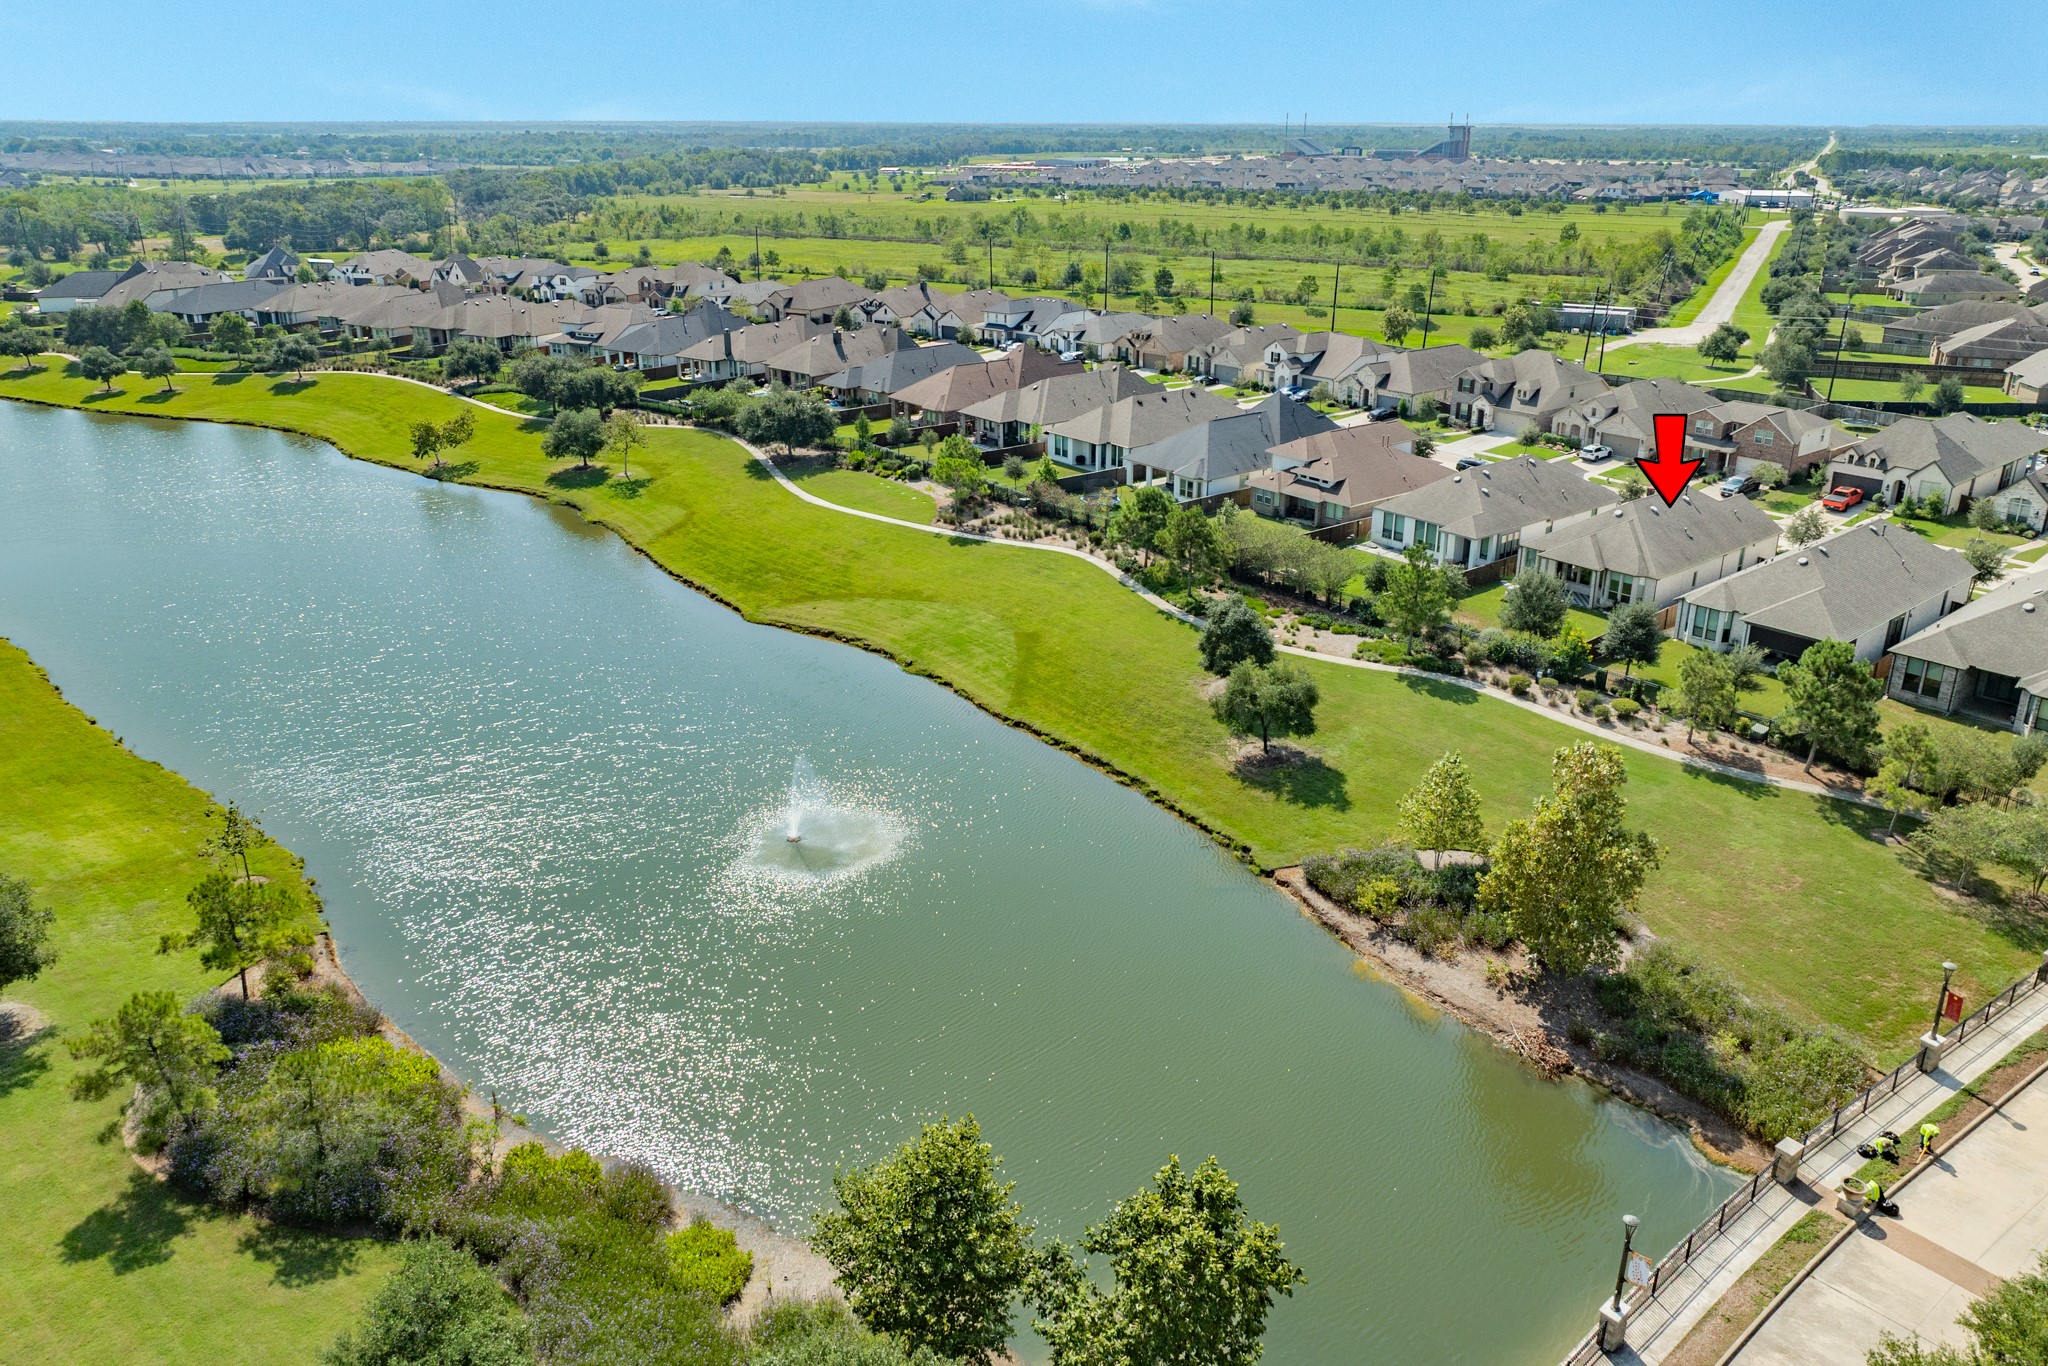
Aerial view showcasing the private, stocked lake perfect for fishing just steps from your new home.
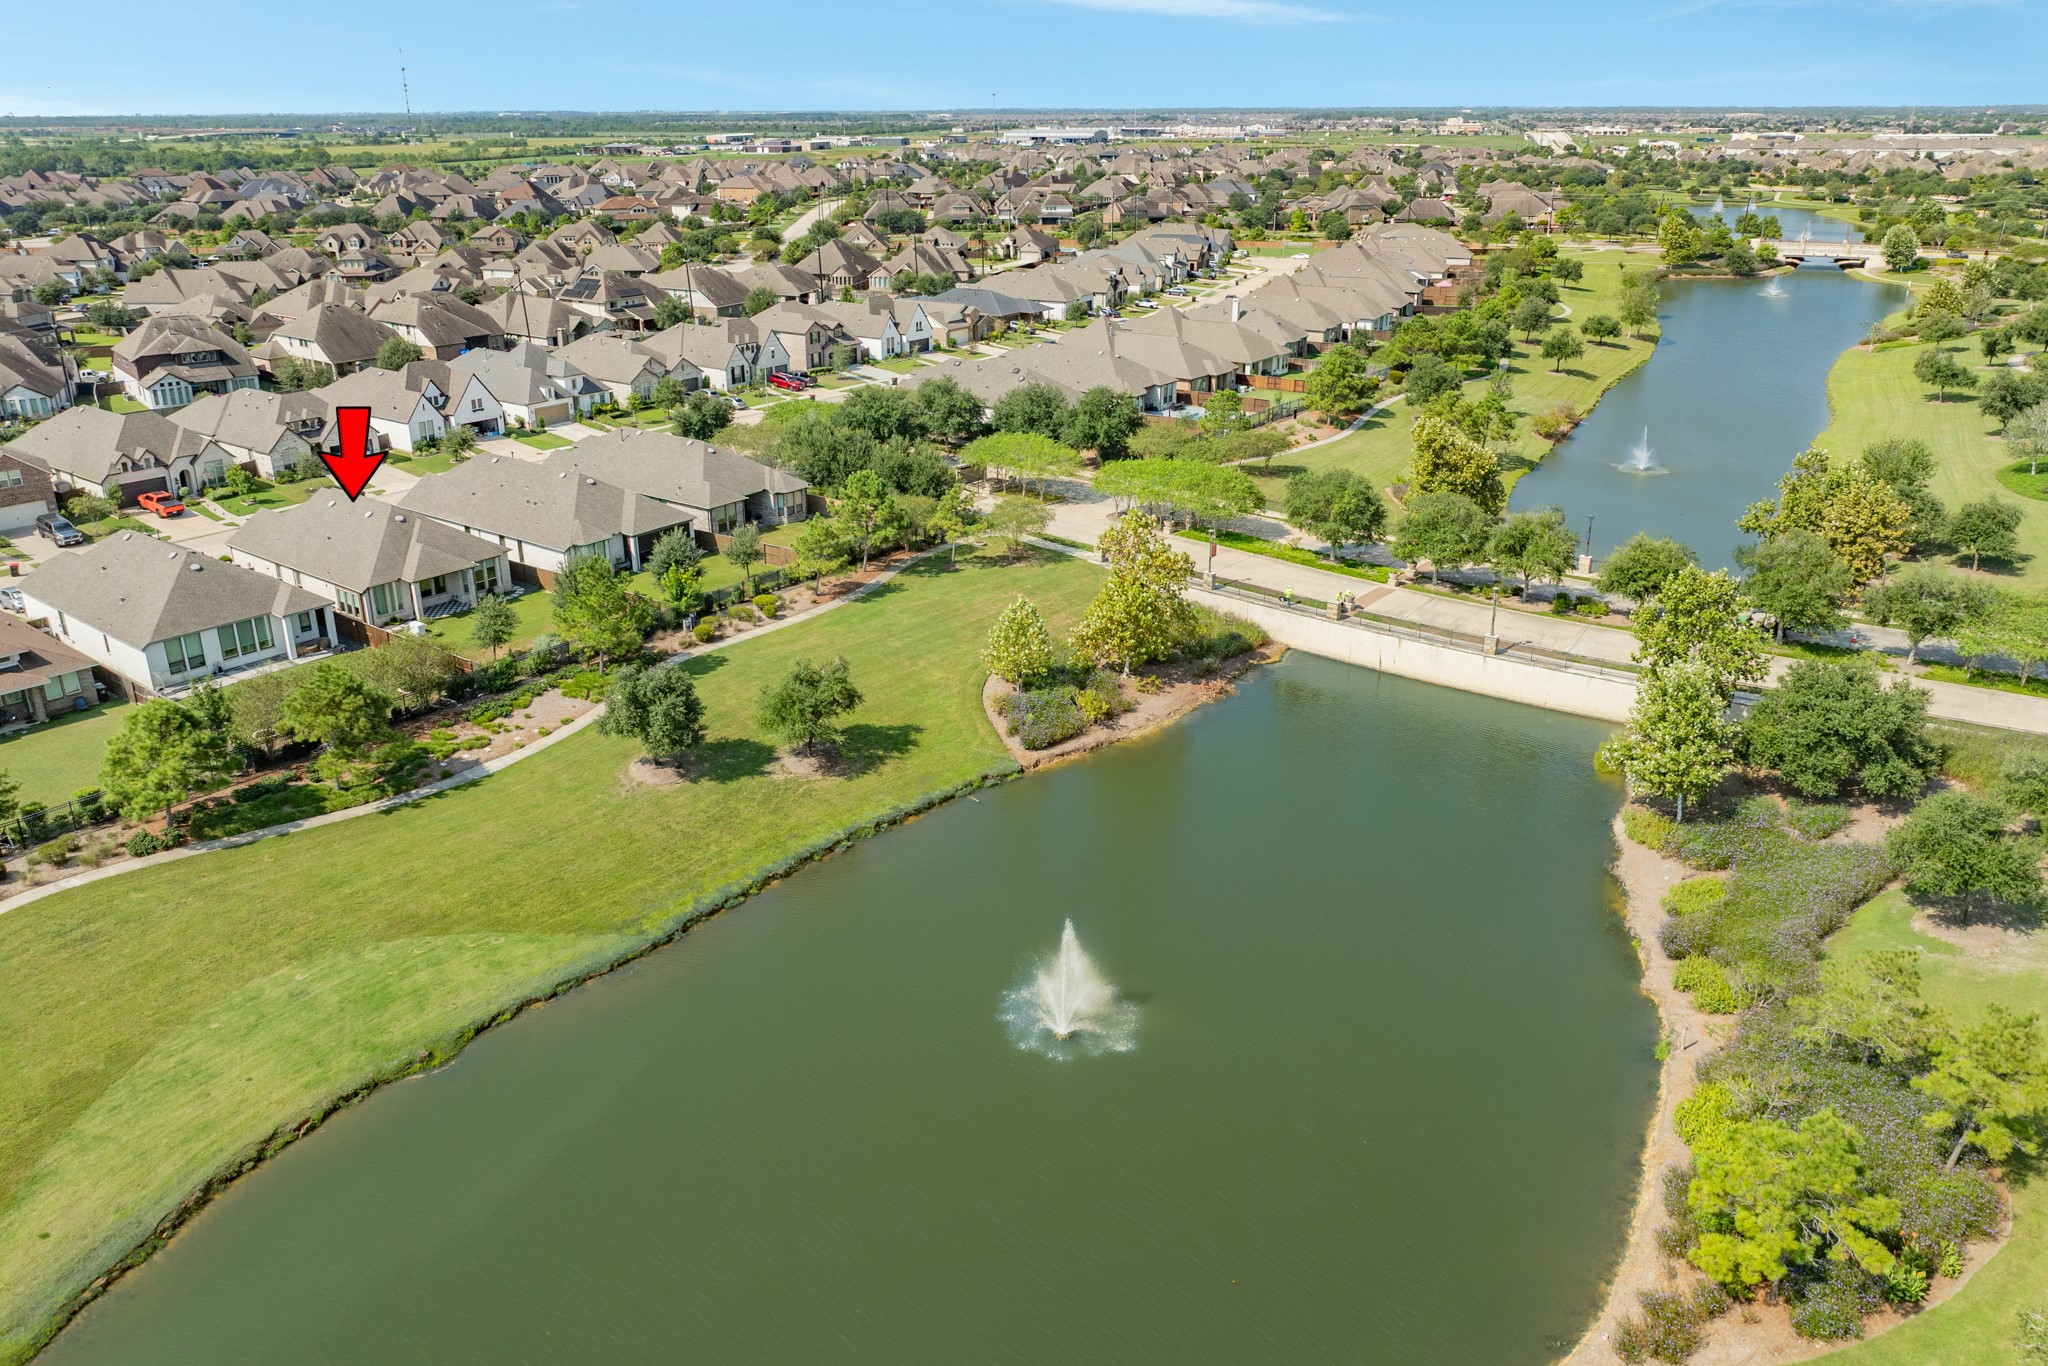
Aerial view showcasing the property boundaries and convenient local access.
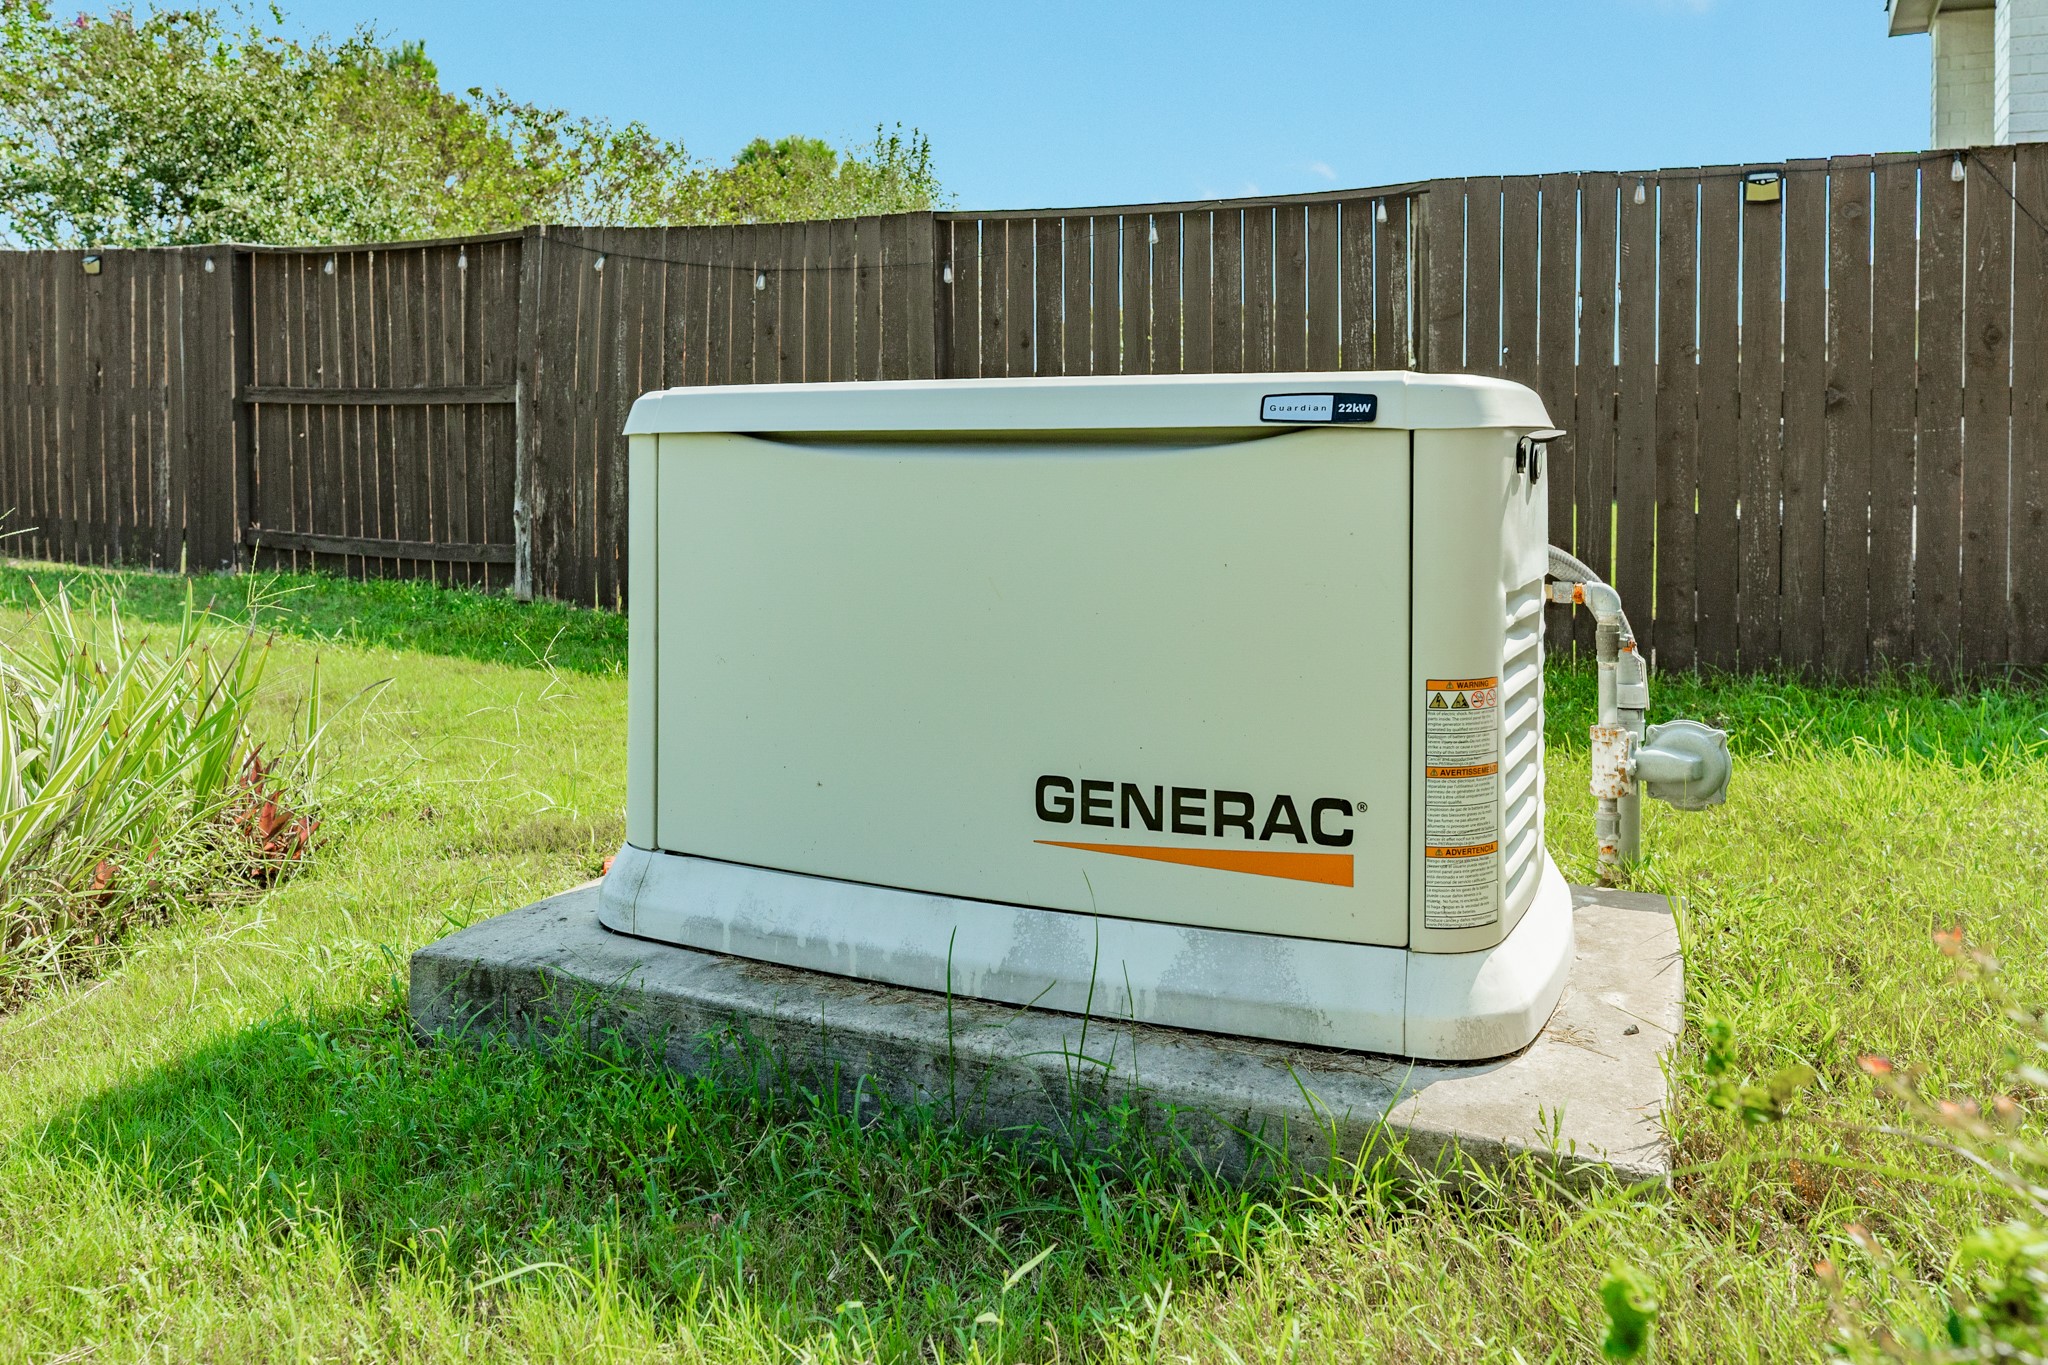
Full home generator included, providing reliable backup power for the entire property.
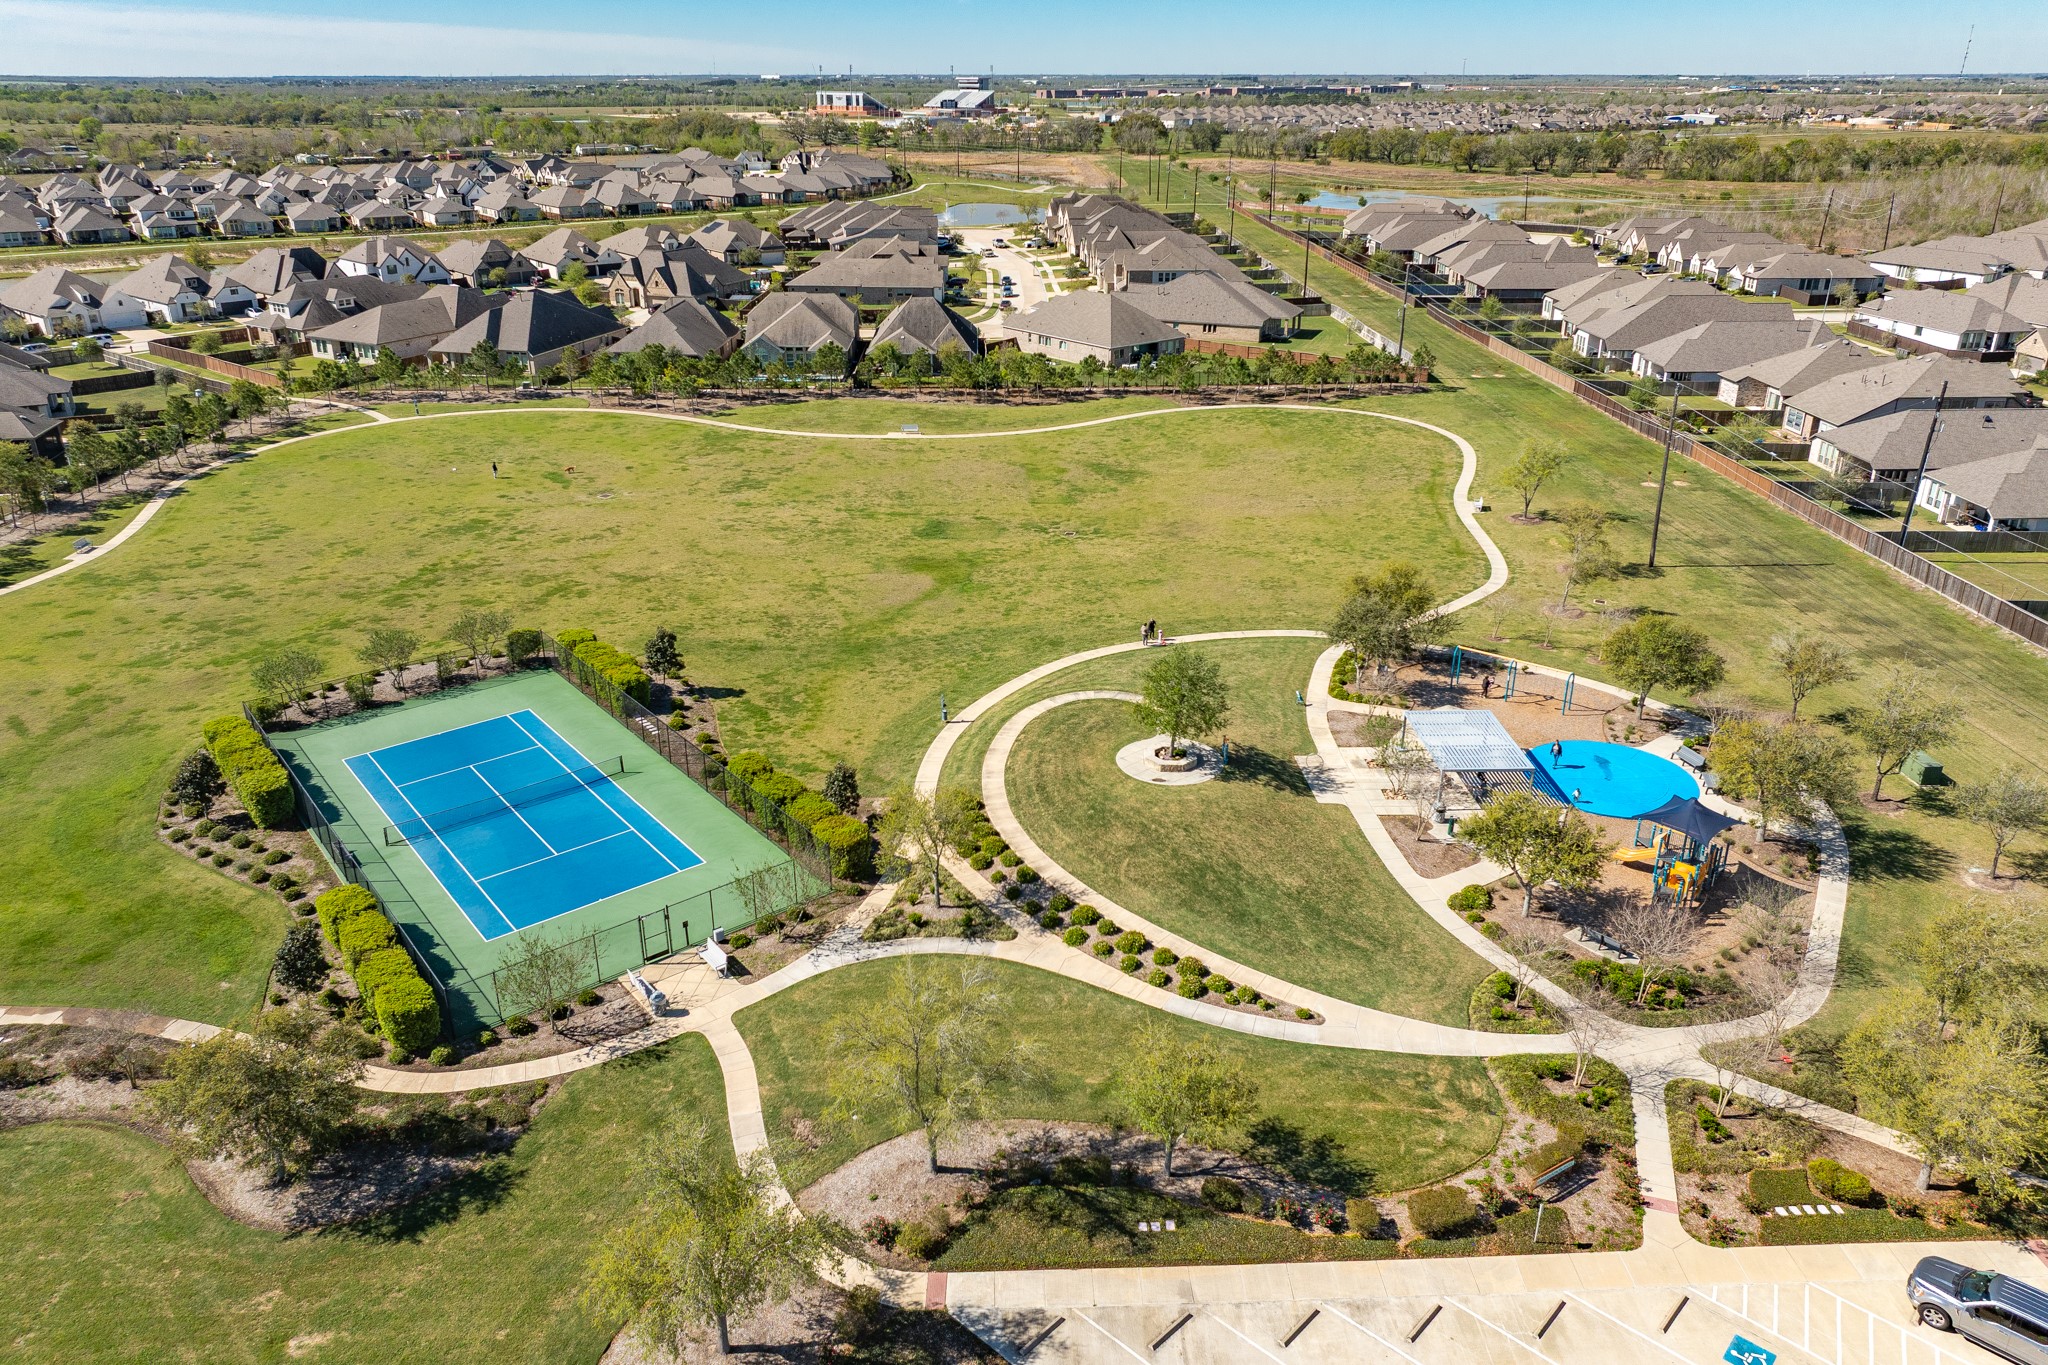
Beautiful community features including tennis courts, scenic walking paths, and a fun-filled splashpad for residents to enjoy.
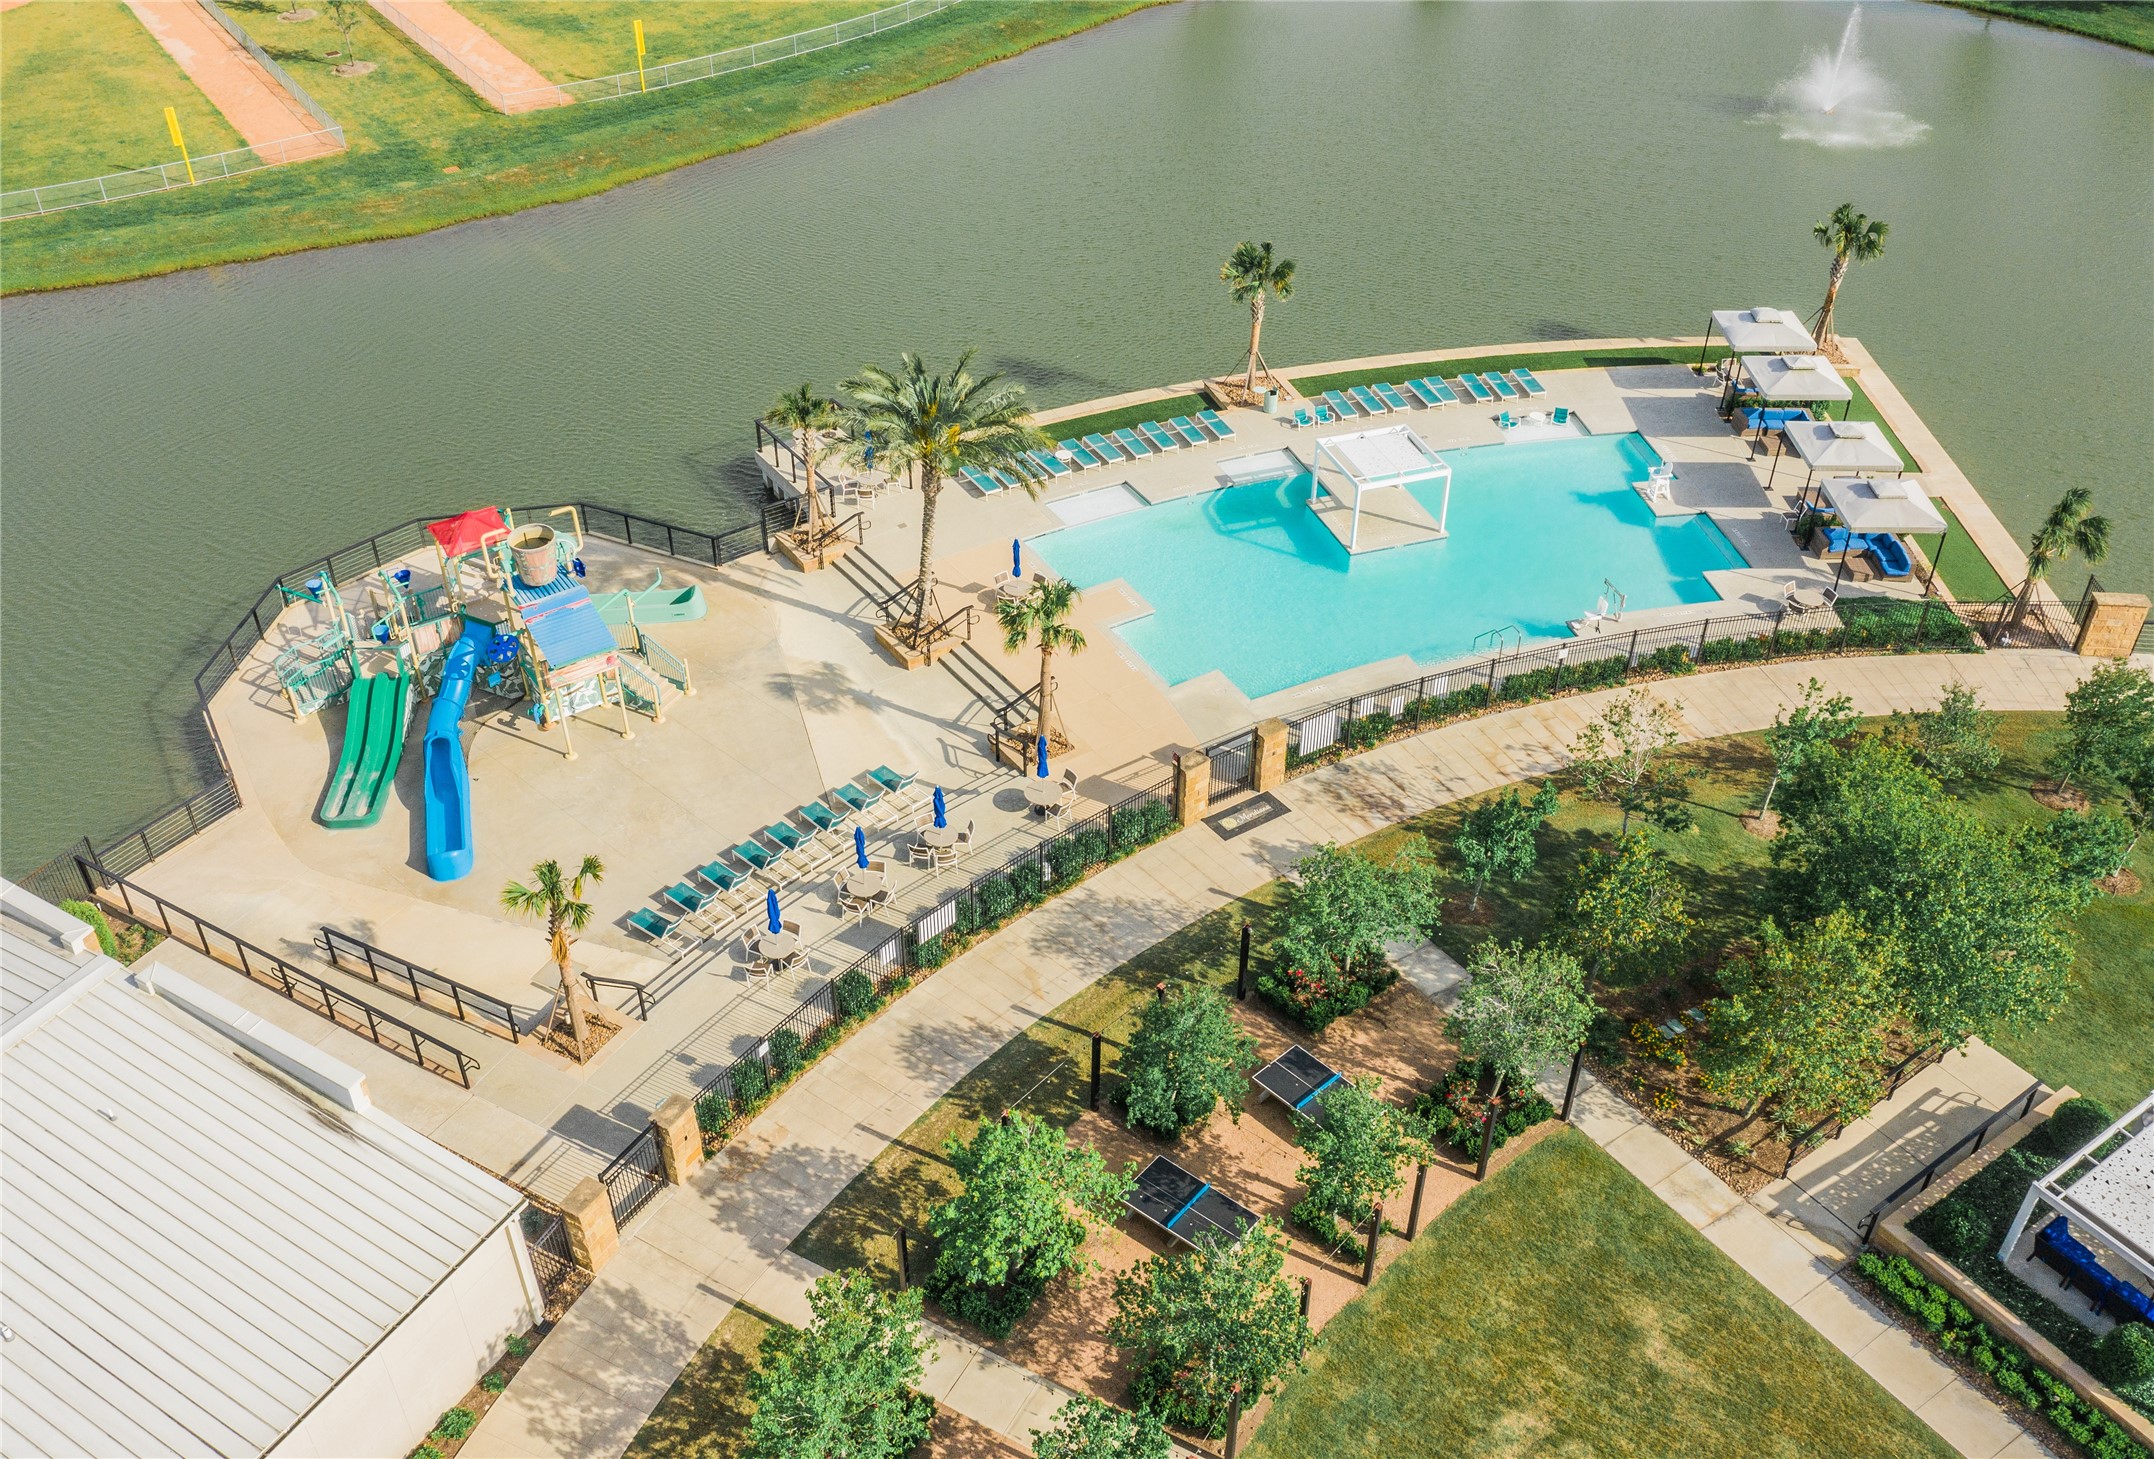
Village Oasis featuring a large family pool, a dedicated kiddie pool, and comfortable cabana lounge areas. The space is equipped with various outdoor games for your enjoyment and convenience.
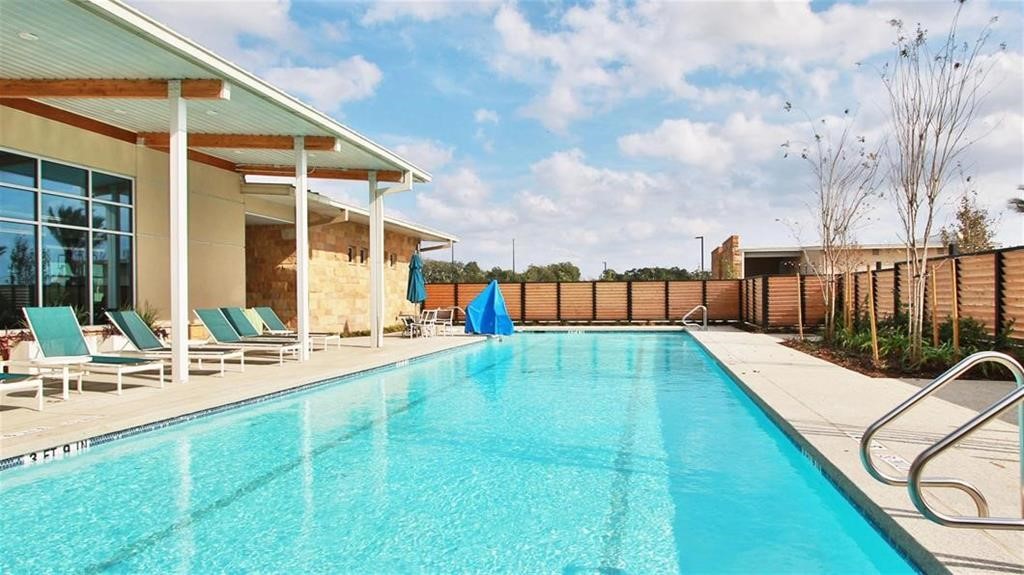
Adults-only pool located behind the gym at The Oasis Village; restricted to guests 18 and older.
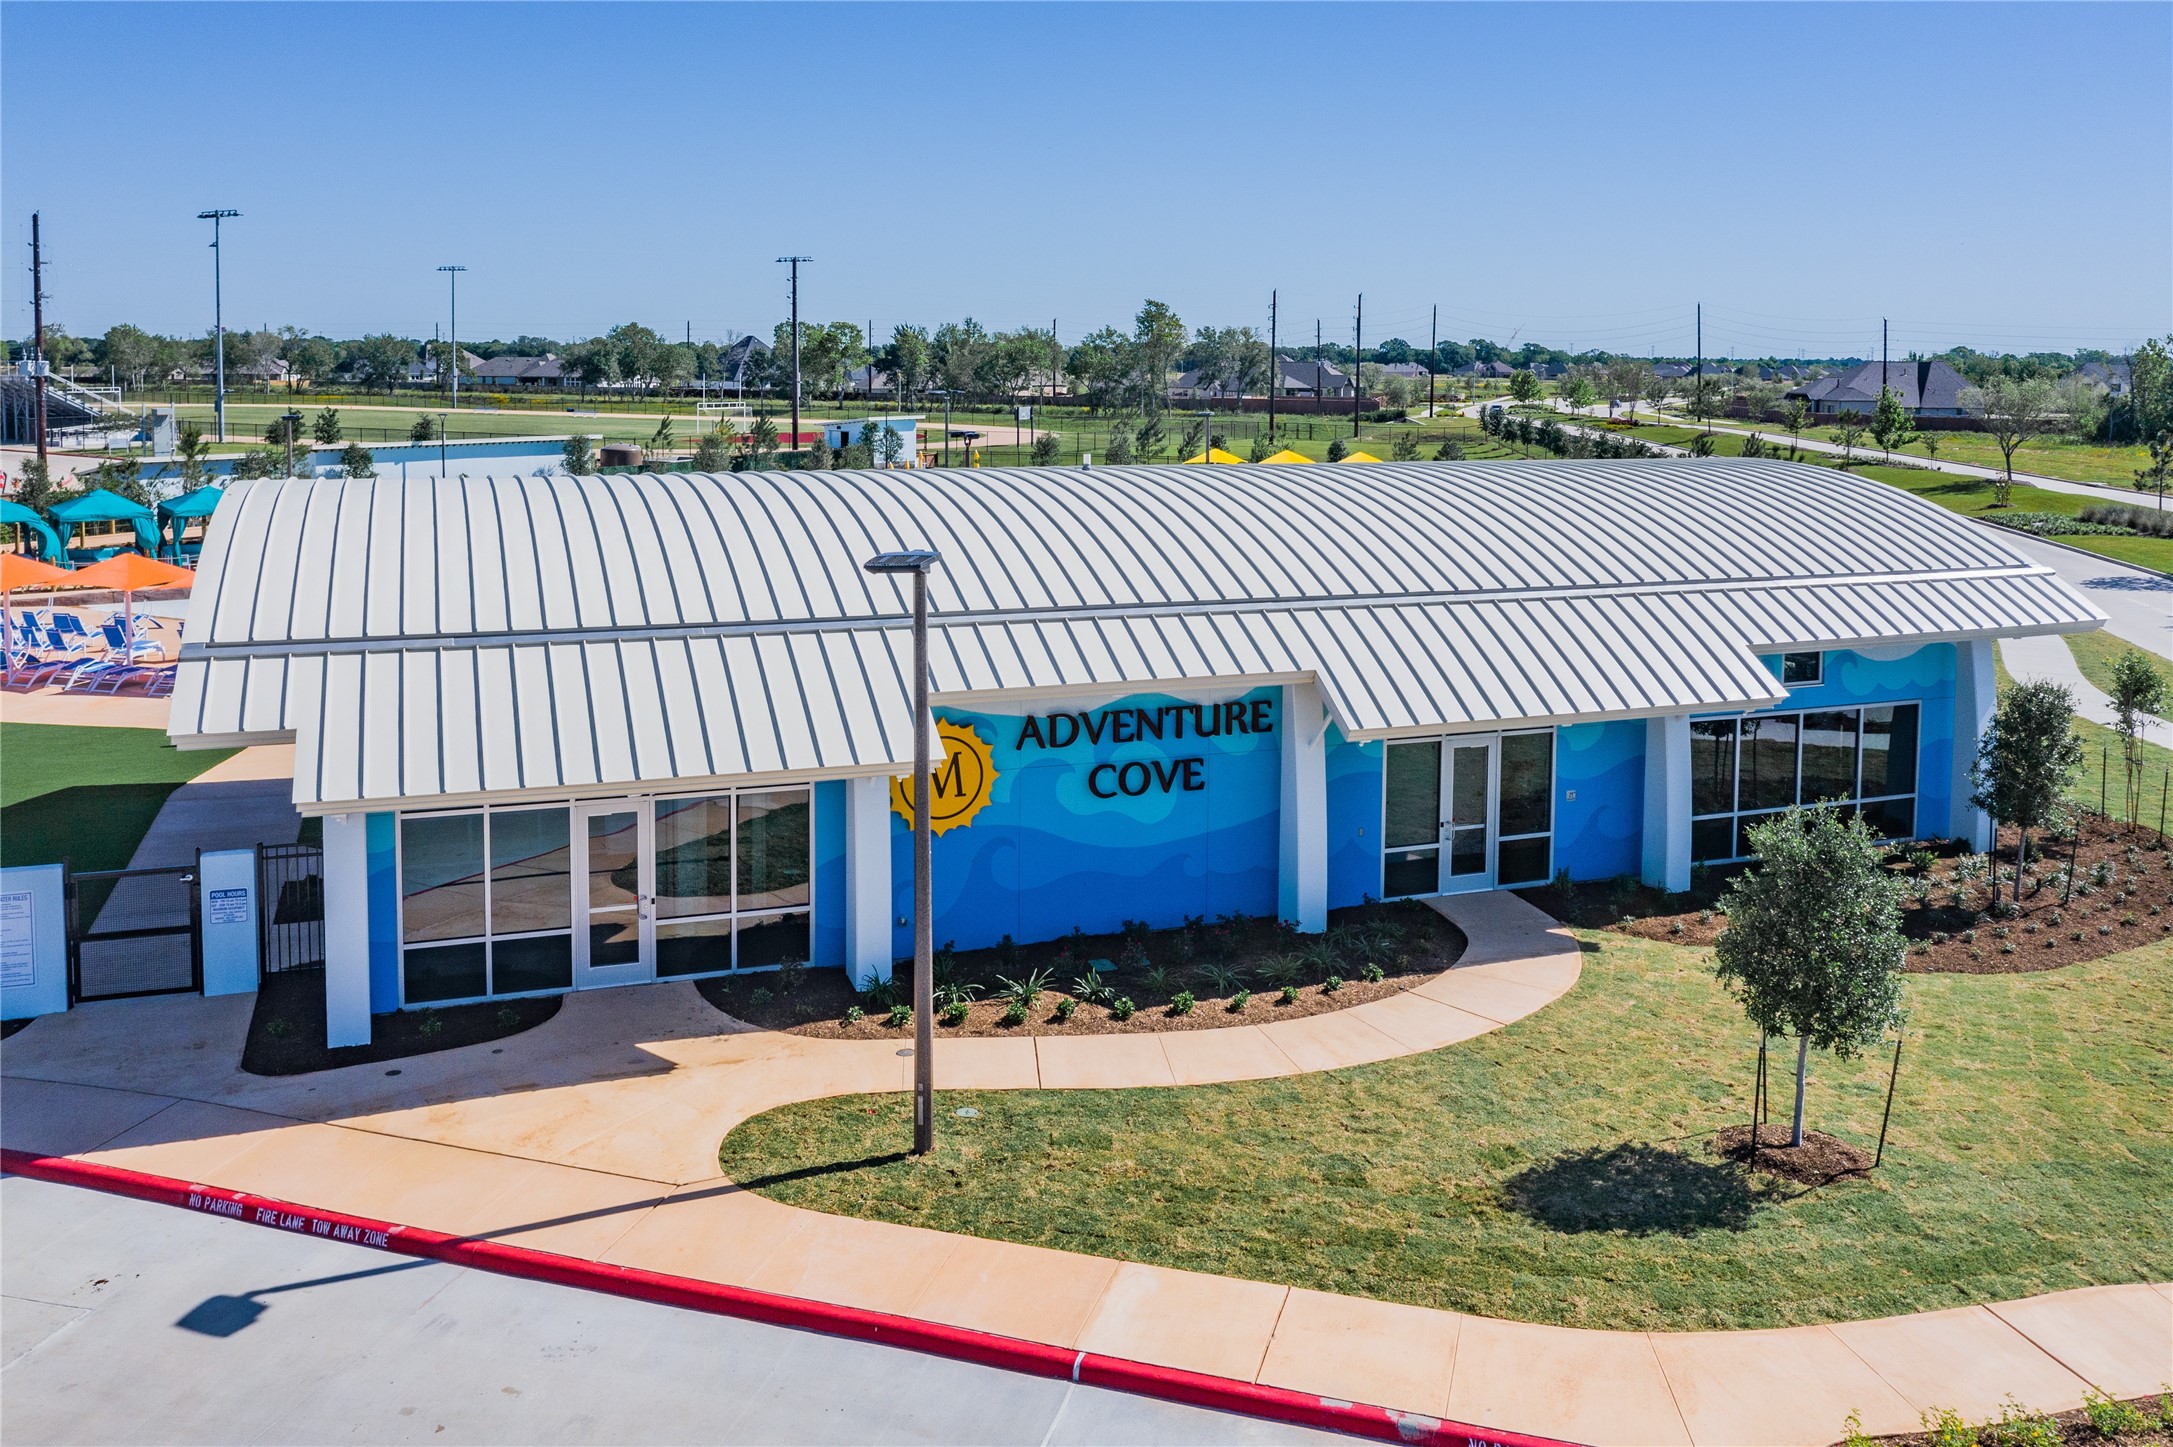
Aerial view of Adventure Cove, featuring the state-of-the-art gym, lazy river, wave pool, and family pool.
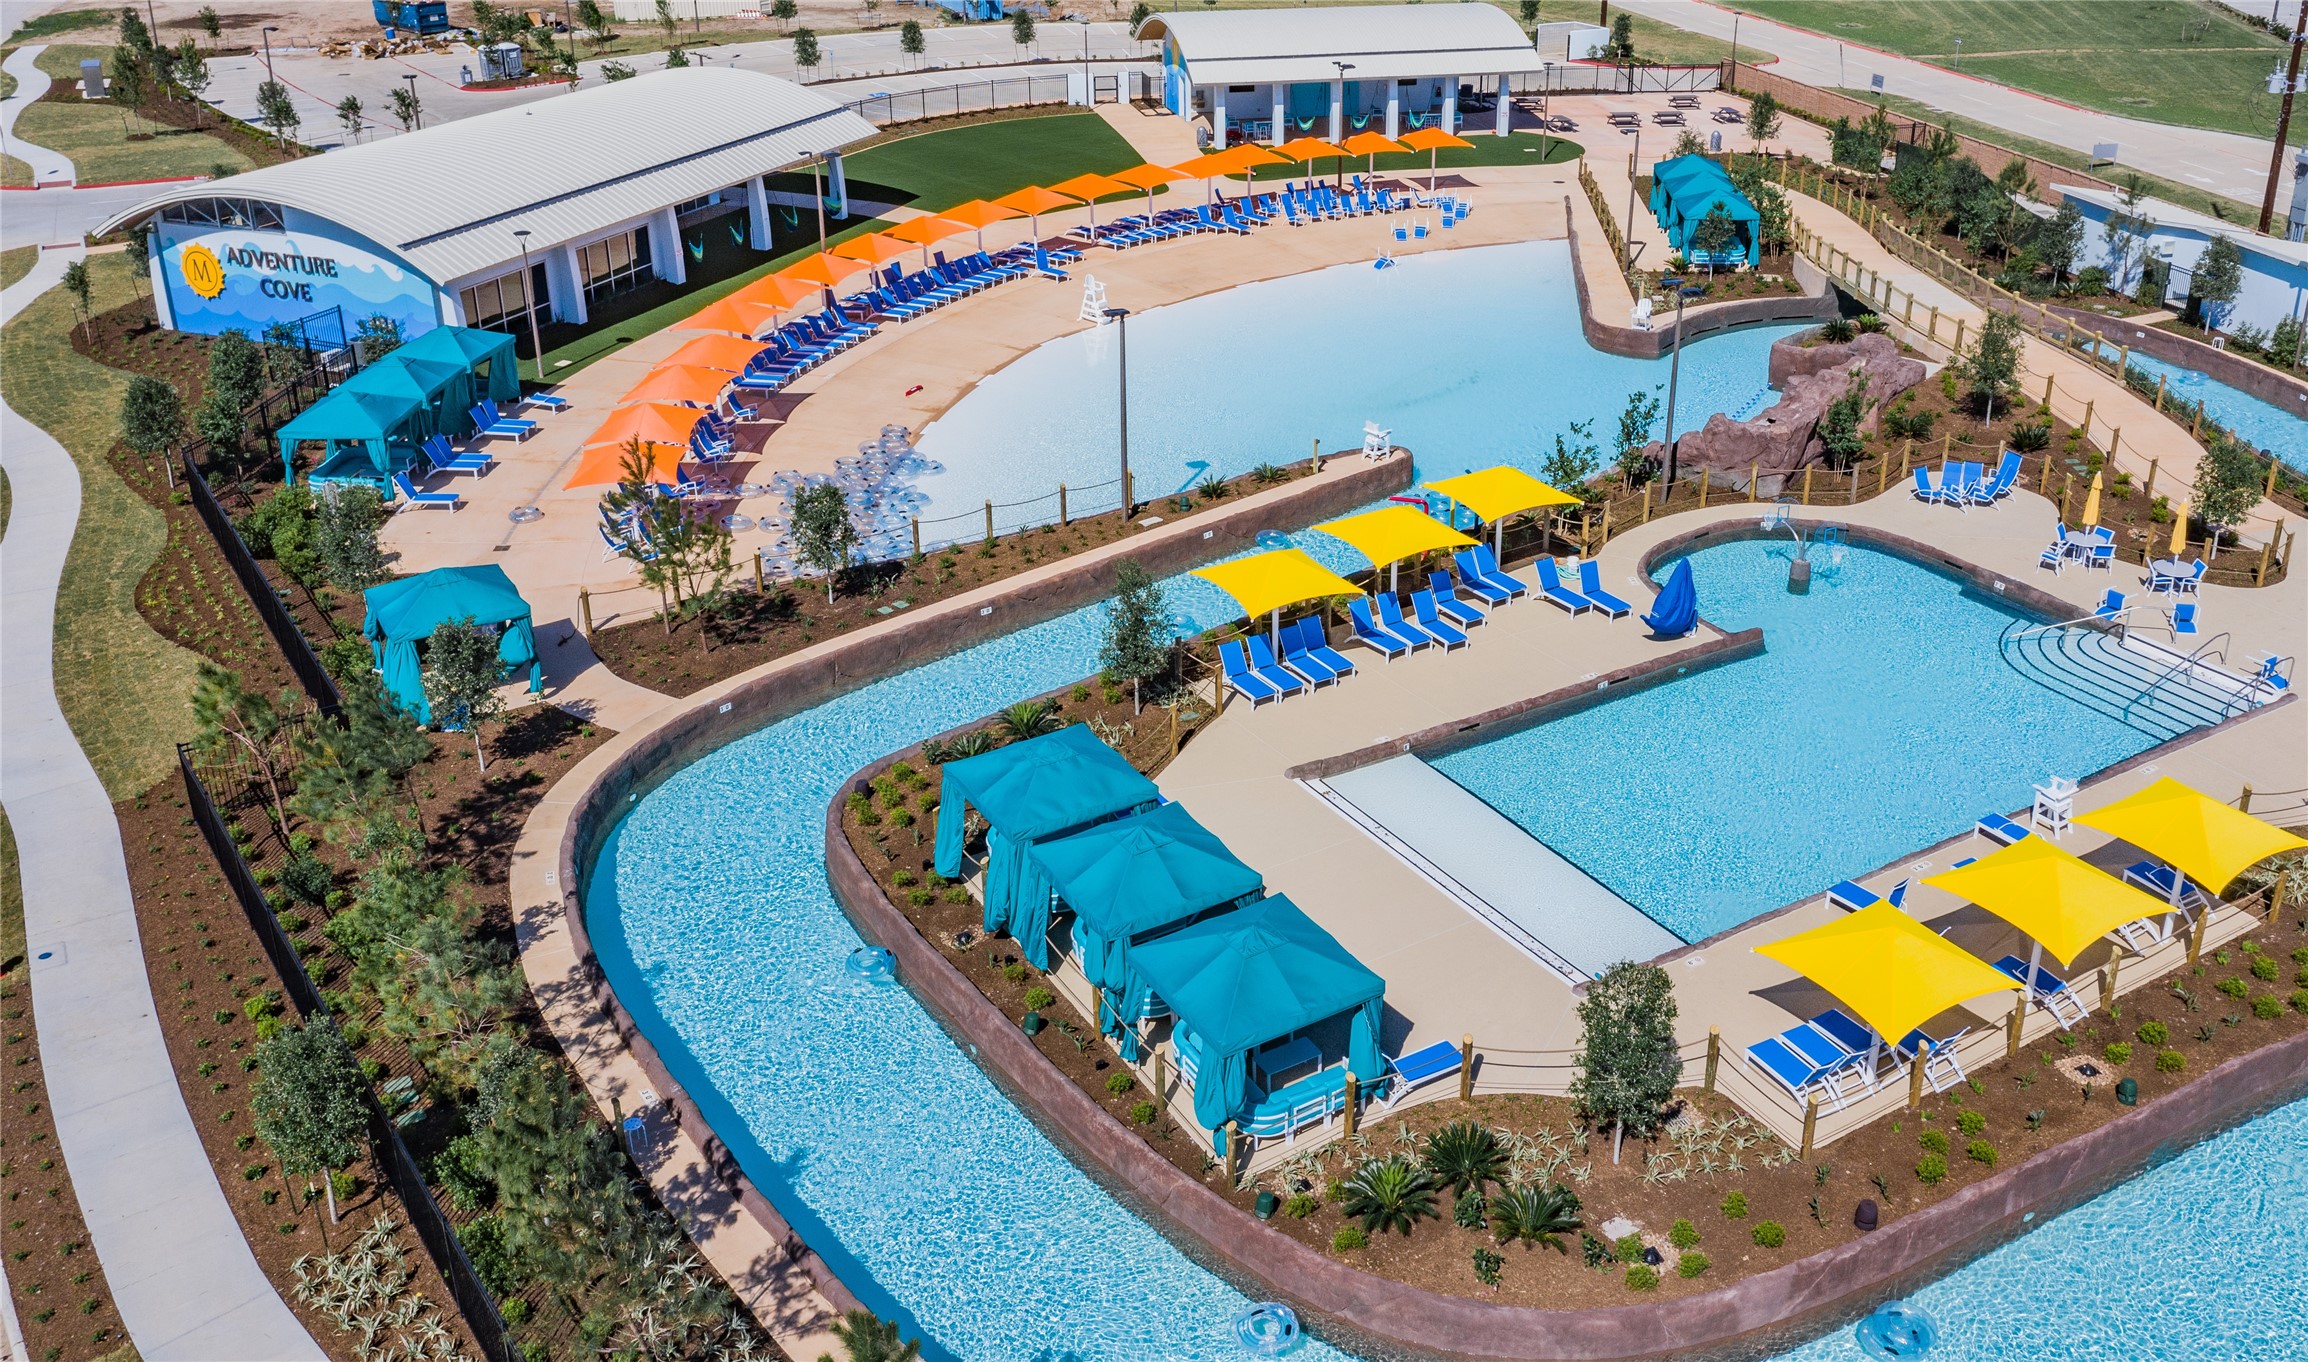
Aerial view of the lazy river, wave pool, and family pool area featuring private cabanas, lounge chairs, and swings.
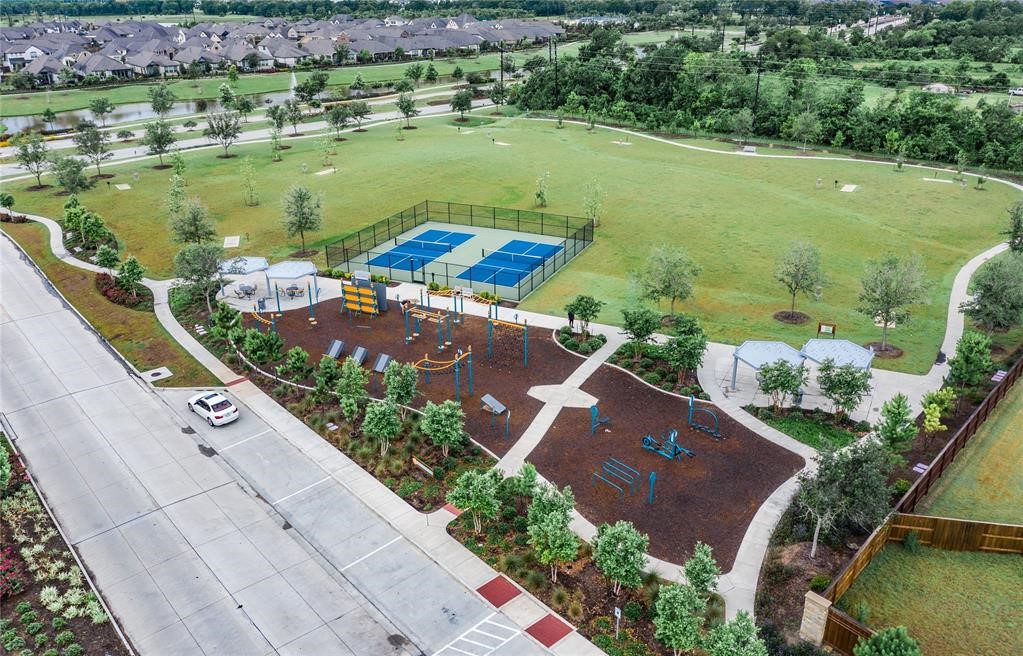
Challenger Park offers an excellent outdoor experience for fitness enthusiasts, featuring a dedicated pickleball court and a disc golf course for recreational variety.
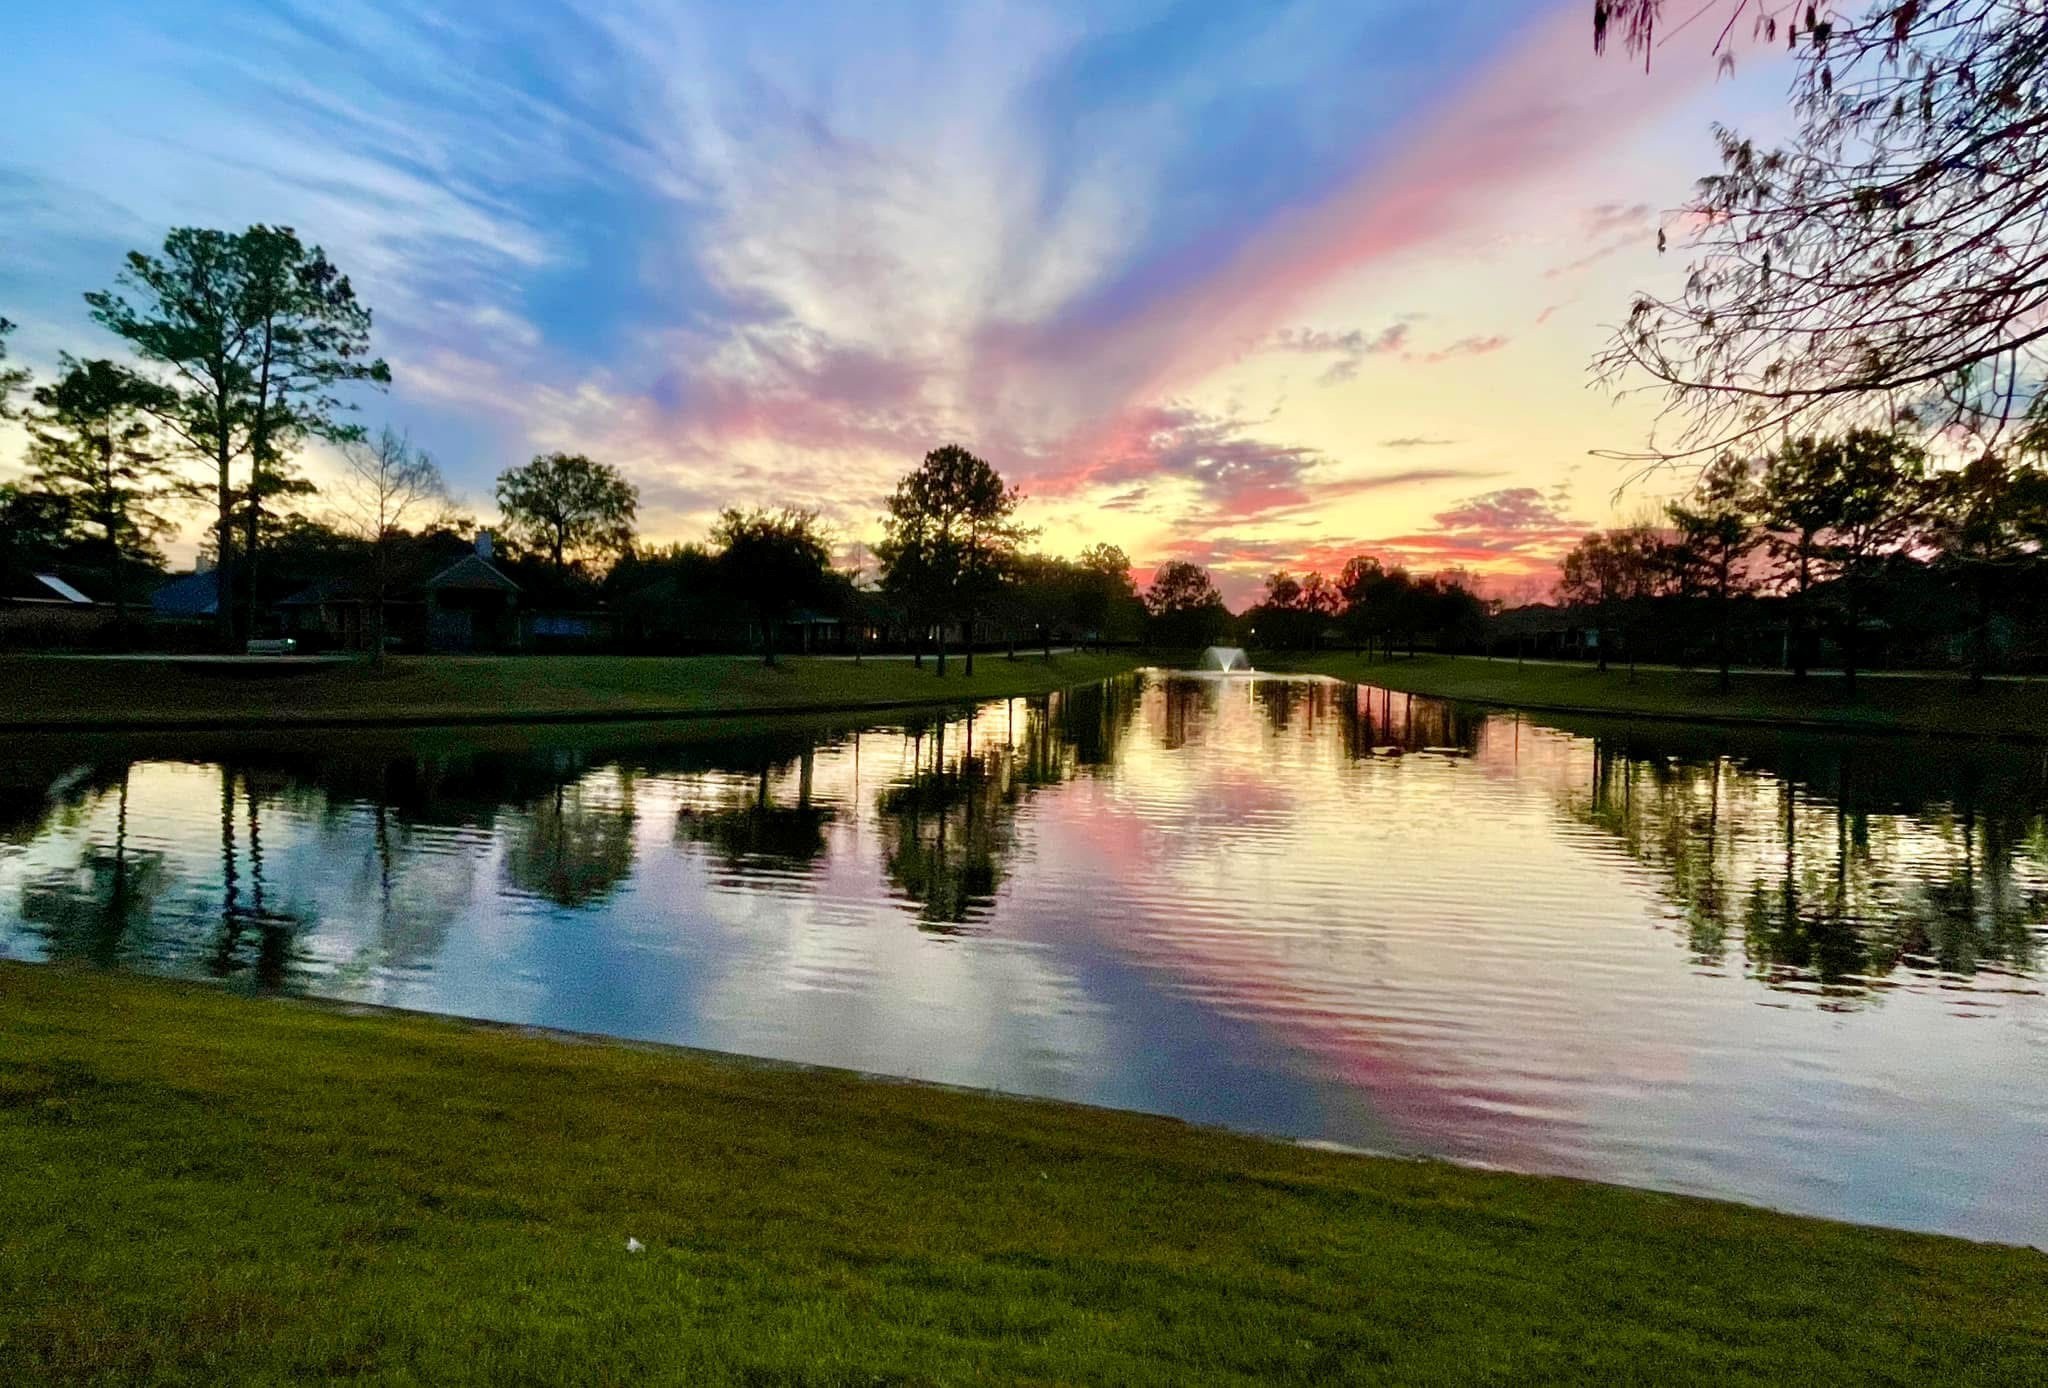
Stunning sunset view captured from the property, showcasing the vibrant evening sky.( taken be a home owner and given permission to use
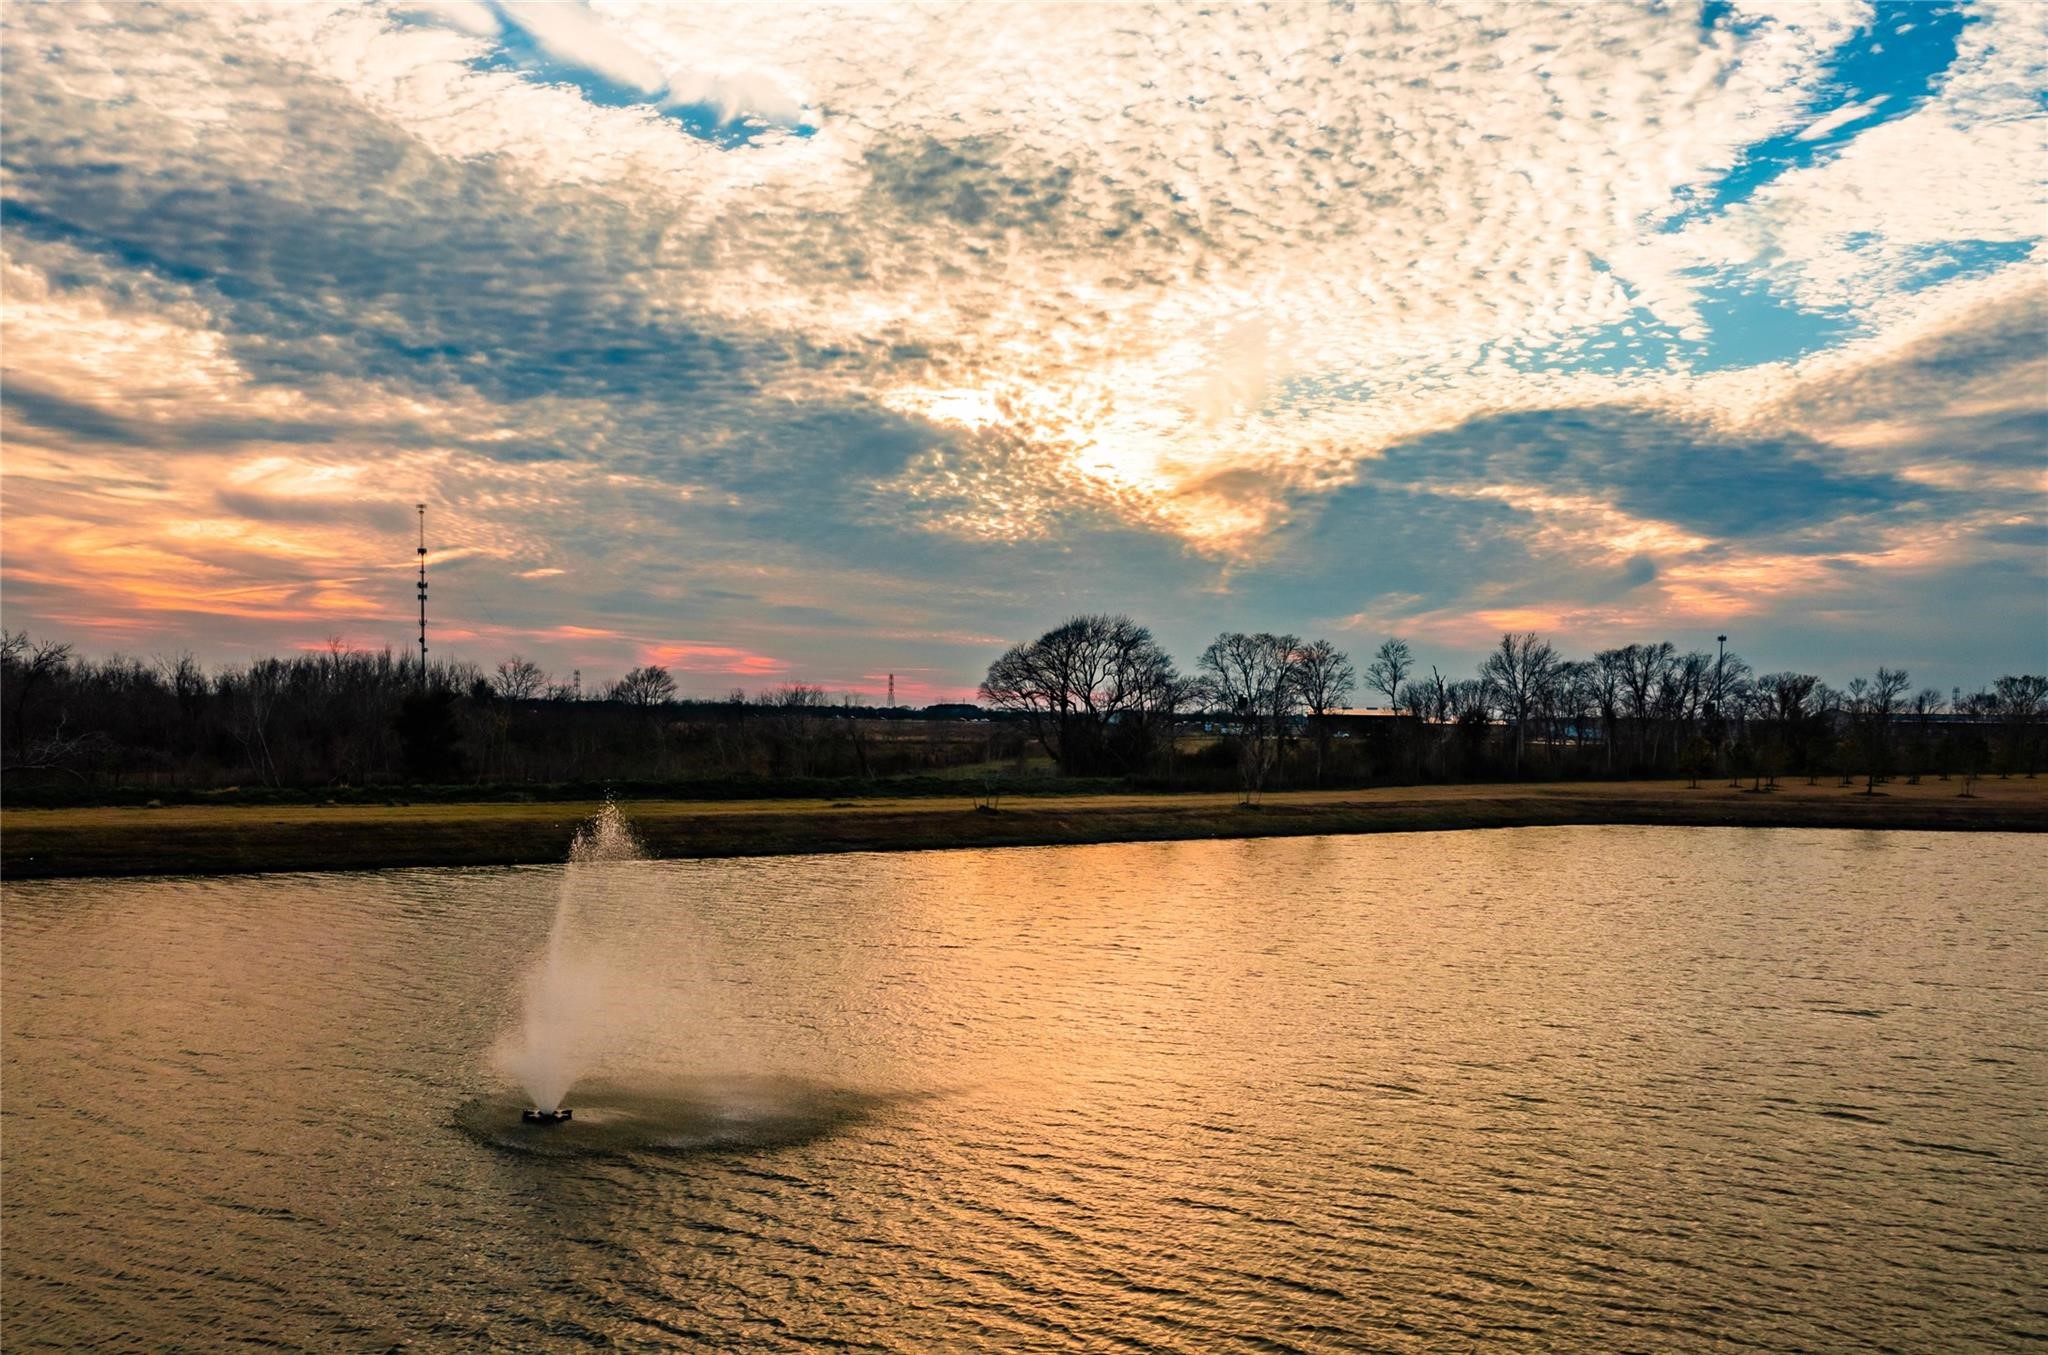
Stunning sunset view captured from the property, showcasing the vibrant evening sky.( taken be a home owner and given permission to use

Description
Welcome home to this all-brick, single-story Highland Home in a gated community, offering contemporary style and peace of mind. This exceptional residence features 4 bedrooms and 3 bathrooms, including a guest suite with a private bath, ideal for hosting visitors. The open floor plan flows seamlessly from the living area to the kitchen and breakfast area, enhanced by impressive 12-foot ceilings. A dedicated office, an advanced water filtration system, and a whole-house generator add everyday convenience and uninterrupted living. The two-car garage and double-wide driveway provide ample parking, while the covered patio invites you to unwind with picturesque water views. Call today to schedule your personal tour!
Details
| MLS # | 94438511 |
|---|---|
| Listing Type | For Sale |
| Style | House |
| HOA Dues | $1,660 |
| Sub-Type | Resale |
| Status | Active |
| Year | 2019 |
| Days On Site | 6 |
| Listing Provided By | Berkshire Hathaway HomeServices Premier Properties | Shelby Crowe |
Features
| Bed(s) | 4 |
|---|---|
| Bath(s) | 3 Total |
| SQ Feet | 2,267 |
| Garage | 2 |
| Pool | Yes |
| Story(s) | 1 |
| Acreage | 0.18 |
| Water Front | Yes |
| Property View | Yes |
Exterior
| Lot Features | Subdivision, Views, Waterfront, Pond On Lot |
|---|
Parking
| Garage Yes / No | Yes |
|---|---|
| Parking Features | Attached, Driveway, Garage, Garage Door Opener |
Taxes
| Tax Annual Amount | 12056 |
|---|
Location
| Community Features | Community Pool, Master Planned Community, Curbs, Gutters |
|---|
Area Information
| State | TX |
|---|---|
| County | Brazoria |
| City | Iowa Colony |
| Zip Code | 77583 |
| Area | 5 |
| Subarea | Manvel | Iowa Colony |
| Community Name | Meridiana Sec 3 A0513 & A0287 |
| Listing VS Median (in Meridiana Sec 3 A0513 & A0287) | |
Price: $425,000 low | high Med: $405,000 sqft: 2,267 low | high Med: 2,274 $ / sqft: $187 low | high Med: $178 On site: 6 low | high Med: 35.5 | |
Request a showing
Request a showing
Contact
Learn More About This Property

| State | TX |
|---|---|
| County | Brazoria |
| City | Iowa Colony |
| Zip Code | 77583 |
| Area | 5 |
| Subarea | Manvel | Iowa Colony |
| Community Name | Meridiana Sec 3 A0513 & A0287 |
| Listing VS Median (in Meridiana Sec 3 A0513 & A0287) | |
Price: $425,000 low | high Med: $405,000 sqft: 2,267 low | high Med: 2,274 $ / sqft: $187 low | high Med: $178 On site: 6 low | high Med: 35.5 | |
Nearby Listings (Within 1/10 mile)
Price: $318K - $531K
sqft: 1,500 - 2,500
Listing Updated: September 29, 2026 at 4:33:05 AM PDT
