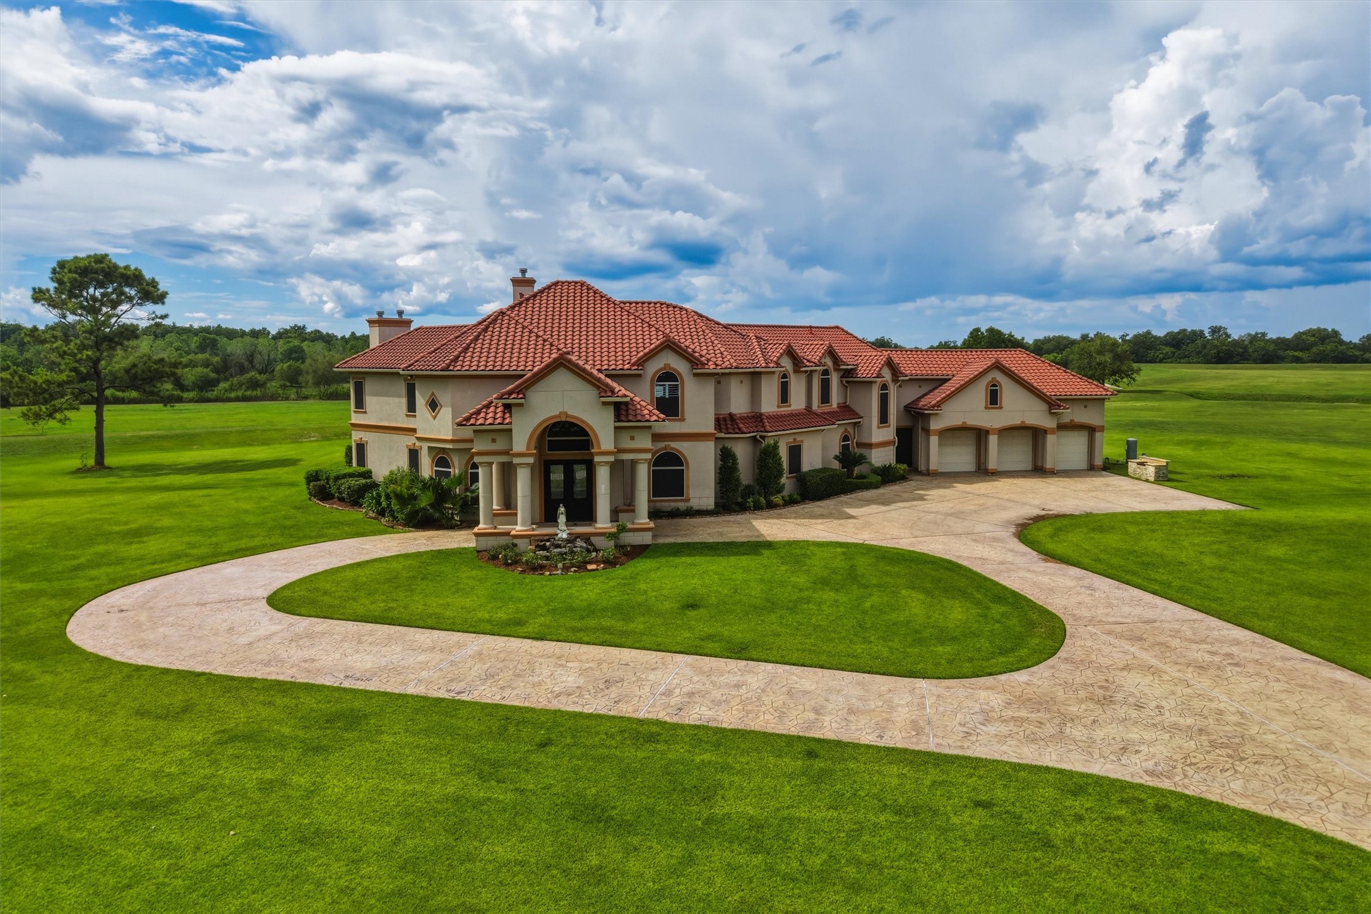
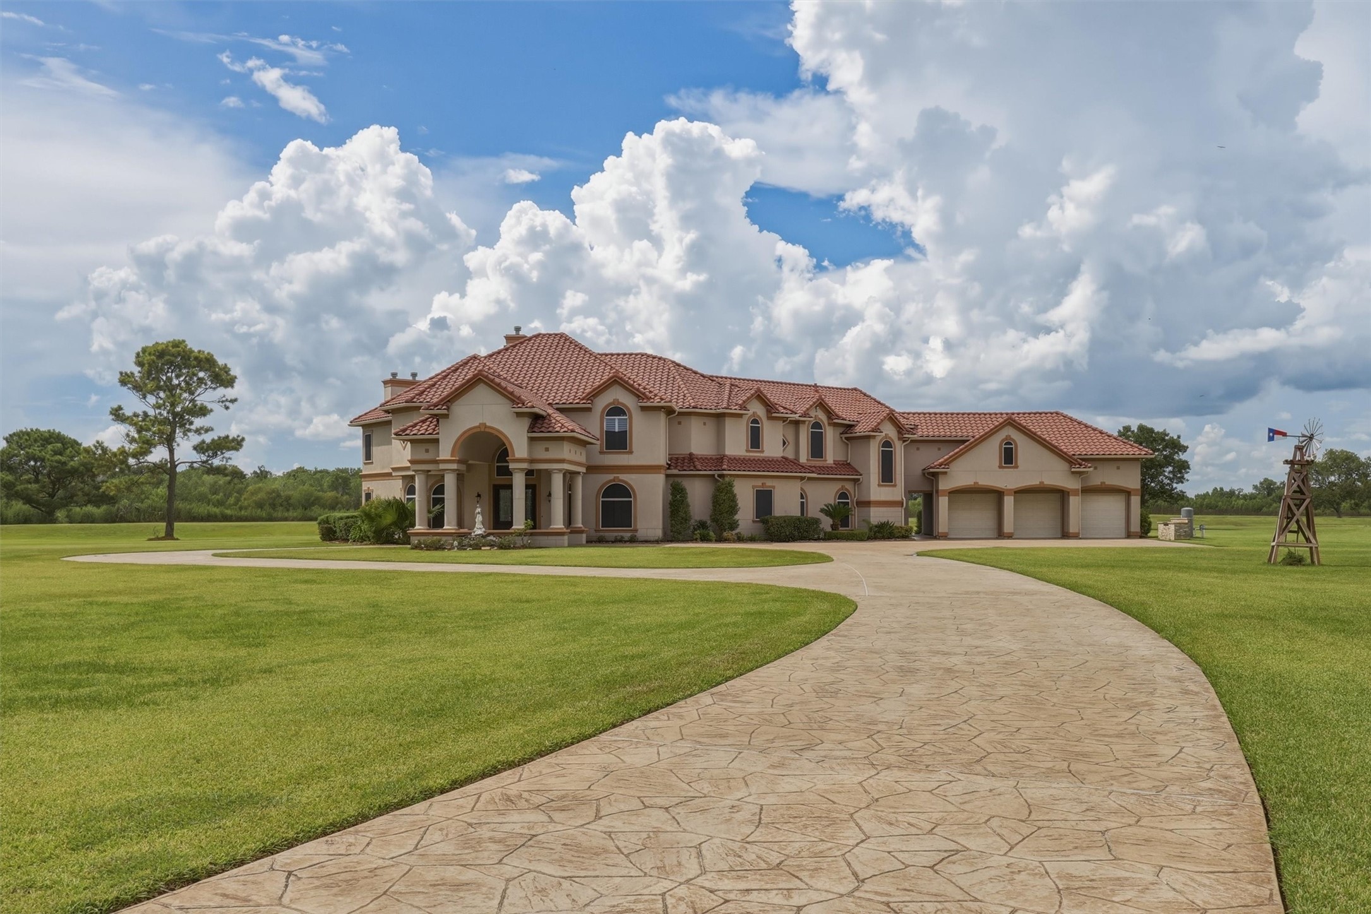
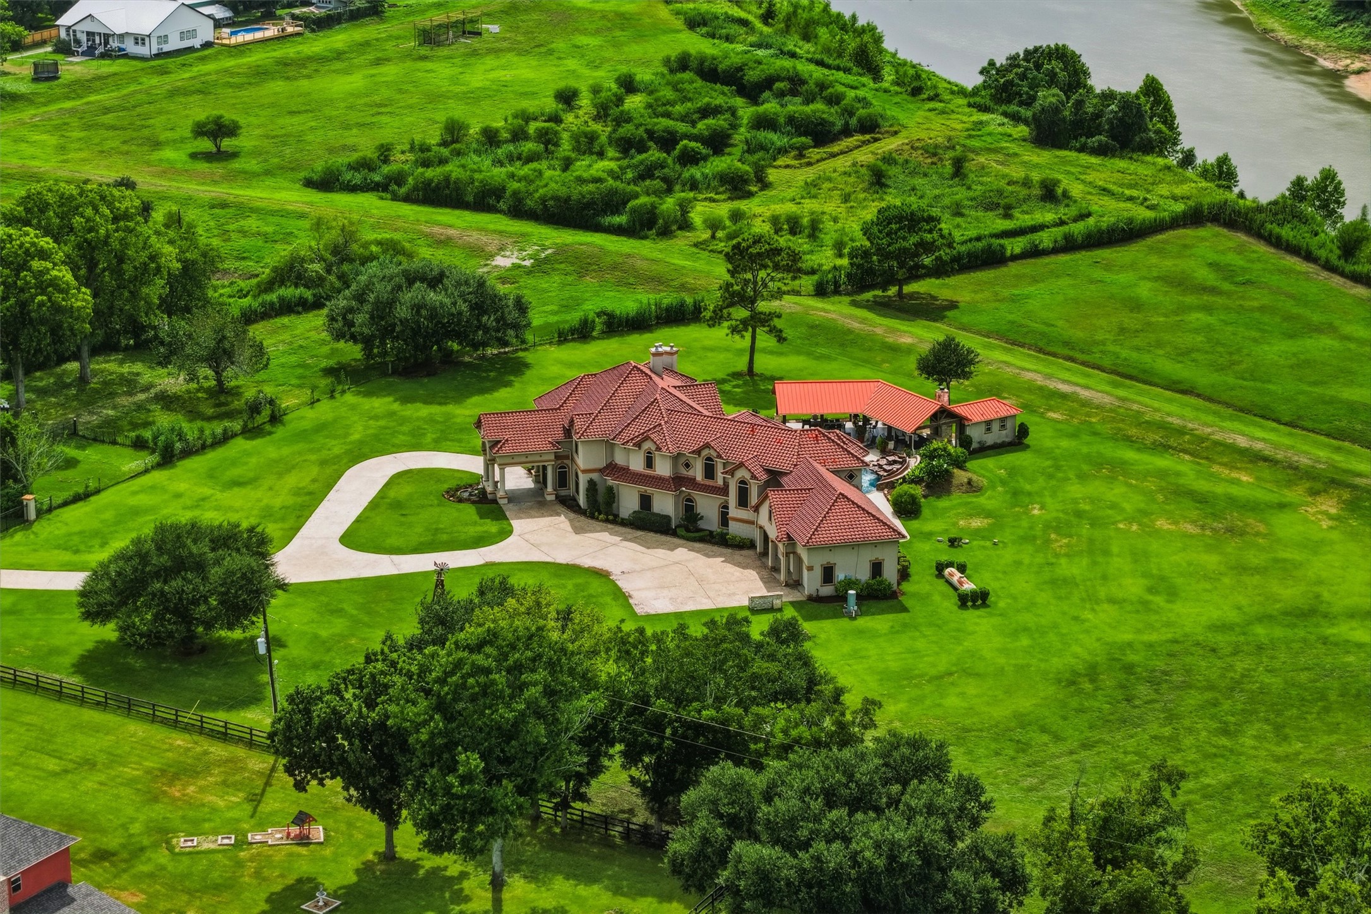
This rambling 2-Story Estatecaptures the essence of aMediterranean Villa by eloquentlyblending the stucco exterior with aclassic red tile roof. The circular driveleads to the Porte Cochere that issupported by impressive stonecolumns
This stunning two-story stucco estate boasts a red tile roof, sweeping curved driveway, and a three-car attached garage. Manicured lawns and mature trees frame the gracefully arched front entry, creating a beautiful first impression.
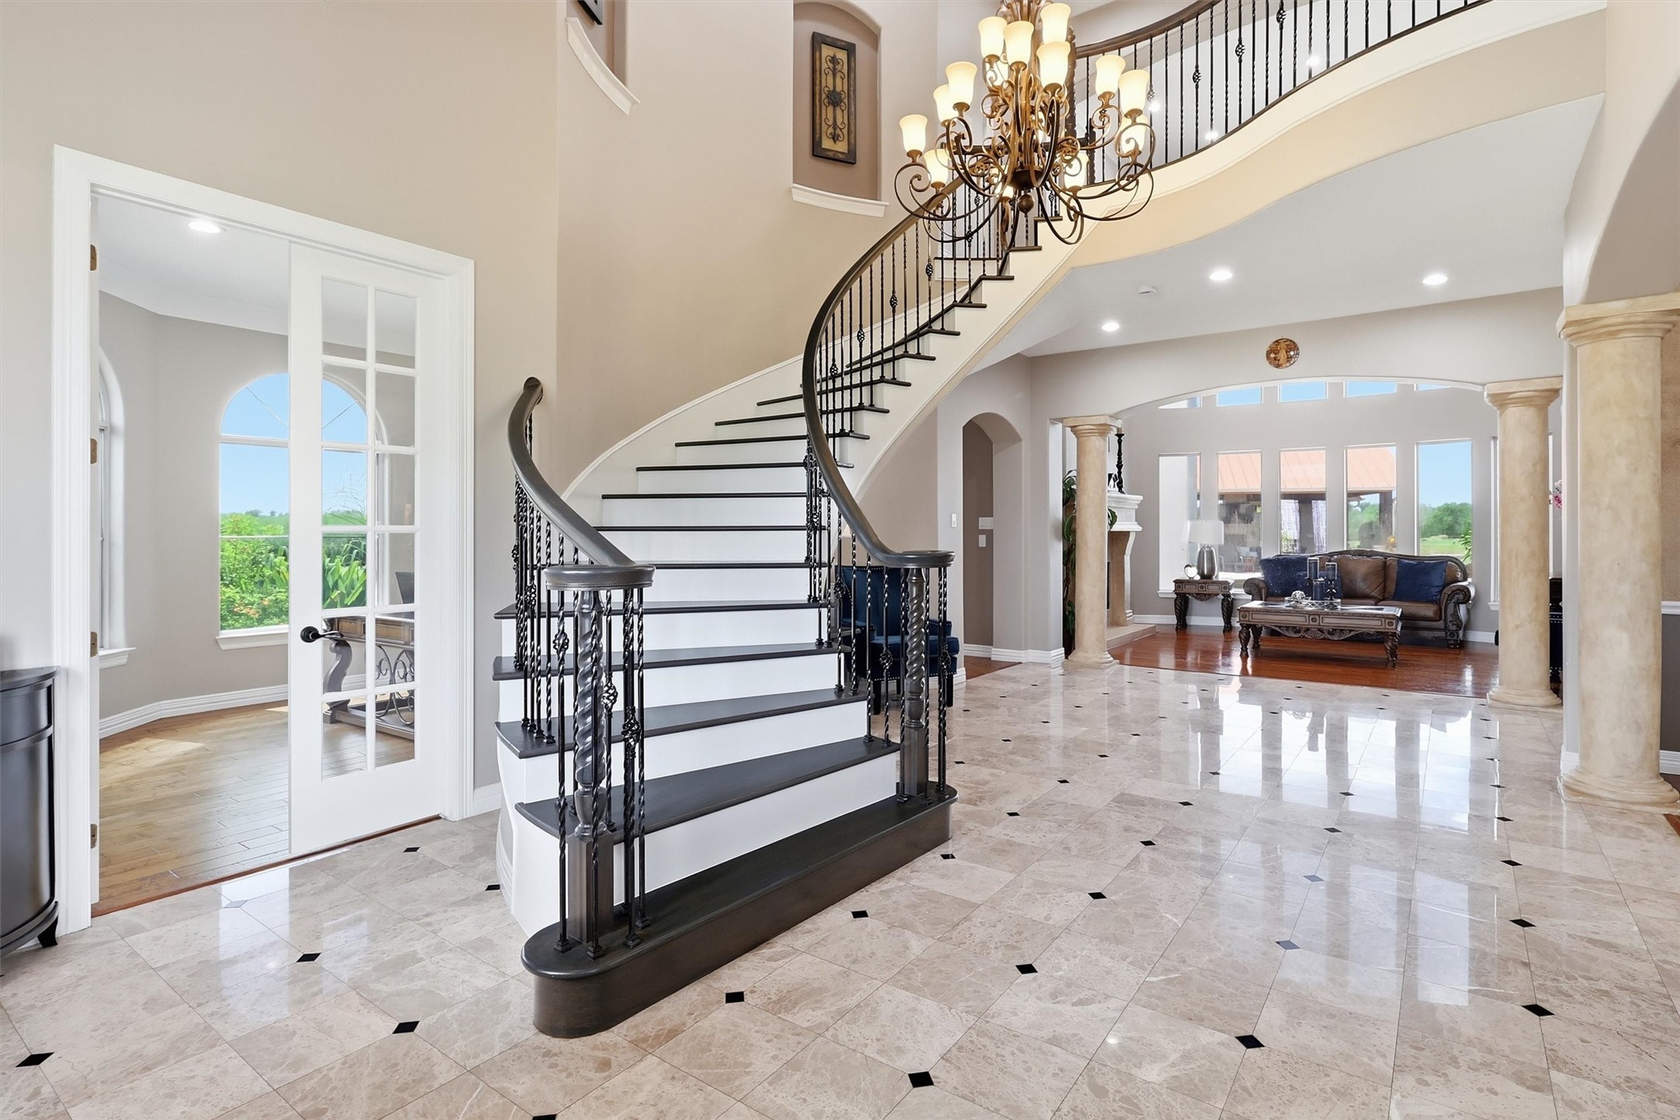
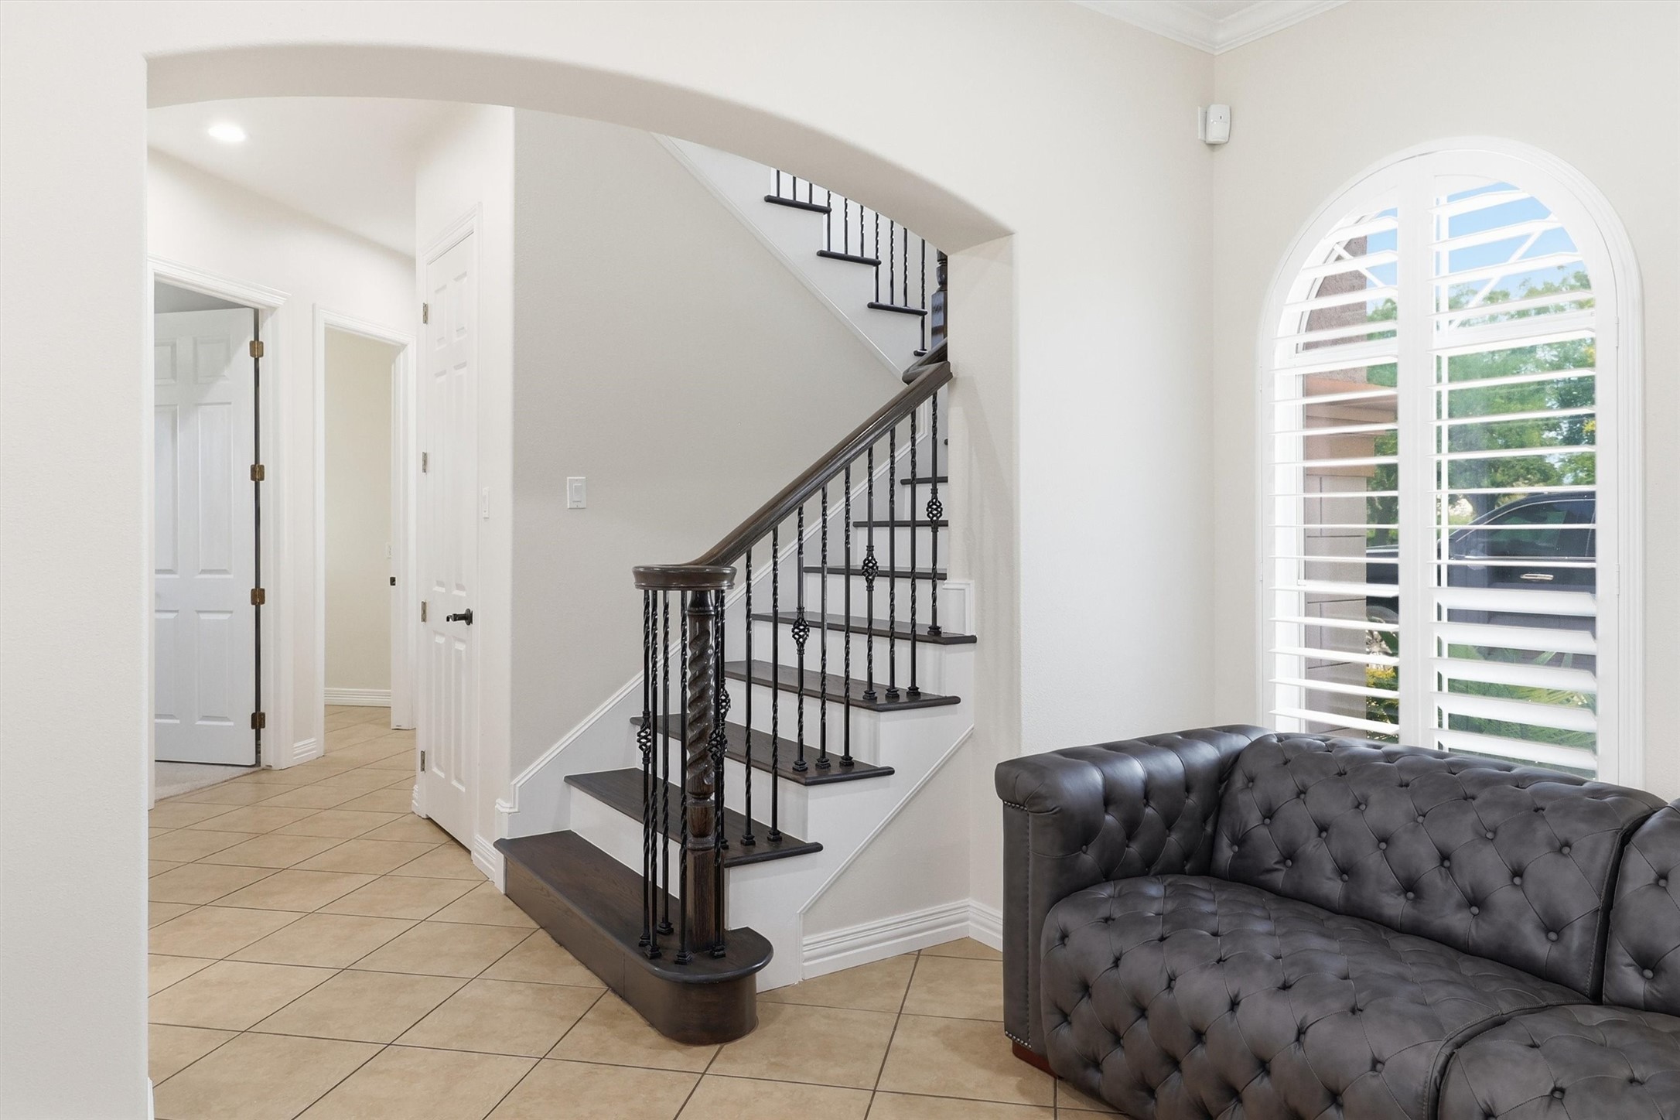
A dramatic curved staircase with wrought iron balusters takes center stage in this two-story entry. Polished tile flooring with diamond inlay accents flows throughout, while an elegant chandelier illuminates the space from above.
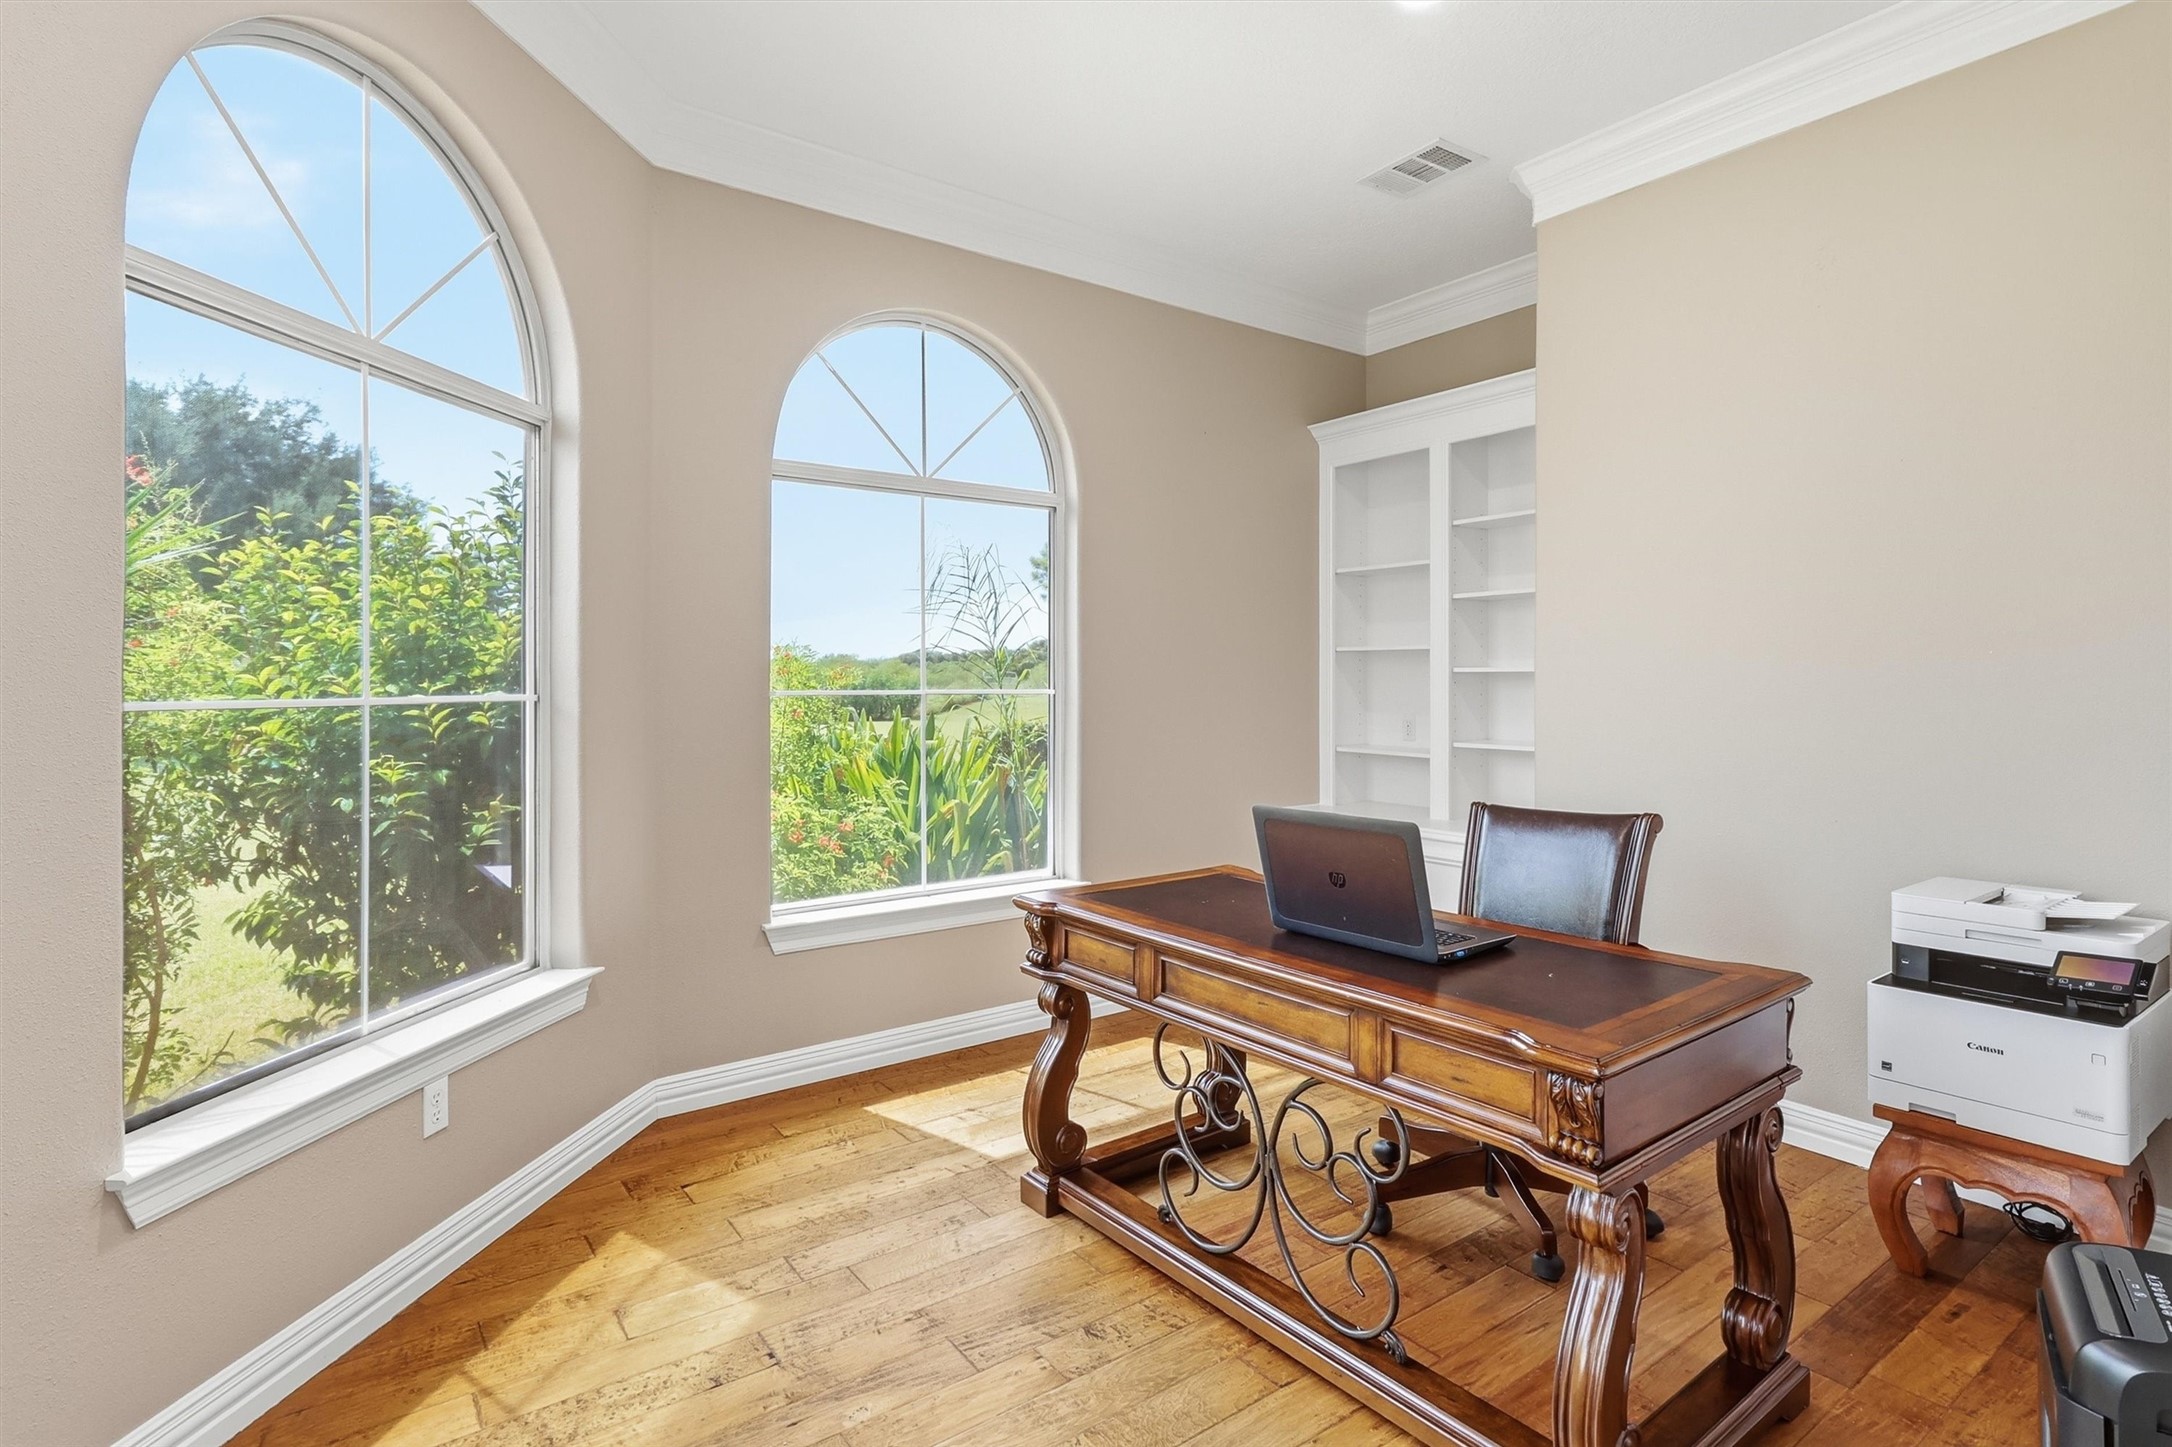
The Study is finely appointed withwood floors, crown molding and builtin cabinetry with bookcases above.
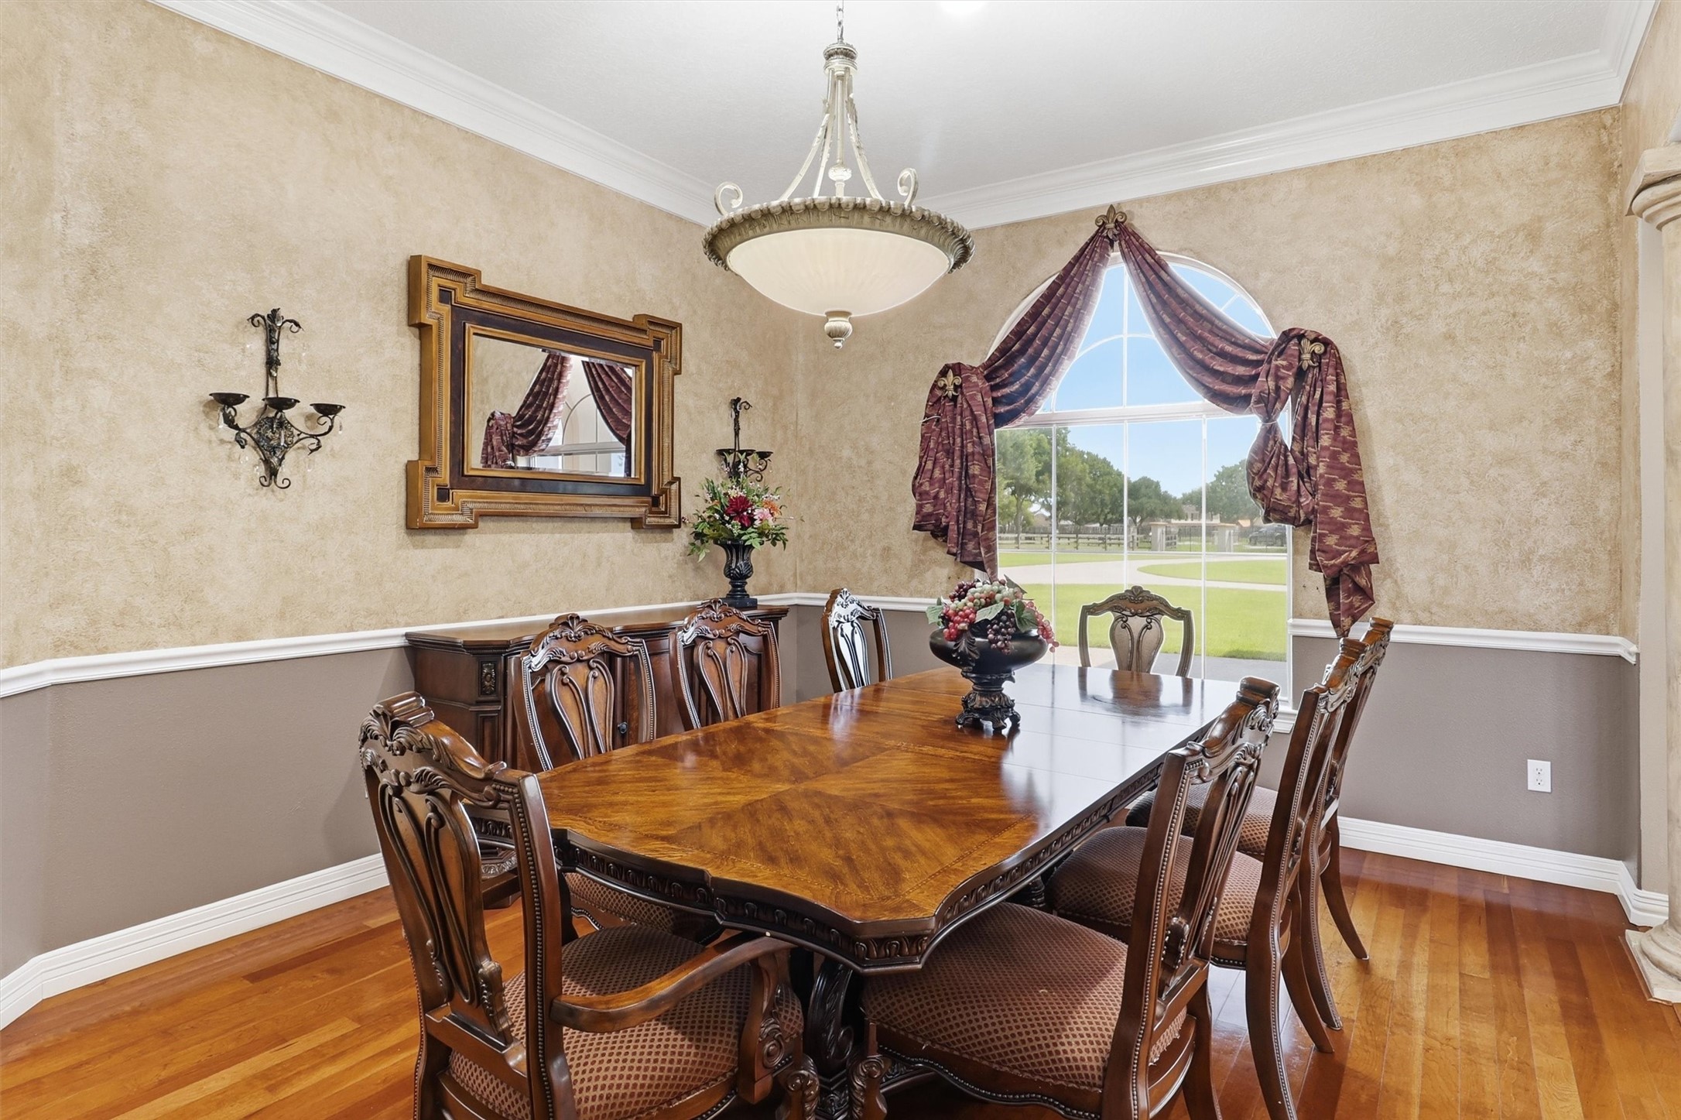
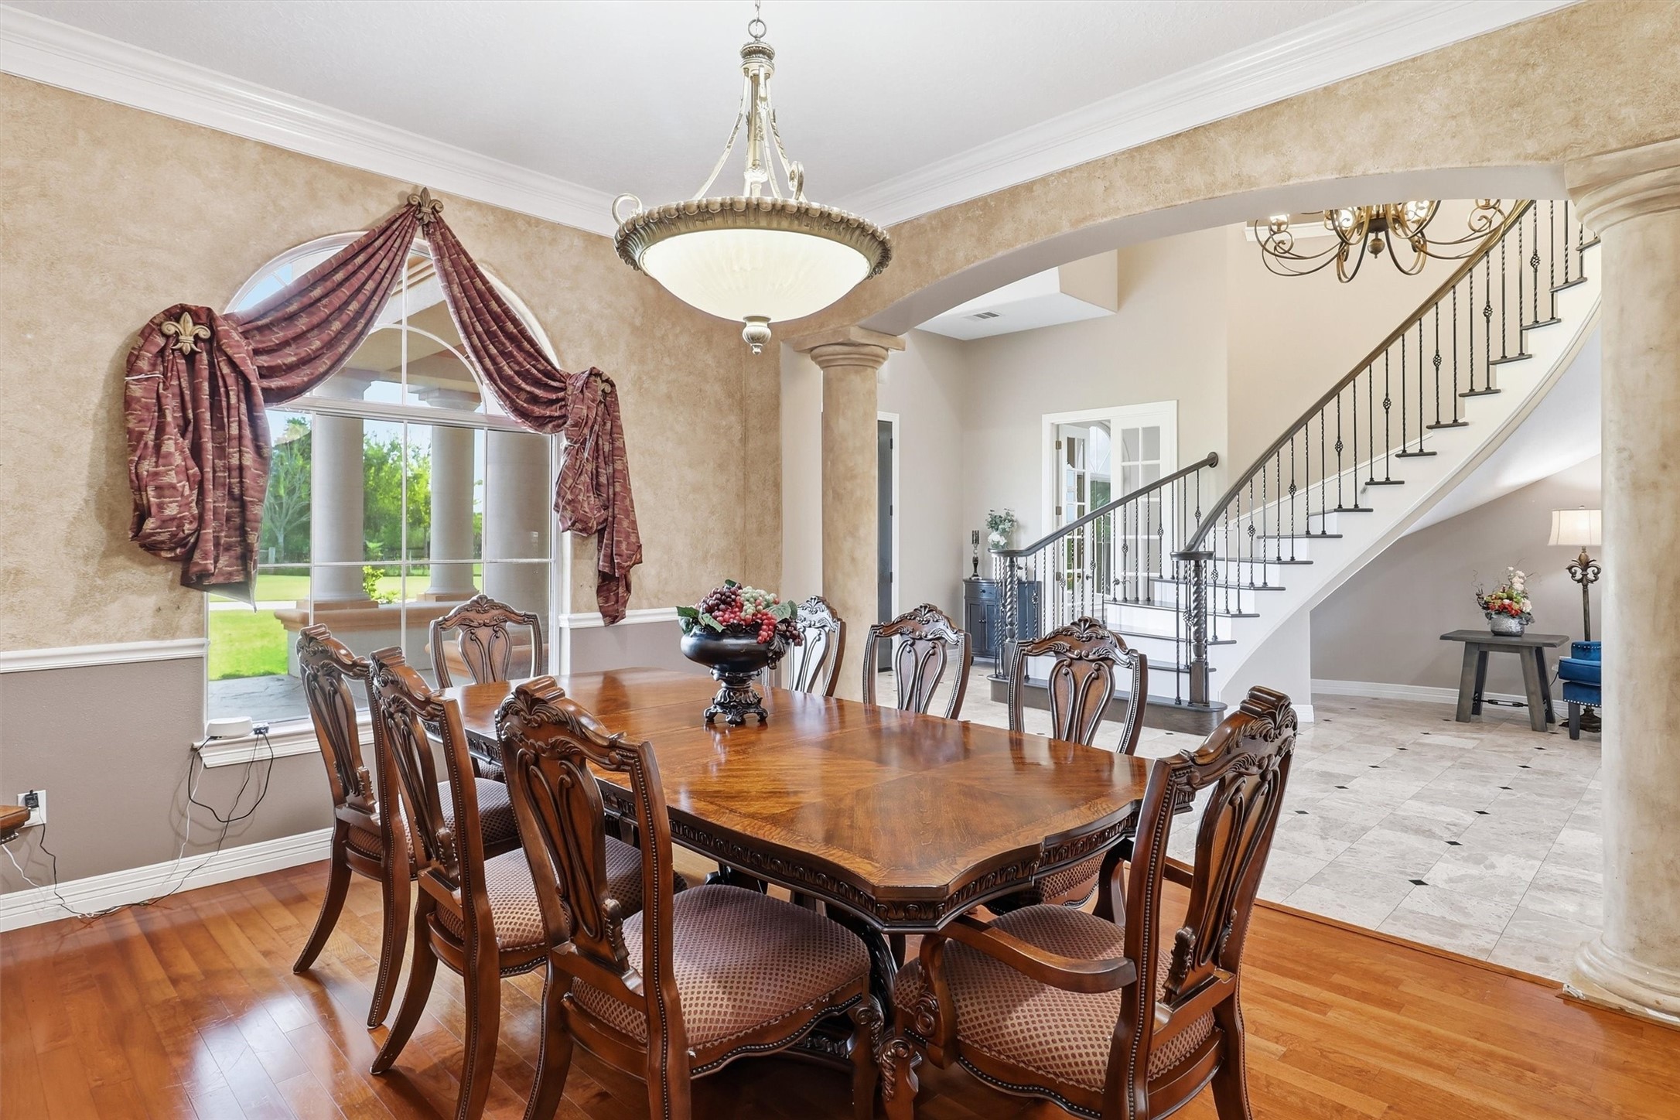
This elegant formal dining room features rich hardwood flooring, a decorative chandelier, and an arched window dressed with luxurious draperies. Ample space for a large dining table makes it perfect for hosting memorable gatherings.
The grand Dining Room will whet theappetite of guests with a buffet ofrich wood floors, appetizing crownmolding, a tasteful chair rail anddelicious views
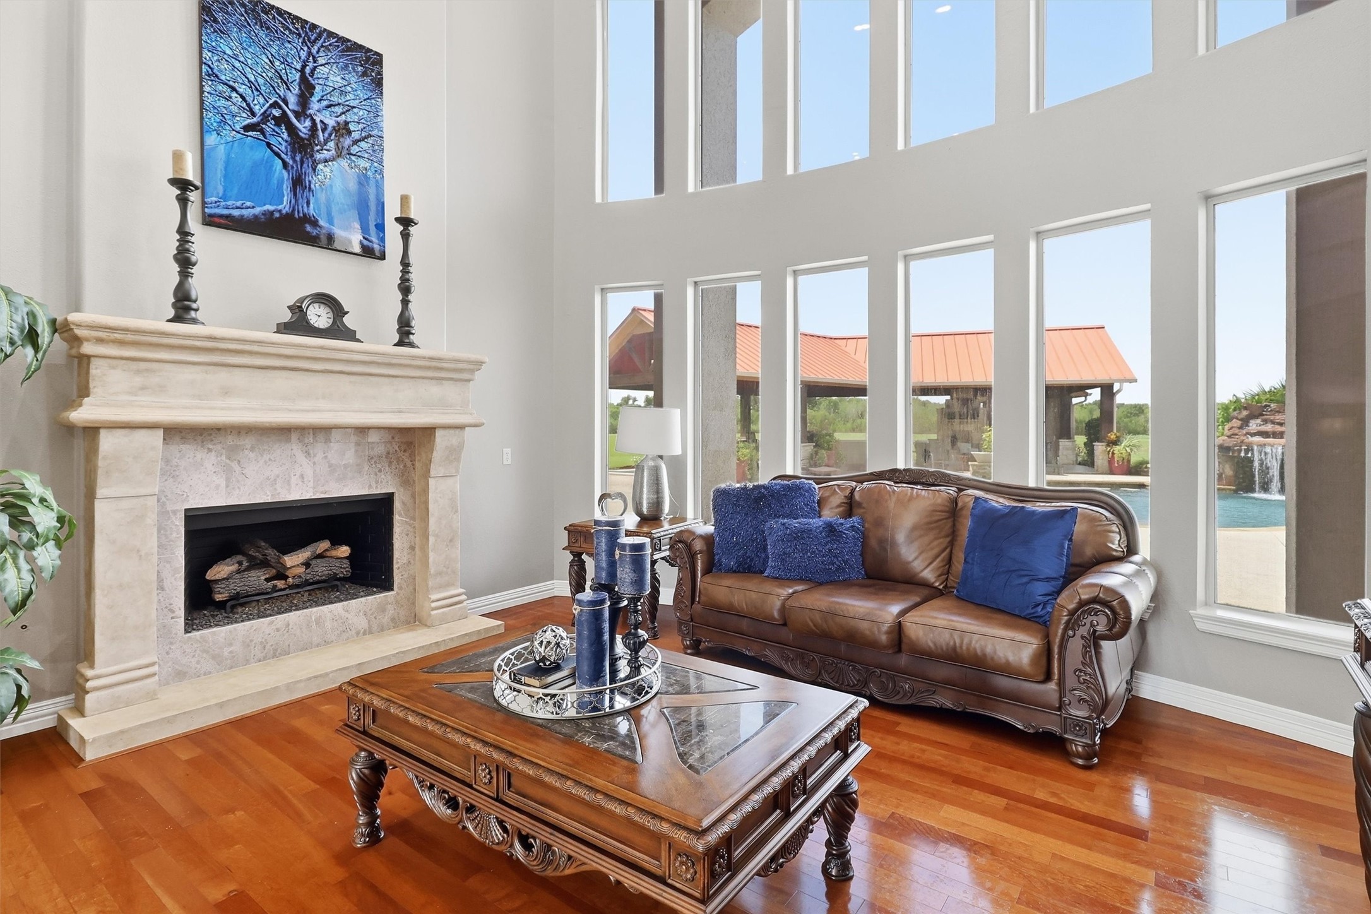
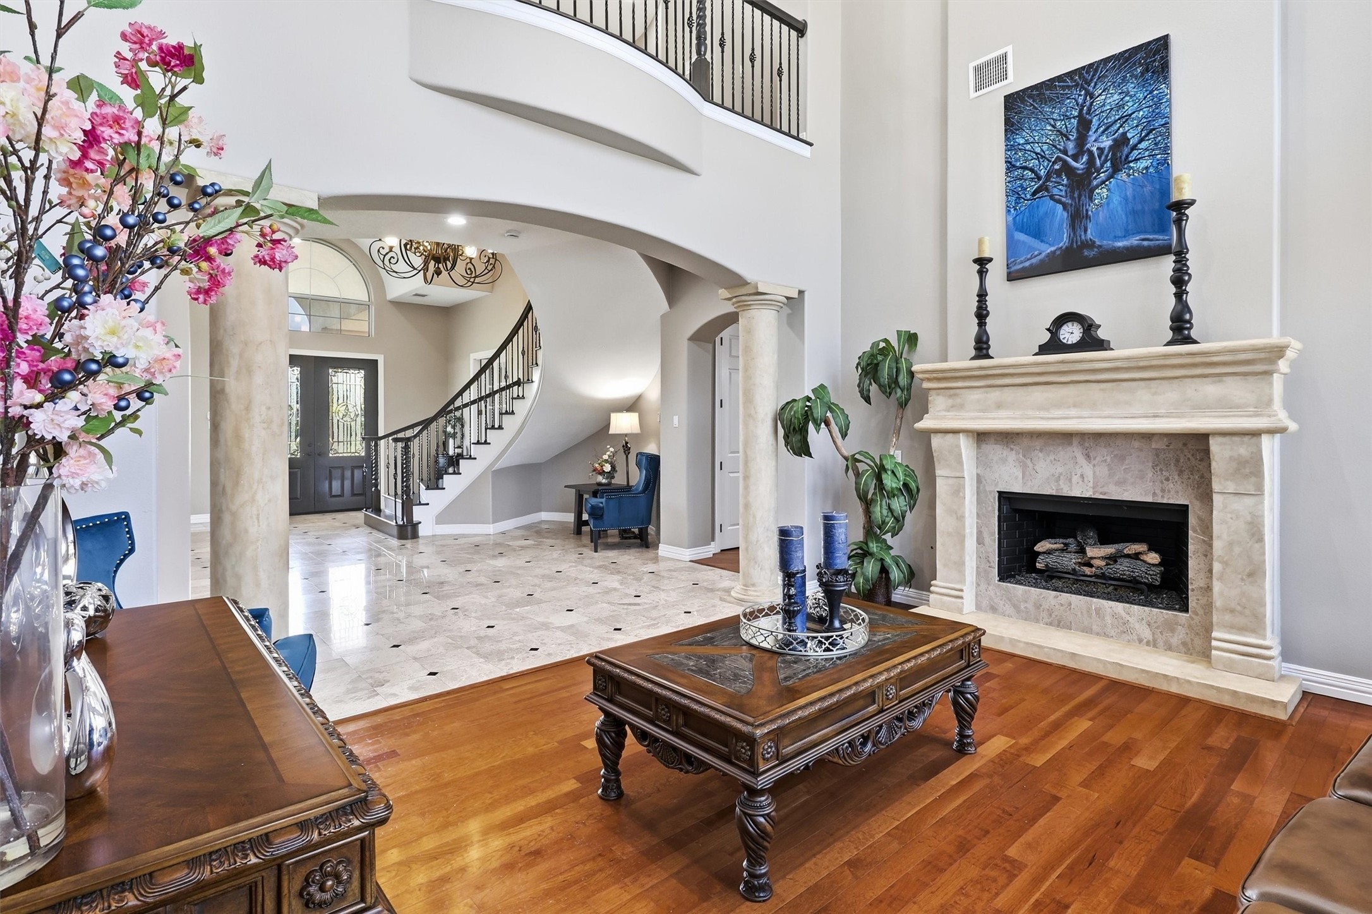
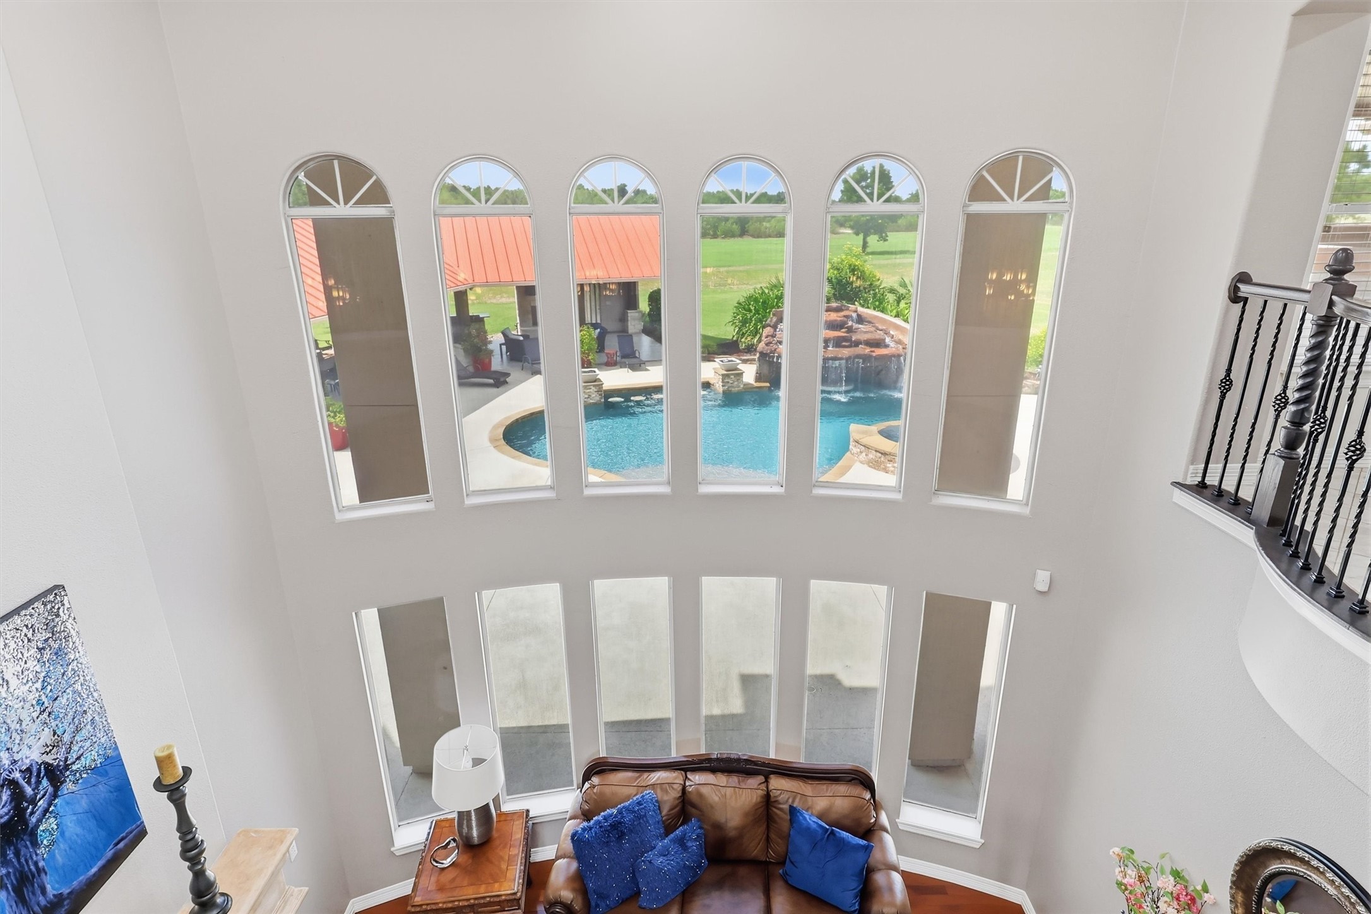
The Living Room is as impressive instyle as it is in purpose. Tuckedbehind a massed columned arch, itoffers lovely wood floors, a gas logfireplace set beneath a massive caststone mantel, a Juliet balcony andtwo stories of sextuplet windows
This spacious living area showcases a striking stone fireplace with a custom mantel, soaring ceilings, and warm hardwood flooring. An open view to the curved staircase and entry beyond adds to the home's grand, connected layout.
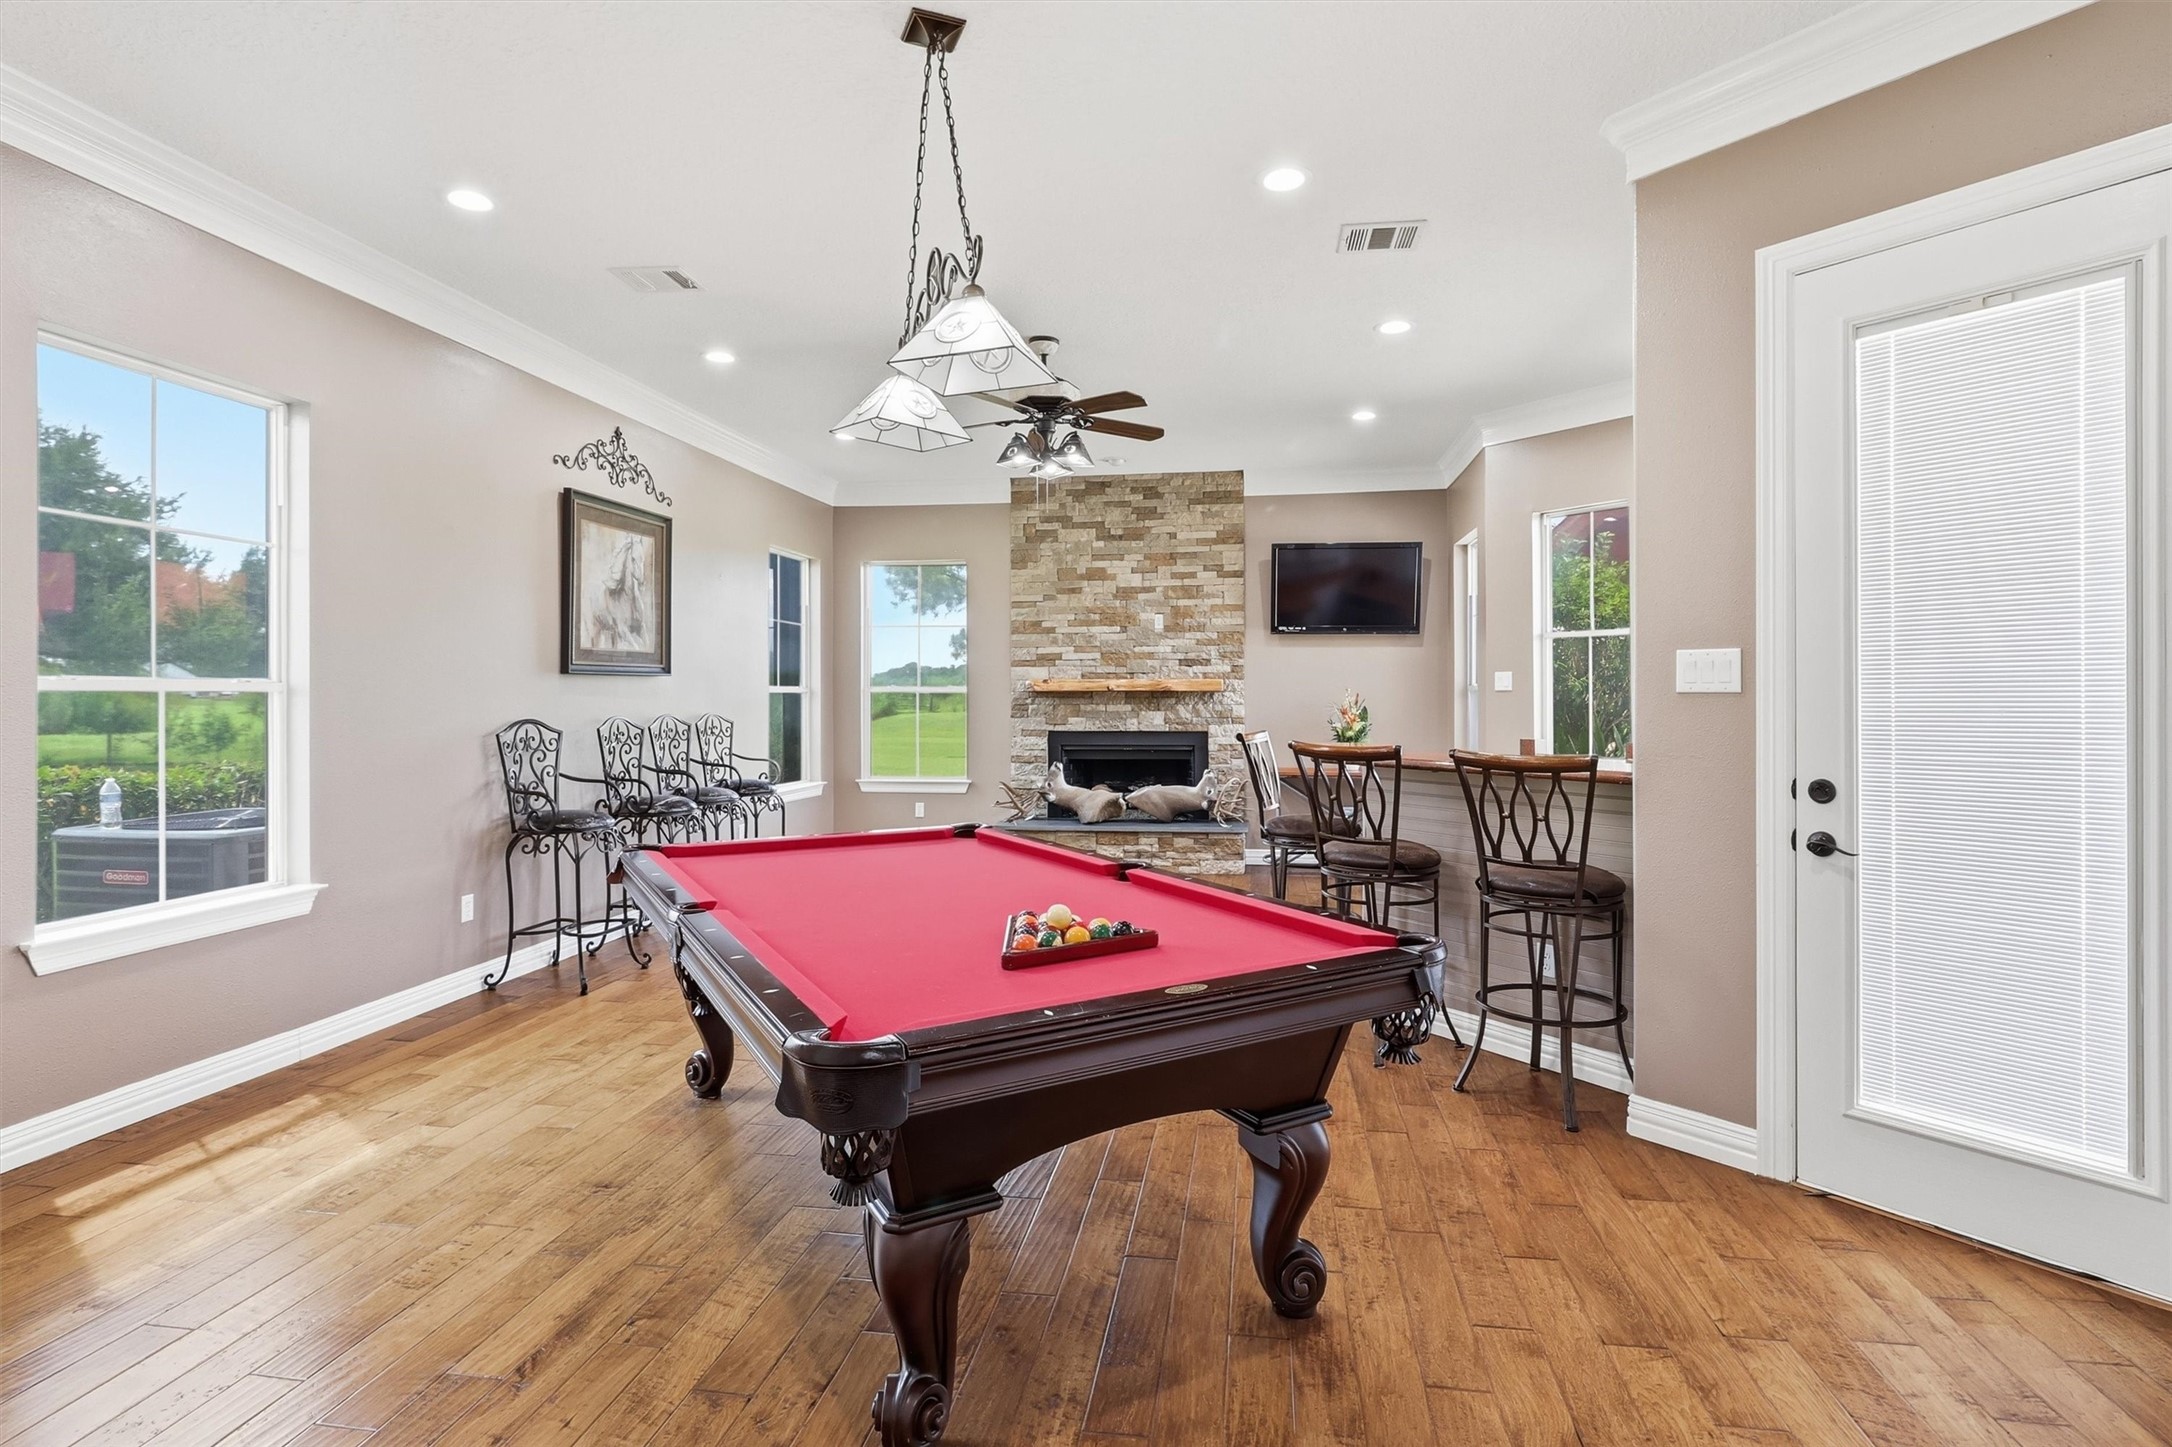
Entertainment awaits in this game room, complete with a stacked-stone fireplace, wall-mounted TV, and a built-in bar area with seating. Large windows bring in plenty of natural light, and a private door offers convenient outdoor access.
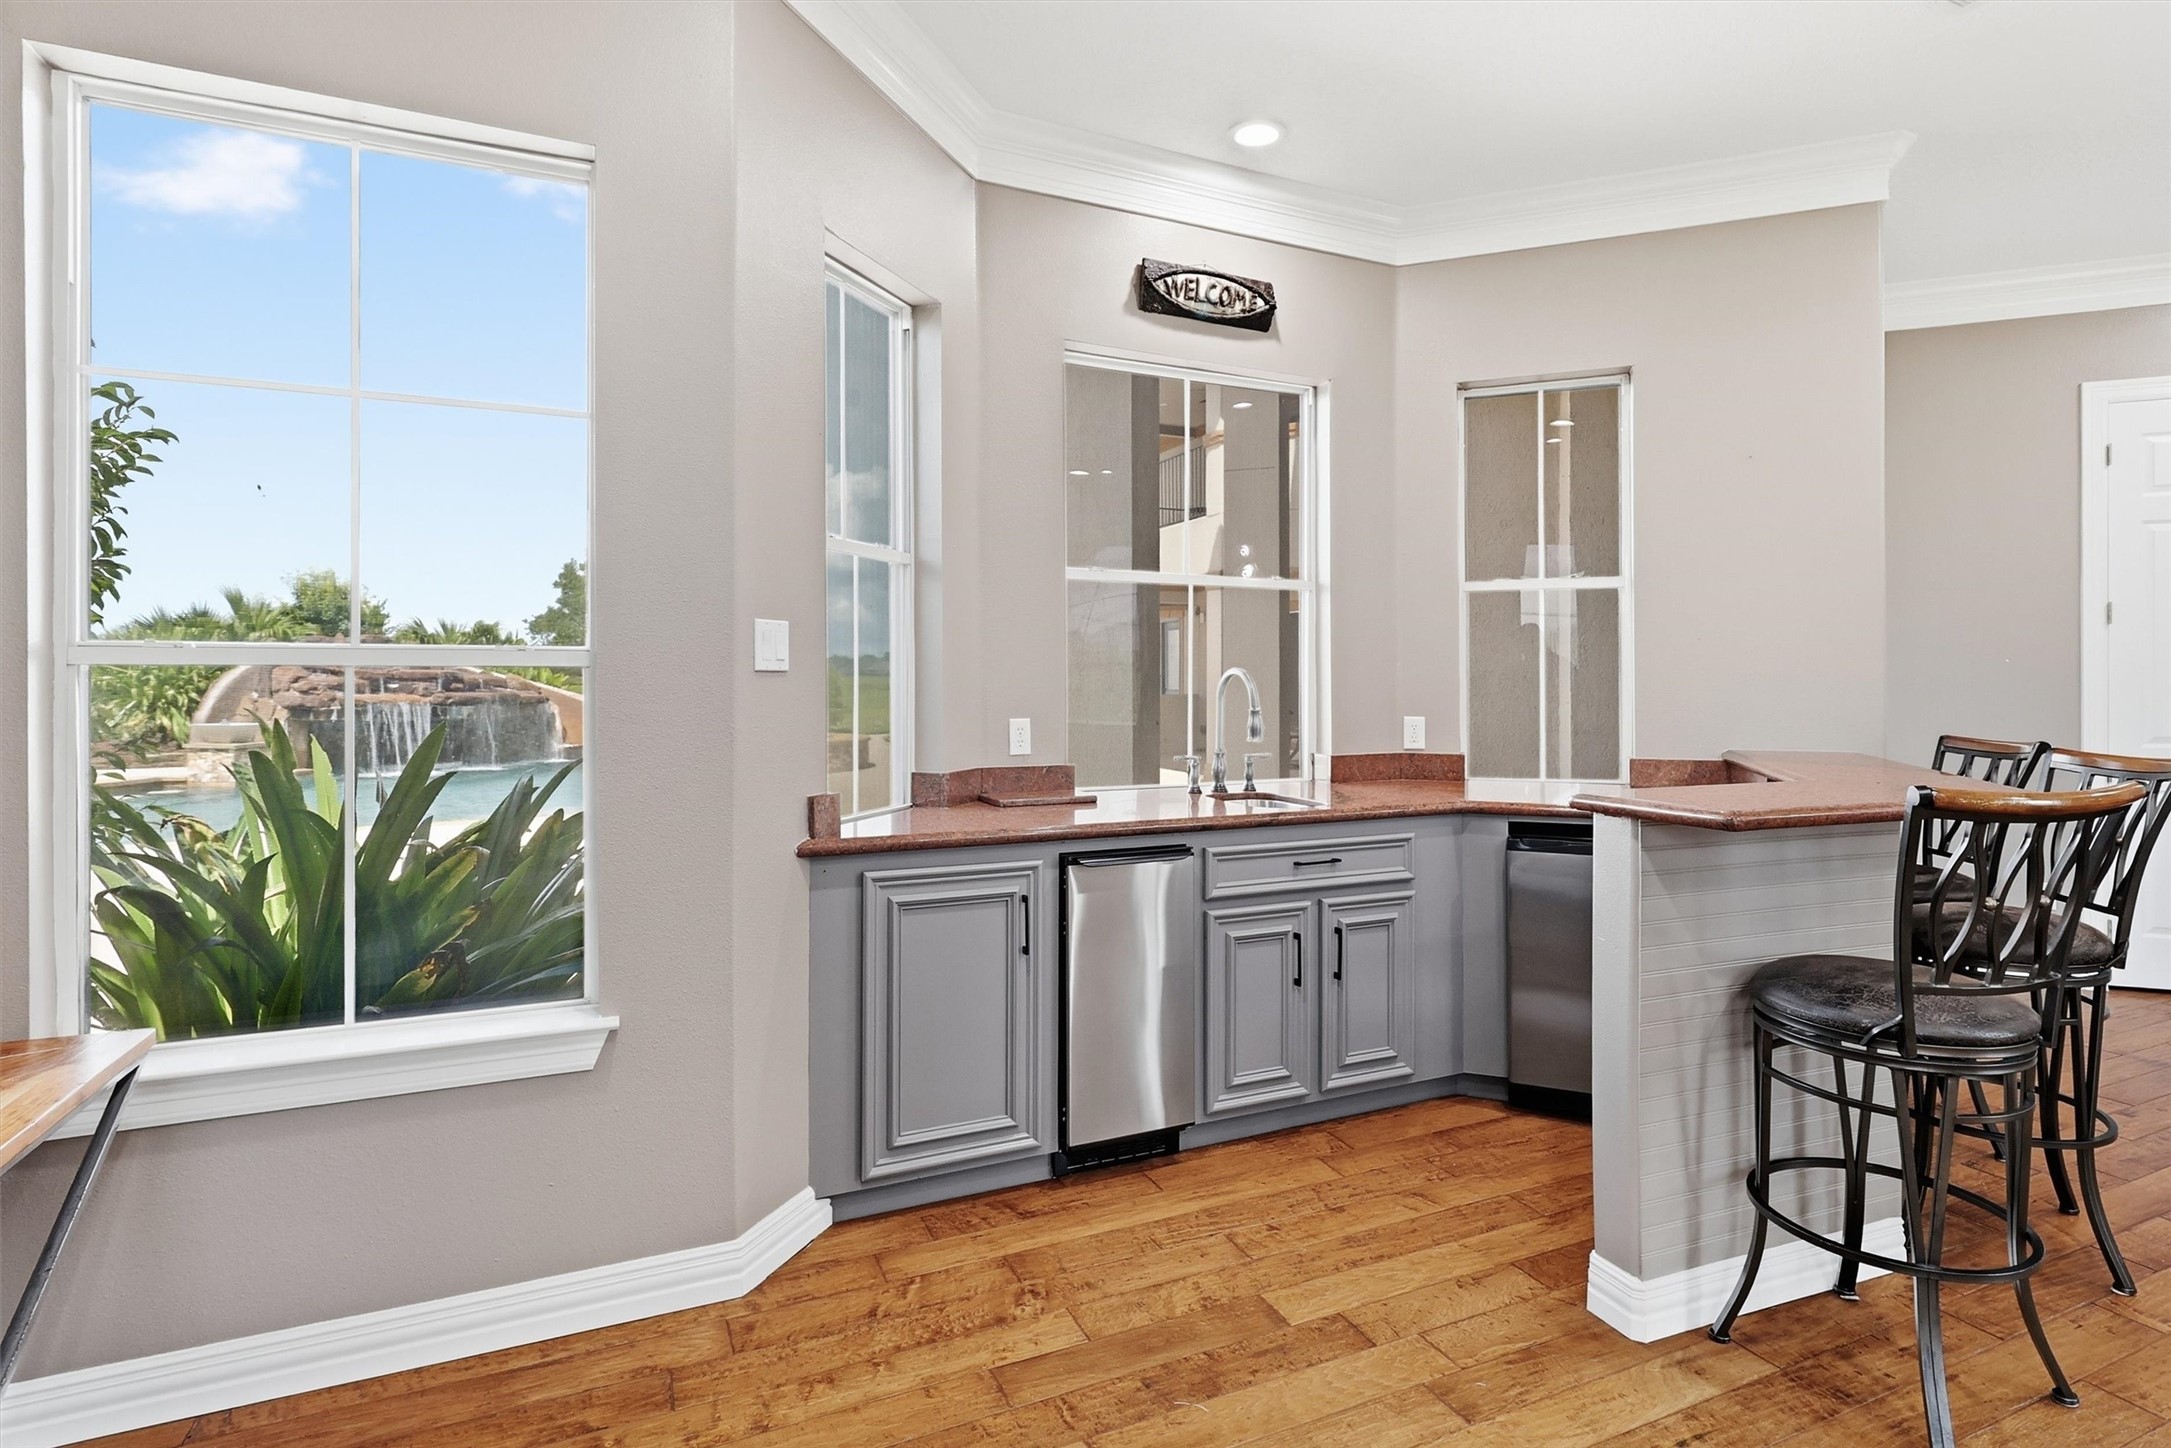
This handy wet bar area features stone countertops, a stainless beverage fridge, and a built-in sink, all framed by charming windows overlooking the sparkling pool and waterfall feature just outside.
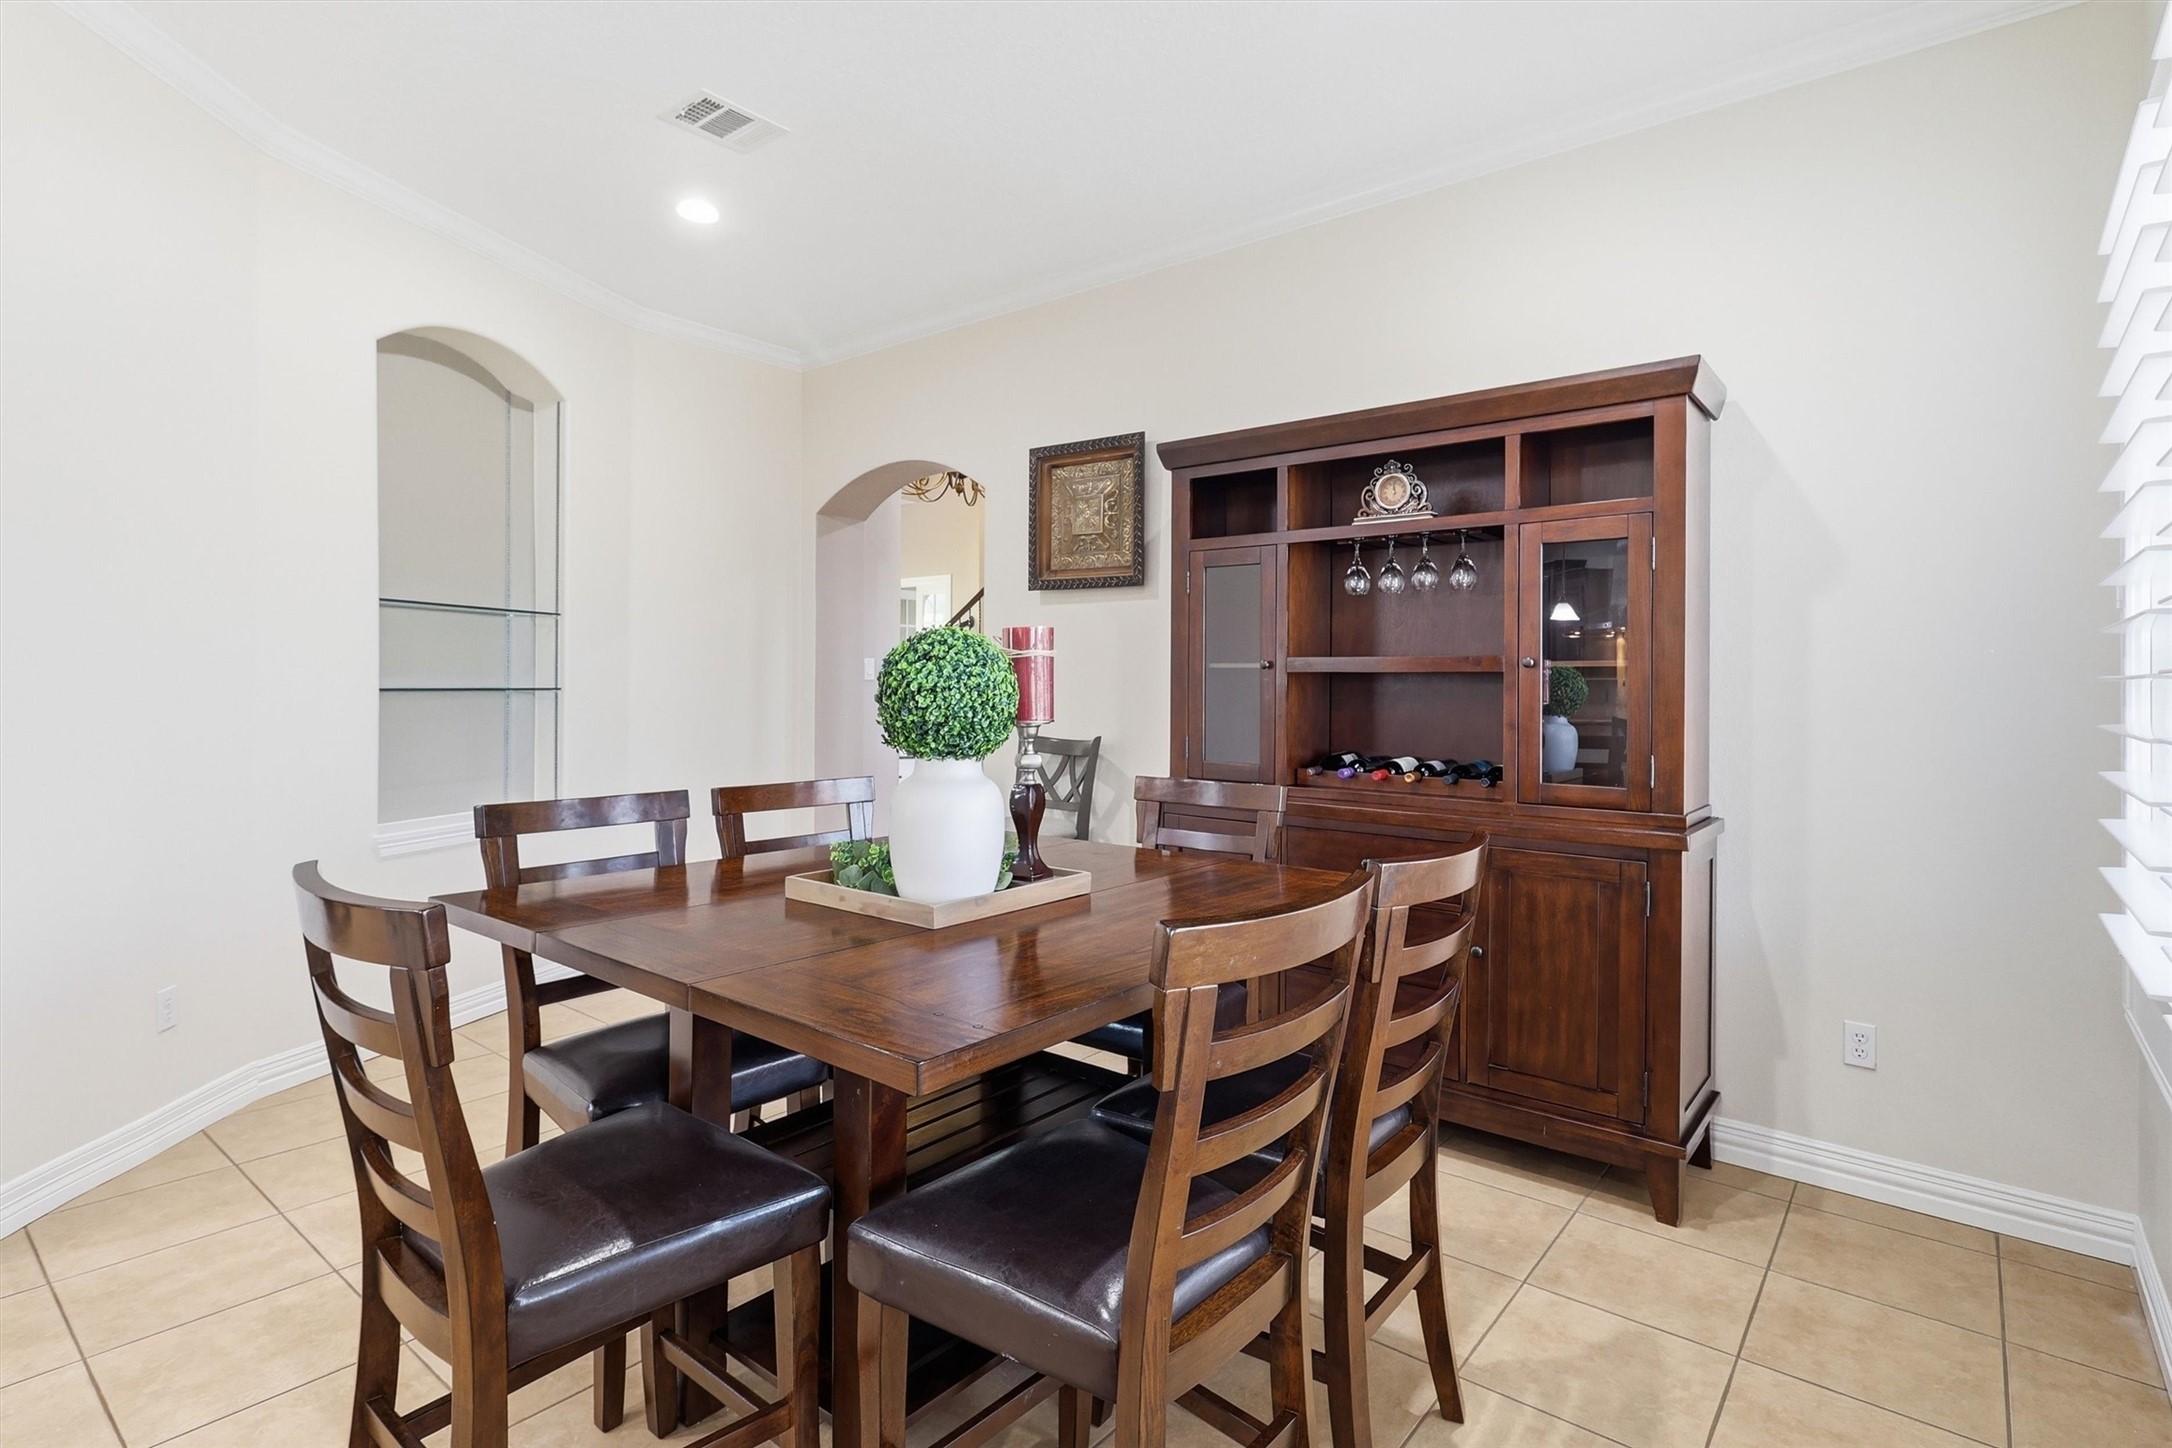
This bright Breakfast area includes a built-in hutch with wine storage and glass-front cabinetry, ideal for entertaining. Tile flooring and an open archway connect seamlessly to the rest of the home.
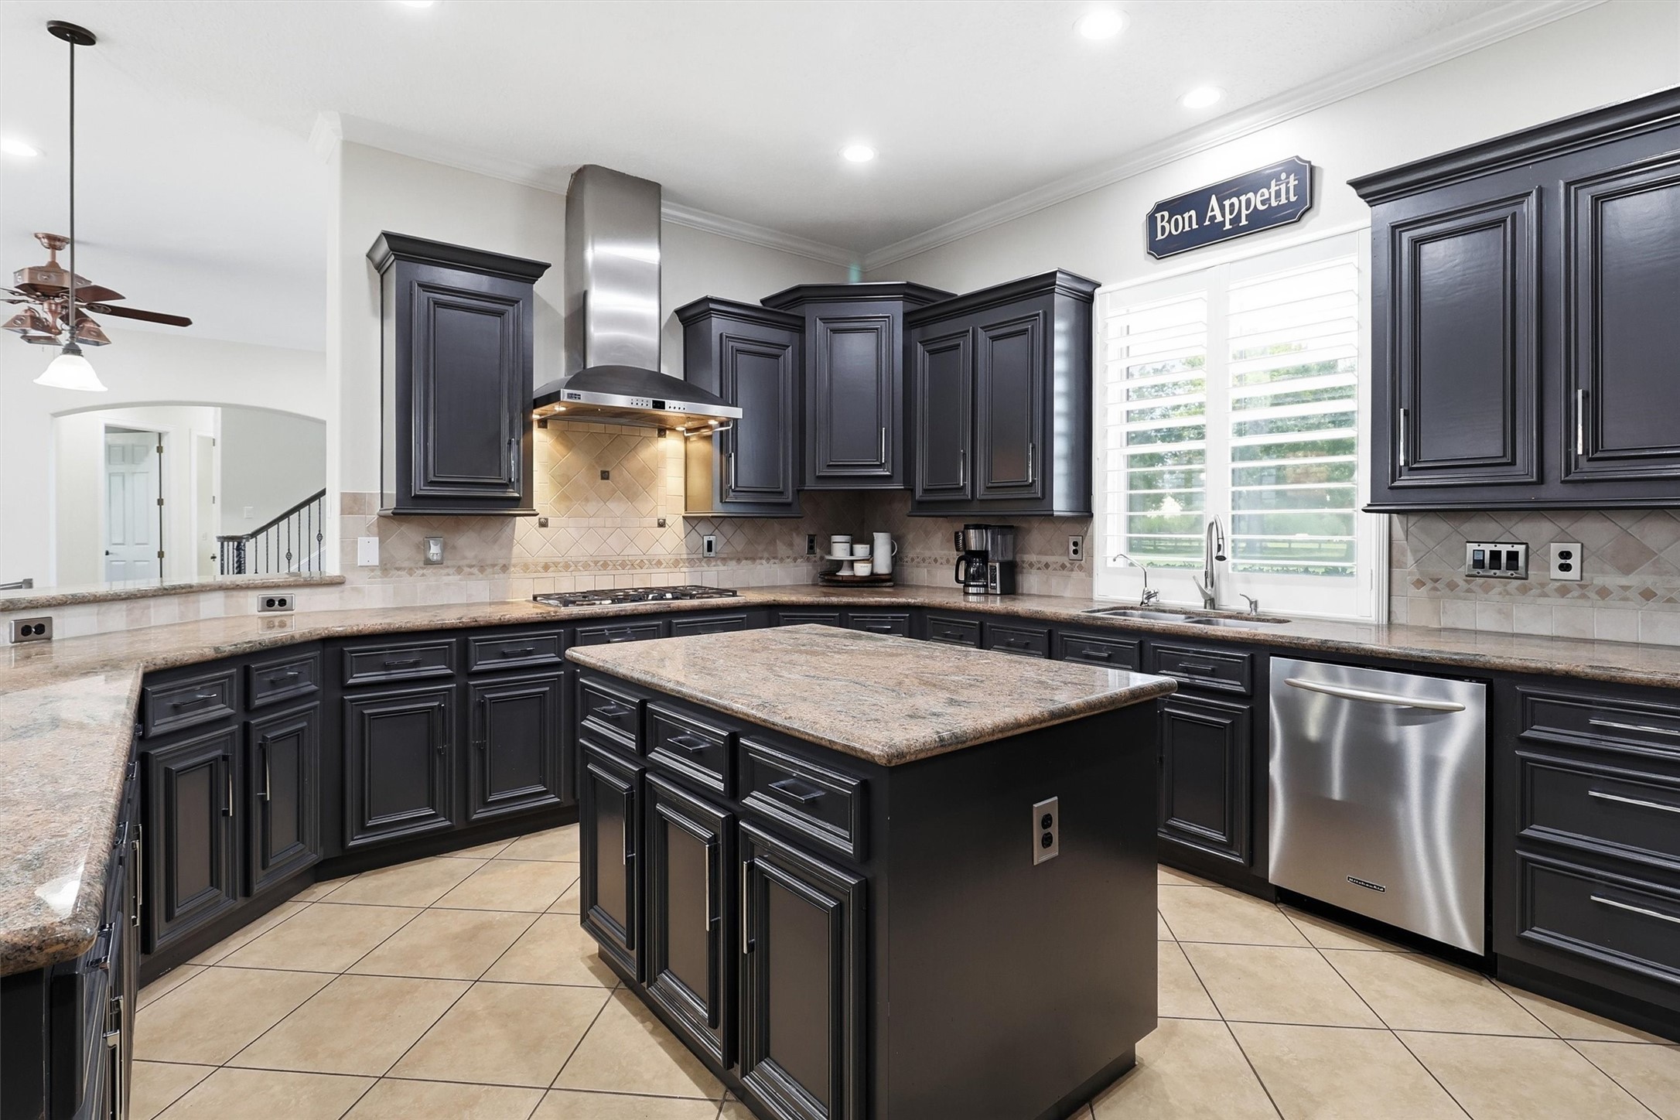
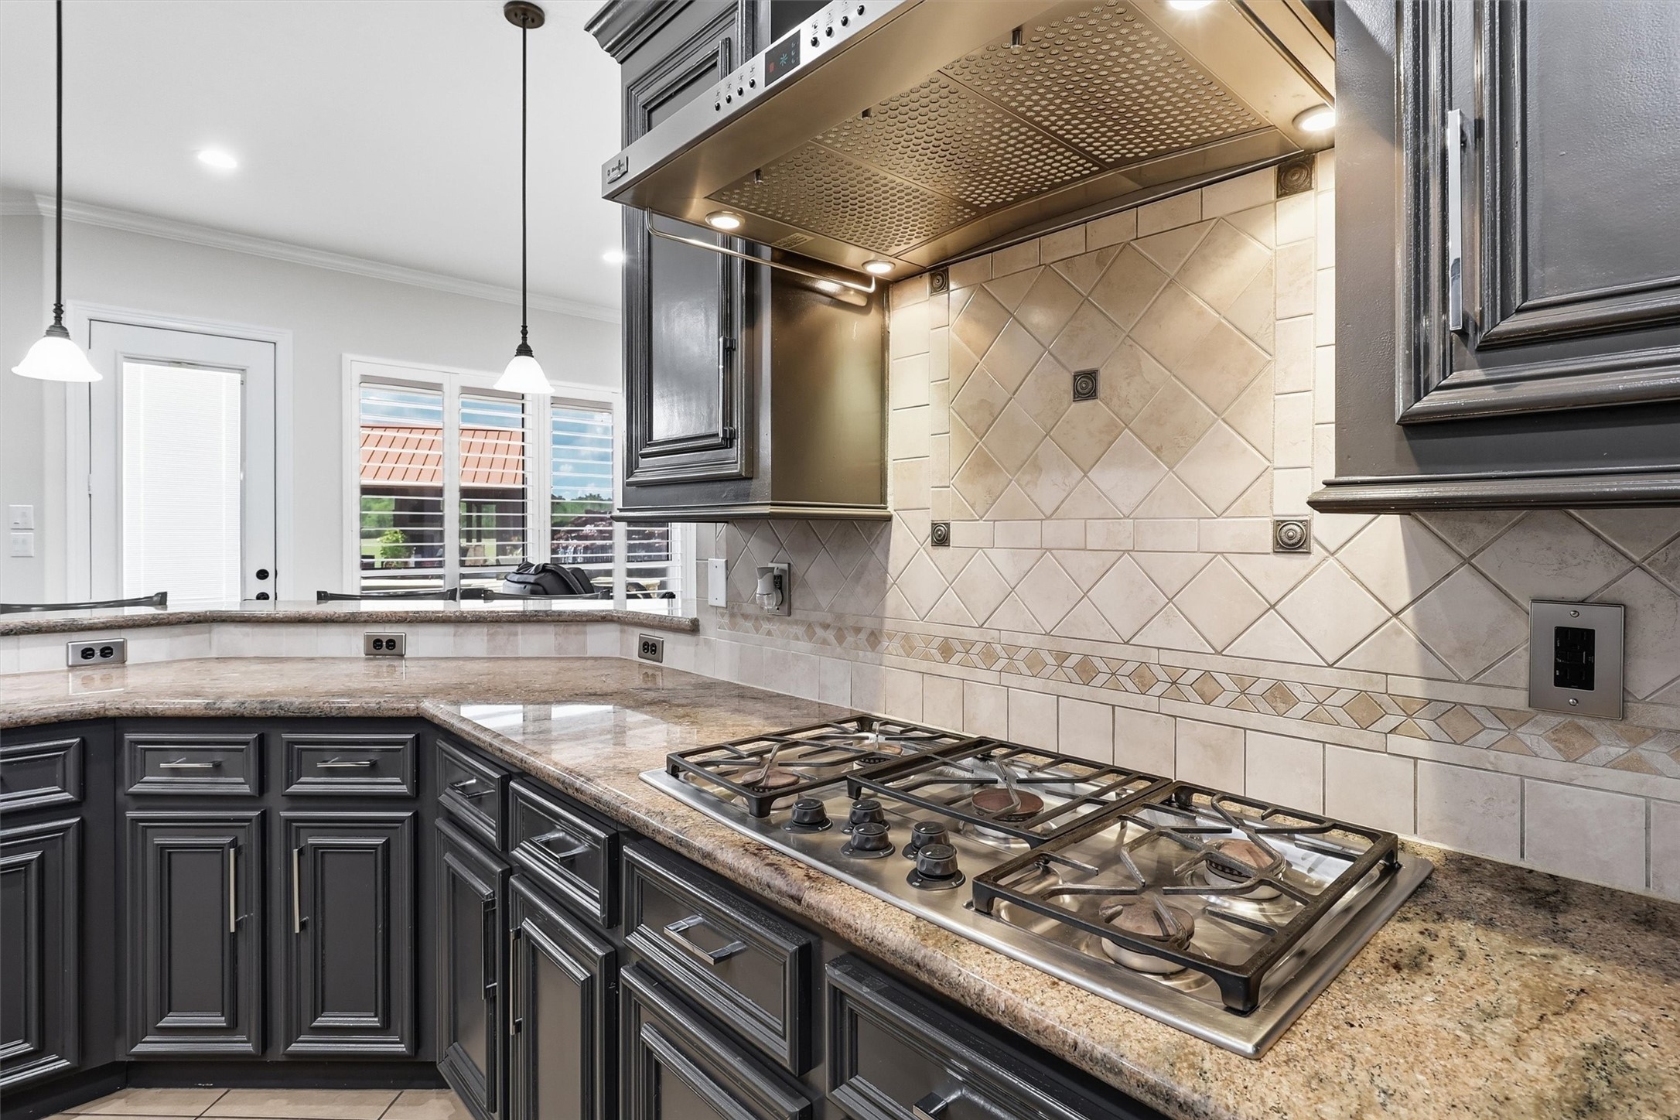
Open-concept gourmet kitchen features rich espresso cabinetry, granite countertops, and a large center island with additional storage. A stainless range hood and gas cooktop make this a chef's delight.
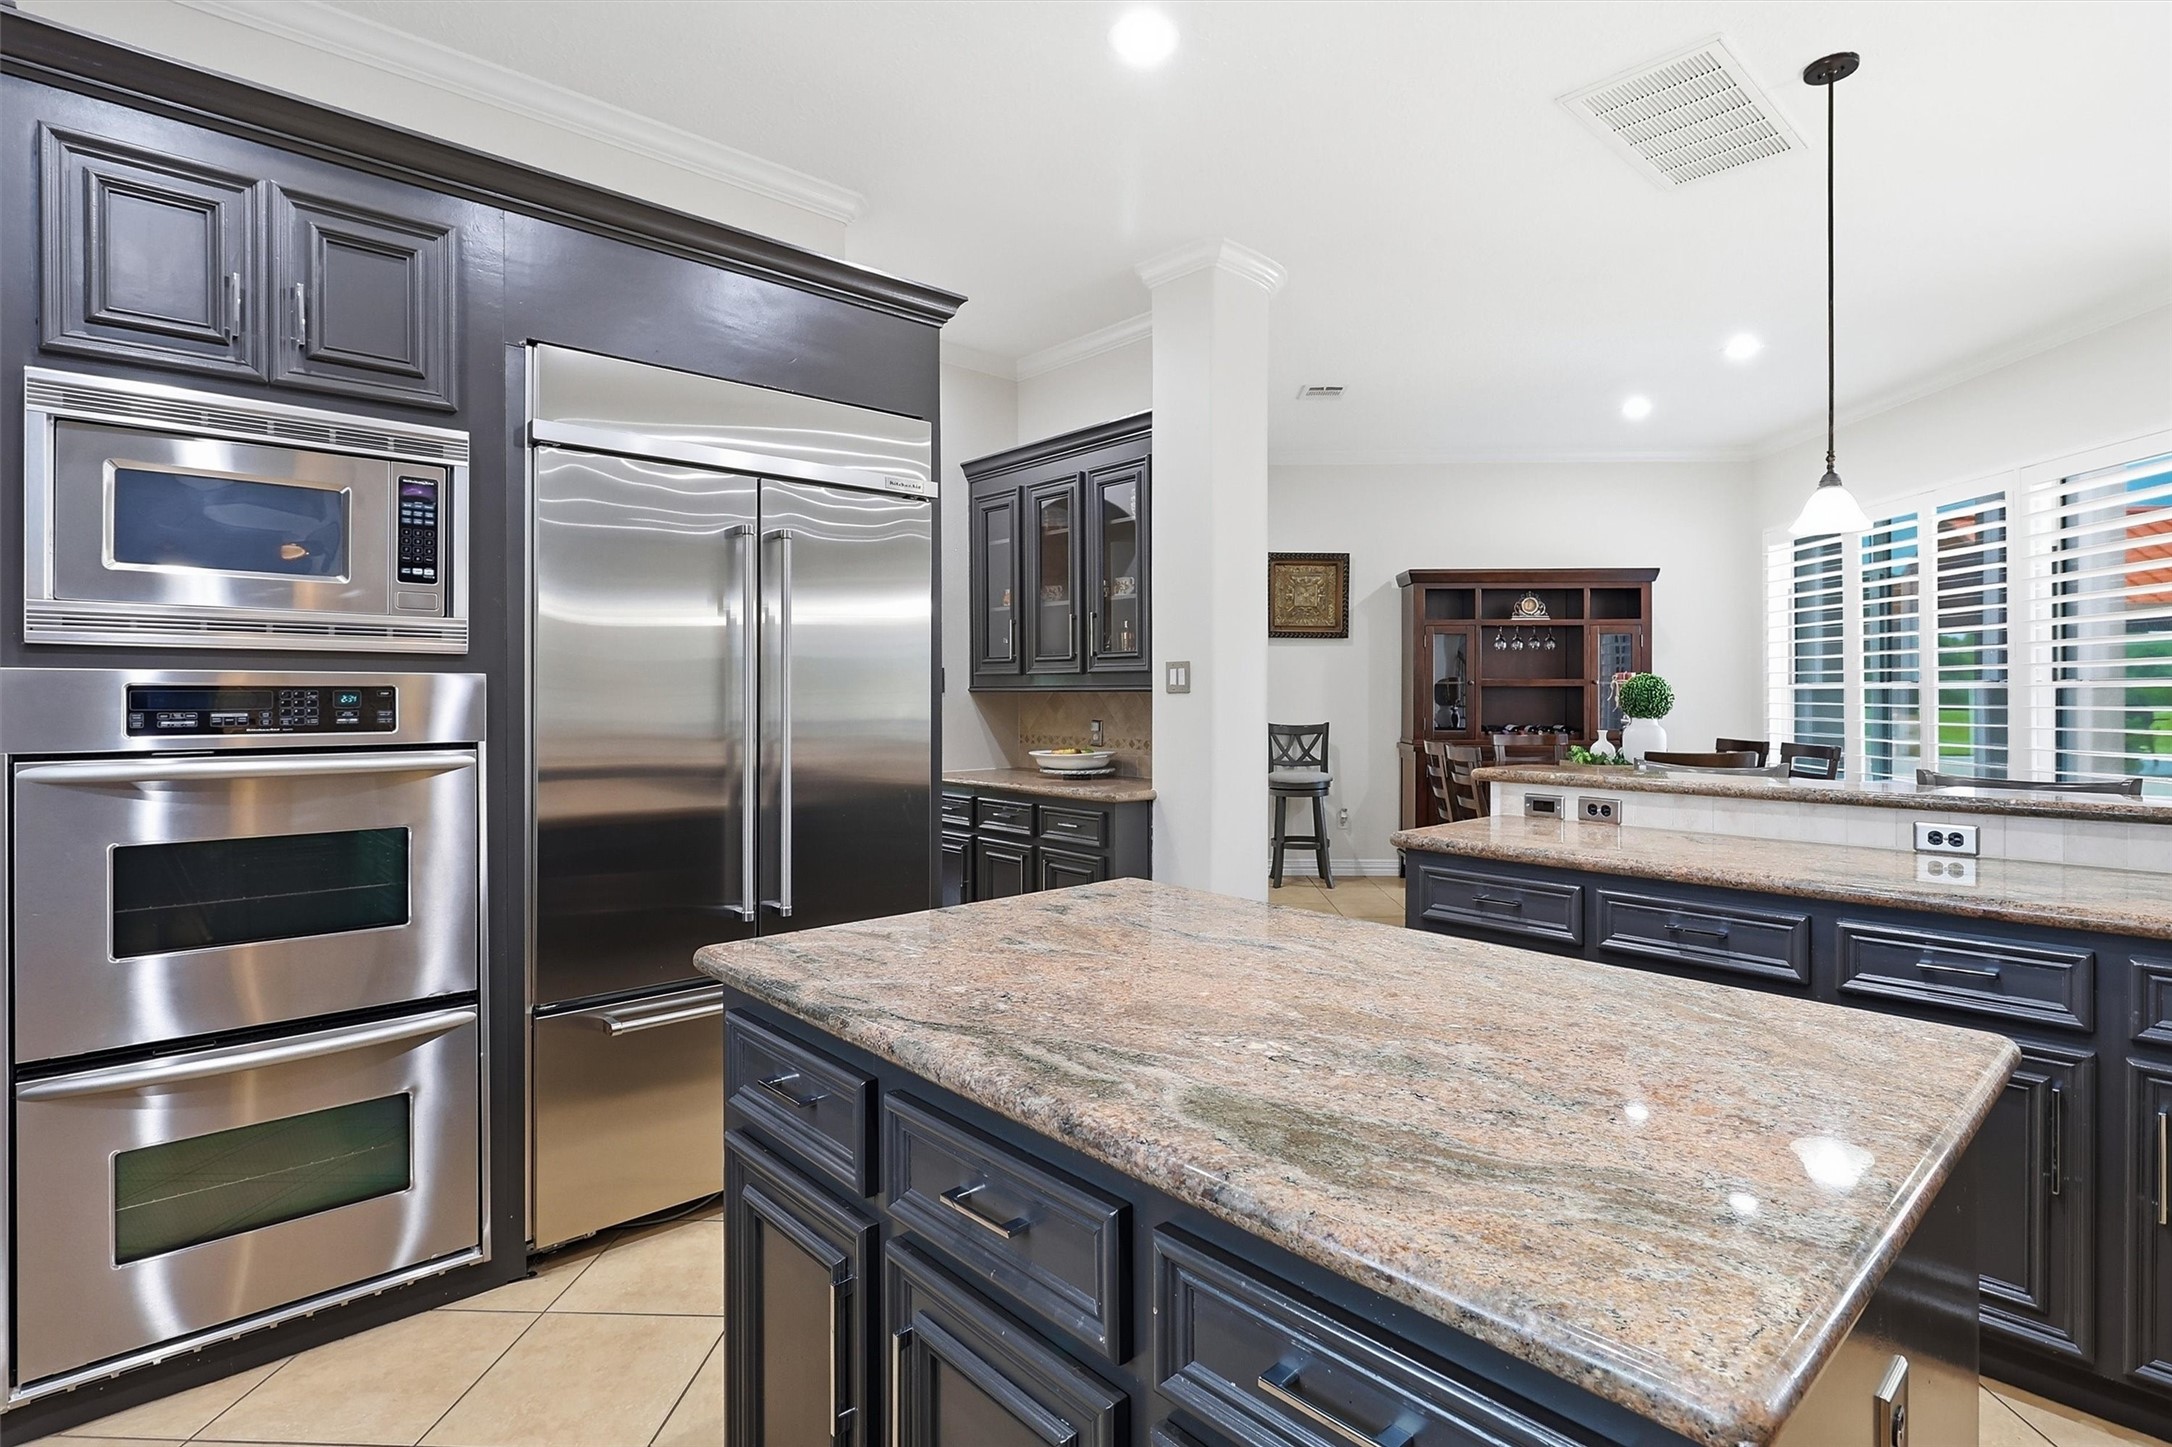
This kitchen is equipped with a built-in stainless refrigerator, double ovens, and a spacious granite island. The open layout flows effortlessly into the adjoining dining and living spaces.
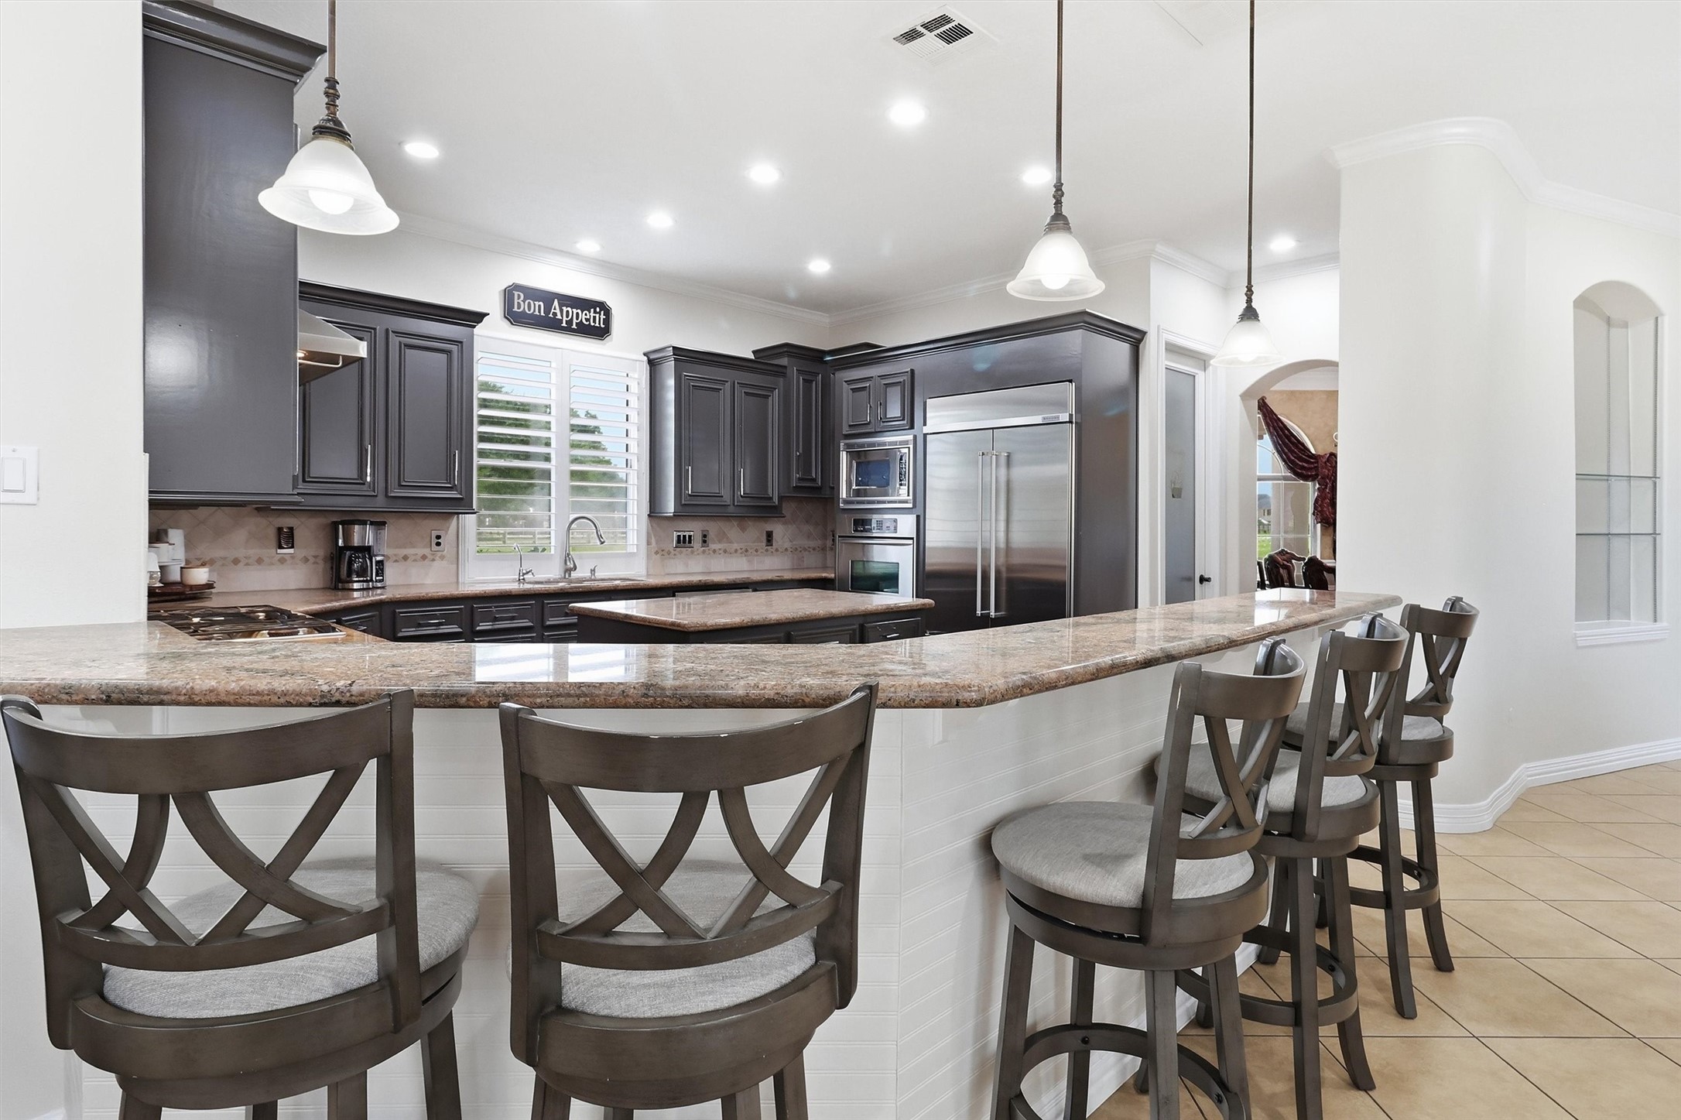
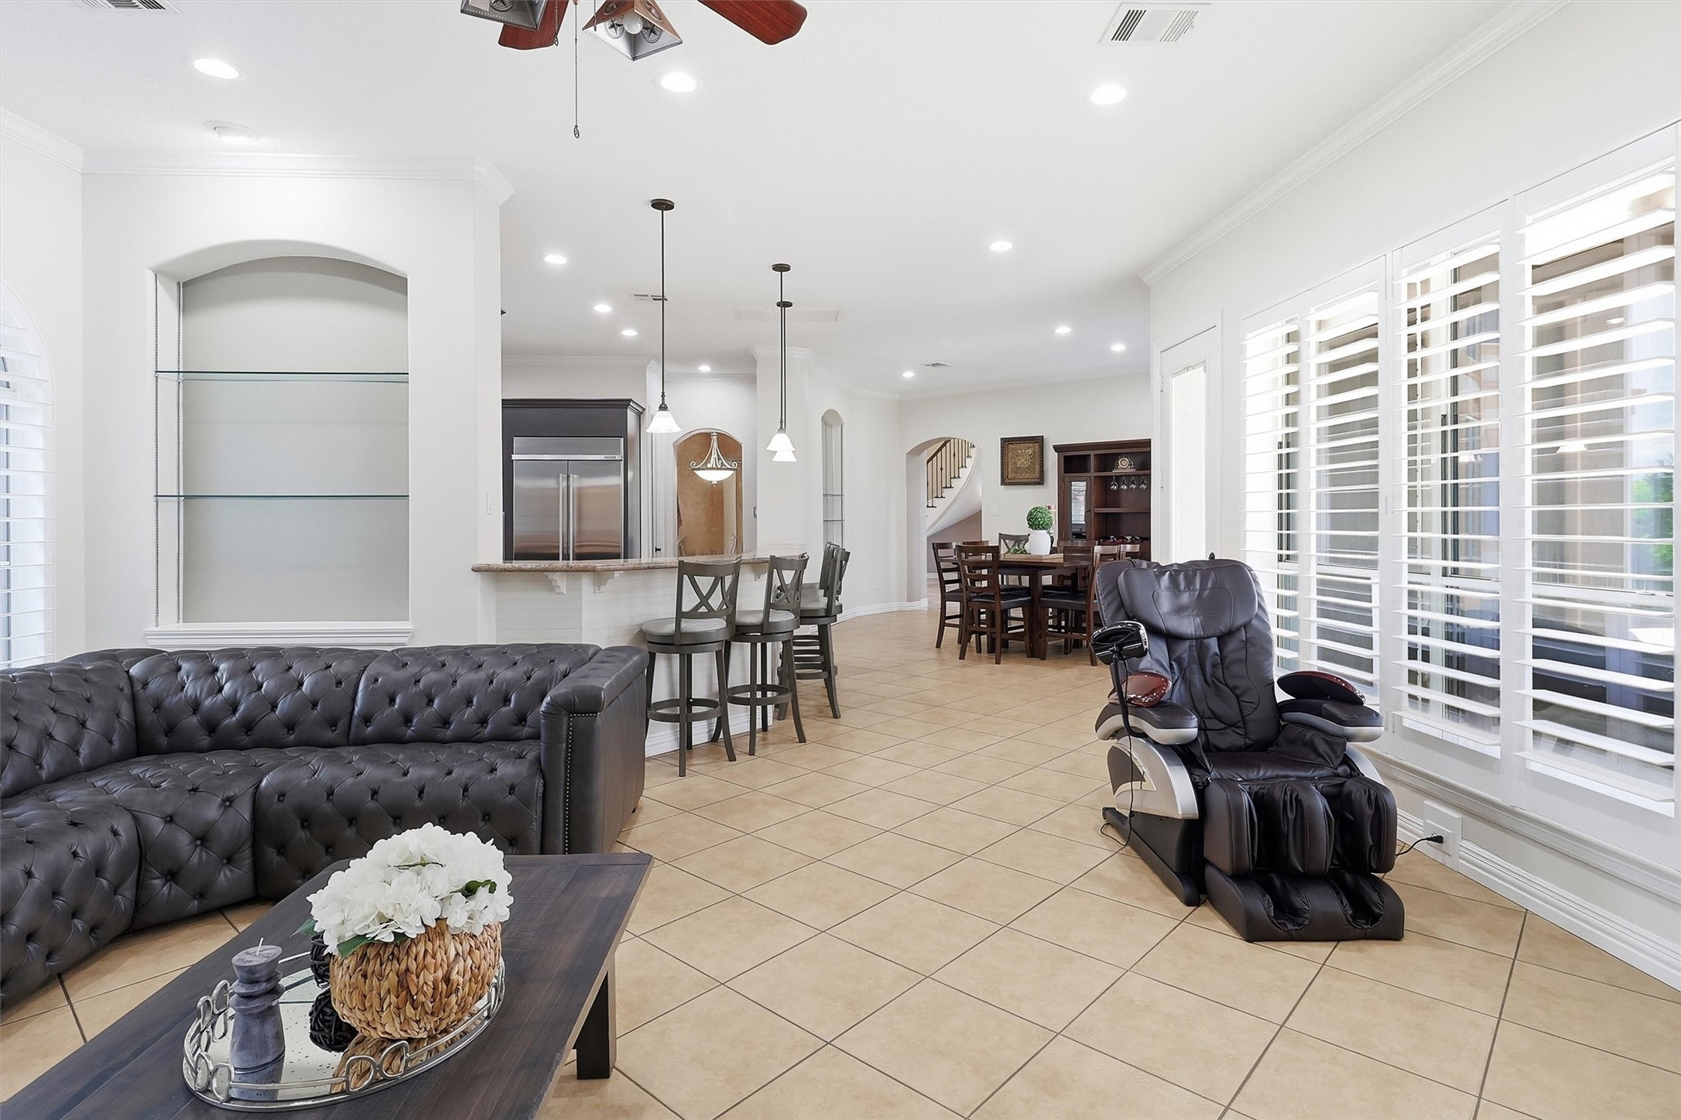
An oversized granite breakfast bar offers seating for the whole family, with a view into the fully equipped kitchen featuring stainless appliances and abundant cabinet space. The "Bon Appetit" charm adds a fun finishing touch!
This inviting living space offers tile flooring, plush leather seating, and a large mounted TV. Tucked beside the staircase, it also provides a lovely view of the resort-style pool just outside.
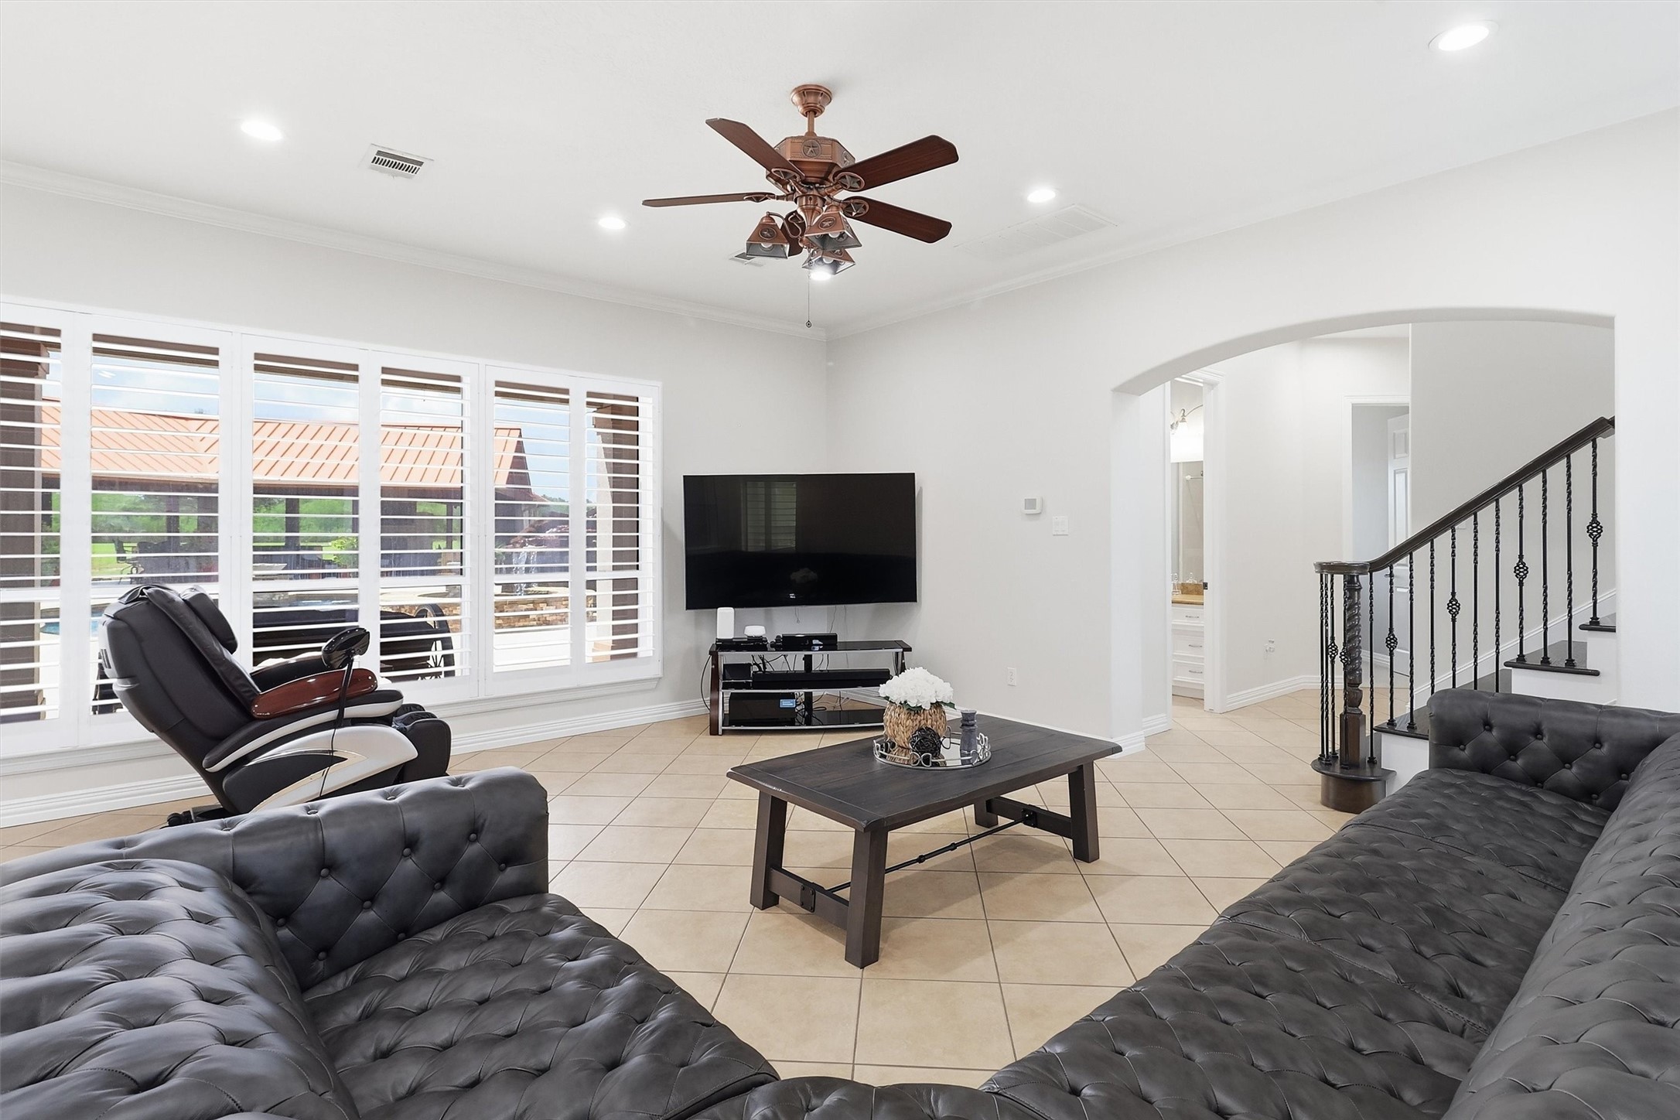
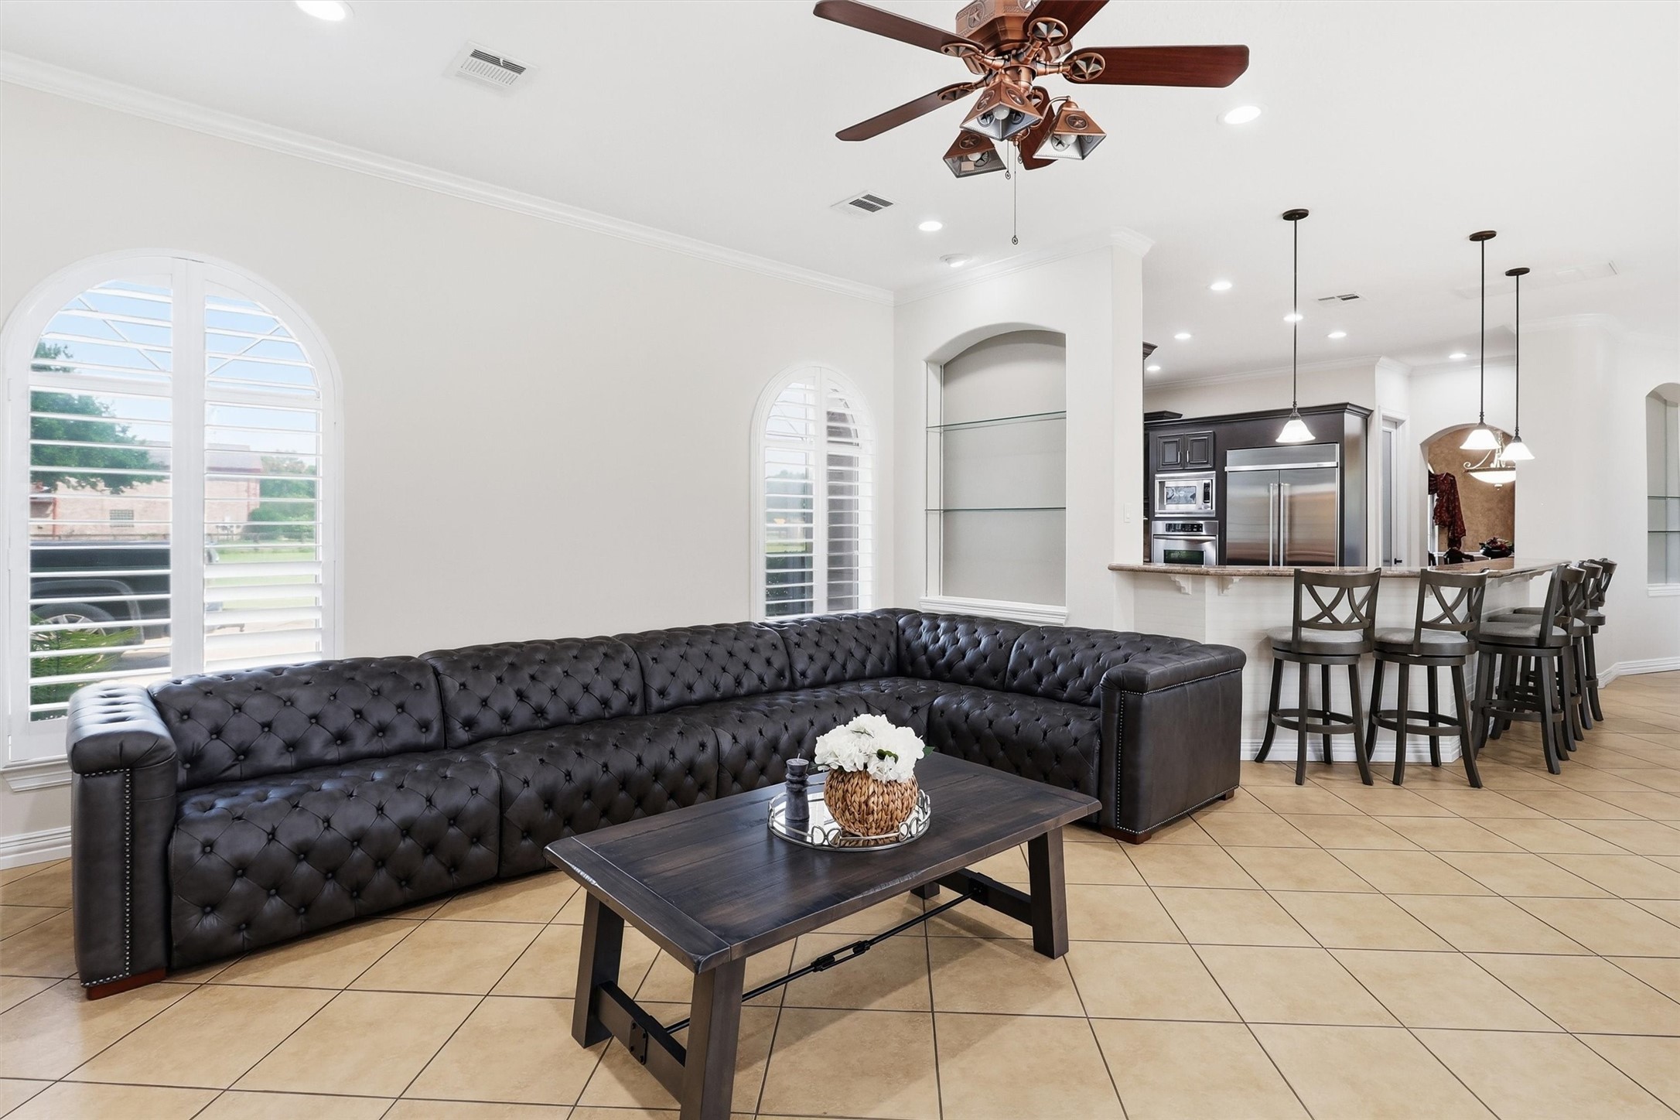
An expansive sectional anchors this comfortable living space, which flows seamlessly into the kitchen beyond. Arched windows with plantation shutters bring in natural light and add architectural charm.
Floor-to-ceiling arched windows showcase a breathtaking view of the resort-style pool, spa, and covered patio beyond. This dramatic architectural feature floods the home with natural light.
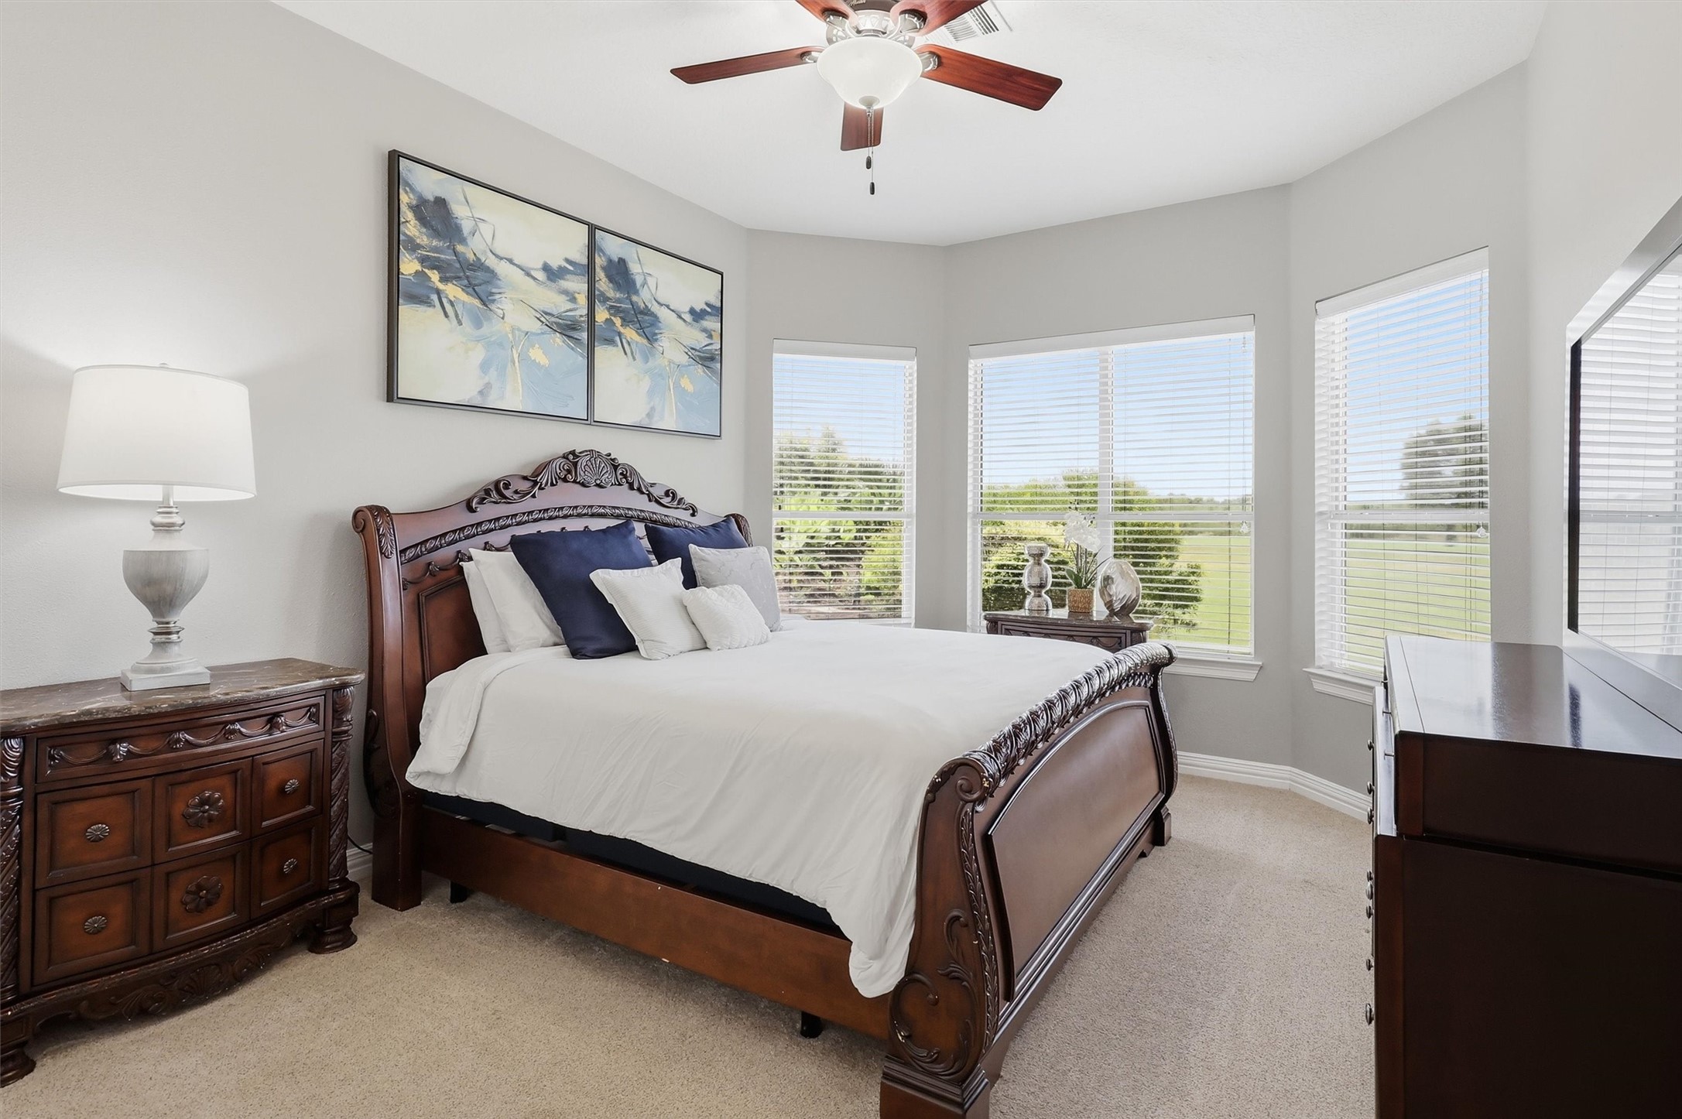
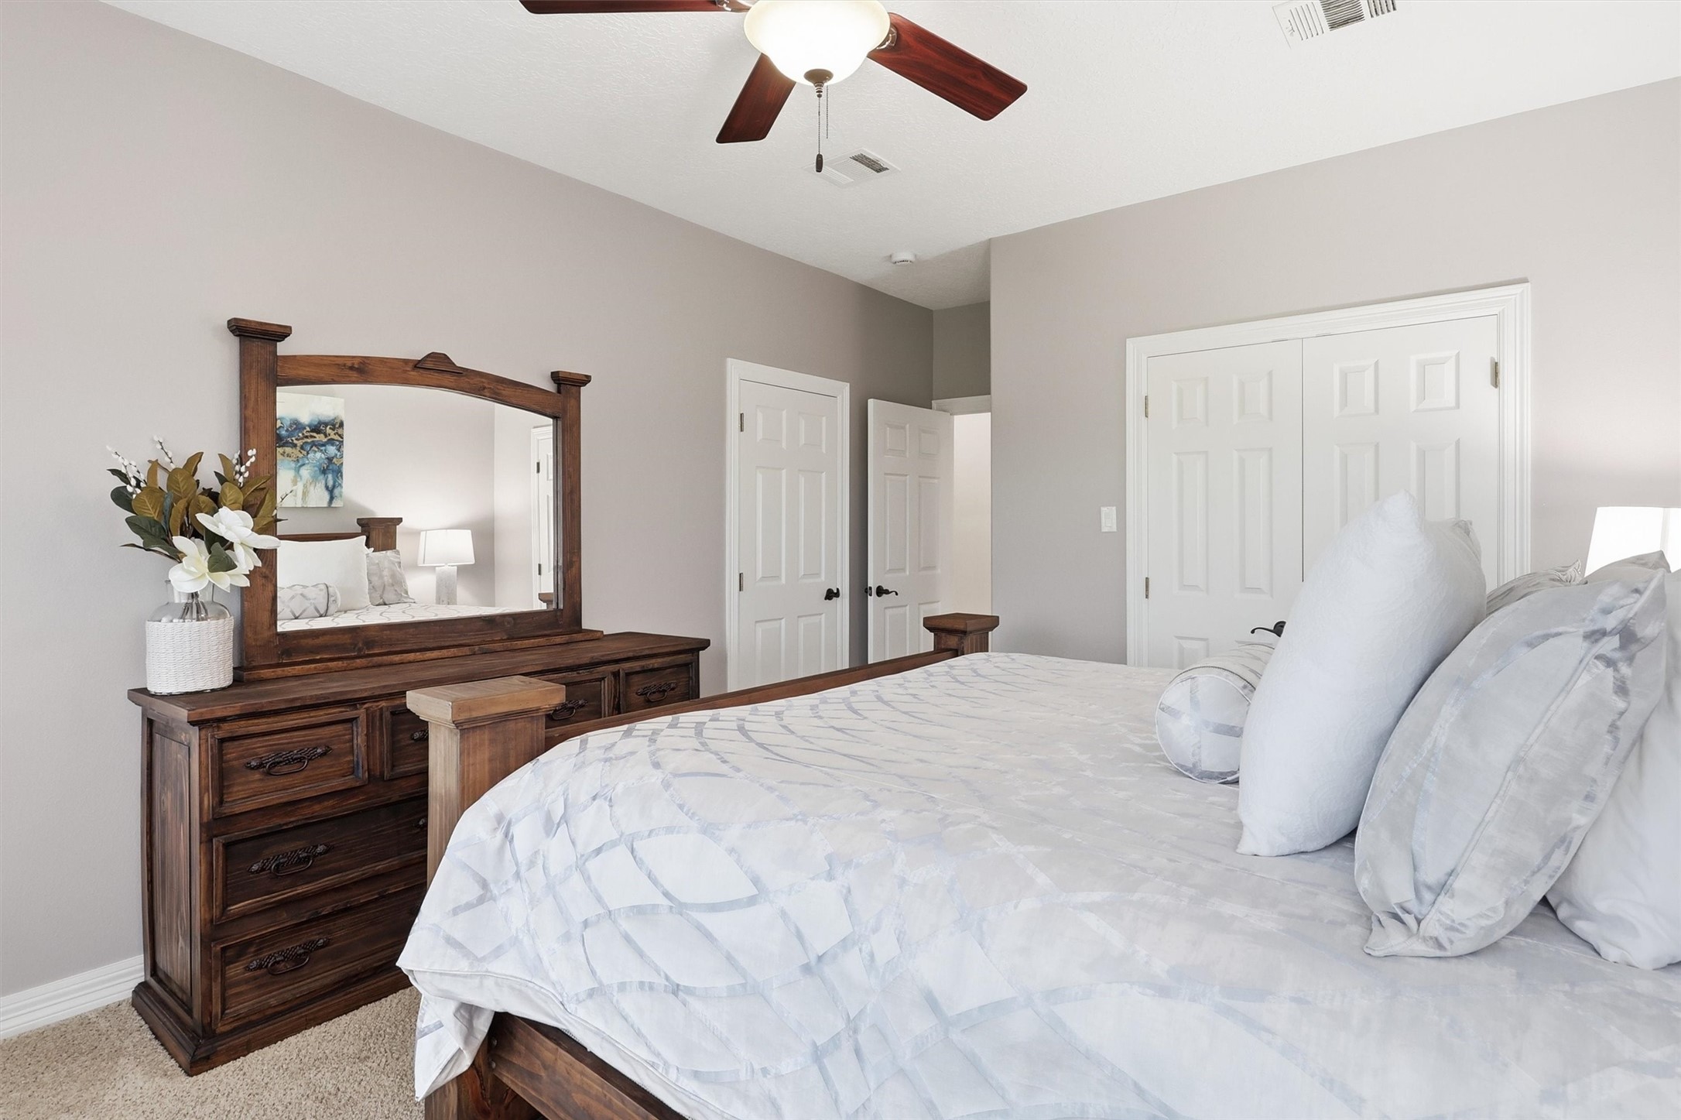
This spacious bedroom features a bay window with serene views of the surrounding landscape, plush carpeting, and a ceiling fan for year-round comfort. A beautifully carved sleigh bed adds timeless elegance.
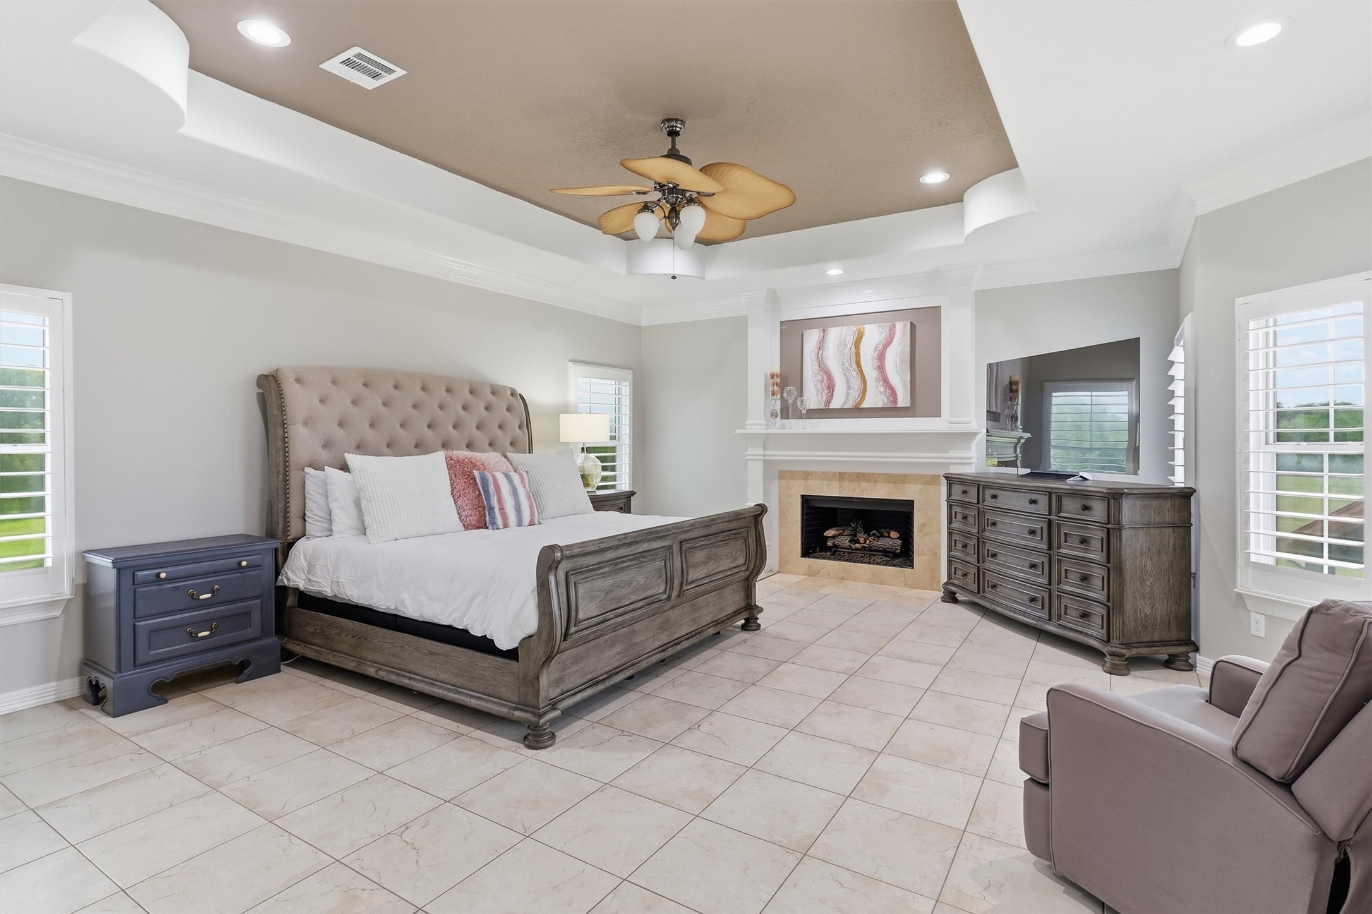
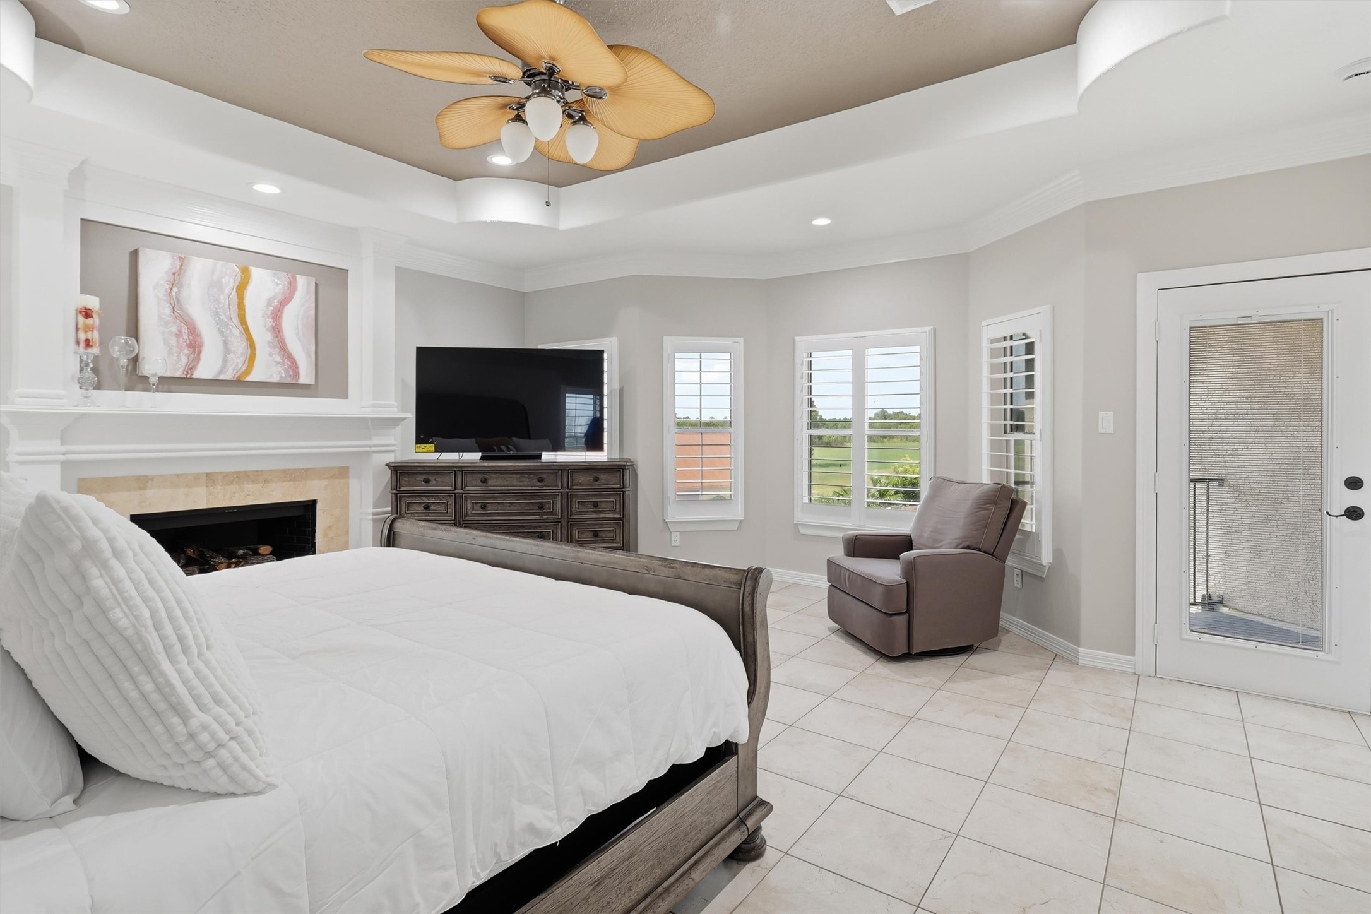
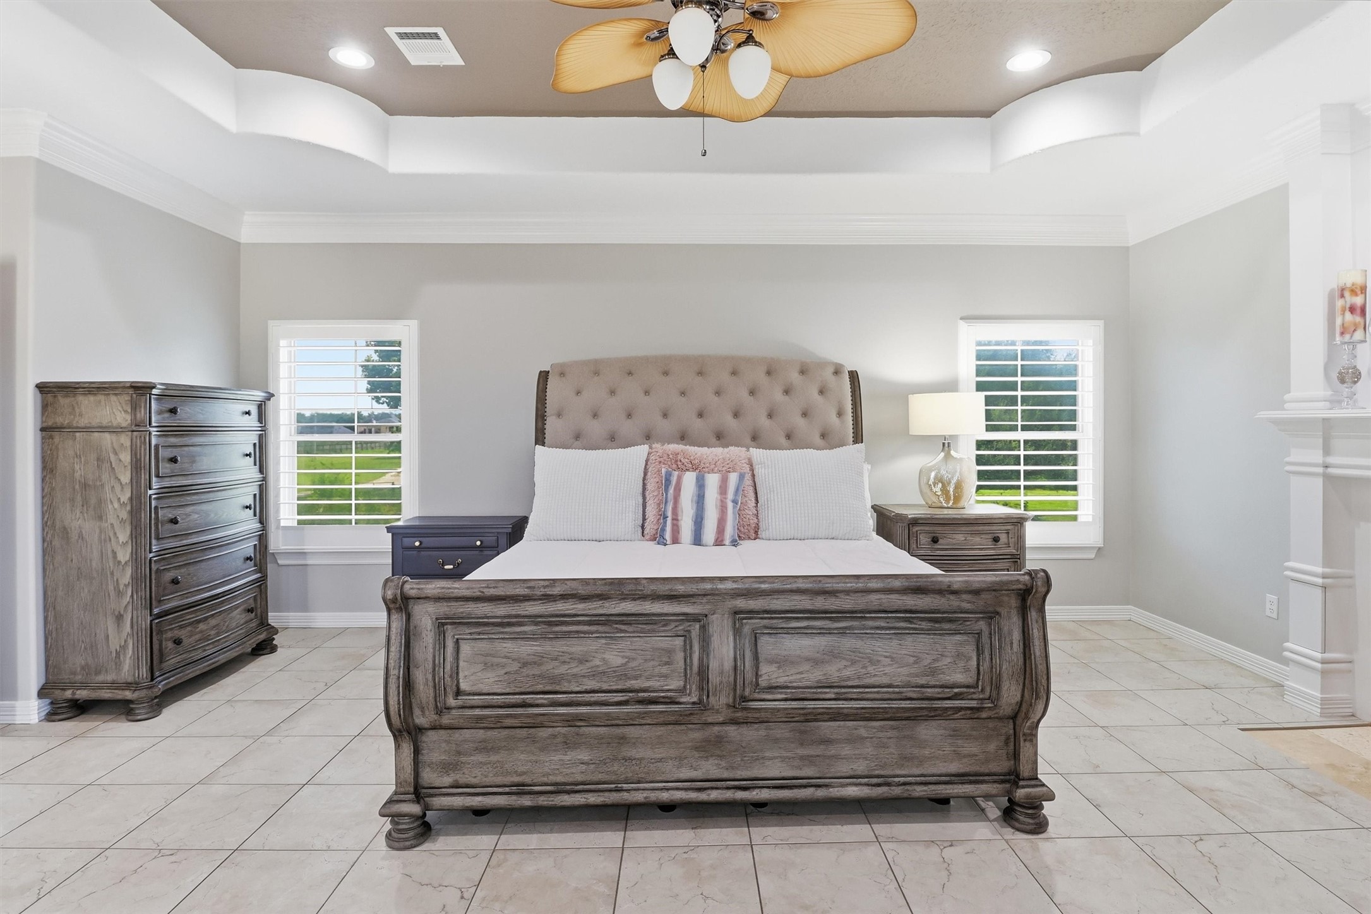
This luxurious primary bedroom offers a tray ceiling, a cozy fireplace, and abundant natural light from surrounding windows. Tile flooring and generous space for a sitting area make this a true private retreat.
This luxurious primary bedroom offers a tray ceiling, a cozy fireplace, and abundant natural light from surrounding windows. Tile flooring and generous space for a sitting area make this a true private retreat.
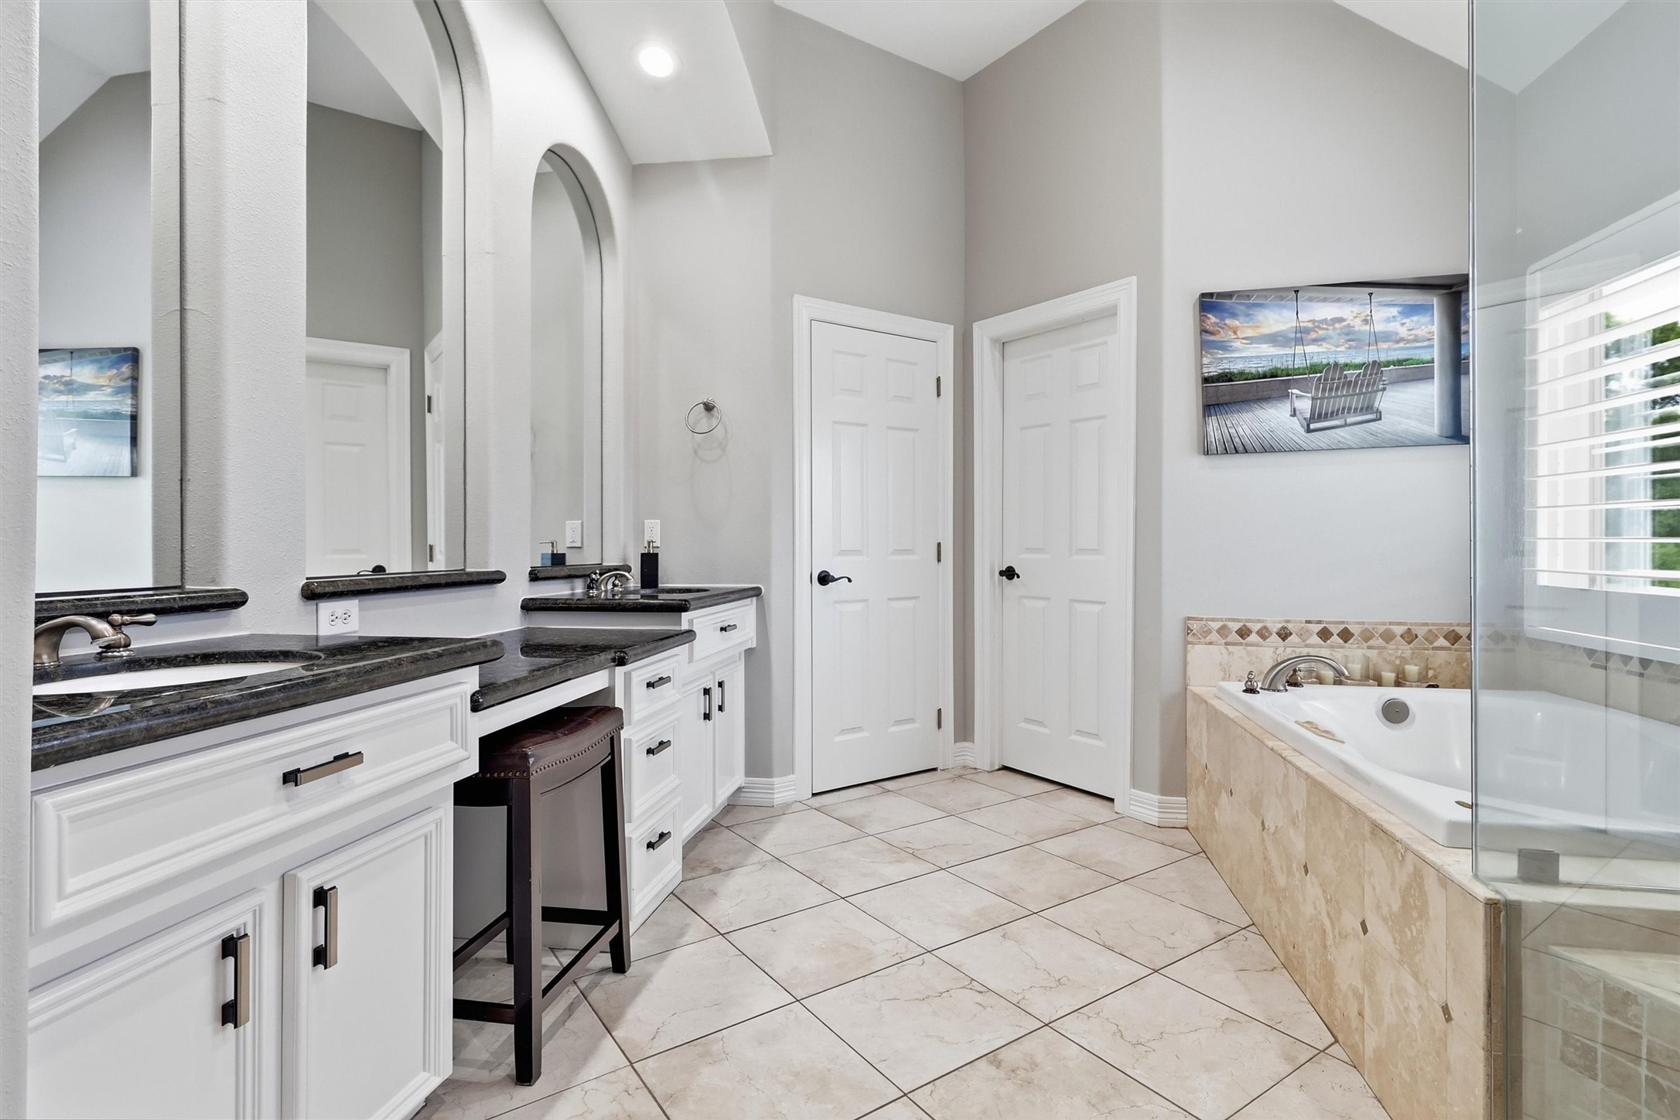
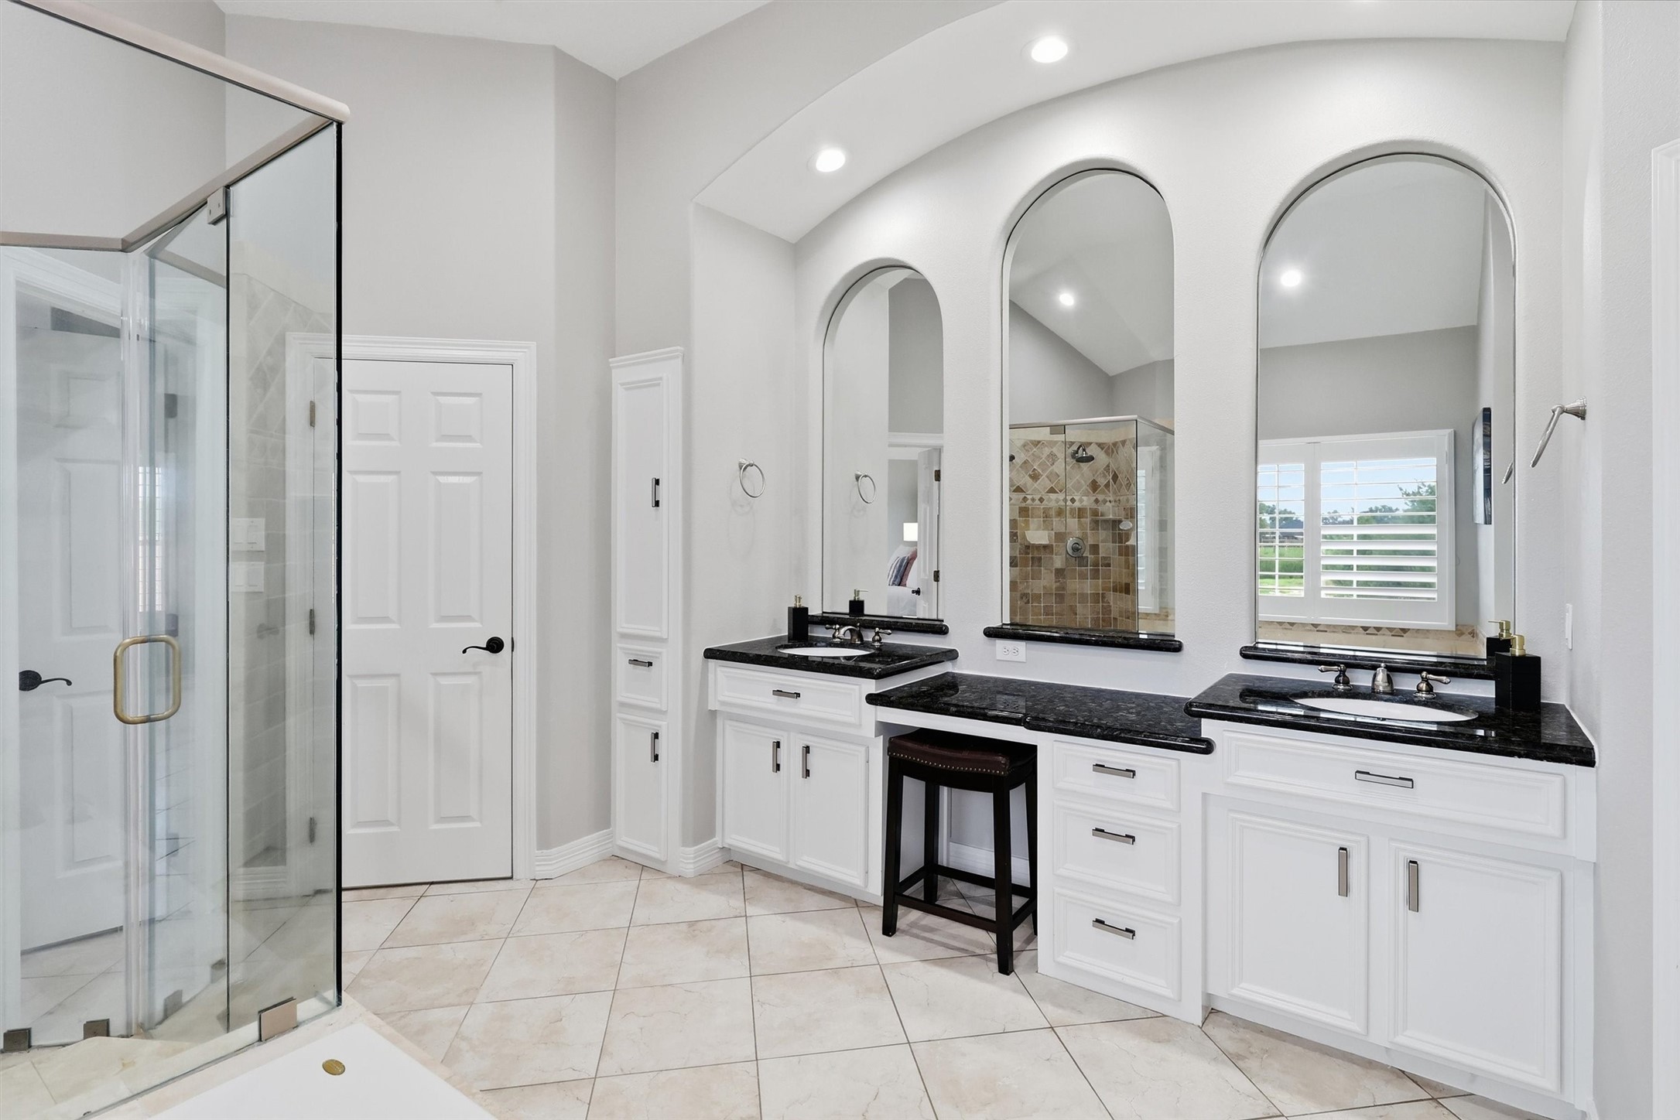
This spa-like primary bathroom offers dual vanities with granite countertops, an elevated jetted tub, and a private water closet. A full entry closet just off the space provides ample storage.
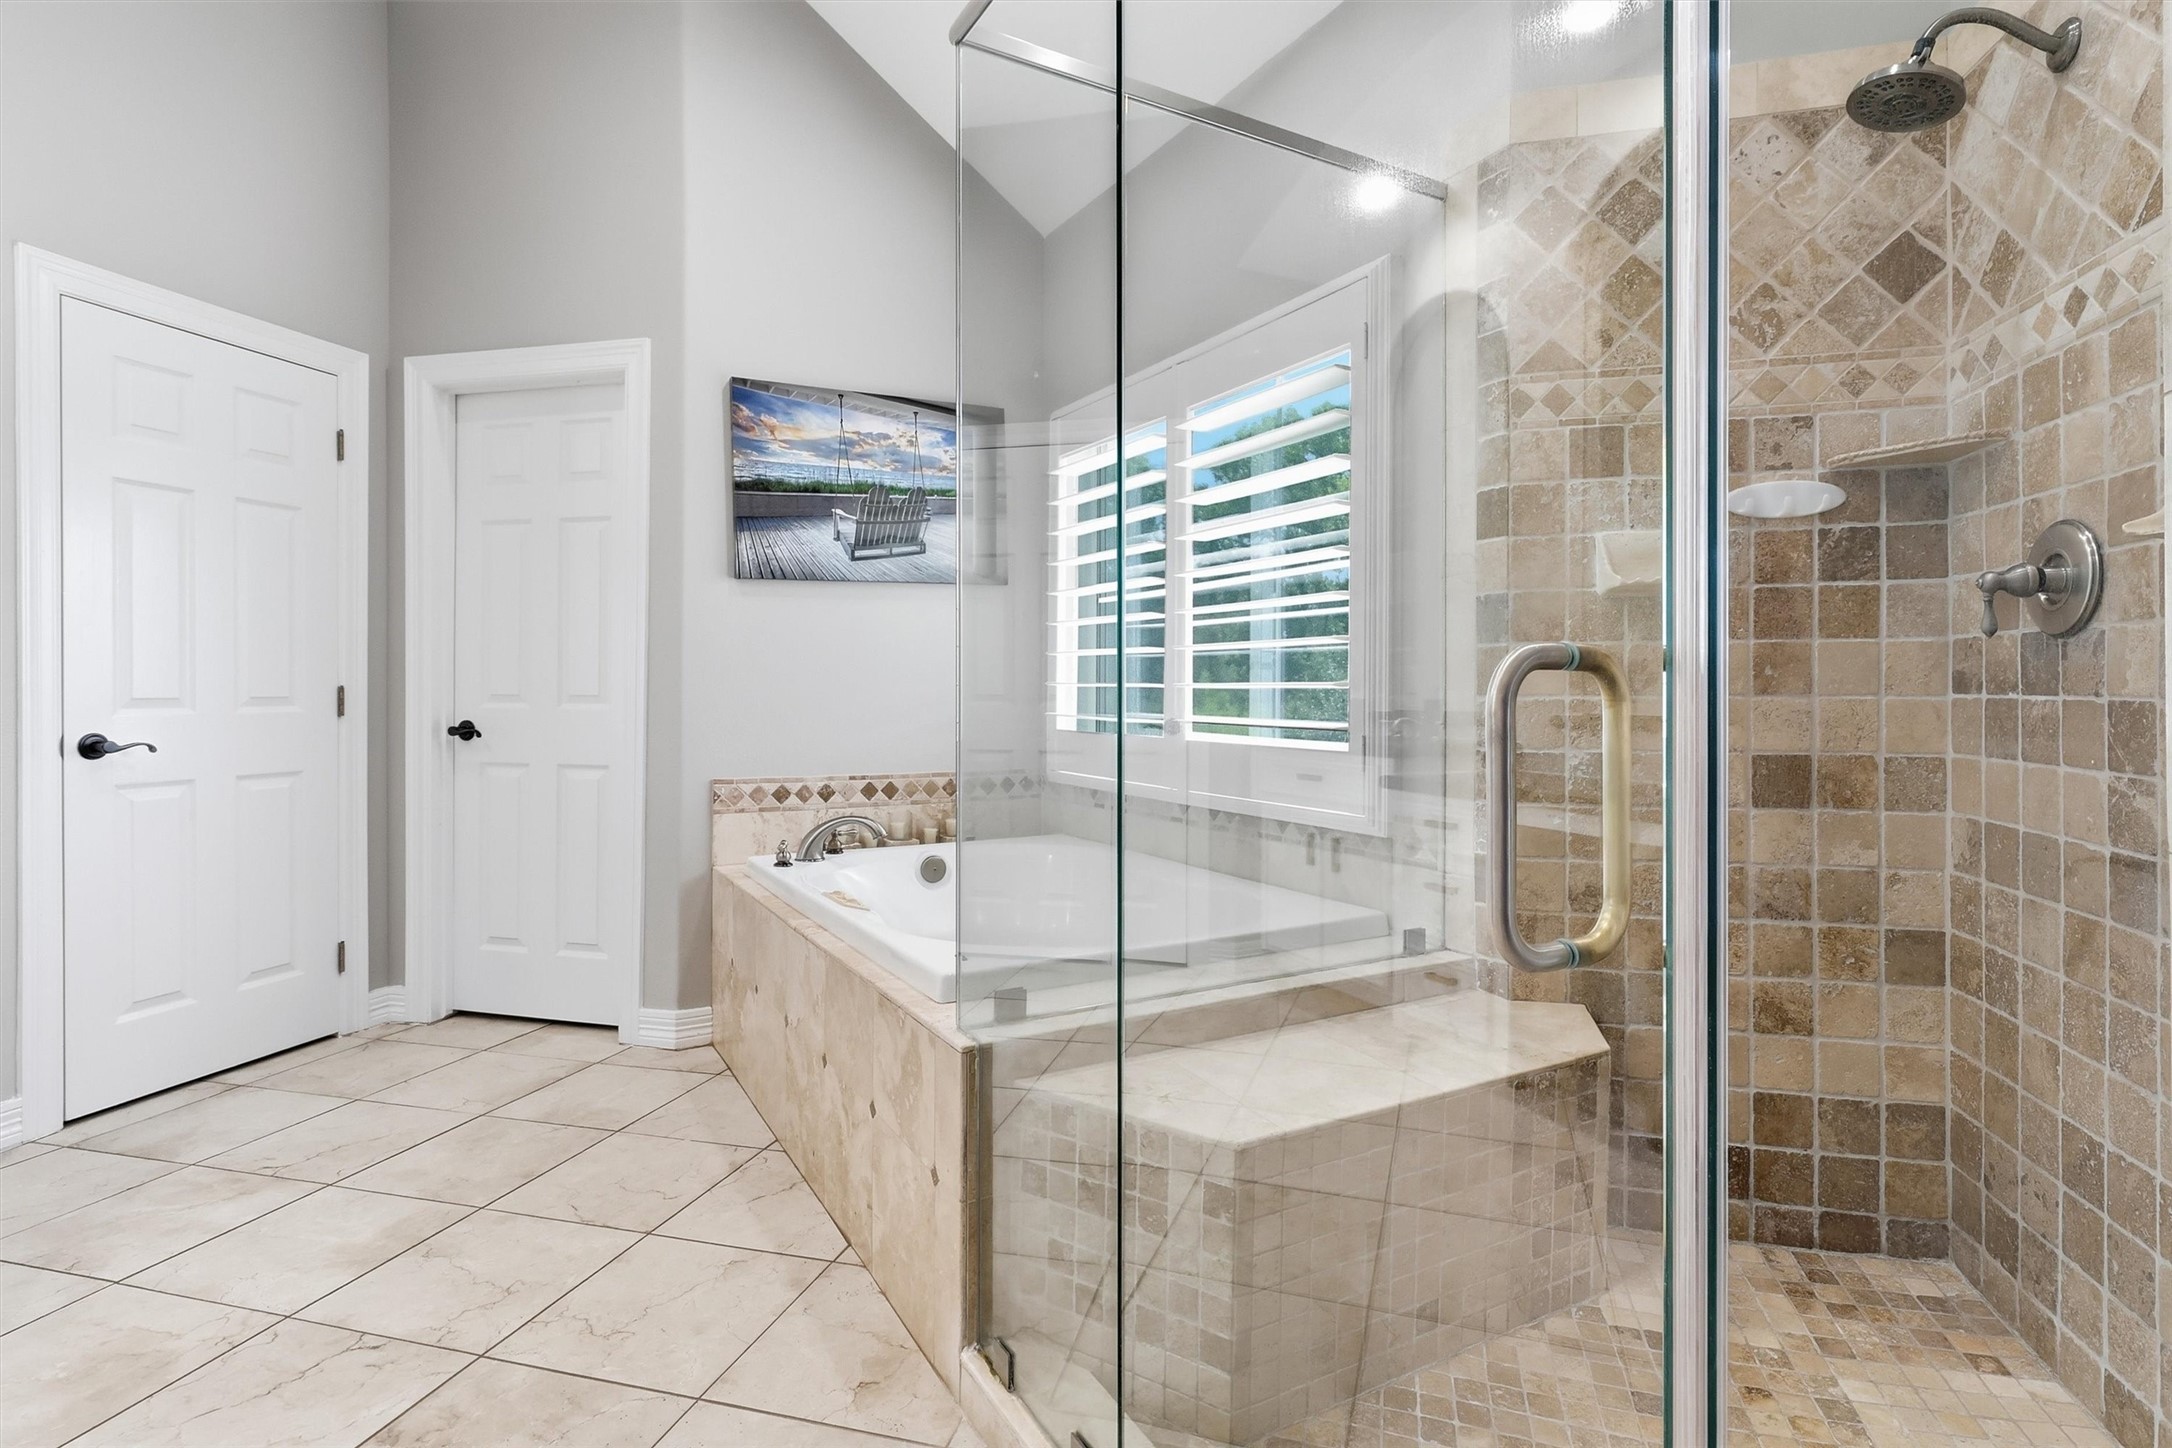
Relax in the deep soaking tub or the tiled walk-in shower, both accented with elegant stonework and a private window for natural light. This luxurious primary bath is the perfect place to unwind.
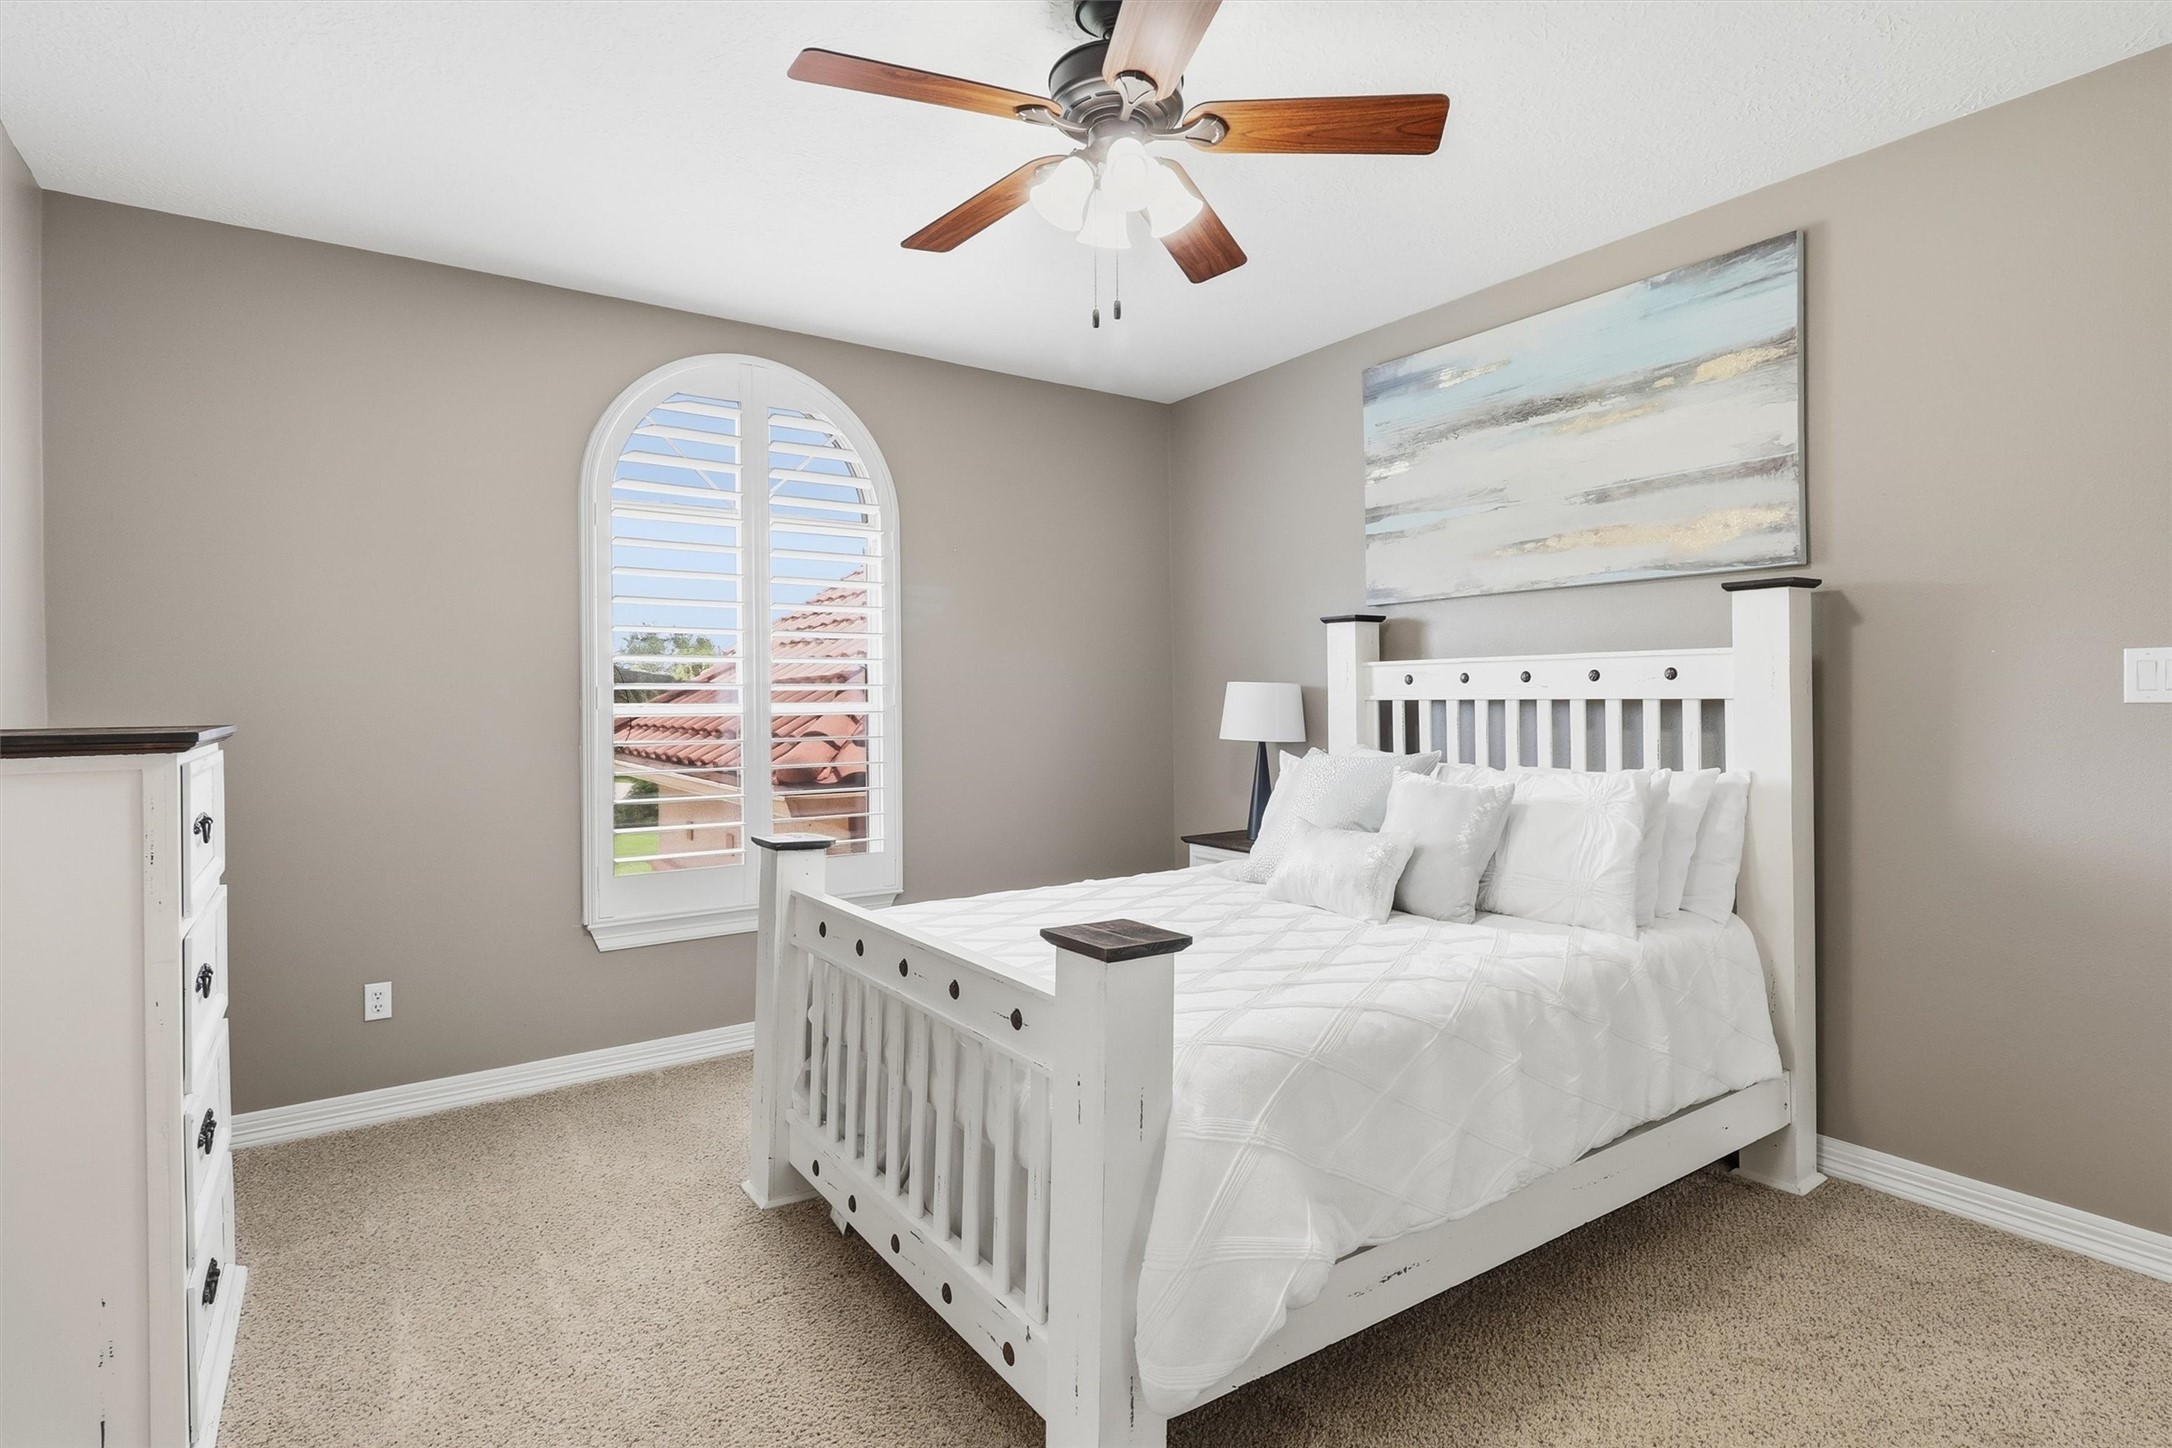
This bright secondary bedroom features an arched window with plantation shutters and neutral carpeting throughout, offering a comfortable and flexible space for guests or loved ones.
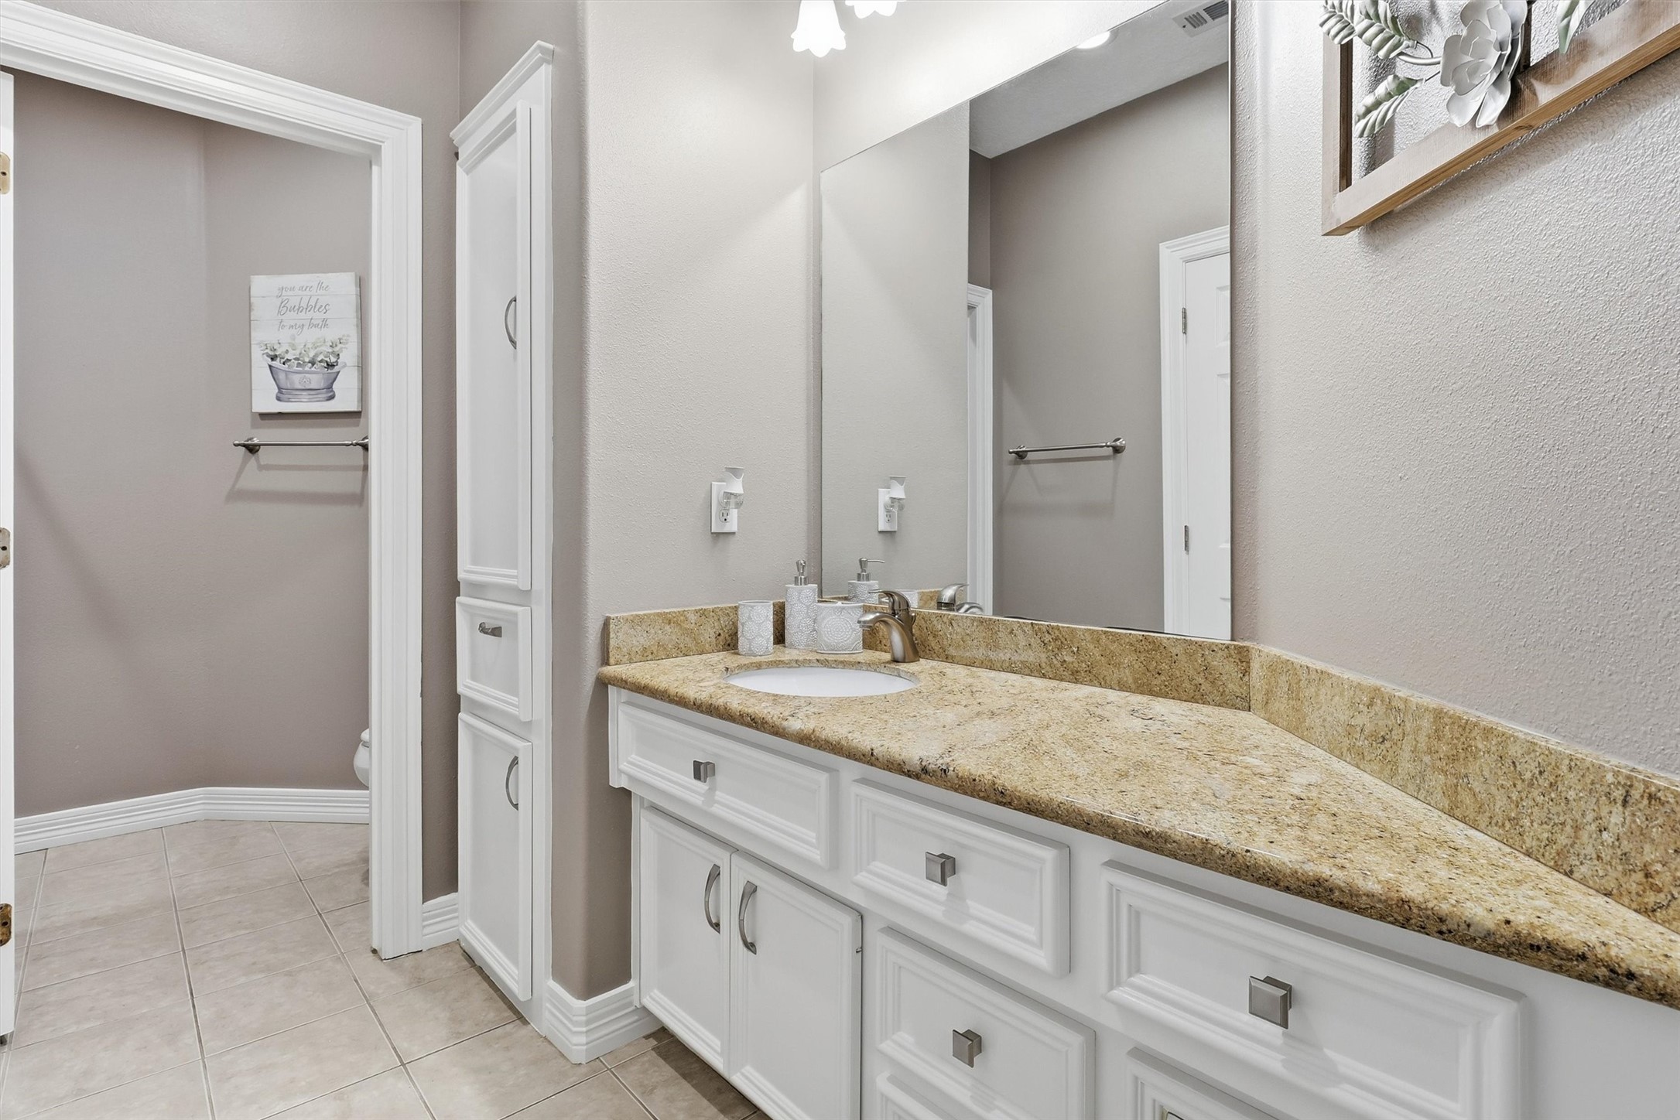
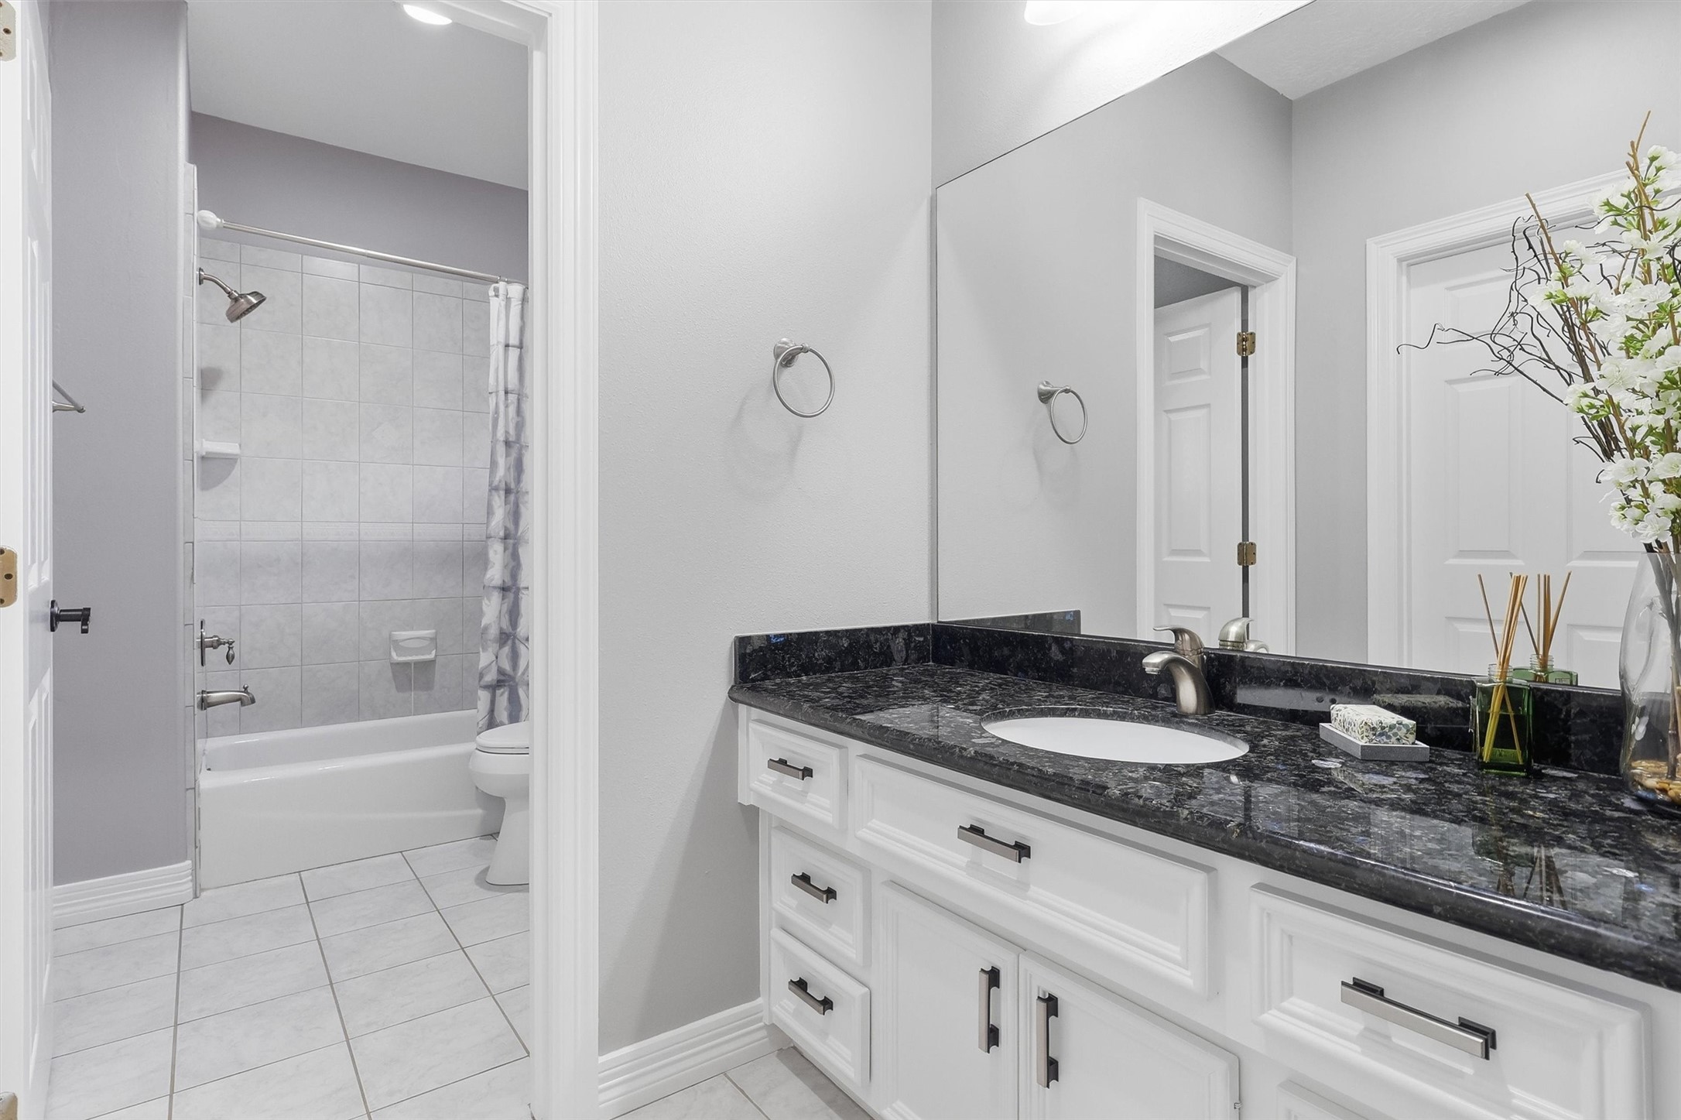
This well-appointed secondary bathroom includes a granite-topped vanity, a full entry linen closet, and easy access to the adjoining bedroom, offering both comfort and convenience.
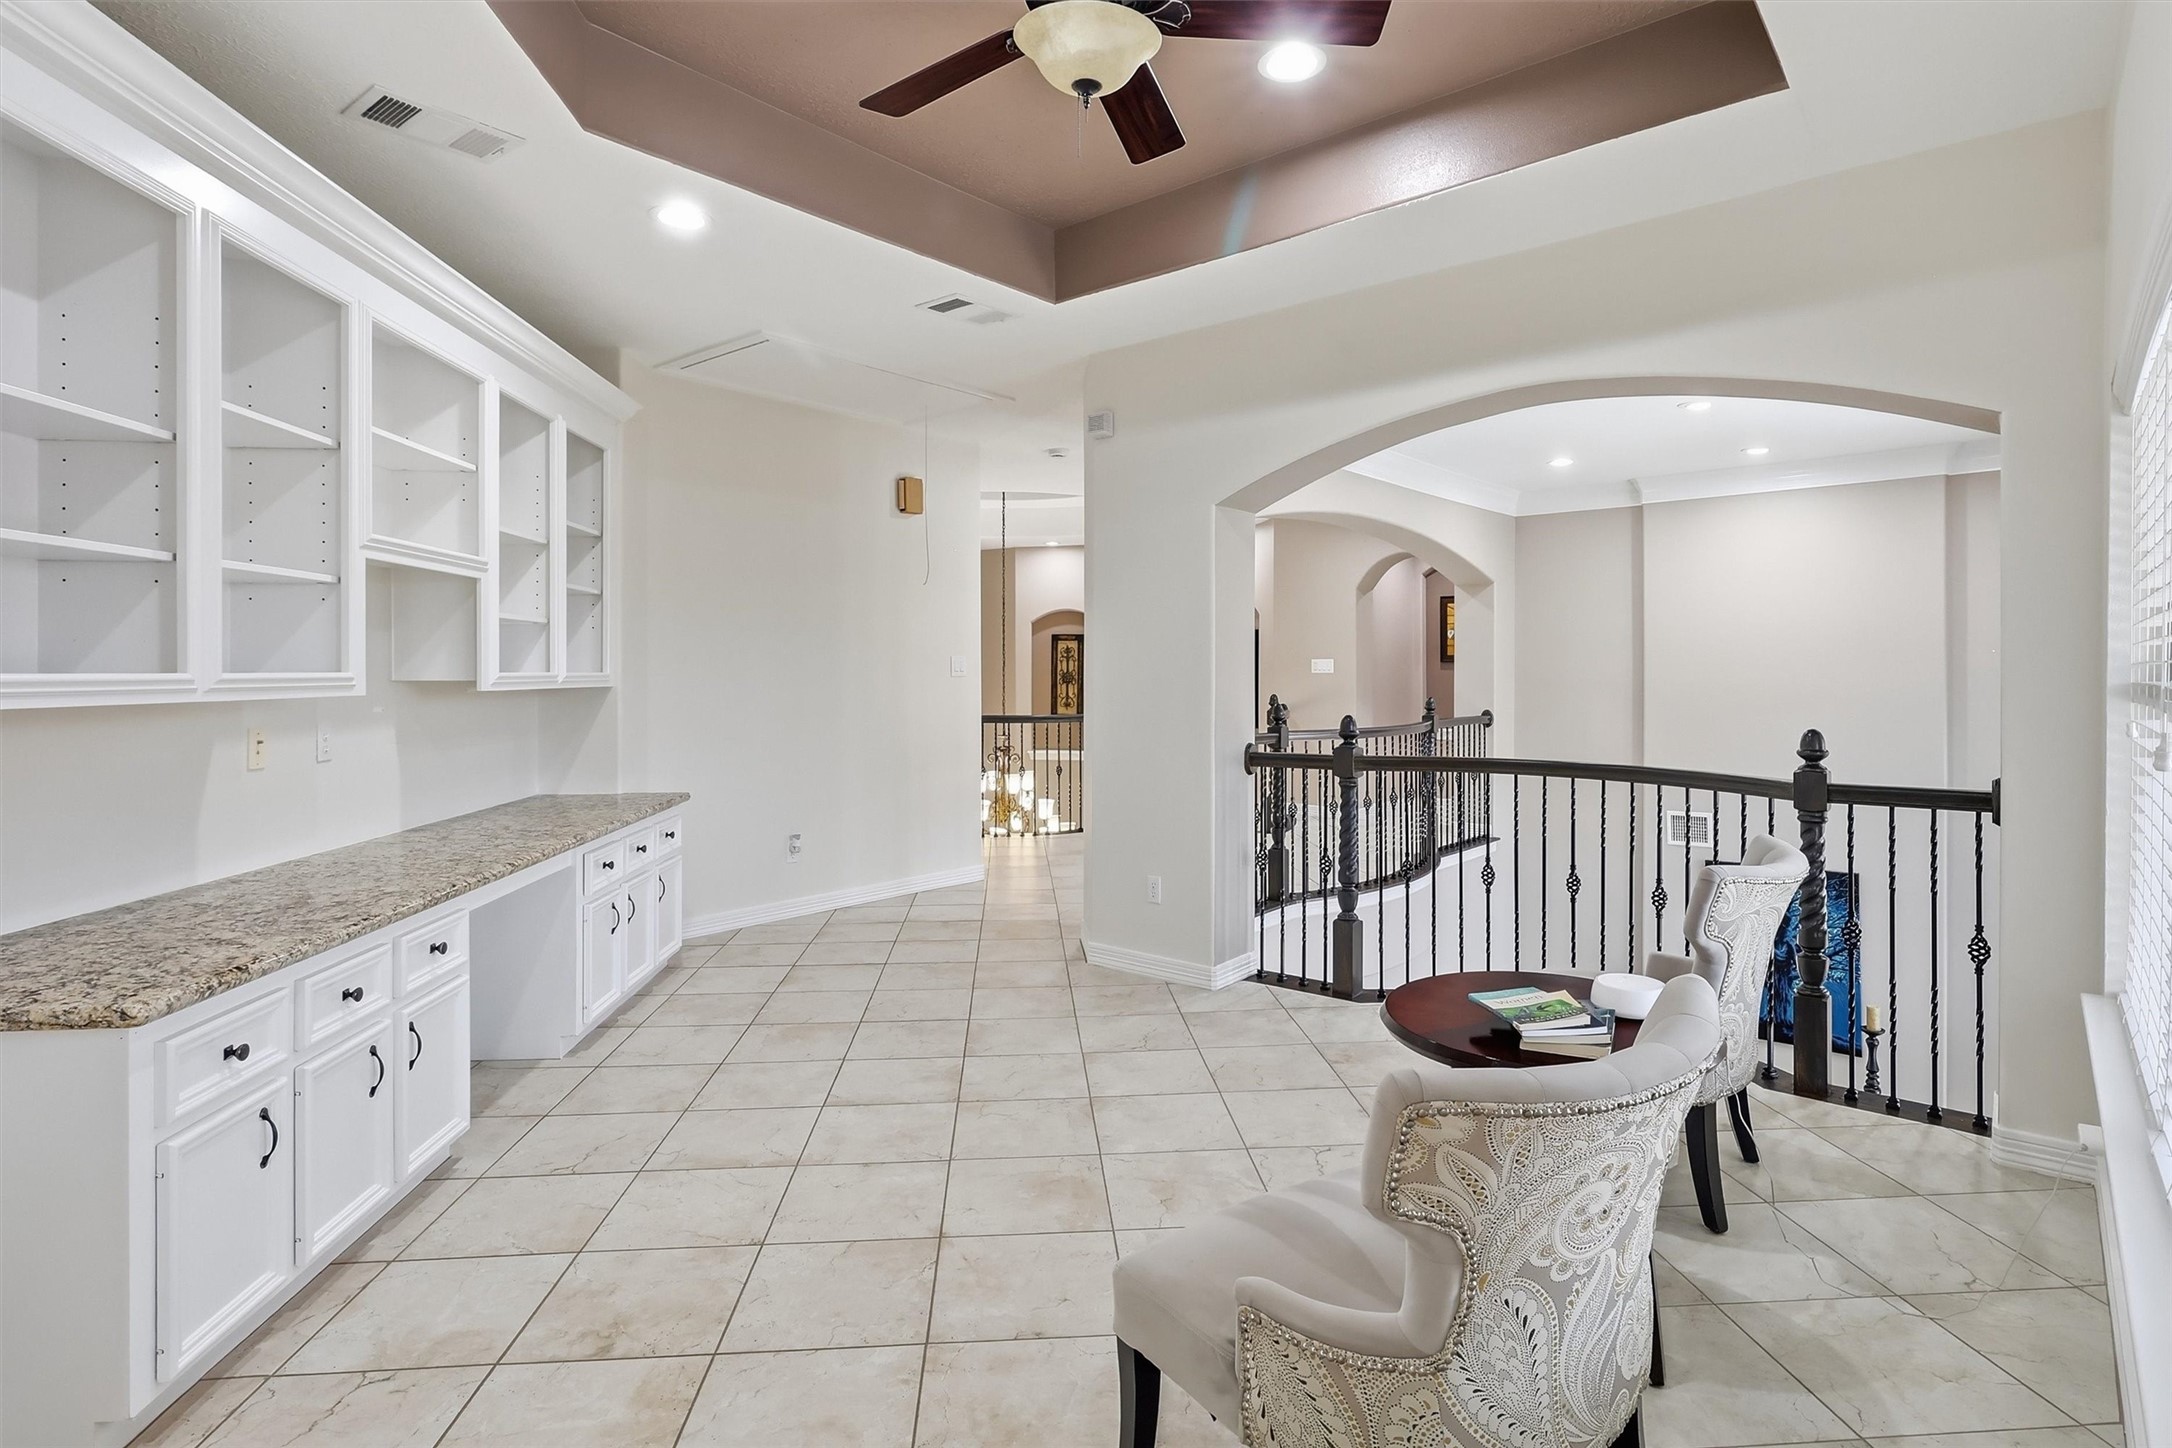
This versatile upstairs landing offers built-in cabinetry and granite countertop space, perfect for a home office or hobby nook. A wrought iron railing overlooks the entry below, adding architectural interest.
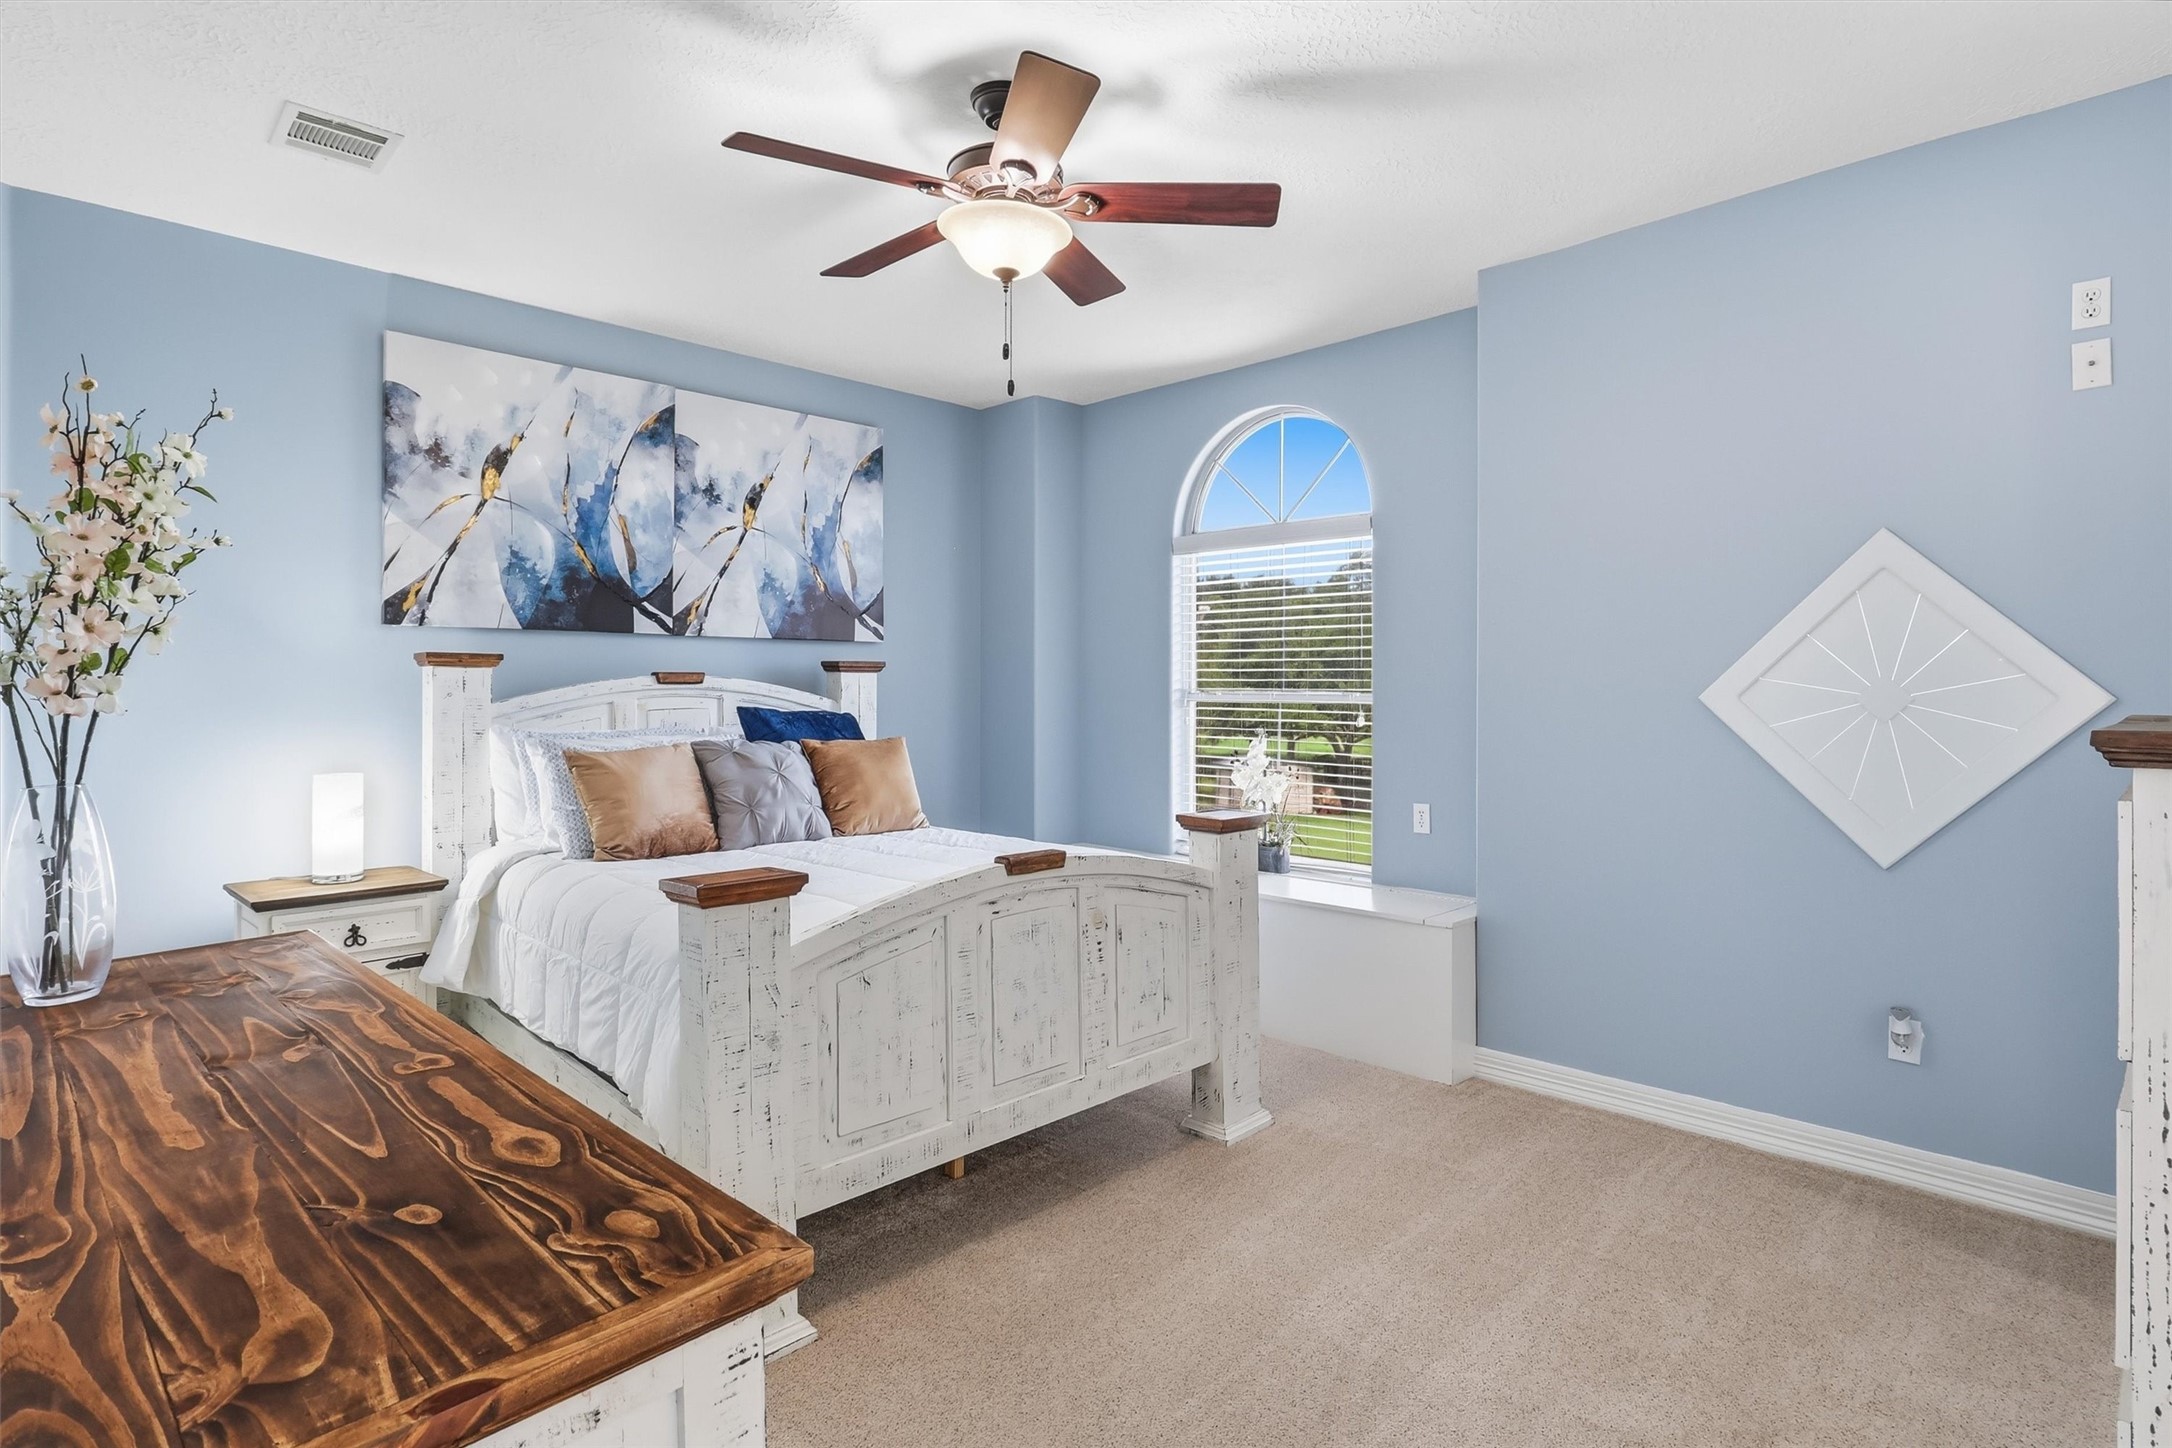
This charming secondary bedroom features soft blue walls, an arched window with picturesque views, and plush carpeting, creating a bright and comfortable retreat.
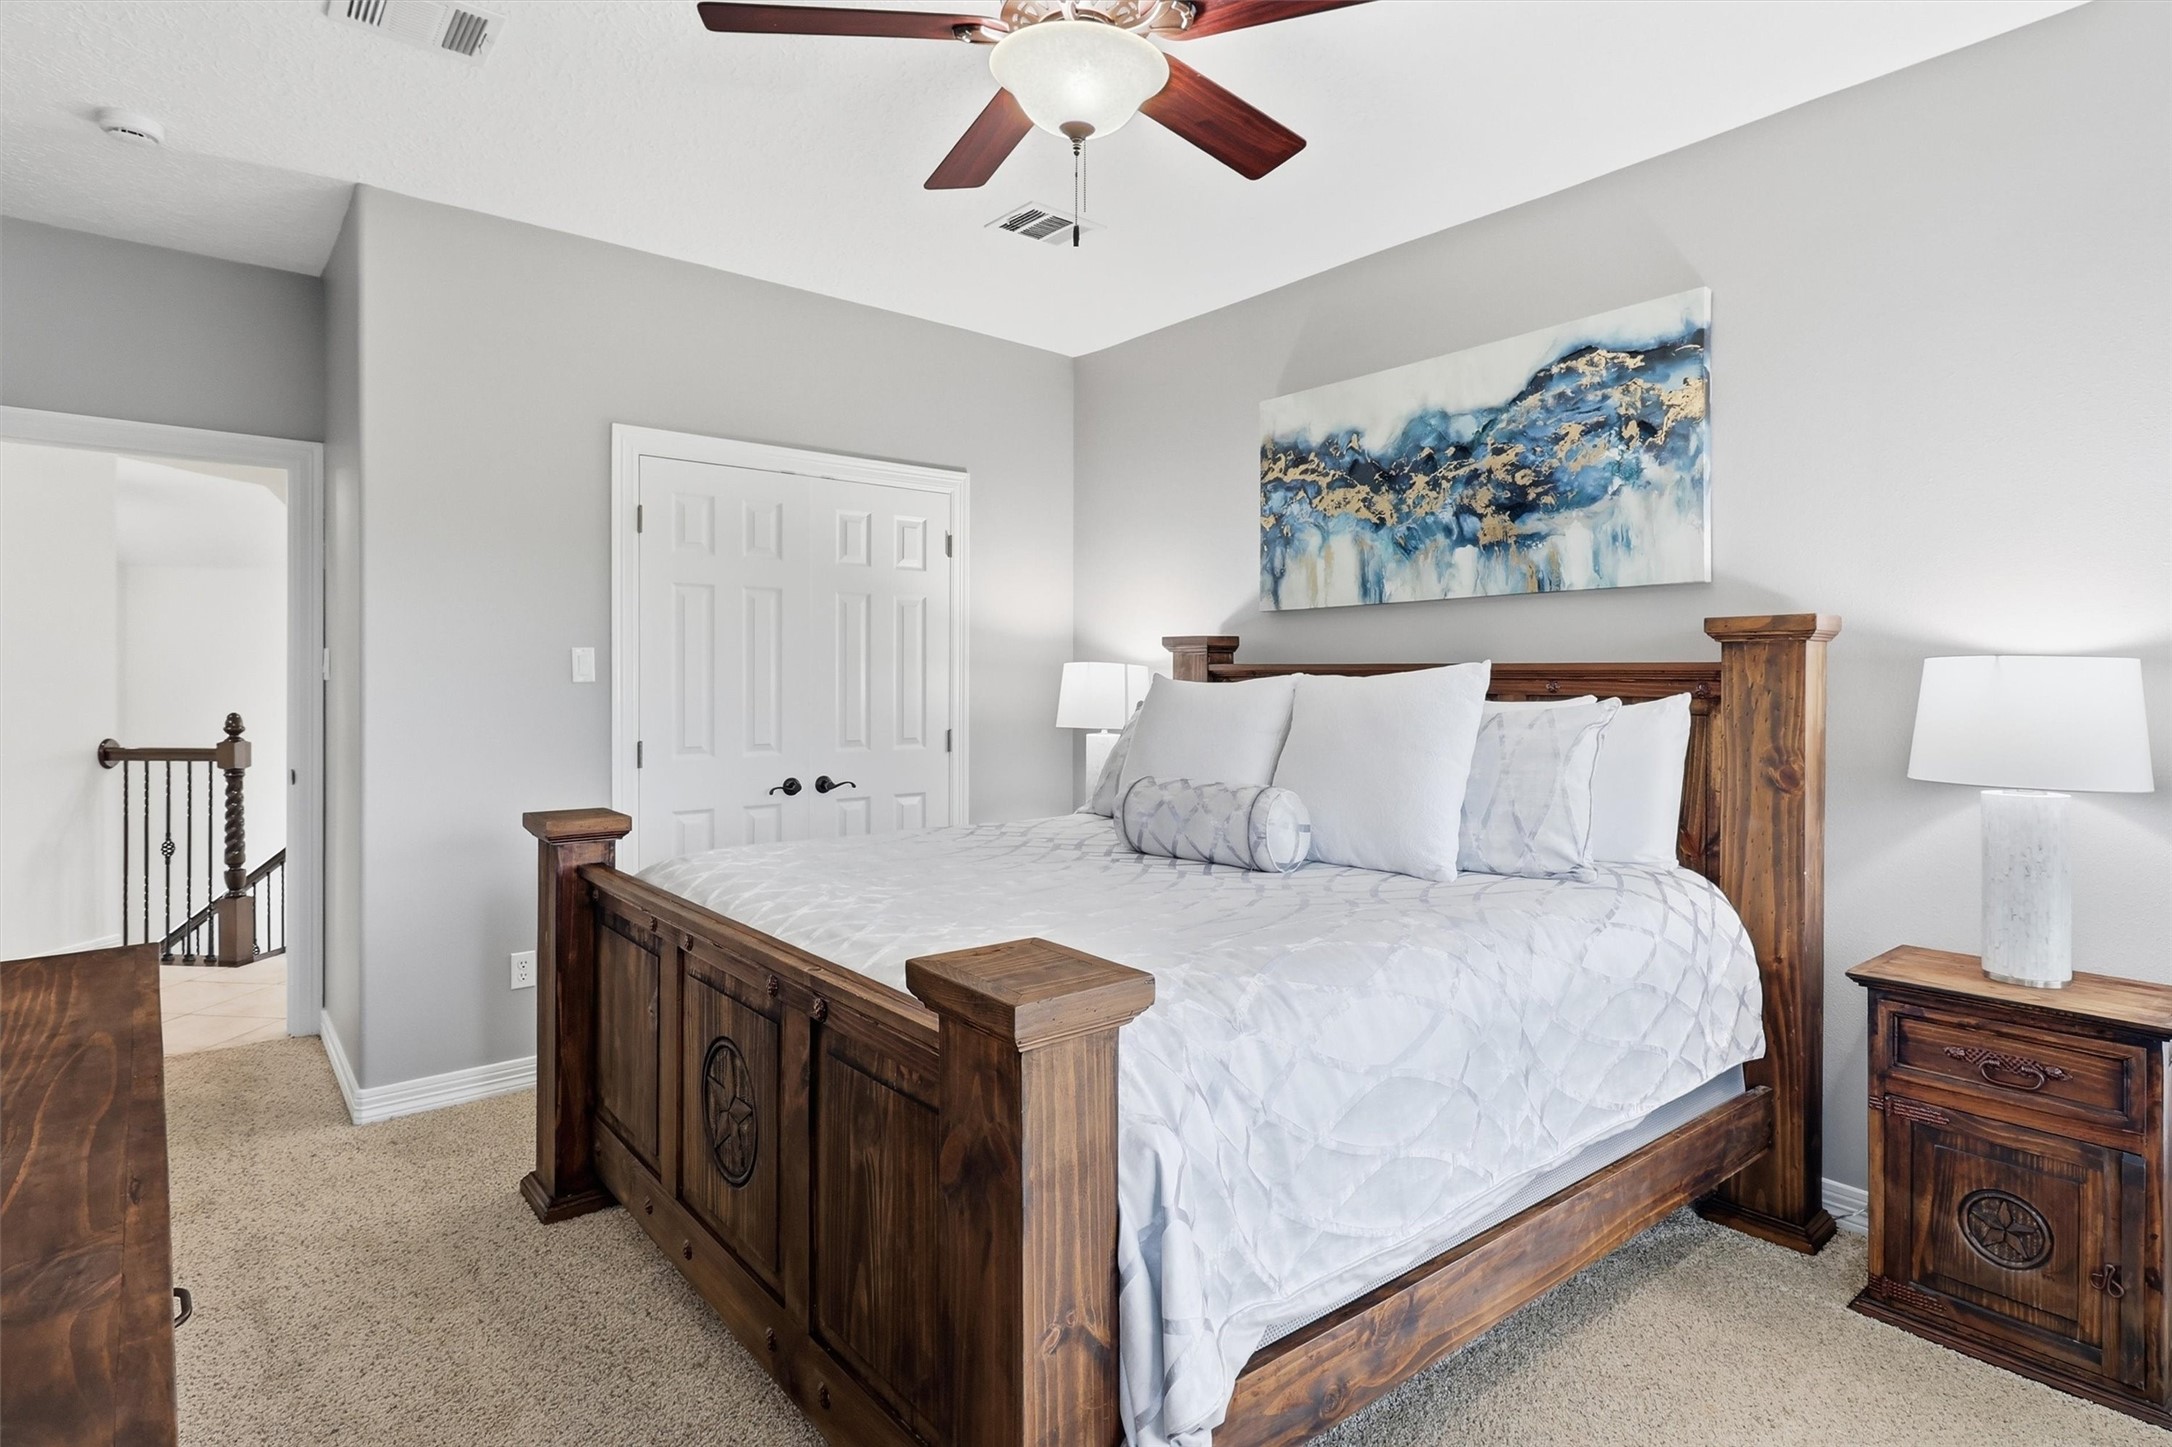
This spacious secondary bedroom offers a full entry closet and a ceiling fan for year-round comfort. Neutral tones and abundant natural light make this a versatile space for any need.
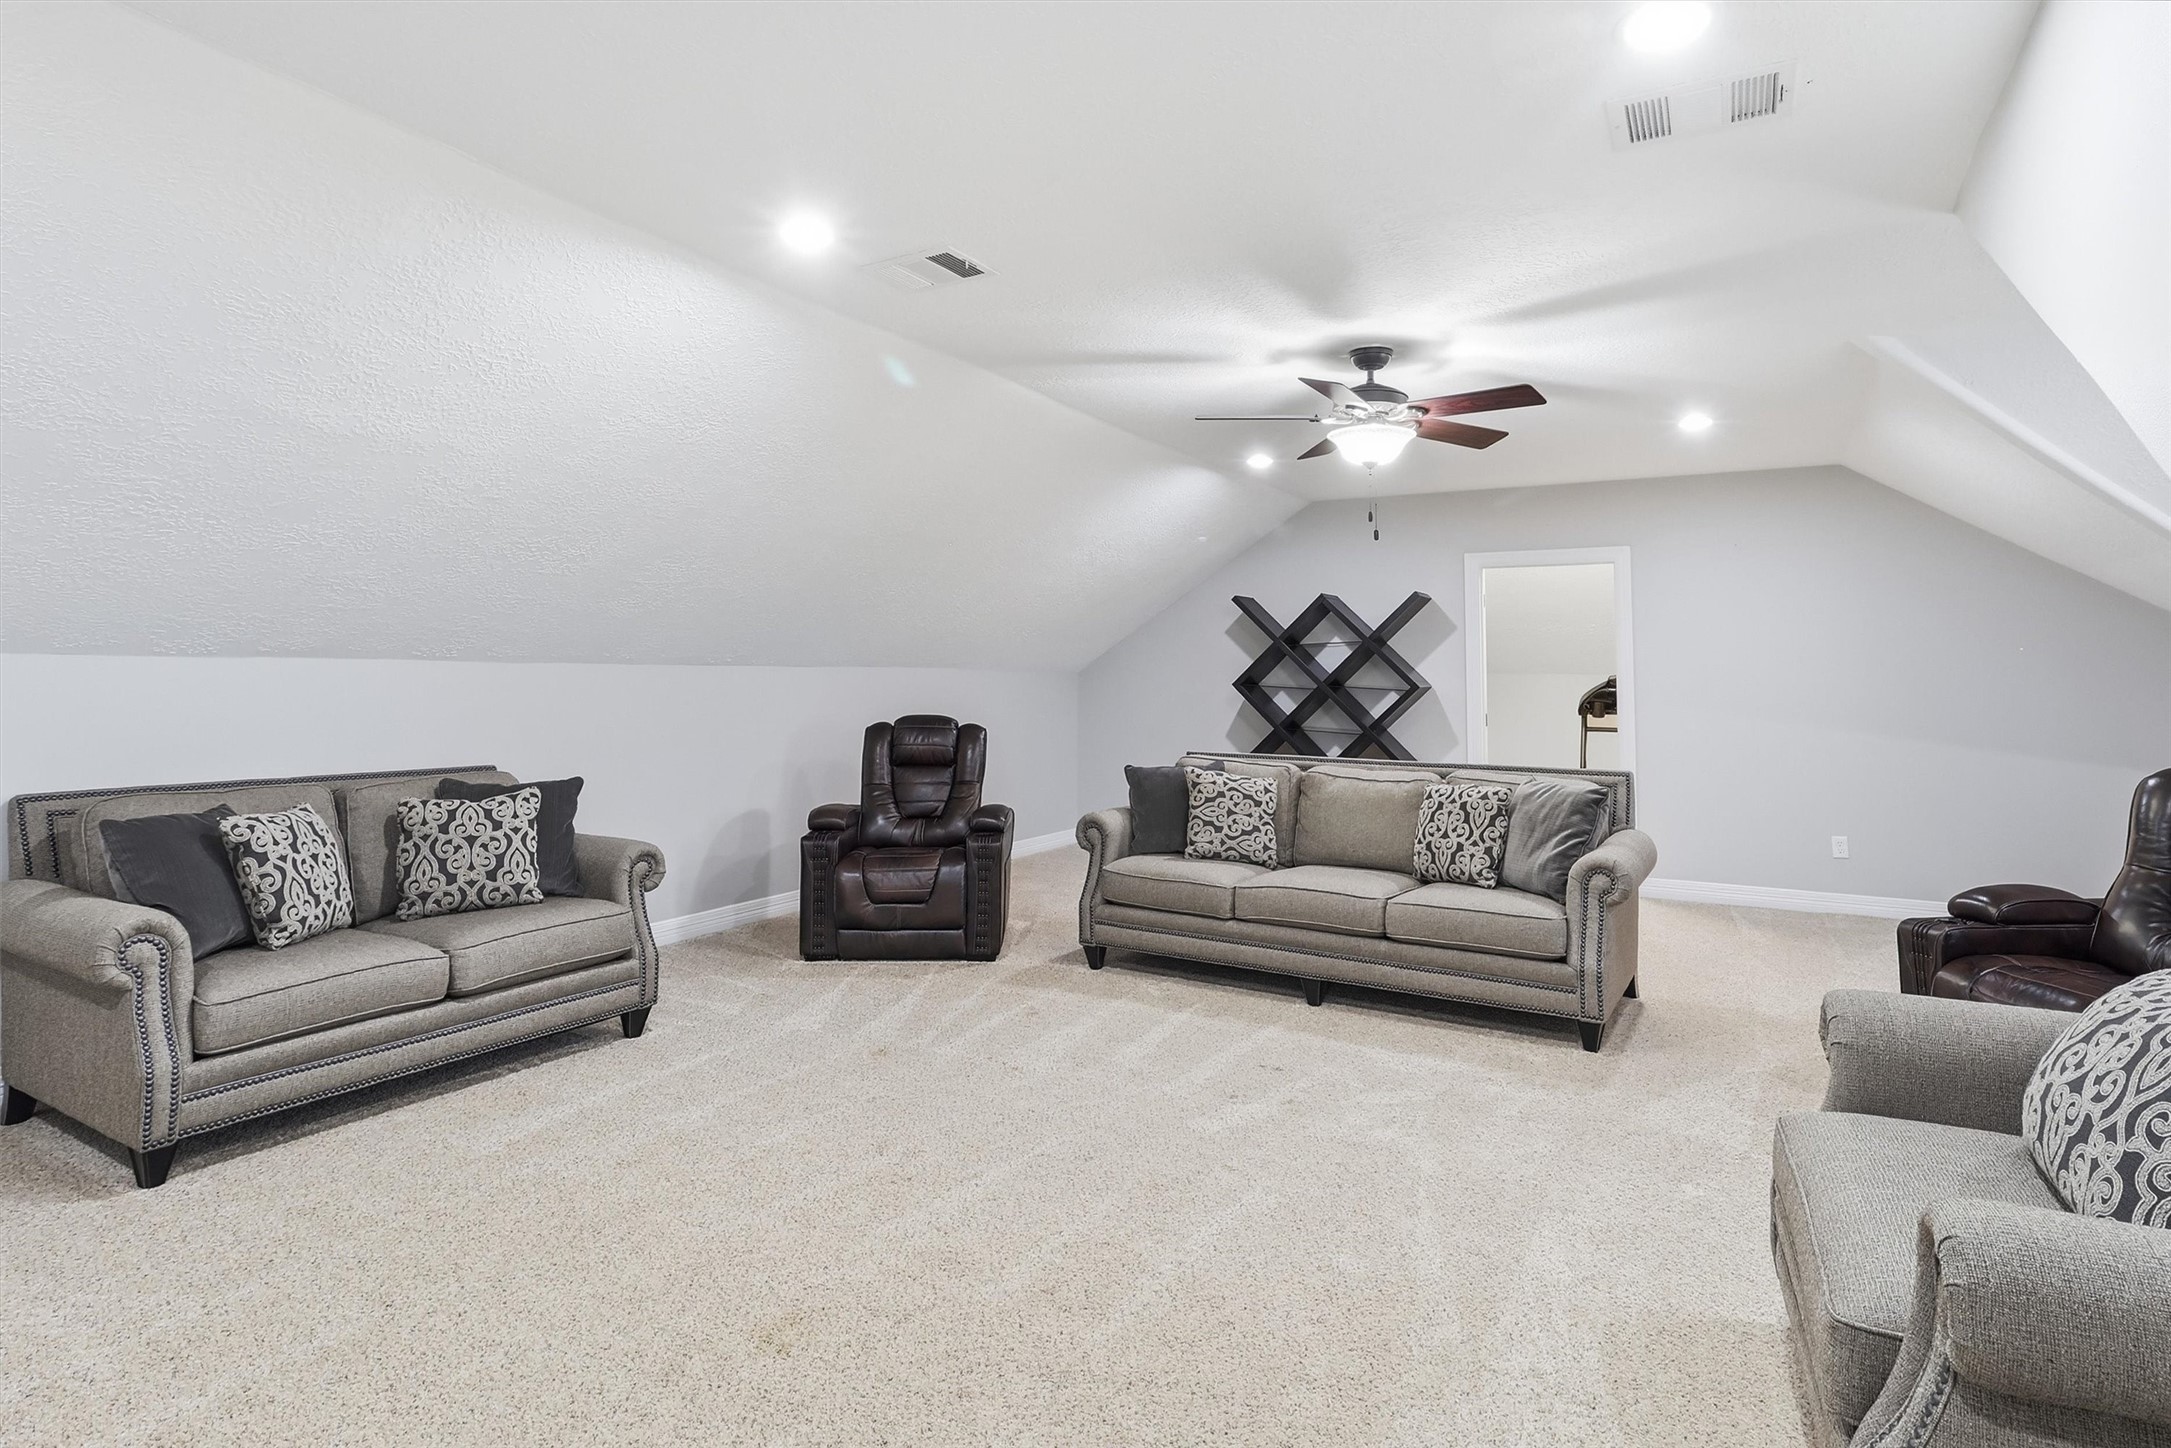
This expansive upstairs flex space offers vaulted ceilings and plenty of room for a media area, playroom, or additional living space, adapting easily to your lifestyle.
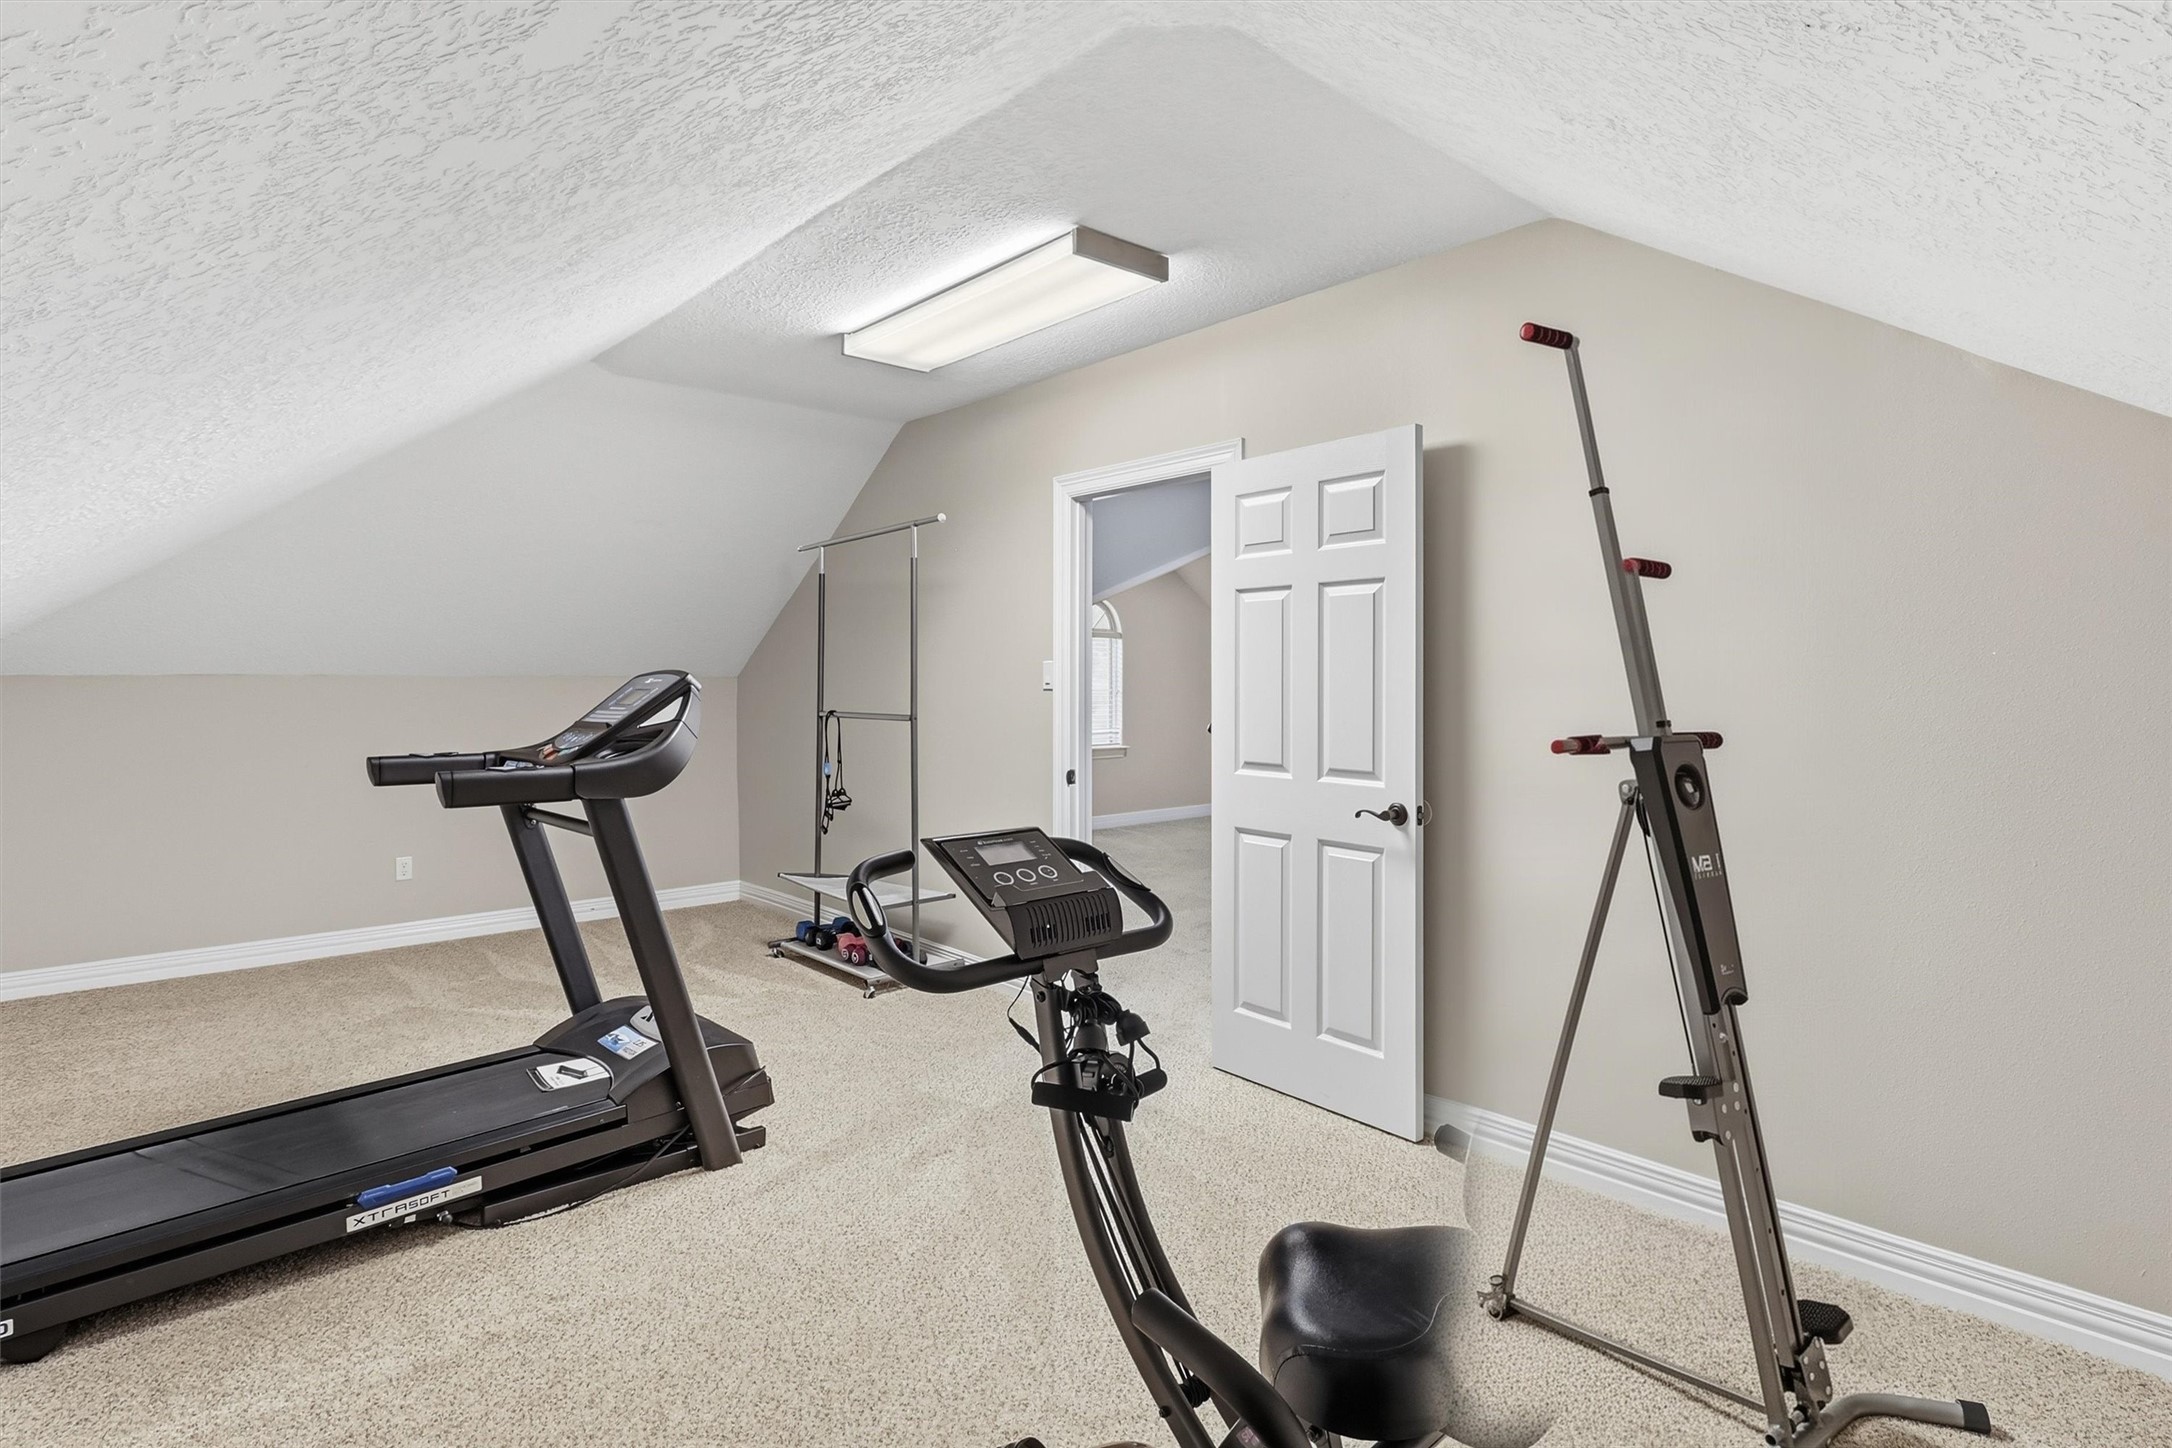
This versatile bonus room offers ample space for a home gym, complete with room for equipment and storage. A great option for those seeking a dedicated fitness space at home.
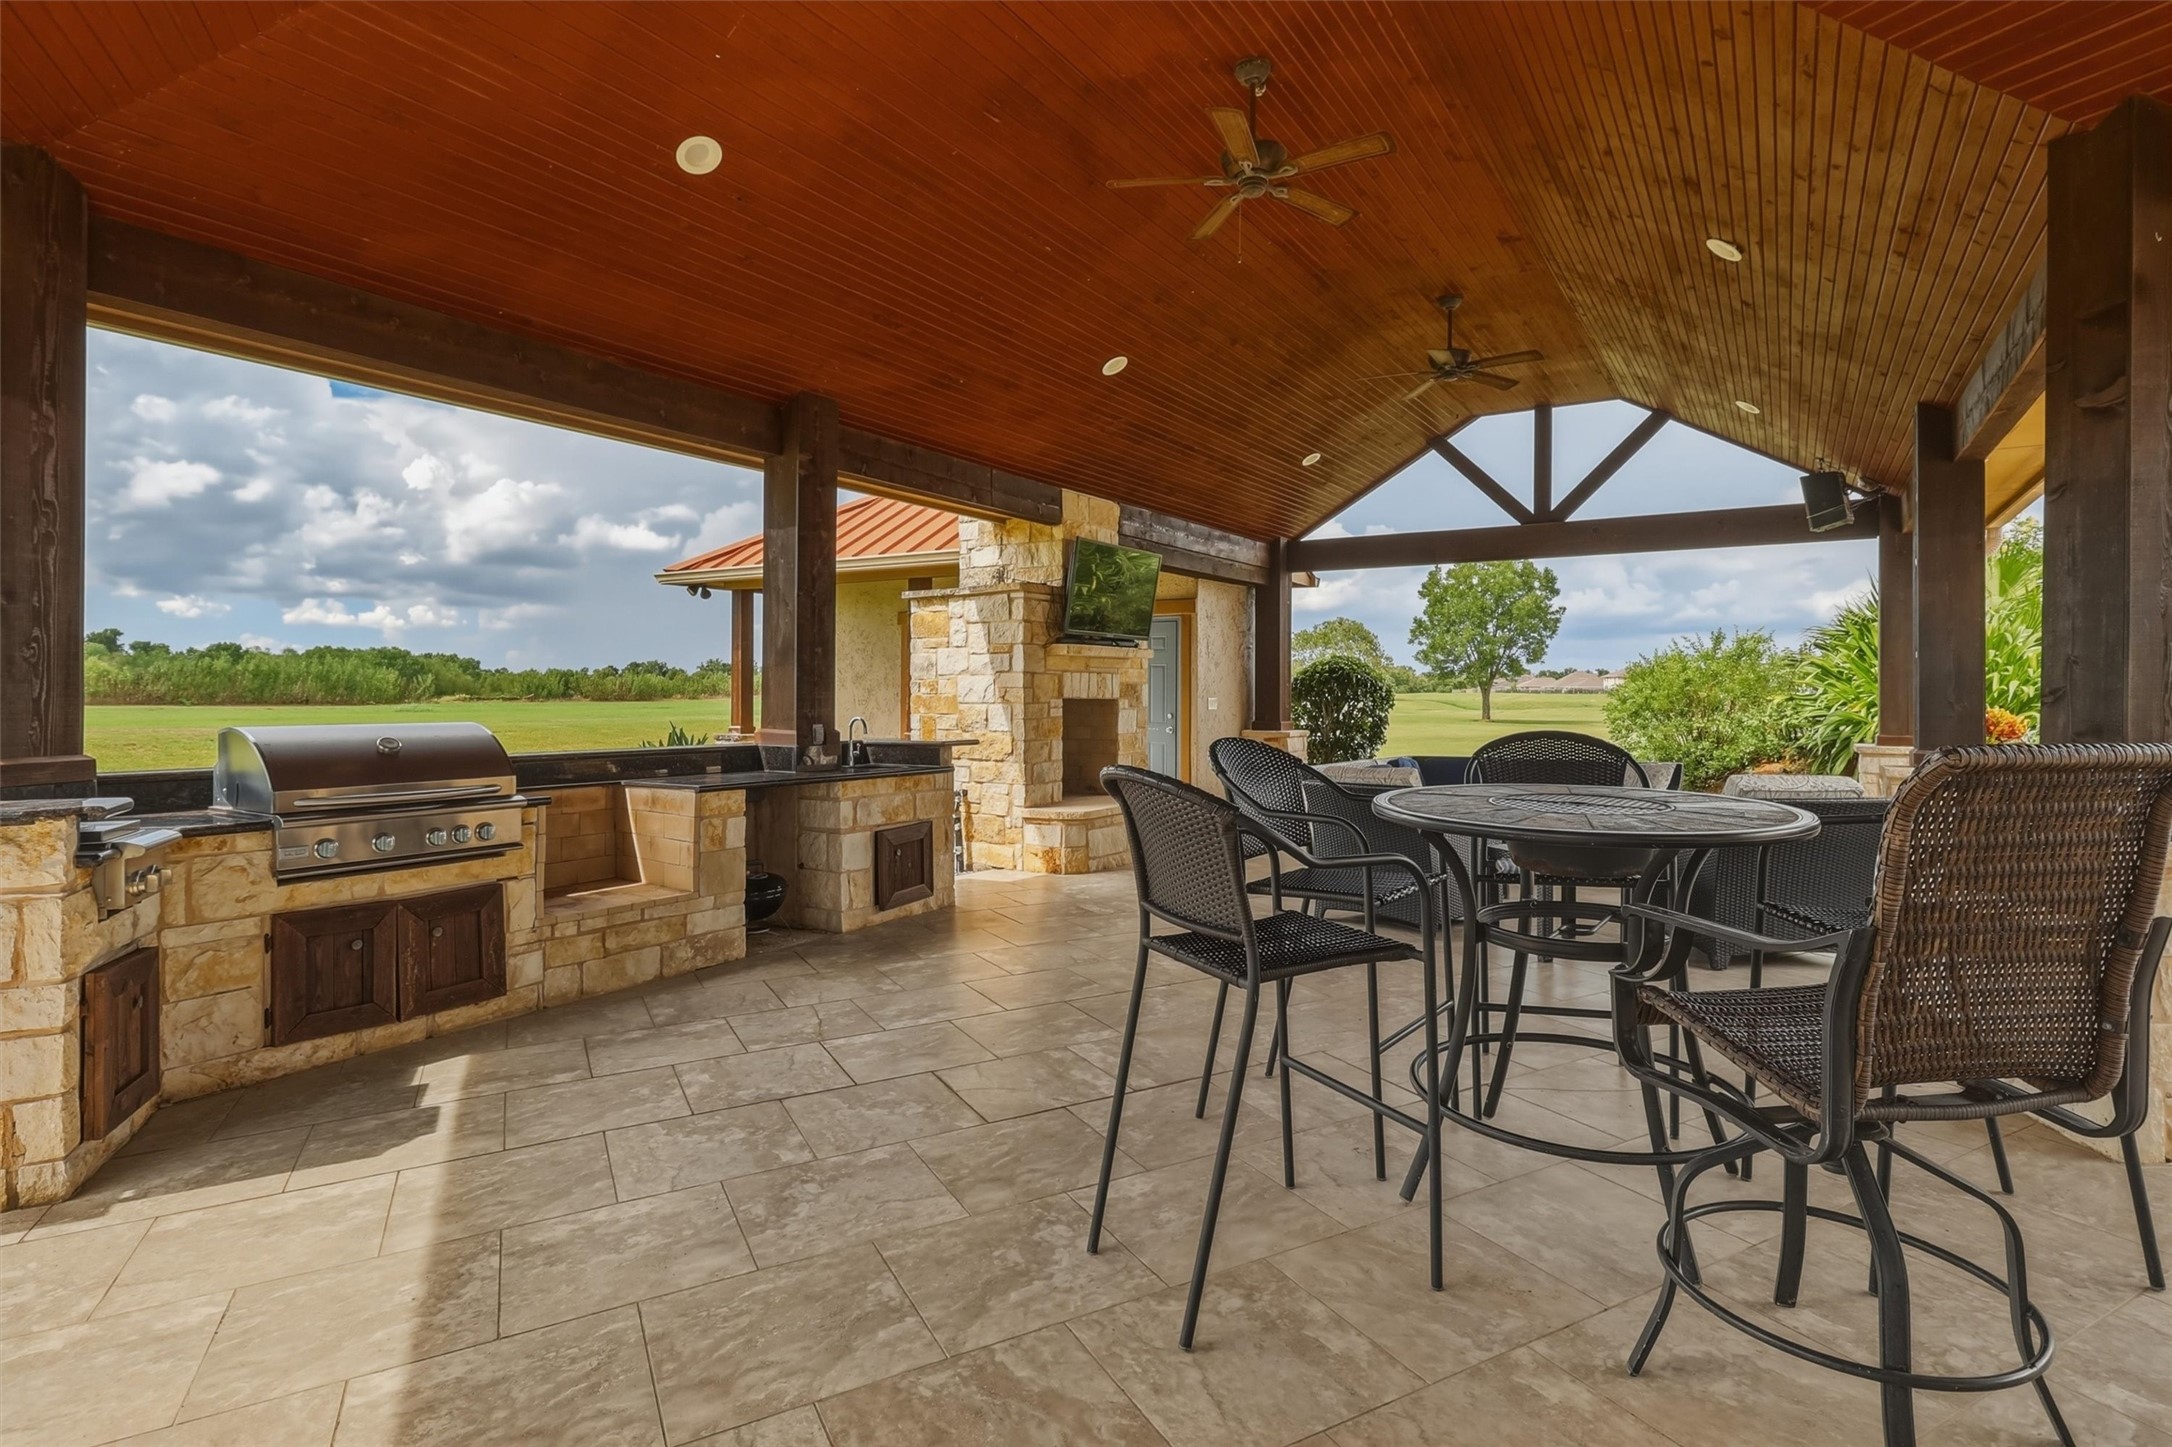
This impressive outdoor living space features a built-in grill station, stone fireplace, and wall-mounted TV, all beneath a soaring wood-paneled ceiling. Perfect for entertaining while enjoying views of the surrounding acreage.
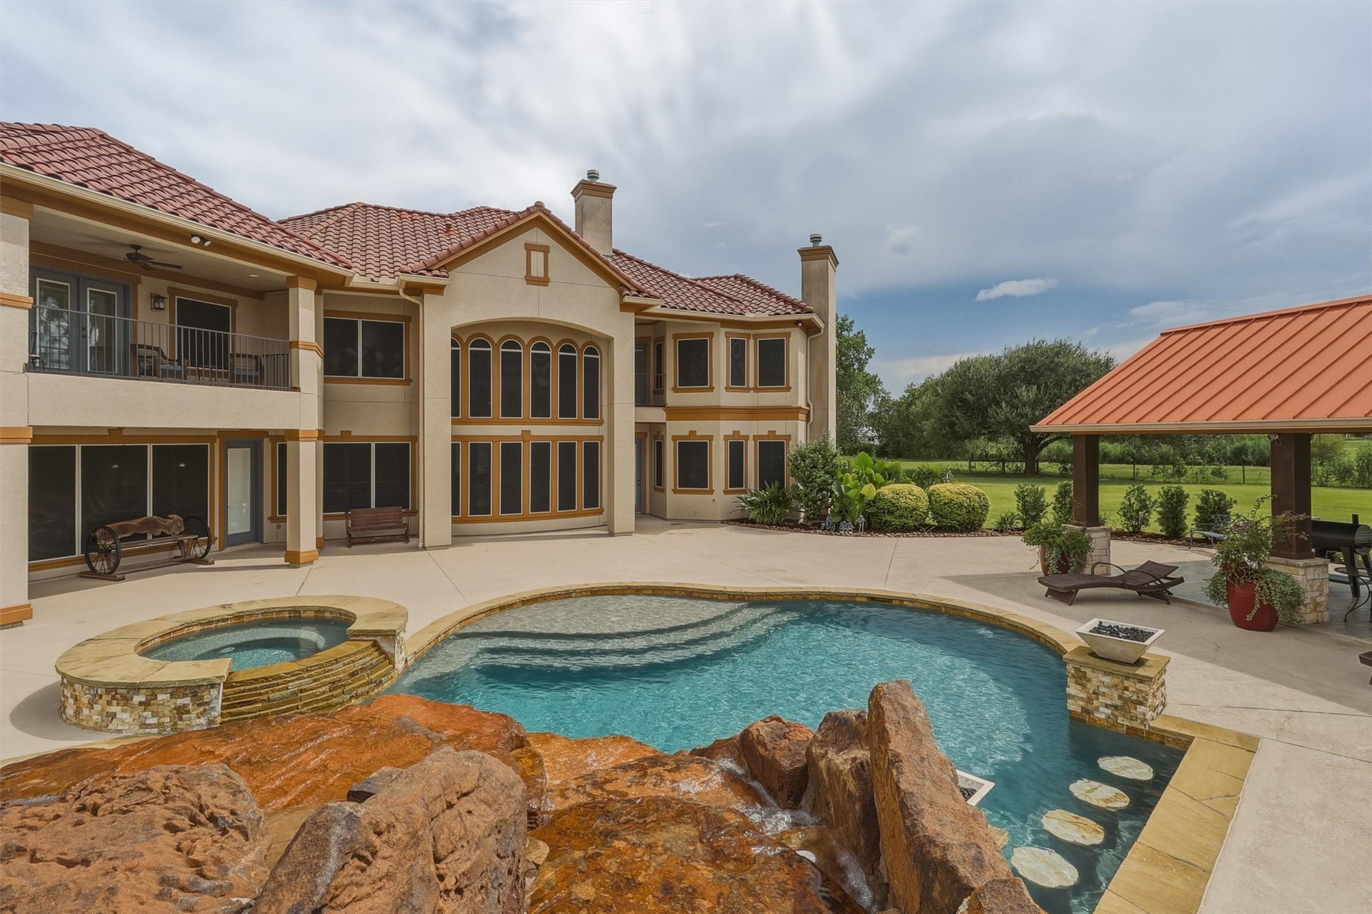
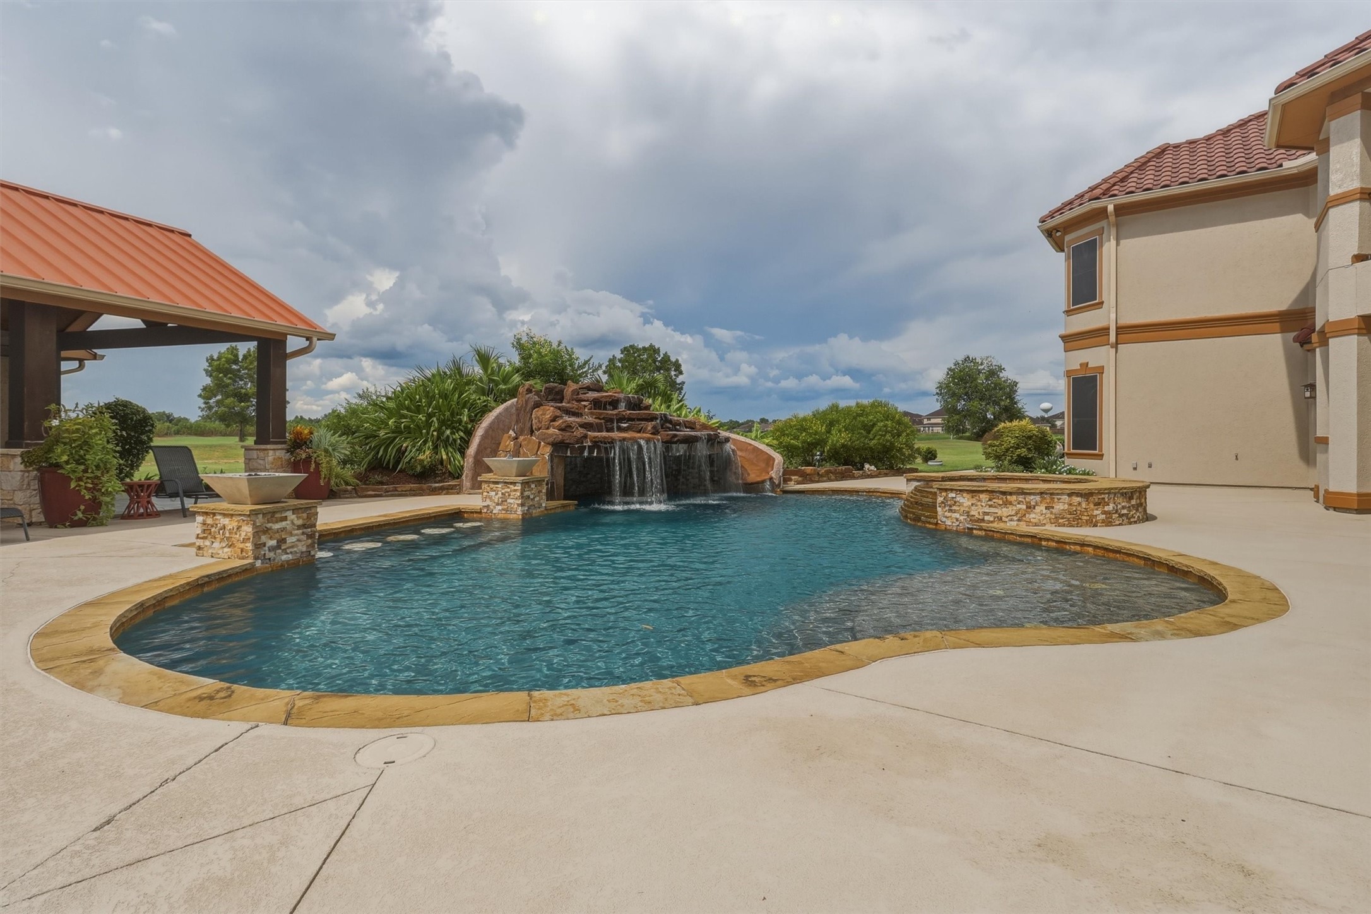
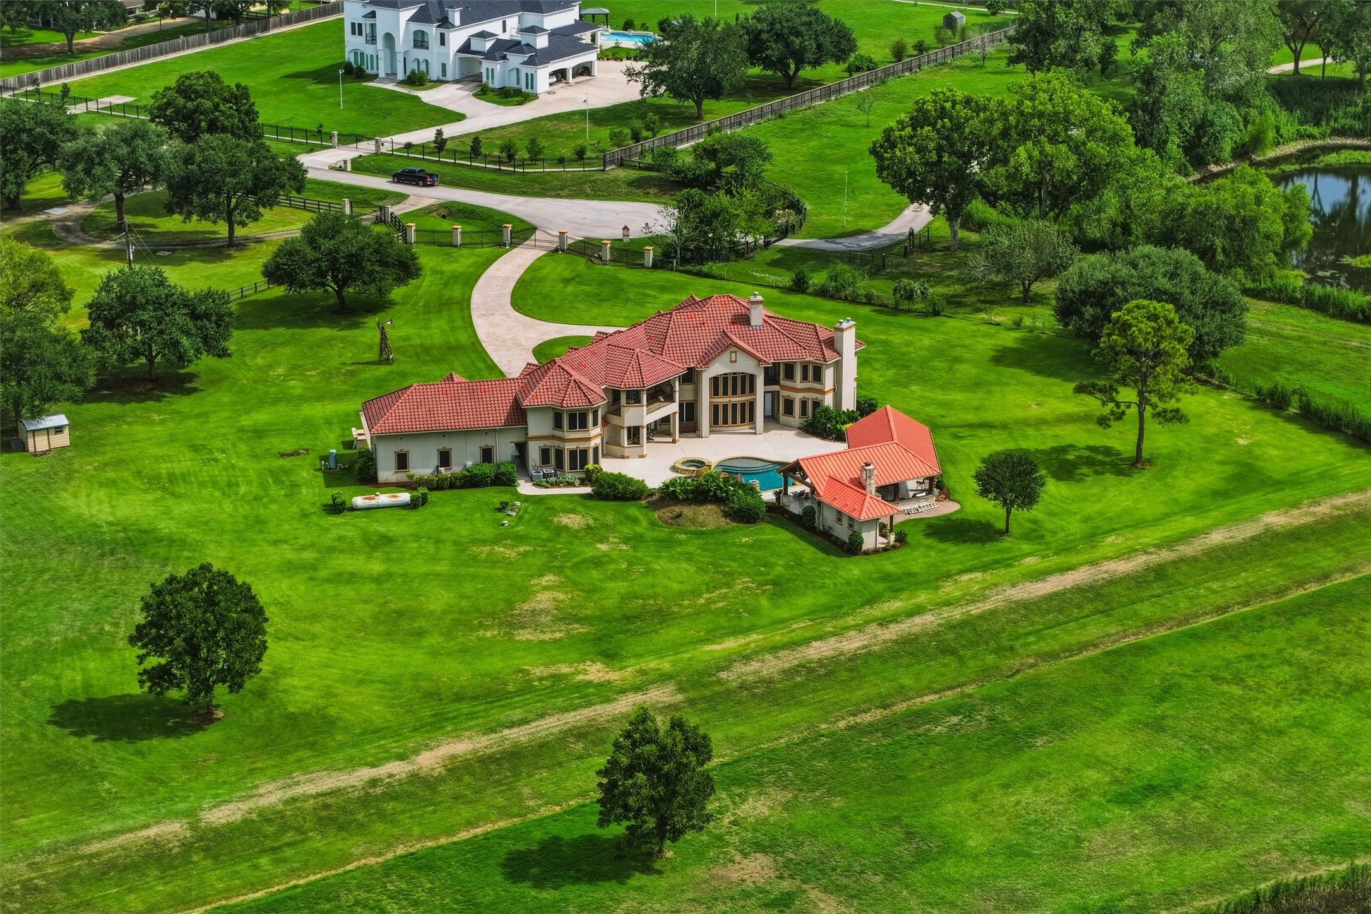
Step into your own private oasis featuring a resort-style pool with a raised spa and cascading rock waterfall. The expansive covered patio offers additional space for outdoor gatherings and relaxation.
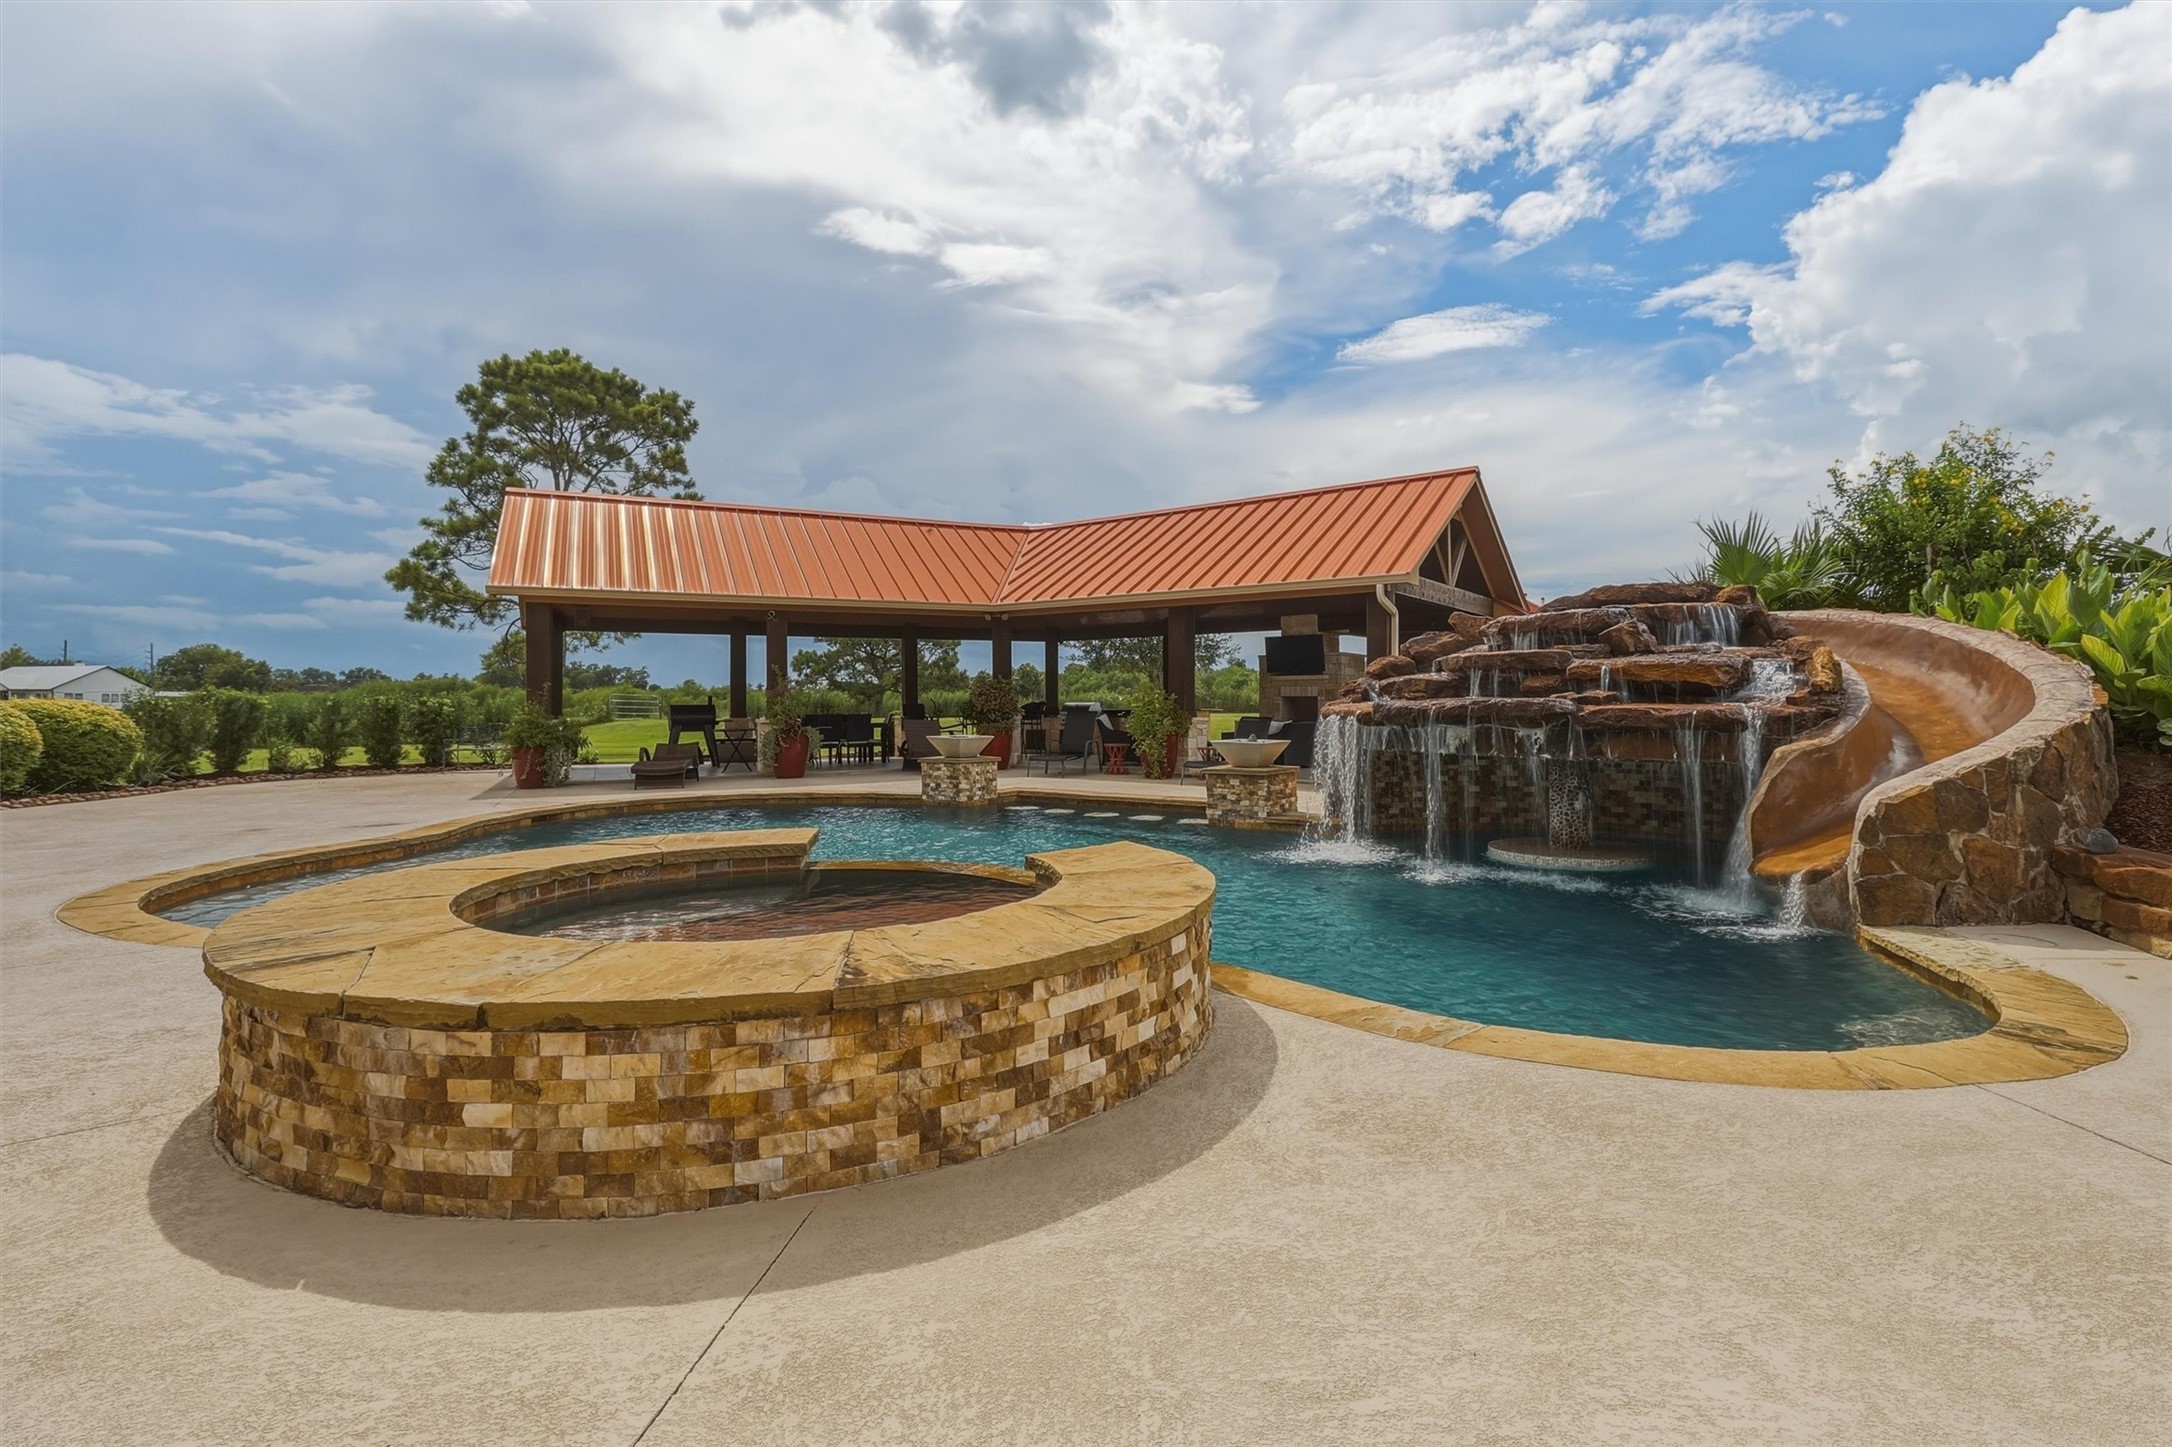
This incredible backyard retreat boasts a free-form pool with a rock waterfall, water slide, and spa, all set against a backdrop of a covered outdoor pavilion, perfect for entertaining loved ones.
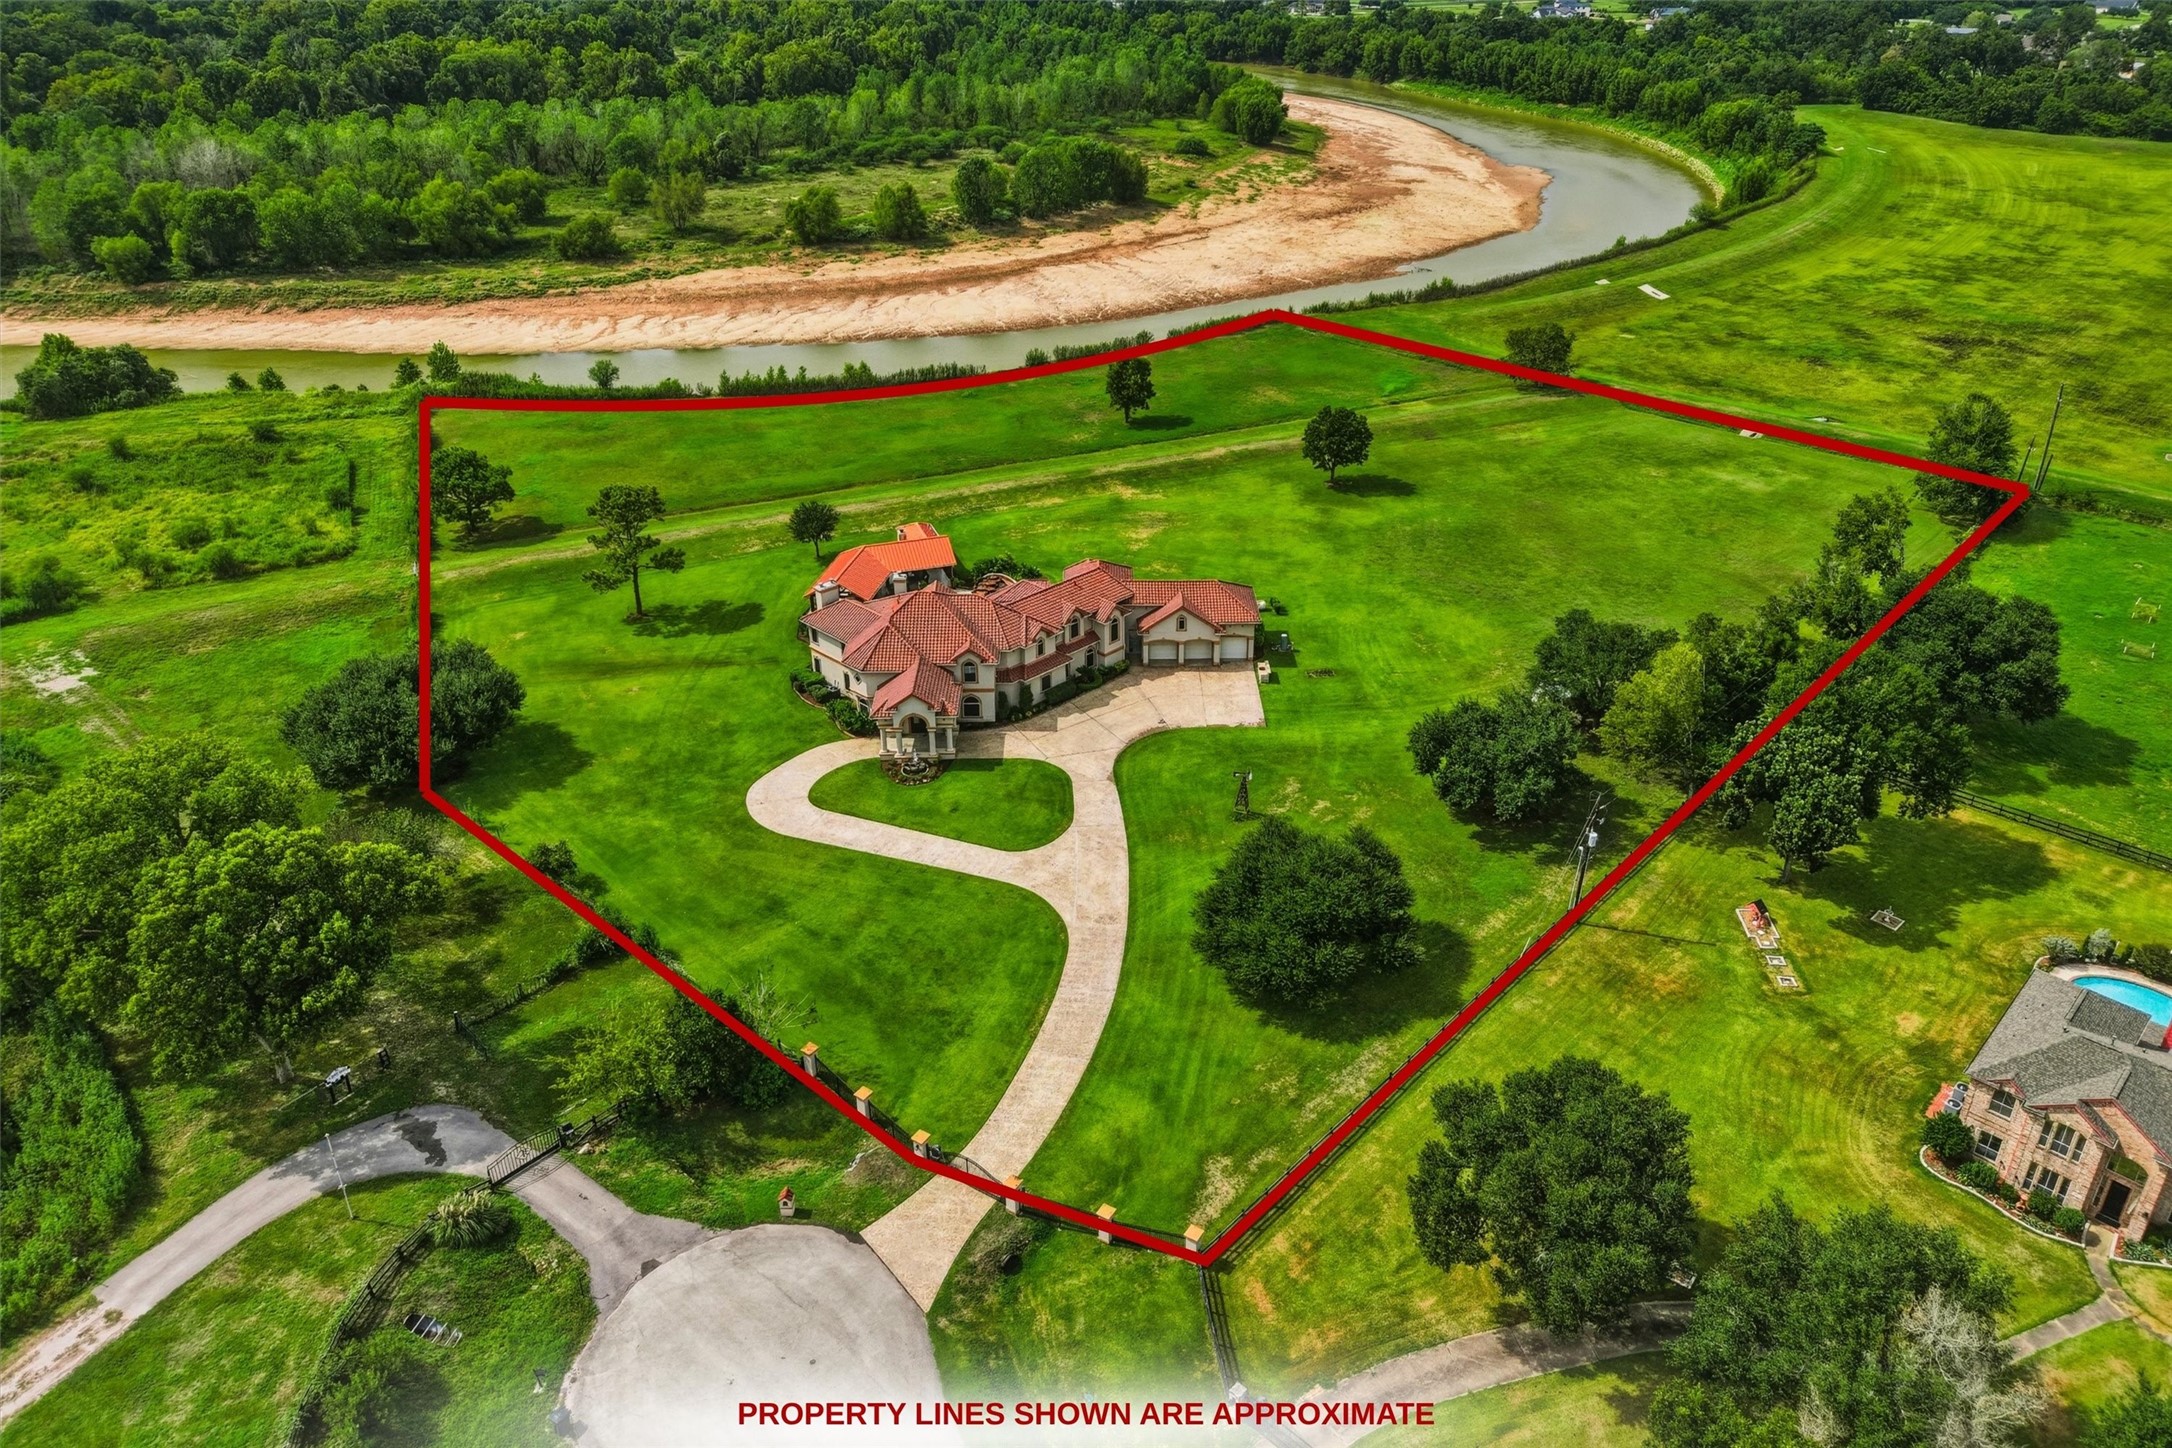
This stunning aerial view showcases the property's picturesque setting, surrounded by lush green pastures and mature trees. The circular driveway and red tile roofline make a lasting first impression.
This breathtaking aerial perspective highlights the estate's generous acreage, sparkling pool, and covered outdoor living areas, all nestled within a serene and expansive natural landscape.