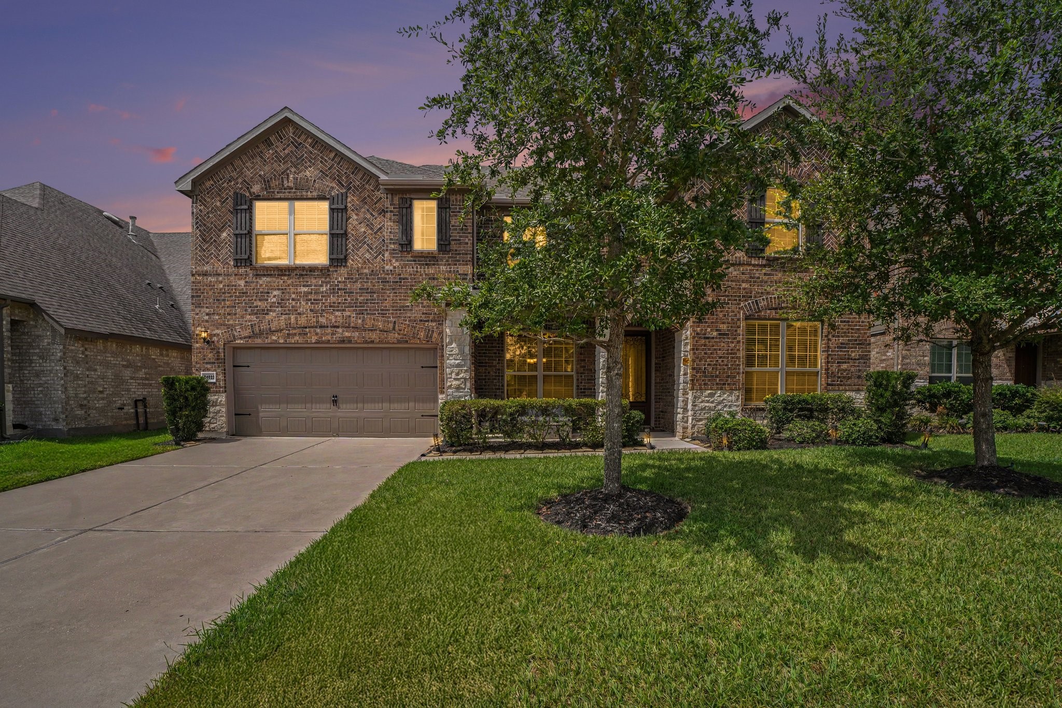
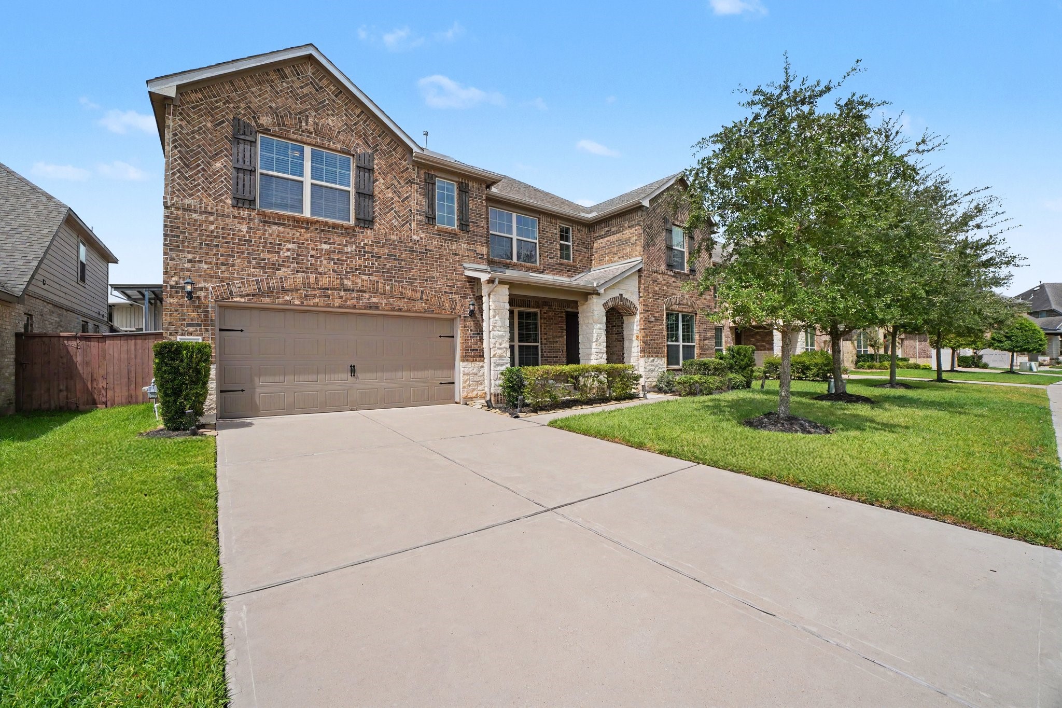
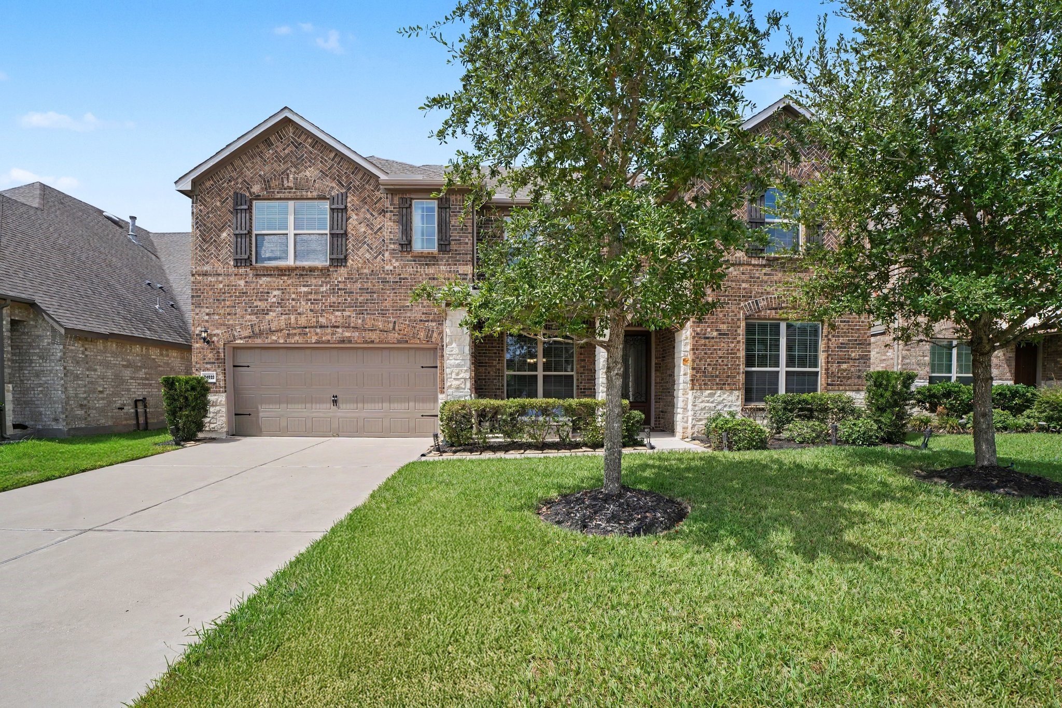
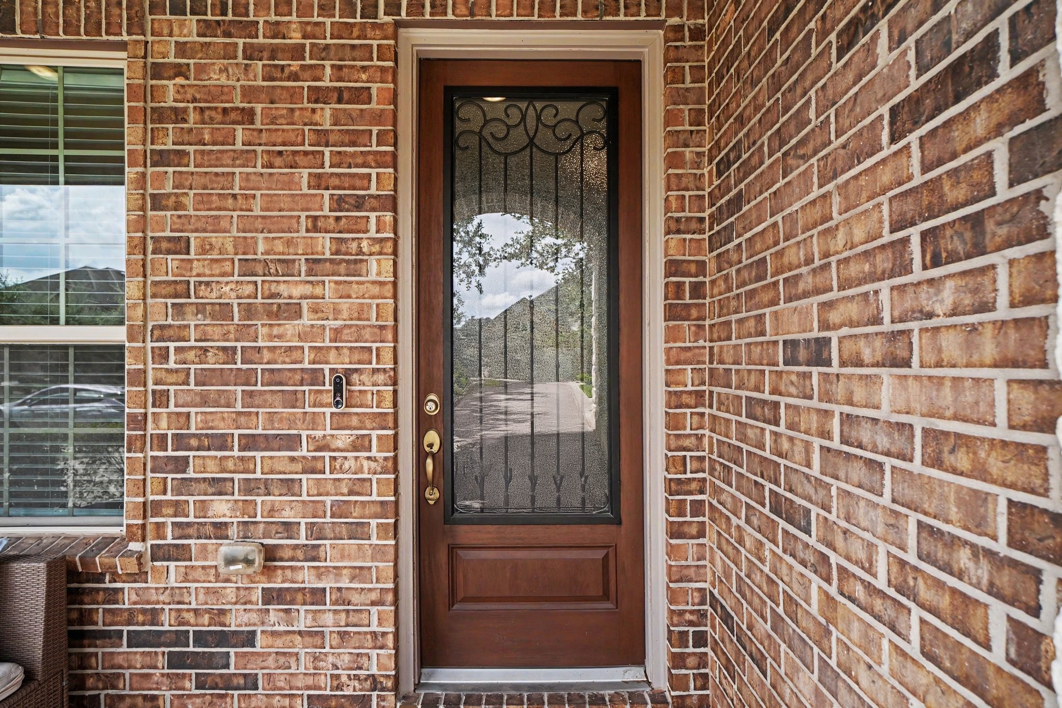
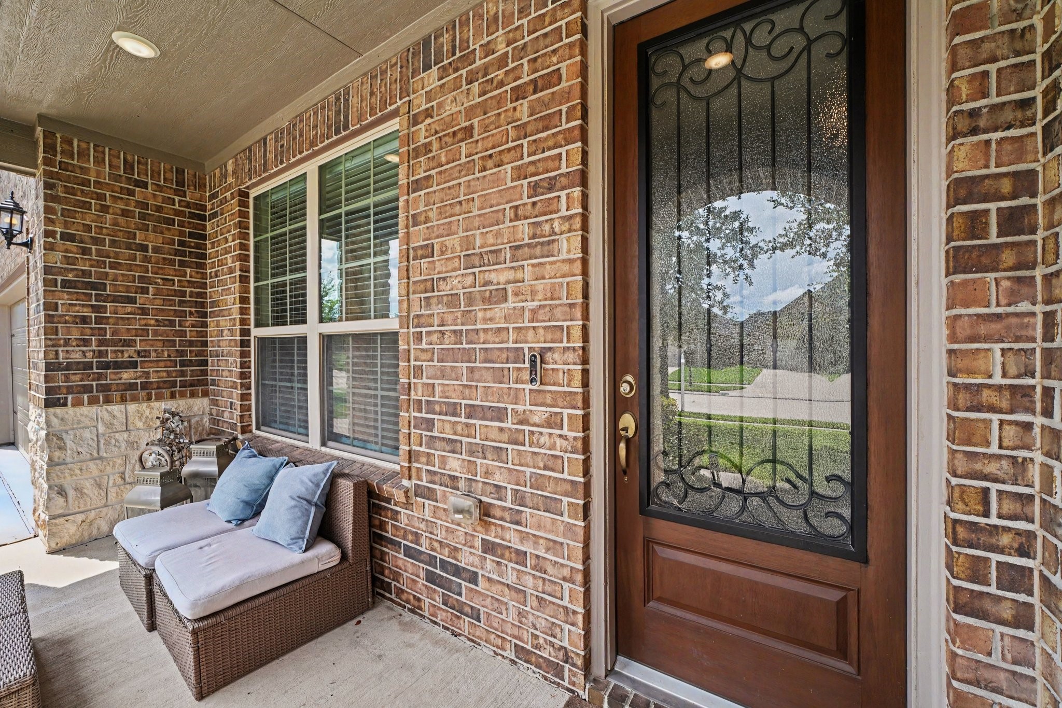
Indulge in a life of unparalleled elegance in this stunning residence, boasting a striking blend of classic Texas multi-color tumbled brick and elegant creamy limestone accents.
From the moment you pull into the expansive, wide concrete driveway, you'll be captivated by the home's commanding curb appeal.
The detailed stonework on the front porch arches and the charming dark wood shutters create a welcoming first impression.
Start your day on this very porch, sipping your morning coffee while nestled in your comfortable wicker sectional. Or step inside and see what is waiting for you.
The concrete front porch extends your living space seamlessly. It is defined by massive brick and stone pillars, offering a strong architectural presence and a covered space for relaxation.
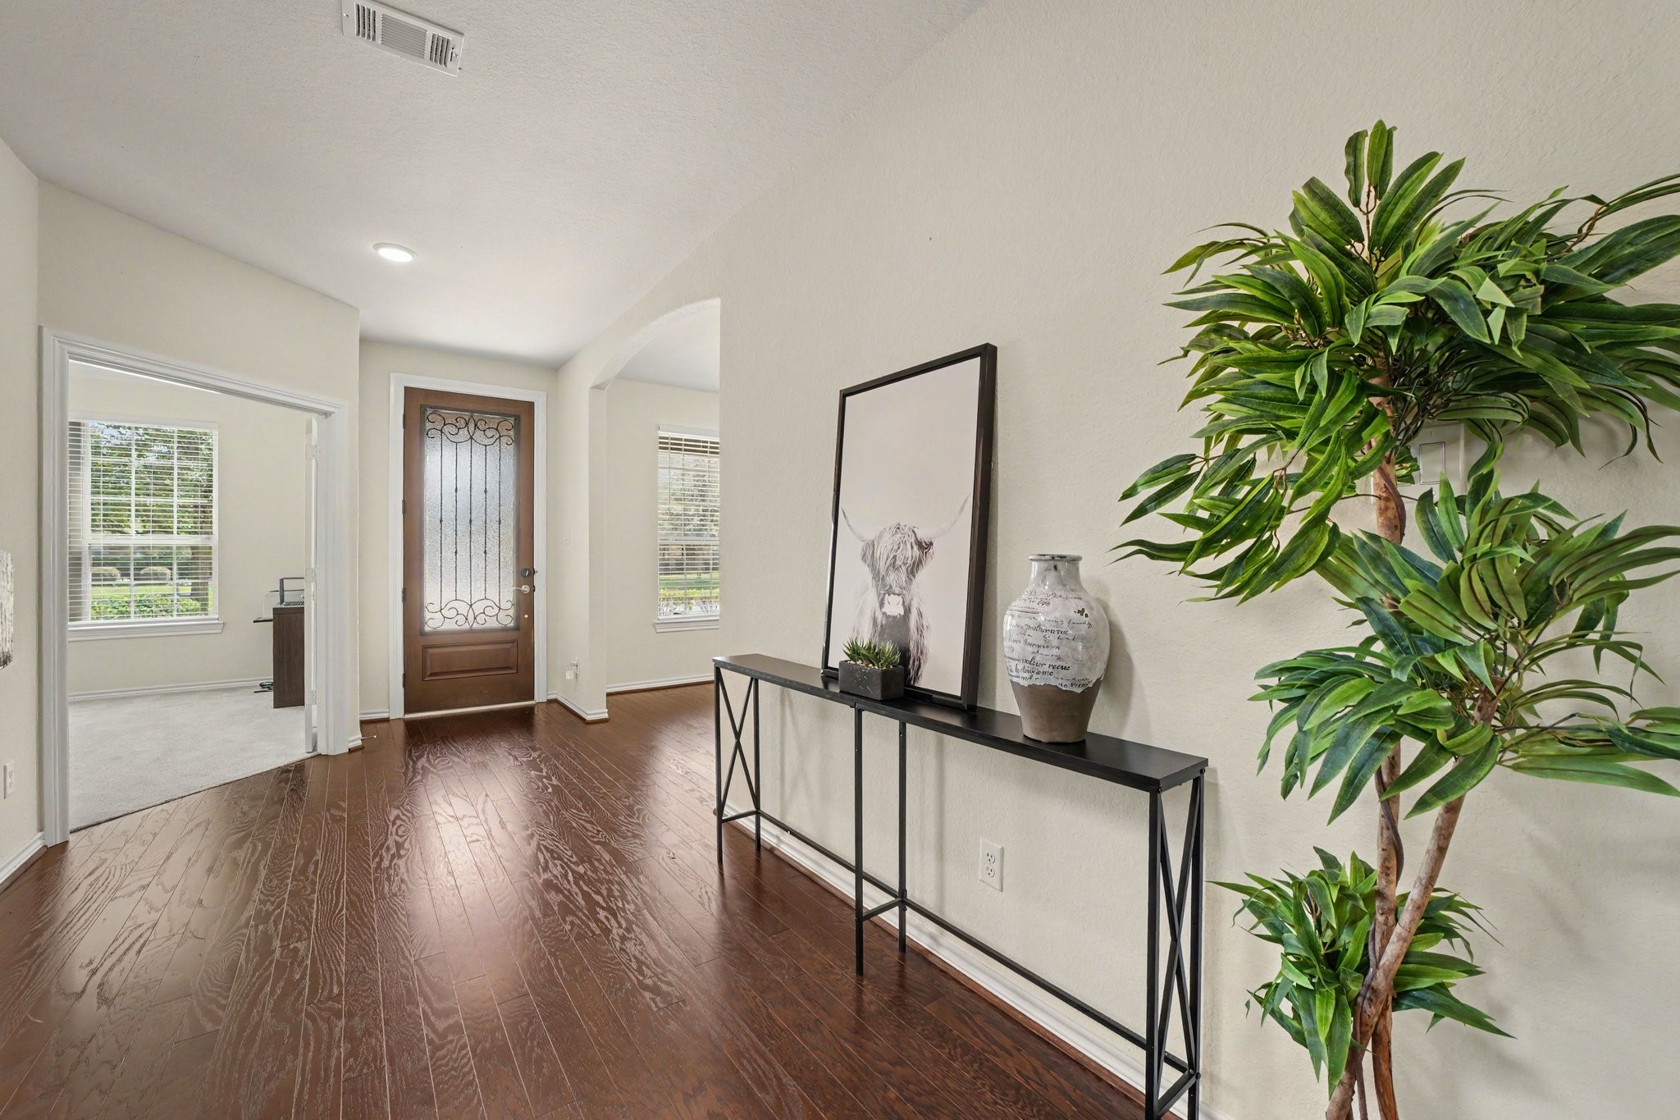
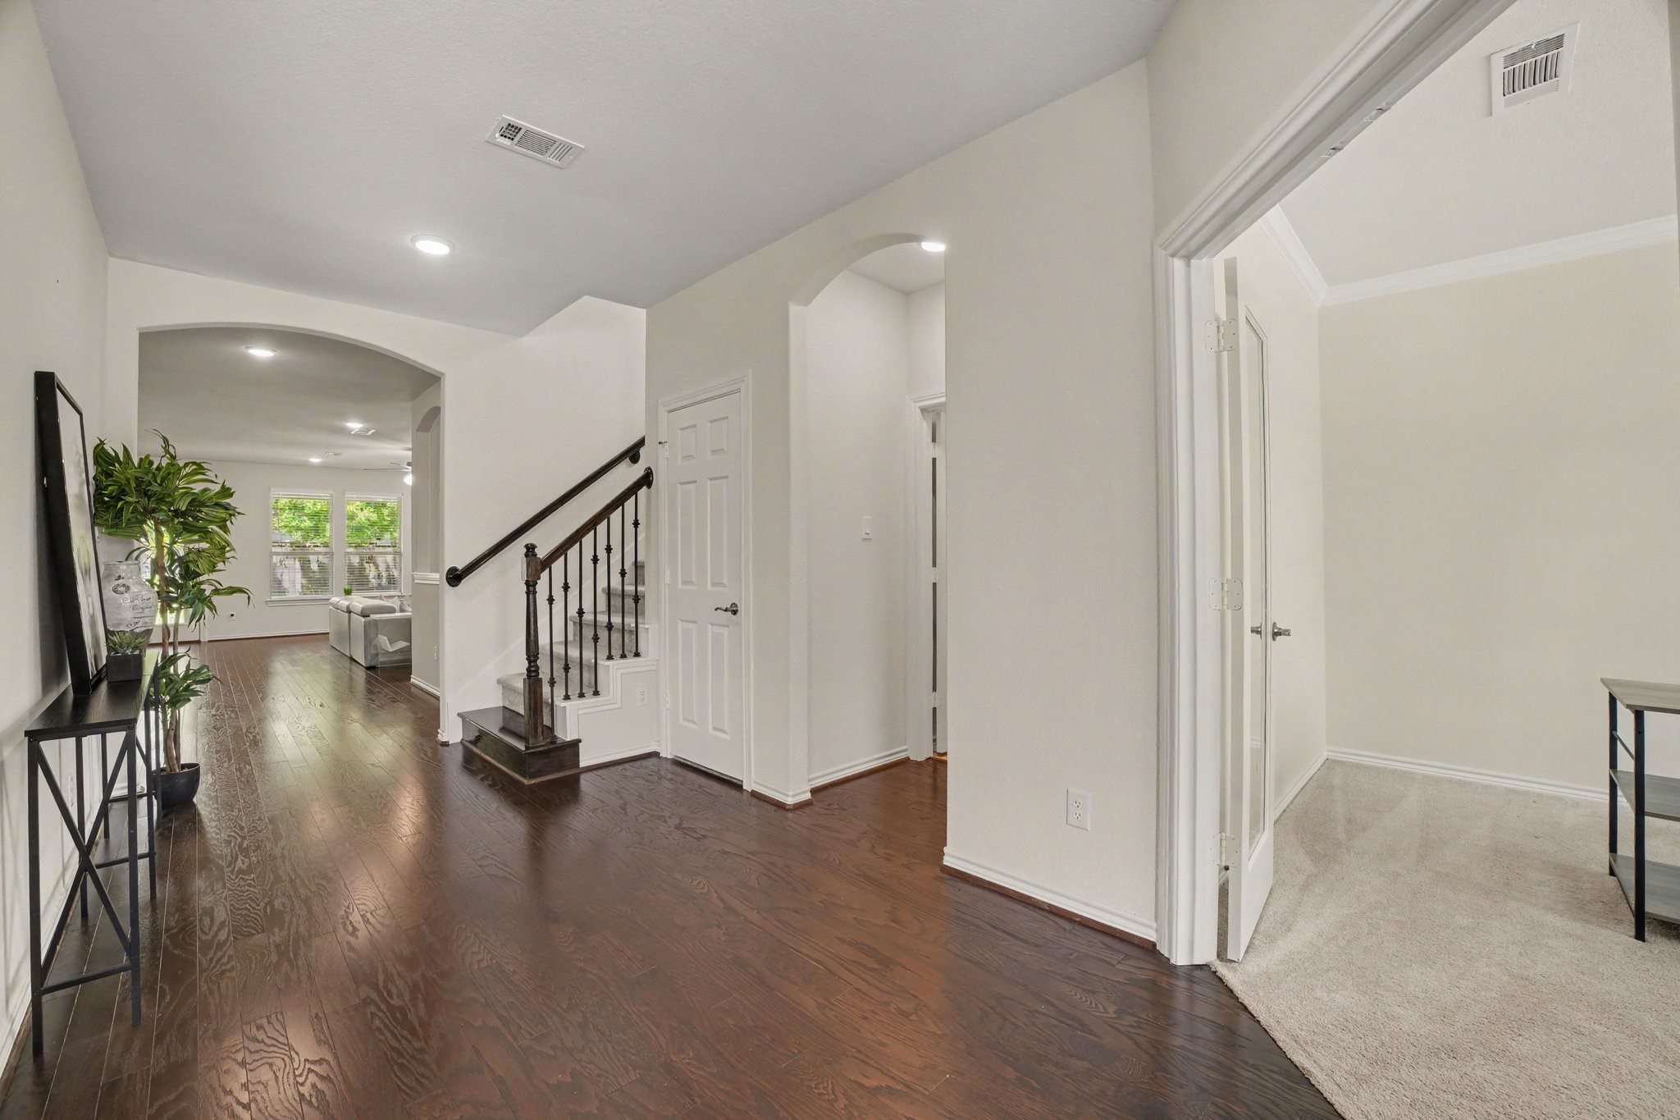
Step across the threshold and be greeted by this expansive foyer with high ceilings and neutral-toned walls apmlifying the abundant natural light flooding in from multiple large, multi-paned windows visible in every direction.
Your first steps are on rich, wide-plank wood-style flooring that runs continuously throughout the space, providing a warm and durable foundation for daily life.
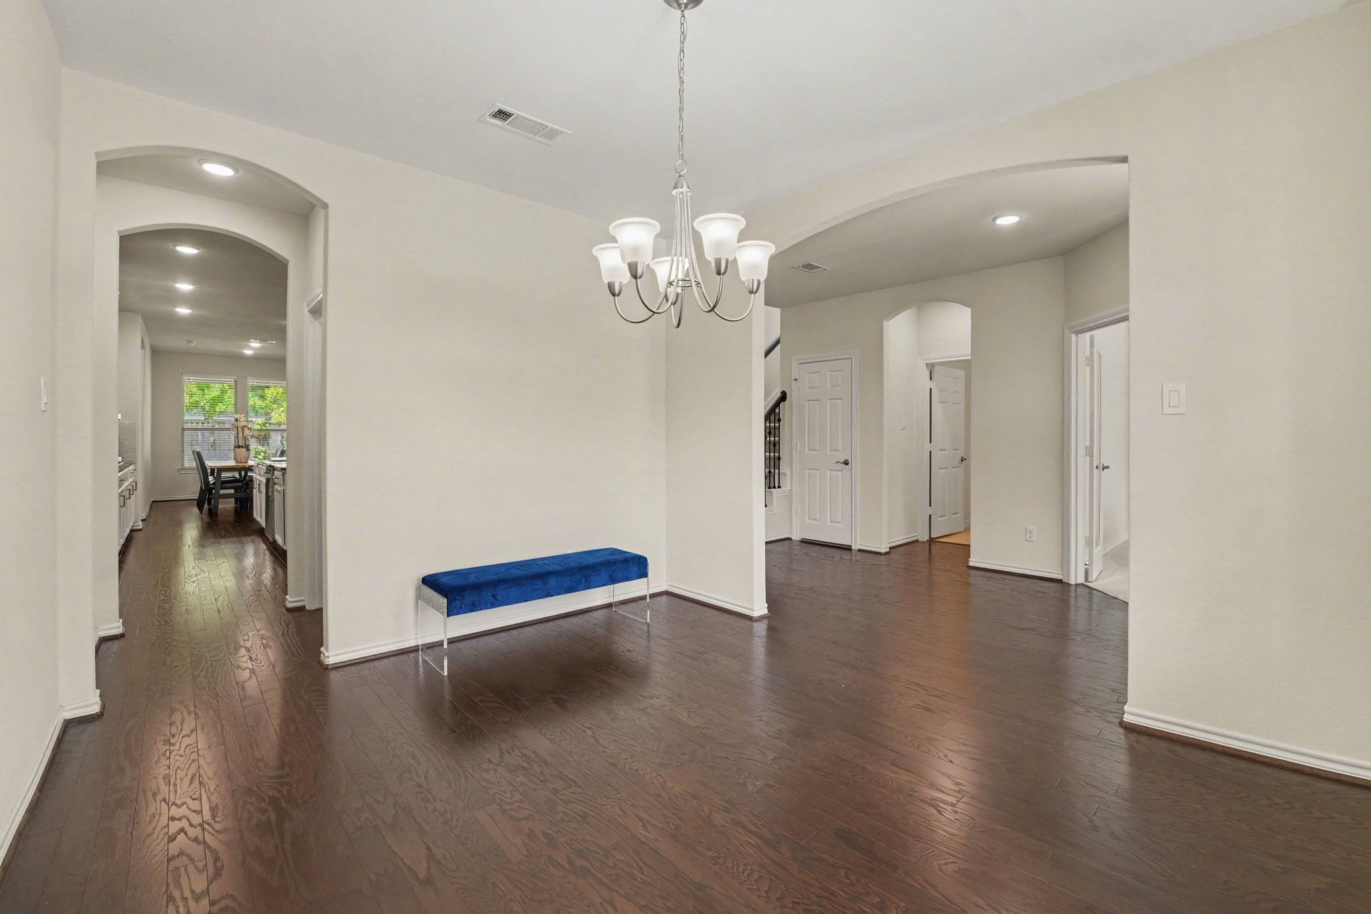
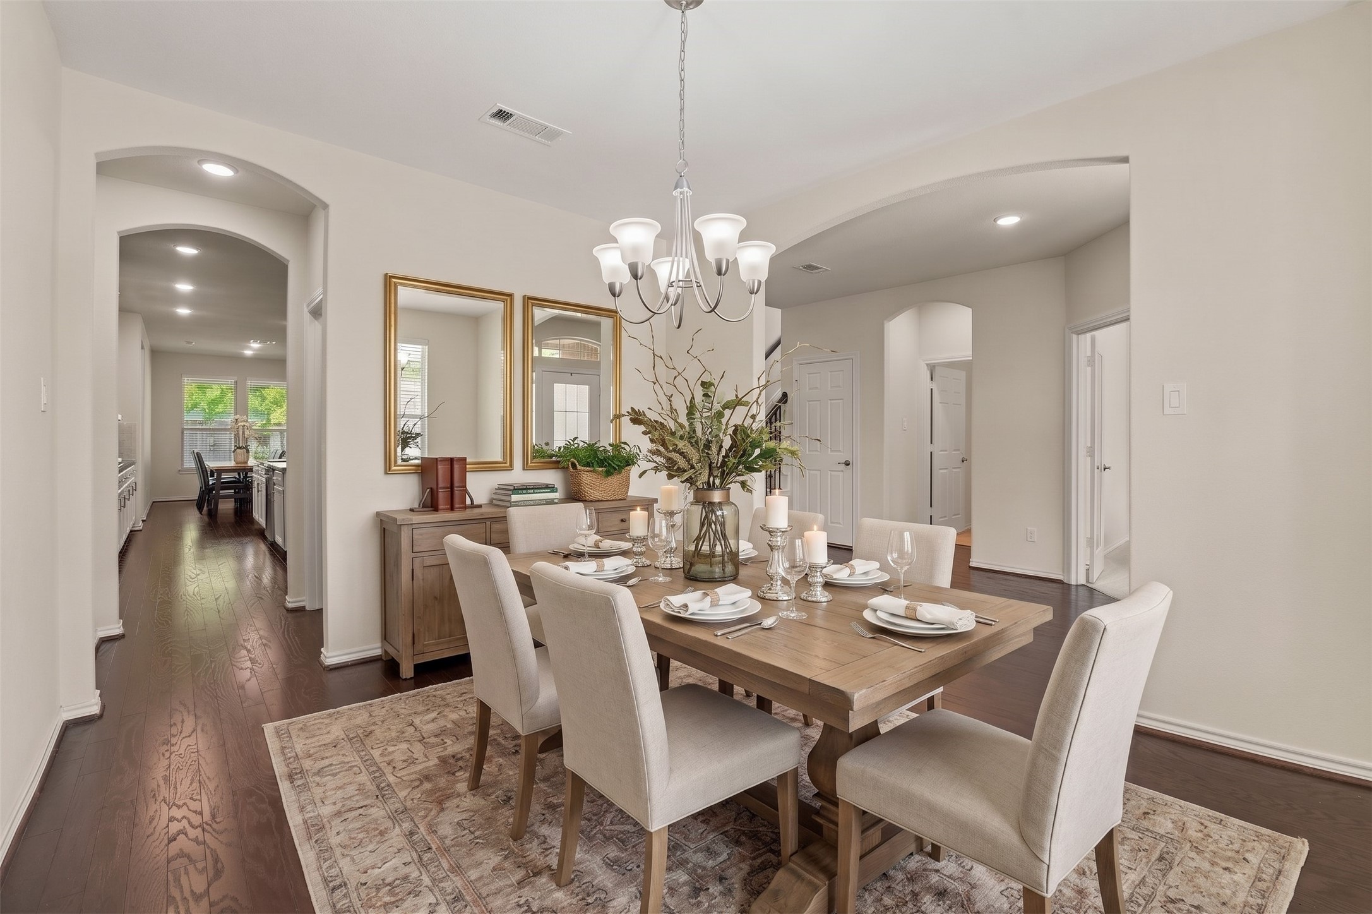
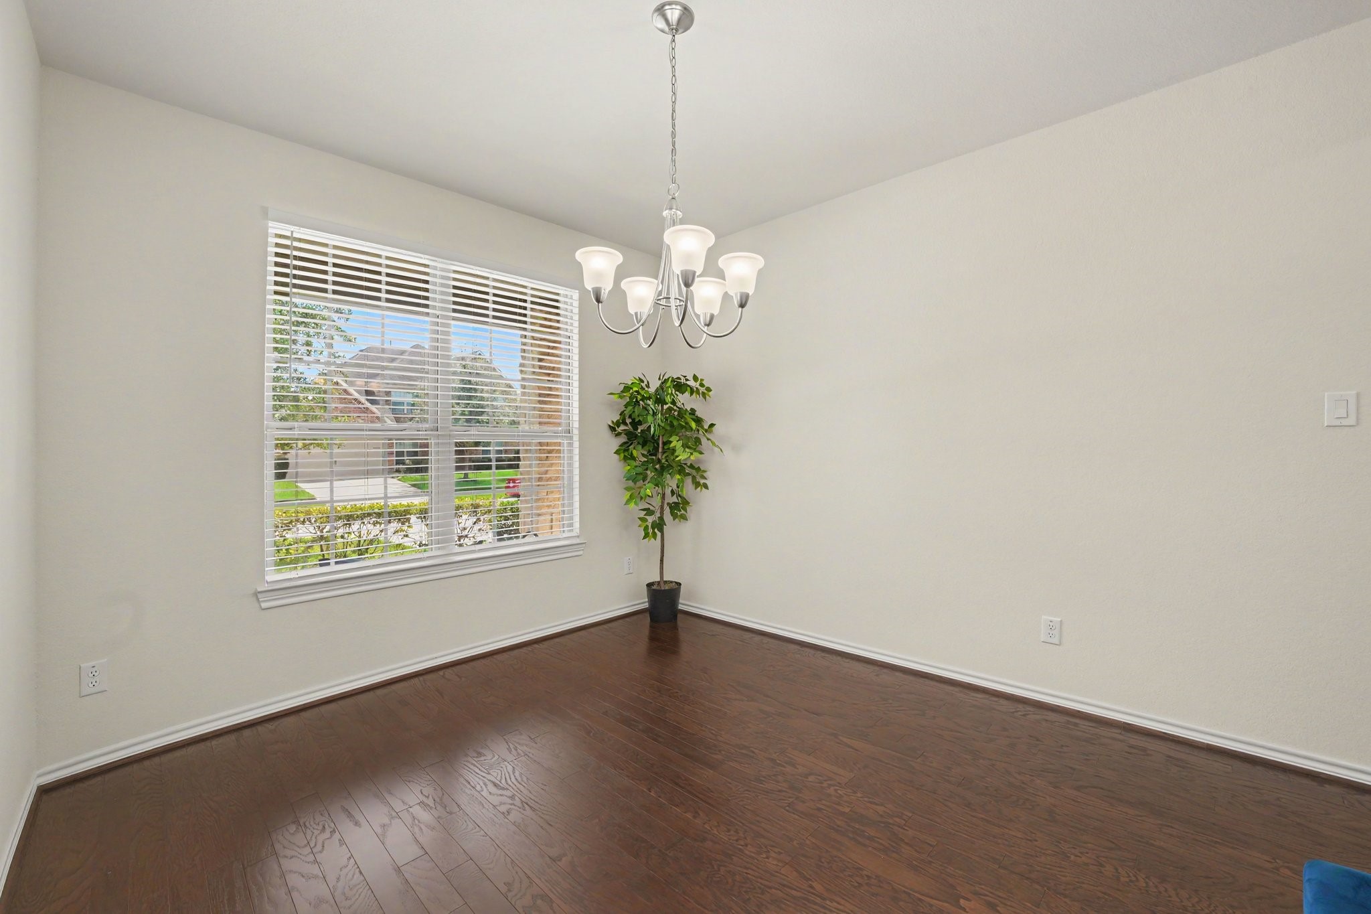
A striking five-light candelabra chandelier acts as a radiant focal point in this dining space.
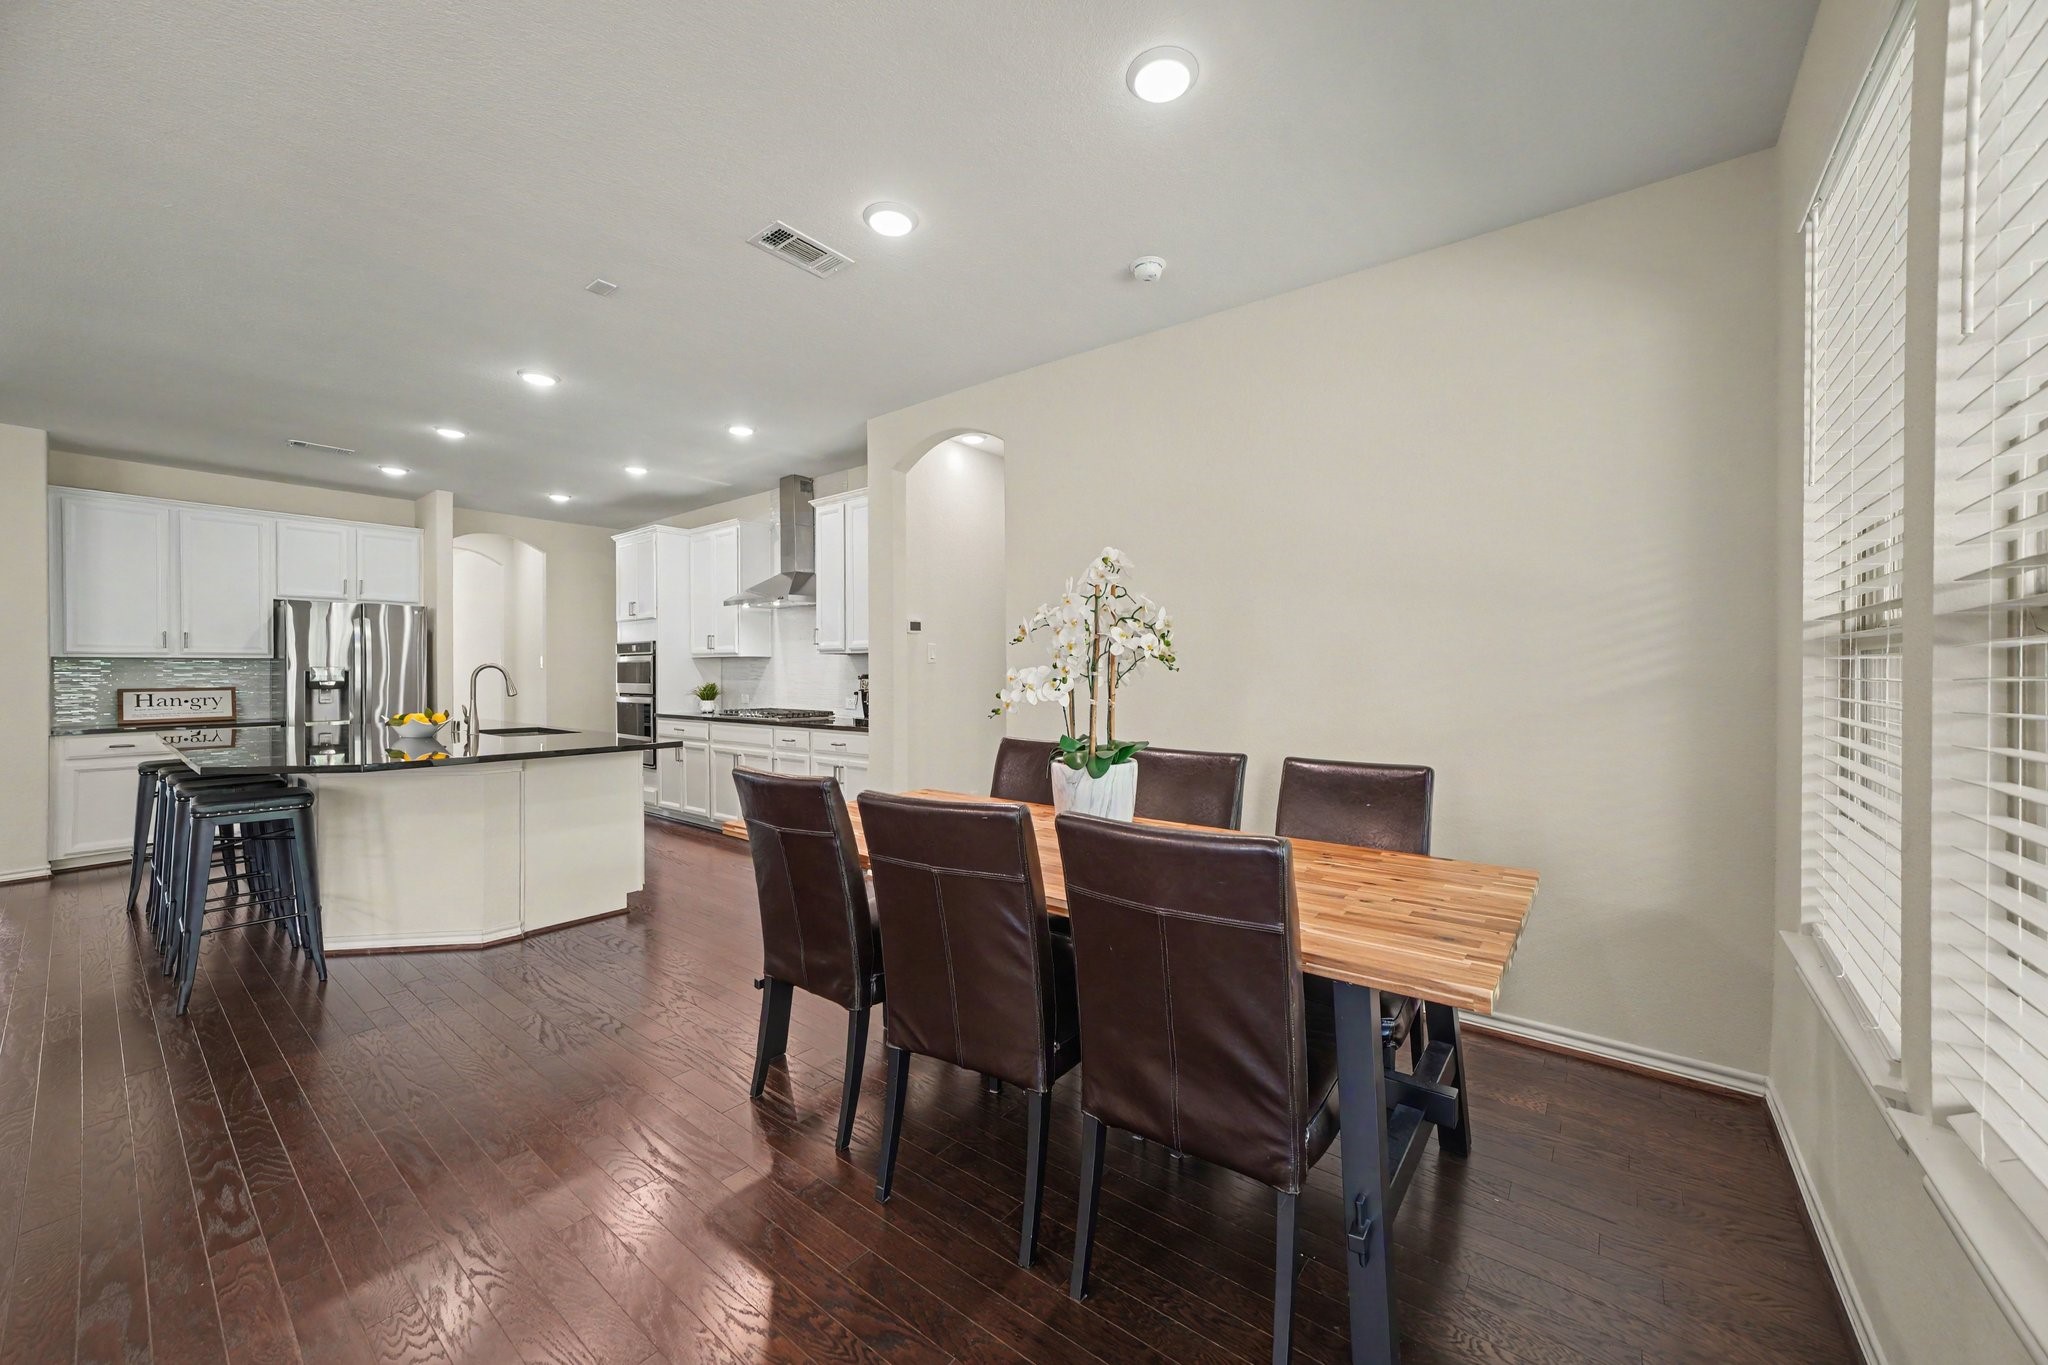
Imagine spending quiet evenings with loved ones, enjoying intimate dinners in the thoughtfully designed dining space
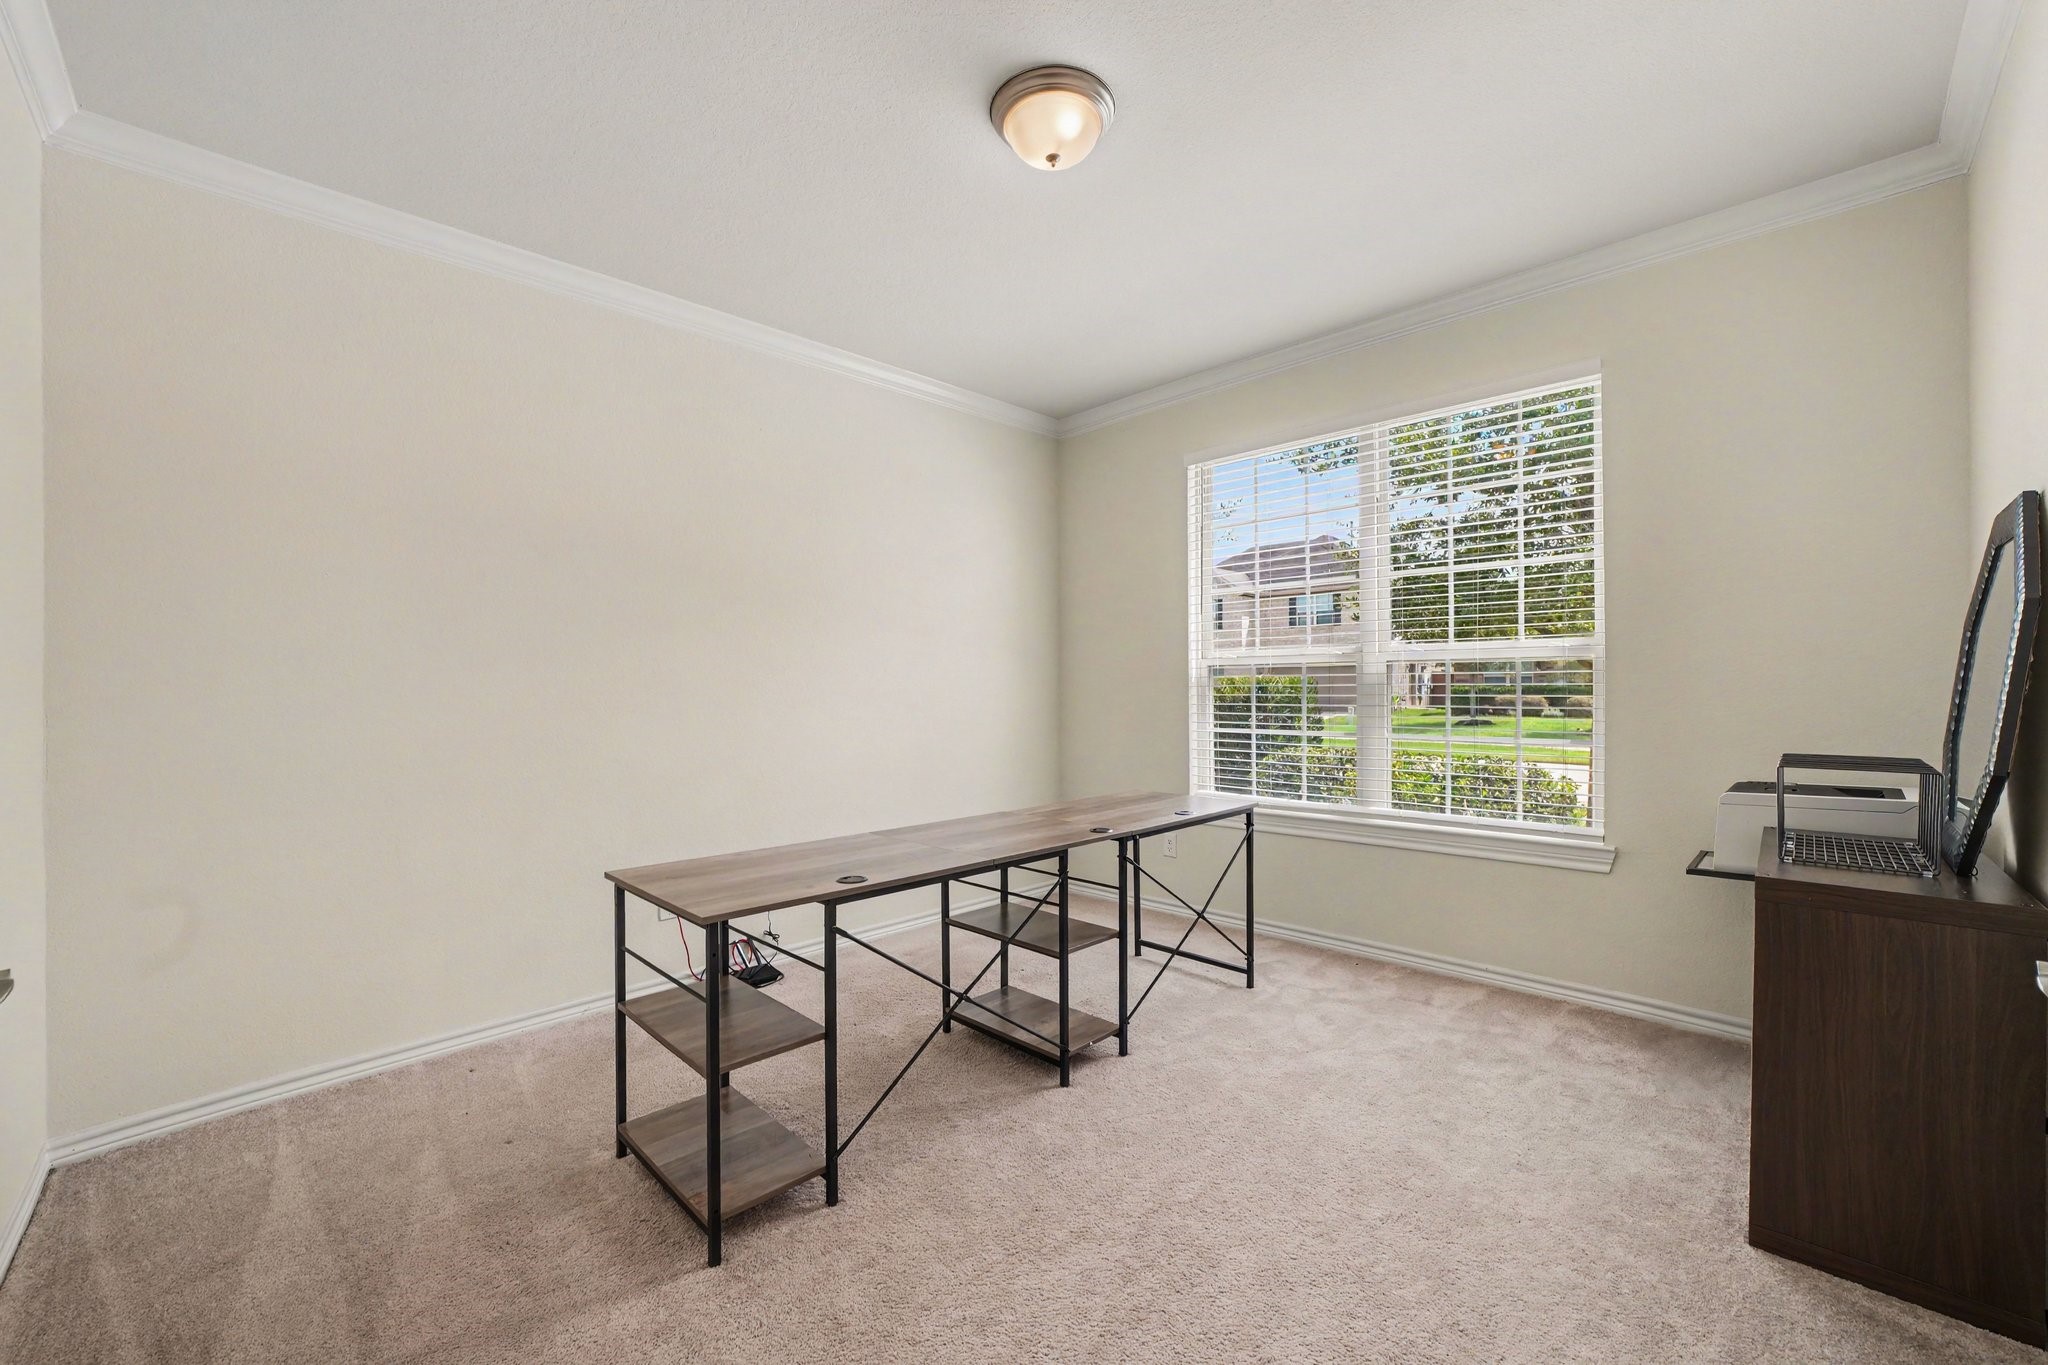
Plush, soft-toned carpeting cushions every step underfoot, insulating the room to keep your workday peaceful and undisturbed. Expansive multi-pane windows fitted with adjustable horizontal blinds draw in vibrant views of the manicured neighborhood greenery outside while letting you tailor the perfect amount of natural sunshine.
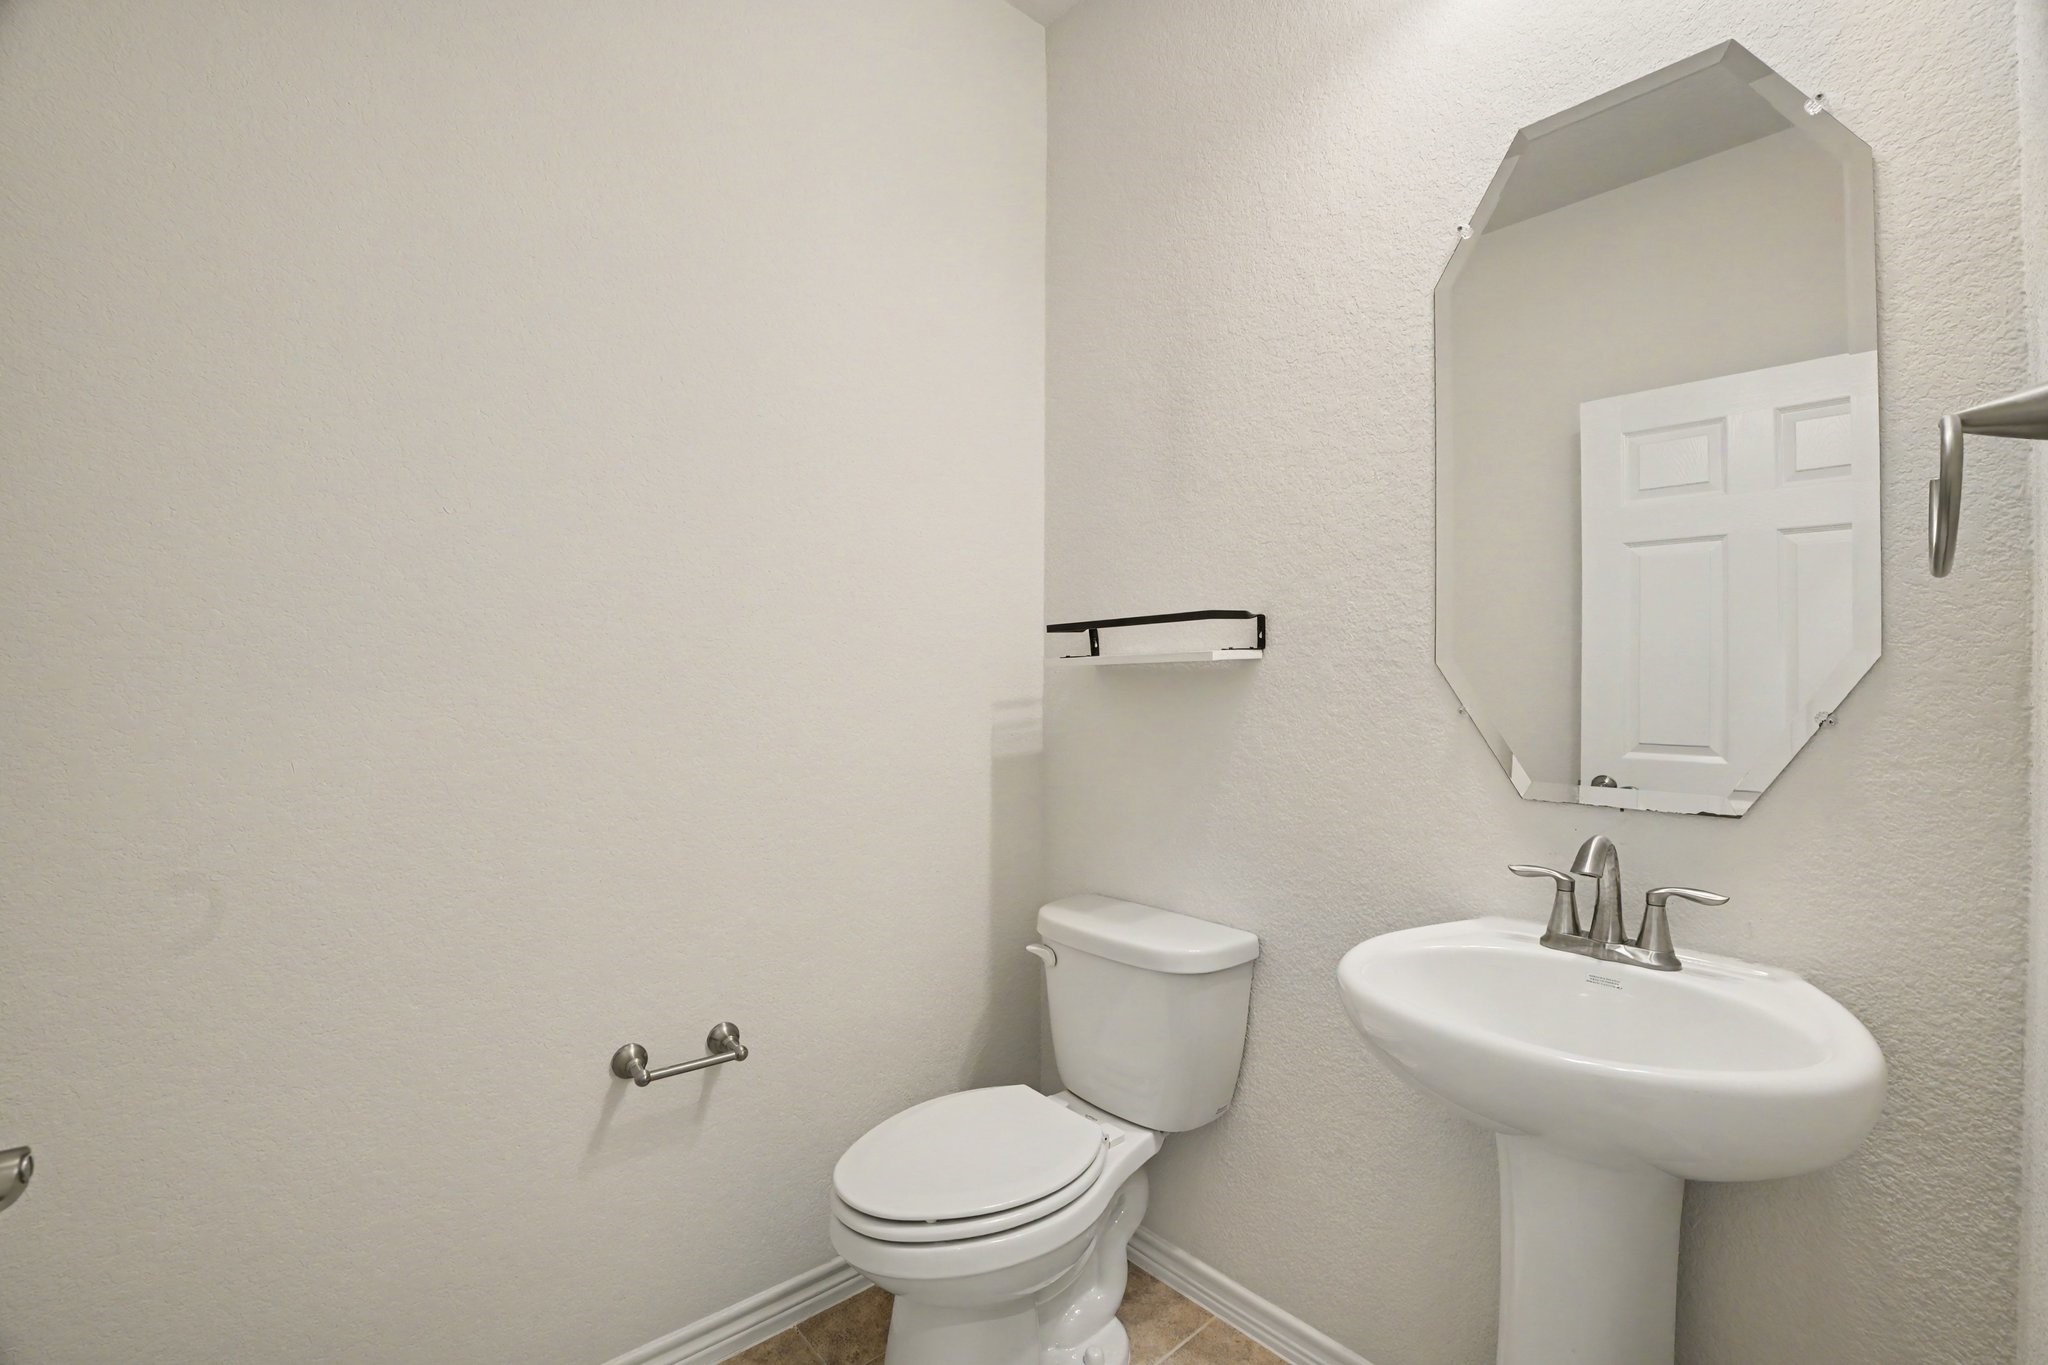
Your everyday convenience is integrated to the sleek white porcelain pedestal sink topped with a modern brushed nickel faucet, perfectly paired with a frameless, geometric octagonal mirror that reflects natural light and accentuates the room's subtle architectural angles.
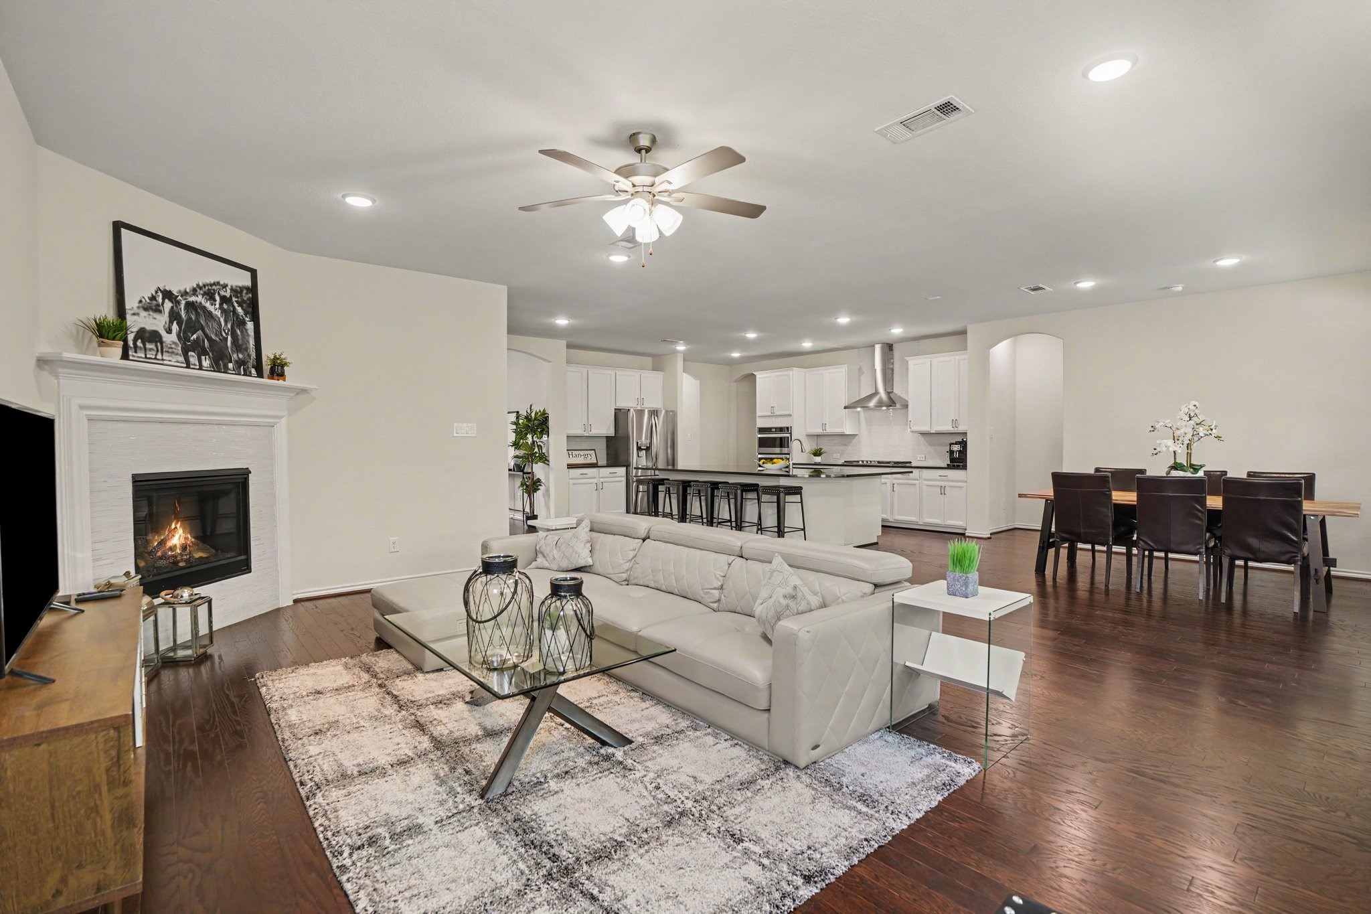
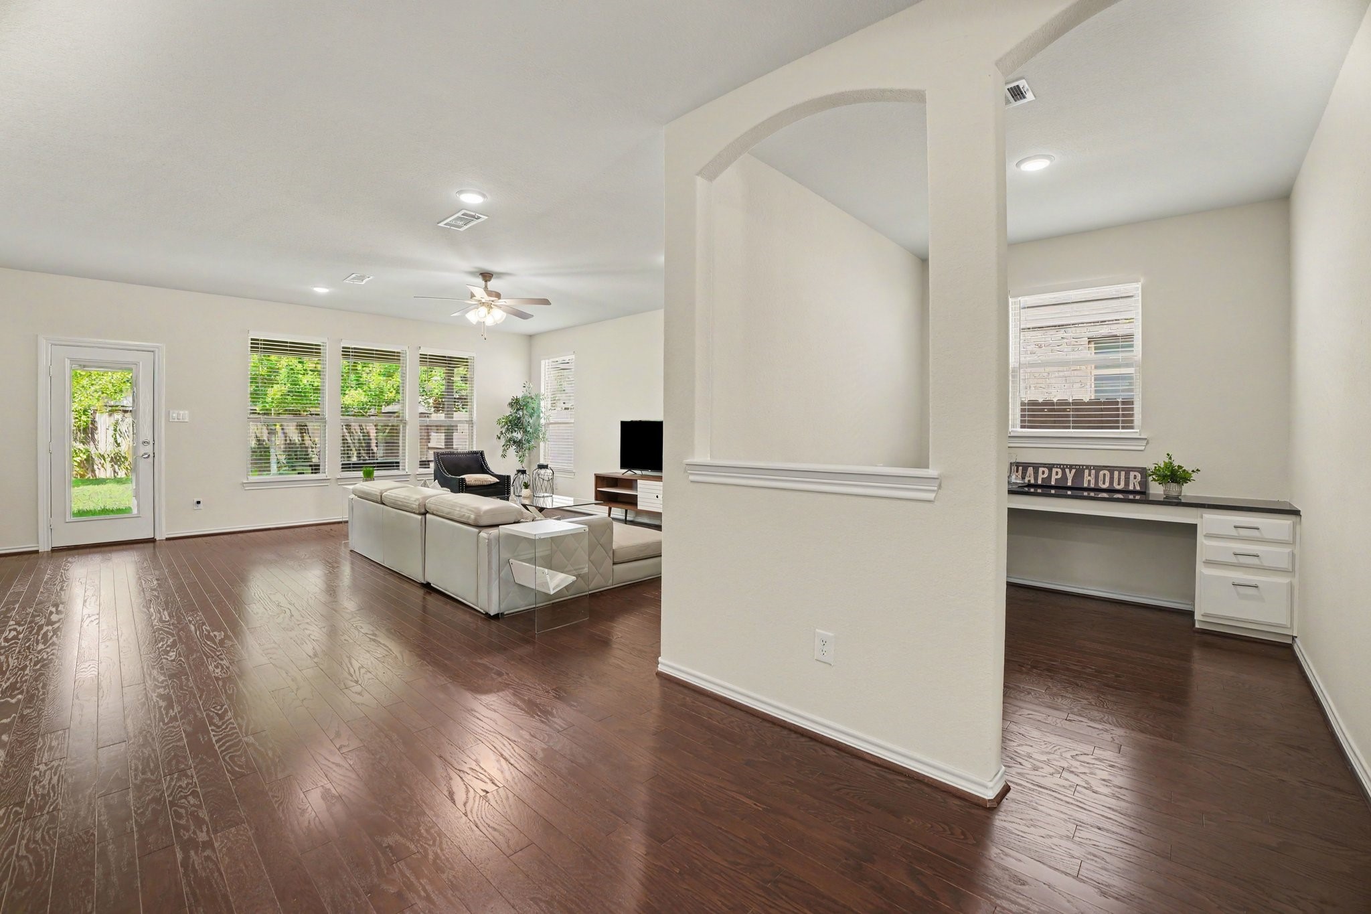
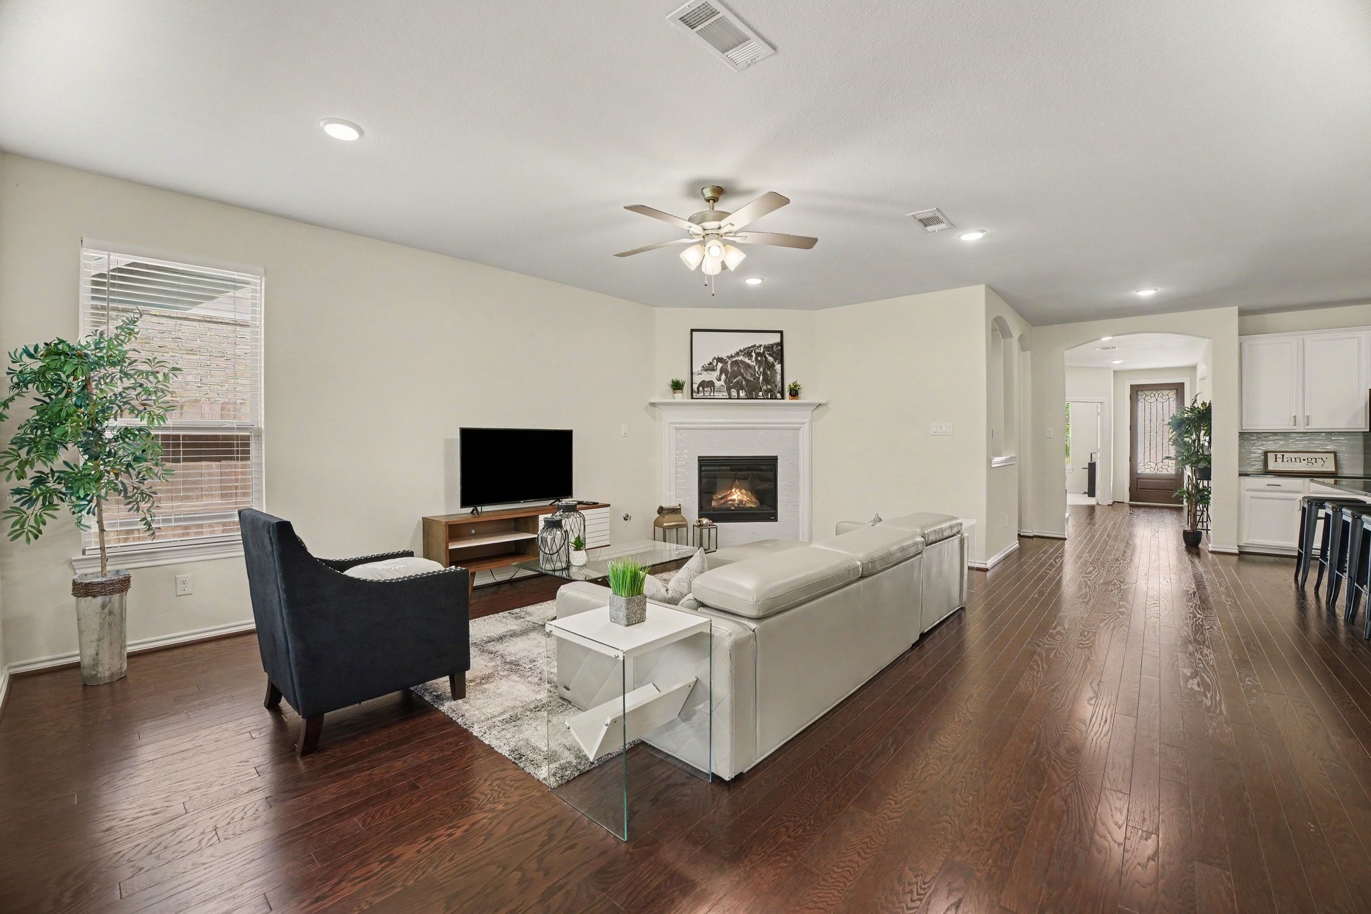
Immerse yourself in the grand scale and seamless design of this spectacular living space, soaring ceiling architecture is accentuated by an abundance of crisp recessed LED lighting and a brushed-nickel multi-blade ceiling fan.
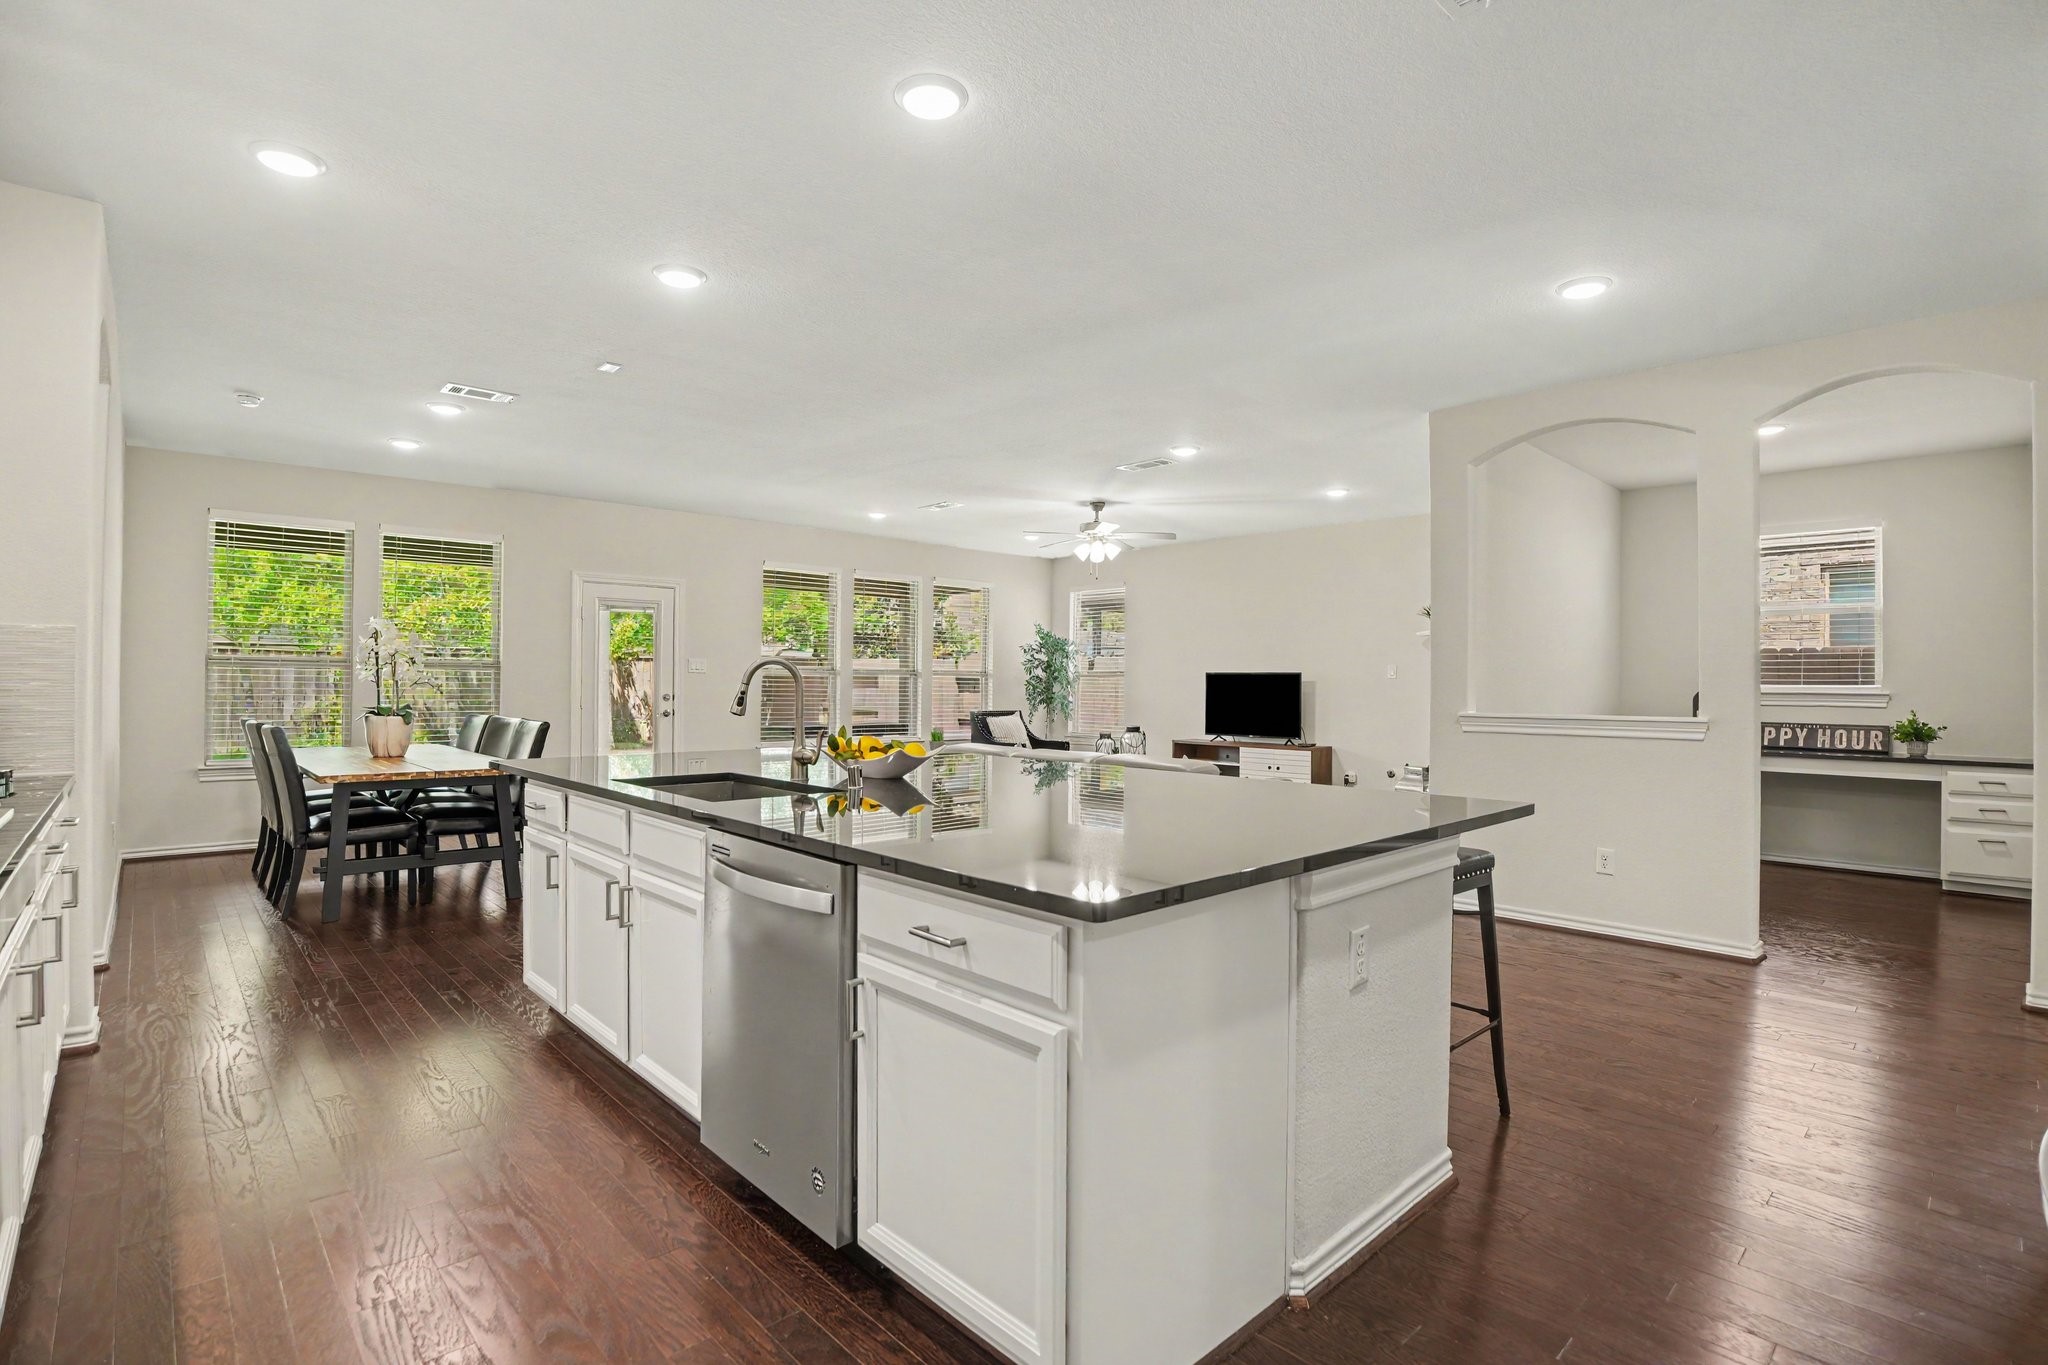
Start your workday in a dedicated home office desk nook, enjoying natural sunlight while staying connected to the home's energy. Step away from your desk and immediately transition into the adjoining living room to relax on the couch or head straight out through the back door to enjoy the backyard breeze.
A stunning angled corner fireplace serves as the room’s architectural anchor, featuring a painted white brick facade, a deep hearth, and a classic white wood mantle topped with a black-and-white equestrian art print.
Down the middle, a wide corridor of rich, dark-stained hardwood flooring draws the eye toward a framed view of the surrounding living spaces and entry archways.
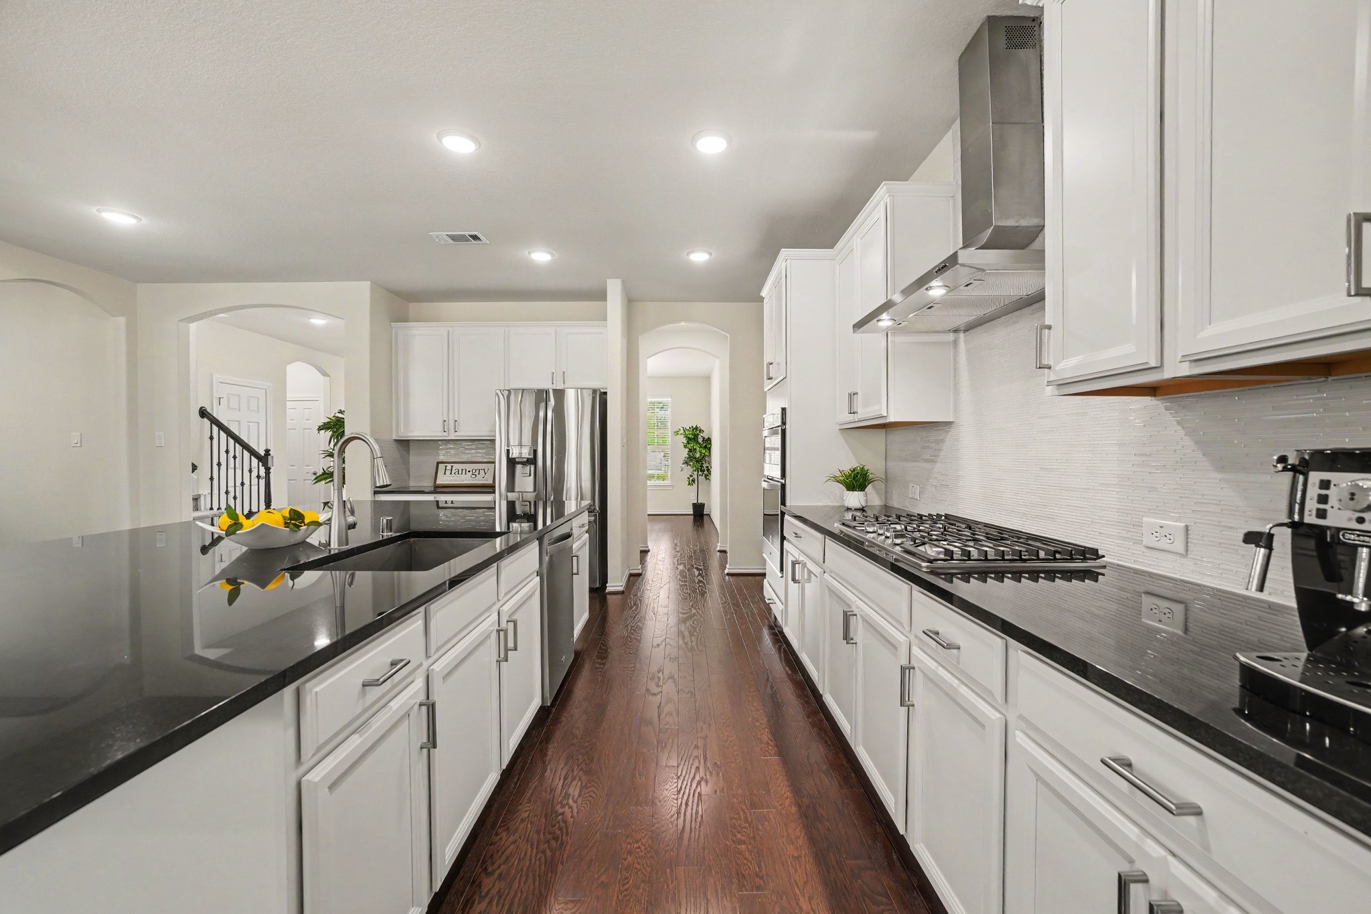
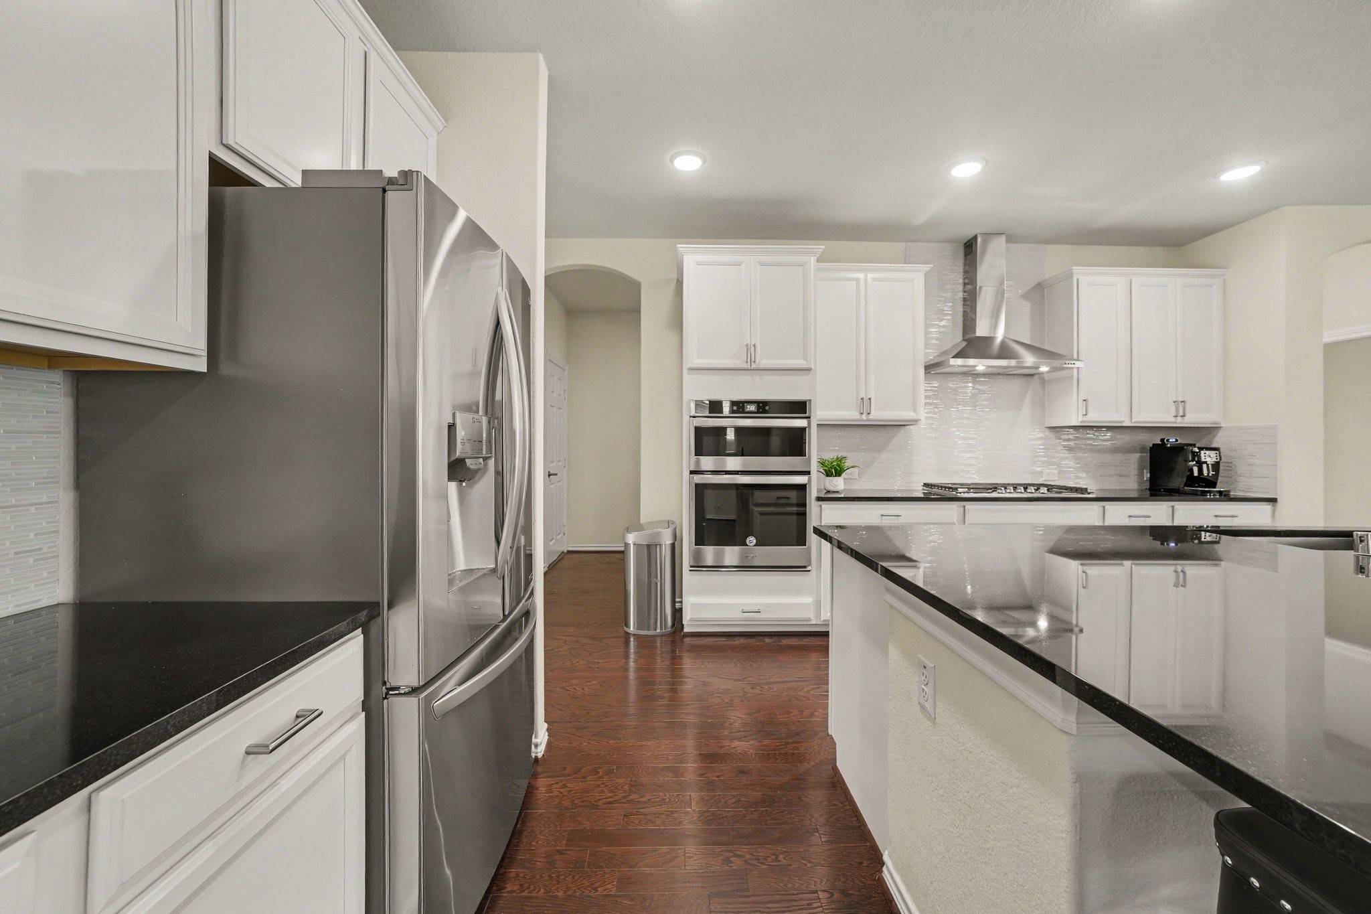
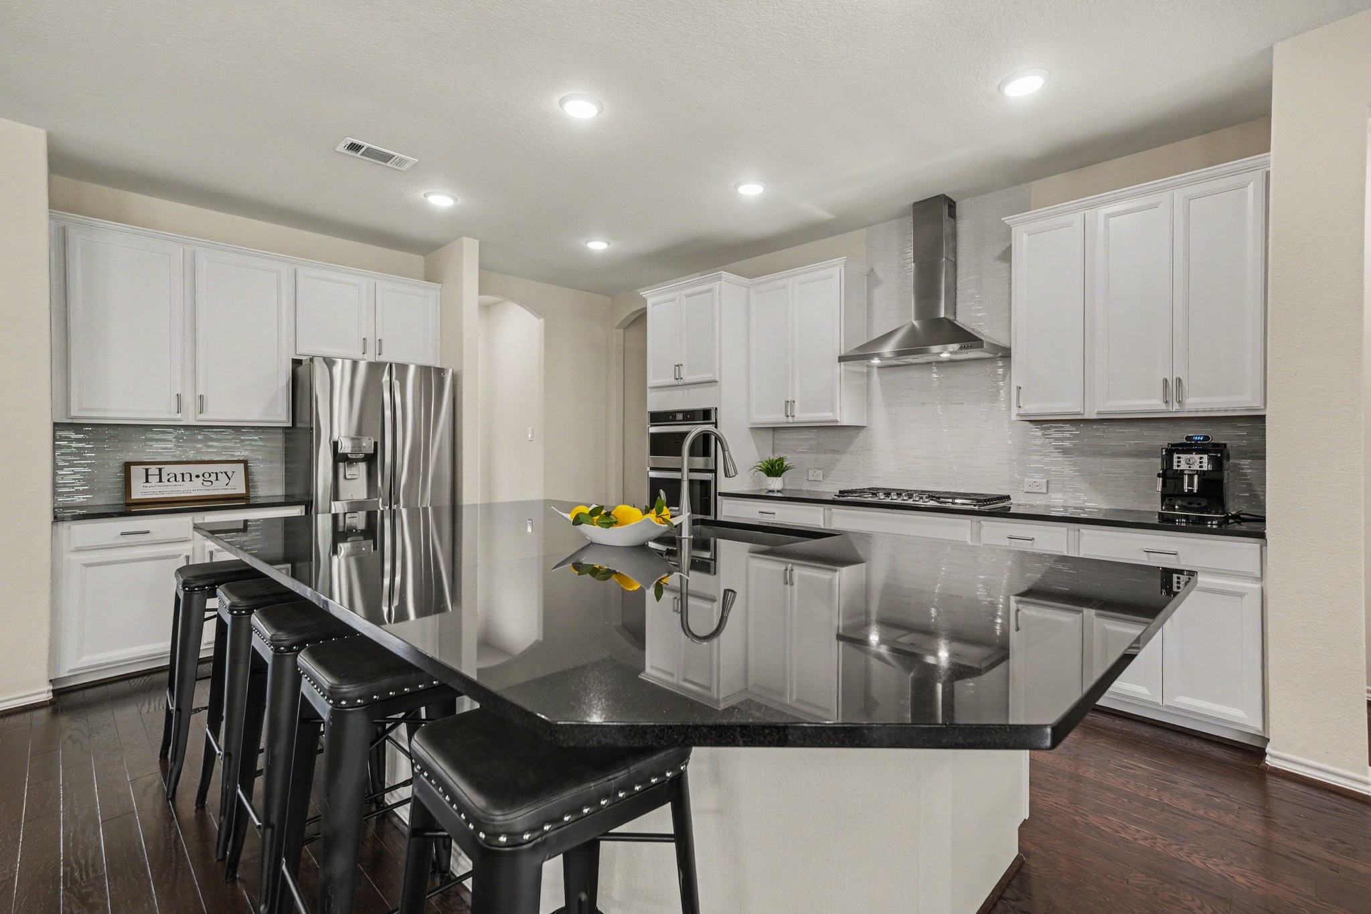
A full suite of high-end stainless steel appliances takes center stage, including a French-door refrigerator, a built-in double wall oven, a gas cooktop set beneath a chimney-style vent hood, and a integrated espresso bar.
This kitchen has a striking contrast defines the architecture, featuring pristine white cabinetry adorned with brushed silver hardware set against polished black granite countertops and a subtle white subway-tile backsplash.
Anchored by a sprawling central island with ultra-glossy black granite countertops that reflect the warm recessed lighting above, this gourmet kitchen is a masterpiece of contemporary layout and culinary refinement.
Imagine spending quiet evenings with loved ones, enjoying intimate dinners in the thoughtfully designed dining space
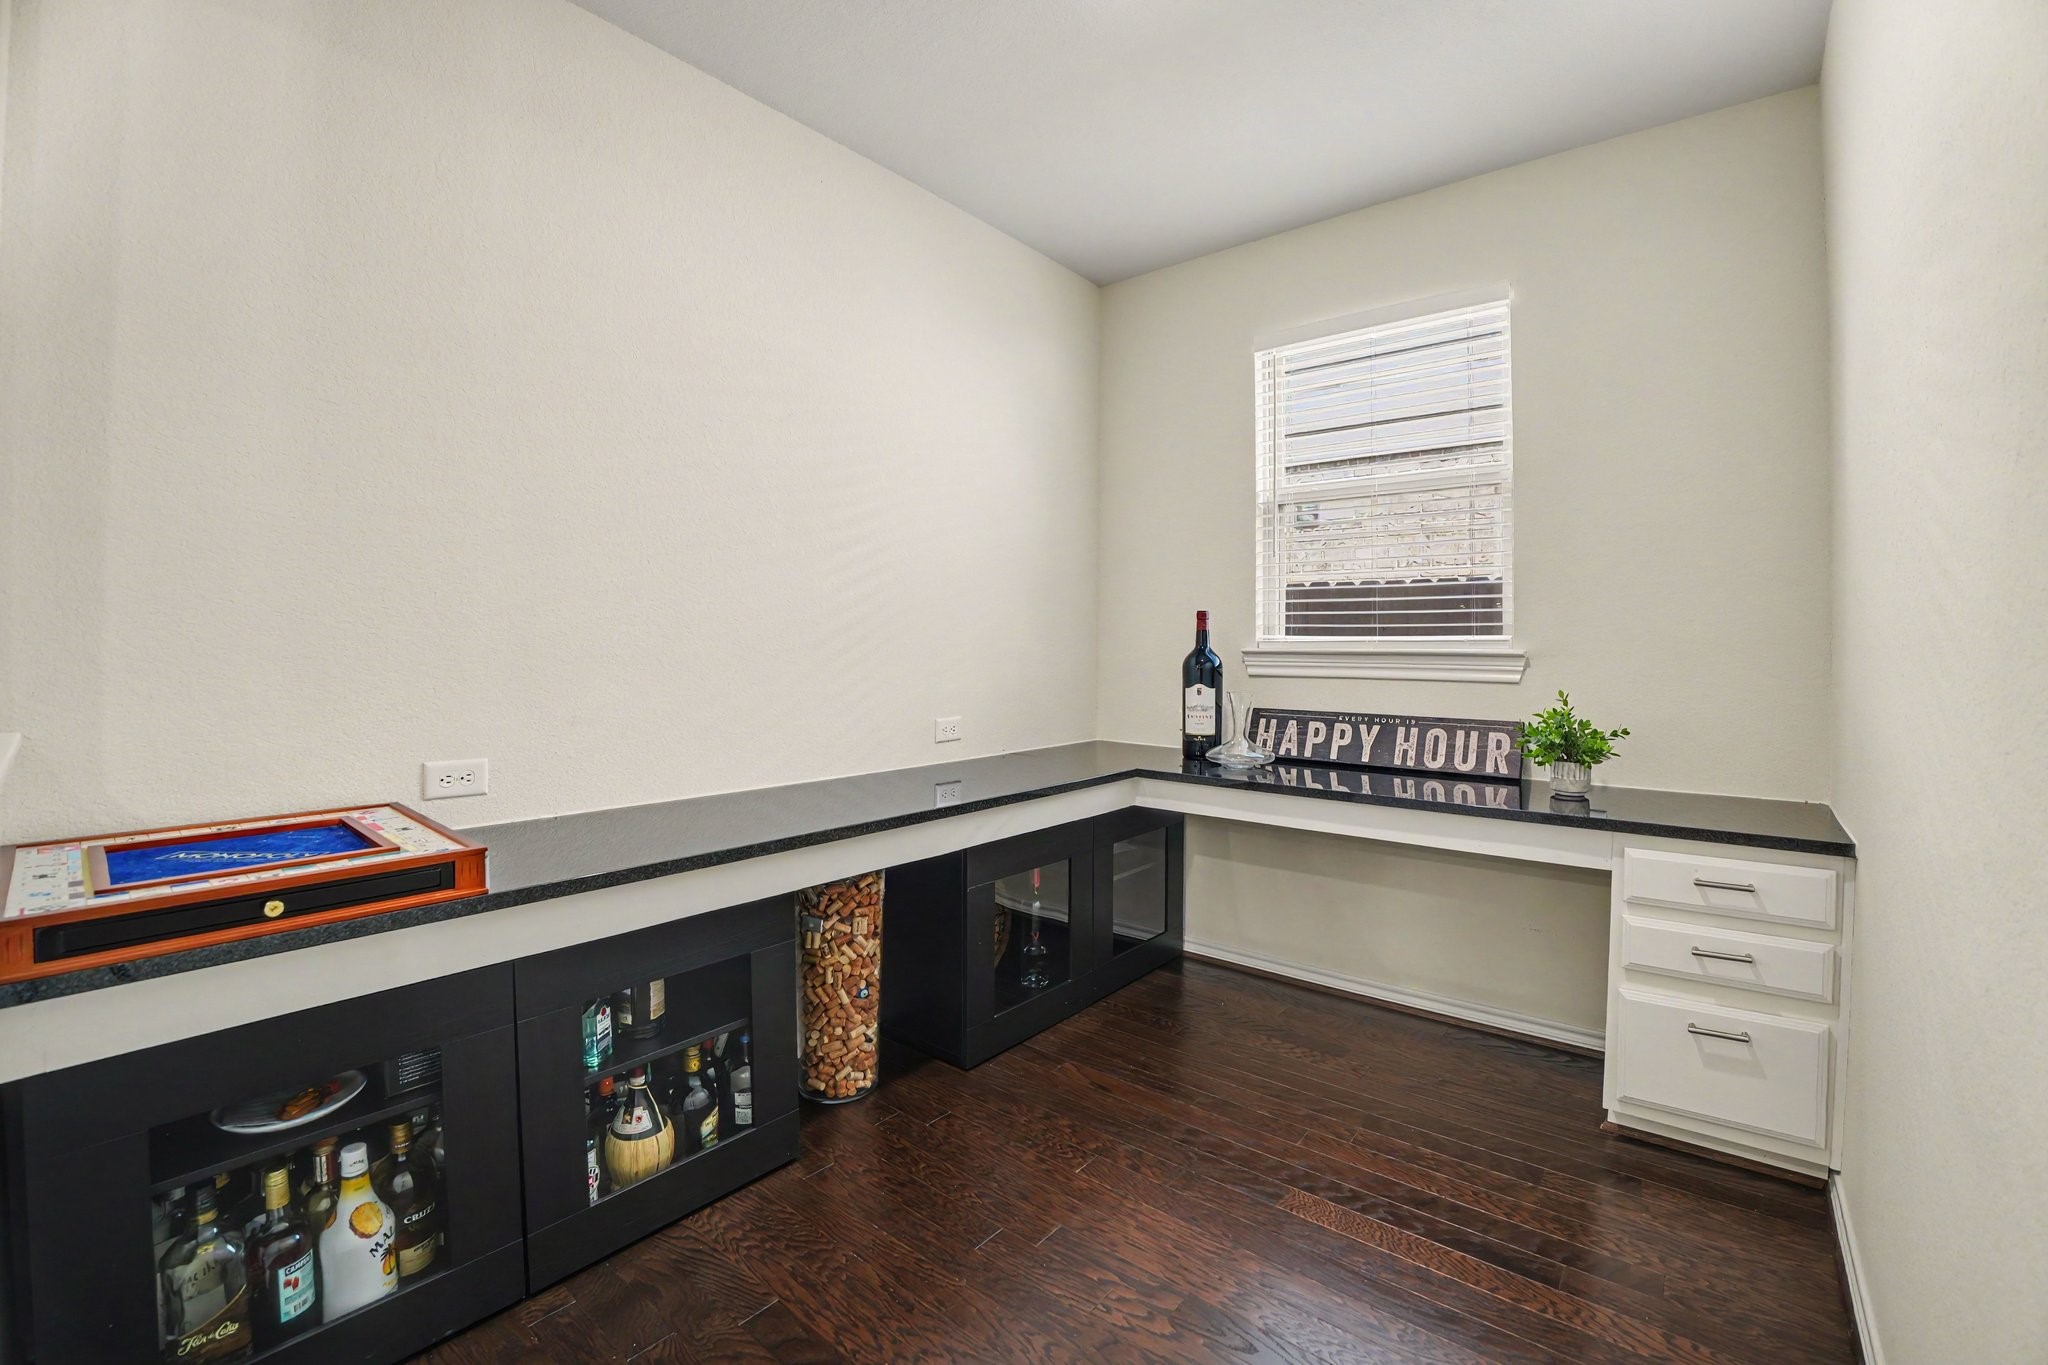
Designed for maximum versatility and entertaining, this dedicated home office and wet bar alcove pairs functional architecture with refined details.
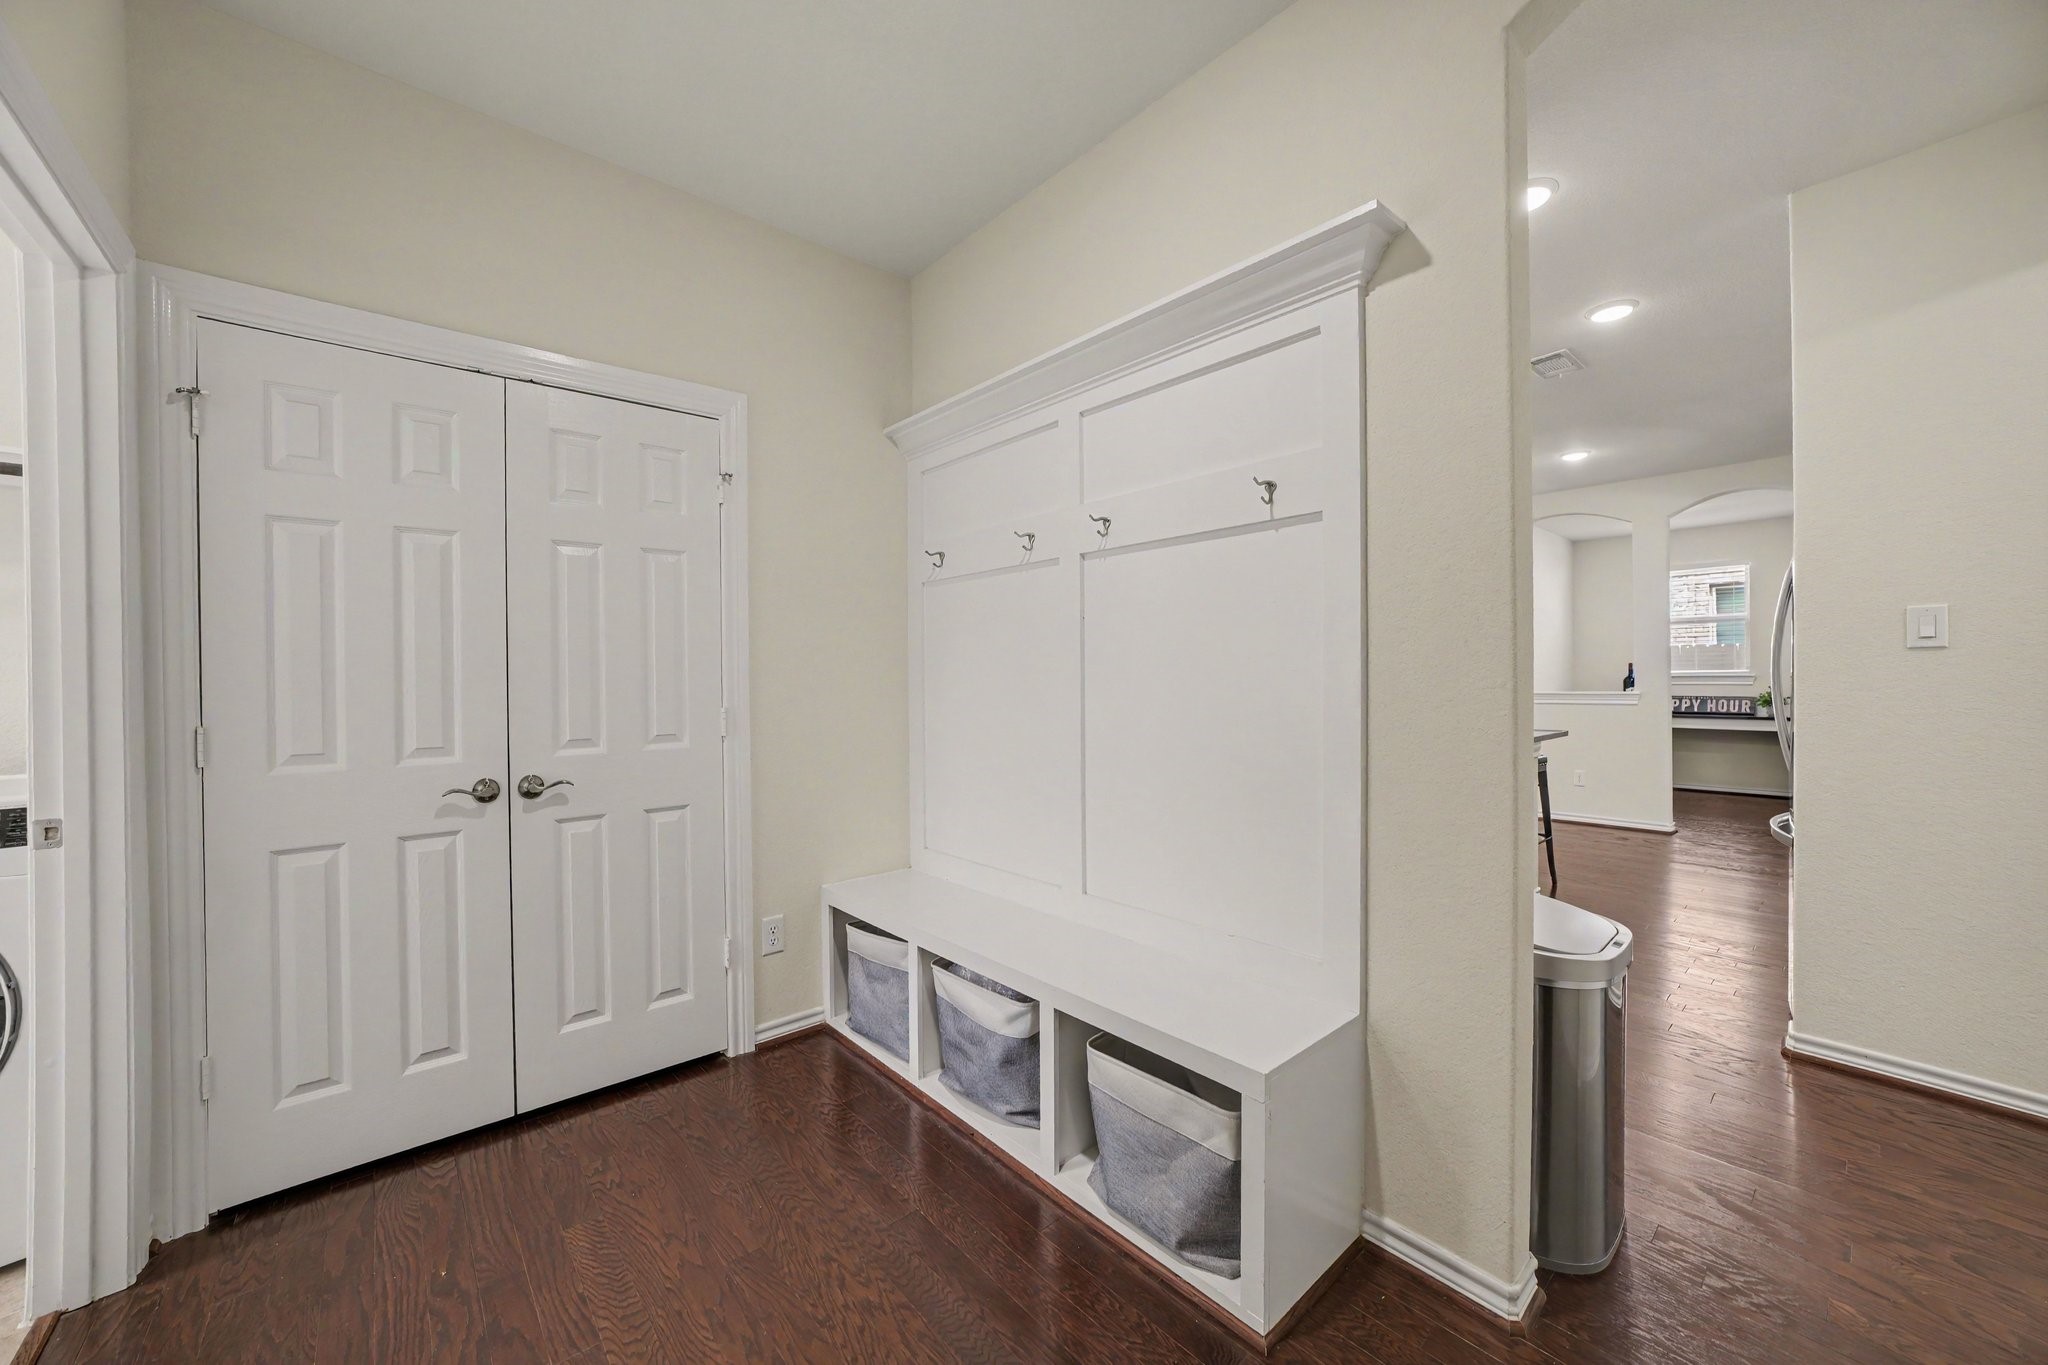
This functional mudroom transition zone offers custom organizational details designed to streamline daily routines.
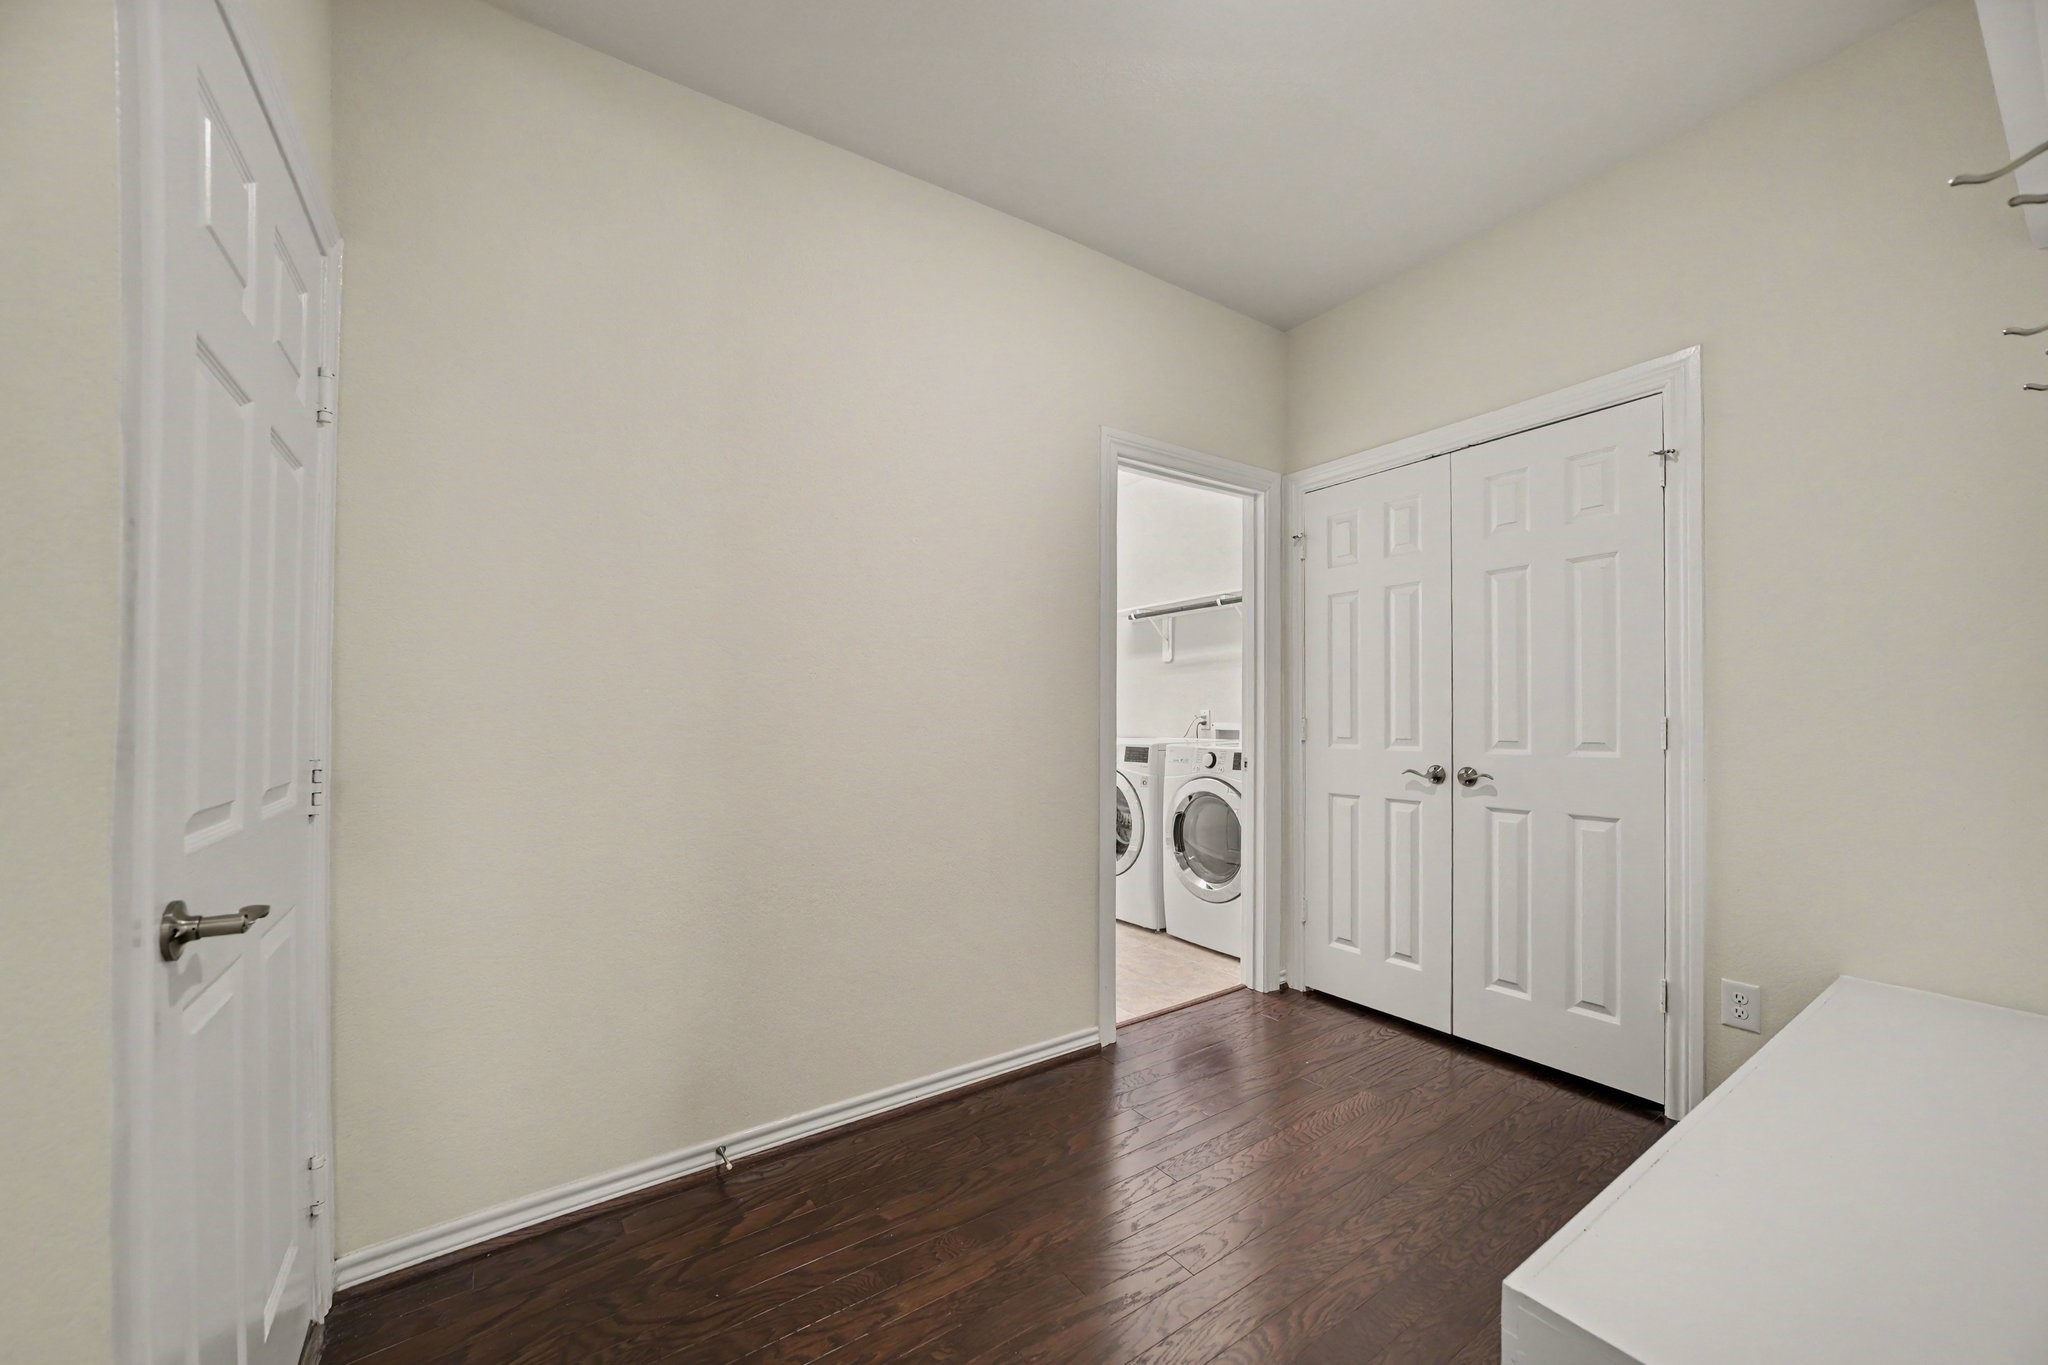
Designed with practicality and clean lines in mind, this functional service hallway links key daily utility areas.
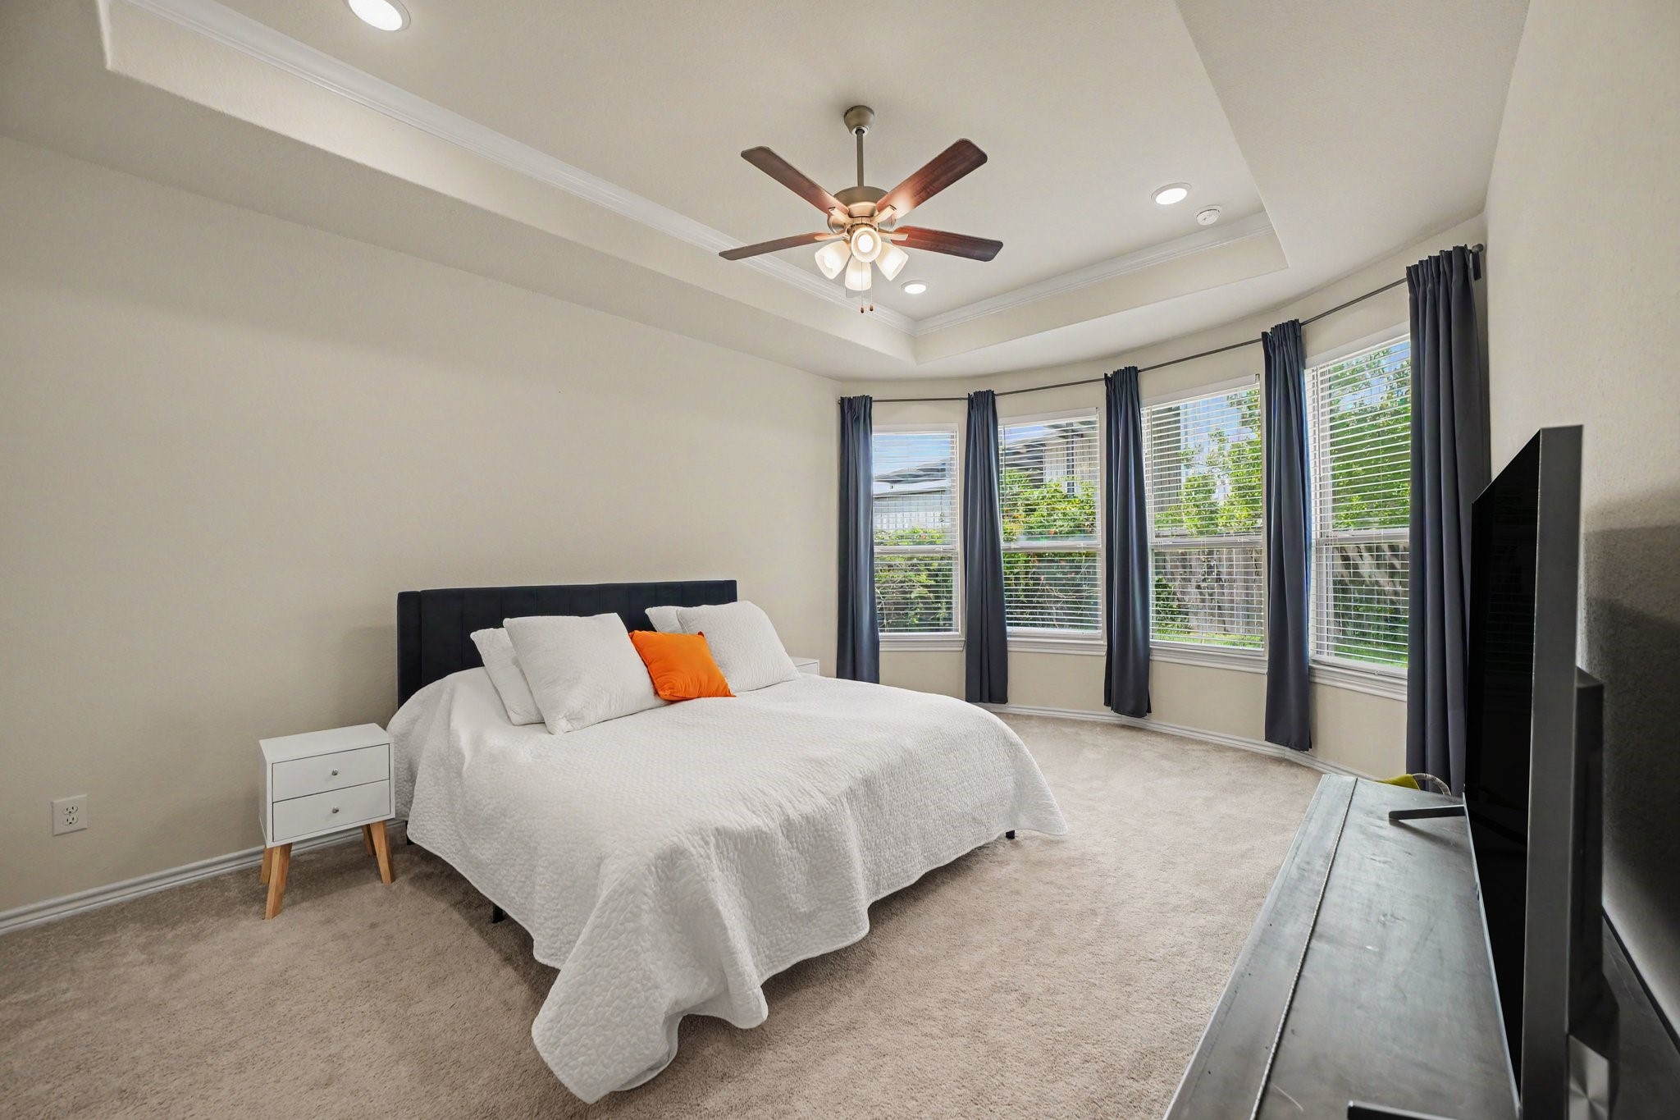
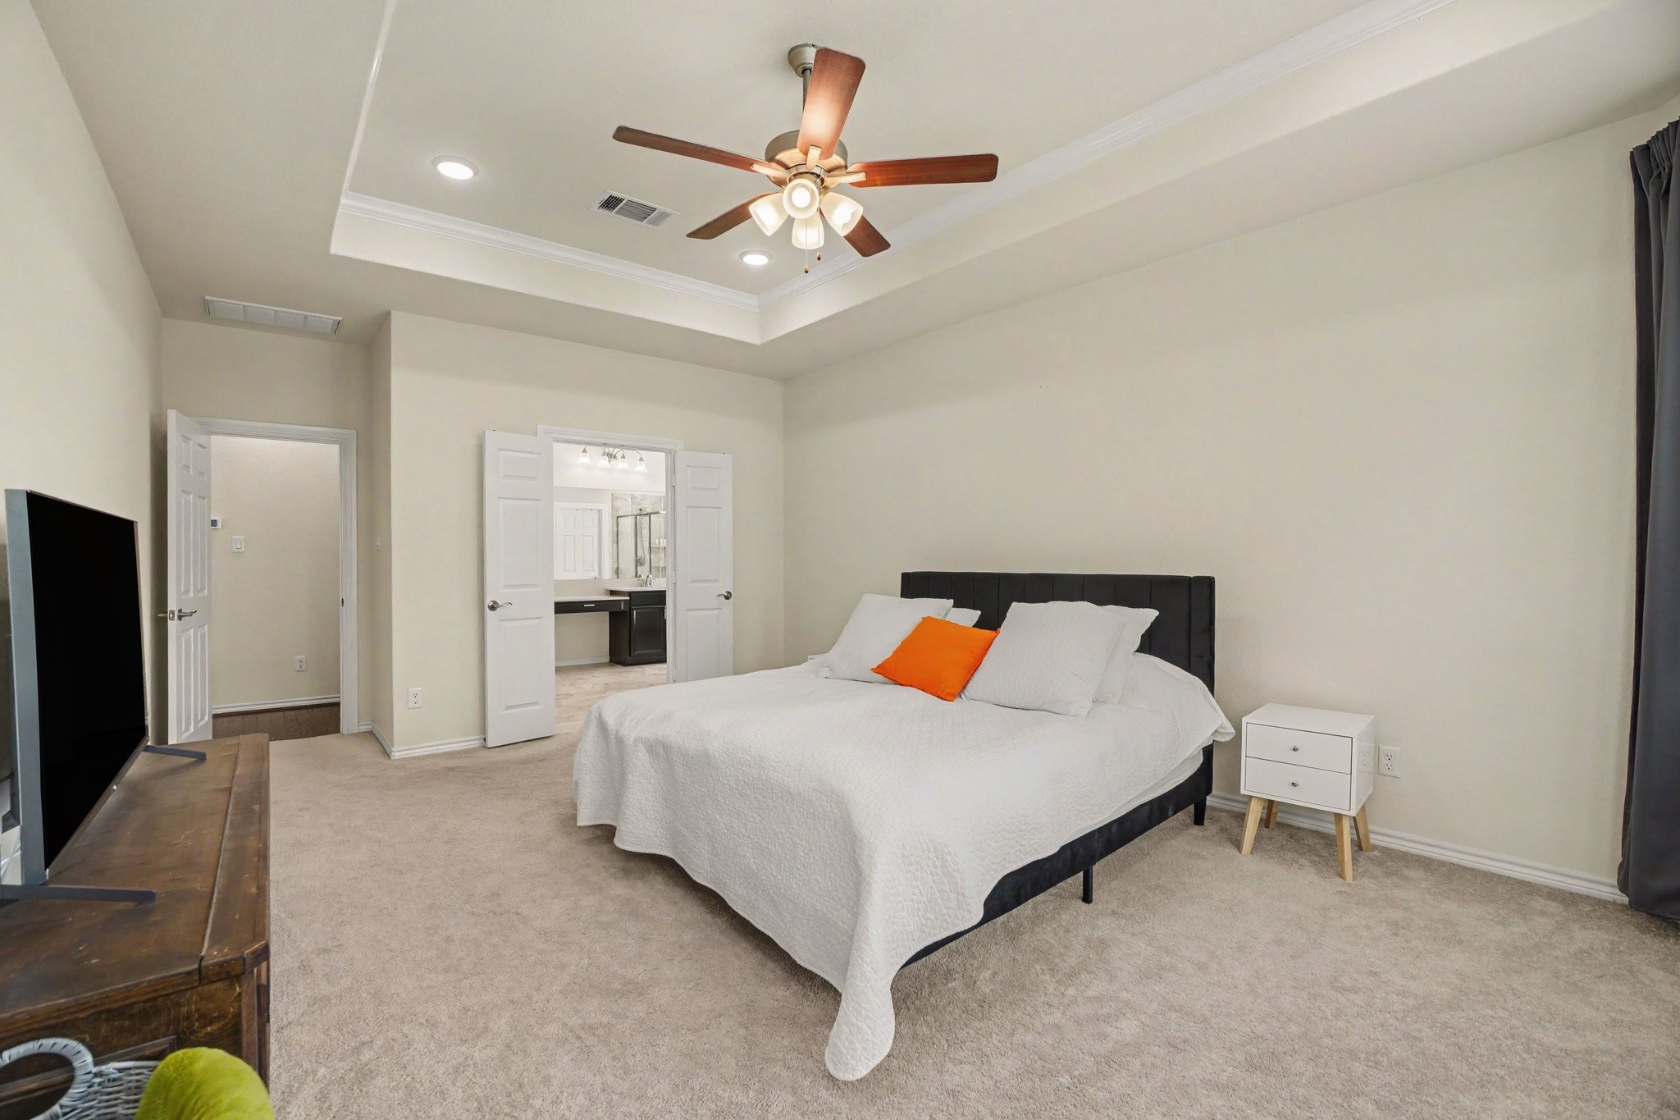
This primary suite serves as a restful retreat with thoughtful architectural touches. A tray ceiling with crown molding adds height and character, featuring an integrated ceiling fan and recessed lighting.
A curved wall of windows lets in natural light and offers views of the backyard greenery, styled with dark full-length drapery panels and horizontal blinds for light control.
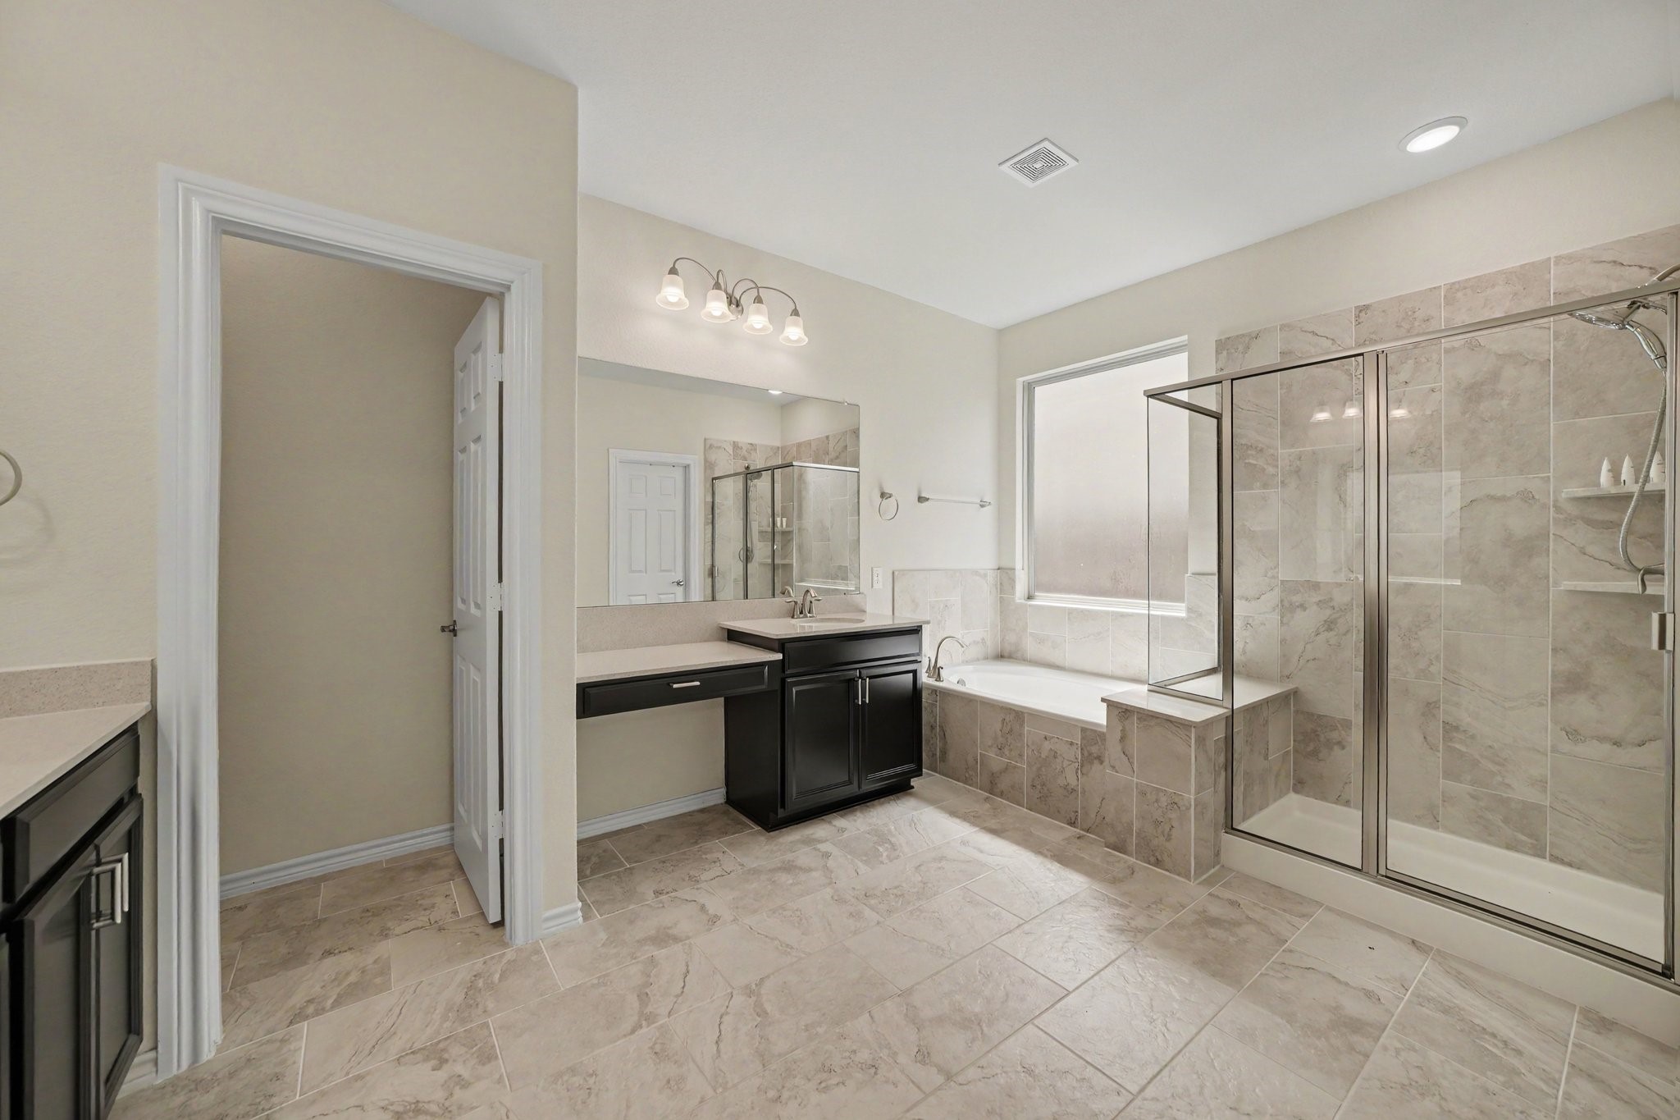
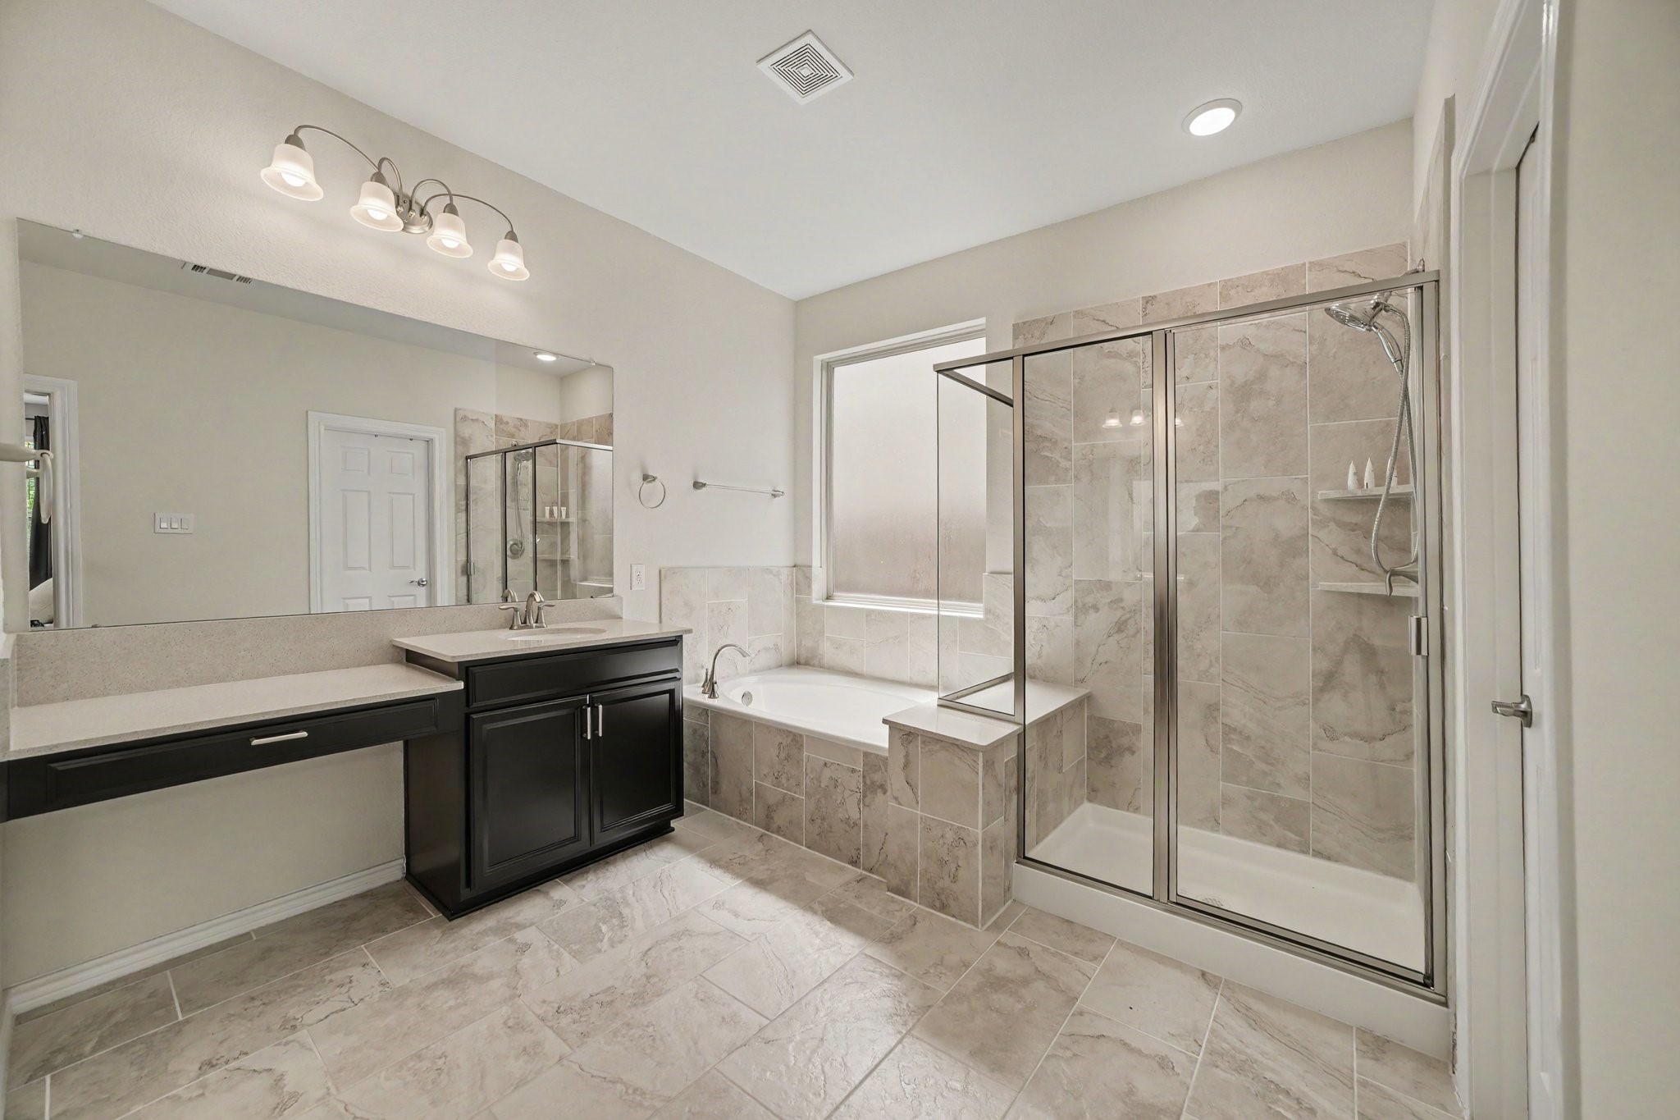
Large-format beige marble-look tiles cover the floor and extend up the surround of both the deep soaking tub and the expansive glass-enclosed walk-in shower, which features a handheld showerhead and built-in corner shelves.
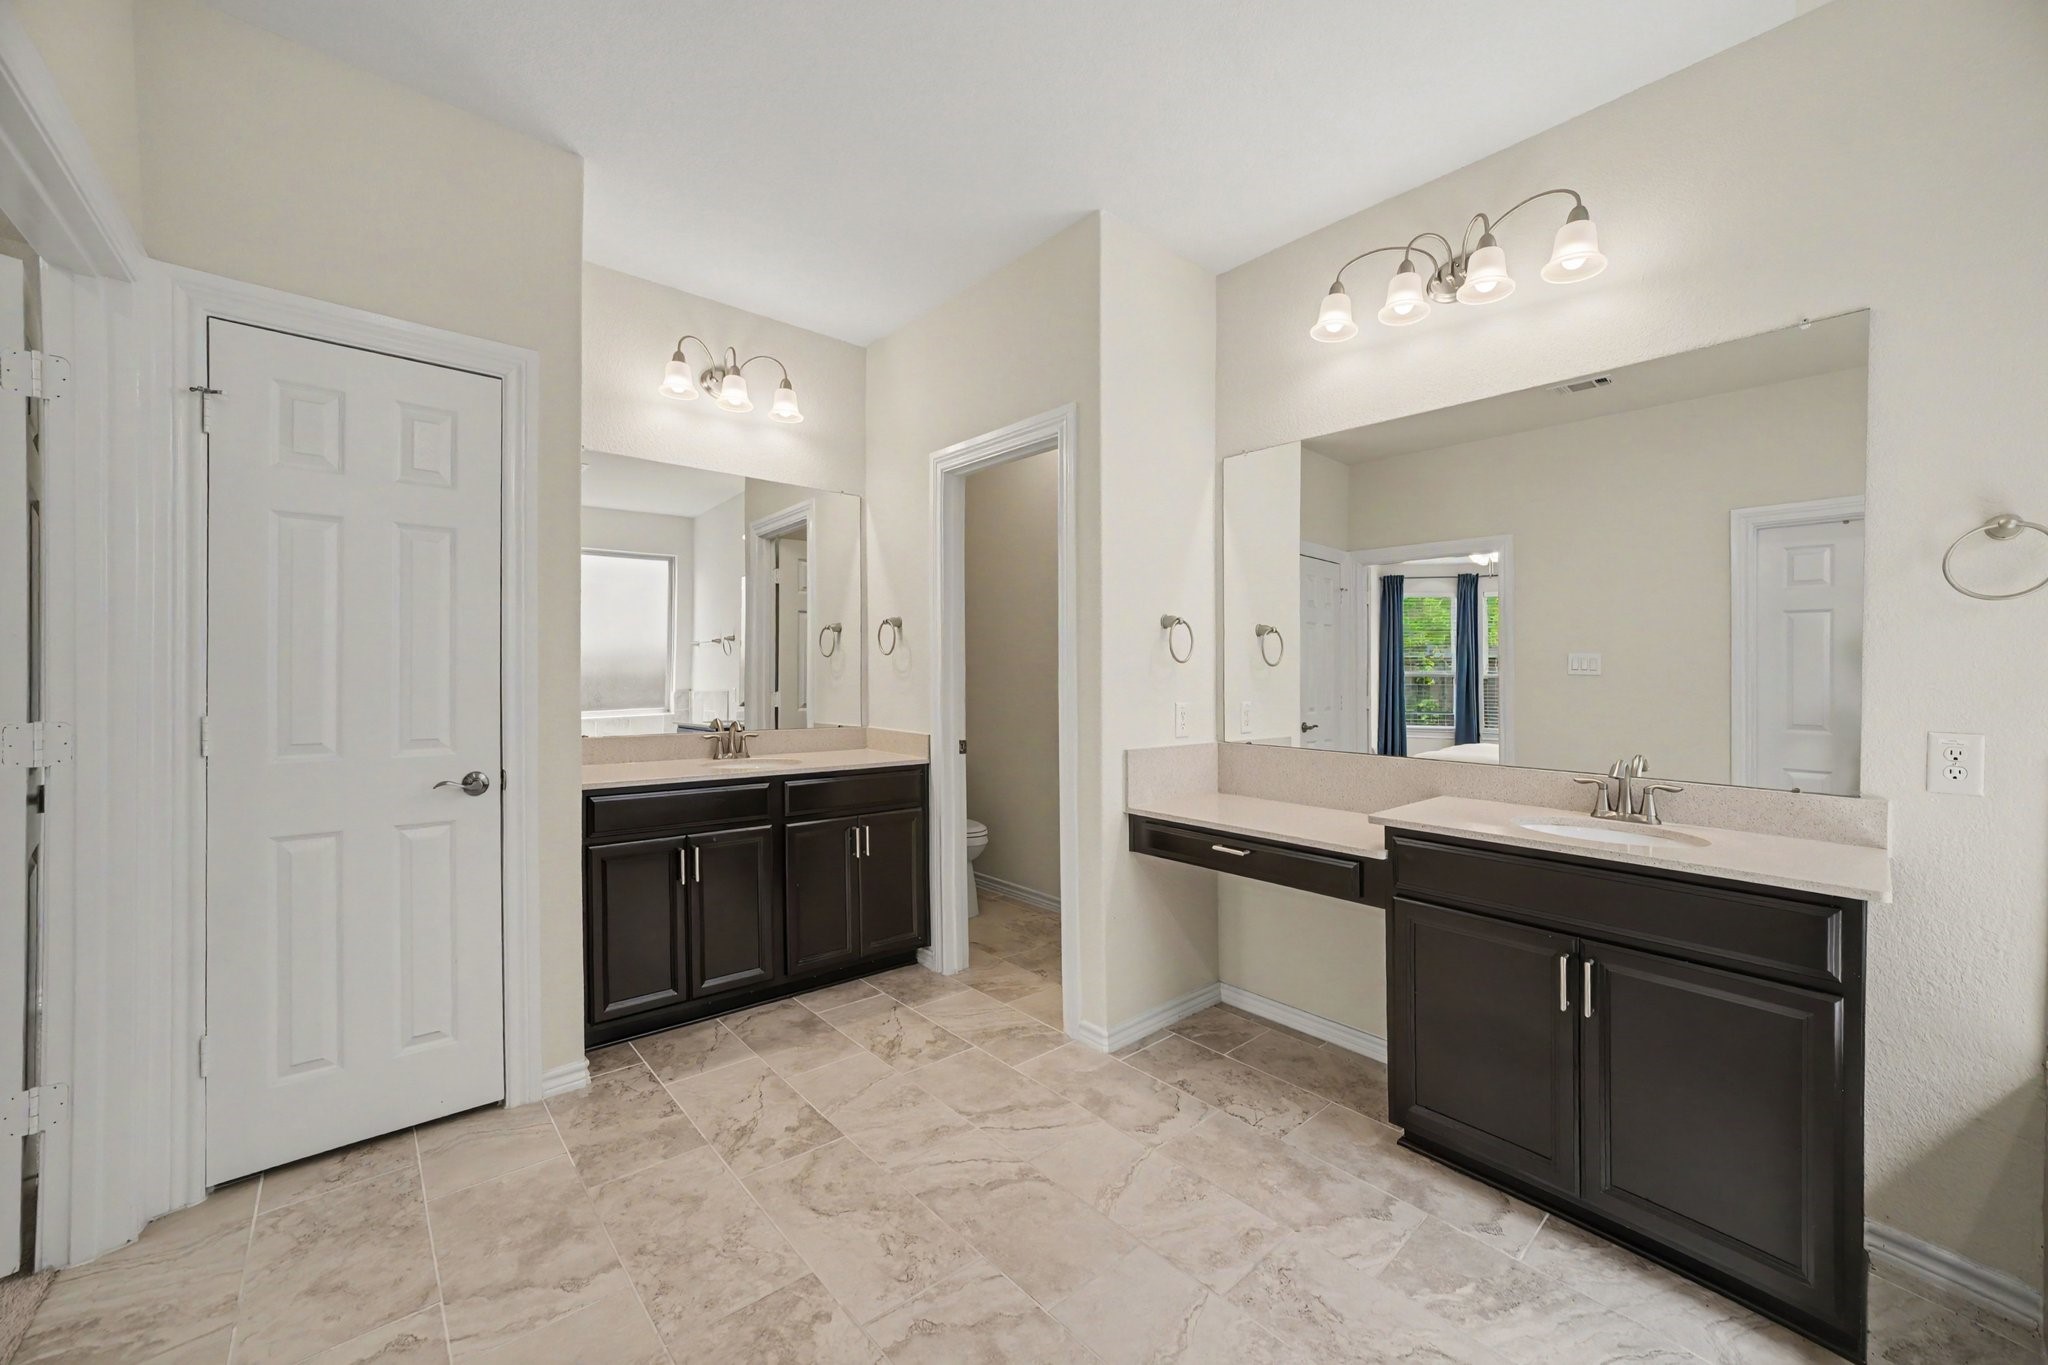
Dark Espresso-stained vanity cabinetry creates a striking contrast against light neutral countertops, complete with a dedicated sitting makeup vanity desk, a large vanity mirror illuminated by a three-light vanity fixture, and a separate private water closet behind a paneled door.
A frosted privacy window above the garden tub floods the room with soft, natural light, creating the perfect sanctuary to unwind after a long day with a warm bath or step into a refreshing, light-filled morning shower routine.
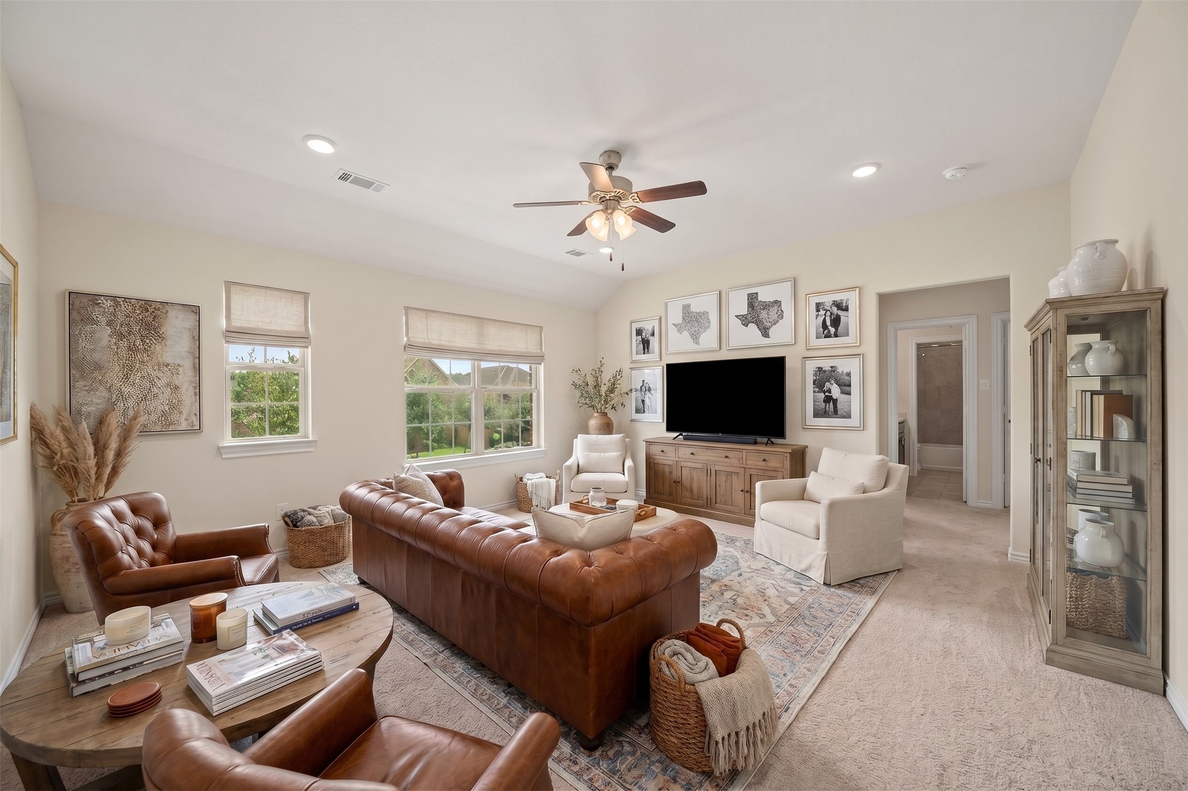
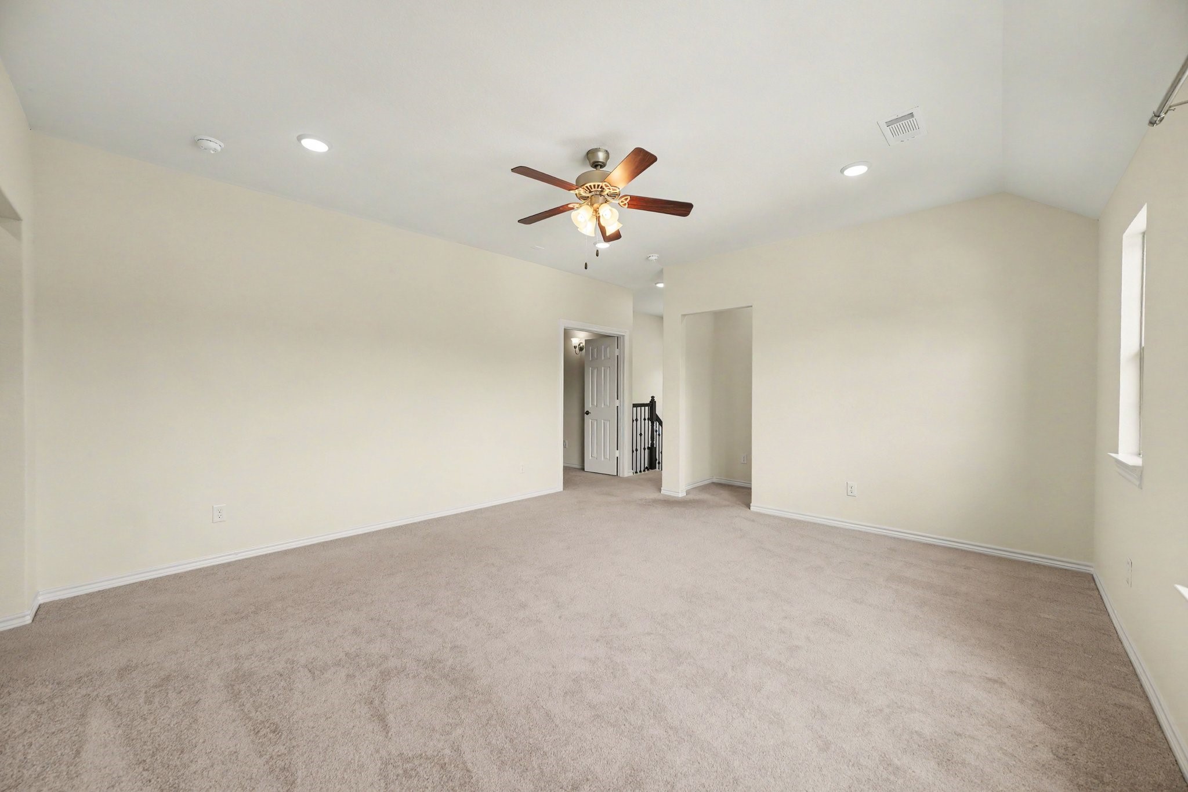
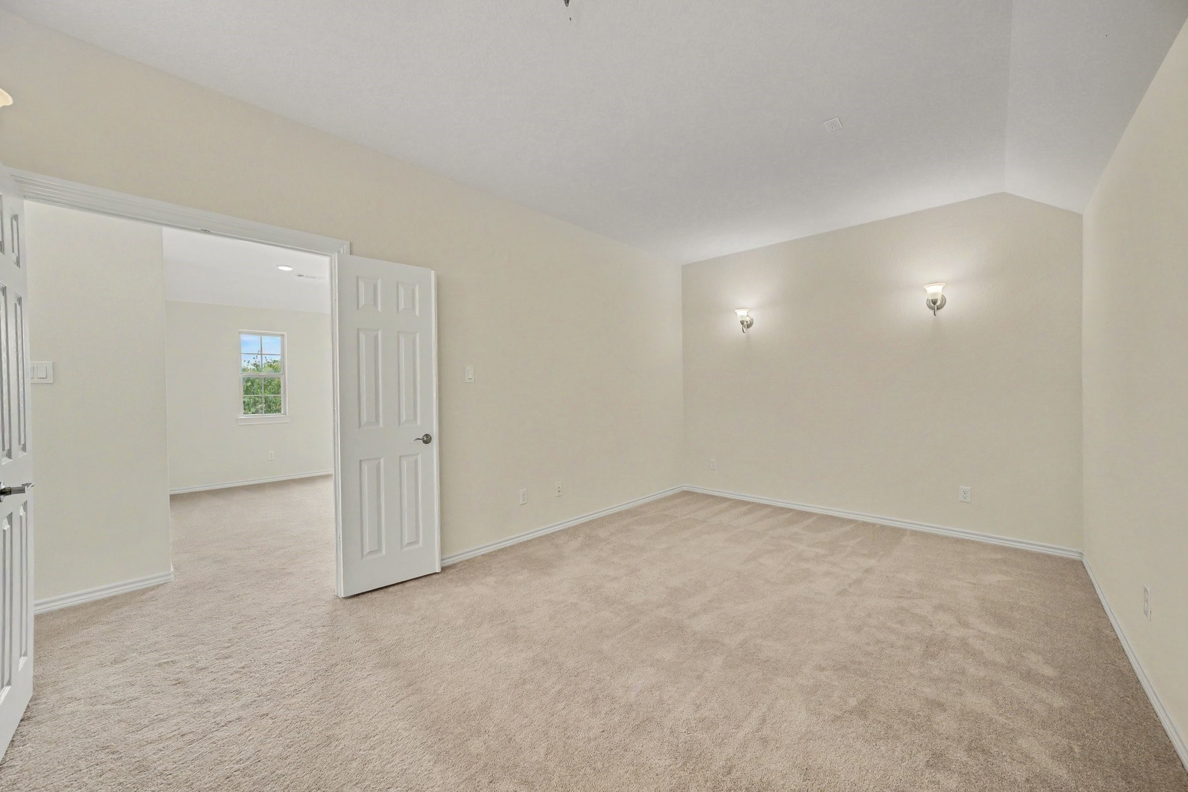
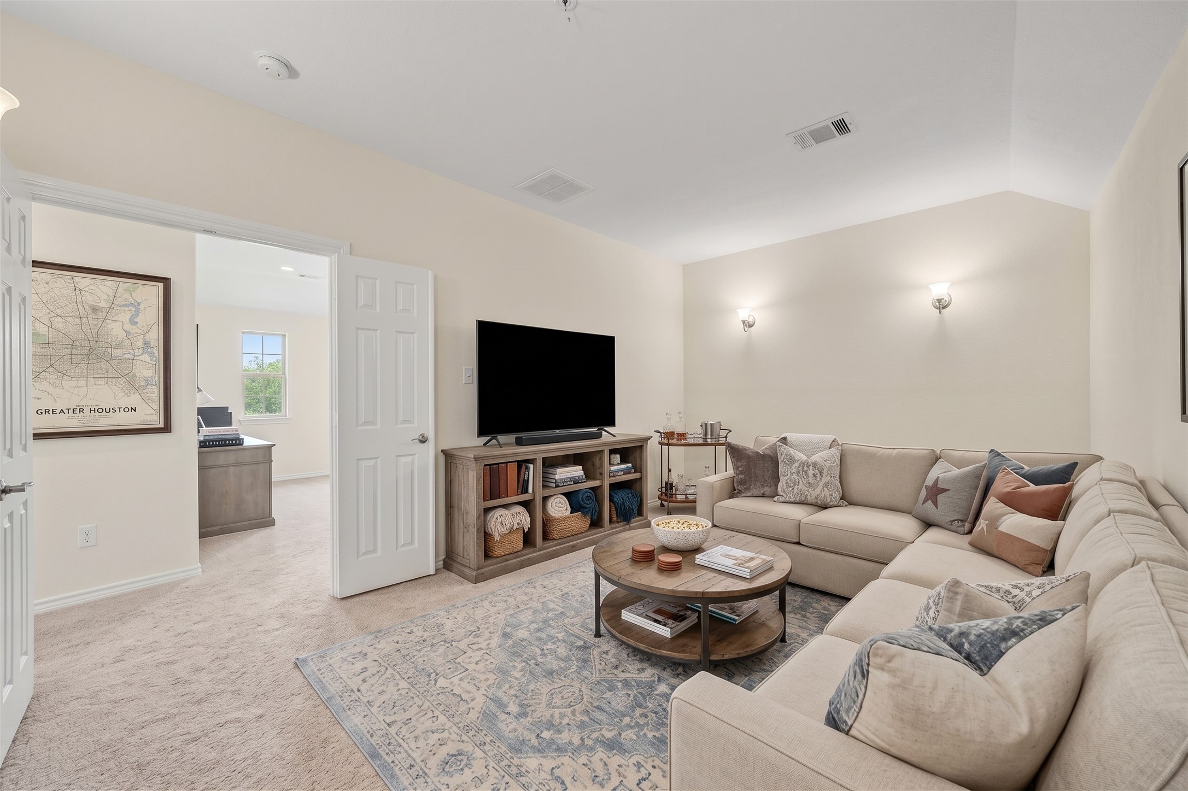
This expansive upstairs game room or flex suite offers a bright, open canvas designed for versatile living and effortless relaxation. High vaulted ceilings create a sense of grandeur, enhanced by a central brushed-nickel ceiling fan with integrated lighting and soft recessed ceiling lights.
Double-hung multi-pane windows frame elevated views of the neighborhood greenery and blue skies, drawing abundant natural light deep into the room.
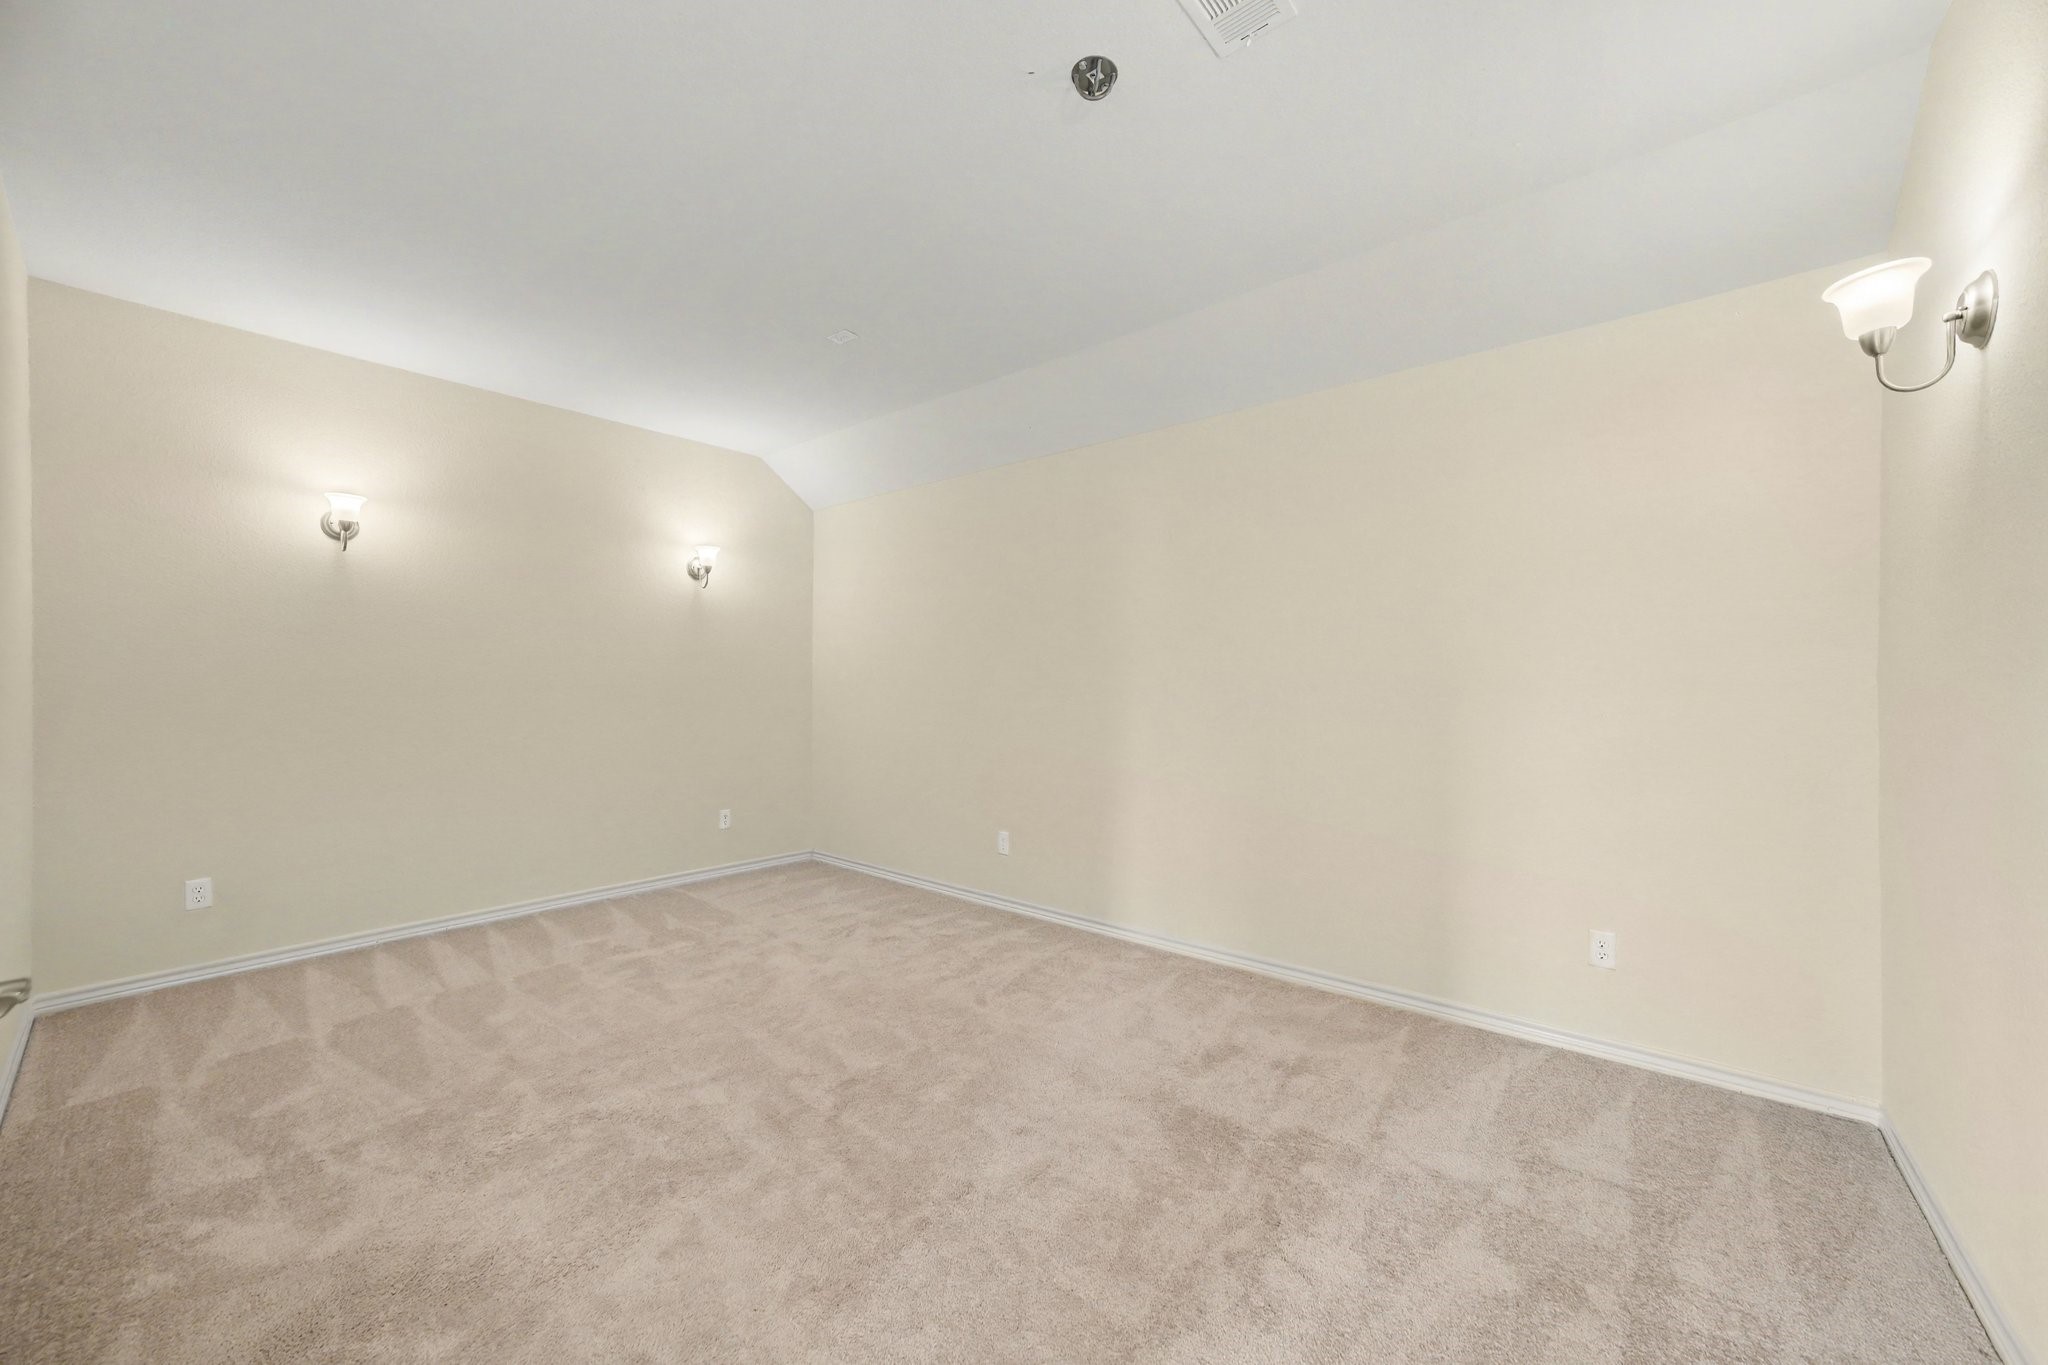
Designed specifically as an immersive private media room or home theater, this windowless sanctuary offers the ultimate environment for cinematic entertainment without glare.
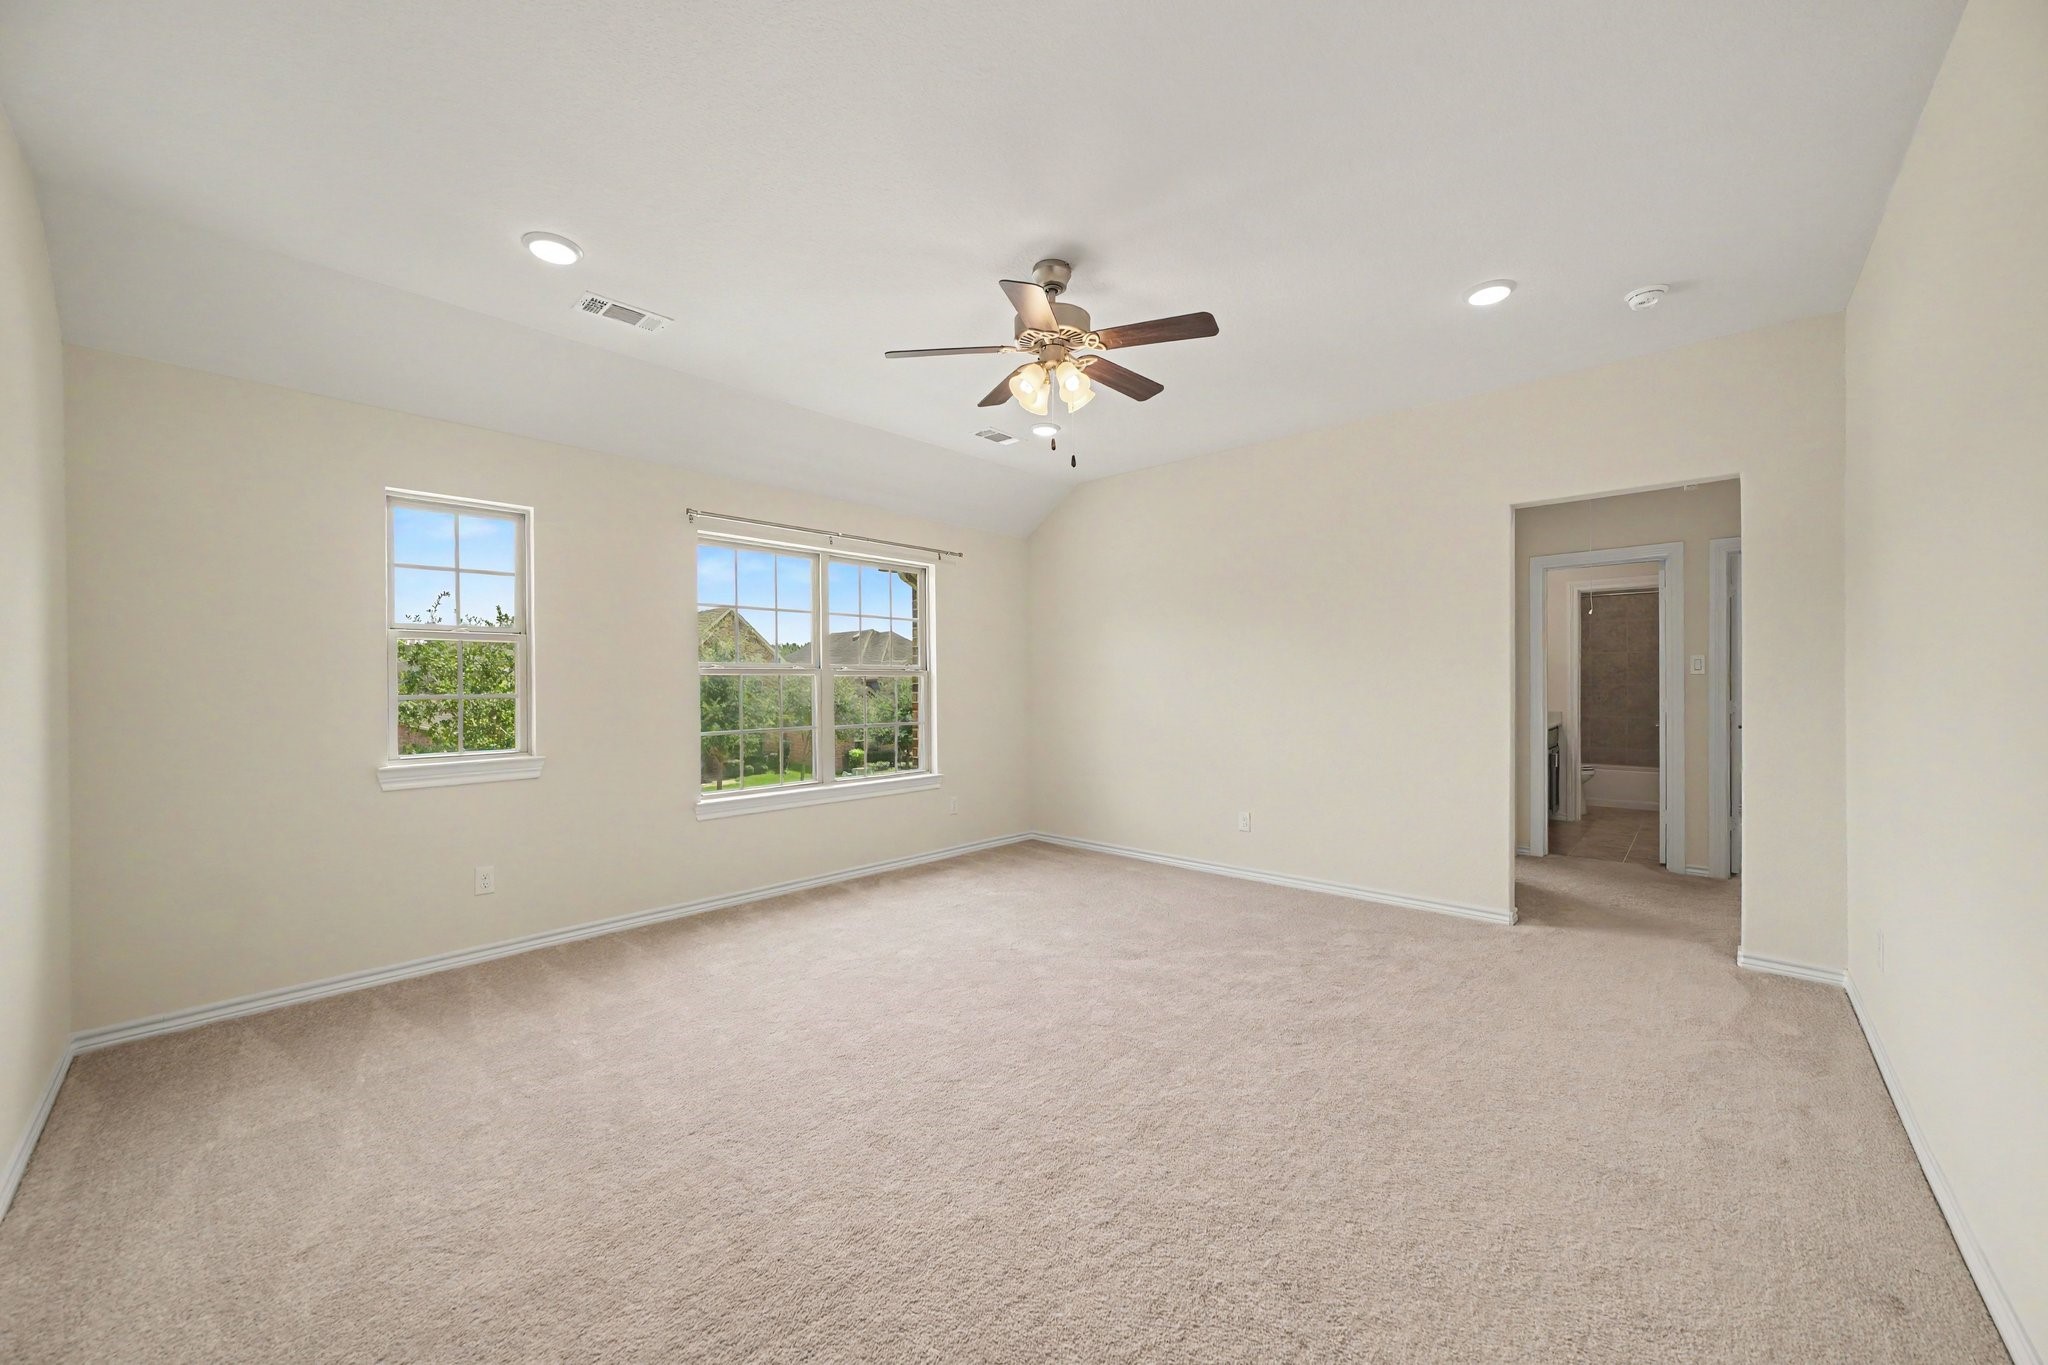
Continuing the cohesive architectural design of the home's upper level, this expansive flex room showcases vaulted, angled ceiling lines that draw the eye upward and enhance the room's open sense of scale.
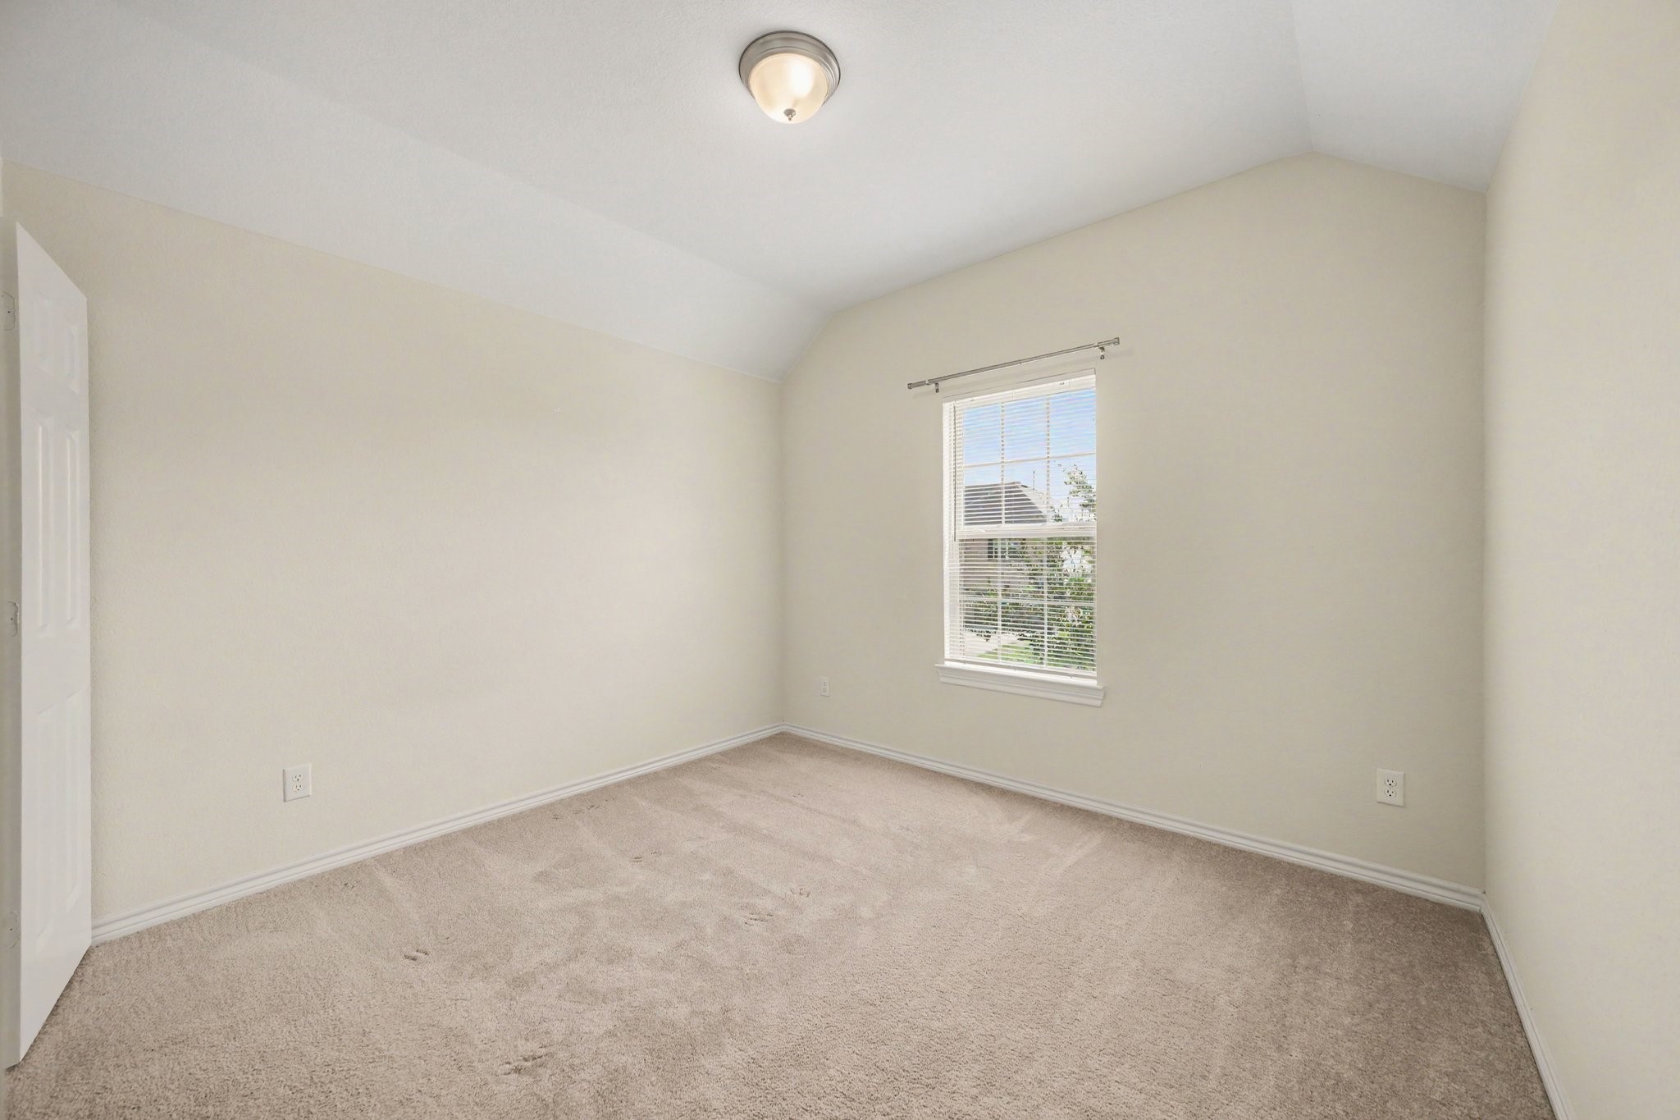
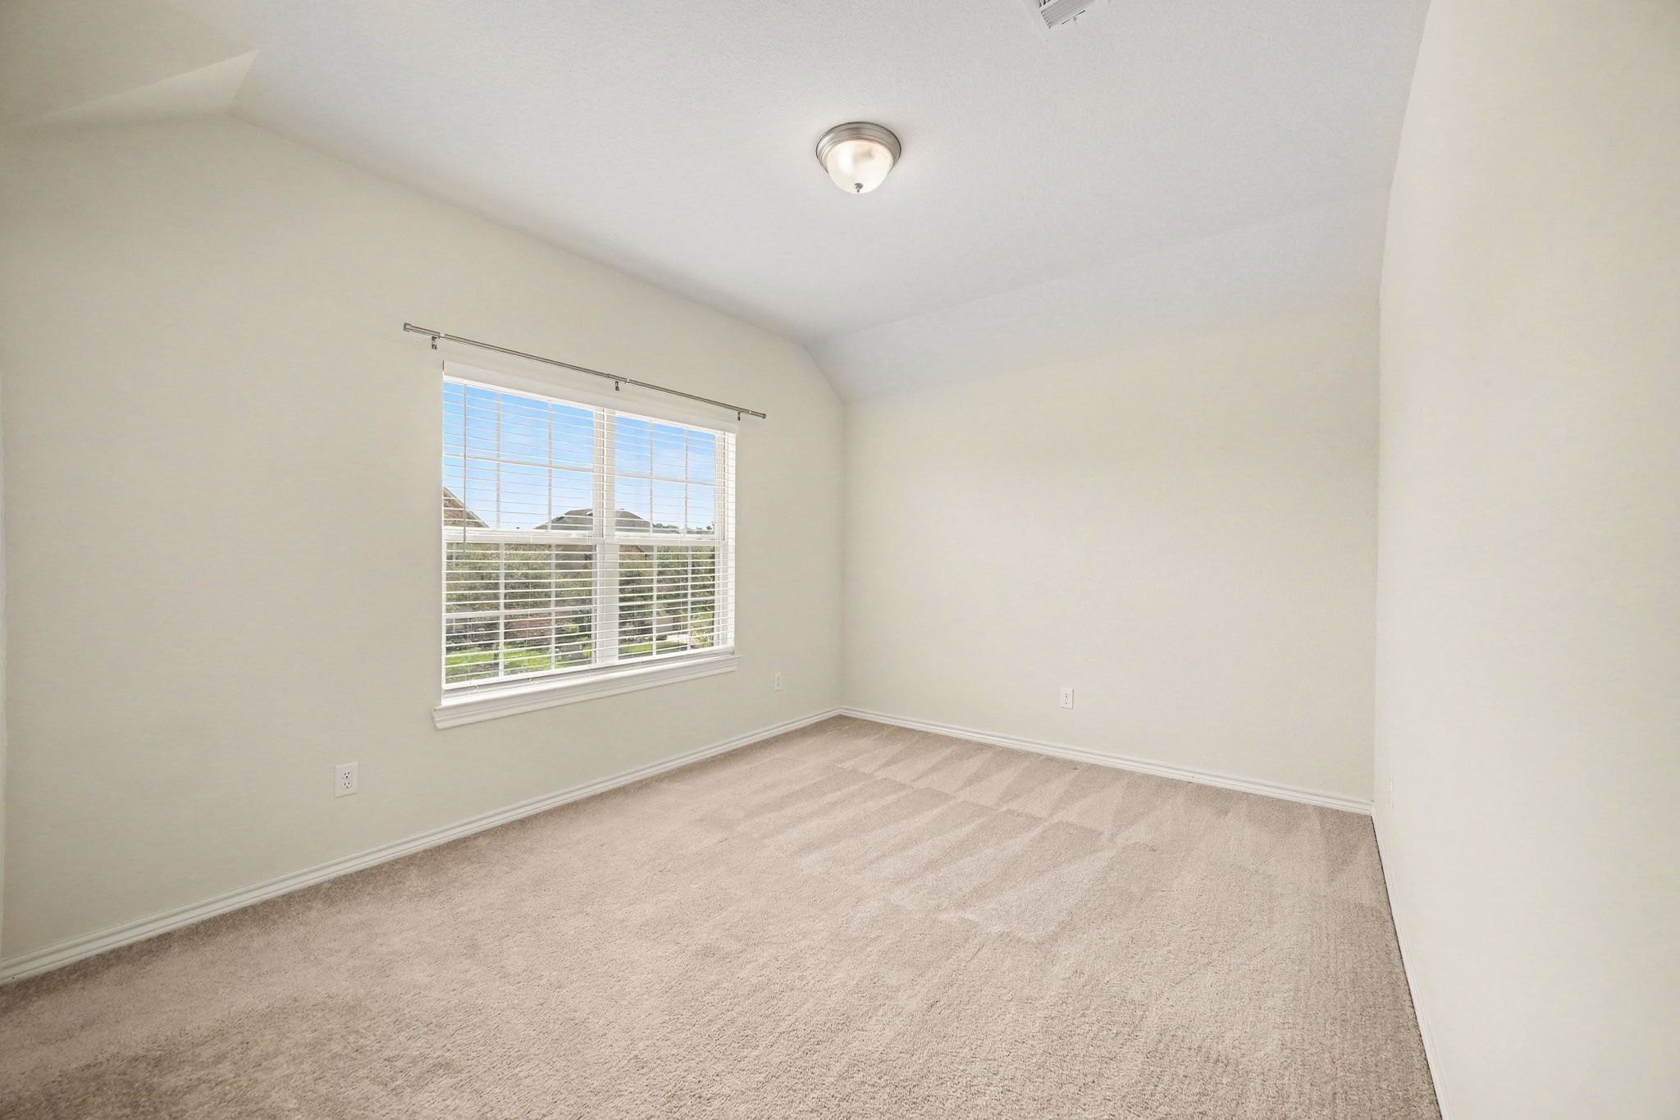
This secondary bedroom features striking vaulted, sloped ceiling architecture that expands the room's vertical volume and adds subtle geometric dimension.
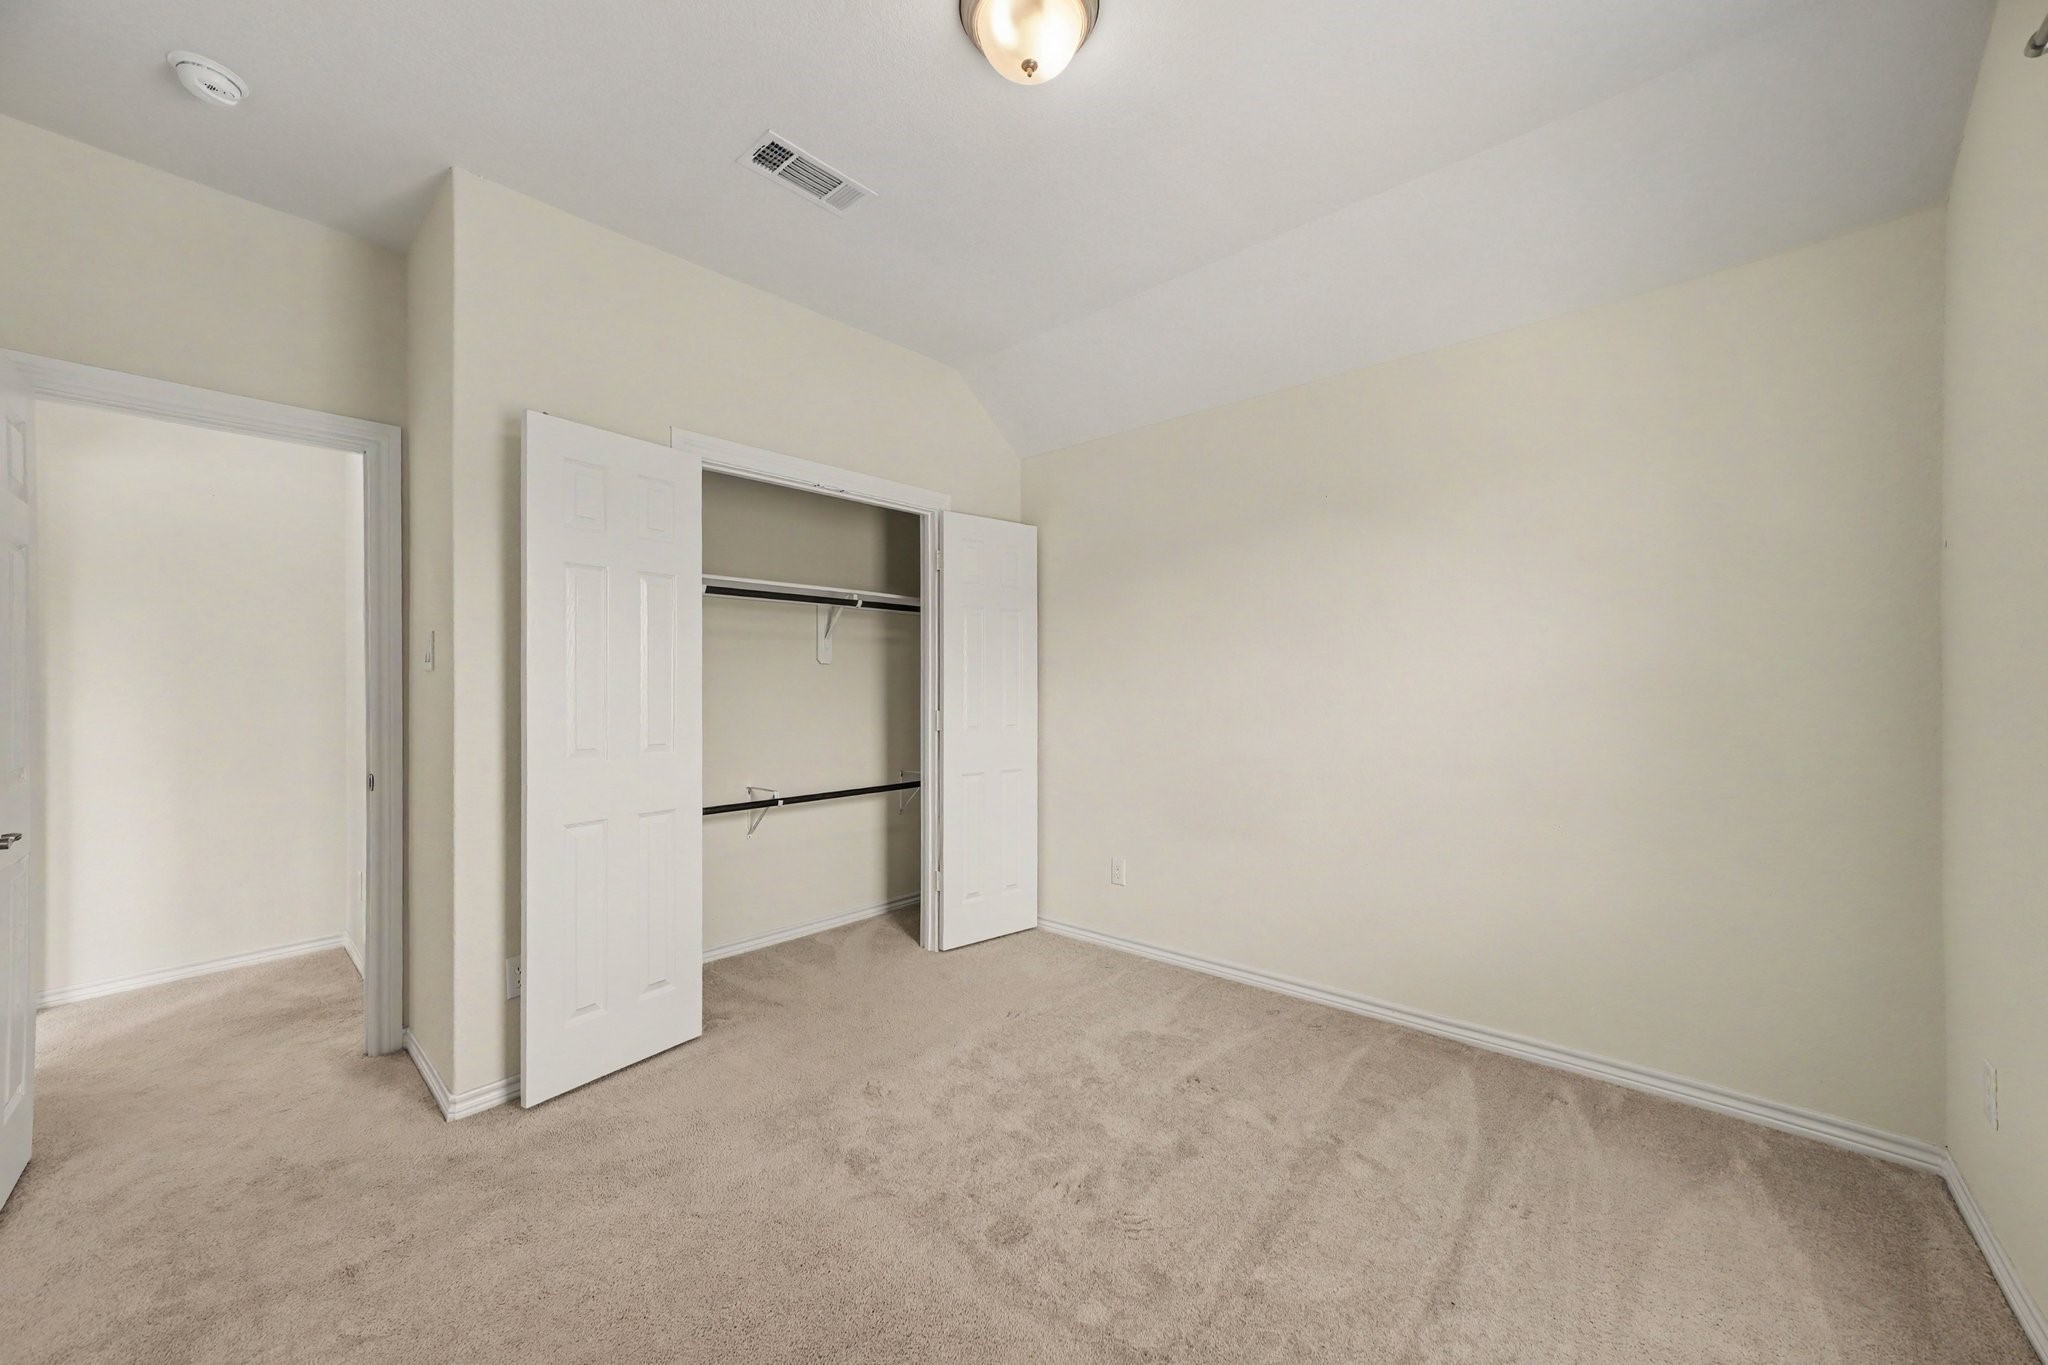
Storage efficiency is built directly into the layout with a wide closet accessed via double bi-fold doors, complete with tiered hanging rods and upper shelving. Seamlessly connected to the upper hallway through a trim-cased doorway, this room provides an ideal canvas for a tranquil bedroom, nursery, or private guest suite.
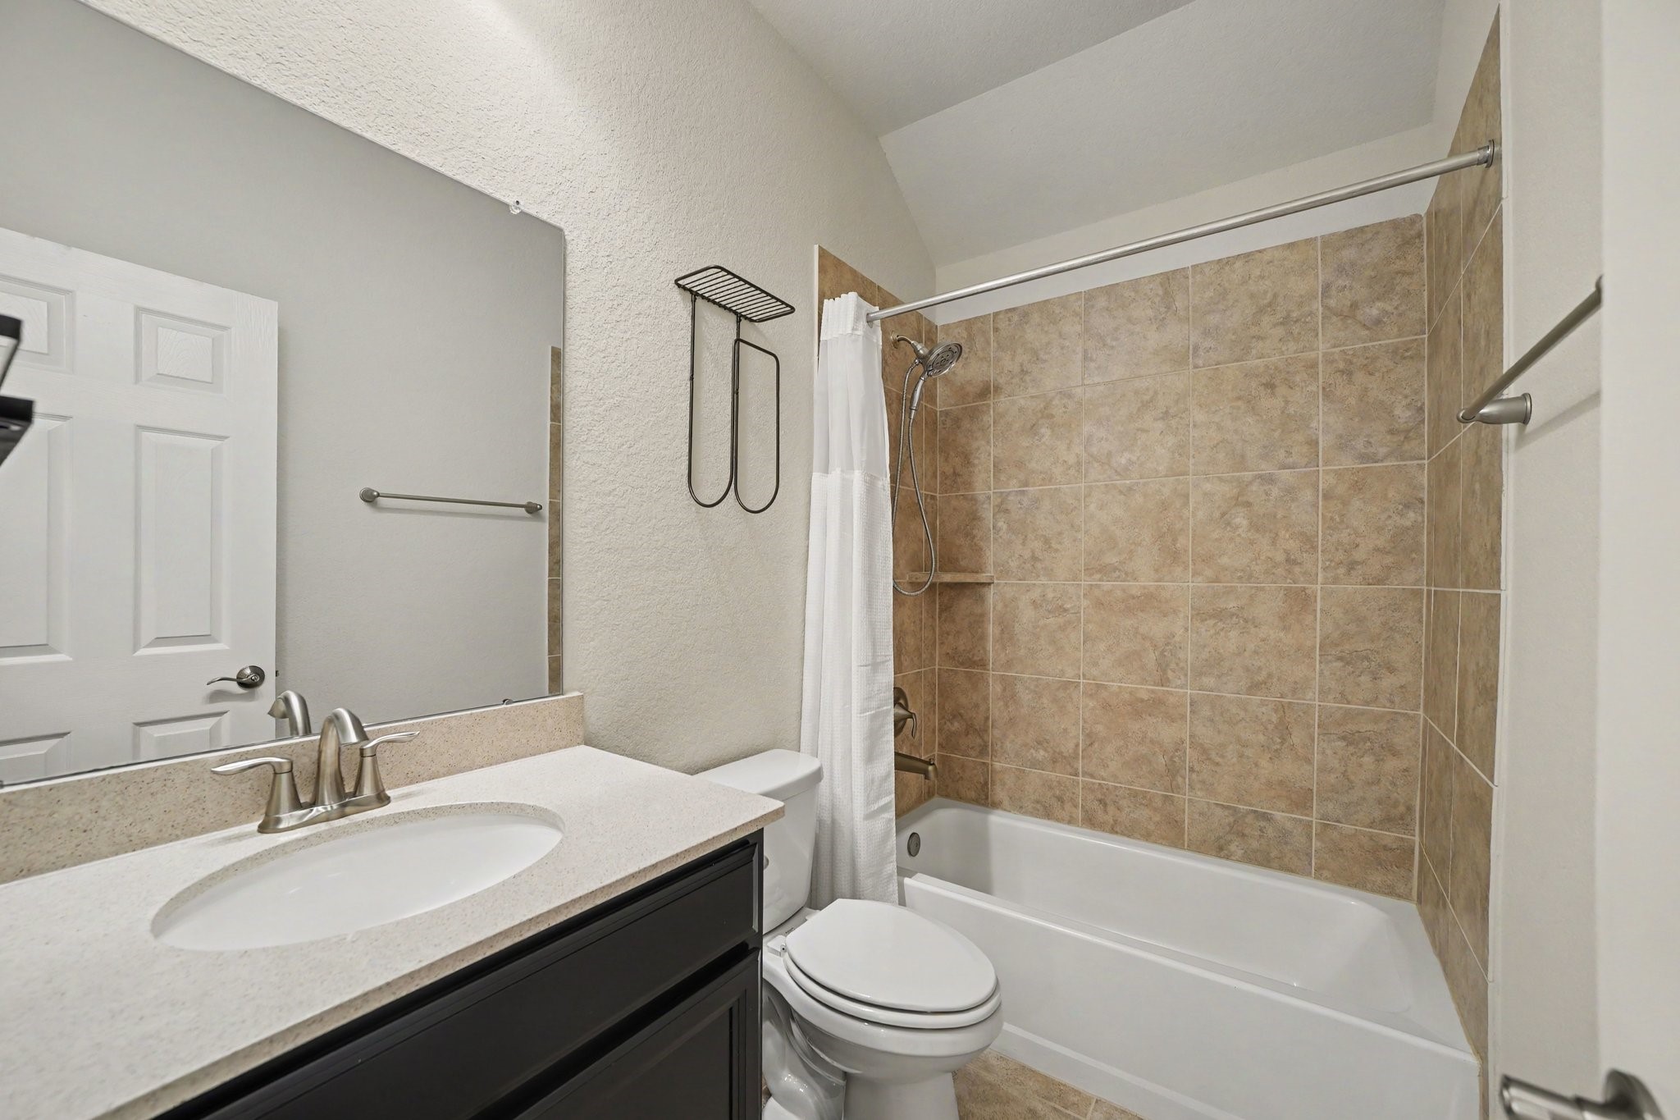
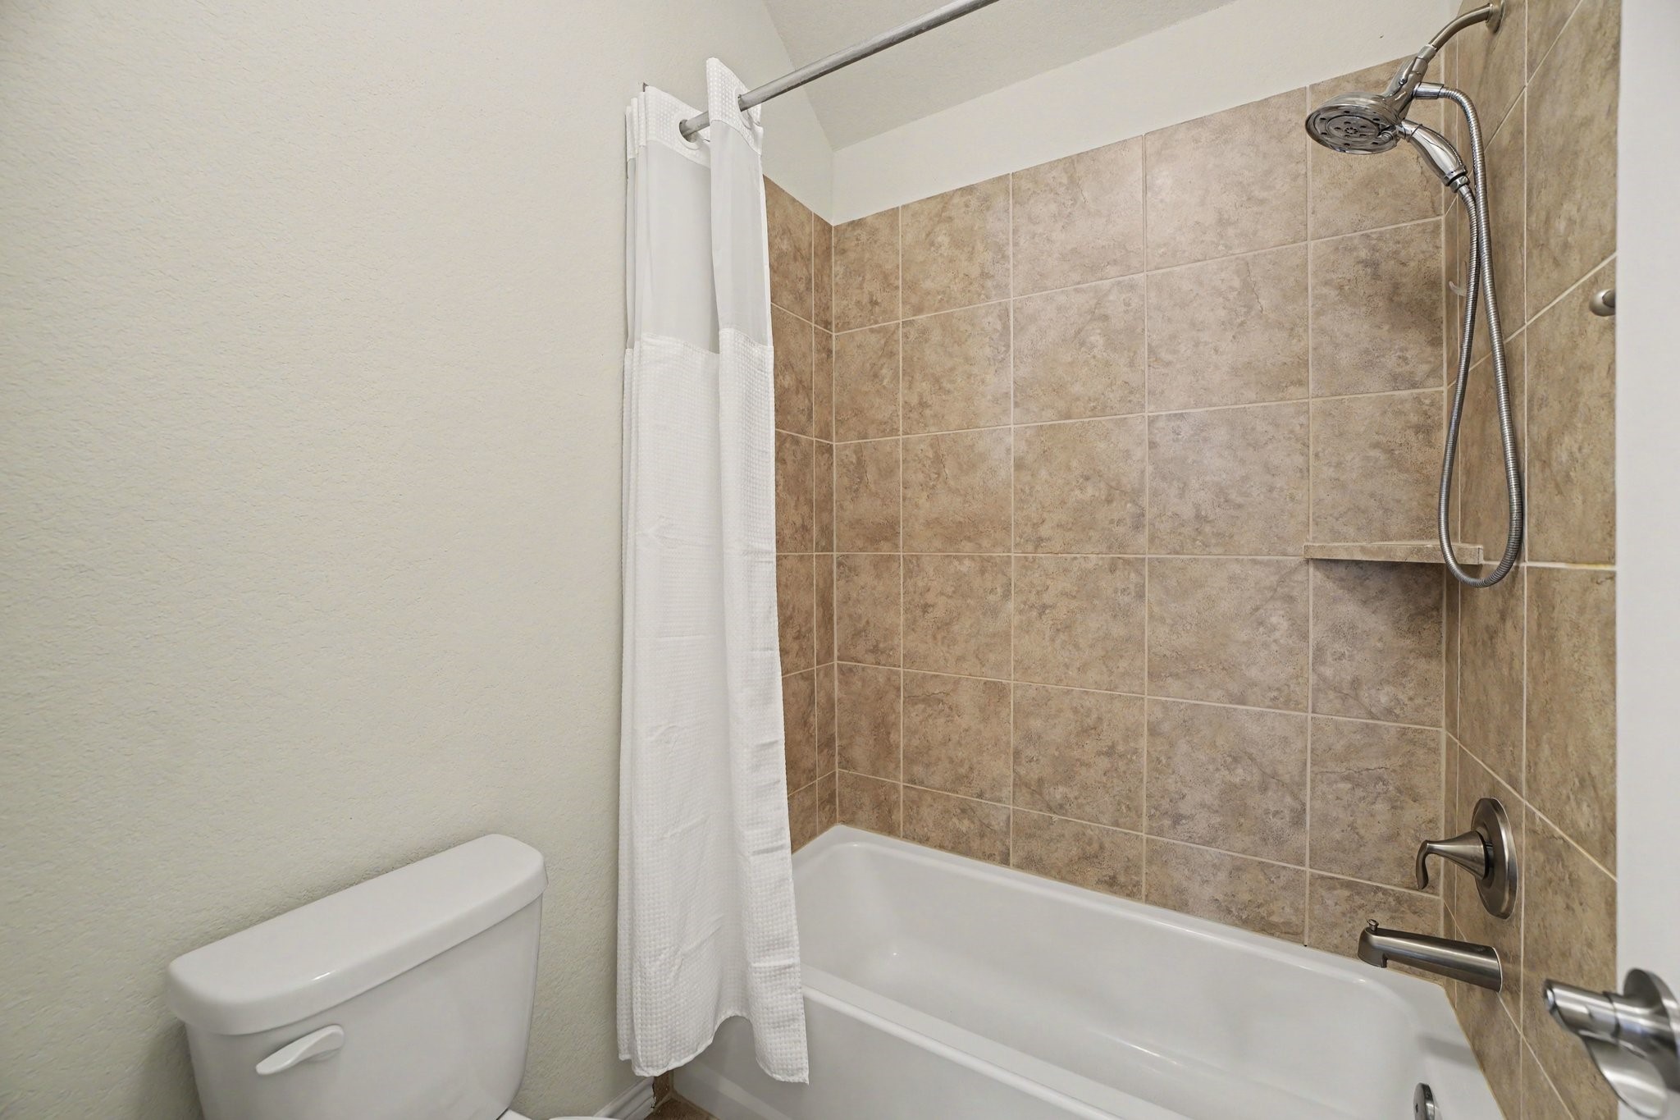
This well-appointed upper-level bathroom features vaulted ceilings, earthy ceramic shower-and-tub tile, brushed metal fixtures, and an adjustable handheld showerhead. A dark vanity cabinet contrasts with a light-toned countertop, an undermount oval sink, a large frameless mirror, and a wall-mounted wire towel rack for efficient storage.
Imagine transforming this light-filled room into a private guest haven, home office, or quiet bedroom retreat where mornings begin with bright natural light and peaceful views.
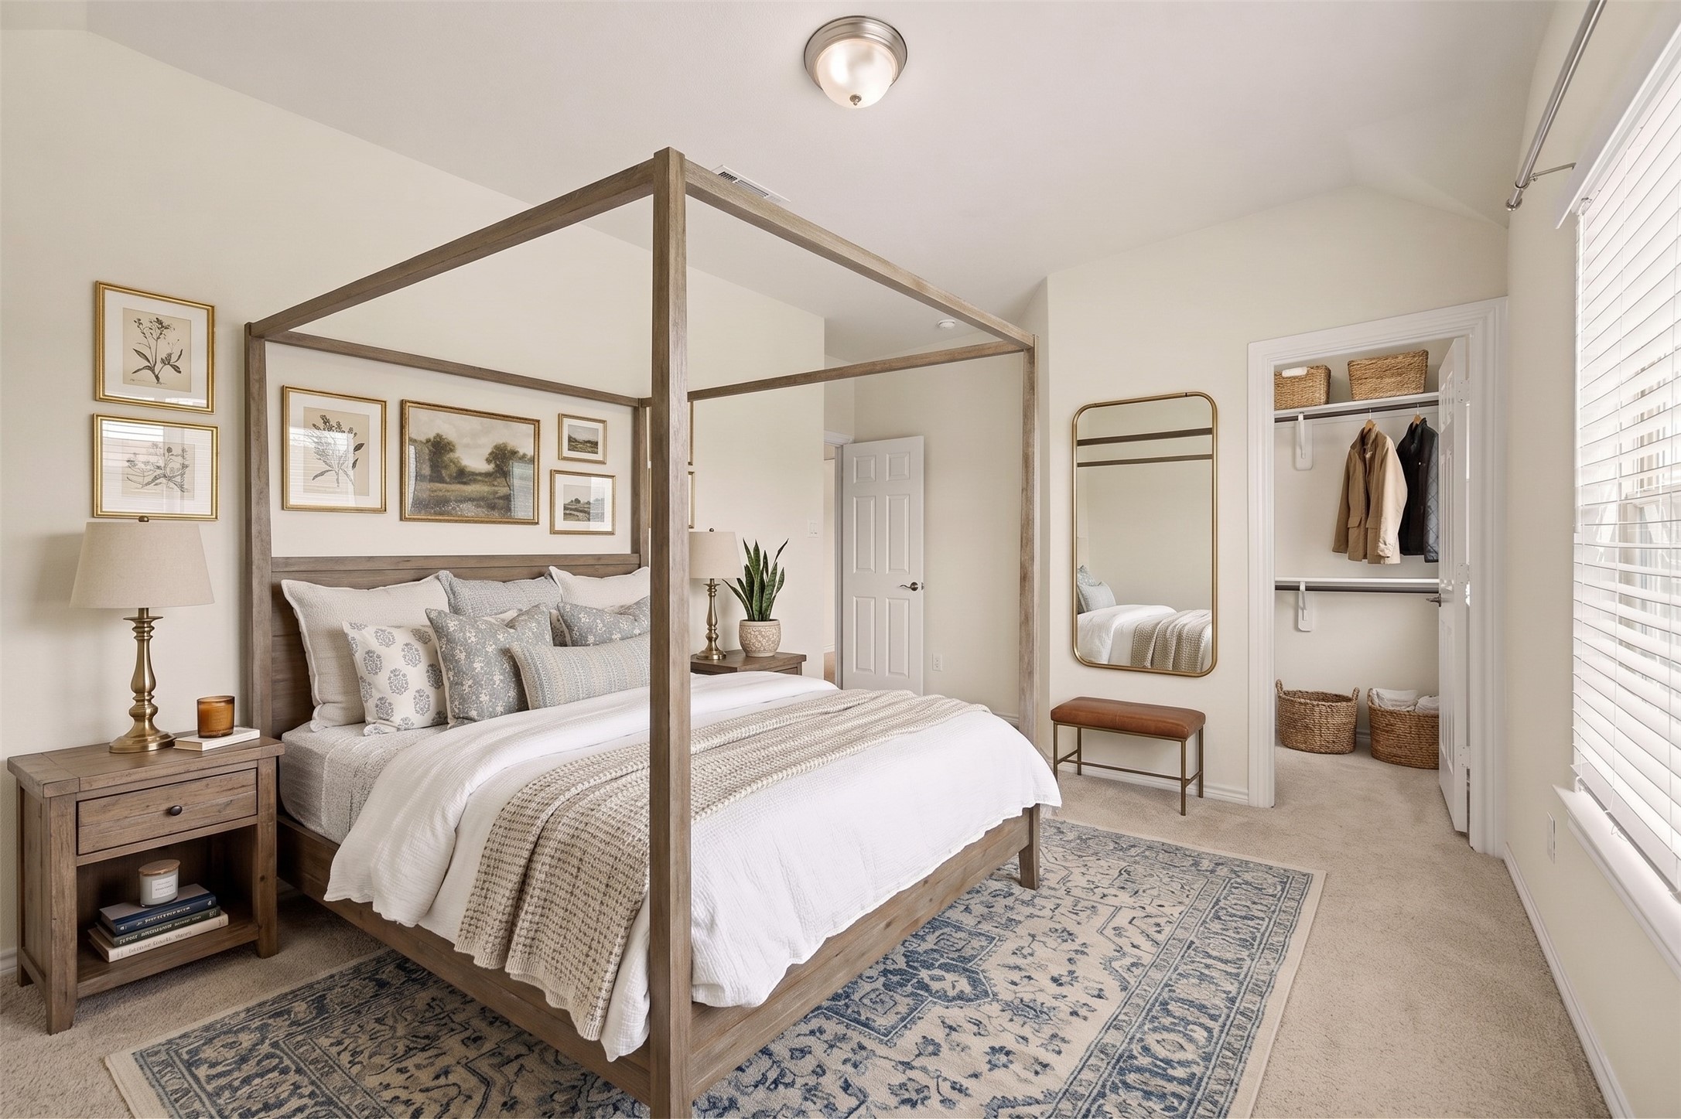
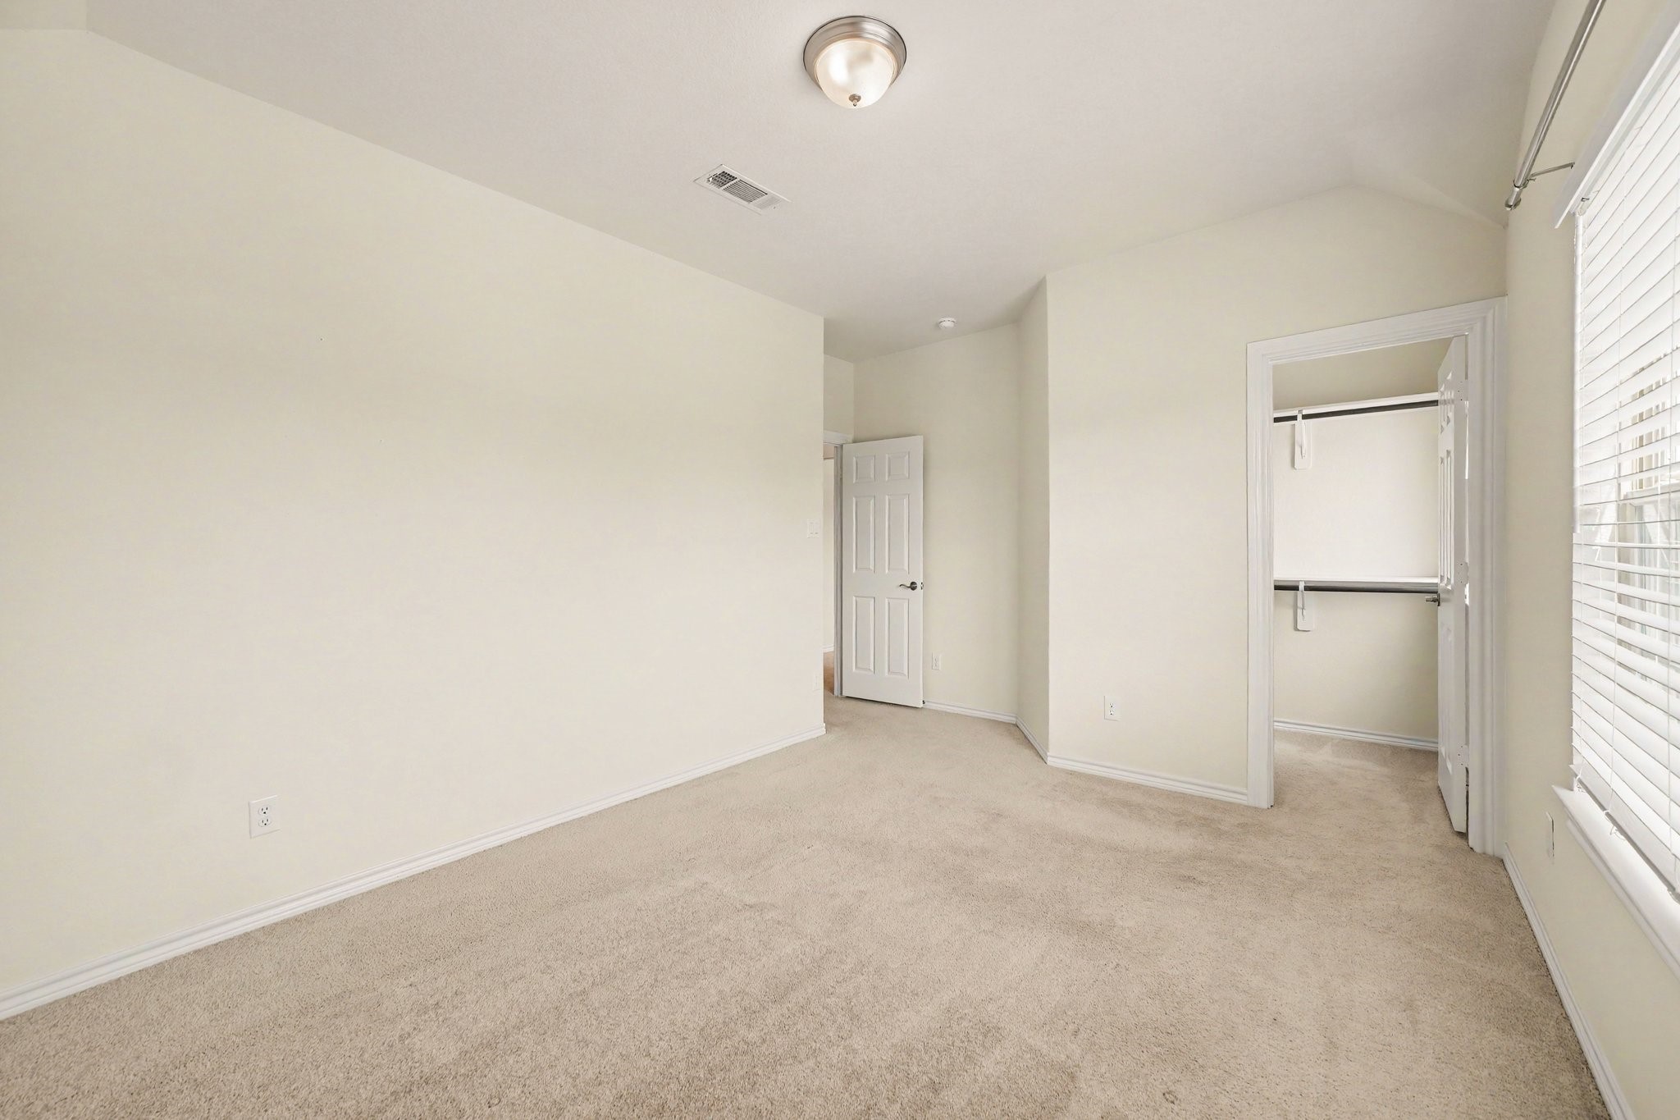
rchitectural convenience is built right into the footprint, featuring a walk-in closet complete with dual-tier hanging rods and a white six-panel door framed in clean casing, alongside an entry door leading out to the hallway.
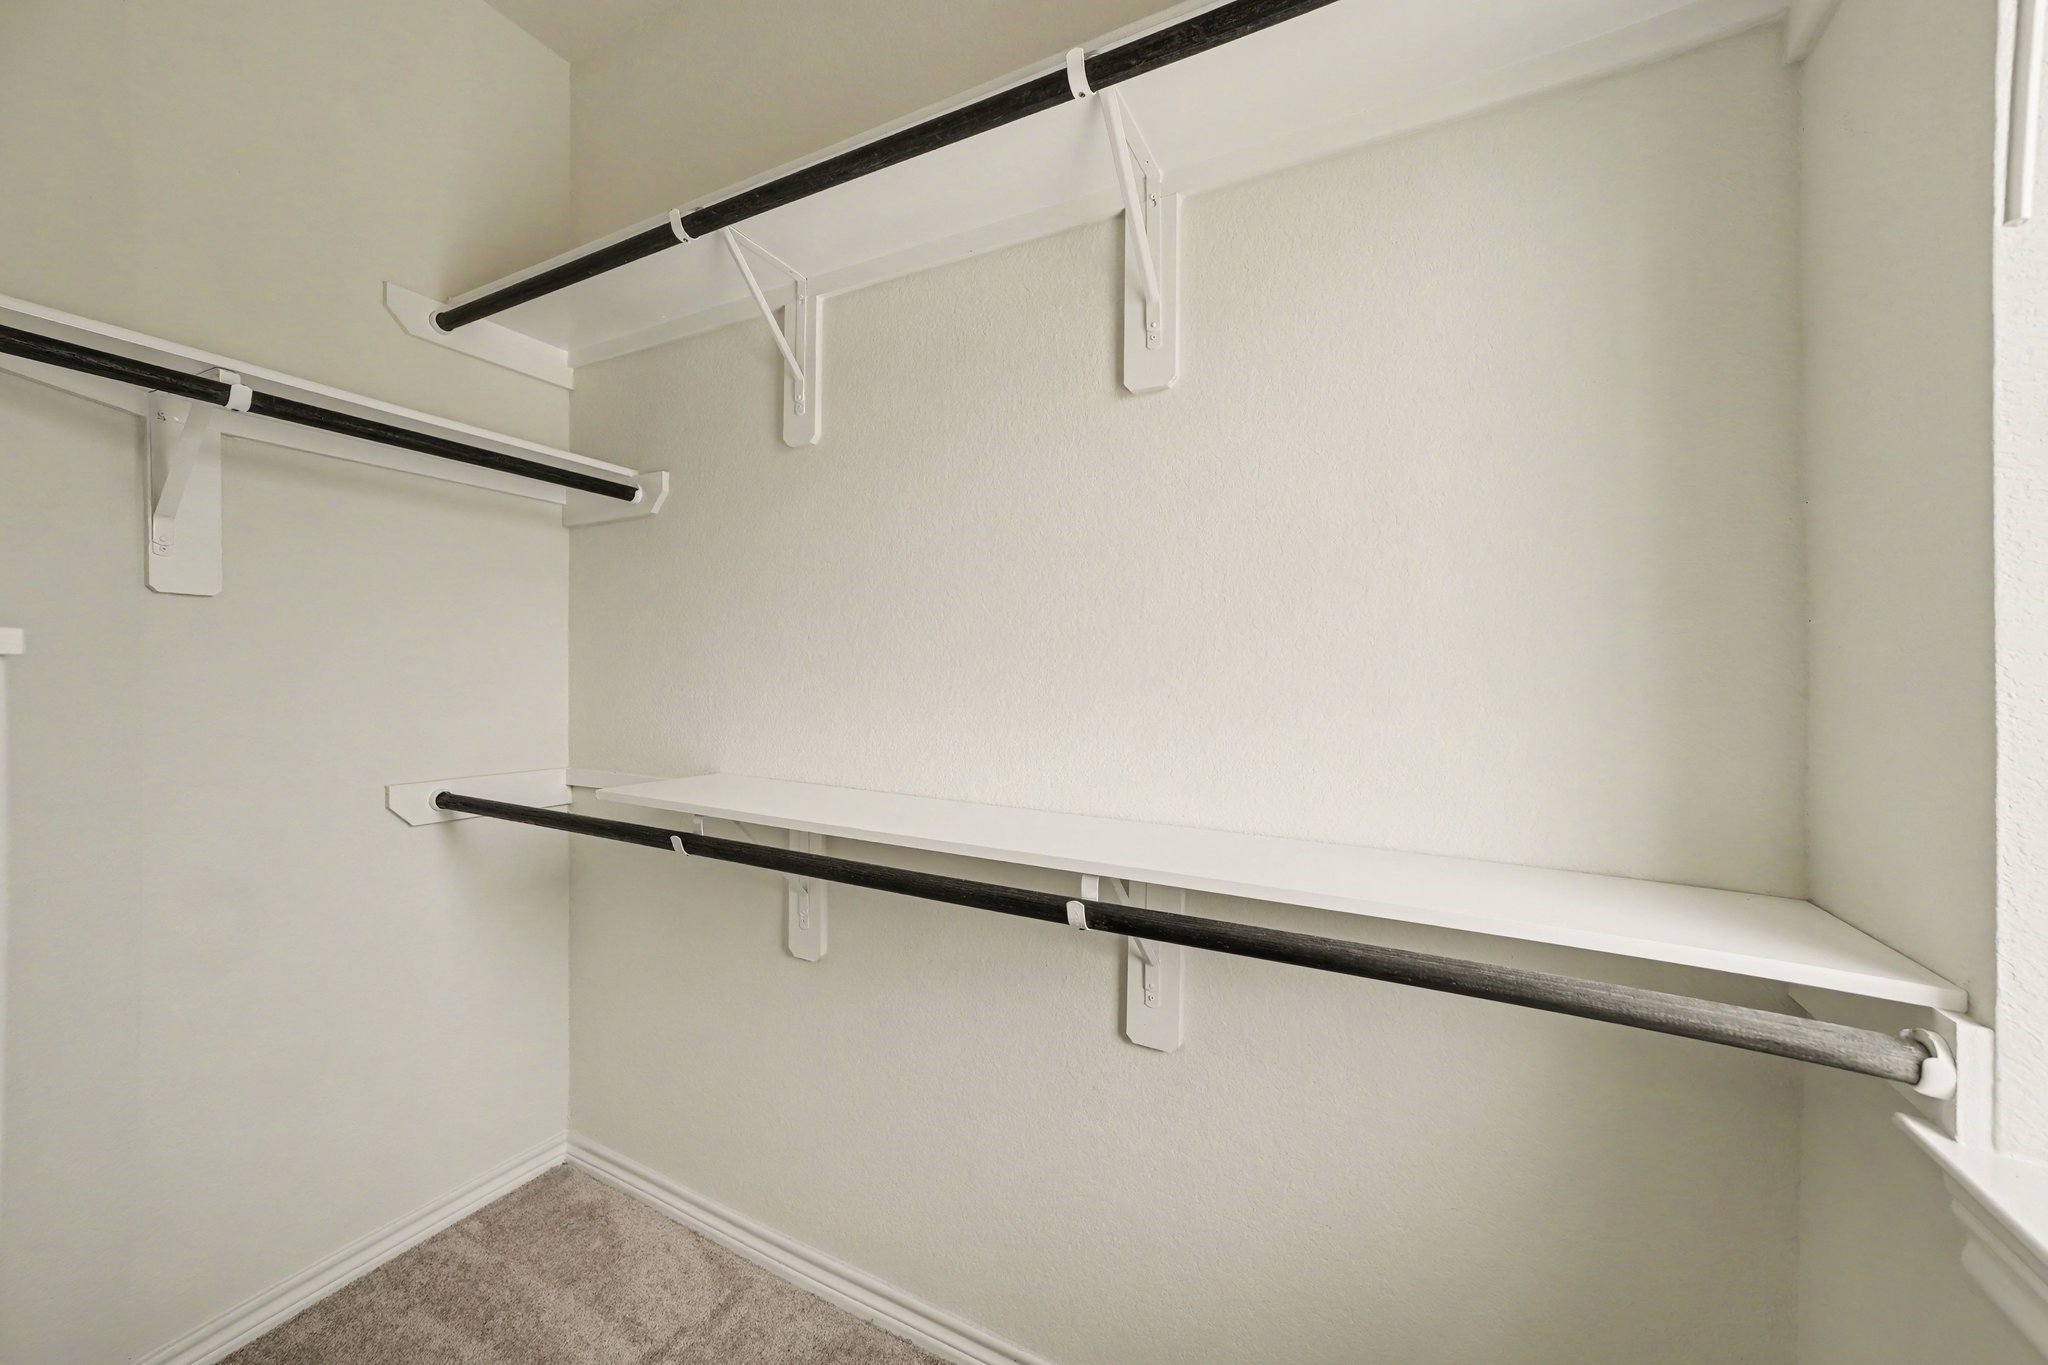
Emphasizing smart architectural space planning and storage efficiency, this walk-in closet is custom-designed to maximize vertical capacity without sacrificing access. Multi-tiered built-in shelving in a clean white finish runs along the crisp neutral walls, anchored by dark metal clothing rods that create a striking visual contrast while offering robust hanging support for wardrobes of all sizes.
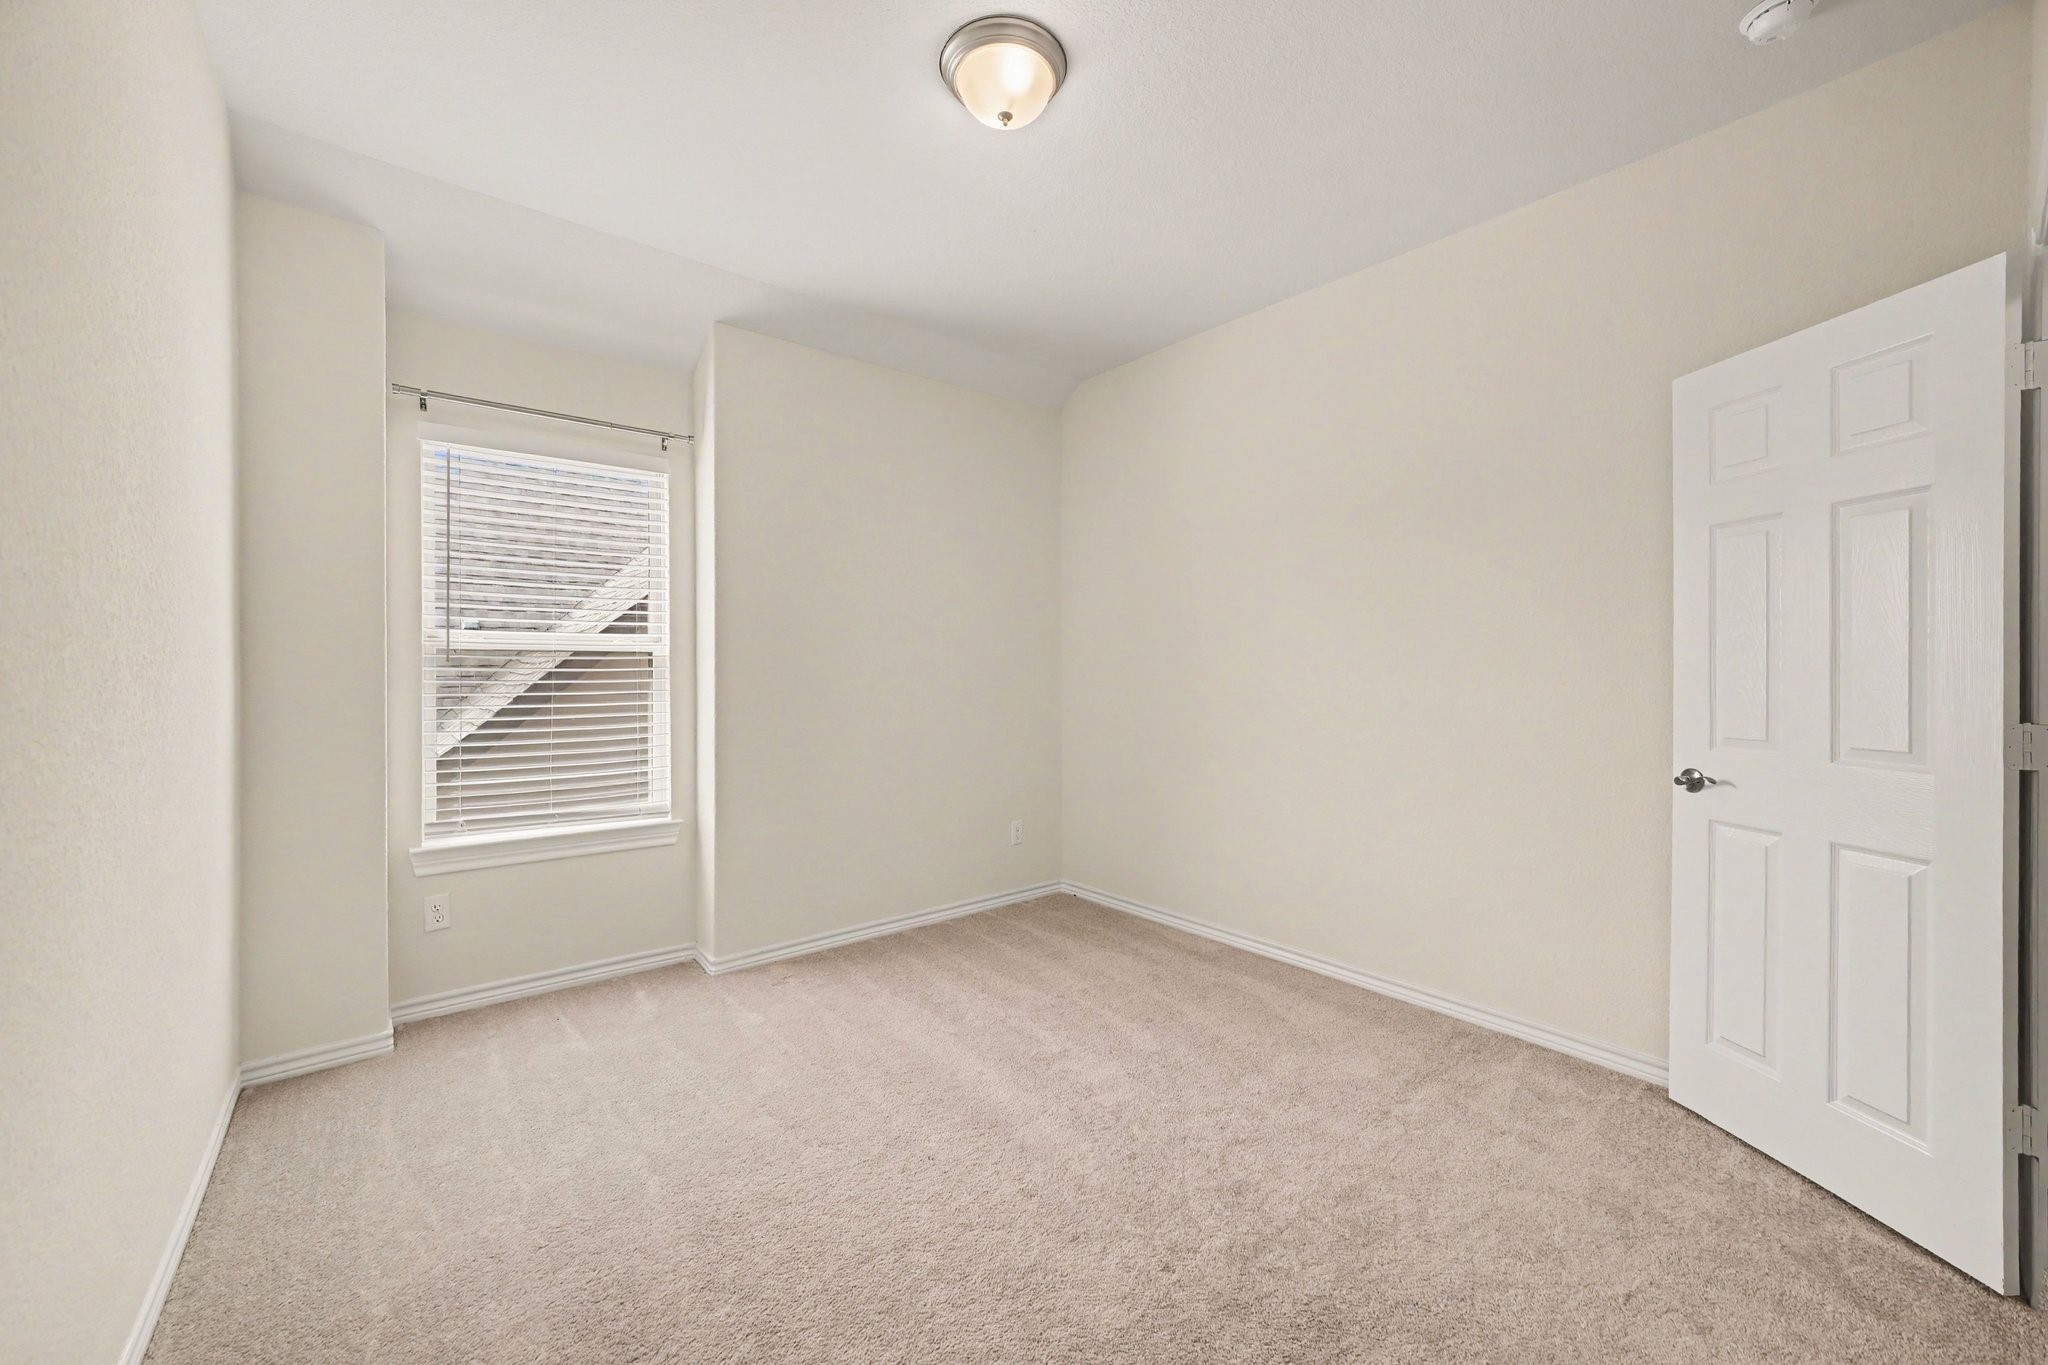
Reflecting the clean lines and comfortable layout of the home's upper level, this additional bedroom features subtle architectural alcove bump-outs that add visual character and structural depth to the floor plan.
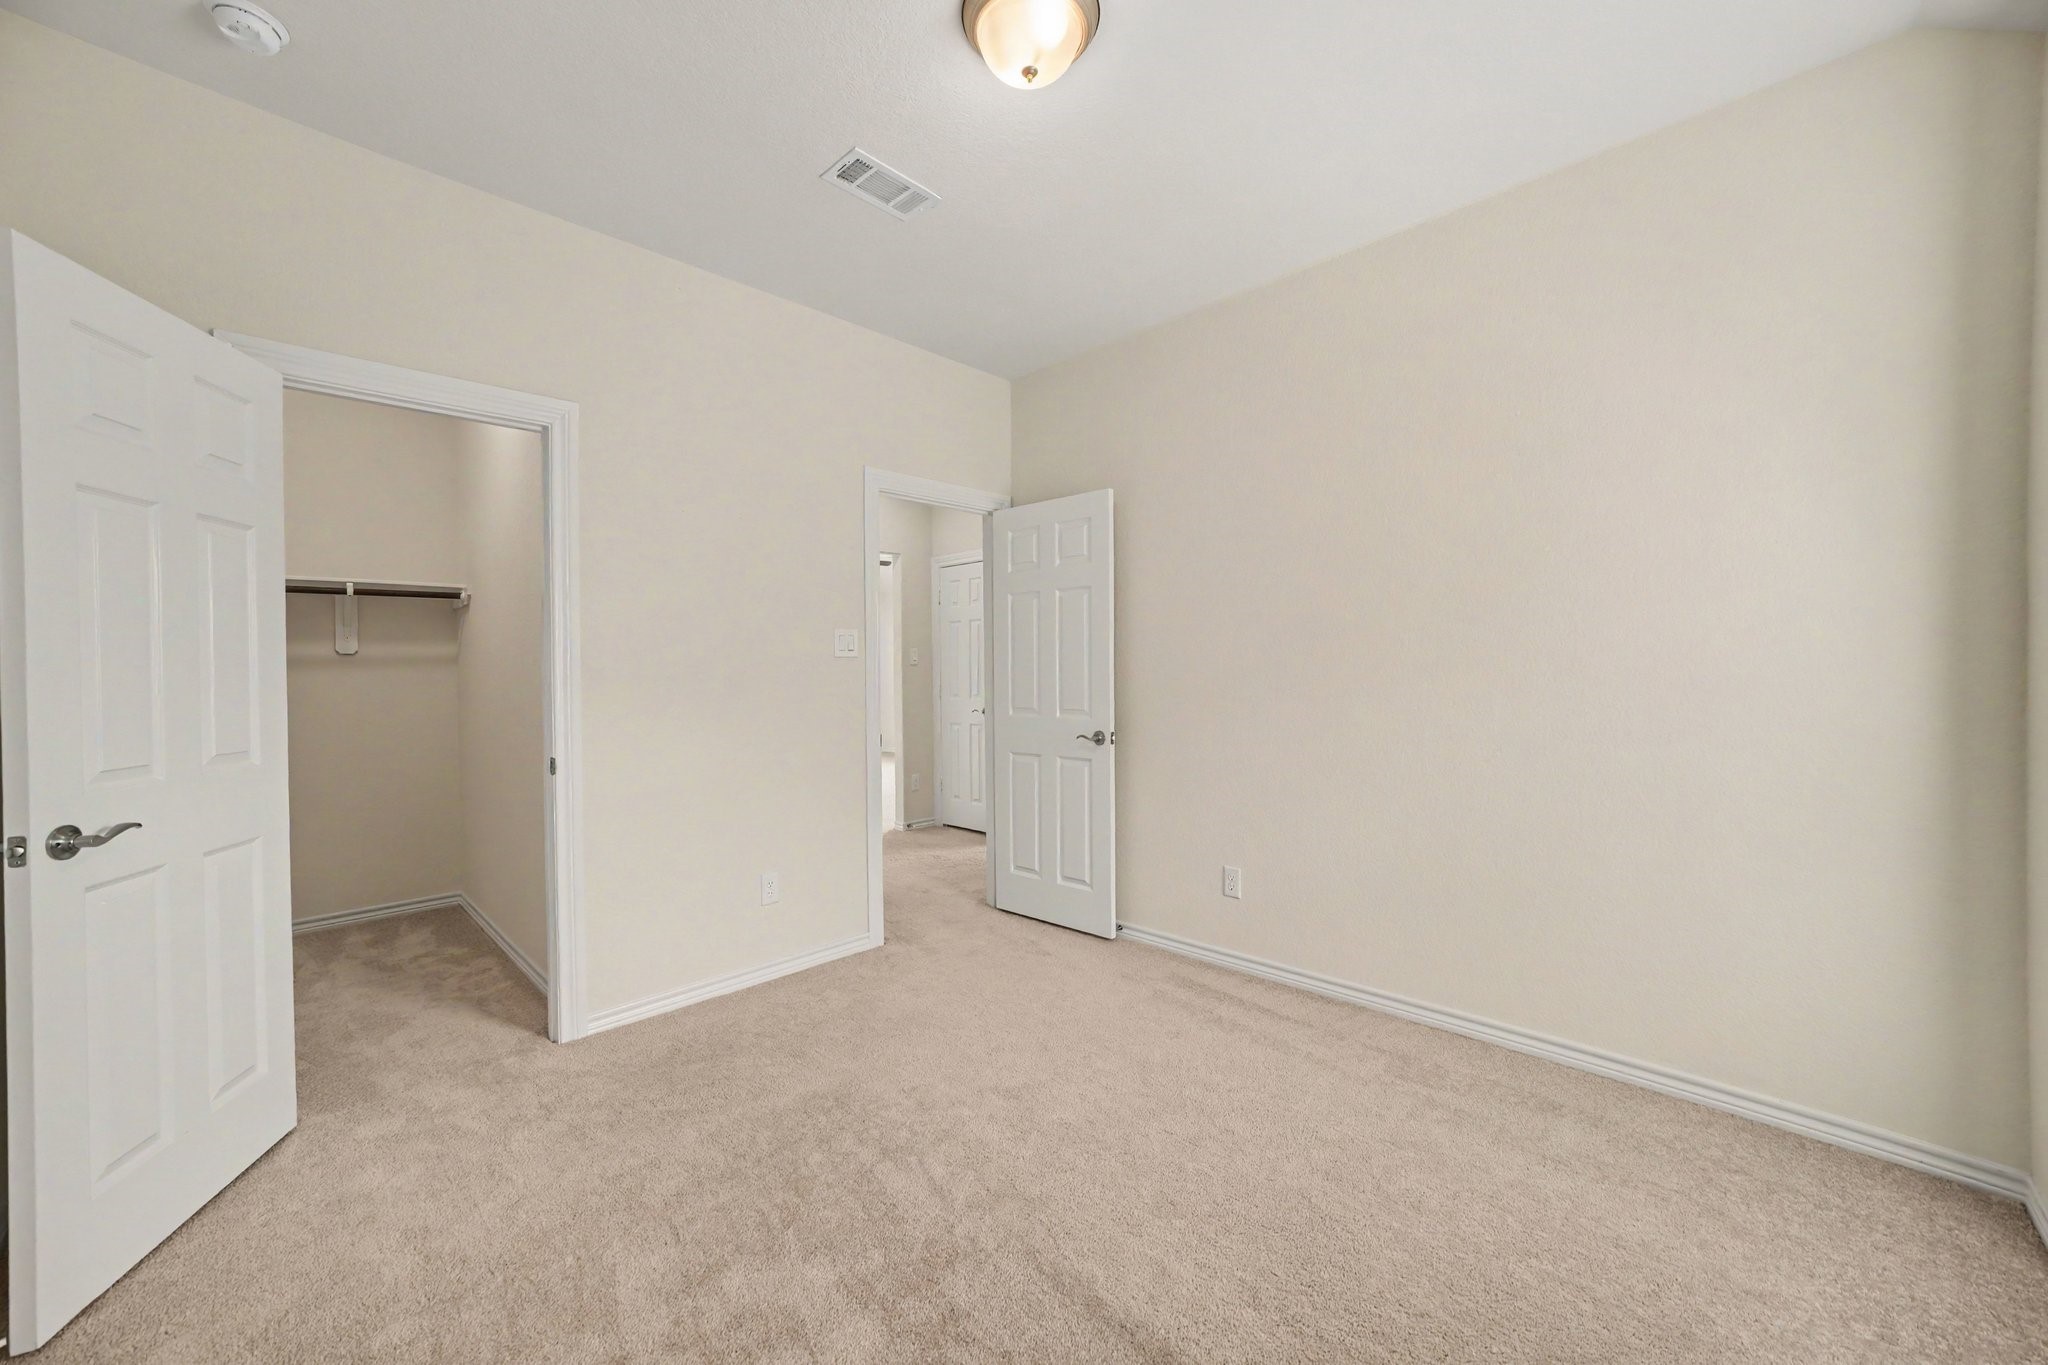
This bedroom located on the upper floor has another opening directly into a dedicated walk-in closet equipped with built-in hanging rods.
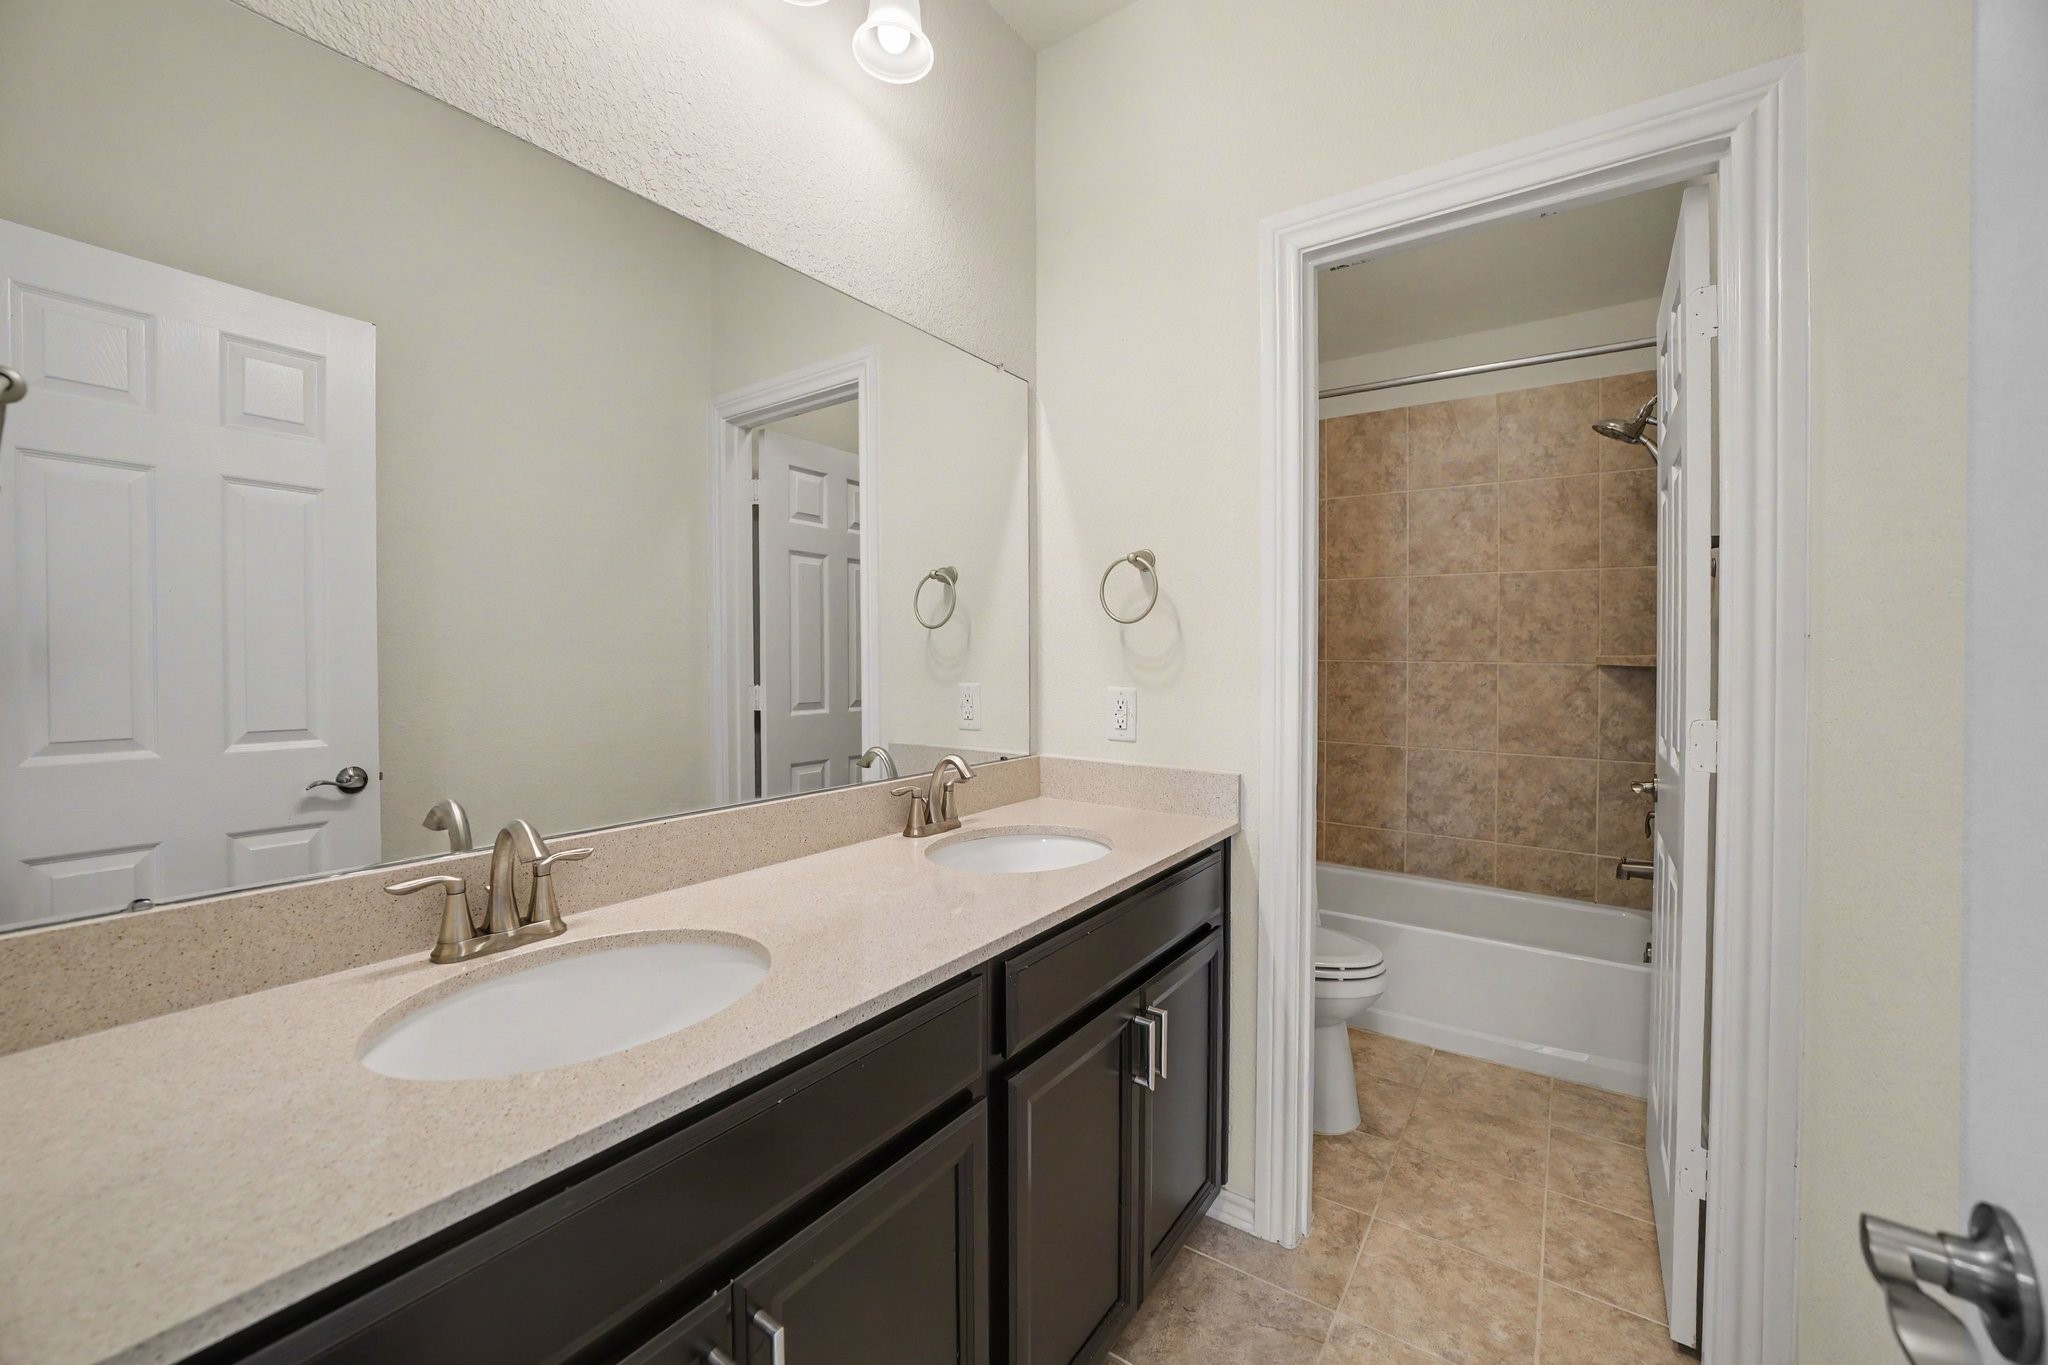
Through a white-trimmed doorway, this bathroom has a separate room houses the toilet and tub-and-shower combination, wrapped in warm, earthy ceramic tile that coordinates seamlessly with the floor tile.
Earthy, stone-look ceramic tiles wrap the full height of the tub-and-shower enclosure, offering texture, warmth, and easy maintenance. The setup is appointed with brushed metal hardware, a high-arc spout, an adjustable hand-held showerhead, and a built-in corner shelf for bath essentials.
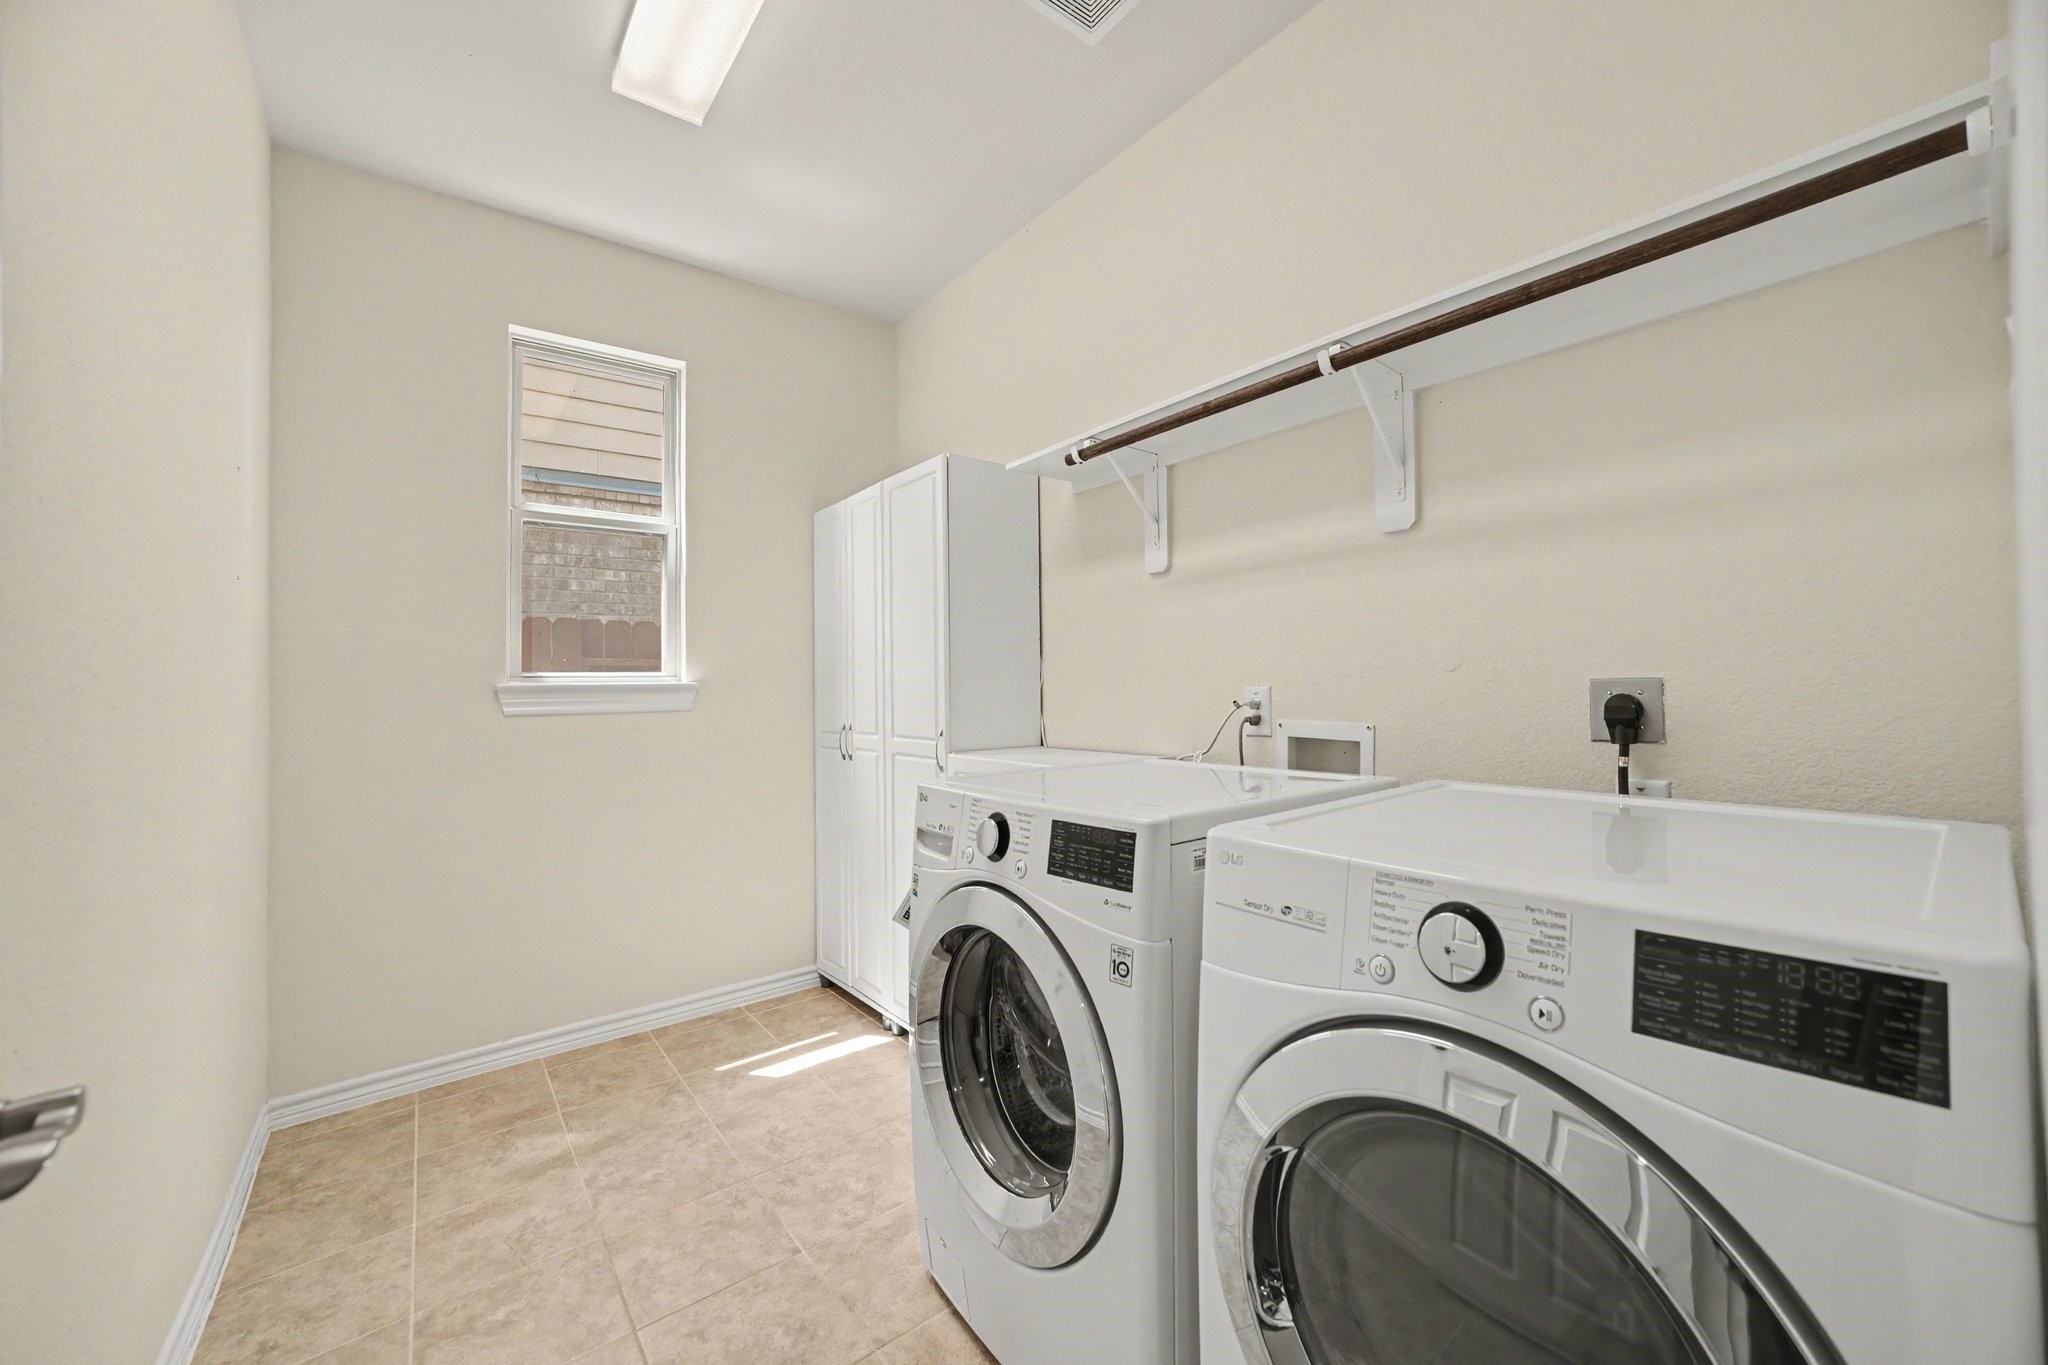
An open doorway leads straight into a dedicated laundry room equipped with a front-loading washer and dryer set, neutral flooring, and built-in upper shelving for easy organization.
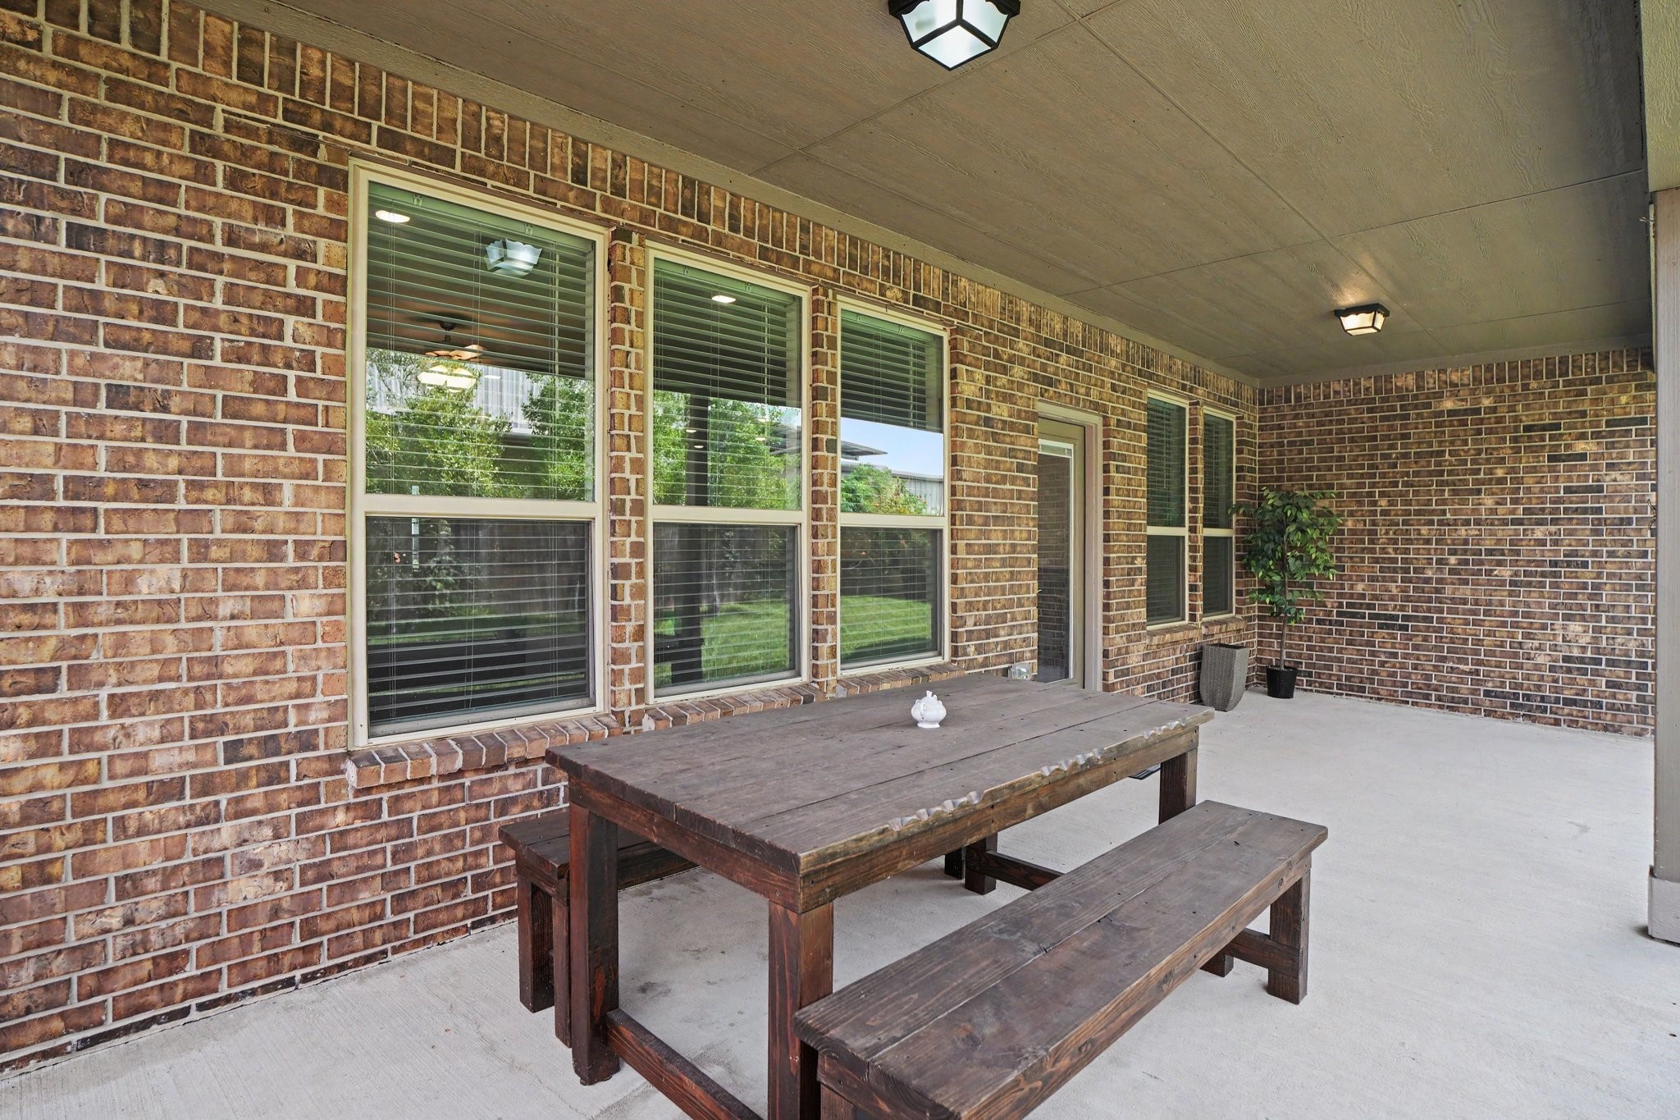
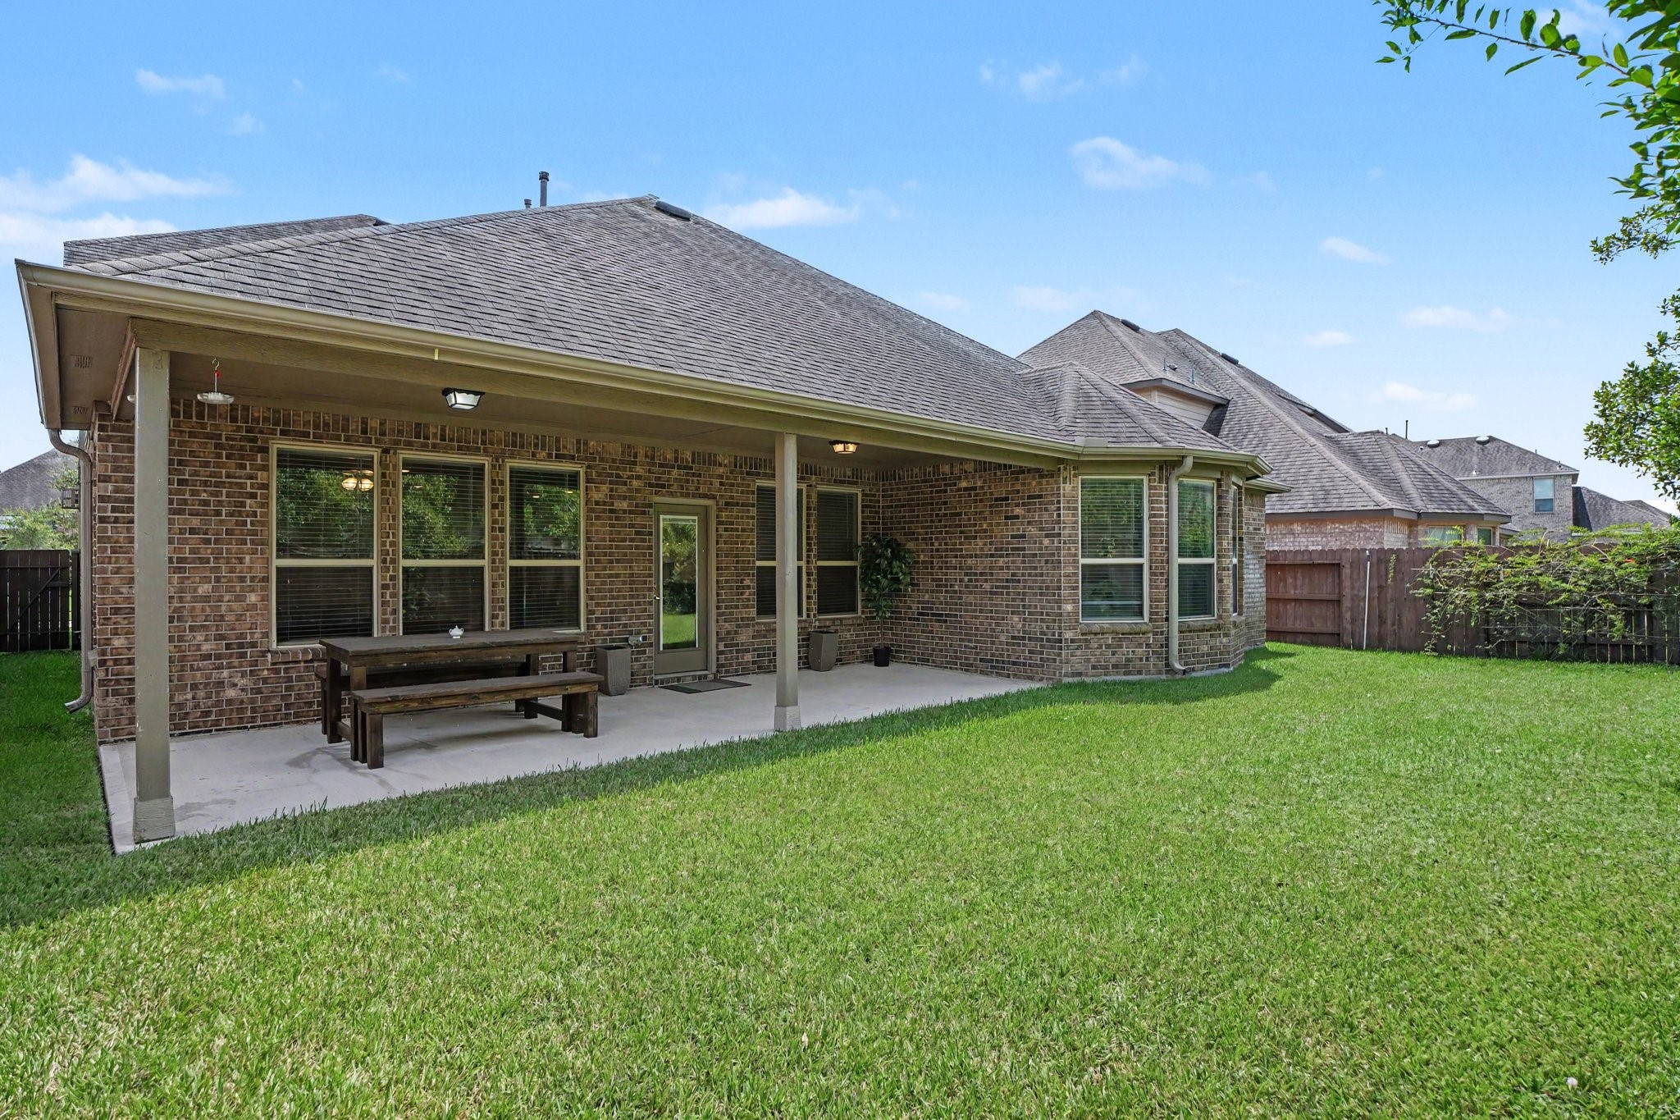
Set with a rustic wooden picnic table and bench seating, this outdoor sanctuary allows you to dine with the family, host weekend barbecues, or relax with a cool drink while enjoying the gentle breeze in complete shade and comfort.
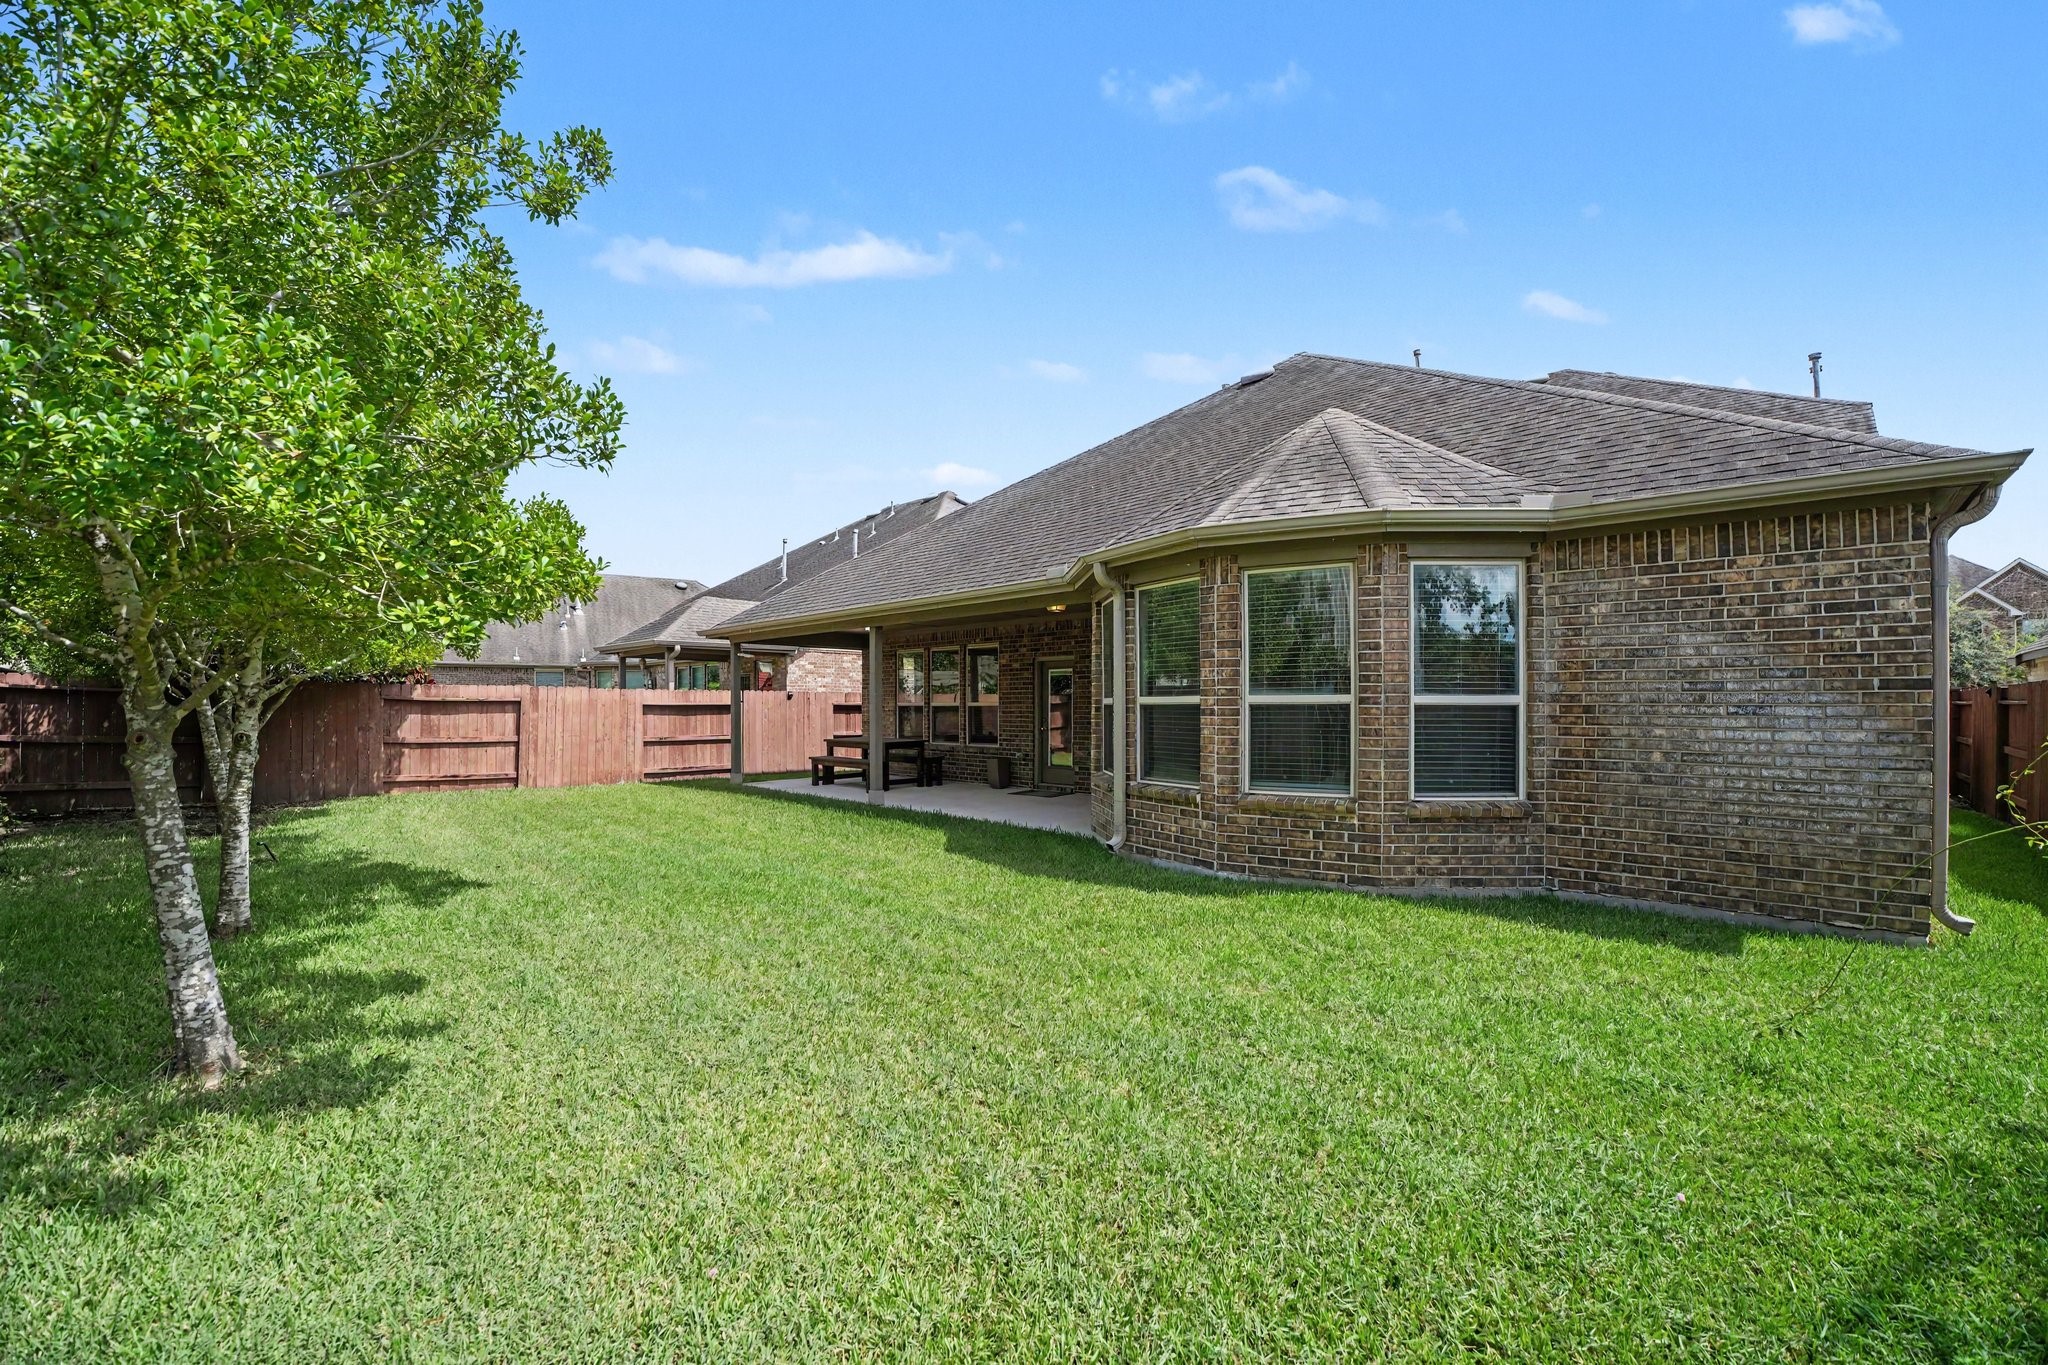
The wide covered back patio tucks neatly under the main roofline, transitioning out to an expansive, lush lawn enclosed by a private wooden fence and shaded by mature leafy trees along the perimeter.
Imagine hosting outdoor games on the sprawling lawn, letting pets run free, or sitting back under the covered patio while enjoying the absolute peace and privacy of your fully fenced backyard retrea