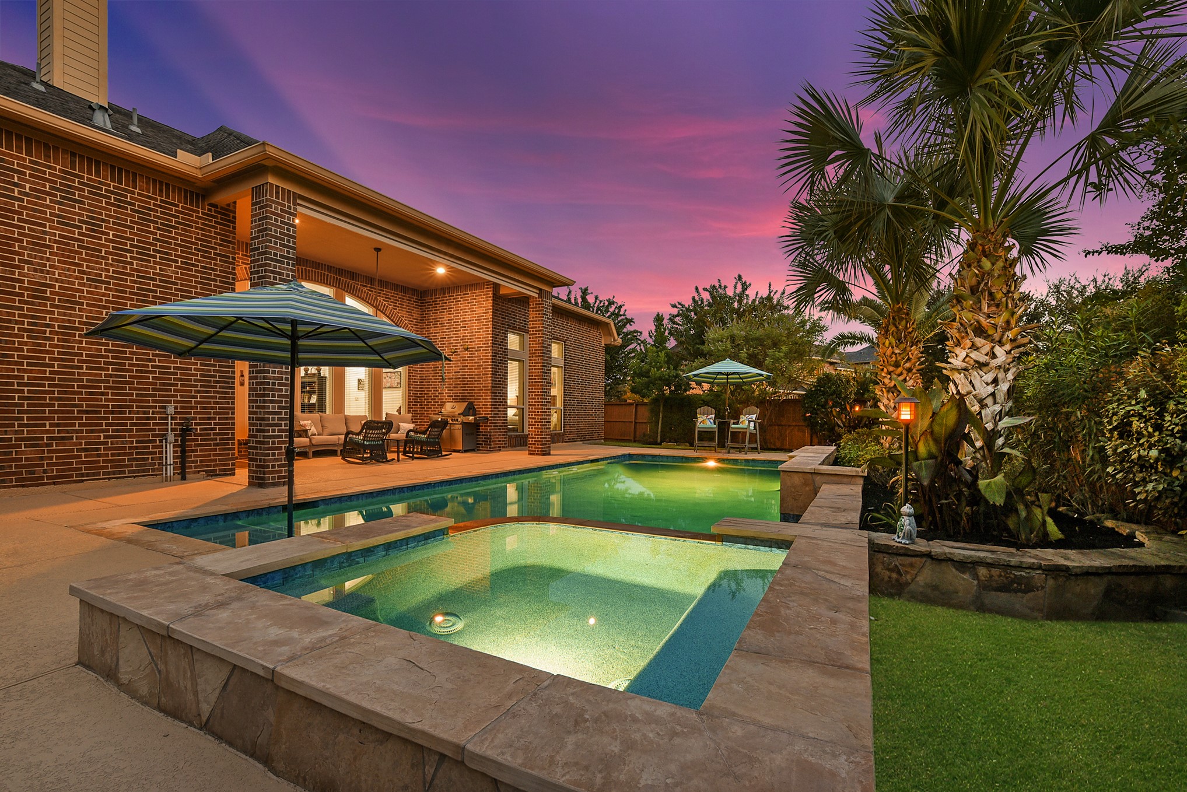
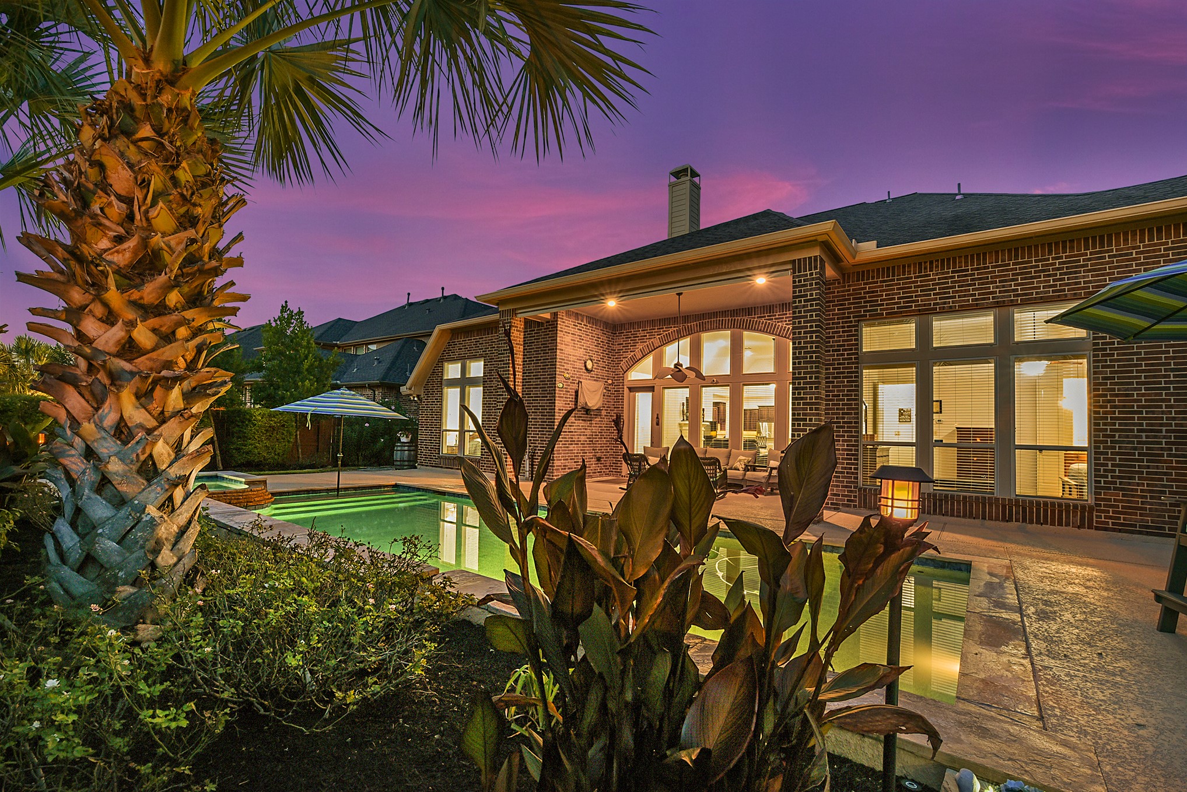
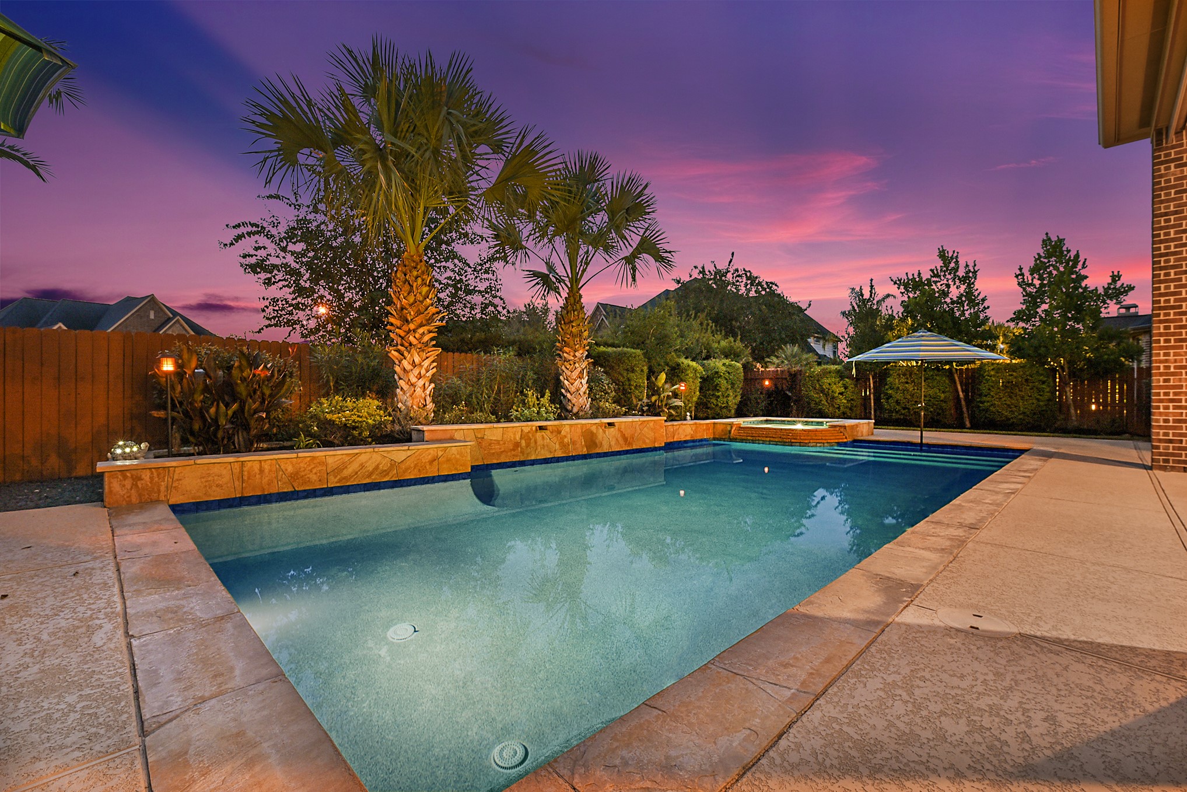
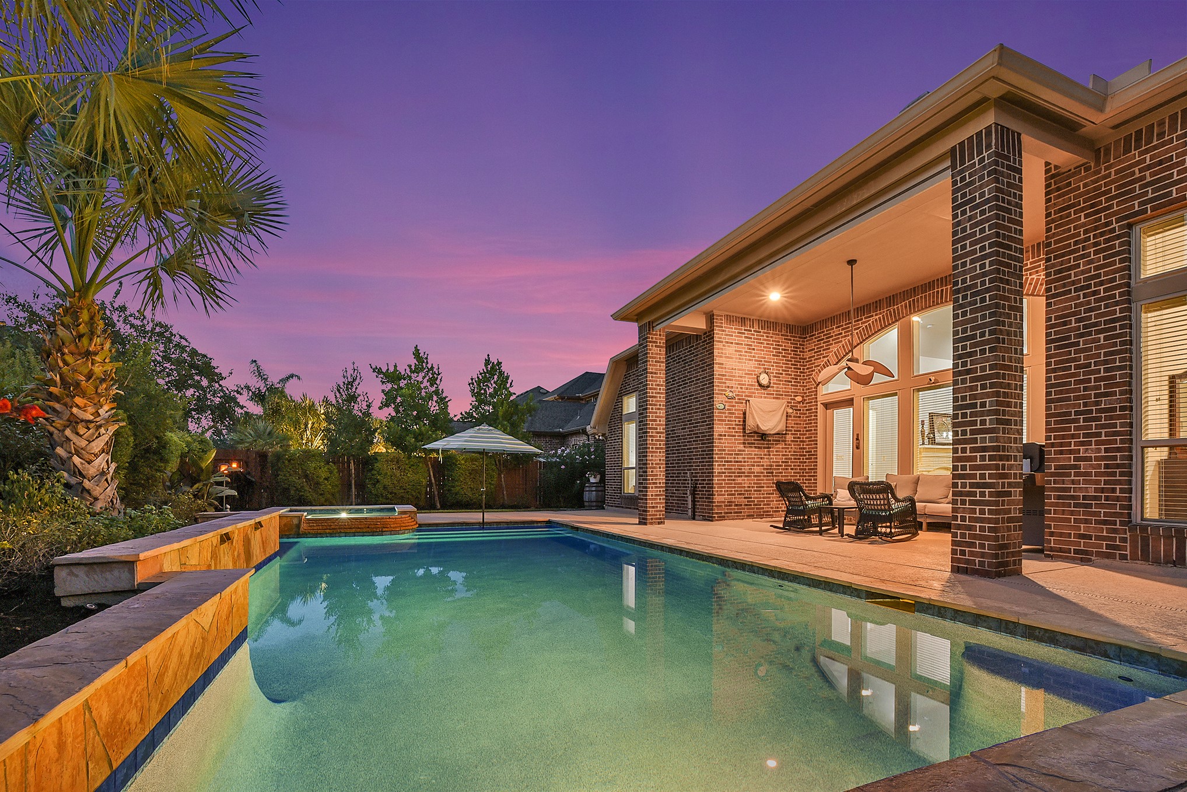
Welcome to 2230 Draycutt Drive—a stunning Executive Series Perry Home situated on an expansive 13,000+ sq. ft. lot. This exceptional property offers your own private oasis, along with a large side yard and plenty of green space. The spacious backyard is an entertainer’s dream, featuring a large covered patio, sun deck, heated pool and spa, all surrounded by beautifully landscaped greenery. Whether you’re hosting friends and family or enjoying a quiet evening at home, this outdoor space is a perfect setting.
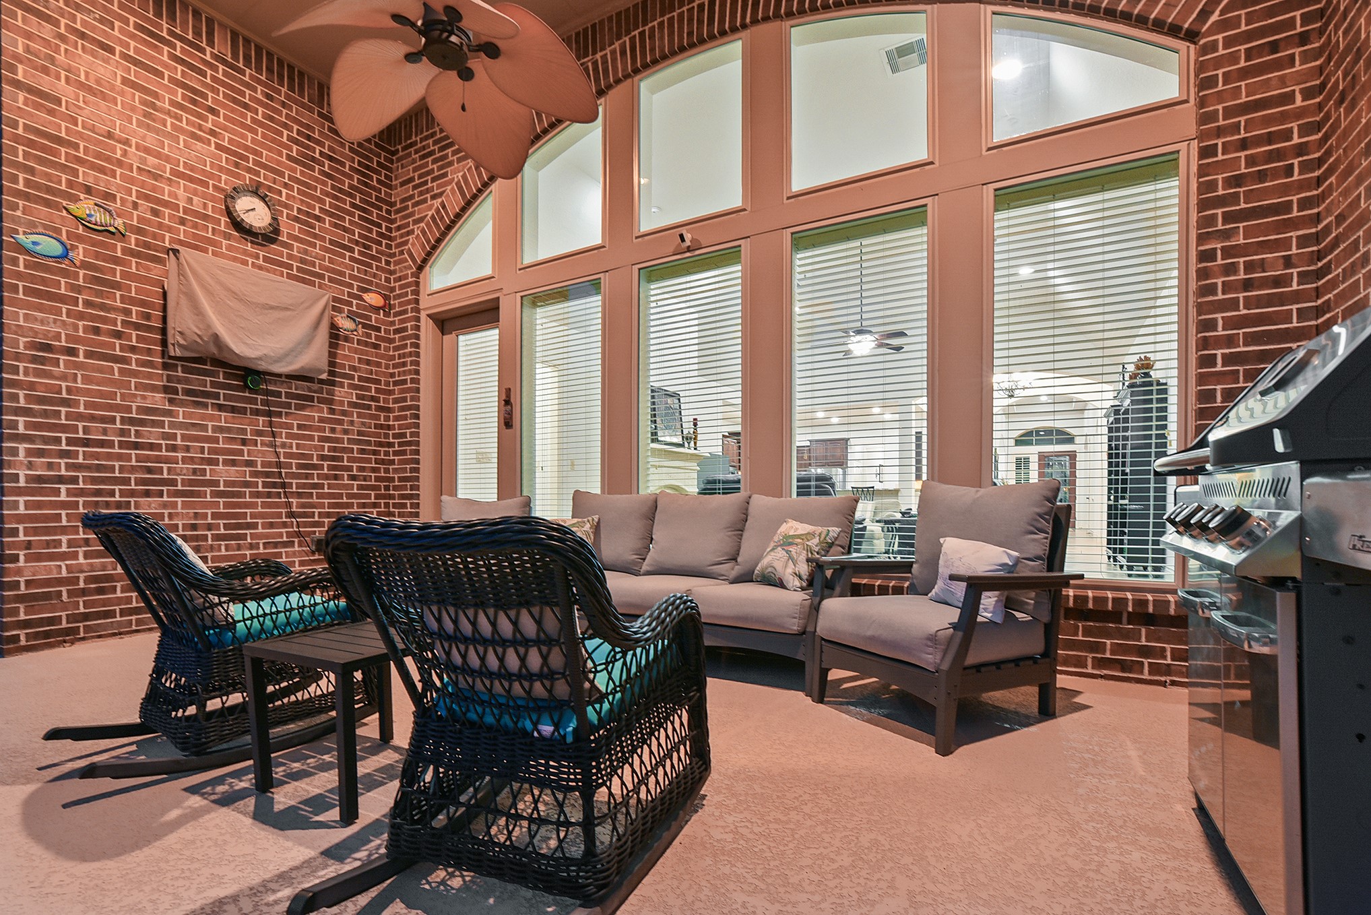
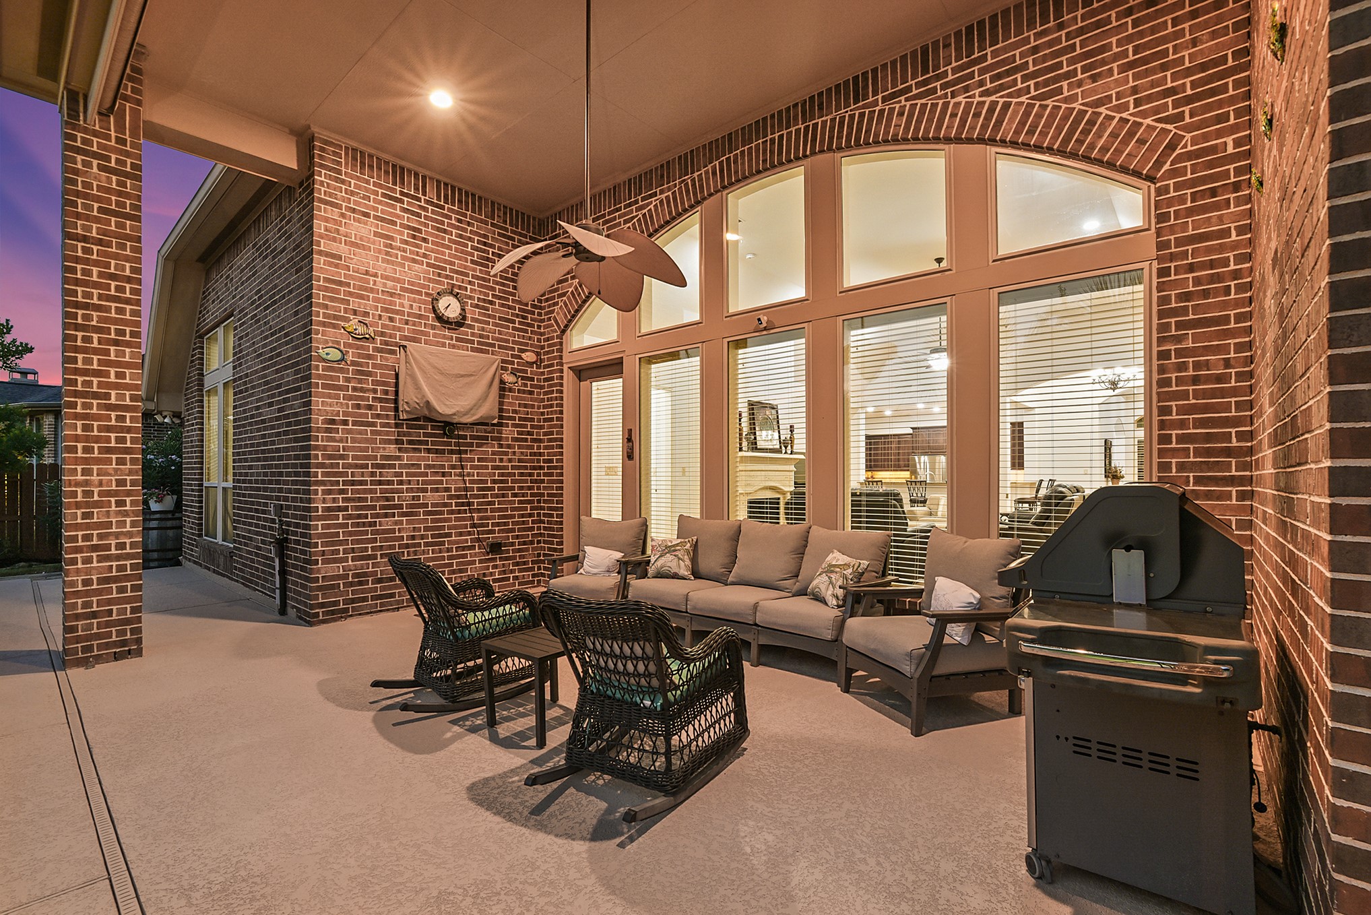
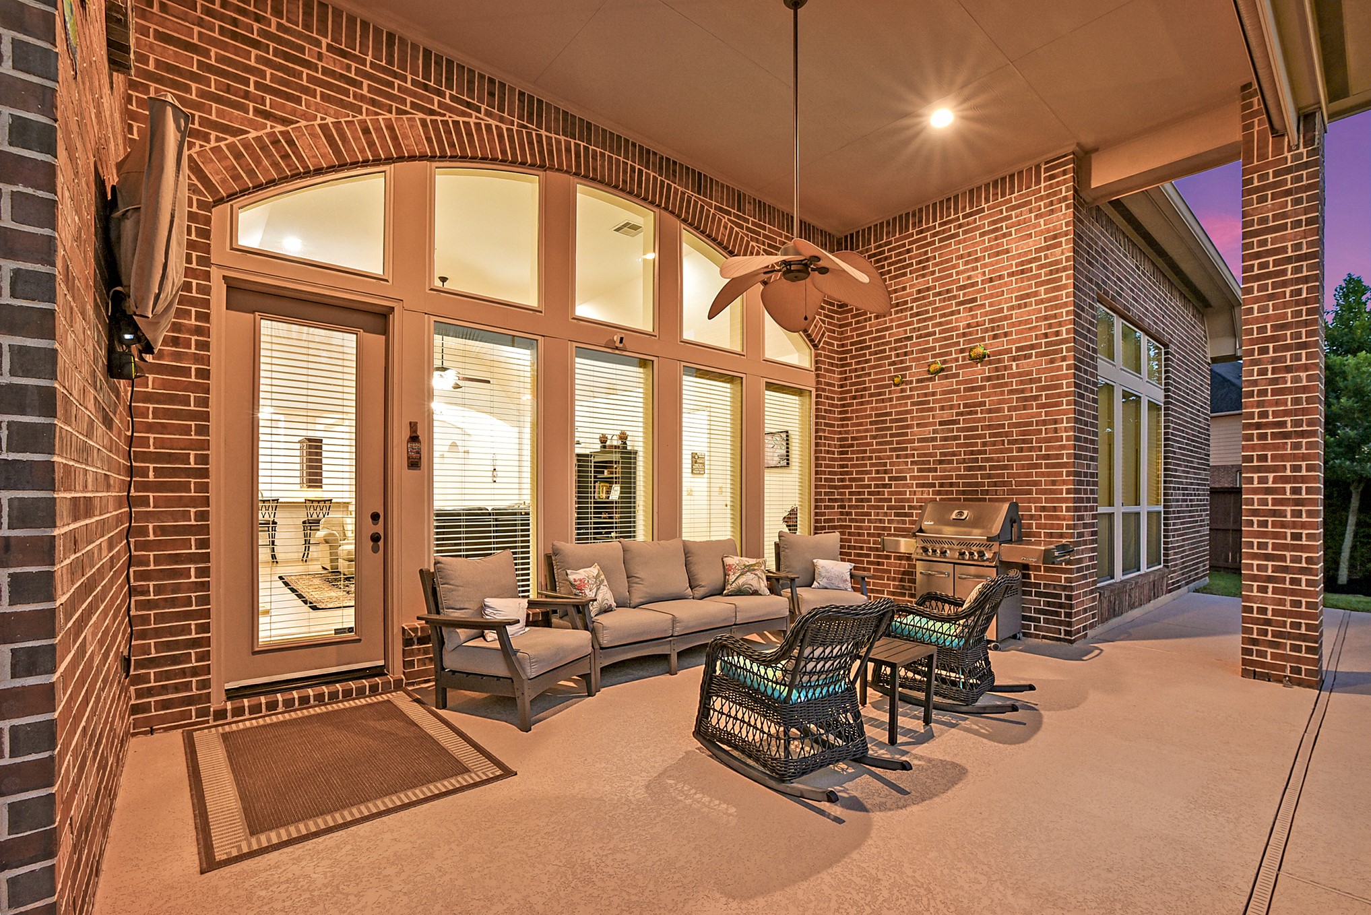
The expansive covered patio provides the perfect place to unwind in the shade or host weekend cookouts, creating an inviting extension of the home’s living space. Beautifully designed and professionally landscaped, the backyard offers a private, polished setting that truly enhances the overall appeal of this exceptional home.
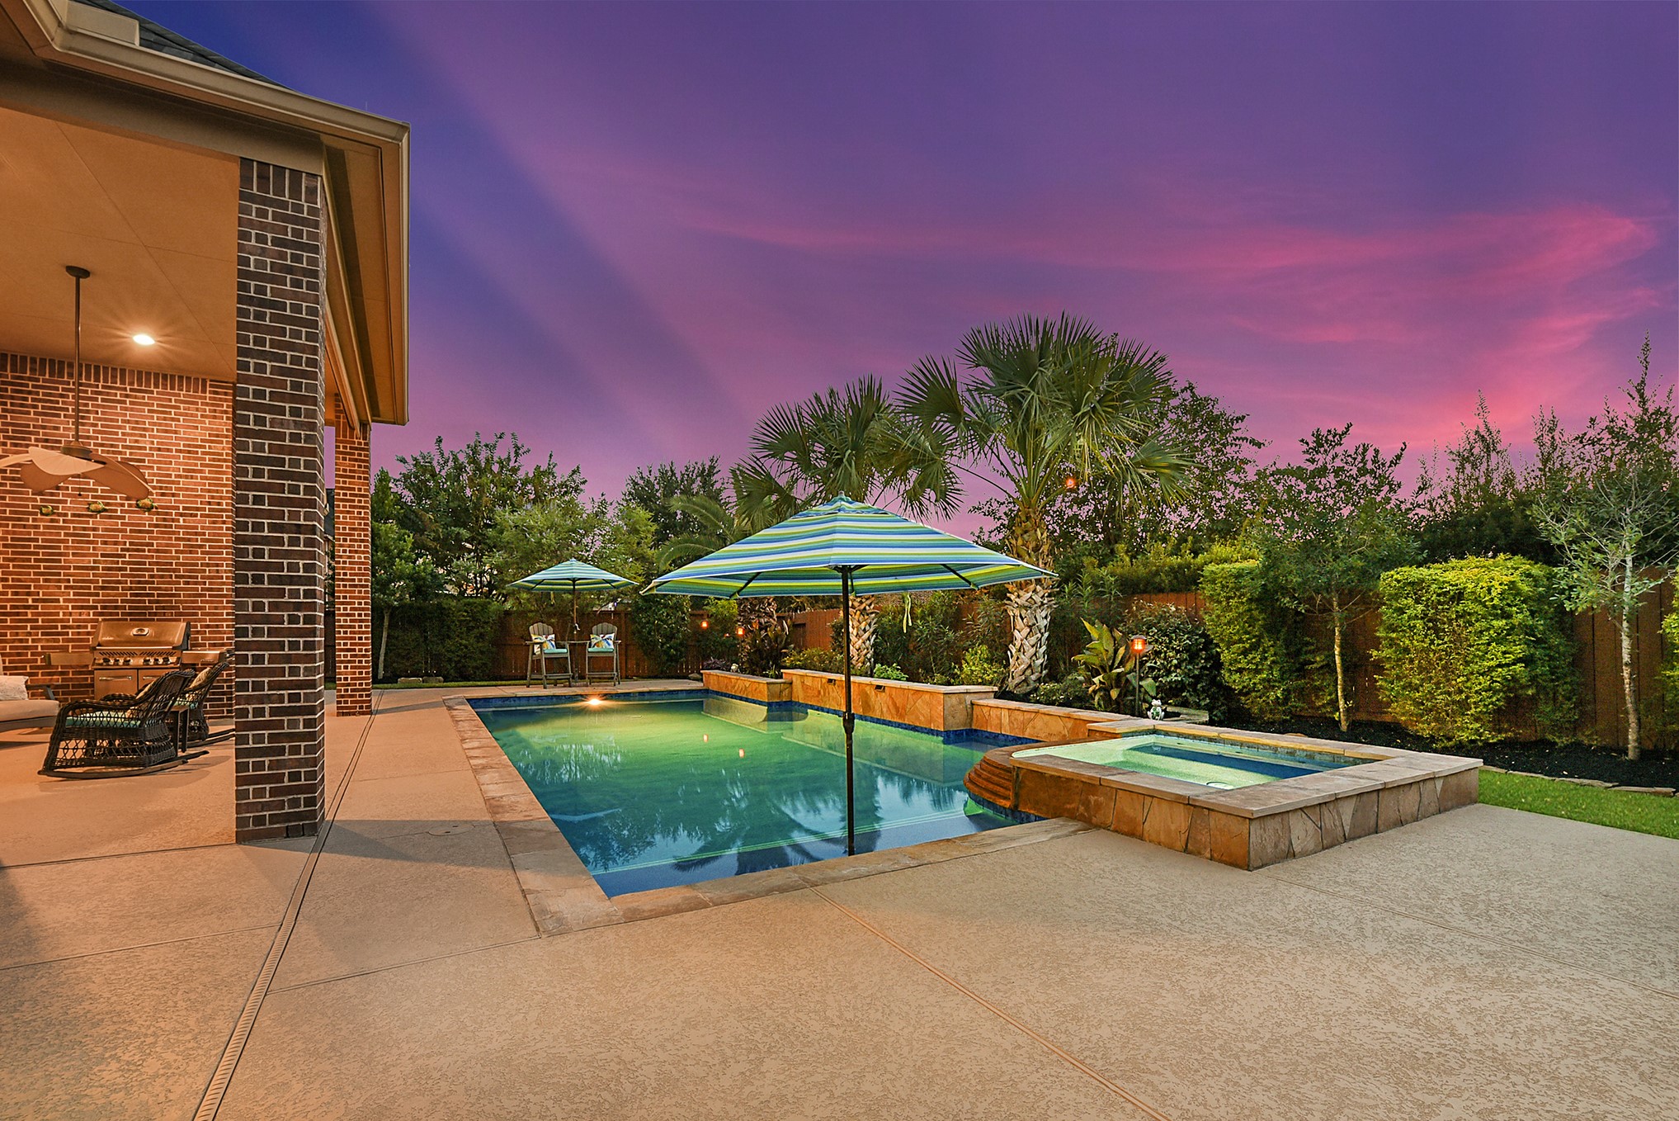
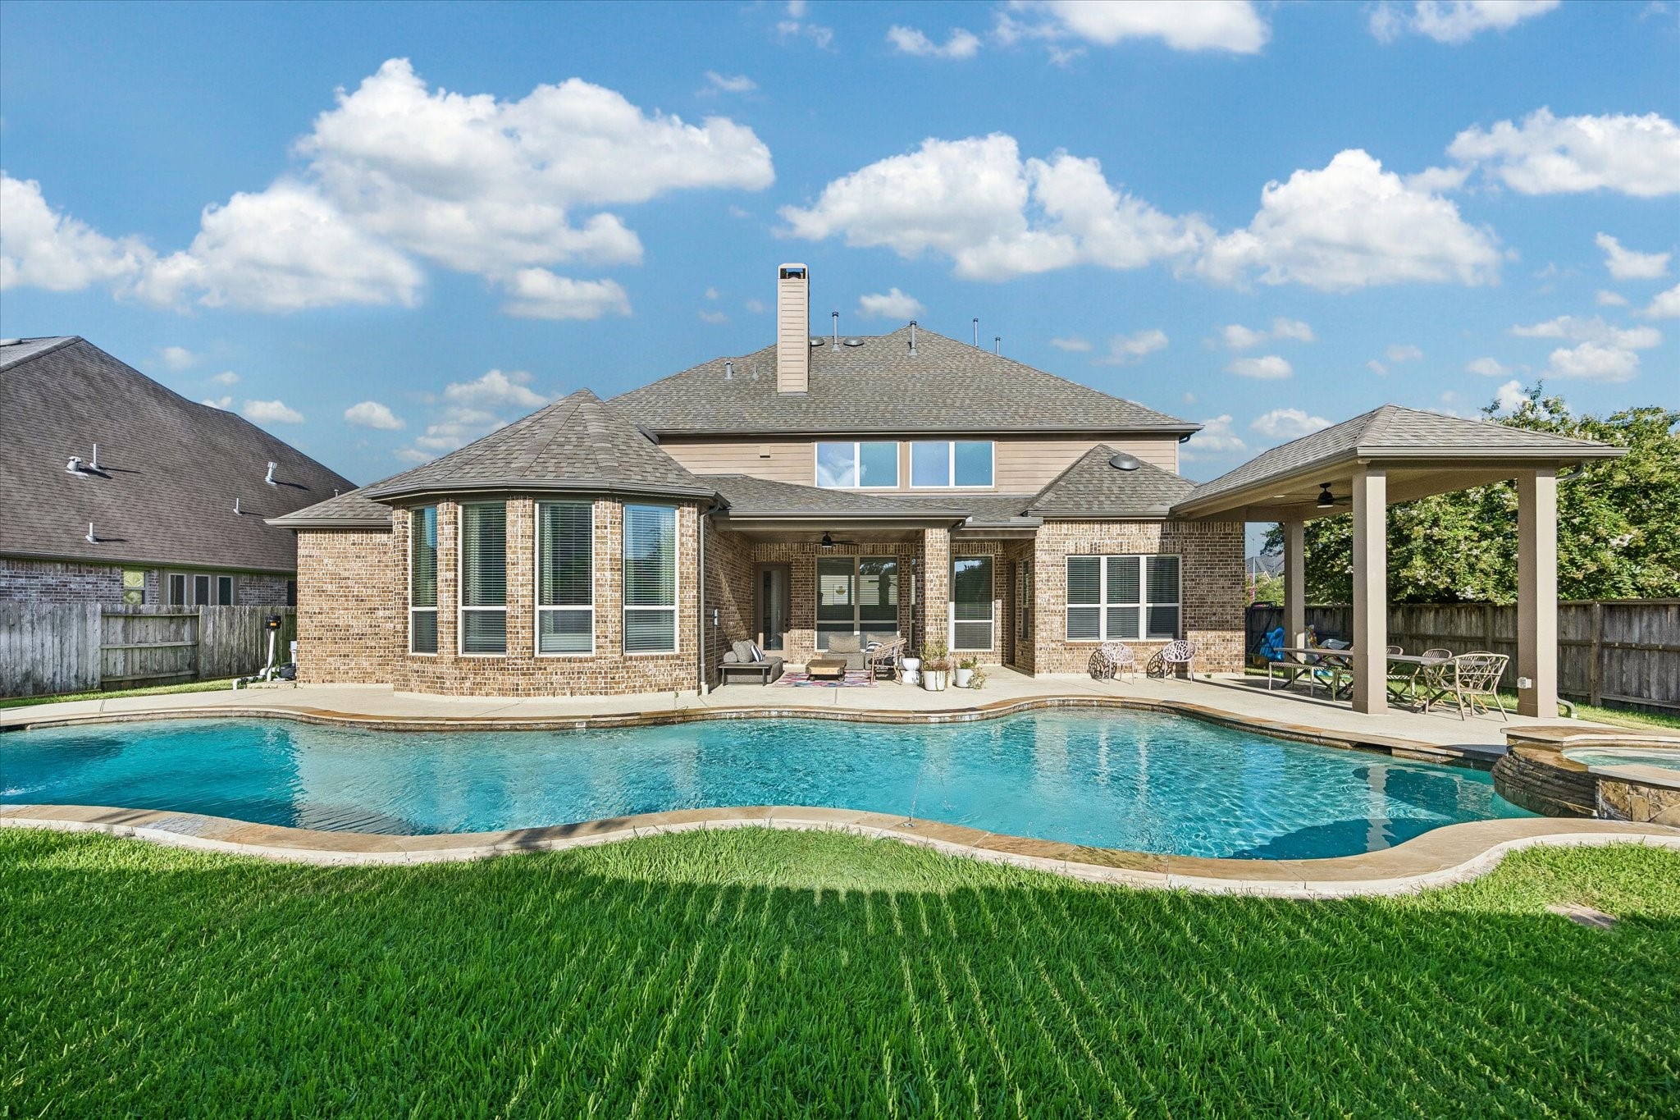
The beautifully designed modern square pool and spa create a stunning centerpiece for the backyard. The pool features elegant stone coping and cool decking, adding both style and functionality to the outdoor space. Professionally designed and fully heated, the pool and spa are perfect for year-round enjoyment. The generous covered patio extends the outdoor living space and is ideal for relaxing or entertaining. Four drop-down ceiling fans provide added comfort and airflow, making this space enjoyable.
This backyard retreat reflects the care and attention to detail the owners have invested in creating a luxurious outdoor escape while thoughtfully upgrading the home. The versatile heated pool is perfect for swimming laps, exercise, or simply enjoying a refreshing dip and relaxing in the water.
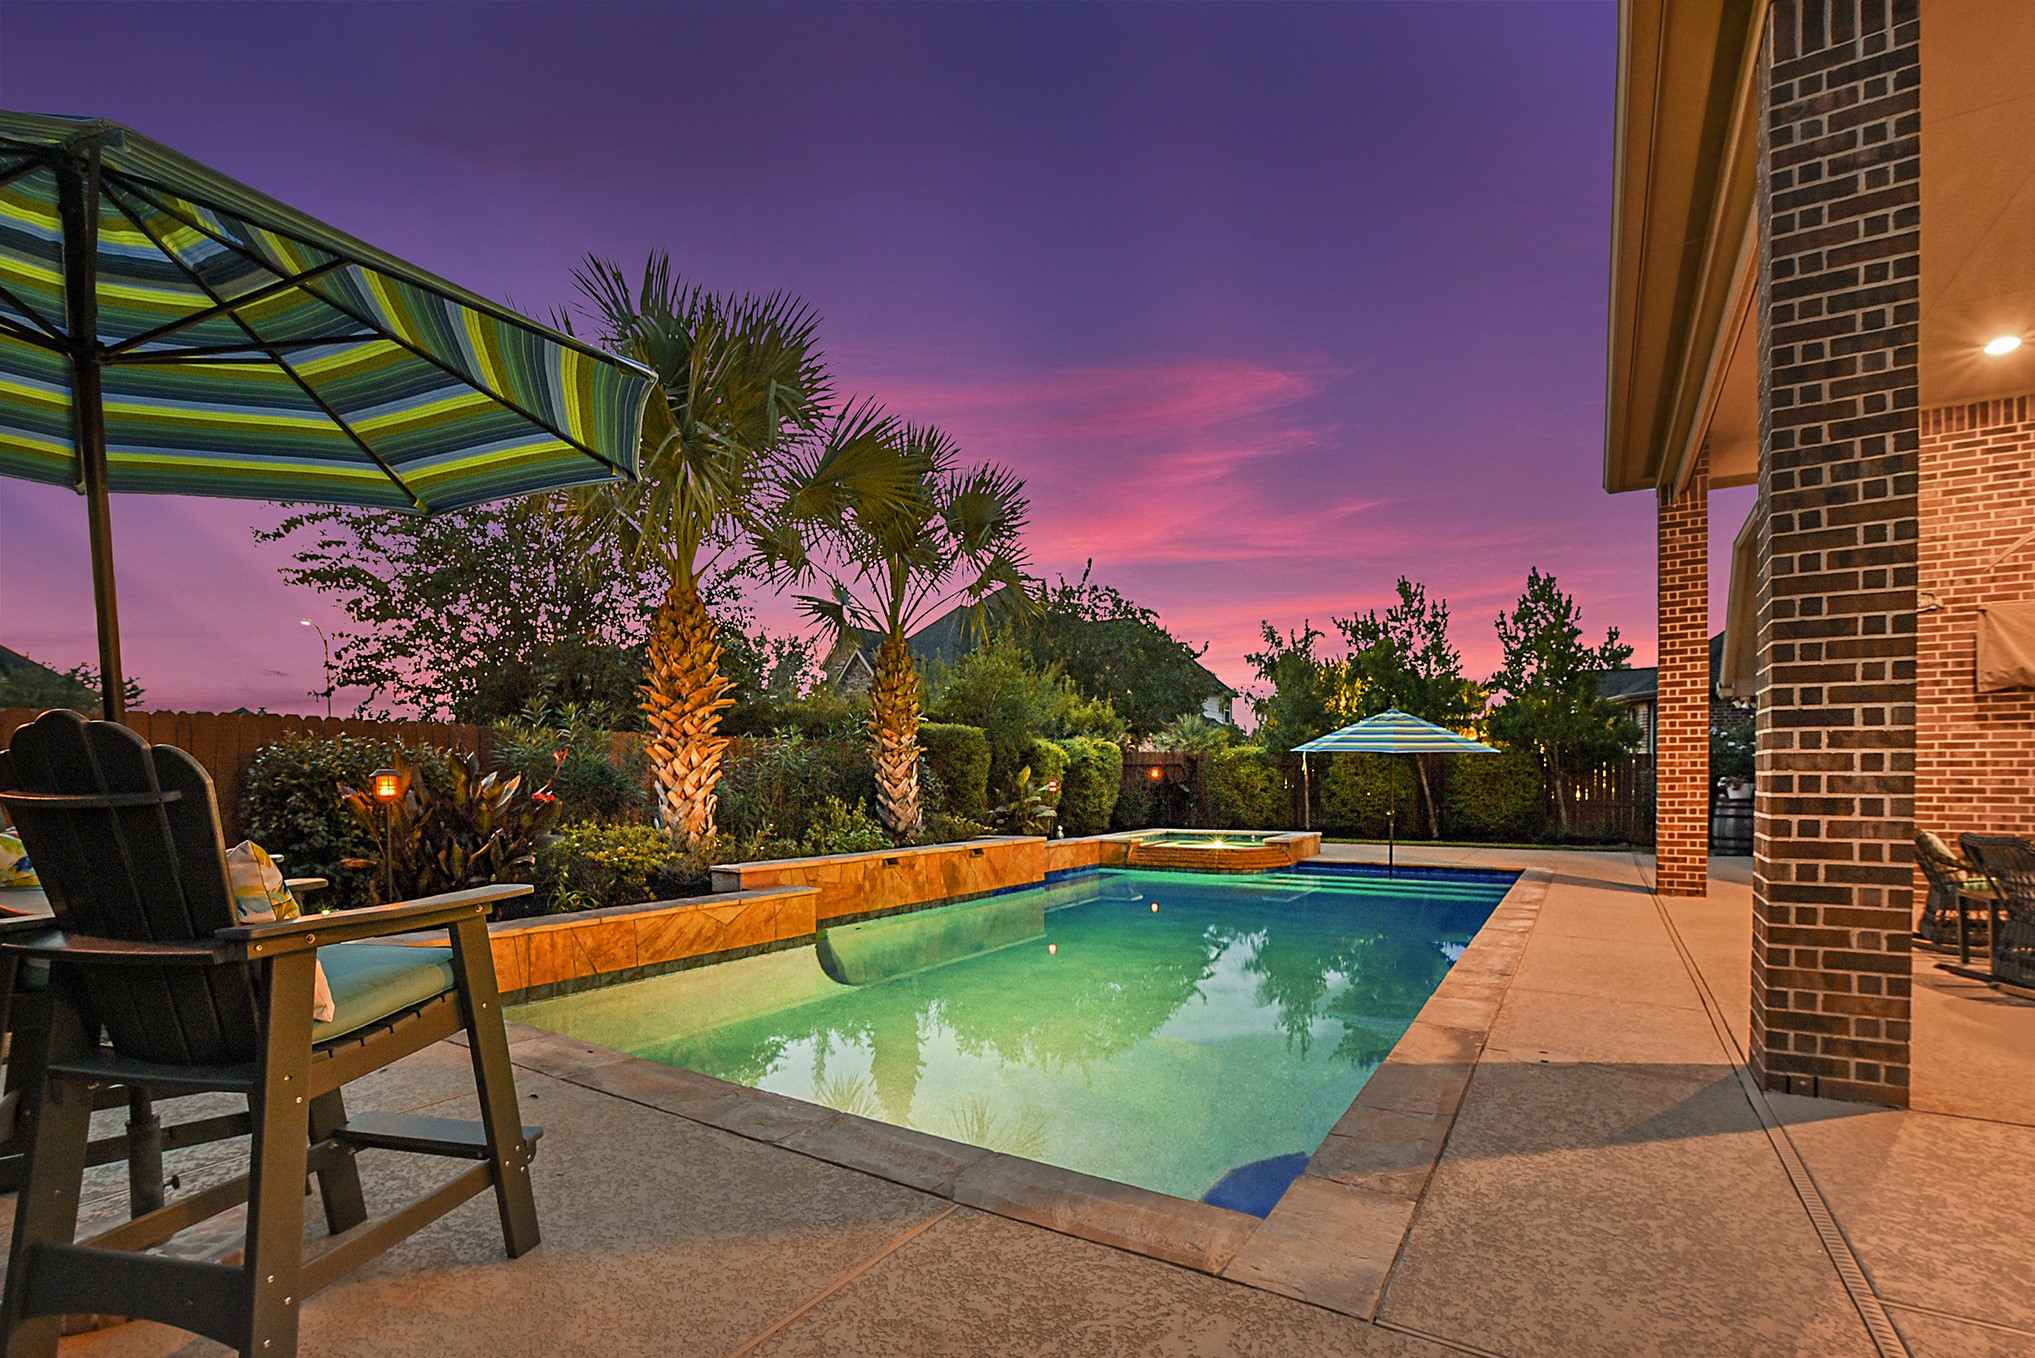
Welcome home to this stunning single-story private residence, beautifully situated on an expansive lot and offering your very own private oasis. The backyard is an entertainer’s dream, featuring tropical landscaping, a large covered patio, resort-style pool and spa, generous green space, and only one side neighbor. Whether you’re relaxing poolside, hosting friends and family, or enjoying outdoor activities, this exceptional backyard provides the perfect setting to enjoy year-round.
The expansive pool creates a beautiful backyard centerpiece, complete with stunning waterfall features that add a relaxing touch and enhance the resort-style atmosphere of the outdoor space. The outdoor patio features an electric drop-down shade with a remote control, providing convenient coverage at the touch of a button. It’s perfect for helping block the sun and creating a more comfortable outdoor space for relaxing or entertaining.
The expansive outdoor living area provides one large, versatile space for comfortable outdoor living, dining, and BBQs. With plenty of room for guests, this thoughtfully designed space is perfect for everyday enjoyment or entertaining family and friends. This coved patio features an electric drop-down shade with a remote control.
A closer look at this huge covered patio featuring cool decking floors—great for preventing slips and keeping your feet comfortable during hot summer days. There is plenty of space under the patio for a BBQ grilling station, dining table, and a large patio seating set. Notice the high ceilings, which make the space feel even more open and perfect for entertaining.
Another view showcases the impressive size of this outdoor space, with a convenient door from the home leading directly to the back patio. The layout creates an easy flow from the kitchen to the covered patio, making hosting and entertaining effortless.
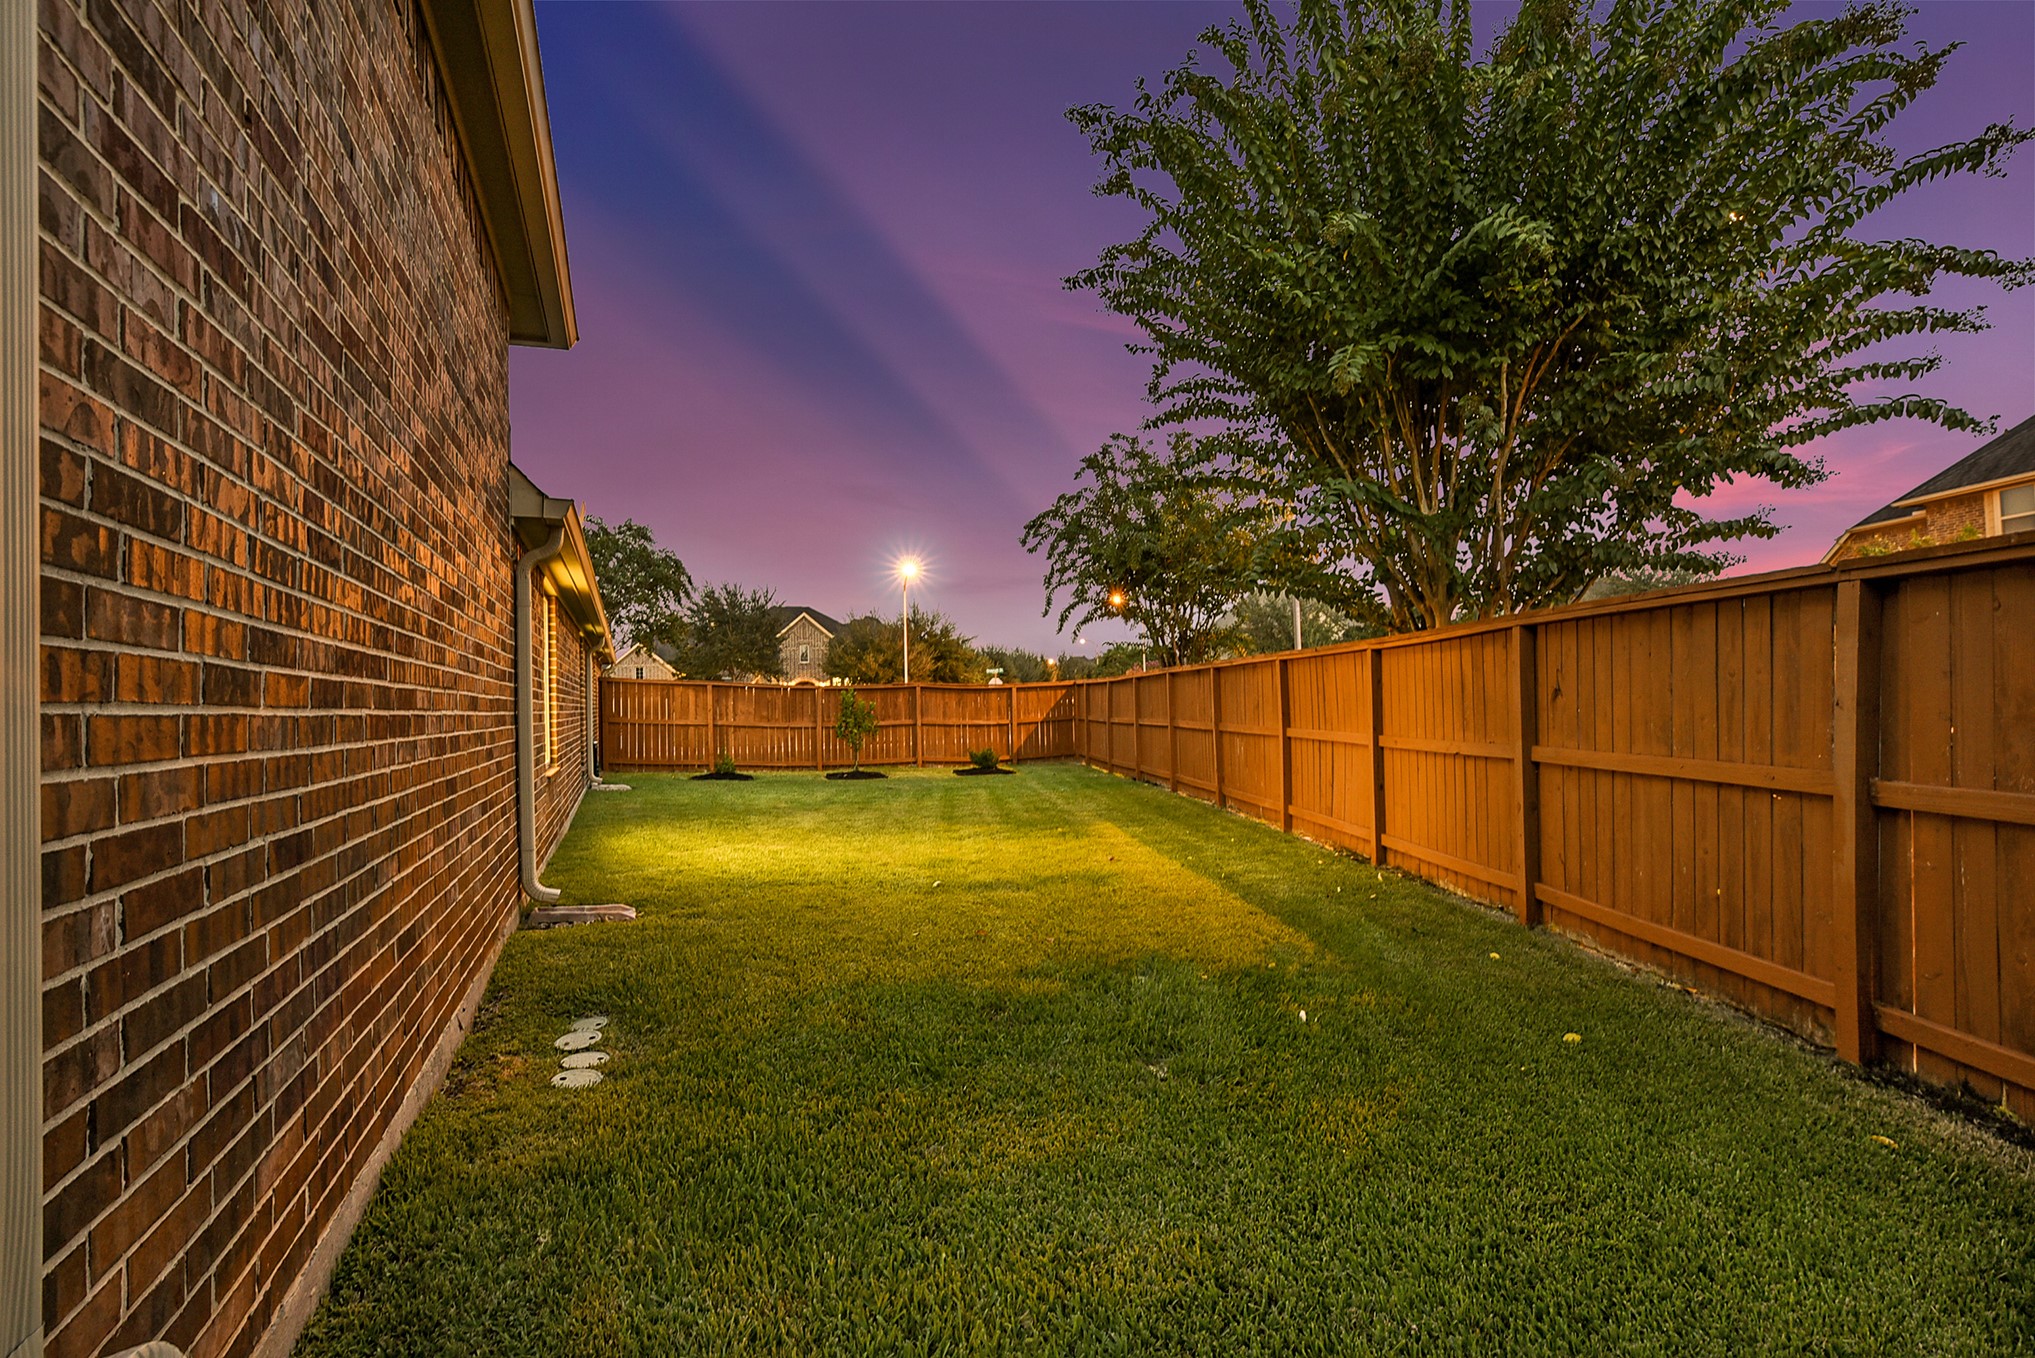
This view showcases the thoughtfully designed layout of the backyard oasis, featuring a huge green space with plenty of room for outdoor activities, sports, and gardening.
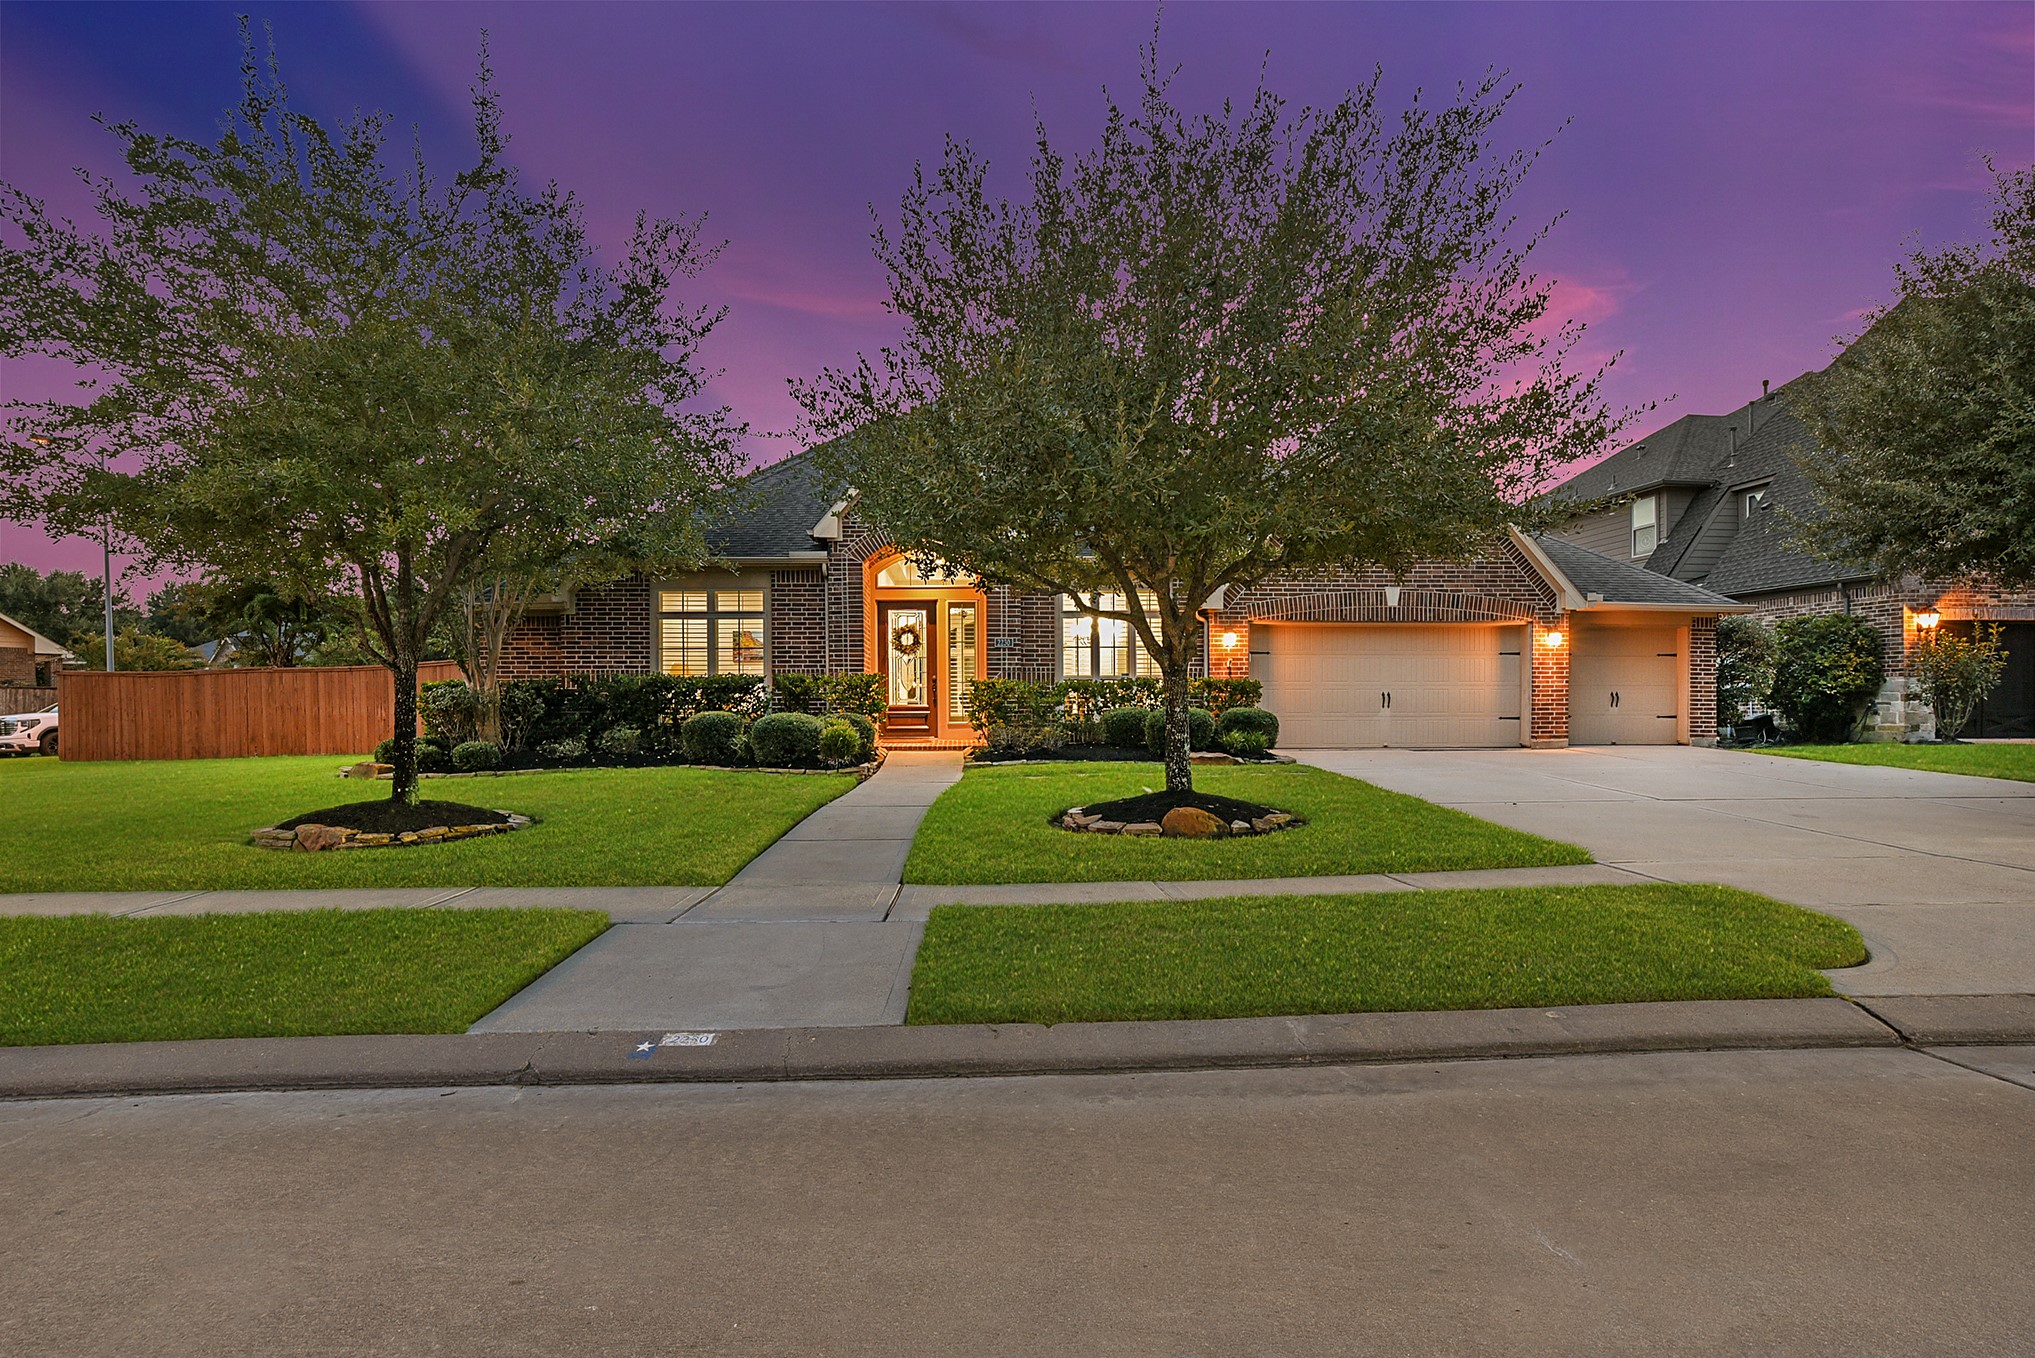
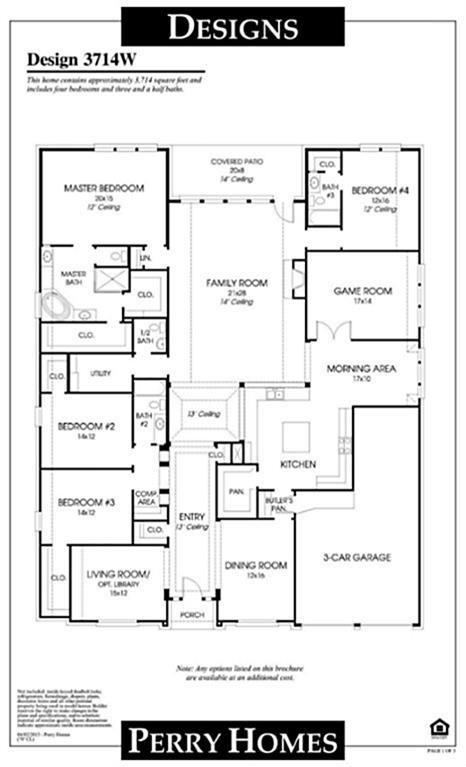
Featuring a stunning all brick elevation, this 4-bedroom, 3.5-bath, single-story Perry Home is ideally located in the sought-after Firethorne community and zoned to award-winning Katy ISD. Offering nearly 3,700 sq. ft. of living space, the home features an open-concept layout, private office, game room, and a spacious 4-car garage. Thoughtfully designed with exceptional living space, abundant storage, and meticulous care throughout, this home is truly designed for both everyday living and entertaining.
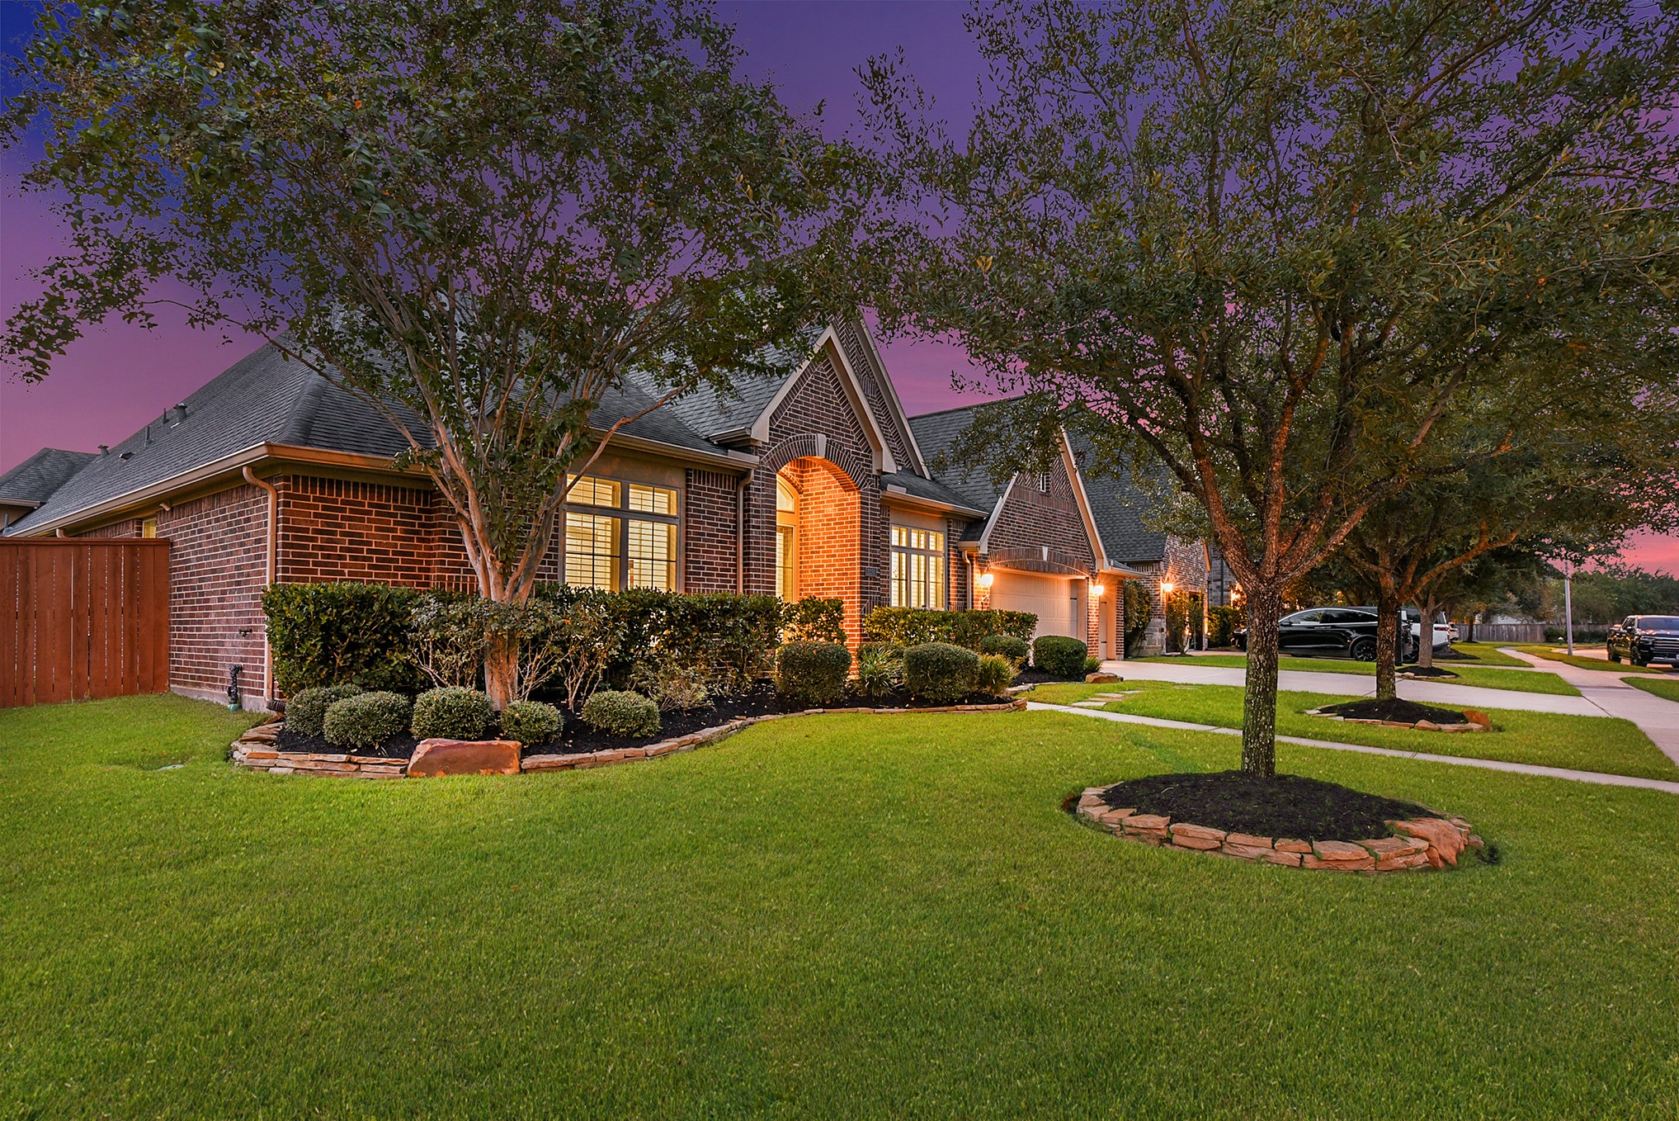
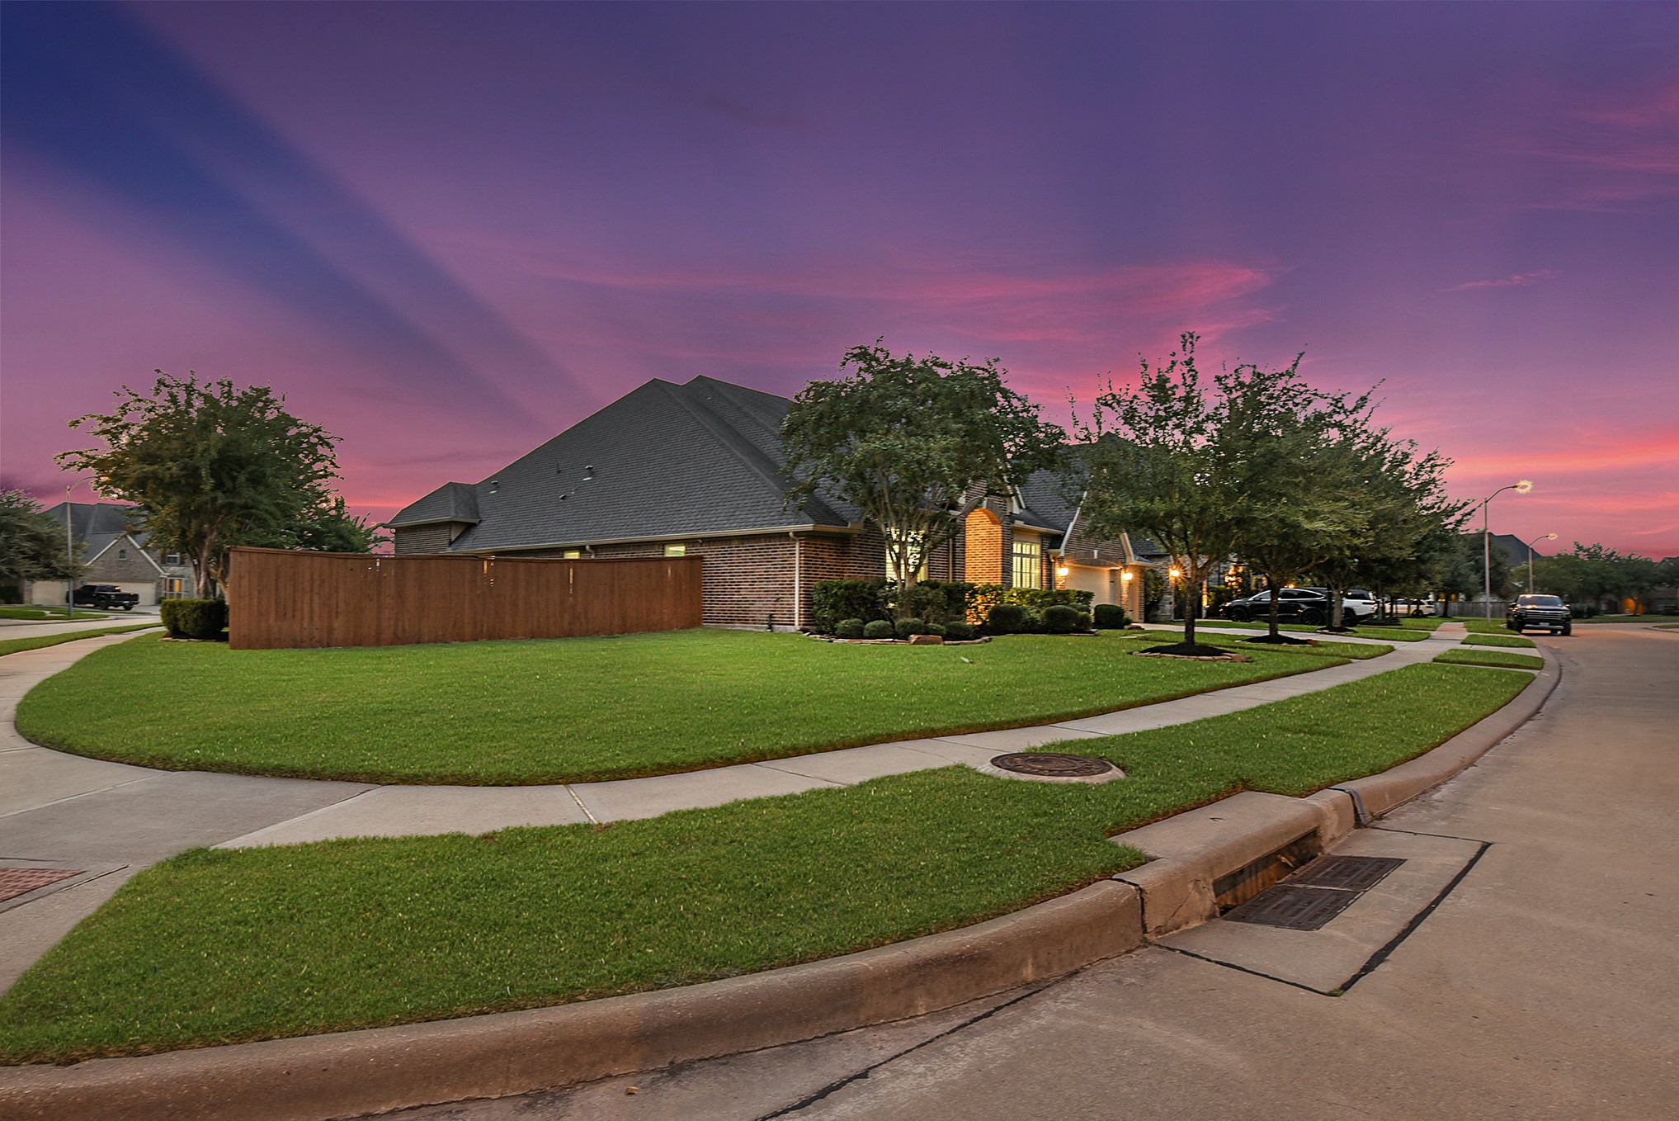
Enjoy a generously sized front yard and private side yard with plenty of space for play, relaxation, and outdoor enjoyment. Ideally positioned on a corner lot that leads to a quiet cul-de-sac street, this home offers a desirable setting with added outdoor space and privacy.
Thoughtfully designed, the neighborhood’s streets lead to a quiet cul-de-sac, while sidewalks provide access to one of the neighborhood lakes, stocked for catch-and-release fishing. Walking trails connect throughout the community, making it easy to enjoy outdoor strolls, scenic surroundings, and an active lifestyle. All while being zoned to award-winning Katy ISD schools.
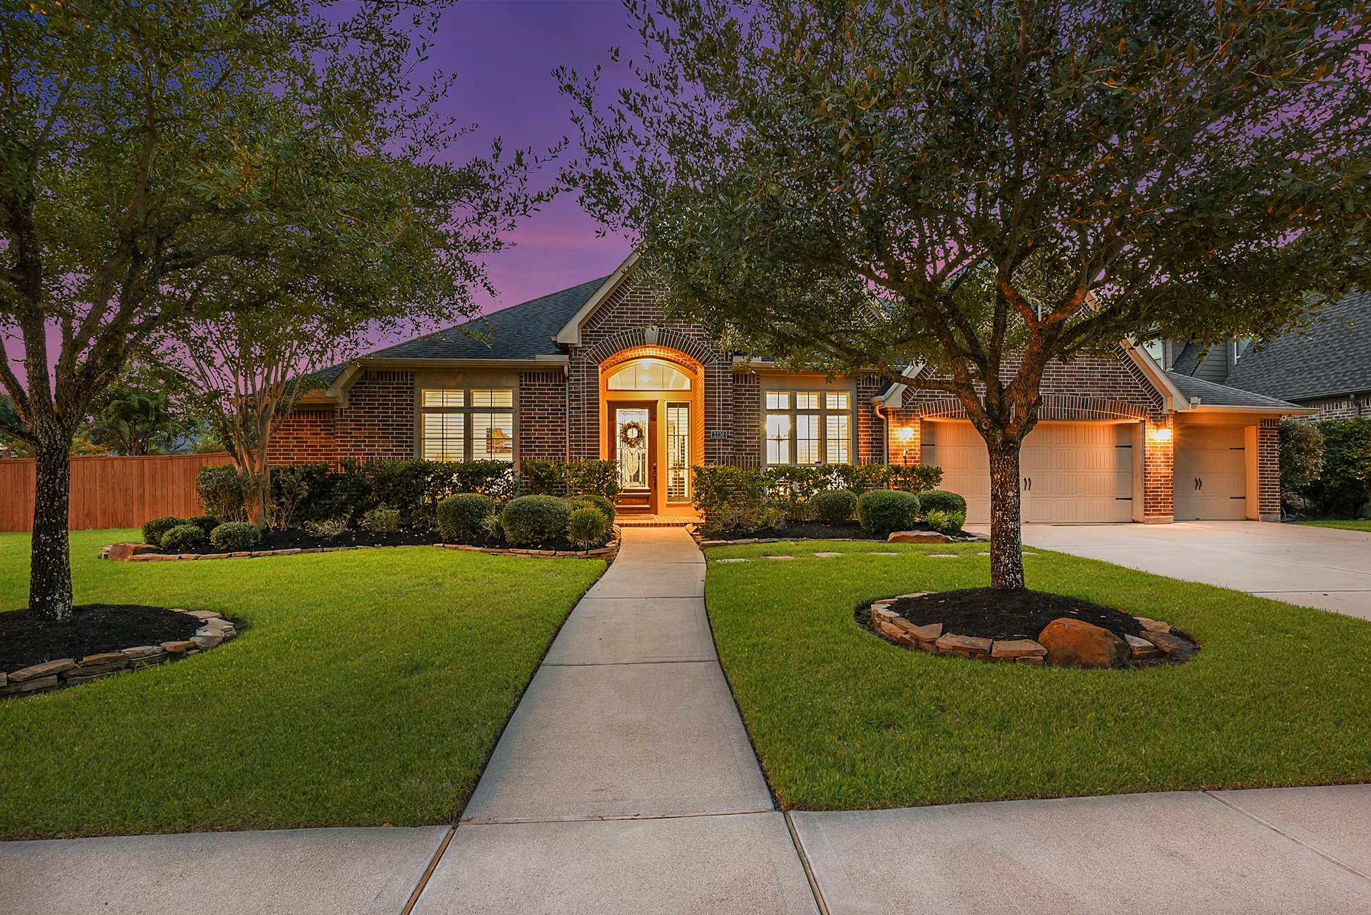
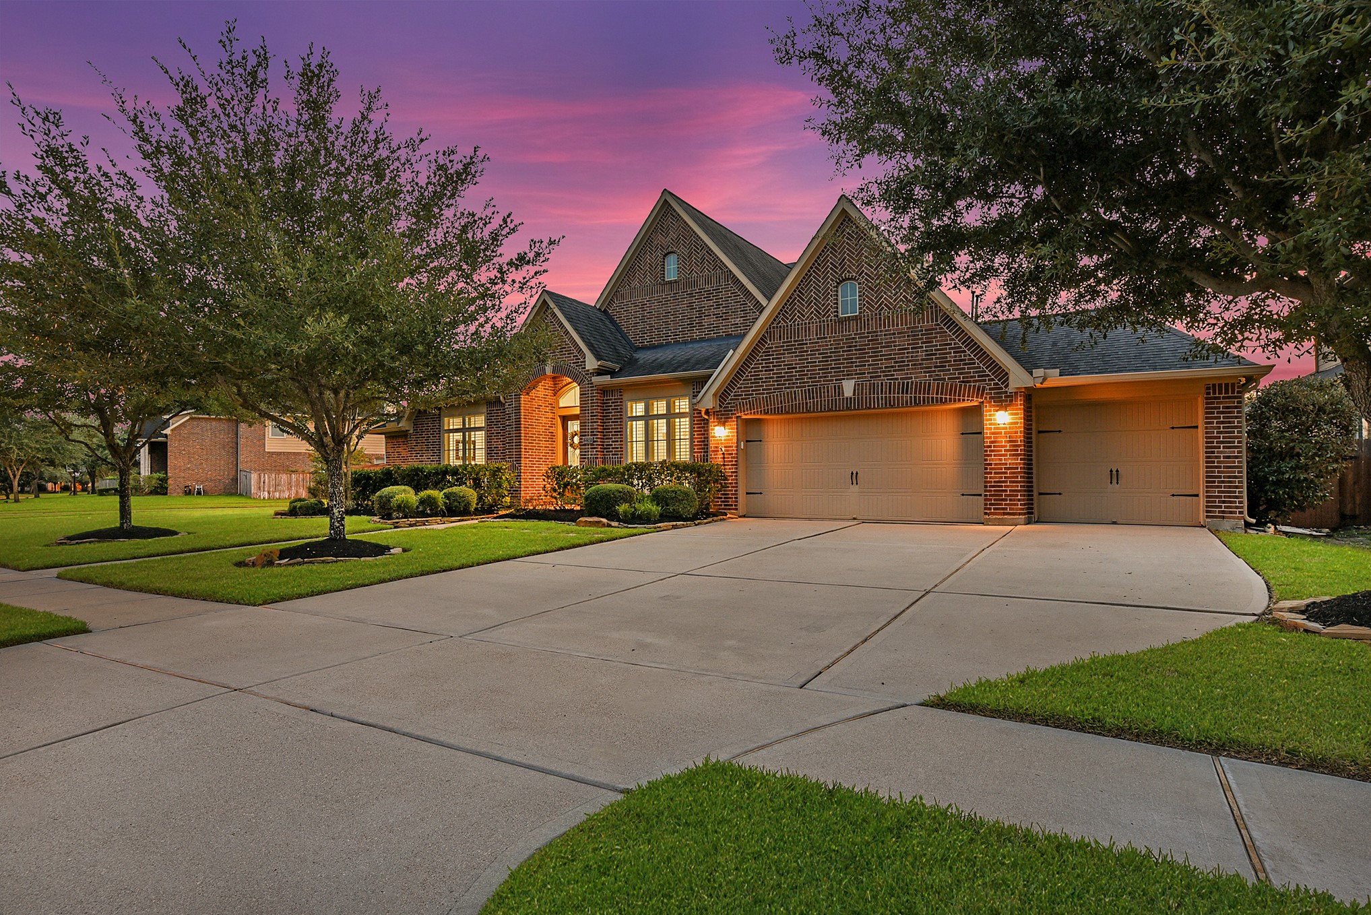
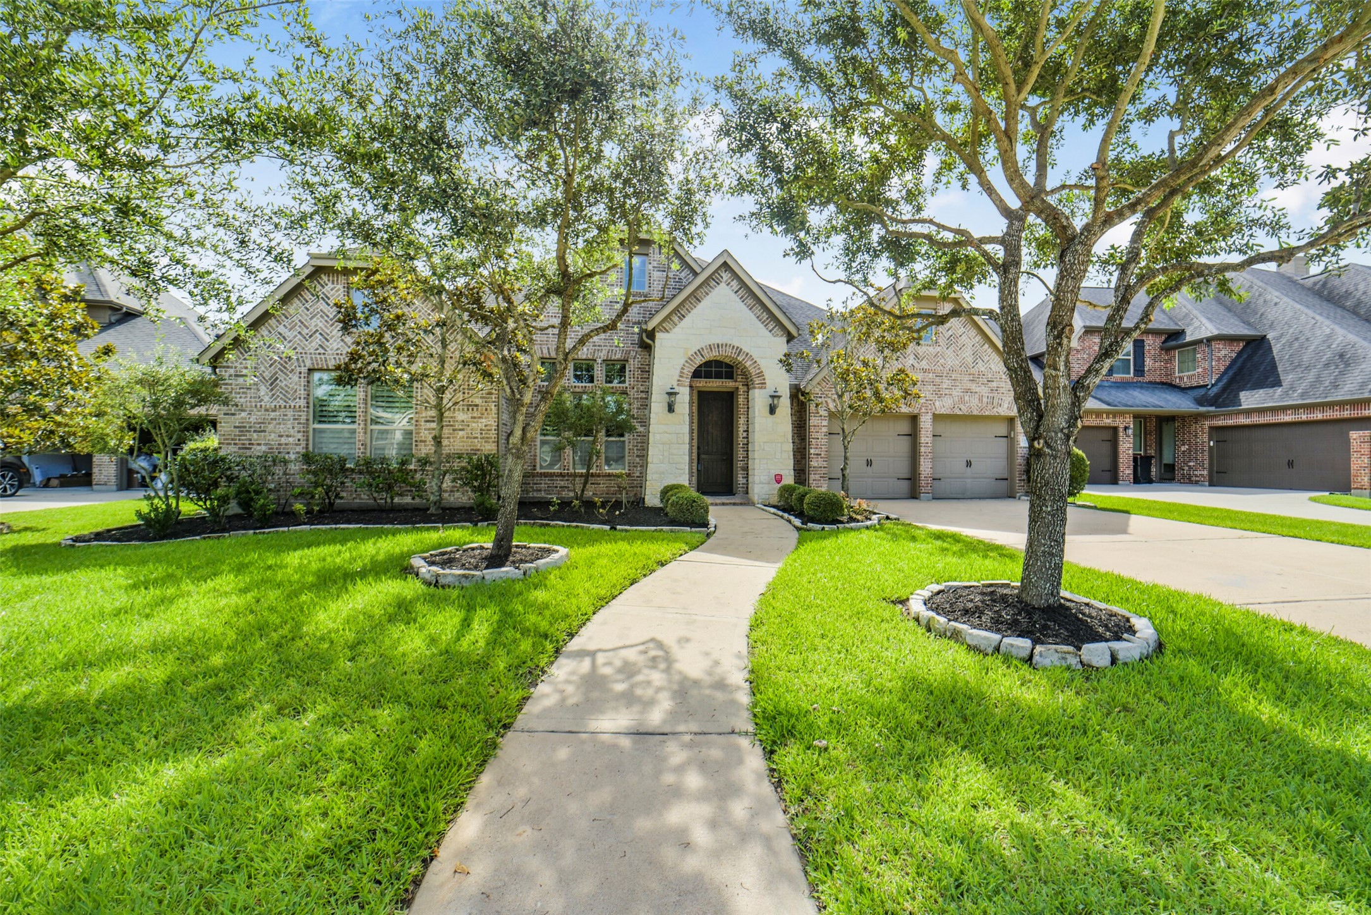
This home features professionally manicured landscaping in both the front and backyard, creating a warm and inviting first impression from the moment you arrive. A long, wide driveway leads to the spacious 4-car garage, offering ample parking and storage. The home has numerous improvements throughout. Freshly painted interior walls and ceilings in August 2026 add a clean, refreshed feel. Be sure to check out the full list of updates and improvements that help make this property stand out.
The expansive front yard offers plenty of driveway space, with a three-car-wide drive leading to an impressive four-car garage with three separate entry bays. There is abundant room for parking, recreational vehicles, or outdoor play, while the spacious front yard provides additional flexibility for the whole family to enjoy.
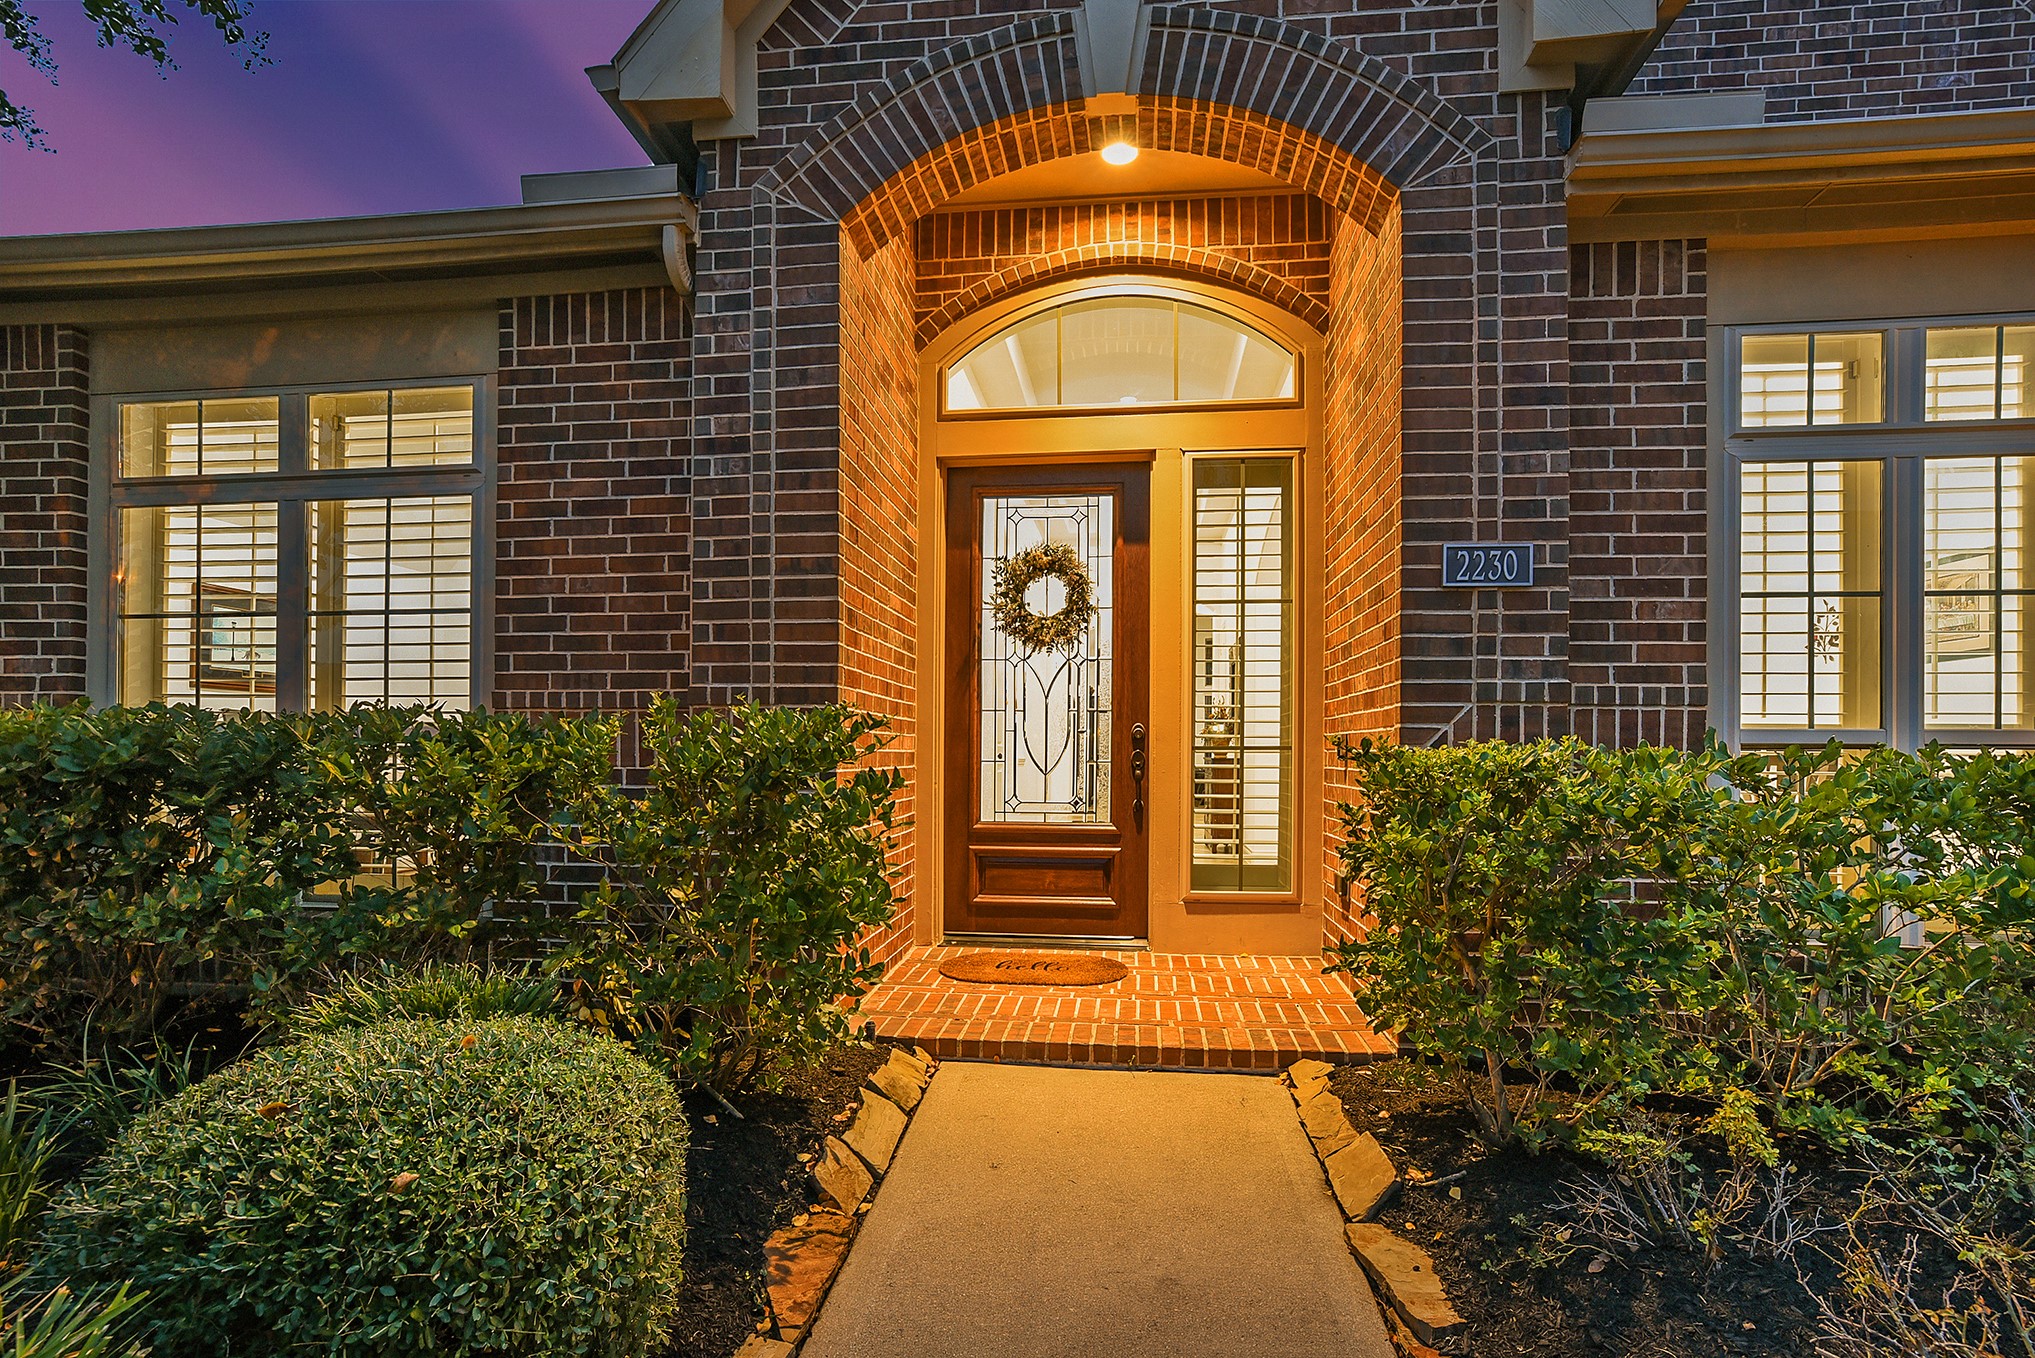
This home offers outstanding curb appeal and has been meticulously maintained by its owners. From the moment you arrive, the quality and care are evident both inside and out. The covered front entry creates a warm and inviting space to welcome guests and sets the tone for what awaits inside. Thoughtfully cared for and beautifully presented, this property truly stands out from the moment you walk through the door.
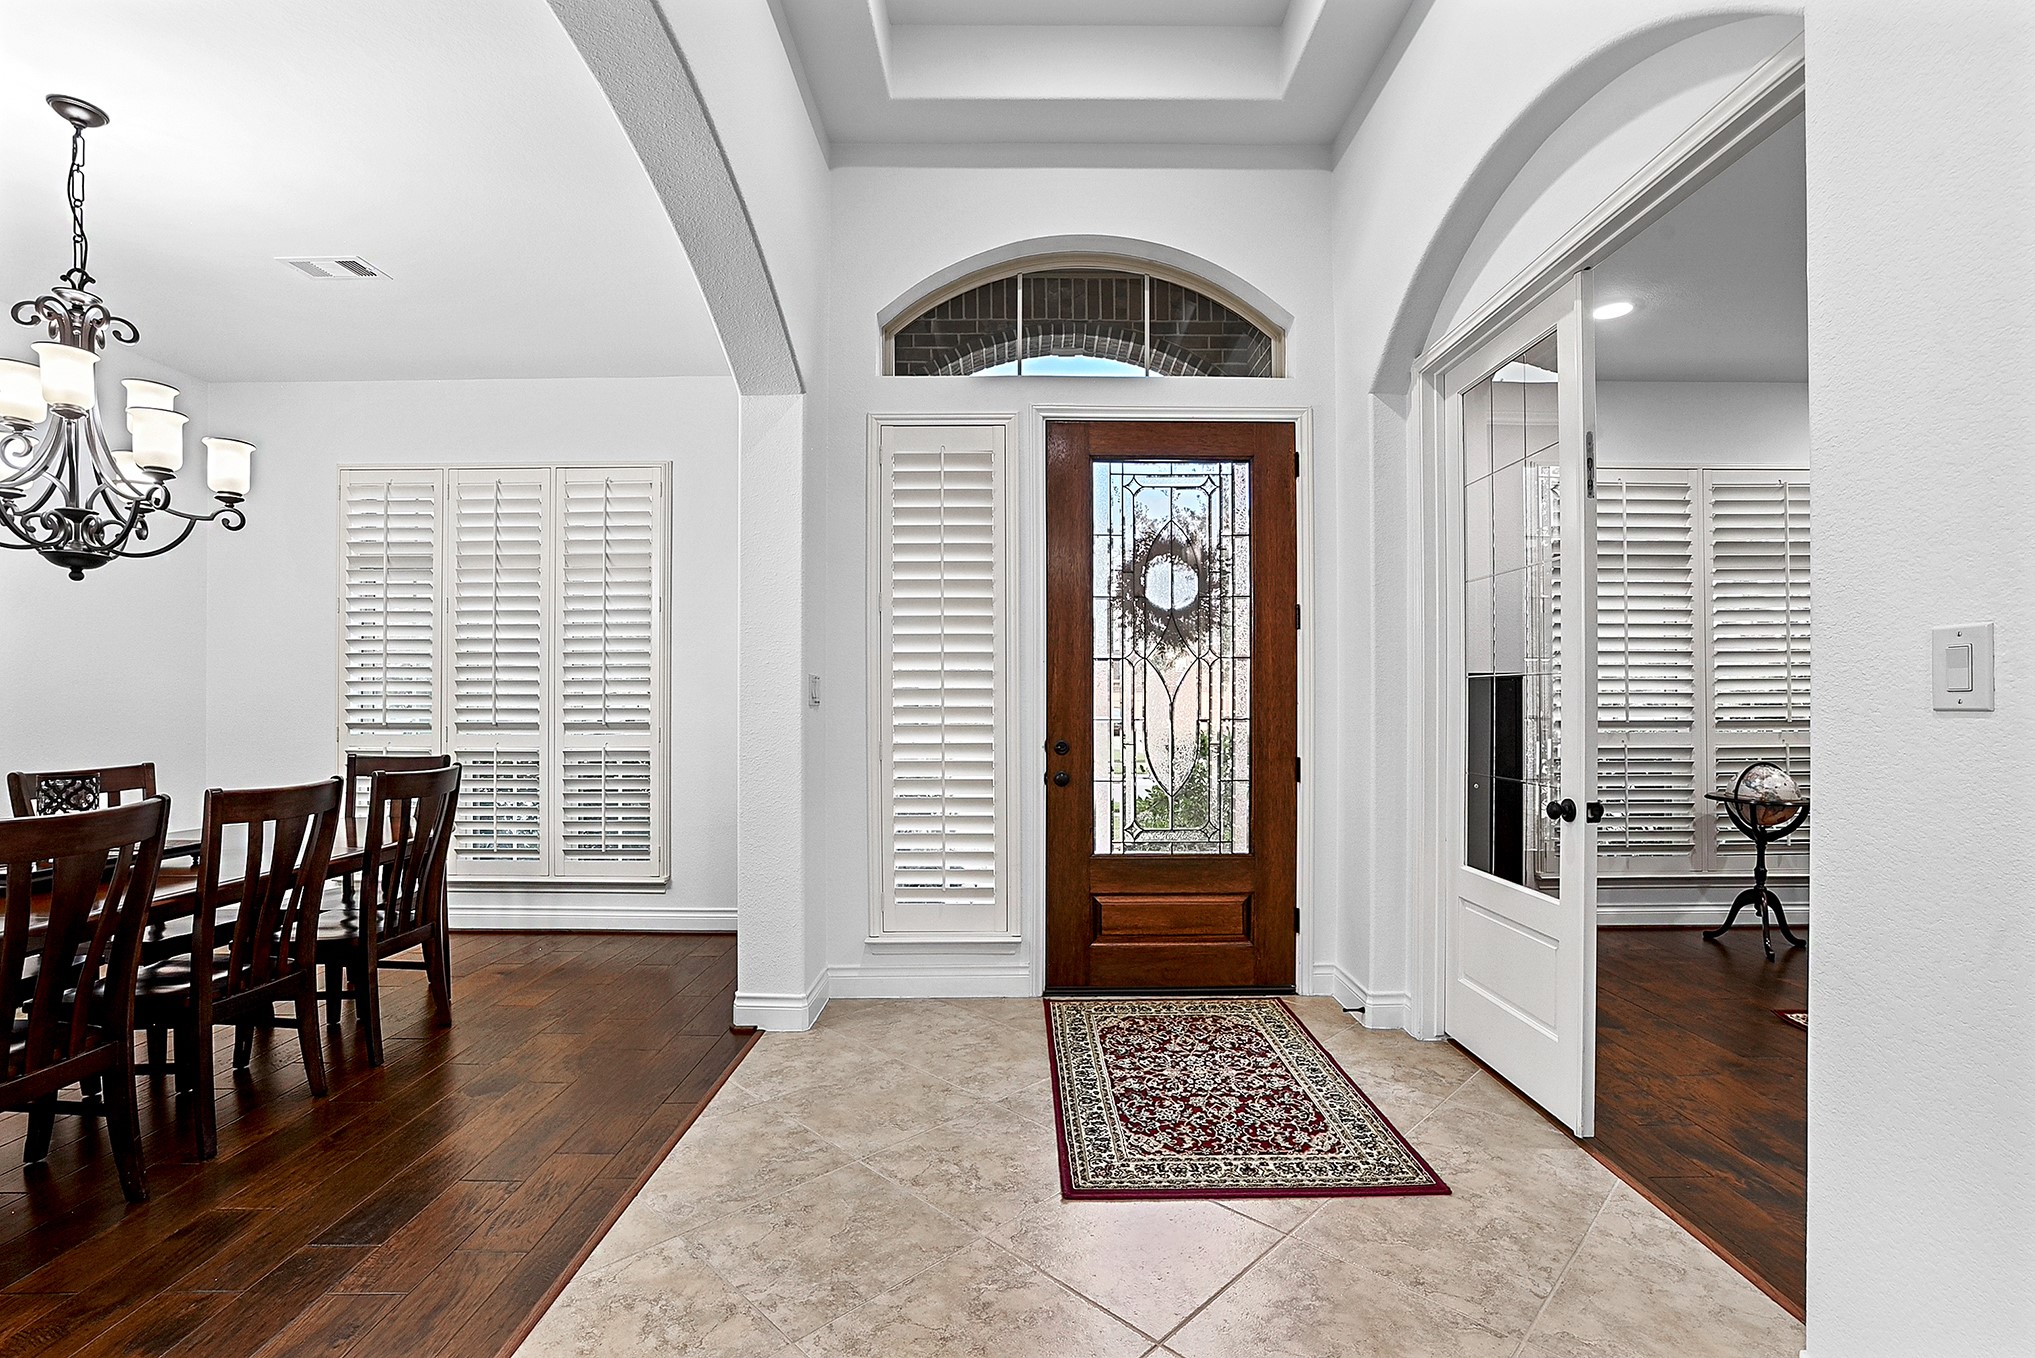
Step into a stunning, spacious foyer featuring fresh, neutral white paint throughout, a beautiful tray ceiling, and tile flooring that flows seamlessly throughout the home. The wide foyer with tall ceilings creates an immediate sense of openness and provides a welcoming first impression.
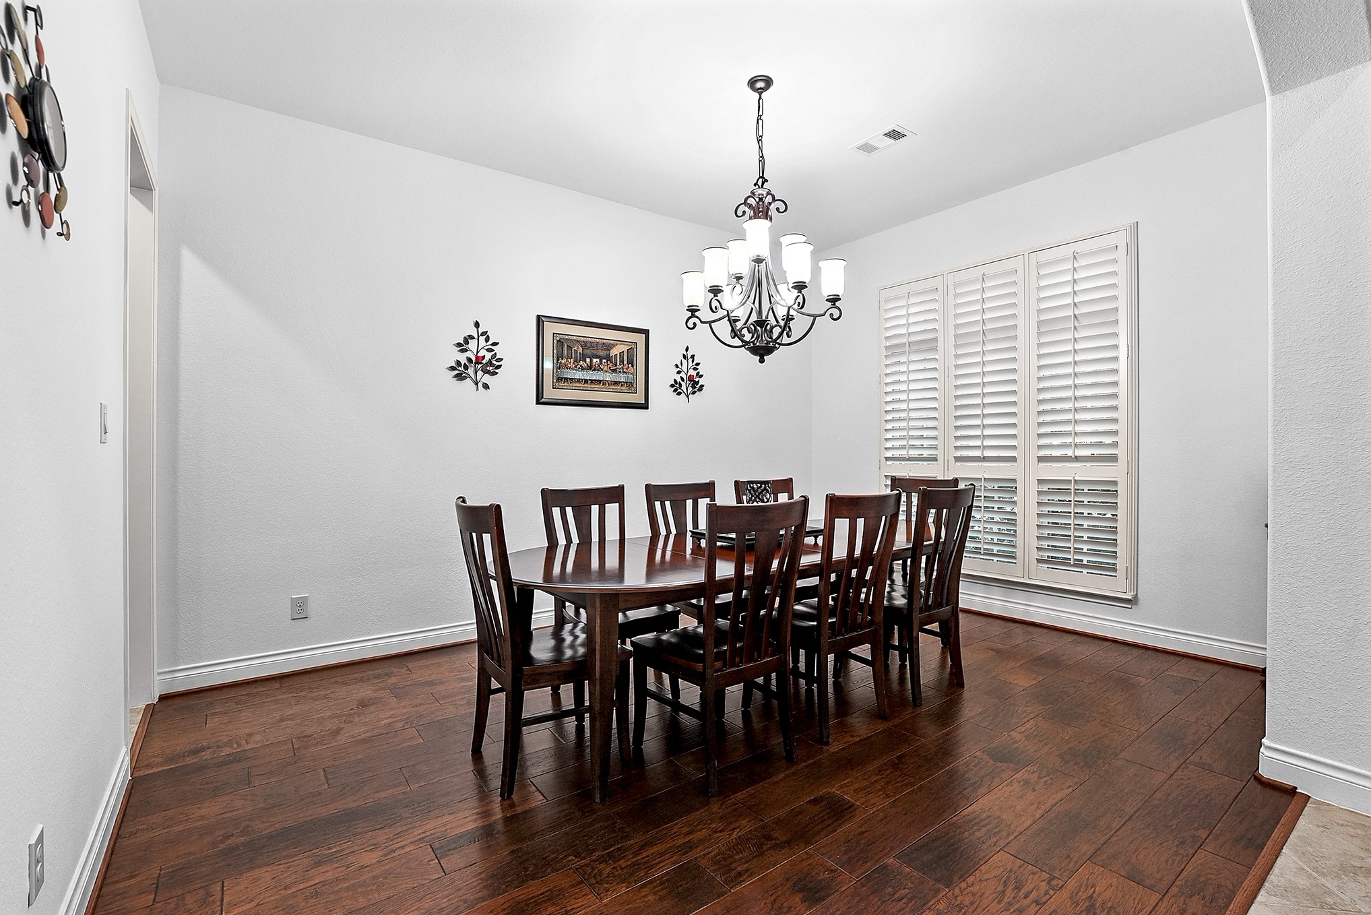
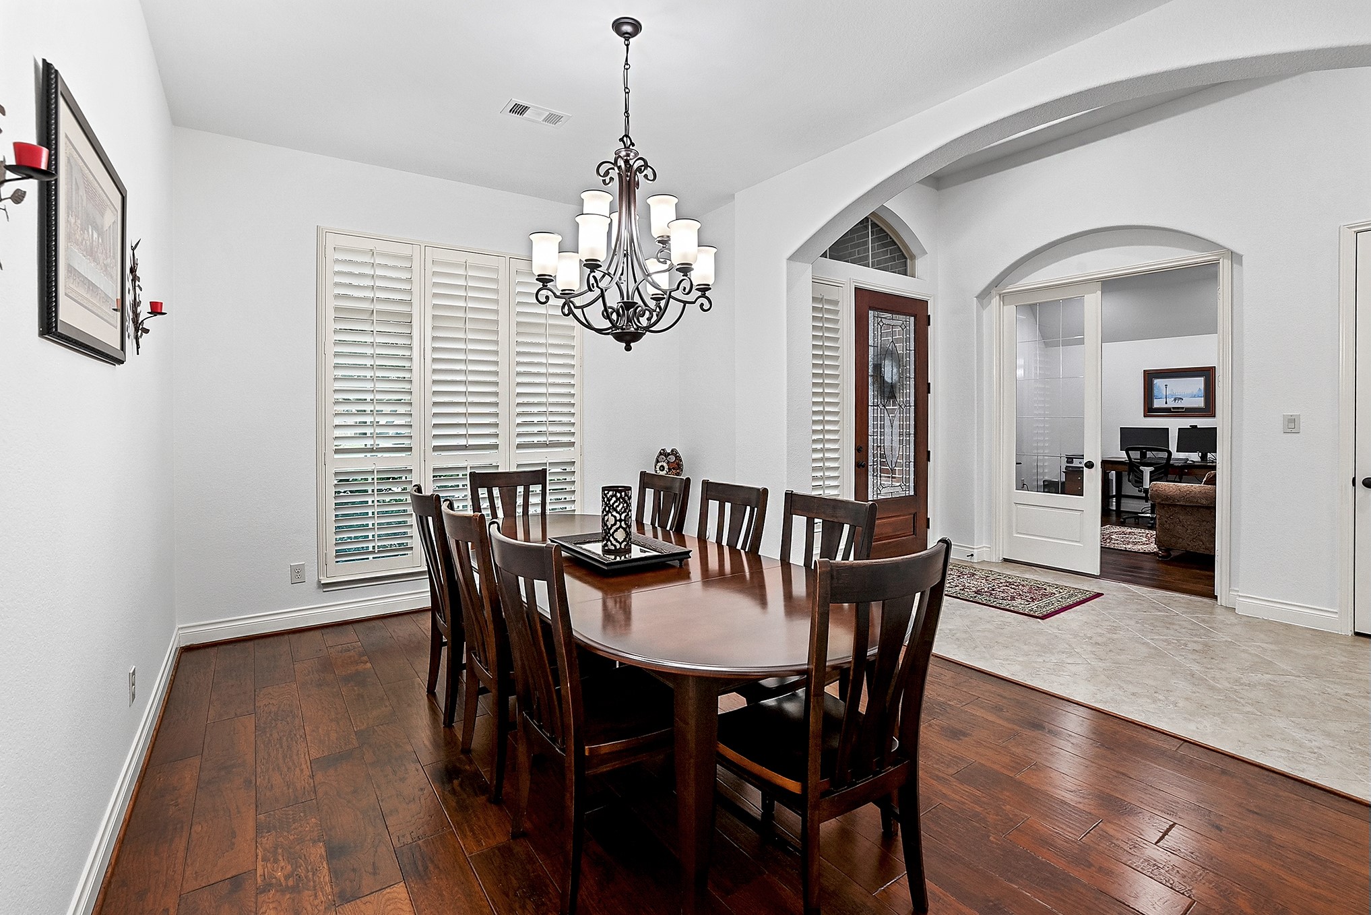
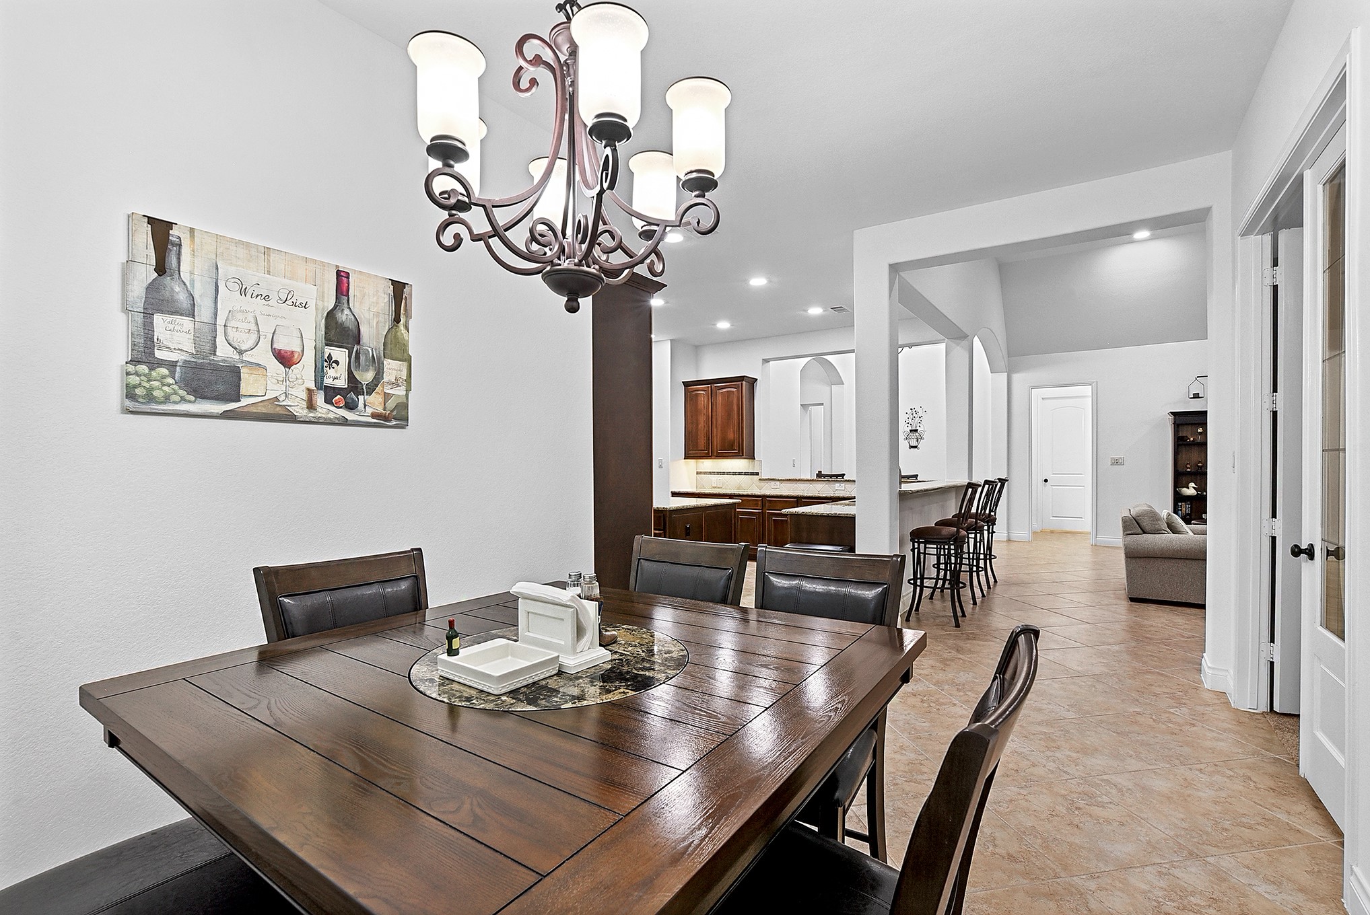
The grand formal dining room comfortably accommodates a large dining table along with additional furnishings. The space features a beautiful chandelier, engineered hardwood flooring, and plantation shutters. With two entryways, the dining room offers an easy, seamless flow into the kitchen through the convenient butler’s pantry, making entertaining and serving guests effortless.
From the entry, enjoy a clear view of the elegant formal dining room, creating an inviting space for hosting guests and special occasions. Directly across from the entry, French doors lead into the private home office, featuring beautiful wood flooring, plantation shutters, and views of the front yard.
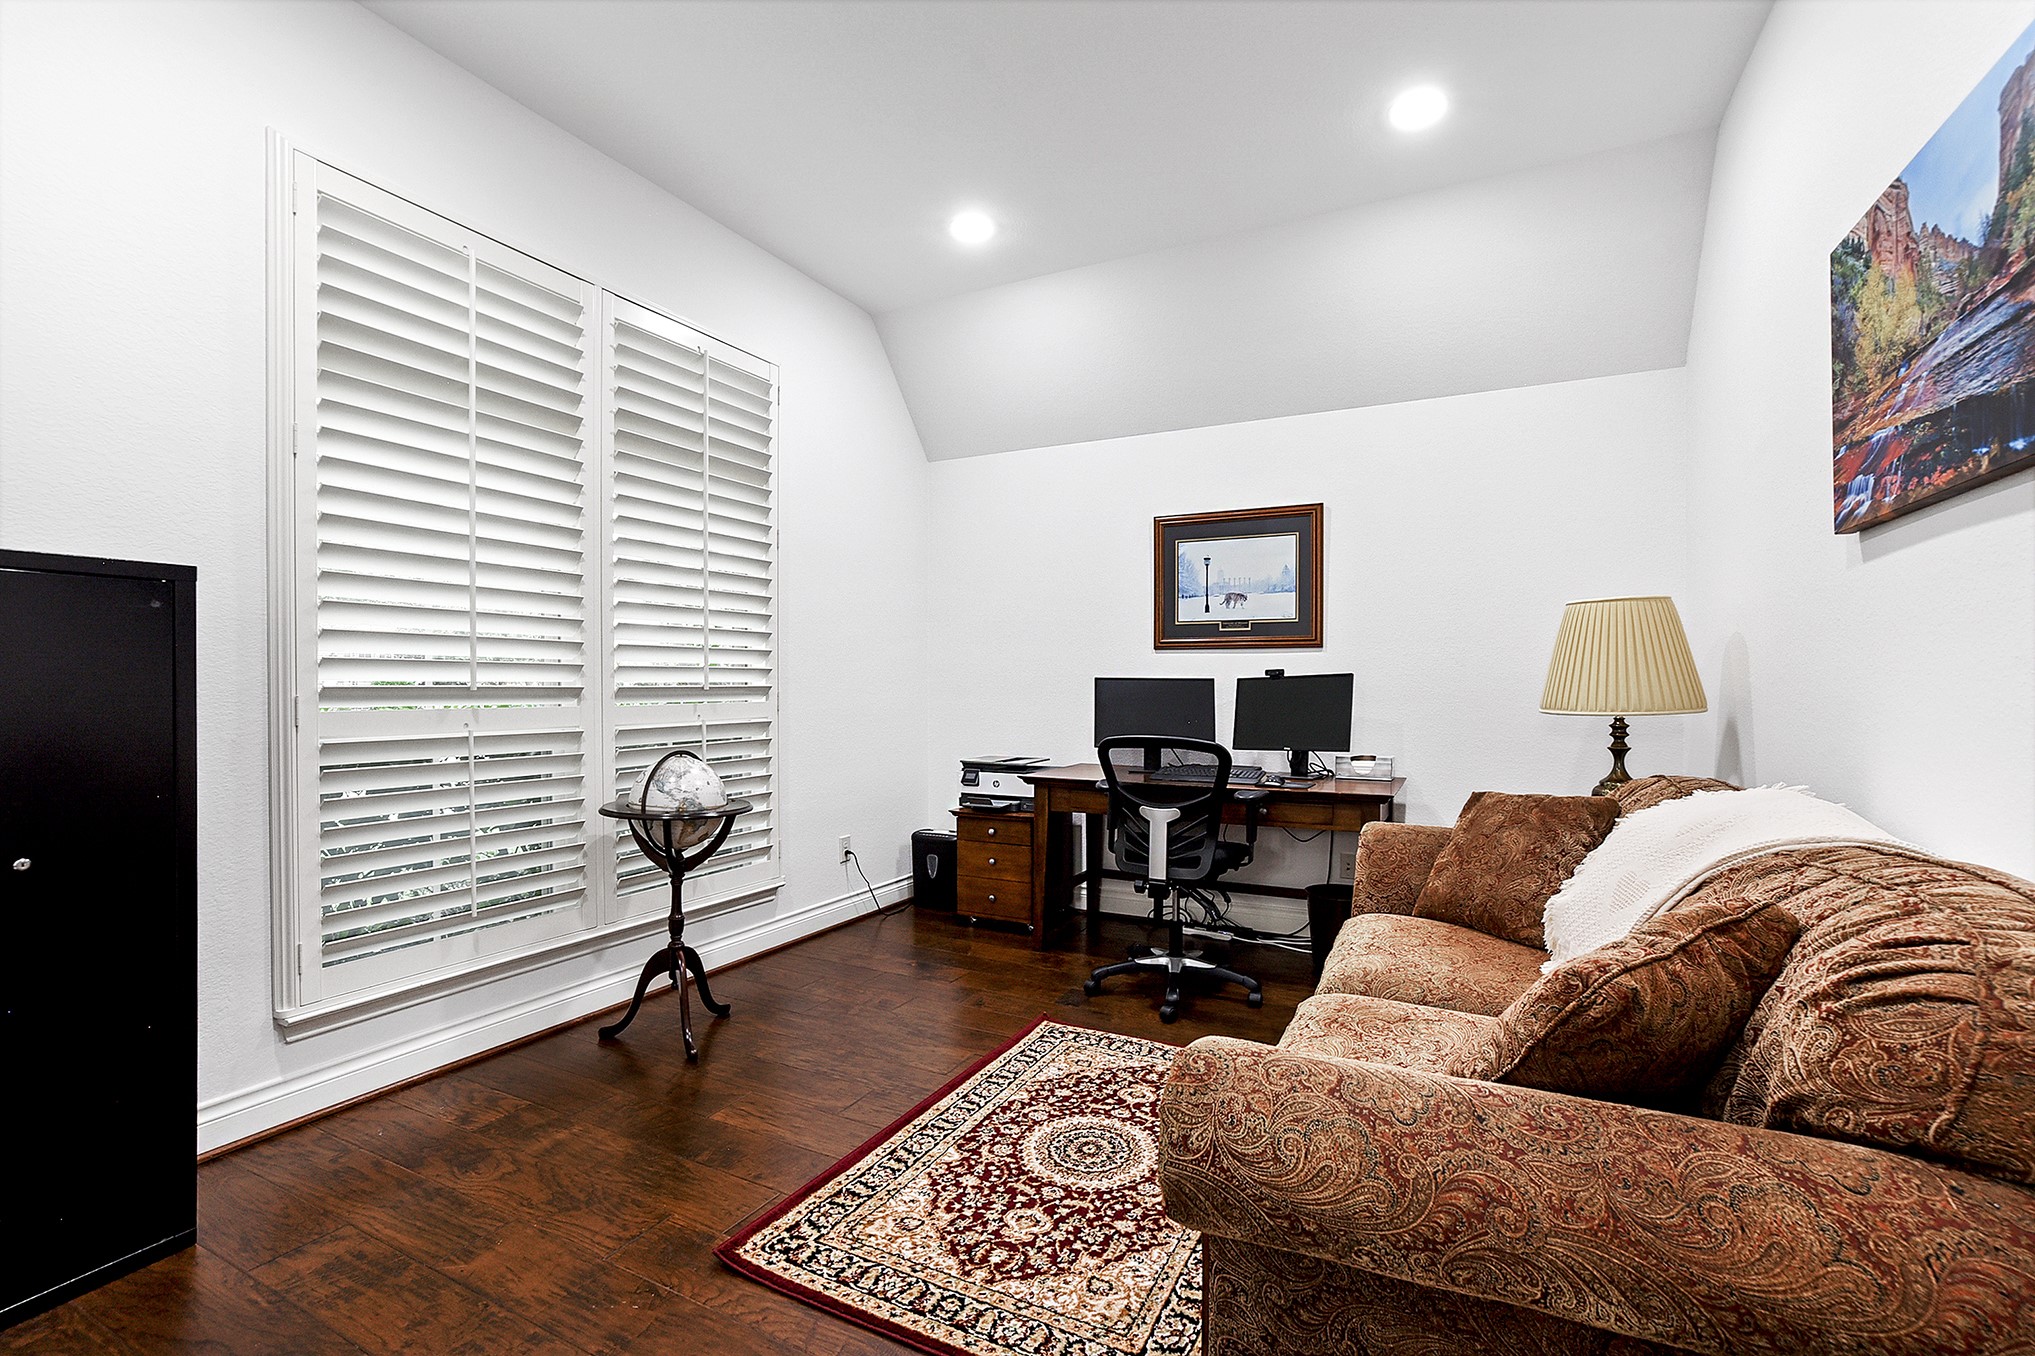
French doors lead into the private home office, which, as shown with the current owners’ furnishings, comfortably accommodates multiple functional areas, including a workstation and a separate seating area. The room features an elevated ceiling and recessed lighting, creating a bright and inviting workspace.
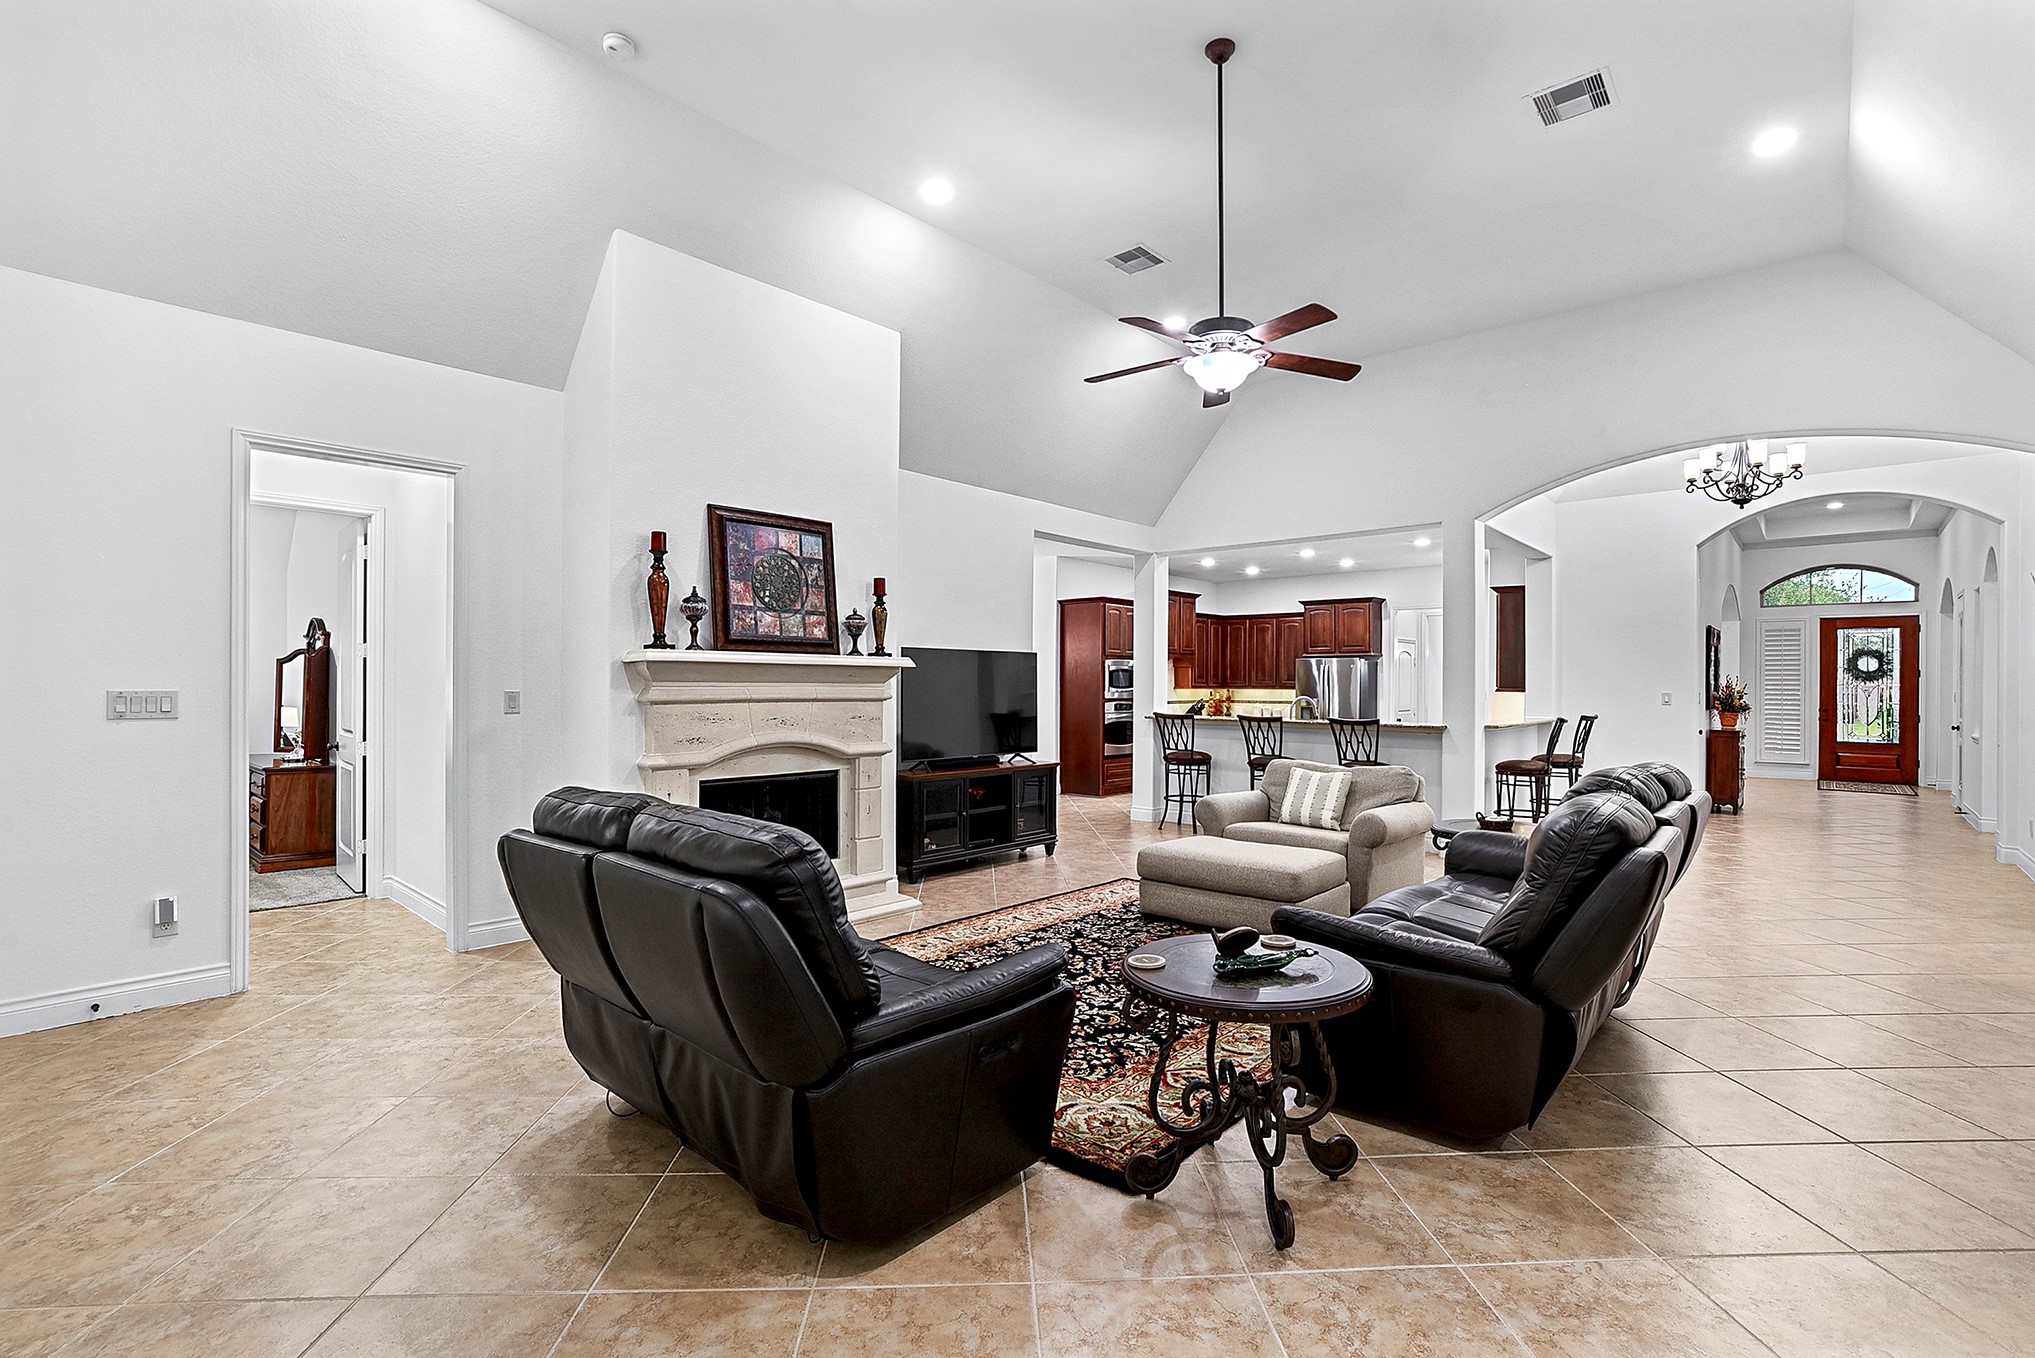
The open layout provides beautiful sightlines from the living room all the way to the front entry, creating a spacious and connected feel throughout the home. The same beautiful tile flooring and soft, neutral white color palette continue throughout, creating a cohesive and inviting atmosphere. This thoughtfully designed layout enhances the sense of space and makes the home feel both comfortable and impressive.
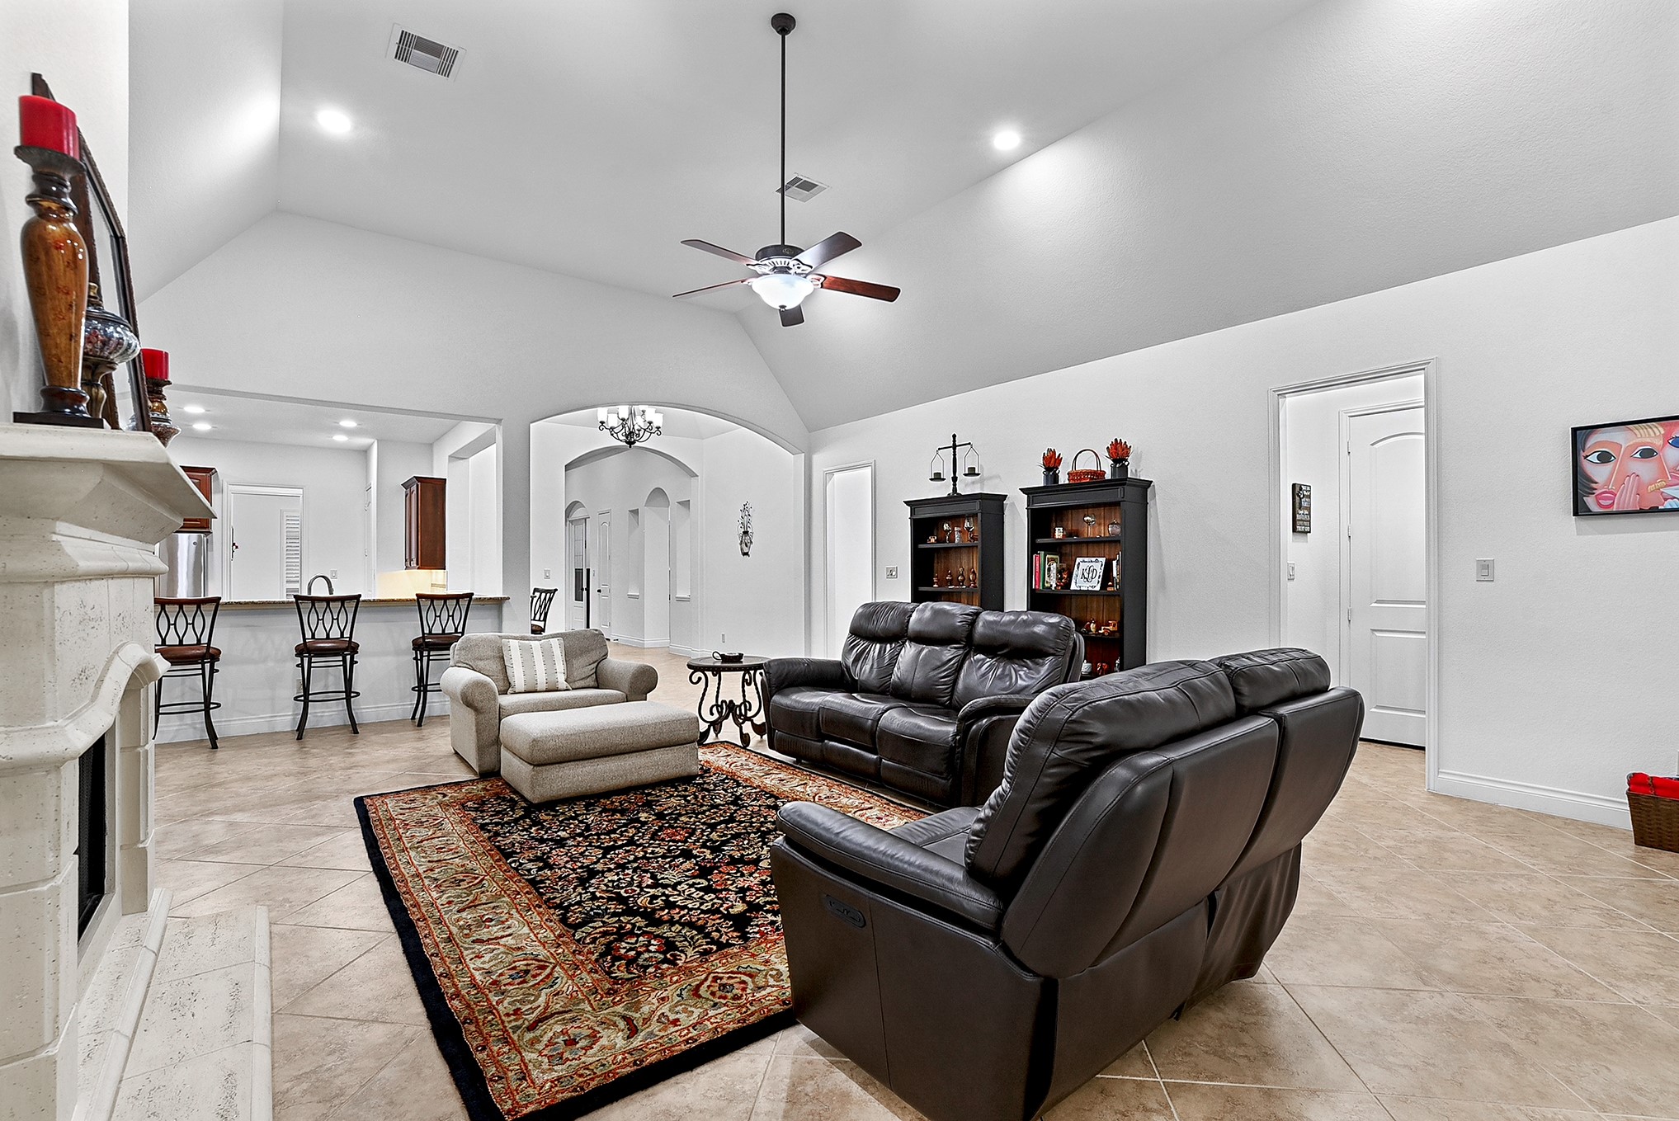
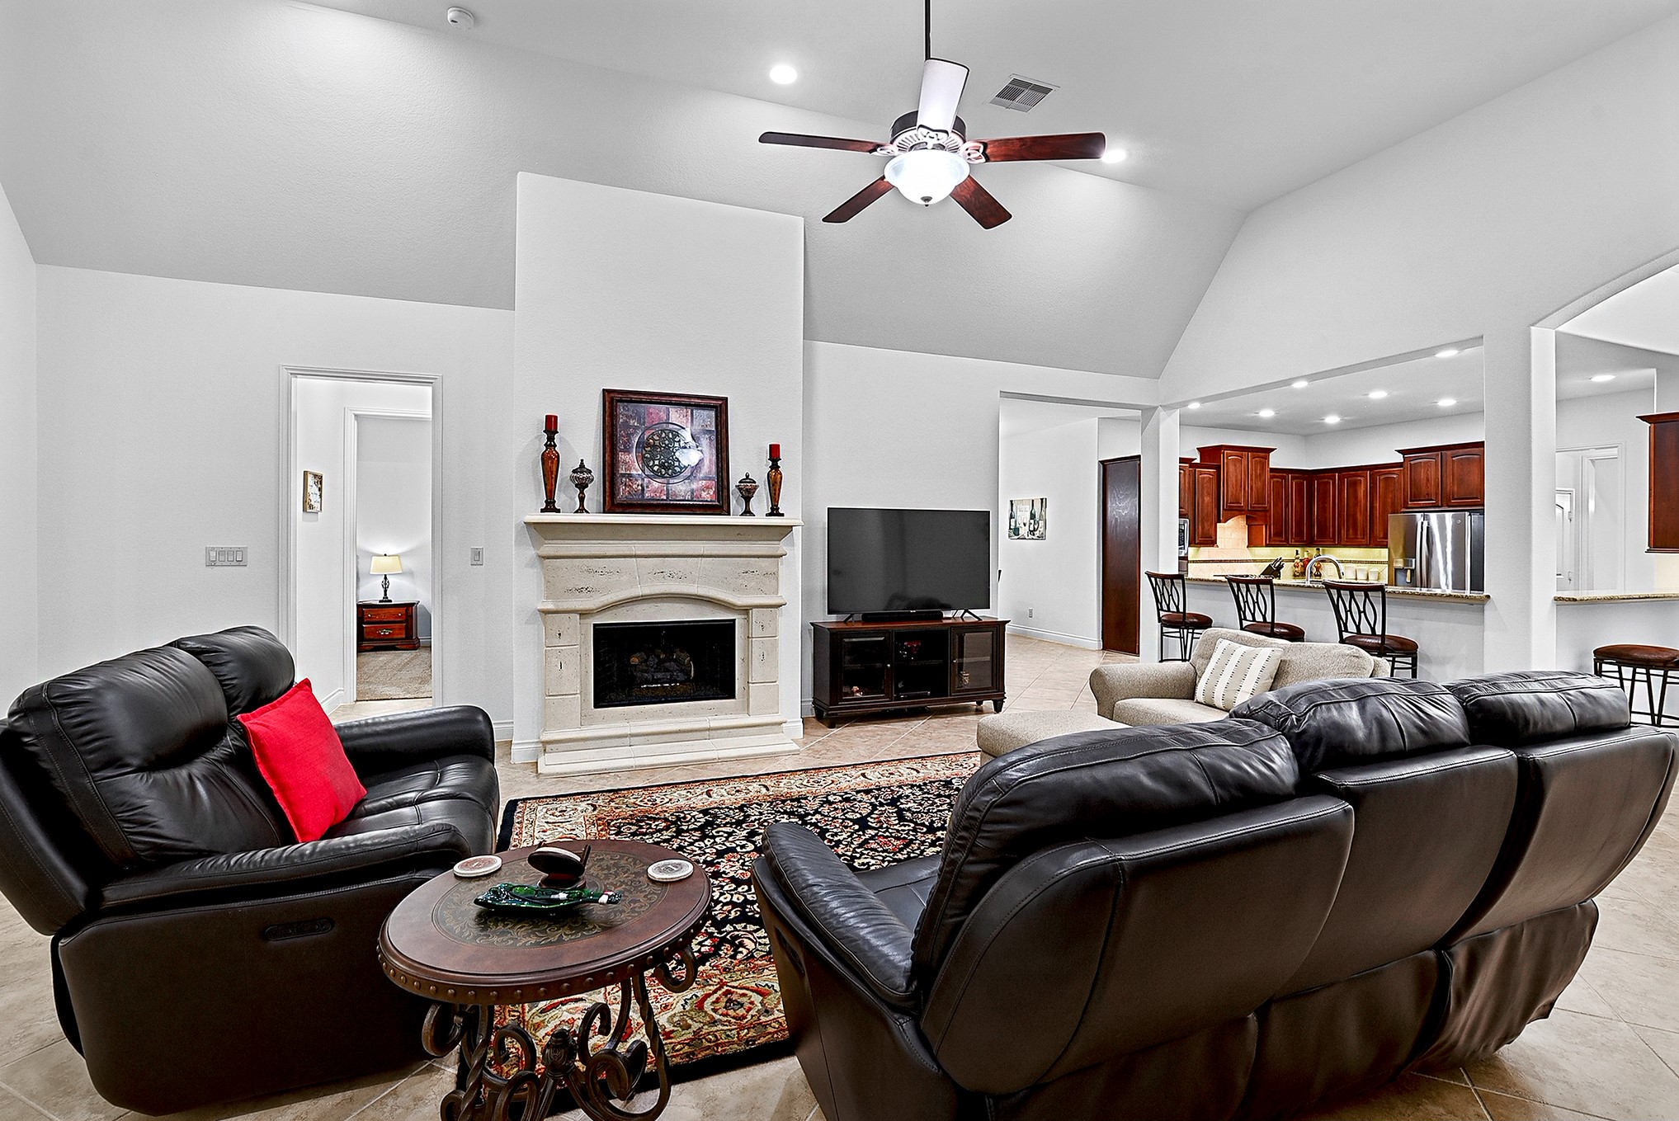
Another view of the expansive living room showcases the desirable single-story layout, elevated ceilings, and drop-down ceiling fans. A stunning stone-cast gas fireplace creates a beautiful focal point and adds warmth to the space. The large, raised breakfast bar provides plenty of seating and offers open views into the kitchen, creating an easy flow between the living and kitchen areas—perfect for everyday living and entertaining.
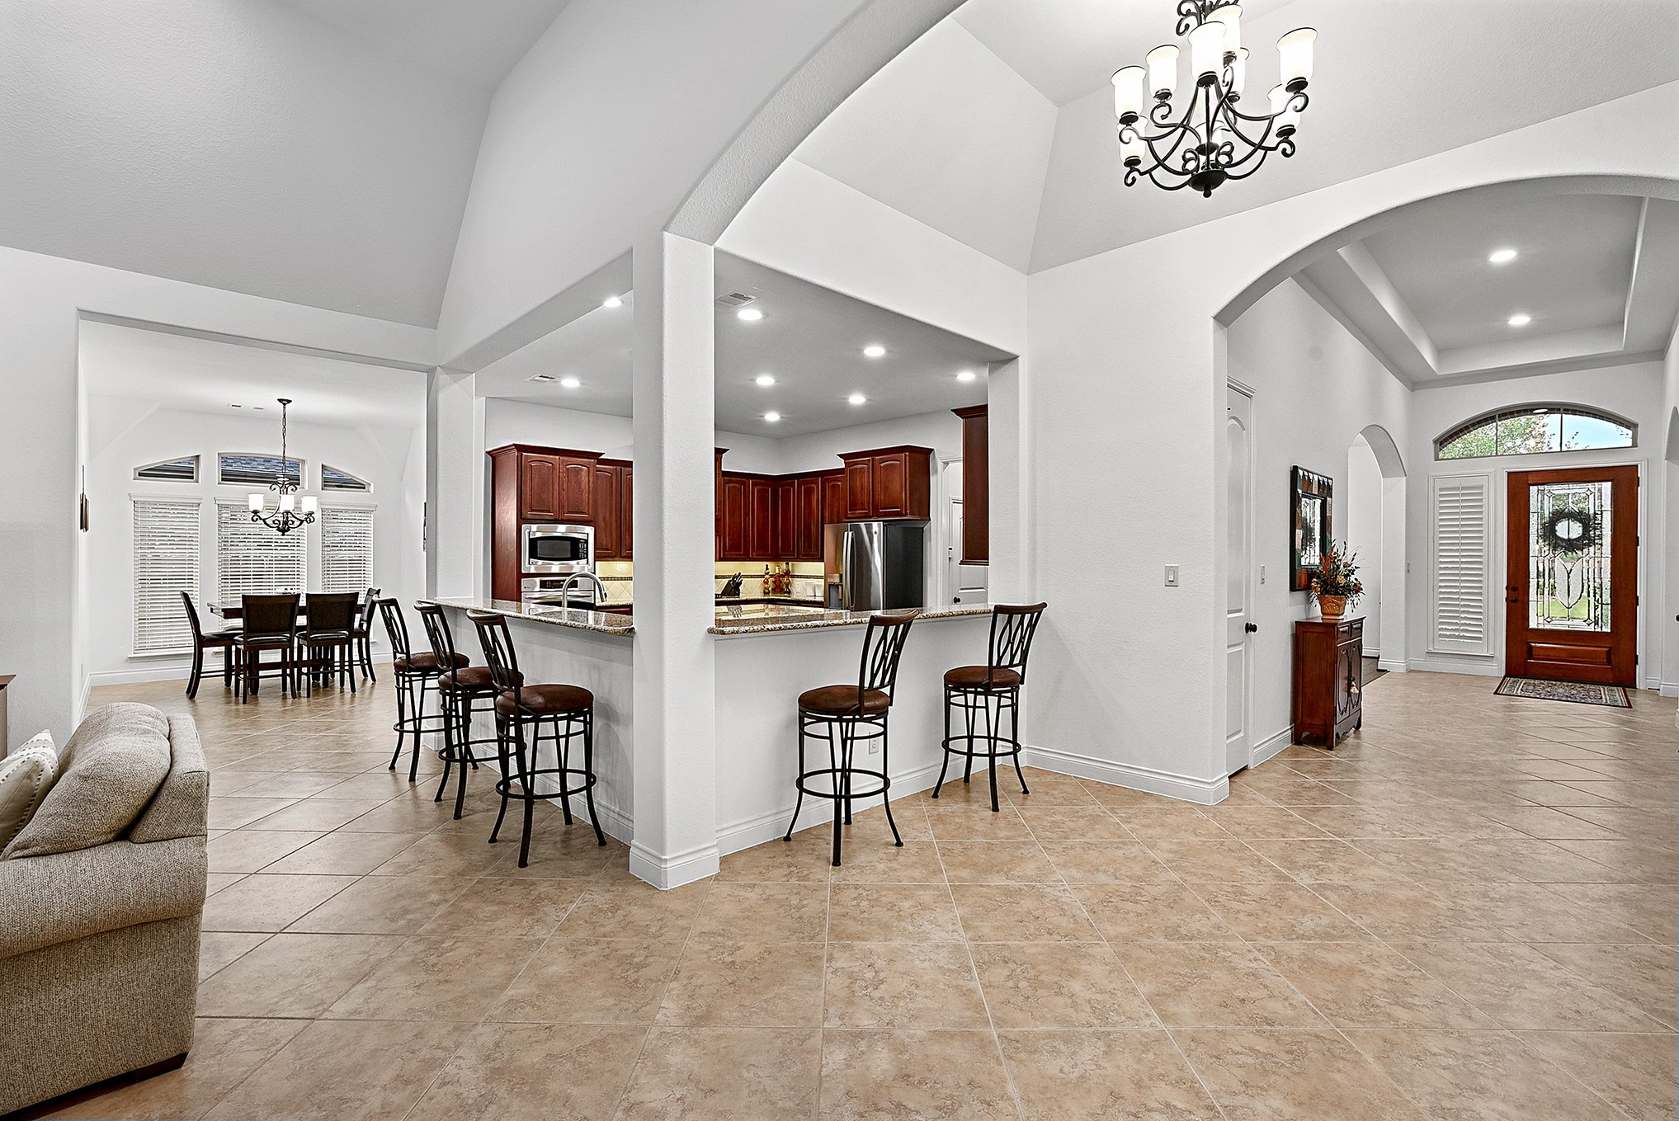
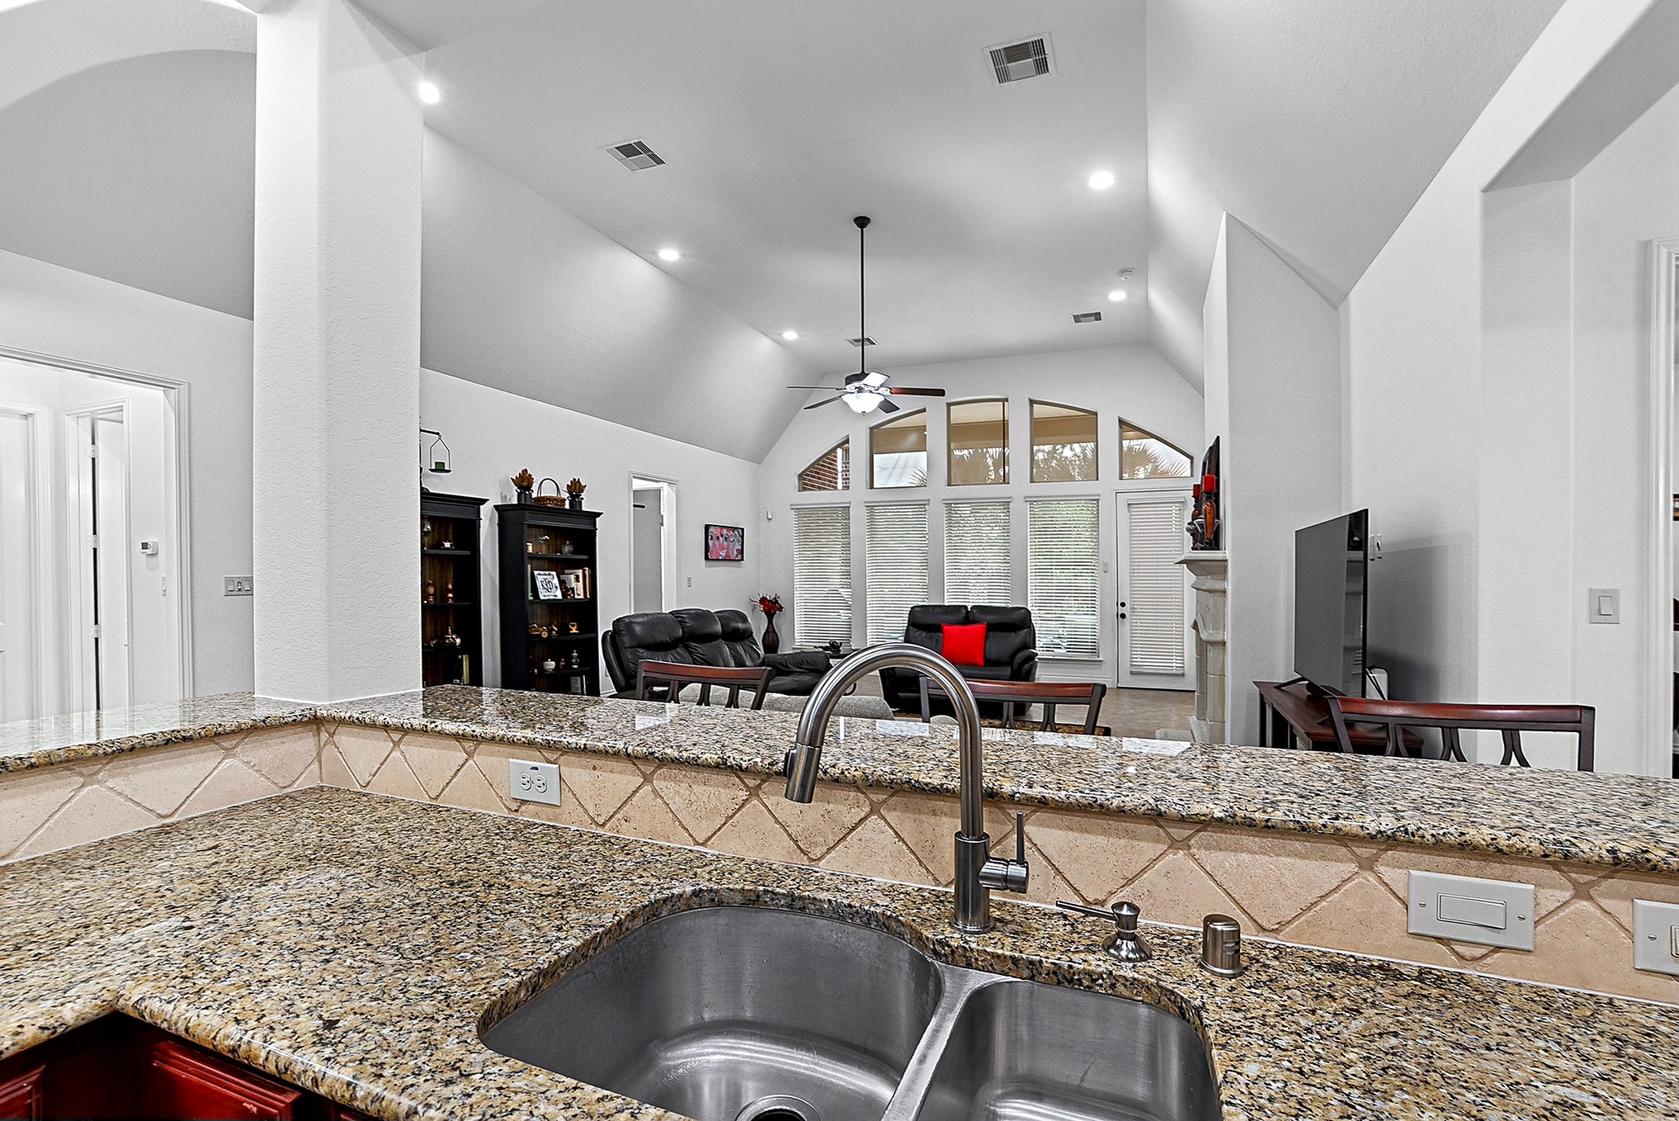
A closer look highlights the spacious raised breakfast bar, offering plenty of room for comfortable seating and casual dining. The kitchen features a large island with the sink positioned to face outward, providing views into the breakfast area while you cook or entertain. A beautiful wall of windows fills the breakfast area with abundant natural light and creates a bright, inviting space to enjoy morning coffee or casual meals while taking in the views of the backyard.
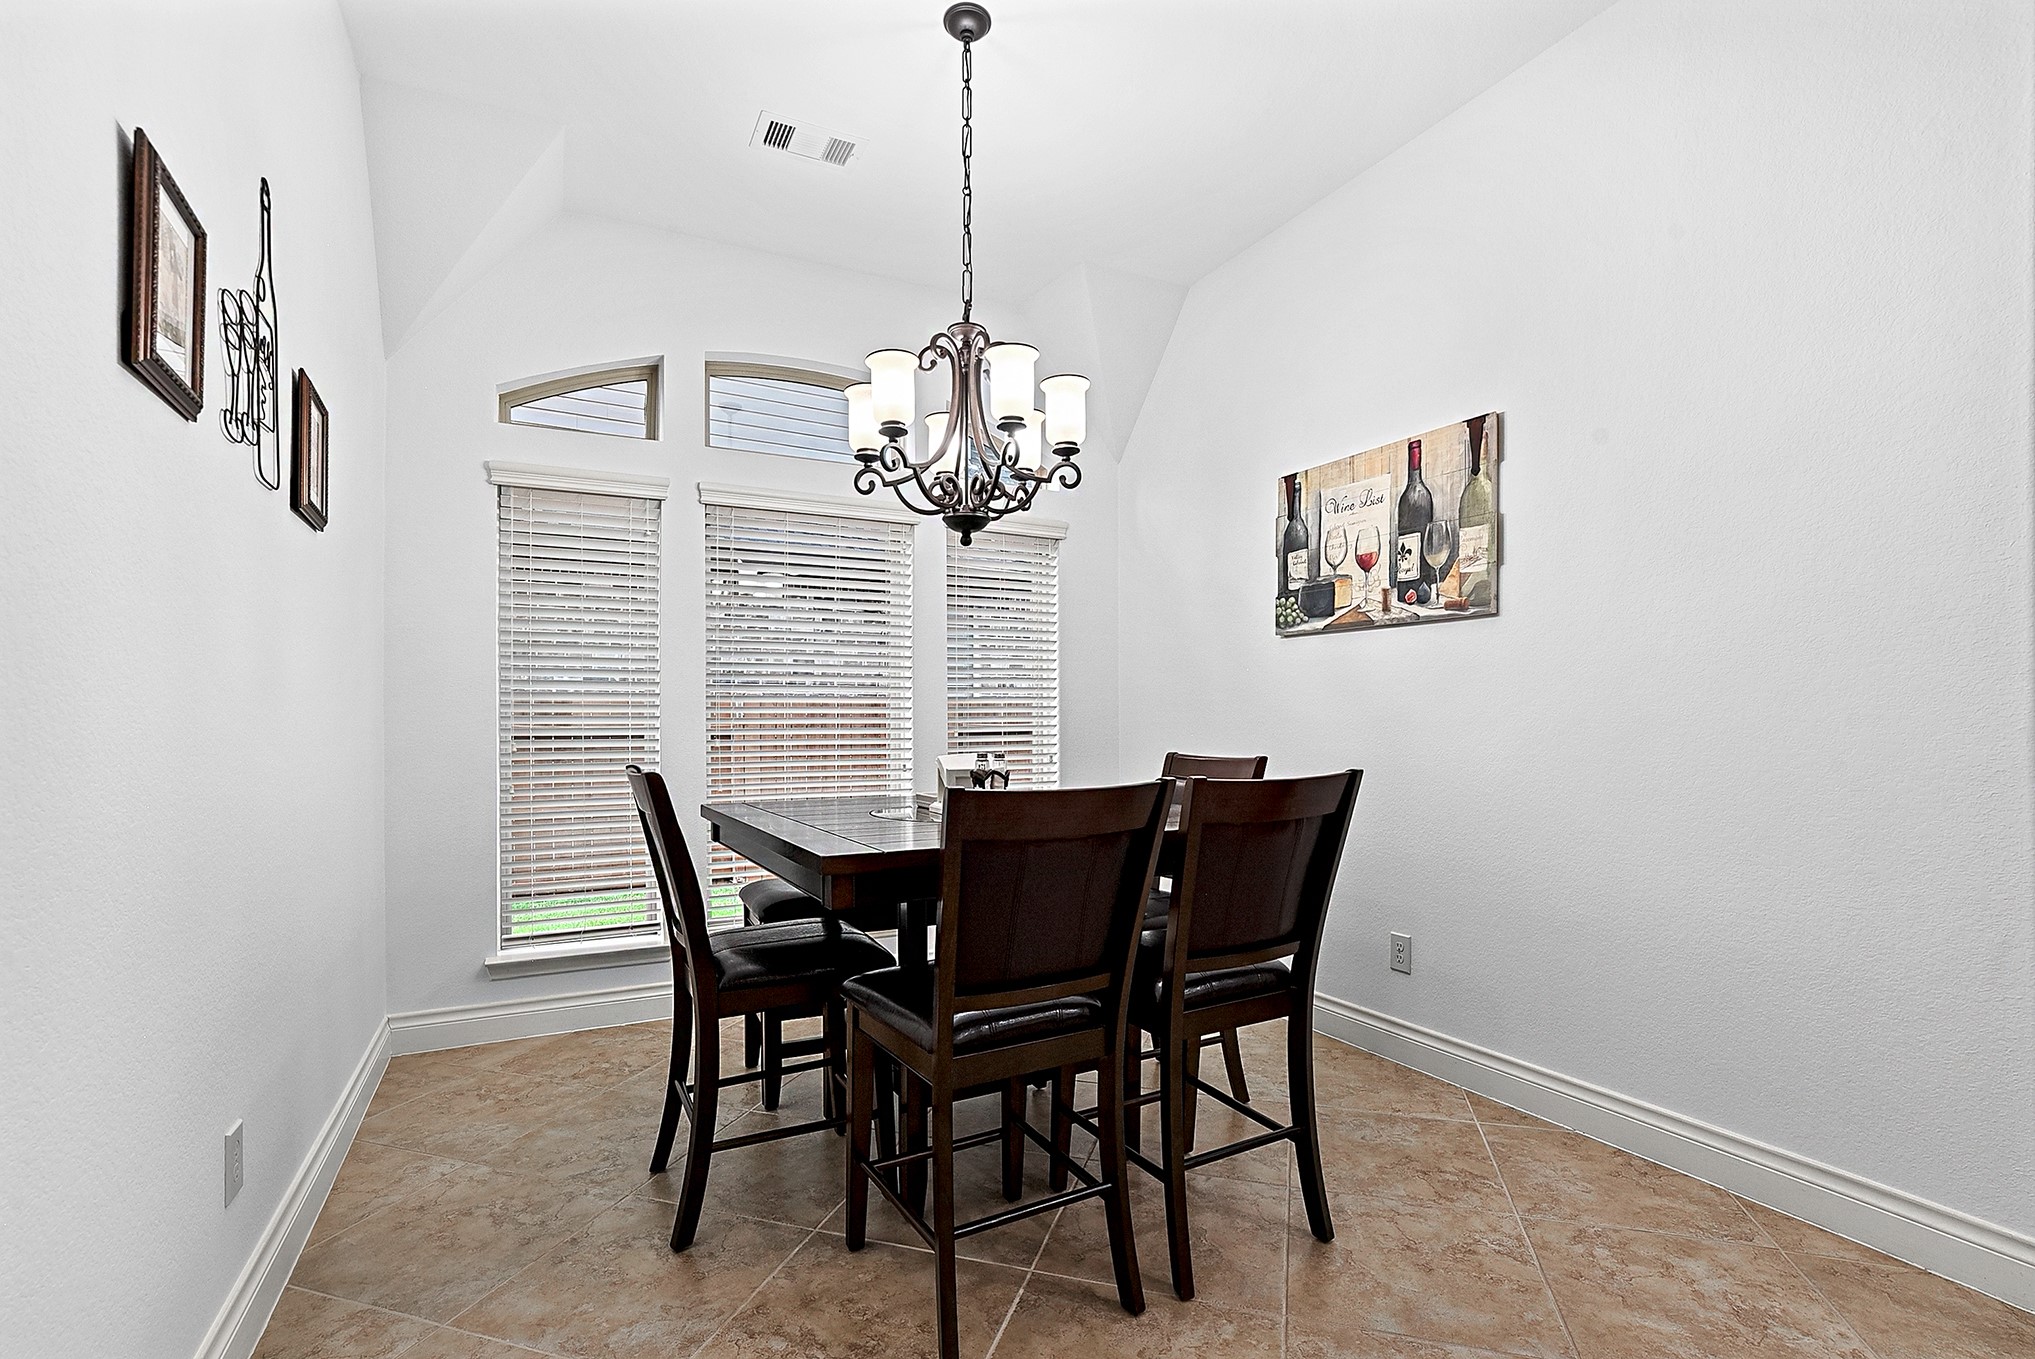
A closer look at the spacious breakfast room showcases the same beautiful tile flooring that continues throughout the home, creating a cohesive and seamless feel. A wall of windows fills the room with abundant natural light and offers plenty of space for a large dining table, making it a versatile area for casual meals, family gatherings, or additional dining space when needed.
The spacious breakfast room offers beautiful views into the living room and kitchen, creating an open and connected feel throughout the main living areas. Just beyond the breakfast room is the game room, while French doors to the right provide access to the space, adding flexibility and privacy when desired.
The spacious island kitchen offers two convenient entry points, with access from the formal dining room through the butler’s pantry and from the breakfast area, which opens directly toward the living space. This thoughtful layout creates an easy flow for everyday living and entertaining, making it simple to serve food and drinks indoors or take the gathering outside for an evening of entertaining or a backyard cookout.
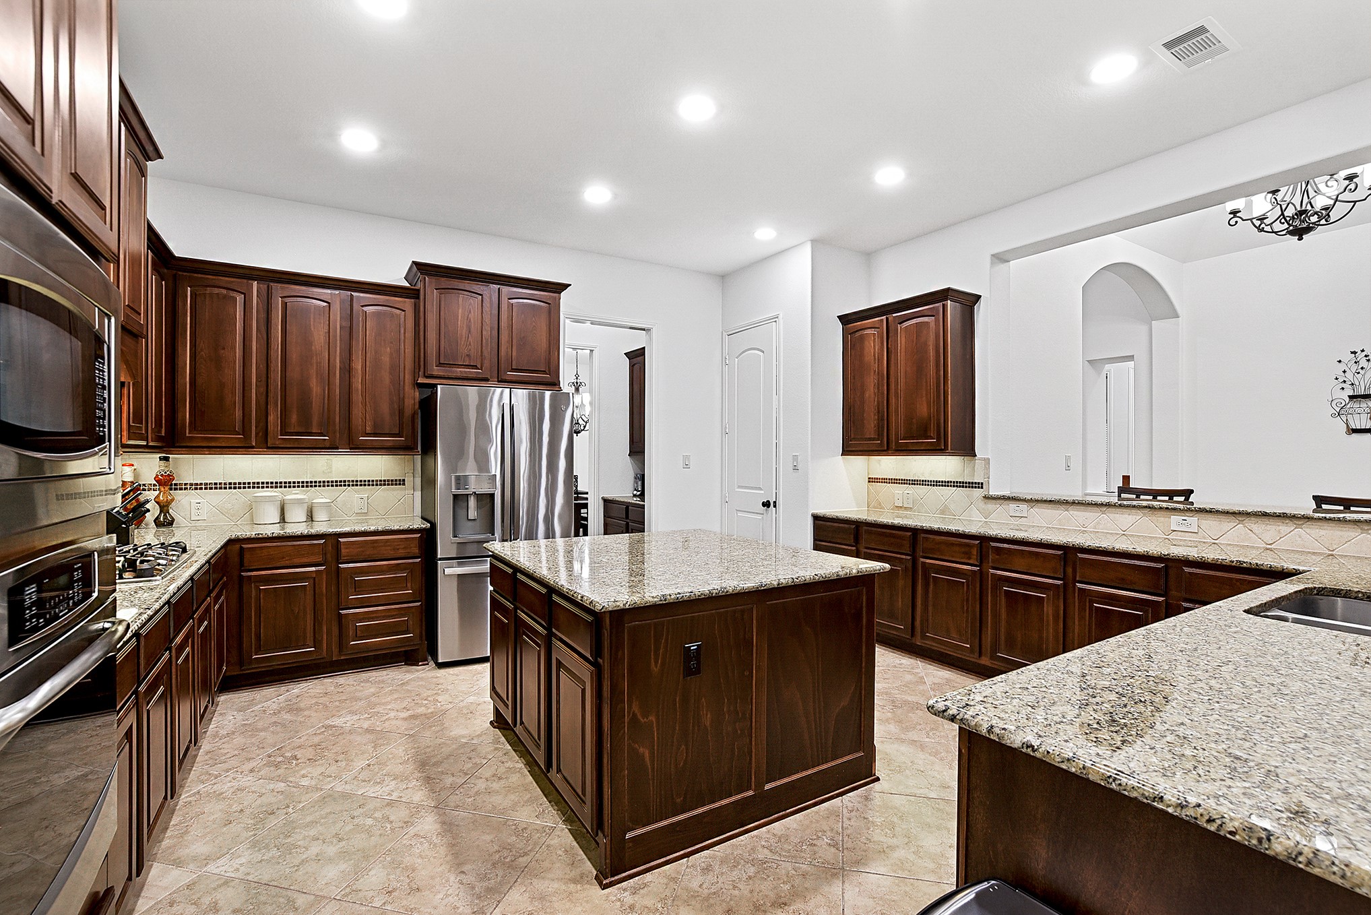
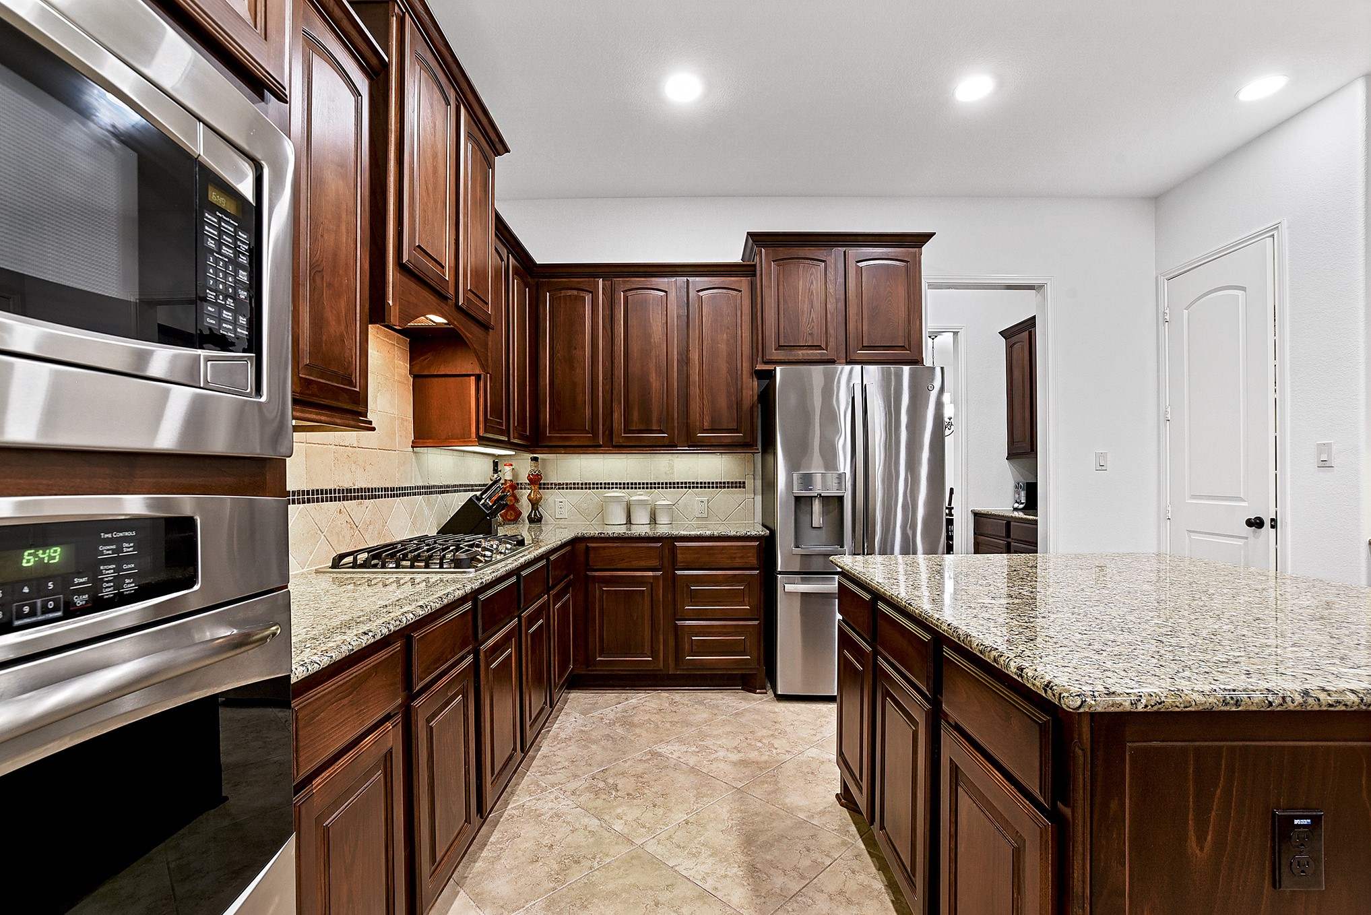
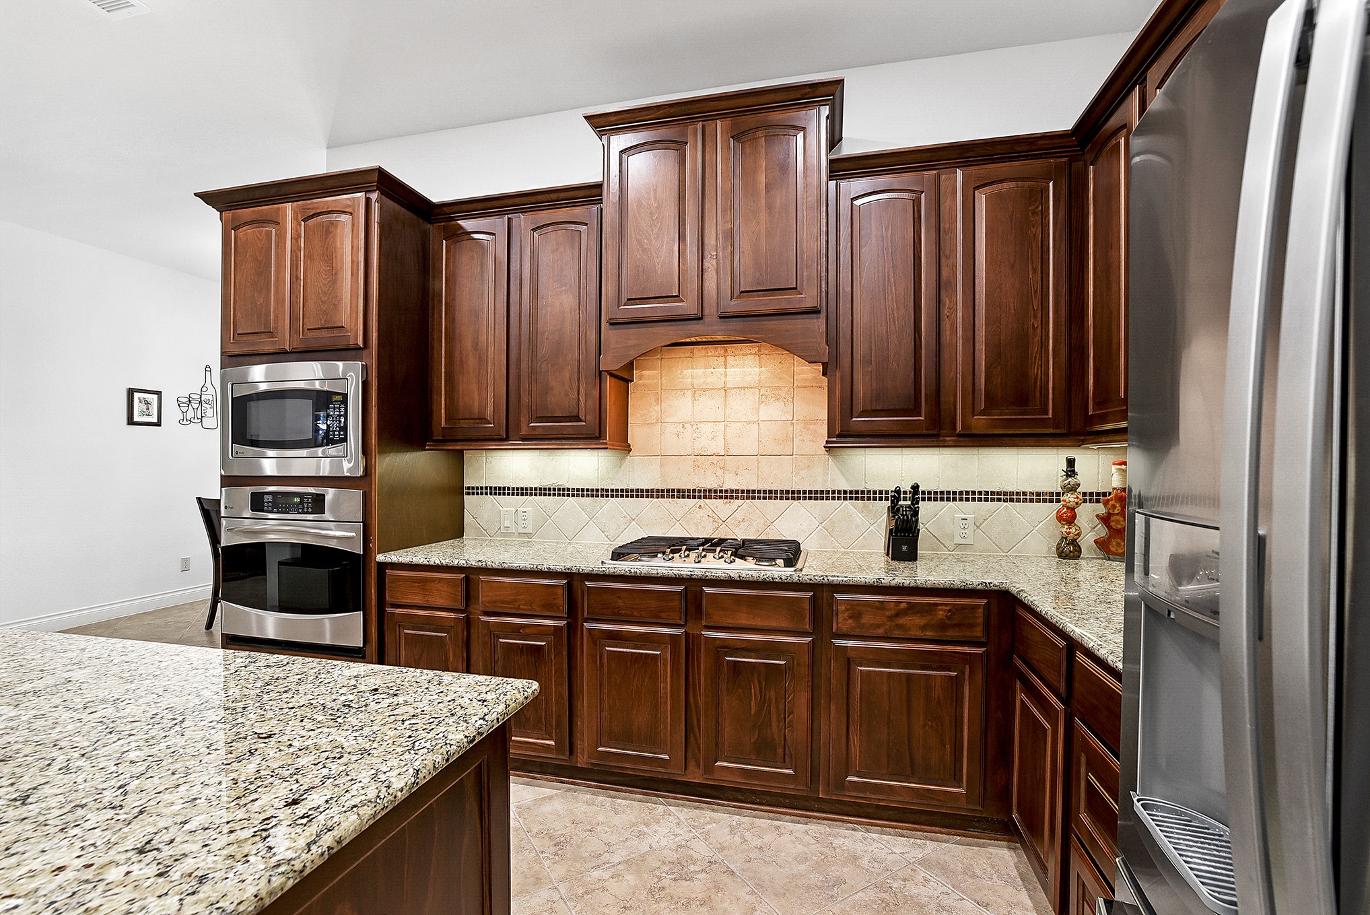
The kitchen offers tons of cabinet and countertop space, providing plenty of room for meal preparation, storage, and entertaining. The all-stainless-steel appliance package includes a gas cooktop and built-in microwave. For added convenience, the home features two ovens—one built-in wall oven and a second oven positioned below the cooktop—making it ideal for preparing multiple dishes when hosting family and friends.
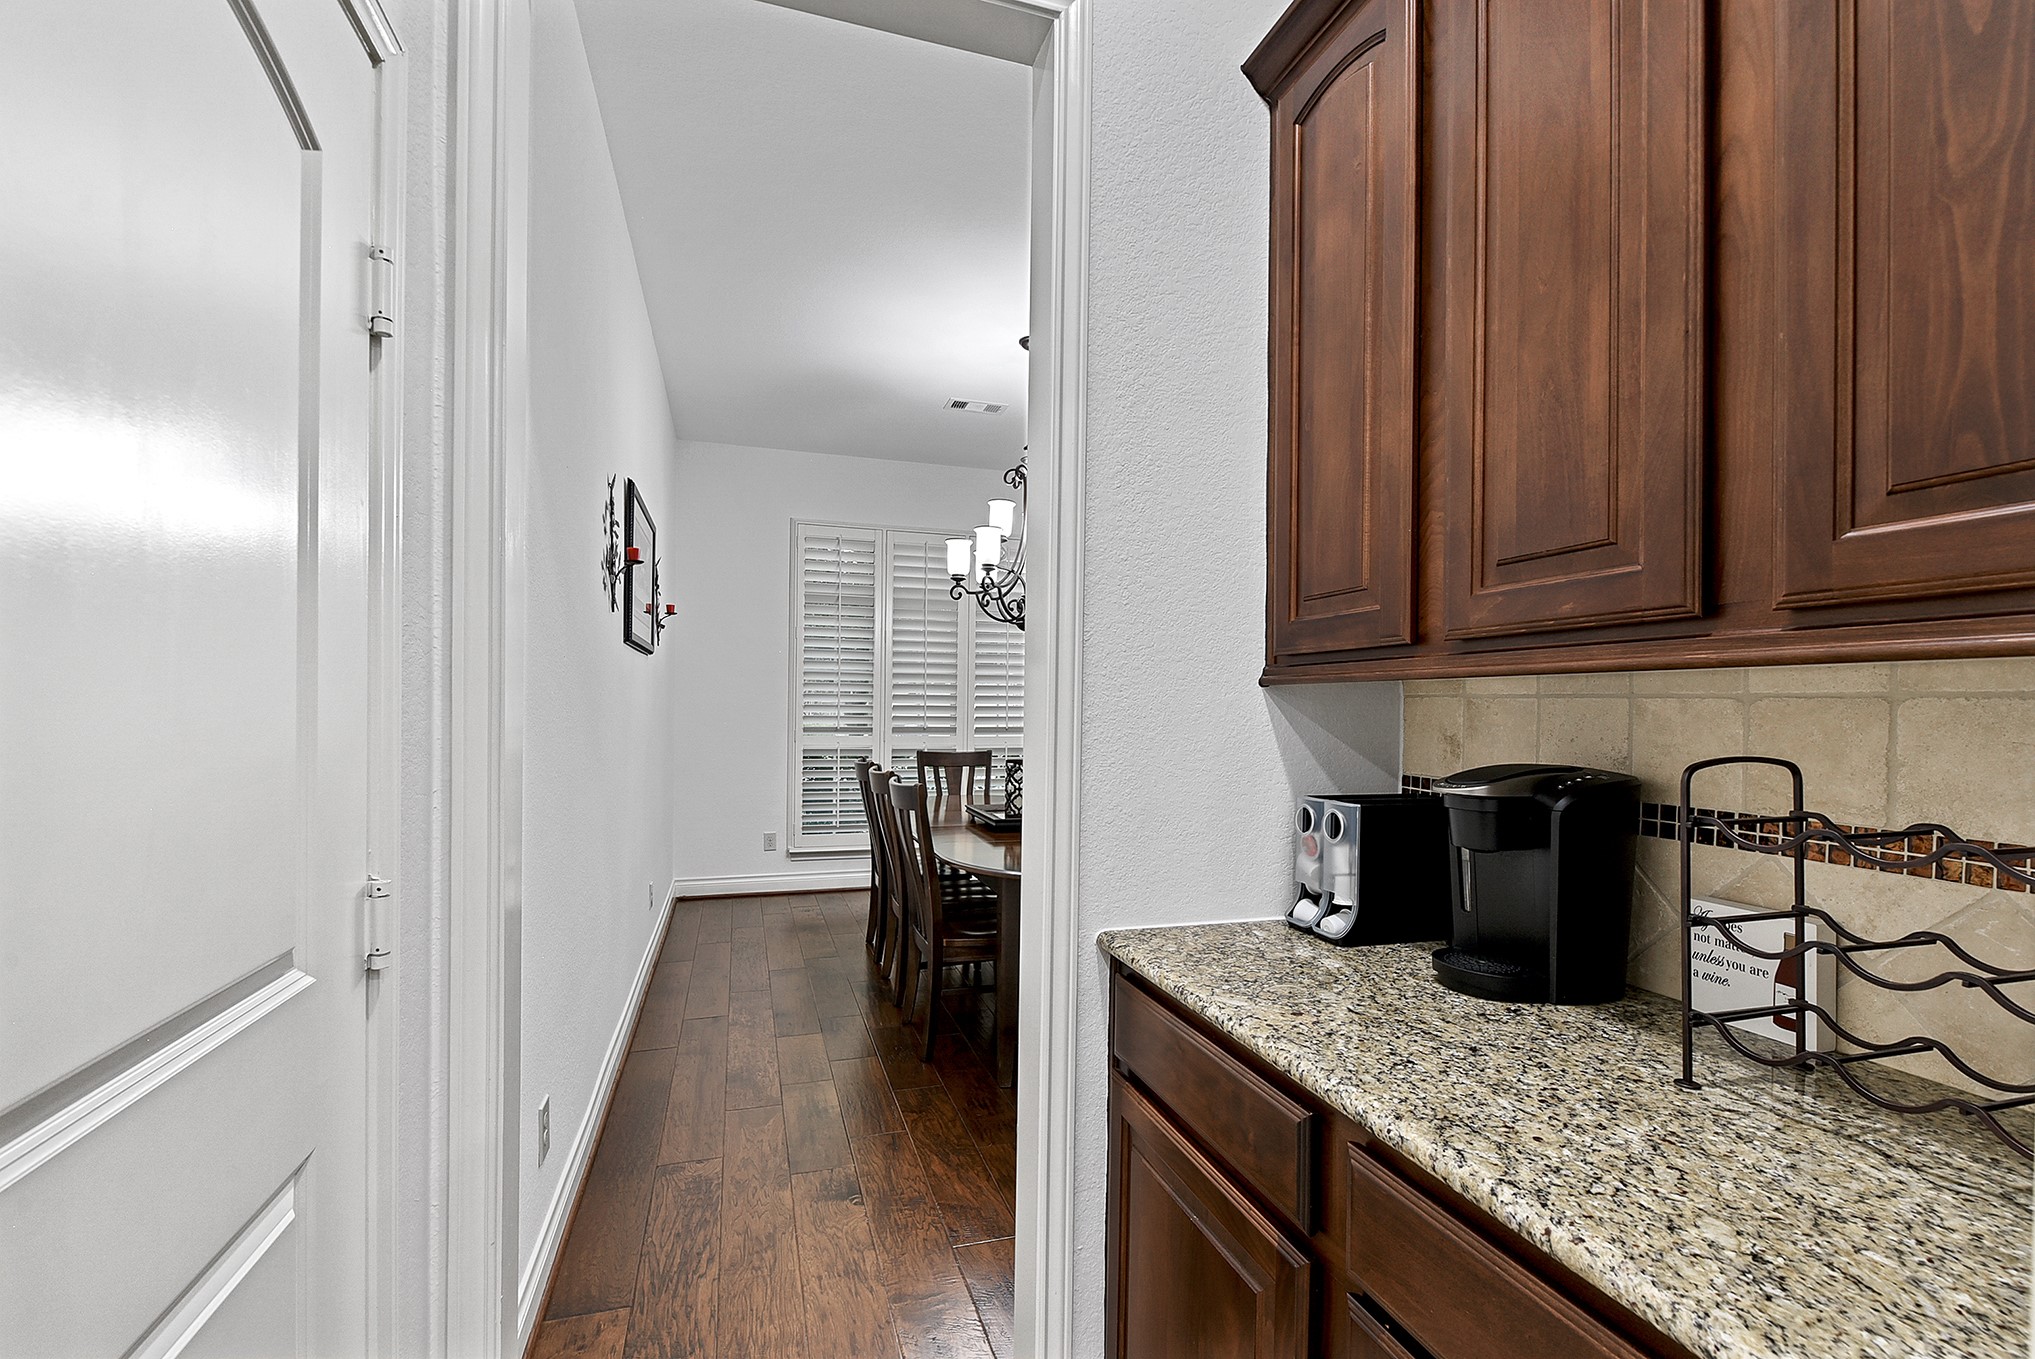
From the kitchen, through the butler’s pantry, you have a clear view into the formal dining room, creating an open and connected feel throughout the main living areas. The spacious butler’s pantry provides additional cabinet and countertop space for extra storage and easy meal preparation. Conveniently located to the left is the garage, offering easy access for bringing in groceries and everyday items directly into the home.
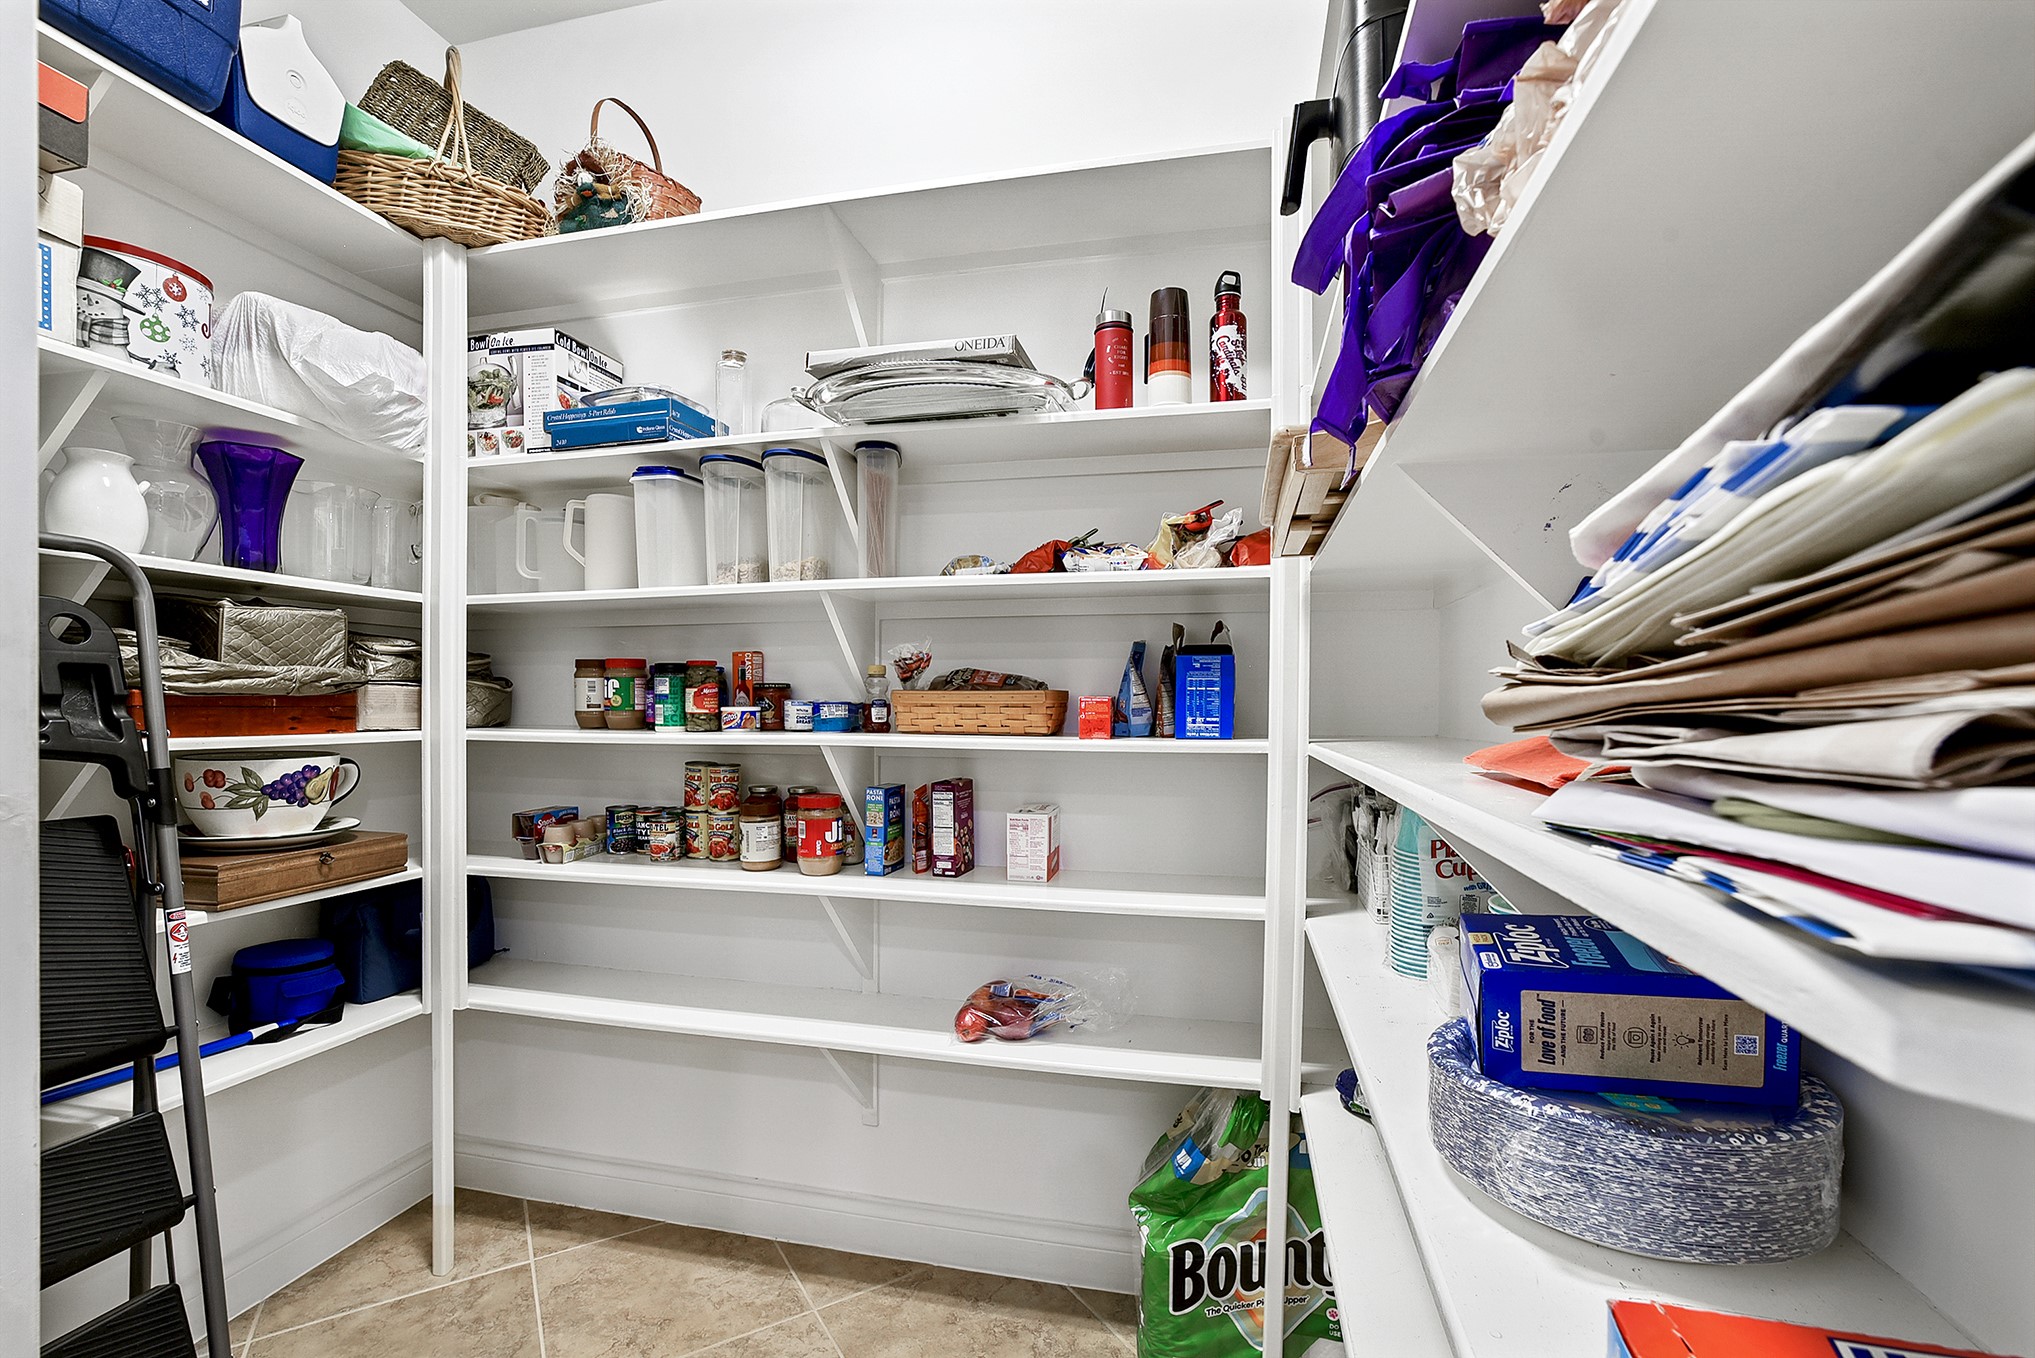
The huge walk-in pantry offers impressive floor-to-ceiling storage, with abundant shelving to keep everything organized and easily accessible. This spacious pantry provides plenty of room for pantry staples, small appliances, serving items, and all your everyday storage needs.
From the butler’s pantry, step into the spacious kitchen, featuring an abundance of countertop space and cabinetry for all your storage and meal-preparation needs. A large center island anchors the kitchen, providing additional workspace and storage while creating a natural gathering spot.
From the kitchen, you have beautiful sightlines into the breakfast room to the right, the living room, and the French doors leading to the game room. The open layout also provides a seamless connection to the backyard oasis, making this home ideal for everyday living and entertaining.
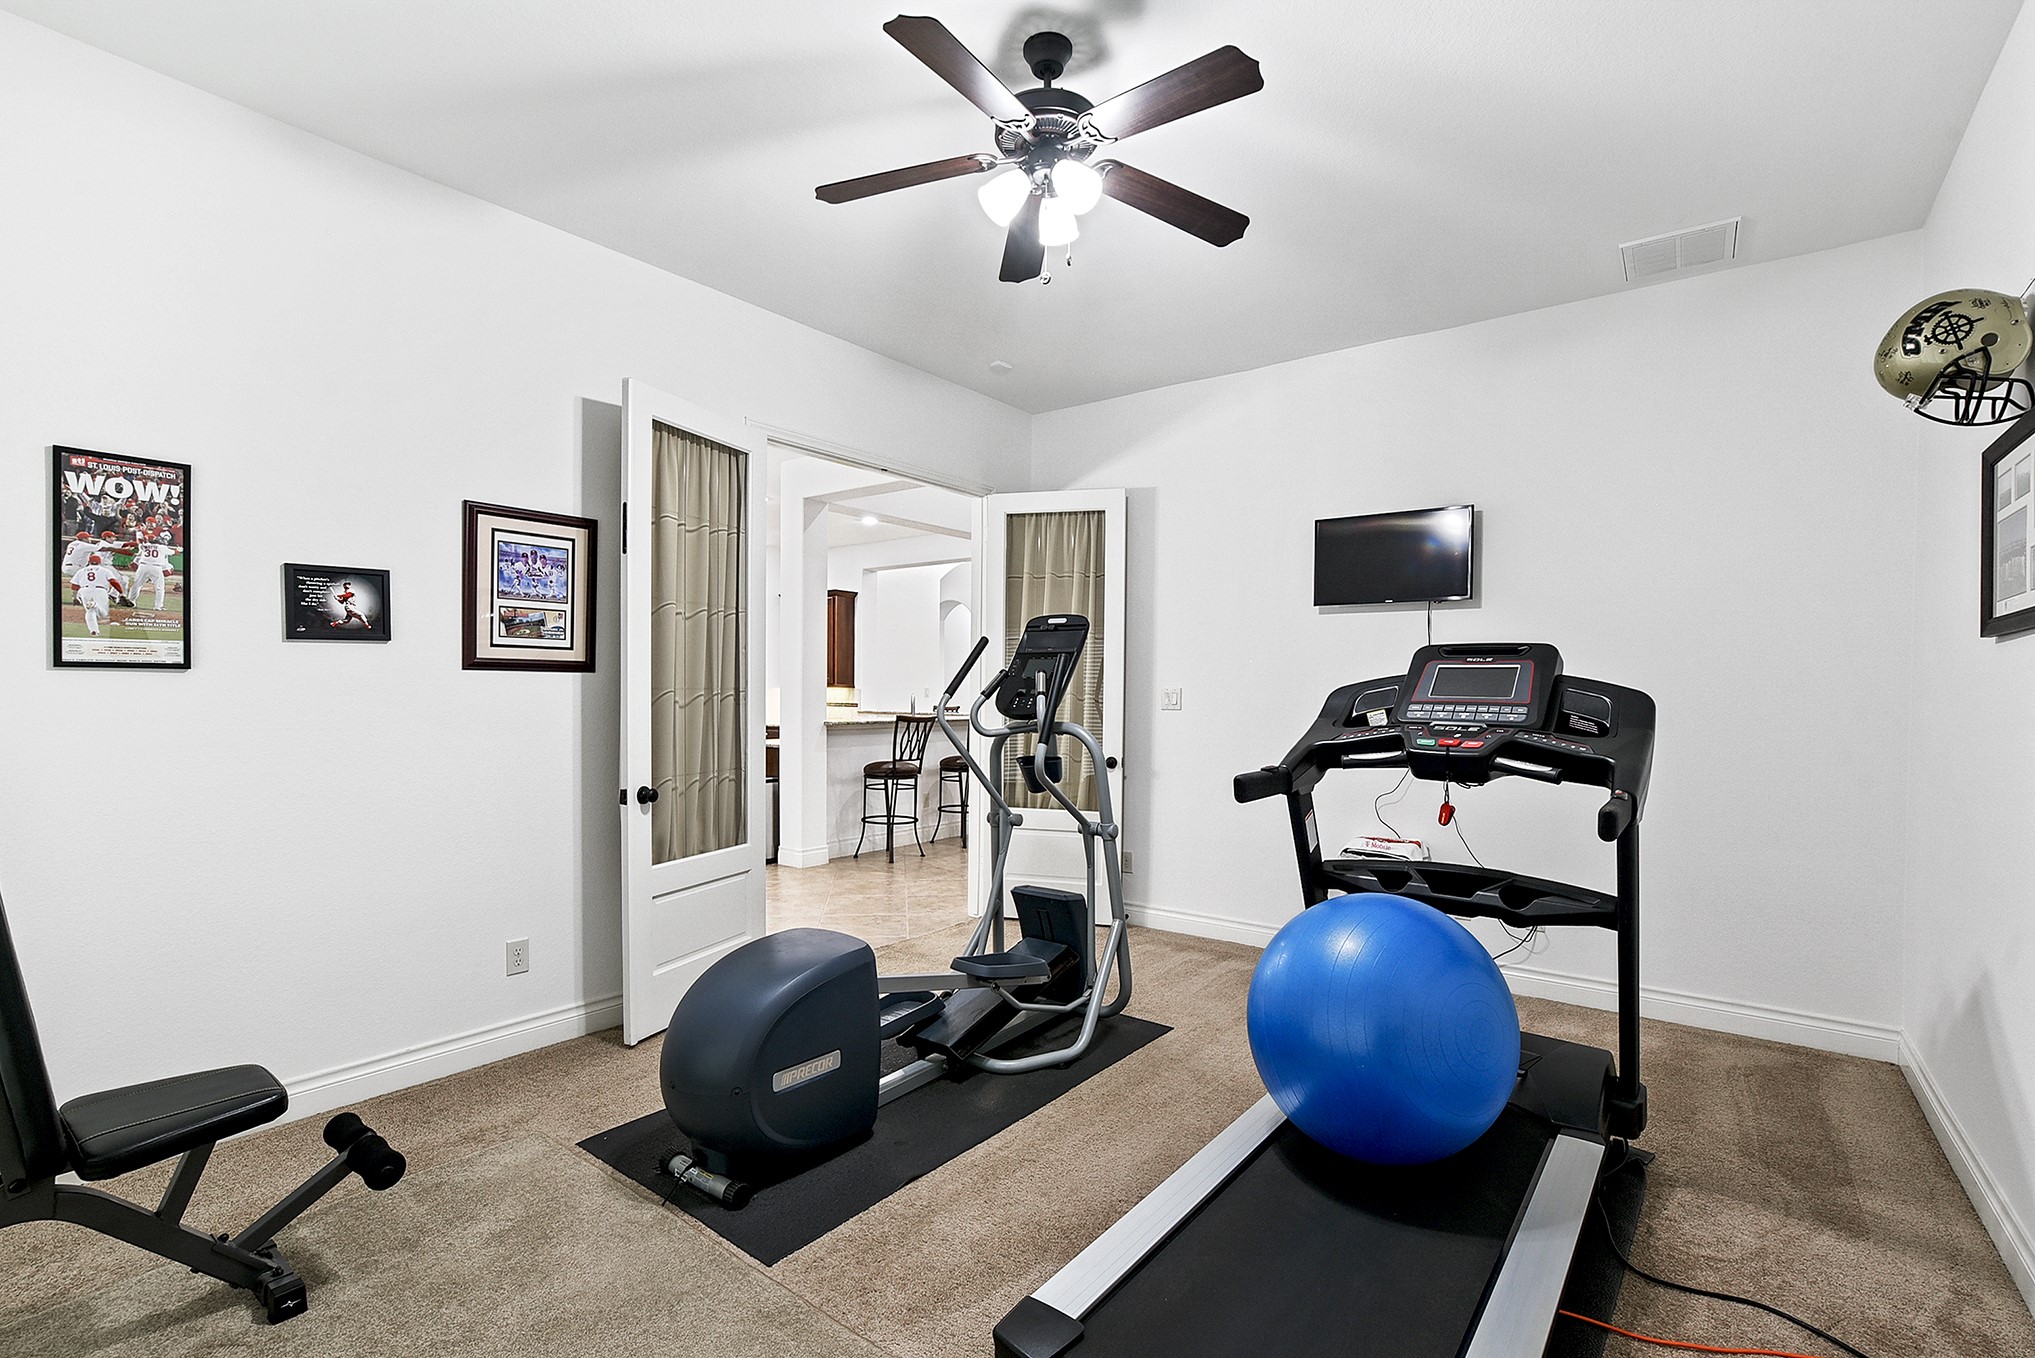
French doors open into the spacious game room, offering plenty of flexibility for an additional seating area, toy area, game table, or home gym, as the current owners use it. There is also ample room for a large pool table. A wall of windows fills the space with natural light, while the ceiling fan and plush carpeting create a comfortable and inviting atmosphere.
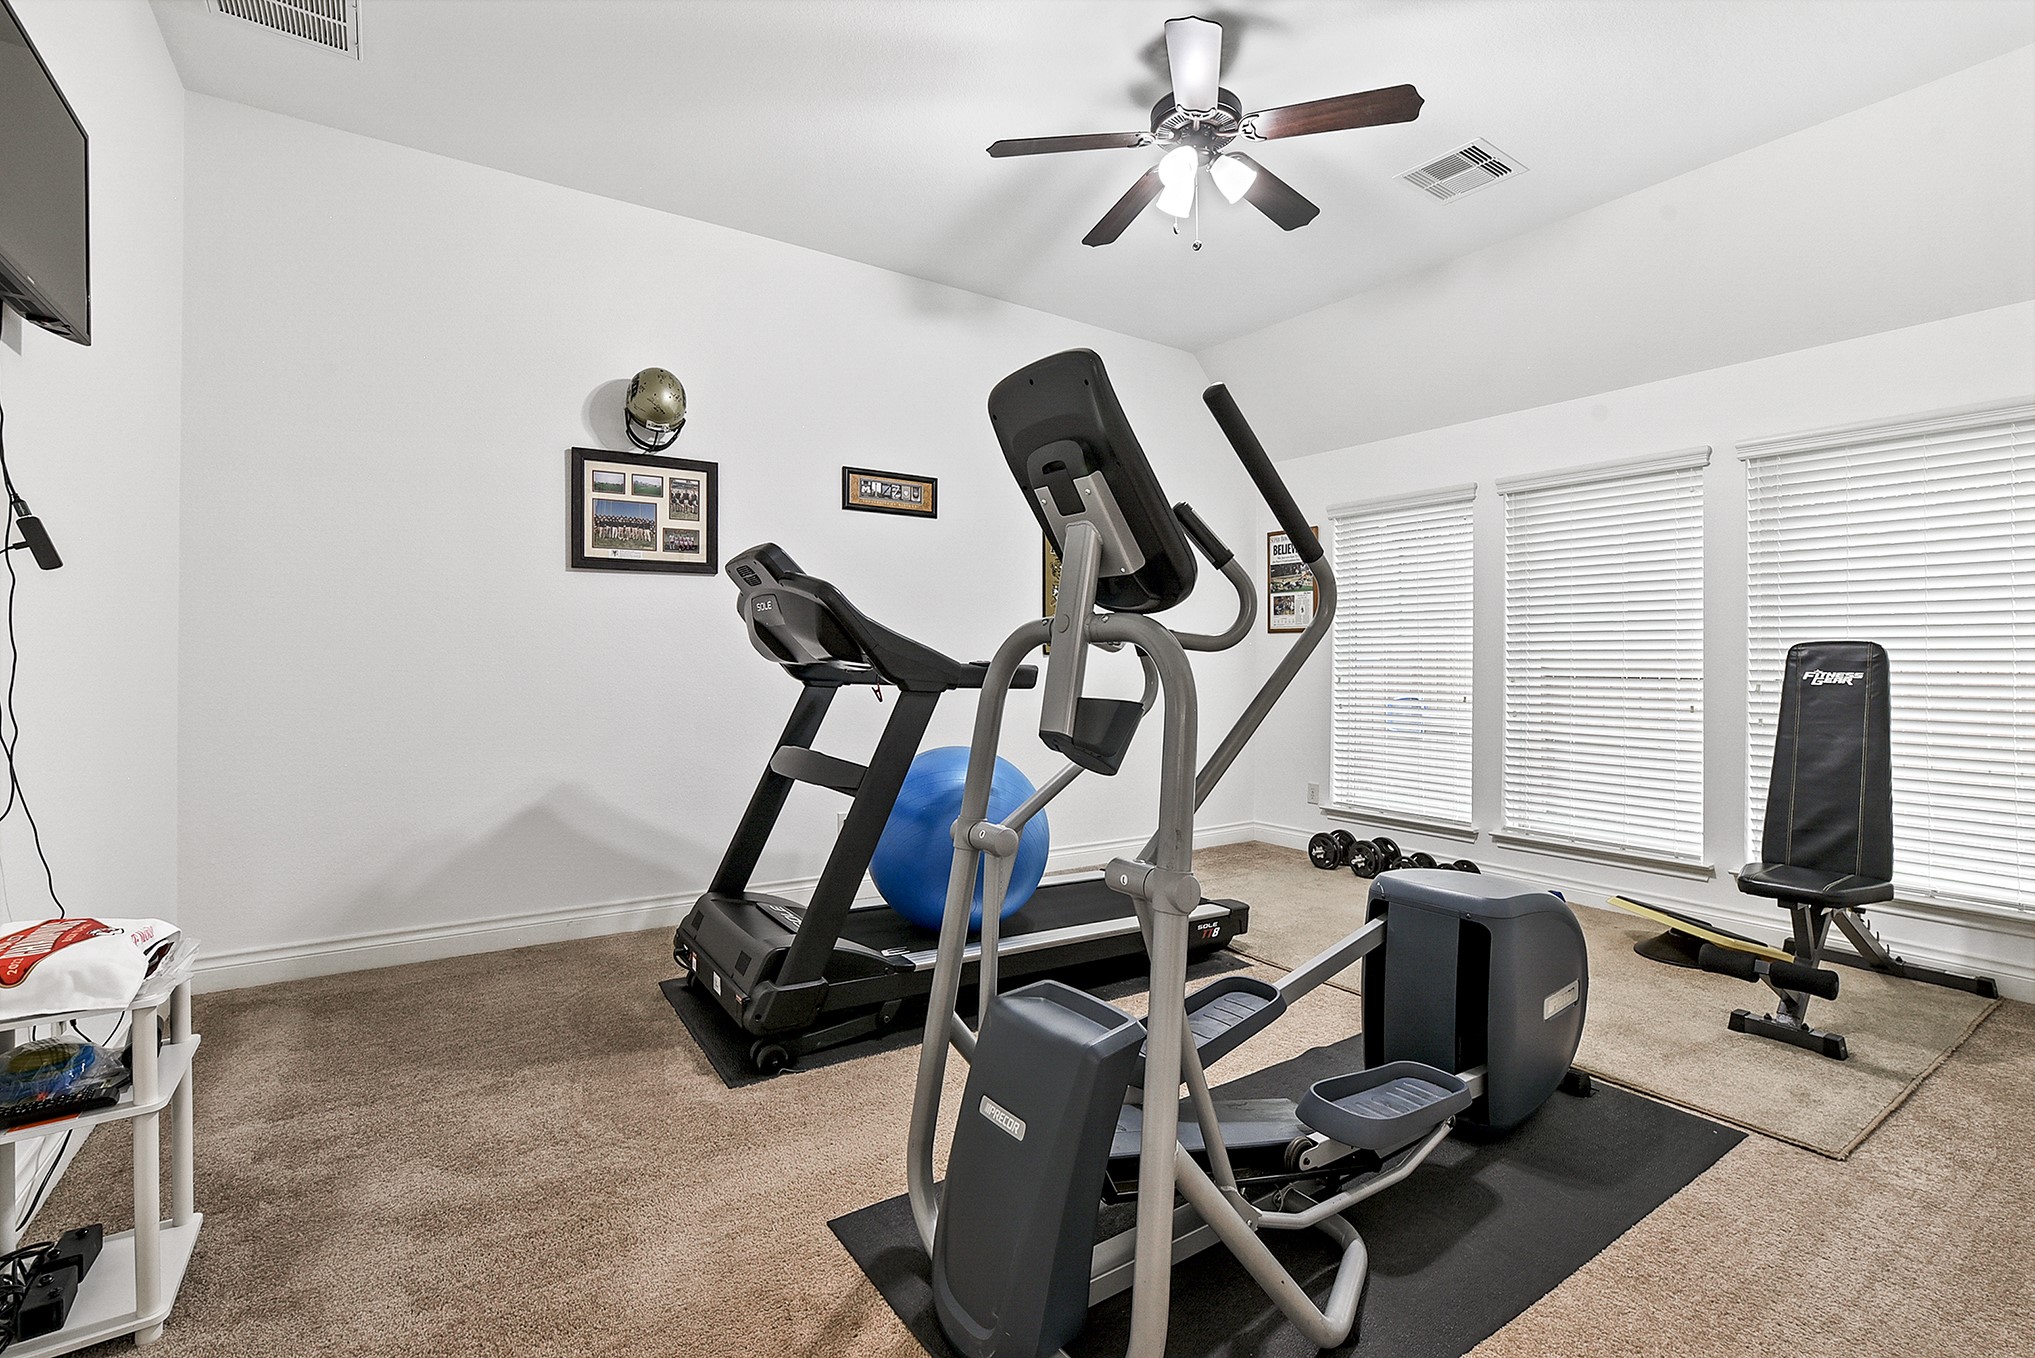
Another view of the spacious game room showcases its versatility. The current owners are using this generous space as a home gym, but it could easily be transformed into a media room, playroom, hobby space, or additional entertaining area. With plenty of room to customize, this is a truly flexible space that can adapt to your lifestyle.
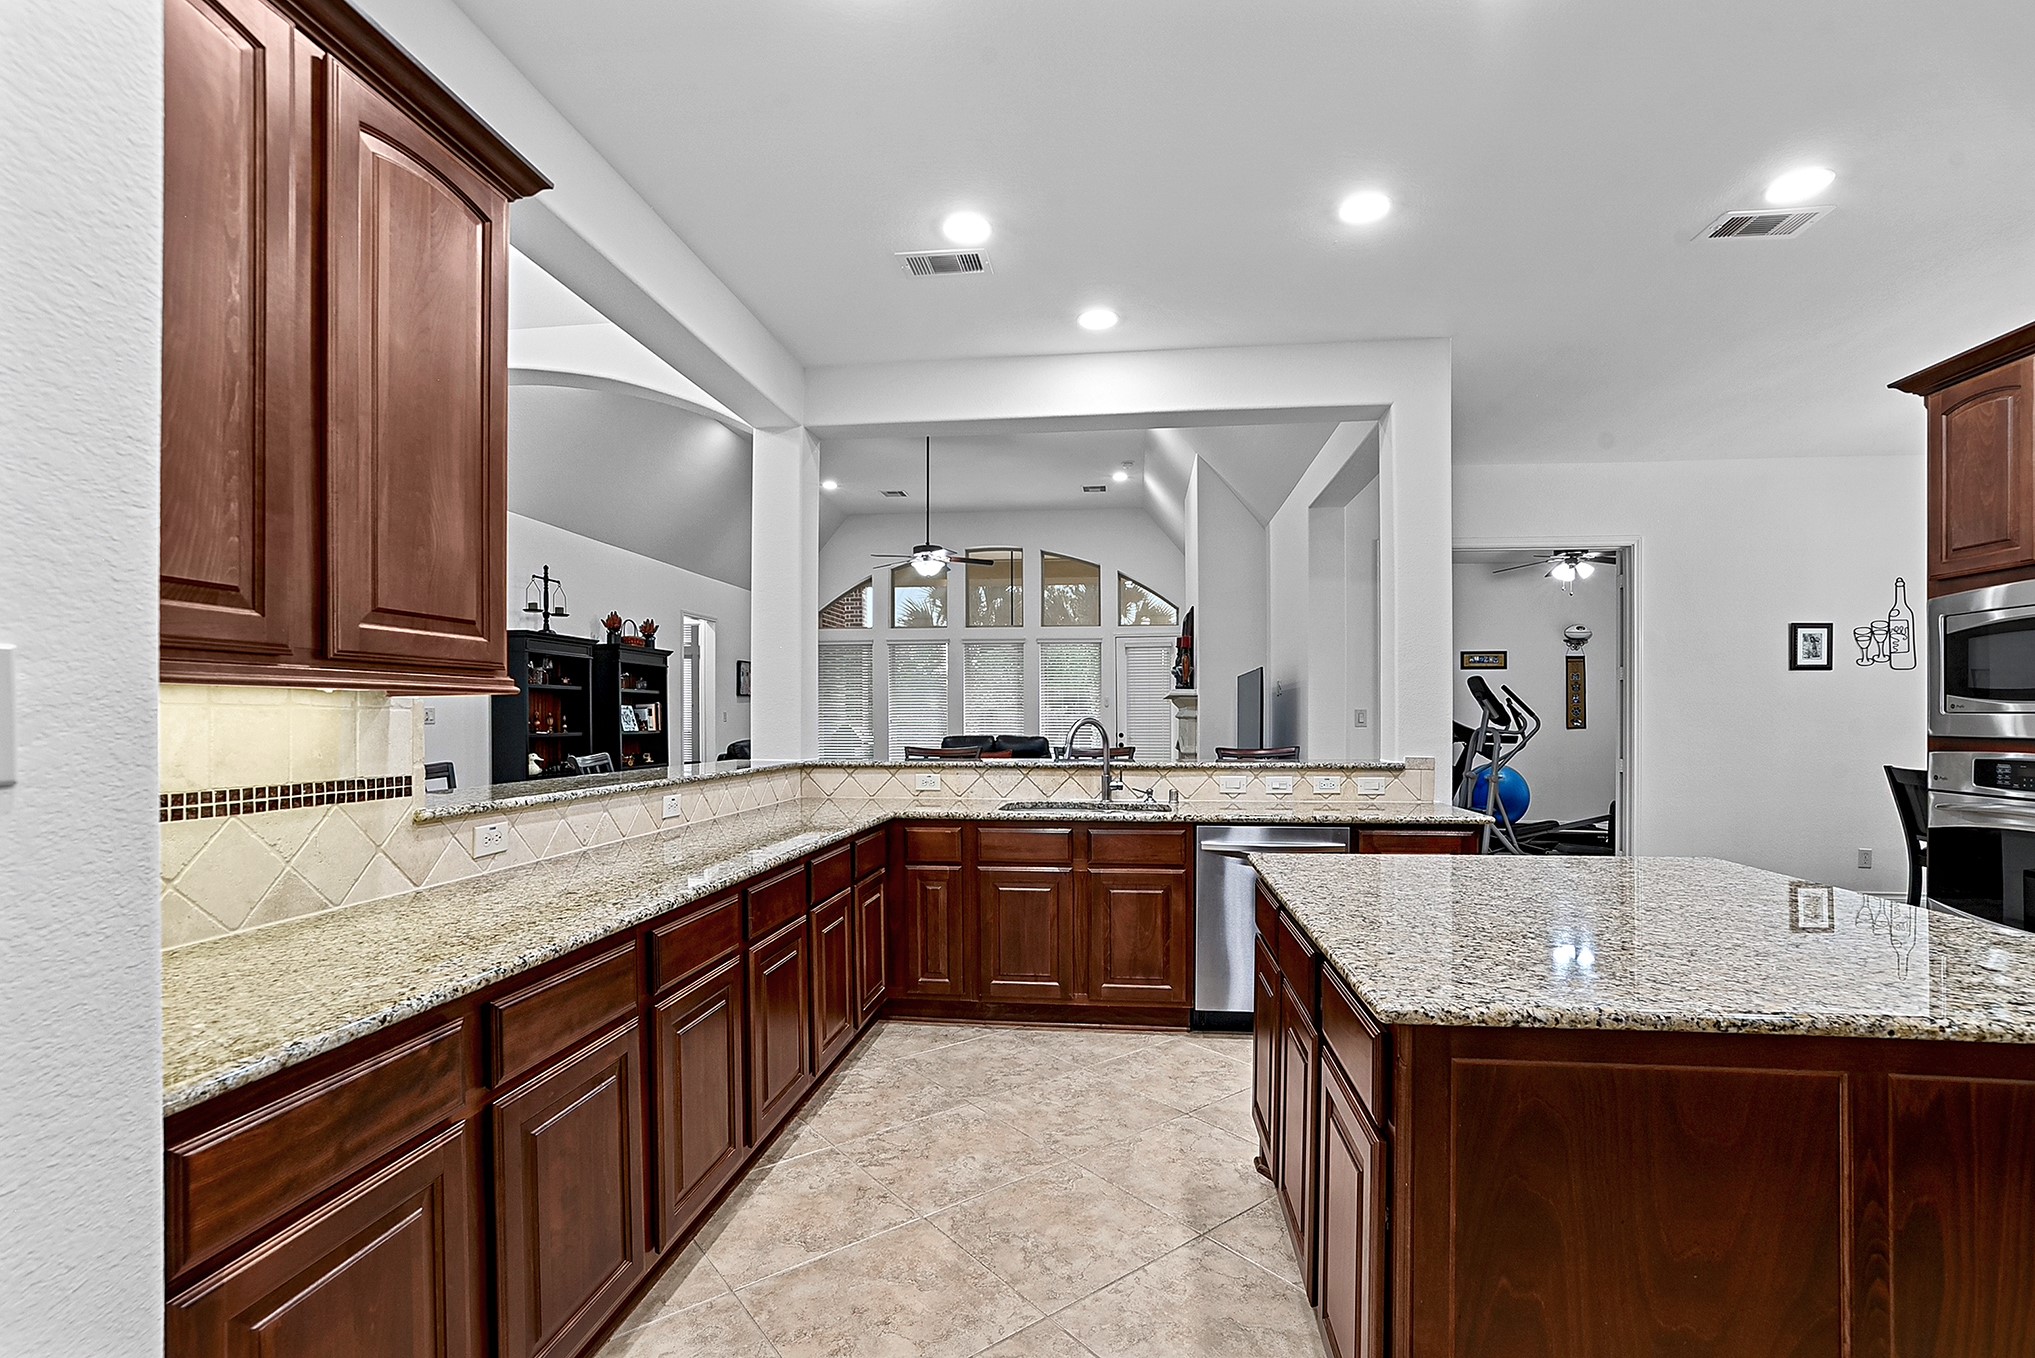
This beautifully designed kitchen offers abundant countertop and cabinet space, along with a spacious center island that serves as the heart of the kitchen. The island features a sink positioned to face outward, allowing you to enjoy open, 360-degree views of the surrounding living spaces while preparing meals or entertaining guests.
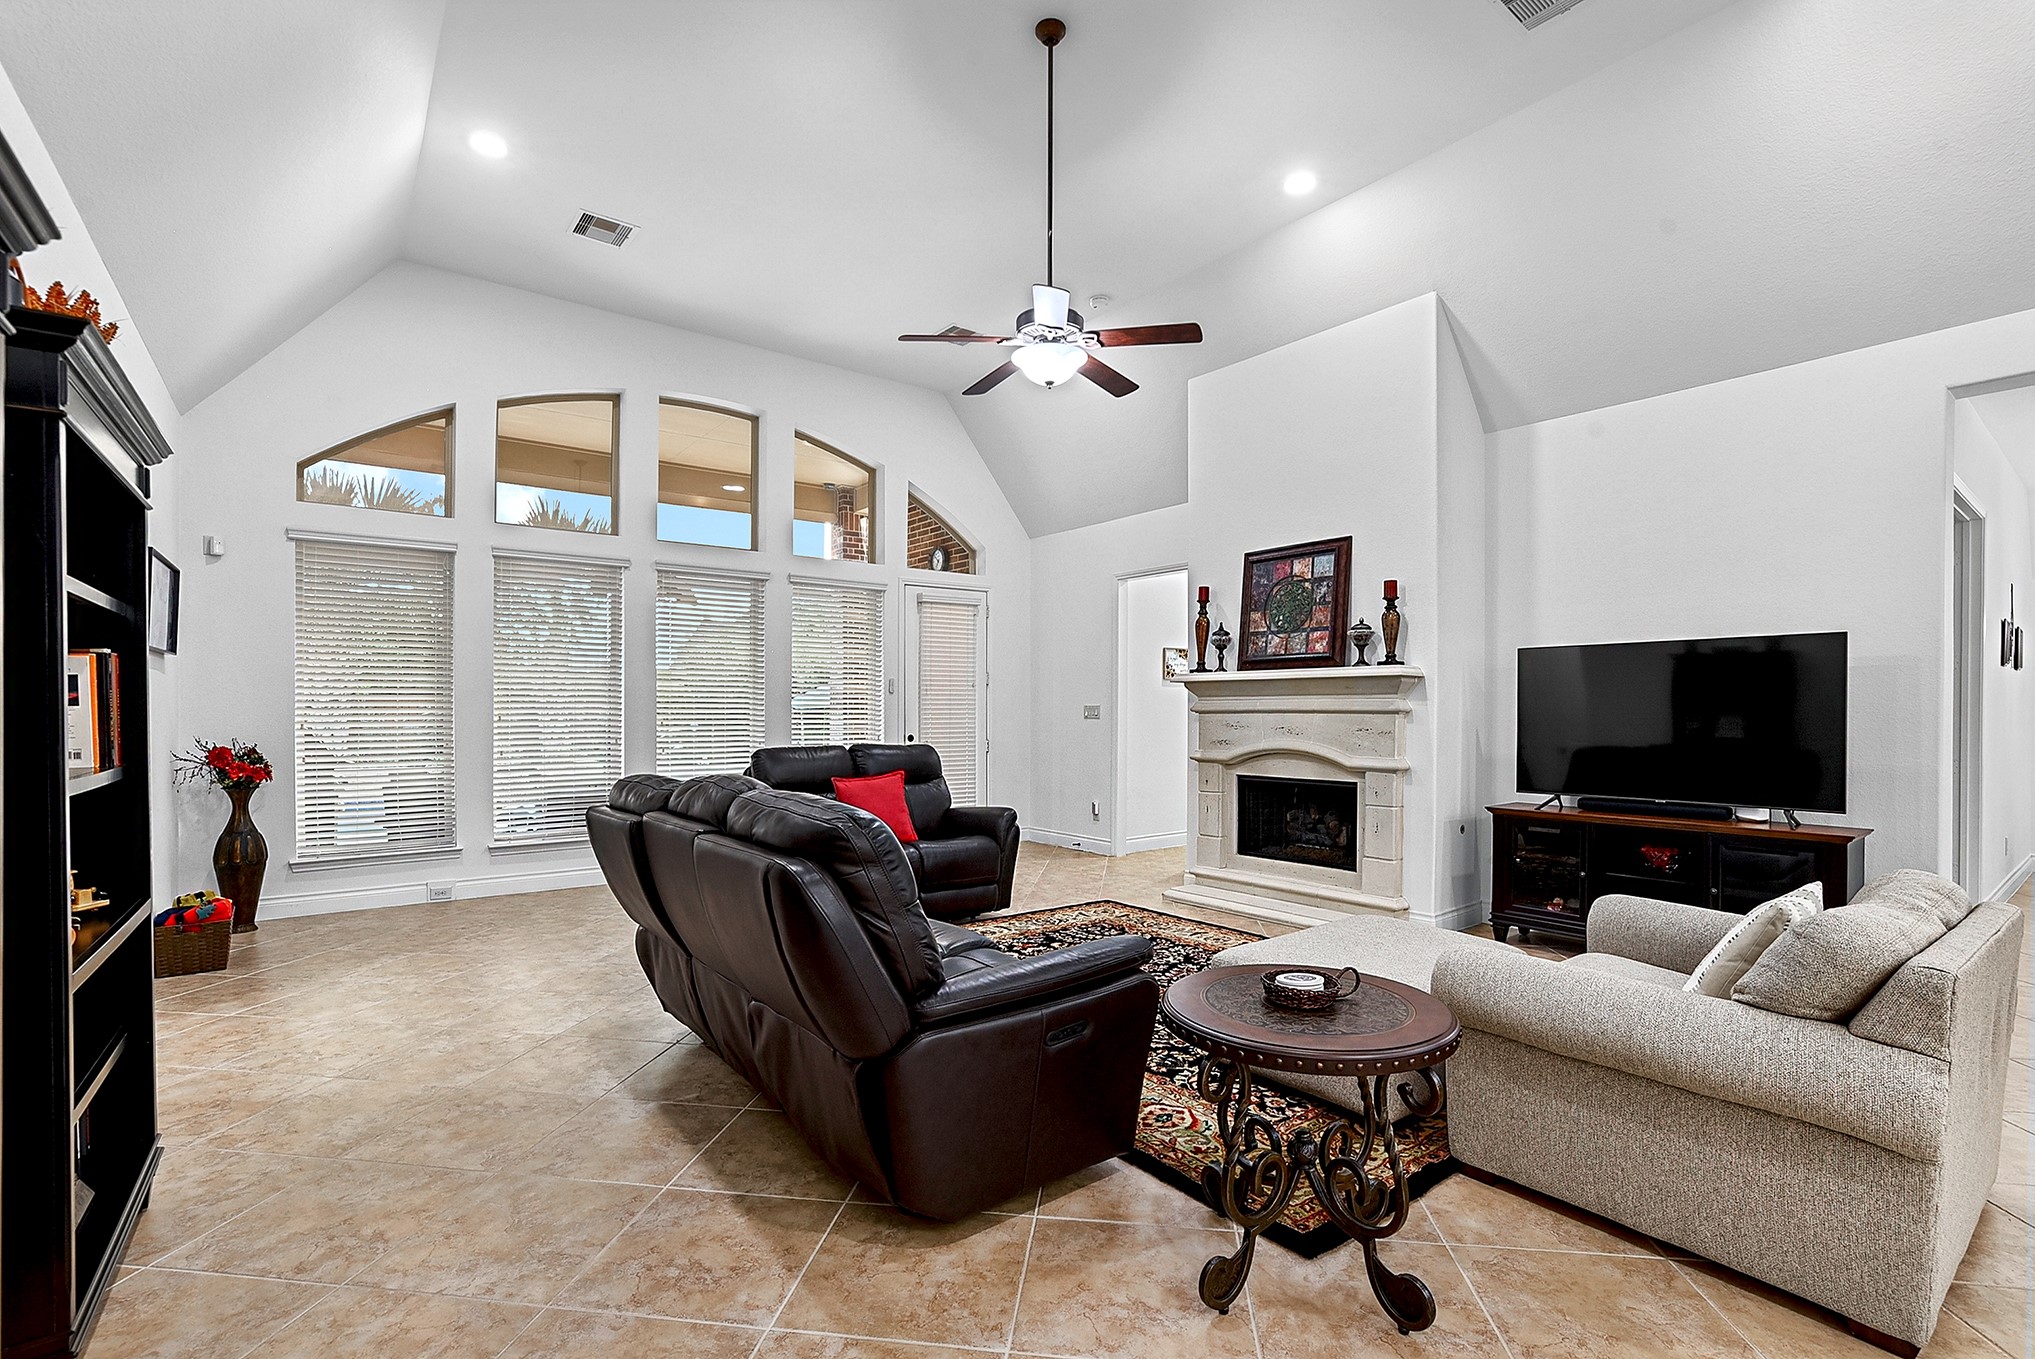
The spacious living room offers an inviting gathering space with a wall of windows that showcases beautiful views of the backyard and fills the room with natural light. Tucked into the right corner near the back door is the junior en-suite bedroom, while the primary en-suite is privately positioned in the left corner, creating a thoughtful and functional layout with added privacy between the suites.
The spacious living room offers plenty of room to accommodate all your furniture needs while maintaining an open, inviting feel. High ceilings add to the sense of scale, while the gas fireplace serves as a beautiful focal point. To the left of the fireplace is the private junior en-suite bedroom with its attached bathroom, while to the right, the space flows seamlessly toward the game room and breakfast area, creating a comfortable layout designed for both everyday living and entertaining.
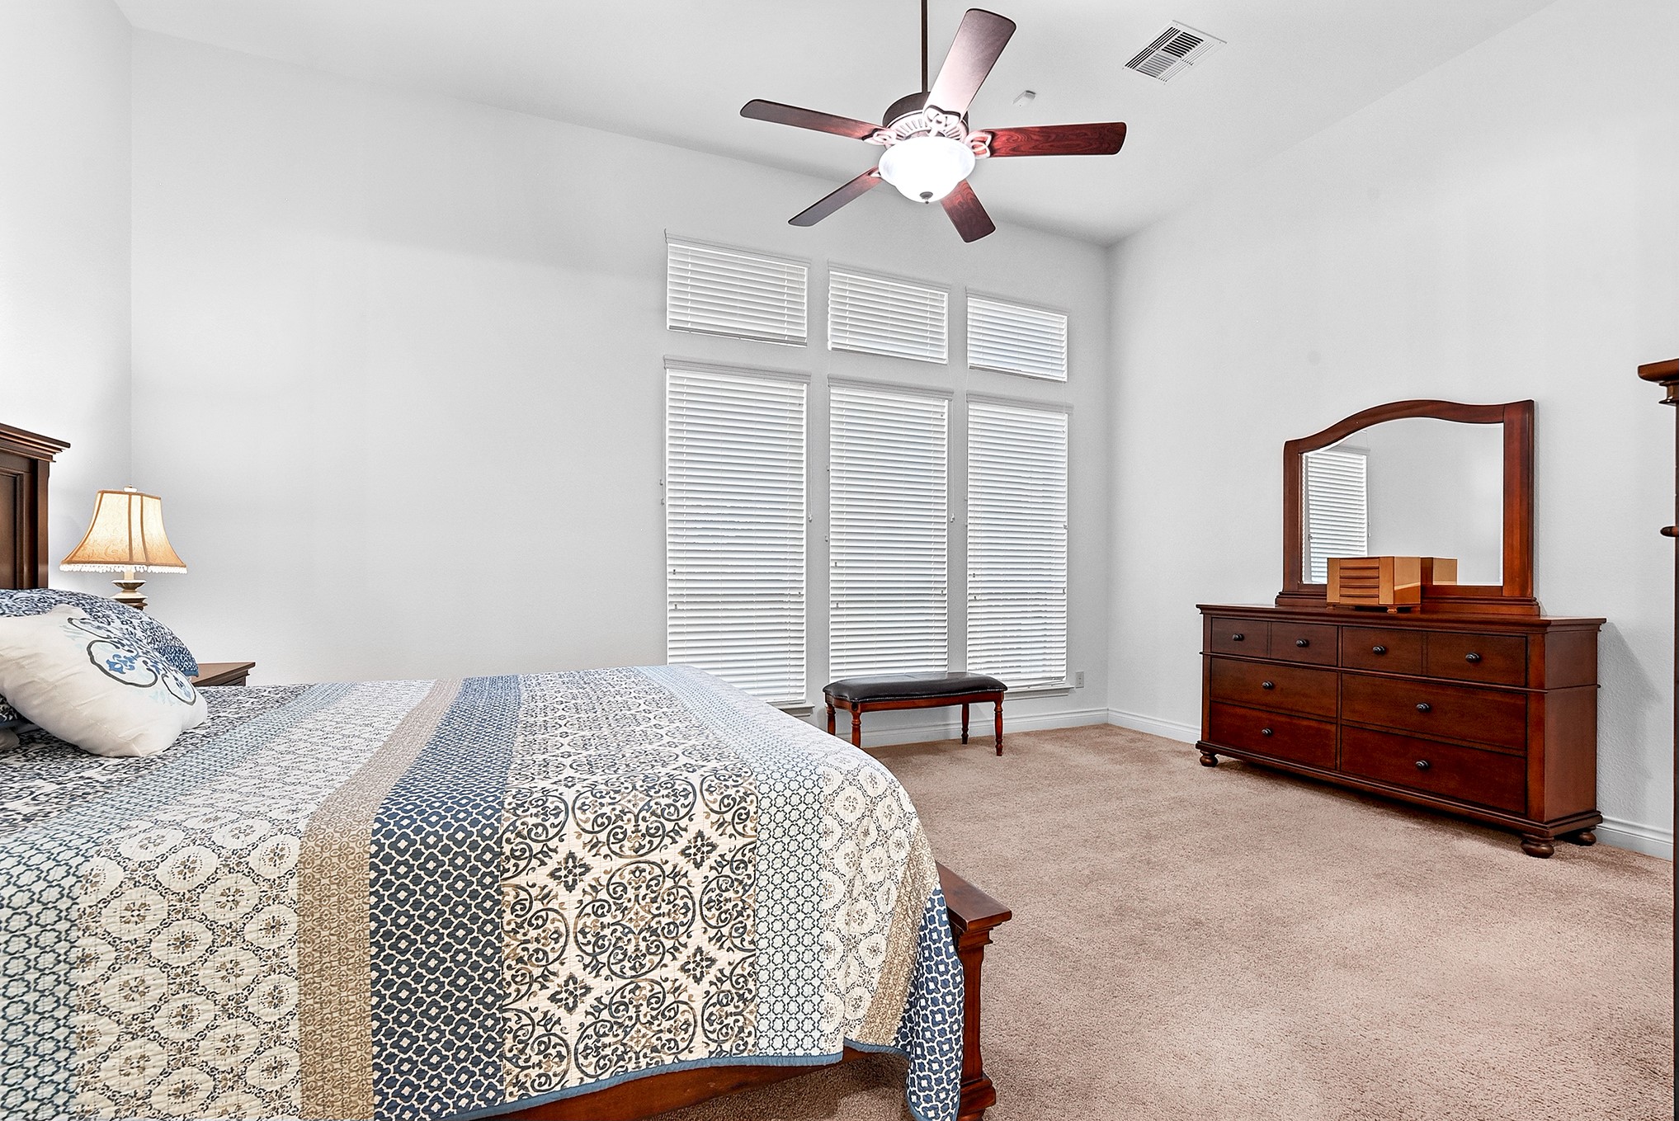
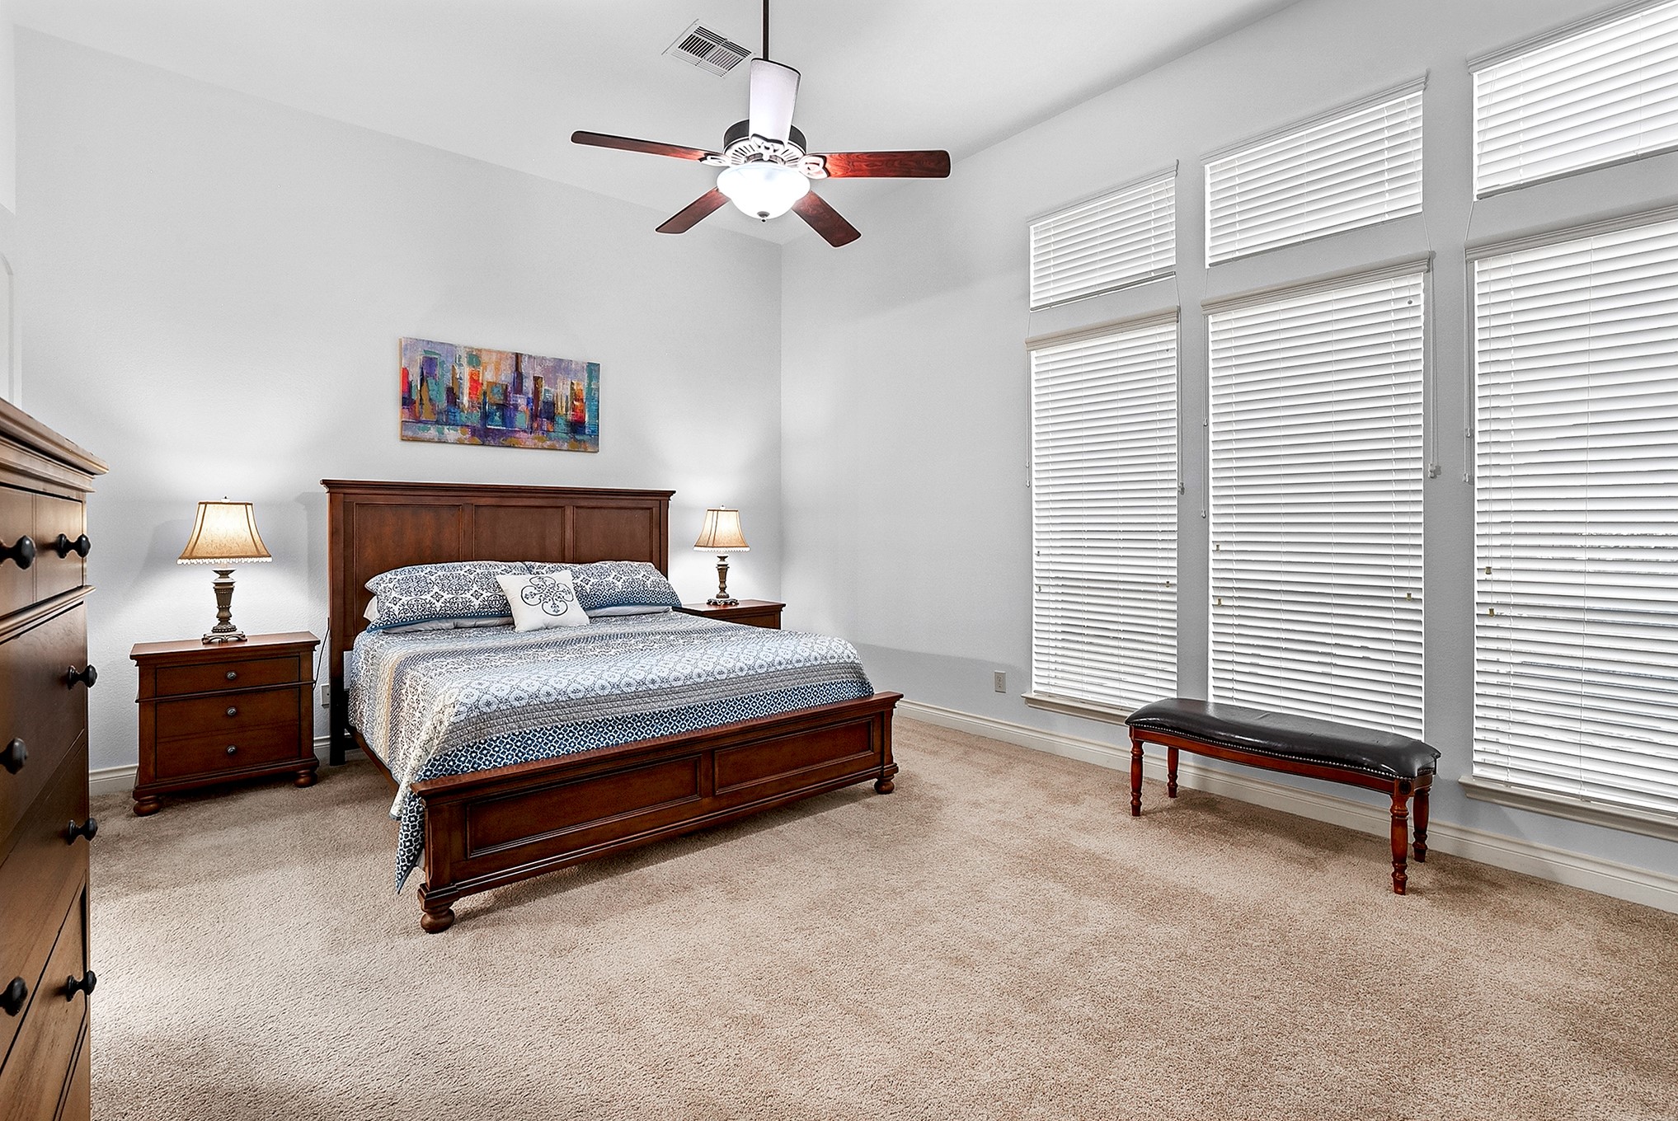
The spacious primary bedroom comfortably accommodates a king-size bedroom set while offering plenty of room for a cozy seating area. A wall of large windows provides beautiful, serene views of the backyard while filling the room with abundant natural light. The room also features plush carpeting, a ceiling fan, and an elegant drop-down ceiling detail, creating a comfortable and inviting retreat.
Another angle showcases the generous size and versatile layout of the primary bedroom, highlighted by the drop-down ceiling fan. The spacious design creates a luxurious yet relaxing atmosphere, making this room a true private retreat within the home.
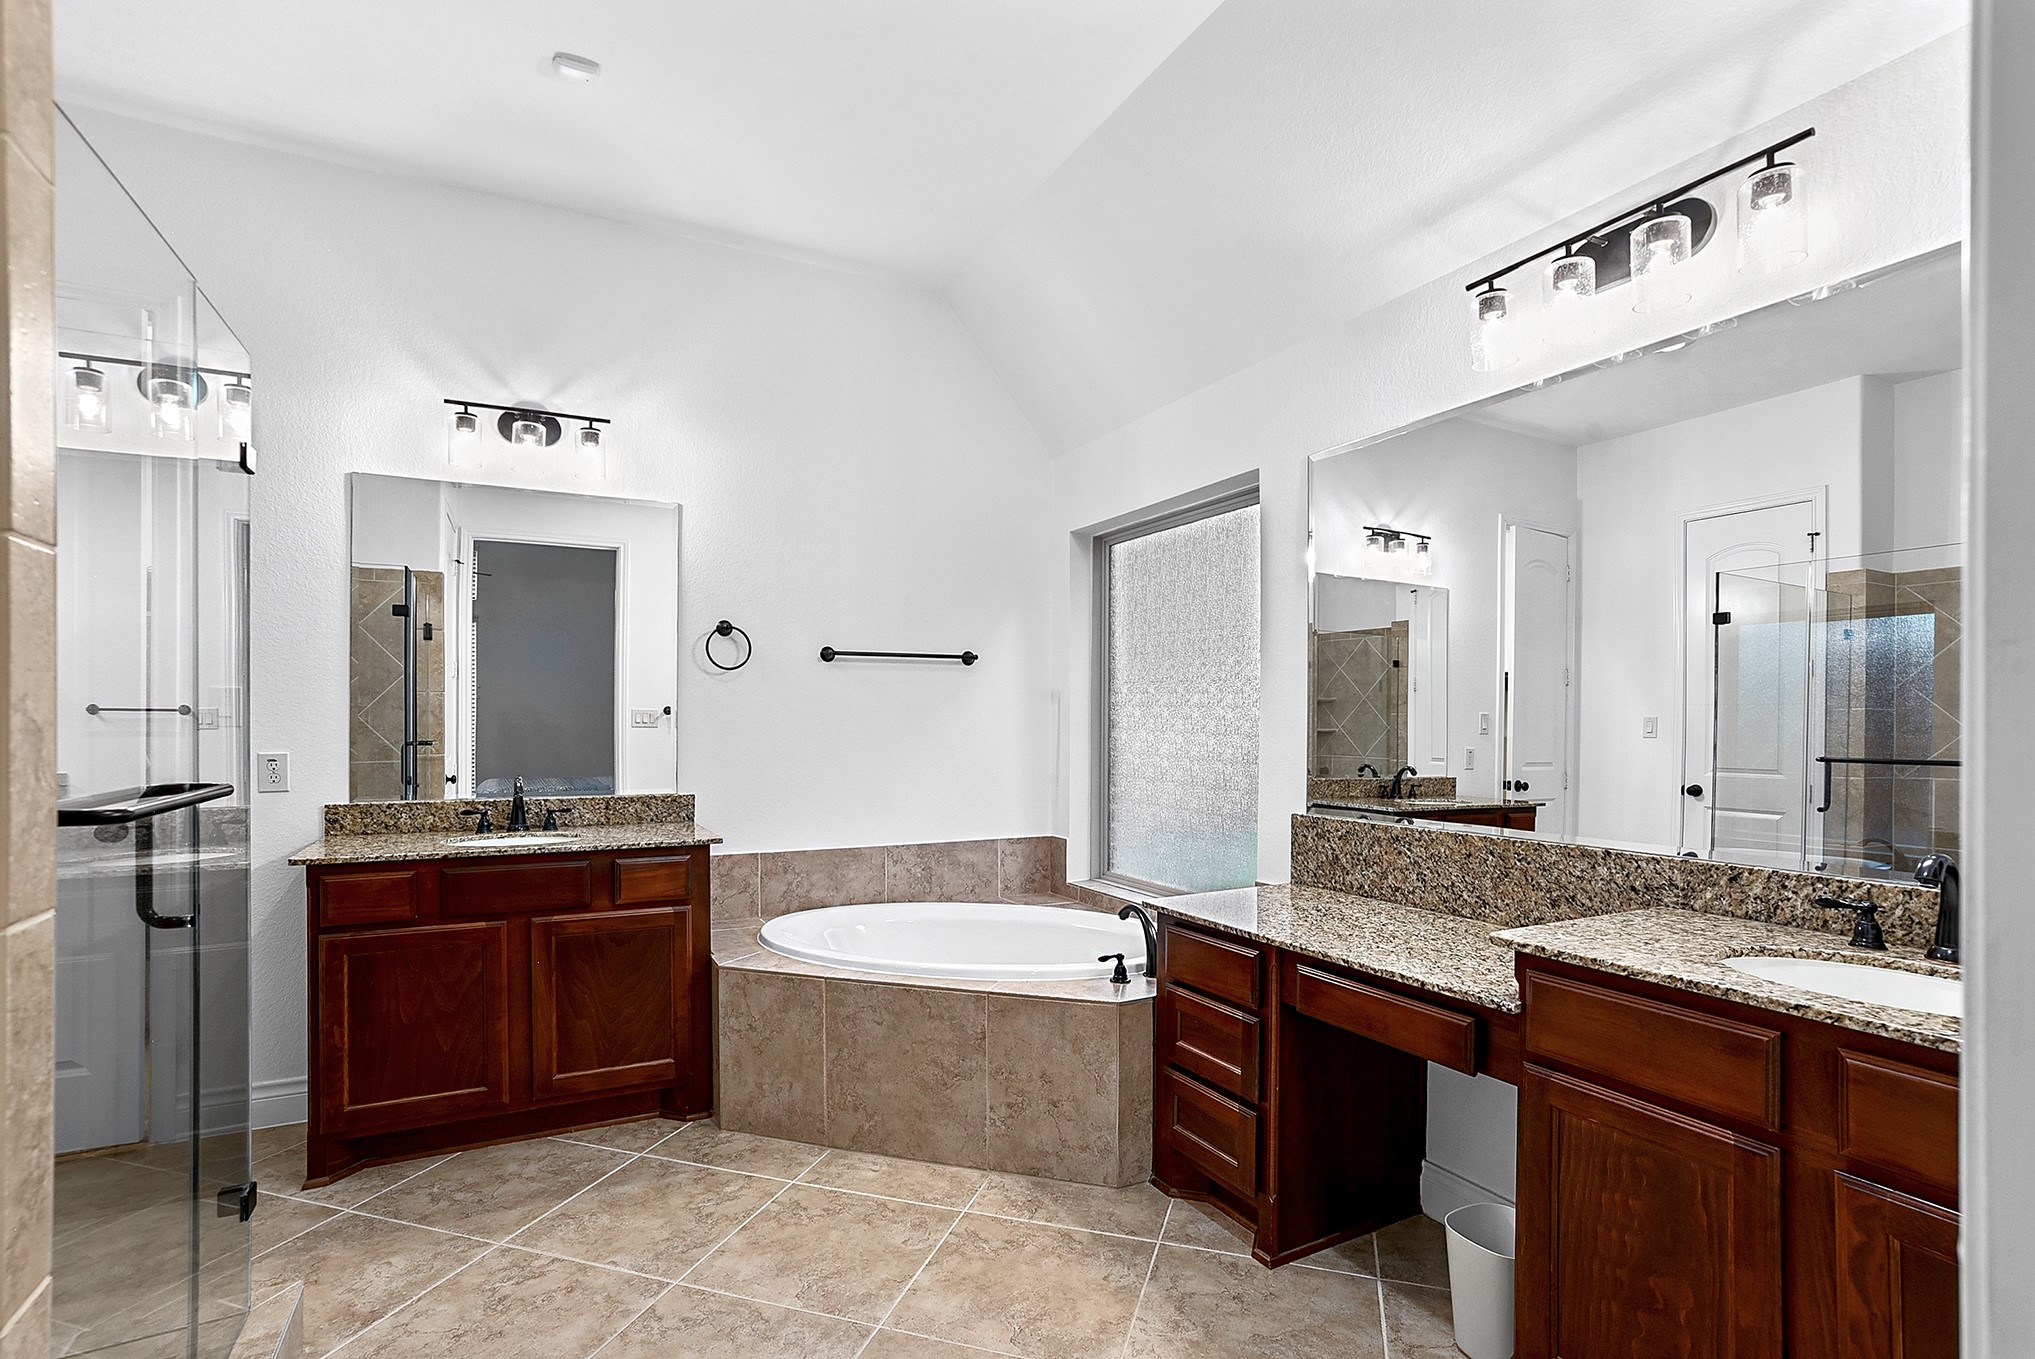
Step into the spa-inspired primary bathroom, featuring a corner garden tub perfect for relaxing soaks and a spacious seamless glass-enclosed, tiled shower. Two separate vanities provide plenty of personal space, with one featuring a convenient prep seating area. Abundant countertop and cabinet storage completes this beautifully designed retreat, offering the perfect blend of comfort, functionality, and everyday luxury.
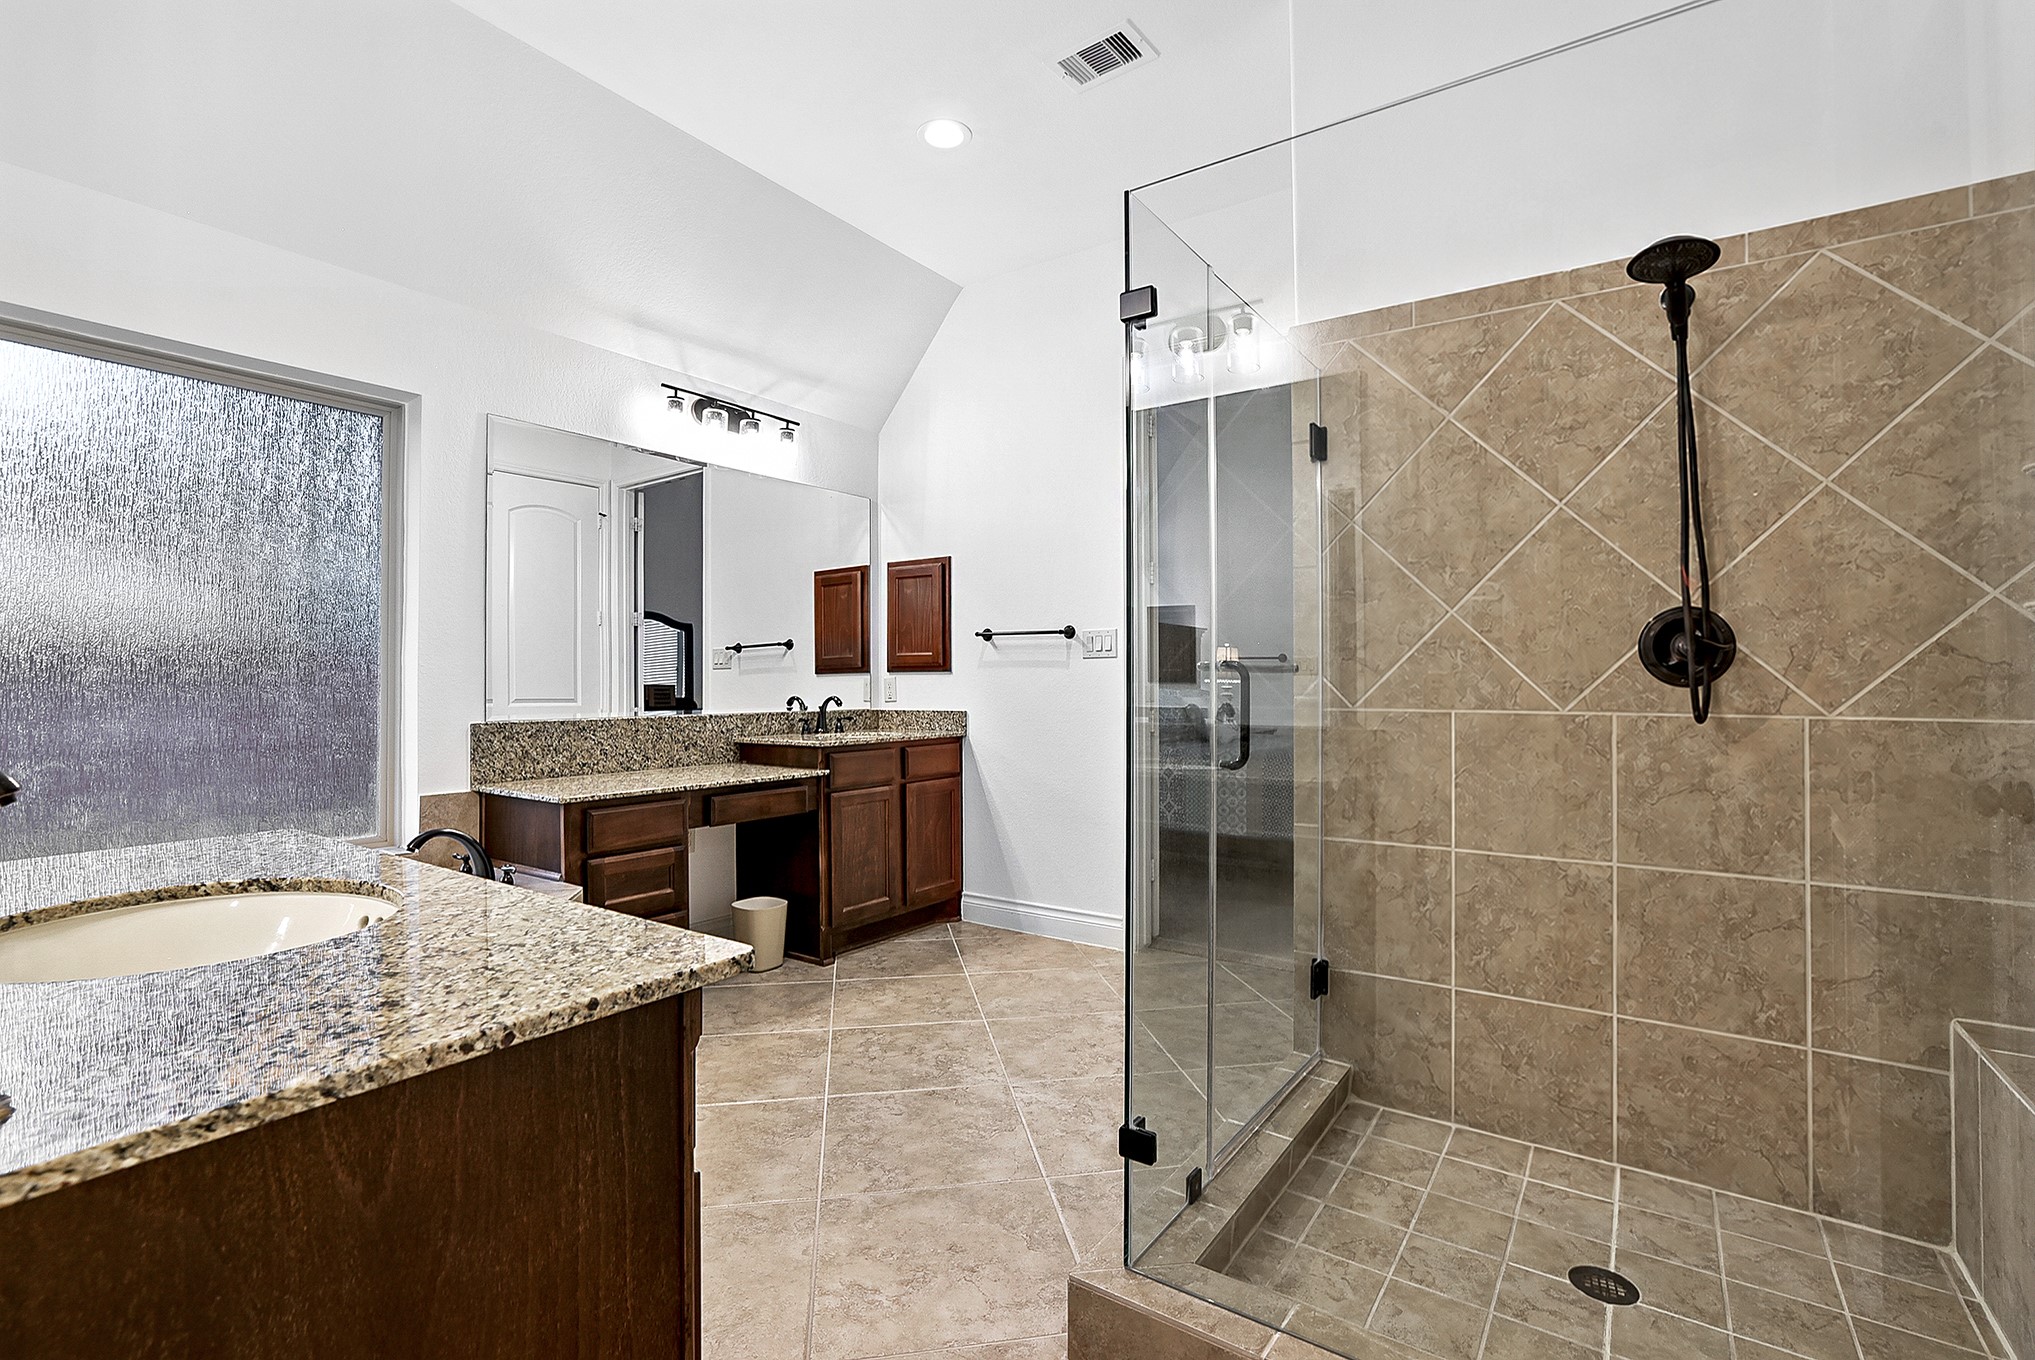
Another view of the elegant primary bathroom offers a closer look at the updated seamless glass shower, complete with a built-in bench for comfortable seating. This luxurious en-suite also features two spacious, separate walk-in closets, providing ample storage and organization space. These thoughtful details add both functionality and a touch of everyday luxury to this stunning primary retreat.
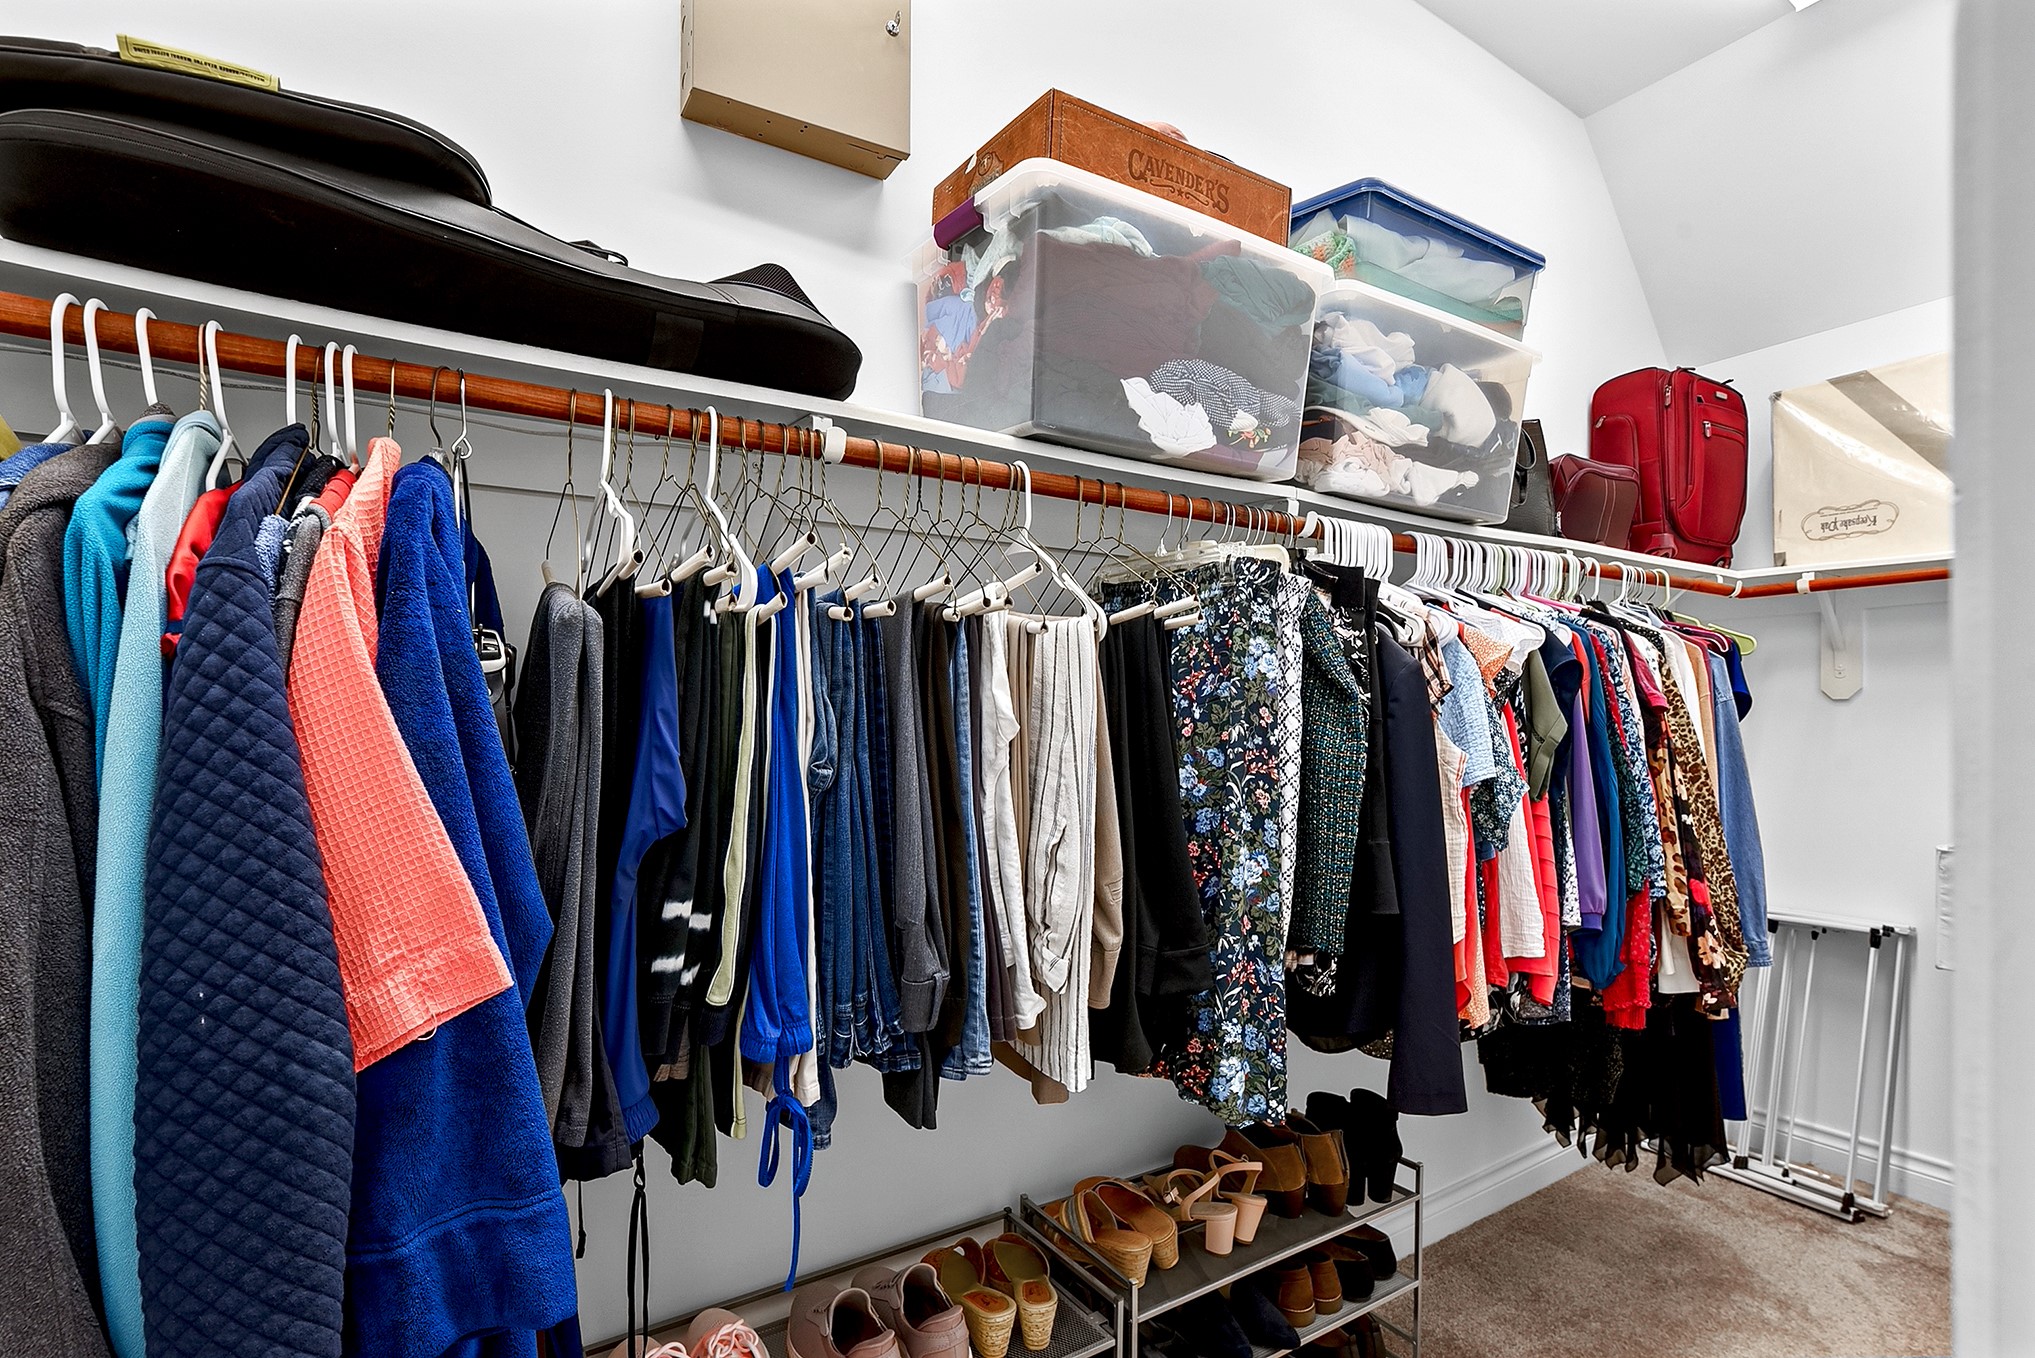
One of the two spacious walk-in closets features built-in shelving and multiple hanging rods, providing plenty of room to keep clothing, shoes, and accessories organized. With thoughtful storage solutions throughout, this home offers abundant storage space to meet your everyday needs.
This cozy junior en-suite bedroom is tucked into the opposite corner of the home from the primary suite, offering privacy and a peaceful retreat. The room features high ceilings with a drop-down ceiling fan and four windows with treatments that beautifully frame serene views of the backyard. The private en-suite bathroom adds comfort and convenience, making this space ideal for guests or family members.
The junior en-suite features a full private bathroom with a shower/tub combination, granite countertop with an undermount sink, and ample storage space for added convenience.
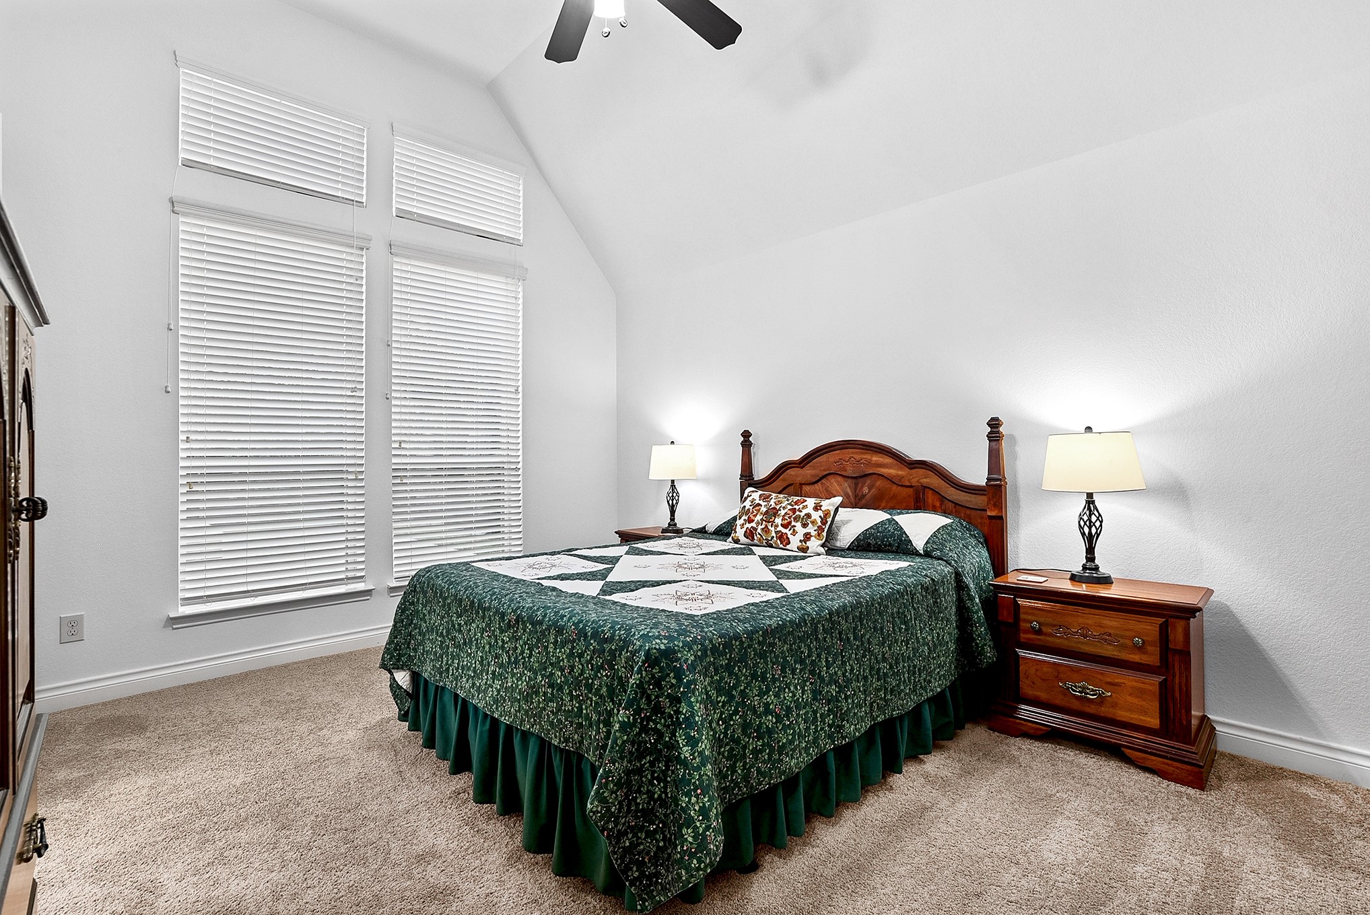
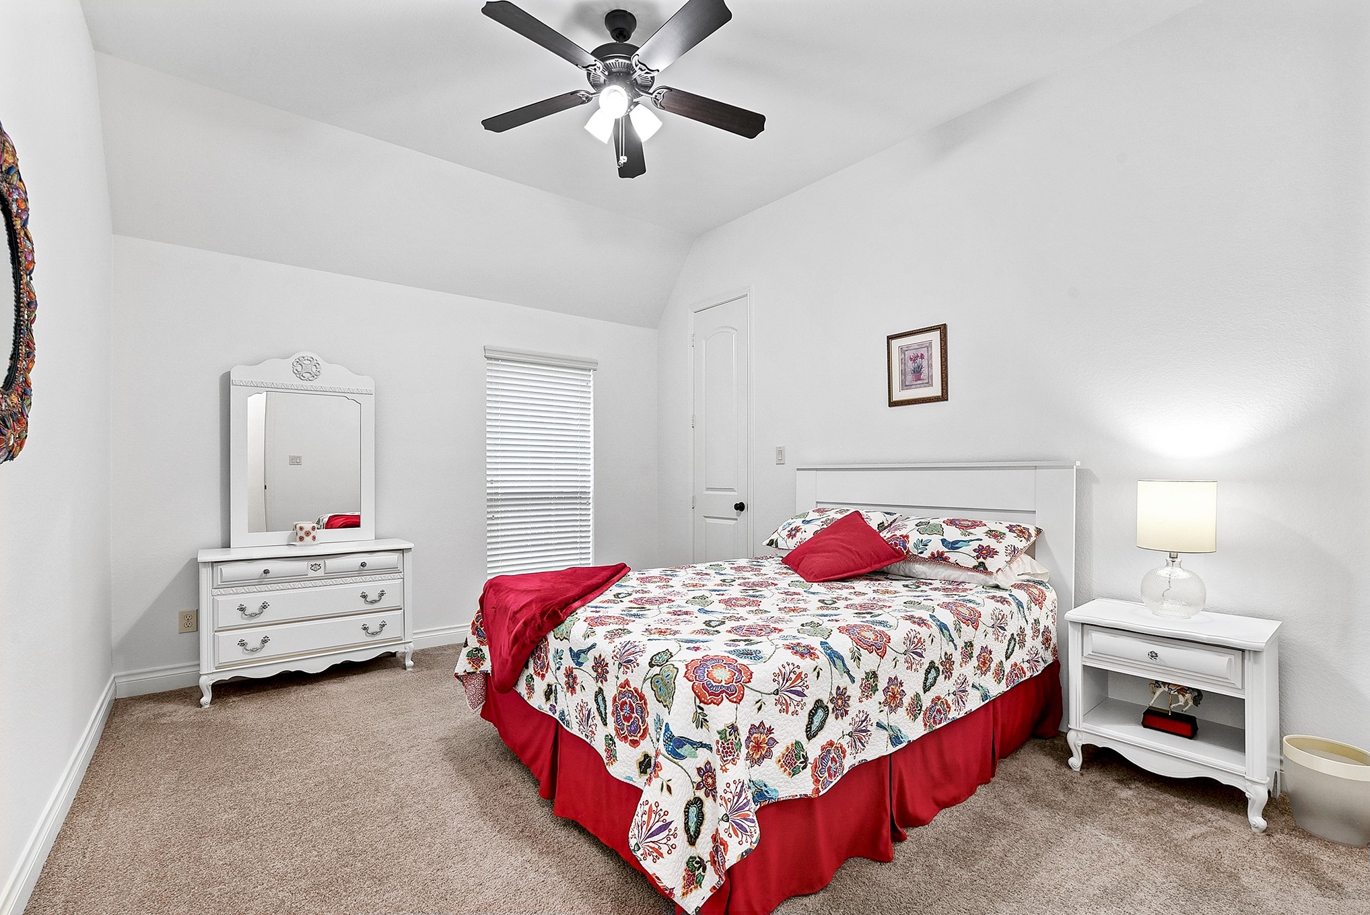
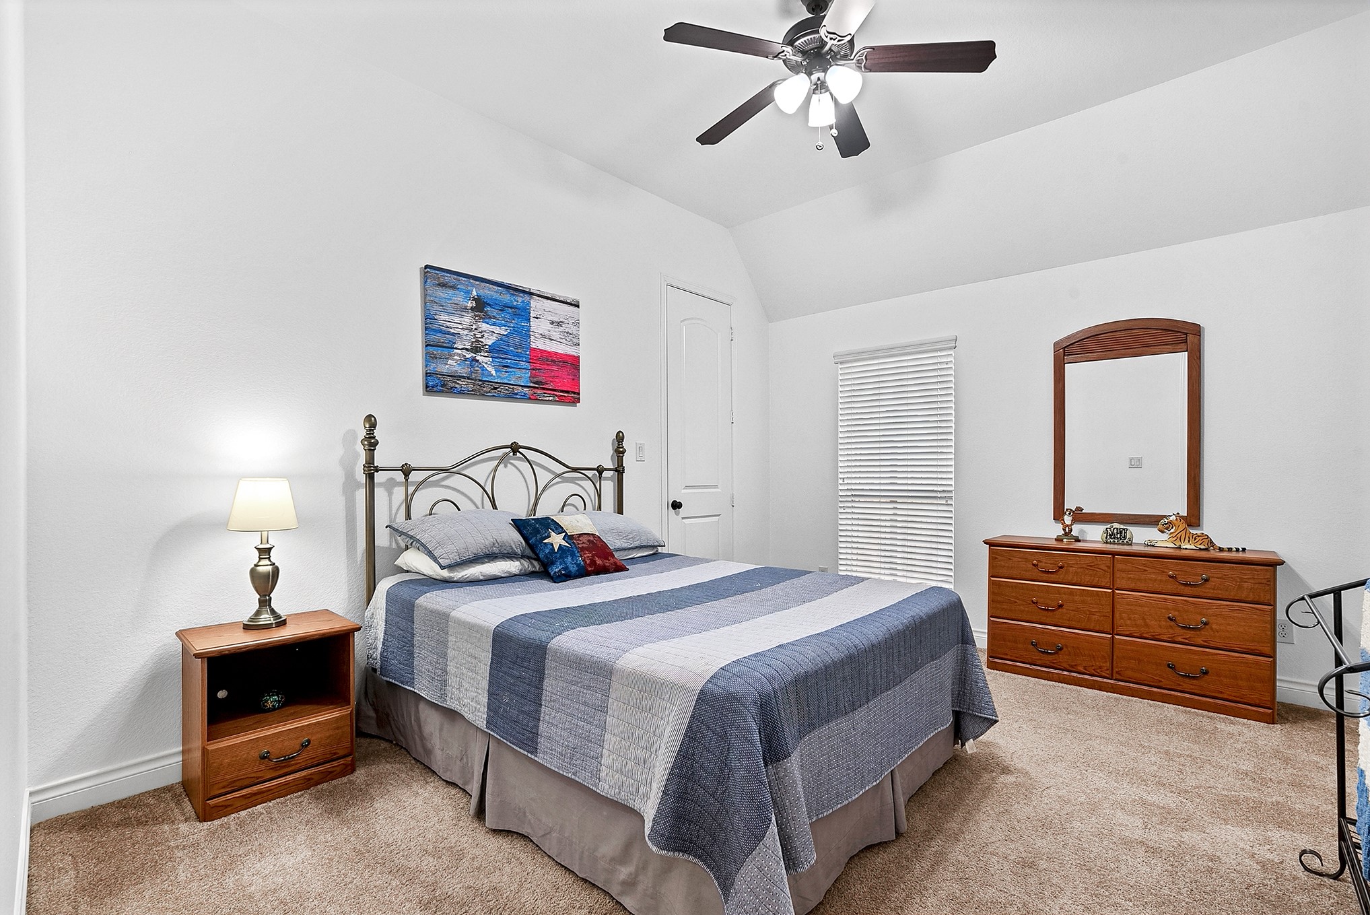
A hallway just beyond the office leads to two generously sized guest bedrooms and a full bathroom. Both bedrooms offer ample closet space and ceiling fans. The additional two bedrooms are privately tucked into the back corners of the home, each featuring its own en-suite bathroom for added comfort and privacy.
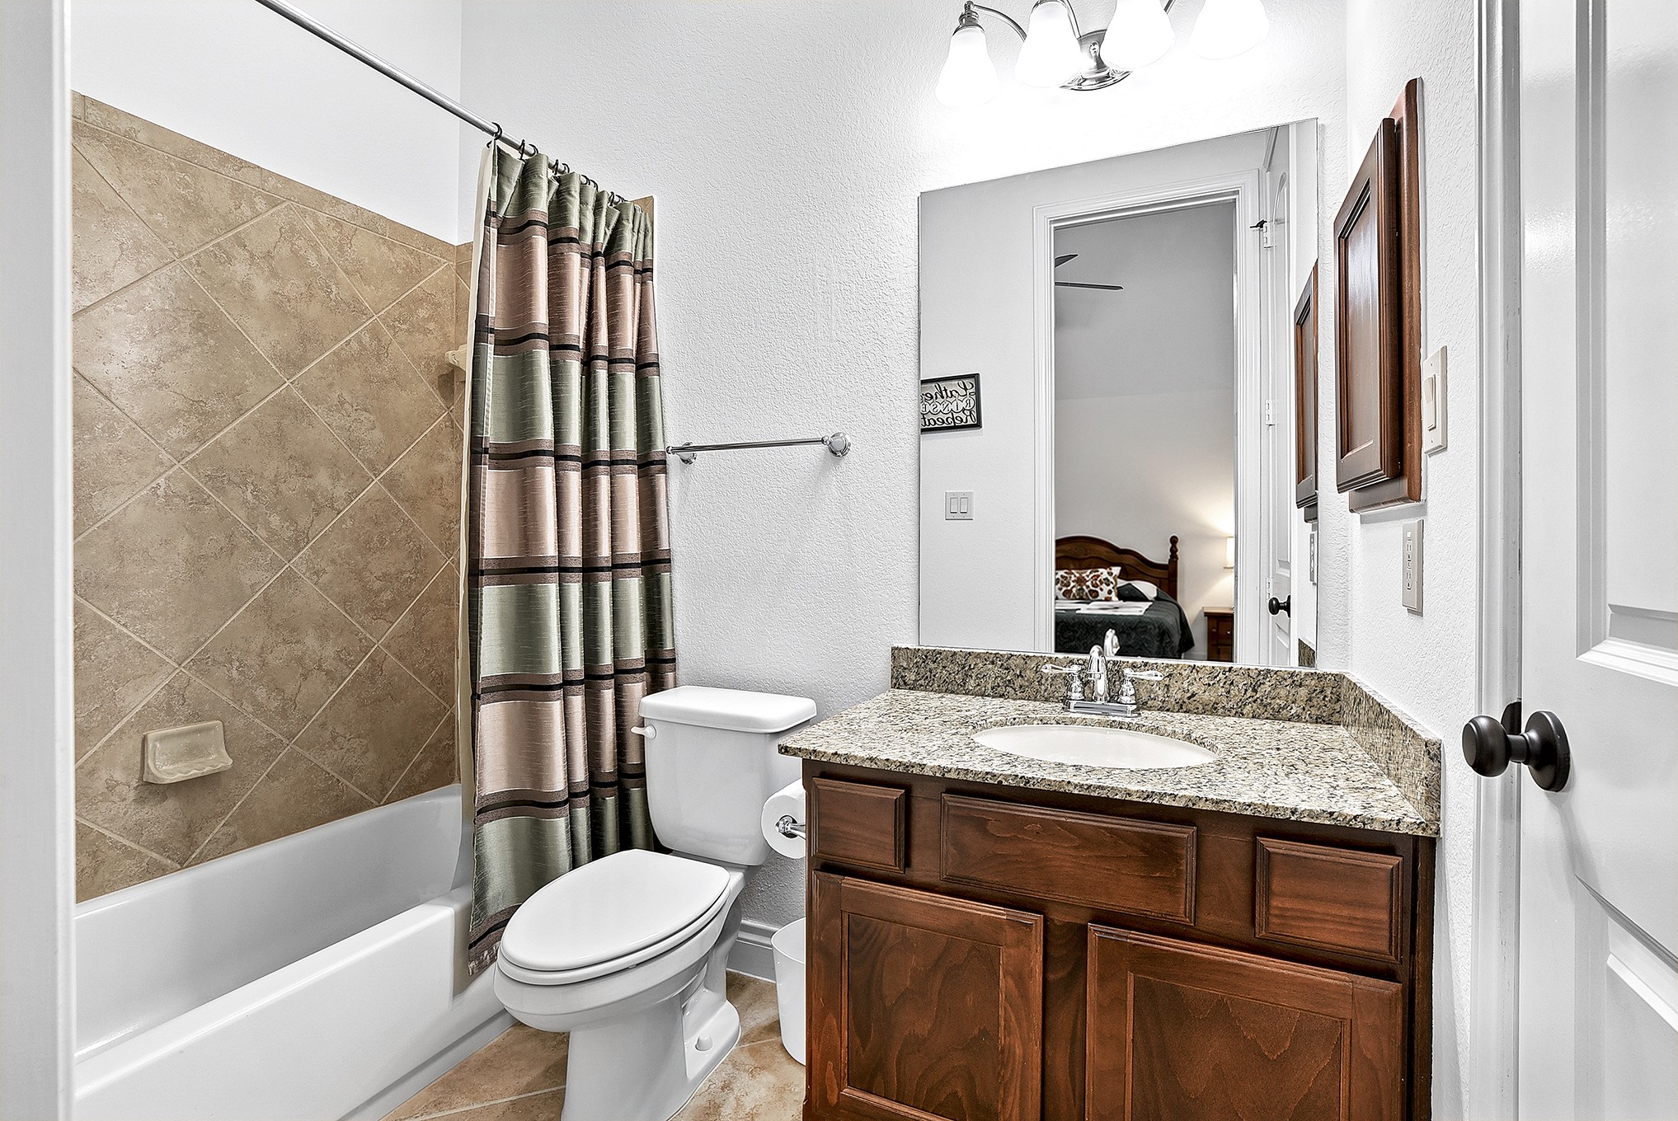
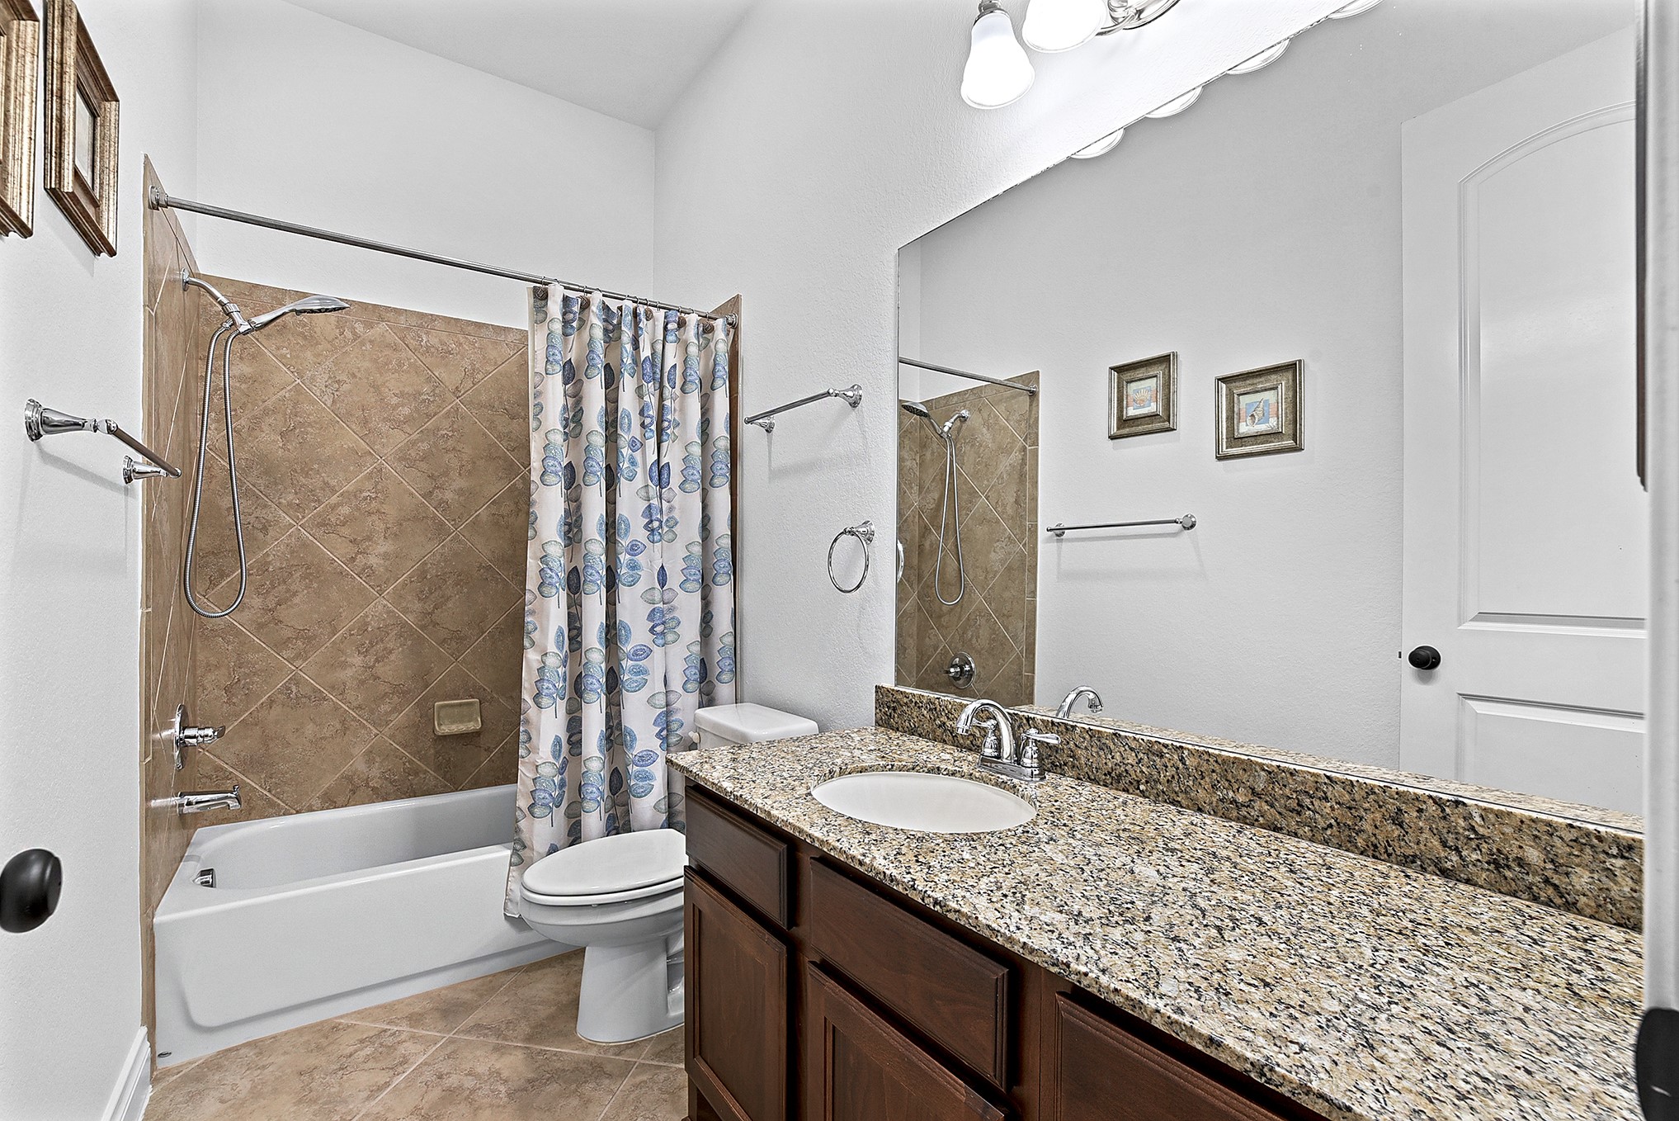
This spacious bathroom, located between the two guest bedrooms, features a large vanity for extra storage and prep space, along with a shower-tub combination.
All four bedrooms are generously sized and thoughtfully designed, featuring window treatments, spacious closets, ceiling fans, and plush carpeting for added comfort.
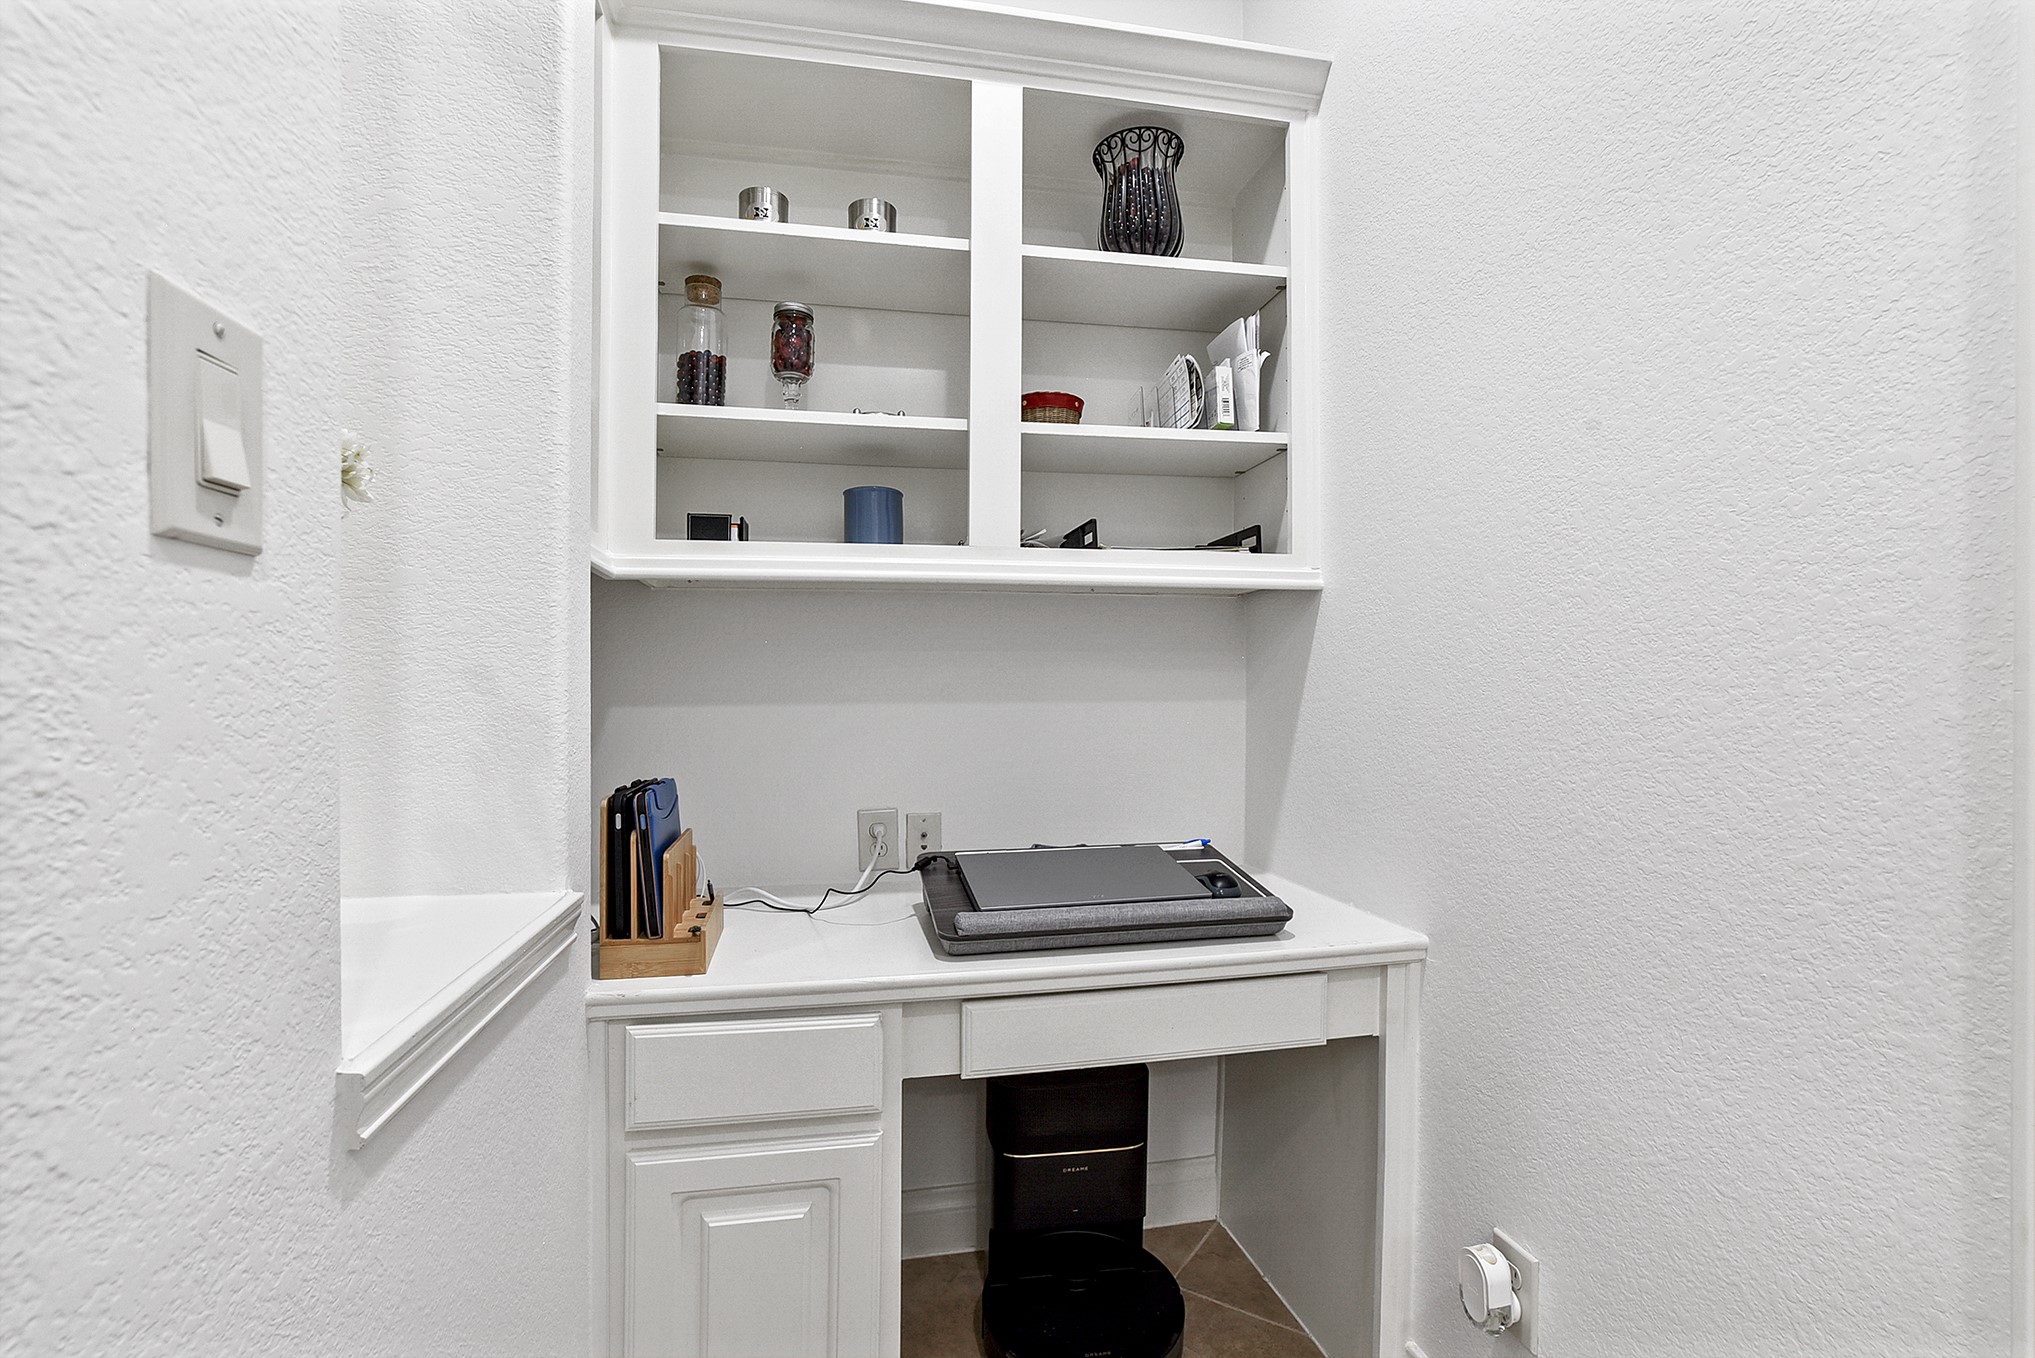
A convenient built-in office nook is located just off the guest bedroom hallway, featuring a built-in desk and upper shelving for additional storage and organization. The thoughtful placement provides a dedicated workspace while offering a peek-through view toward the foyer, keeping the space feeling open and connected to the rest of the home.
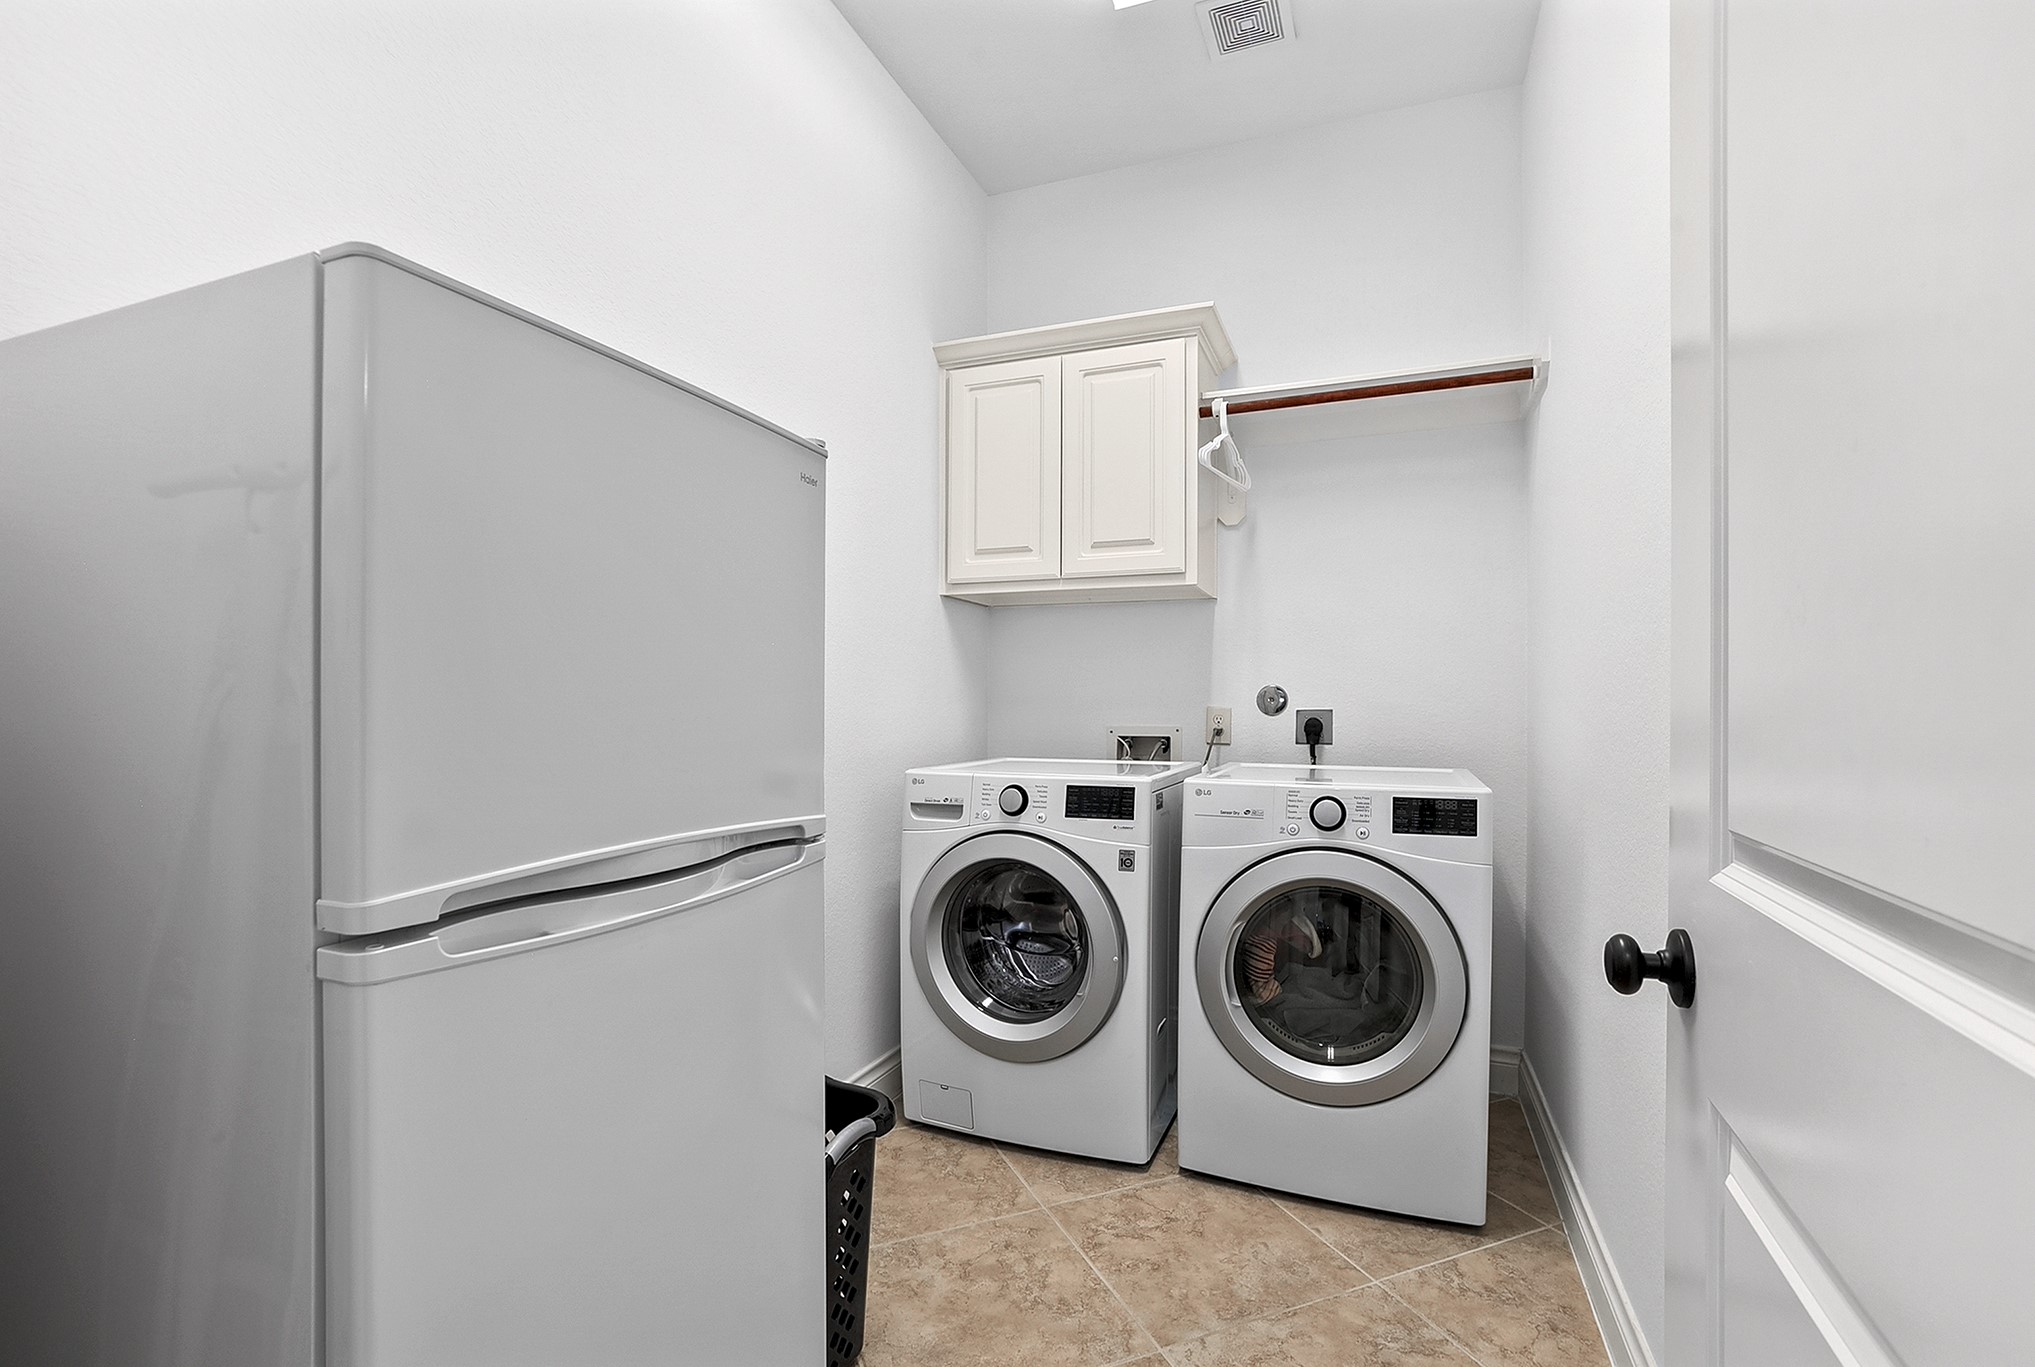
Welcome to this oversized utility room, conveniently located off the main living area and next to the powder room. The space features built-in cabinetry, shelving, and a hanging rod, providing excellent storage and organization. With its generous size, there is also plenty of room for an additional refrigerator or freezer, making this utility room both practical and highly functional.
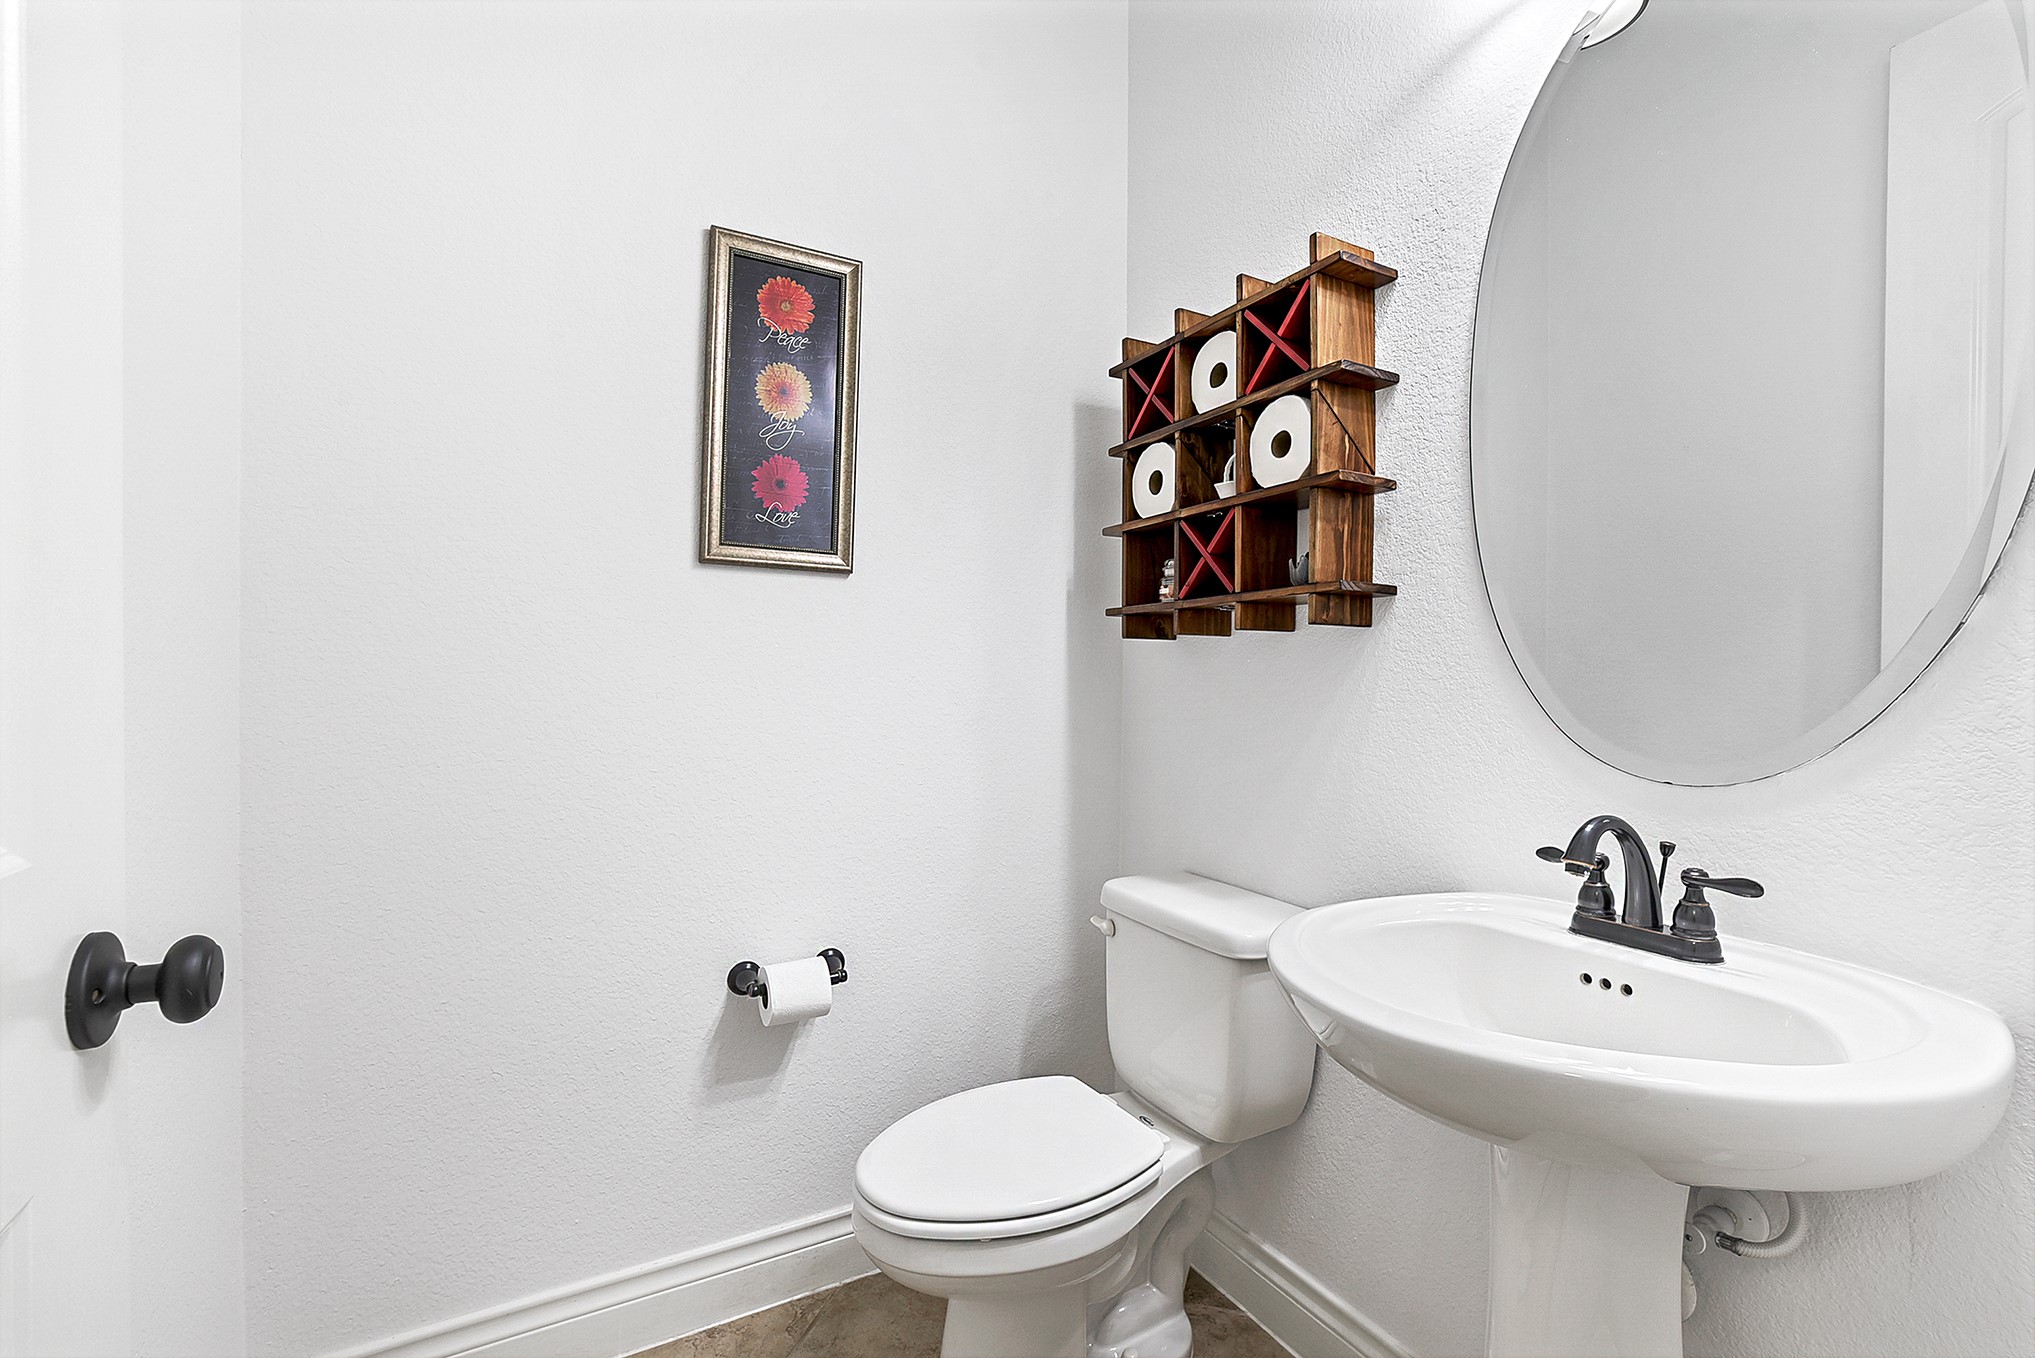
The powder room, perfect for guest use, offers a spacious layout and a pedestal sink.
The home offers an impressive 4-car garage, with three standard garage bays (one missing from they layout) plus an additional tandem bay, providing exceptional flexibility for parking, storage, hobbies, or a workshop. The oversized driveway adds even more room for additional vehicles and guests. With this generous garage space, there is plenty of room to create a dedicated workshop, store recreational equipment, or enjoy an area for hobbies and projects.