Experience the Meridiana lifestyle, where resort-style amenities, outdoor recreation and a strong sense of community come together in one of Houston’s premier master-planned communities. Residents enjoy scenic lakes, miles of trails, parks, pools, fitness and recreation spaces. Community events add to Meridiana’s welcoming atmosphere, while convenient access to Hwy 288 keeps shopping, dining and Houston within easy reach. It’s more than a neighborhood, it’s a lifestyle.
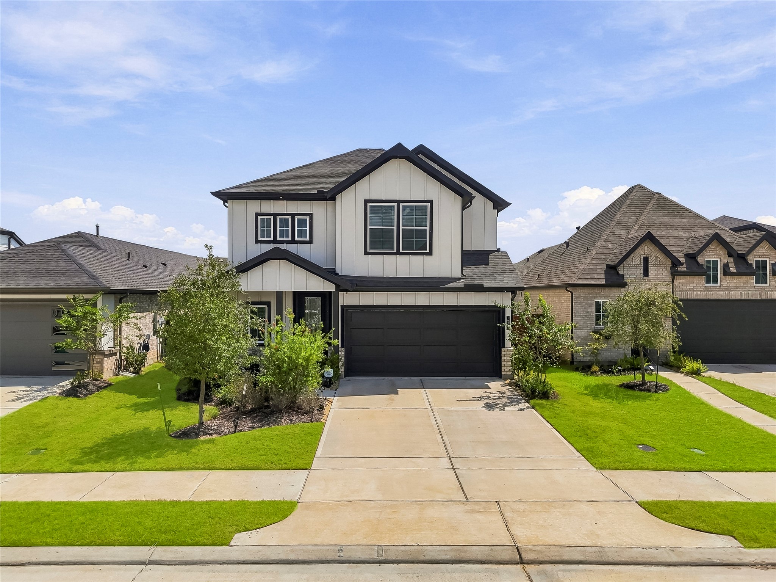
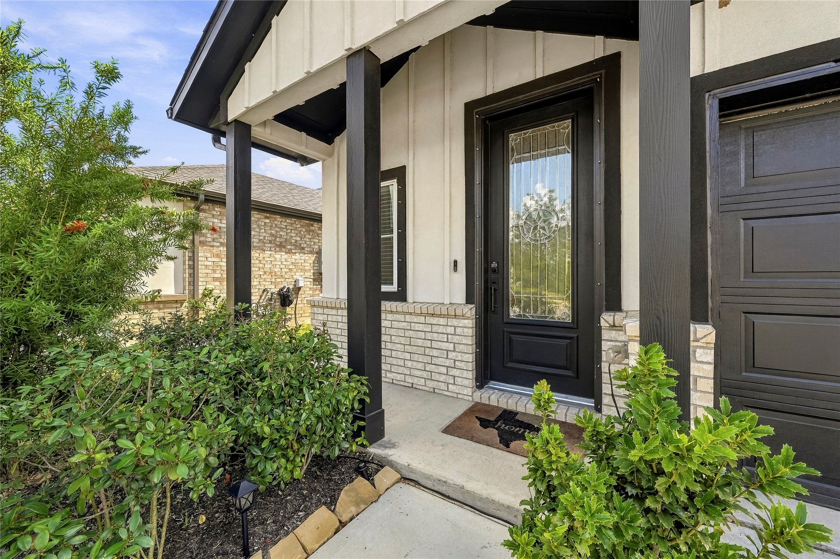
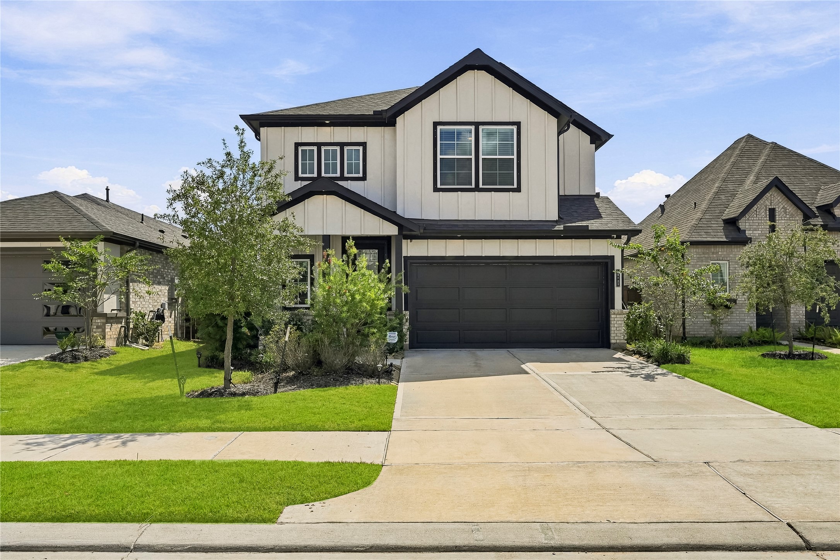
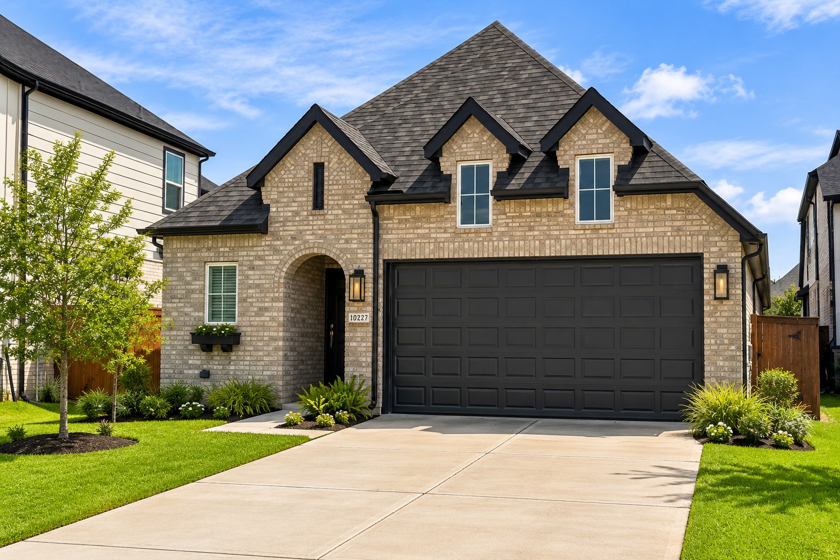
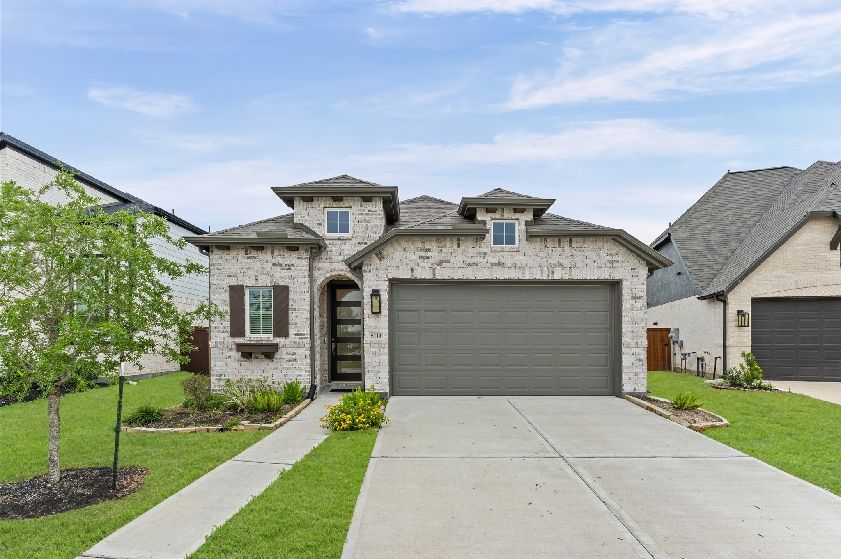
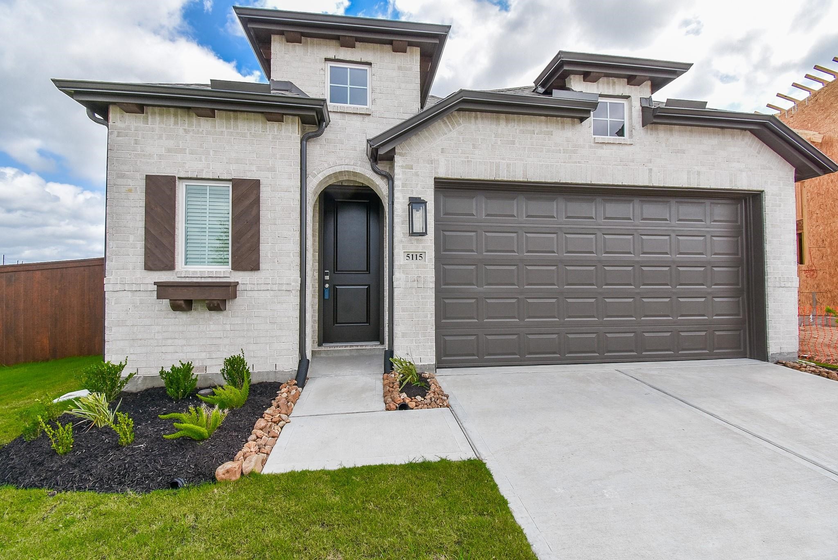
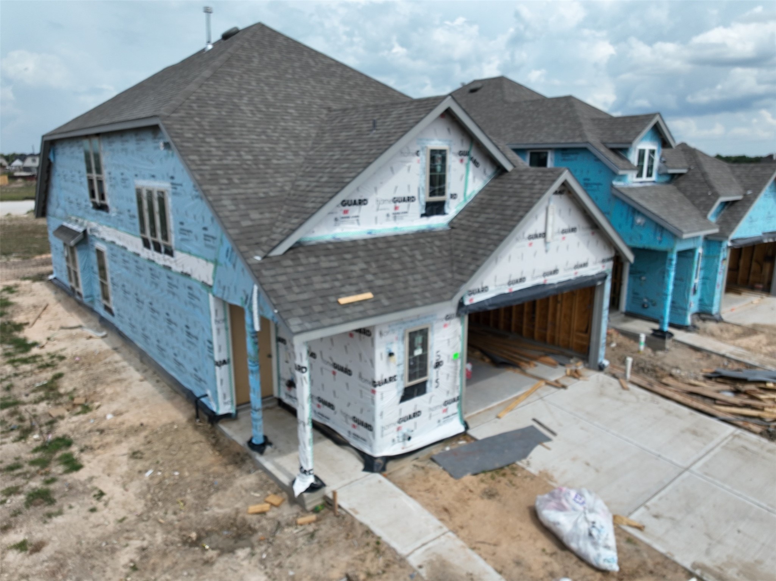
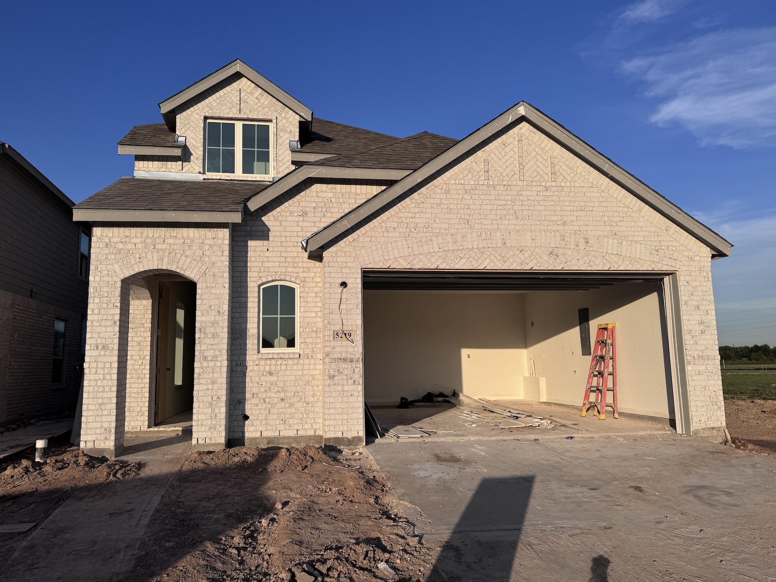
Beautiful curb appeal introduces this inviting Newmark two-story home built in 2025, which is situated on a cul-de-sac street. A timeless blend of brick and low-maintenance cement board gives the exterior a rich, well-kept presence, creating an appealing first impression before you ever step inside.
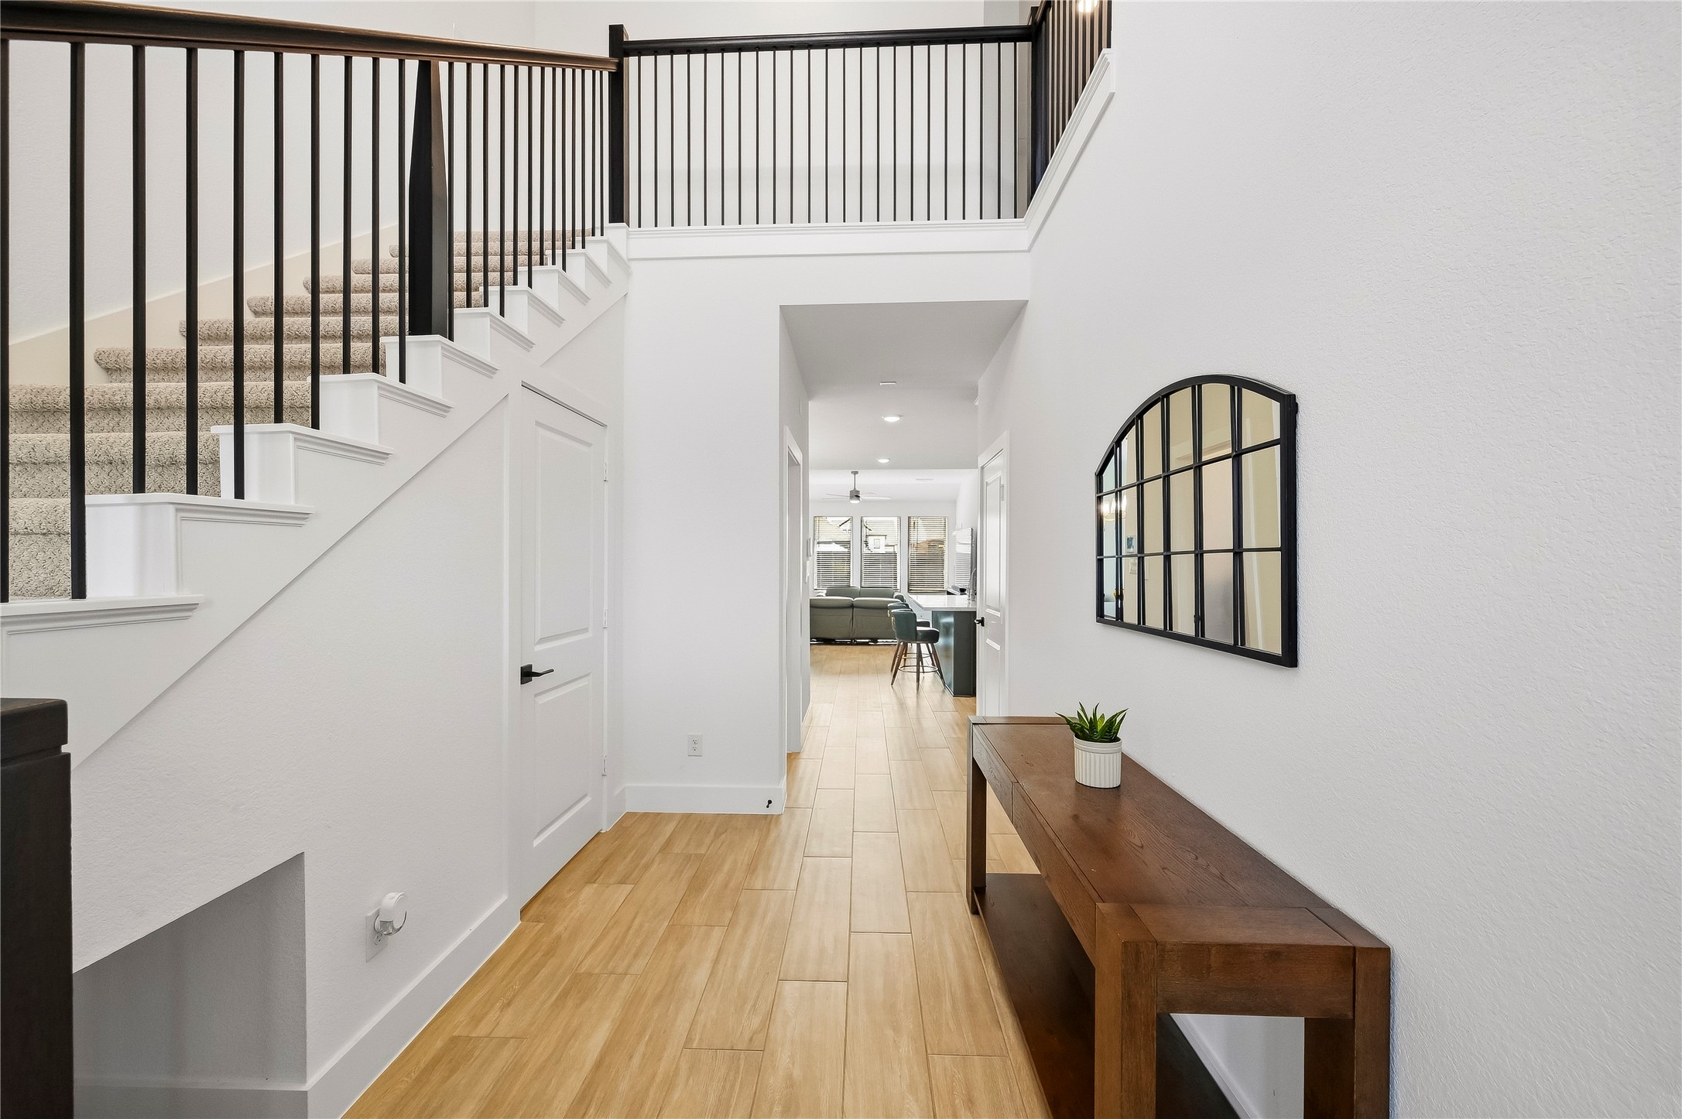
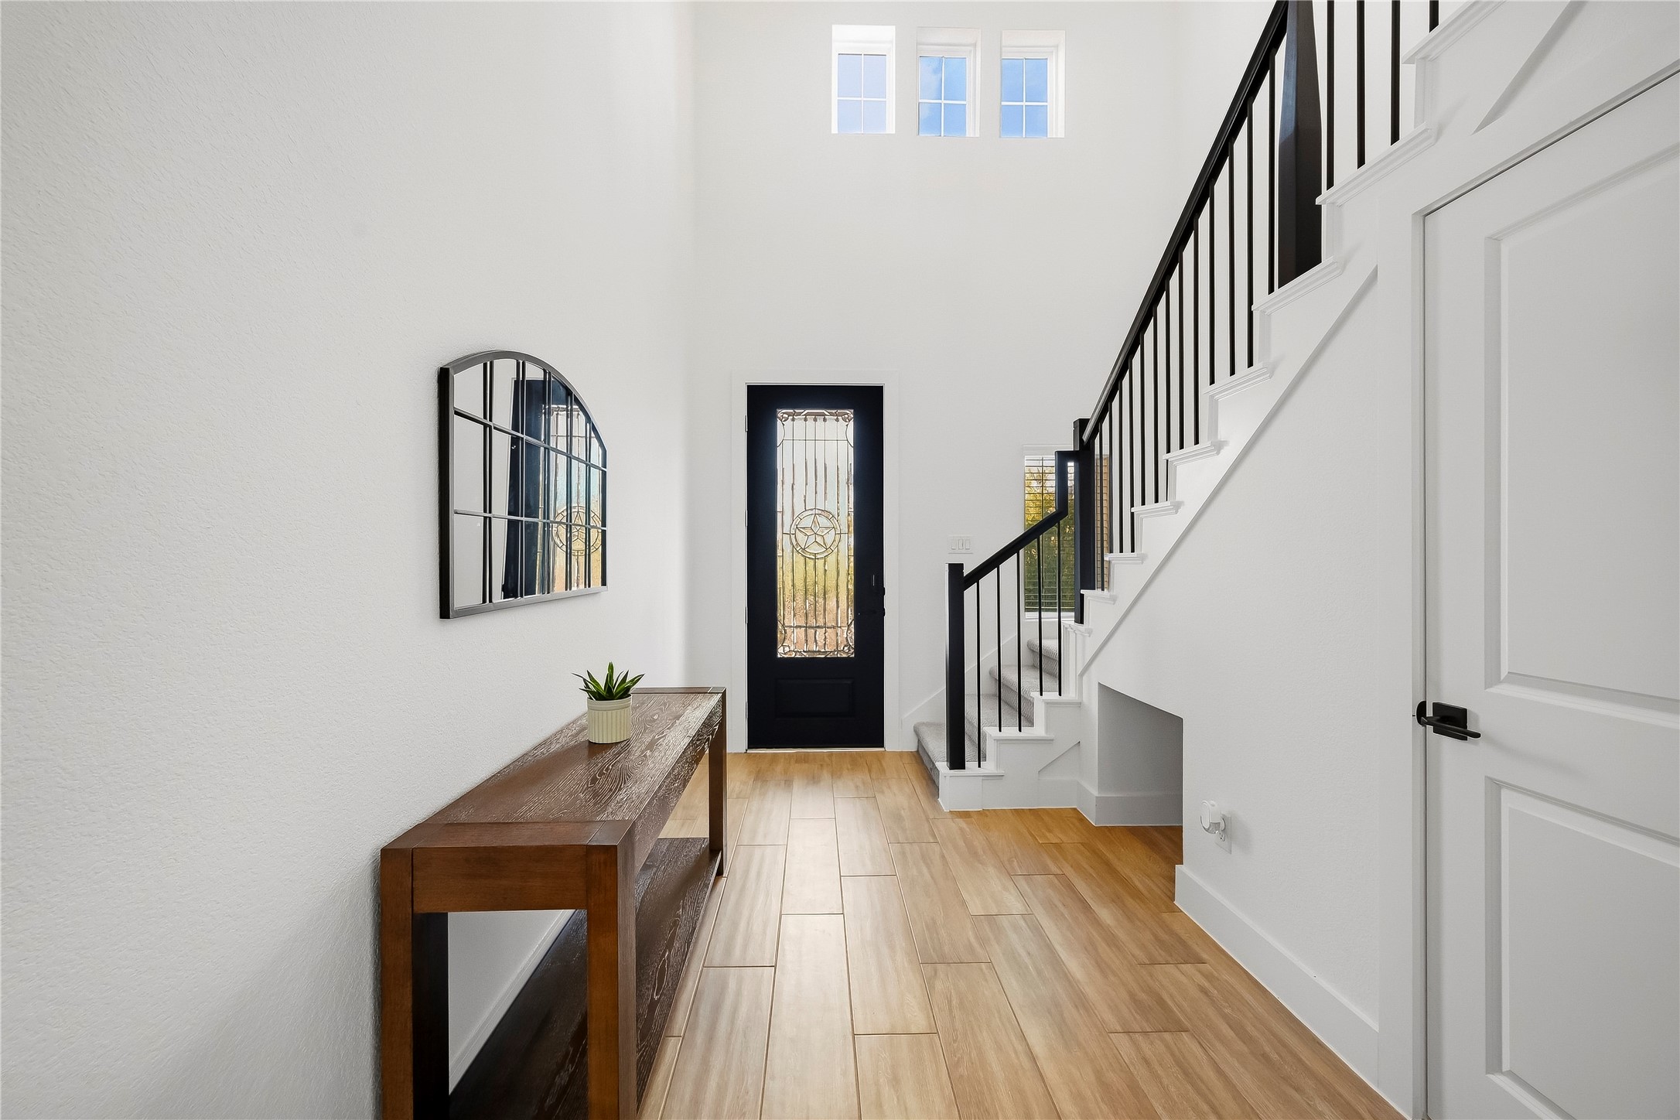
Step into a warm and welcoming two-story entry, where beautiful hardwood tile floors add character and set an inviting tone for the home.
An 8-foot entry door welcomes you inside, where the stairway to the second floor adds an elegant architectural touch with wrought iron spindles and a decorative chandelier that brings warmth and character to the space.
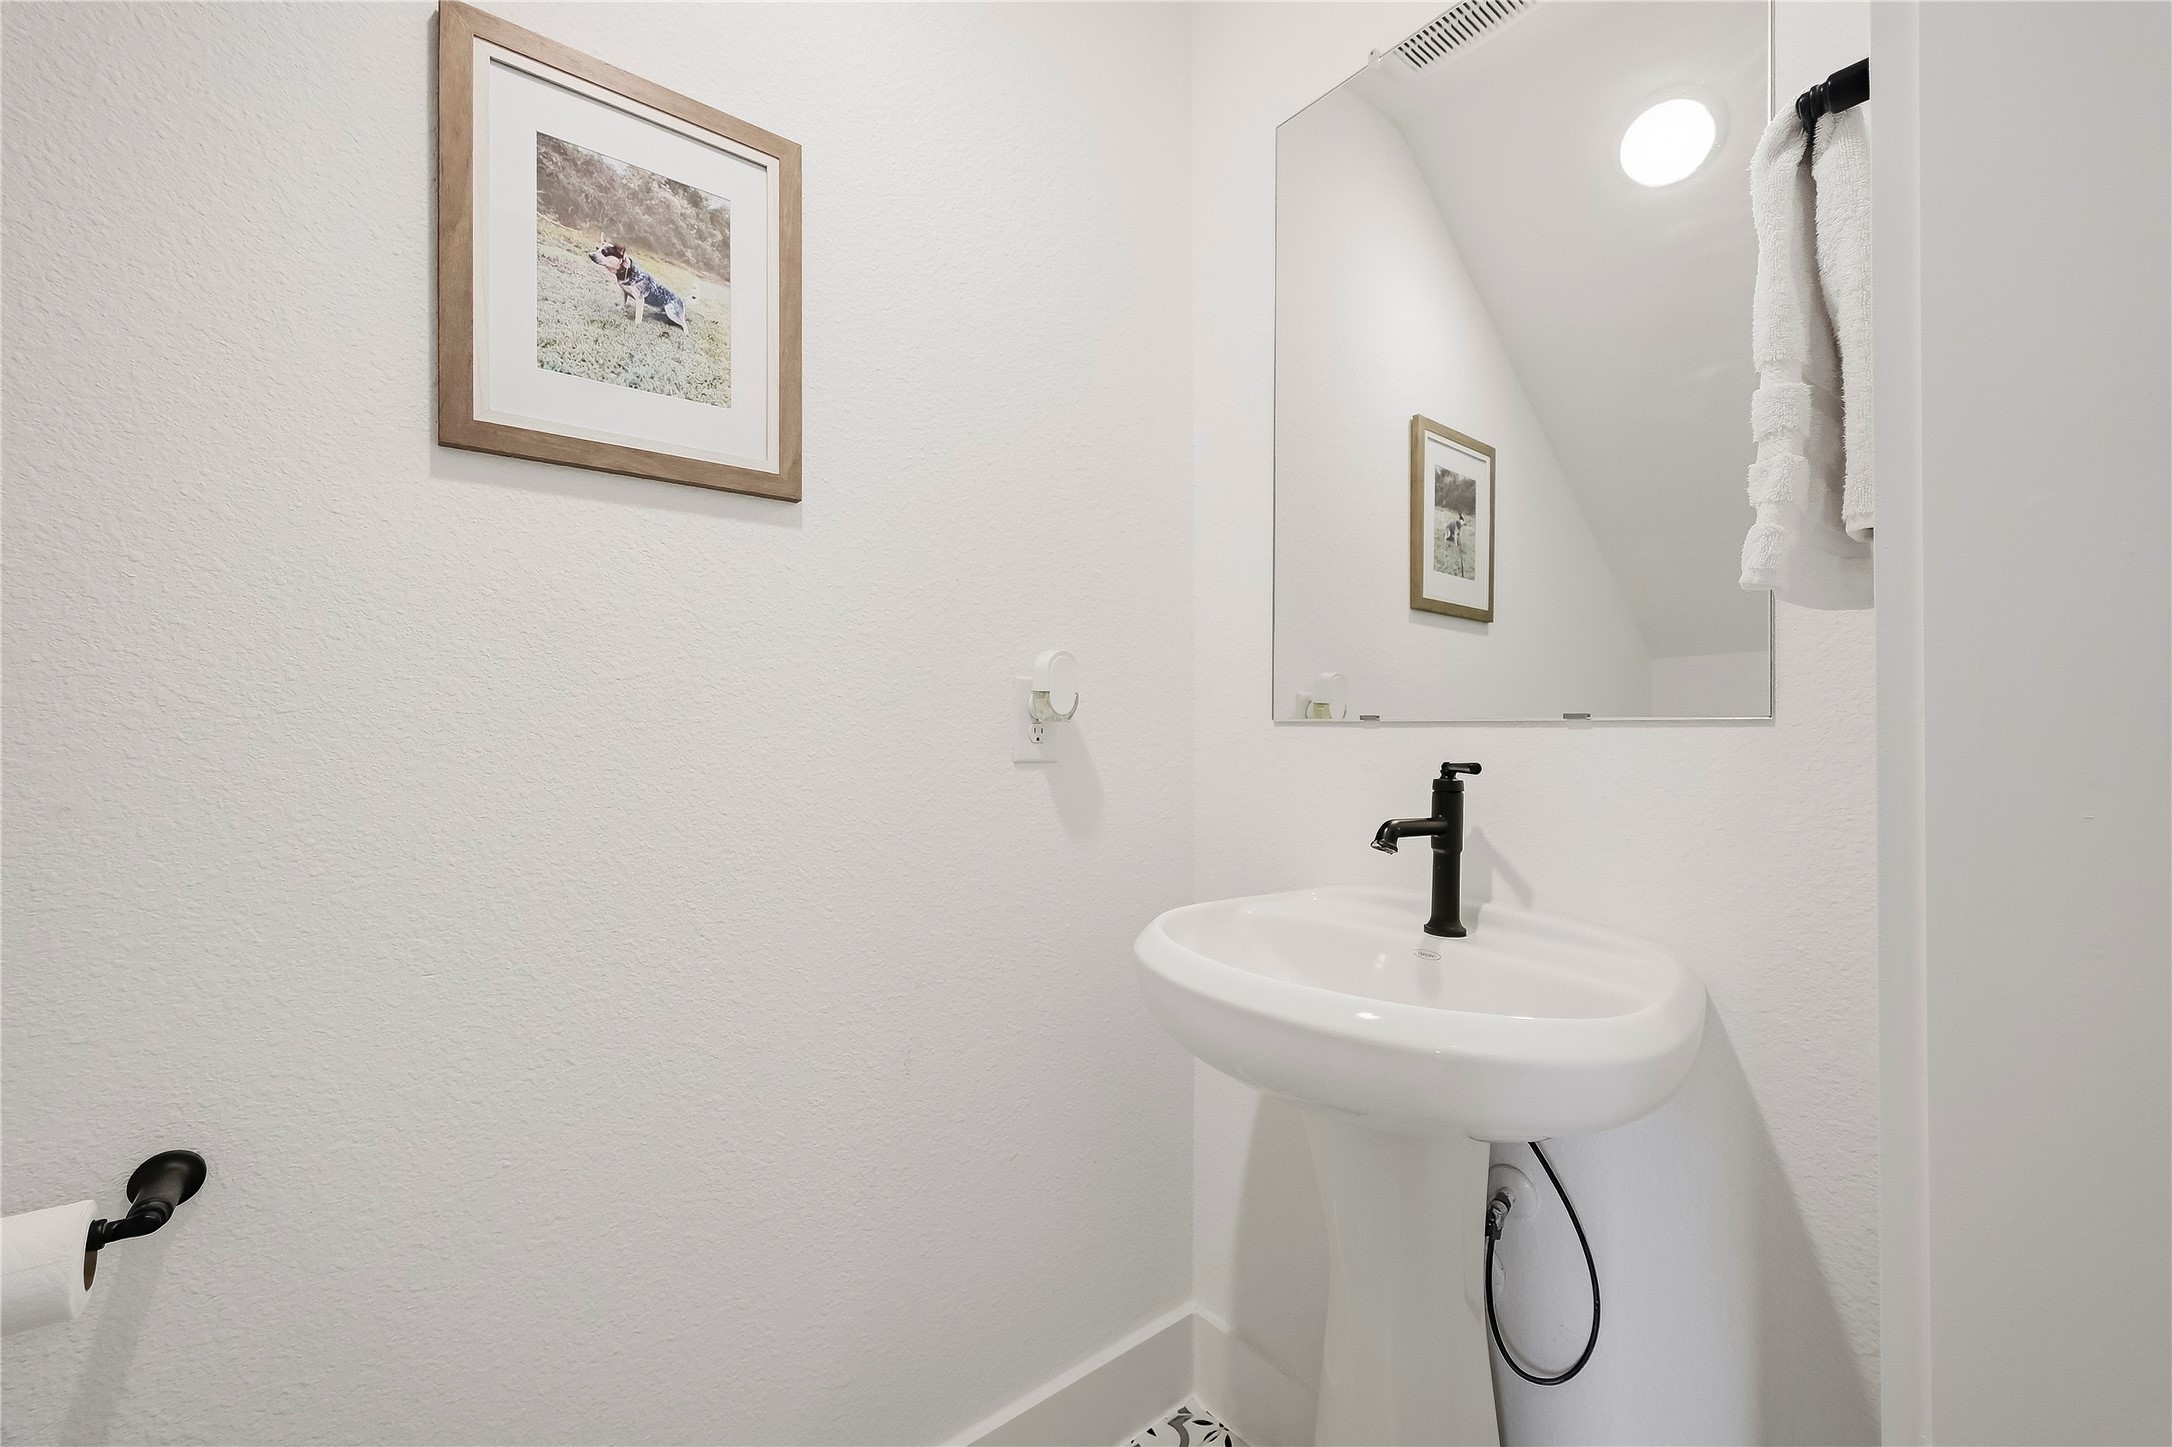
Just off the entry, a charming powder room welcomes guests with a classic pedestal sink, warm recessed lighting, and decorative tile flooring that adds character and style.
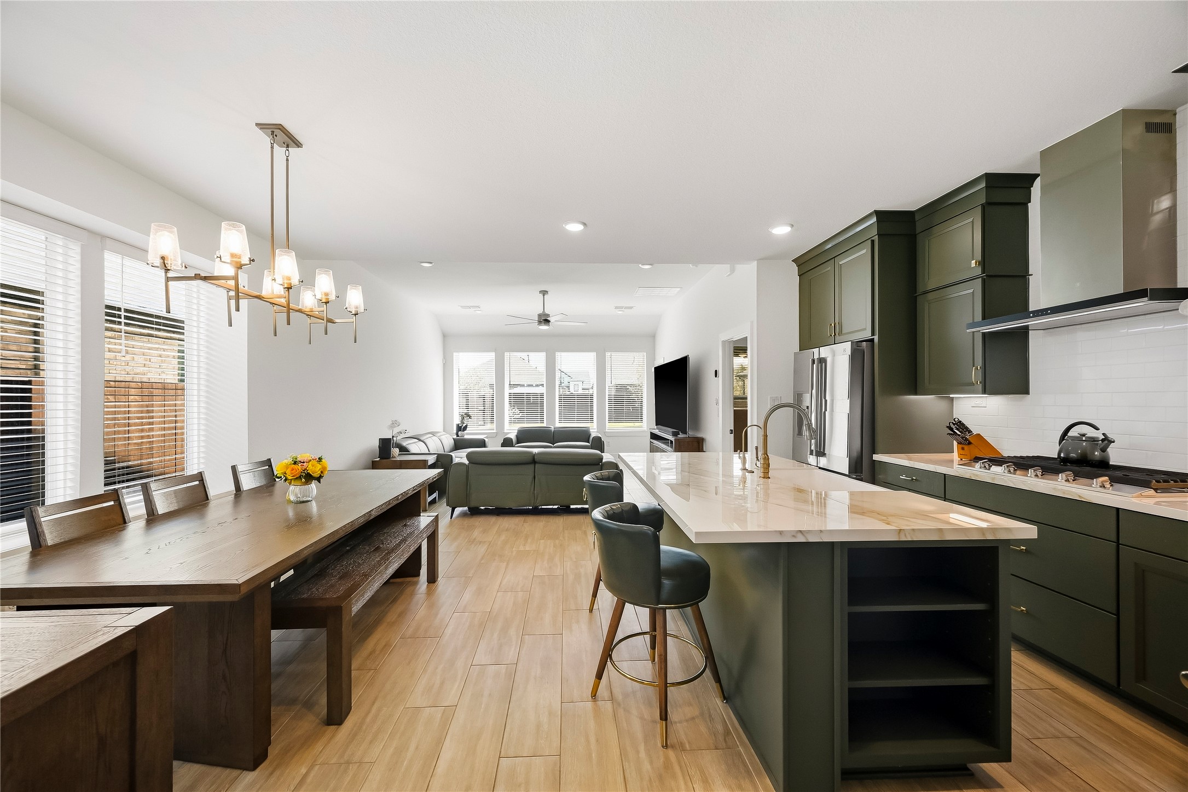
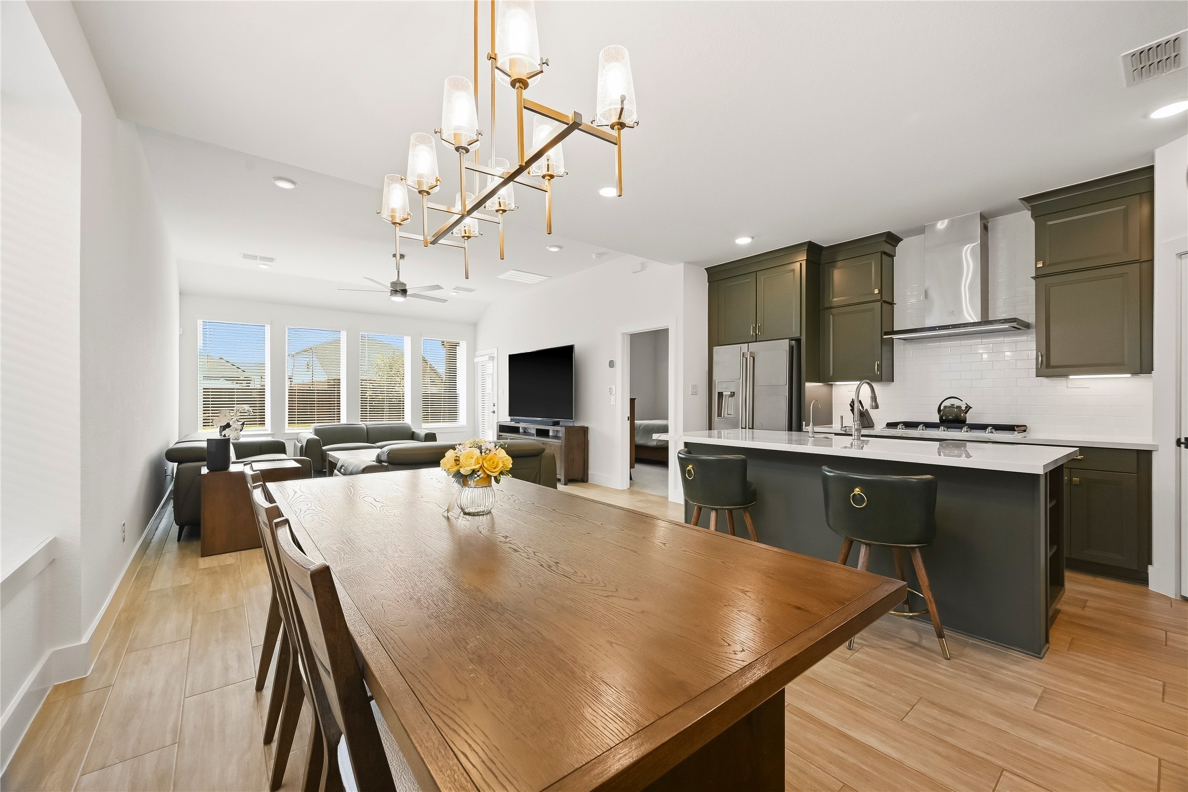
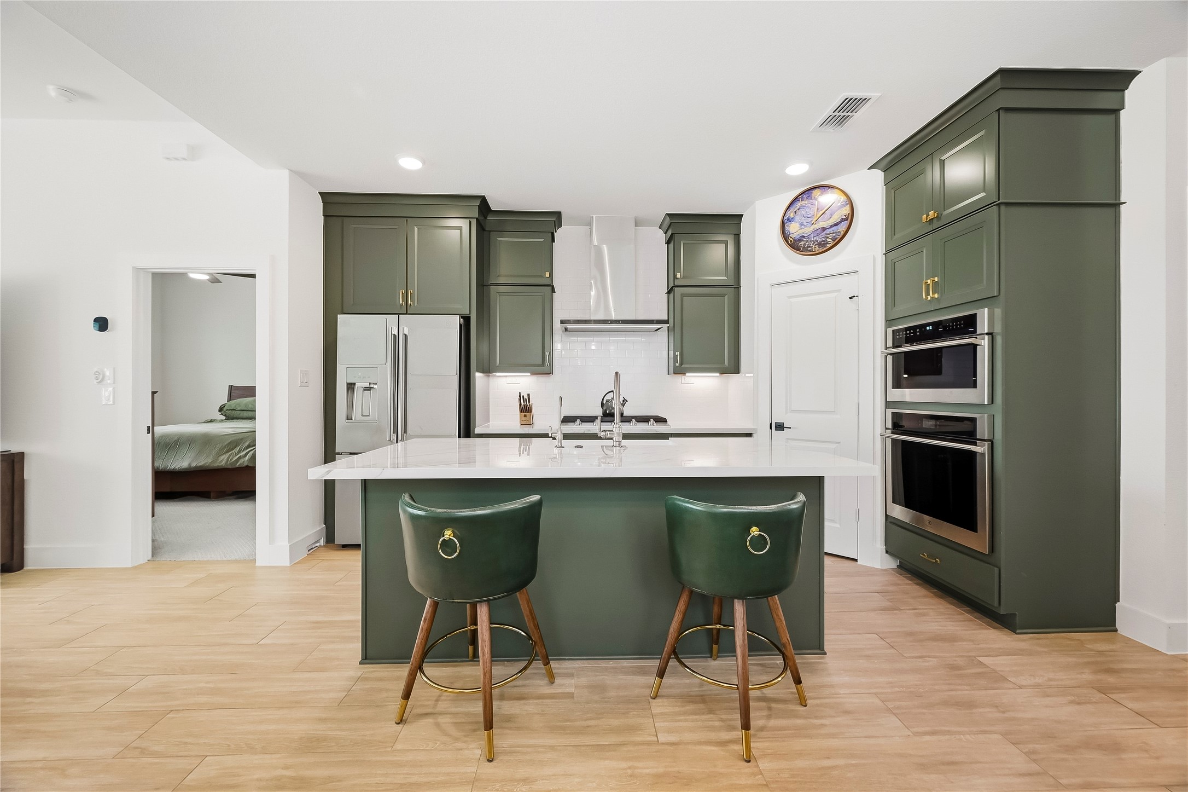
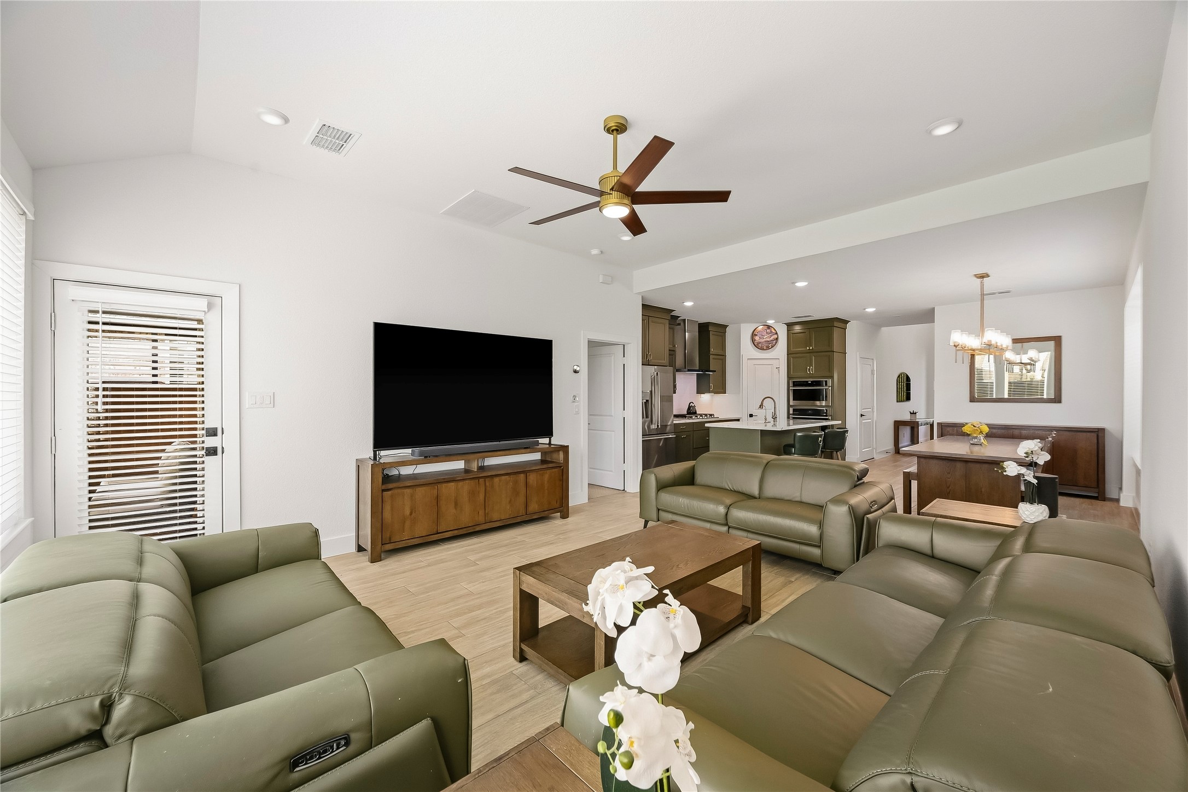
The open-concept kitchen, dining, and family room come together beautifully, creating a comfortable, connected space that feels just right for everything from busy mornings to relaxed evenings at home.
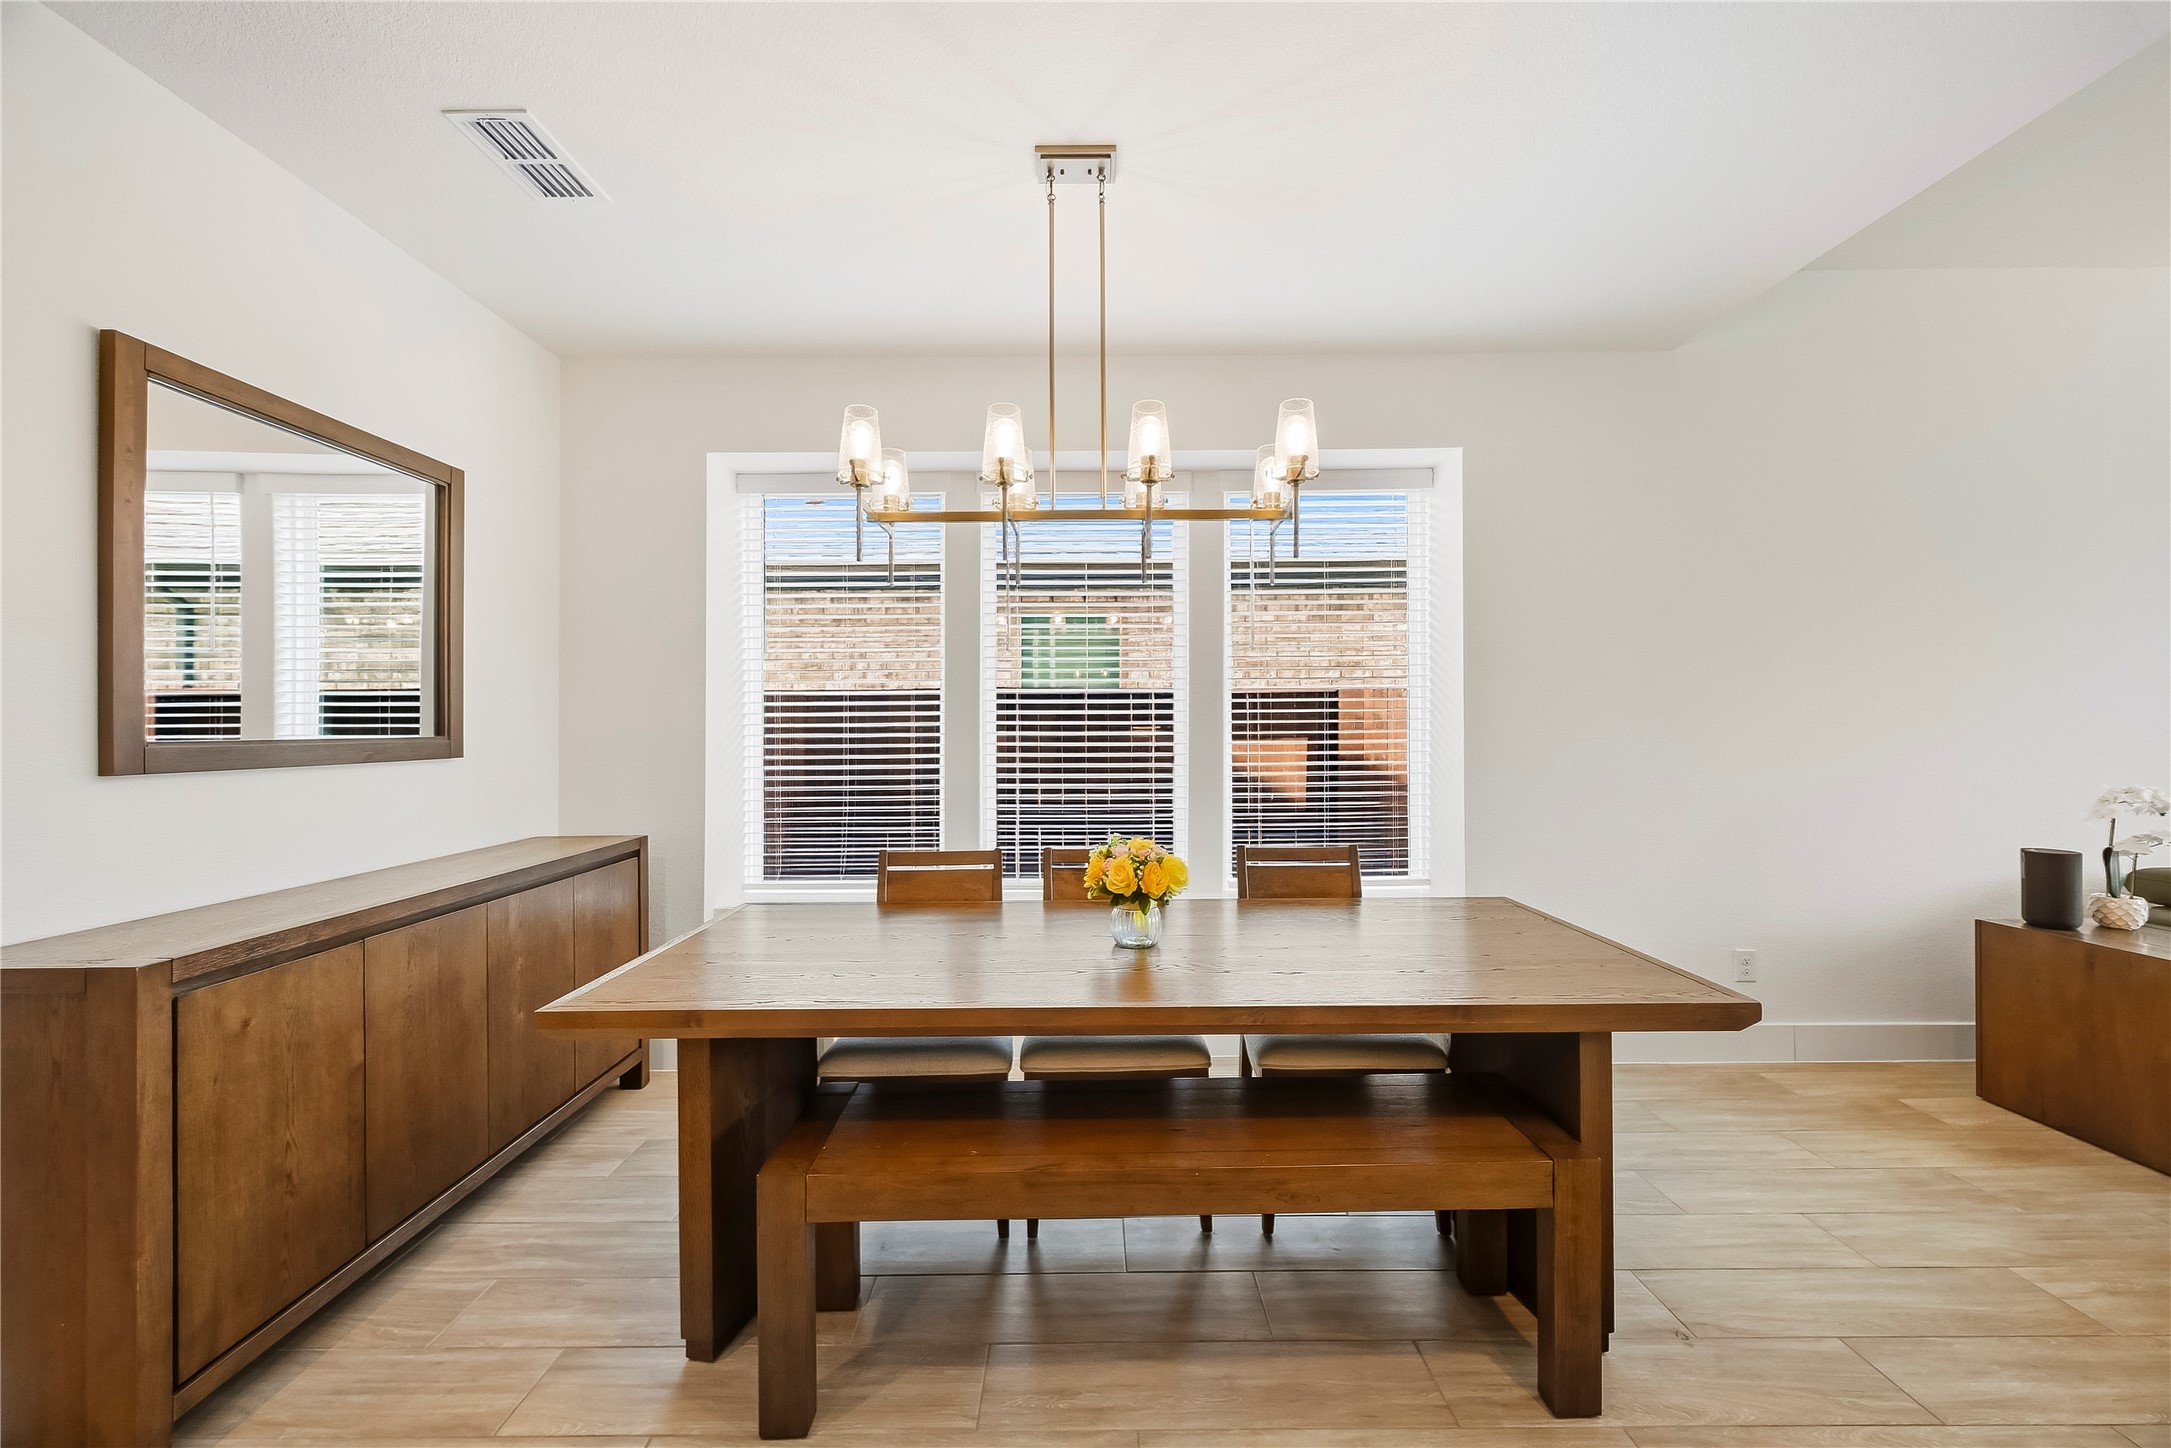
Large windows dressed with blinds bring in abundant natural light, giving the dining room a warm, inviting atmosphere with an easy sense of elegance.
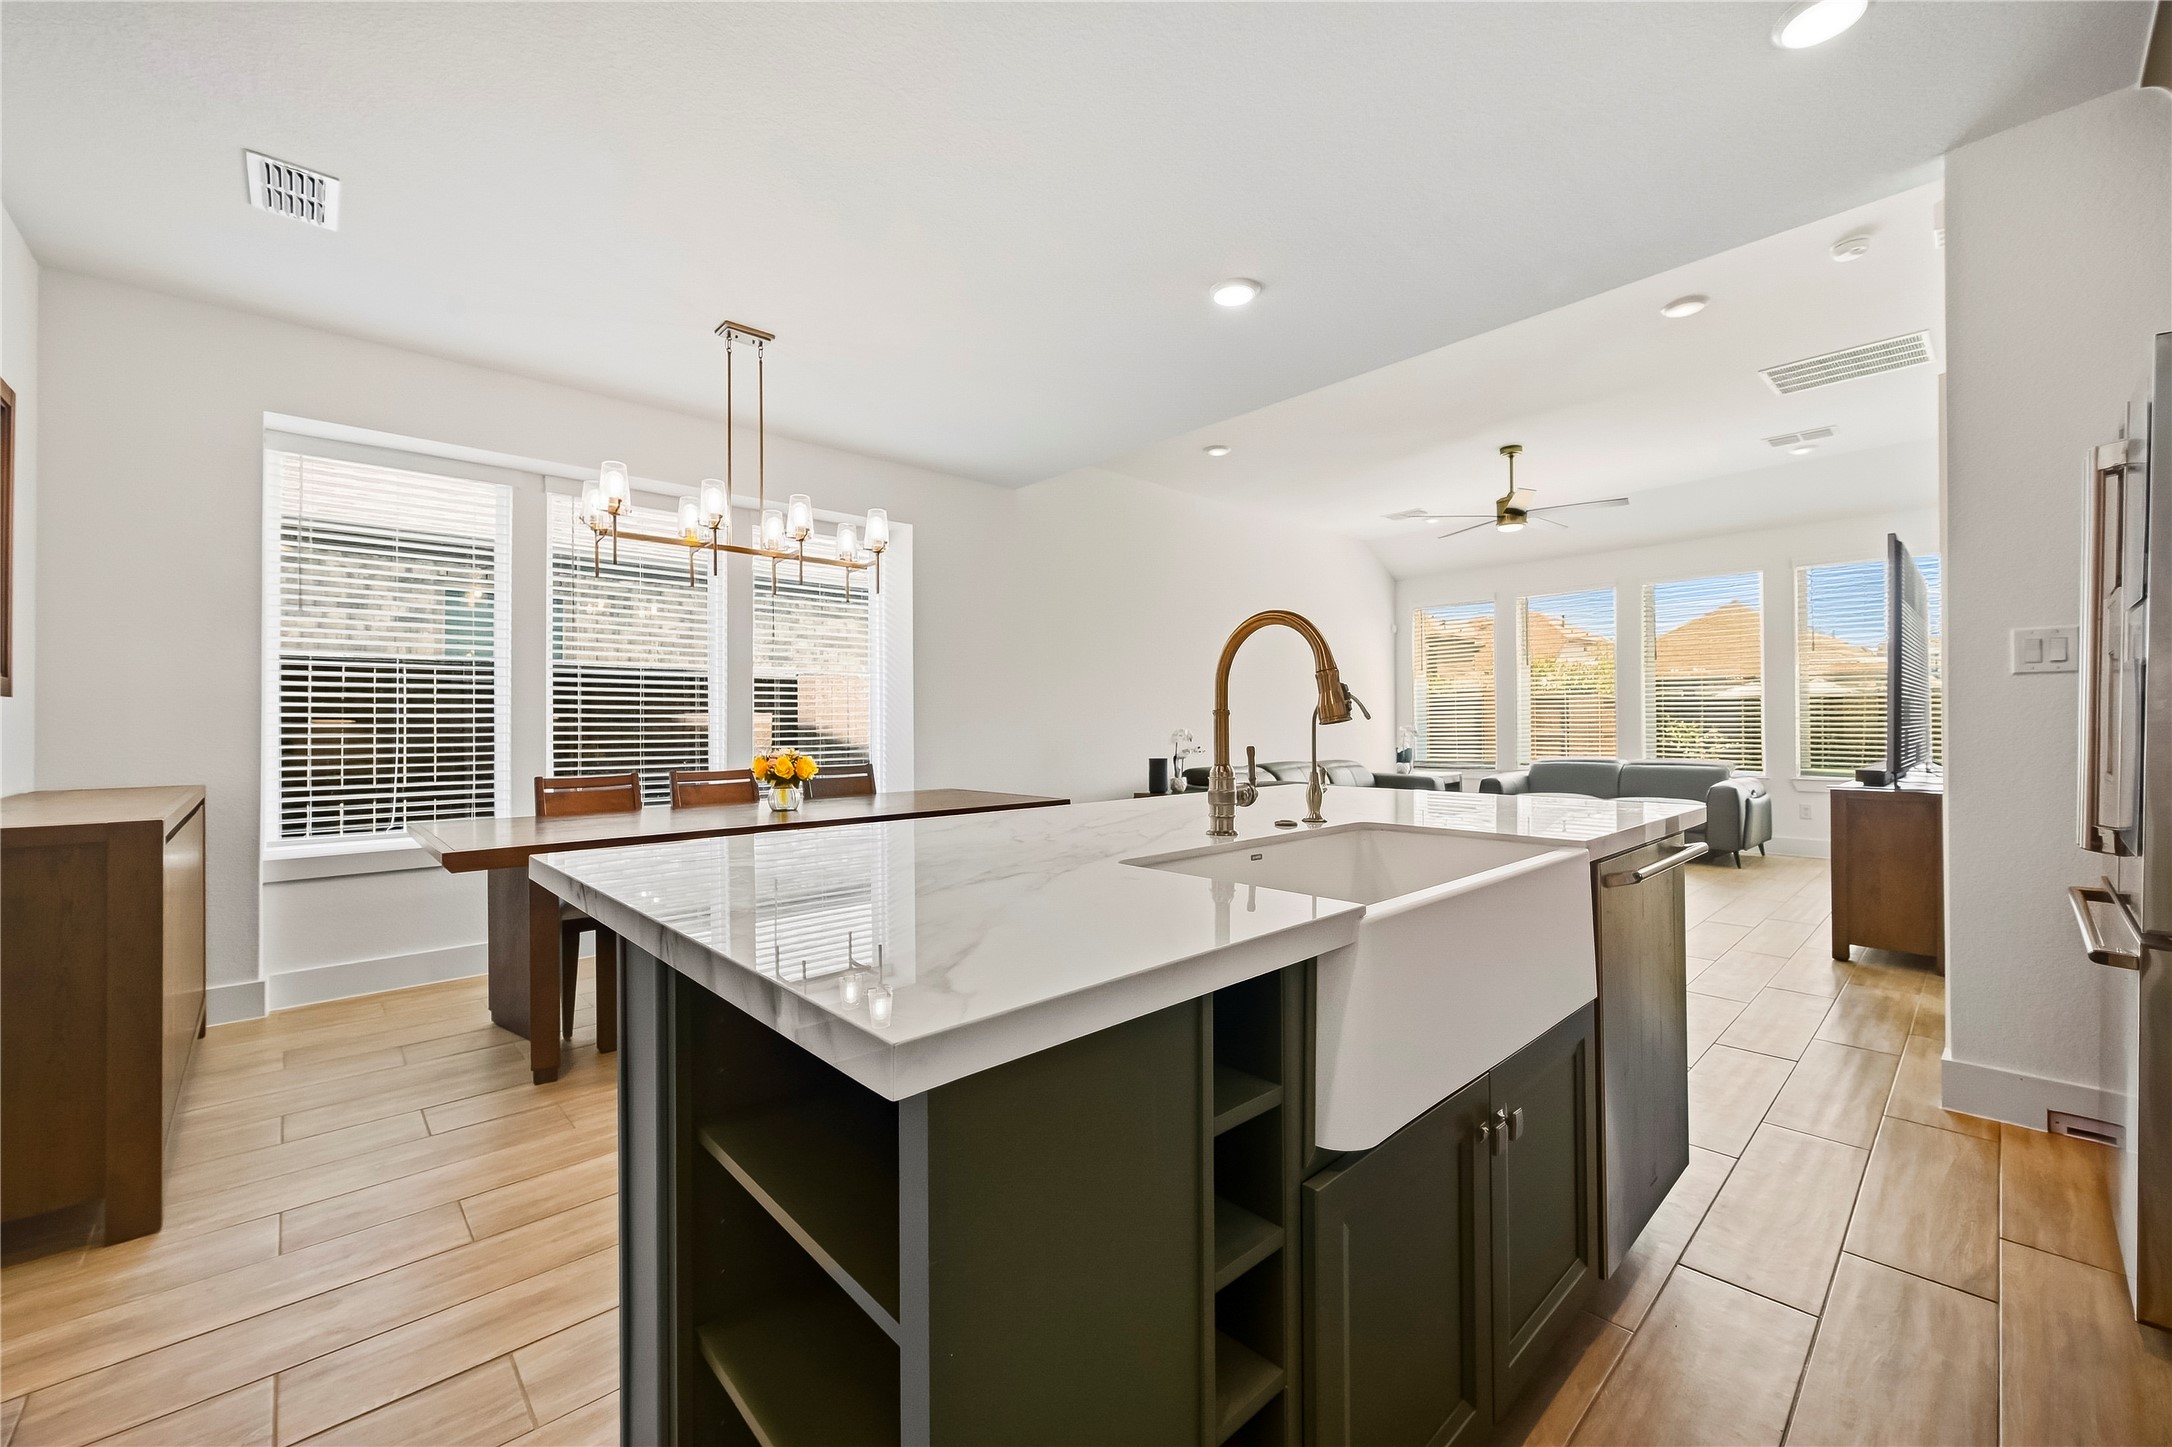
The dining room combines rich hardwood tile floors with a beautiful designer chandelier.
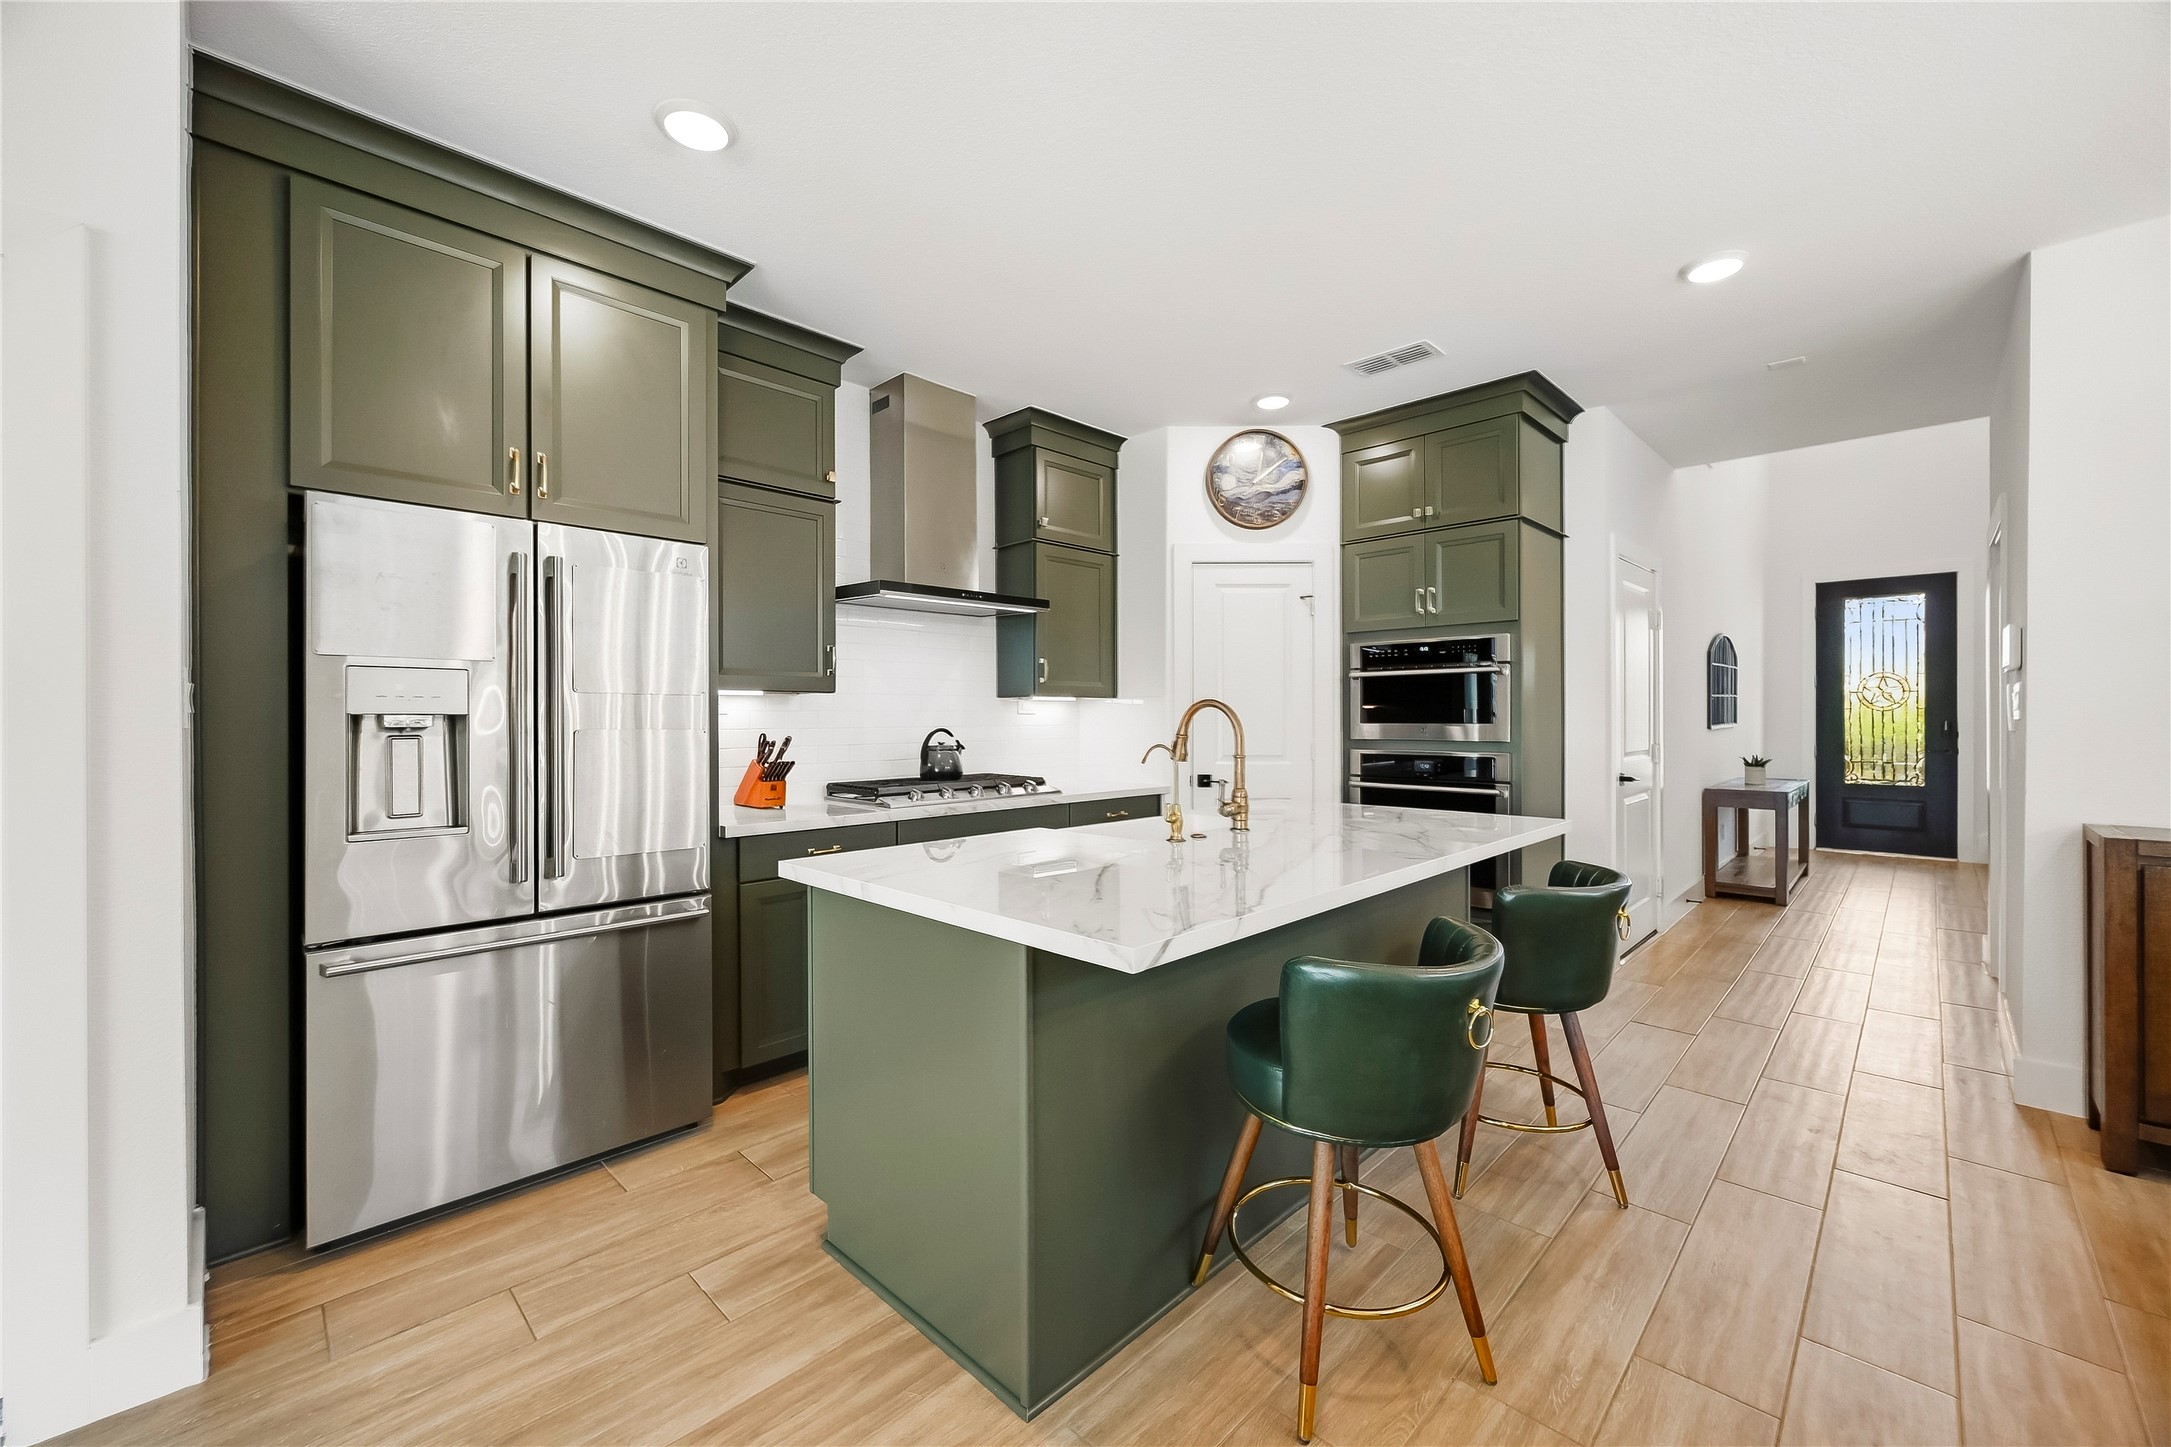
The impressive kitchen island pairs beauty with everyday function, featuring a generous breakfast bar, built-in apron sink and reverse osmosis system, creating an inviting centerpiece for morning coffee, casual dining and conversation while meals come together.
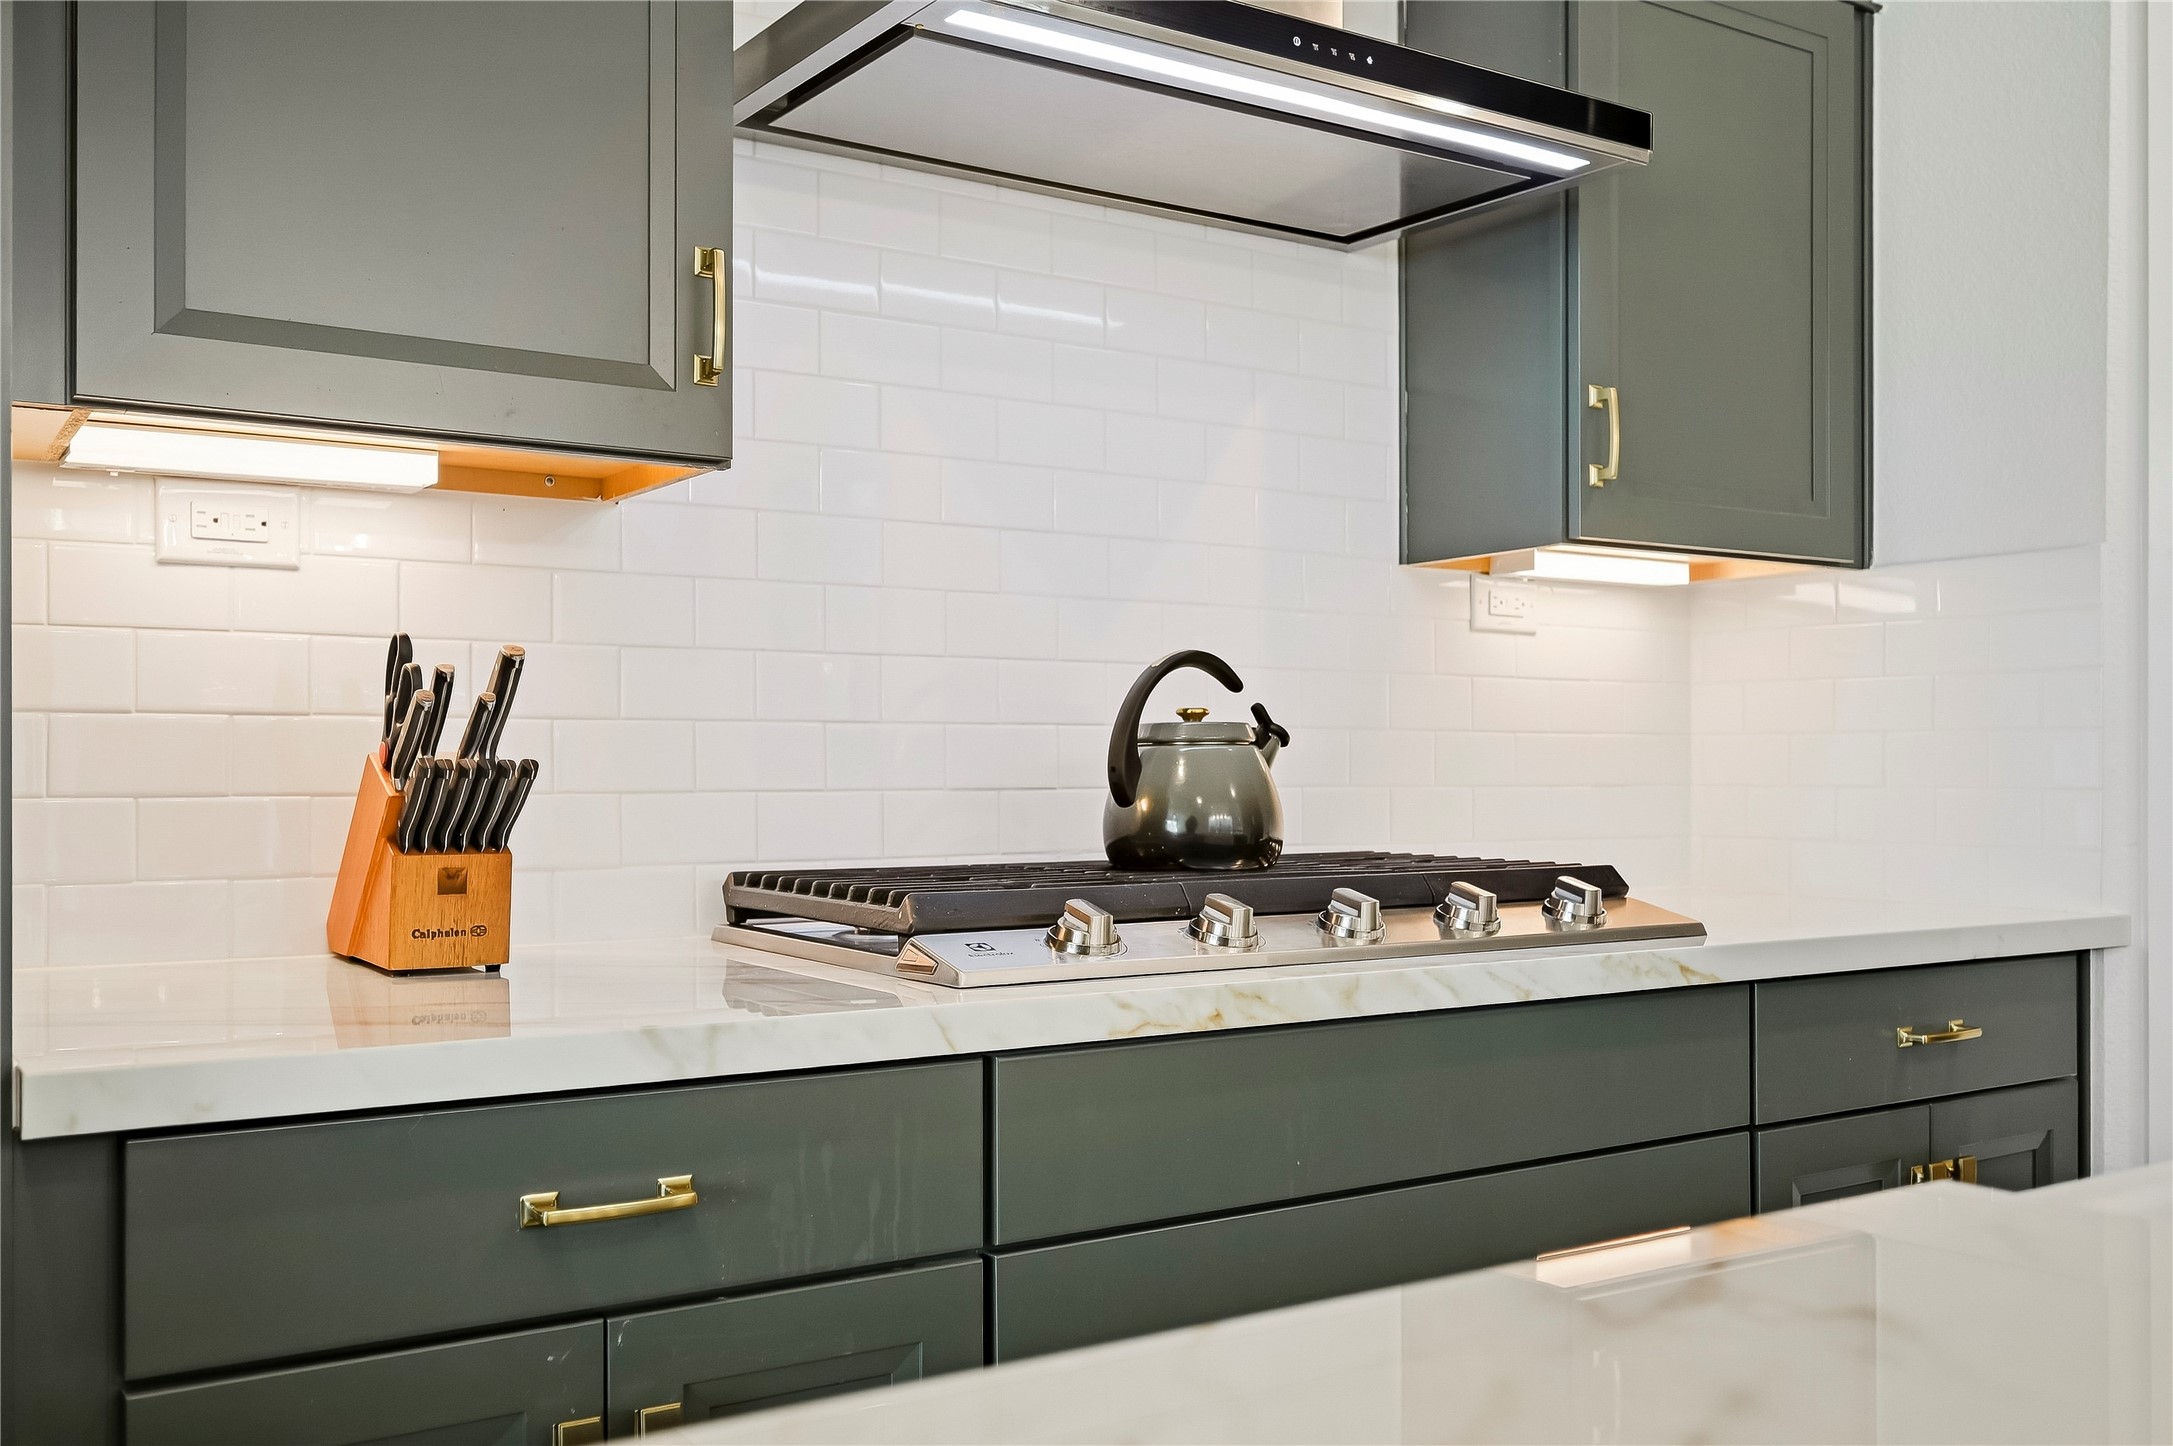
A stainless steel Electrolux appliance package elevates the kitchen with a five-burner gas cooktop, built-in convection ovens and microwave. Soft-close drawers includes dedicated pots-and-pans storage, while the Electrolux French door refrigerator remains with the home for added convenience.
A five-burner gas cooktop is complemented by Quartz countertops and a classic subway tile back splash, creating a polished setting with generous space for preparing multiple dishes with ease. Gorgeous gold brushed hardware adds a decorative touch.
The kitchen opens beautifully to the dining and living rooms, creating a warm, connected setting where cooking, conversation and entertaining flow seamlessly from one space to the next.
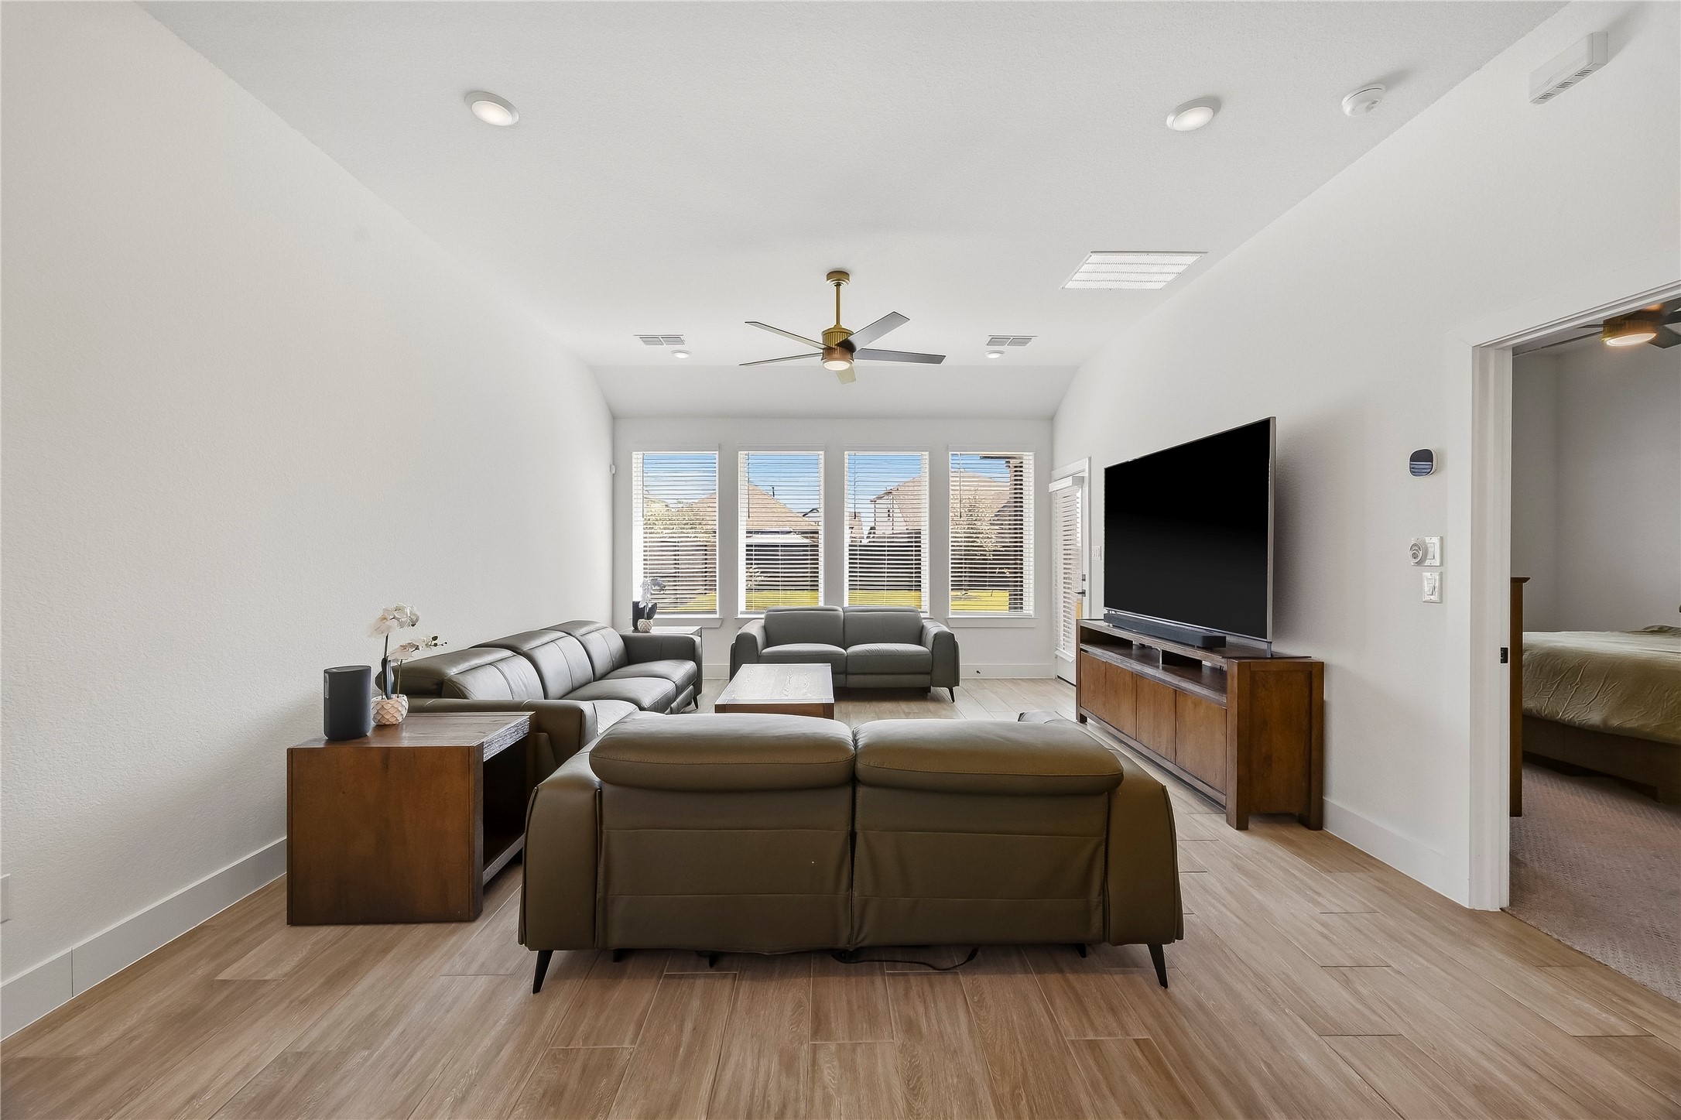
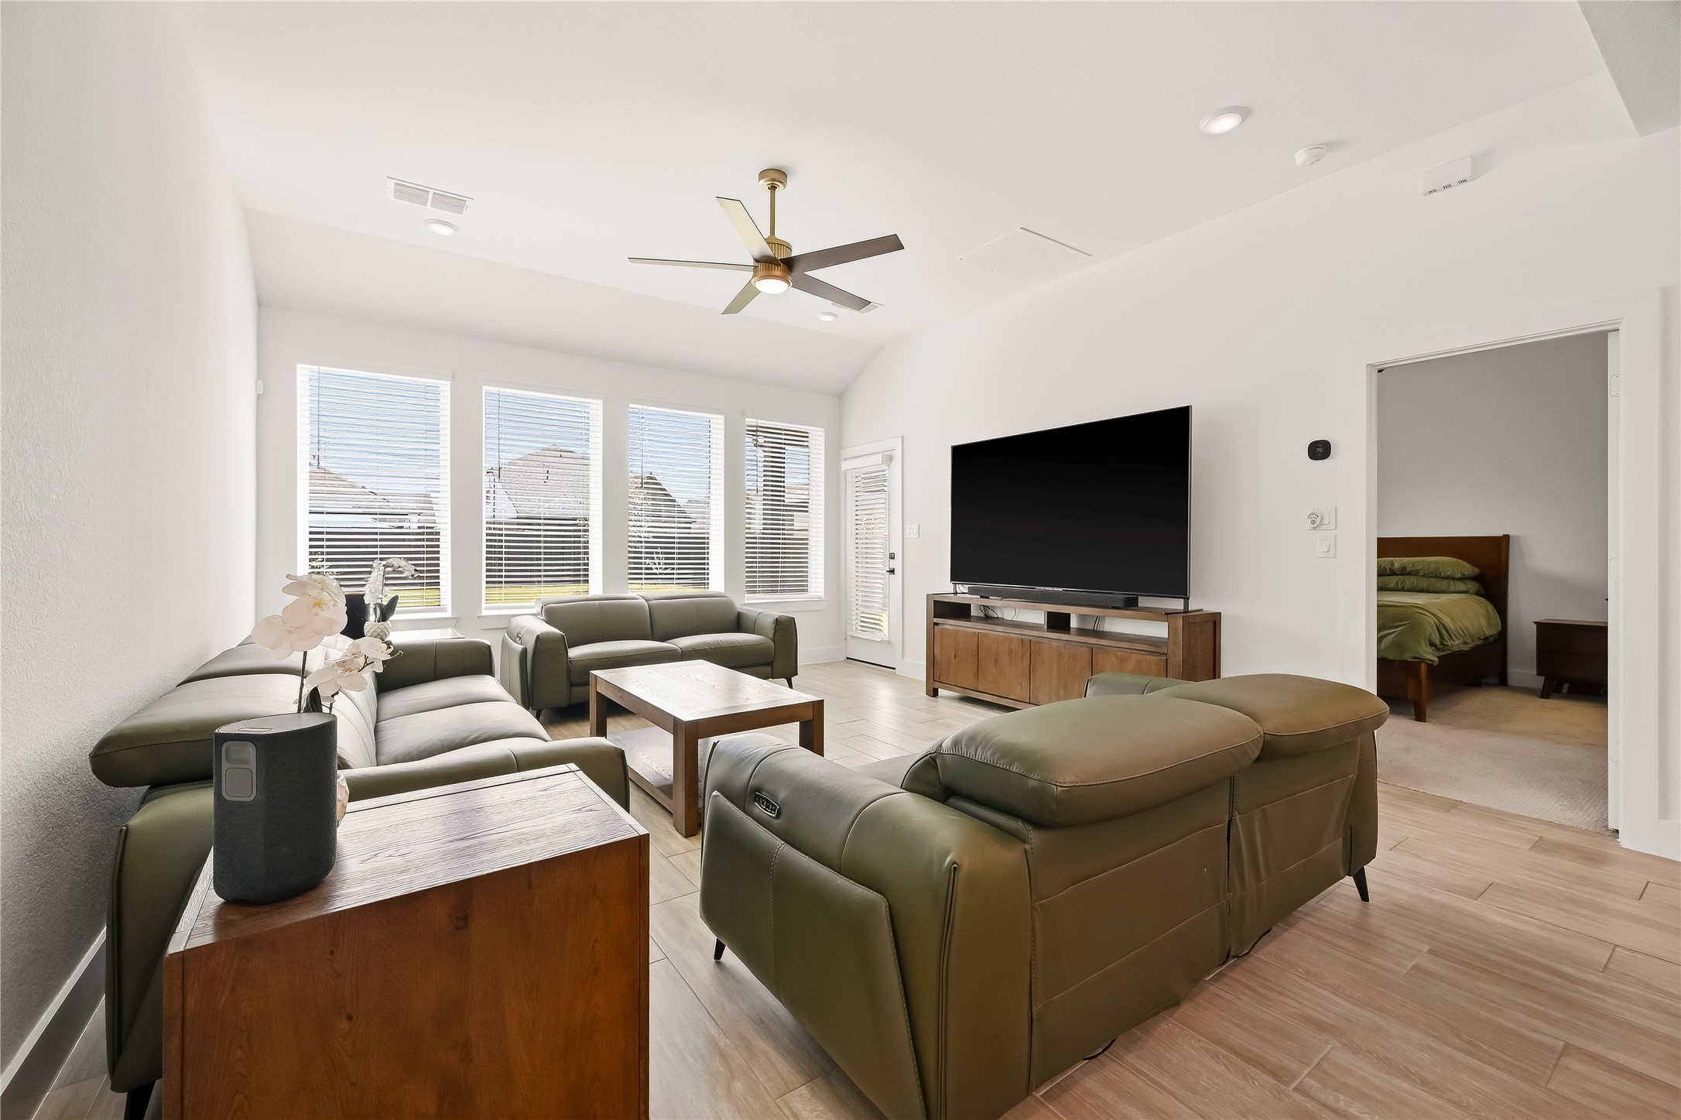
The living room pairs hardwood tile flooring with recessed lighting and a ceiling fan with integrated light, creating a warm, comfortable setting for relaxing or entertaining.
Four windows dressed in blinds overlook the backyard, bathing the living room in natural light while creating a bright, comfortable setting with relaxing outdoor views.
A glass patio door opens to the covered back porch, extending the living space outdoors and offering a comfortable spot to relax, dine, or enjoy the backyard.
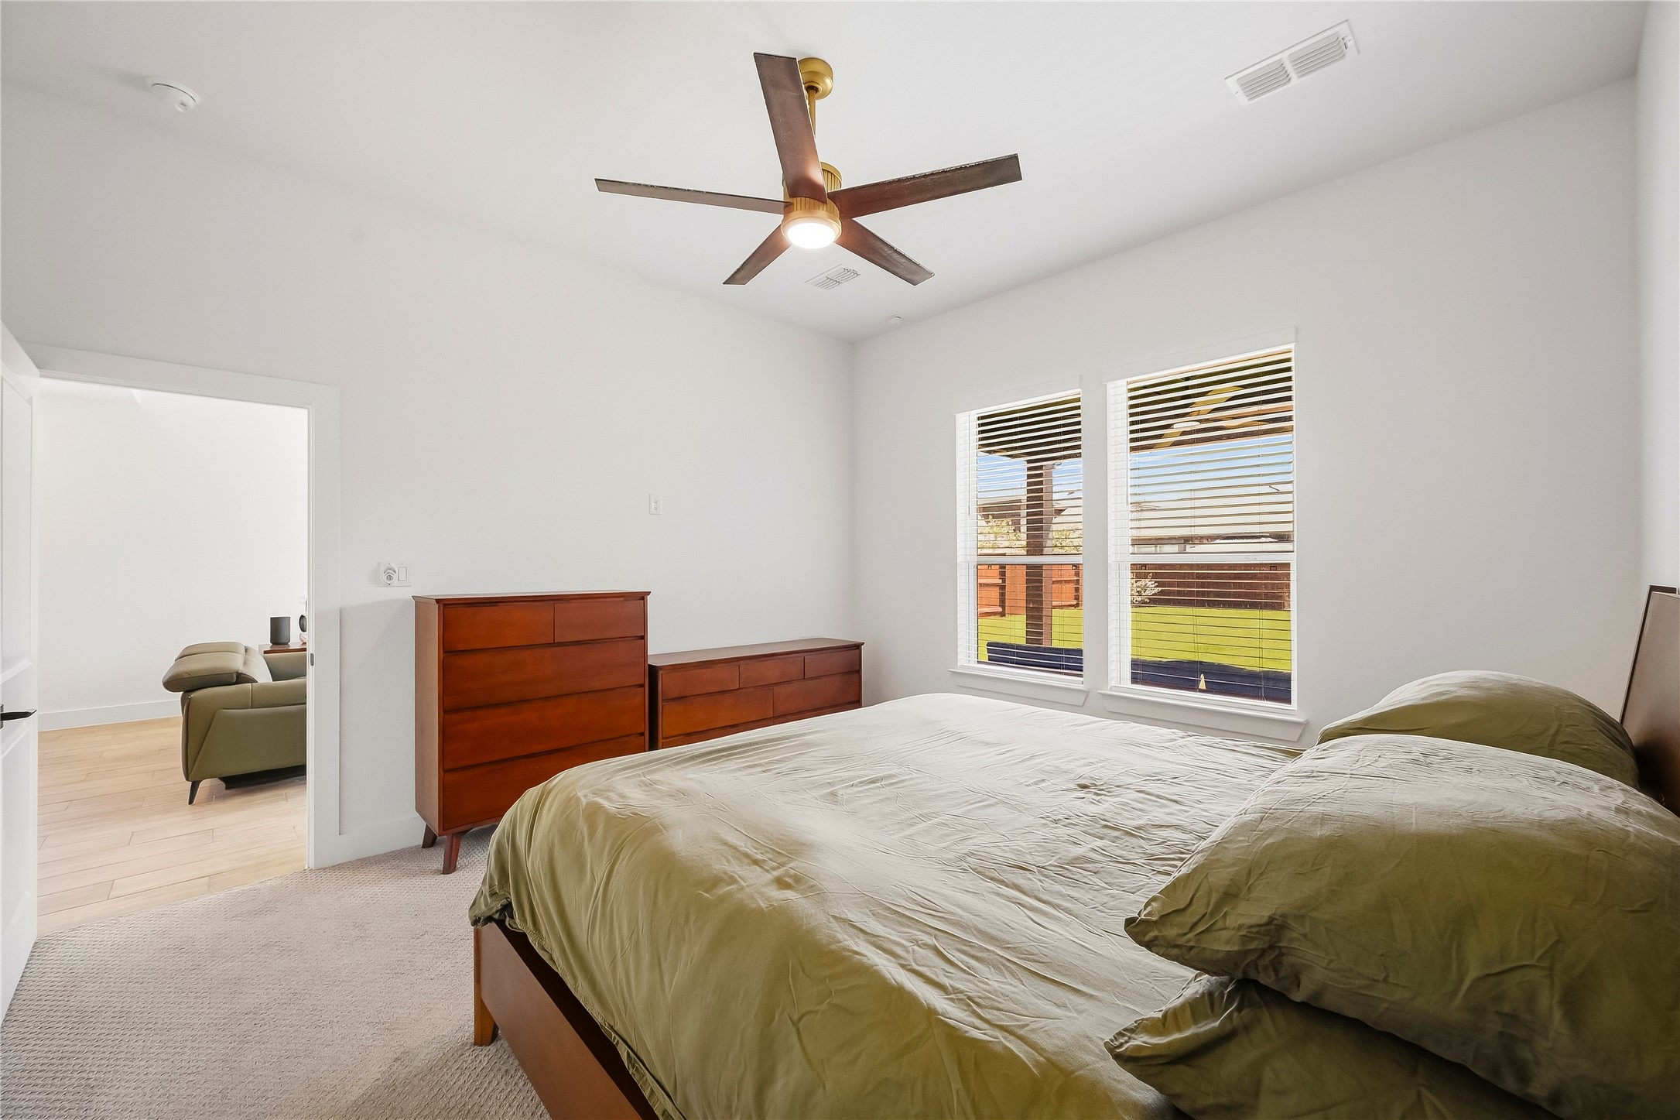
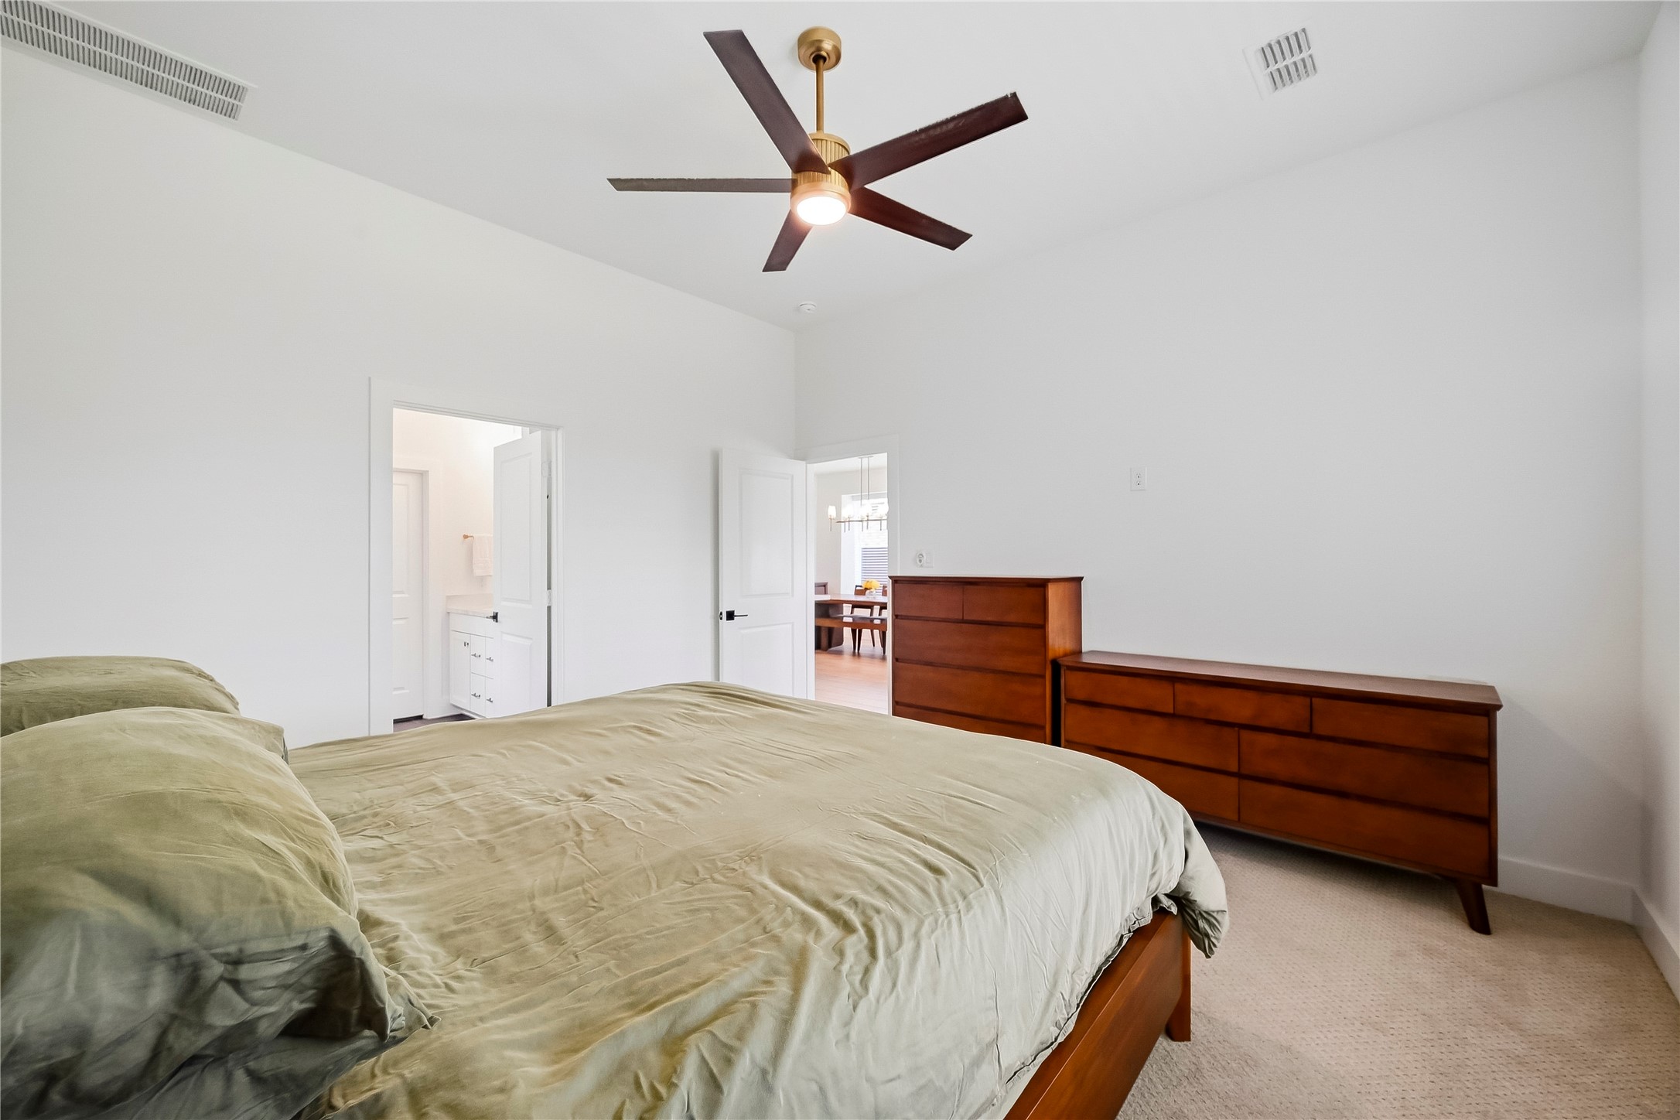
Tucked away on the first floor, the private primary suite offers a peaceful retreat with added separation from the home’s secondary bedrooms.
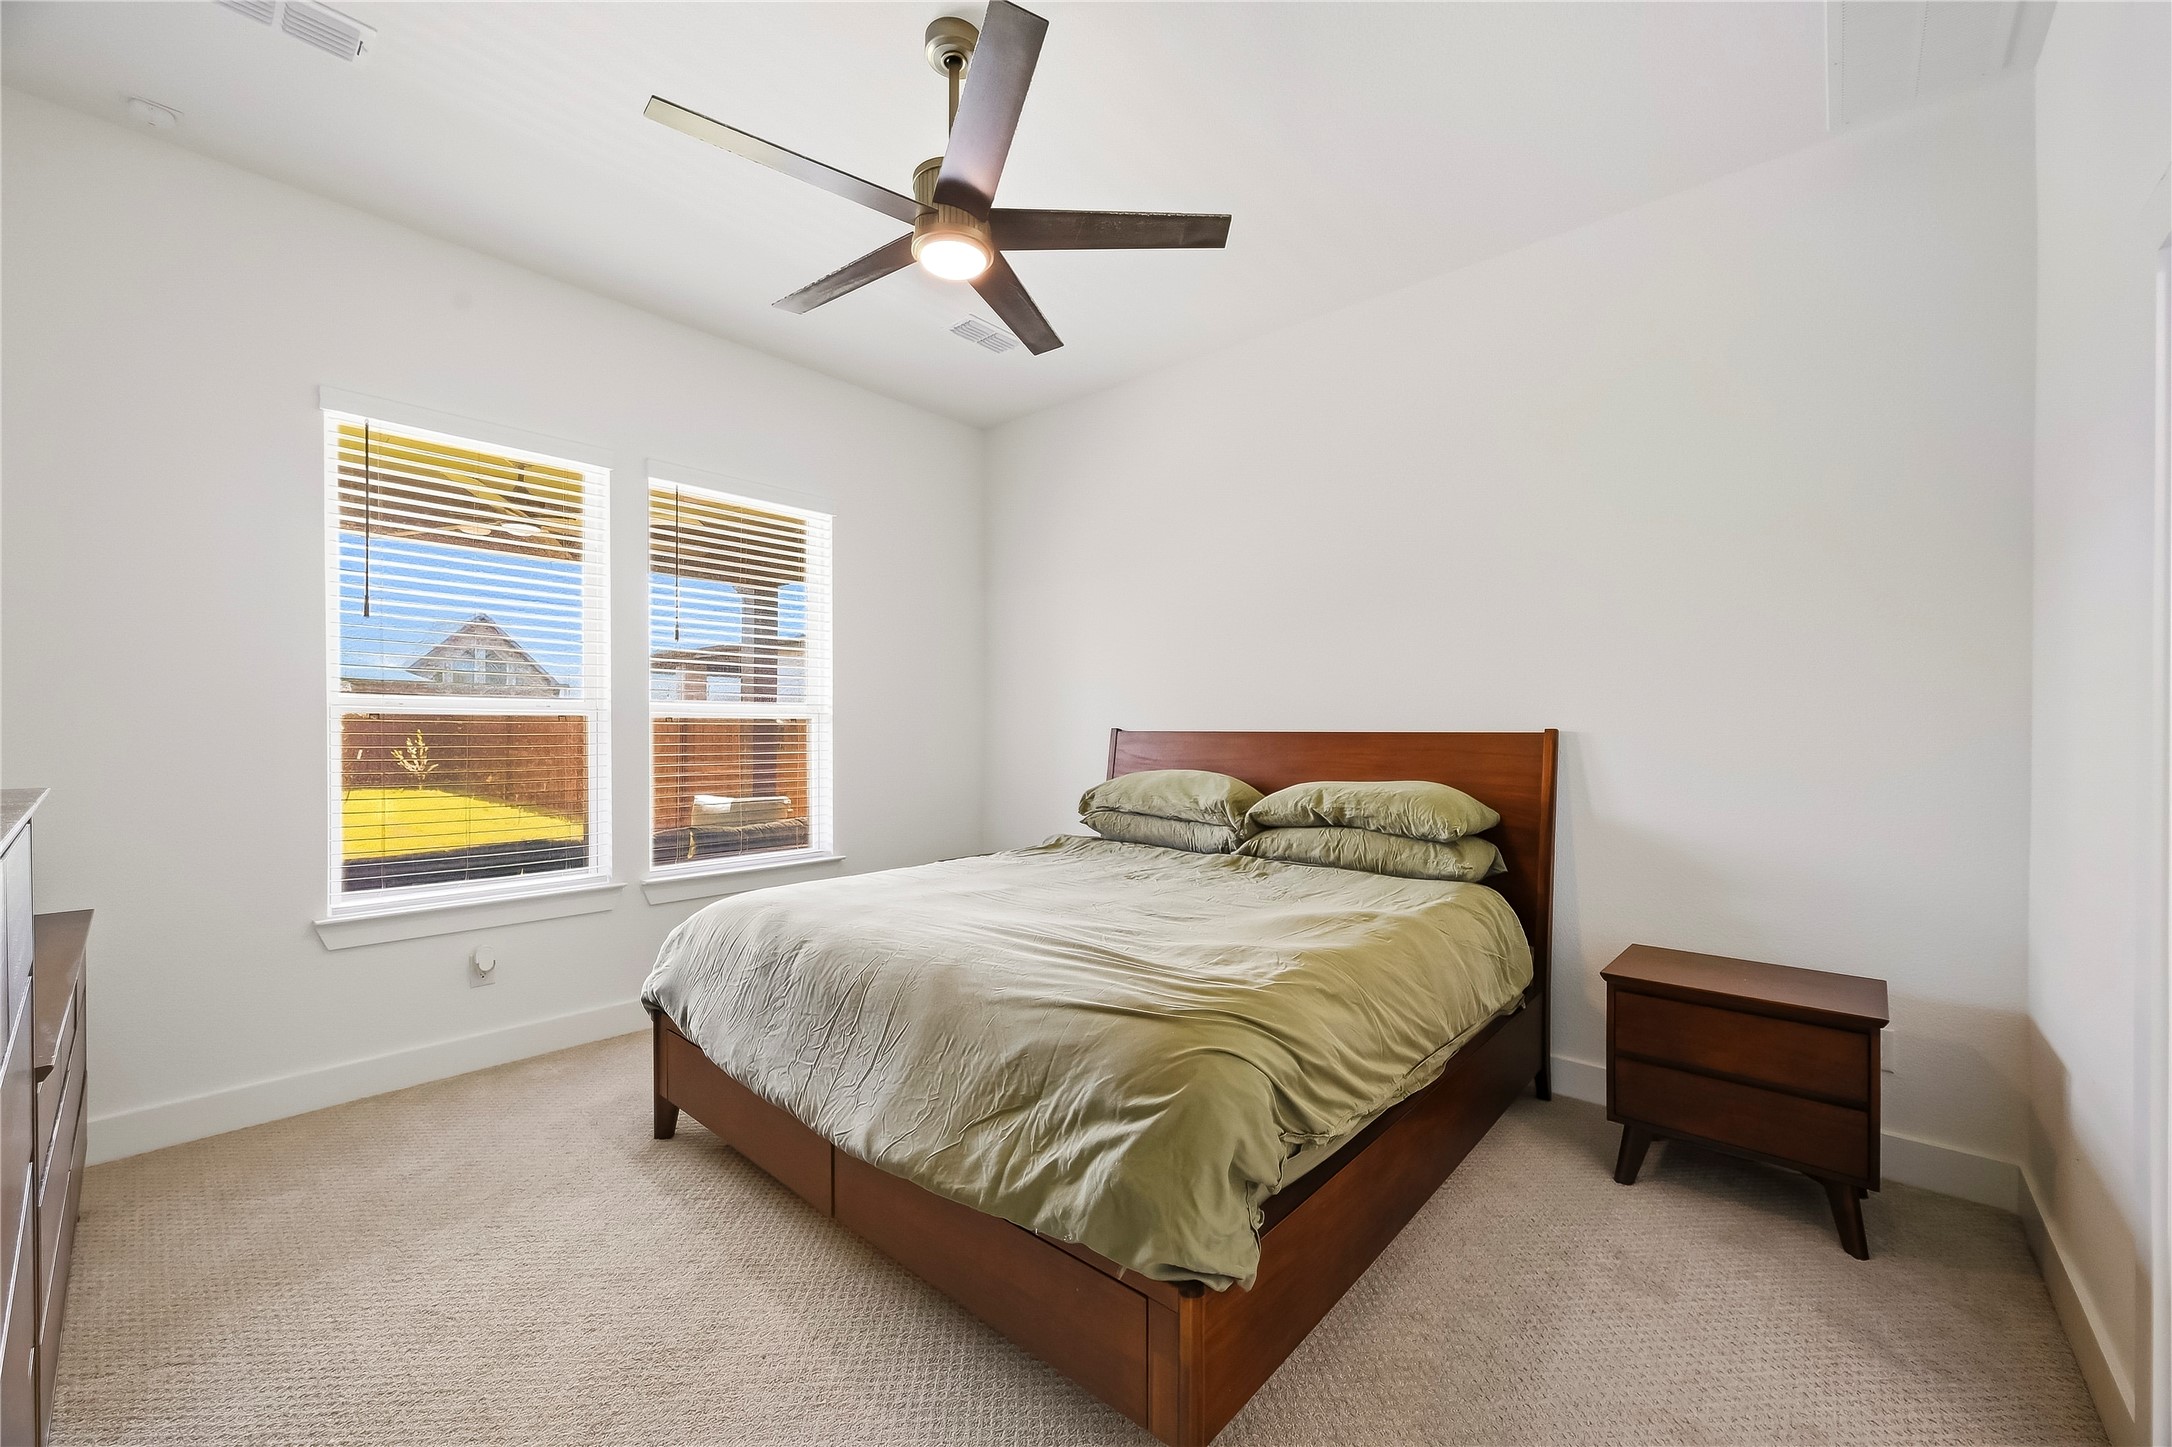
Elegant windows with classic blinds overlook the inviting back patio and yard, bathing the room in natural light and creating a serene connection to the outdoor living space.
Soft, plush carpeting enhances the spacious primary suite with an inviting sense of warmth and luxury, while a ceiling fan with integrated lighting adds comfort and convenience to this serene private retreat.
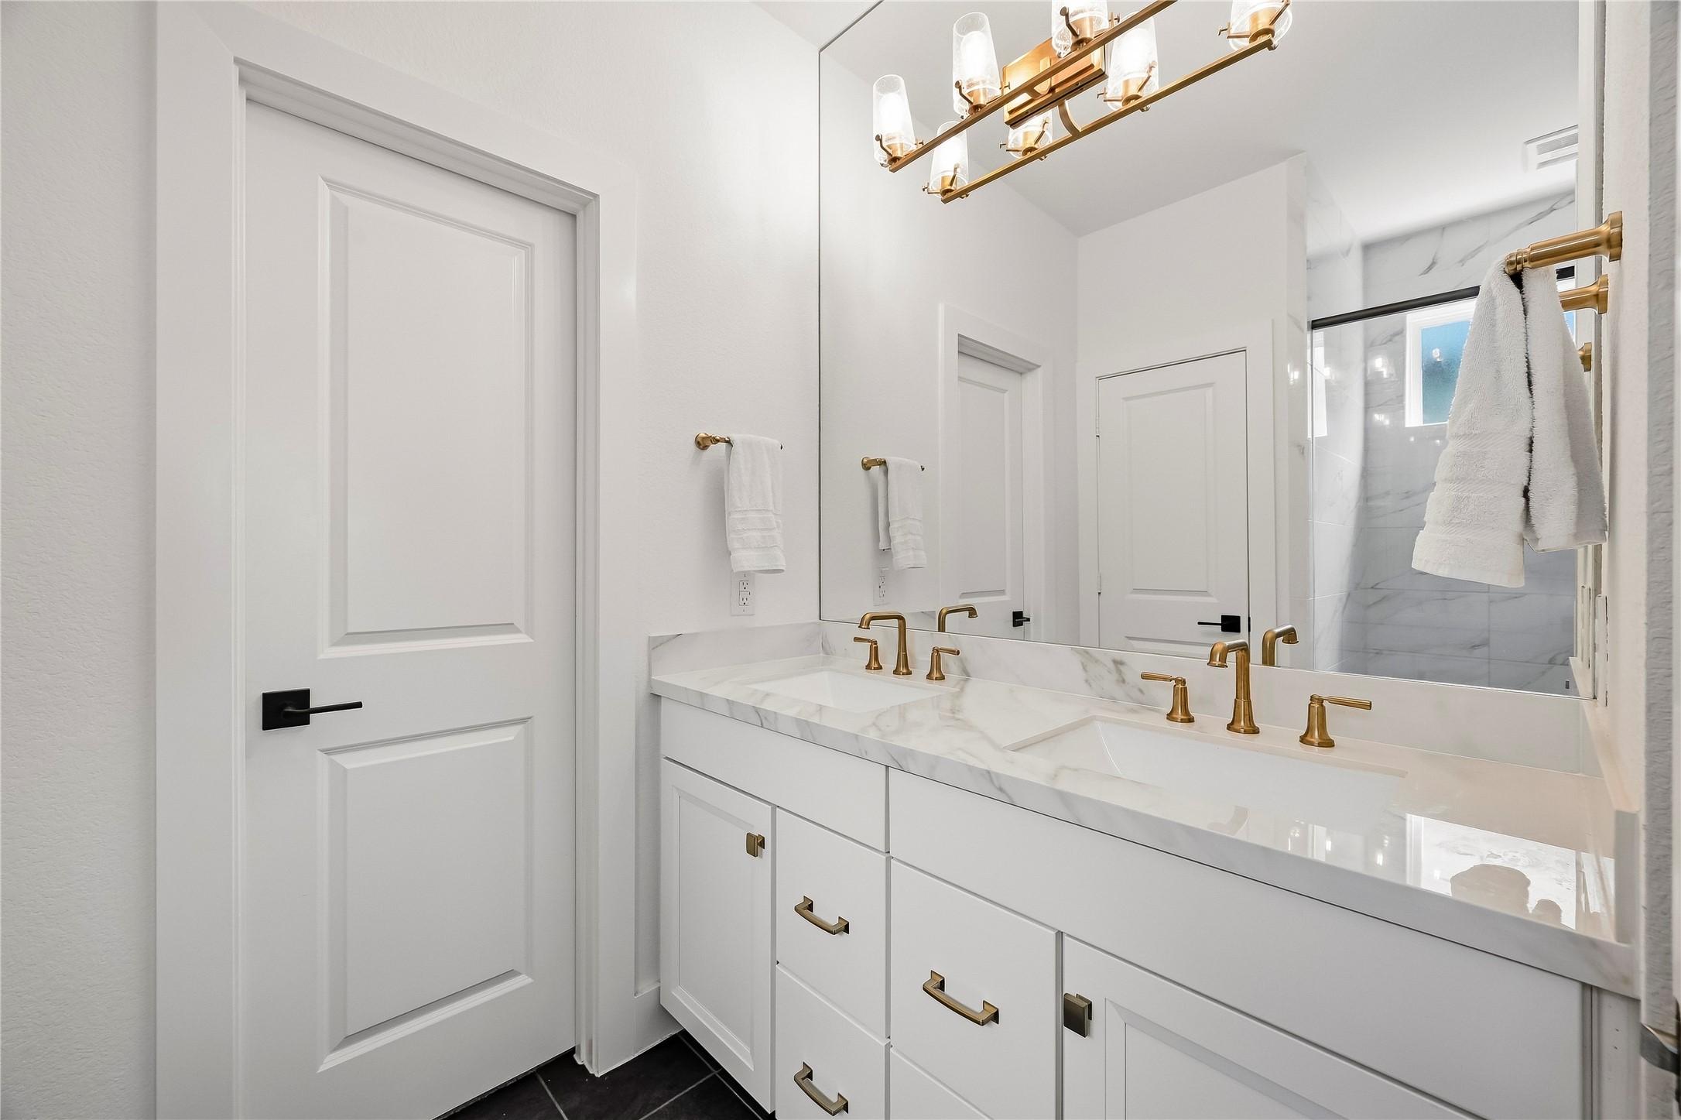
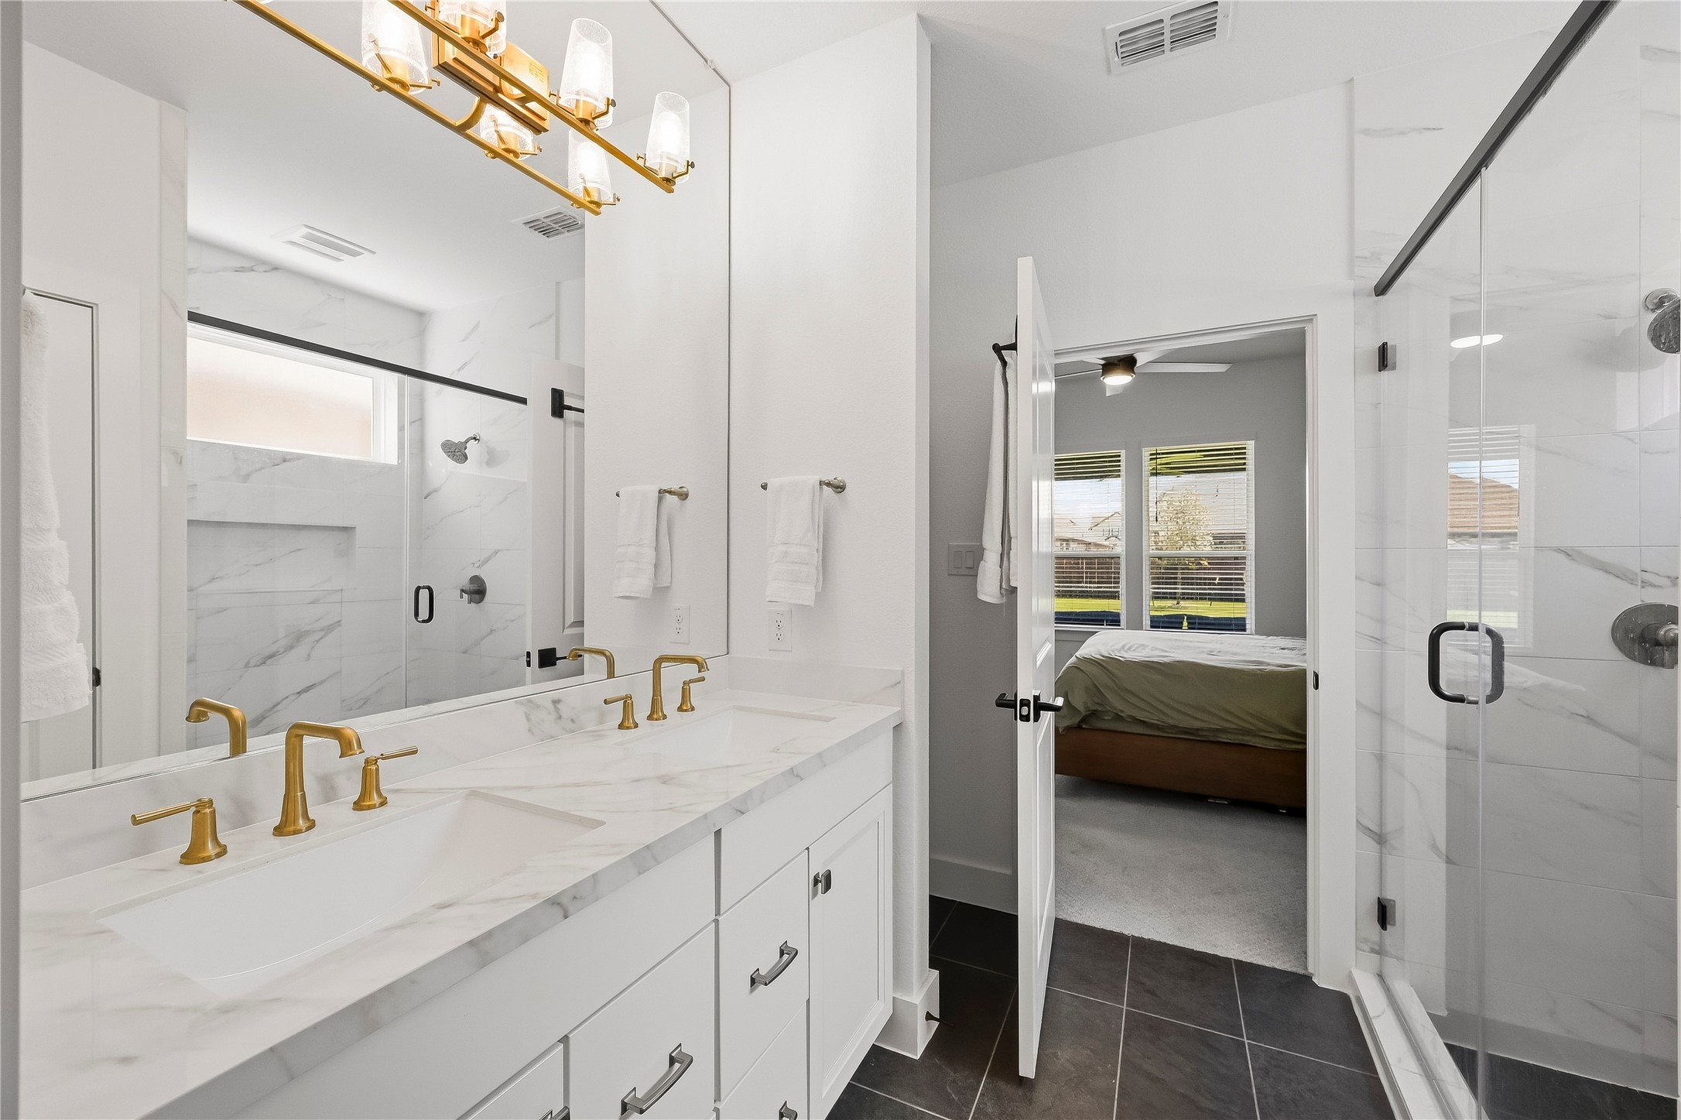
The primary bath is beautifully appointed with dual sinks, Quartz countertops and a full mirror accented by an integrated chandelier, adding an elegant designer touch to the space.
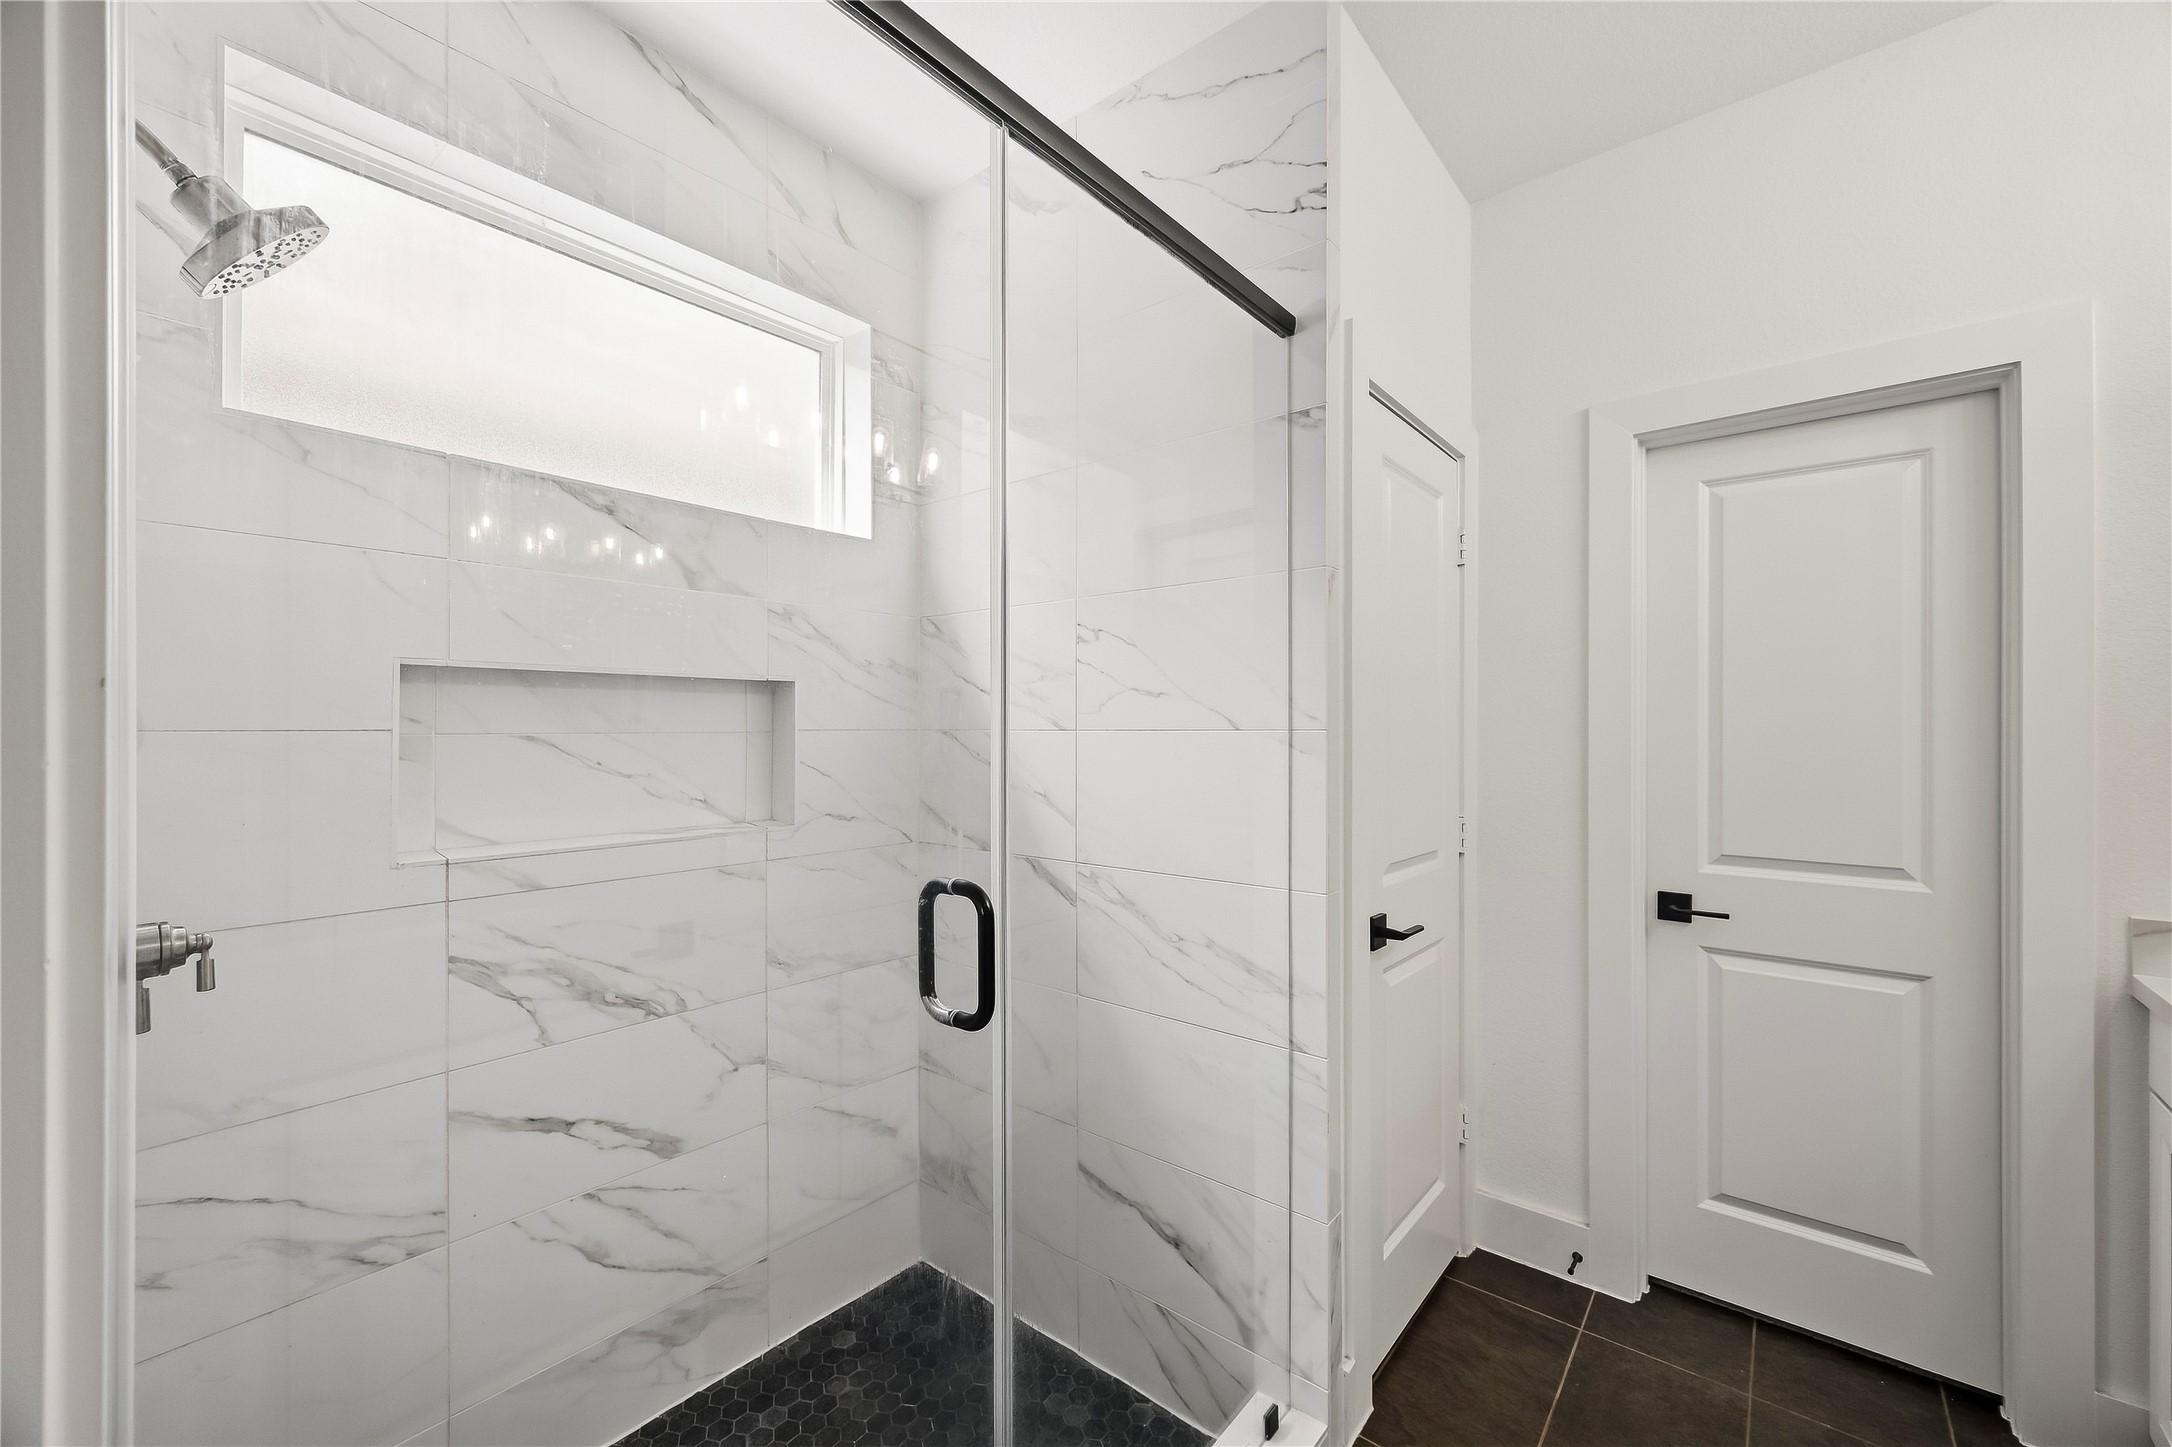
The spacious walk-in shower is beautifully finished with a hexagonal tile floor, floor-to-ceiling tile surround, and an obscure-glass window that welcomes natural light while maintaining privacy. The door to the right is the primary closet complete with a built-in safe.
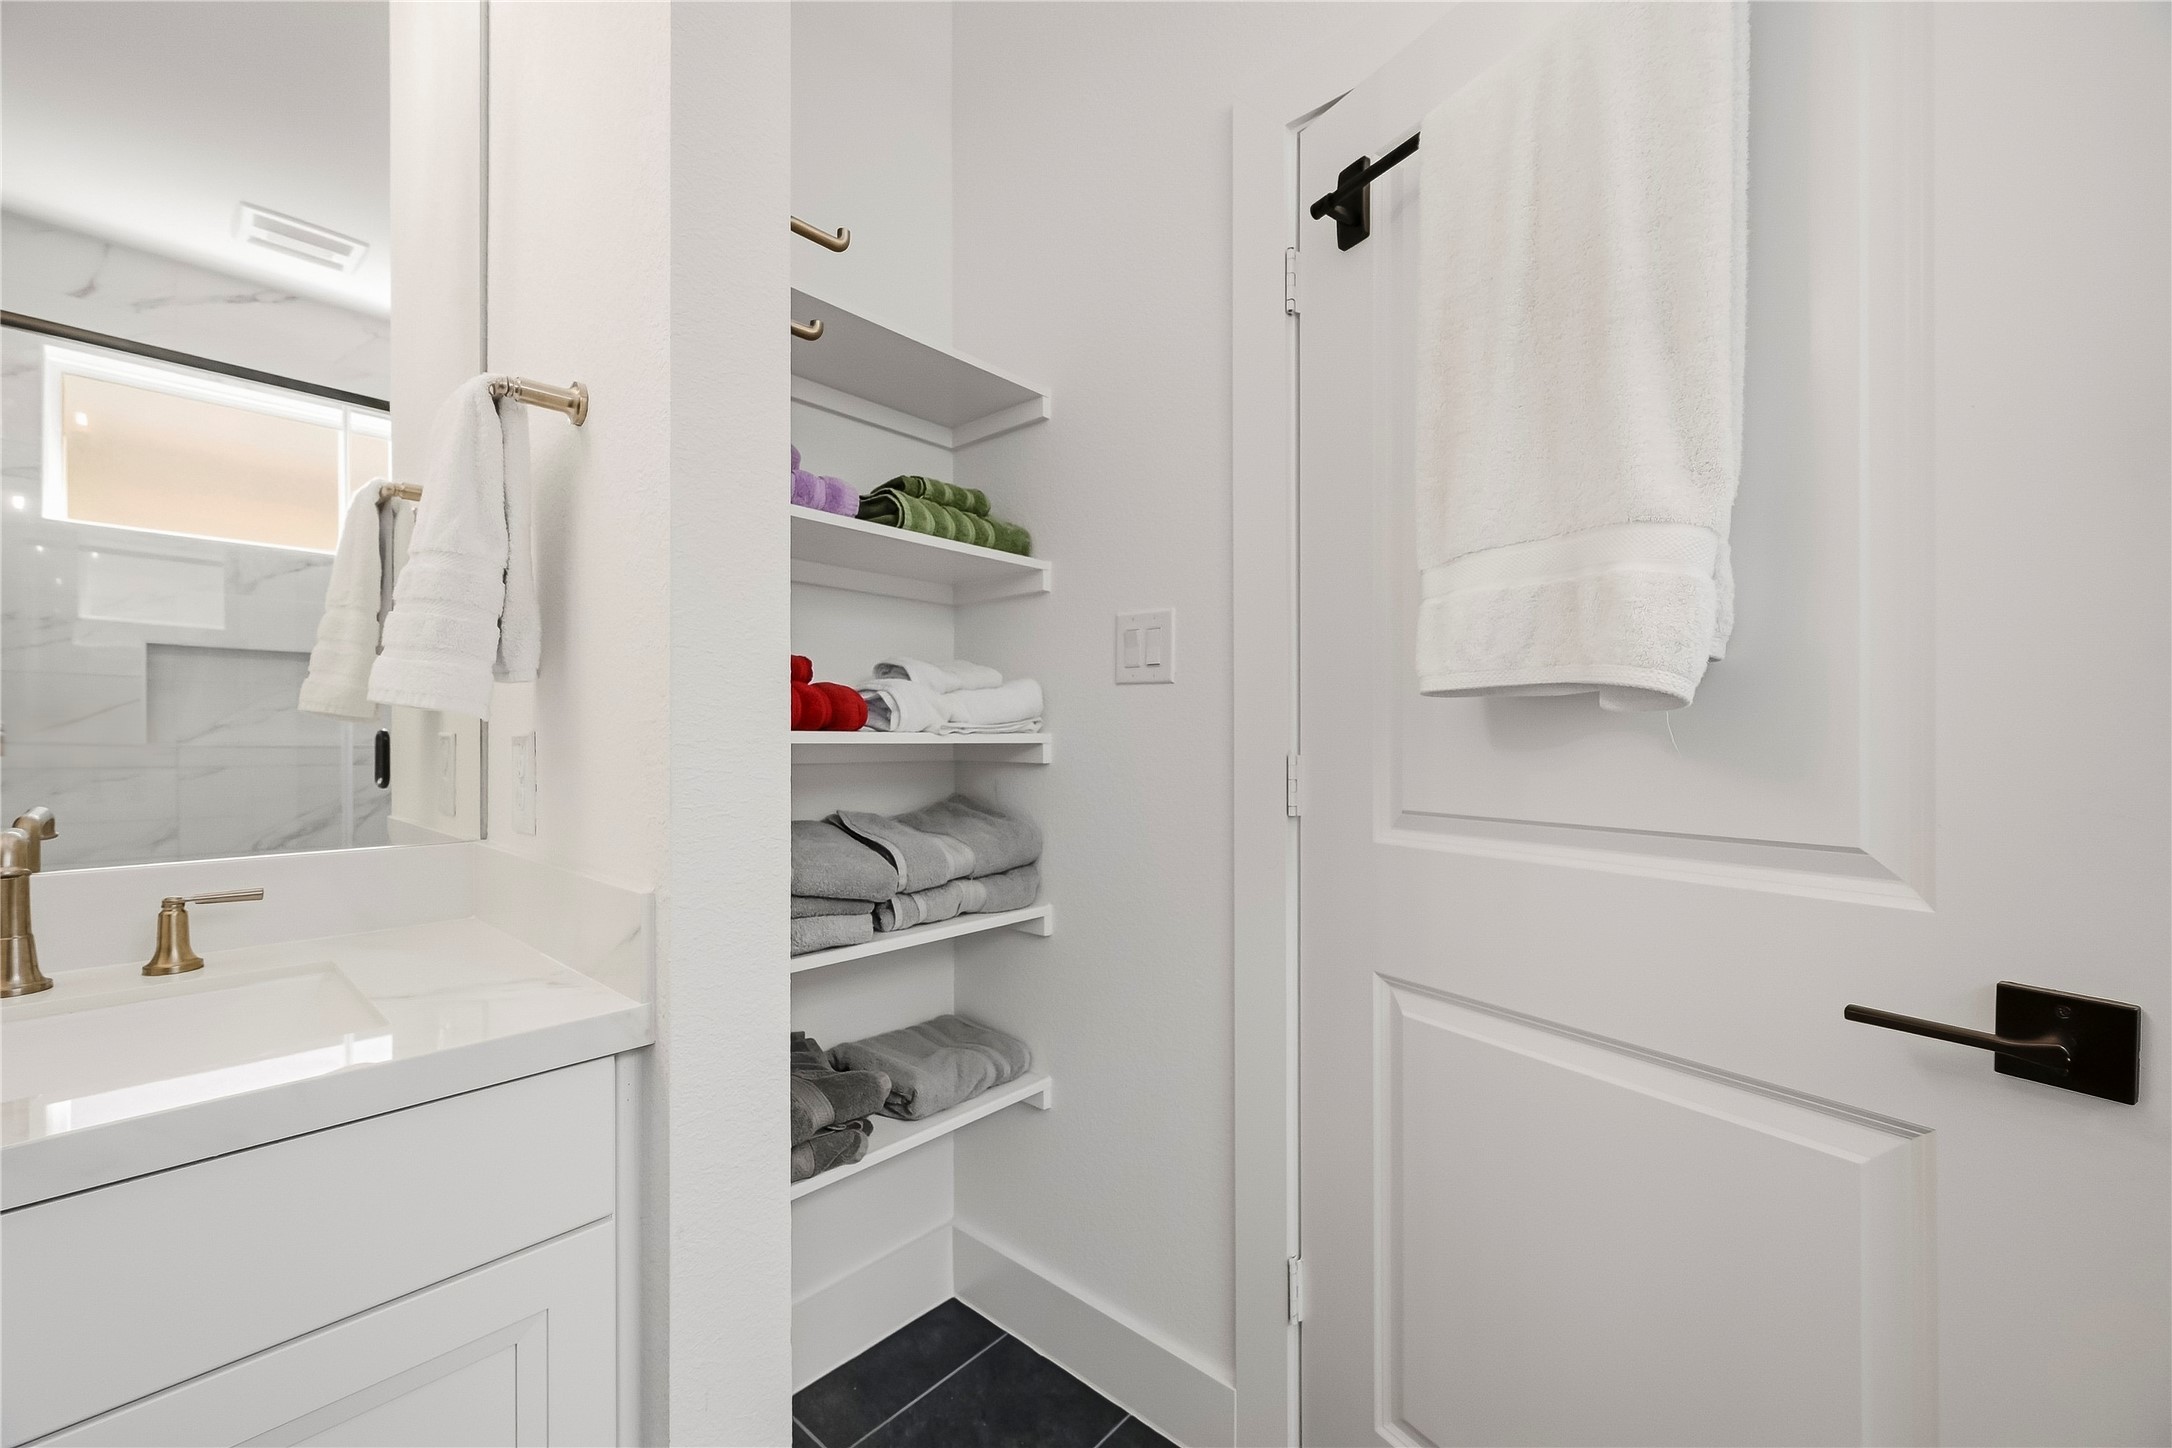
Open shelving in the primary bath combines style and function, offering attractive, easily accessible storage for plush towels, linens, and daily essentials.
Elegant gold plumbing fixtures bring a warm, sophisticated finish to the primary bath, complementing the space with a distinctive touch of luxury.
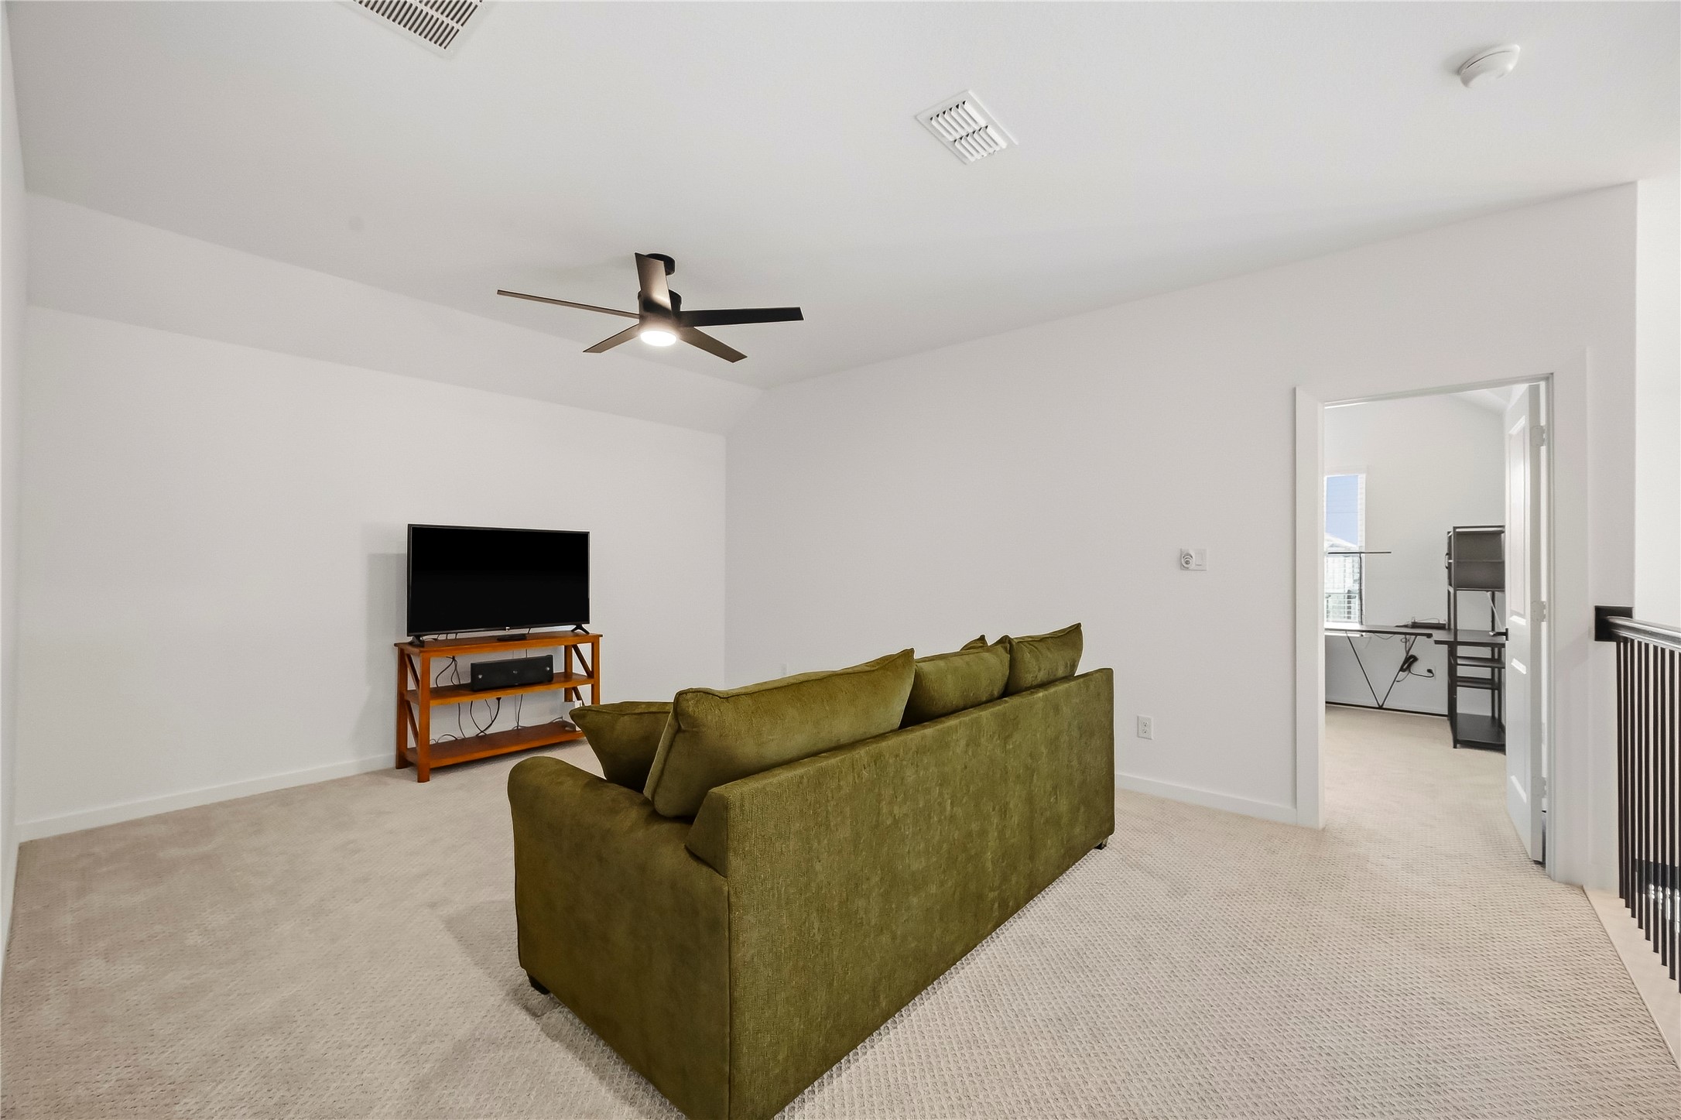
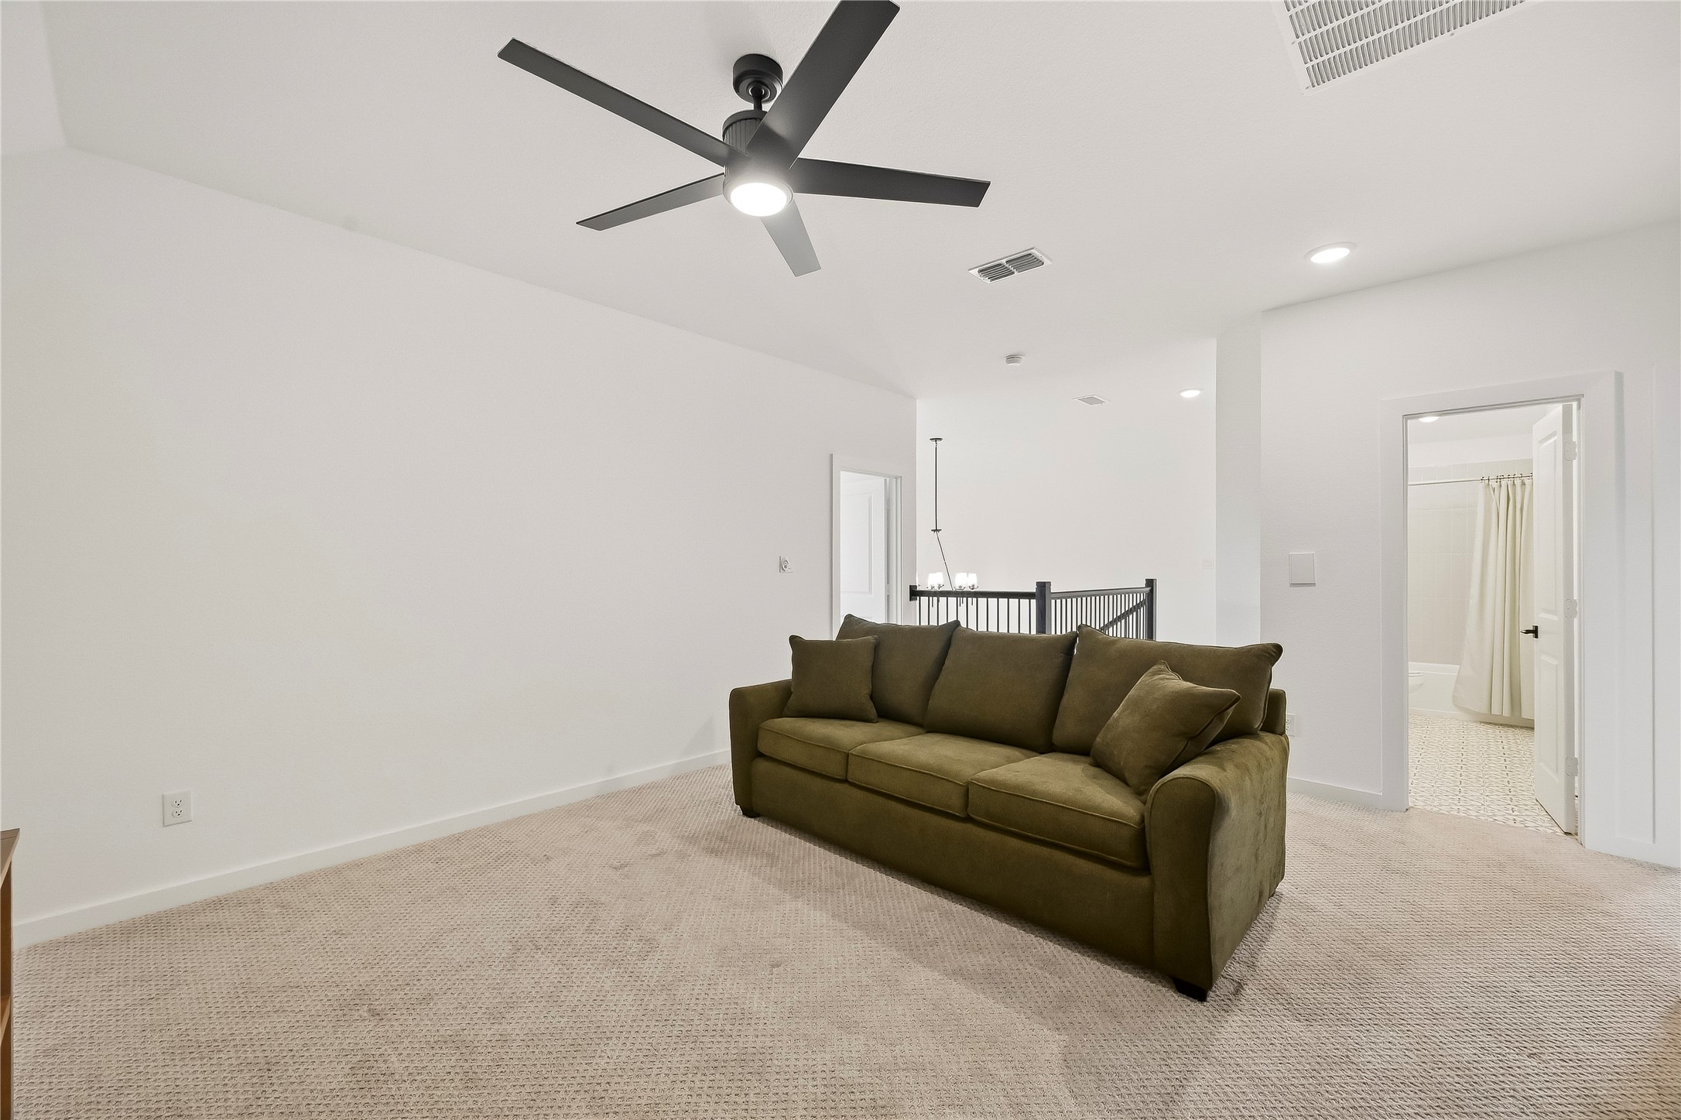
The spacious game room features plush carpet, an elegant tray ceiling and a ceiling fan with integrated lighting, creating a comfortable and inviting setting for recreation or relaxation.
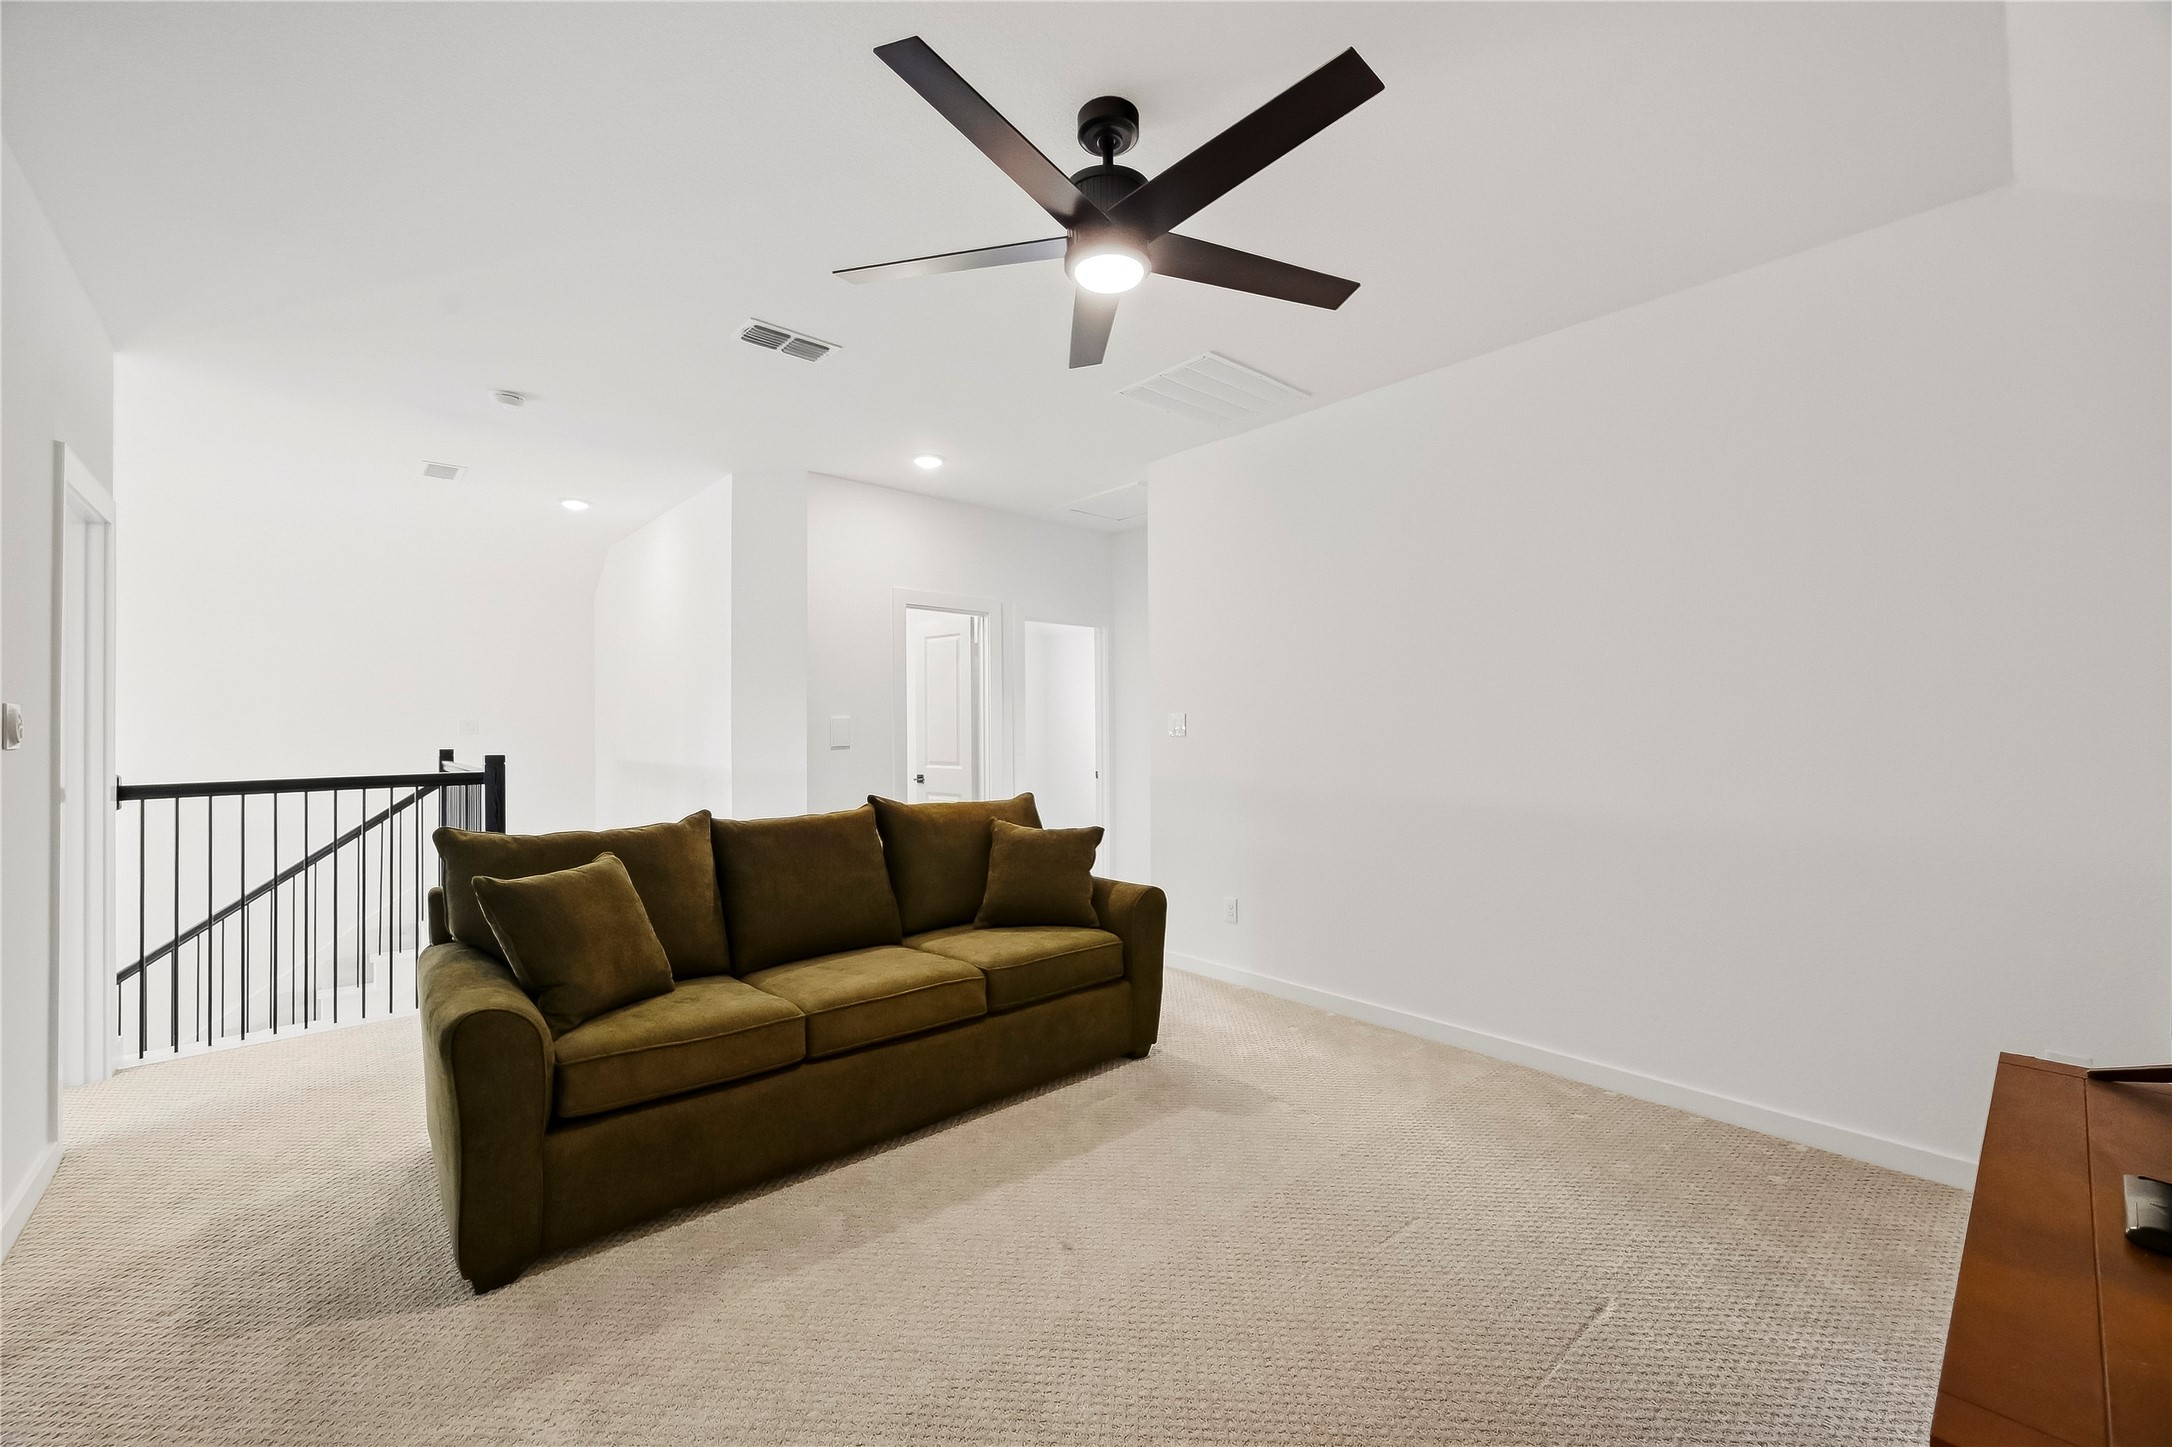
Another view of this versatile space, ideal for a media room, game room, children’s playroom, home gym or whatever best suits your lifestyle.
This flexible game room offers plenty of possibilities for movie nights, game-day fun or a comfortable space to relax and enjoy time at home.
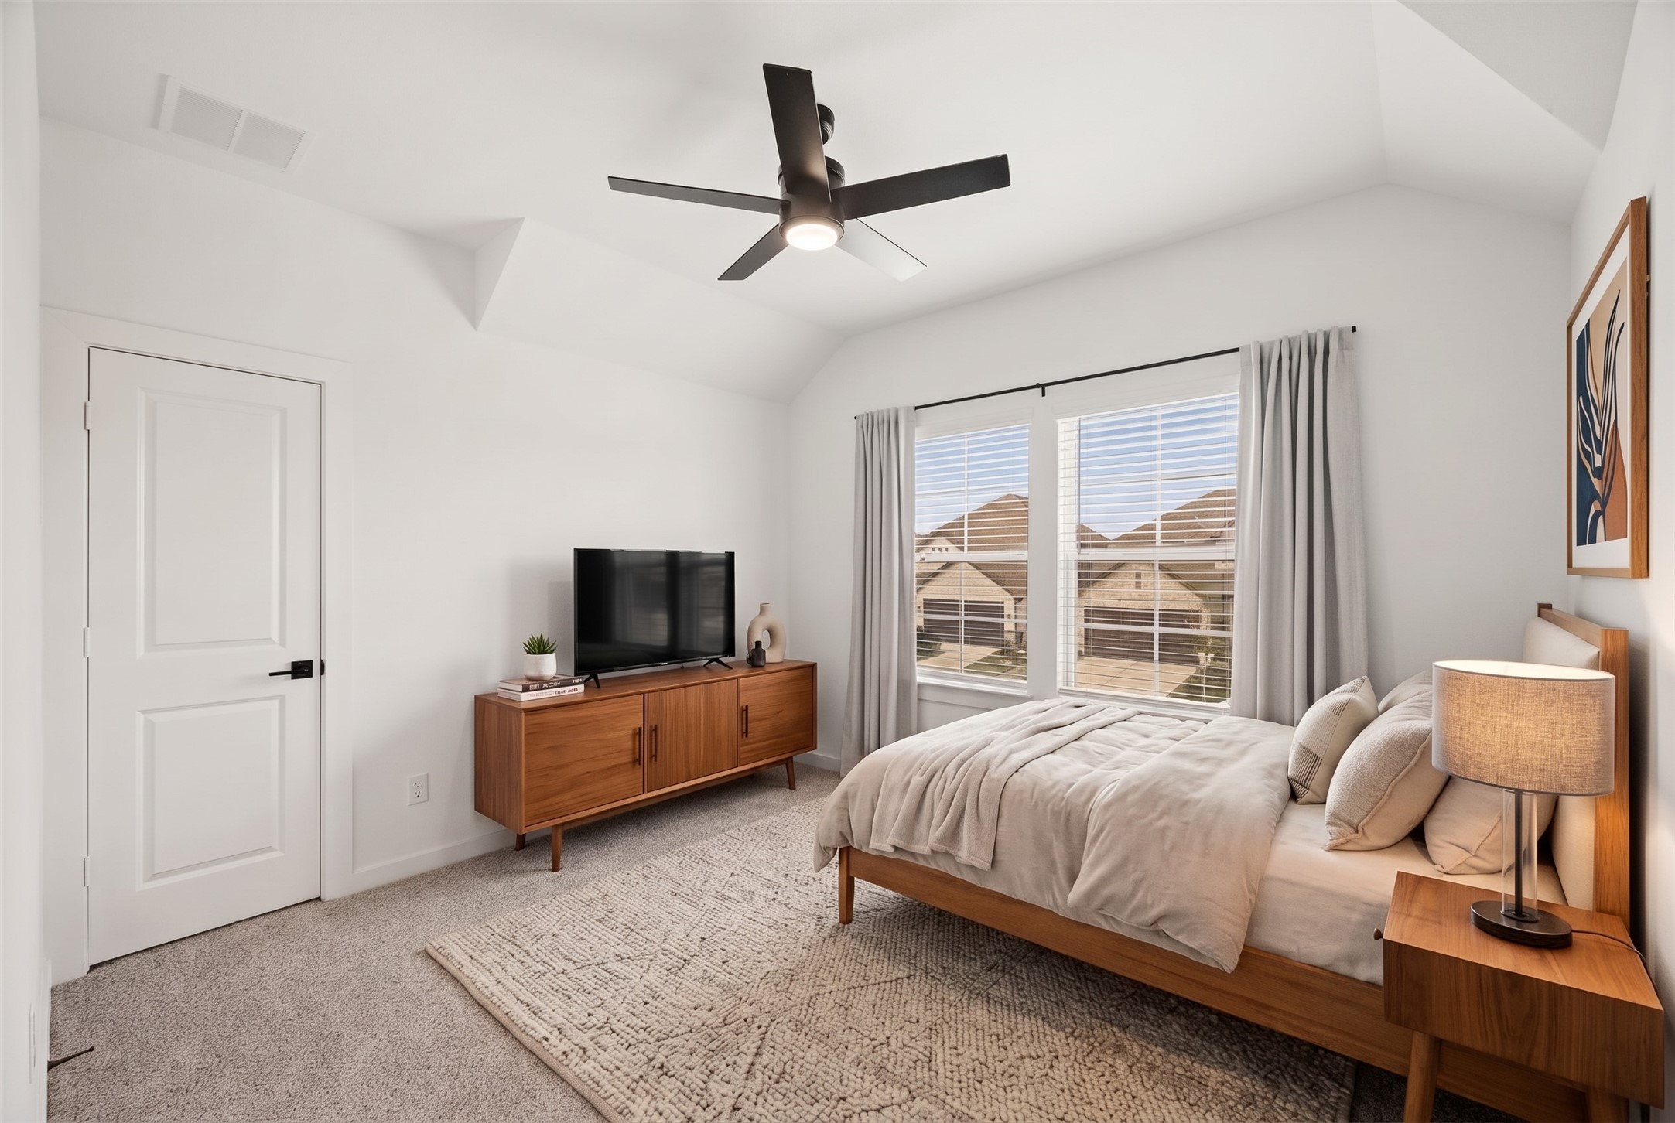
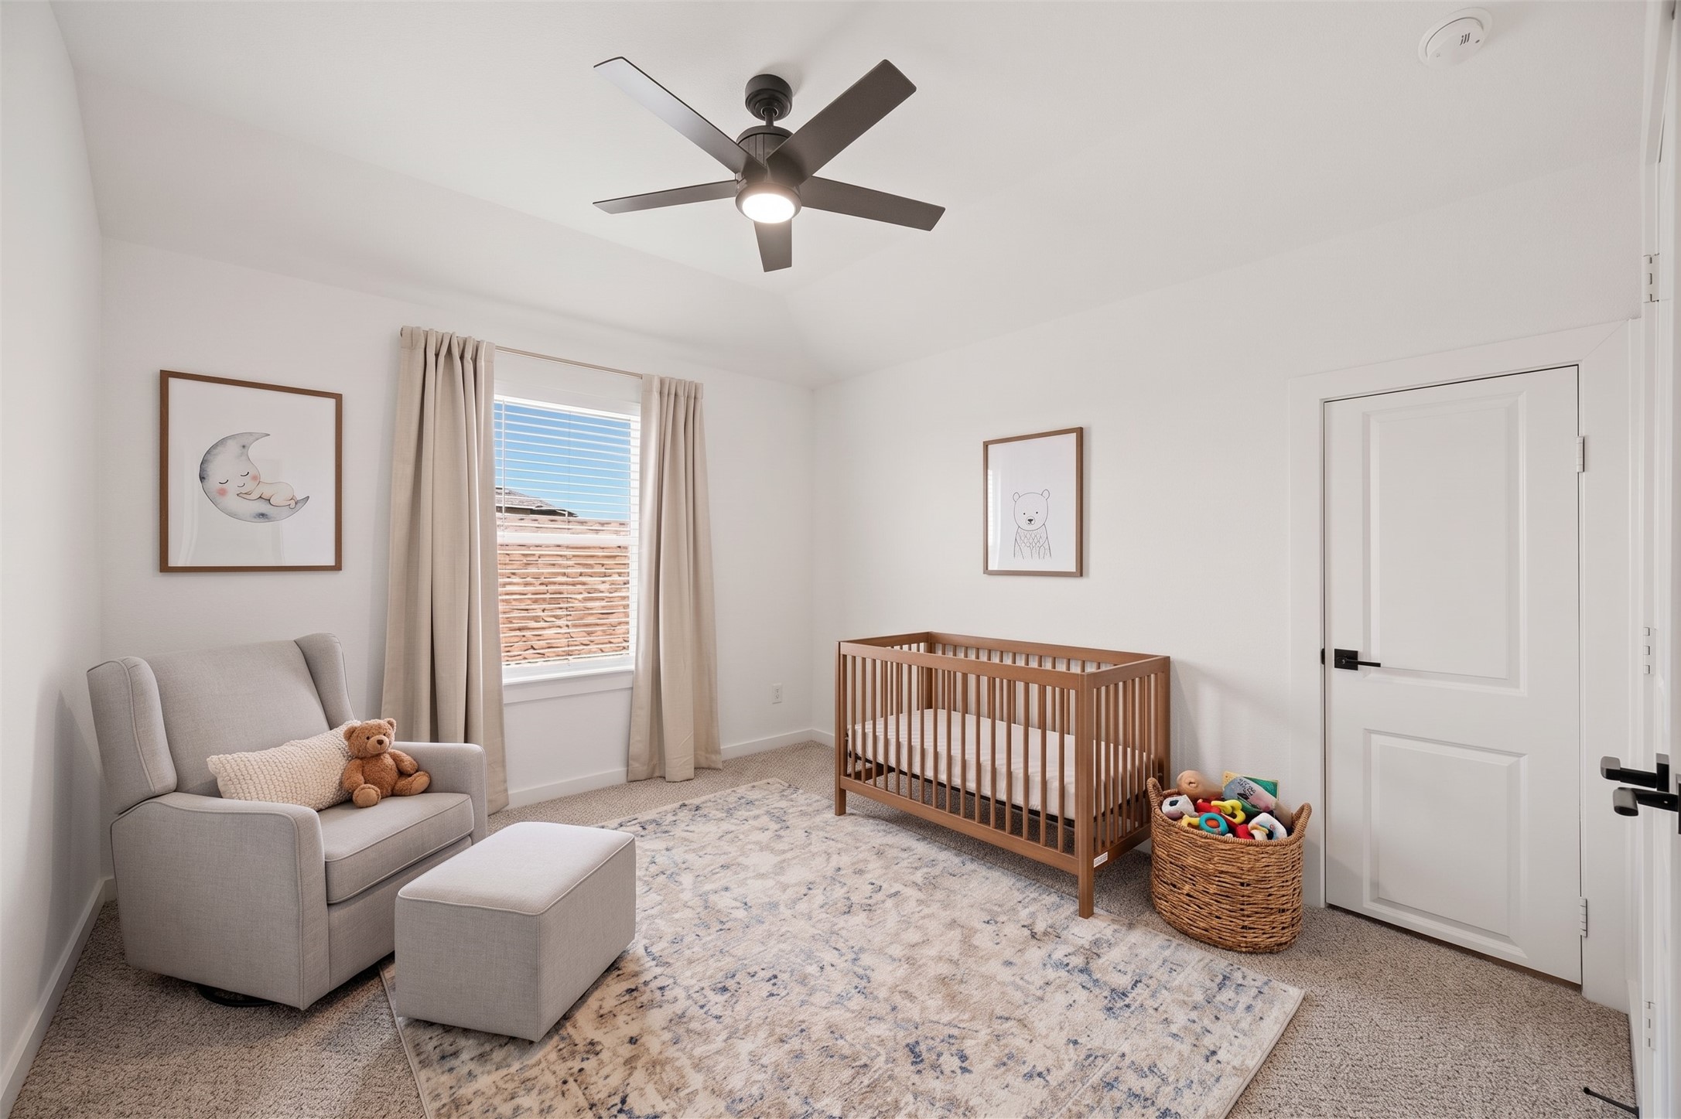
Located just off the game room, this secondary bedroom offers plush carpet, two windows with blinds for natural light, privacy and an elegant tray ceiling that adds architectural interest. This photo has been virtually staged.
This secondary bedroom offers added comfort with a ceiling fan and integrated light, along with a spacious walk-in closet providing generous storage.
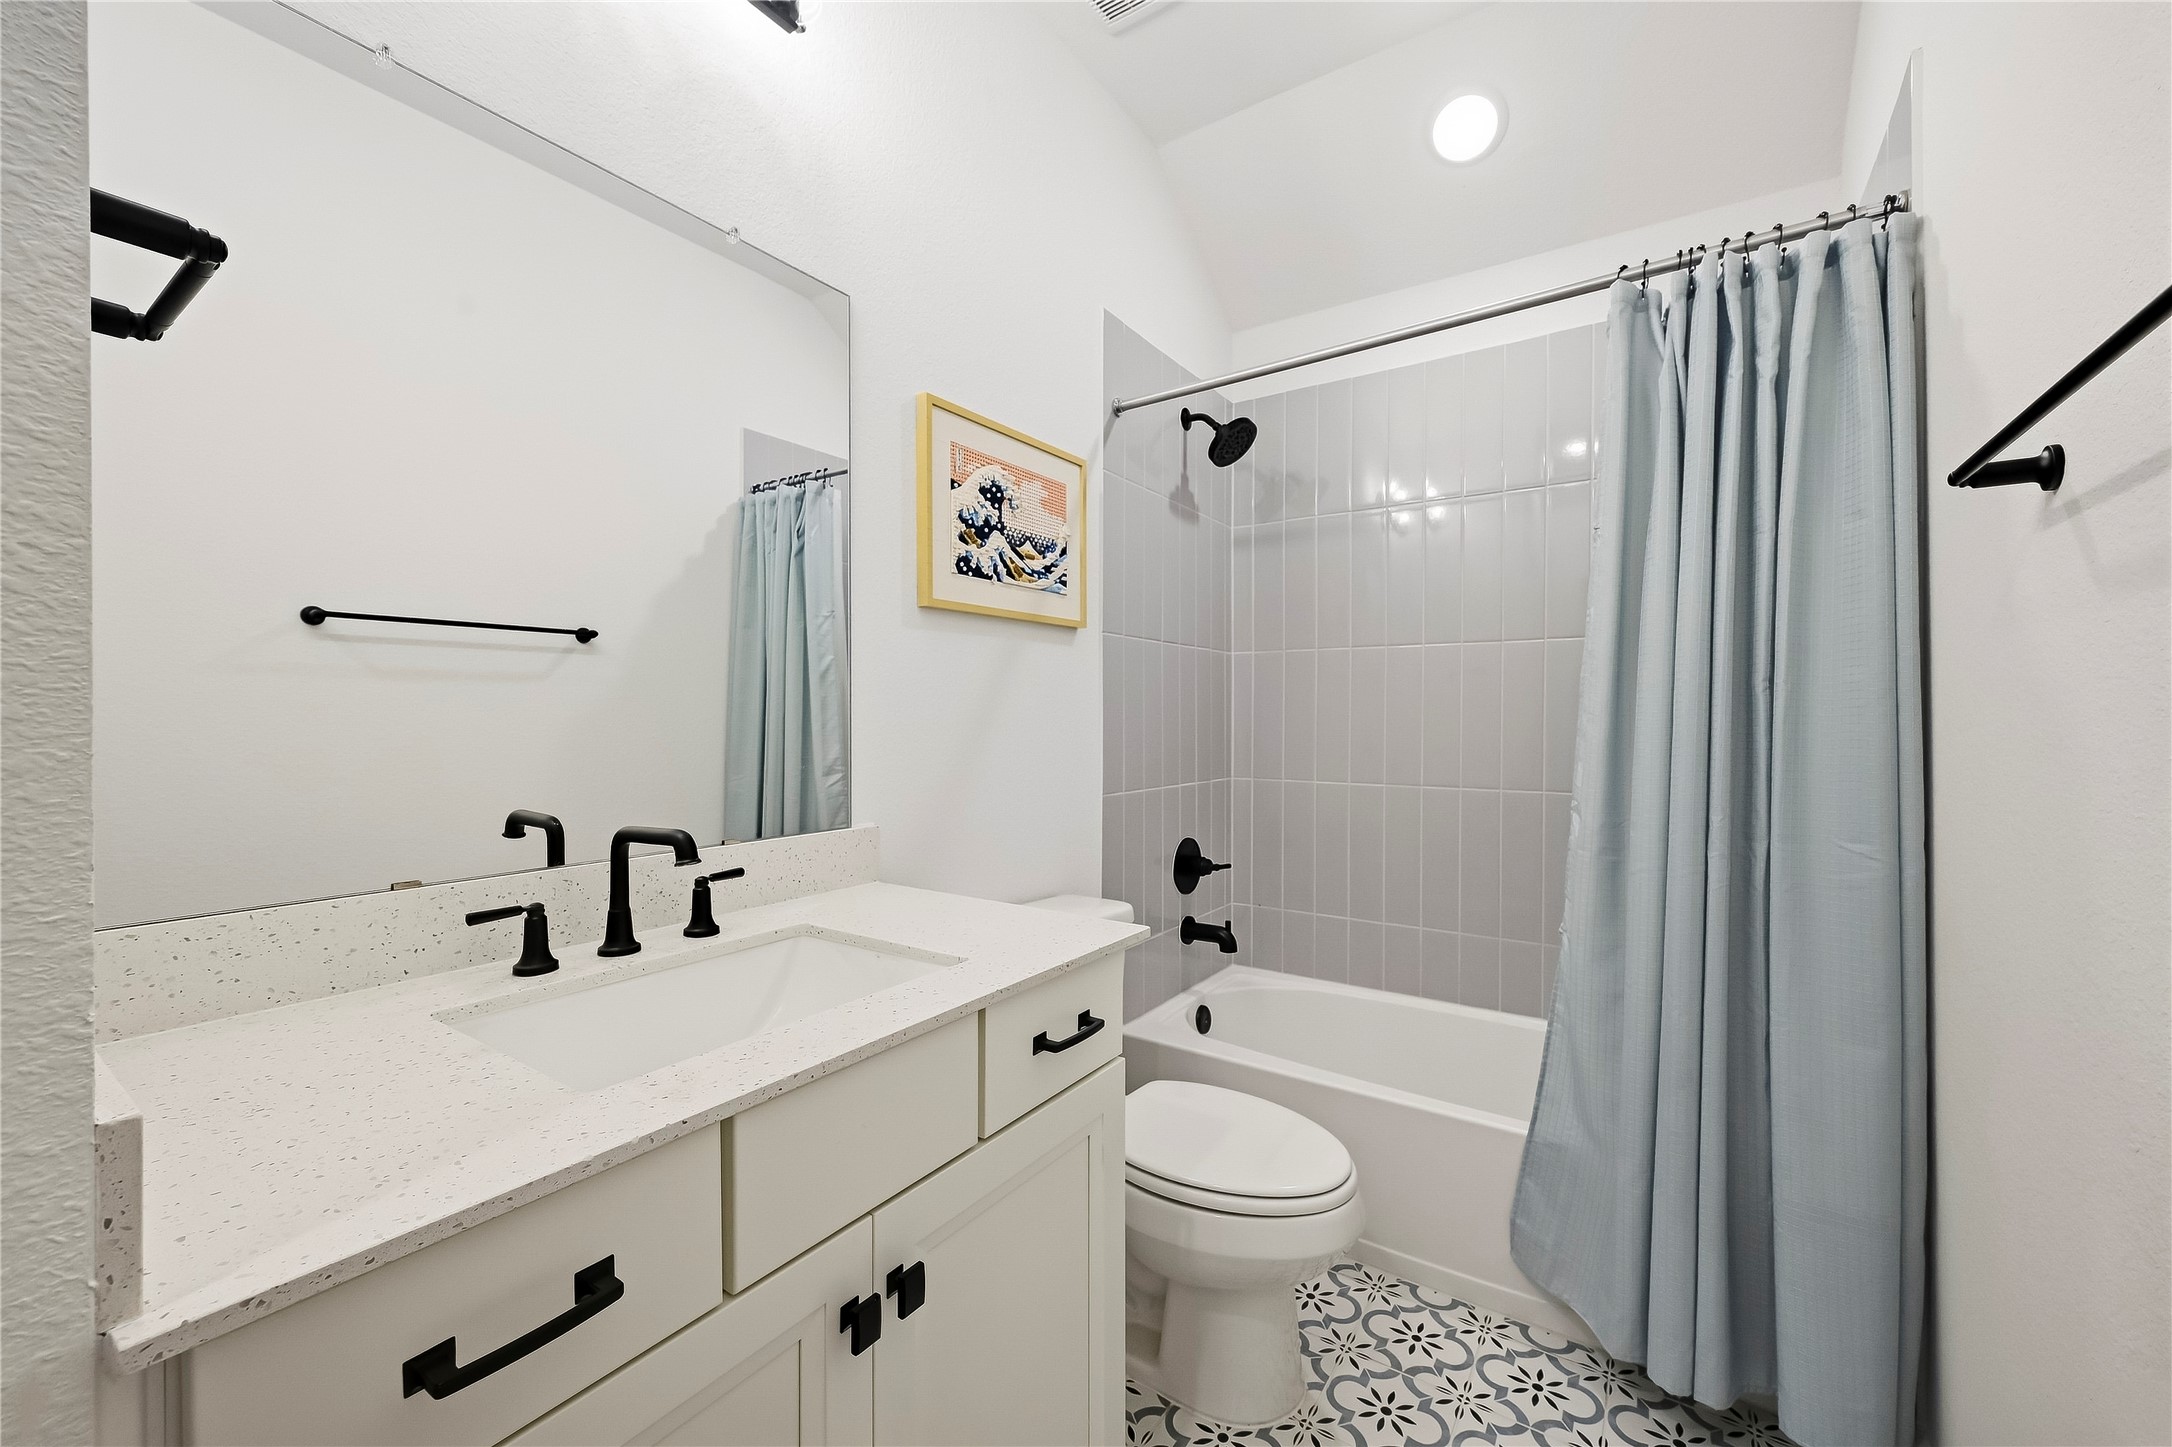
The secondary bathroom is beautifully appointed with decorative tile flooring, a Quartz countertop, and a tub shower combination finished with a classic subway tile surround for a clean, upscale look.
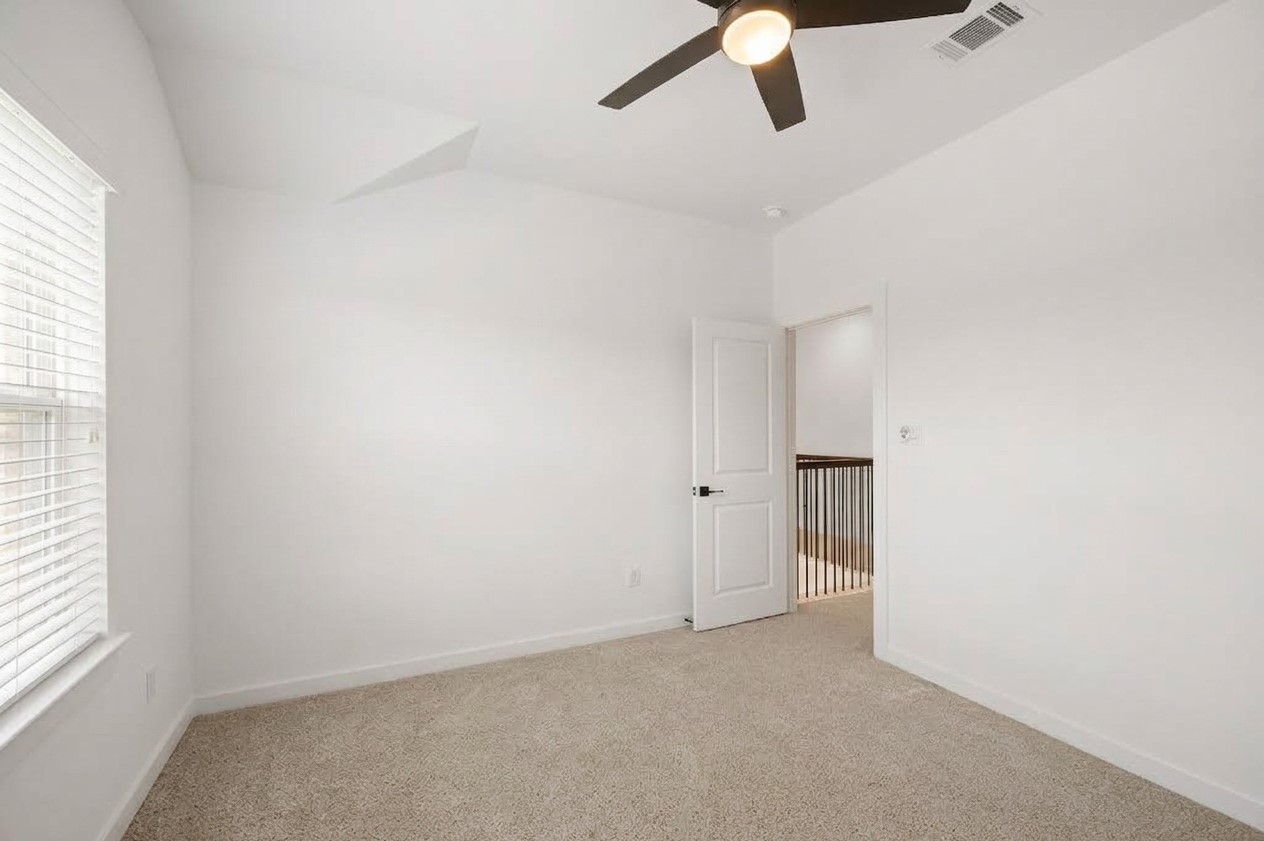
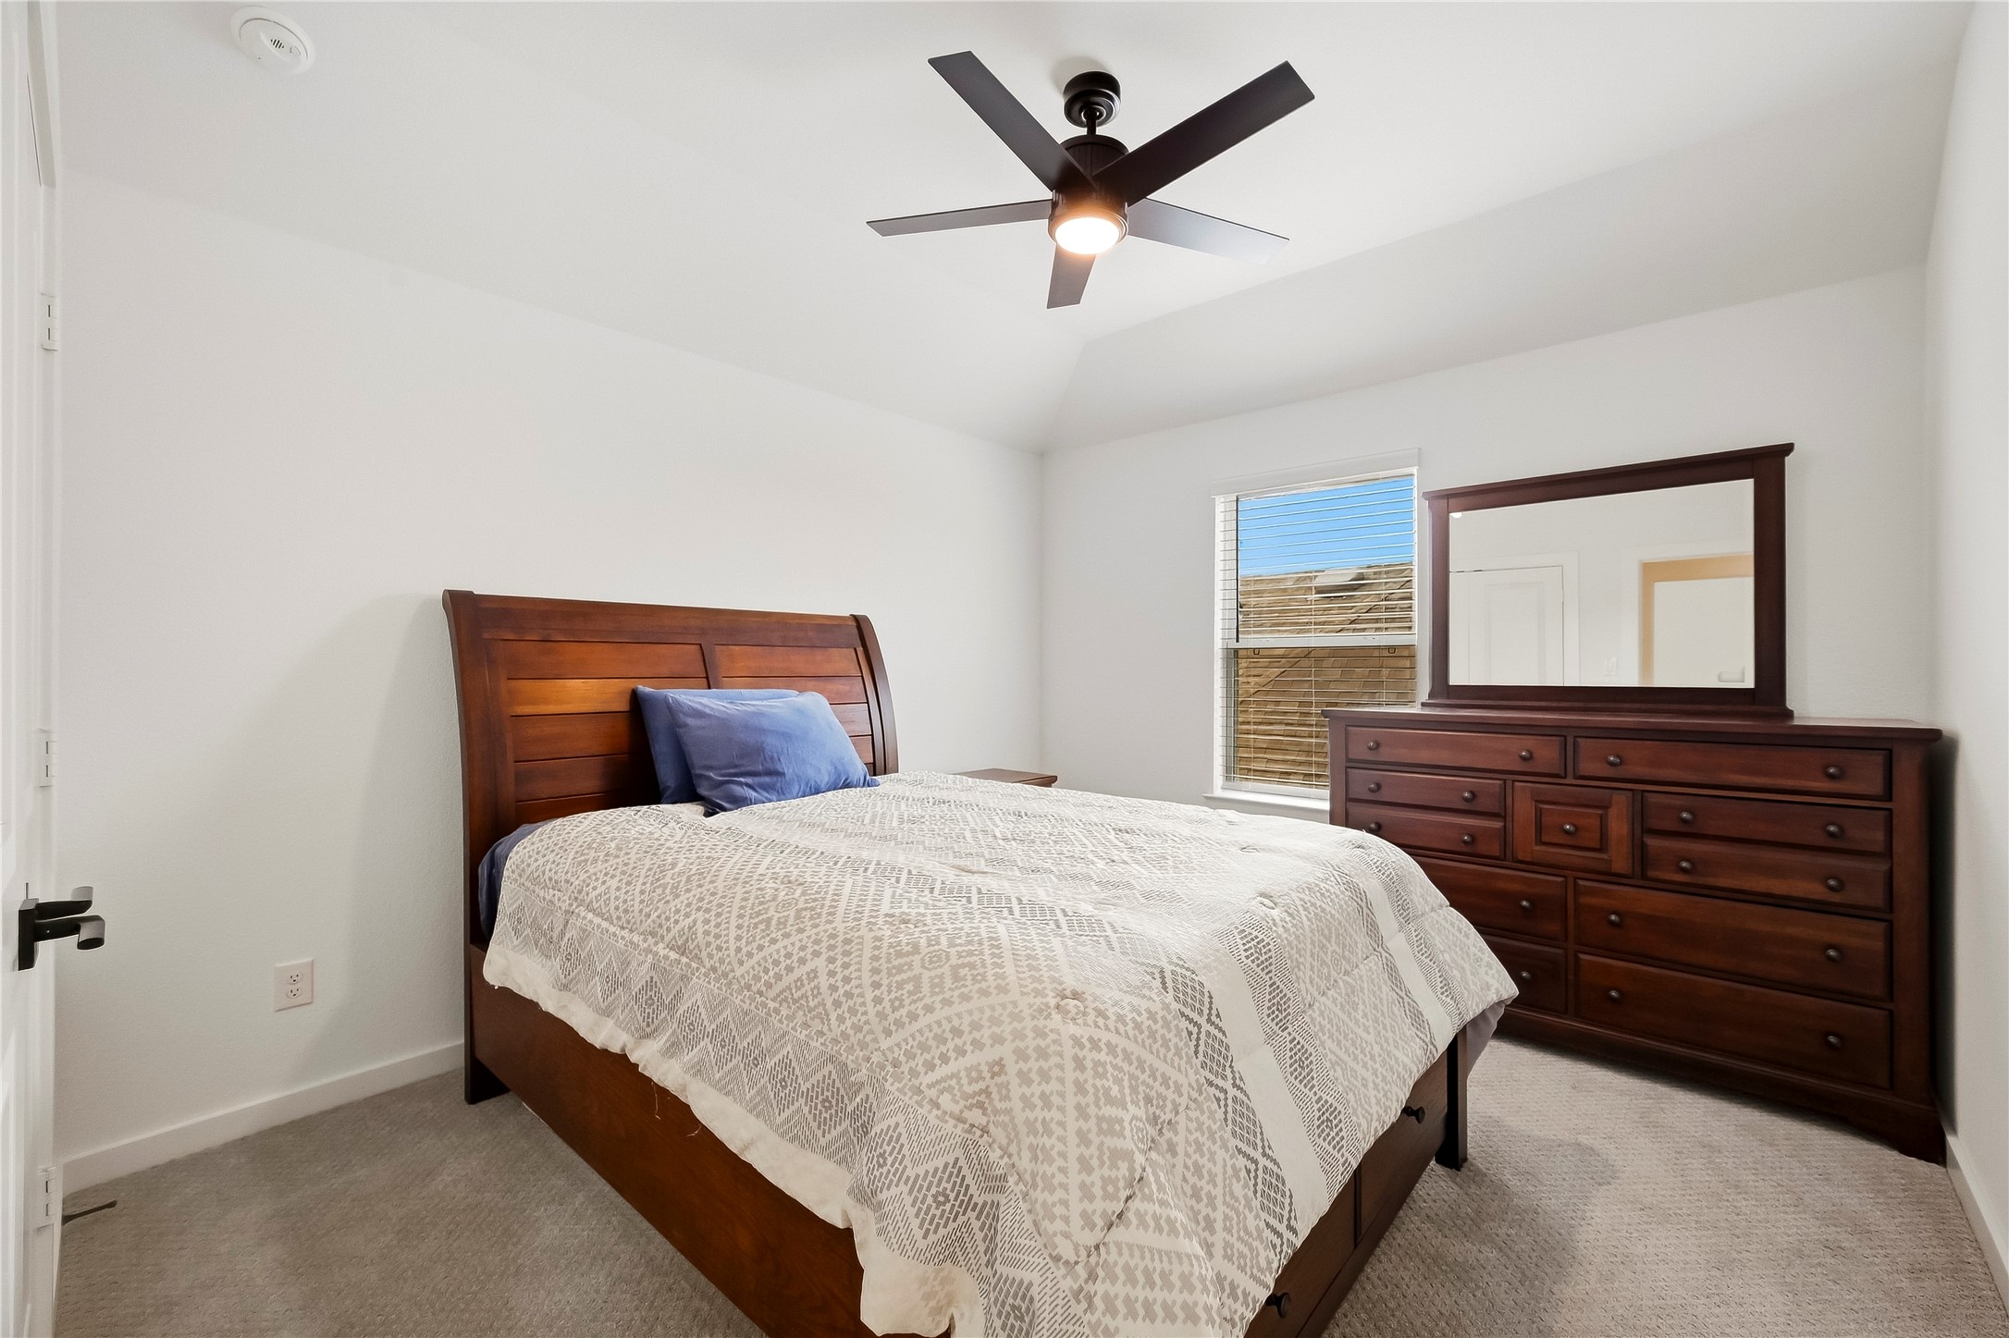
A graceful tray ceiling adds character to the third bedroom, while plush carpet flooring creates a warm, comfortable space that feels instantly inviting.
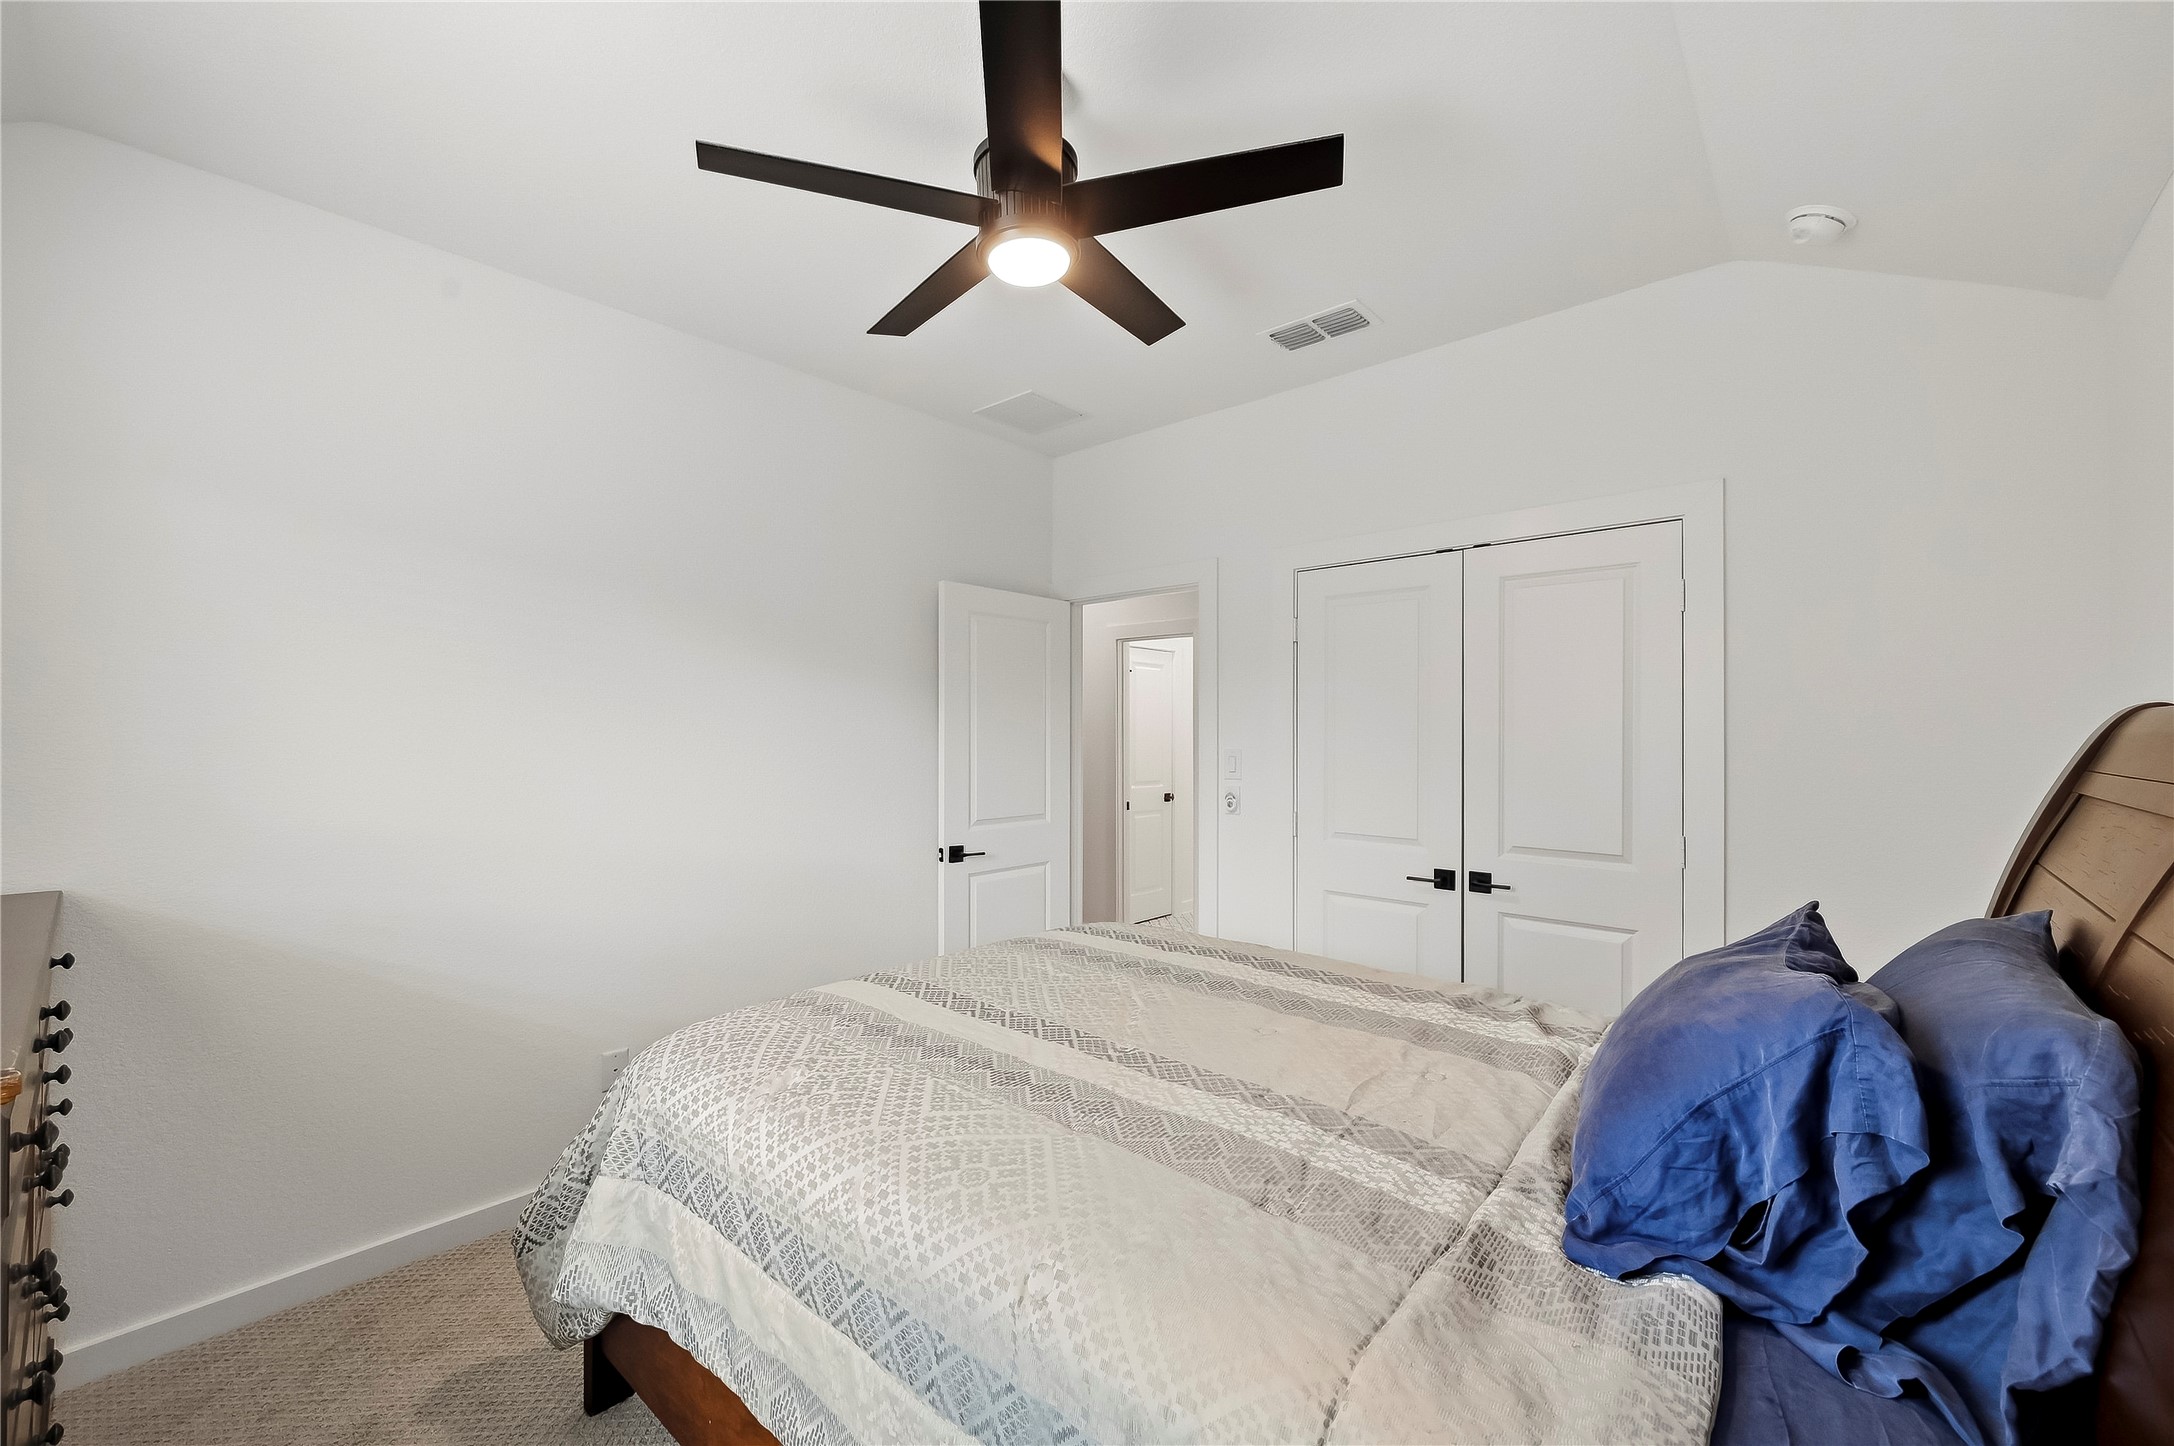
This third bedroom offers added comfort and convenience with a double-door closet and a ceiling fan with integrated lighting.
The fourth bedroom offers plush carpet, an elegant tray ceiling and a window with blinds that brings in natural light while maintaining a comfortable sense of privacy. This photo has been virtually staged.
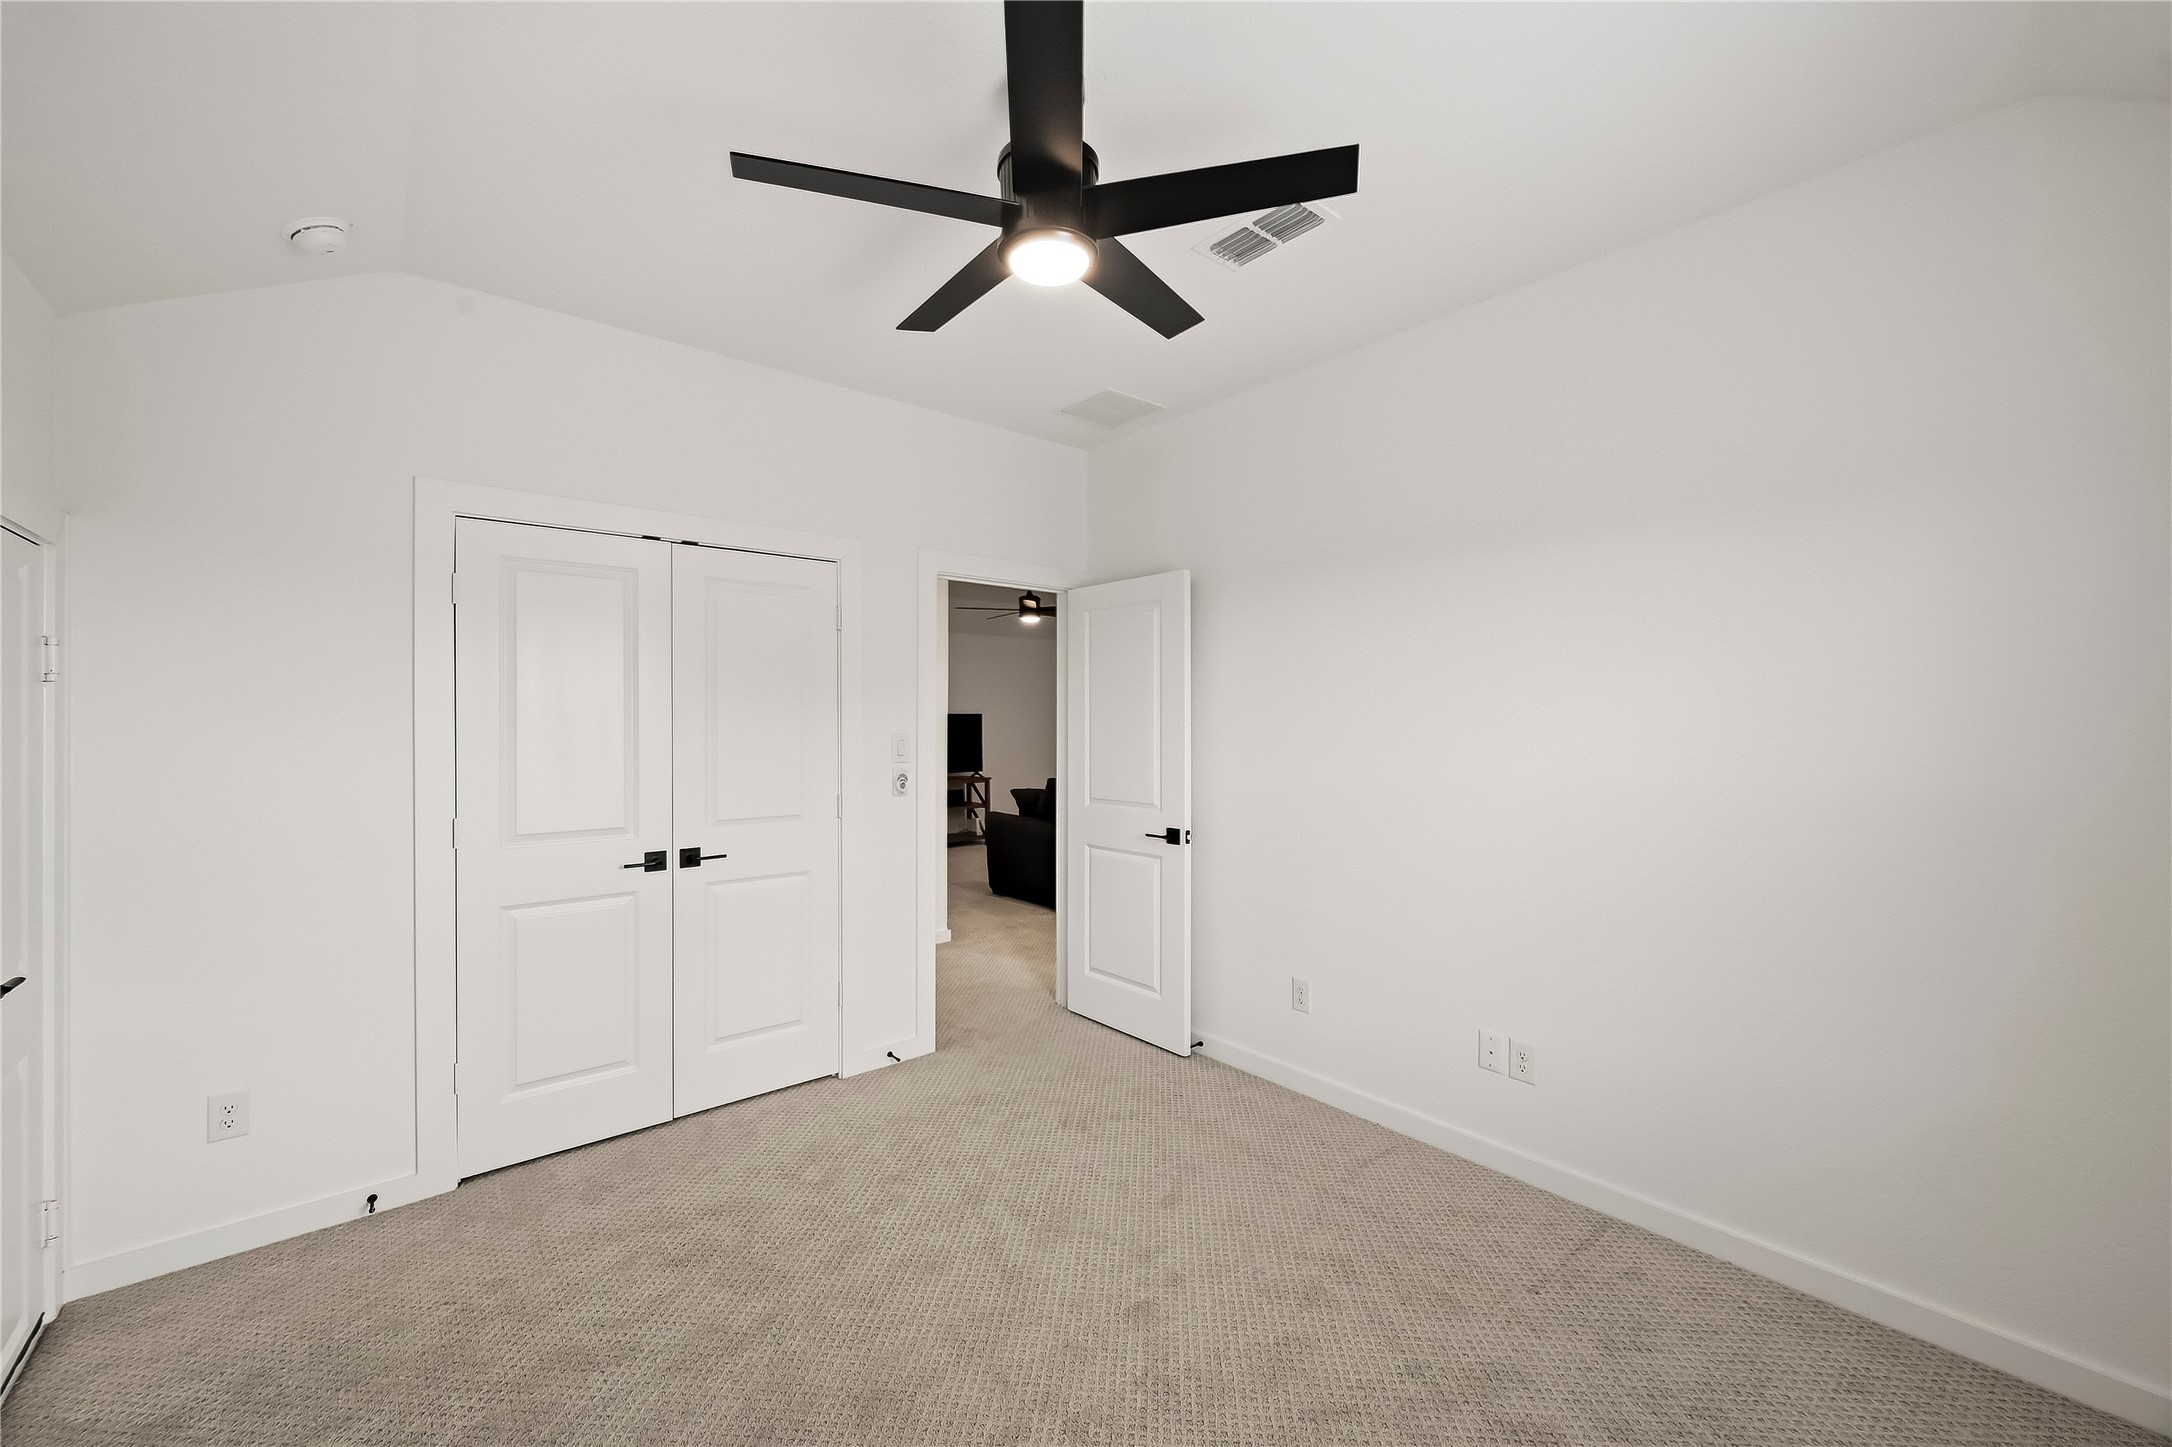
A ceiling fan with integrated lighting and a double-door closet enhance this well-appointed room. To the left, a separate door provides access to a dedicated storage area and attic access.
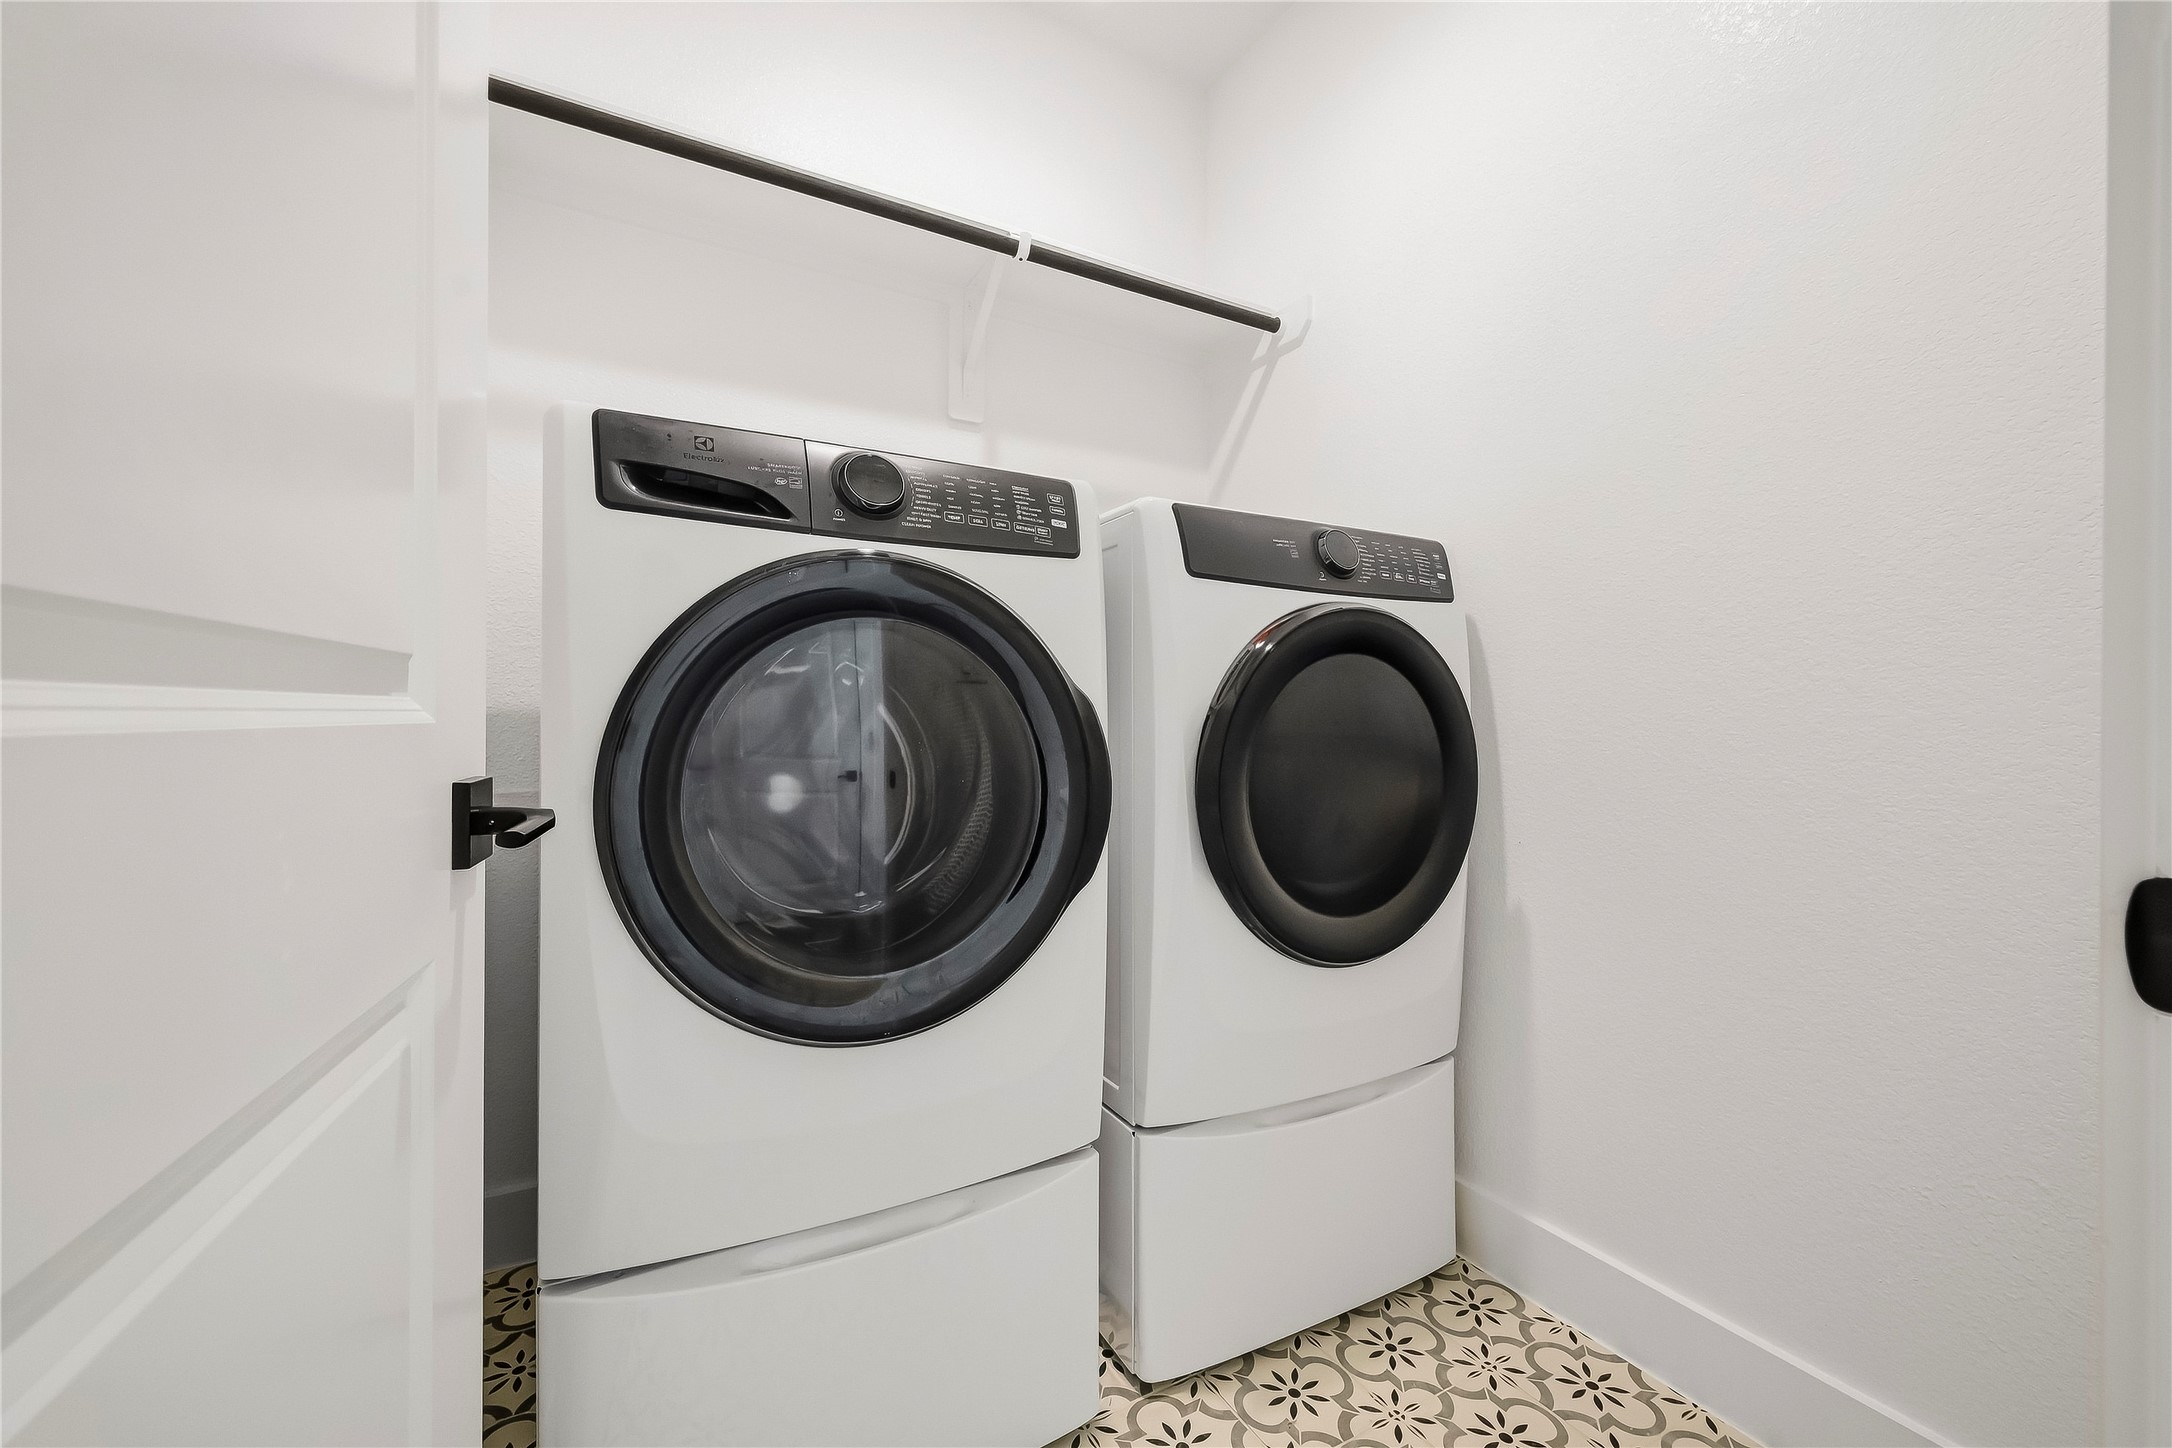
The utility room combines style and convenience with decorative tile flooring, while the Electrolux washer and electric dryer are included with the home.
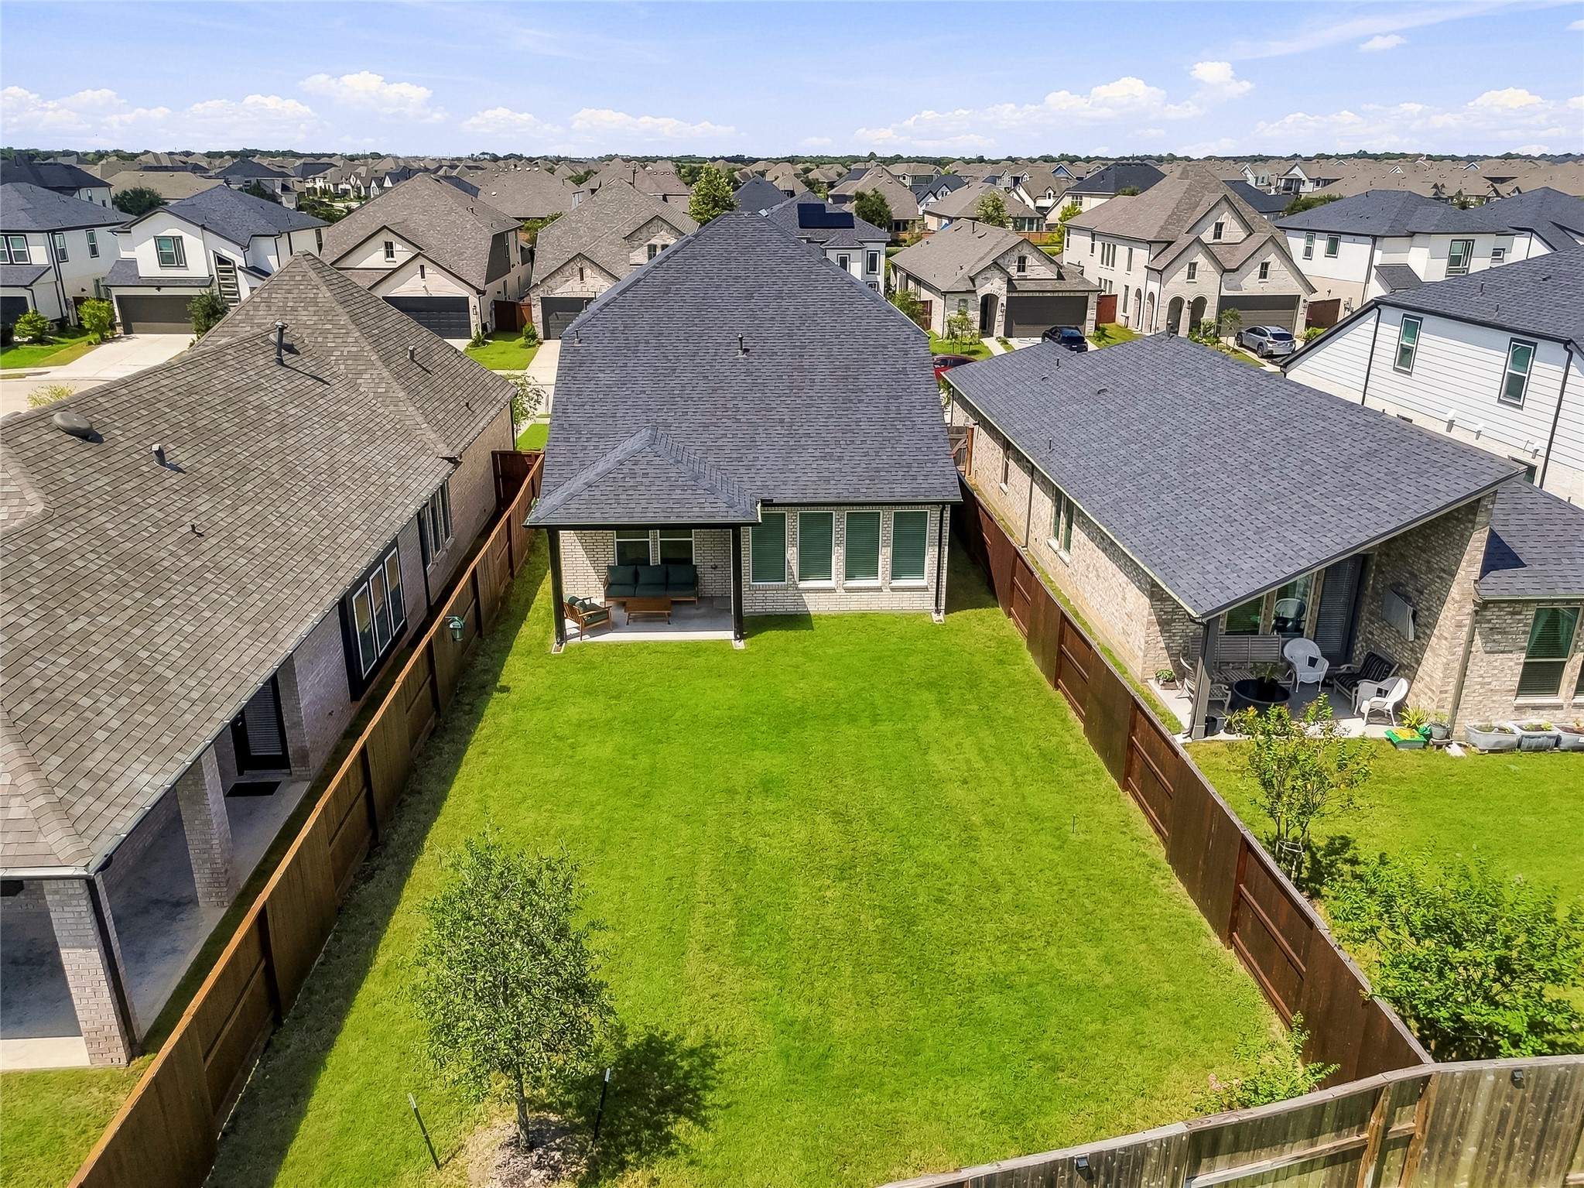
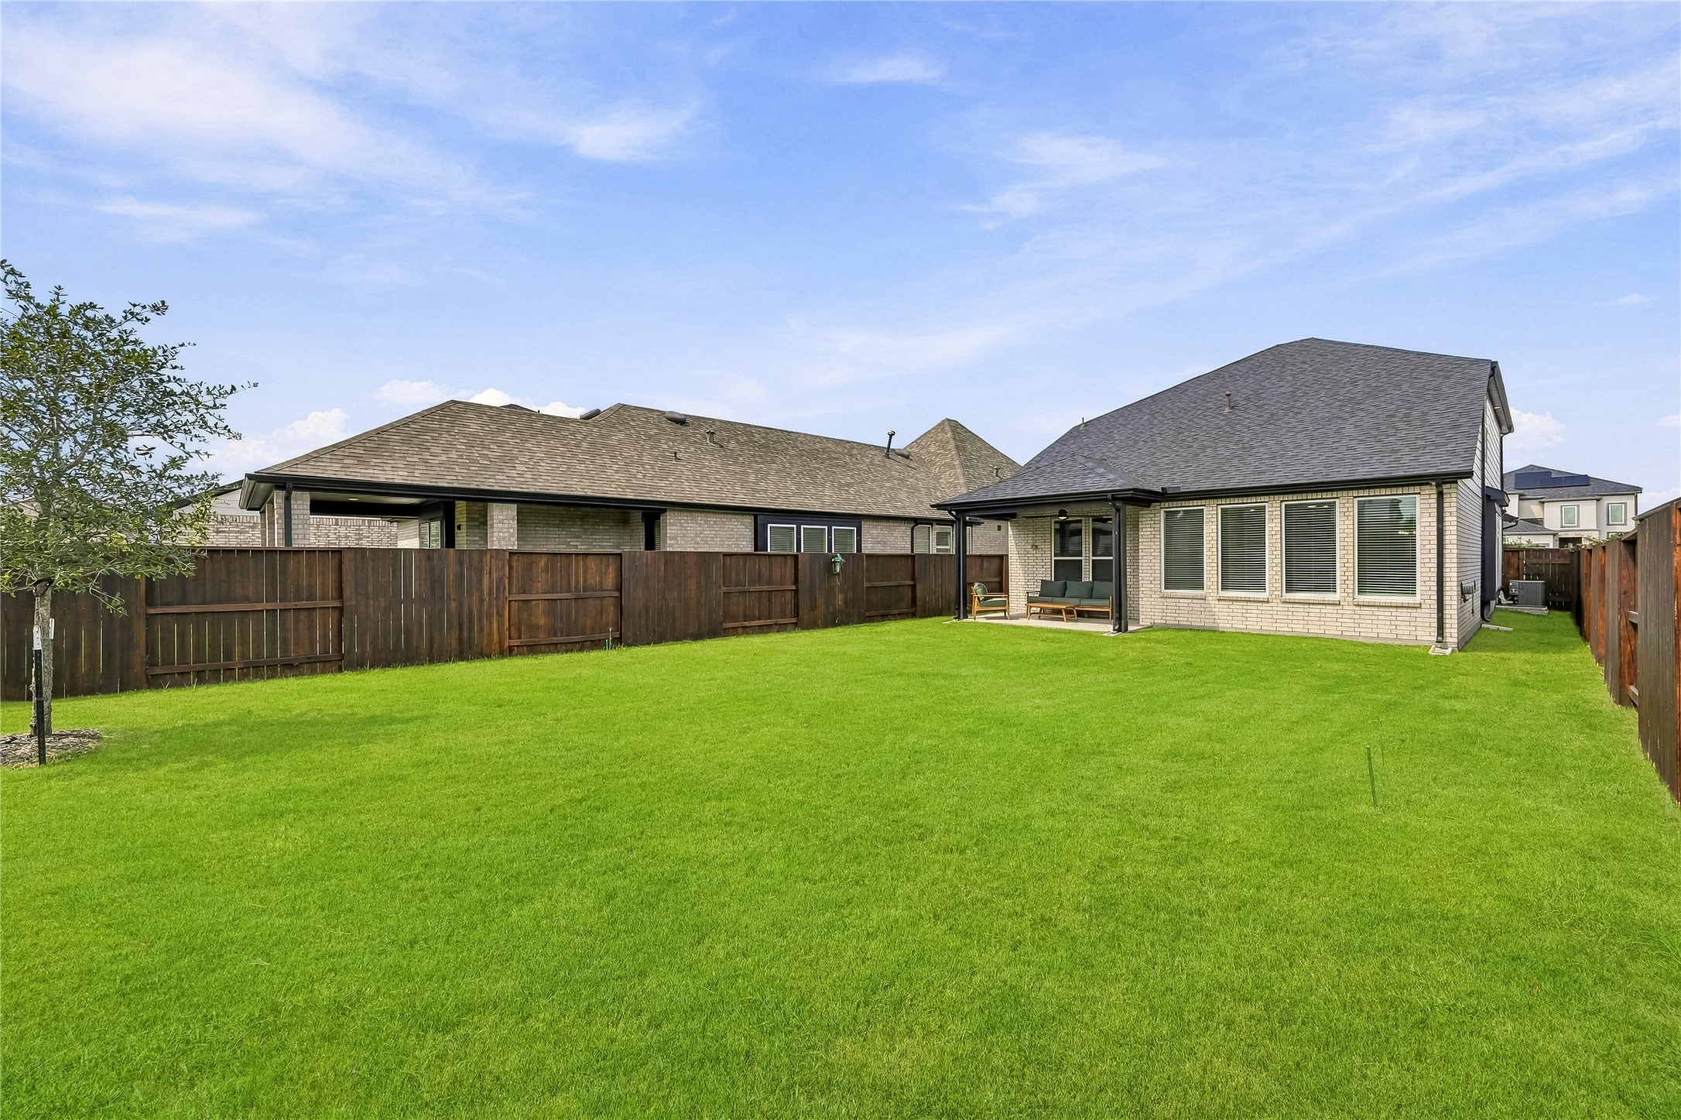
This aerial perspective highlights the expansive backyard, offering generous space for outdoor living, entertaining, child and pet play or creating a private pool and backyard retreat.
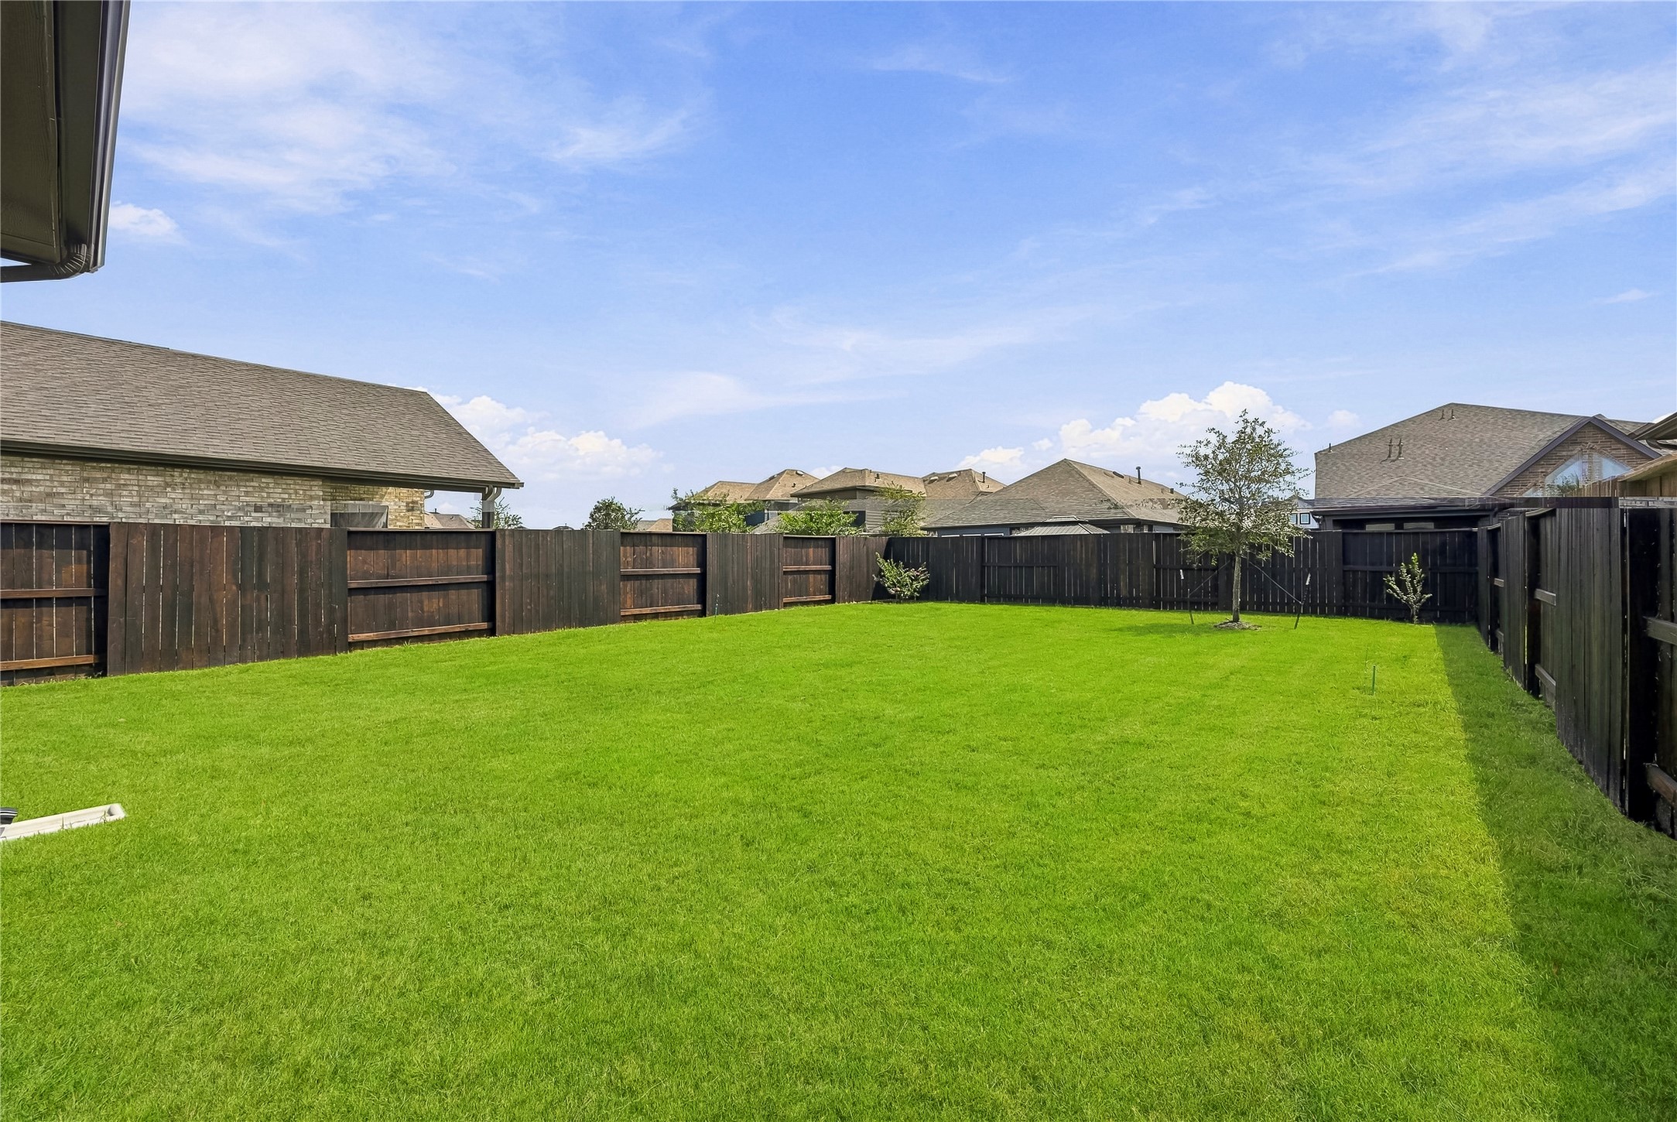
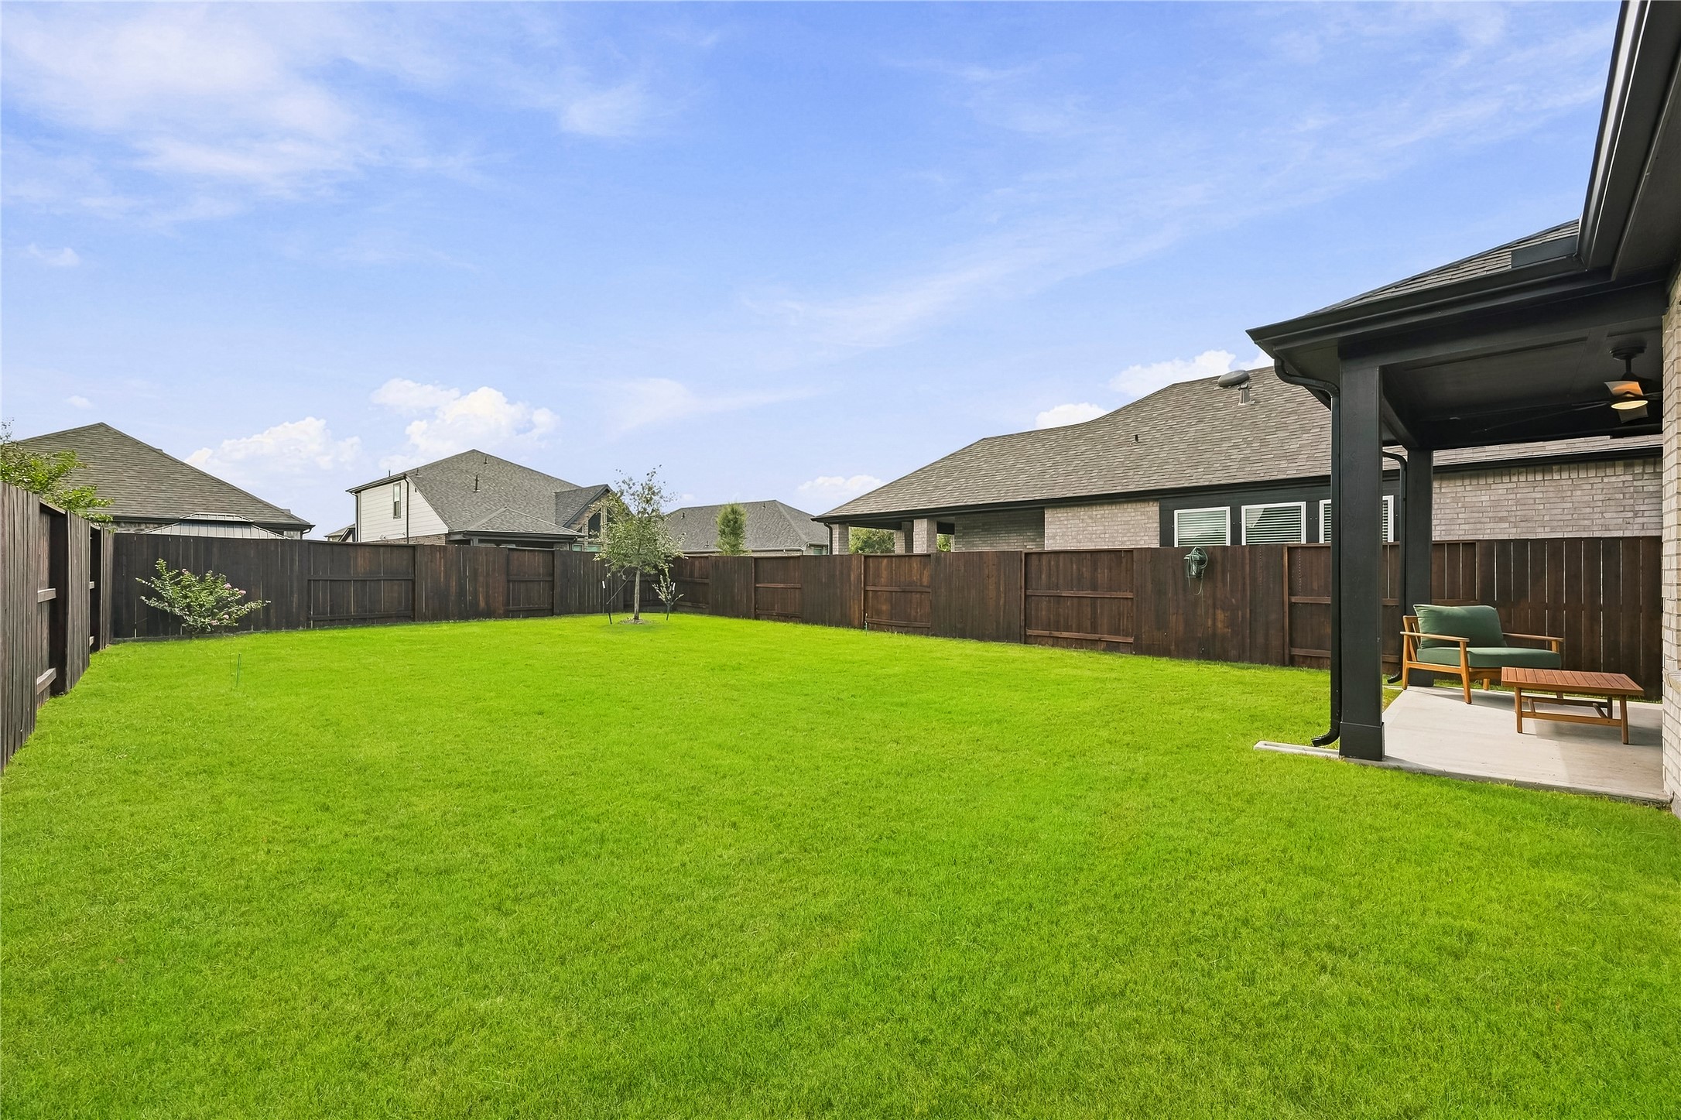
The spacious, fully fenced backyard offers added privacy and plenty of room to create your ideal outdoor setting.
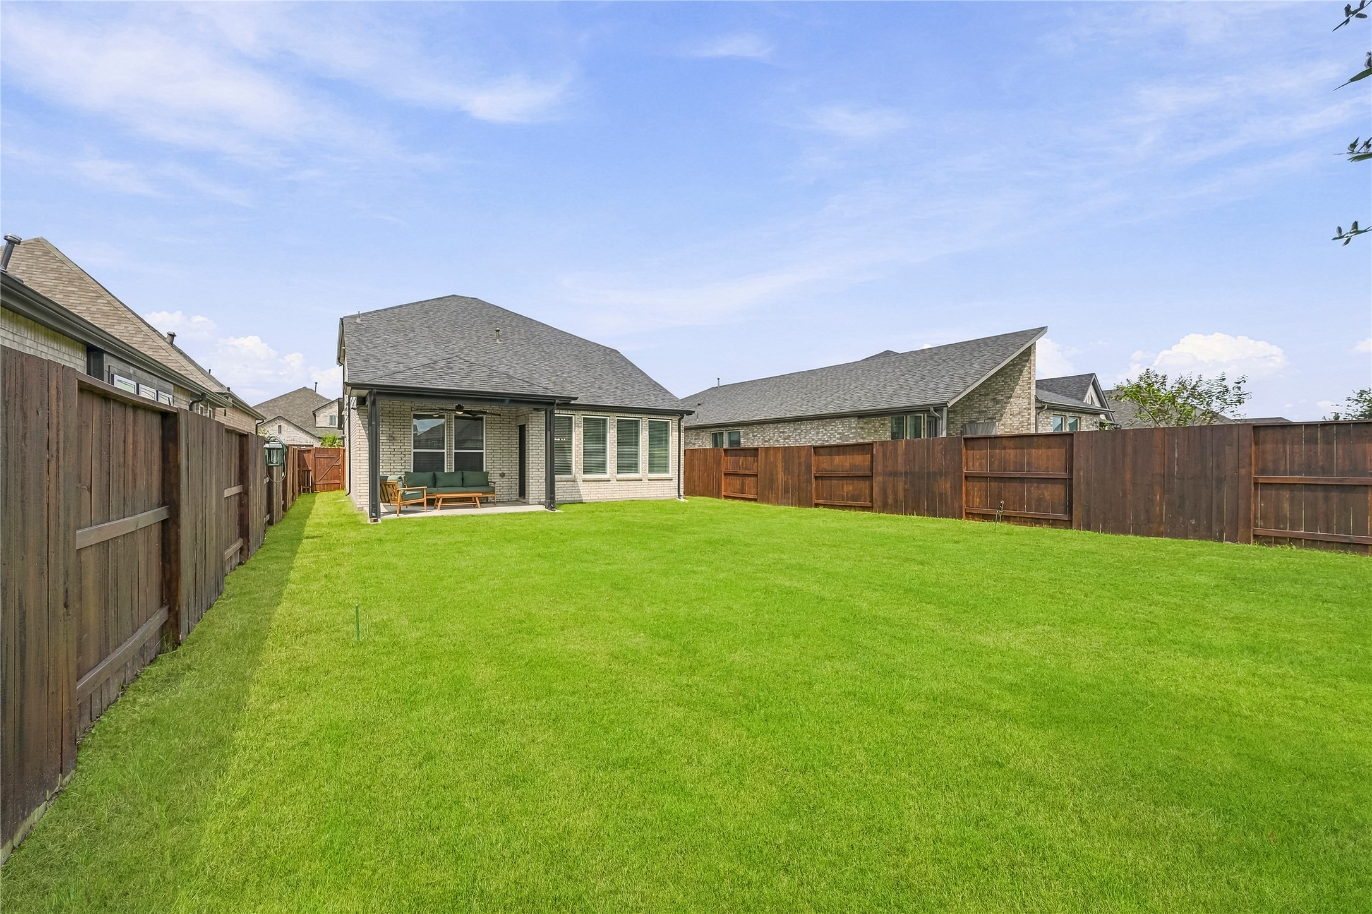
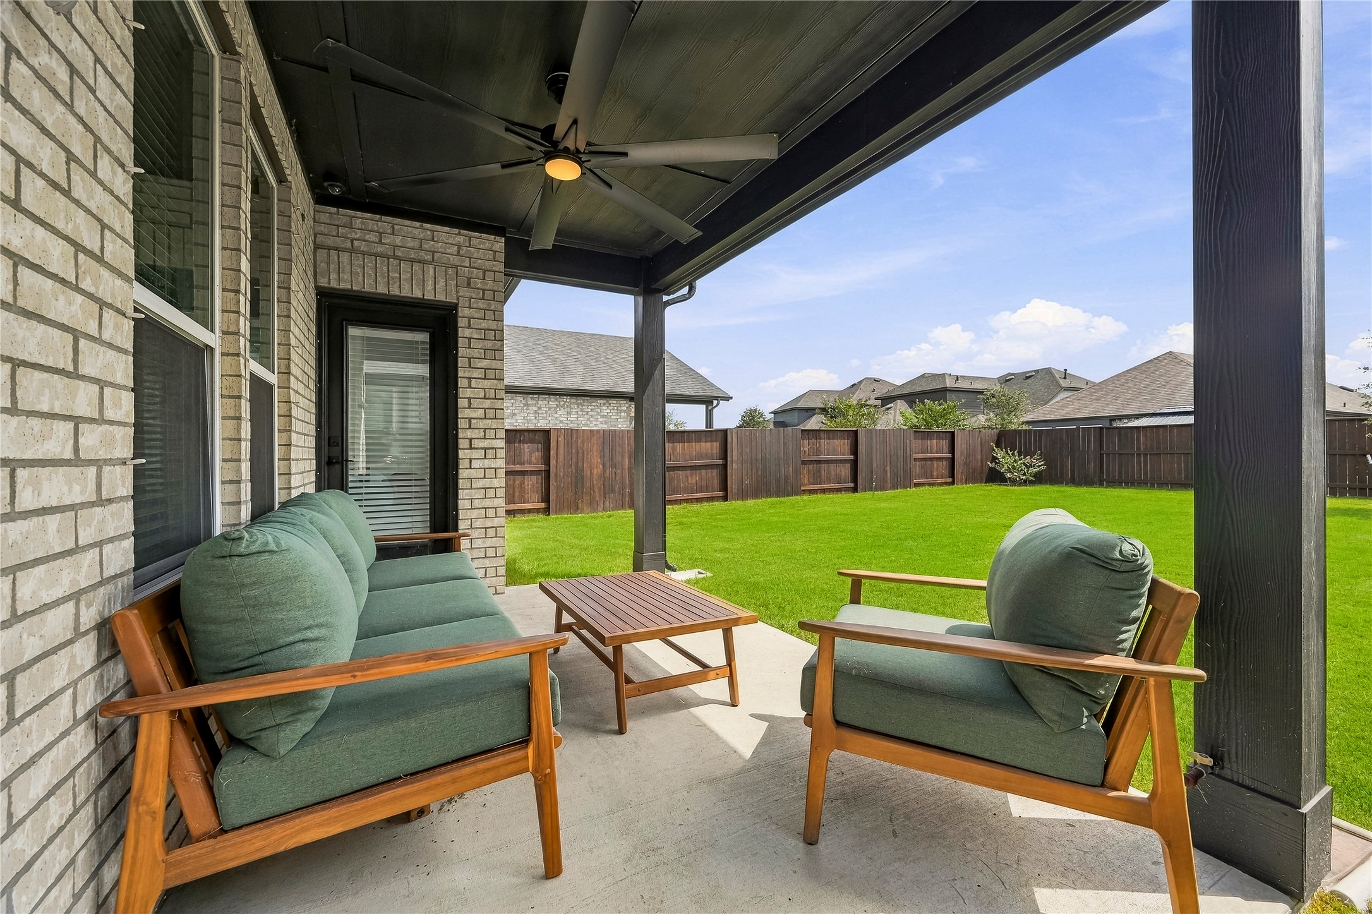
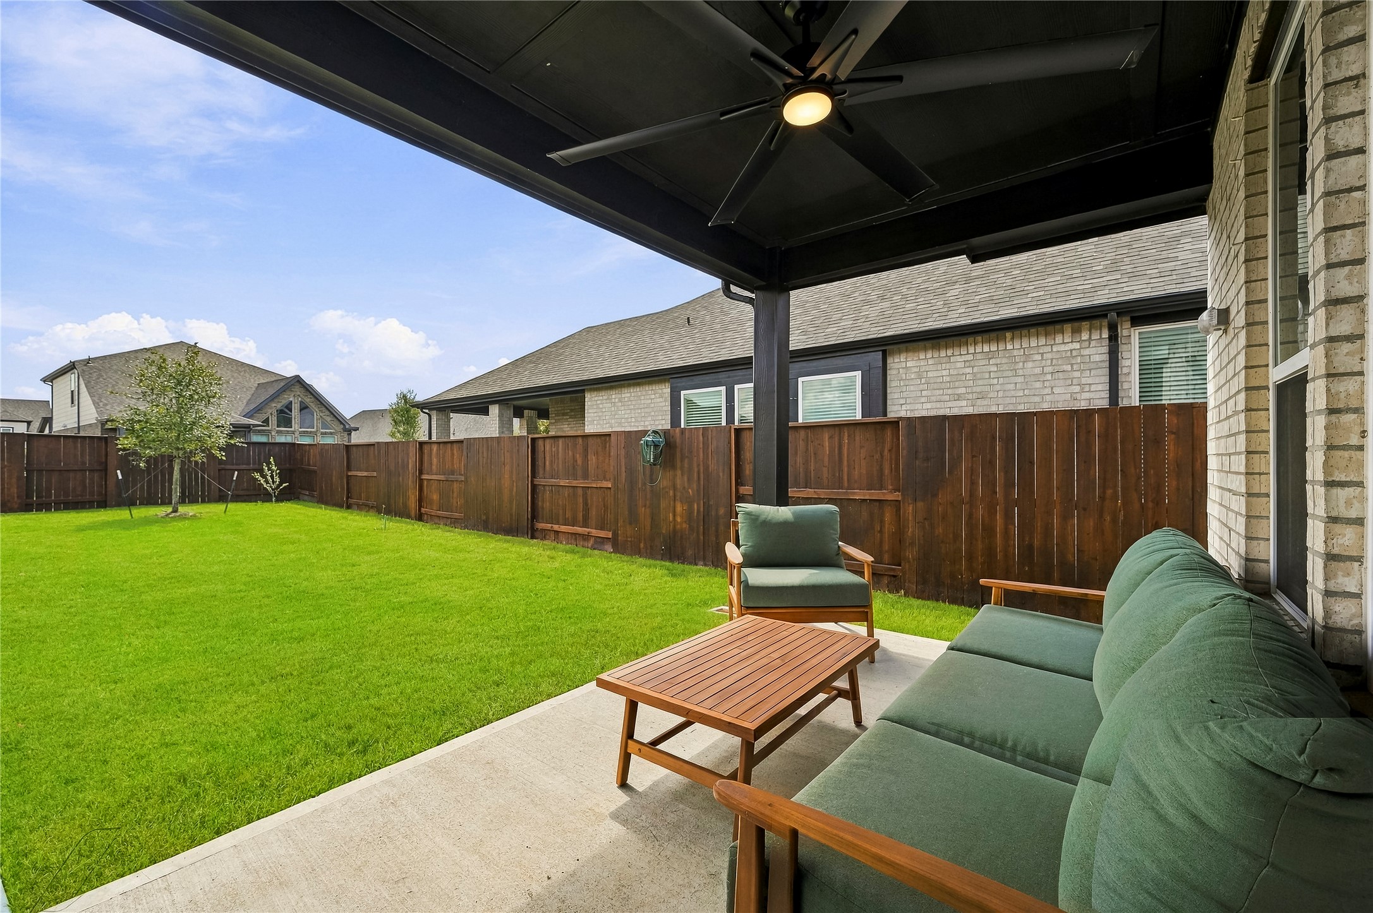
A covered back patio provides a comfortable spot to enjoy the outdoors while overlooking the expansive, fully fenced backyard with ample room to personalize the space.
The backyard offers abundant room to create your ideal outdoor setting, with space for lush landscaping, comfortable seating areas or even a future pool.
The spacious backyard creates an inviting setting for outdoor living, with plenty of room for weekend barbecues, gardening or relaxed evenings.
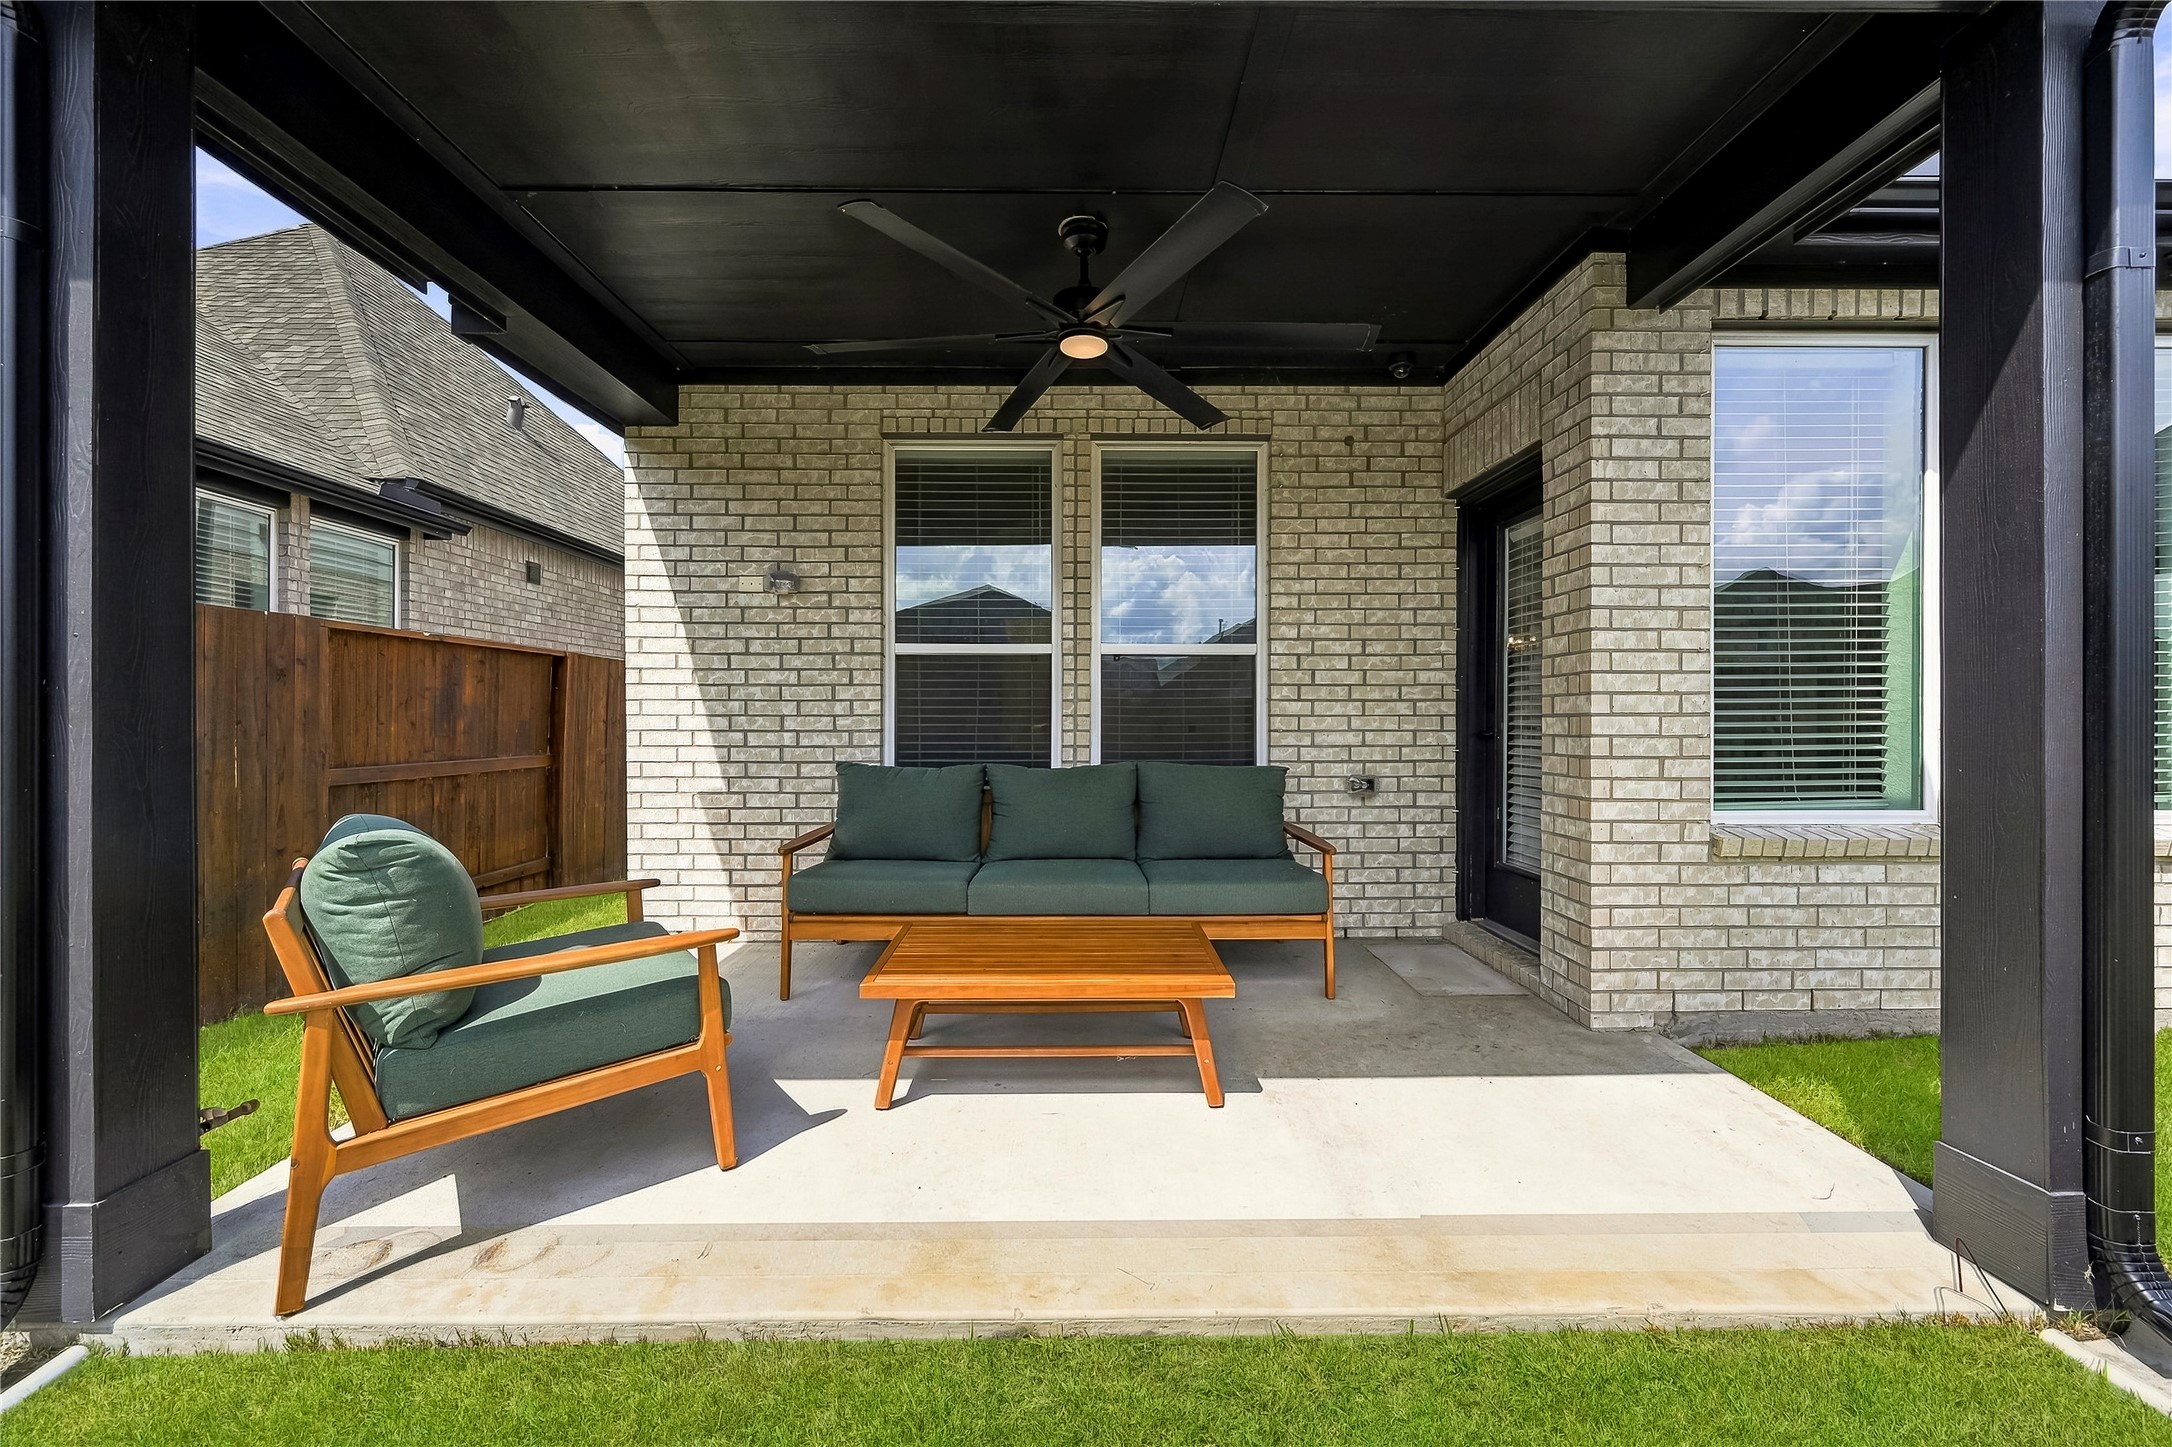
The covered back patio offers a comfortable extension of the home, complete with a ceiling fan with integrated light for relaxing outdoors in any season.
The back patio is equipped with a convenient gas stub, making it easy to add a built-in grill or create a customized outdoor kitchen.
The covered back patio extends the home’s living space outdoors, offering a comfortable setting for morning coffee, evening conversation or relaxed entertaining in any weather.
Enjoy the sought-after Meridiana lifestyle, where resort-style amenities, scenic trails and recreational areas create an exceptional place to call home. With convenient access to shopping and dining, this home blends everyday convenience with the relaxed appeal of master-planned living. Welcome Home!