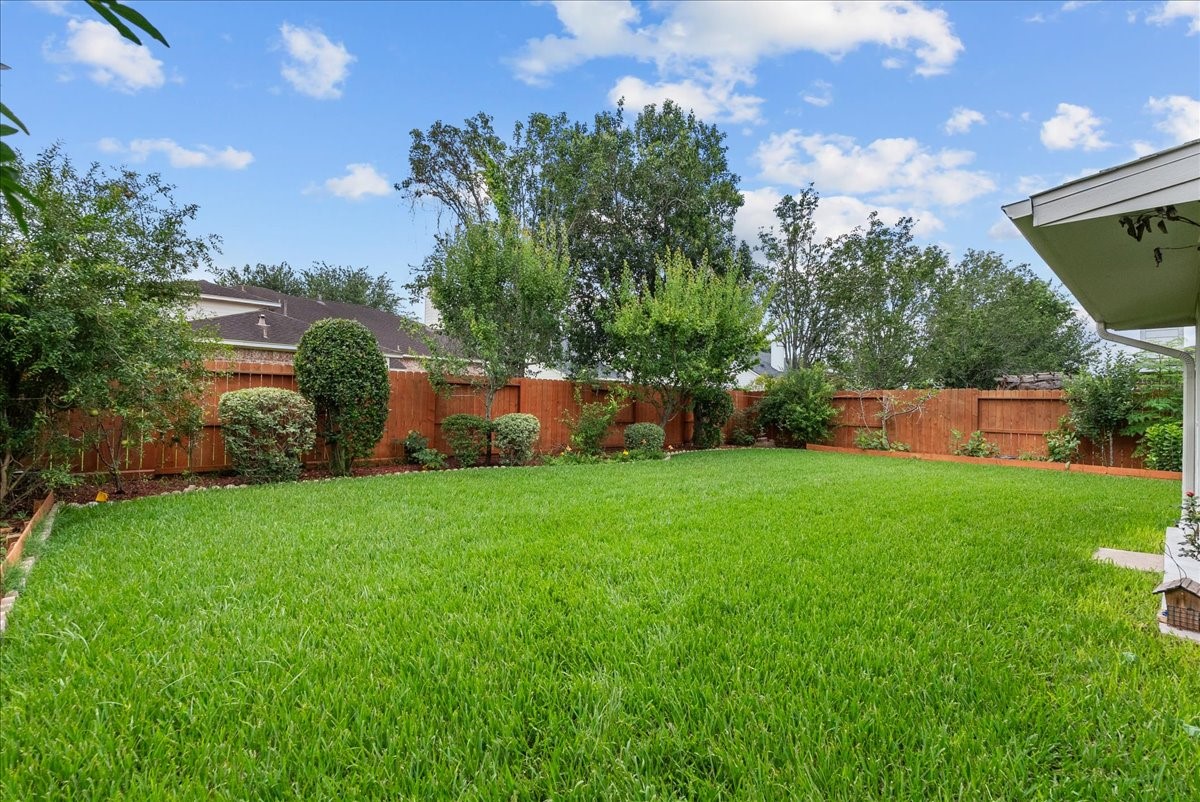
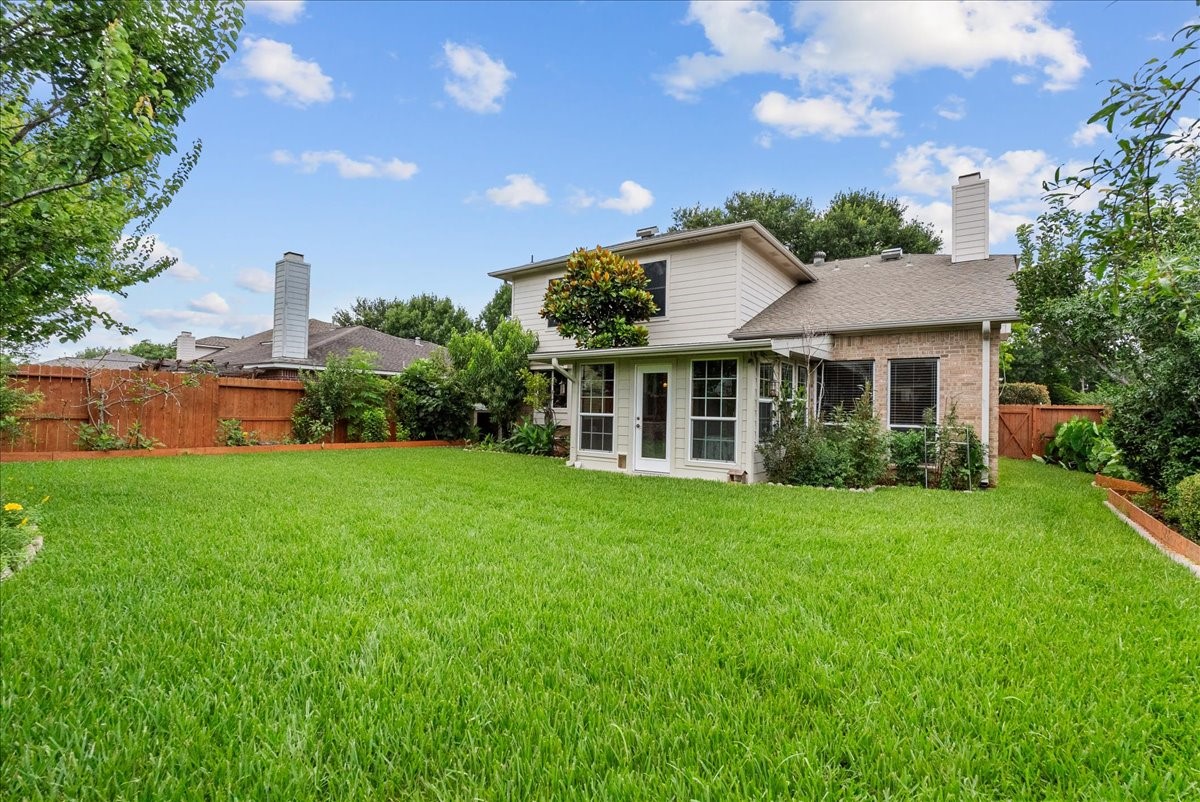
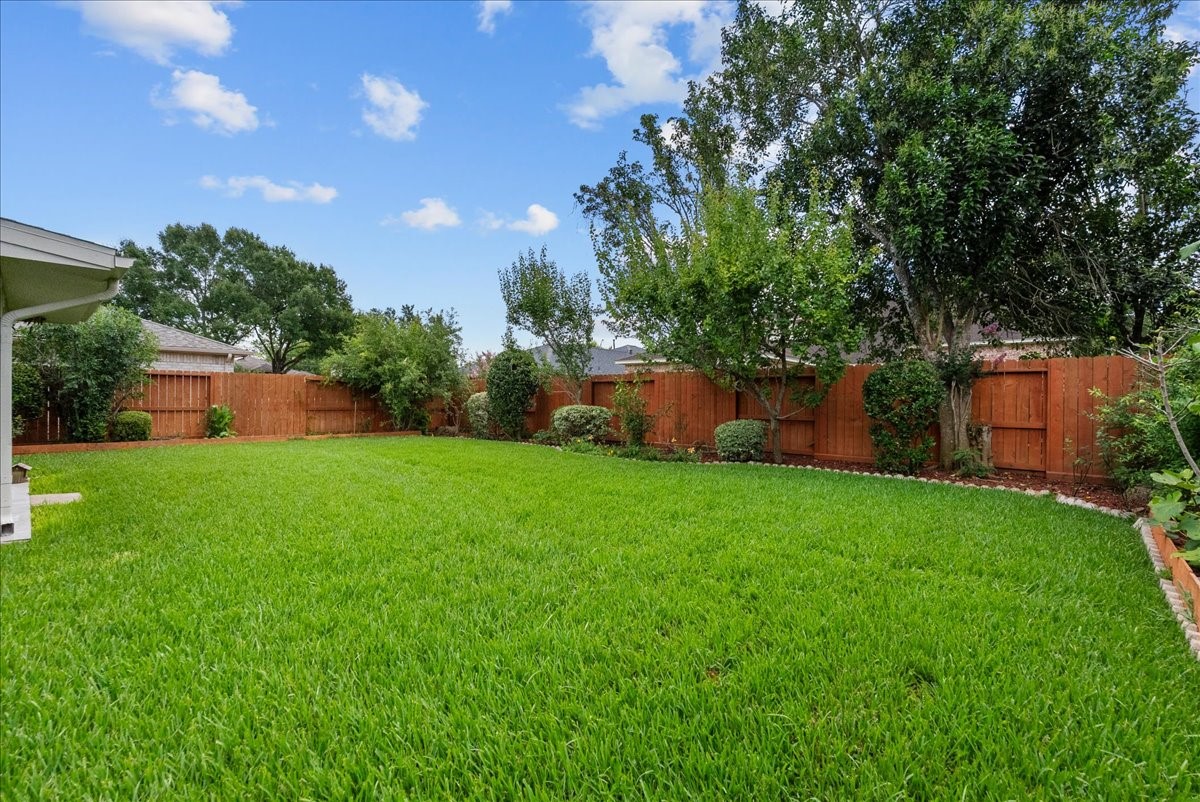
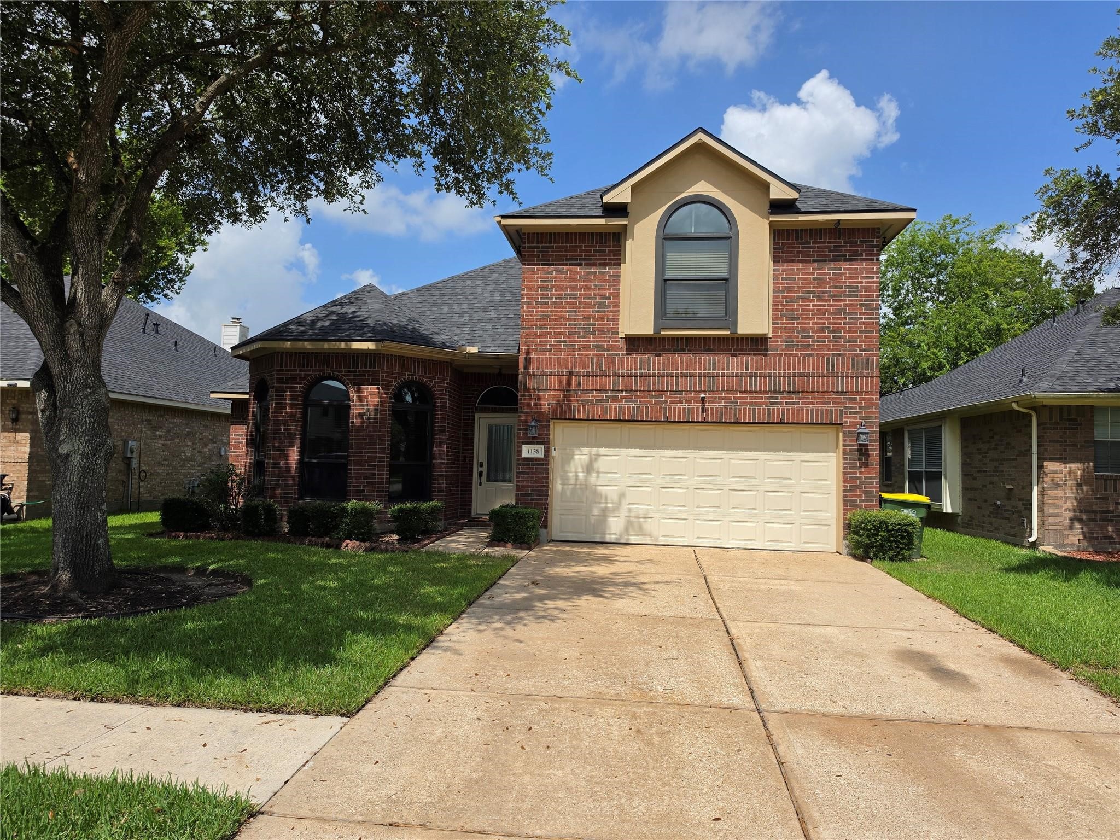
Zoned to Dawson High School with quick access to SH 288, this Pearland home combines everyday convenience with an established backyard featuring edible landscaping and space to truly enjoy.
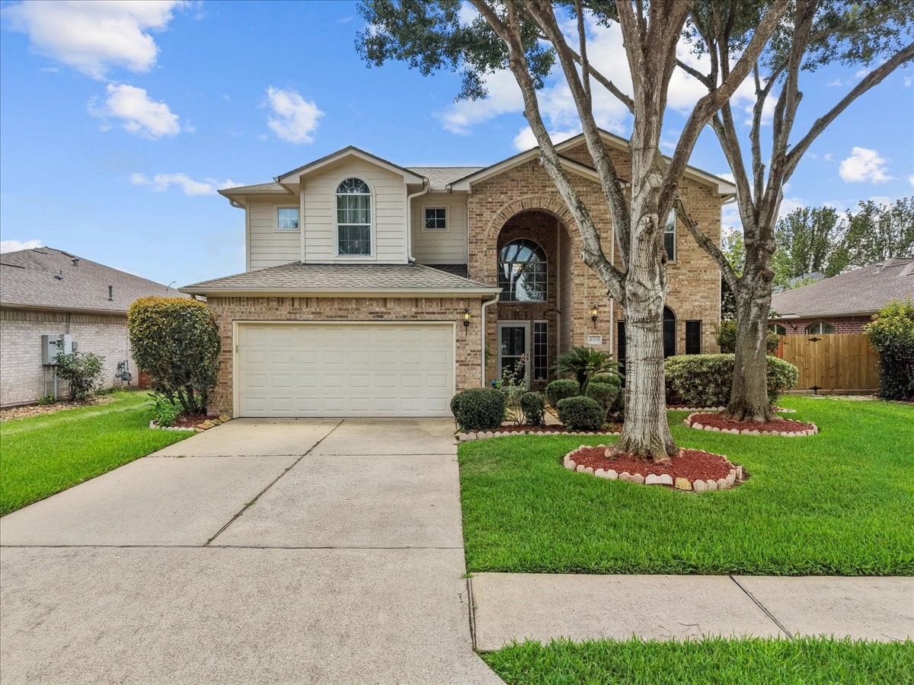
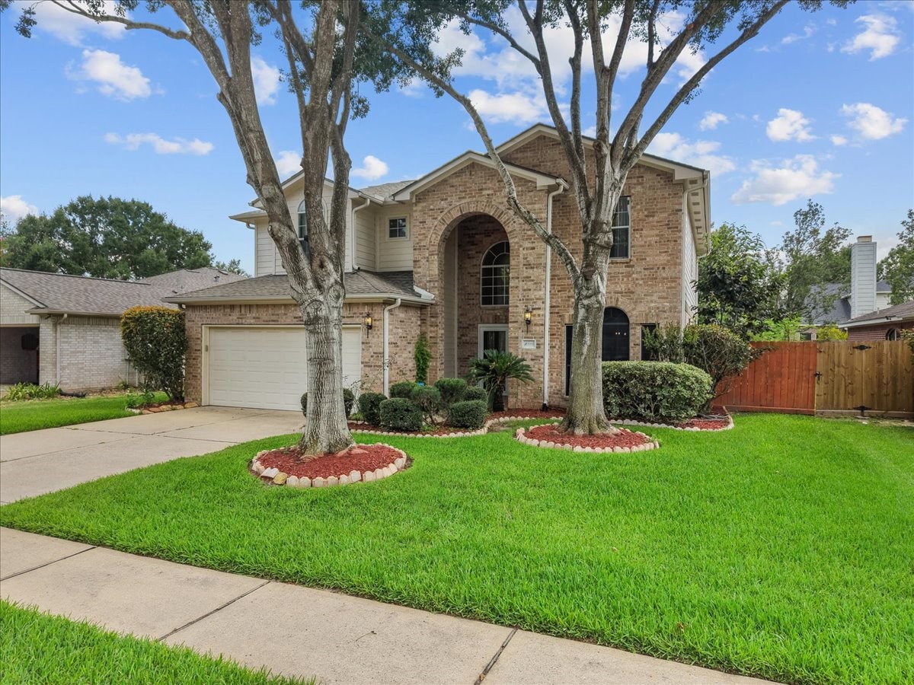
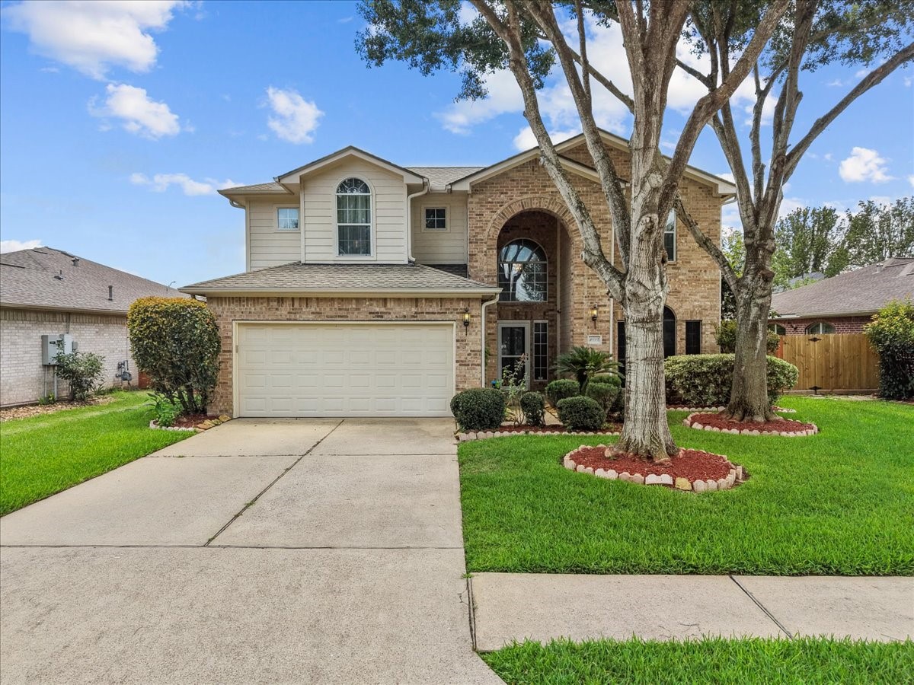
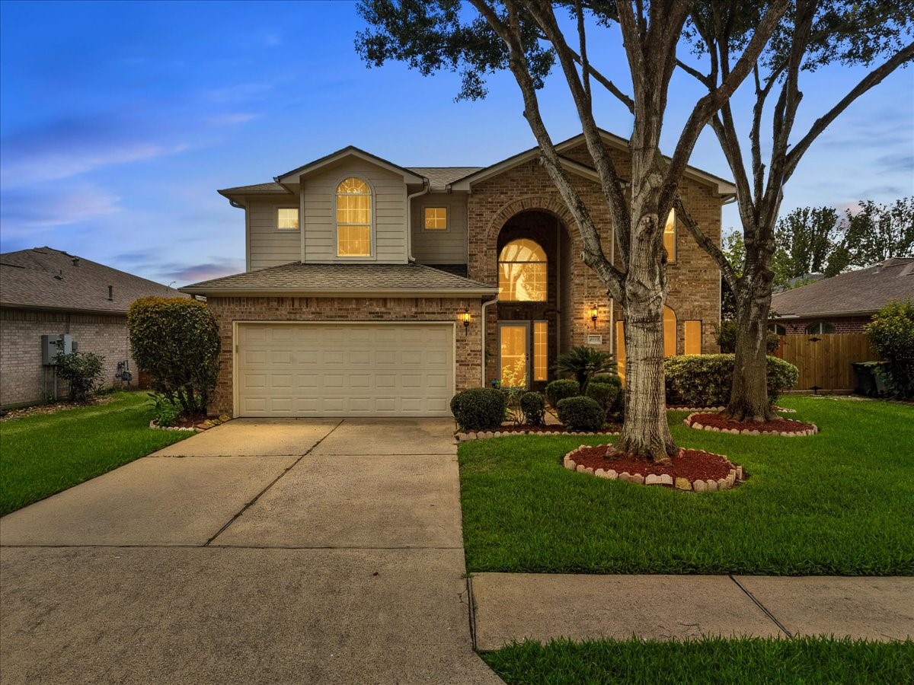
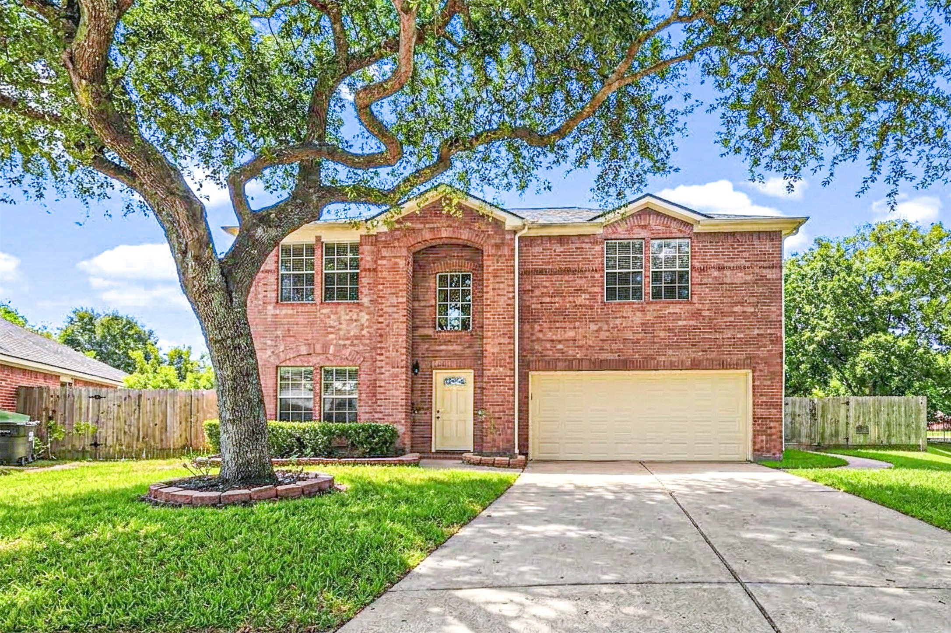
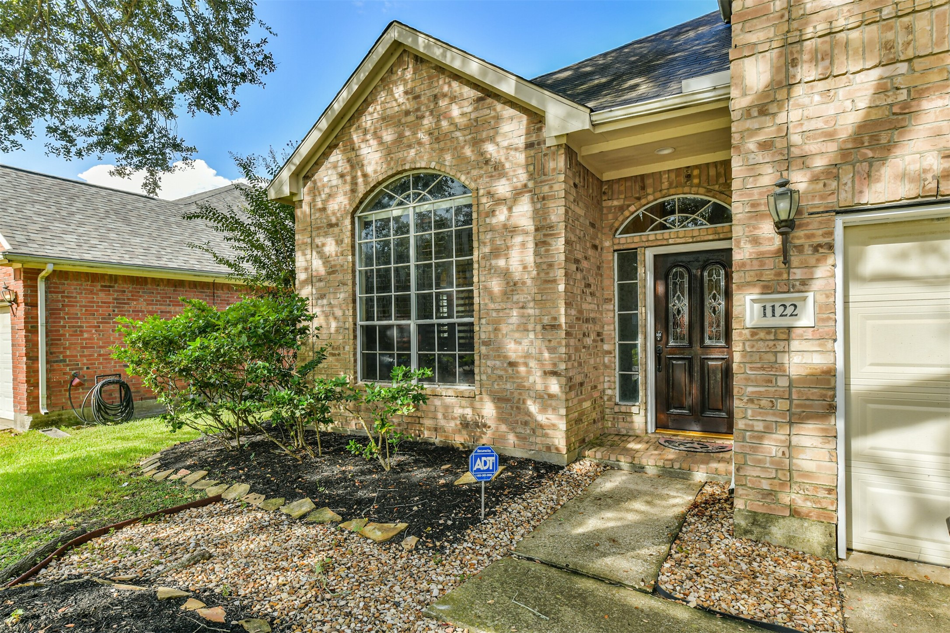
Mature trees and a well-established front landscape create a welcoming approach to the home.
Additional front view showcasing the home’s architecture, driveway and established landscaping.
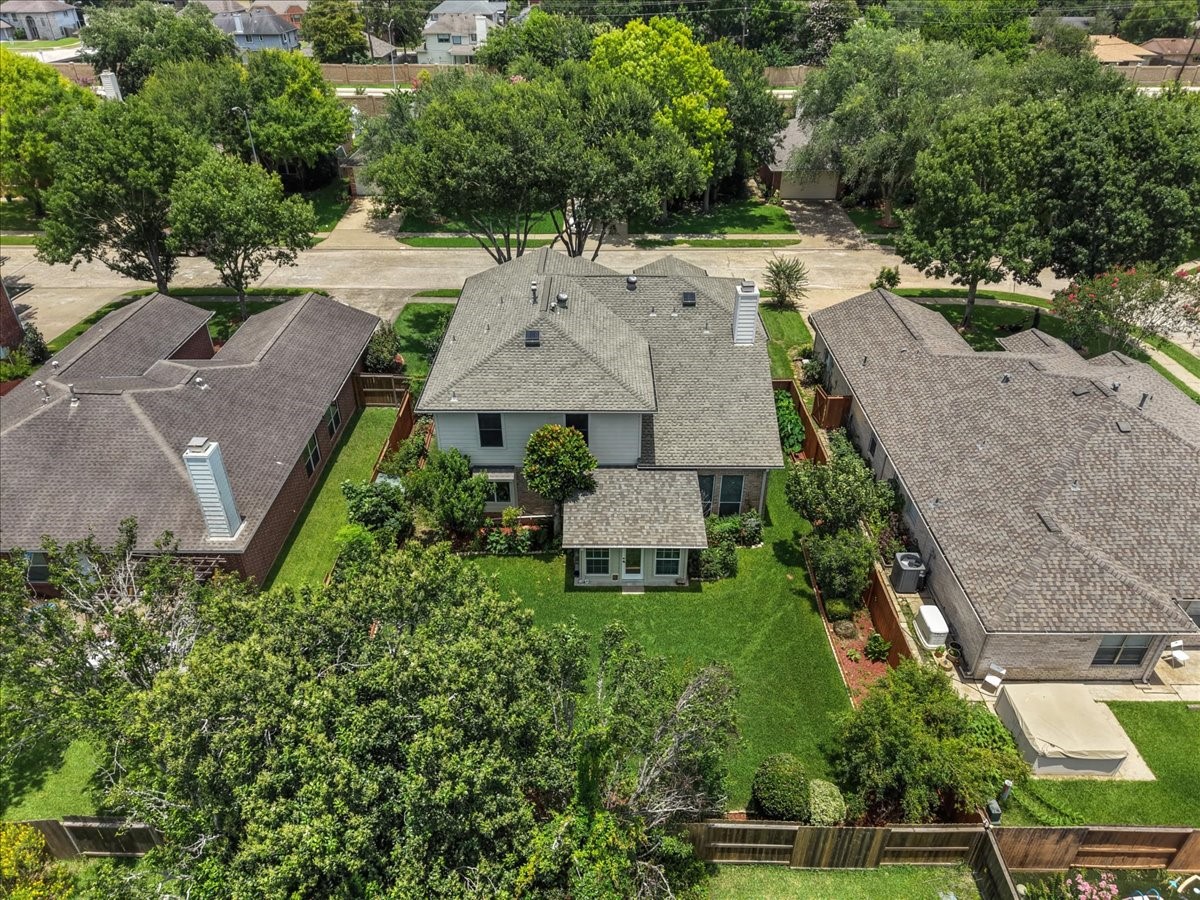
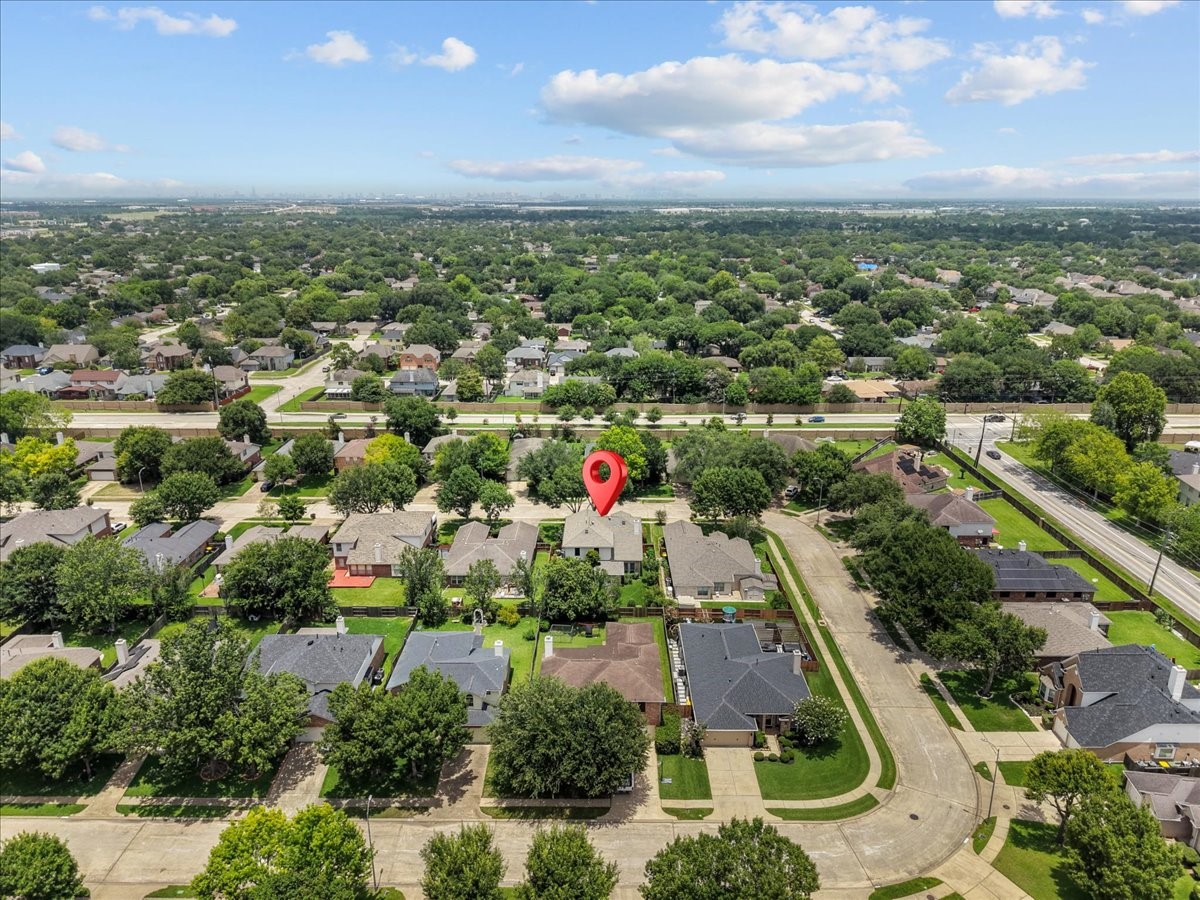
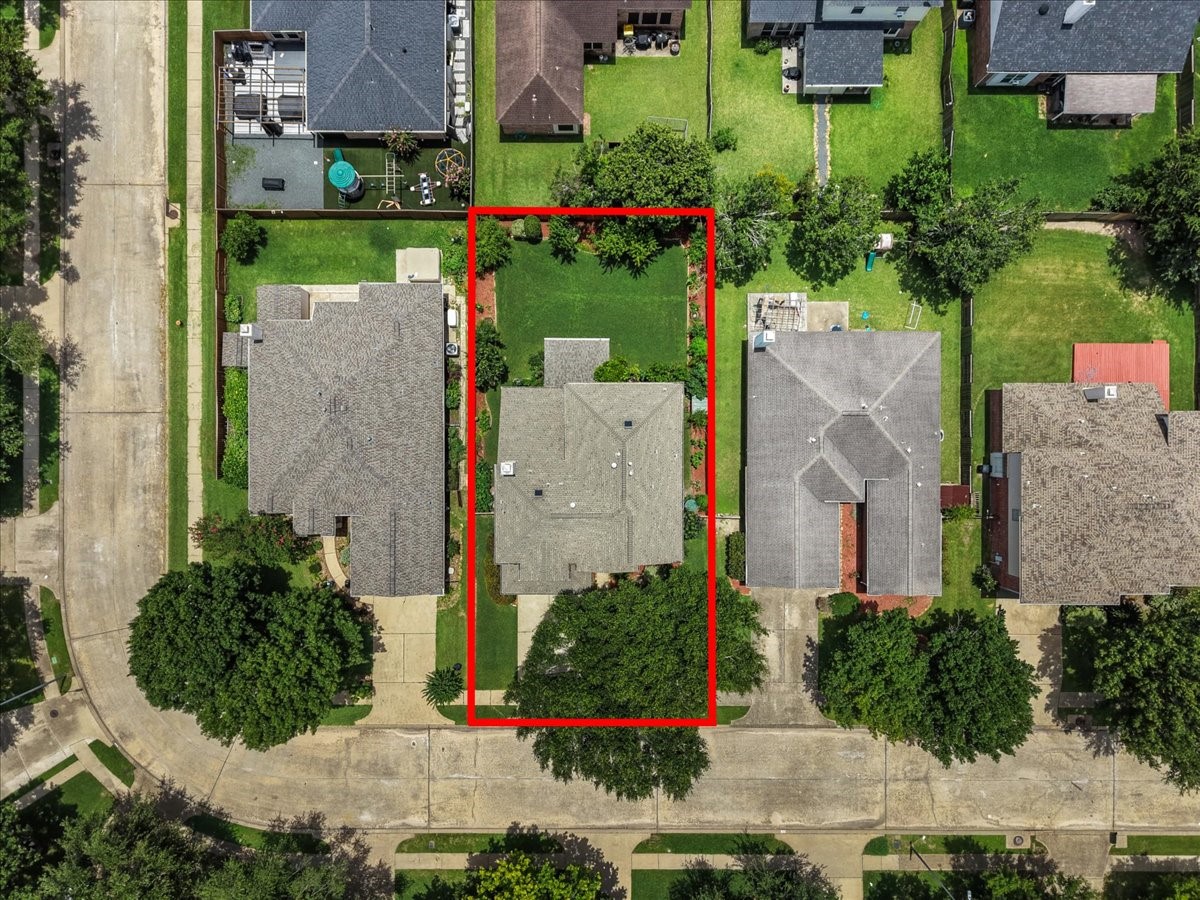
Aerial view highlighting the expansive backyard and established edible landscaping and vegetation.
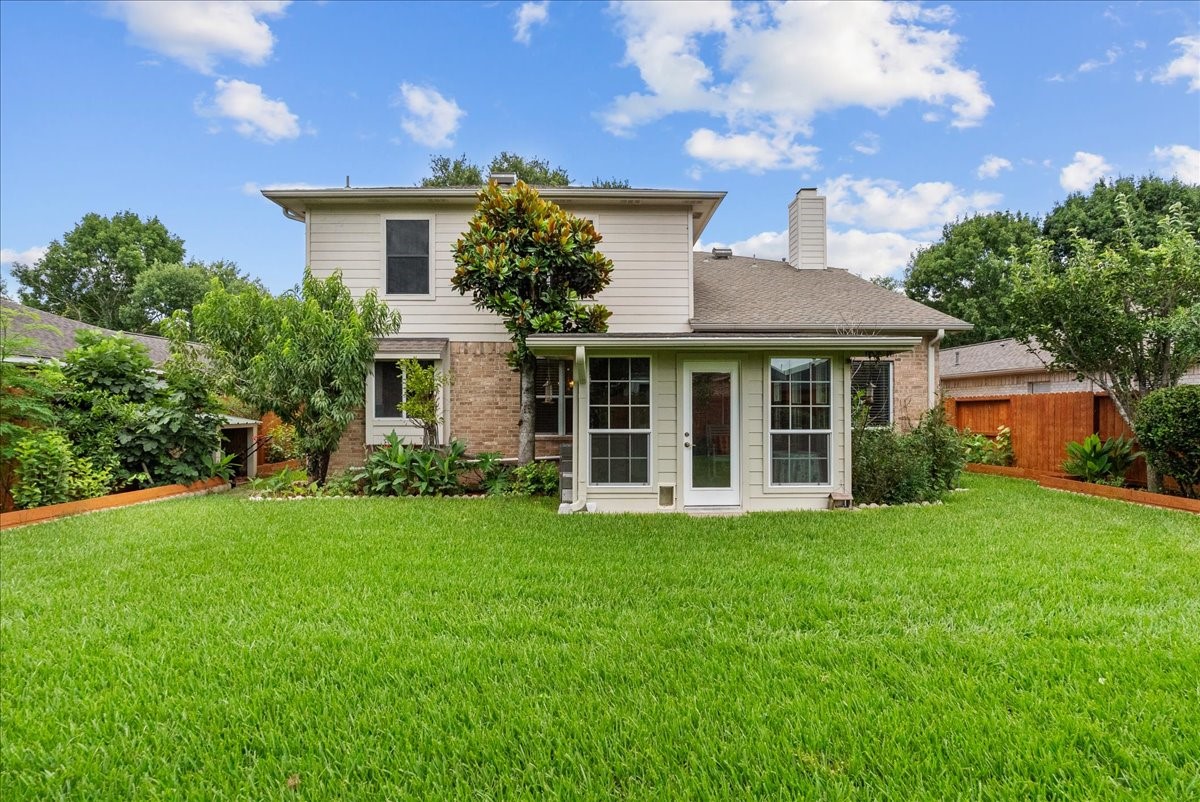
View of the backyard showcasing an established edible landscape with persimmon, lemon, guava, plum, grape, fig, orange, moringa, apricot, peach, pomegranate, jujube, apple, pear, jackfruit and grapefruit, plus space for a vegetable garden.
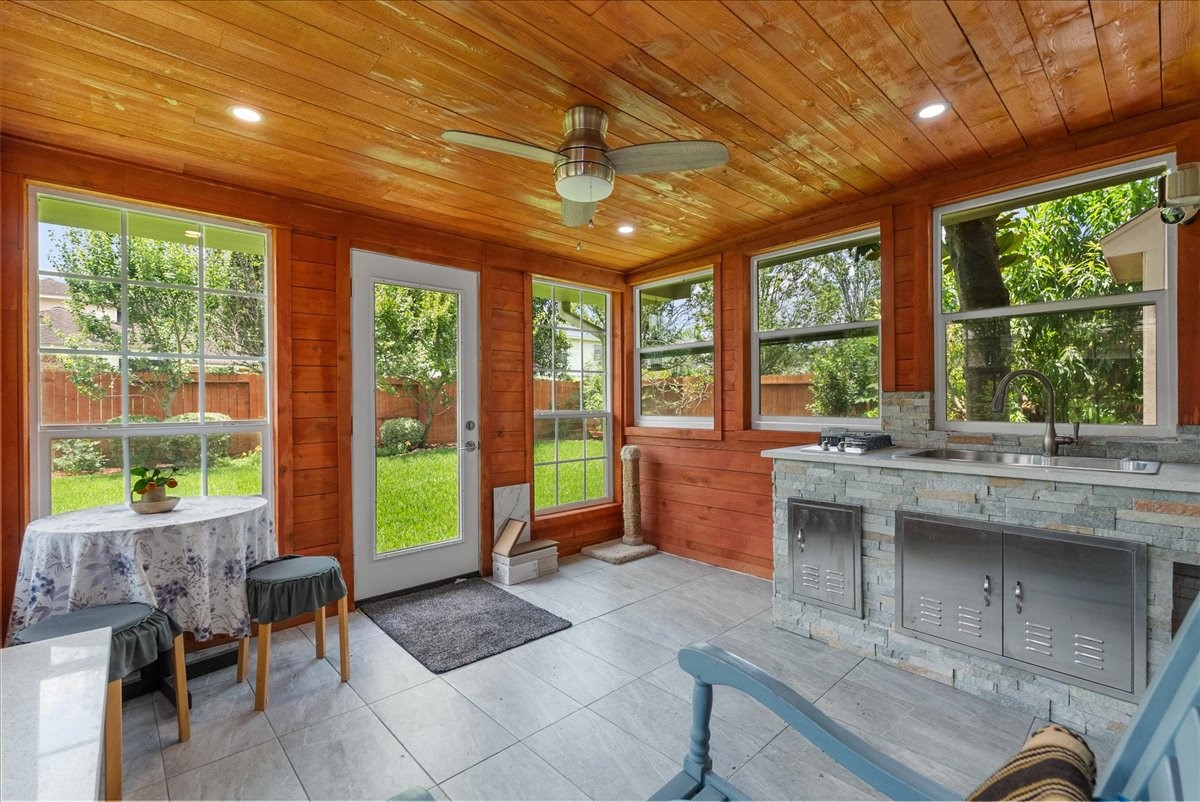
Enclosed sunroom with abundant windows, split-system A/C and a convenient outdoor kitchen area with sink. This approximately 12' × 10' space is not included in the home’s reported square footage.
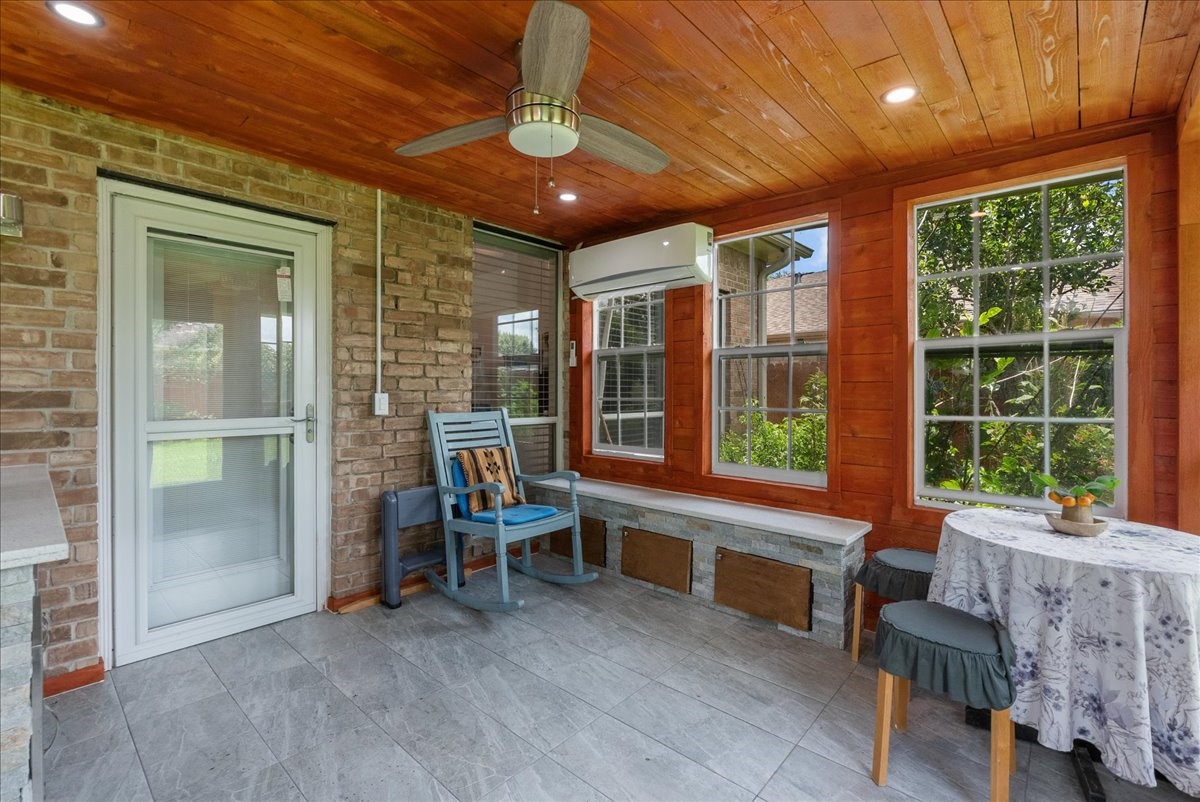
A second view of the sunroom highlights the flexible layout, backyard views and outdoor kitchen area with sink, all supported by its own split-system A/C
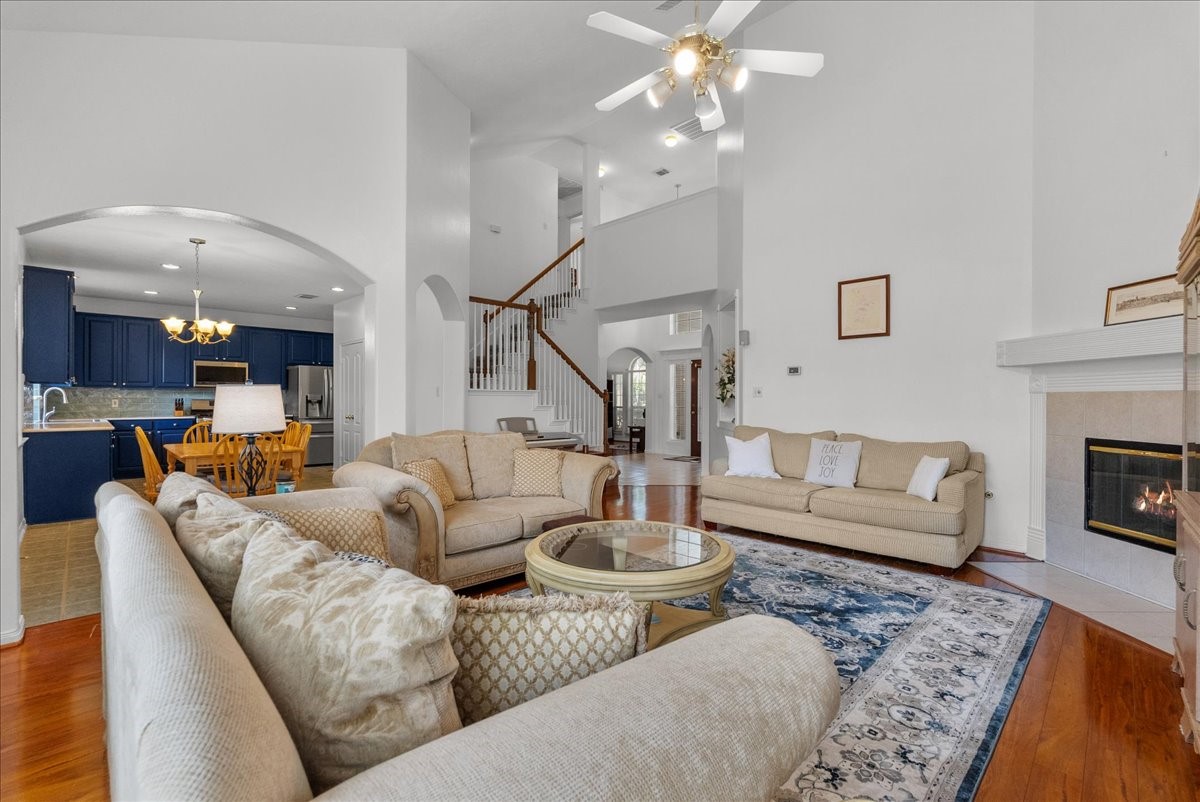
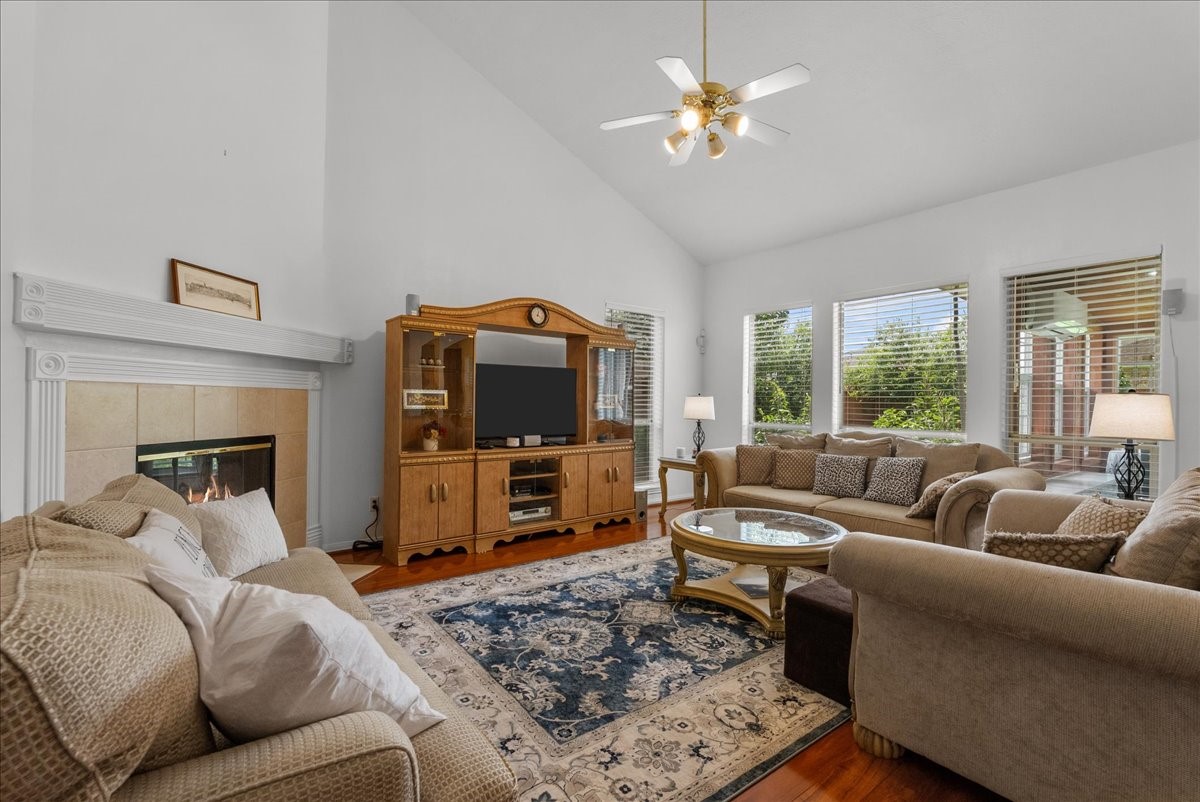
This is where the home begins to feel like home—warm wood floors, natural light and an easy, connected layout designed for real life, conversation and gathering.
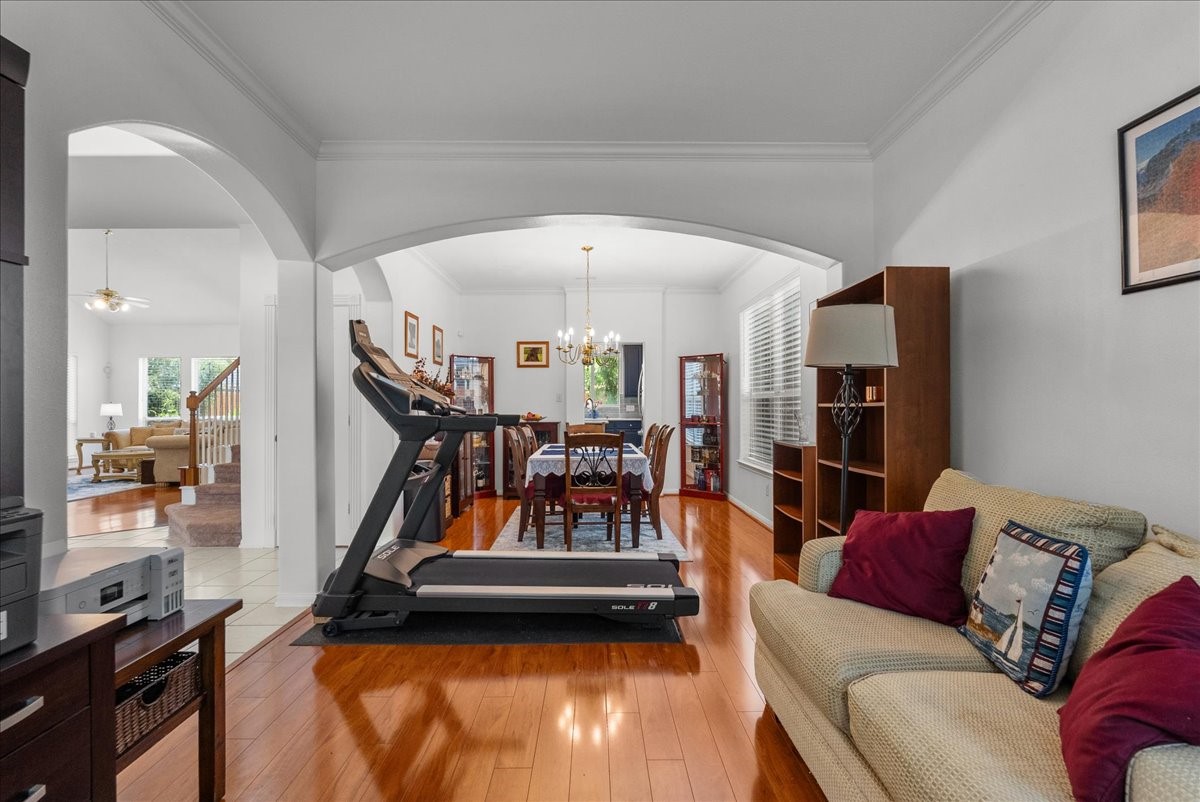
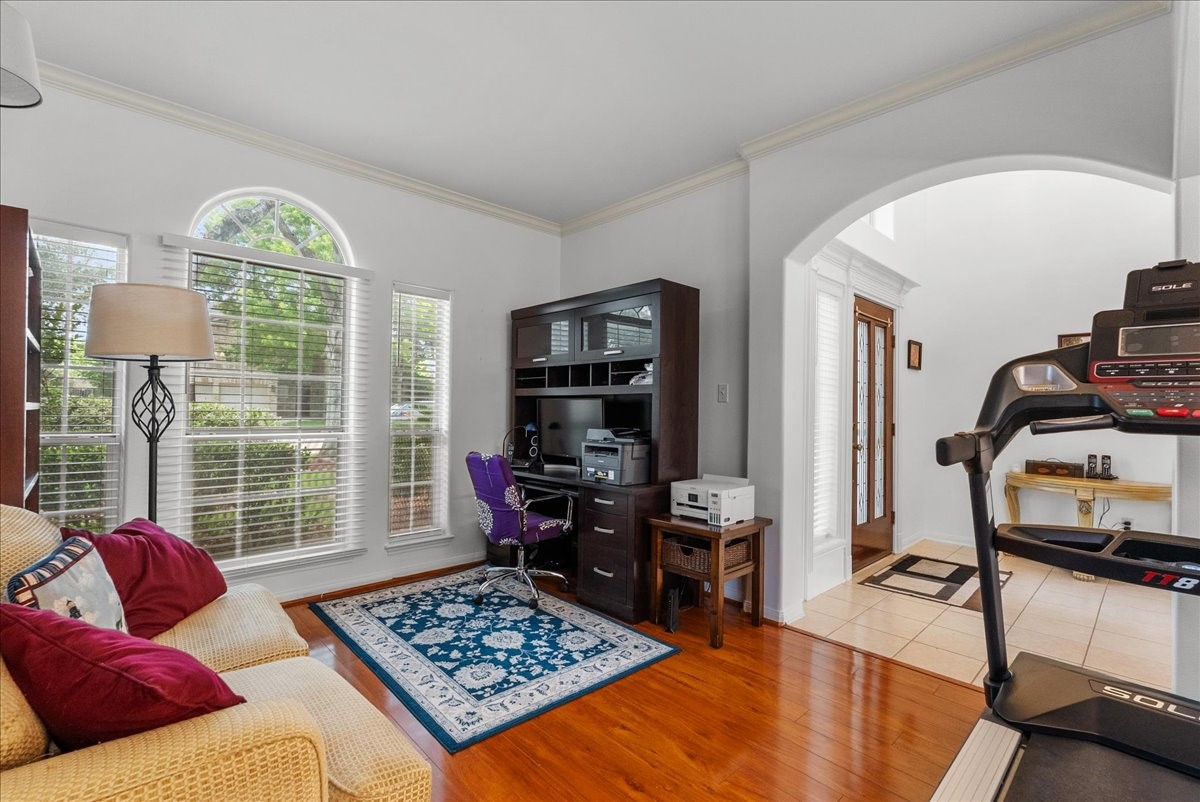
Arched openings create definition without closing off the space, giving the living area character while maintaining the open, connected feel buyers want.
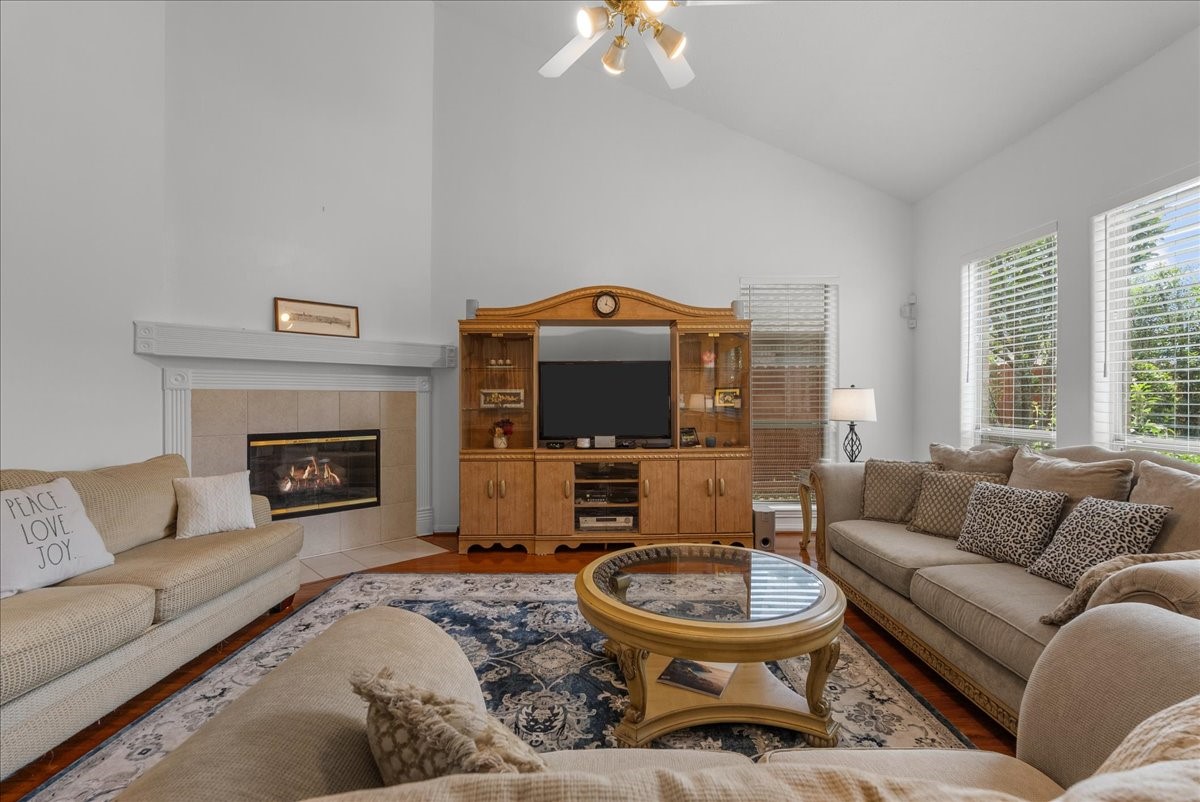
The family room is the heart of the home—comfortable, connected to the kitchen and breakfast area, and designed for the way people actually live.
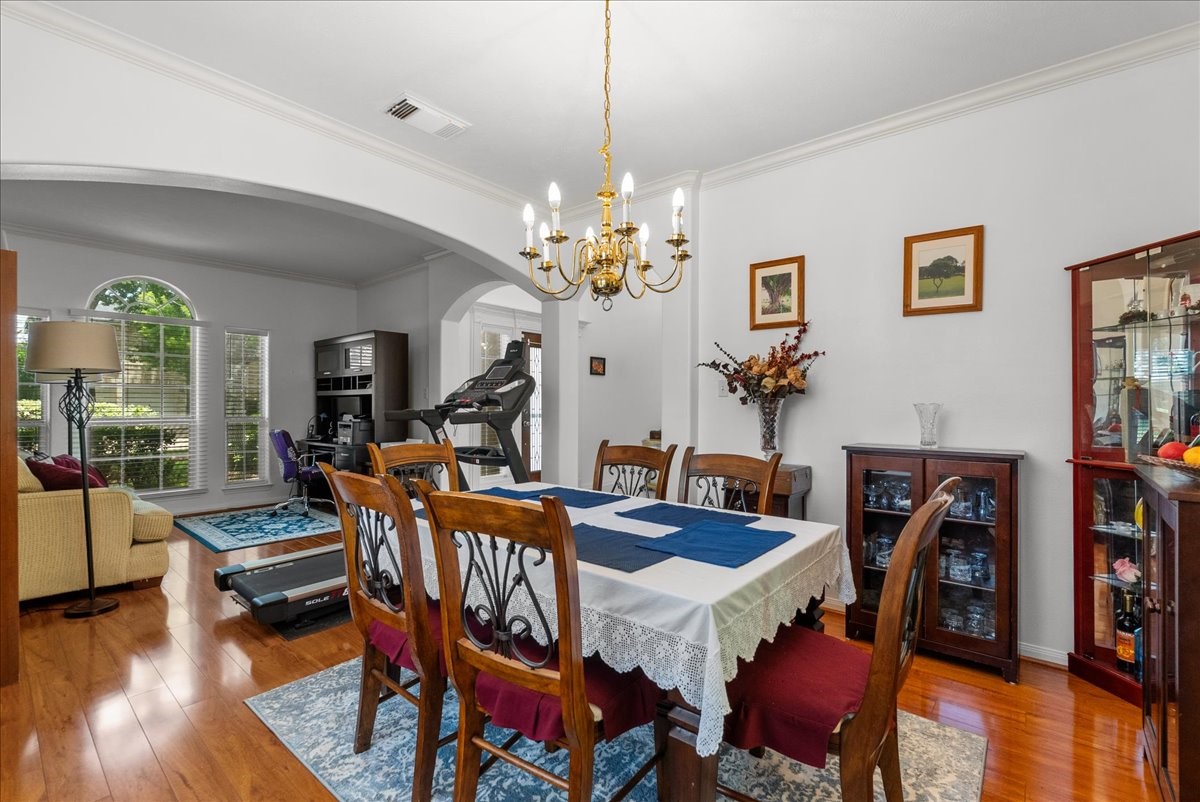
Designed for connection, the dining and living spaces flow together naturally—making everyday dinners just as comfortable as a house full of friends and family.
A second living area adds flexibility—ideal for conversation, reading, entertaining or simply having room to spread o
Arched openings, natural light and warm flooring give this additional living space character without separating it from the rest of the home.
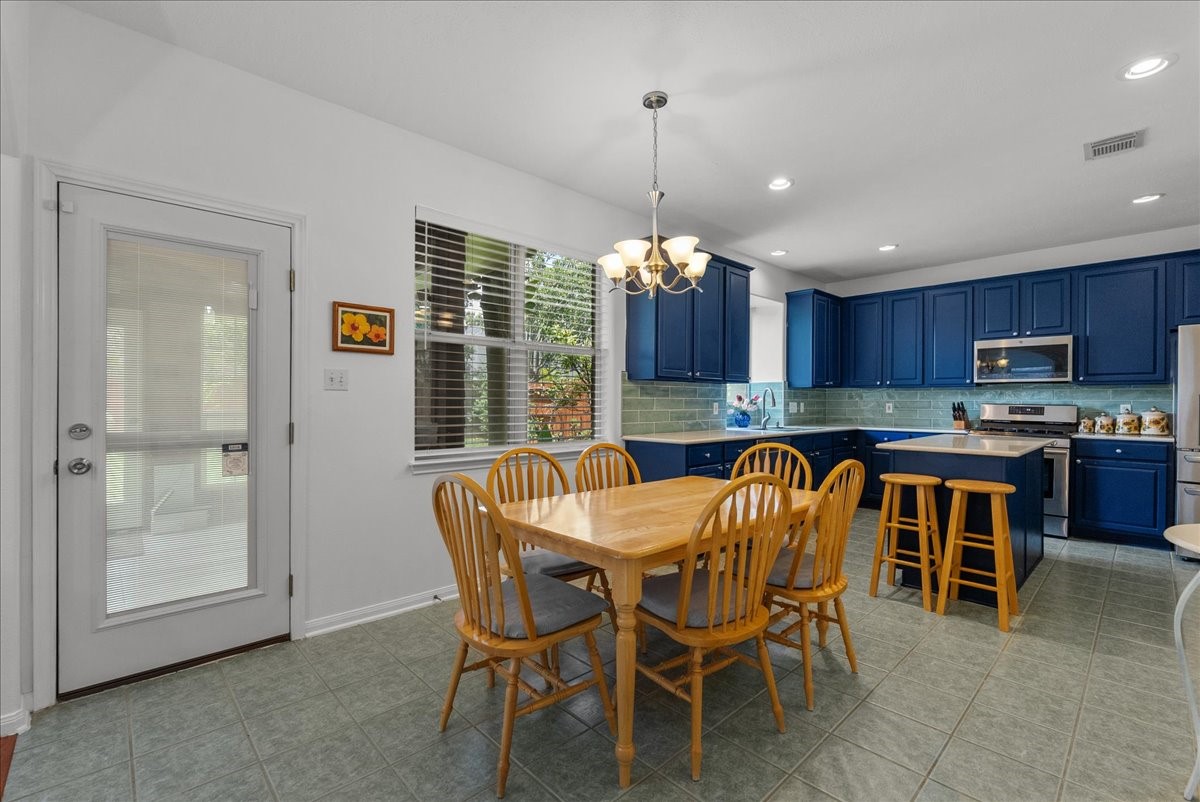
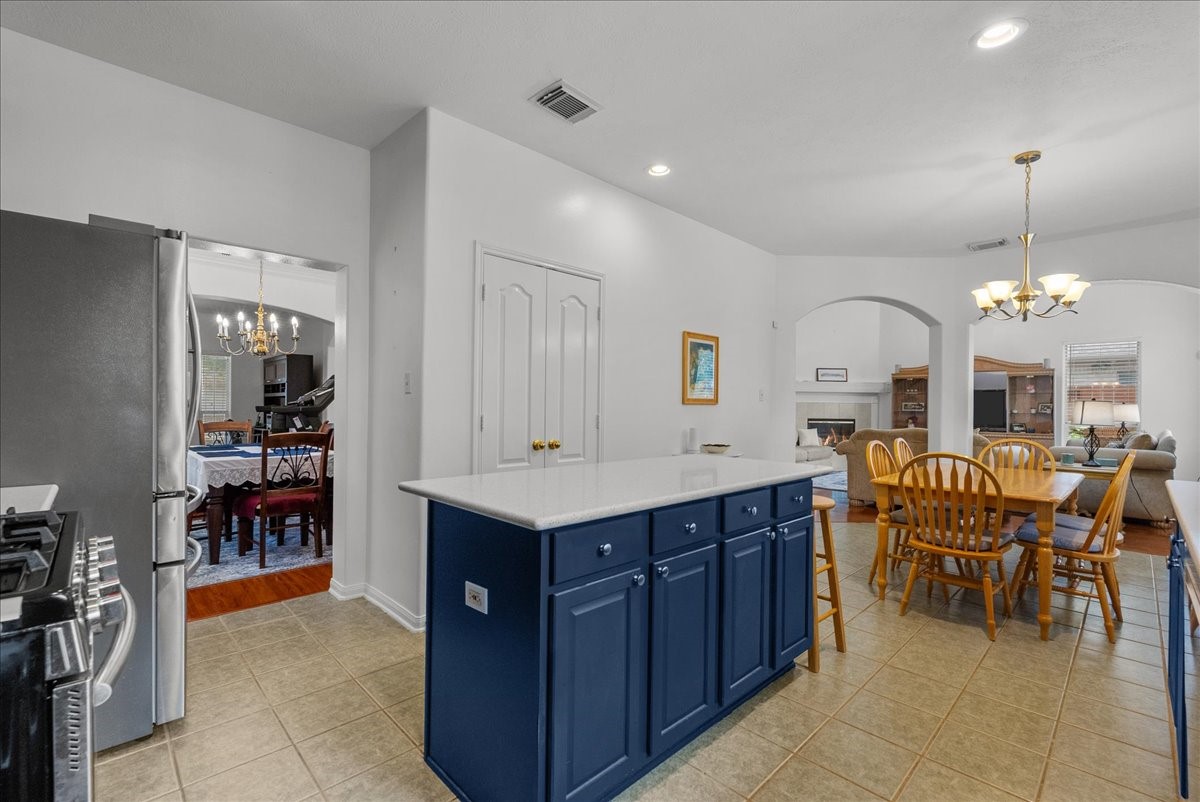
The everyday gathering spaces flow together beautifully, connecting the kitchen, breakfast area and family room.
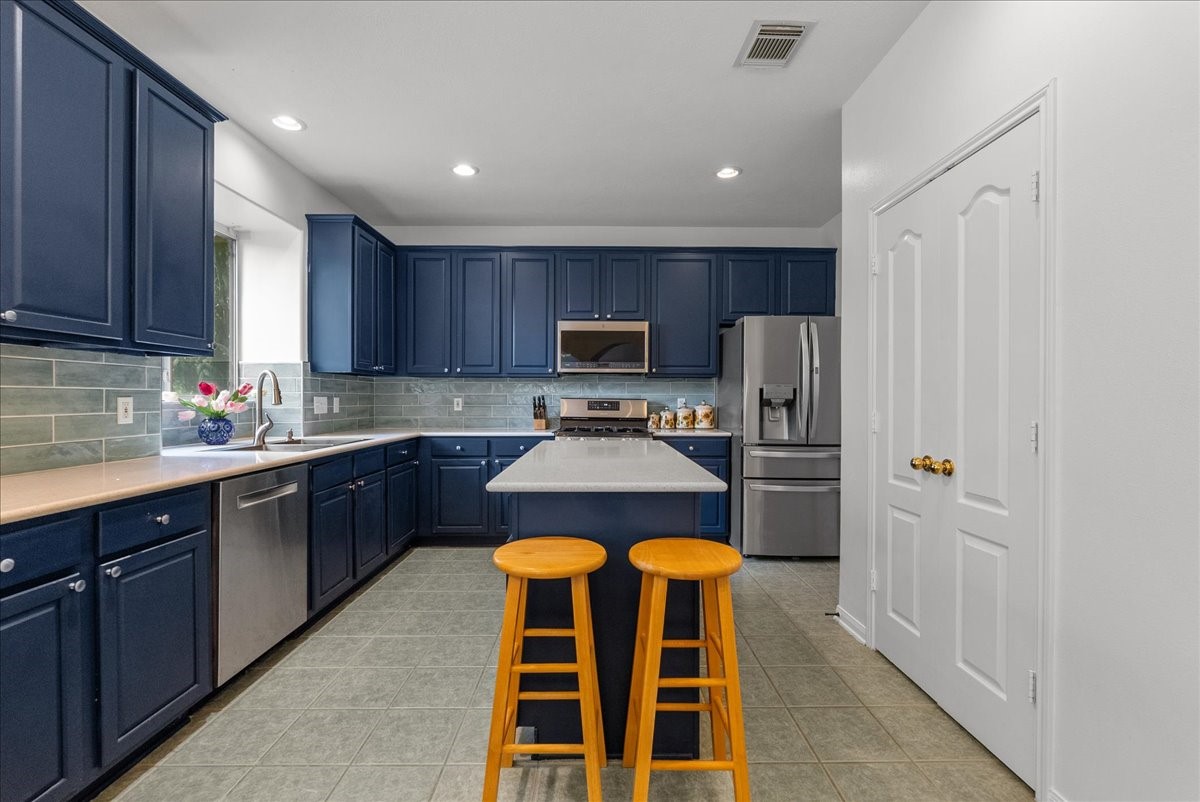
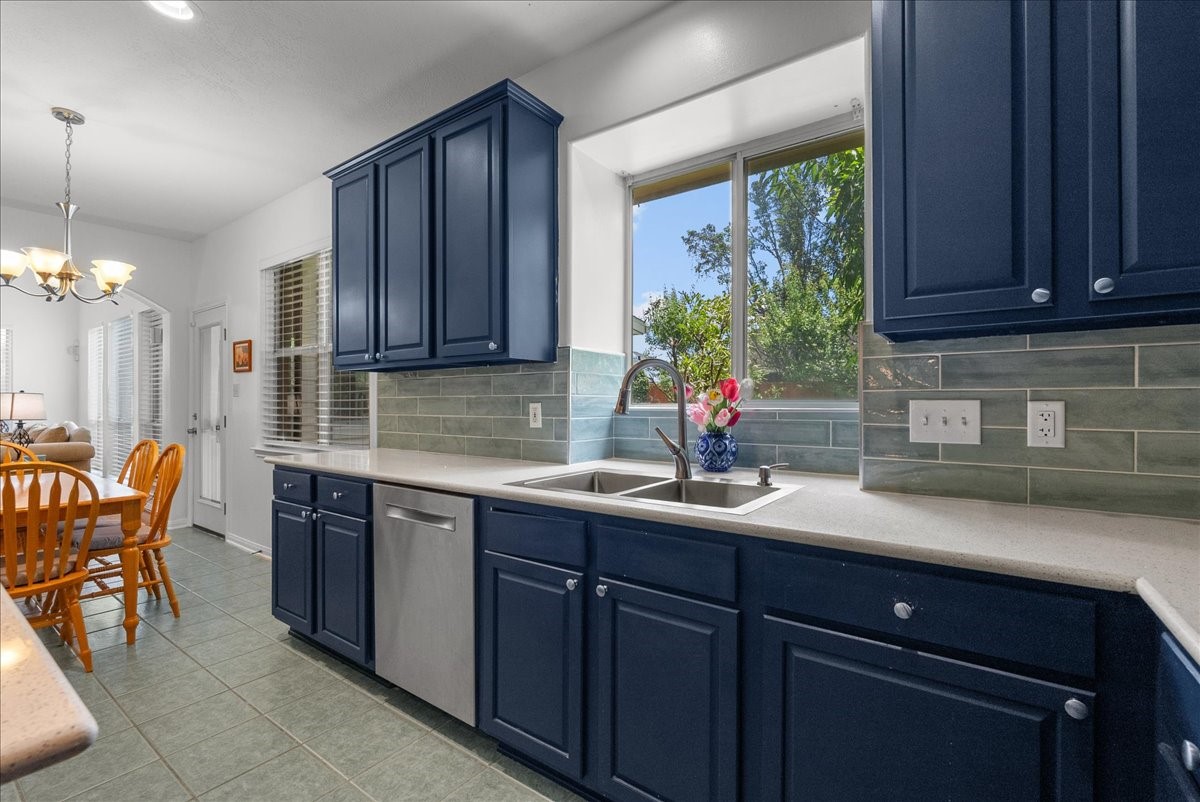
A kitchen designed to work hard and look good, with quartz countertops, generous cabinetry and premium appliances selected for quality—not builder-basic replacements.
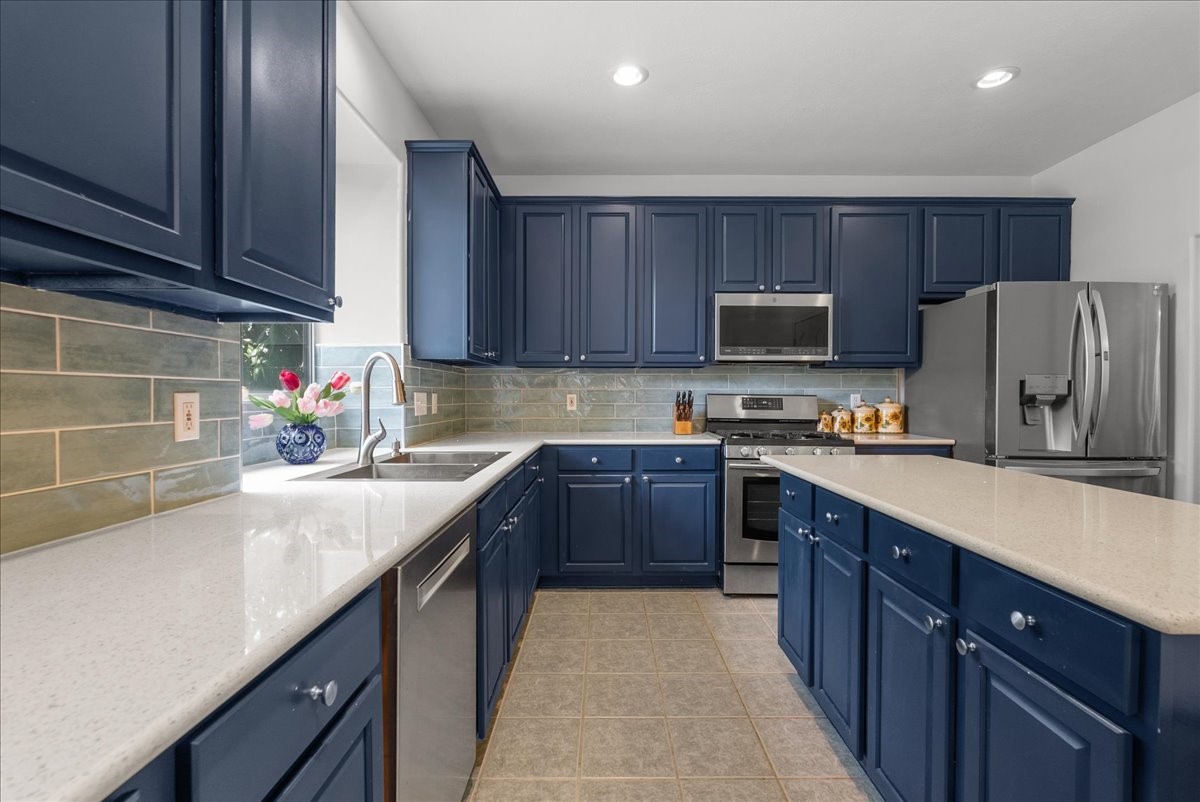
Quartz surfaces and abundant prep space make this kitchen as functional for everyday meals as it is for entertaining.
Thoughtful kitchen updates continue with quality finishes, premium appliances and a window bringing natural light into the workspace.
Flexible additional space gives the next owner options for the way they live, work and entertain.
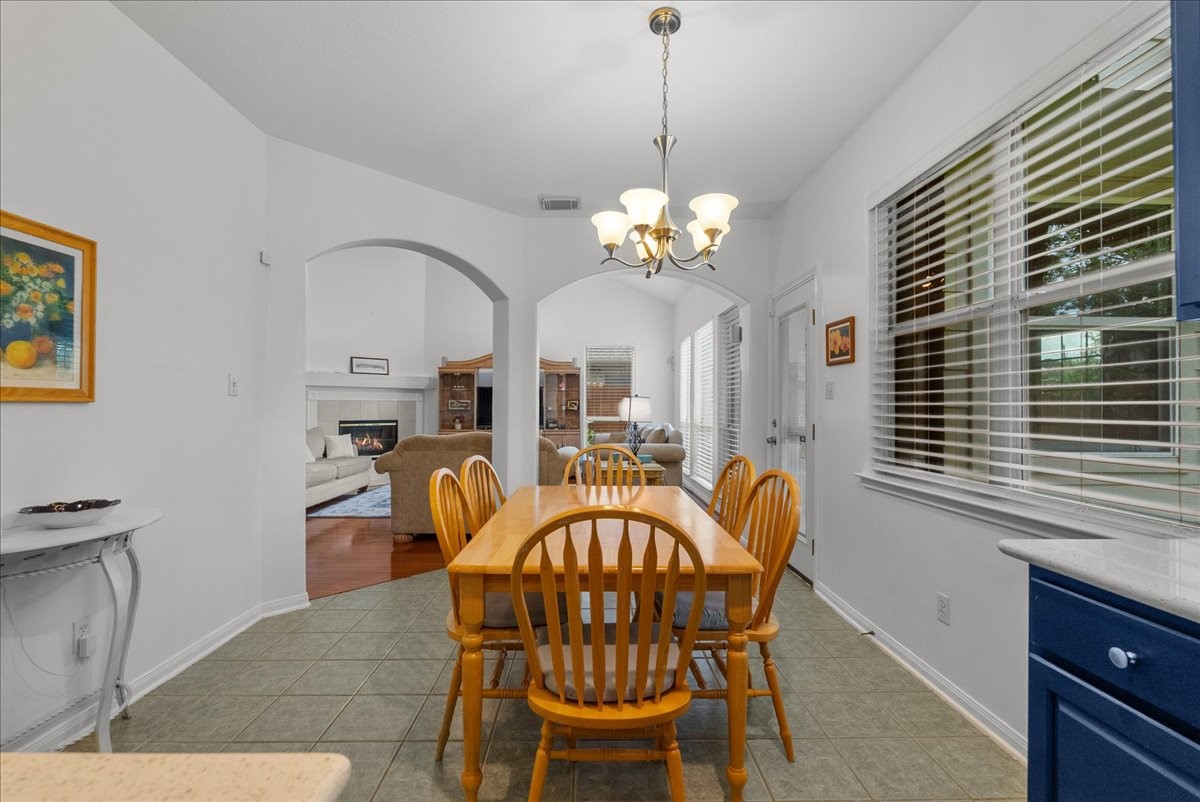
The breakfast area keeps everyday meals right where everyone naturally gathers—just steps from the kitchen and family room.
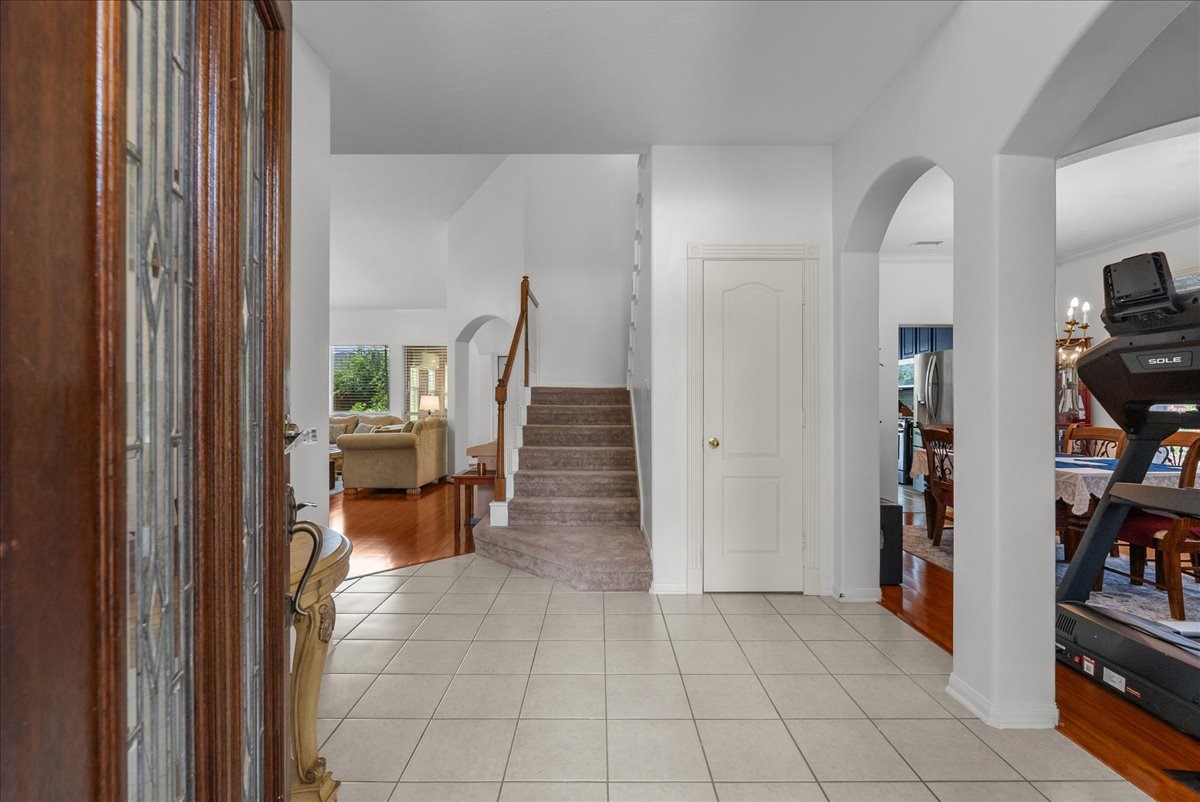
An easy transition through the home connects the main living spaces while preserving defined rooms and functionality.
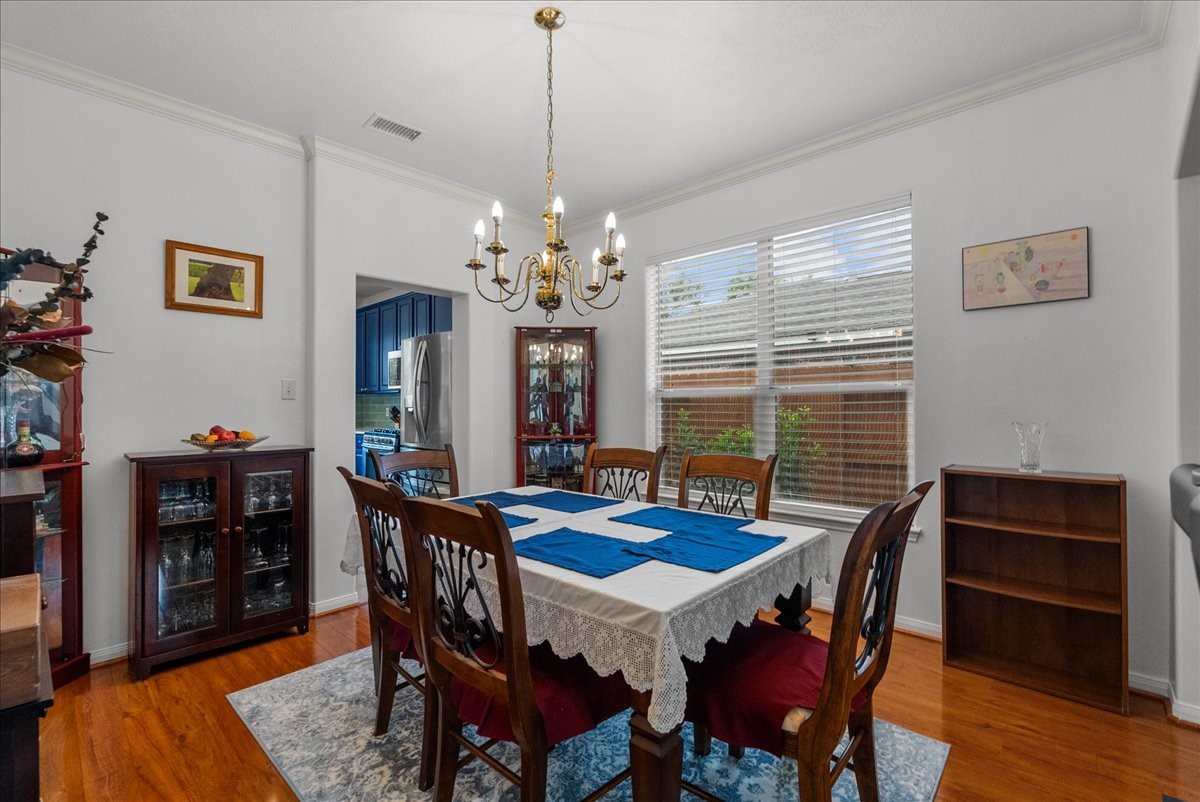
A dedicated formal dining room gives you something many newer floor plans have eliminated—space for holidays, celebrations and memorable gatherings.
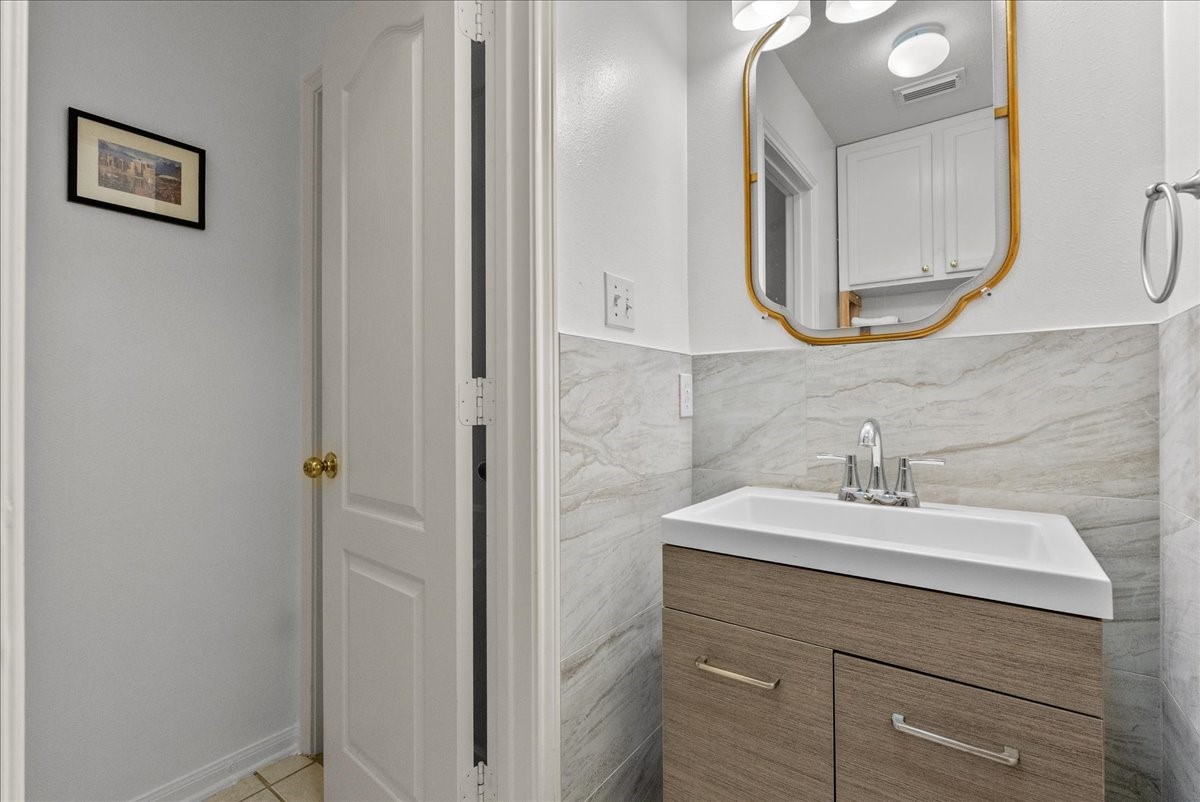
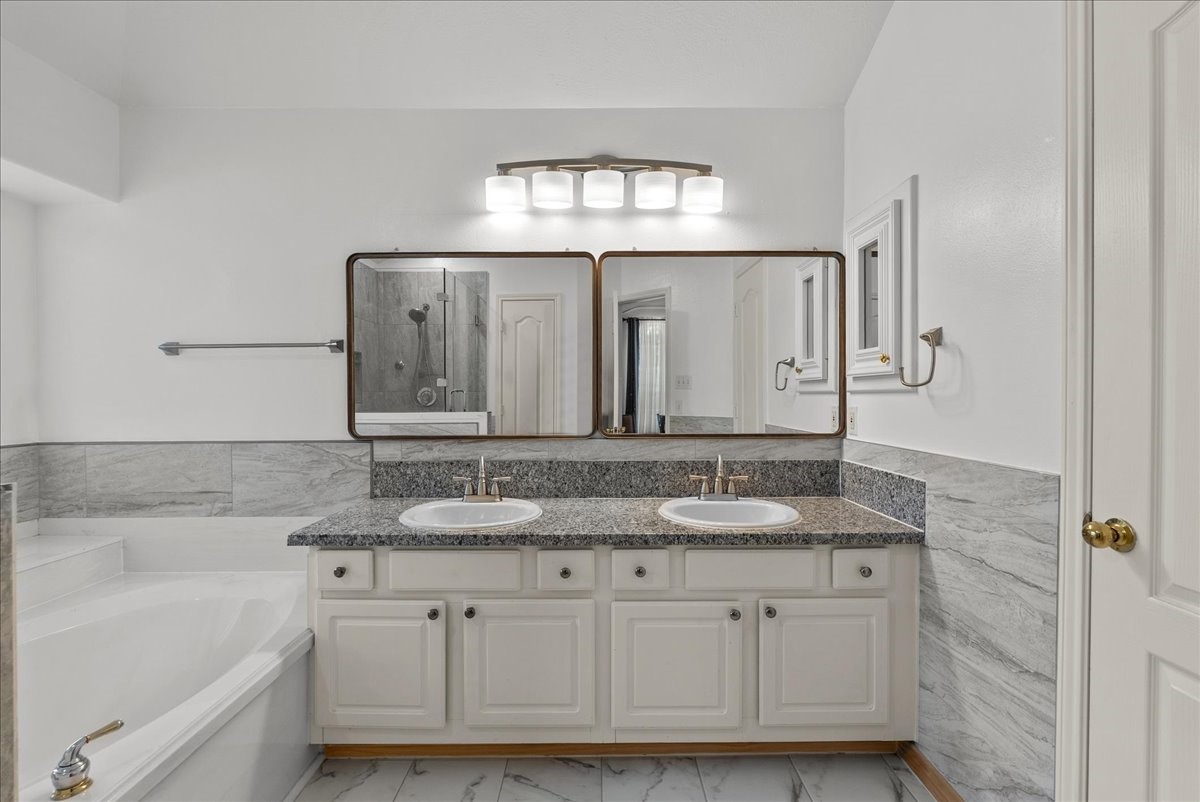
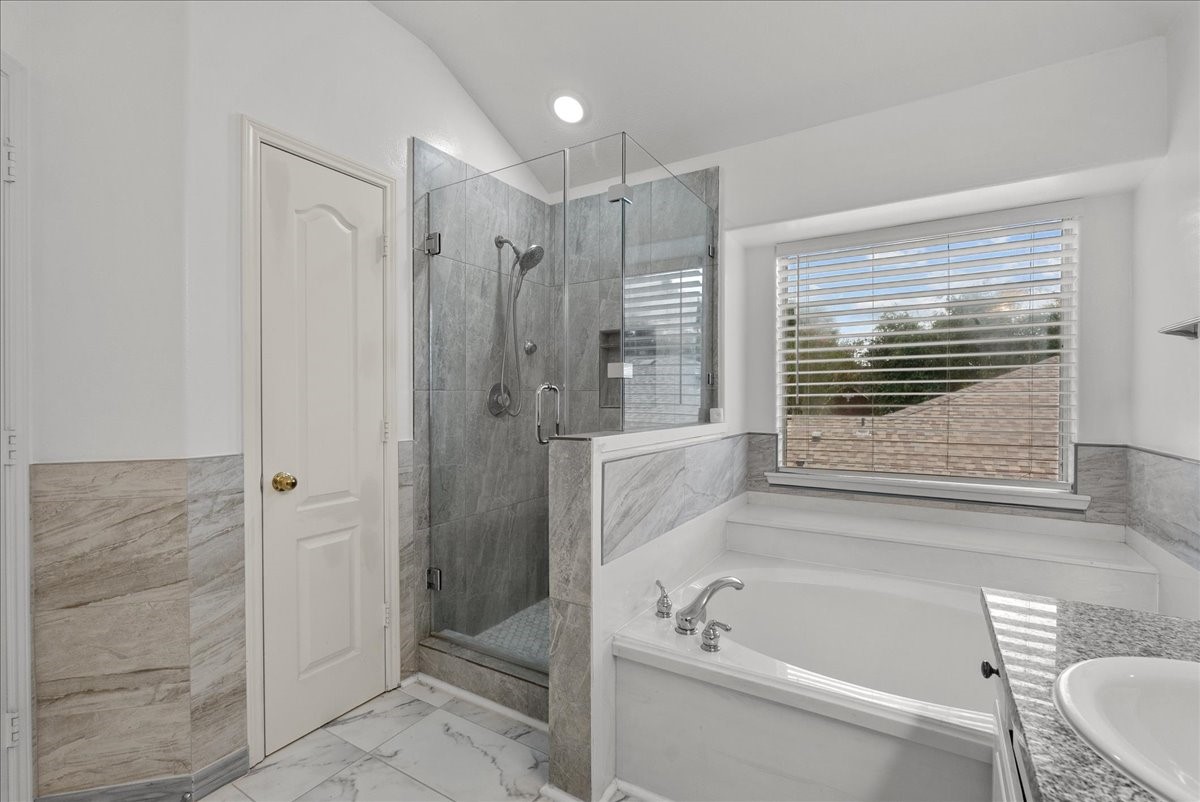
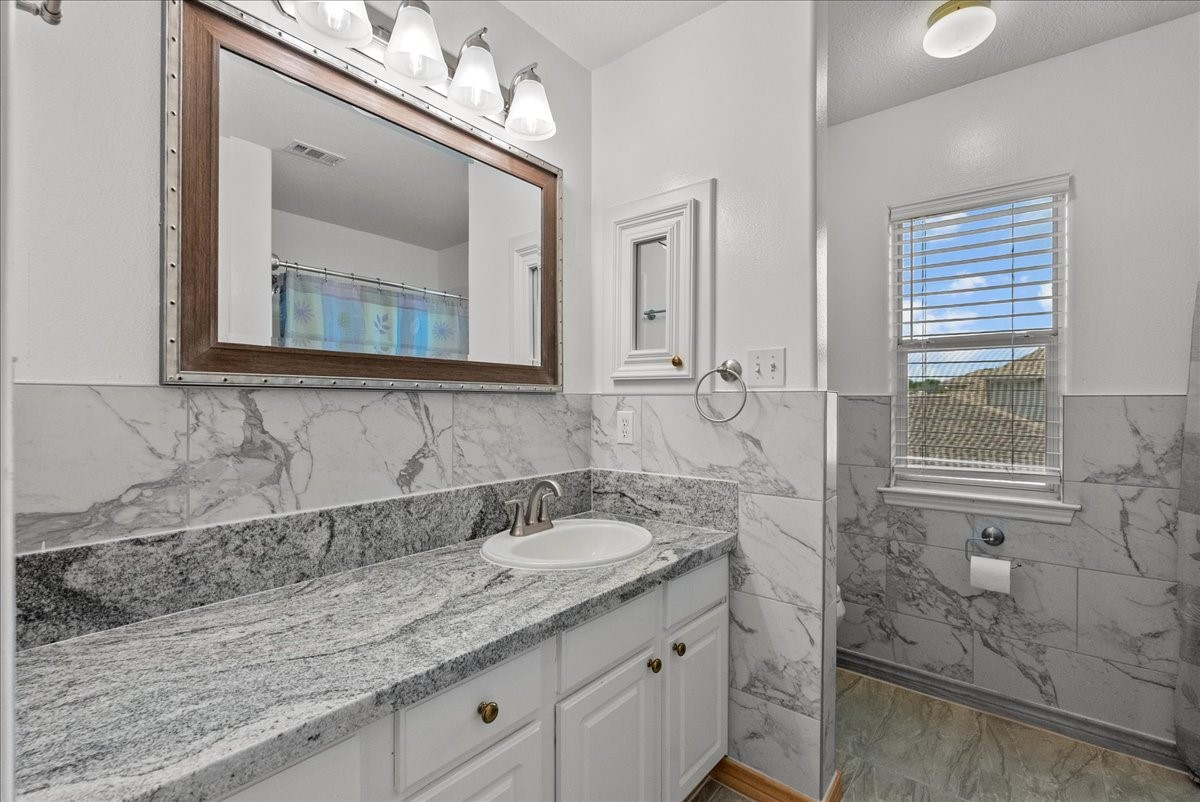
Convenience matters! An additional half bathroom provides everyday functionality for guests and busy households. Thoughtful details throughout! All bathrooms feature extended wall tile, combining attractive finishes with durability and easier everyday maintenance.
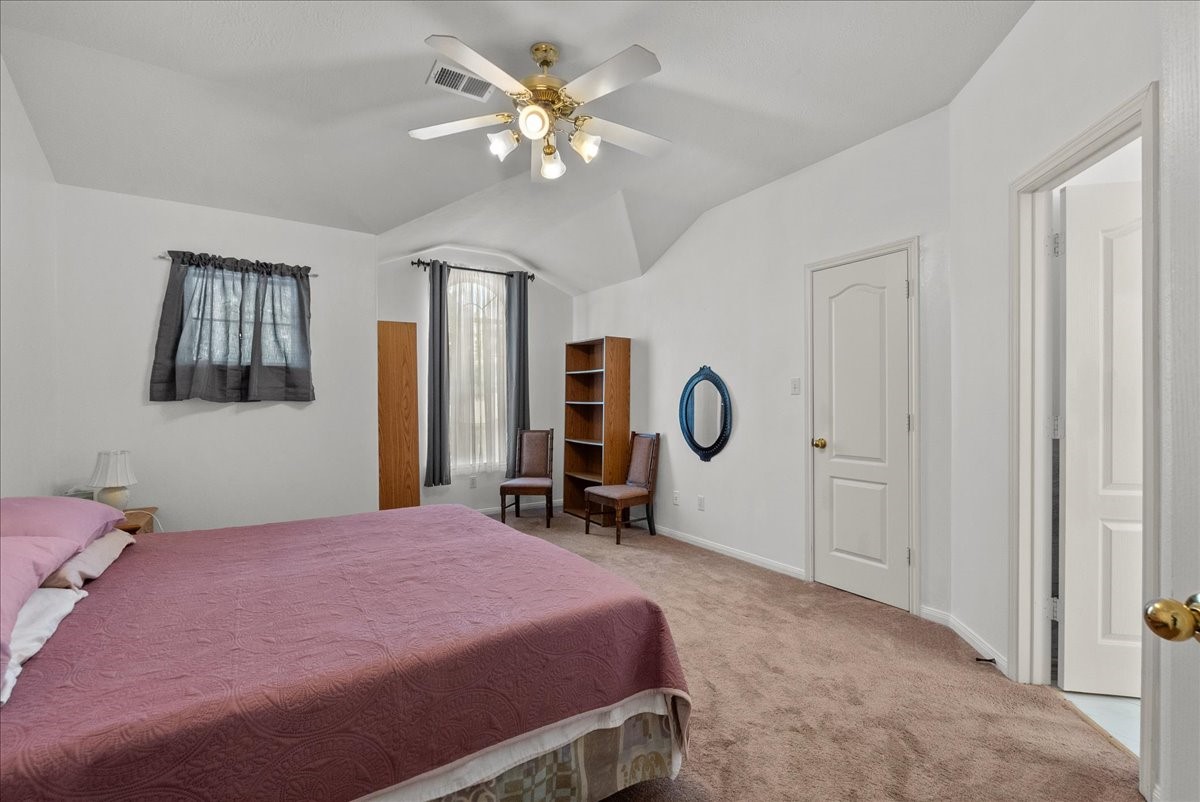
Room to make it your own! This spacious Pearland primary bedroom offers natural light, comfortable proportions and flexibility to fit your lifestyle.
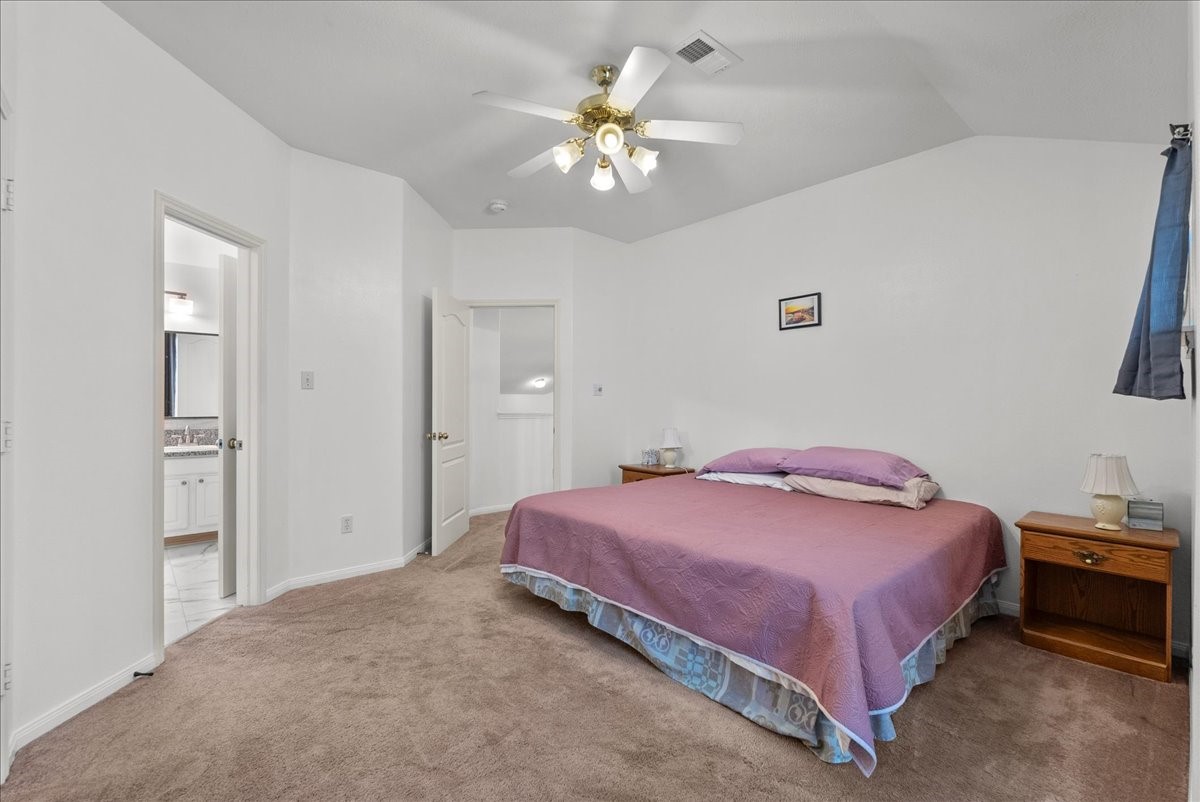
Another perspective highlights the generous primary bedroom dimensions, neutral finishes and flexibility to create your ideal personal space.
A private retreat designed for everyday comfort. The primary bathroom offers generous vanity space and an inviting atmosphere to begin and end your day.
Your private retreat features an oversized soaking tub, a separate walk-in shower with frameless glass, and thoughtfully extended wall tile designed for durability and easier everyday maintenance.
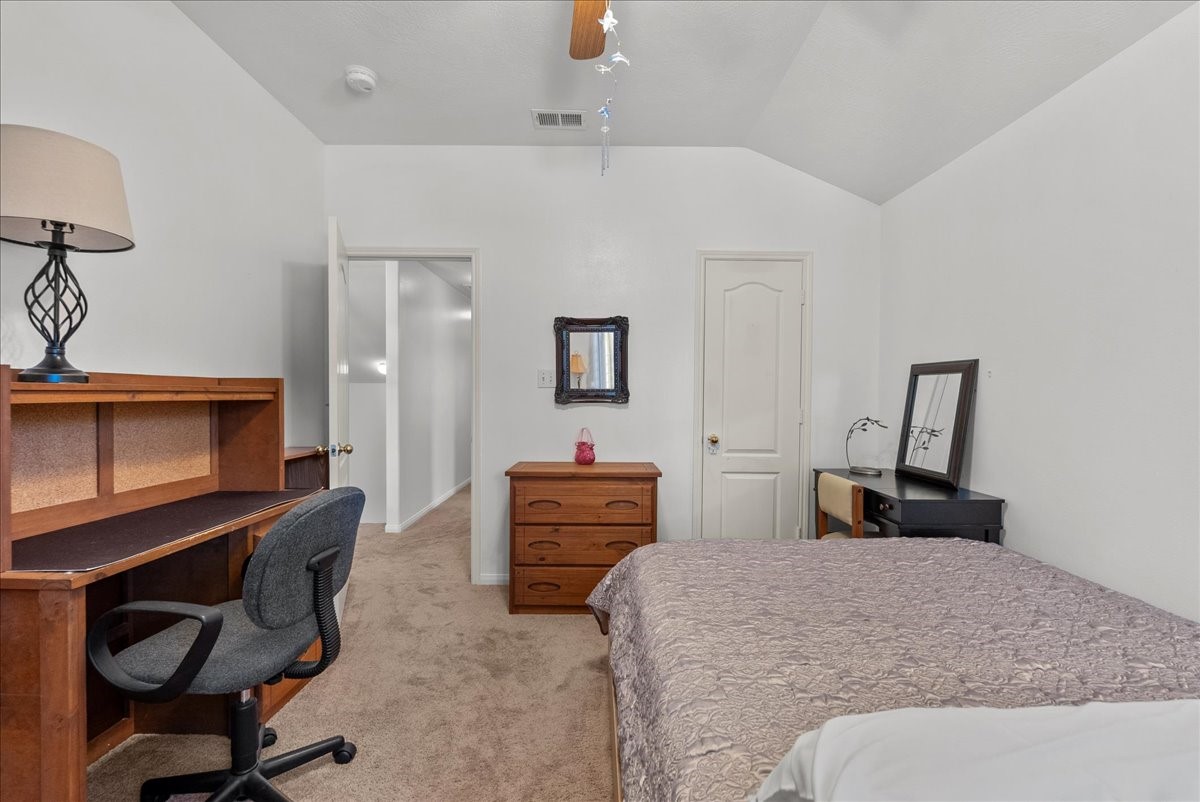
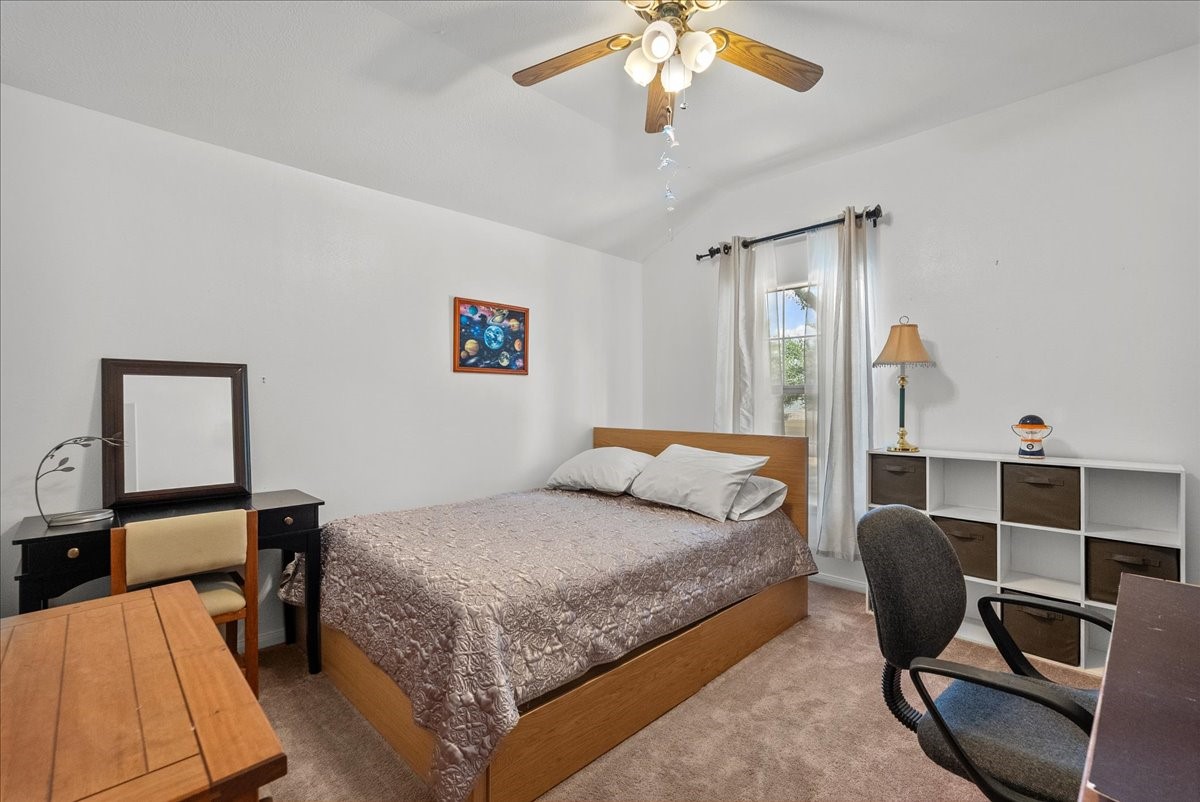
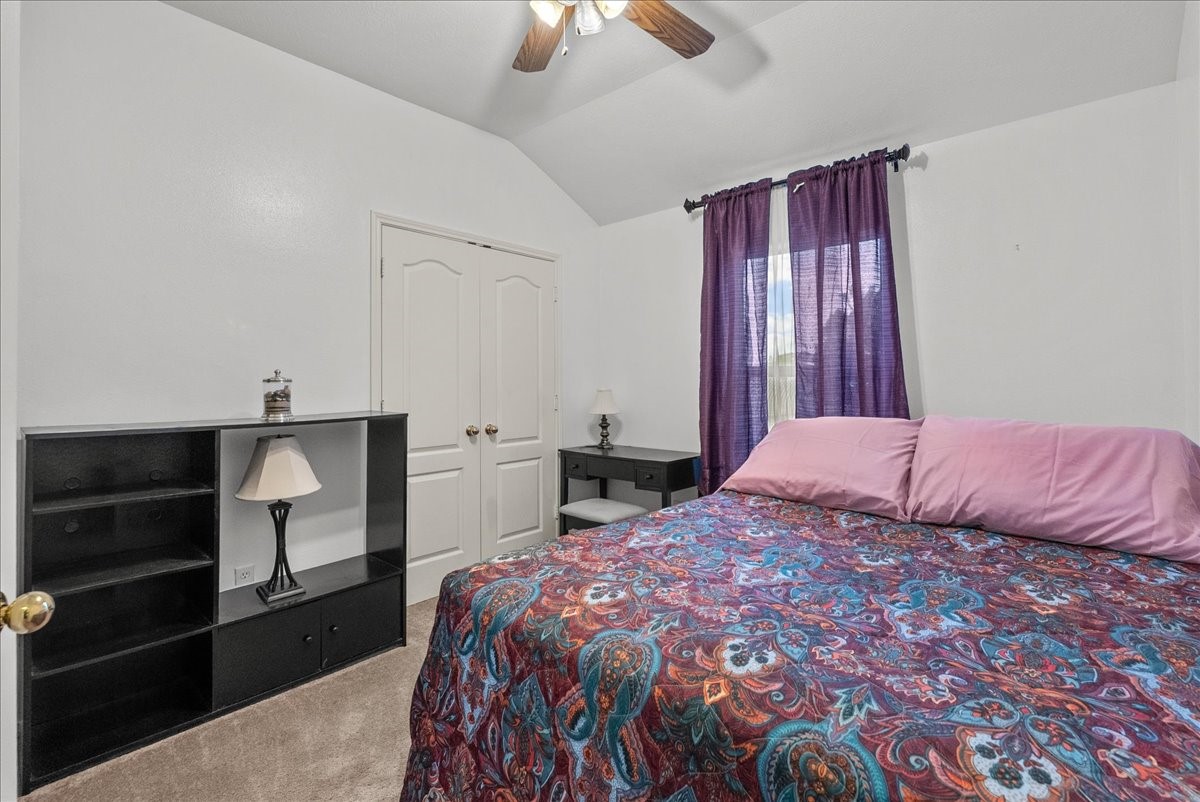
Generously sized 2nd bedroom with room for more than just the bed—comfortable space for furniture, work or relaxation.
Generously sized 2nd bedroom with room for more than just the bed—comfortable space for furniture, work or relaxation.
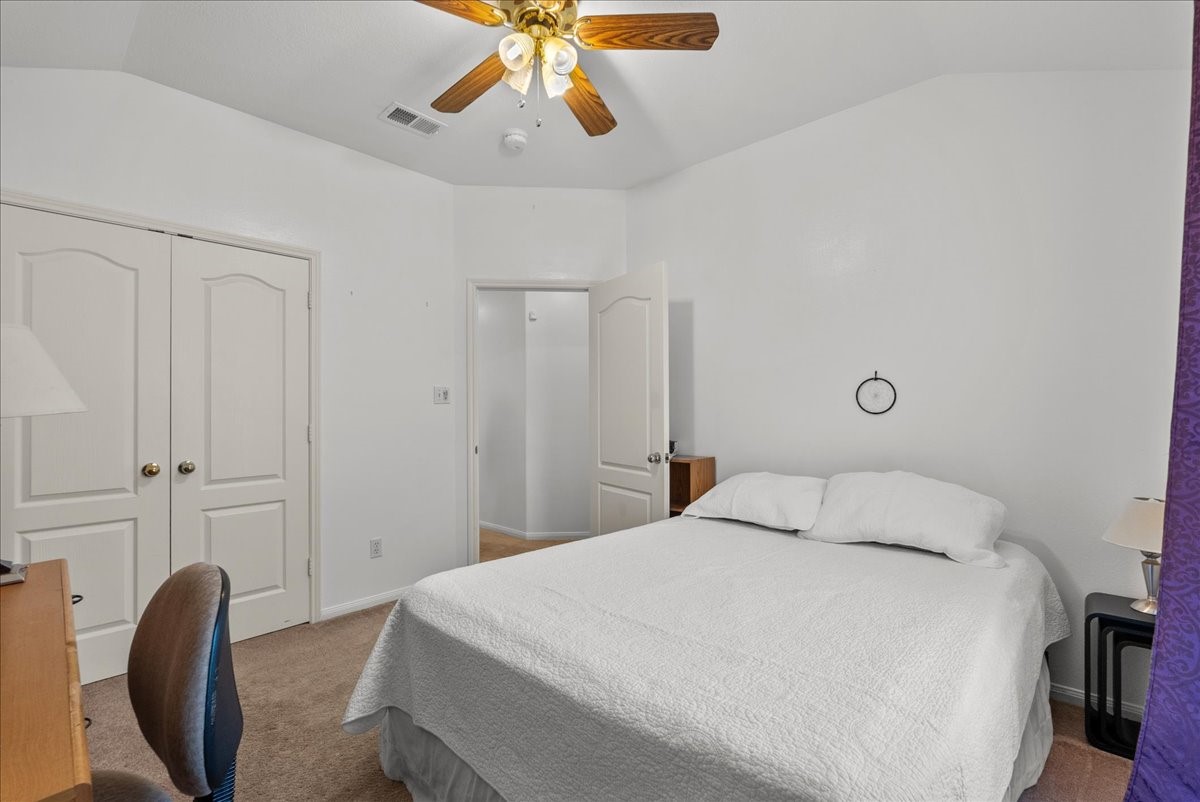
Space that adapts to your lifestyle! This inviting third bedroom offers flexibility for guests, a home office or a comfortable personal retreat.
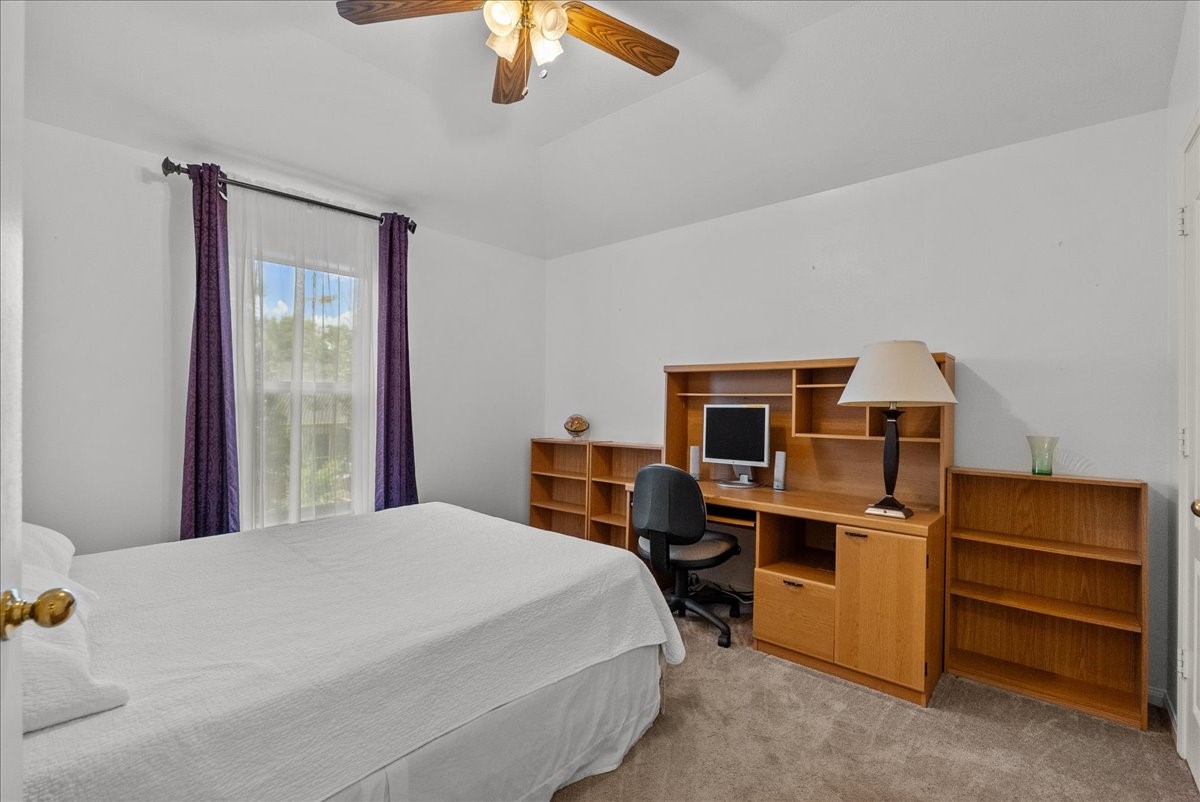
Another perspective highlights the third bedroom's generous proportions and versatile layout, offering possibilities beyond traditional bedroom use.
Even the secondary bathrooms reflect the owners' attention to detail. This upstairs full bath features a tub/shower combination and extended wall tile for easier cleaning and long-term practicality.
Four bedrooms mean more possibilities! Whether you need guest accommodations, a dedicated home office or a creative space, this Pearland home offers room to make it happen.
Imagine enjoying your own backyard harvest! This Pearland property's established edible landscaping creates a distinctive outdoor experience with space for relaxation and gardening.
Indoor comfort meets outdoor living! The enclosed sunroom overlooks the spacious backyard, offering another place to unwind while enjoying views of the established landscaping.
Not just another backyard! An established landscape and generous green space offer opportunities for gardening, entertaining and enjoying the outdoors.
LOCATION MATTERS! Discover this Pearland, TX home zoned to Dawson High School, with convenient access to SH 288 and connections to the Texas Medical Center and Downtown Houston.
See the possibilities from above! This overhead view highlights the property's layout, established landscaping and surrounding residential setting in Pearland, Texas.
Picture yourself coming home! A beautiful twilight view of 10004 Dawn Brook Drive in Pearland, TX, zoned to Dawson High School and conveniently located near SH 288. Thoughtful improvements, mature trees and inviting spaces make this home worth experiencing in person.
 New Listing
 In-Person: 10/03 2:00 PM - 4:00 PM