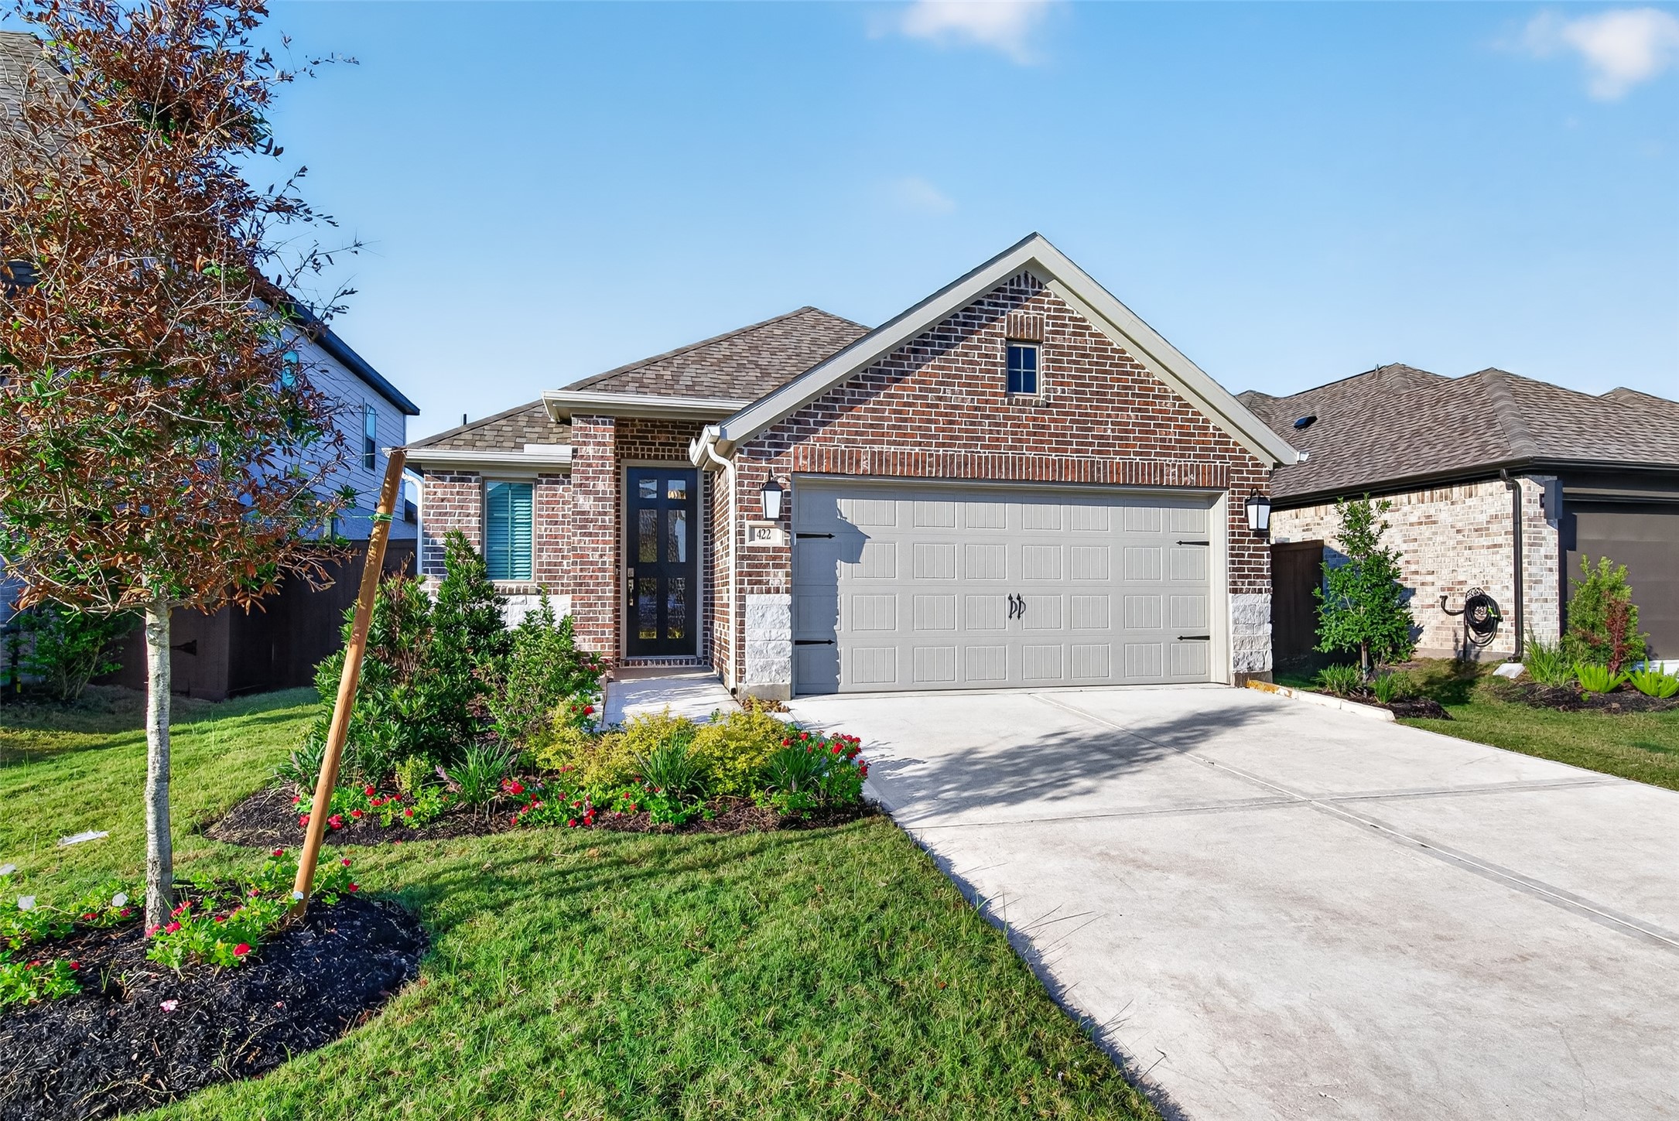
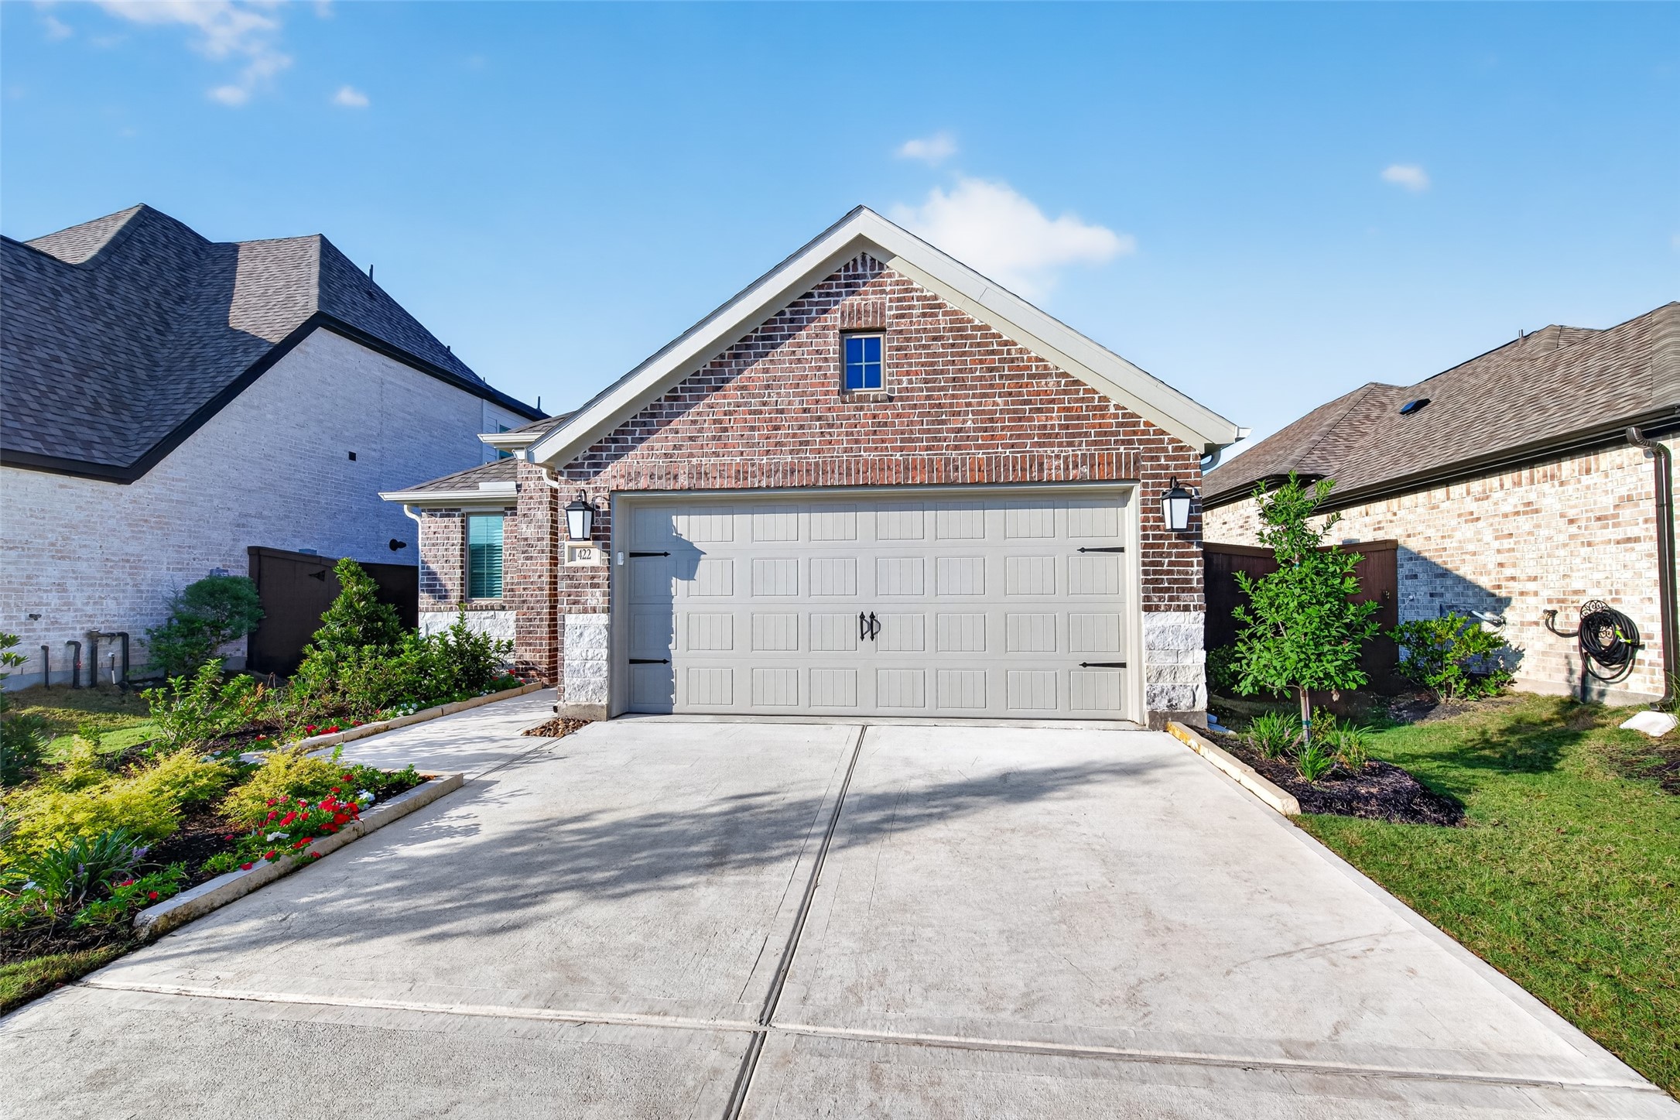
Welcoming brick exterior with a landscaped front yard, covered entry, concrete driveway, and attached two-car garage.
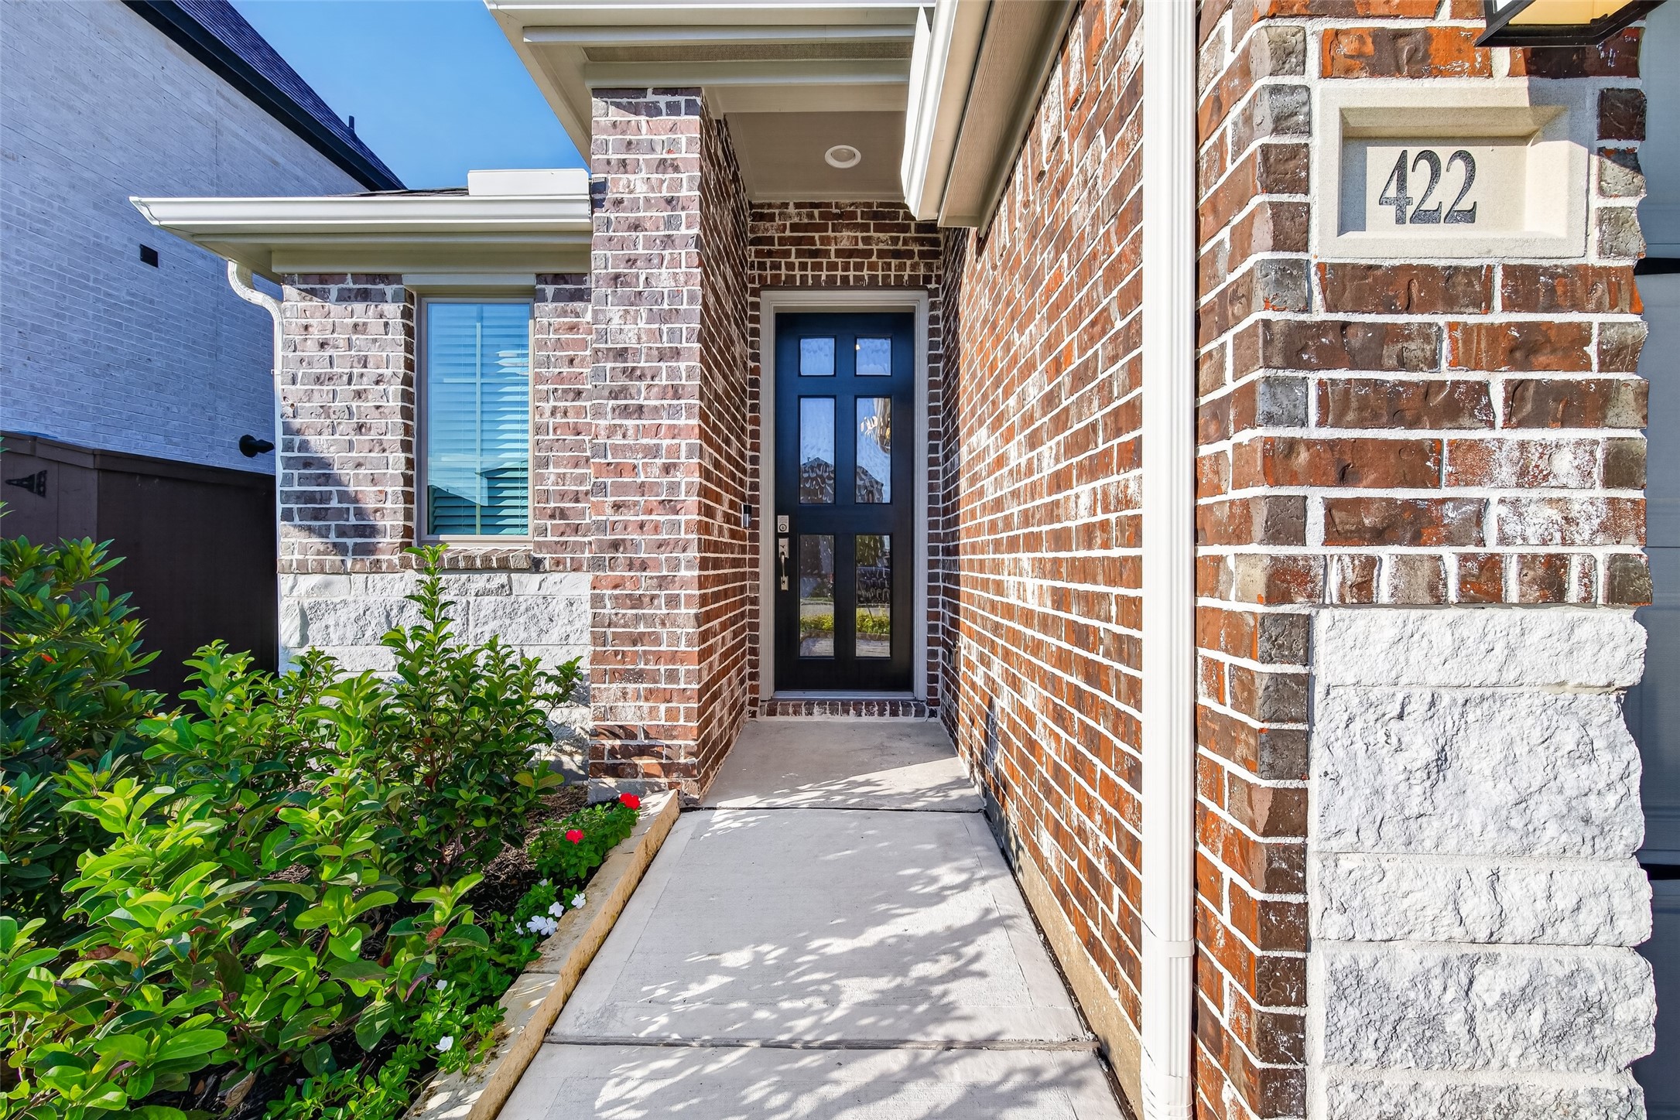
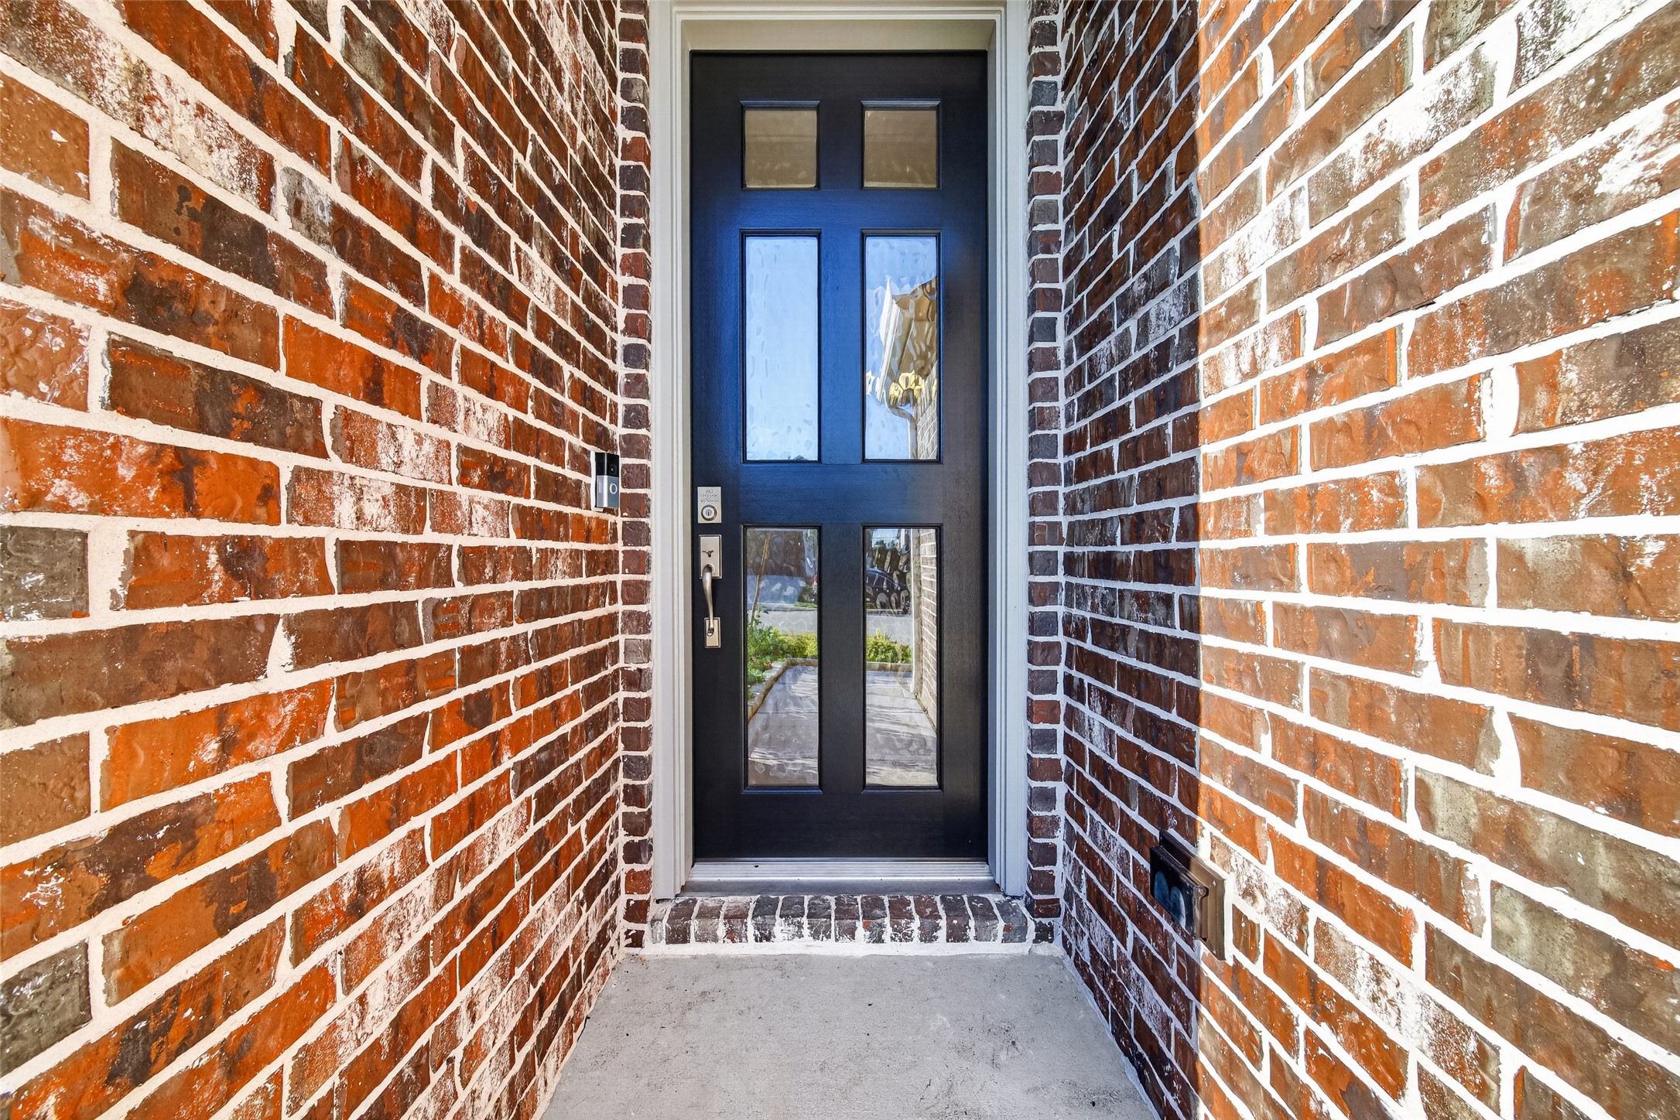
Covered front entry with a glass-paneled door, brick surround, and landscaped walkway creating a warm arrival.
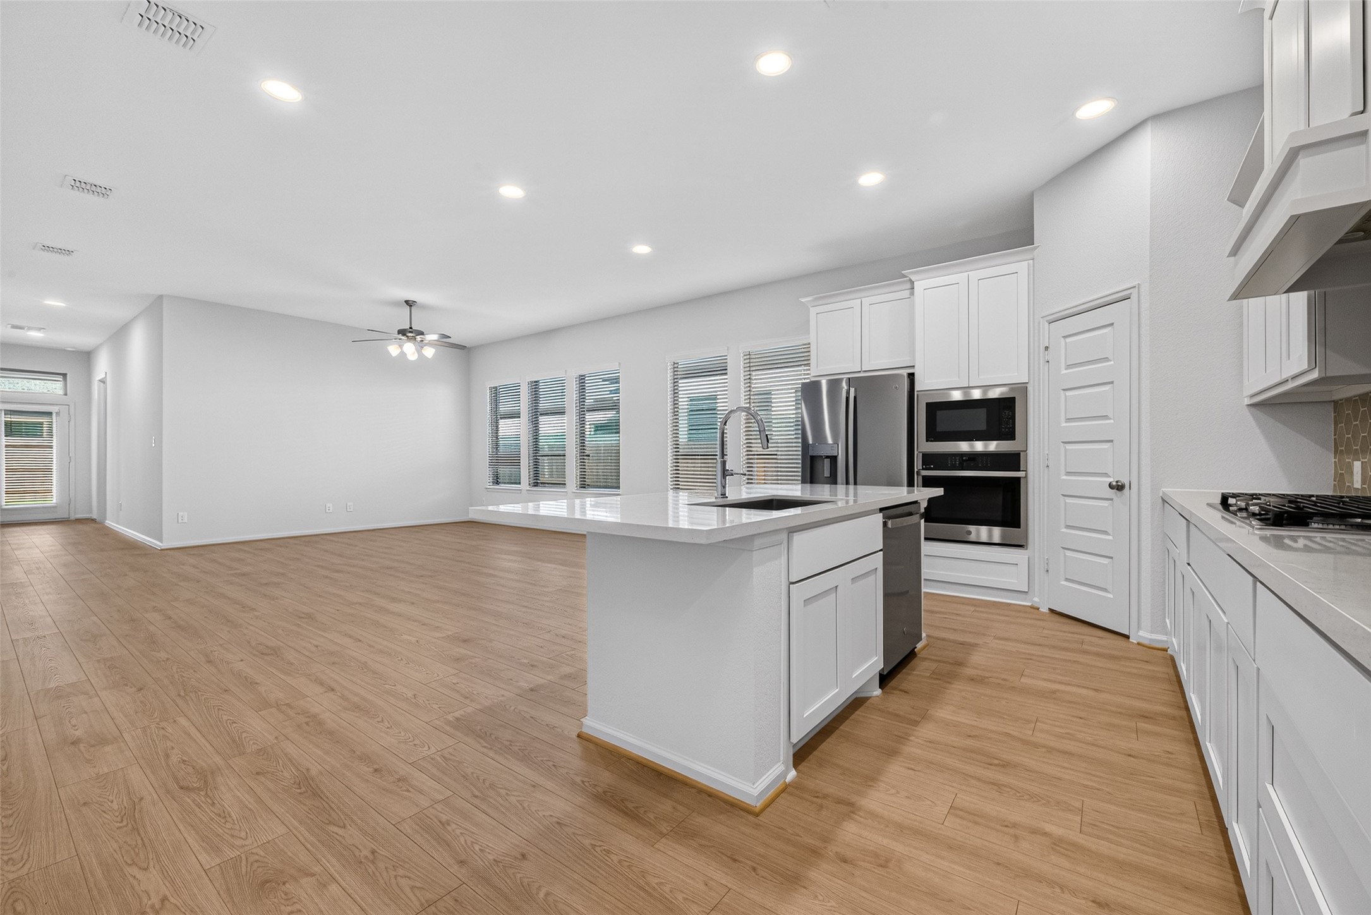
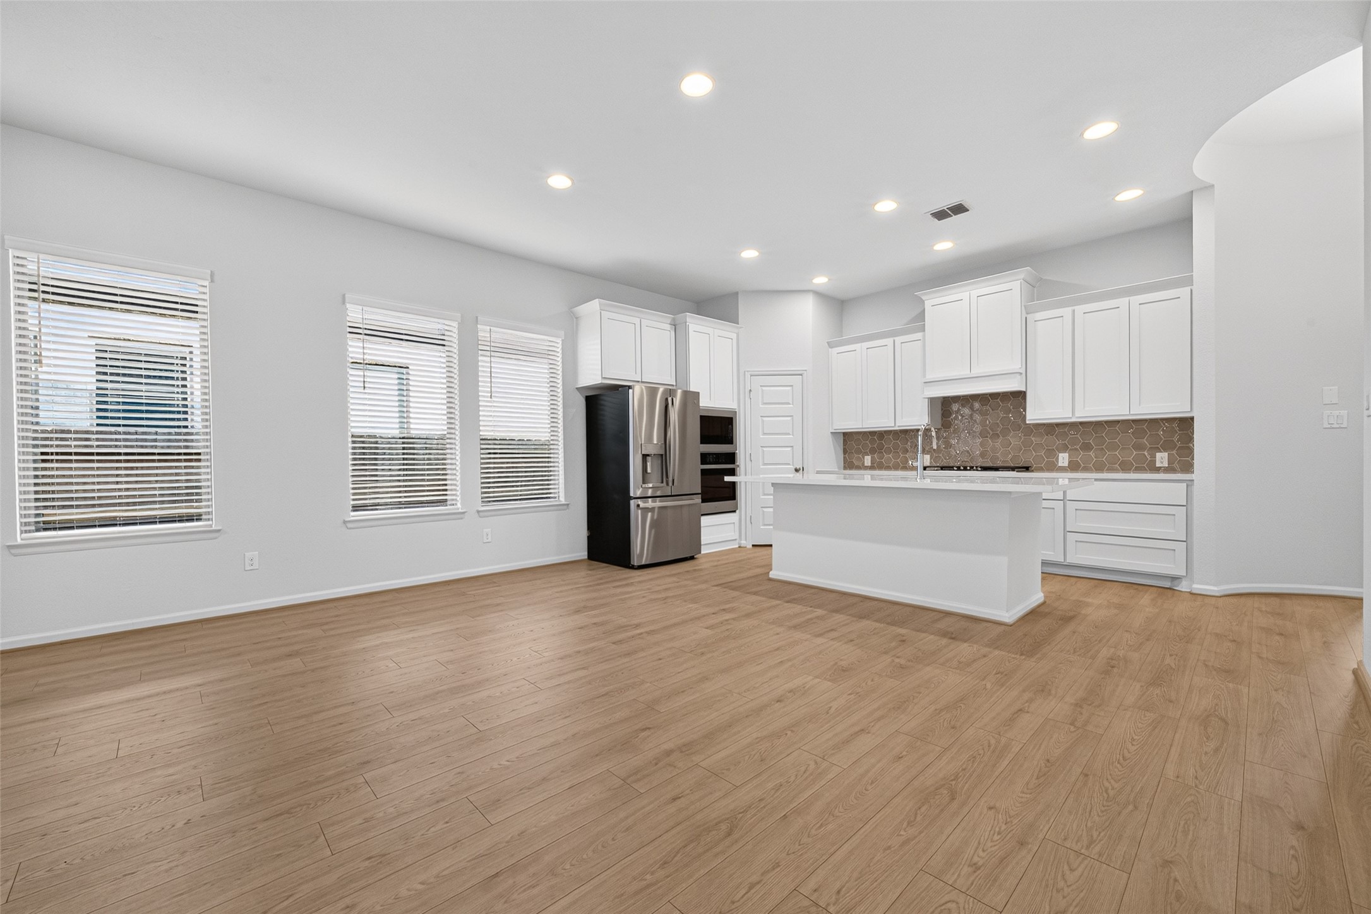
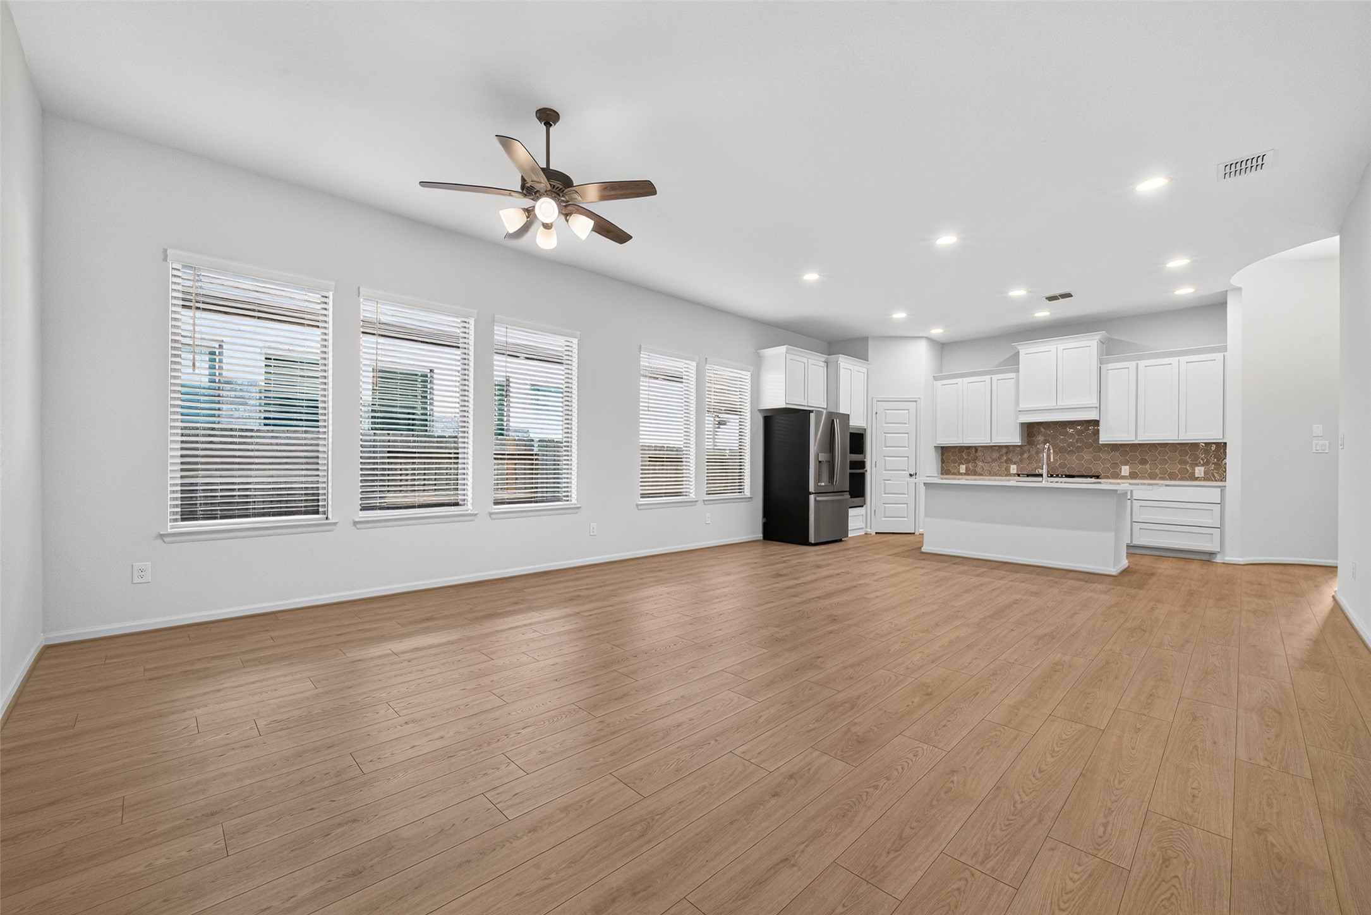
Bright open-concept kitchen and living area designed for easy everyday living and entertaining, with a large island and wood-look flooring.
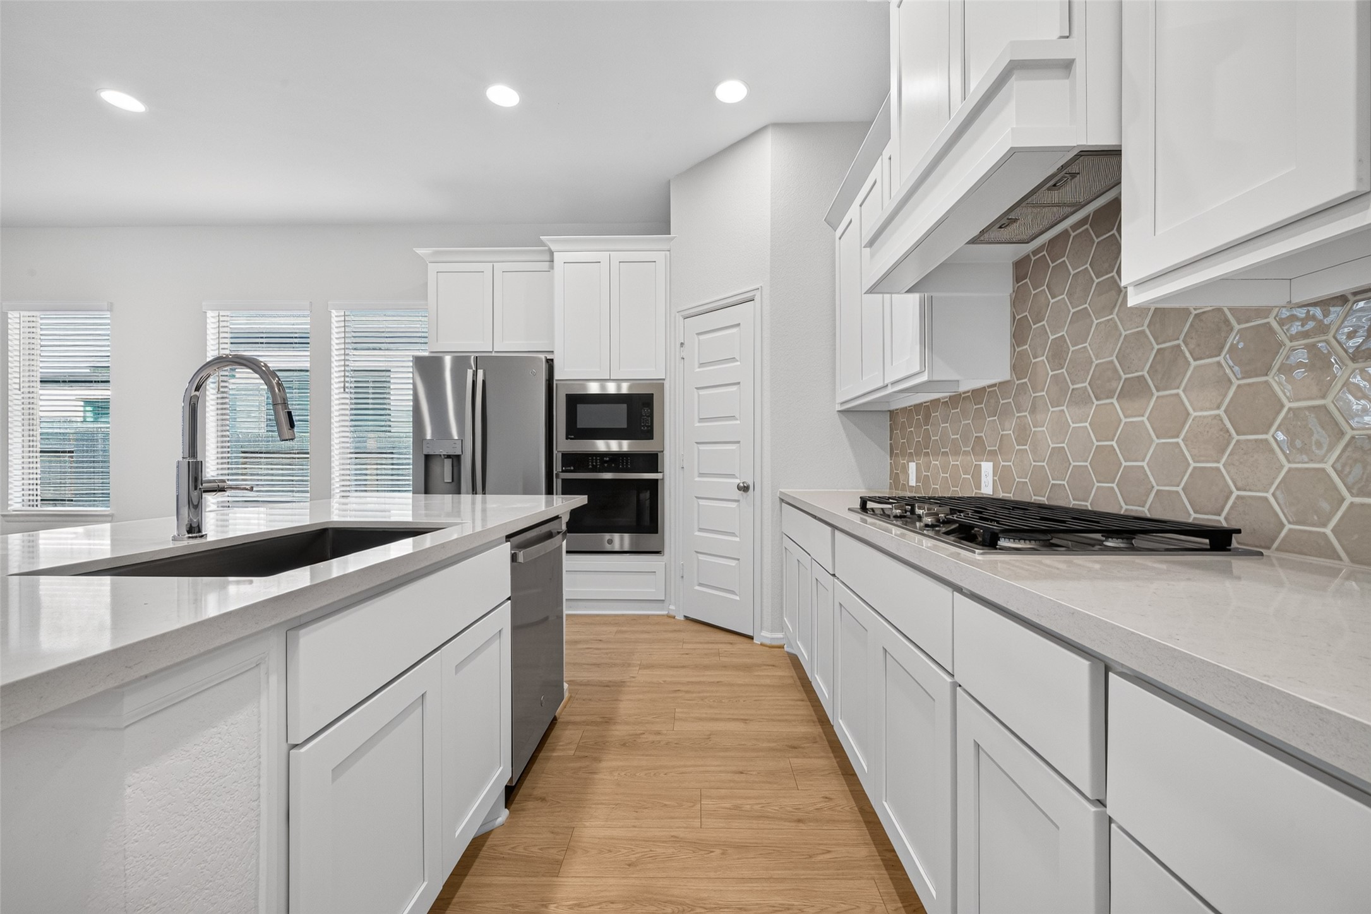
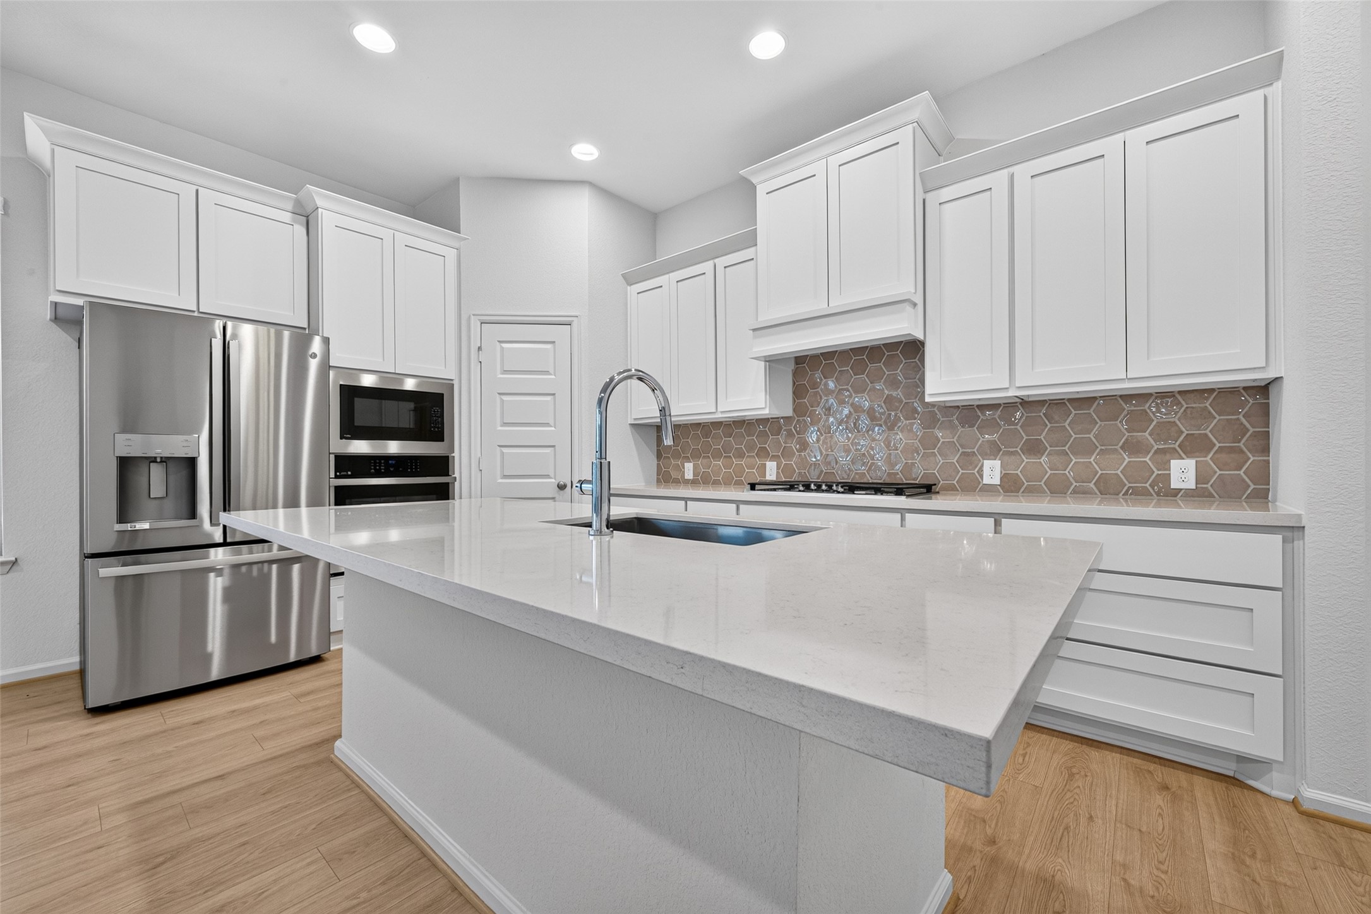
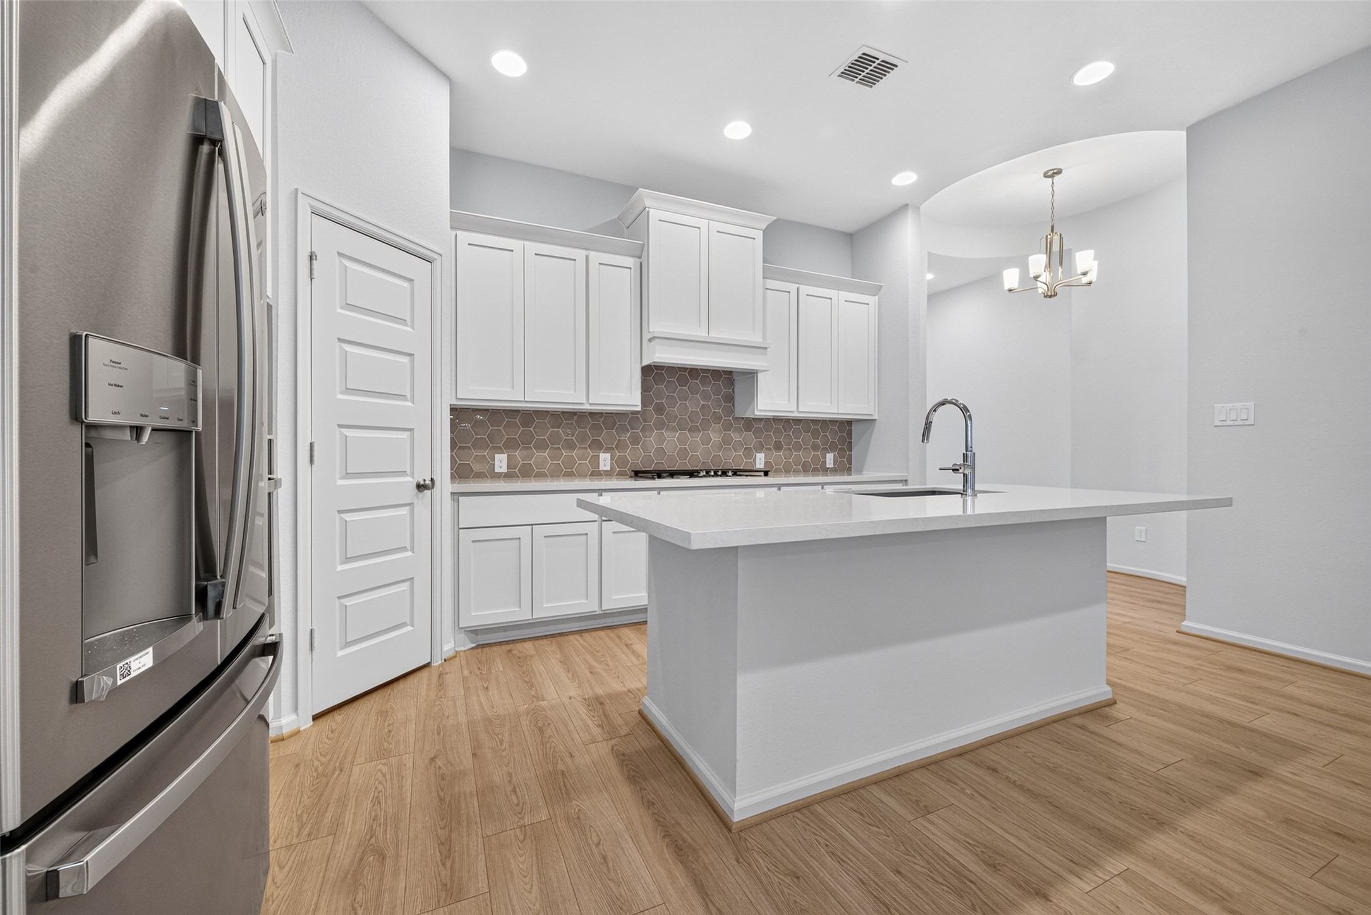
Kitchen featuring quartz countertops, white cabinetry, stainless-steel appliances, and a geometric tile backsplash.
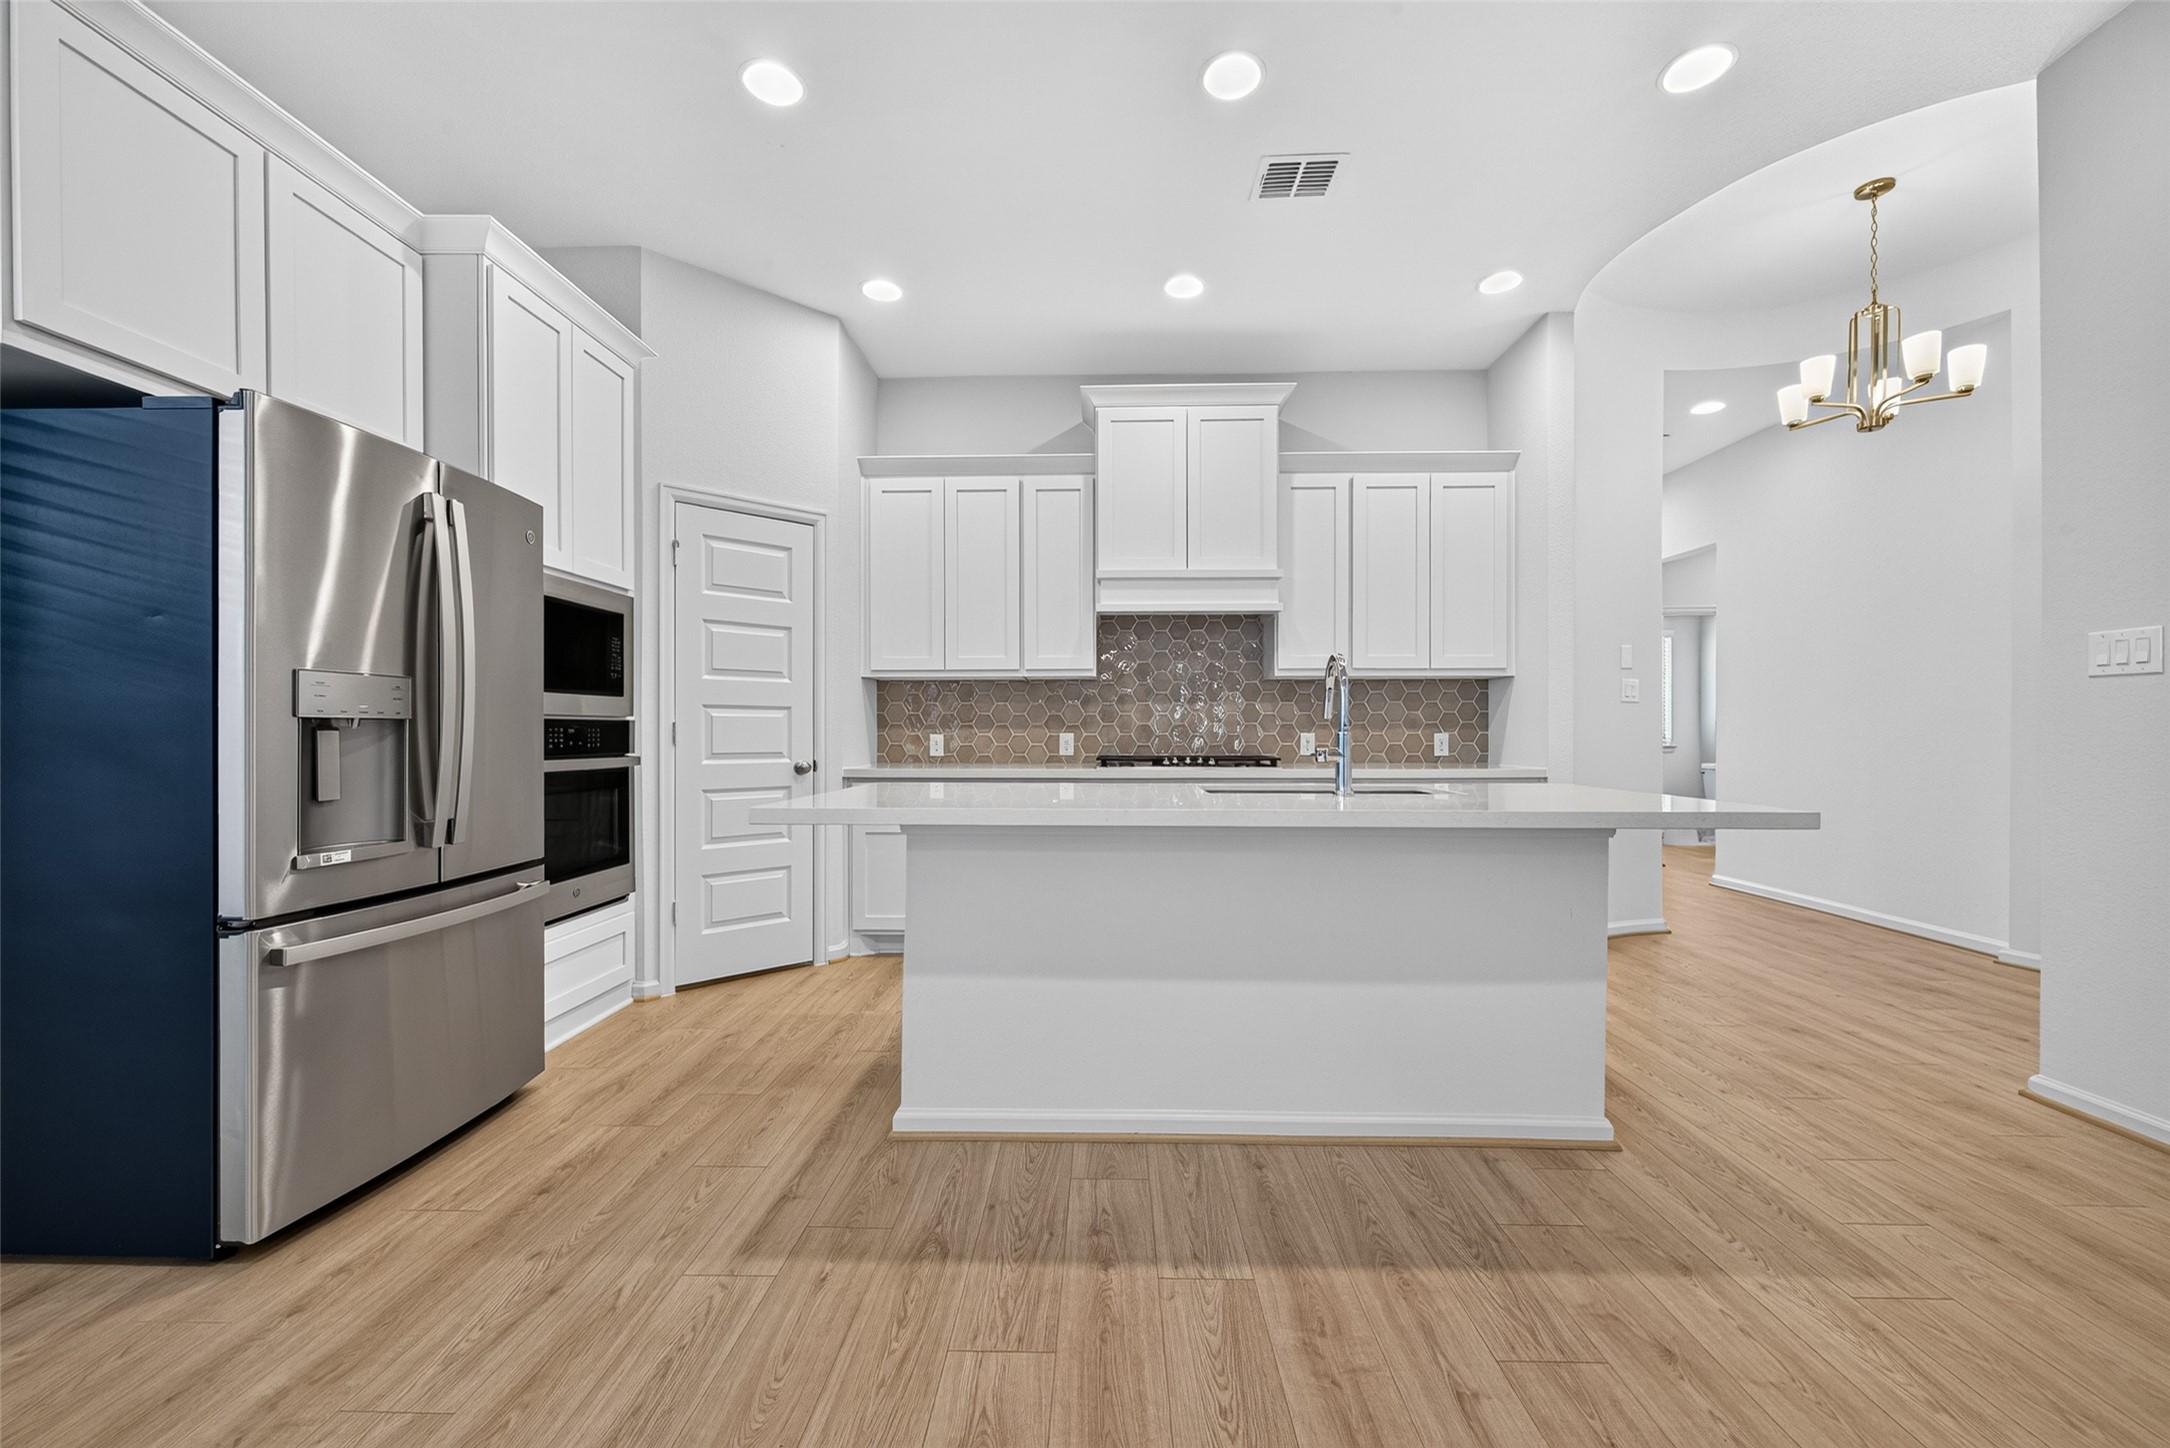
Large quartz island anchors the kitchen, offering generous prep space and a natural gathering spot.
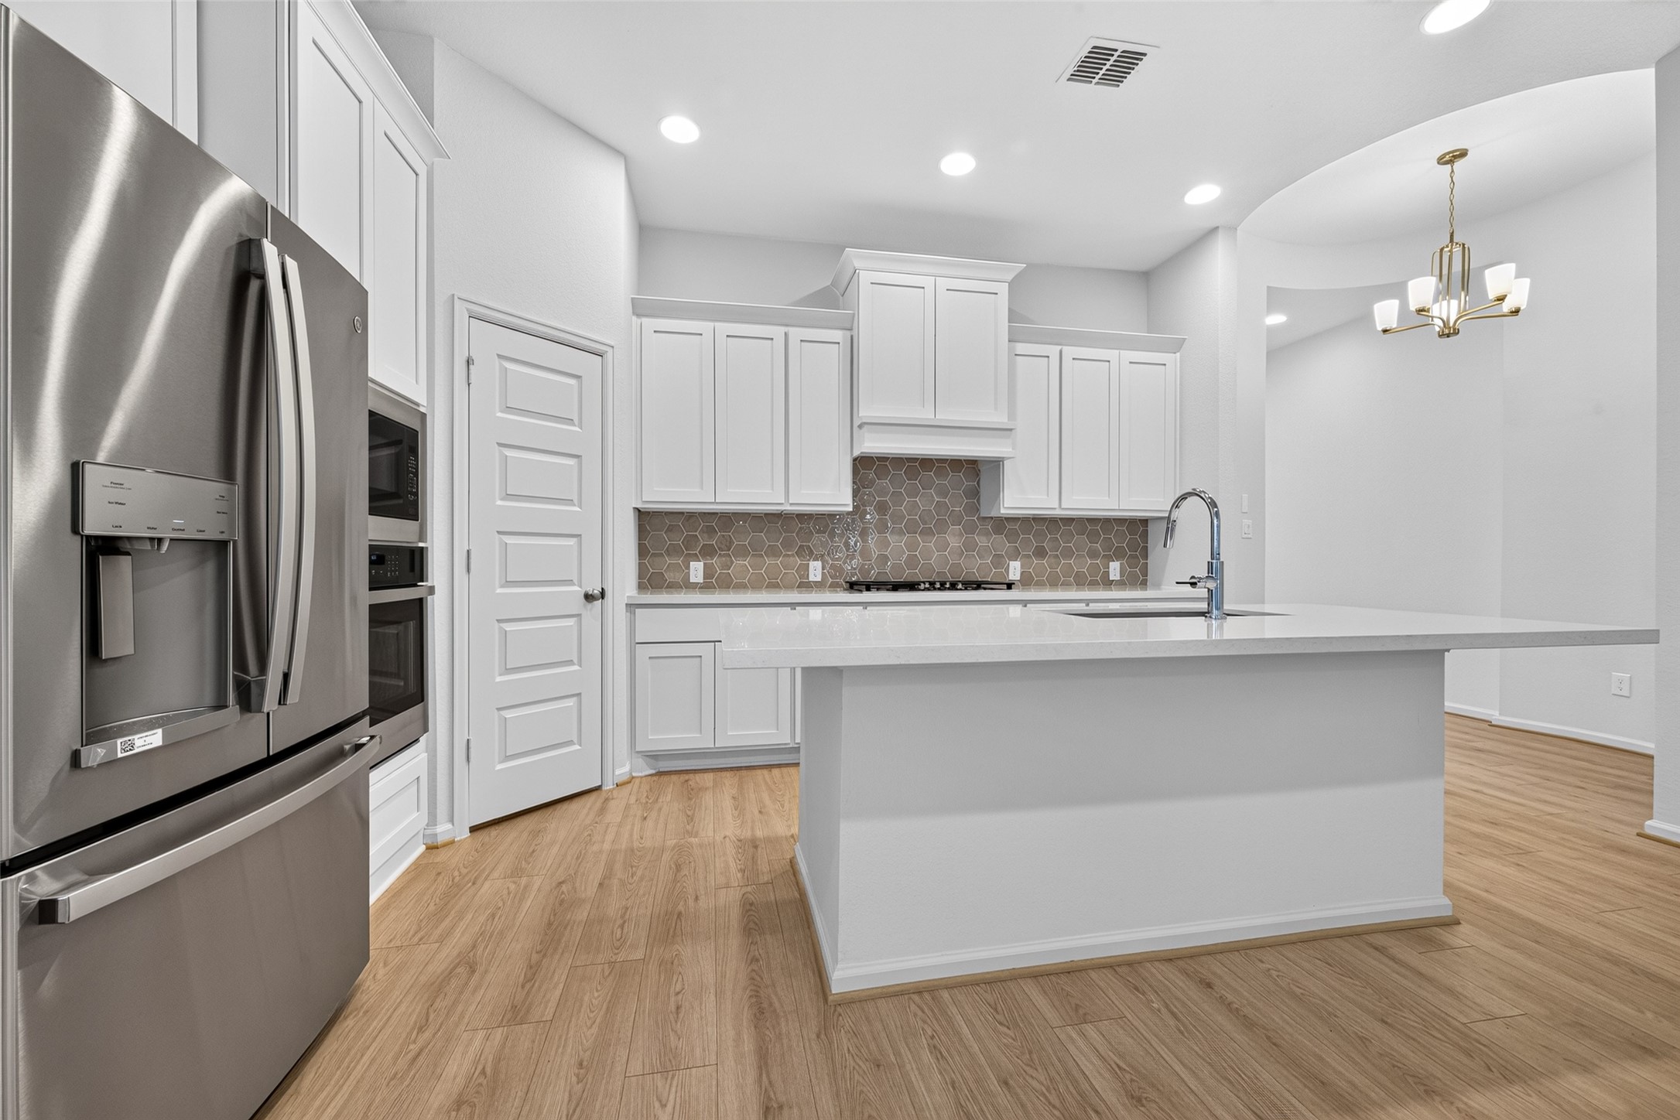
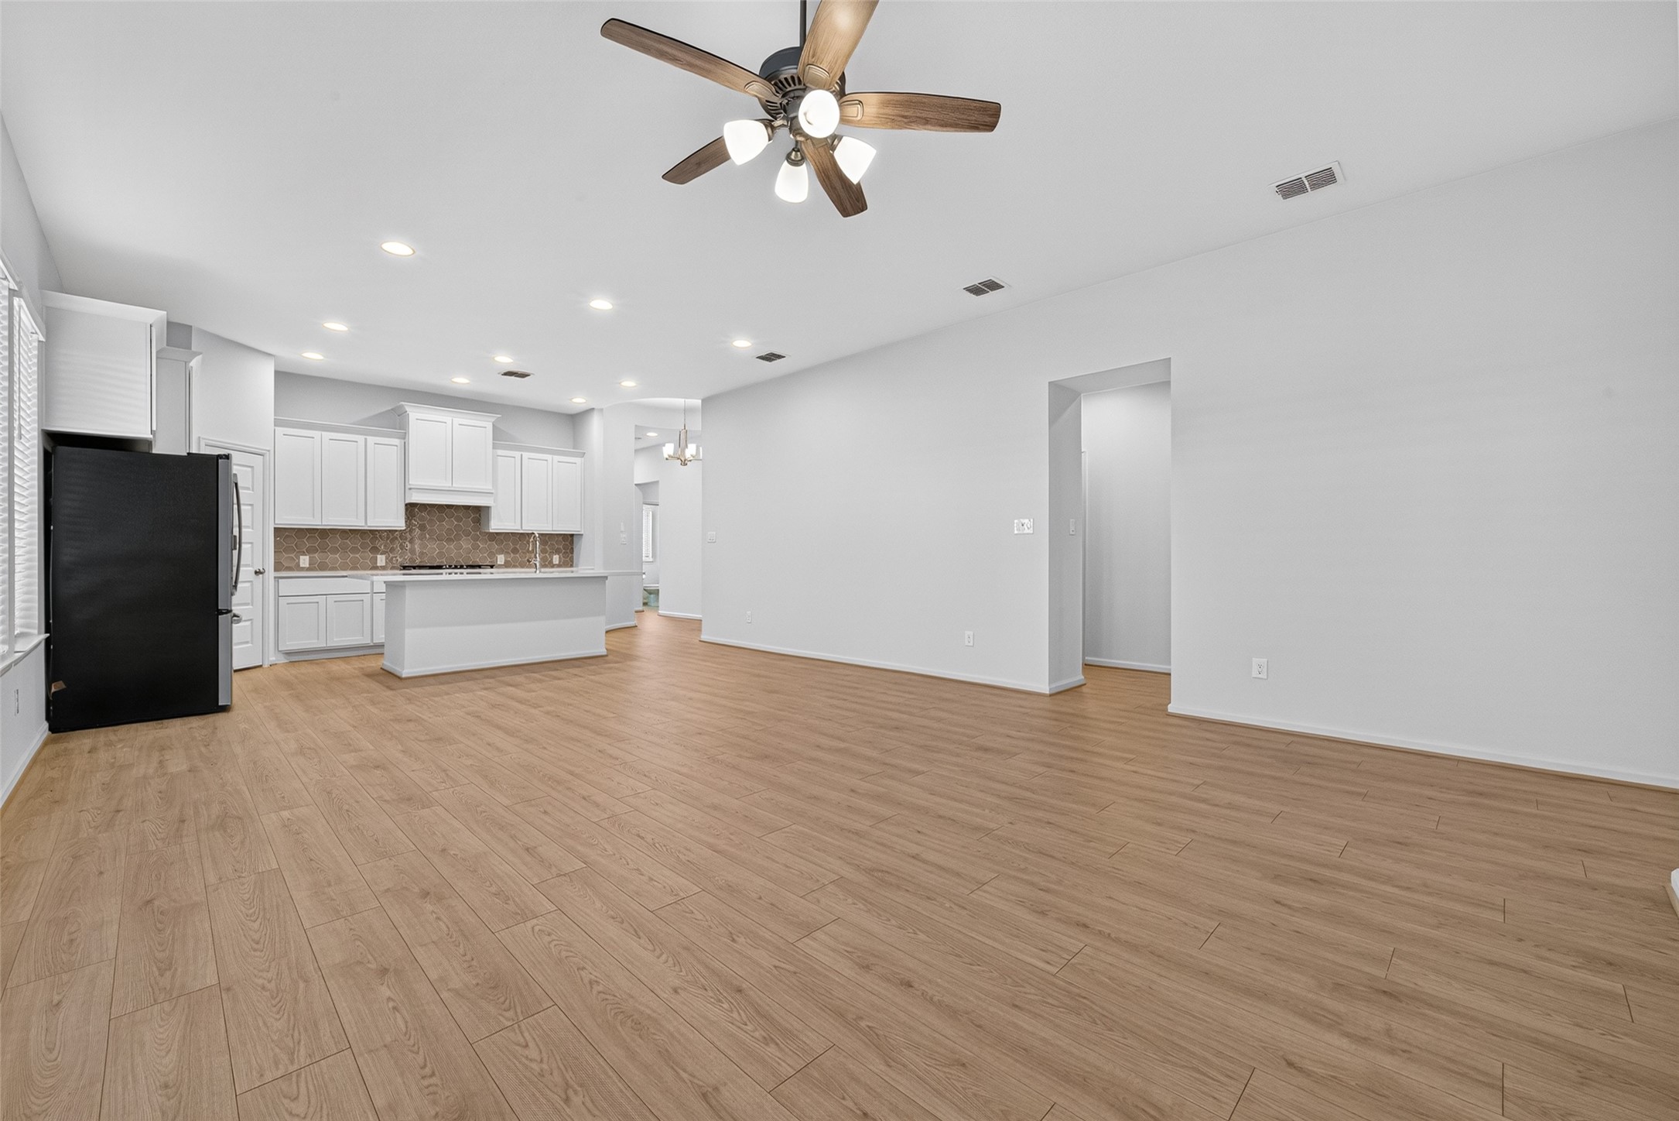
Kitchen view toward the dining area, highlighting the open layout and seamless connection between the main living spaces.
Kitchen and dining perspective showcasing the generous island, abundant cabinetry, and open connection to the adjacent living area.
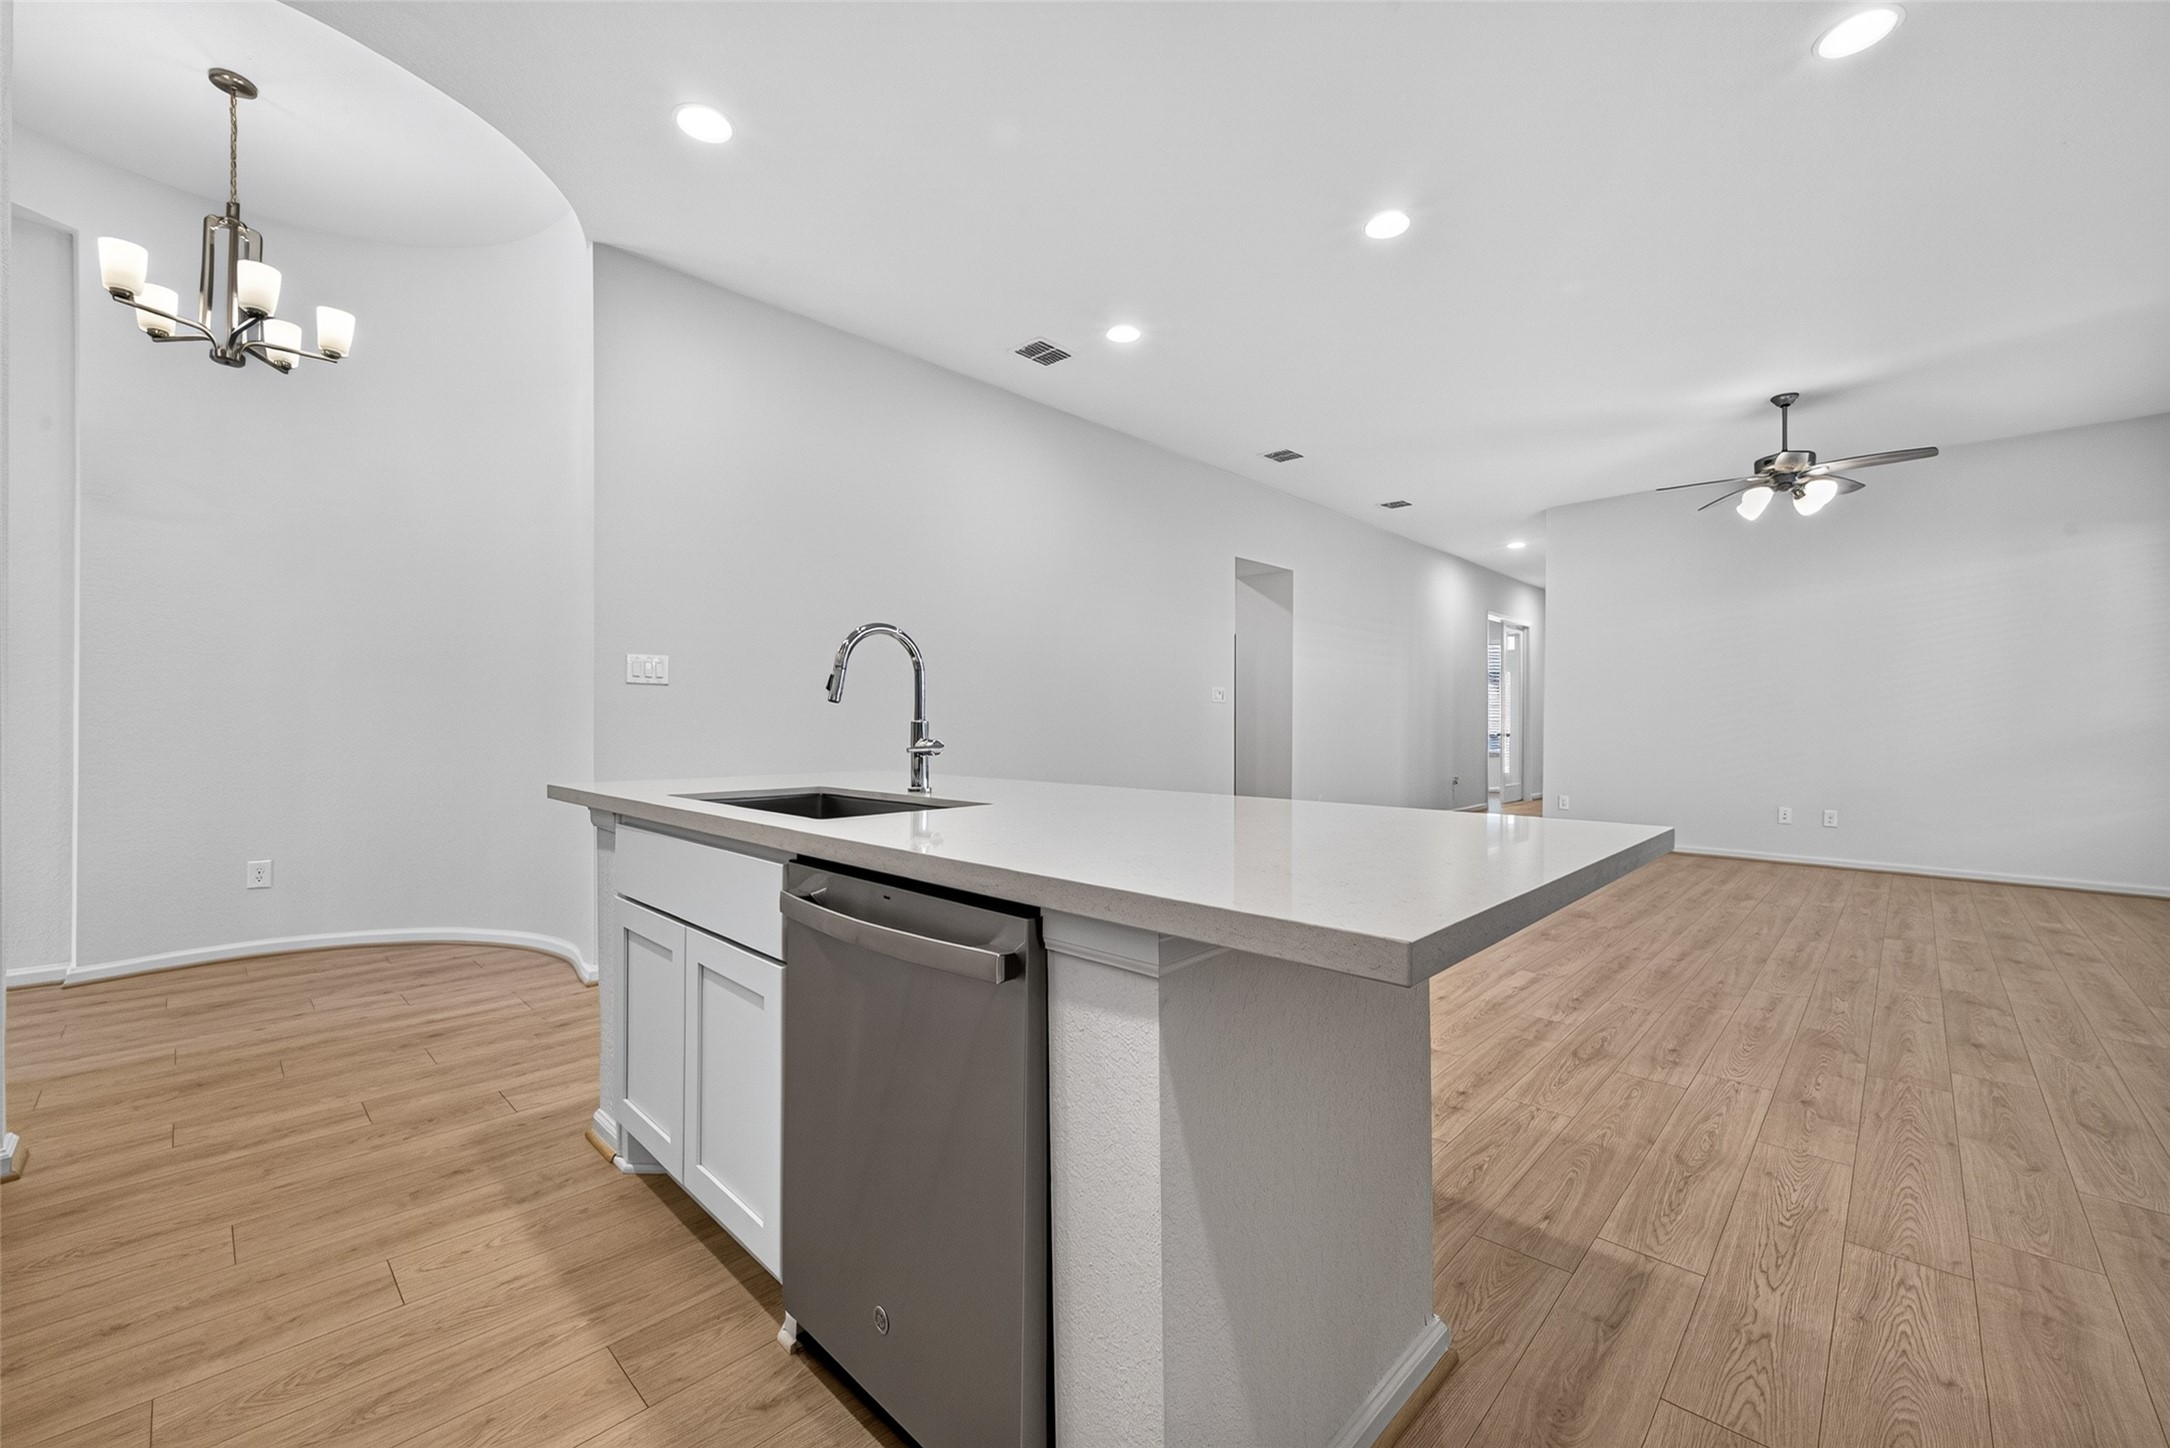
Open kitchen and living space with a large island, undermount sink, dishwasher, and wood-look flooring.
Clean-lined kitchen view highlighting the quartz surfaces, geometric backsplash, and bright white cabinetry.
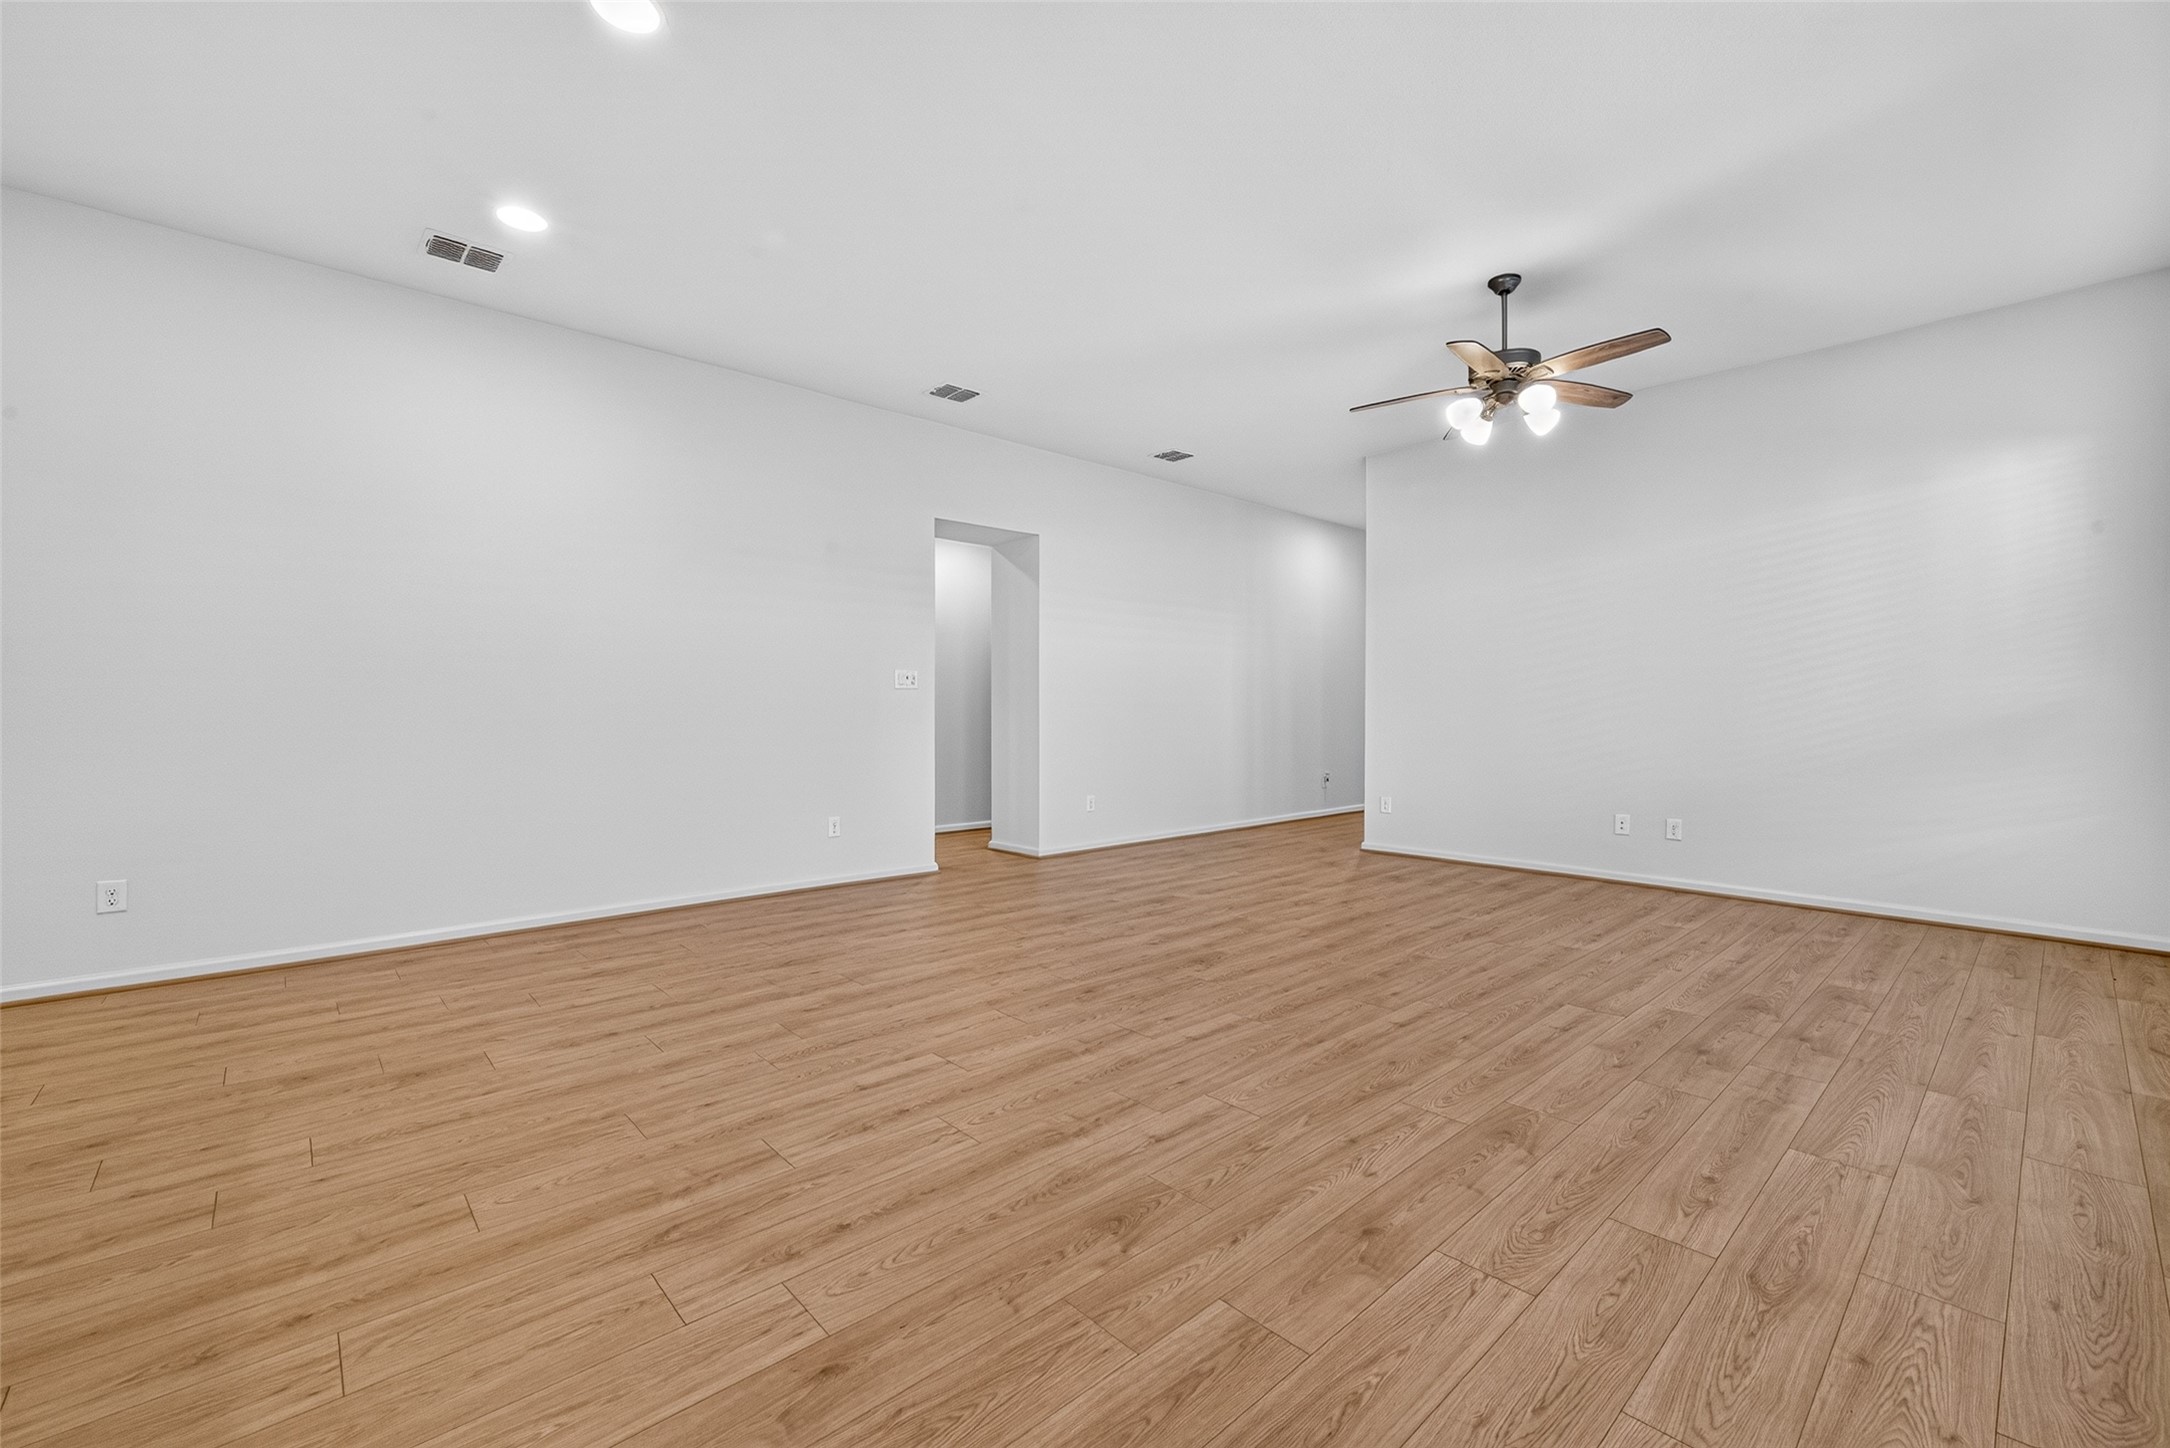
Spacious living area with wood-look flooring, recessed lighting, and a ceiling fan for a comfortable everyday setting.
Open-concept living area with multiple windows, bringing in natural light while maintaining a direct connection to the kitchen.
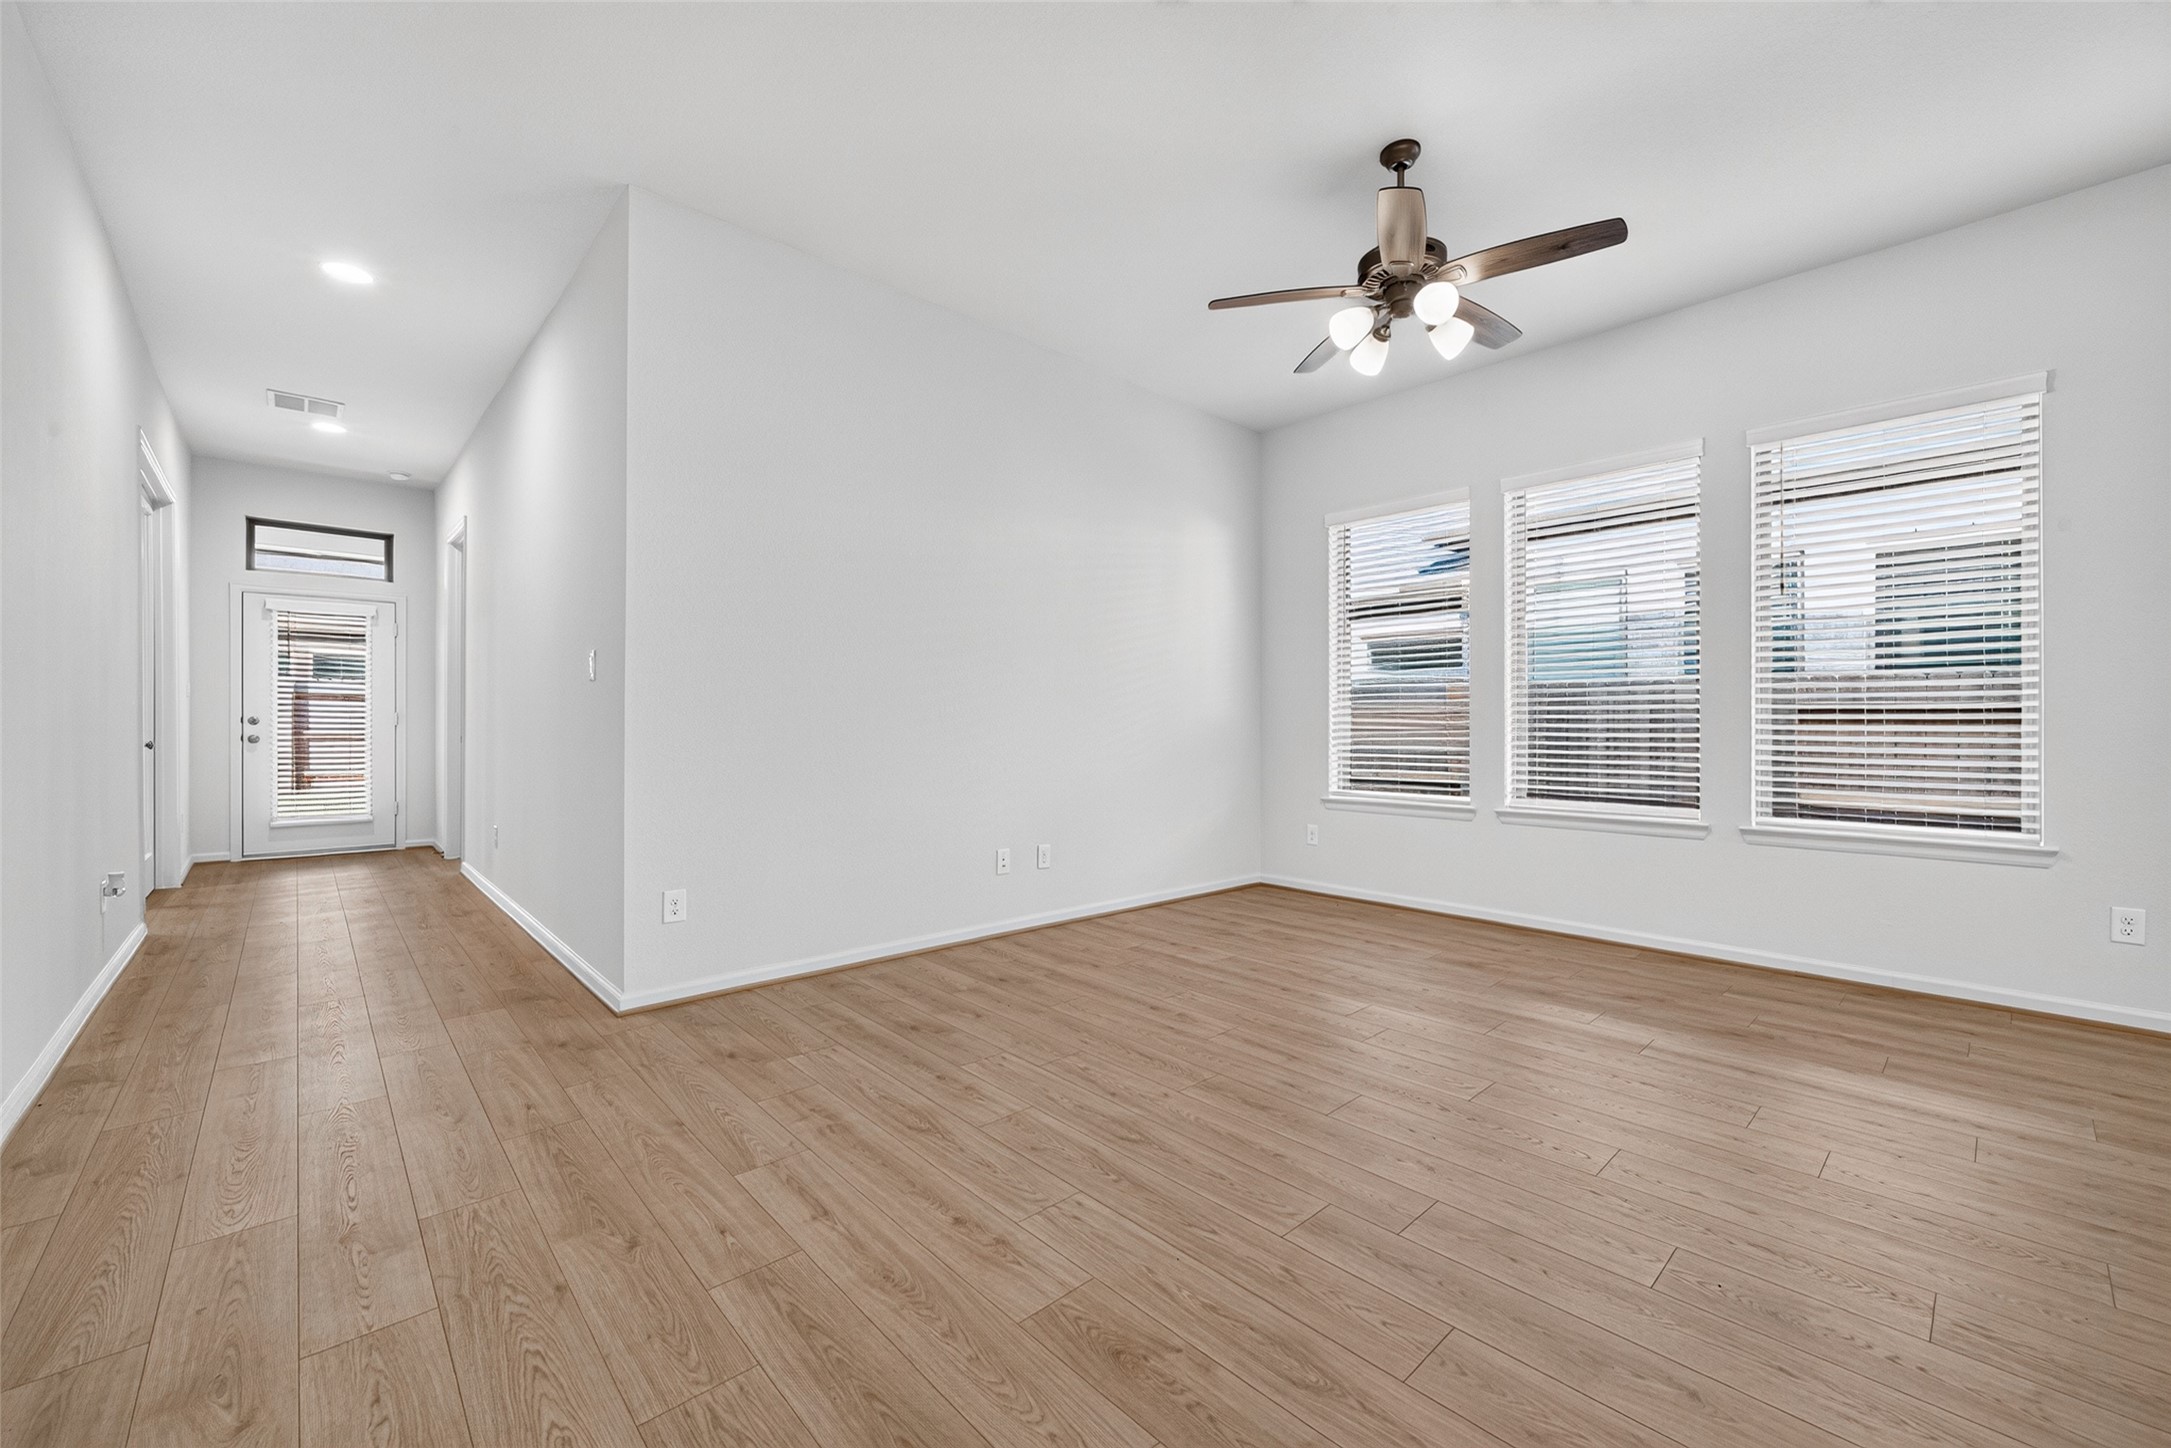
Bright living space with three windows and a clear path toward the entry, offering an easy flow through the home.
Wide view of the living area showing the generous footprint and open connection to the kitchen.
Reverse perspective of the main living space, giving a fuller sense of the open layout and room-to-room flow.
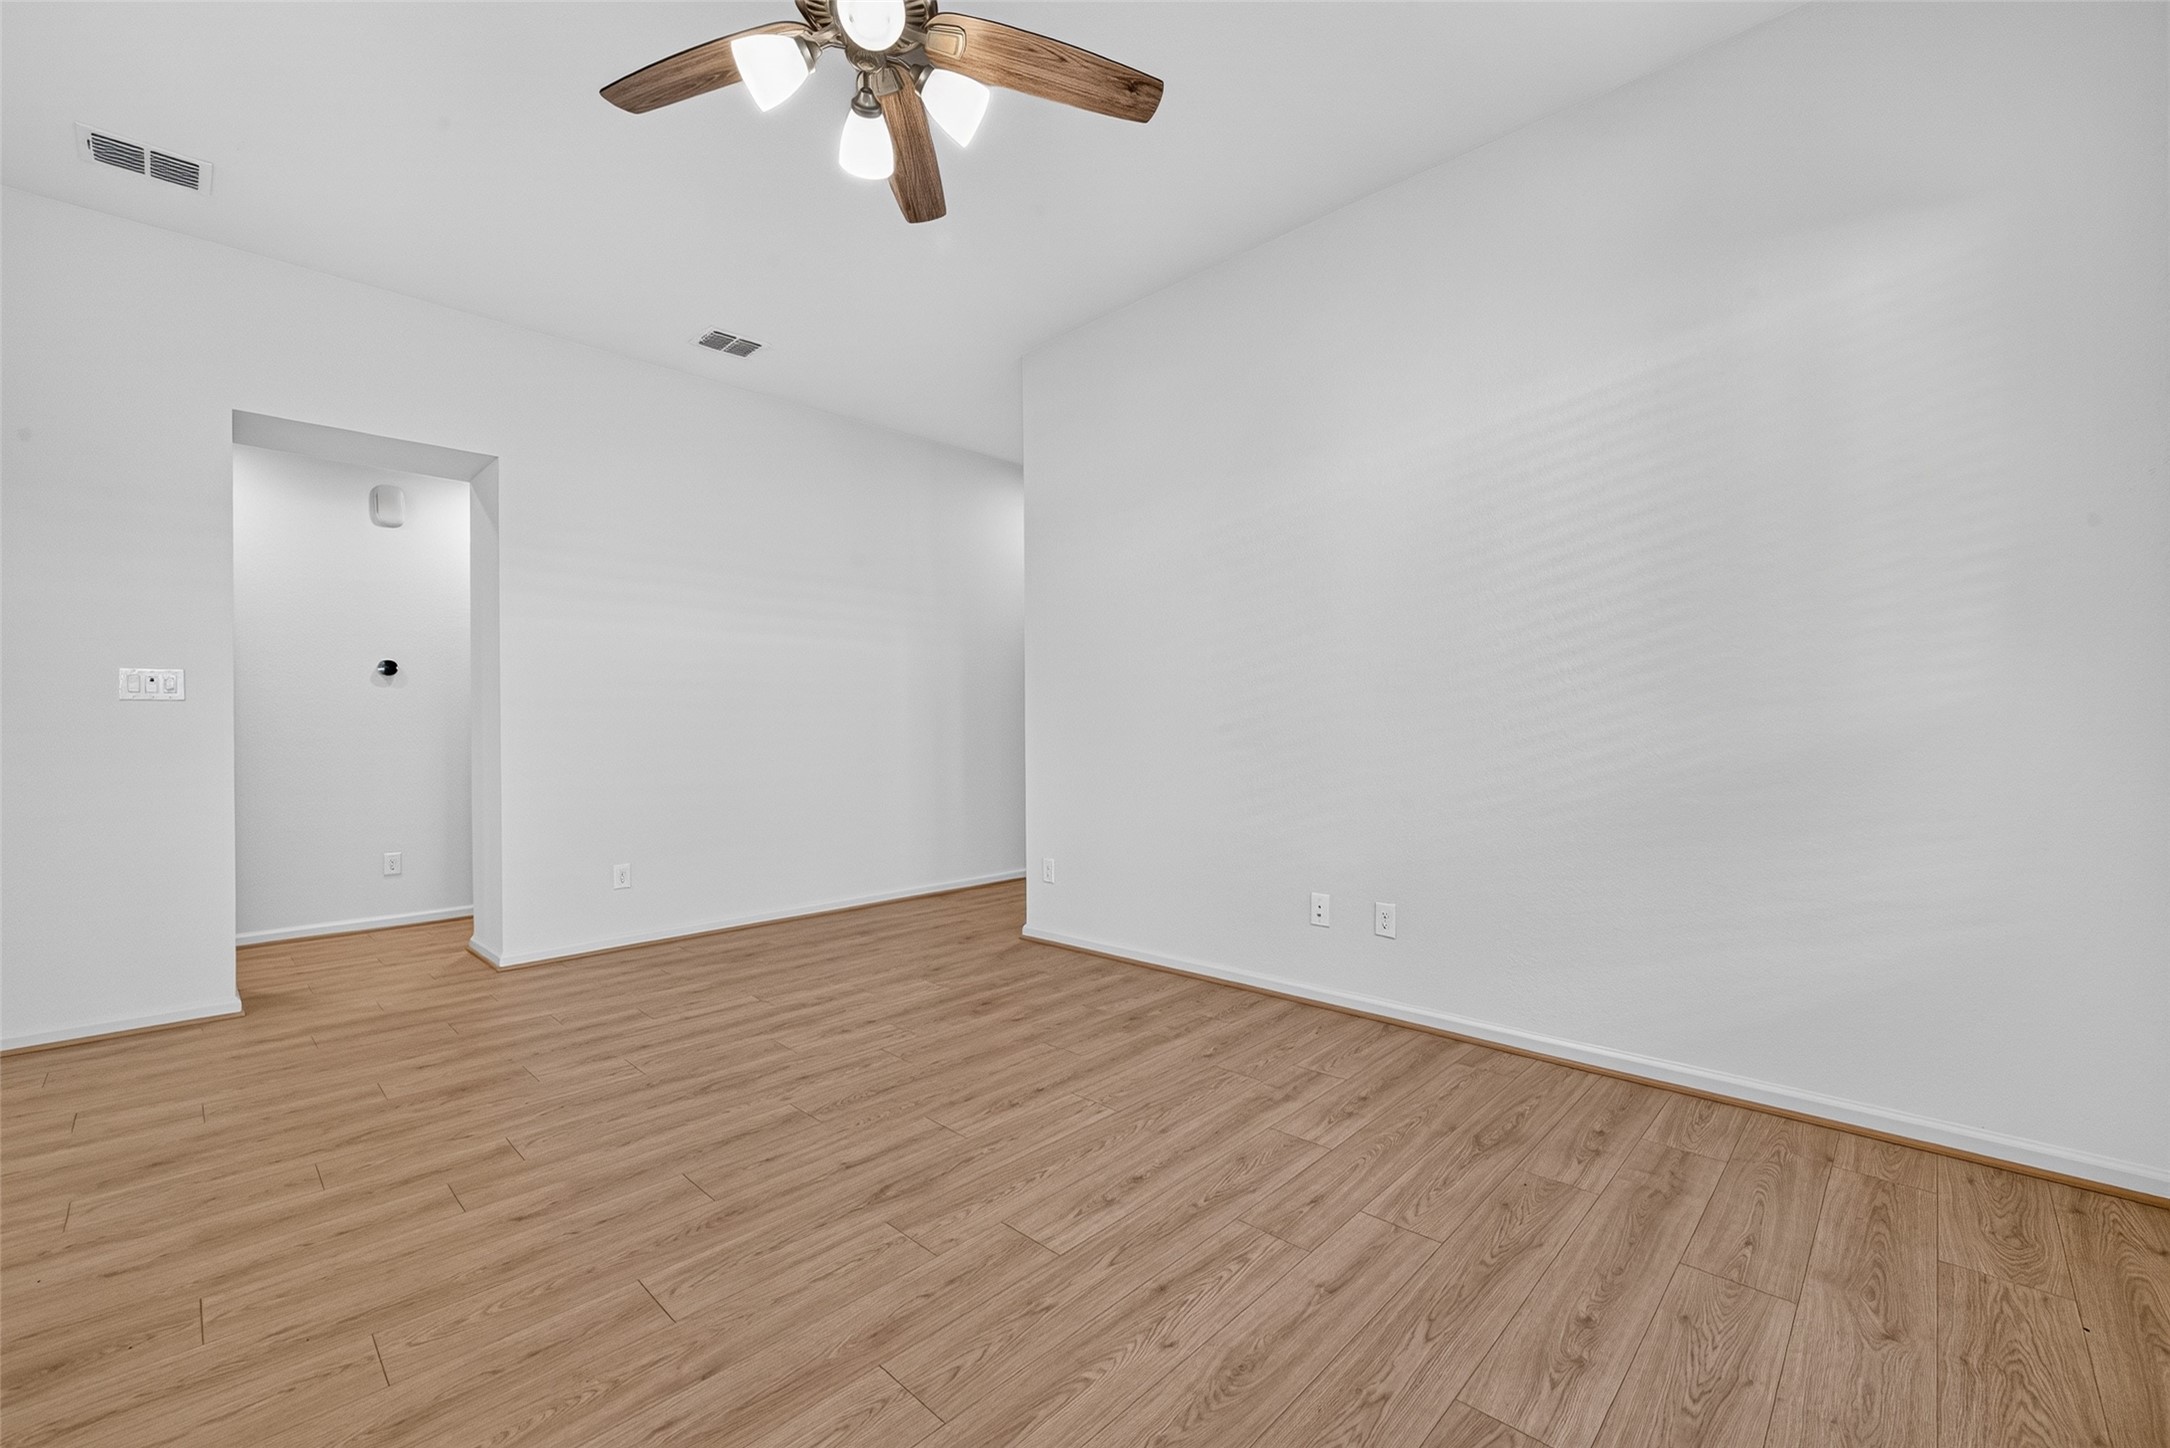
Bedroom with wood-look flooring, recessed lighting, and a ceiling fan, offering a comfortable blank canvas for personalization.
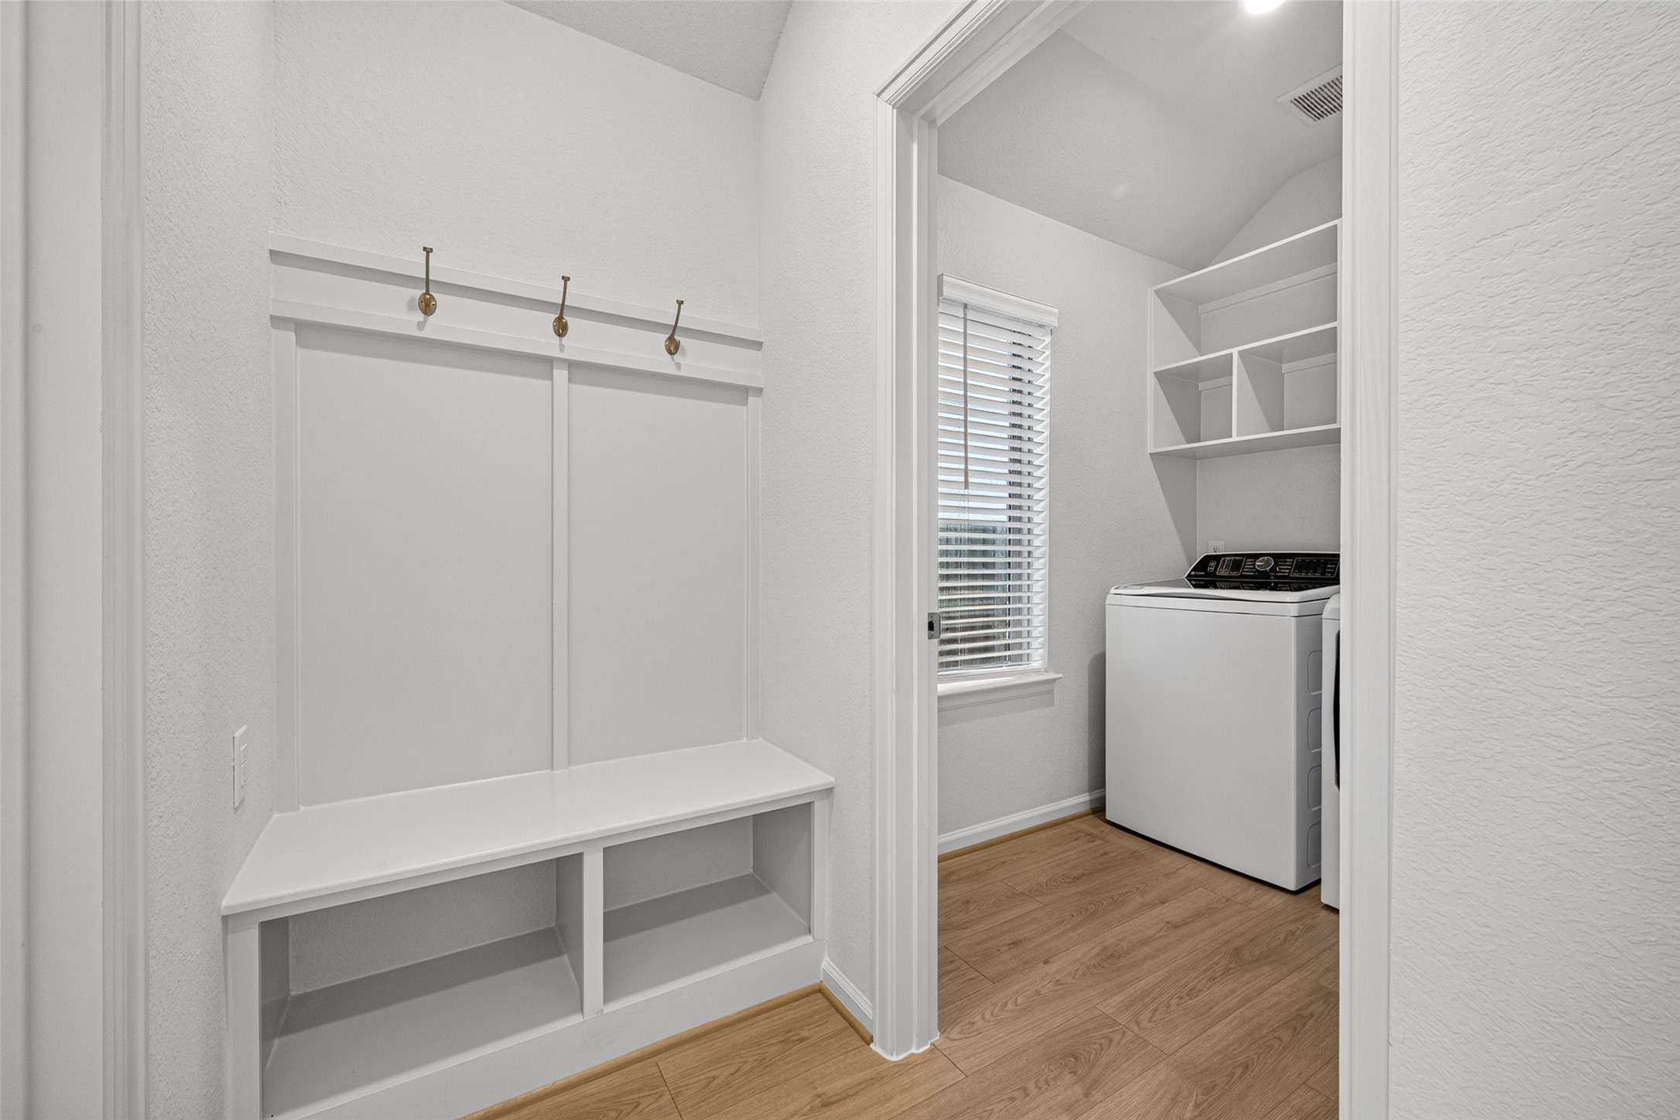
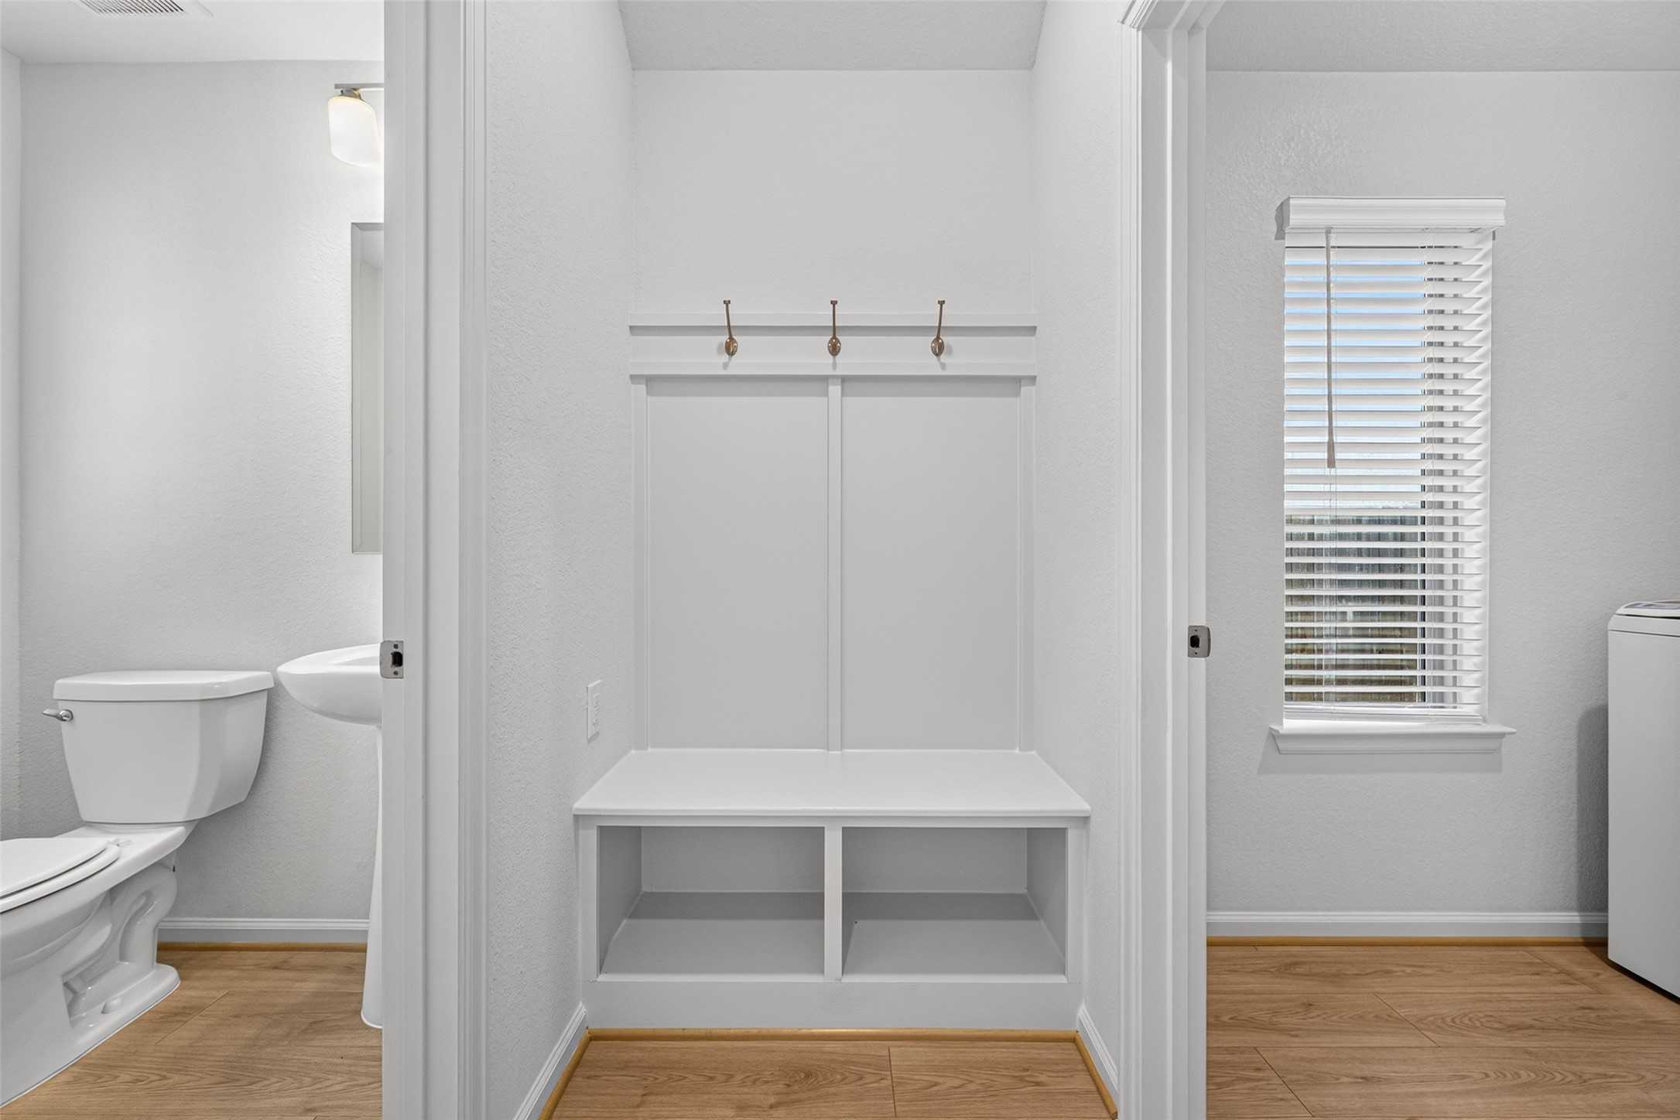
Built-in entry bench with hooks and storage sits beside the dedicated laundry area, creating a convenient drop zone for everyday essentials.
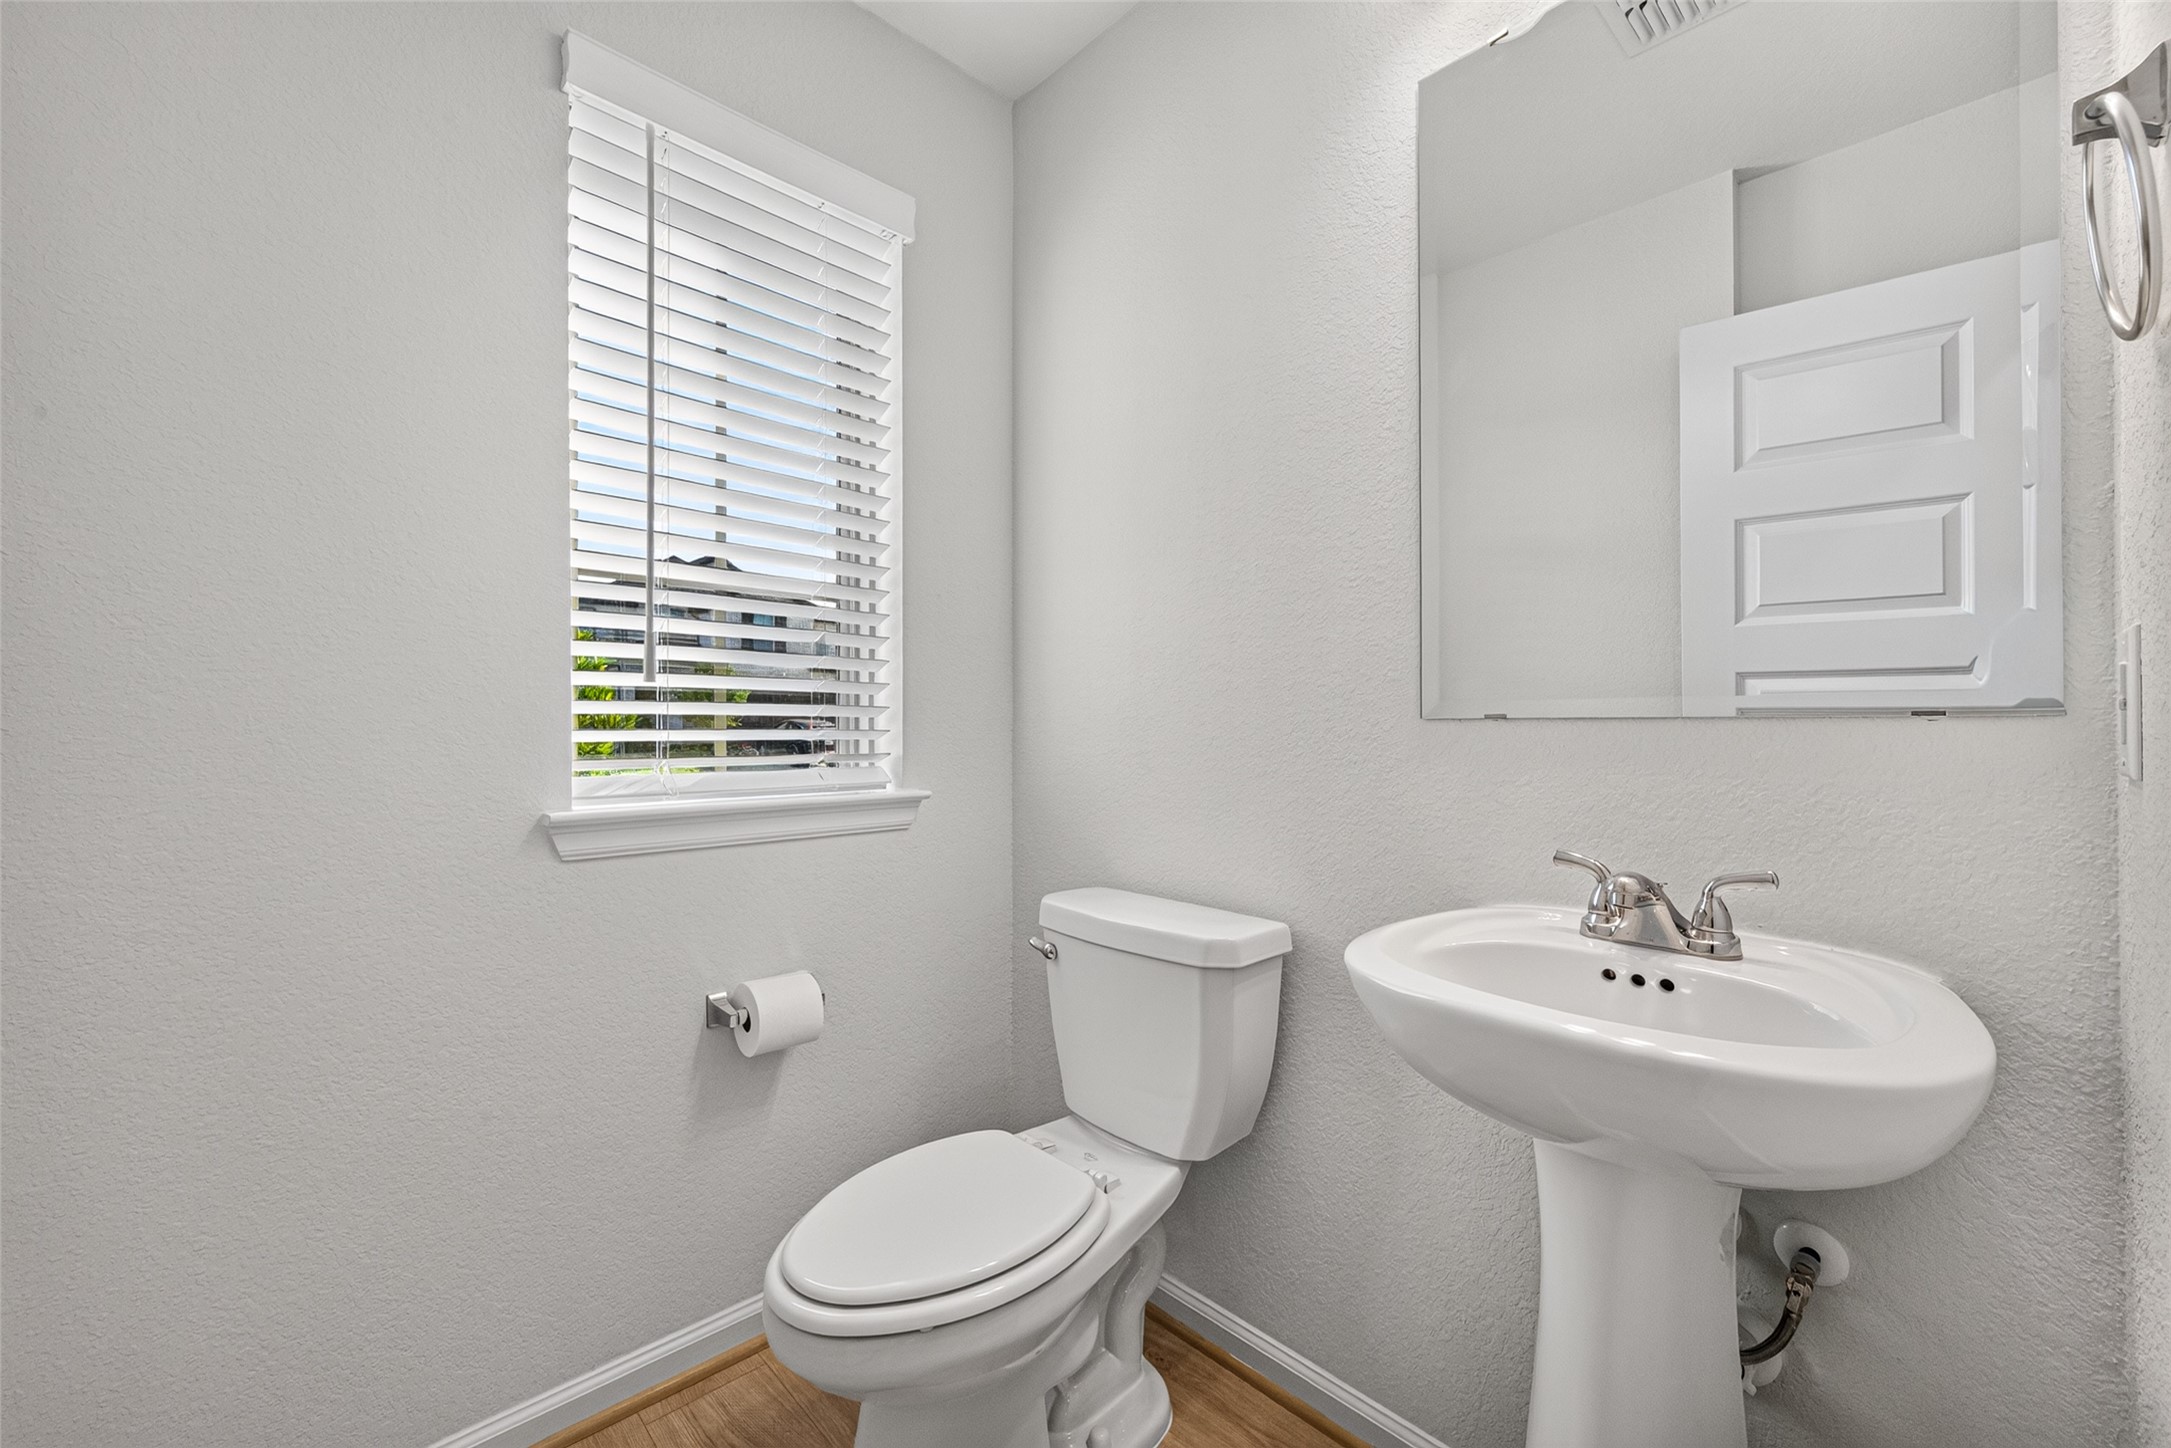
Powder room with a pedestal sink, framed mirror, and window for natural light.
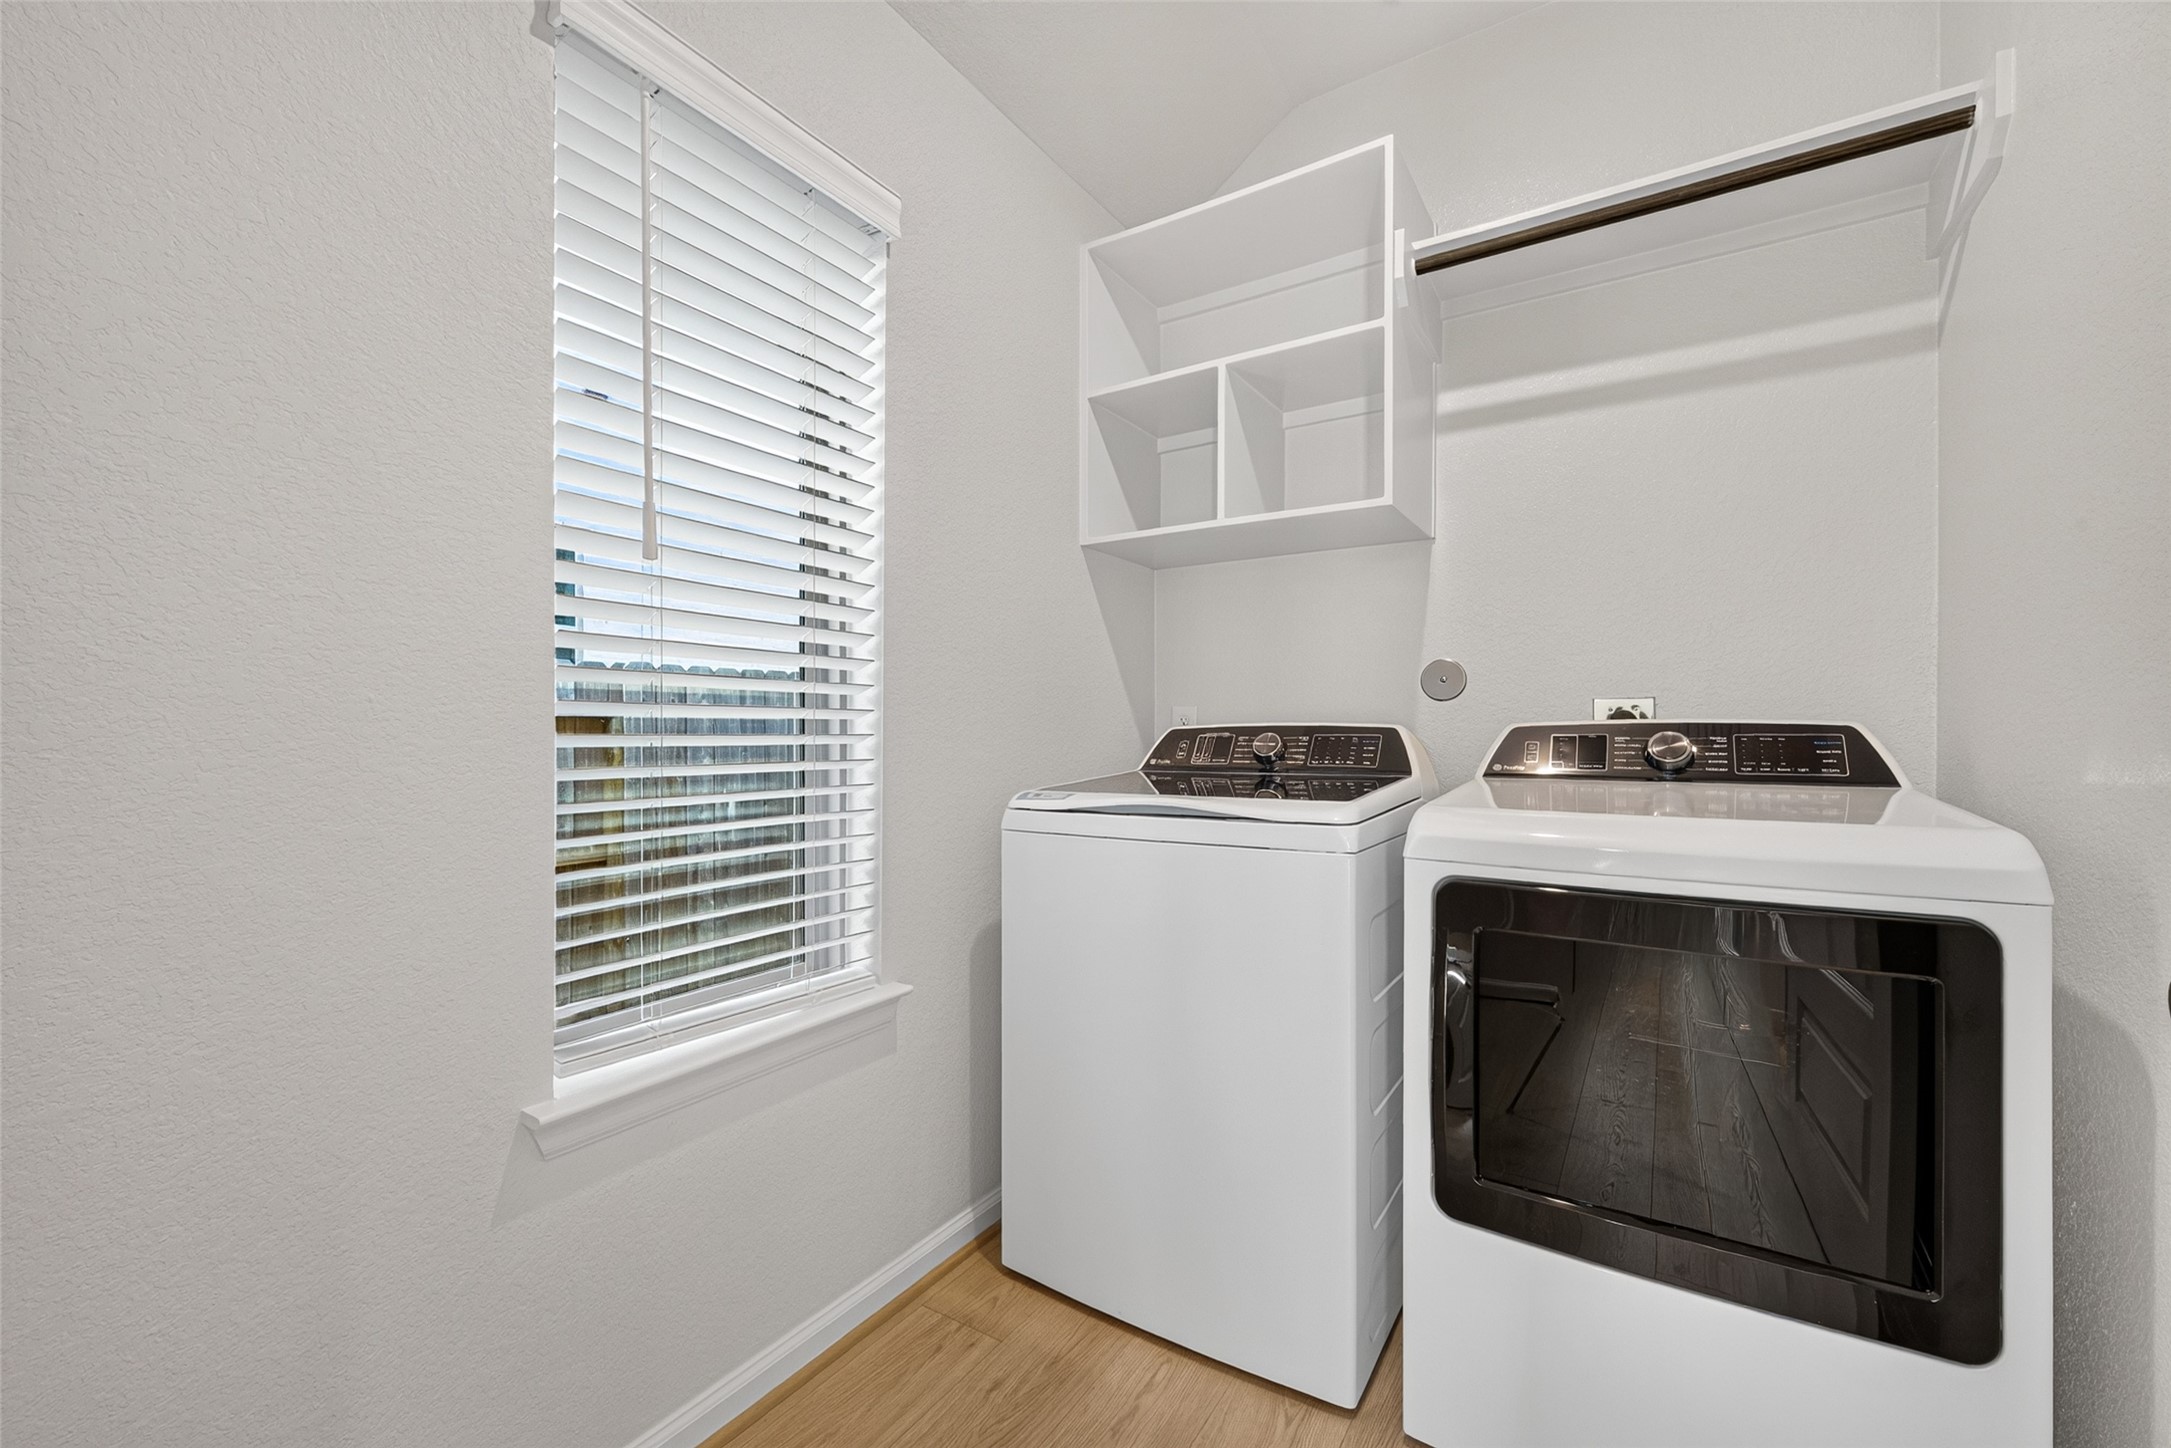
Dedicated laundry room with washer and dryer, built-in shelving, and a window for a bright, functional workspace.
Built-in bench and storage provide a practical spot for shoes, bags, and daily essentials near the laundry area.
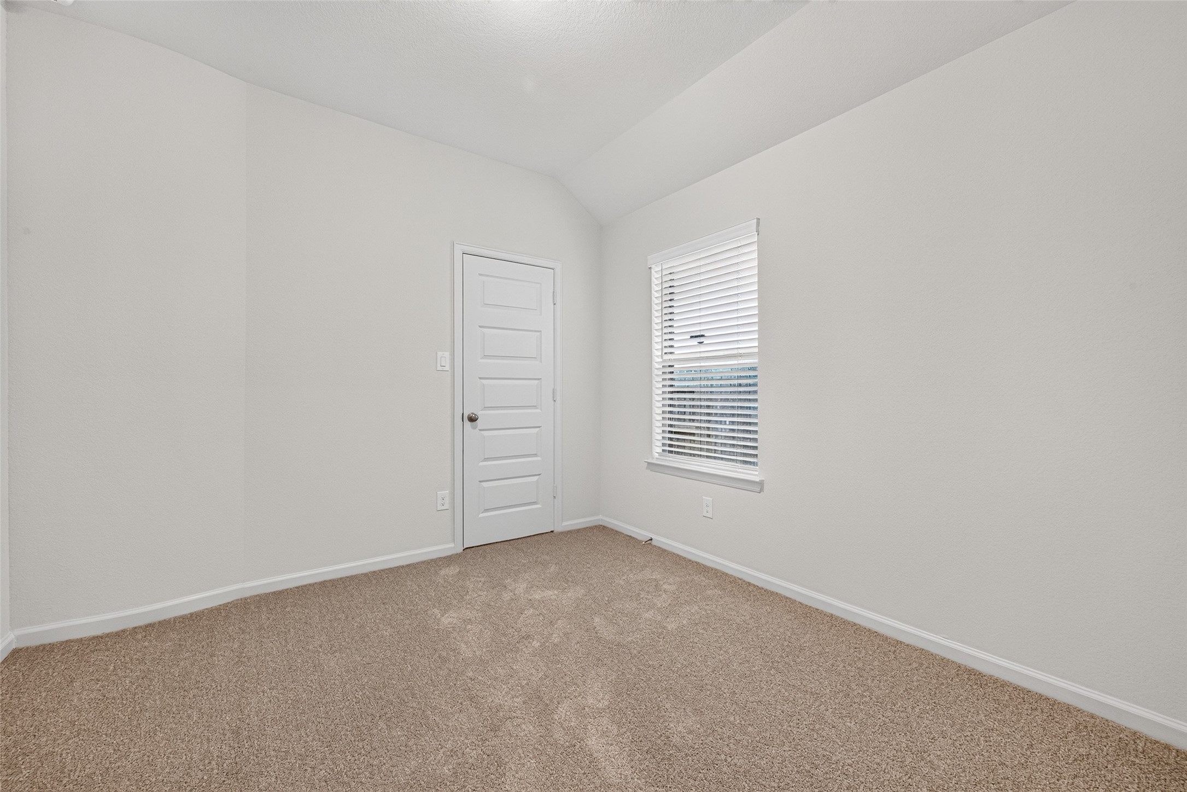
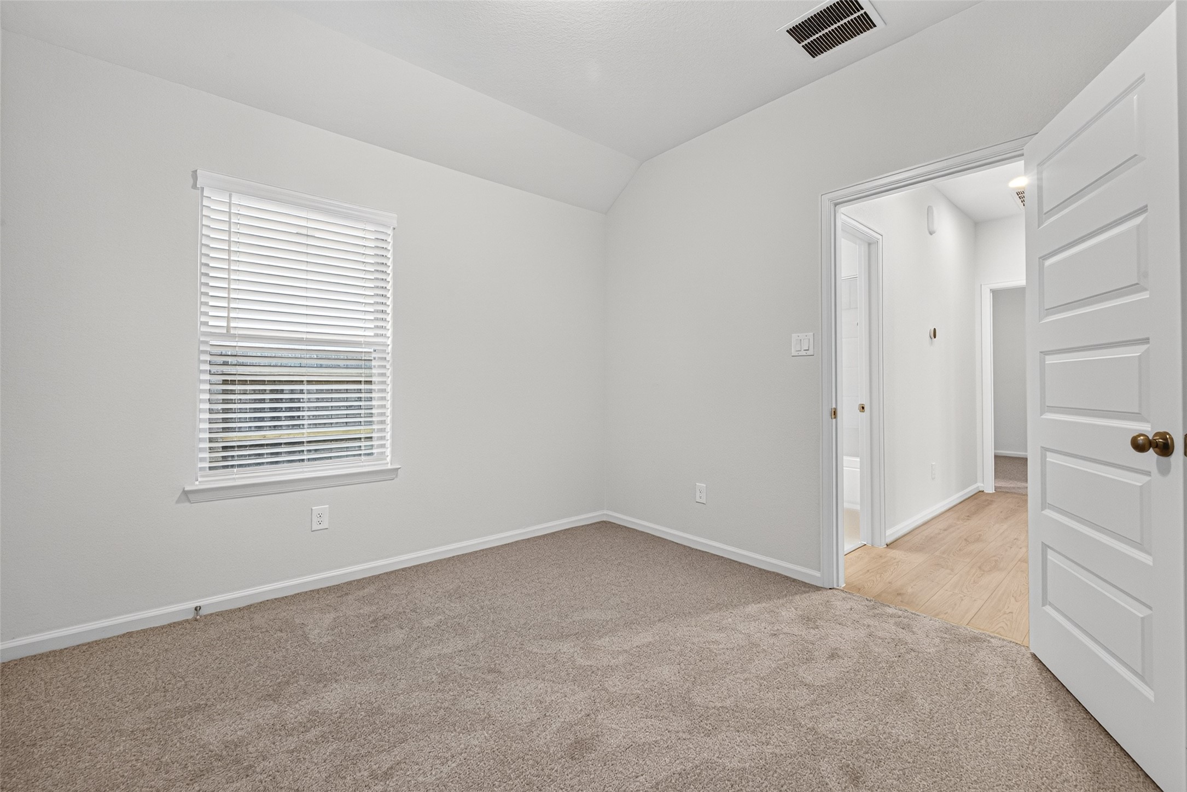
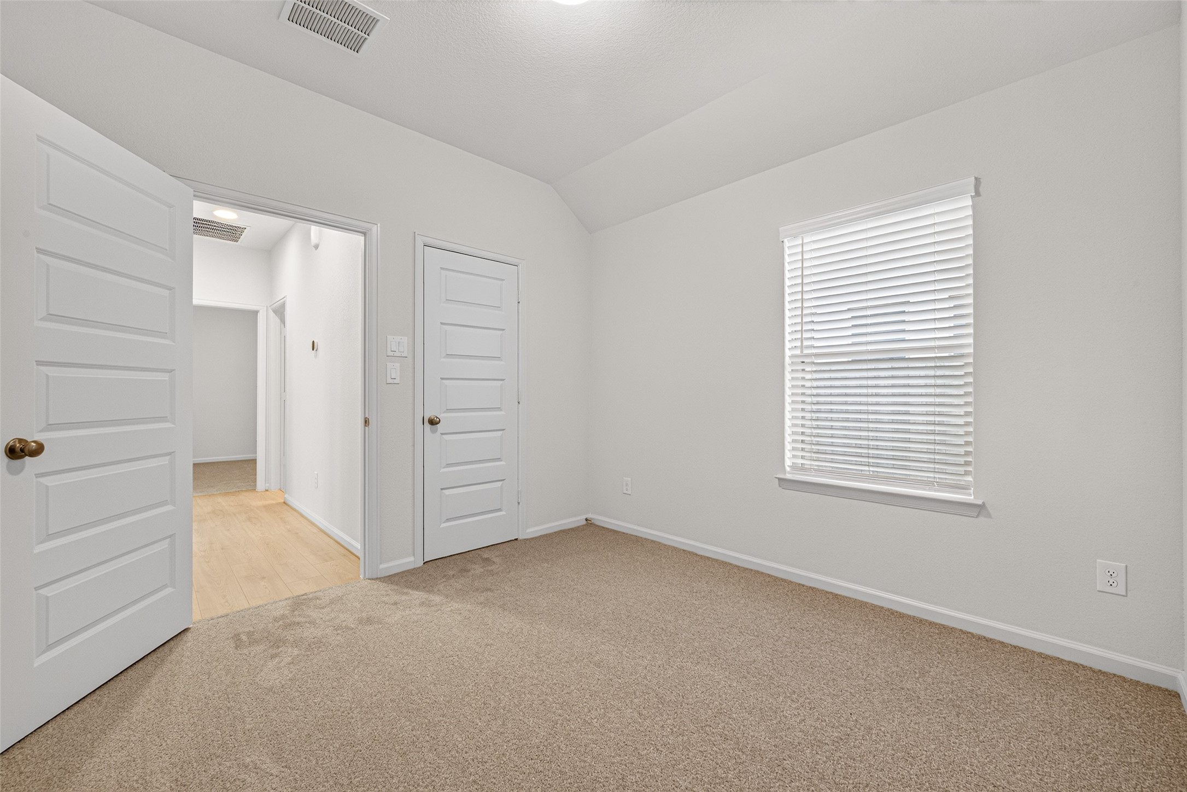
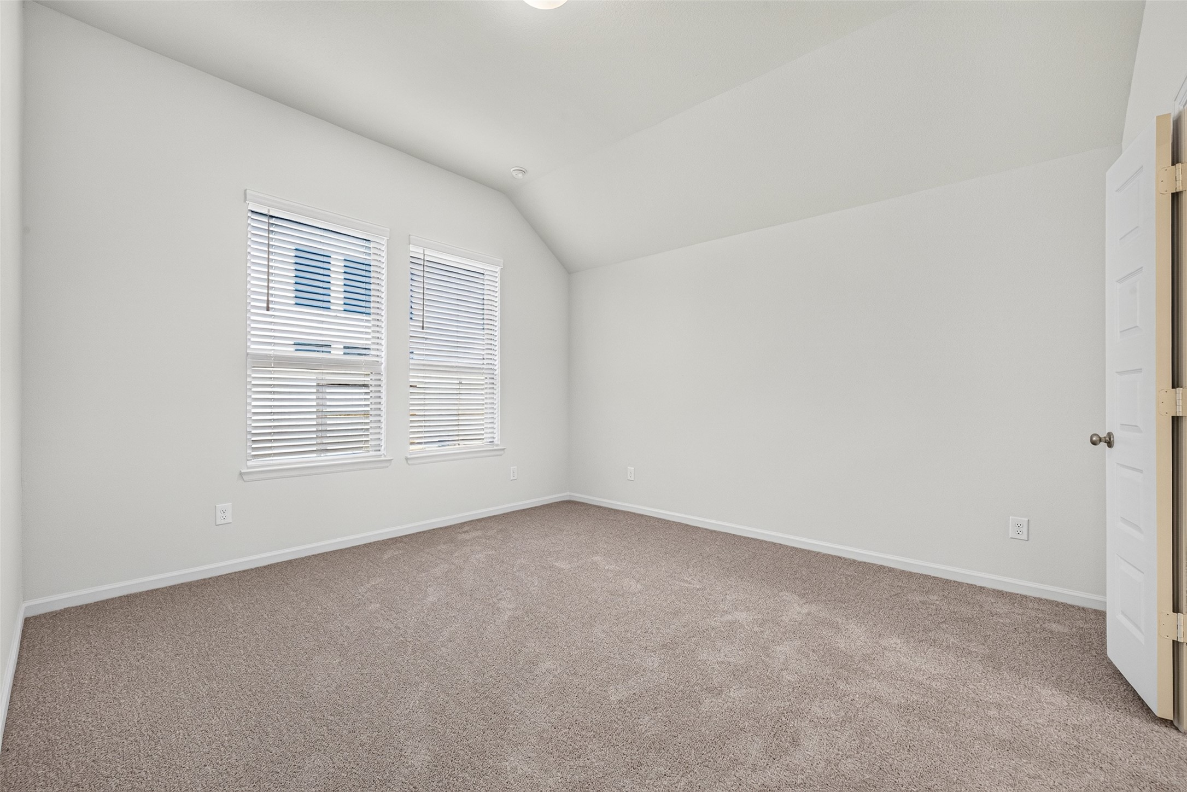
Secondary bedroom with plush carpeting and a window with blinds, offering a comfortable private retreat.
Bedroom perspective showing its connection to the hallway and adjacent spaces, with natural light coming through the window.
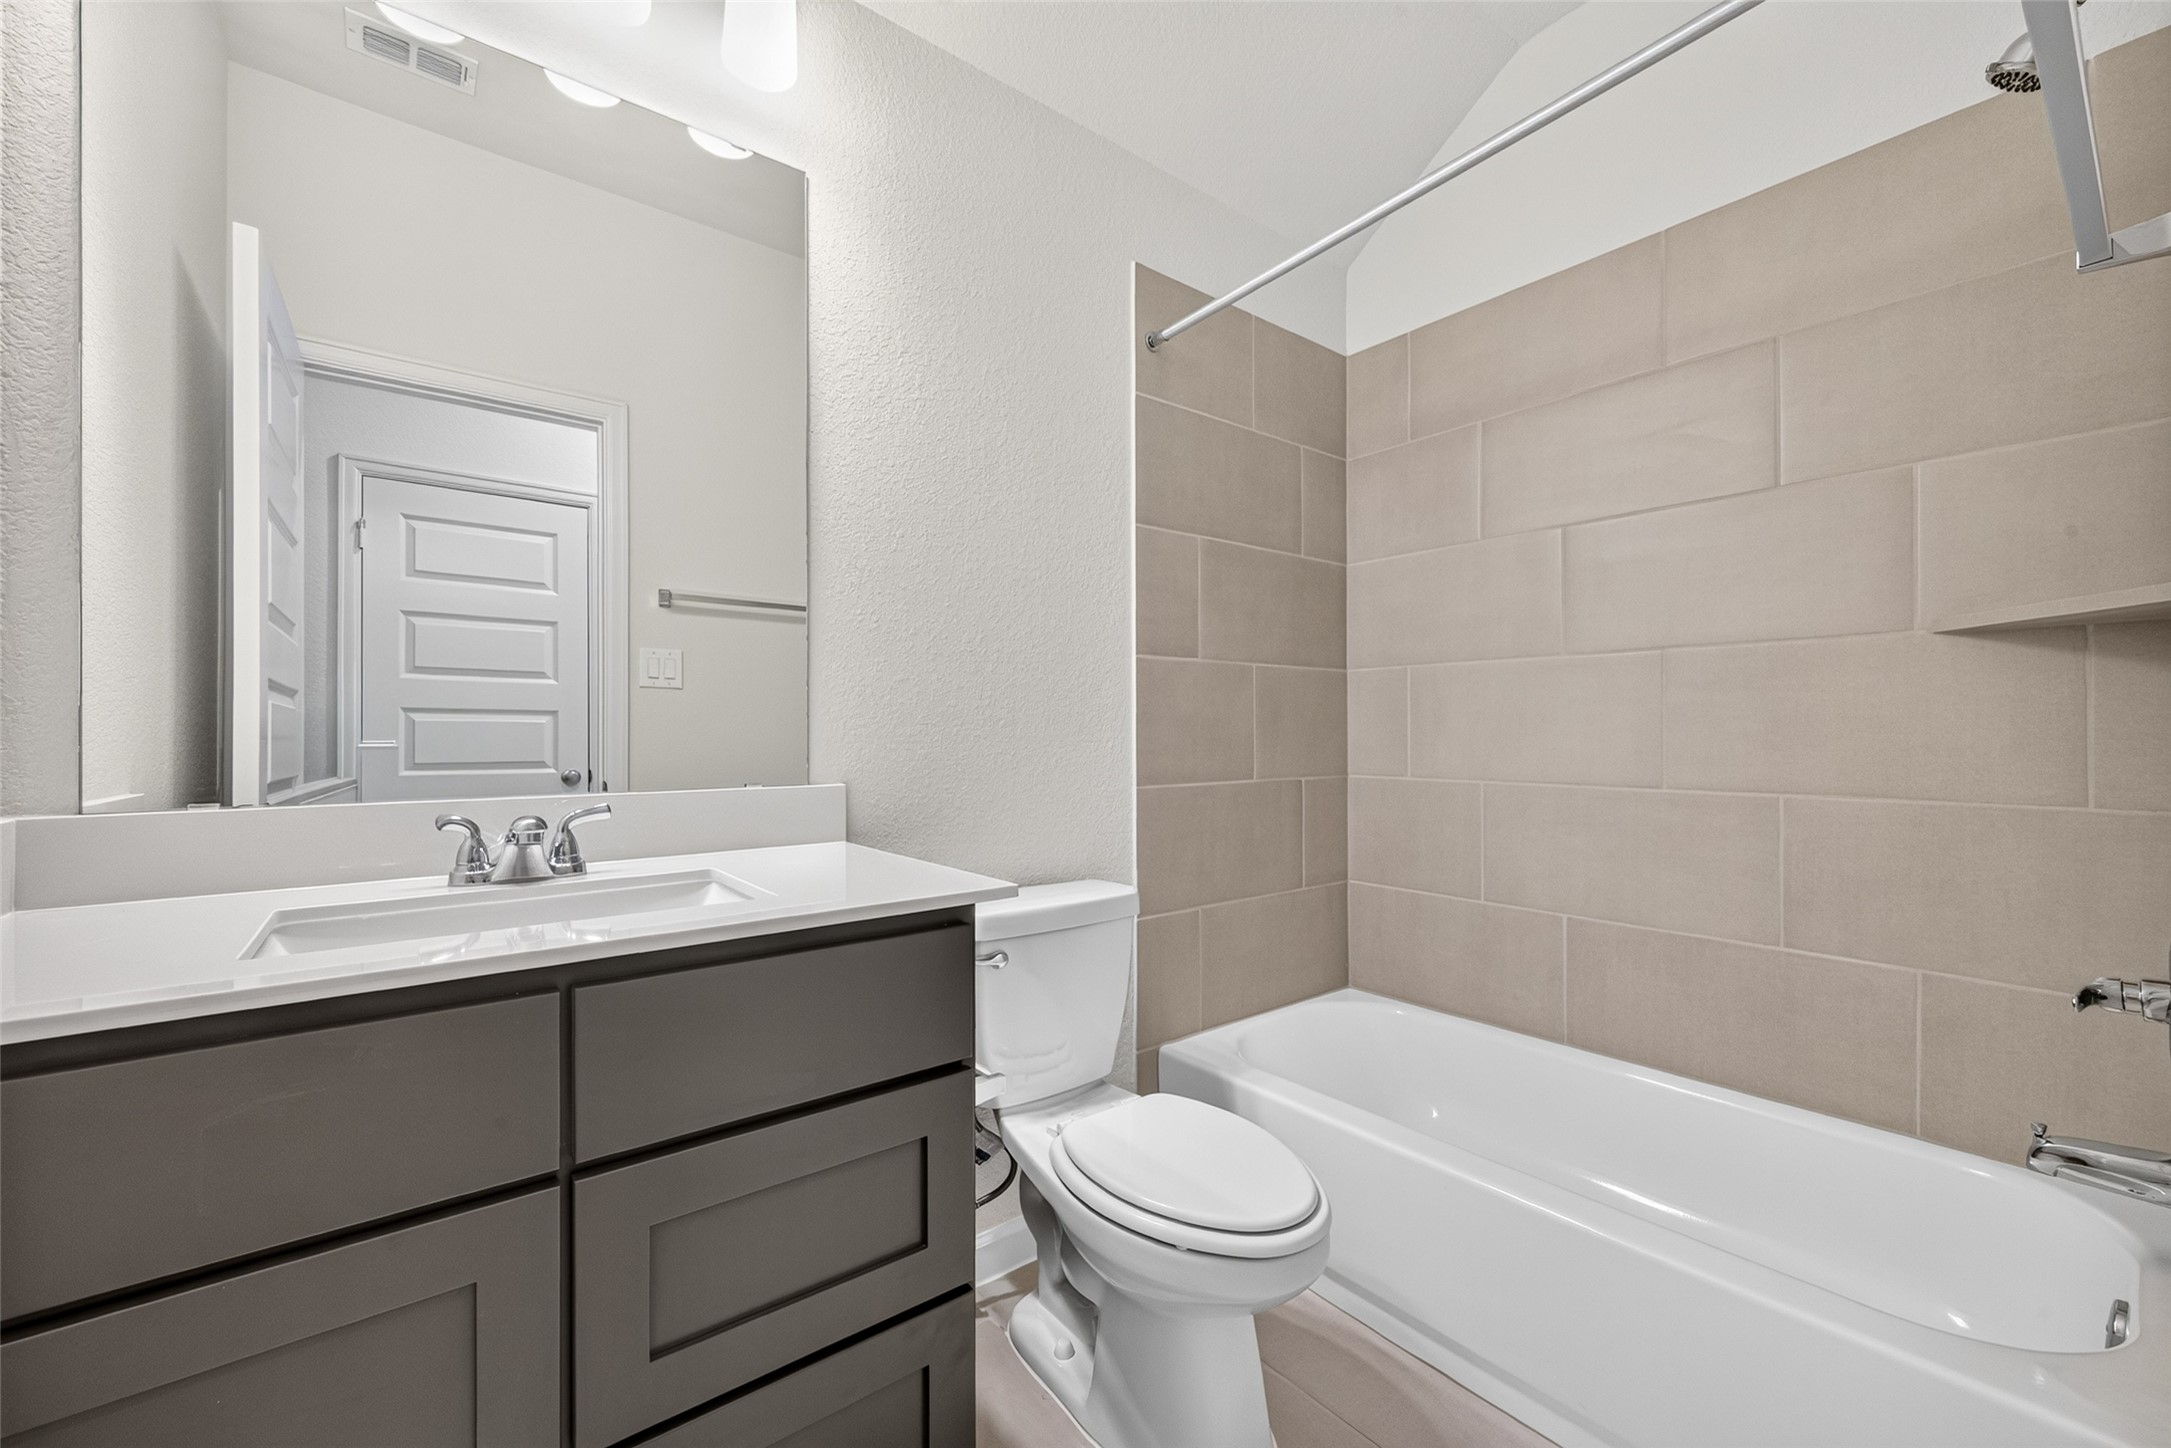
Full secondary bathroom with a double-drawer vanity, framed mirror, and tiled tub surround with built-in shelving.
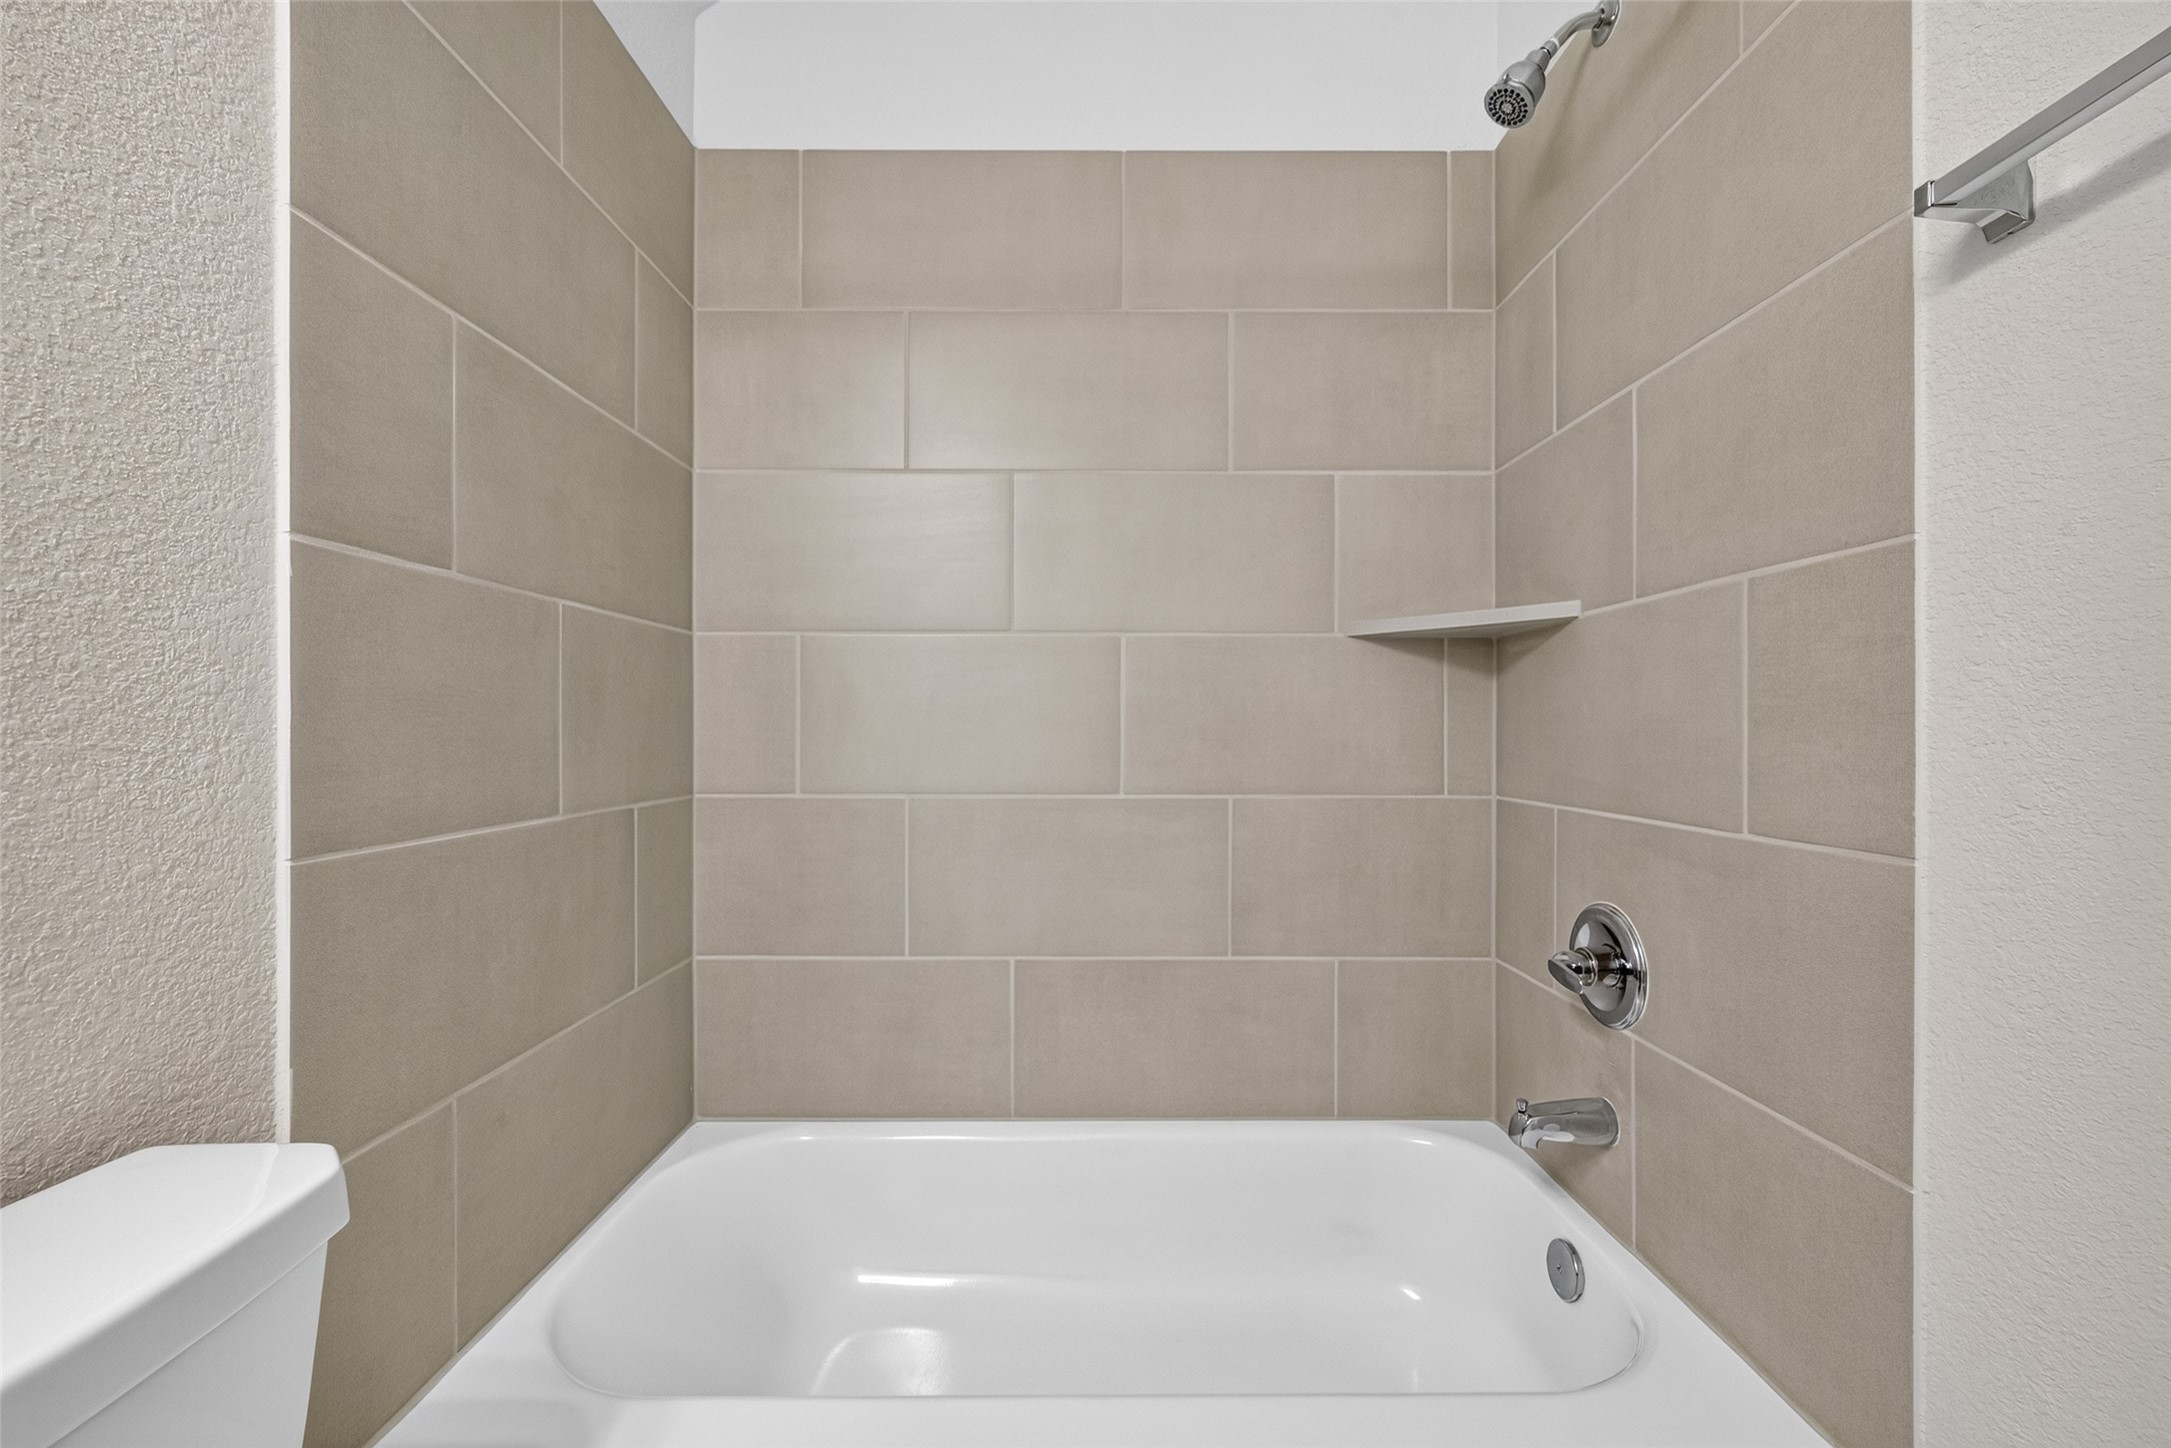
Tub and shower combination with neutral tile, built-in shelving, and chrome fixtures for a clean, functional finish.
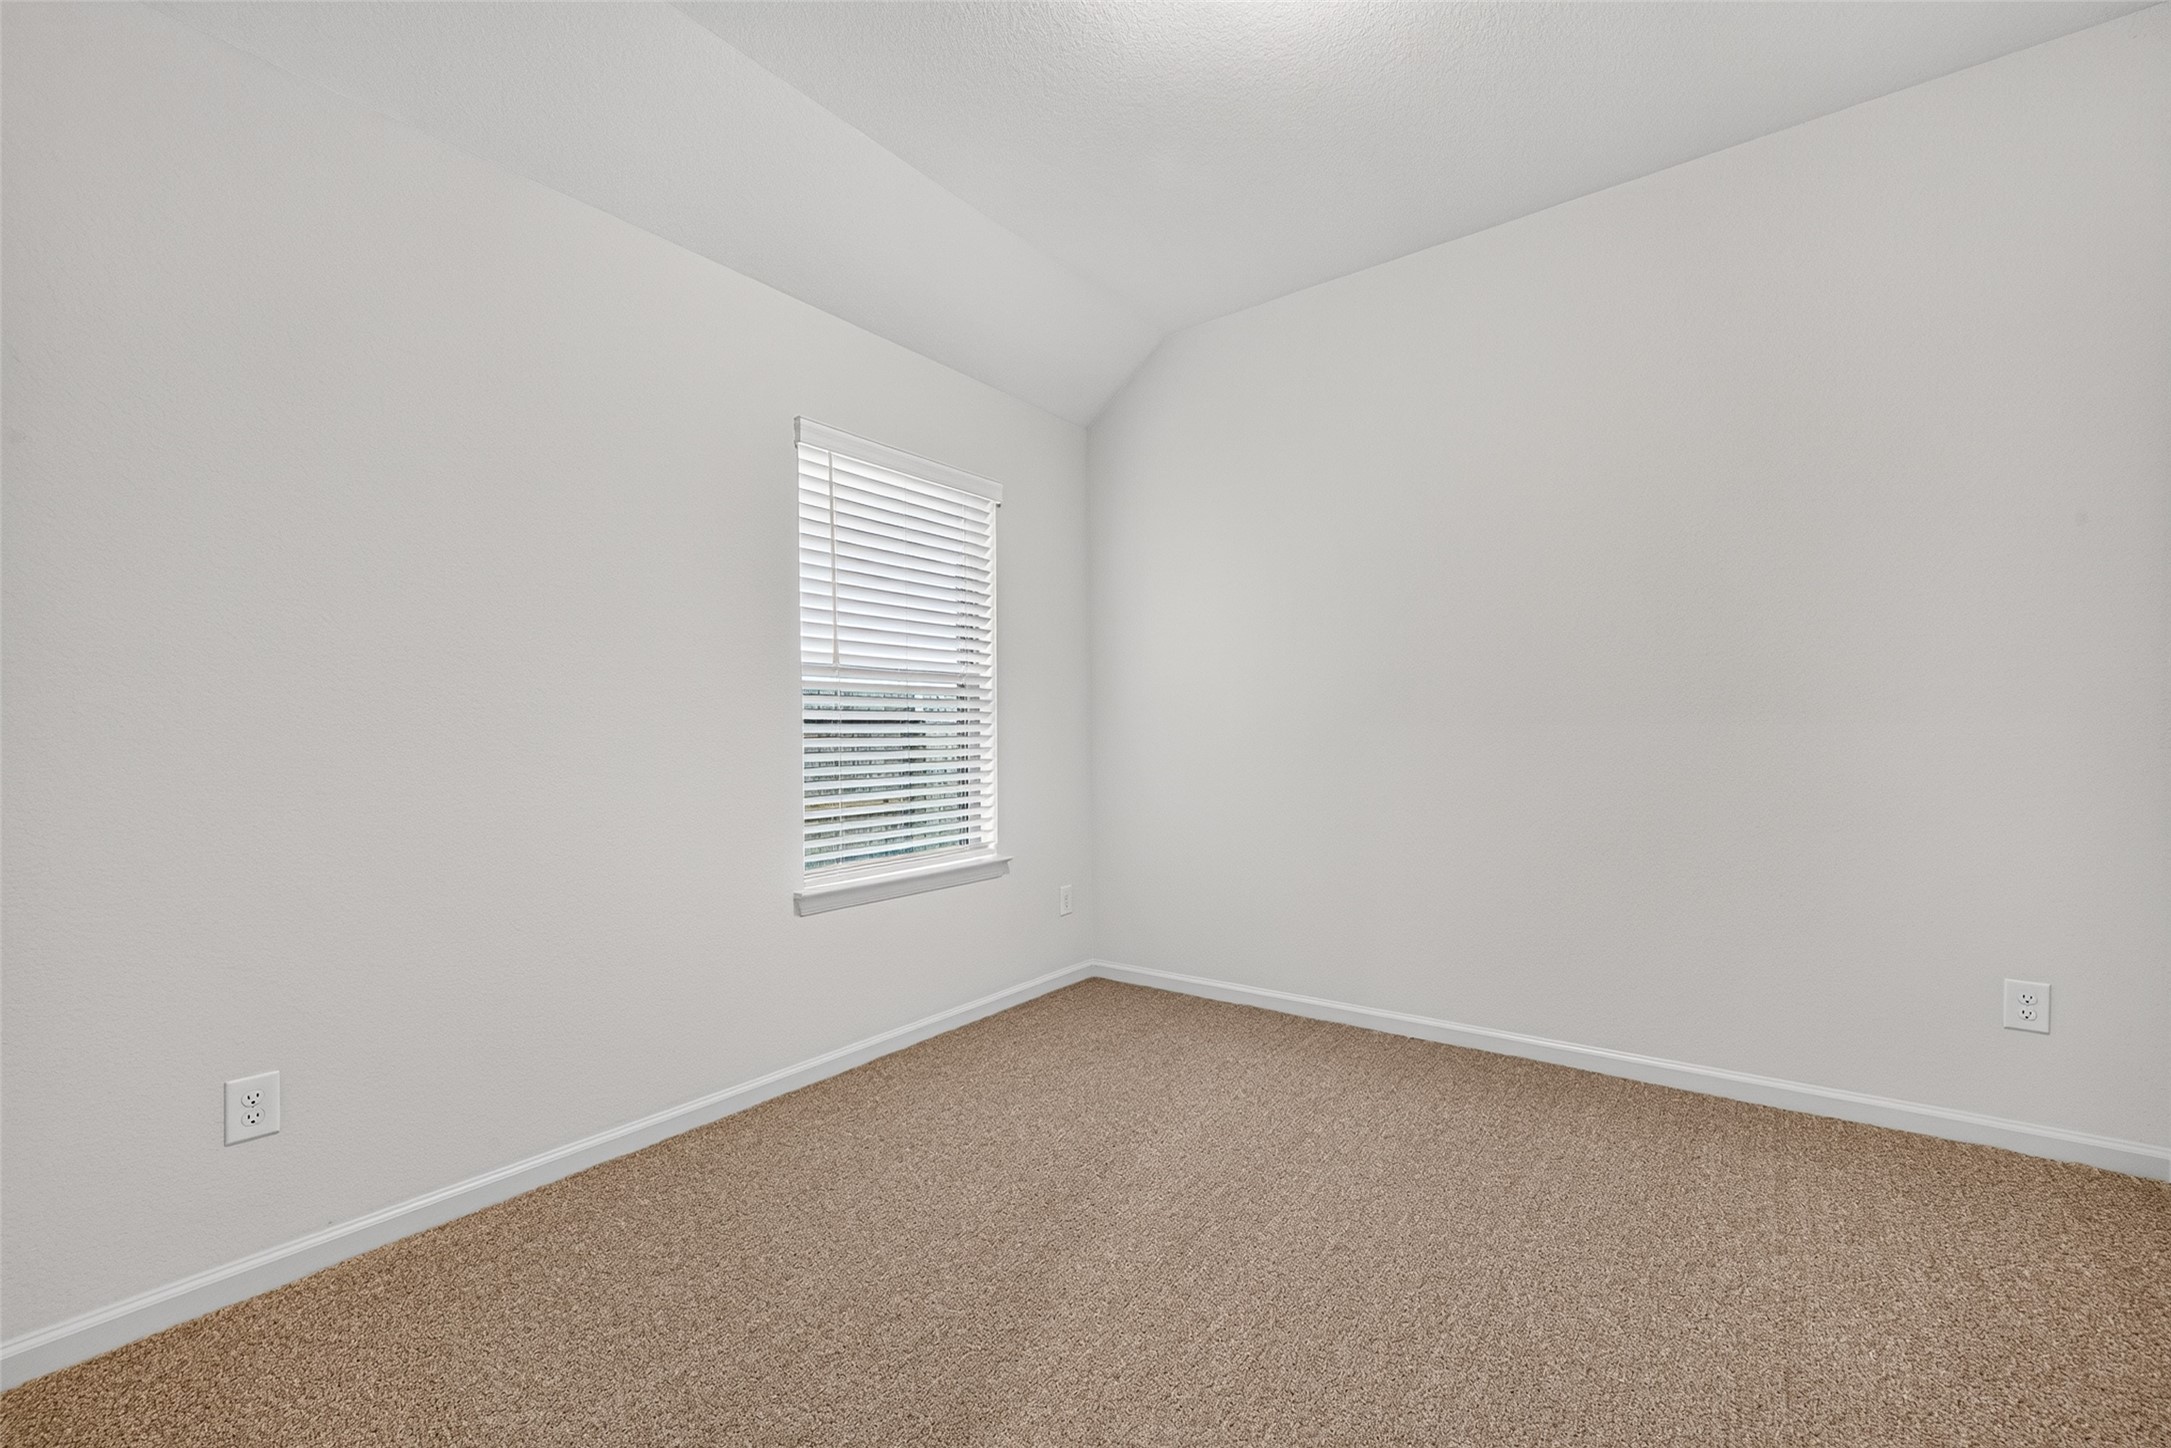
Additional bedroom with carpeted flooring, a window with blinds, and room for a bed, desk, or personal retreat.
Bedroom view highlighting the available floor space and direct connection to the hallway.
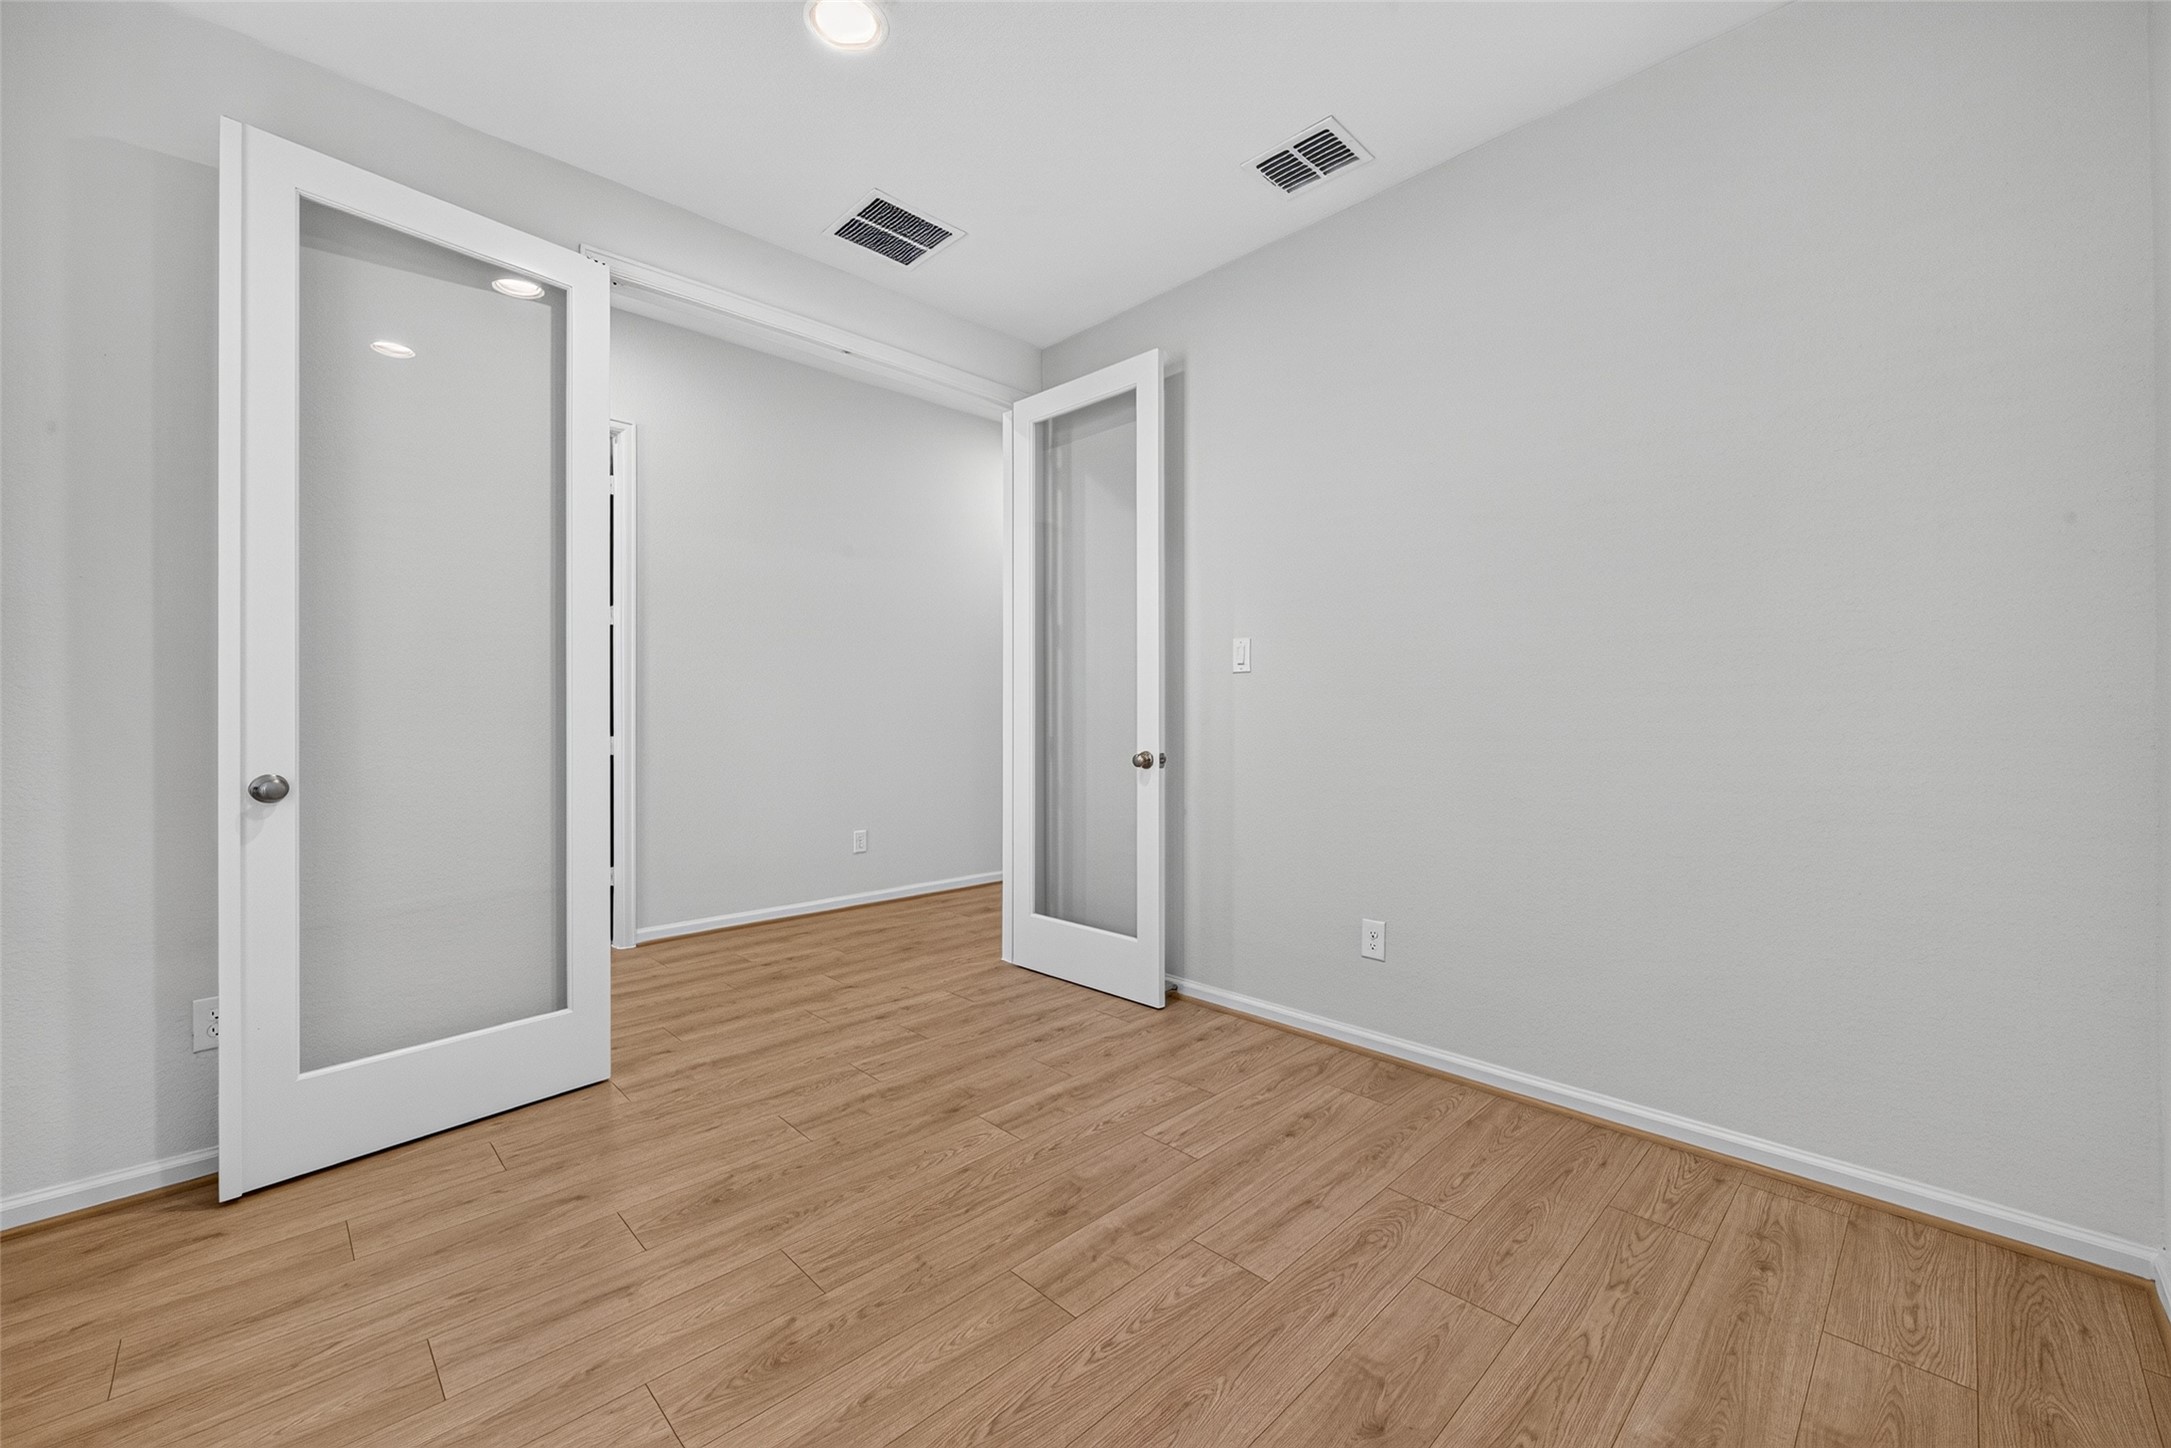
Dedicated Study with French doors.
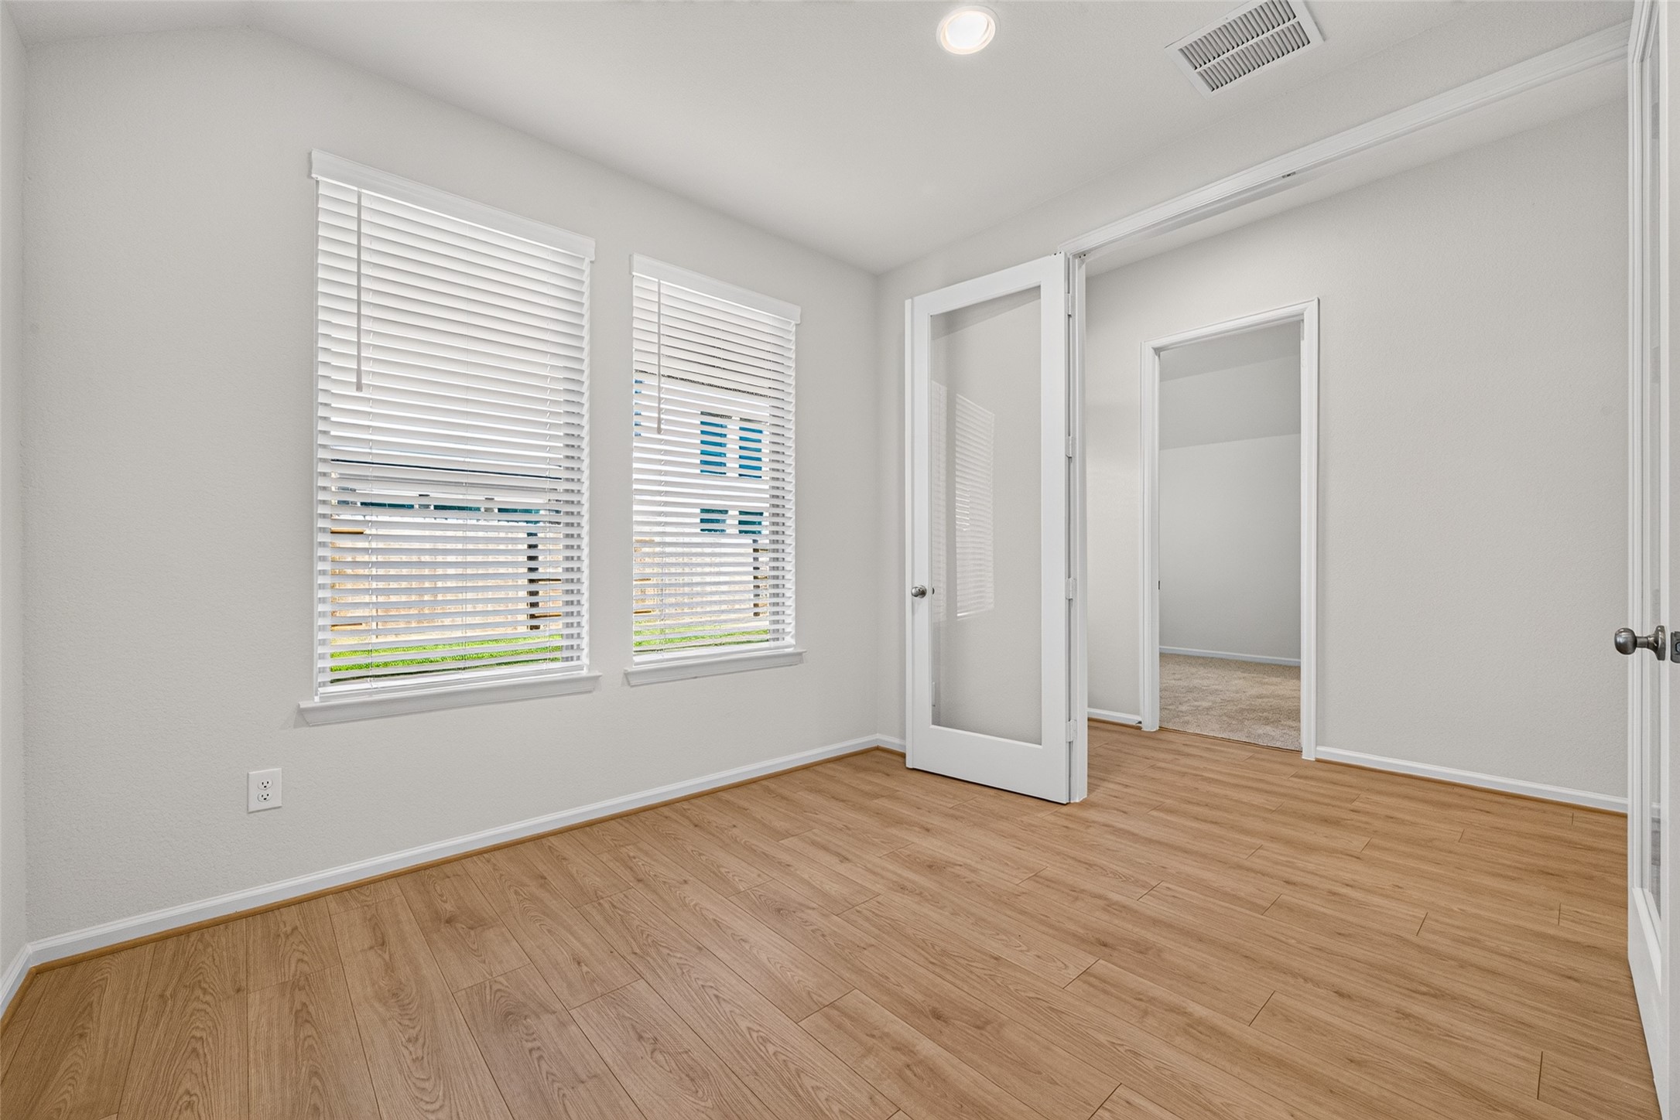
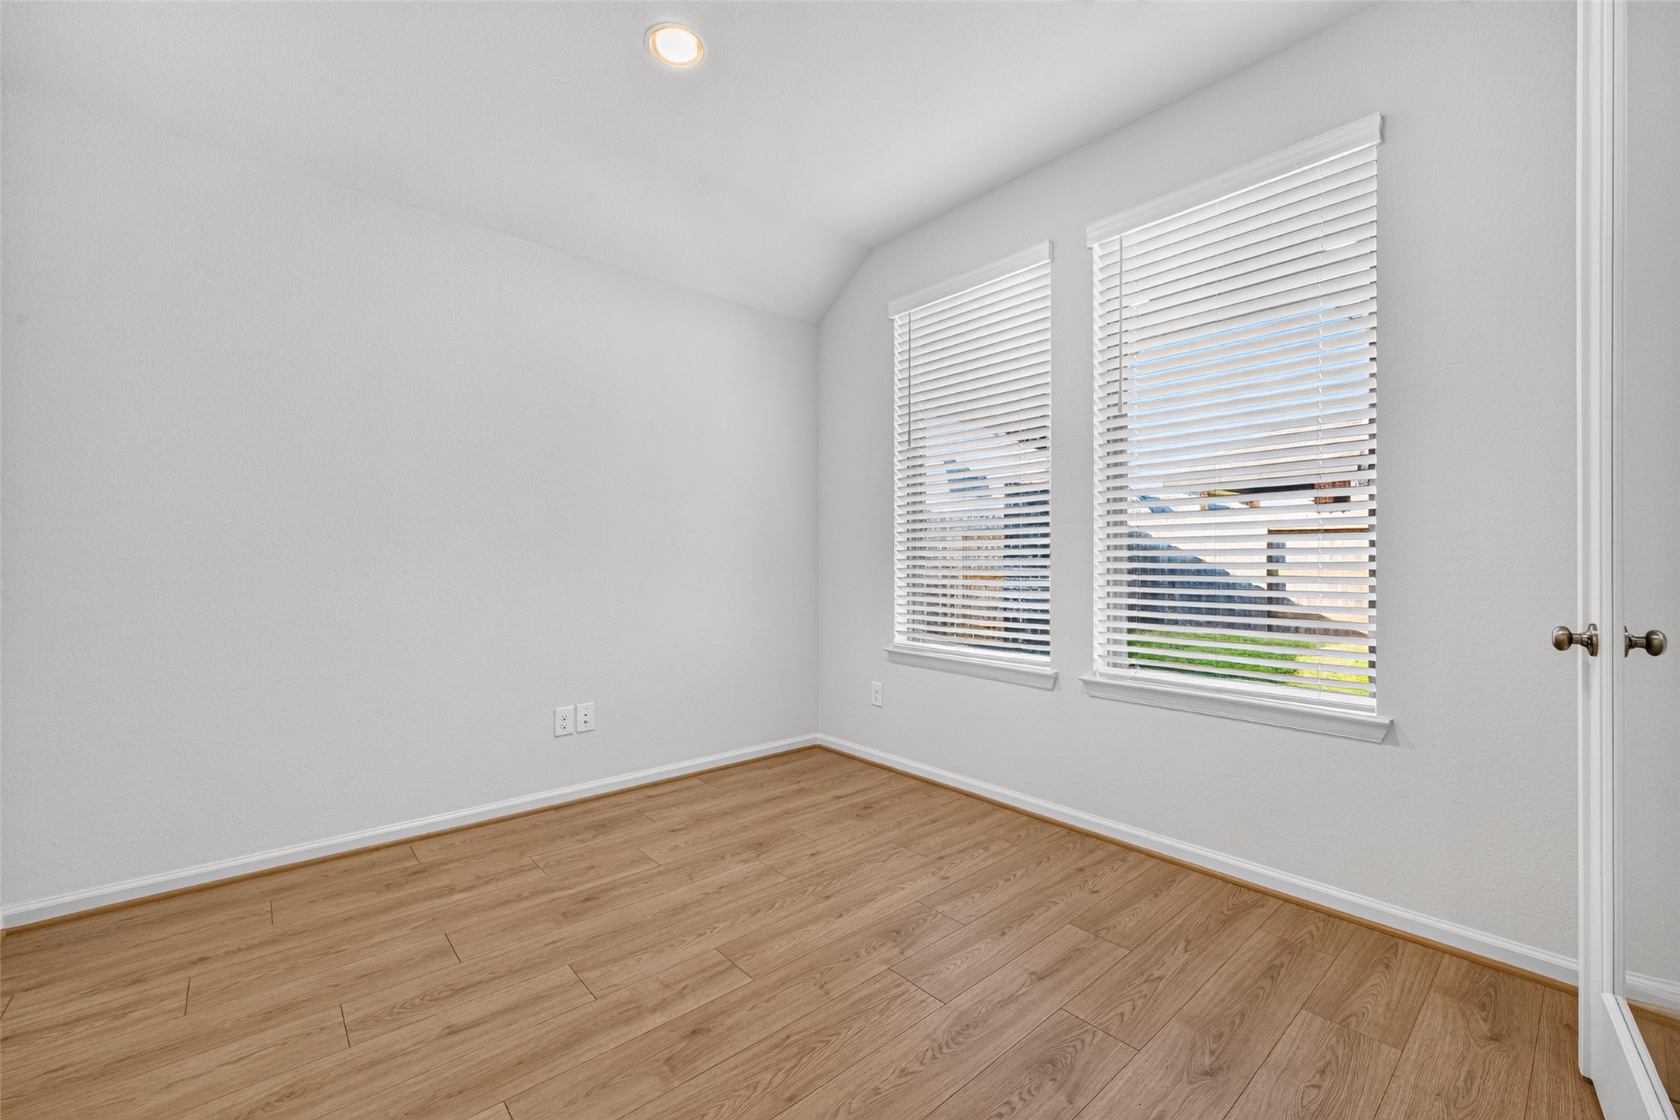
Two large windows and French doors, creating flexibility for a home office, study, or additional living space.
Versatile room with natural light and an open footprint that can easily be personalized as a workspace, guest room, or retreat.
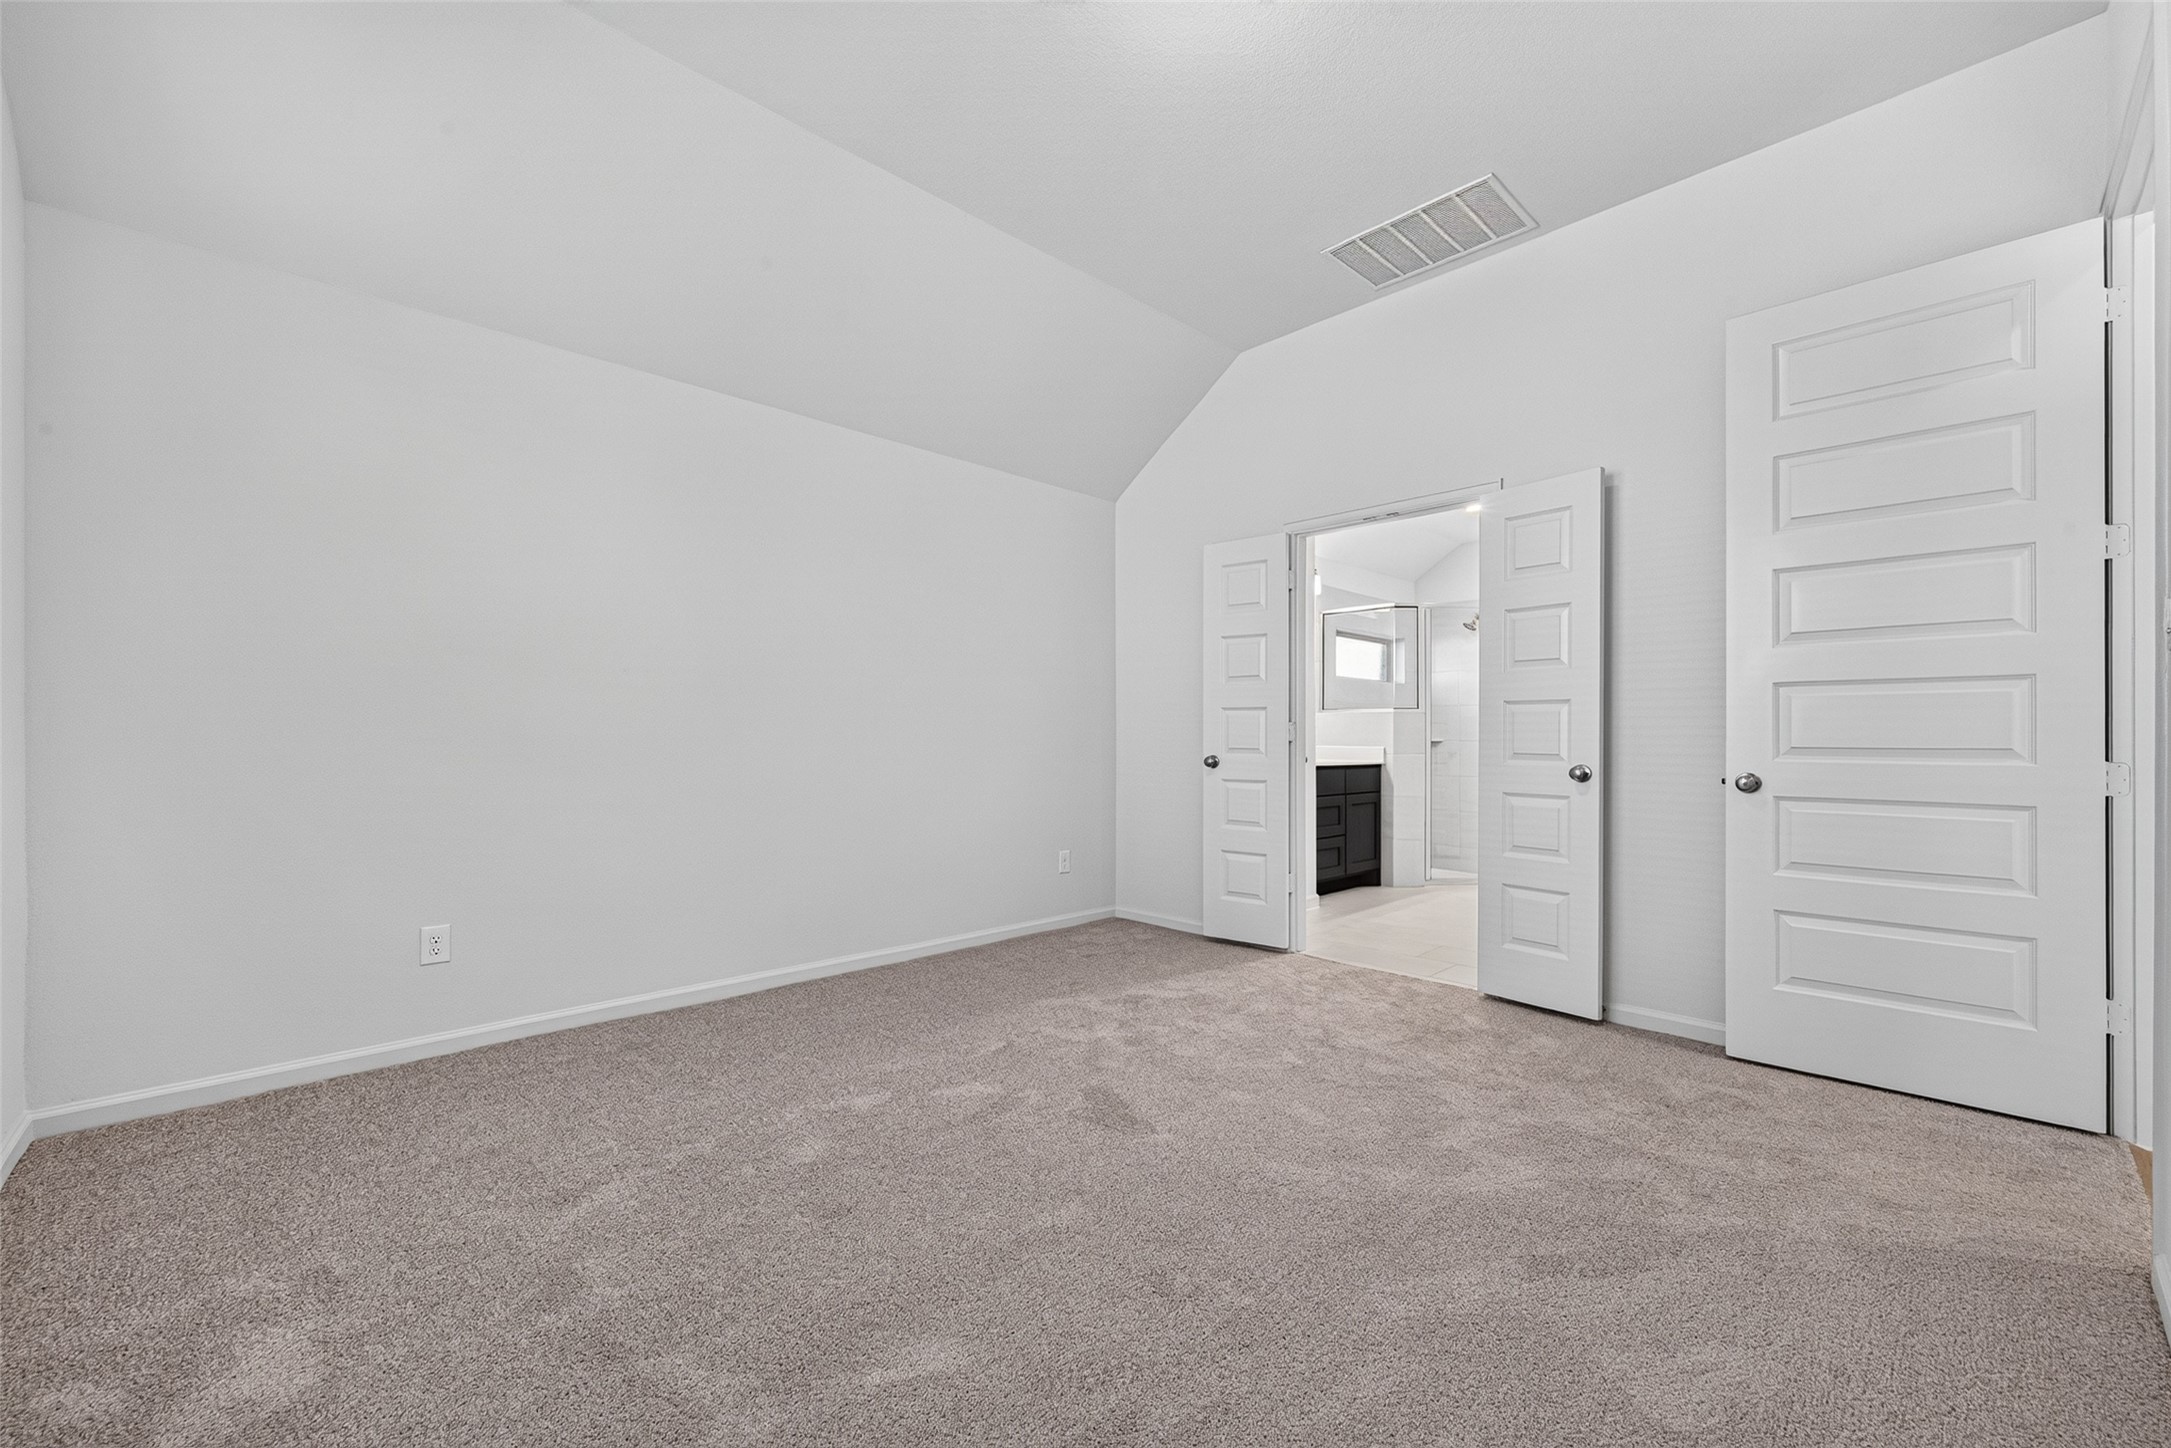
Comfortable Primary bedroom with two windows, offering a bright setting for restful nights, reading, or quiet downtime.
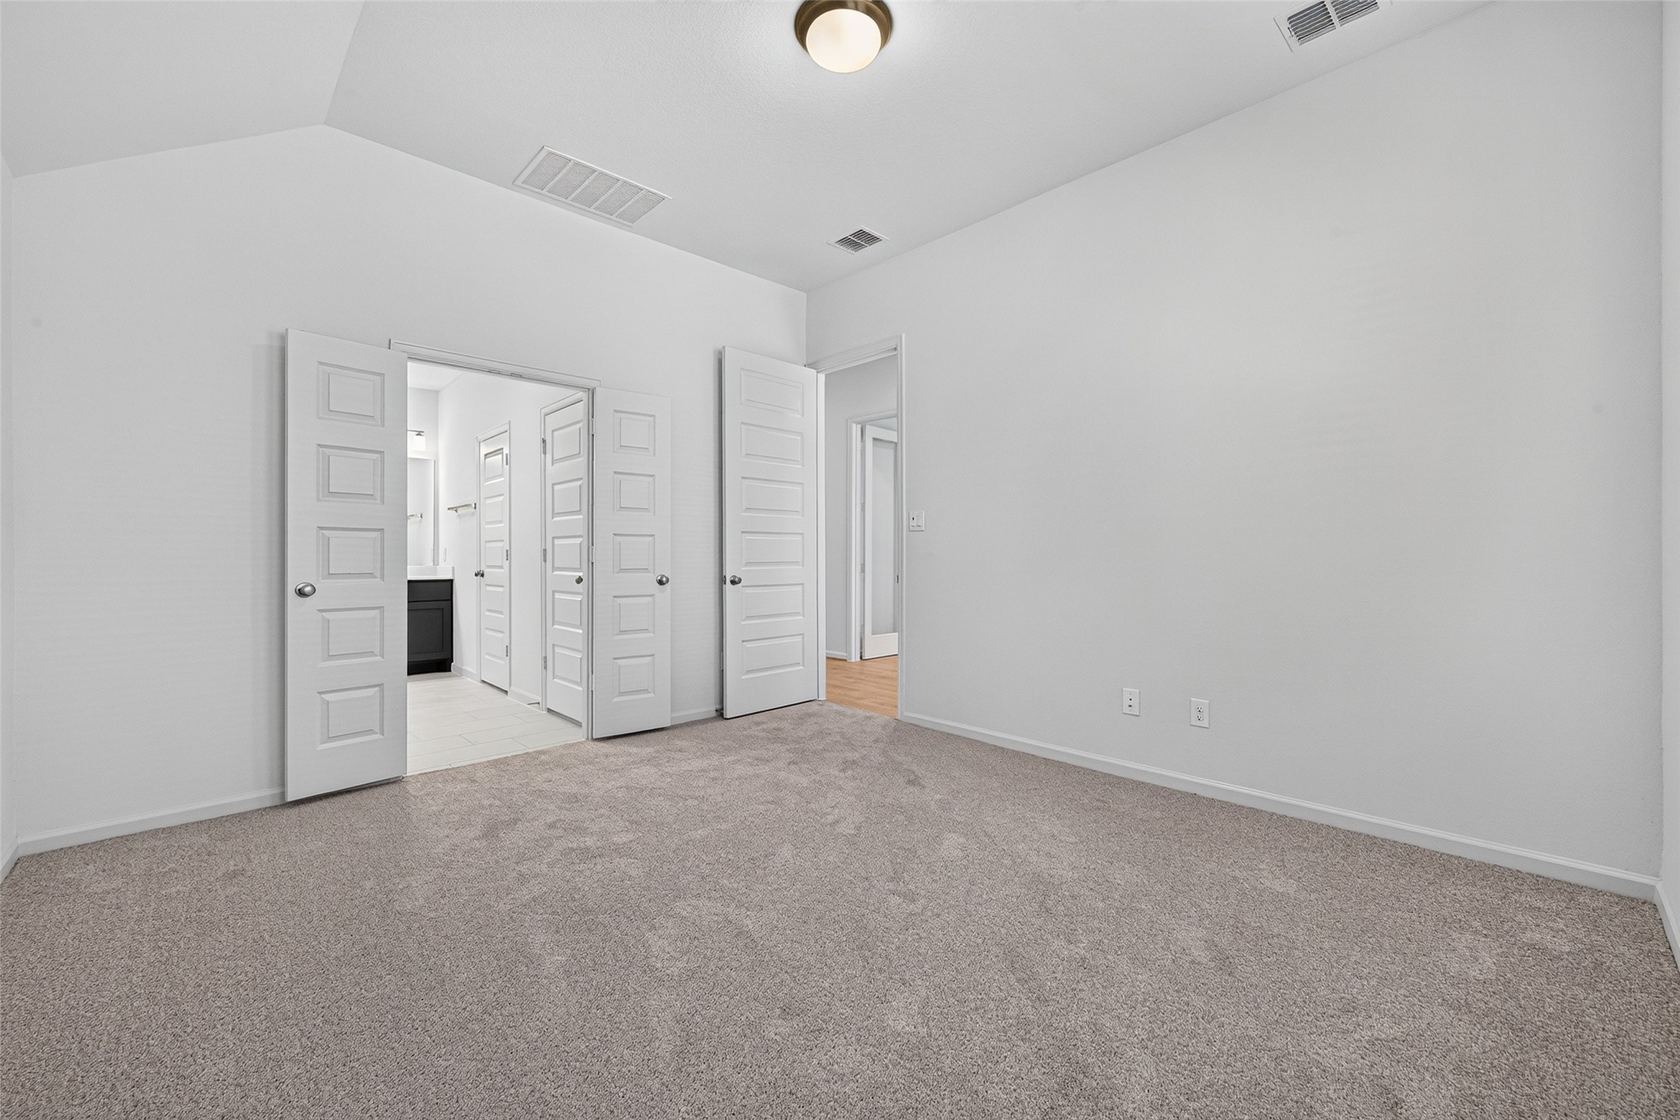
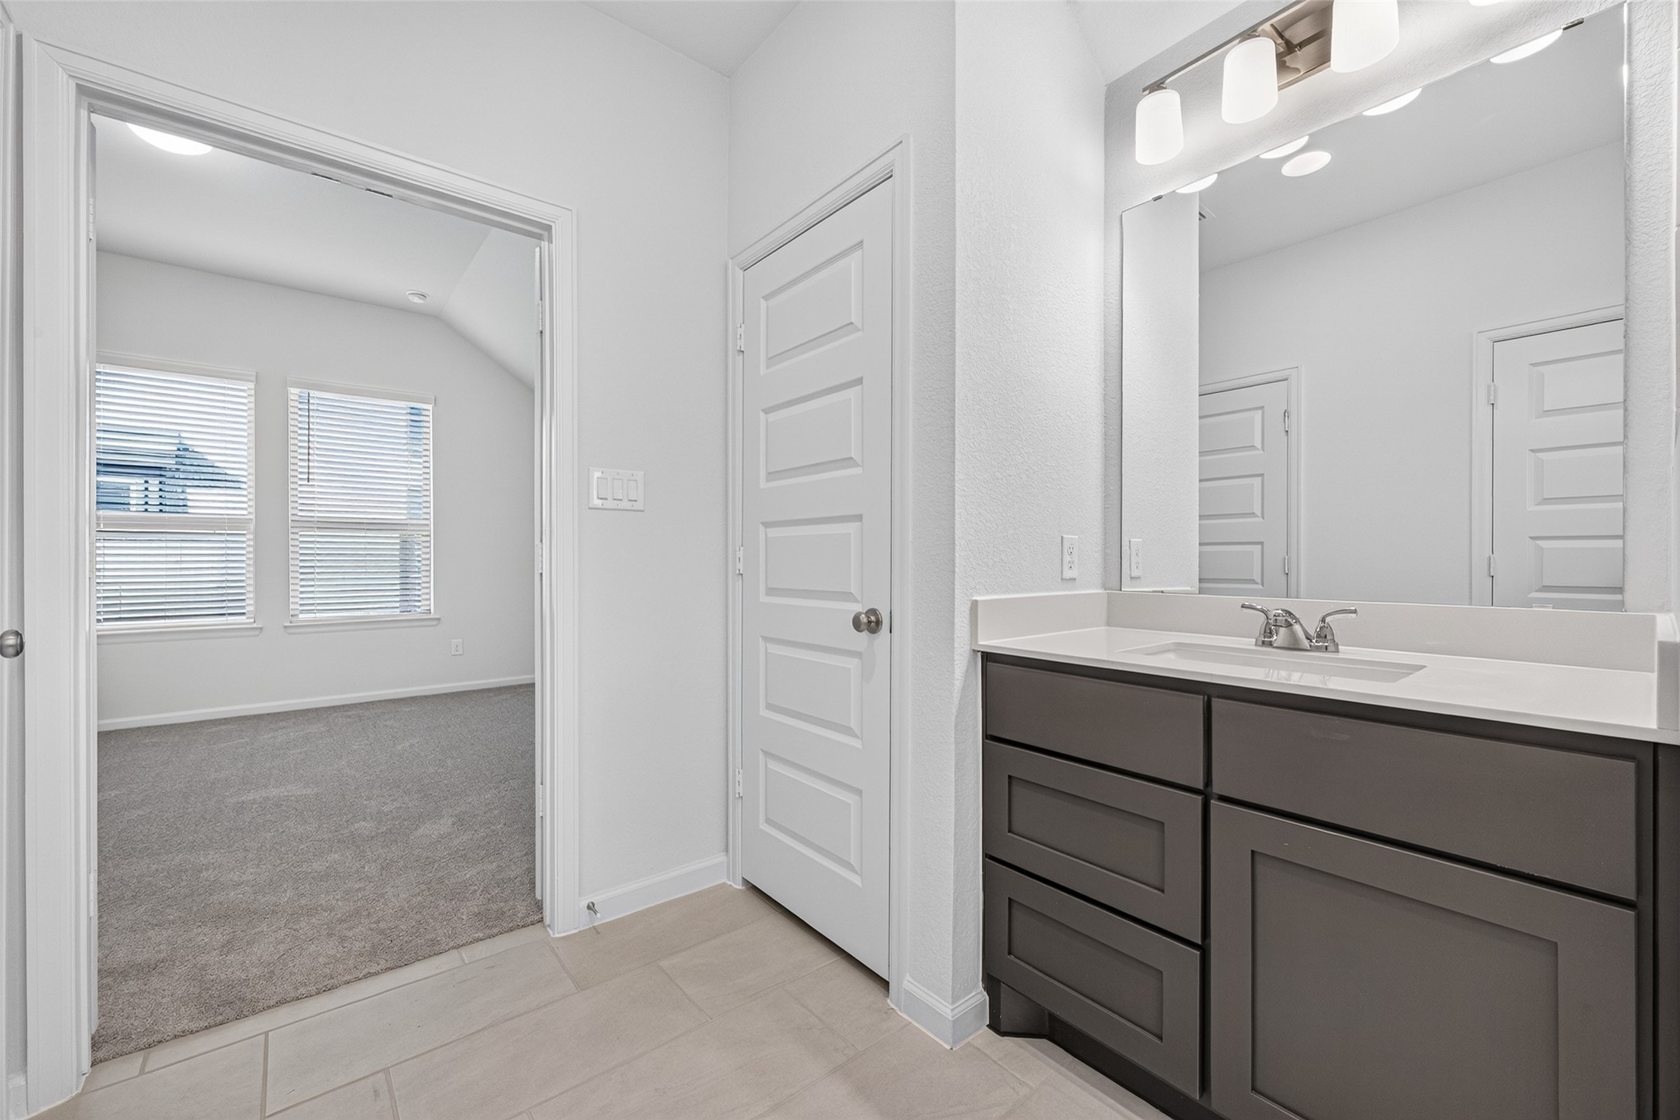
Primary Bedroom with direct access to the ensuite bath, creating a convenient and private everyday setup.
Another angle of the Primary bedroom
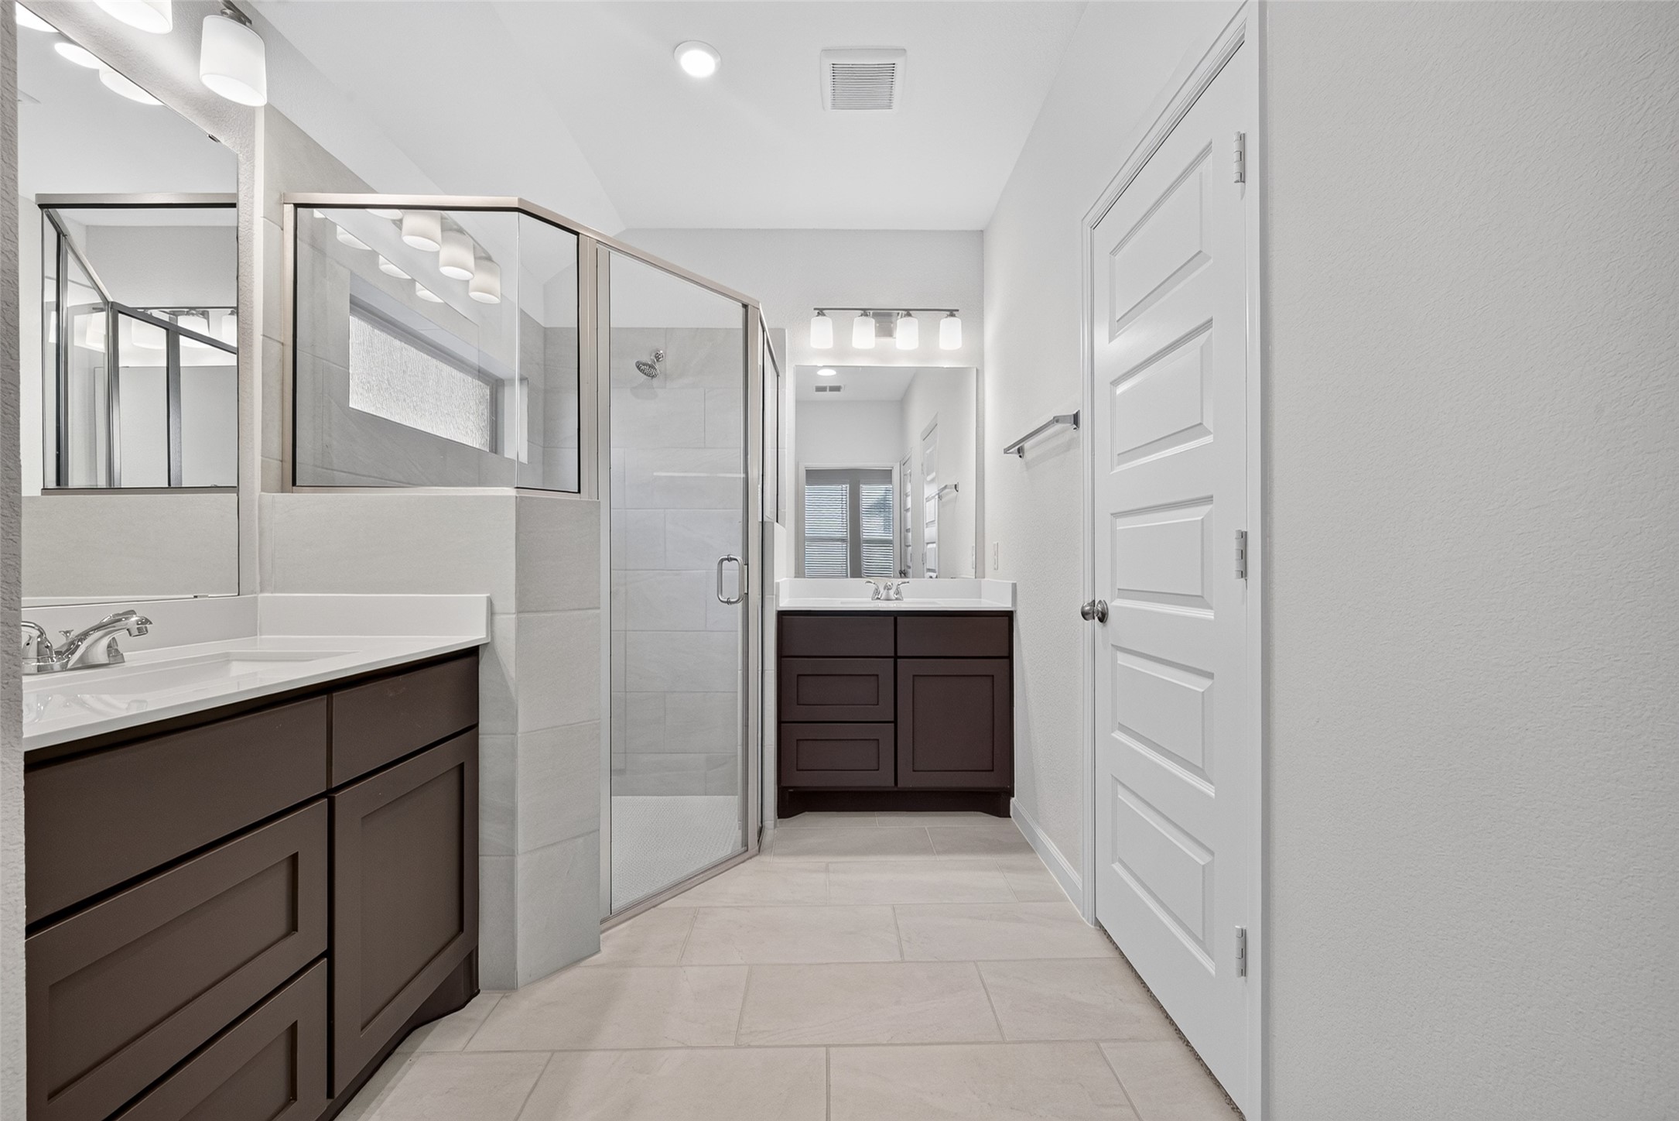
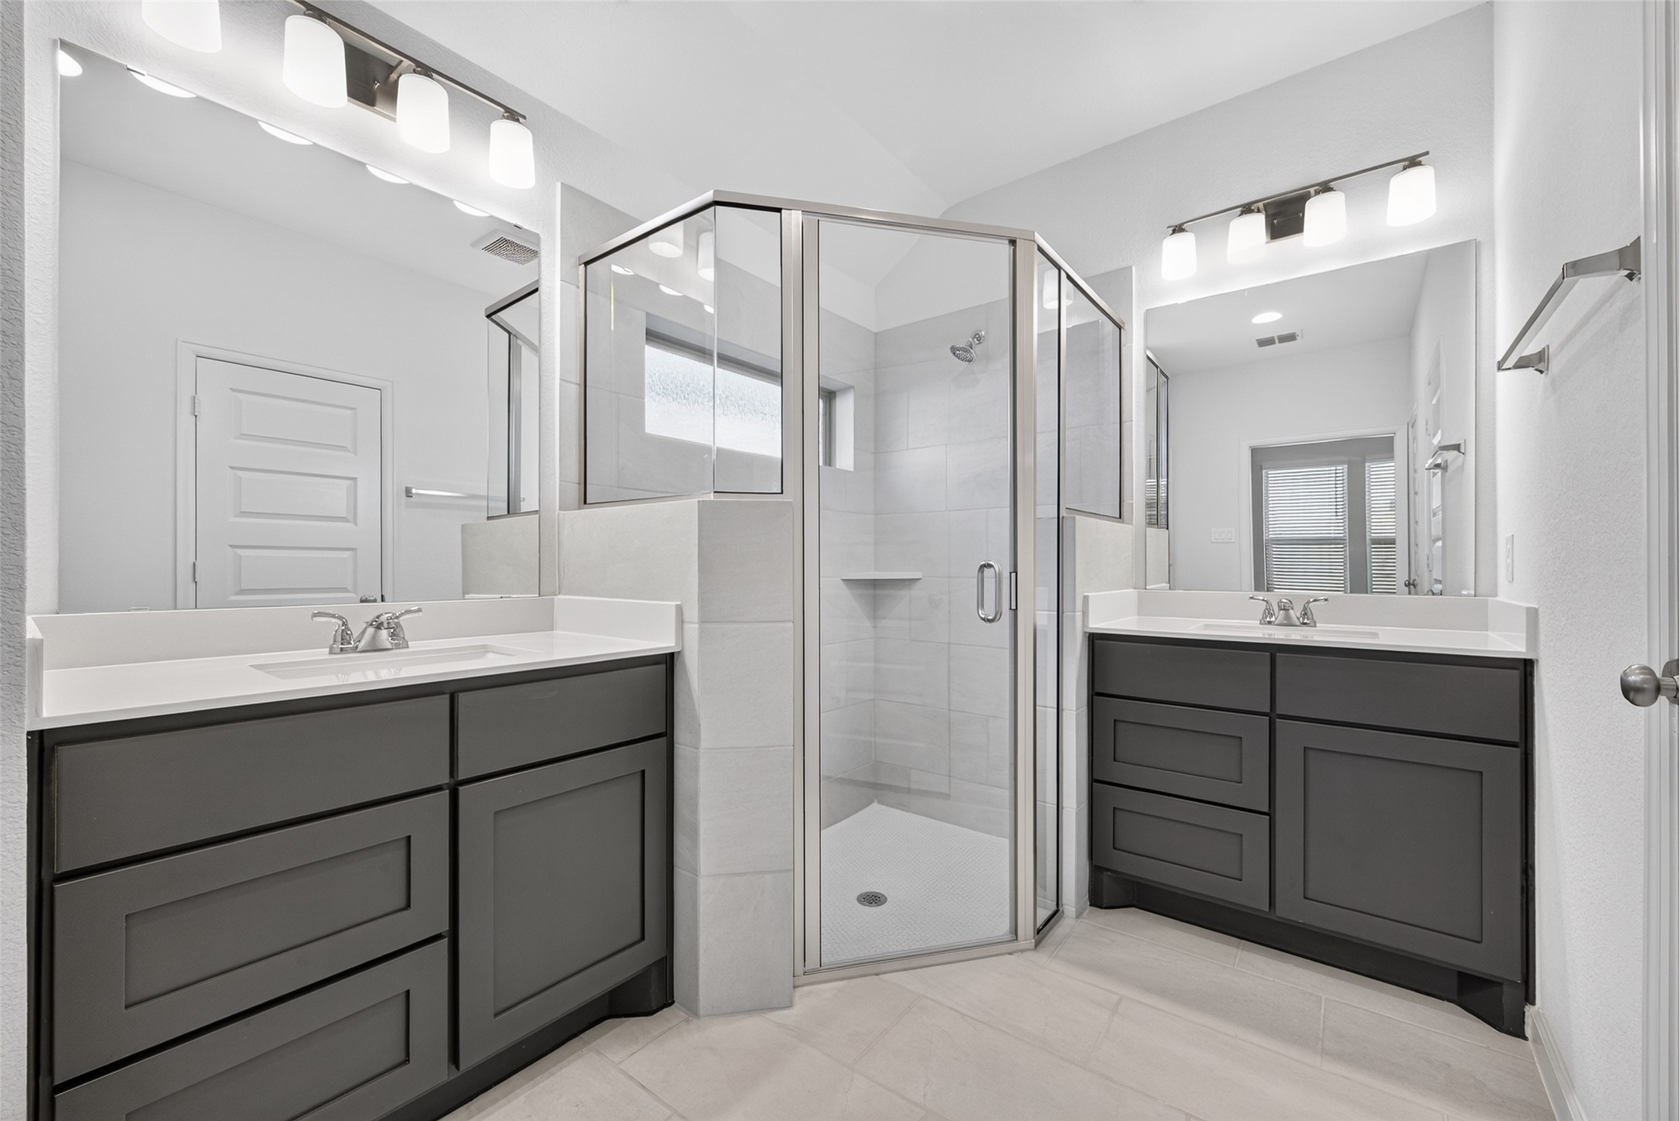
Primary bathroom with dual vanities and generous counter space, providing room for an easy shared morning routine.
Primary bathroom featuring dual vanities and a glass-enclosed walk-in shower for a clean, comfortable start and finish to the day.
Well-appointed bathroom with a wide vanity and generous counter space, positioned conveniently near the bedroom.
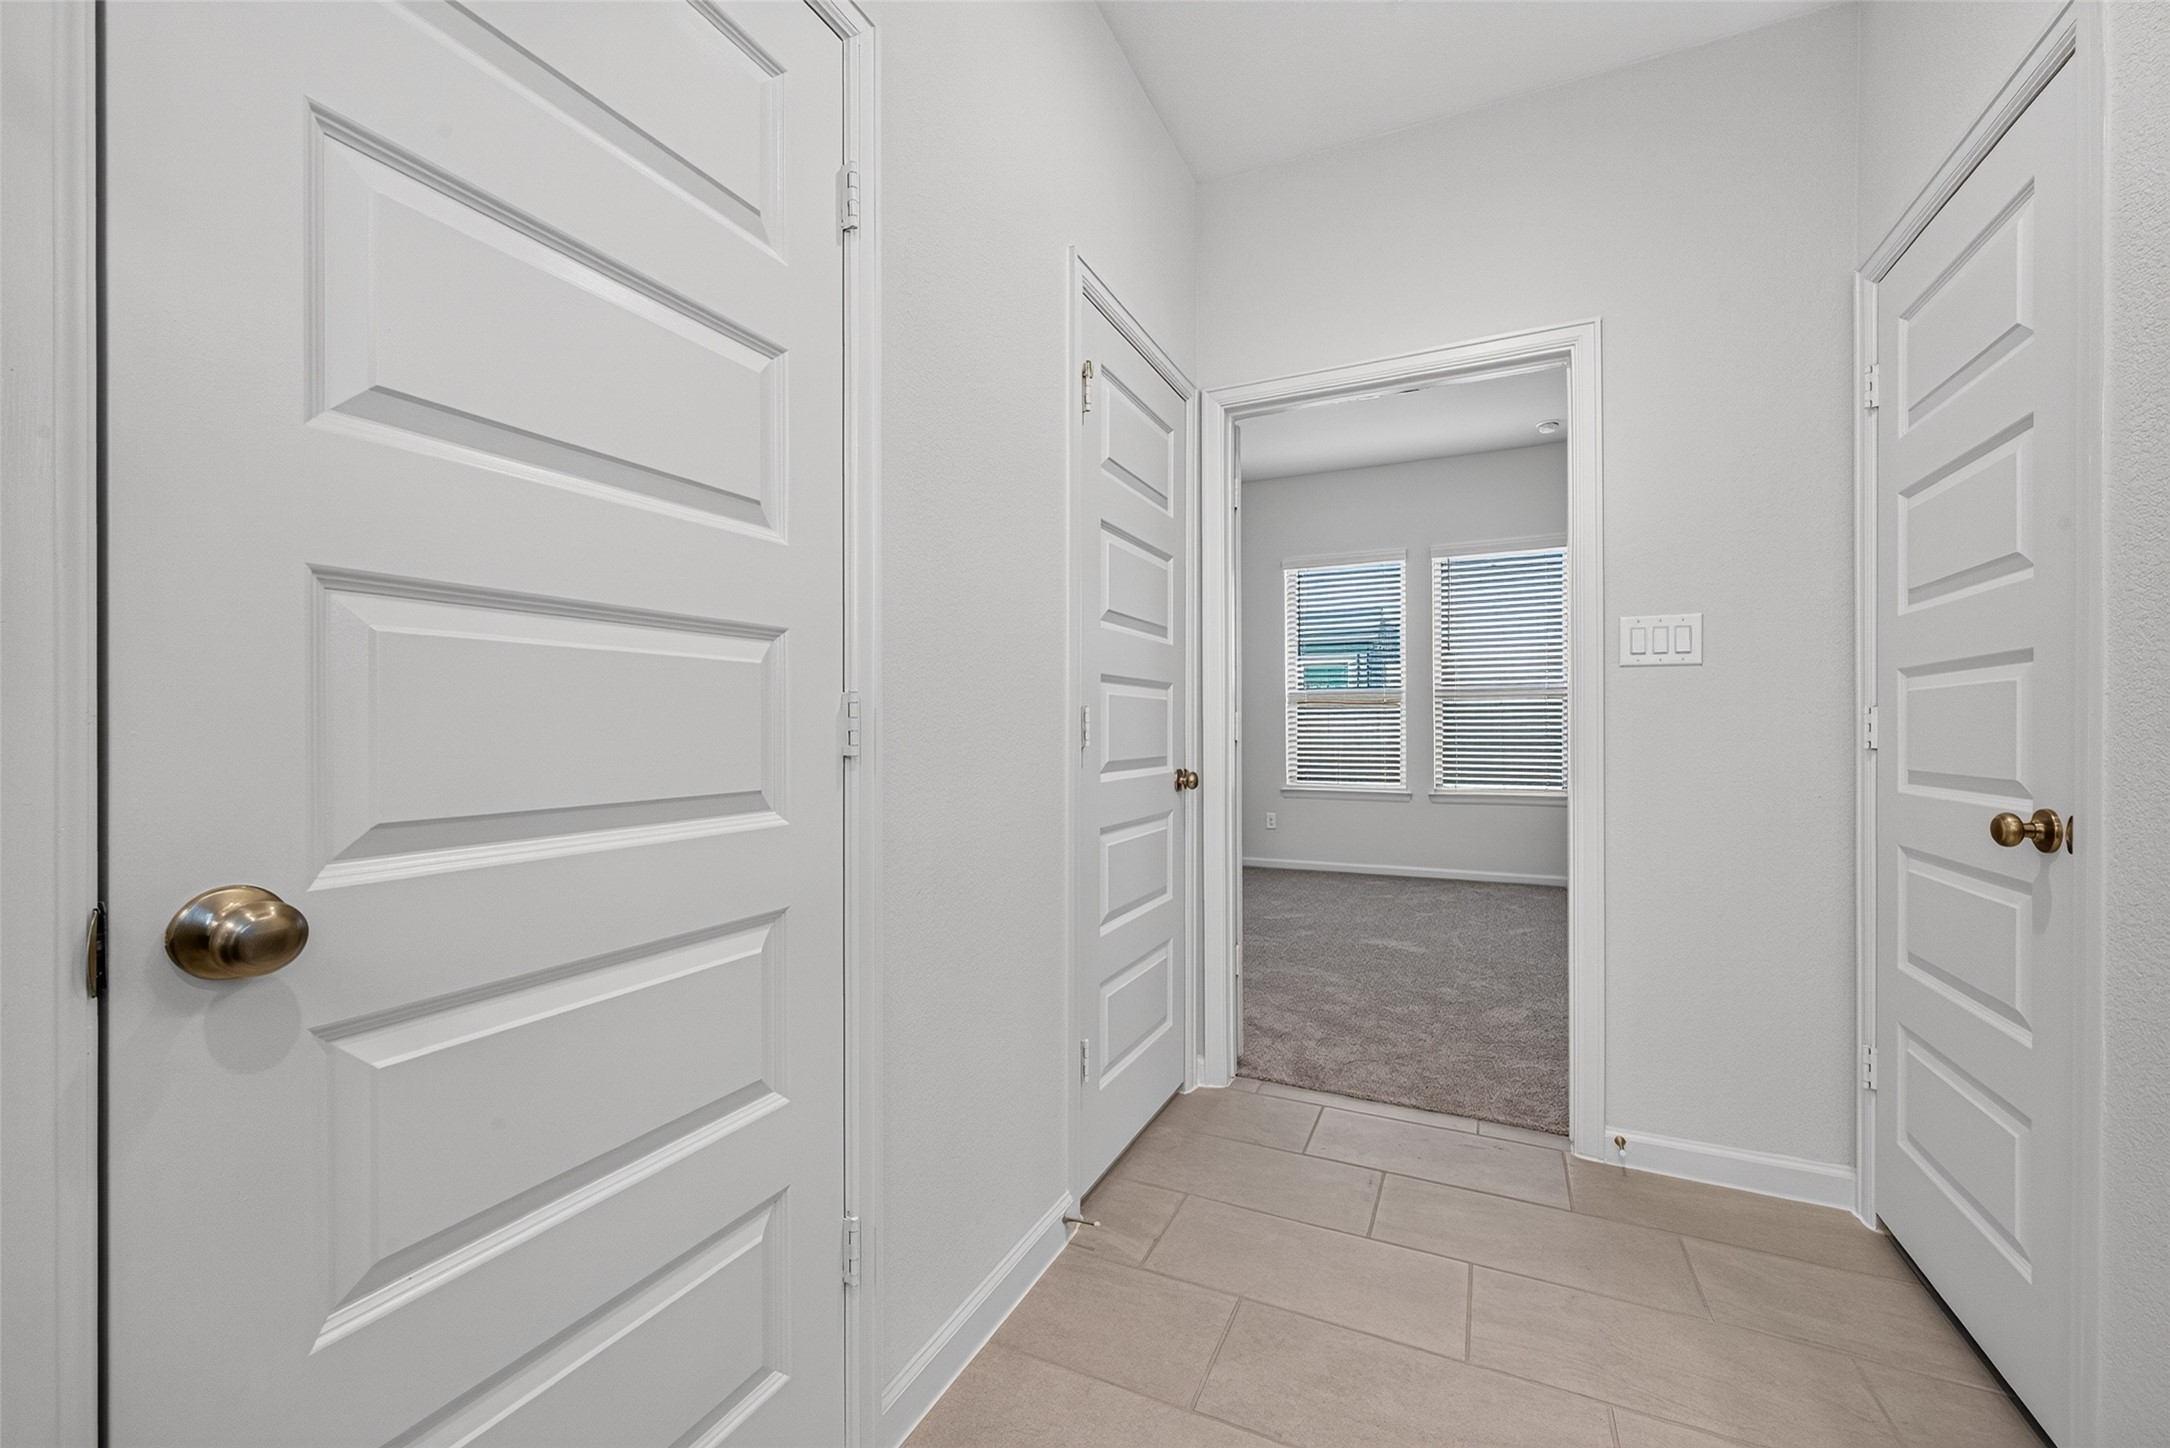
Bright hallway connecting the home's private spaces, with clean sightlines and an easy flow between rooms.
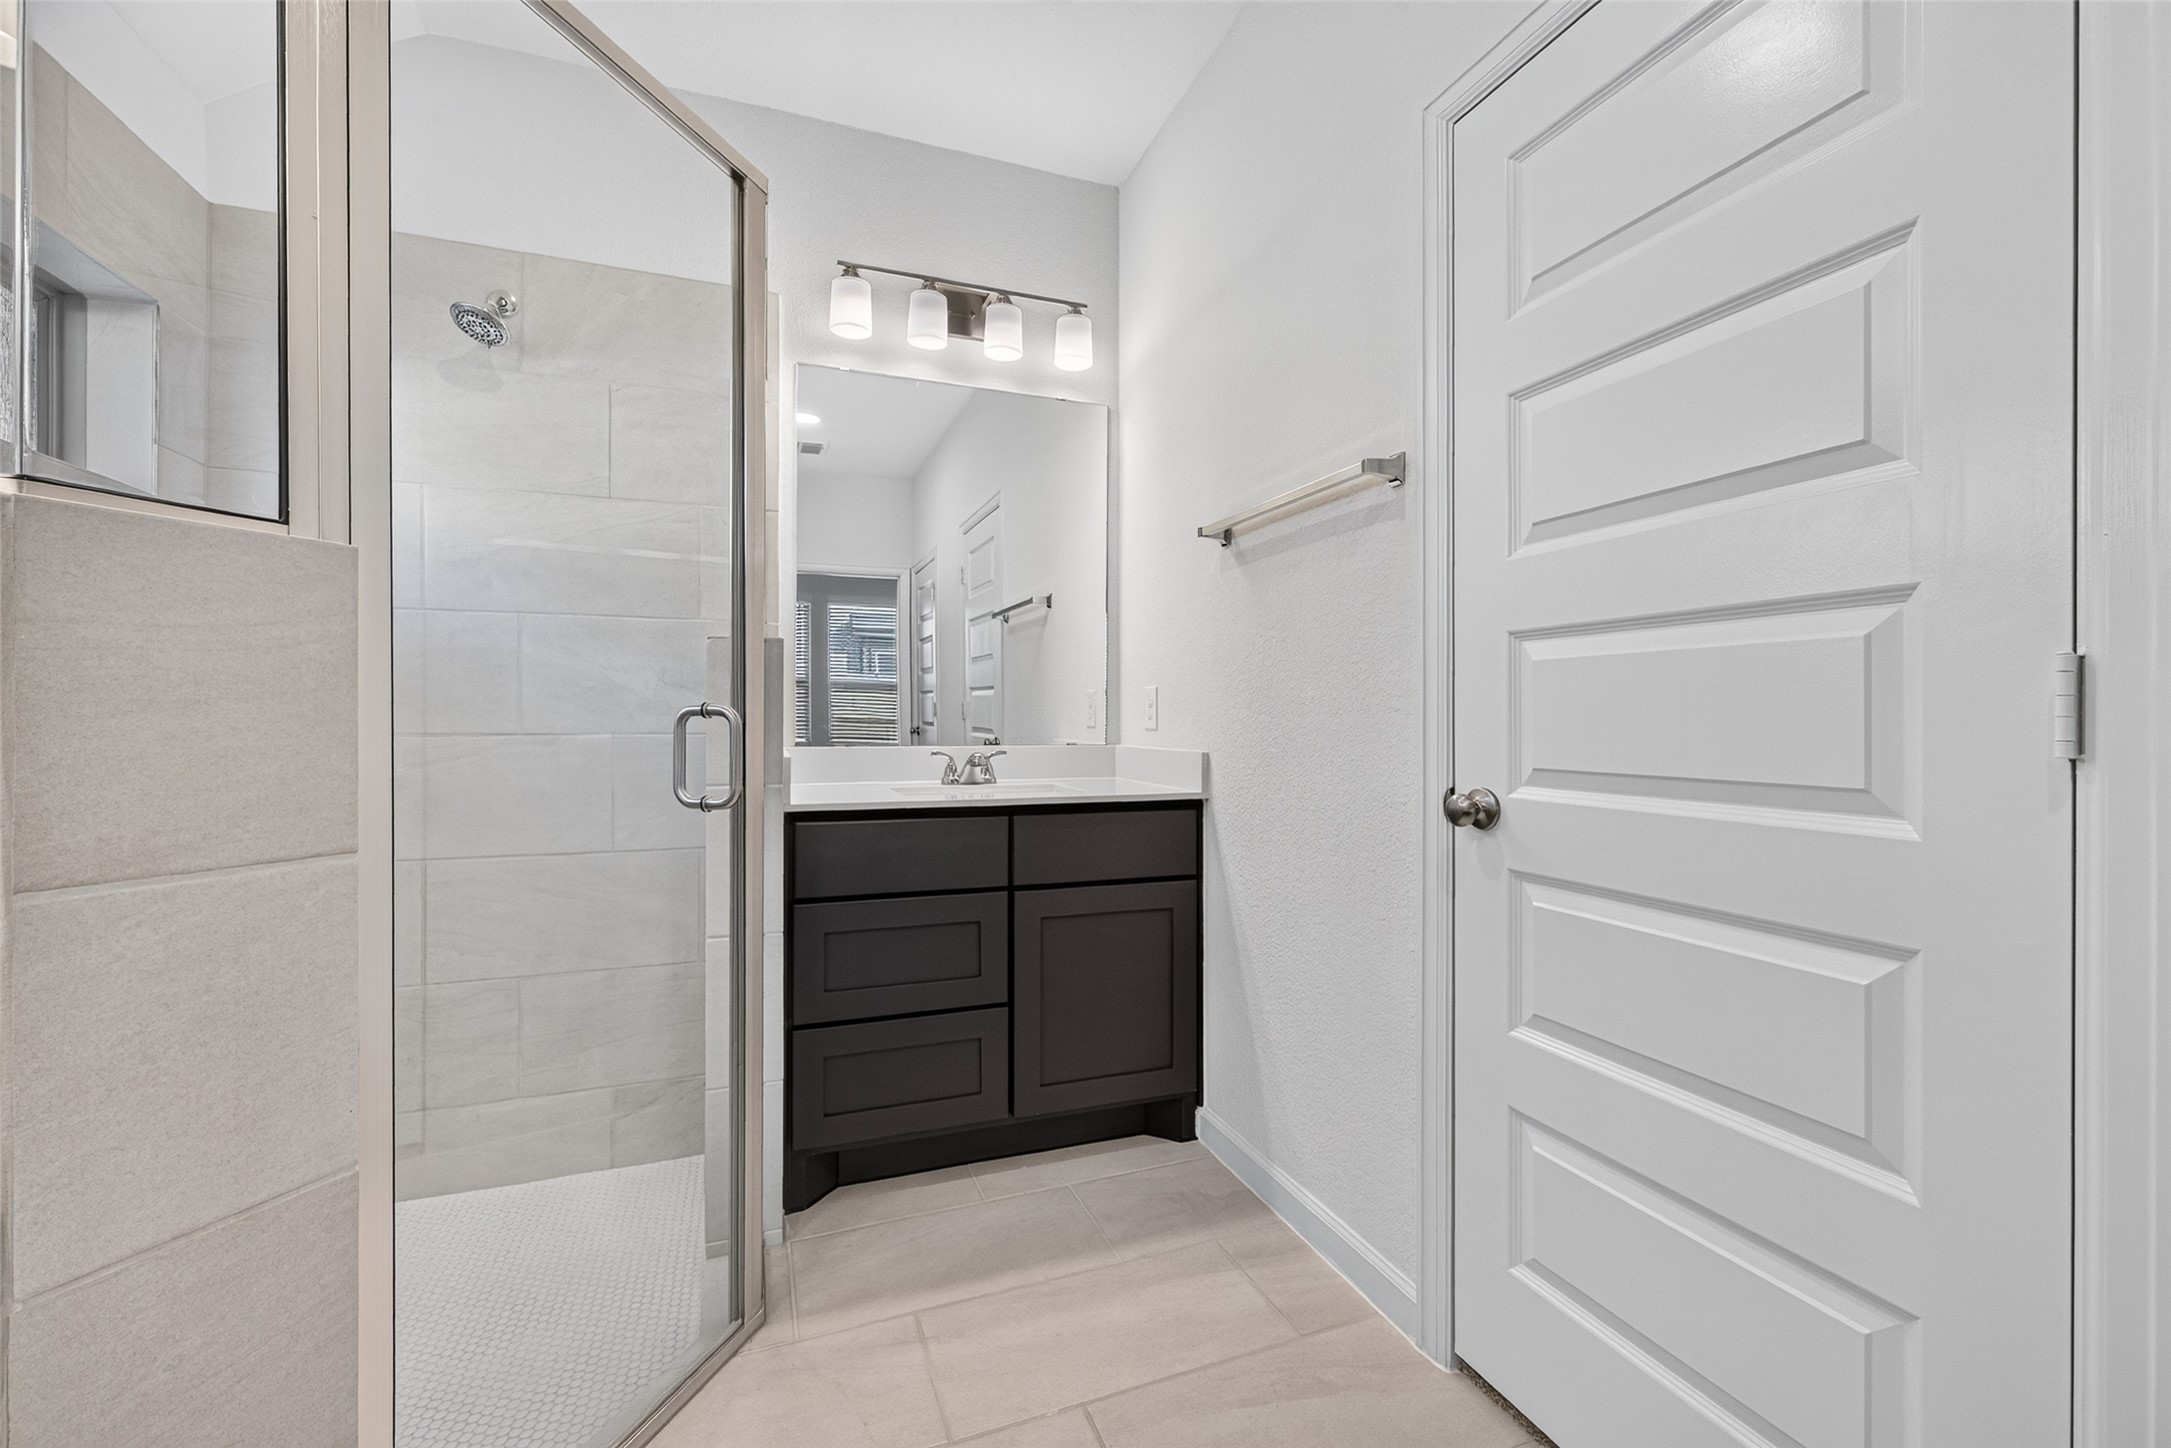
Glass-enclosed shower with neutral finishes and ample vanity space for a simple, comfortable daily routine.
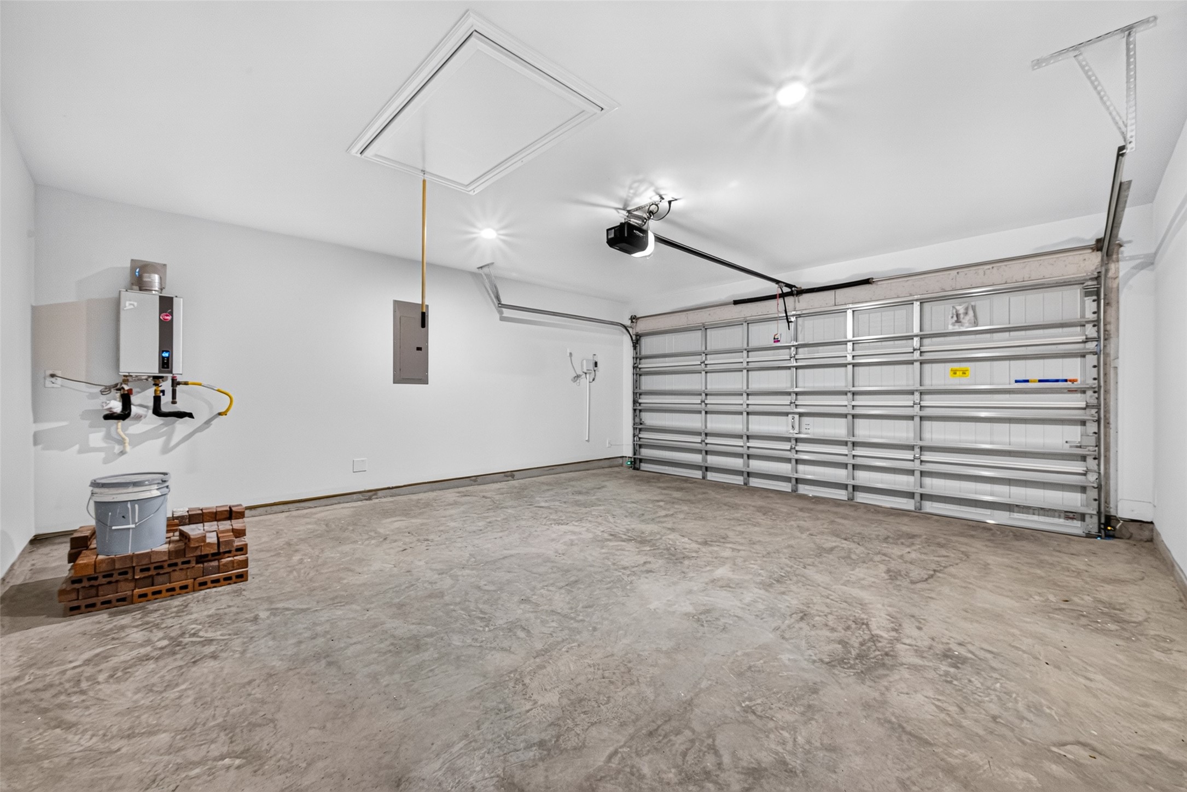
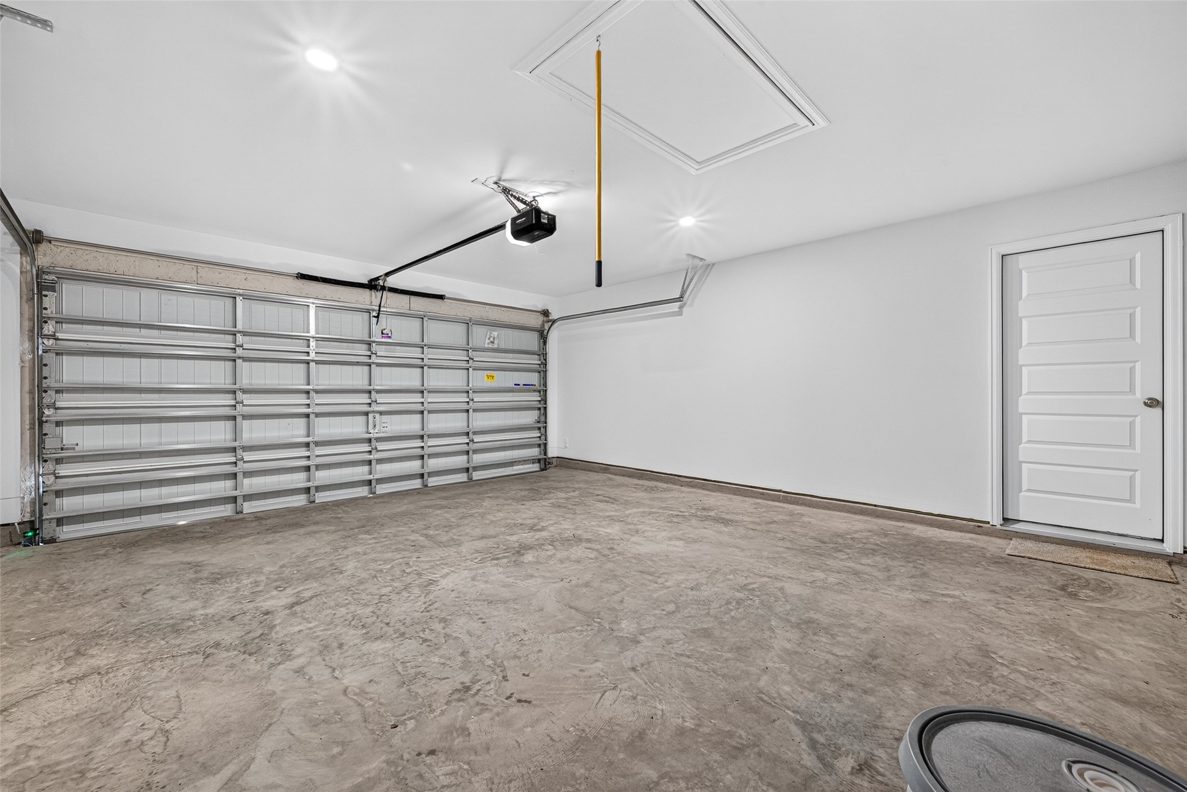
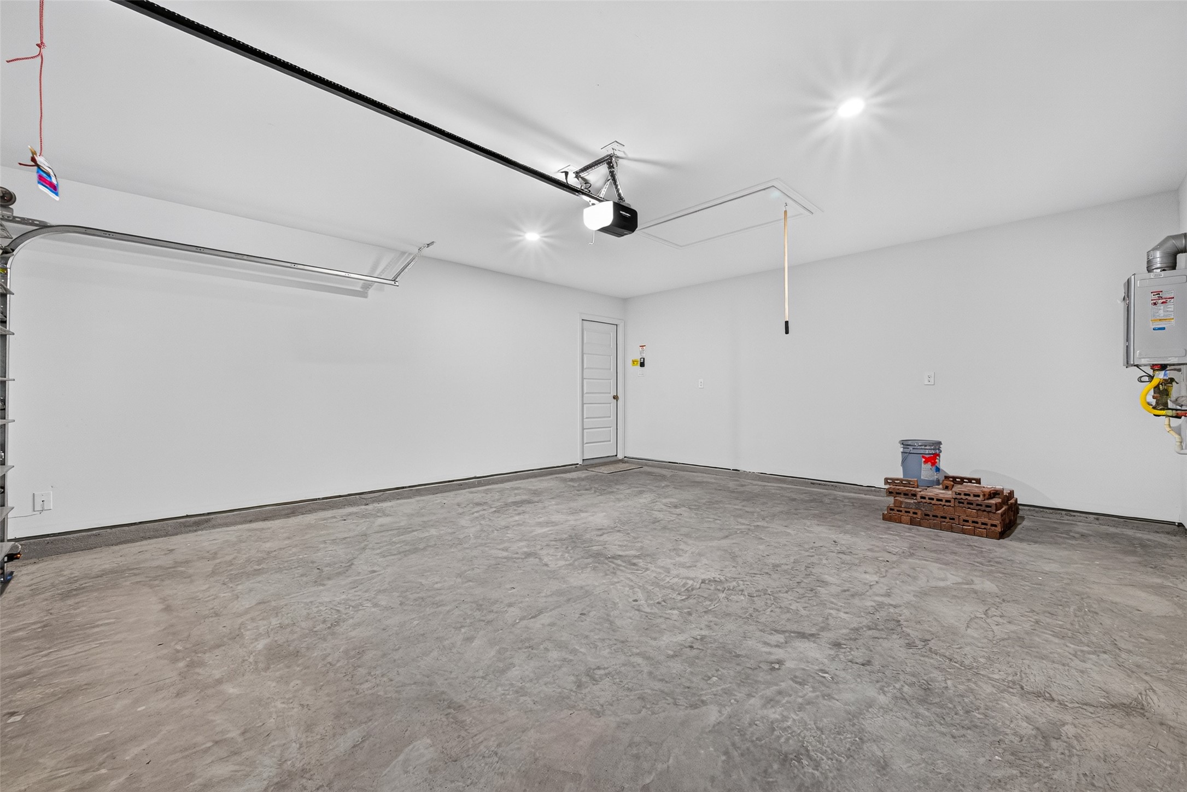
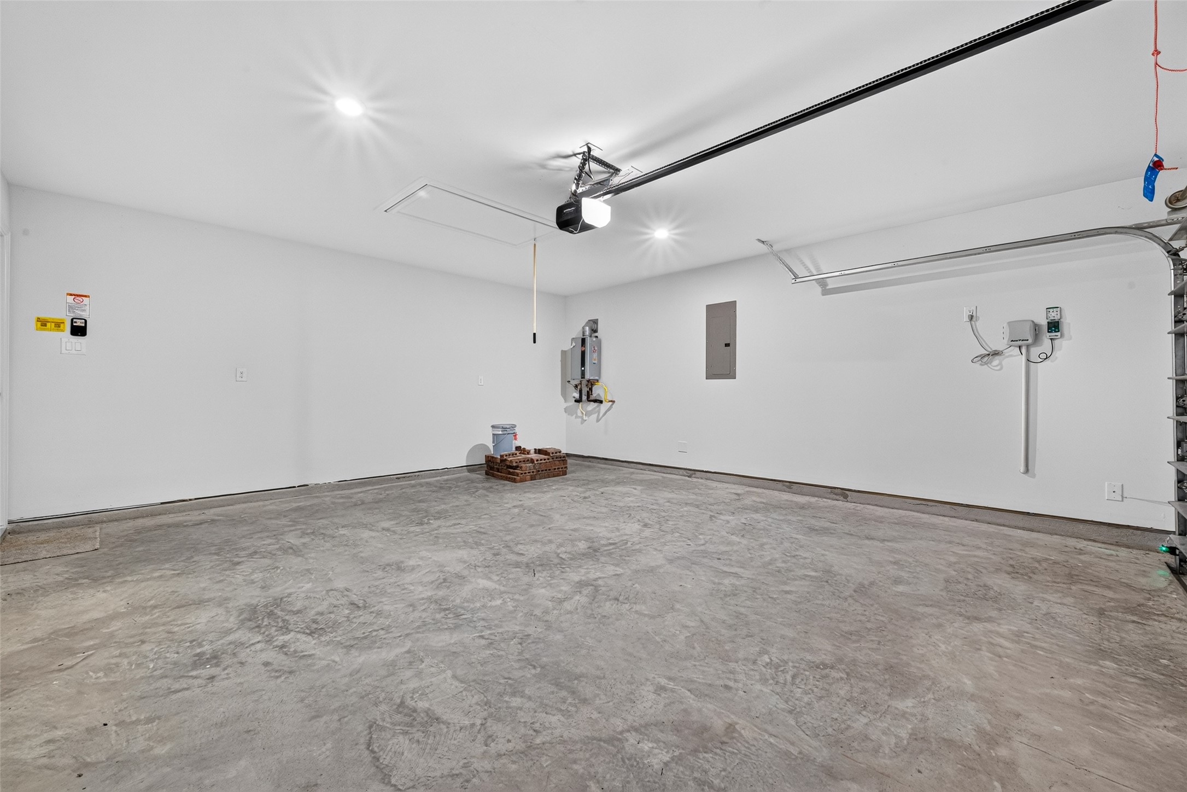
Two-car attached garage with generous open floor space, providing room for vehicles while leaving flexibility for storage.
Open garage layout offers plenty of room to organize tools, household storage, bikes, or seasonal gear alongside everyday parking.
Expansive garage floor area creates flexibility for storage, a workshop setup, hobbies, or weekend projects.
Large two-car garage with clean walls and open floor space that can be tailored to your storage and parking needs.
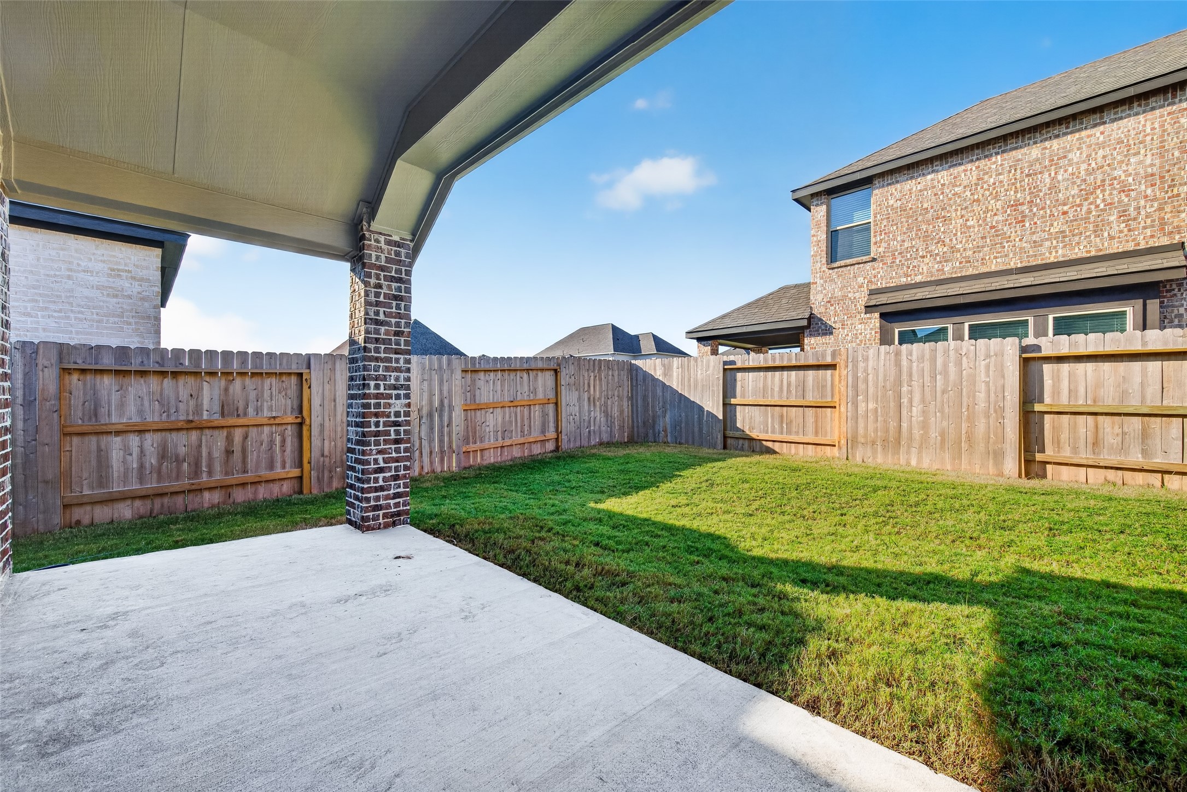
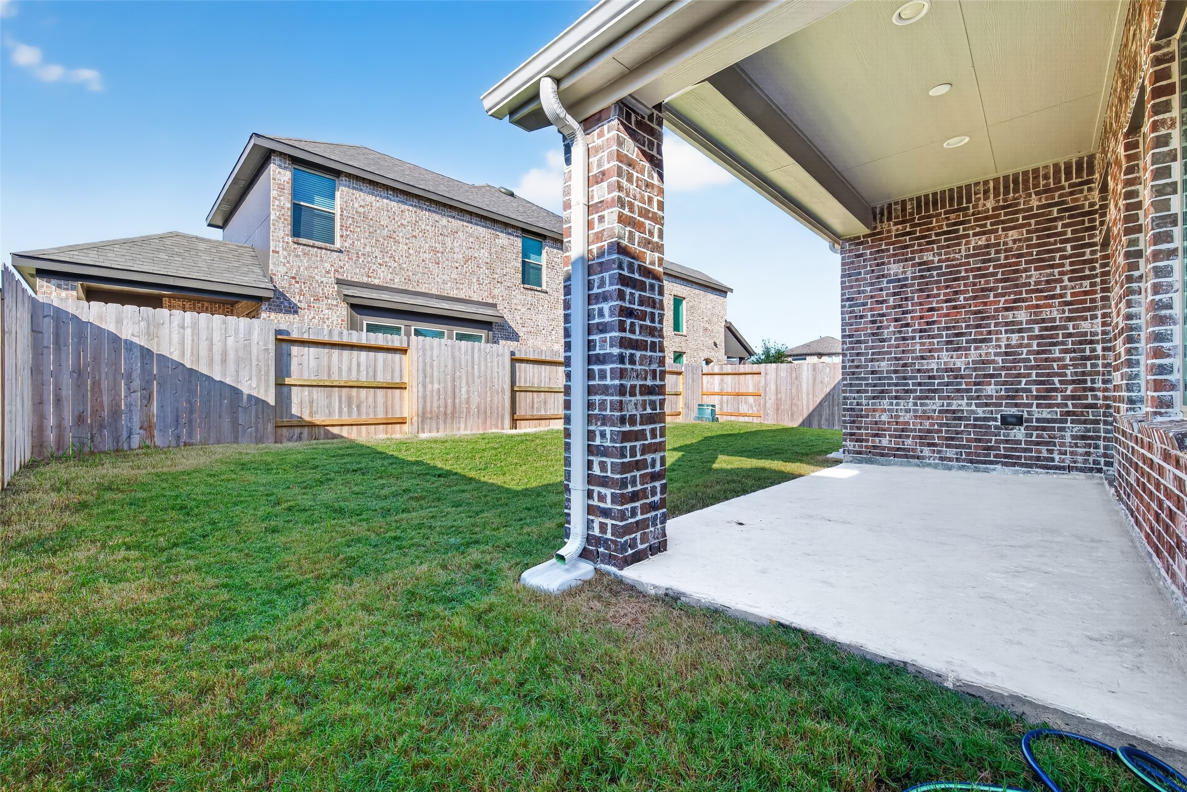
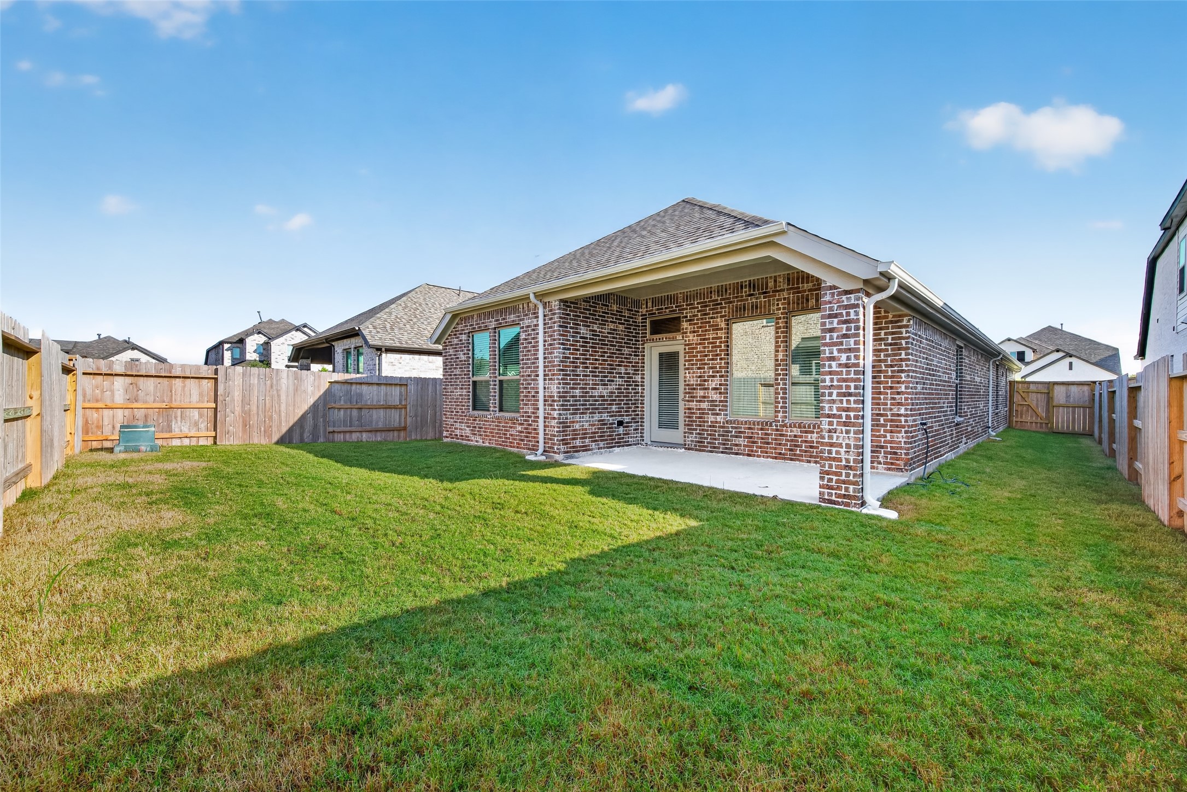
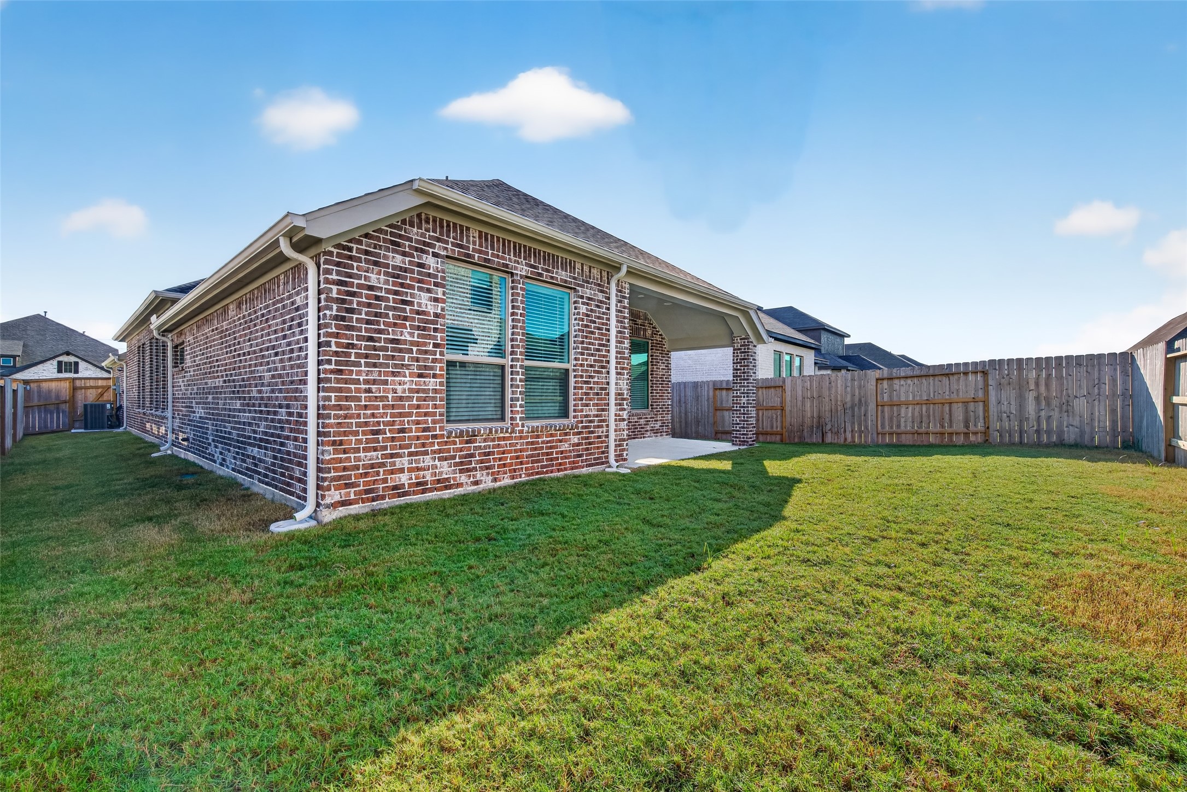
Fenced backyard with a covered patio and grassy lawn creates a private outdoor setting for relaxing, dining, or enjoying time outside.
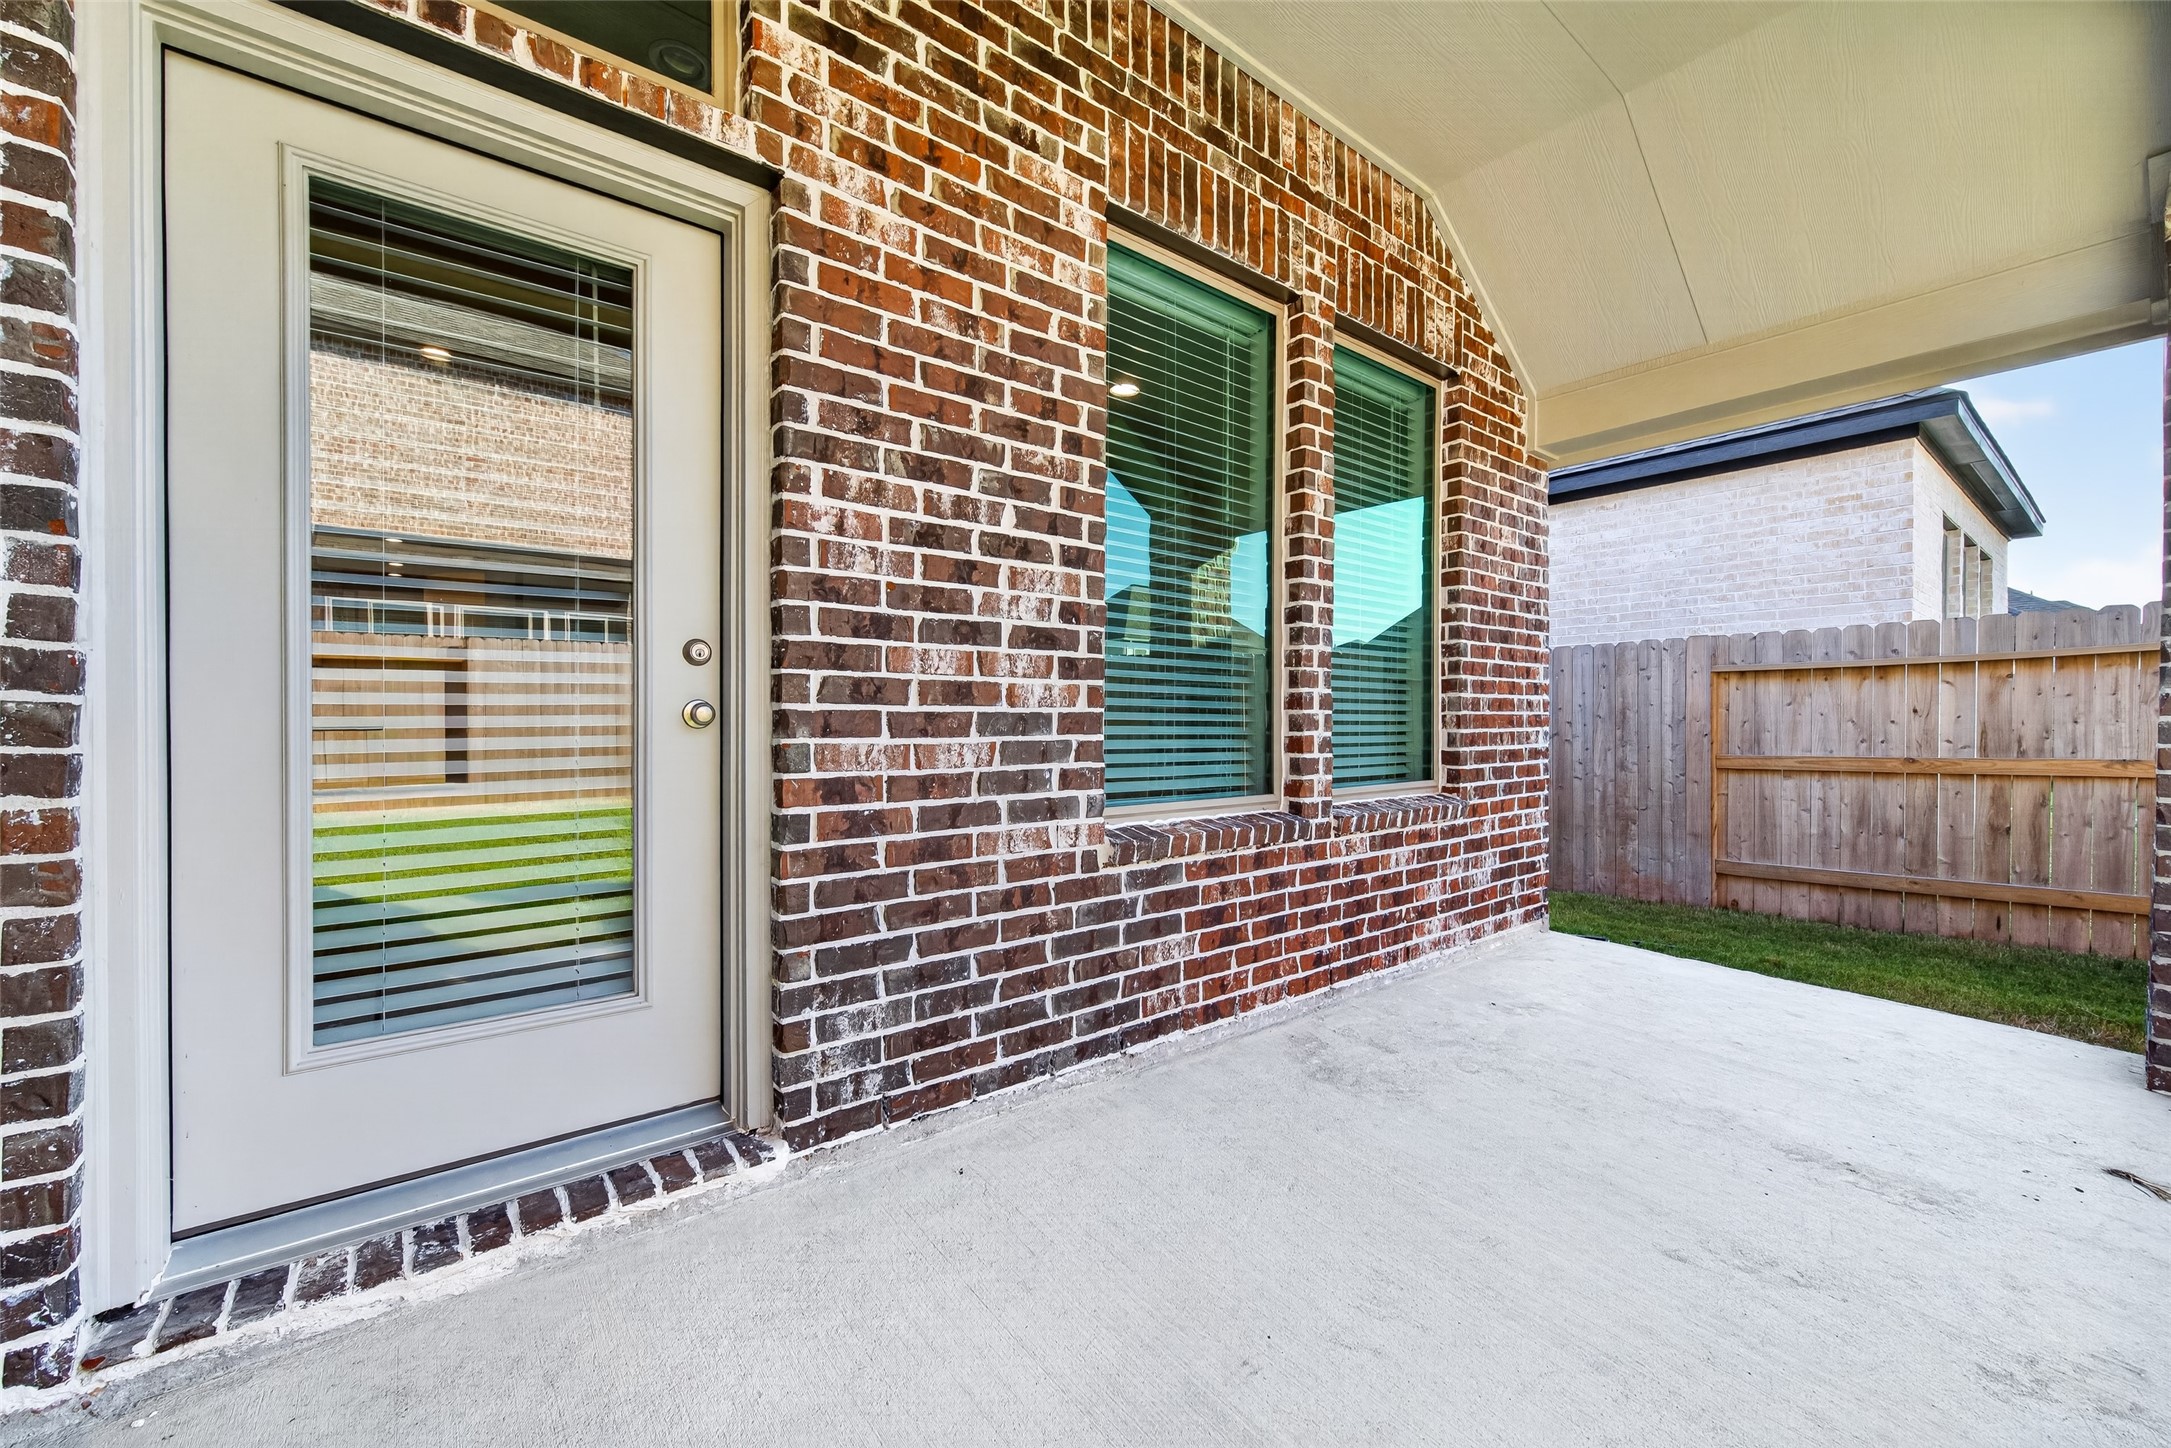
Covered patio with a spacious concrete surface, rear entry door, and windows overlooking the backyard — an easy spot for shaded outdoor living.
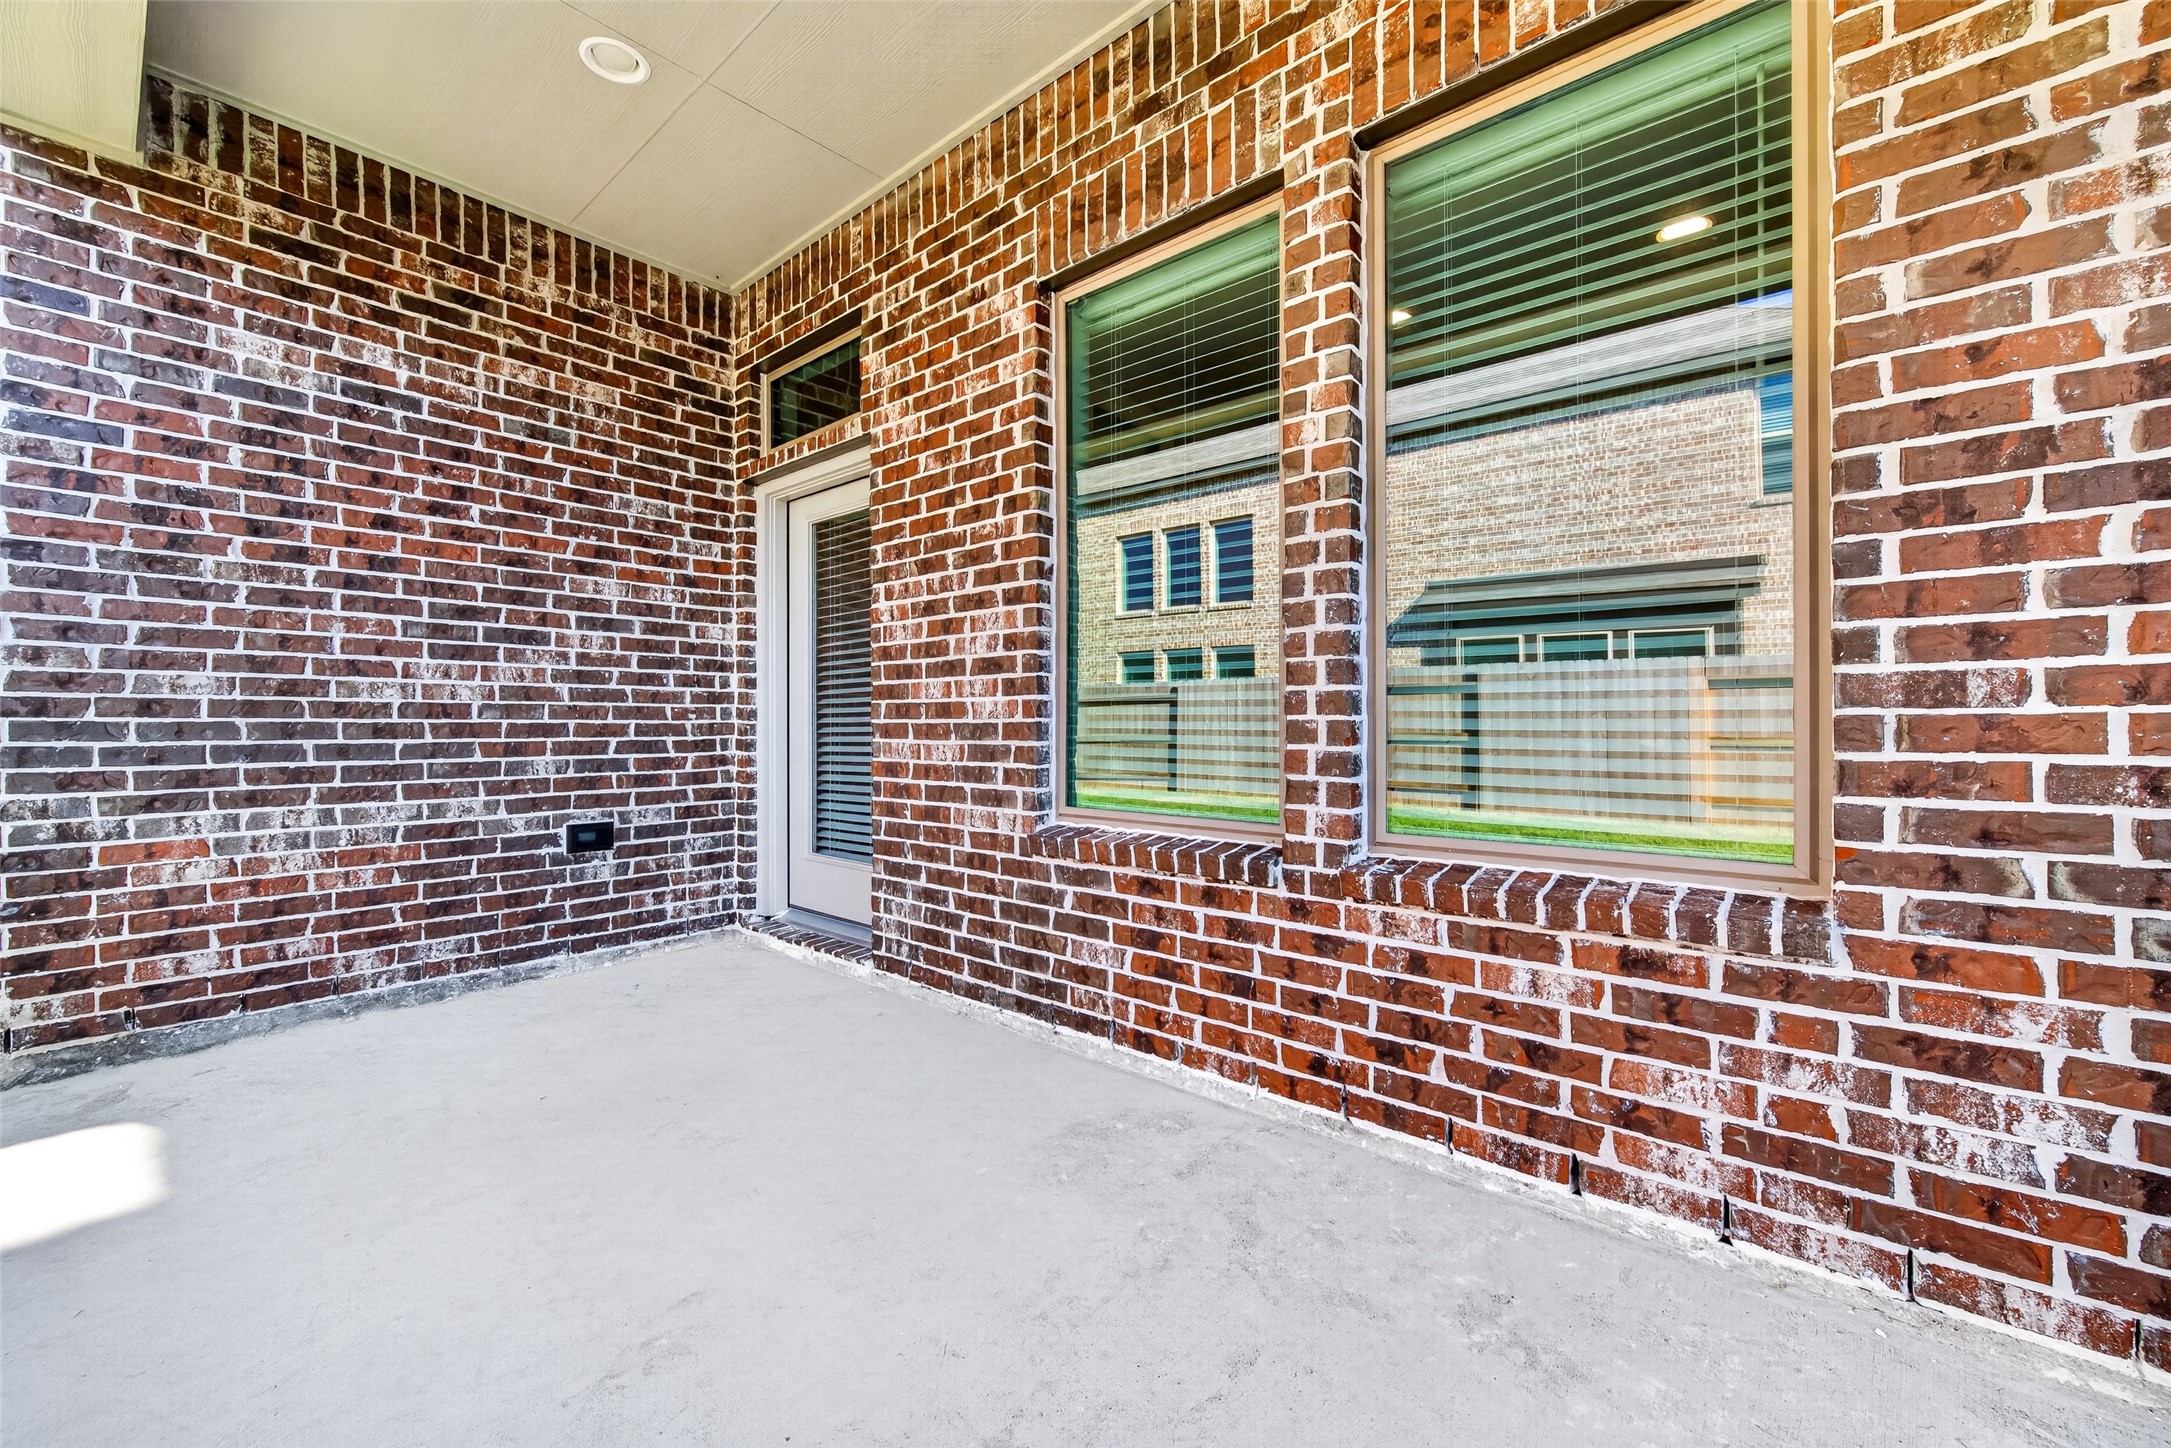
Extended covered patio provides a comfortable outdoor area directly off the home, with plenty of room for seating or a small dining setup.
View from the covered patio toward the fenced lawn, showing the backyard’s connection to the home's outdoor living space.
Covered patio and grassy yard create a natural setup for morning coffee, casual gatherings, or simply enjoying some fresh air.
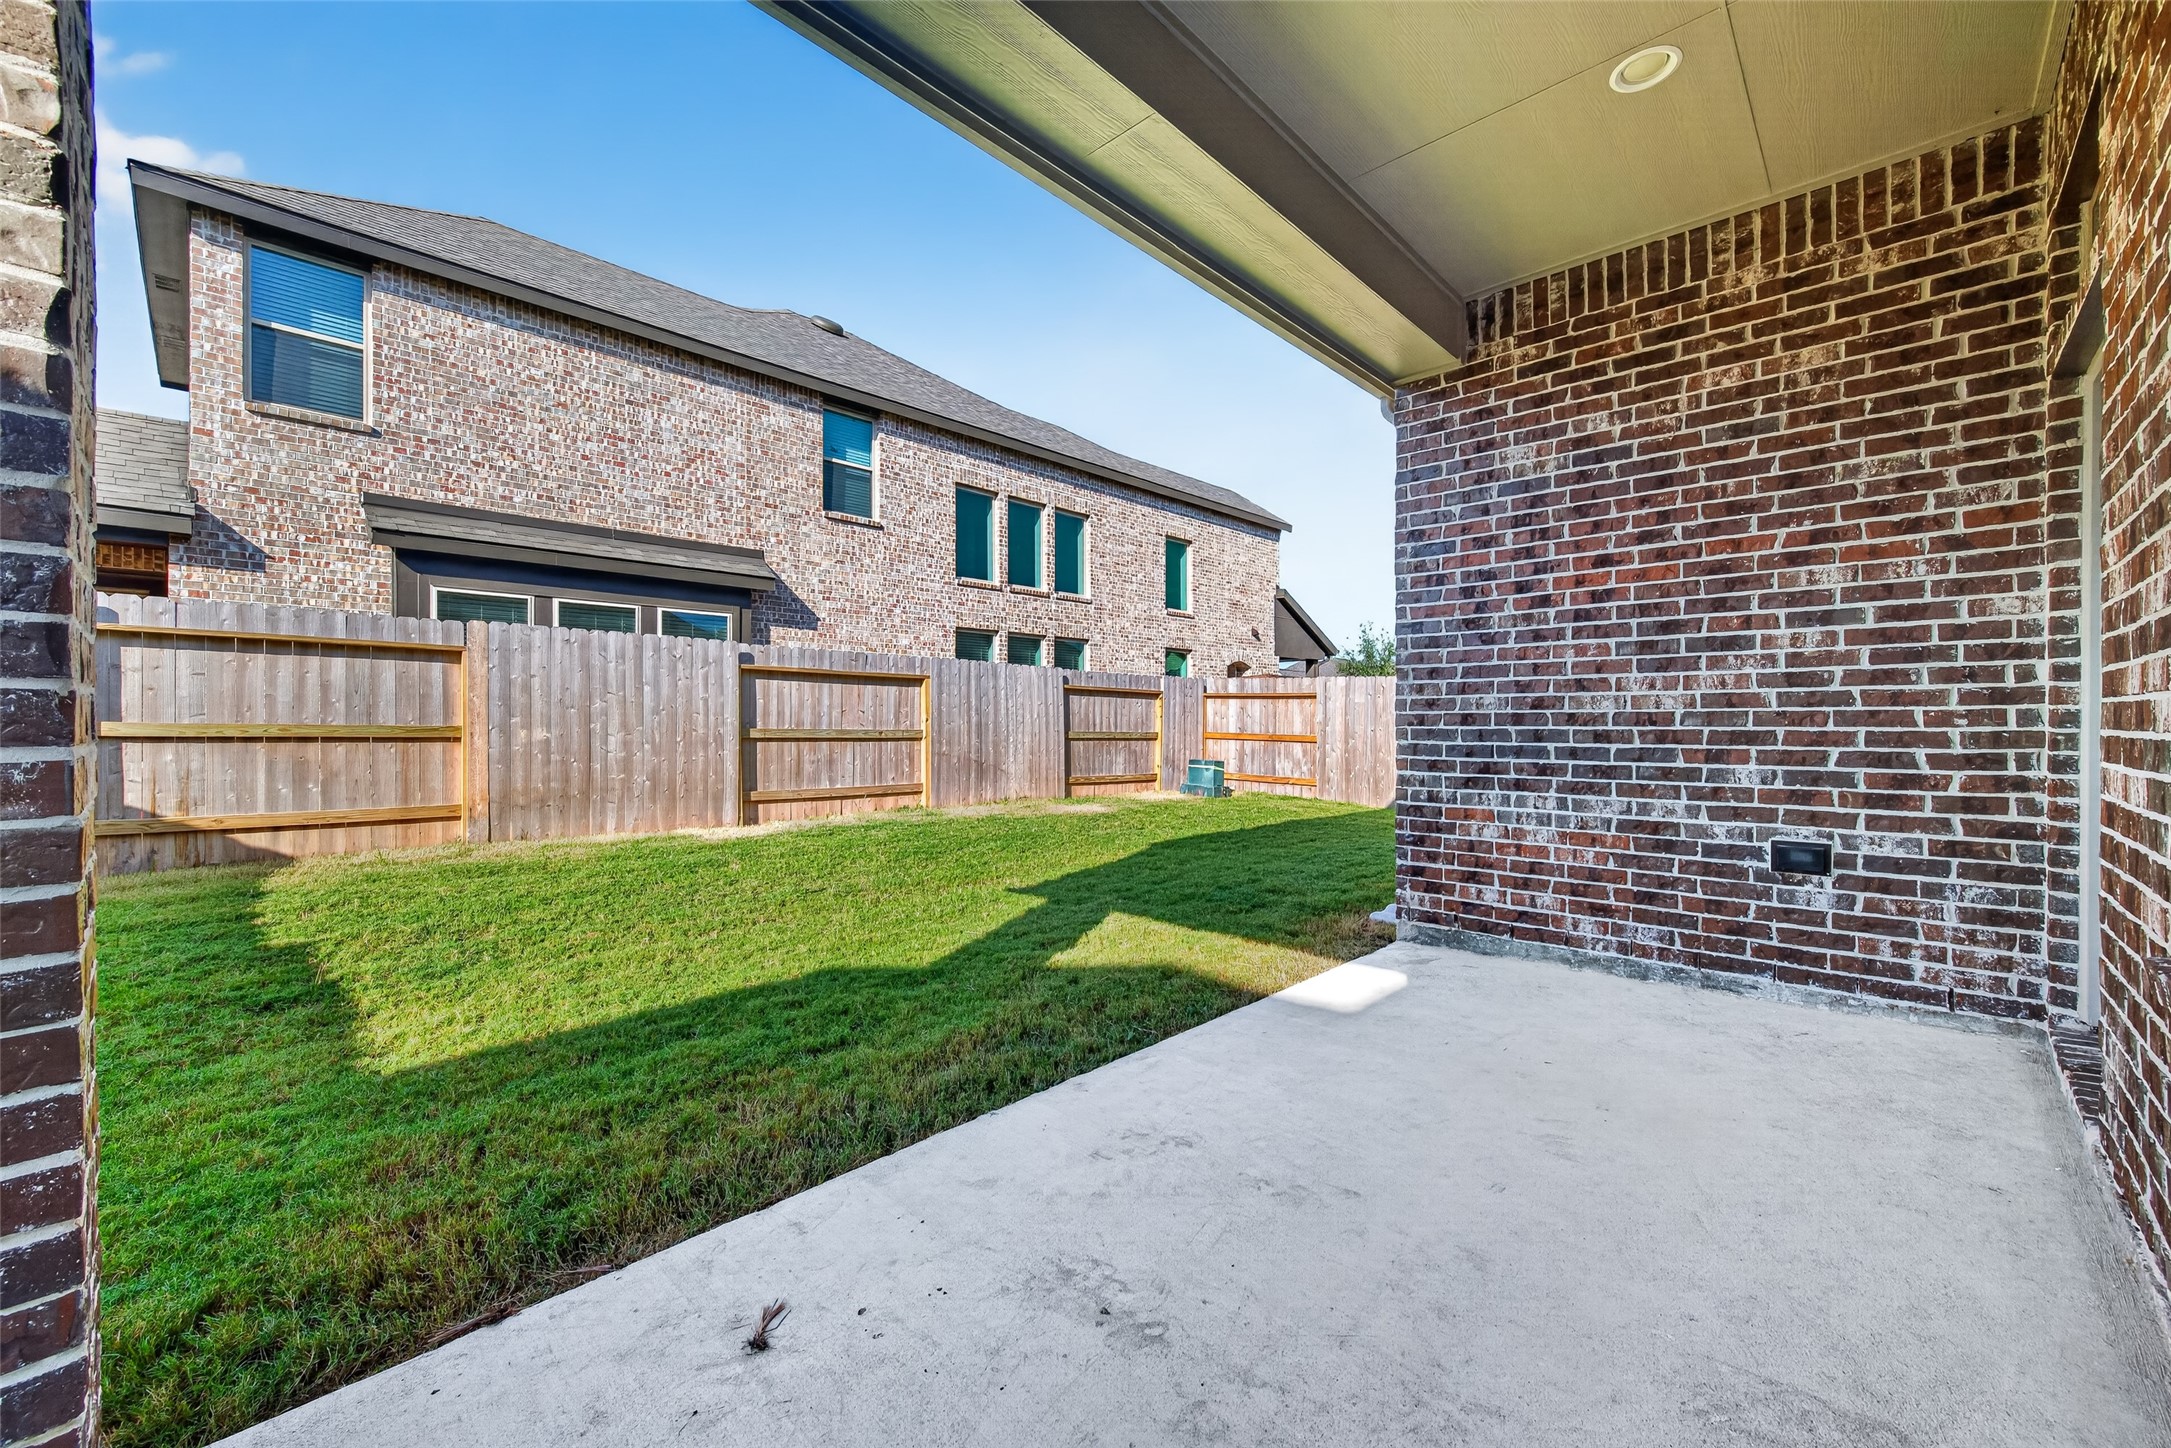
Broad backyard view showcasing the home's brick exterior, covered patio, and fully fenced lawn with room to personalize the outdoor space.
Spacious fenced backyard wraps around the home, offering room for outdoor seating, play, gardening, or simply enjoying the open lawn.
Classic brick façade with a clean-lined roofline, landscaped beds, and a welcoming covered entry.
Close-up of the front entry highlighting the brick detailing and glass-paneled door beneath the covered threshold.
 New Listing