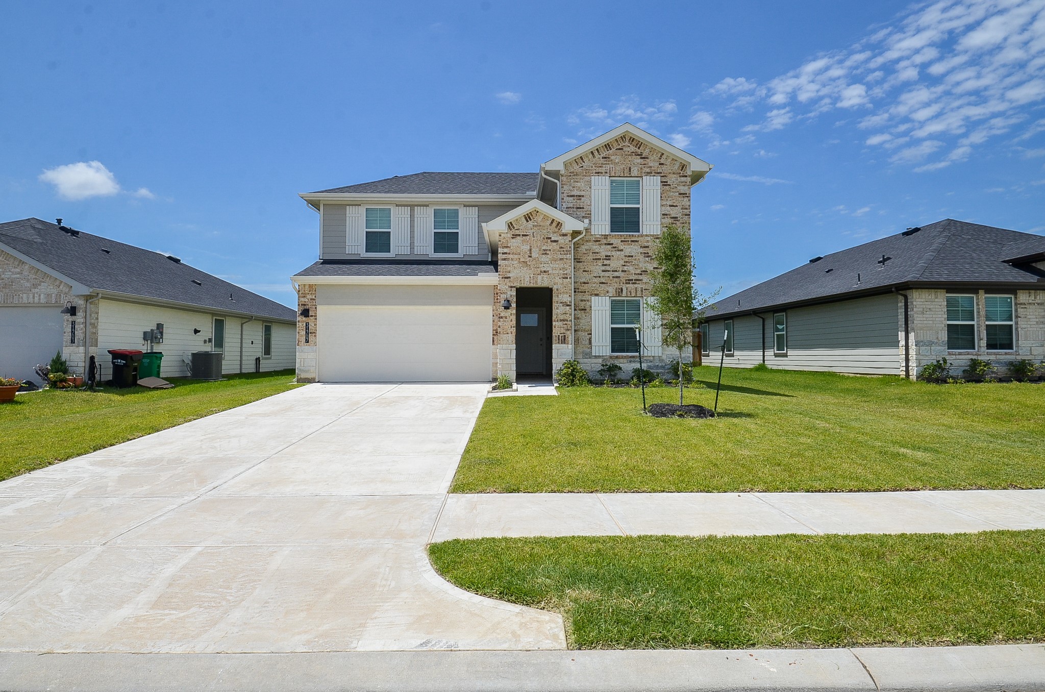
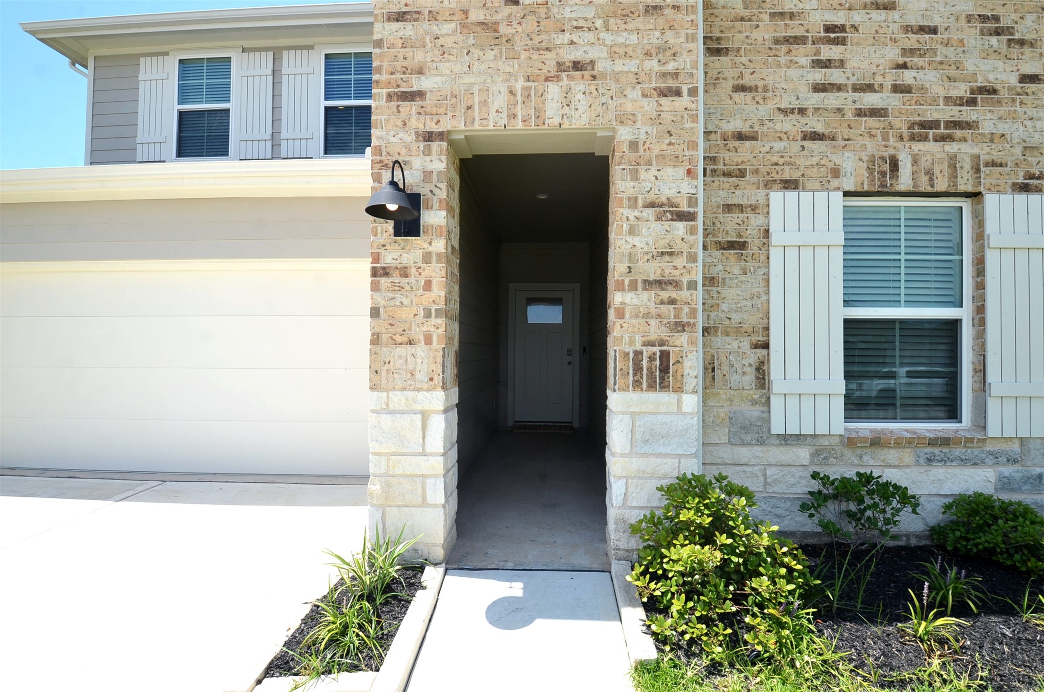
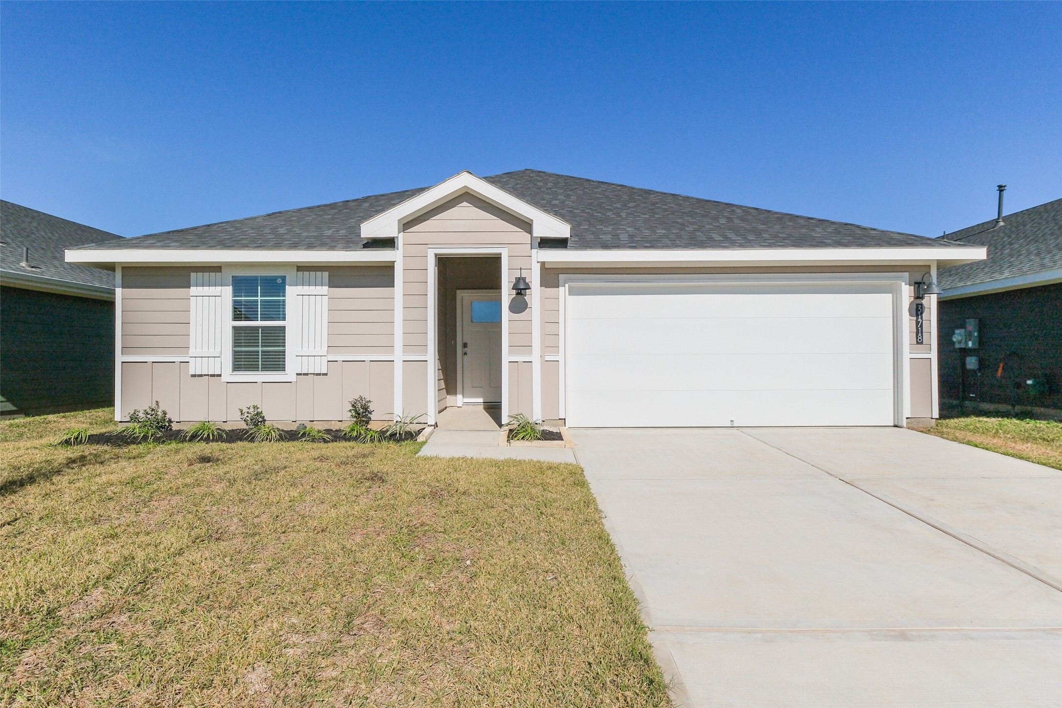
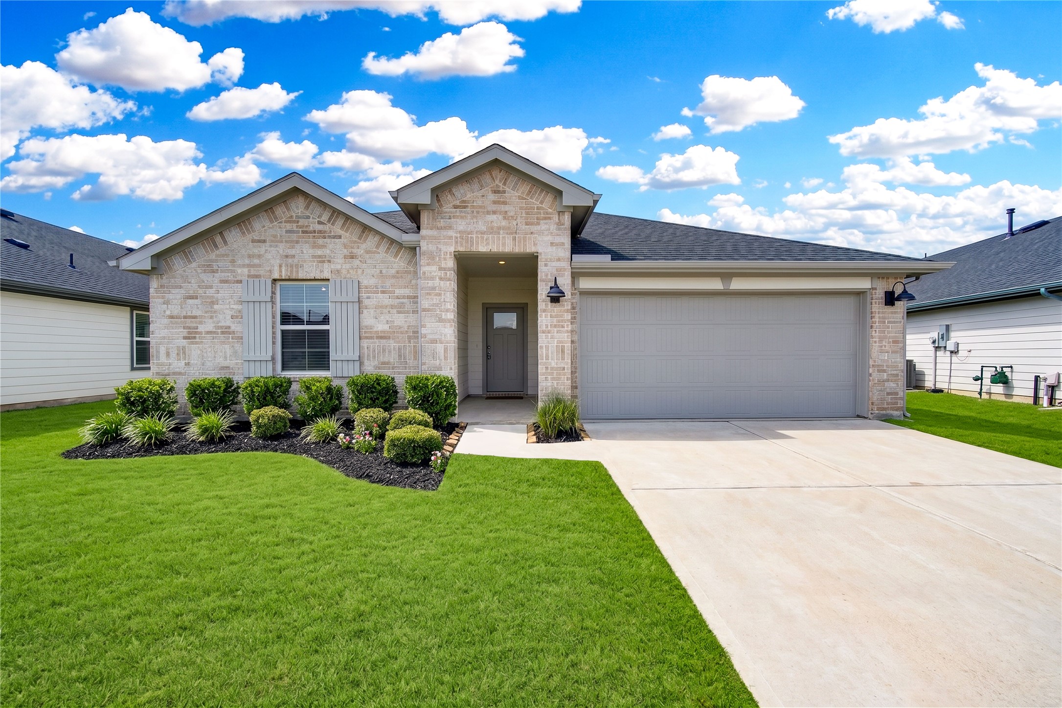
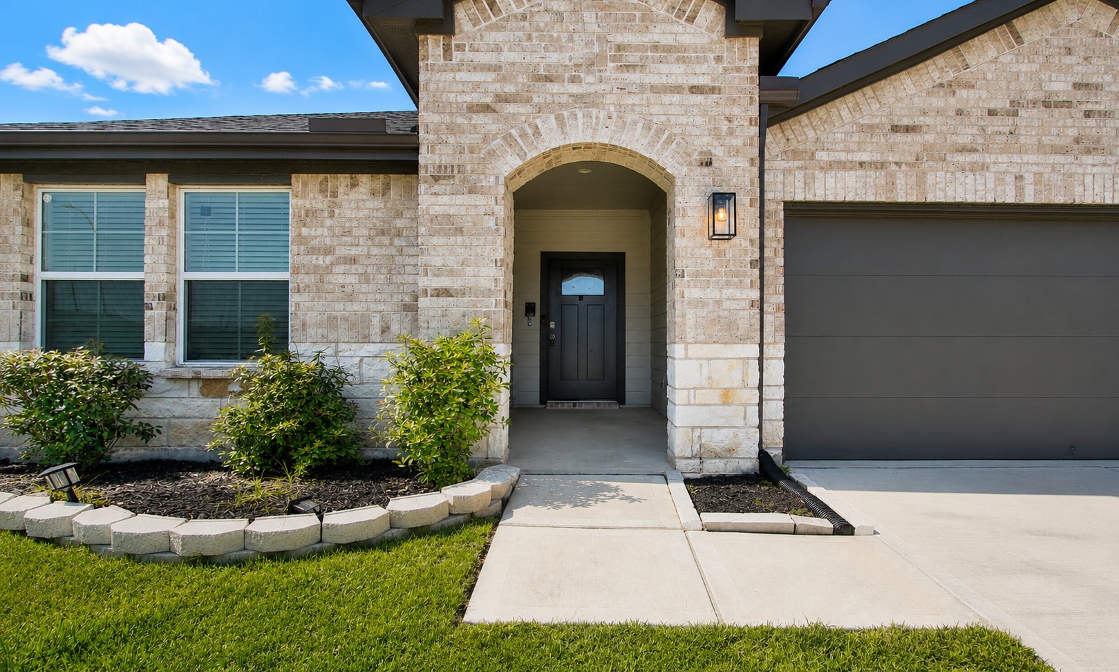
WELCOME HOME! There are so many upgrades! Professionally landscaped home with great curb appeal and inviting walkway to your front door.
Step into this move in ready home! 4 Bedrooms 3 bathrooms and a game room.
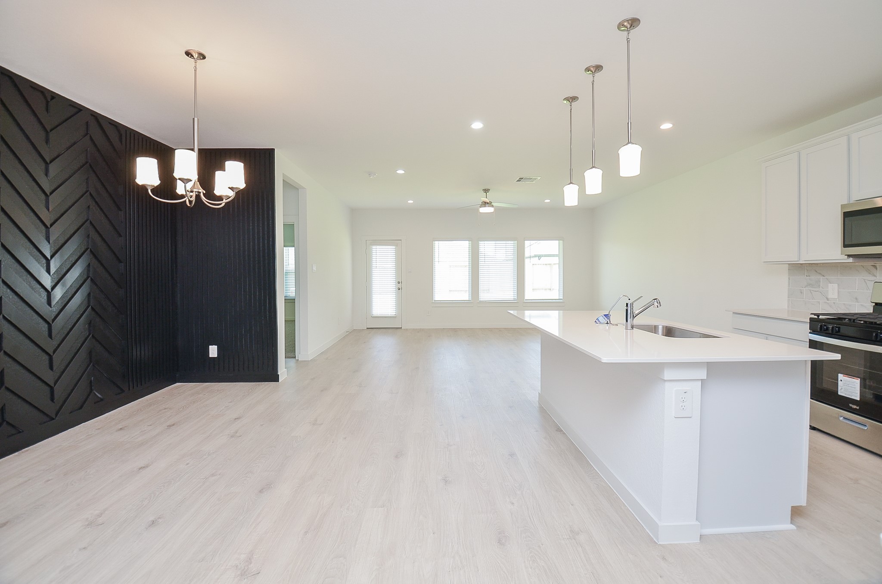
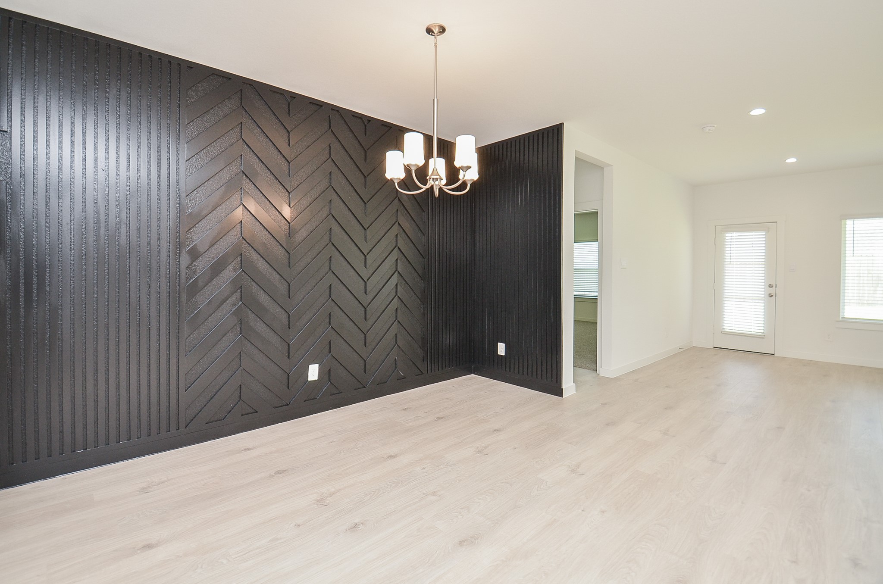
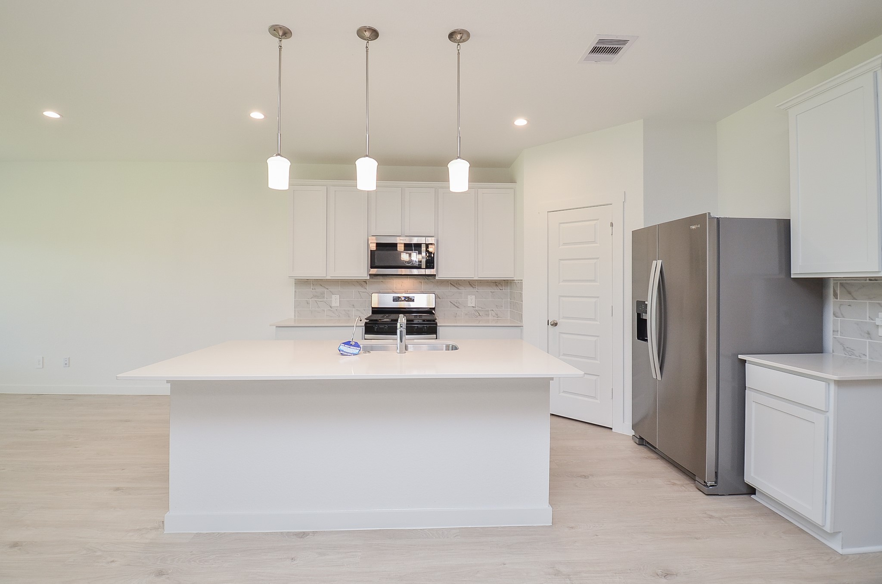
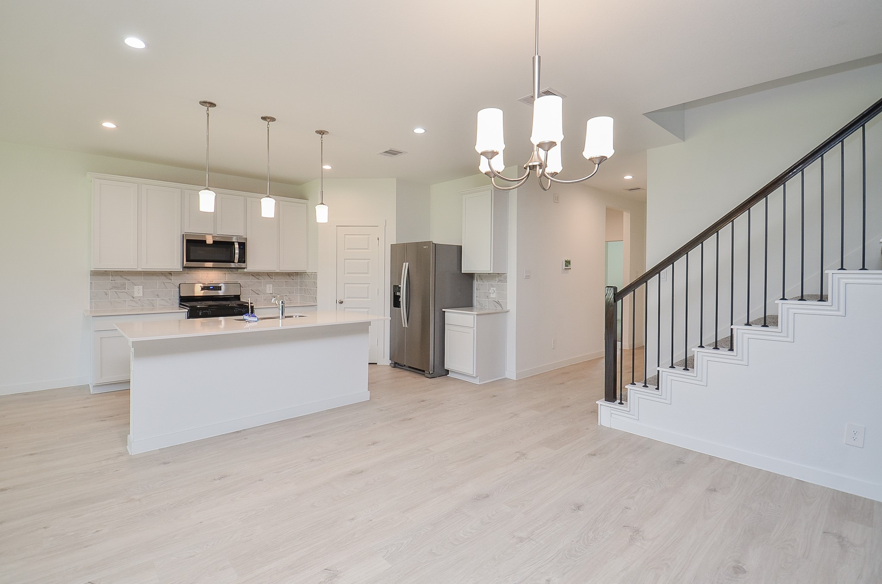
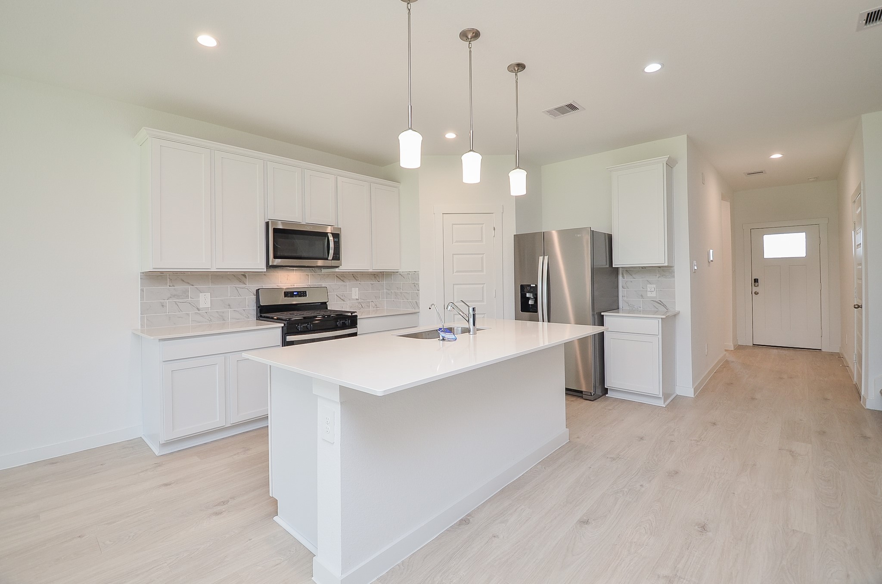
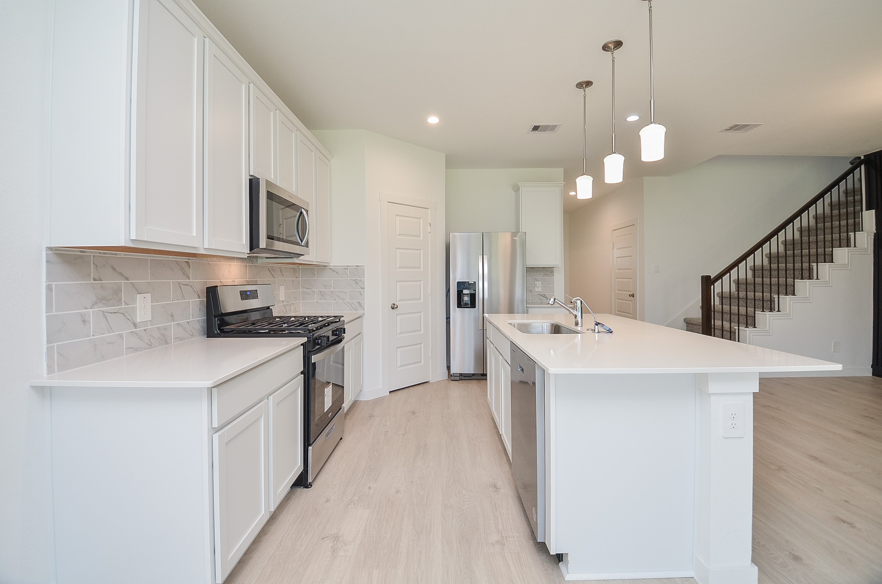
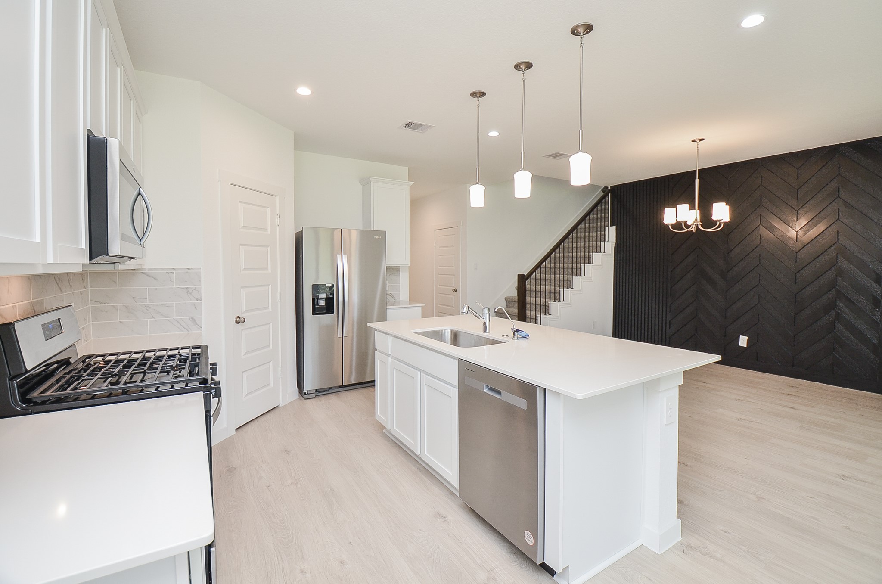
This kitchen features a large, stunning white island with plenty of cabinets and counter space. The layout is amazing and offers ample room. The dining room complements this with an accent wall.
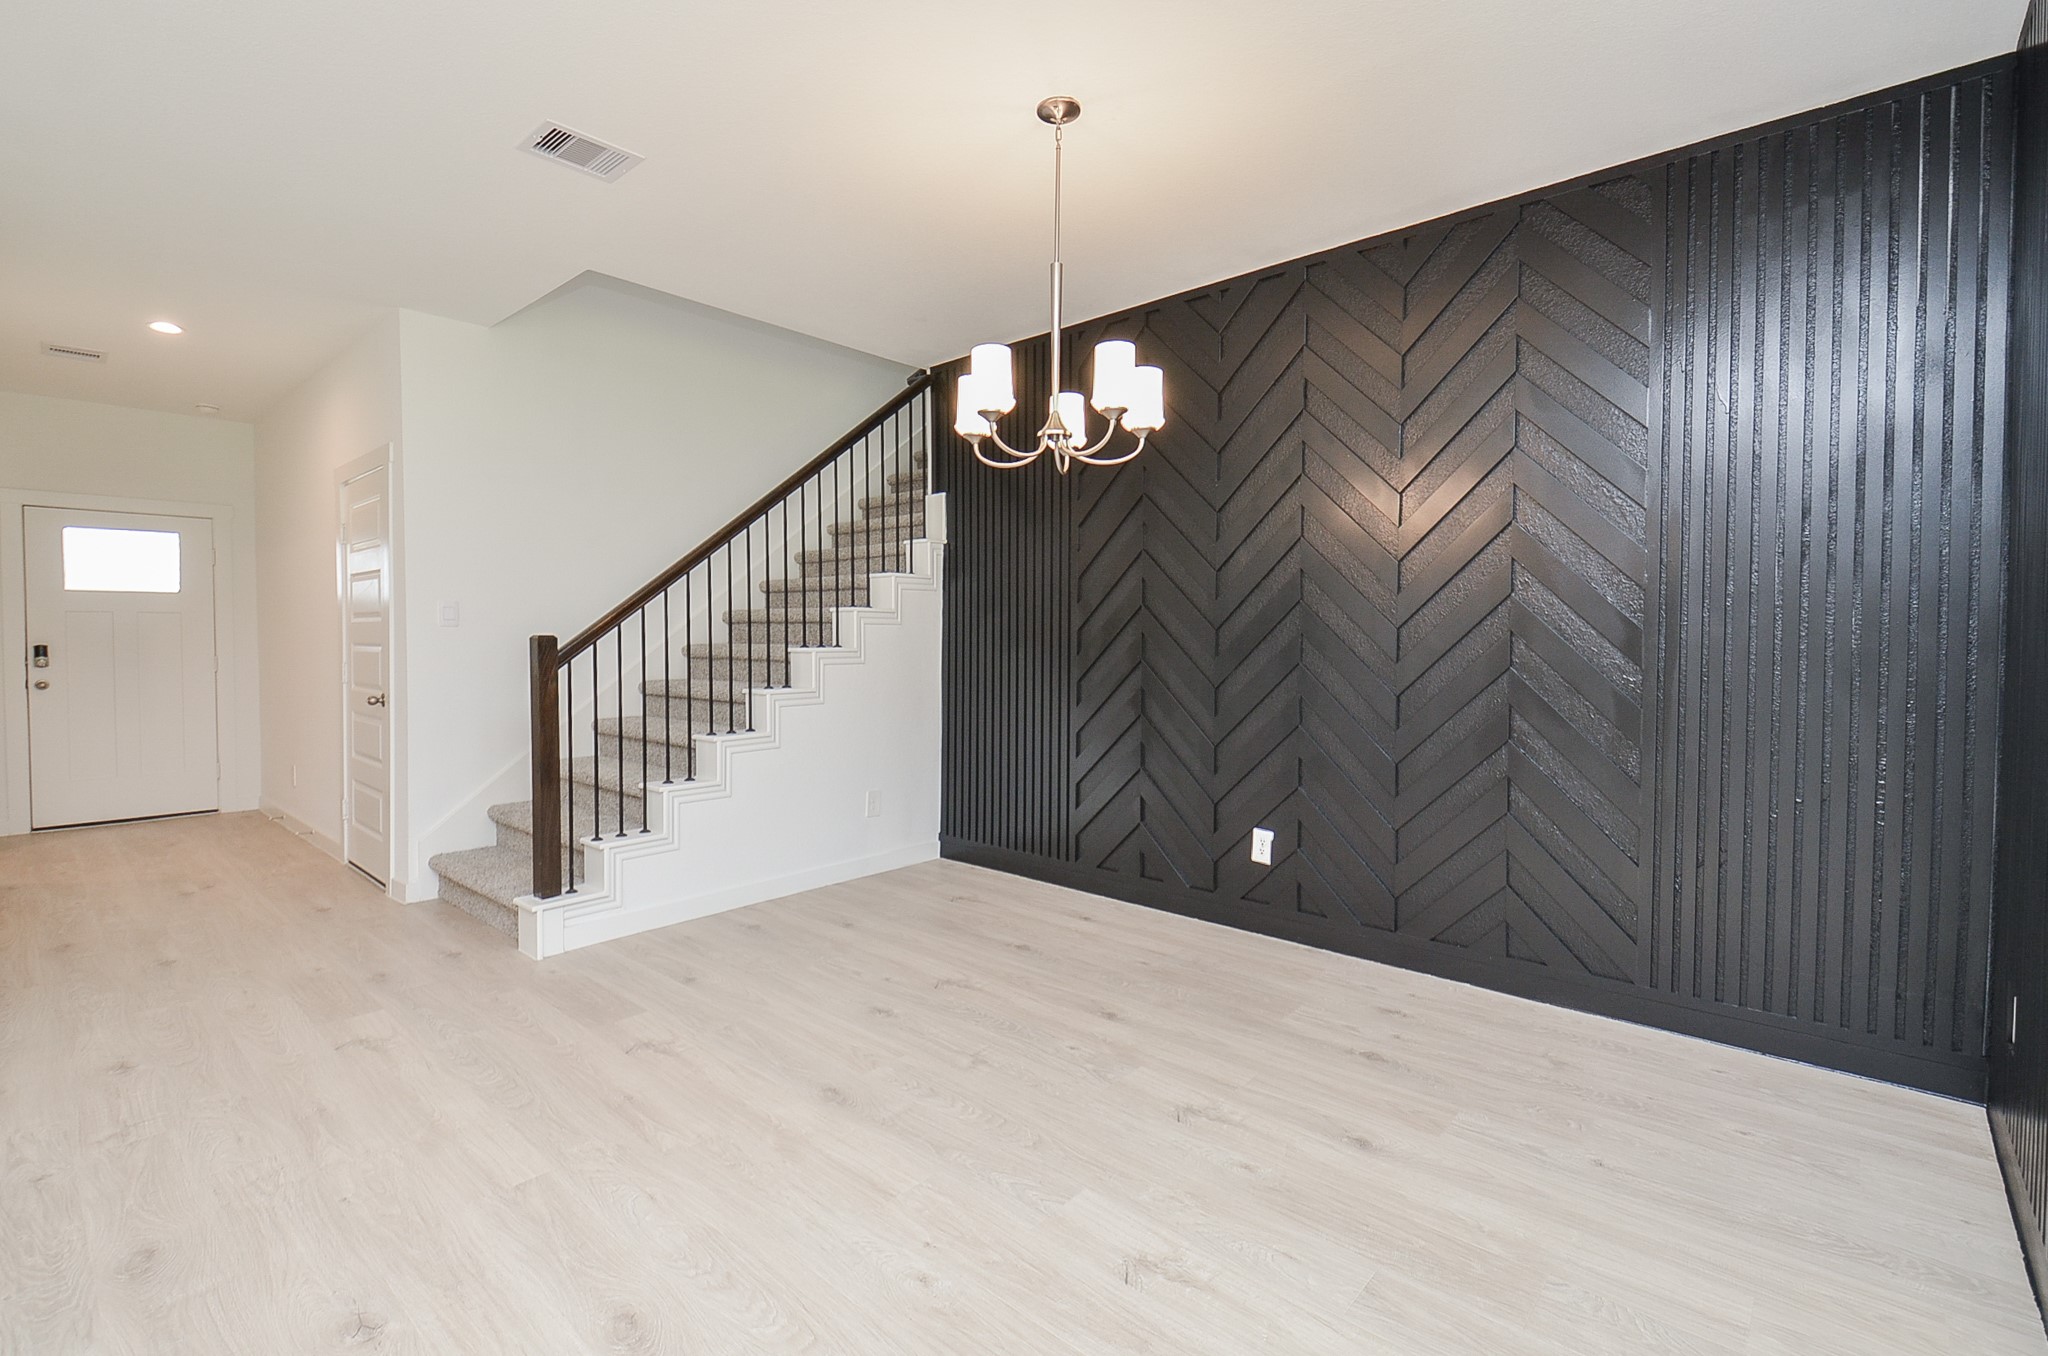
Formal dining rooms often feature an elegant accent wall with asymmetric wood molding, providing plenty of space for a large dining table.
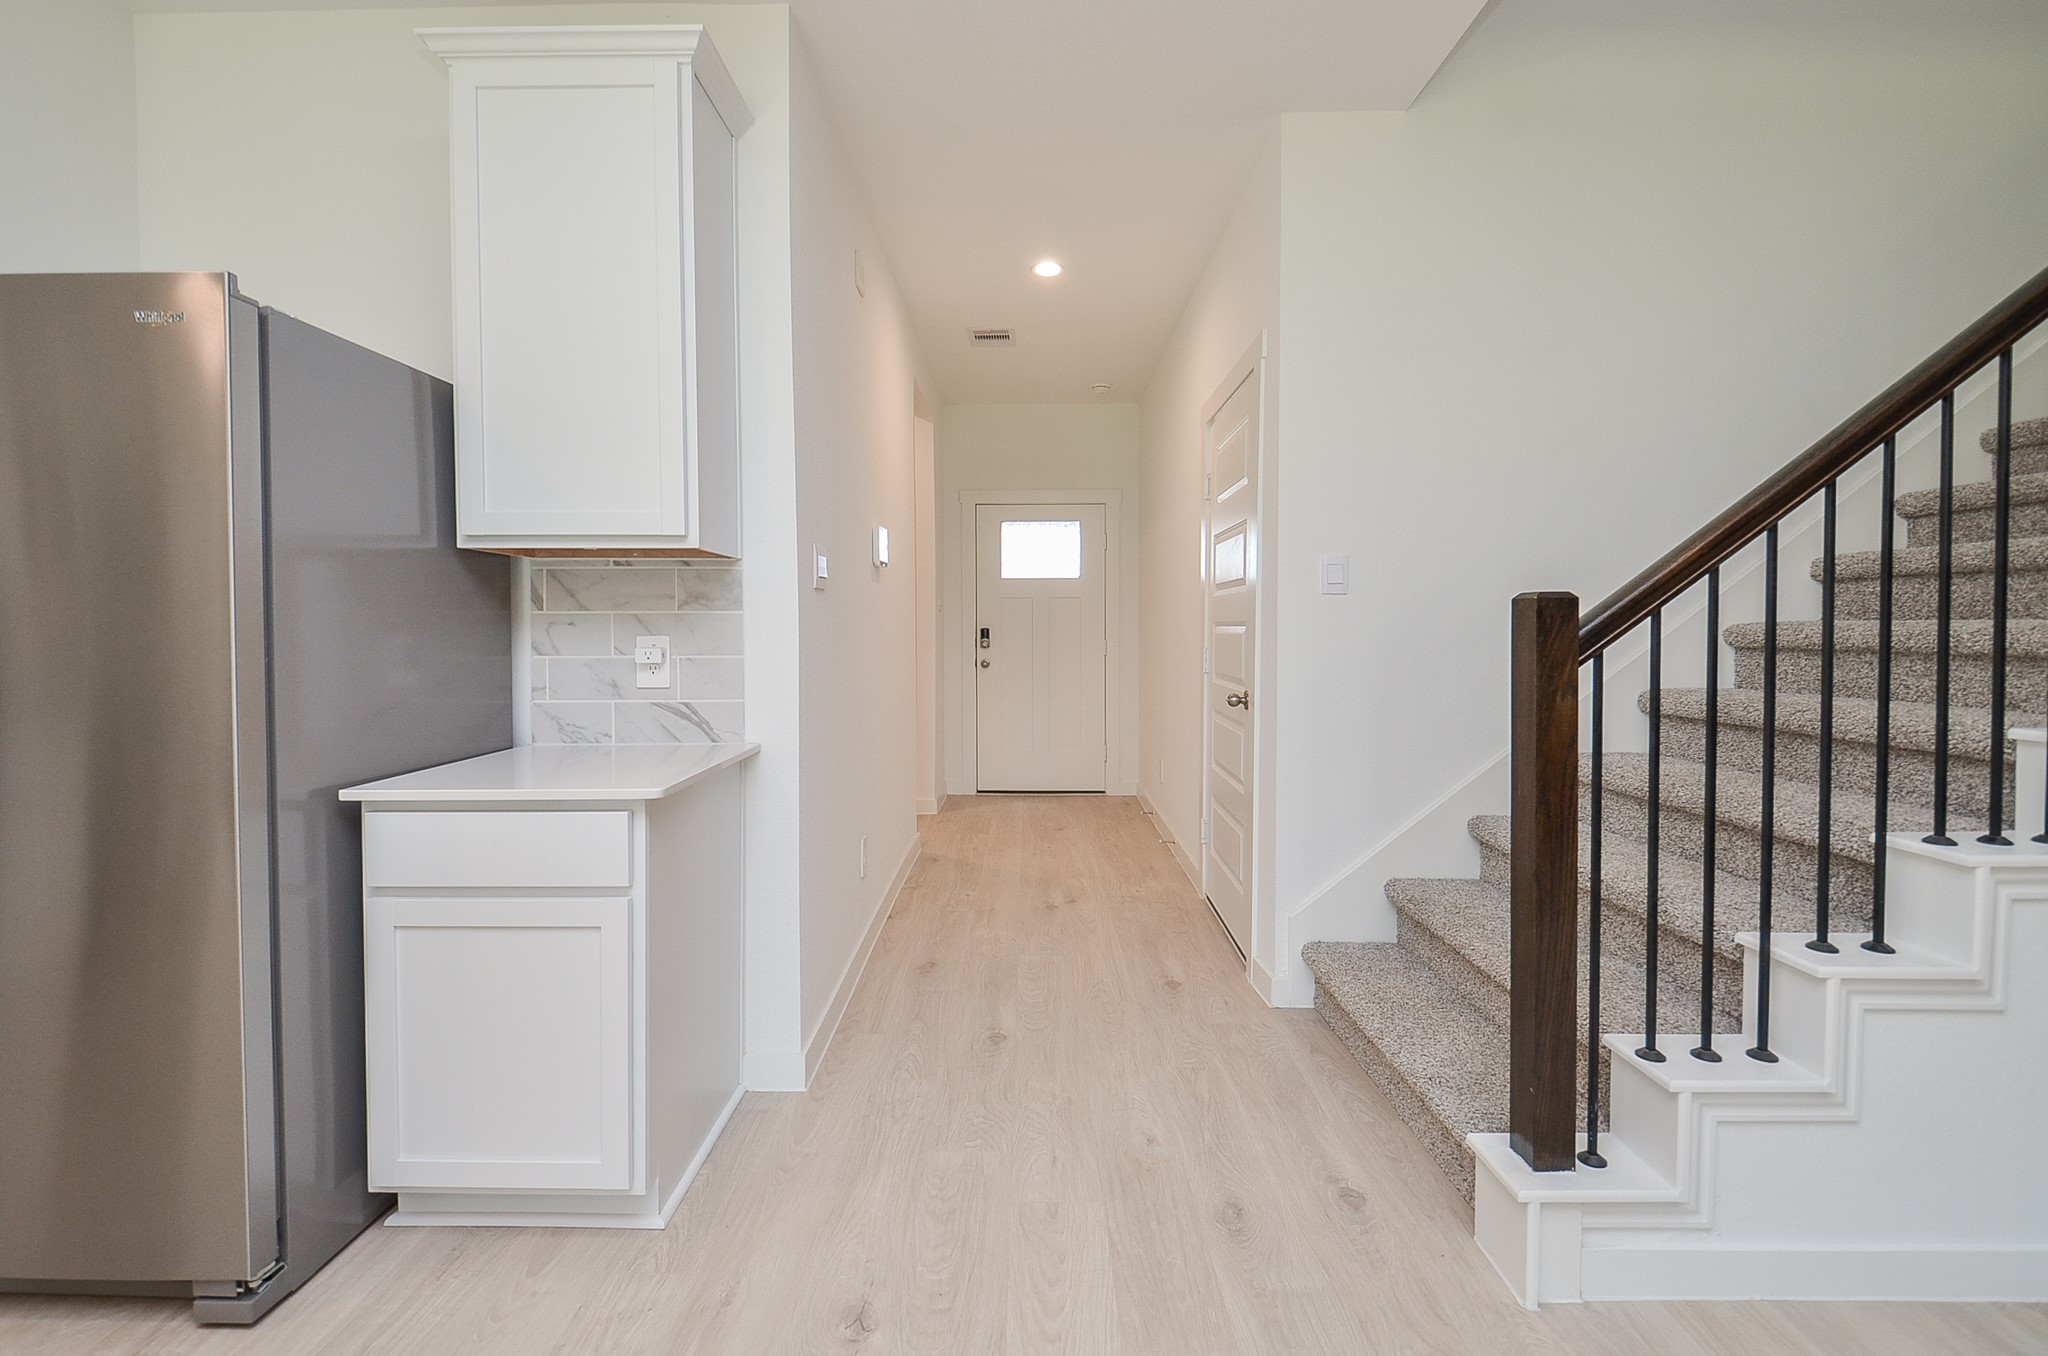
Wide foyer entrance with an incredible floor-to-ceiling accent wall. Welcome home! Notice the LVP flooring throughout the downstairs and the impressive staircase featuring a solid wood and wrought iron design. To the right, you'll find the door leading into the 2-car garage.
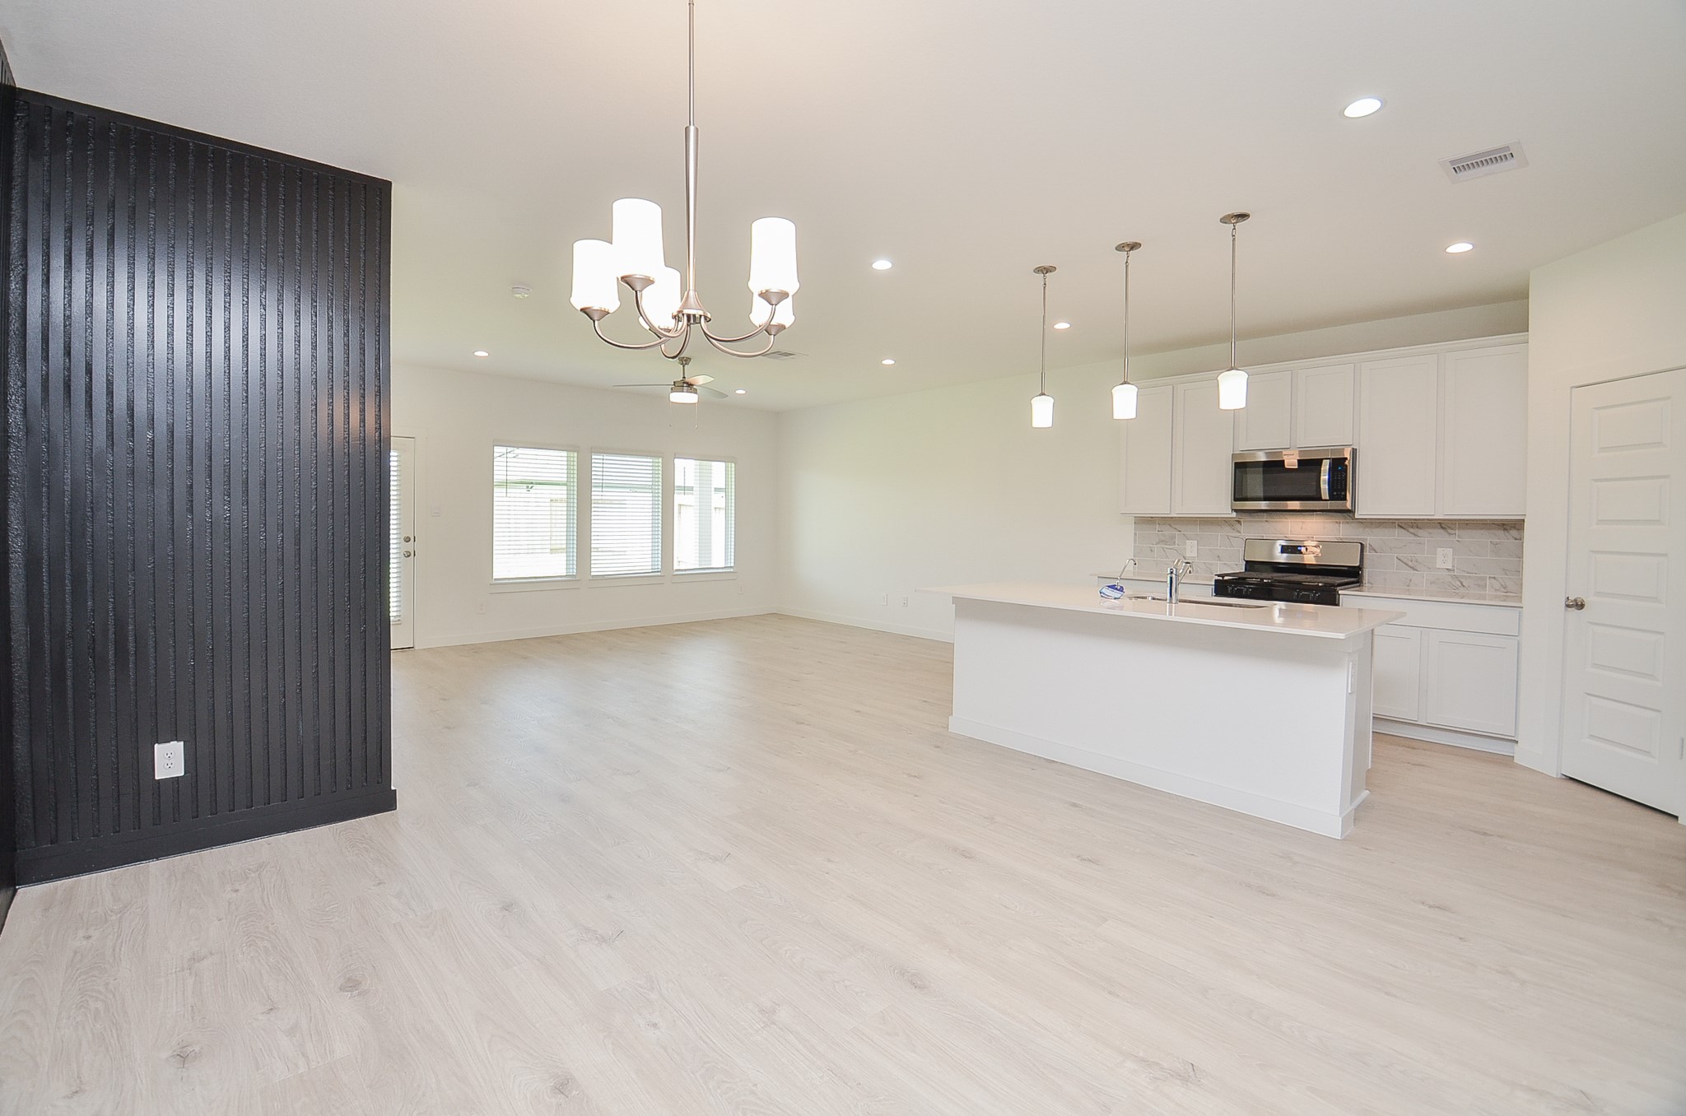
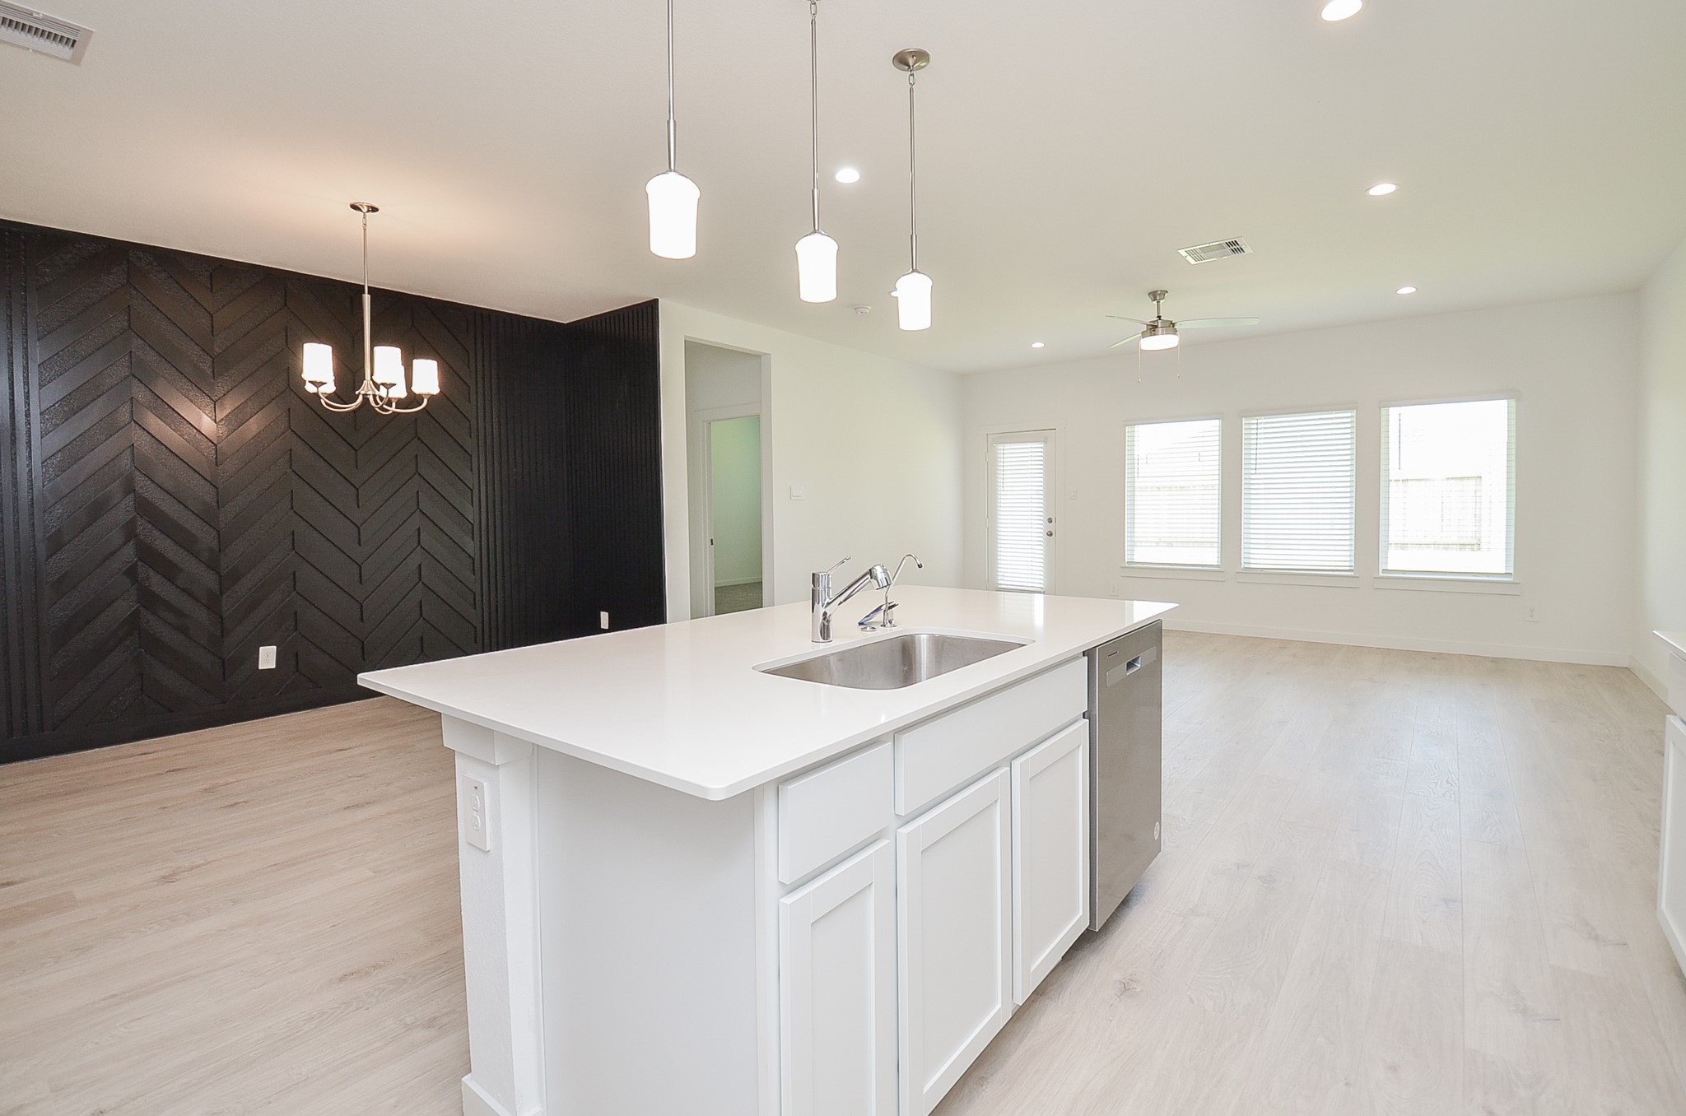
An open concept among the kitchen, dining room, and living room, highlighted by an asymmetric accent wall in the dining room, creates a designated area.
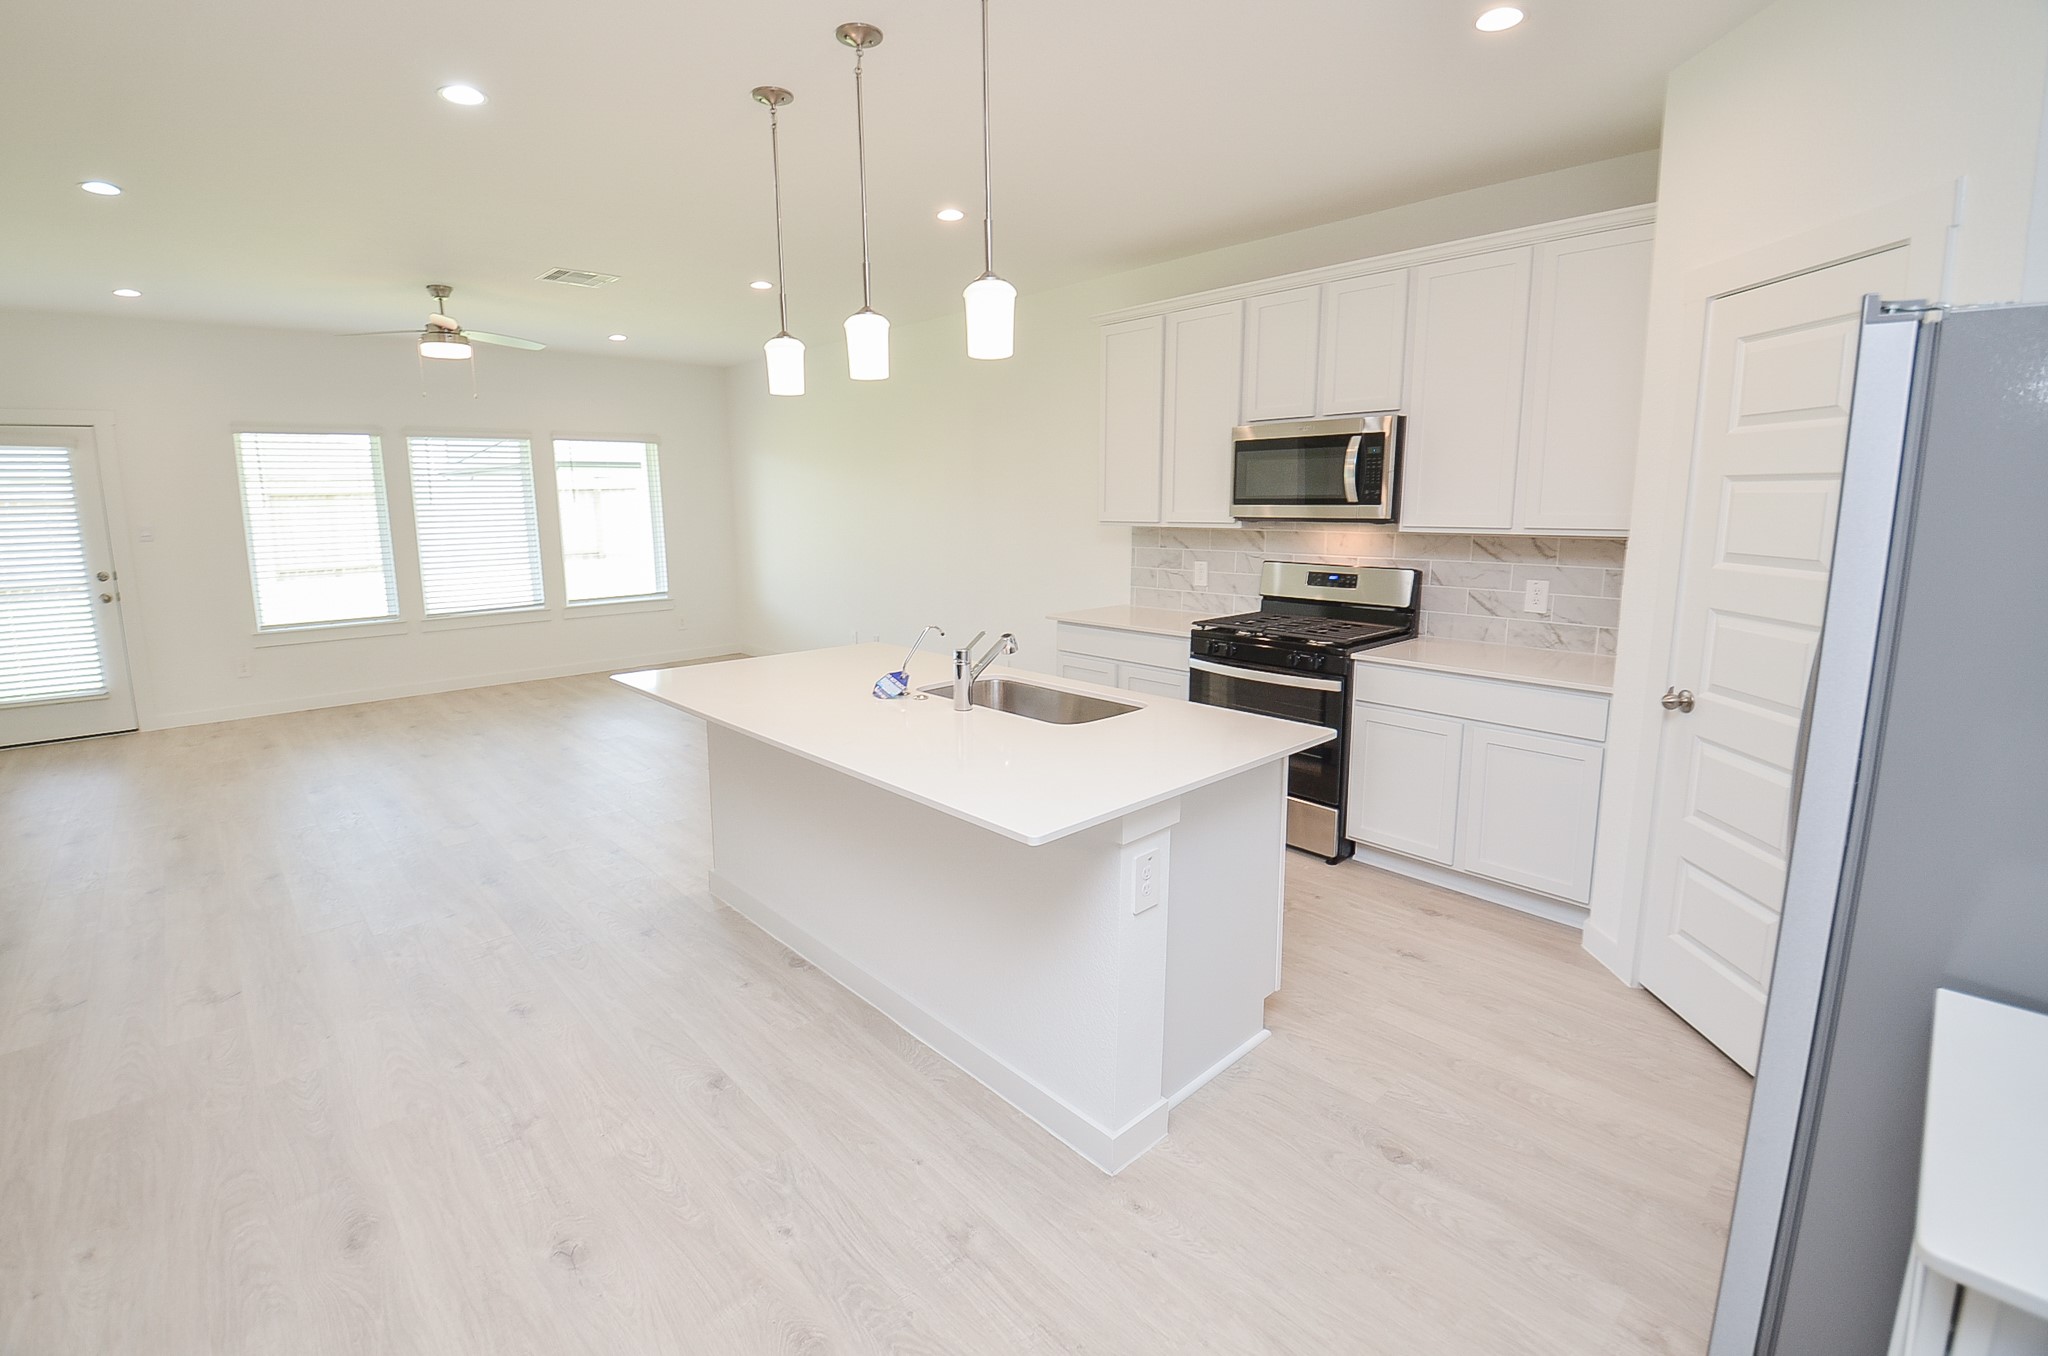
A welcoming breakfast bar provides plenty of seating in this home, which boasts an oversized kitchen. The main floor living area features the same LVP (luxury vinyl plank) flooring throughout, adding to its cohesive appeal.
The breakfast bar in this home provides plenty of seating, and all cabinetry is being updated with added pulls for a stylish and functional touch.
View from the dining area to the kitchen showcases the home's many updates, including pendant lighting, a drop-down chandelier, and newly added hardware to all the cabinets.
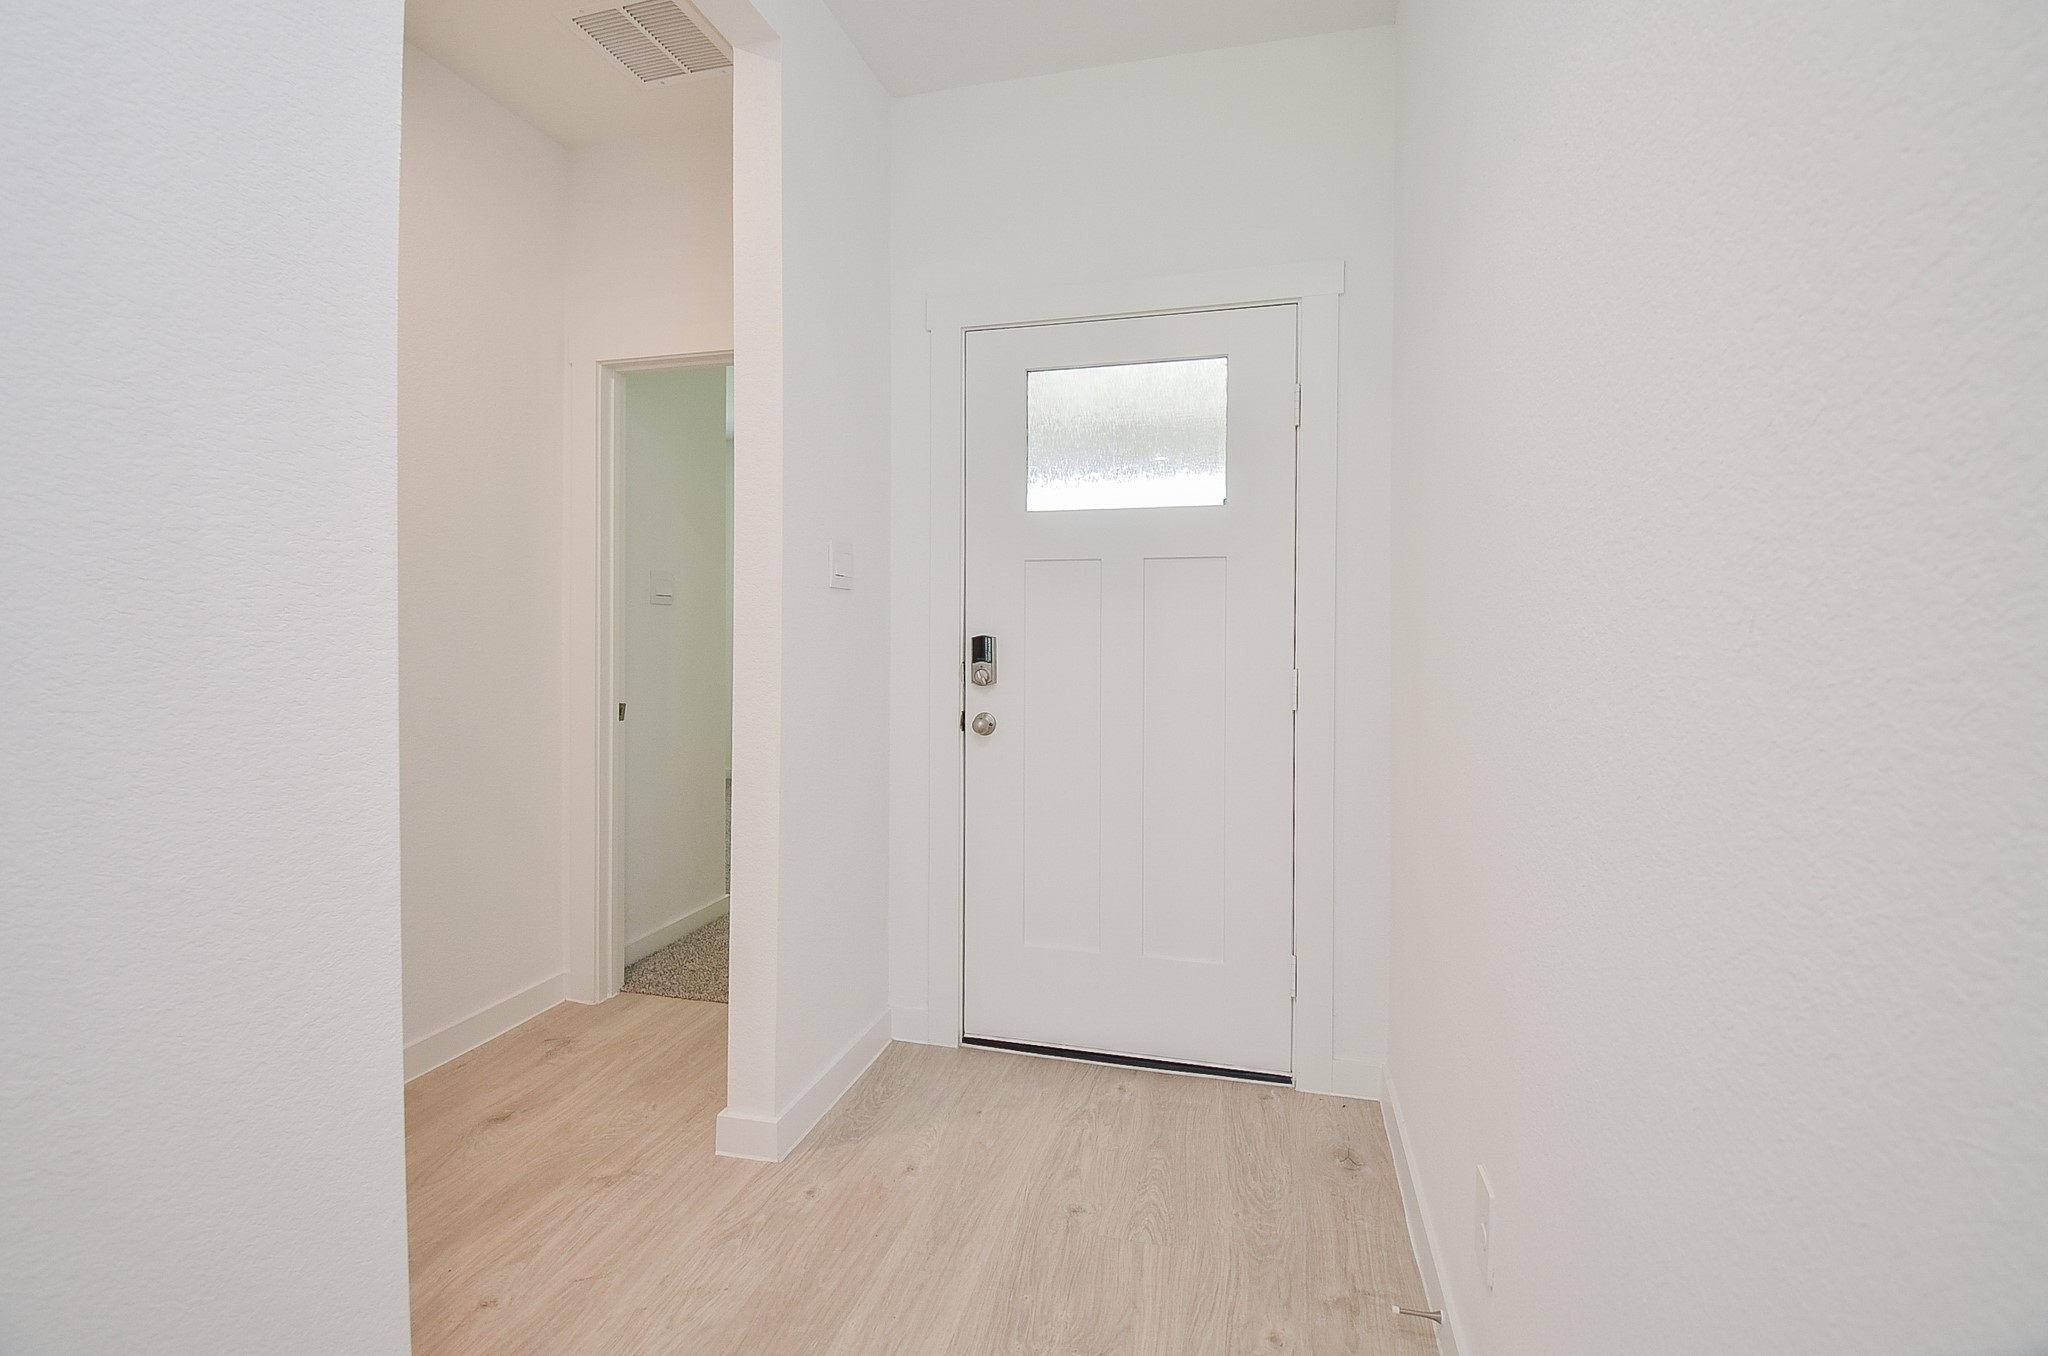
The front door entrance opens into a wide foyer. To the left of the entrance is the guest bedroom, a full guest bathroom, and the utility room. On the right, there is convenient access to the garage.
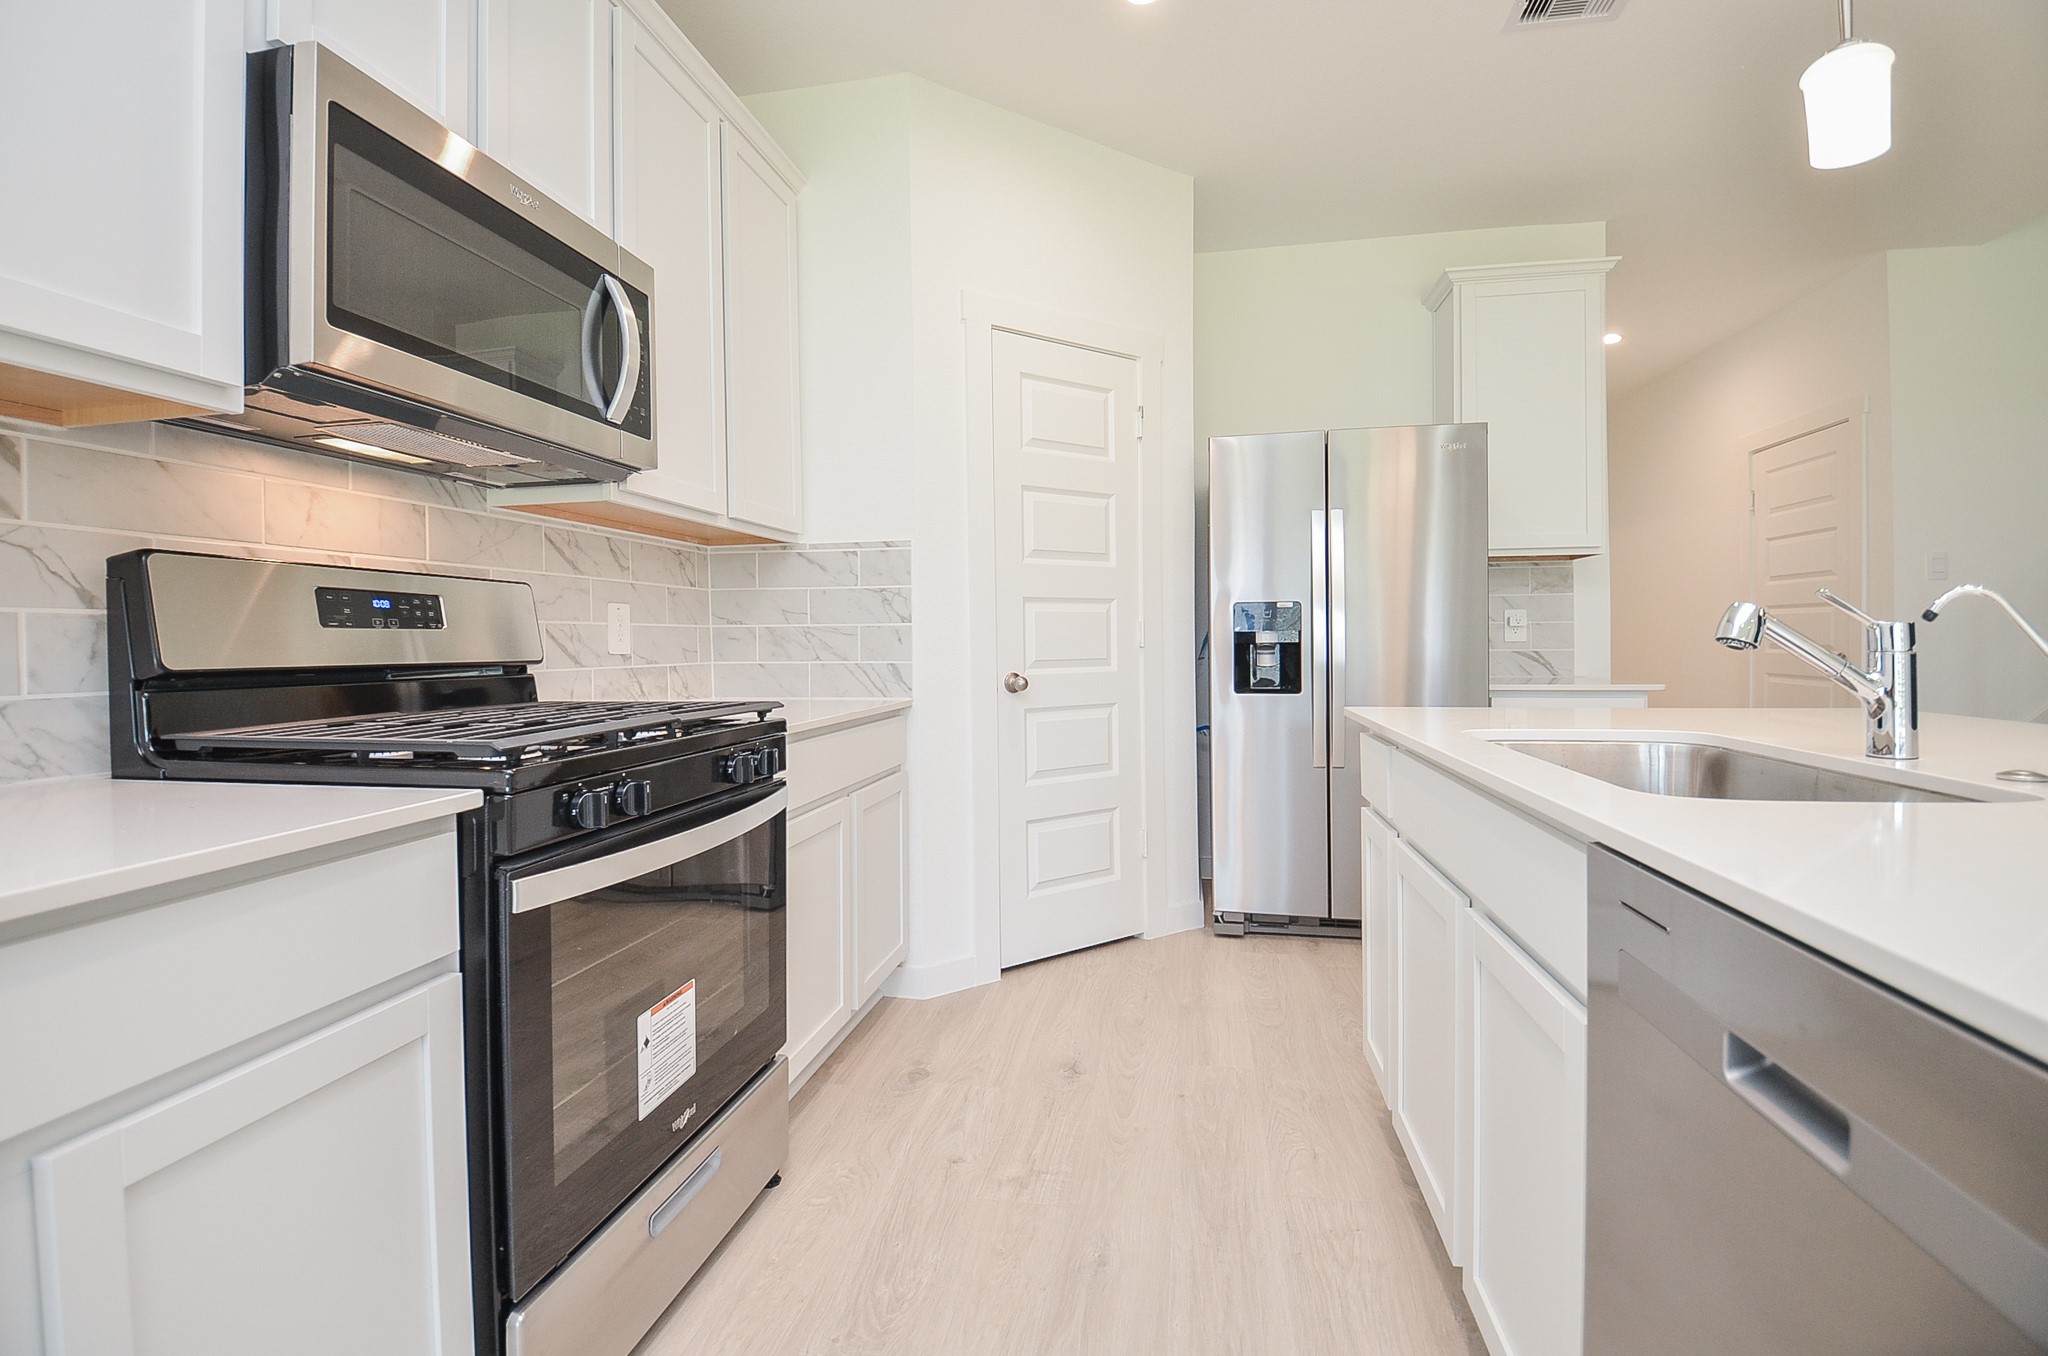
Another view showcases the very modern and sleek features of the kitchen: white cabinetry with pulls, white quartz countertops, a tile backsplash, and both drop-down pendant lights and recessed lighting.
This never-lived-in, turnkey home offers all appliances and window treatments included, ready for immediate occupancy. It features a stainless steel French door refrigerator, a gas stove, and a large pantry with floor-to-ceiling shelving.
The open concept farmhouse-style design is very modern and spacious, accommodating a large table for eight if needed. It features a huge living room as well.
This living room is spacious enough to accommodate any large furniture you may have or need, offering great potential. Tucked in the left corner is the primary ensuite.
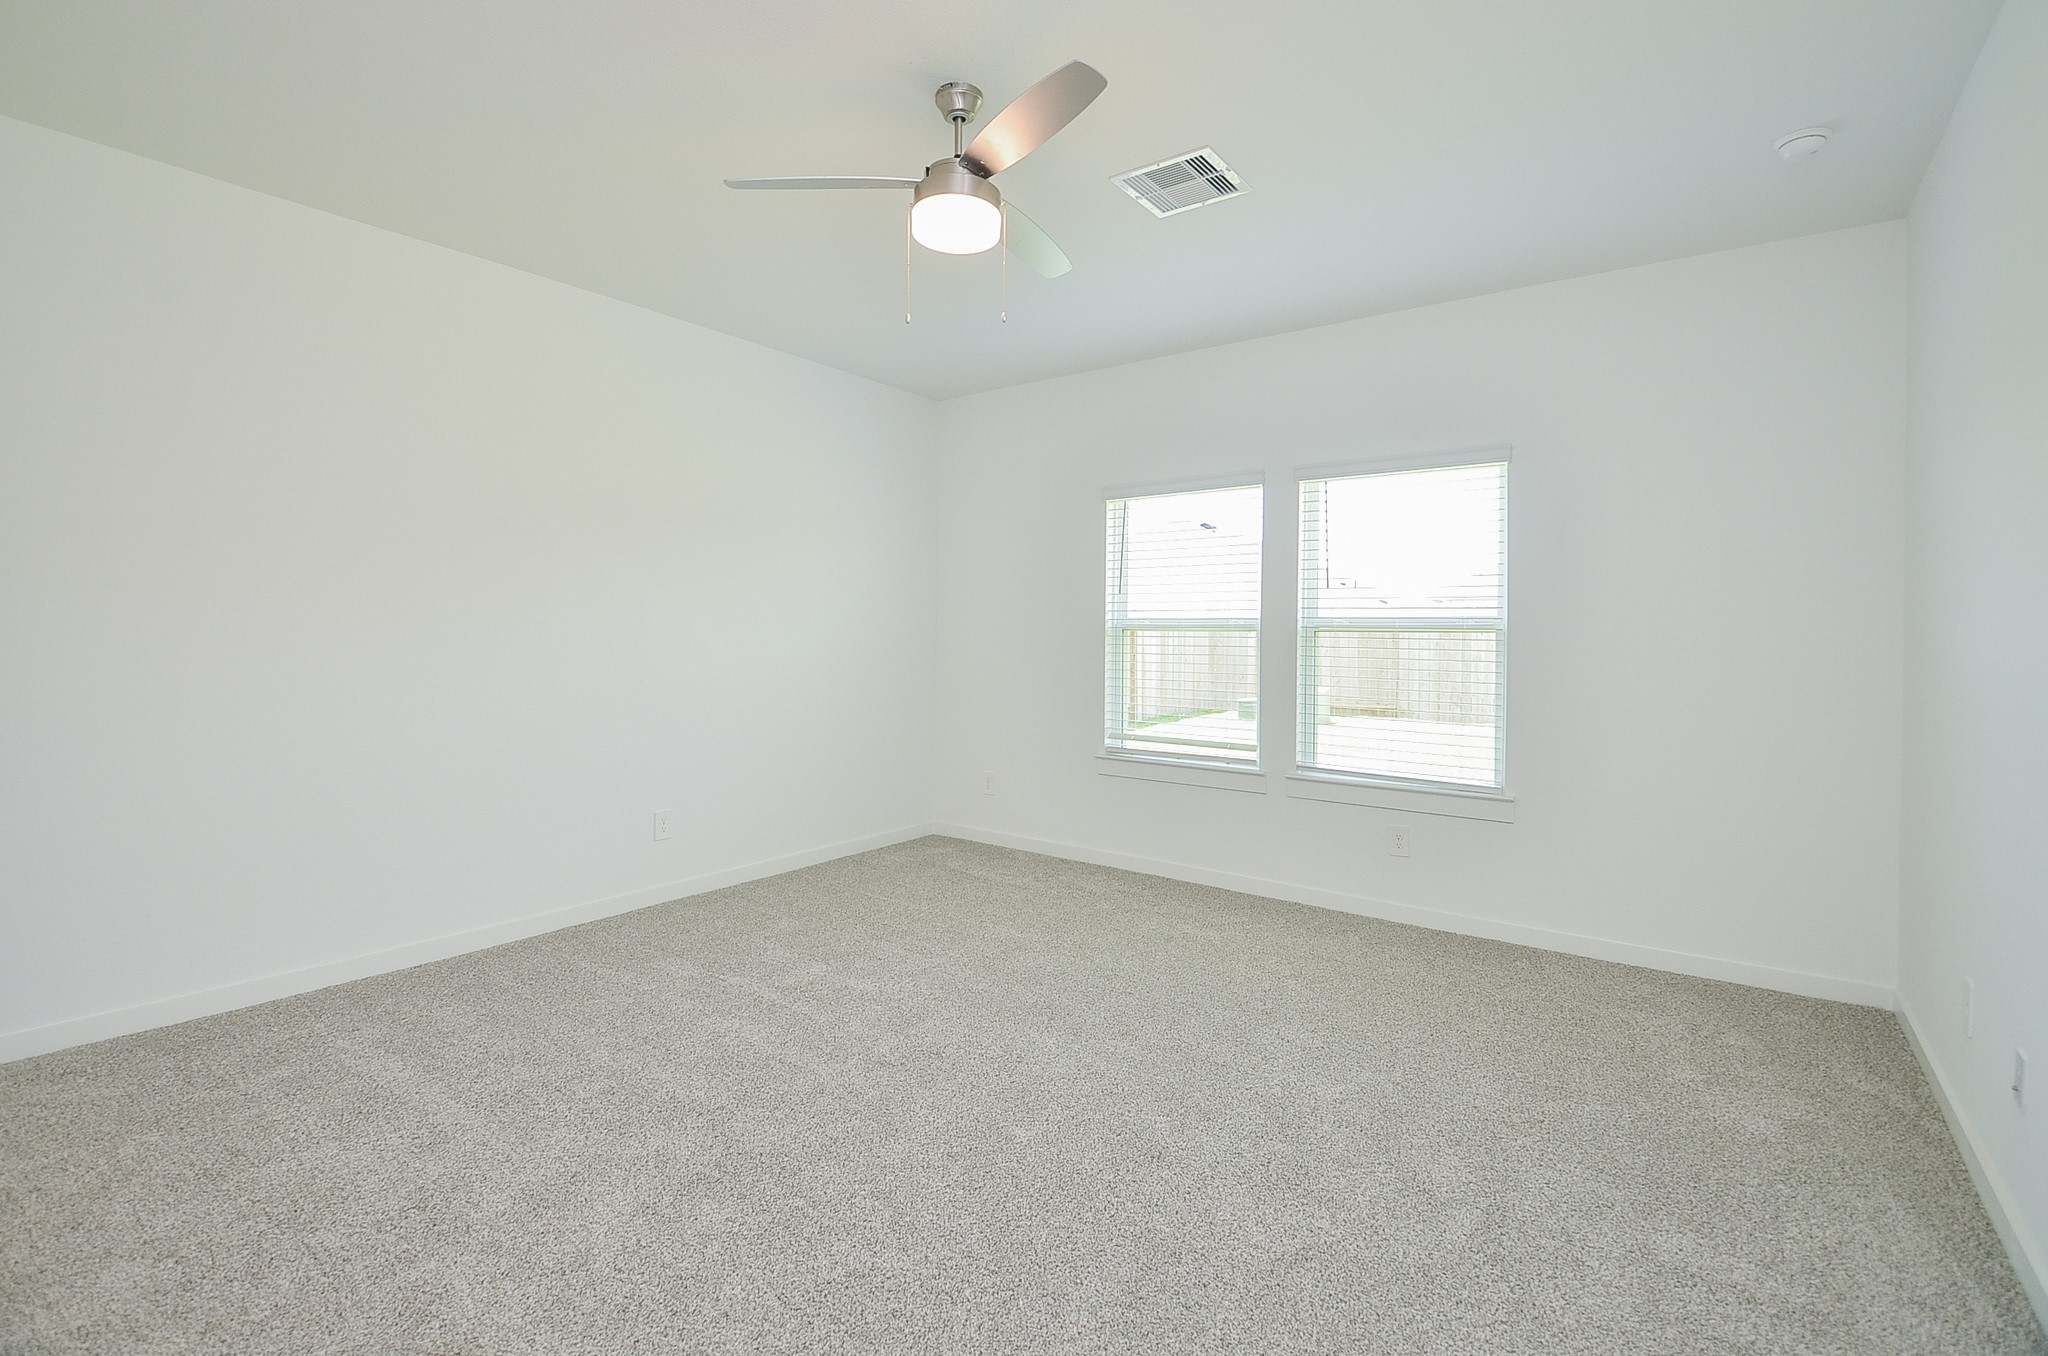
Welcome to your primary en-suite bedroom, conveniently located on the main floor. It offers privacy, situated away from the other guest bedroom, and boasts backyard views.
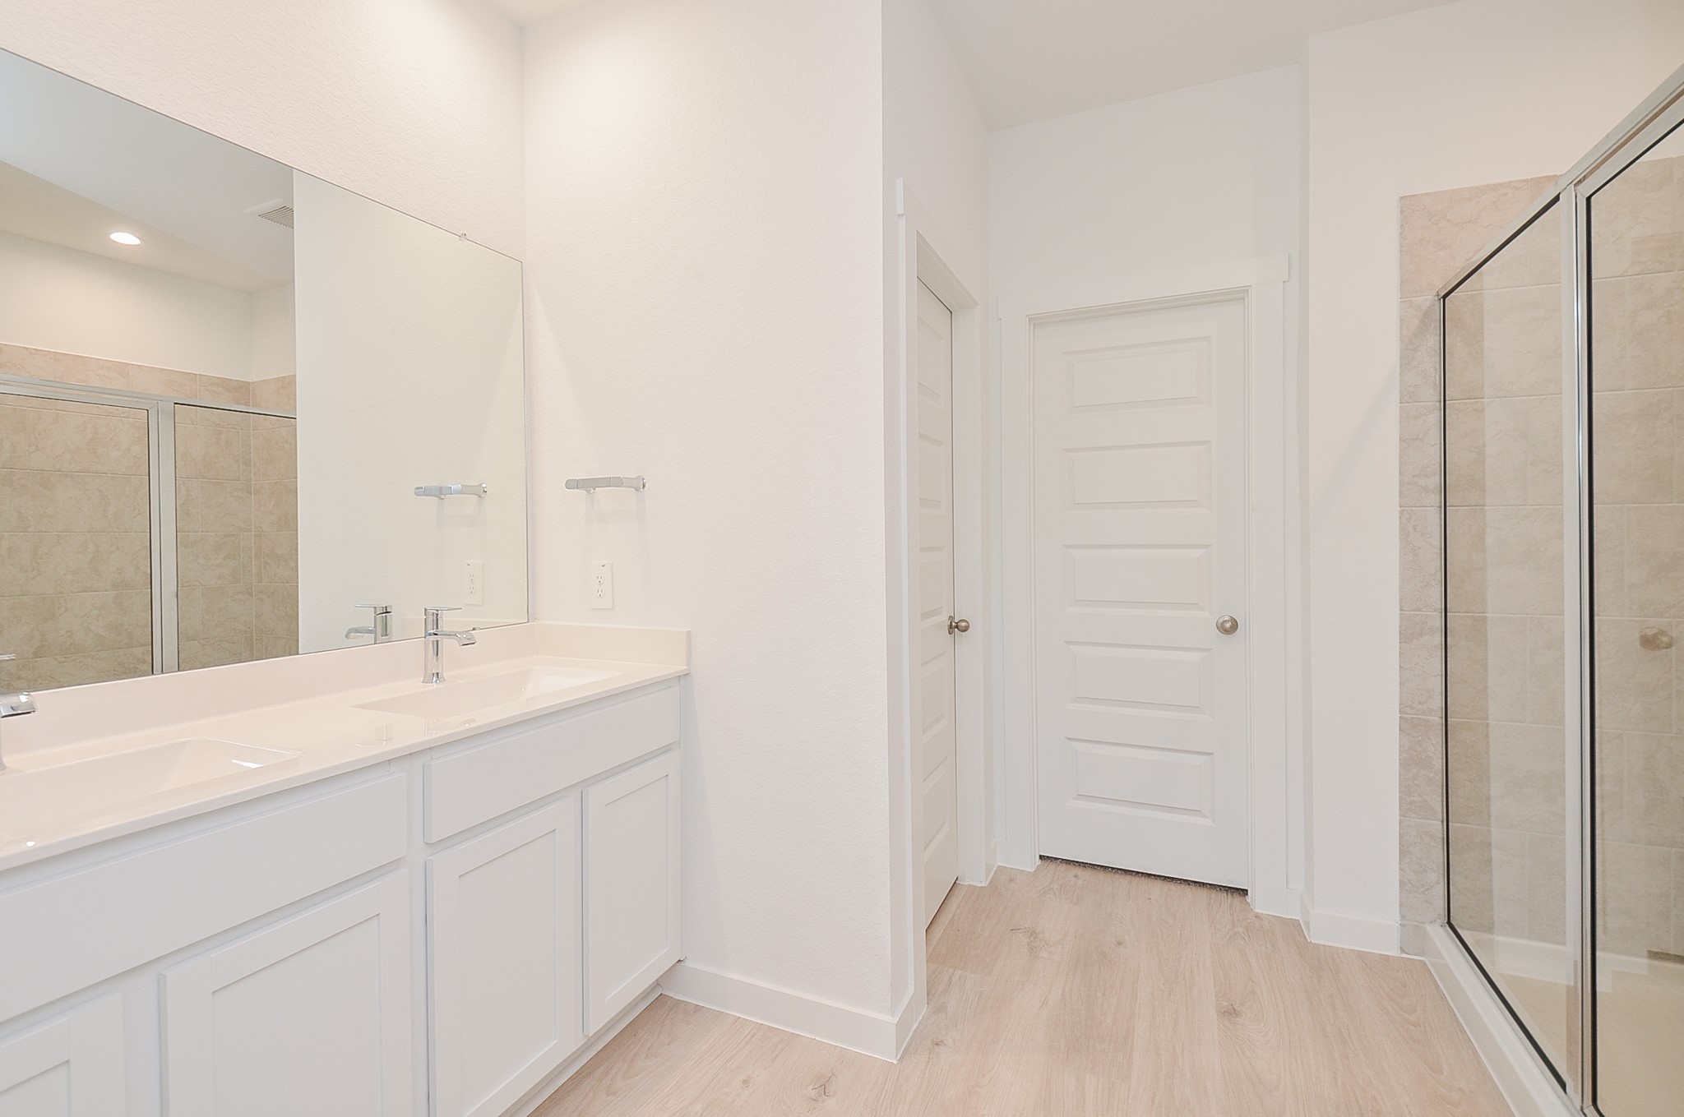
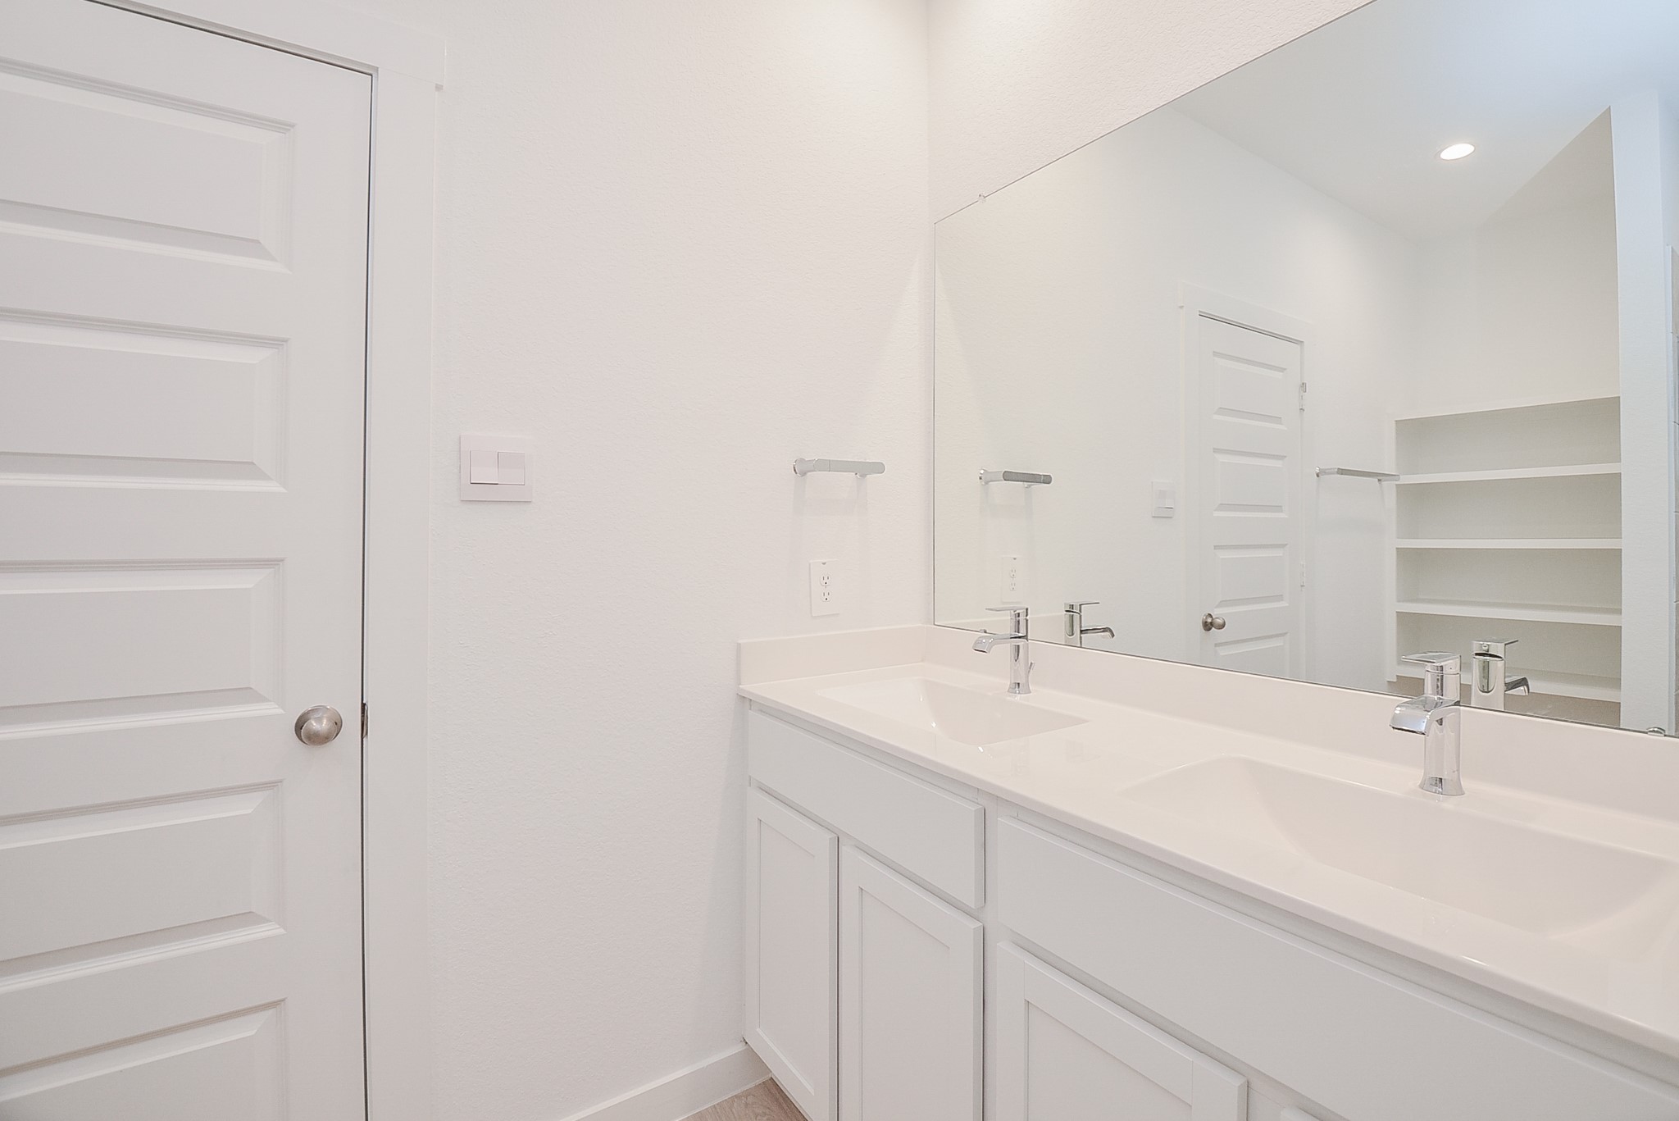
Primary Bathroom suite has the double sinks with great lighting, cabinets, and counter space. Also offers suite a private water closet as well.
Another view showcases the spaciousness of the primary en-suite, featuring double sinks and built-in shelving.
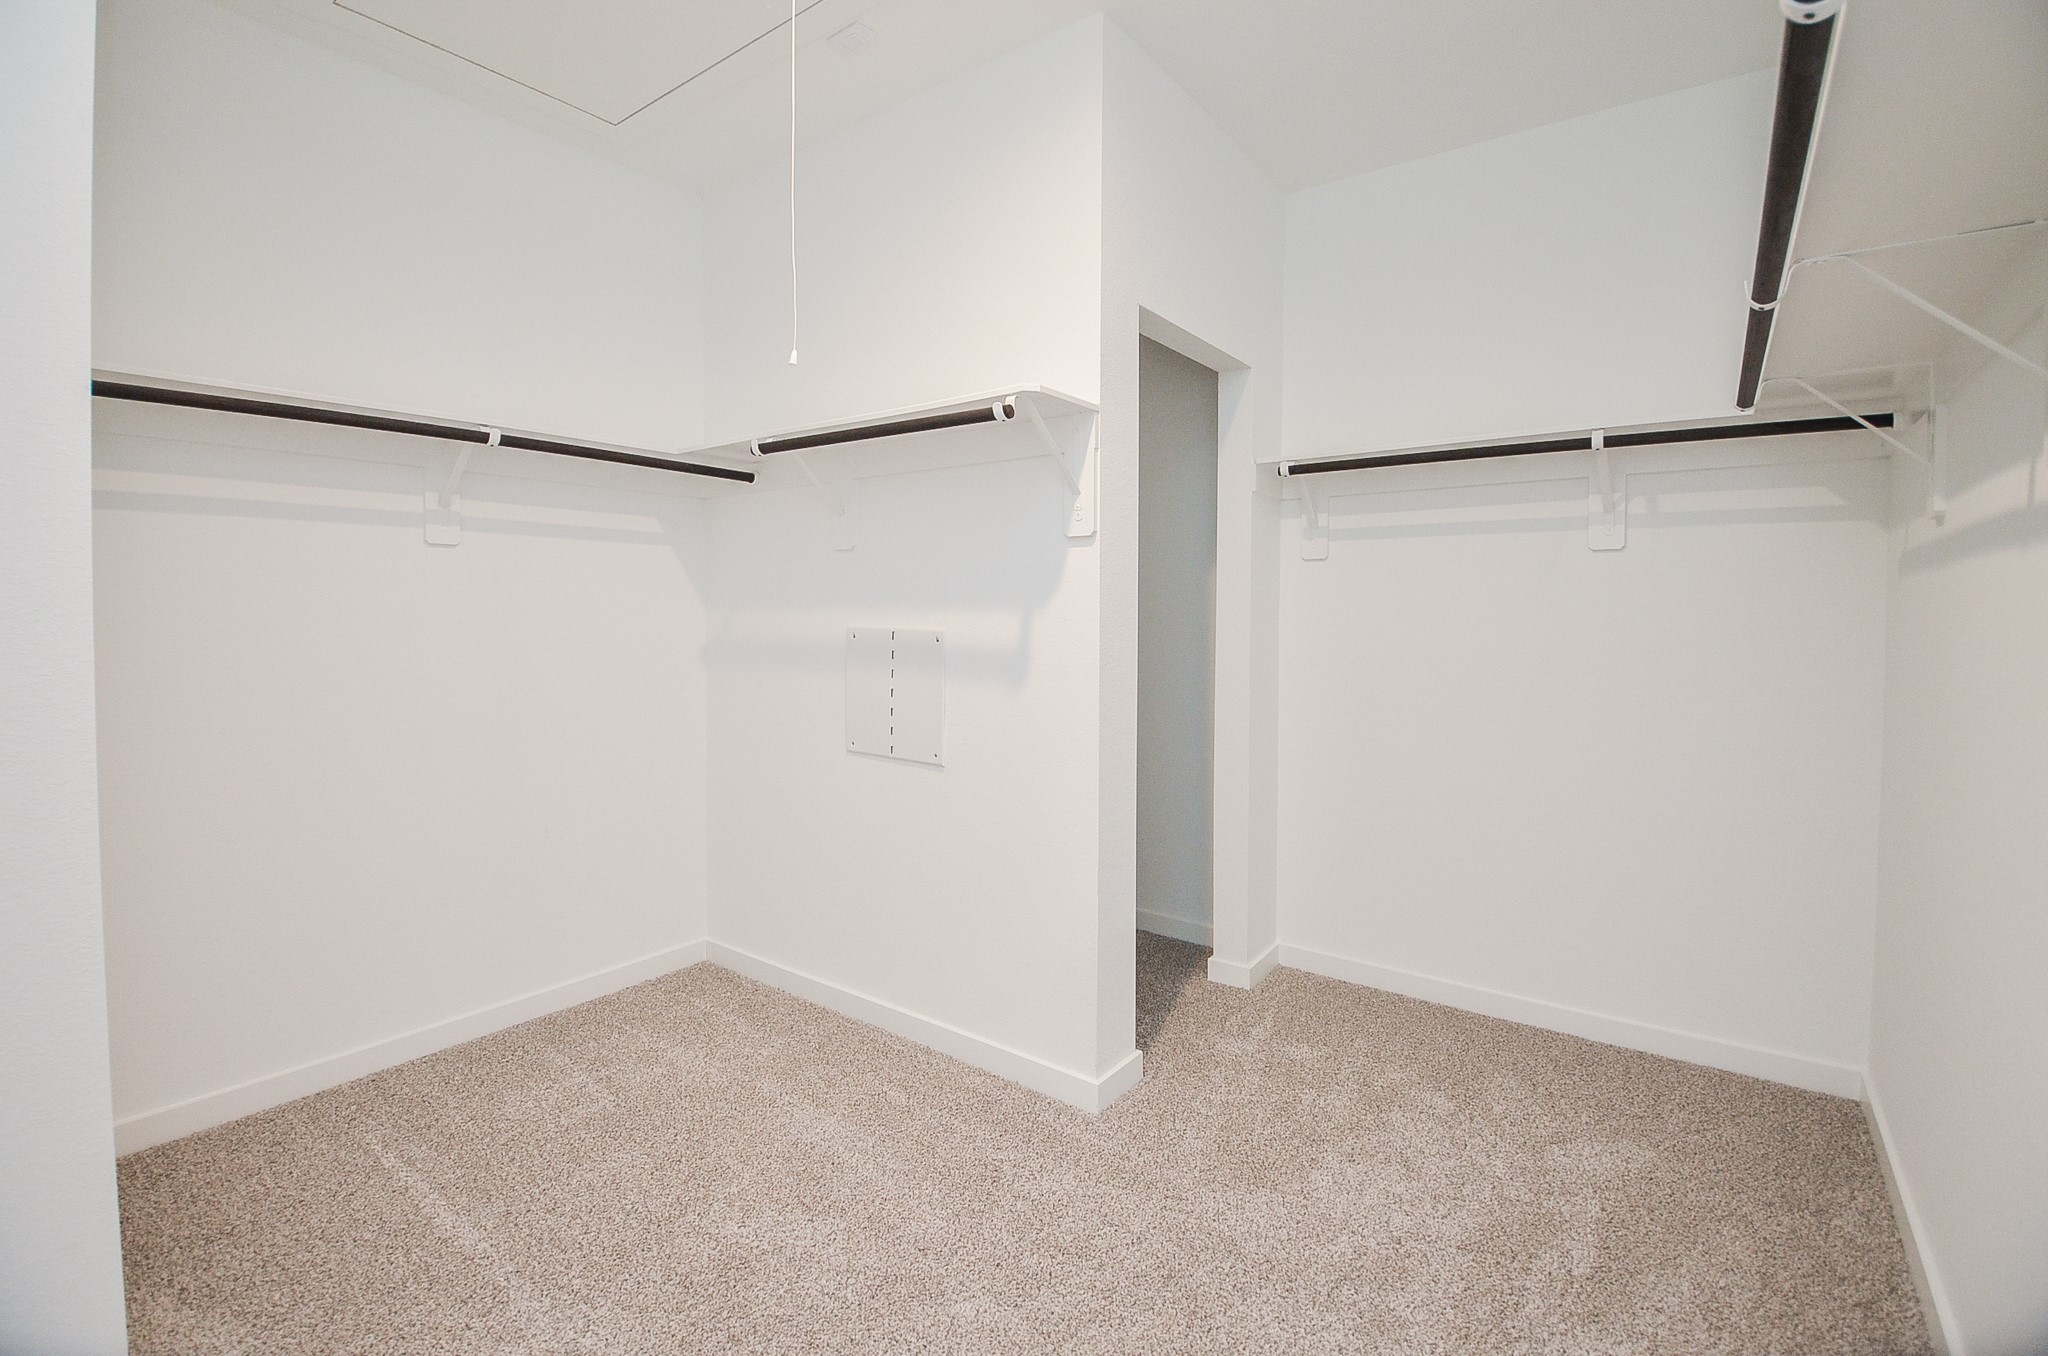
Walk-in wardrobe Closet, generous size for all your wardrobe needs.
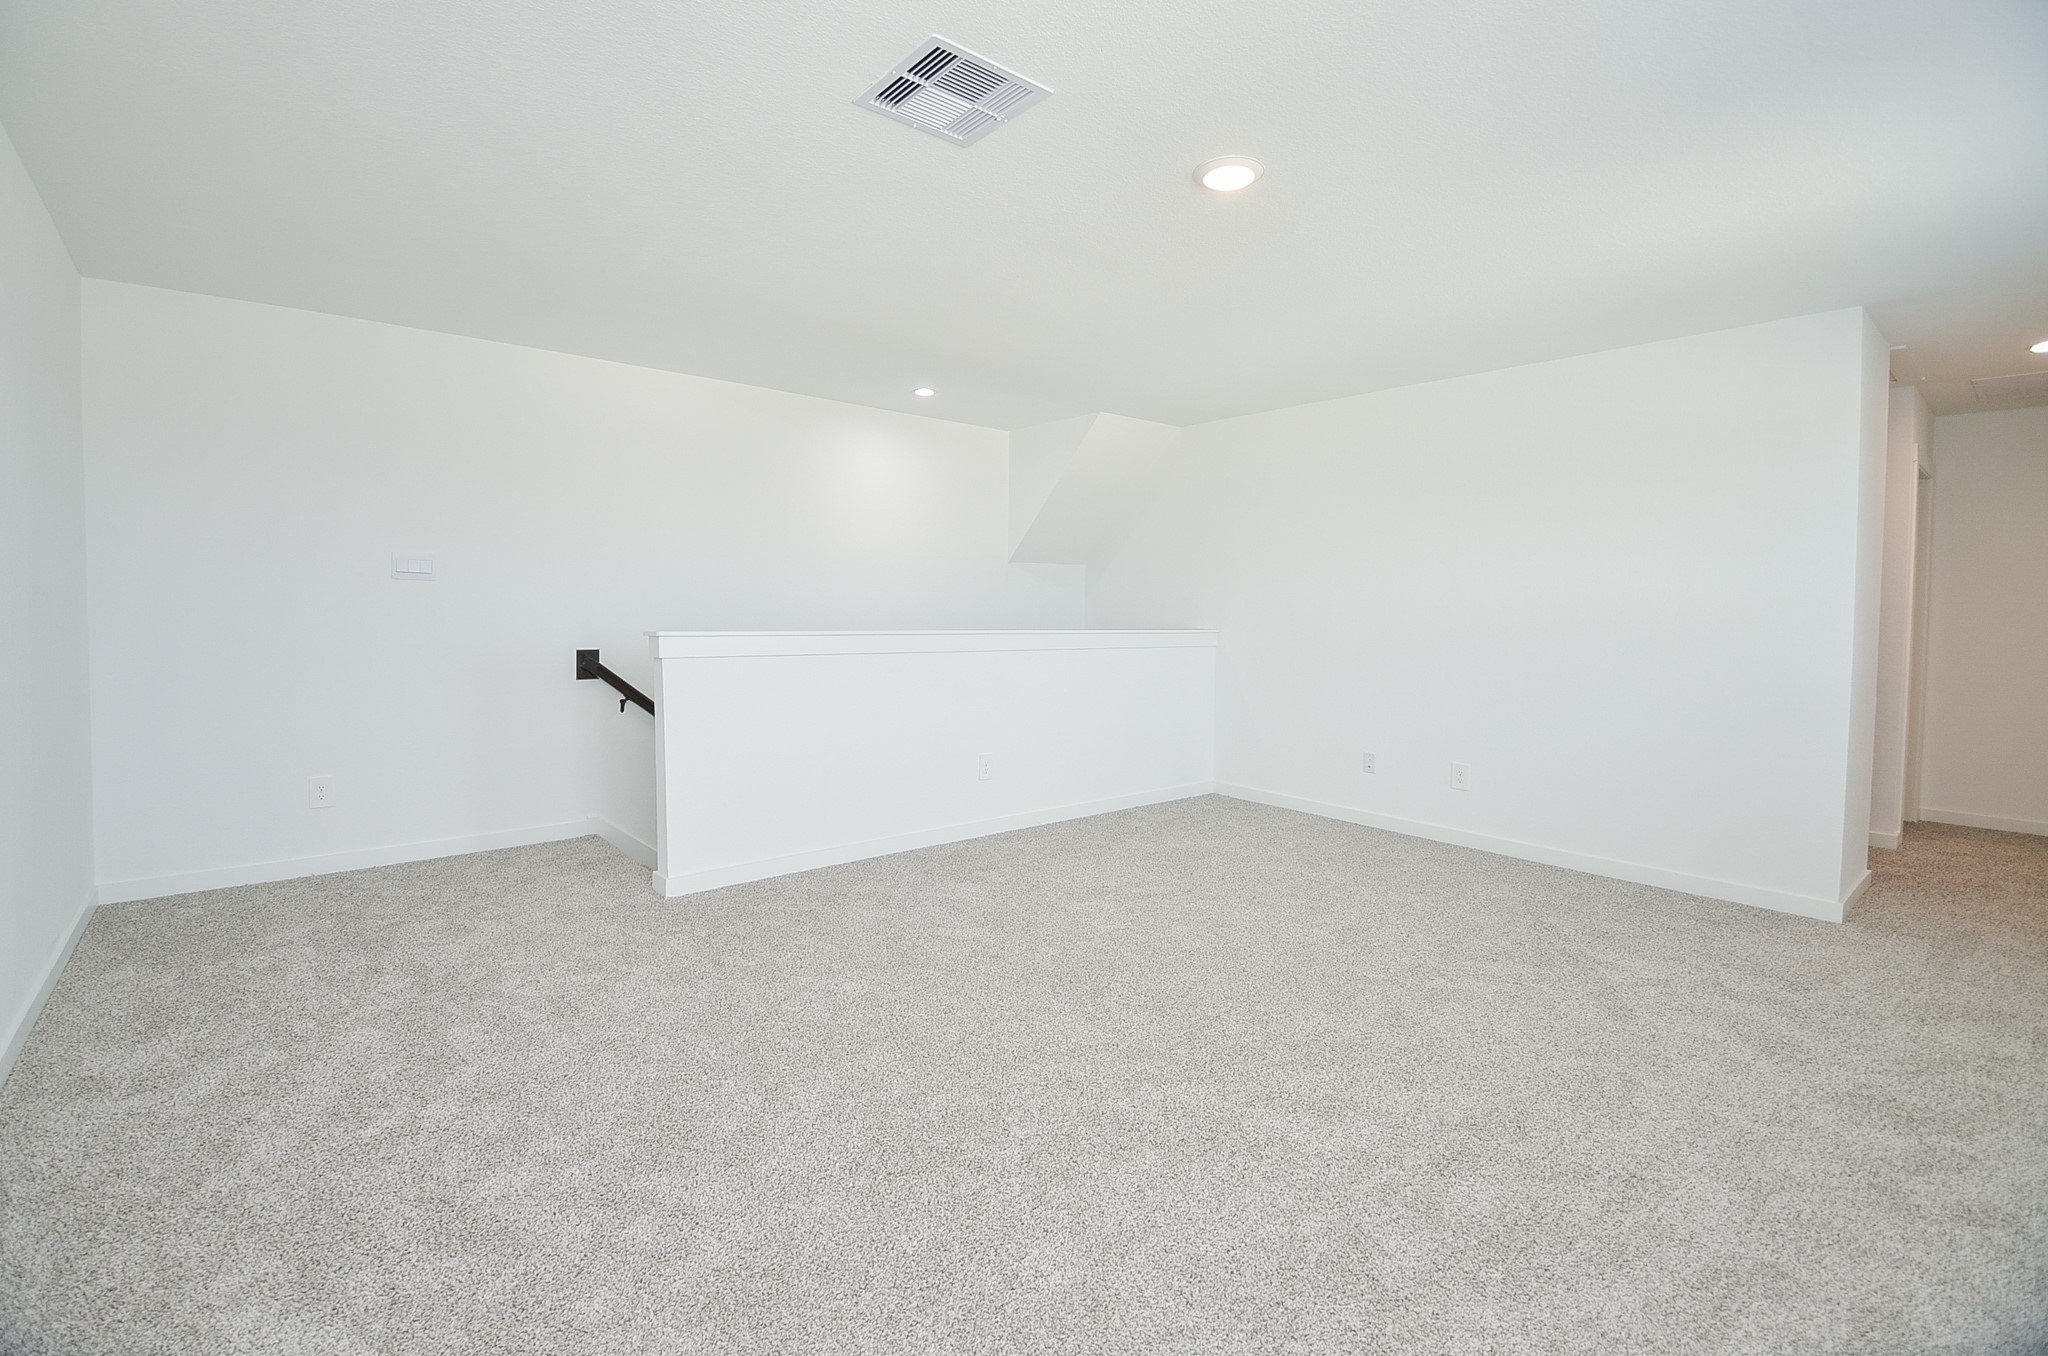
The upstairs level features a well-thought-out split floor plan. On one side, you'll find two guest bedrooms that share a bathroom, ensuring comfort and convenience for your family and guests. Additionally, there's a spacious game room. This layout provides versatility and offers a great arrangement for various living and entertainment needs.
The game room is a fantastic space because it offers a versatile area for family fun, entertainment, and relaxation.
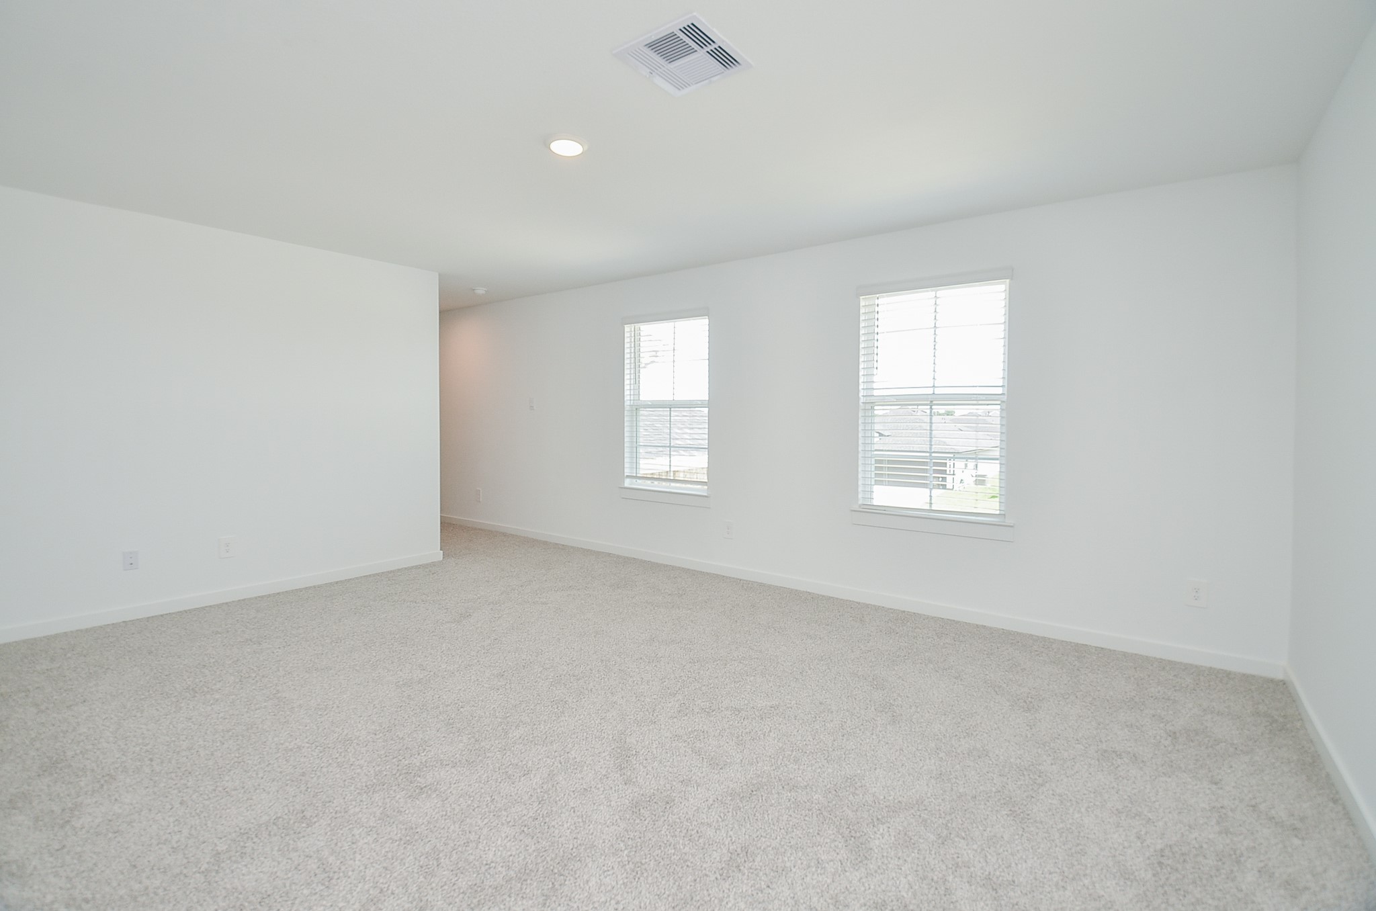
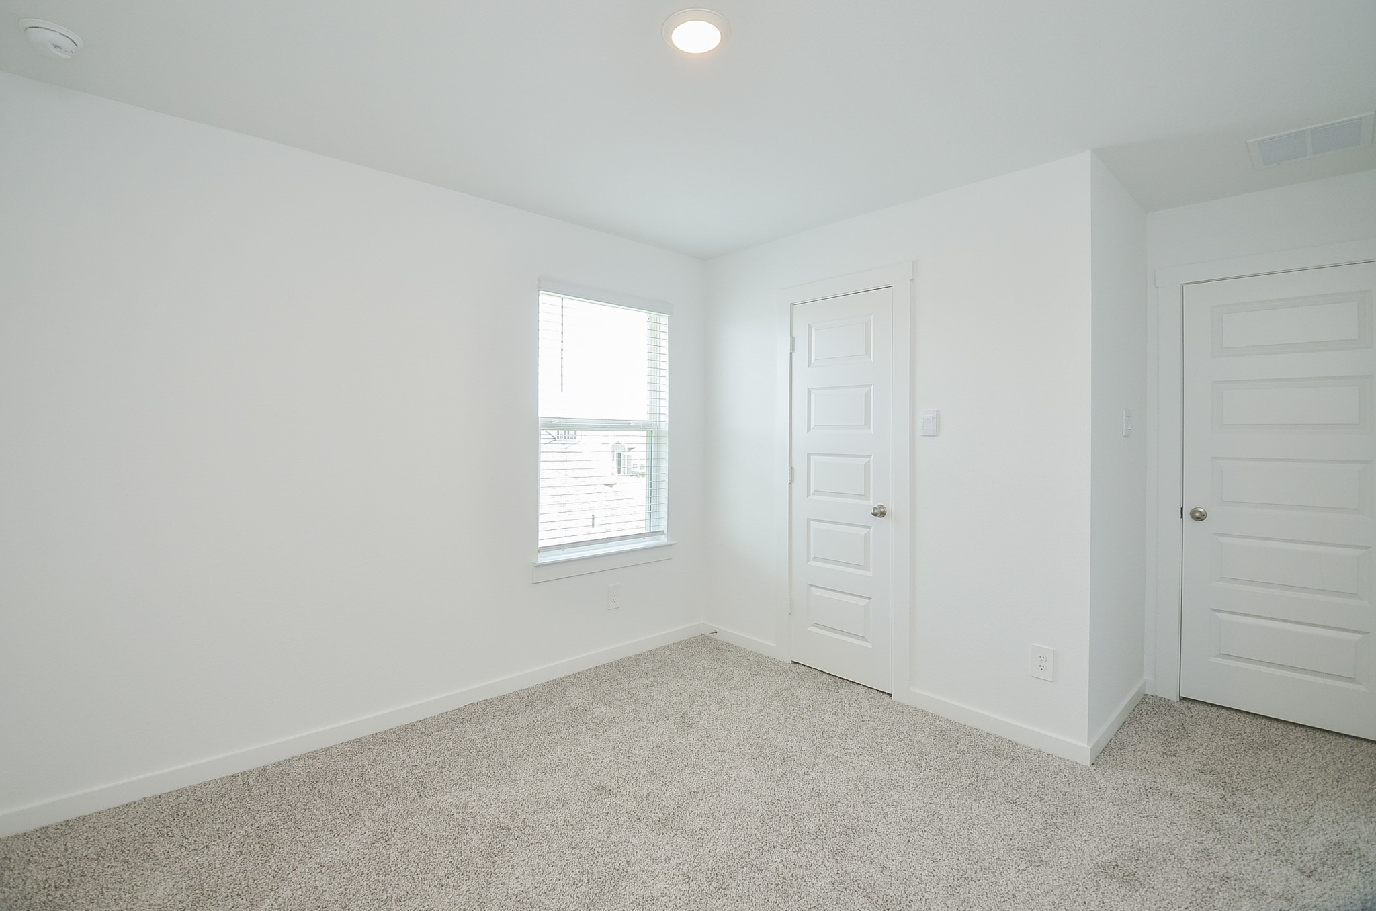
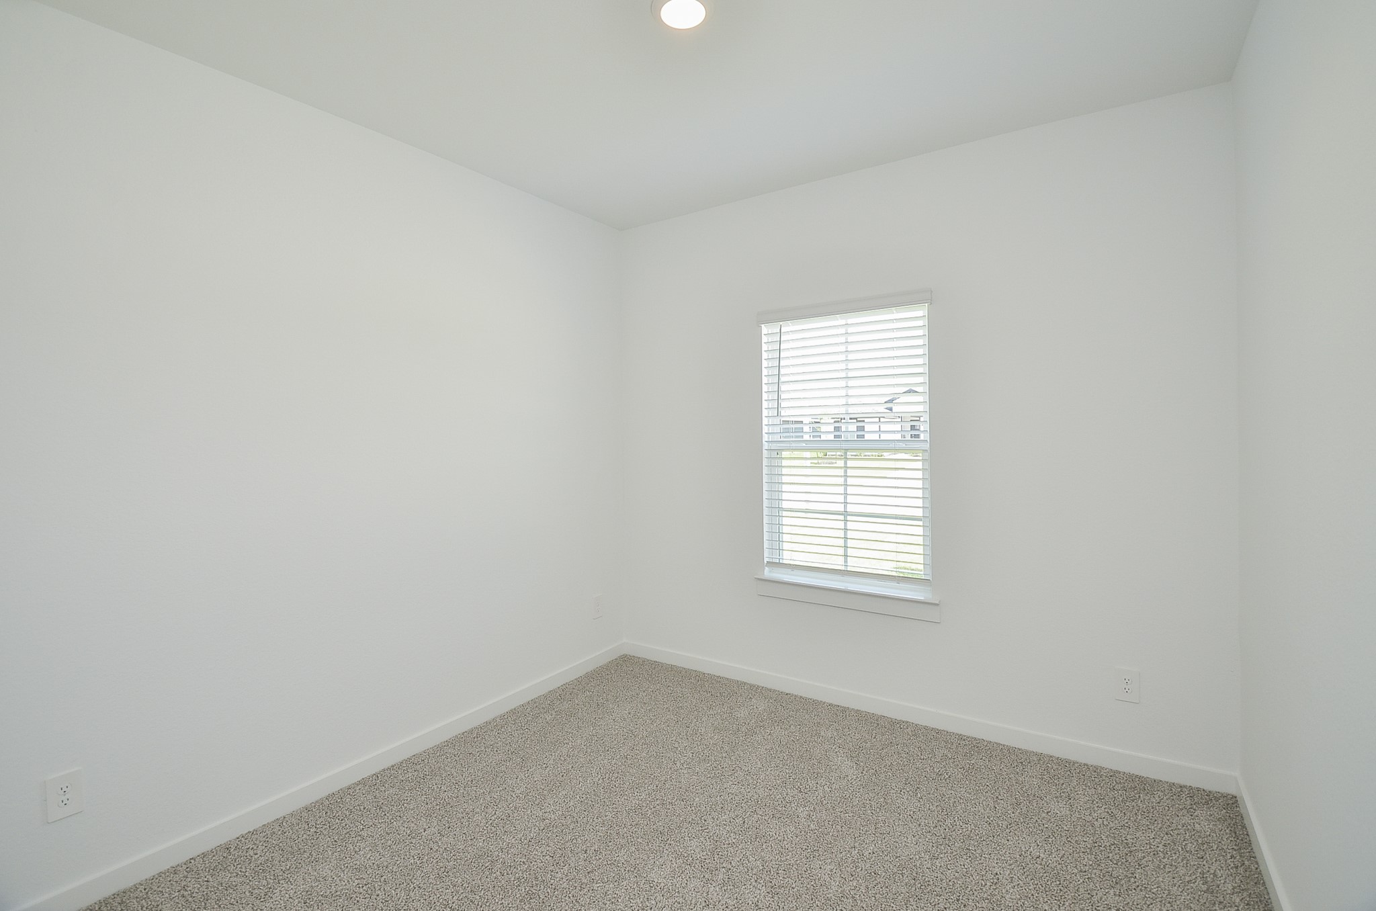
One of the four bedrooms is fully equipped with window treatments, and a spacious closet, offering both comfort and convenience. This bedroom is conveniently situated next to a guest full-size bathroom for easy accessibility.
One of the four bedrooms is fully equipped with window treatments, and a spacious closet, offering both comfort and convenience. This bedroom is conveniently situated next to a guest full-size bathroom for easy accessibility.
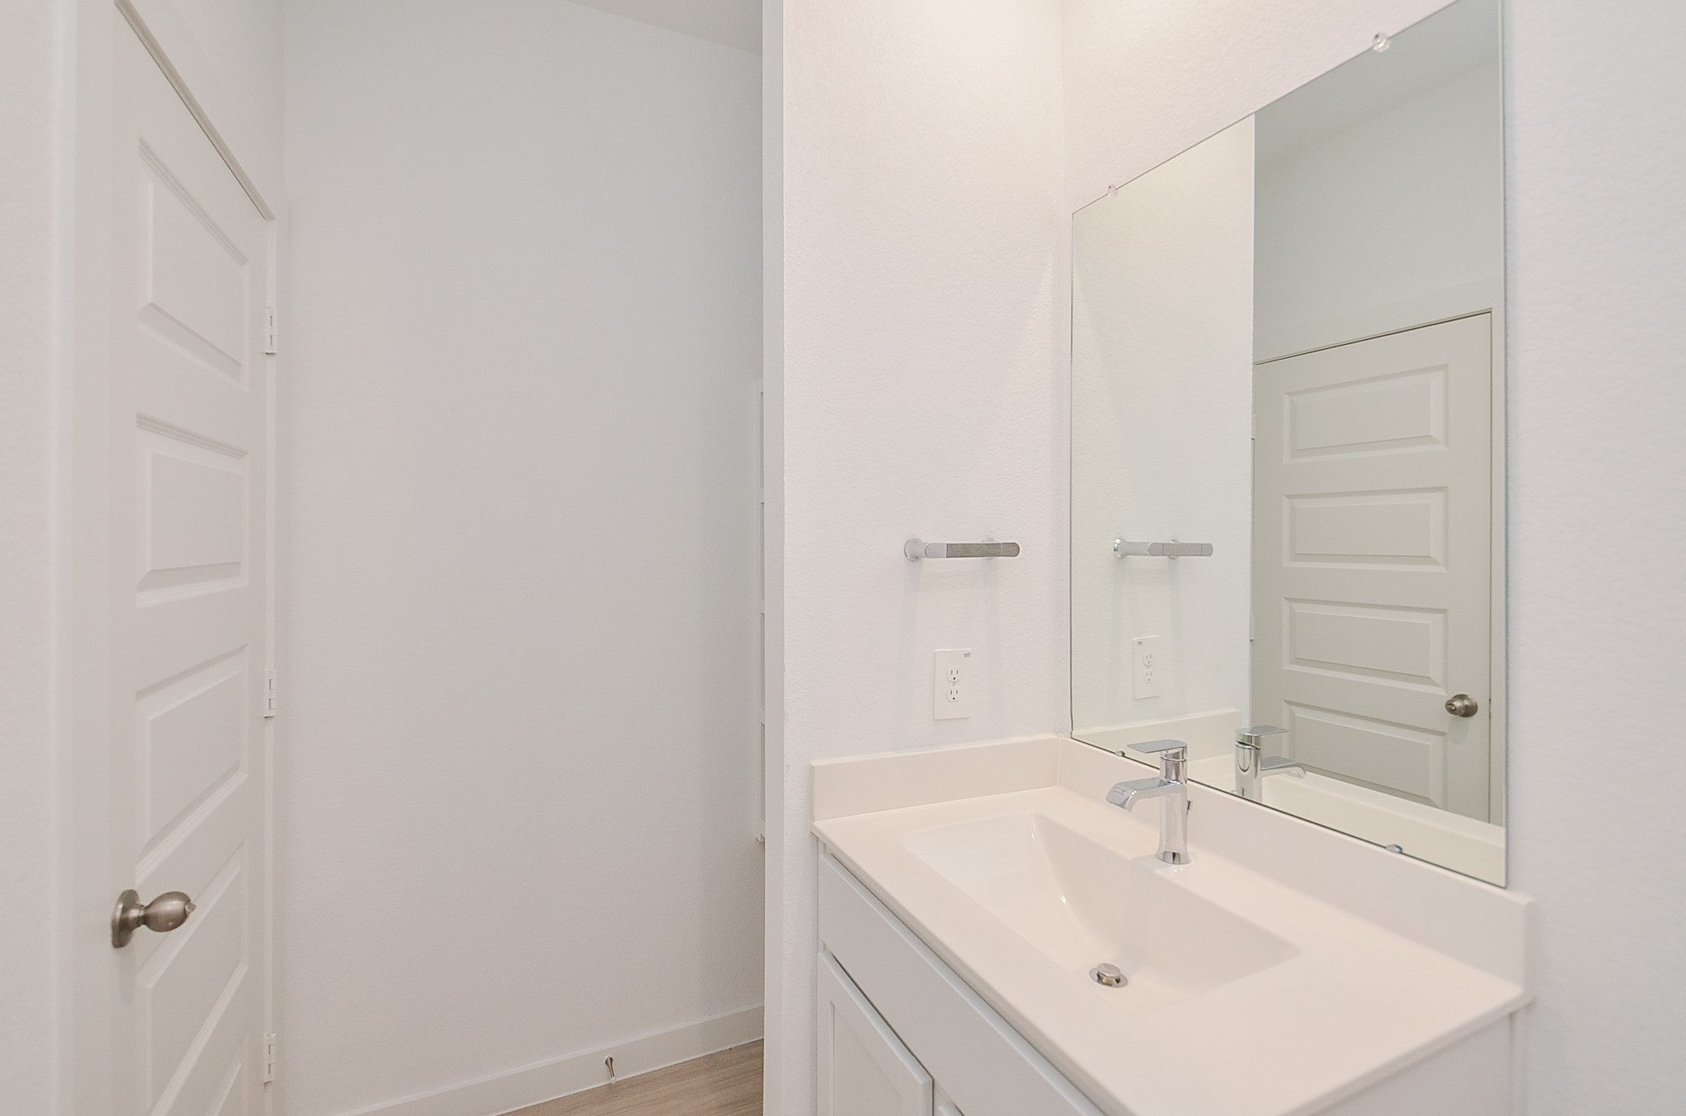
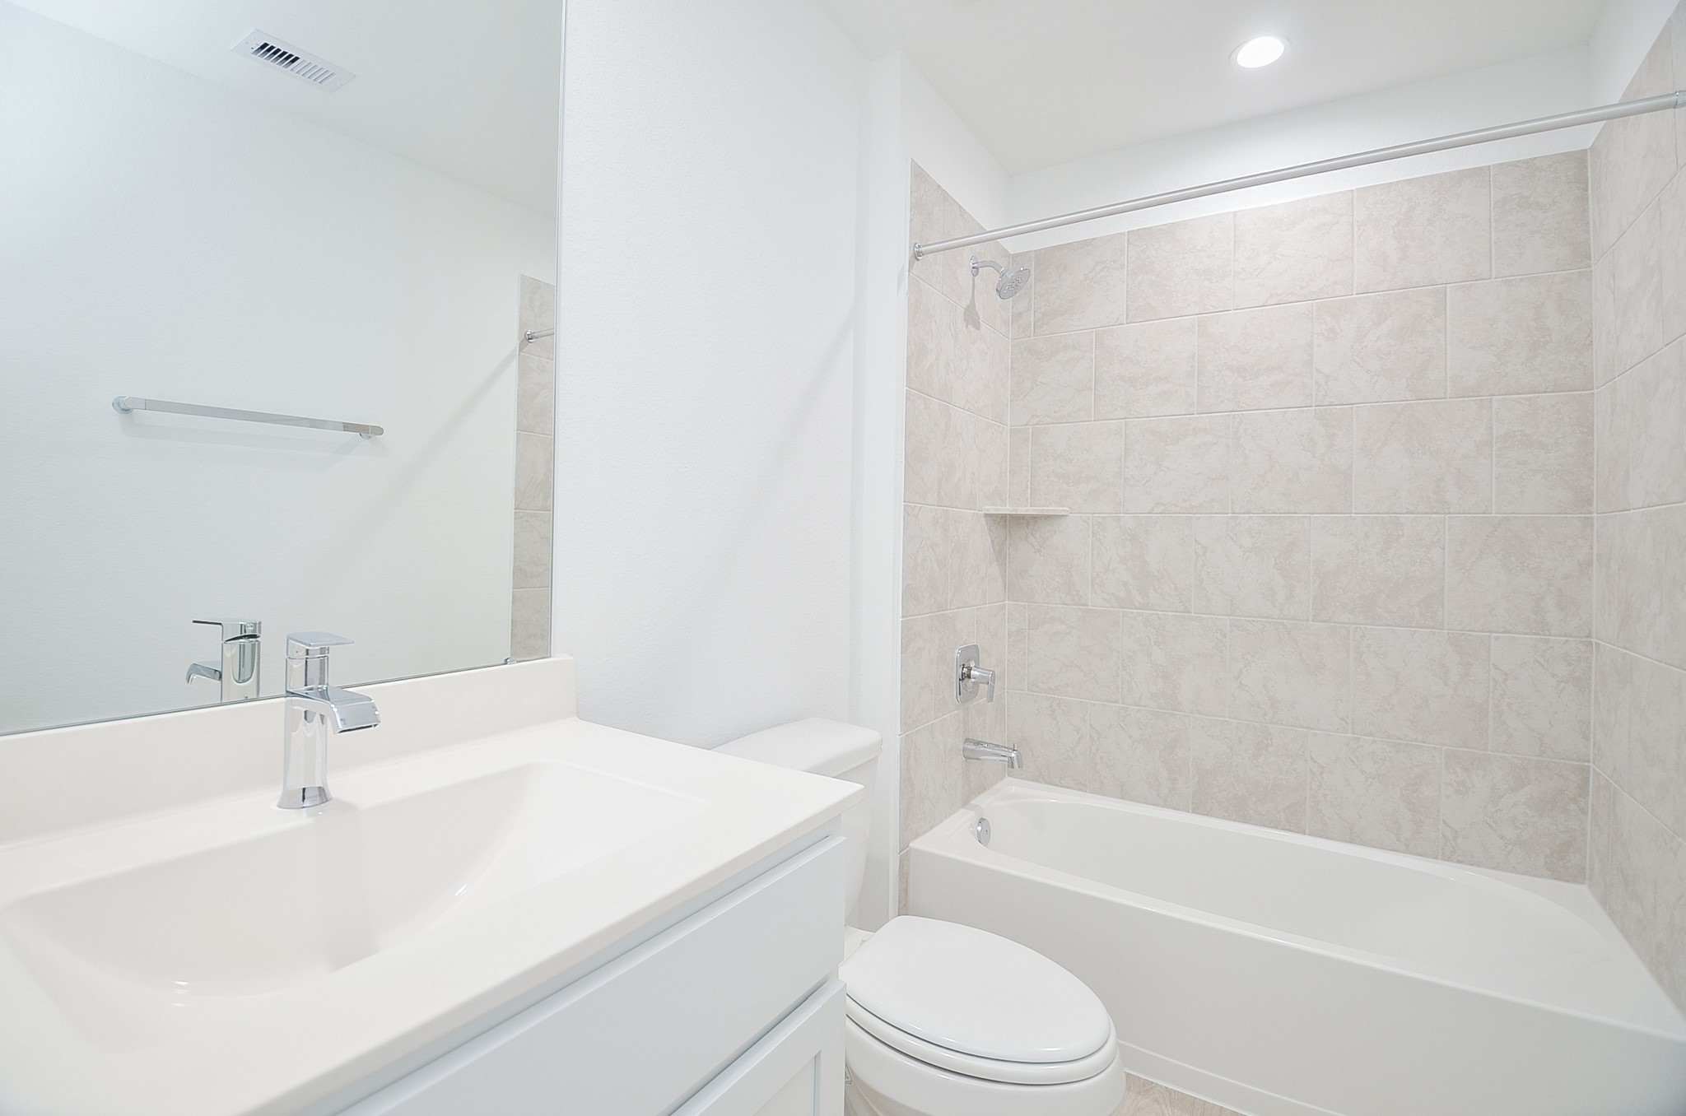
Upstairs guest bathroom between 2 guest bedrooms. Notice the extra space for storage!
The guest bathroom is conveniently located on the 2nd floor next to the guest bedrooms. Notice the extra space available for storage!
This view from the kitchen highlights the open and spacious floor plan, emphasizing the seamless LVP flooring throughout the home's common areas.
A view facing the front door shows the area to the left leading to the guest bedroom, full bathroom, and utility room.
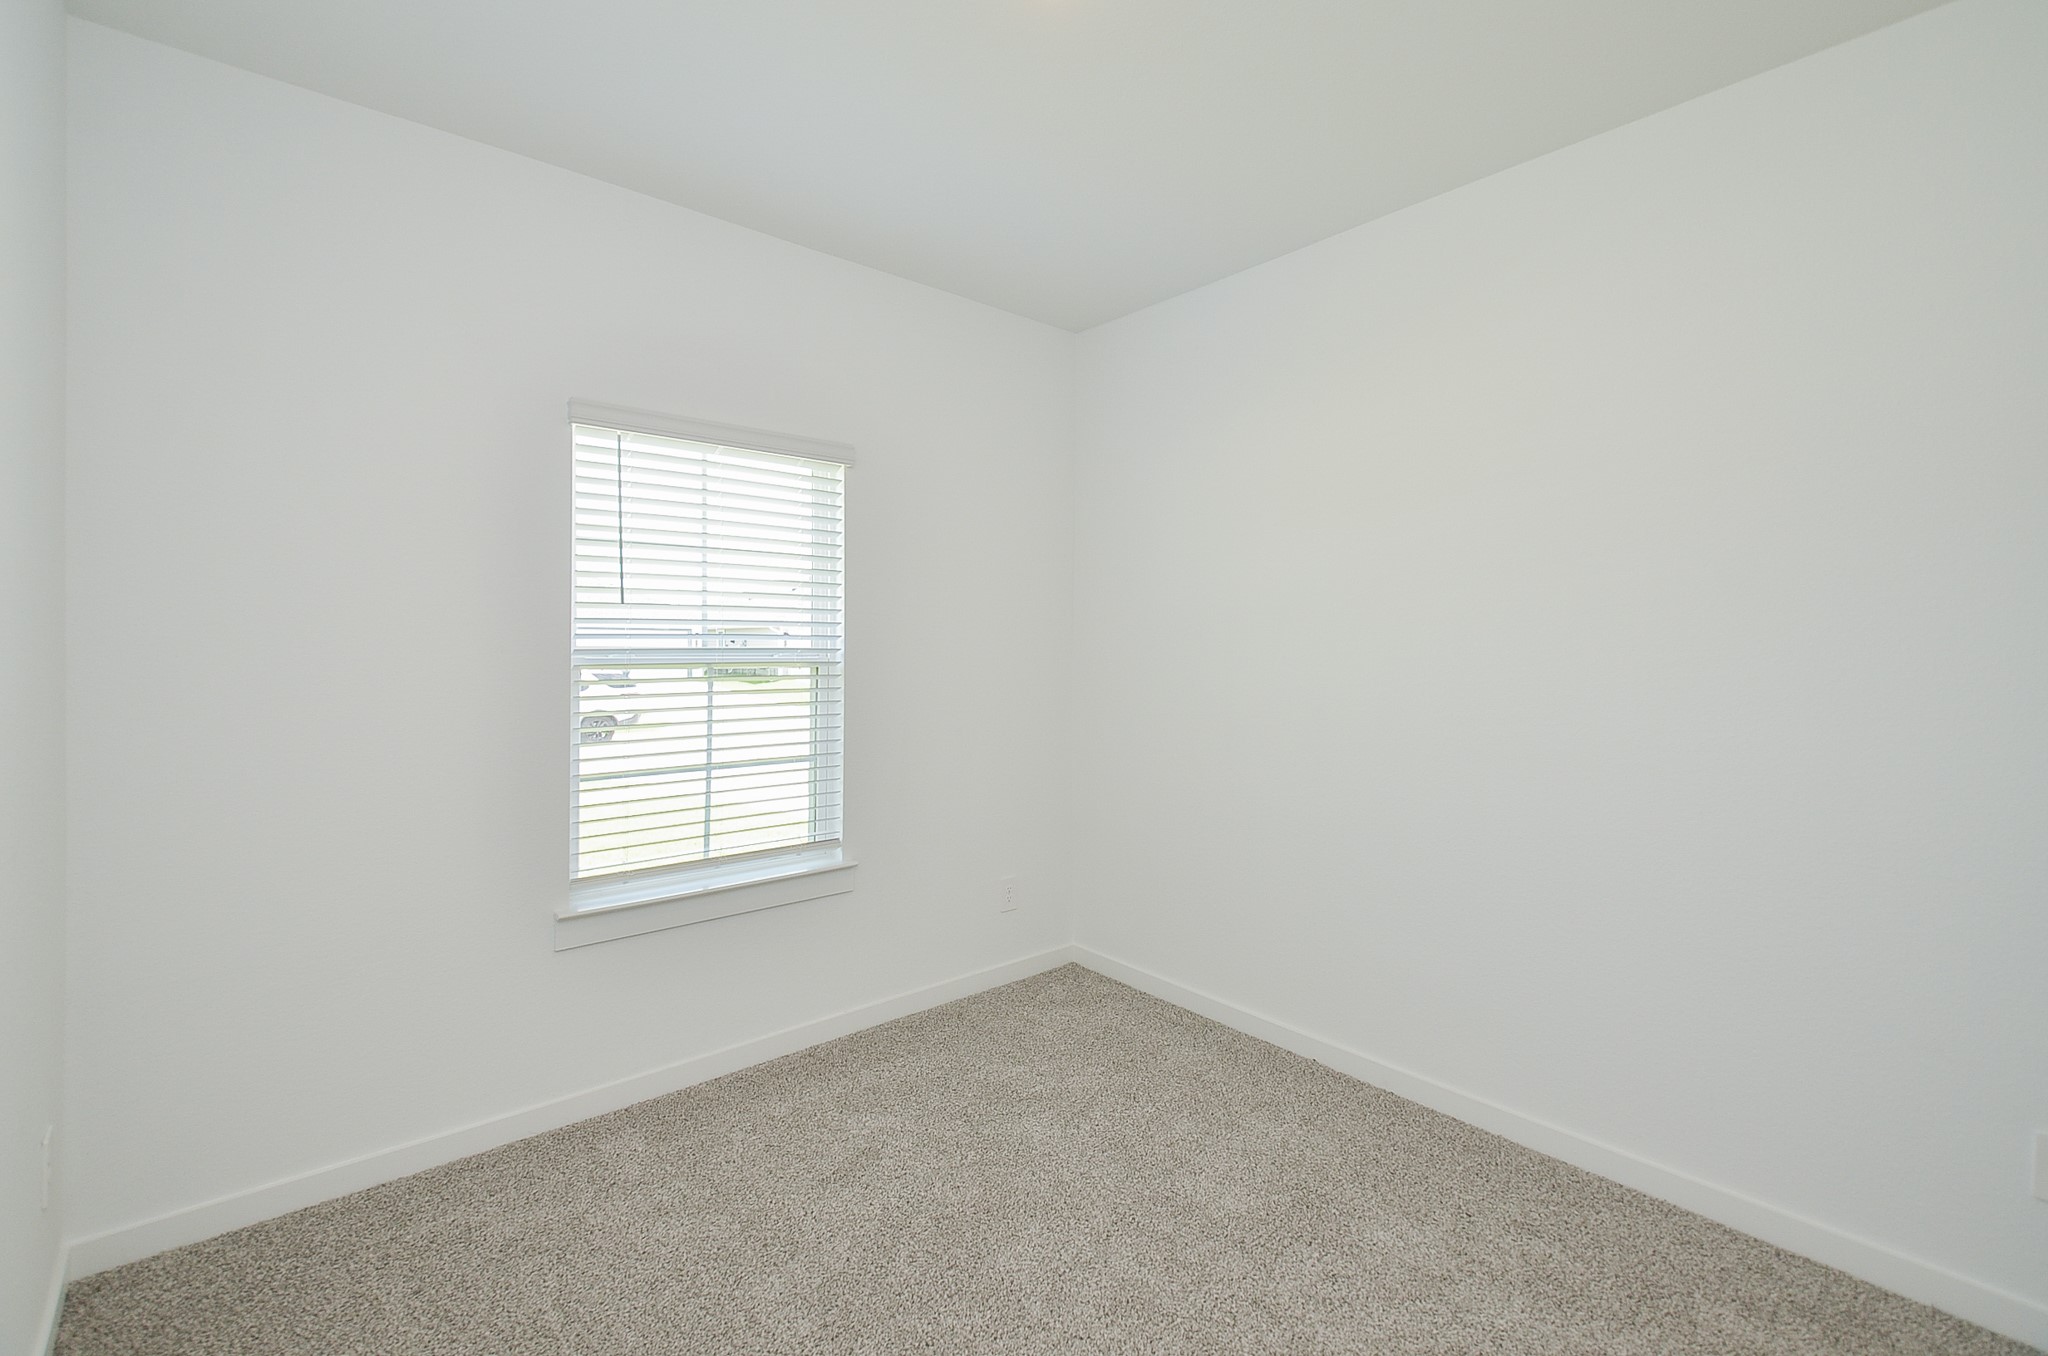
This is 1 of the 4 bedrooms offering front yard views and can be a great space for an office.
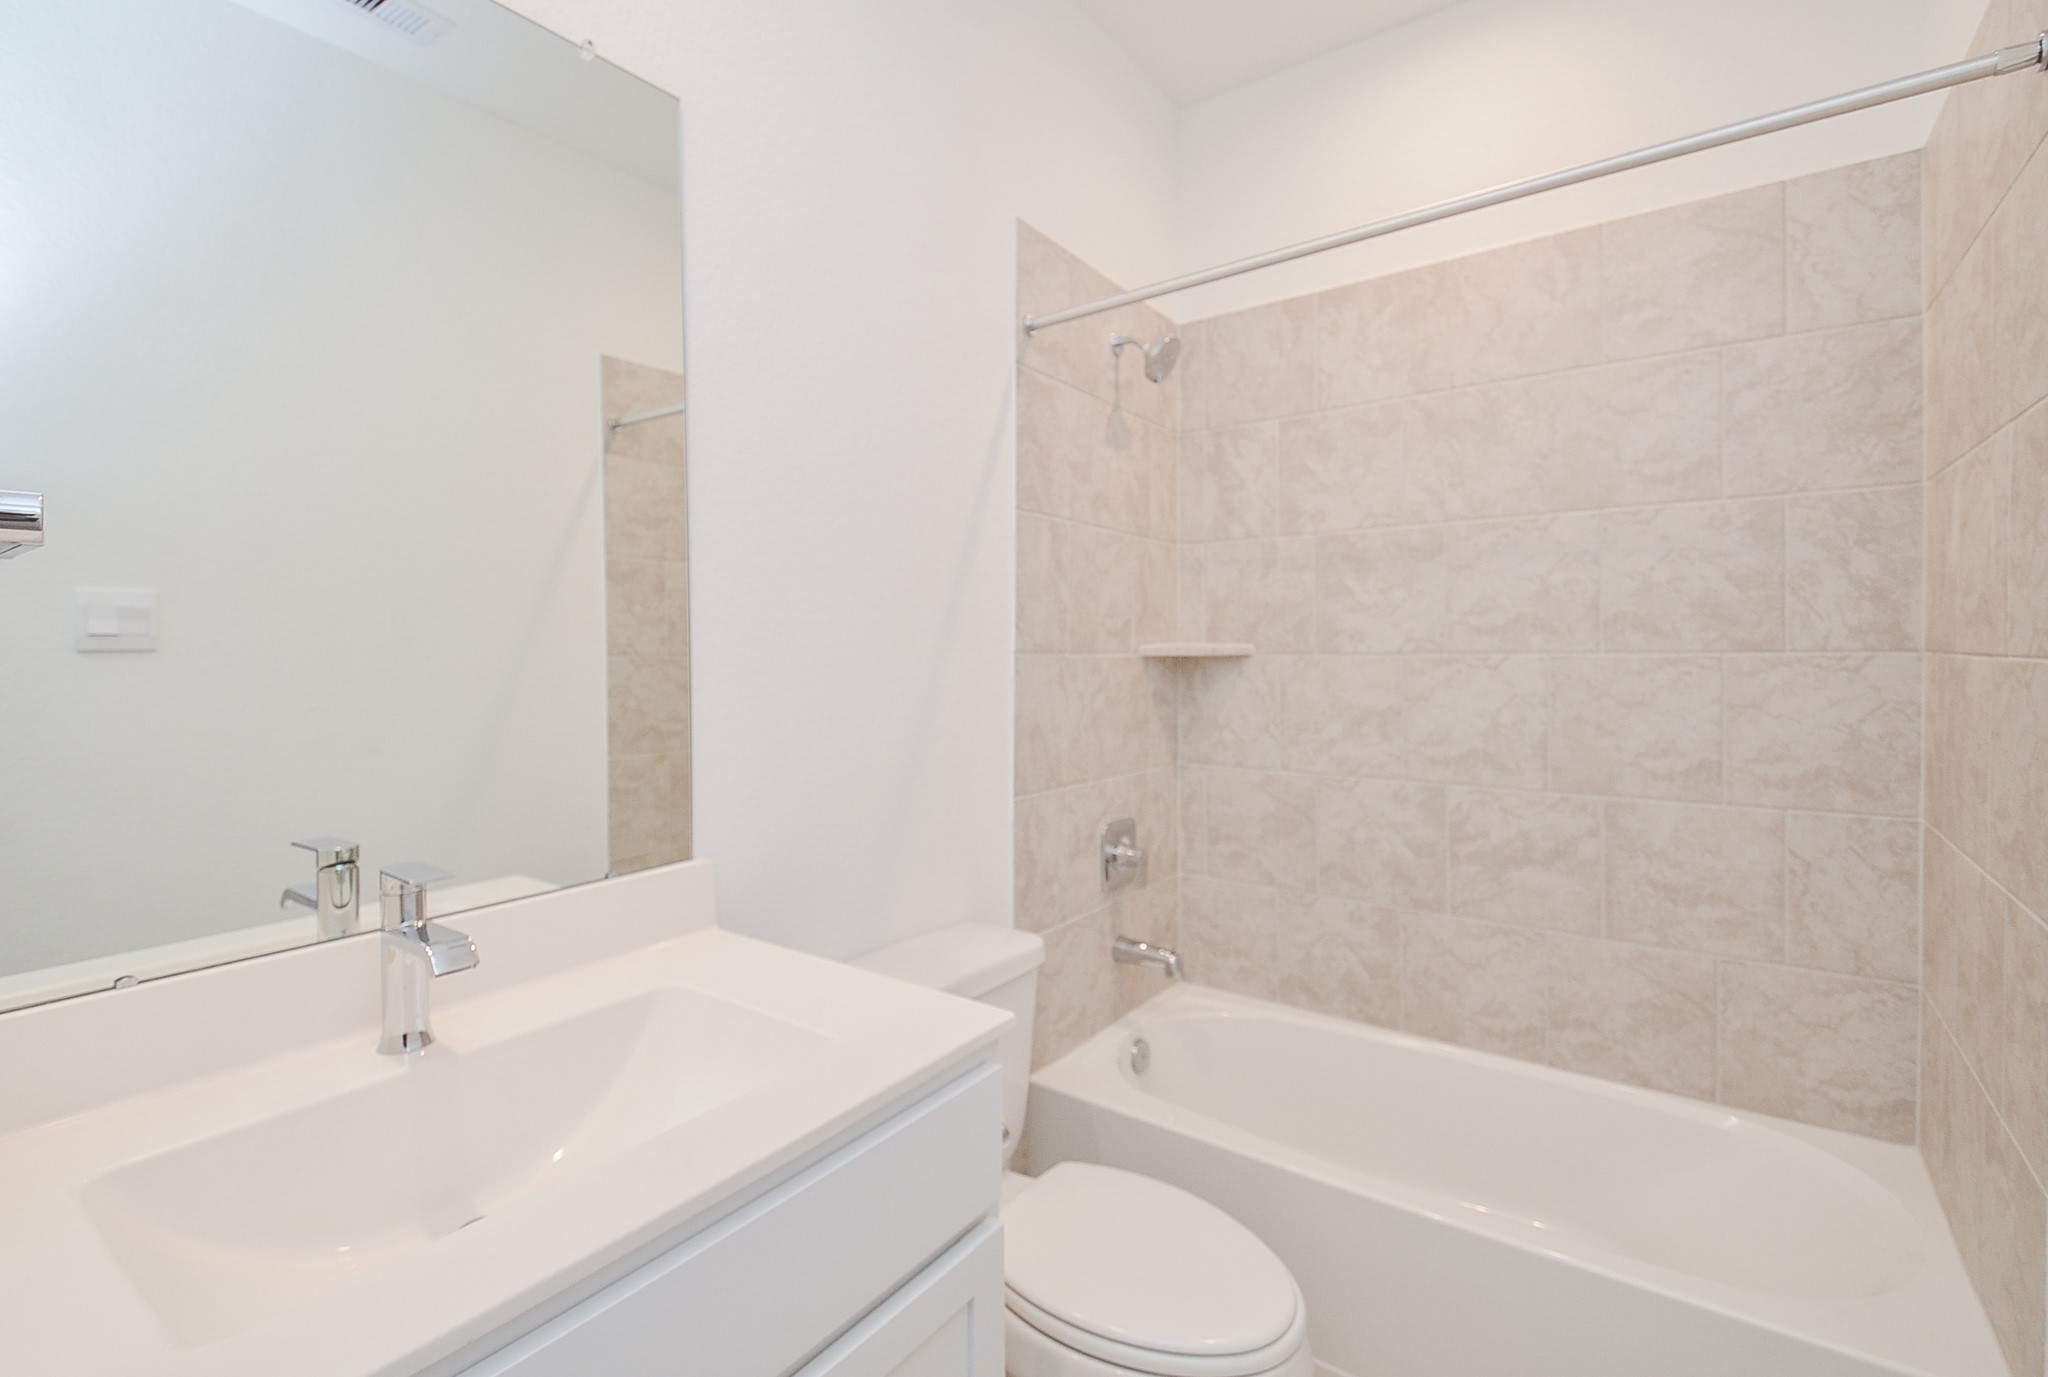
A full guest bathroom downstairs, ideal for guest use.
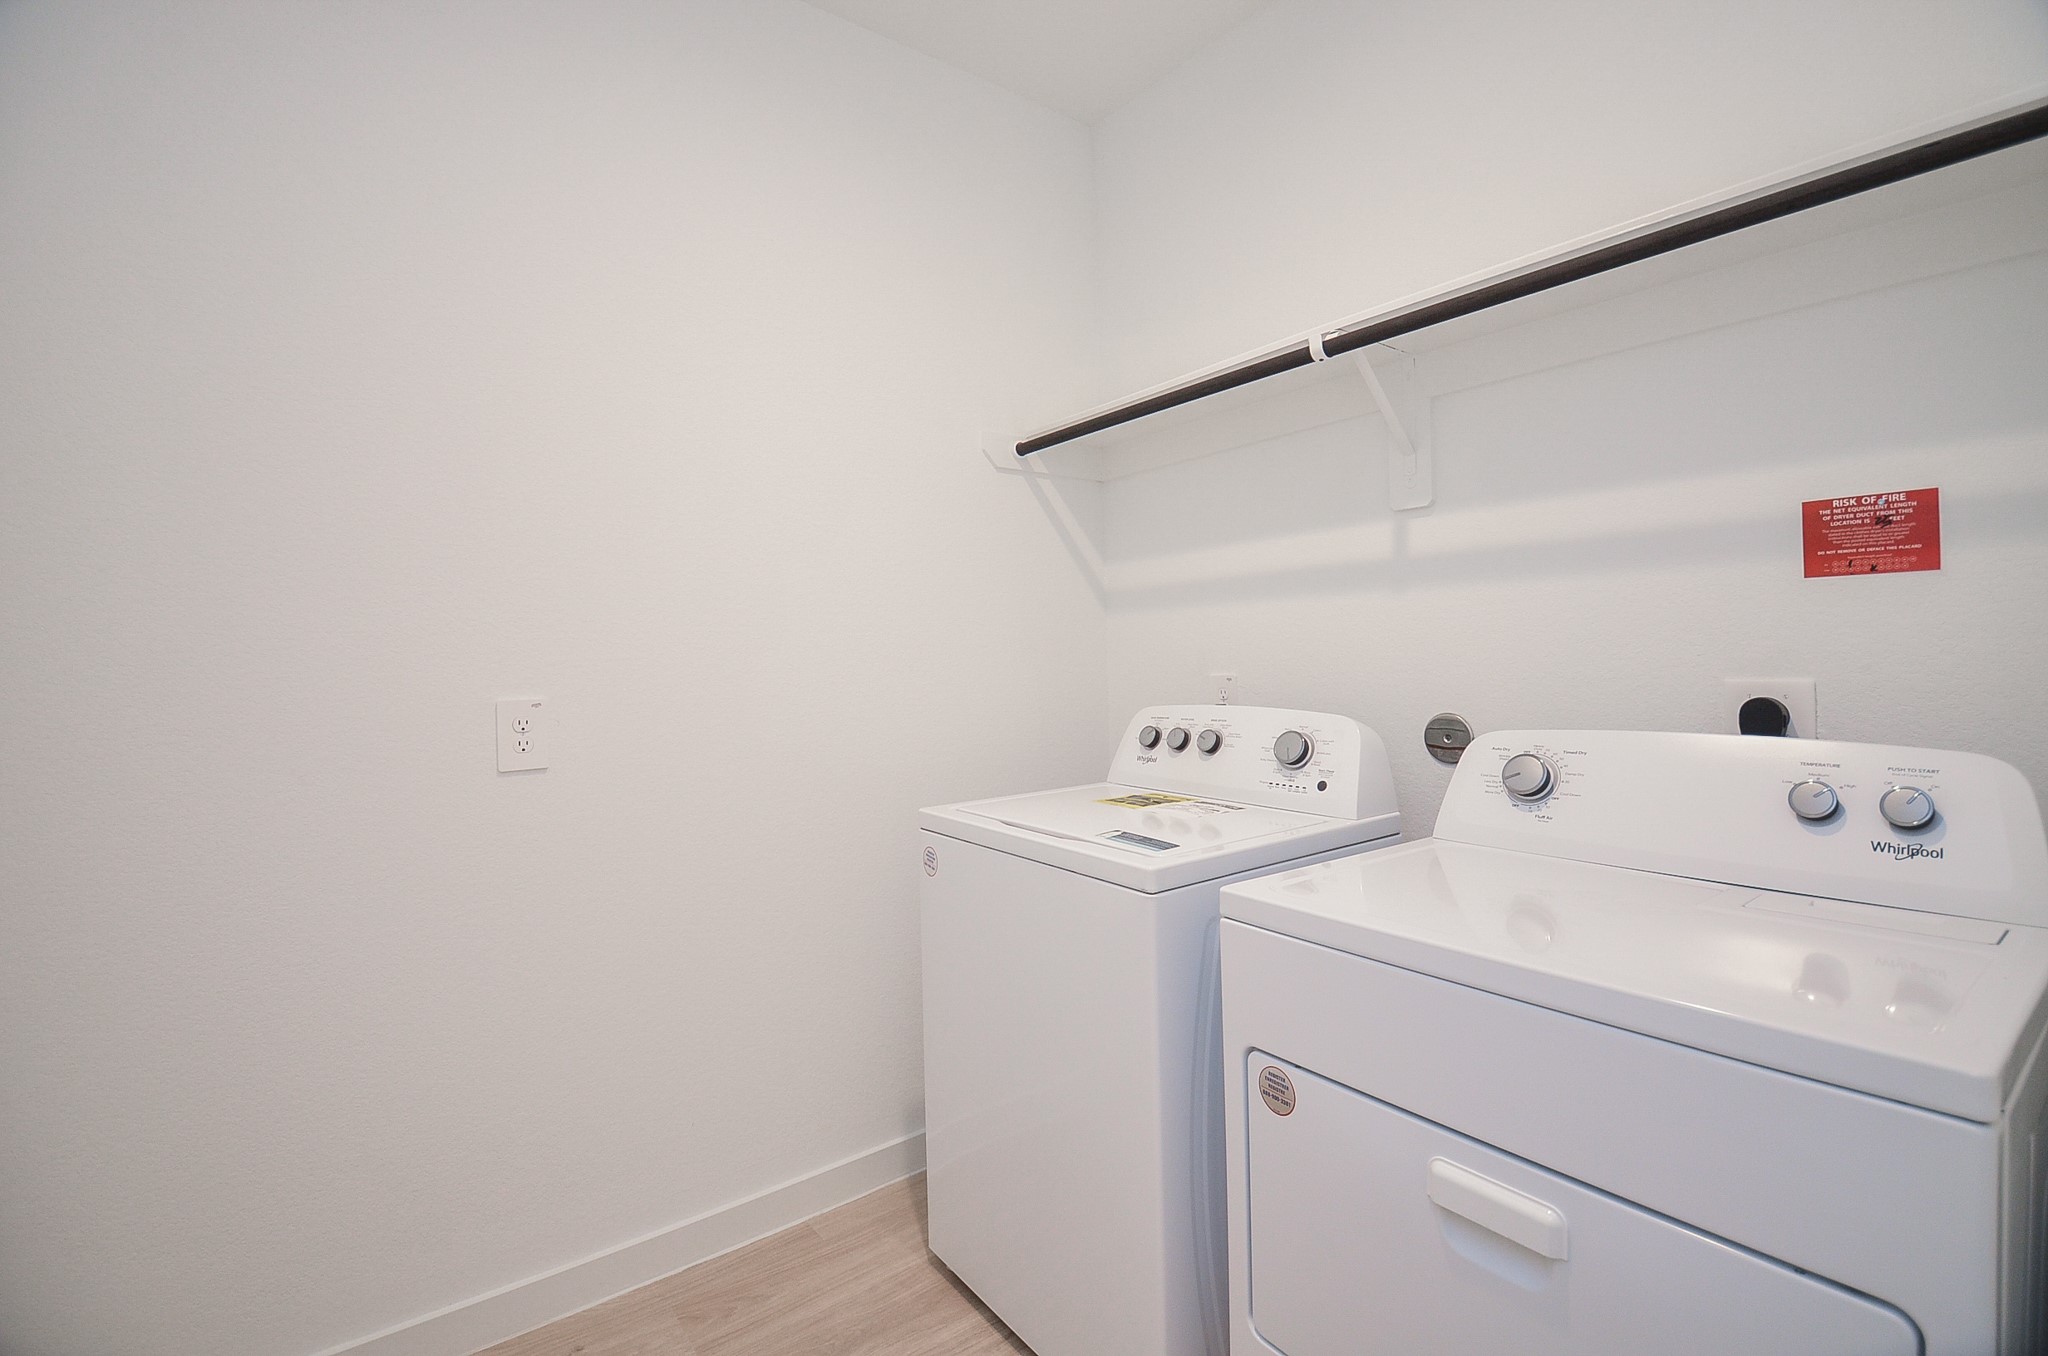
Large Utility room conveniently located off the kitchen area. Plenty room for extra storage includes built-in shelving.
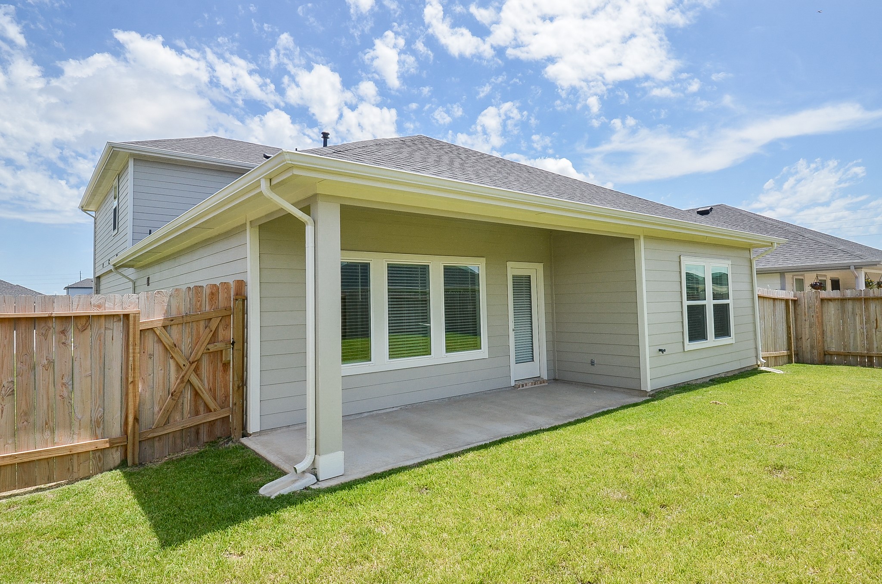
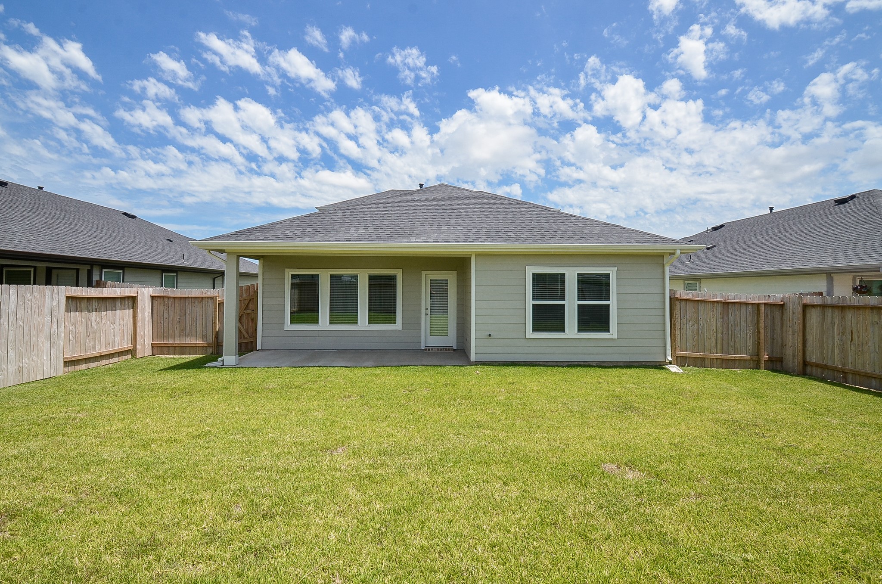
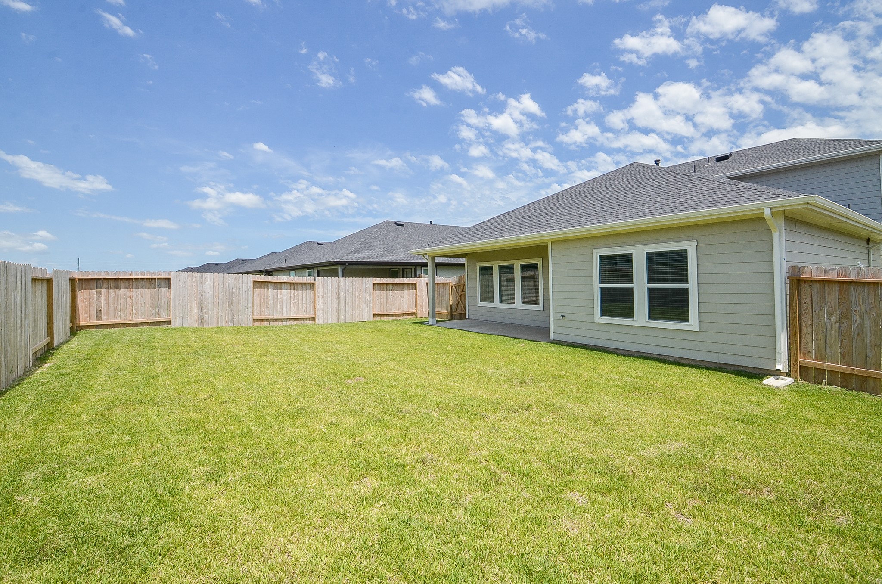
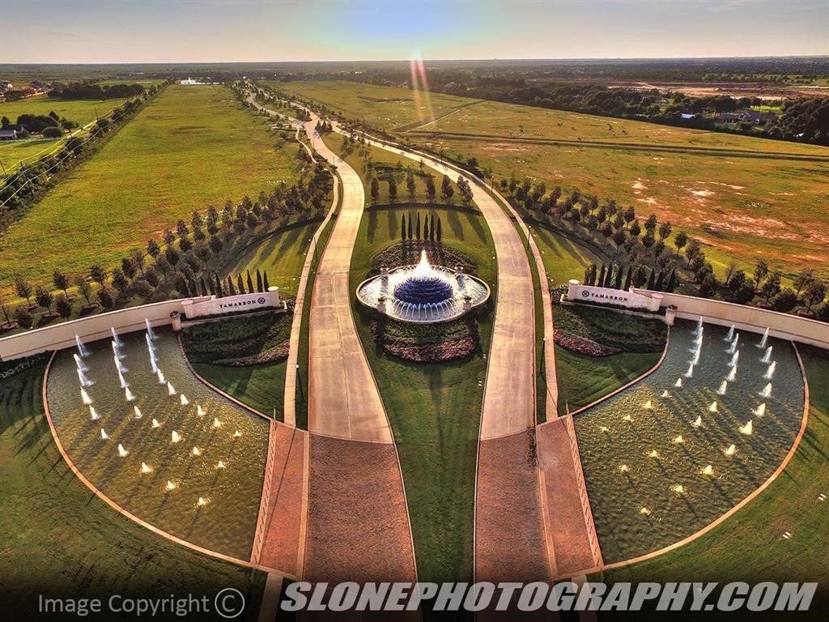
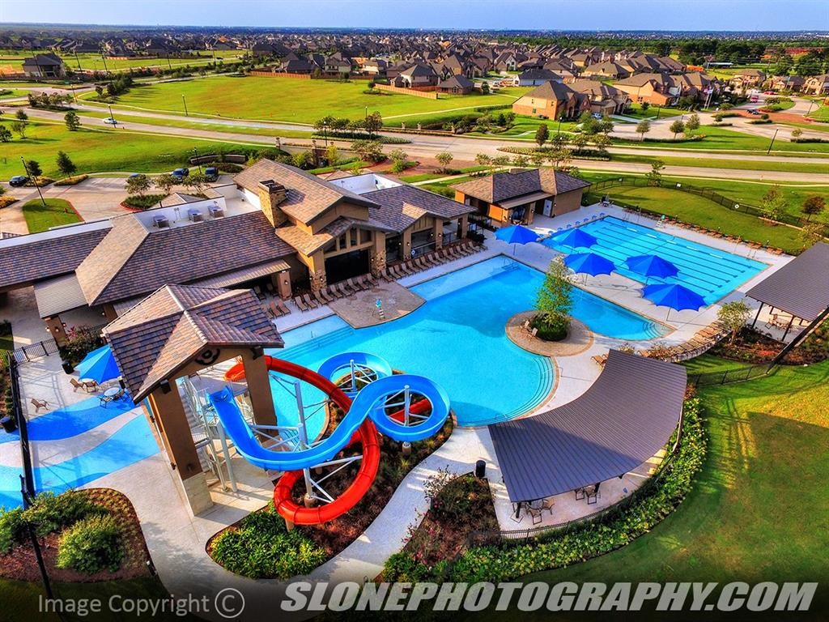
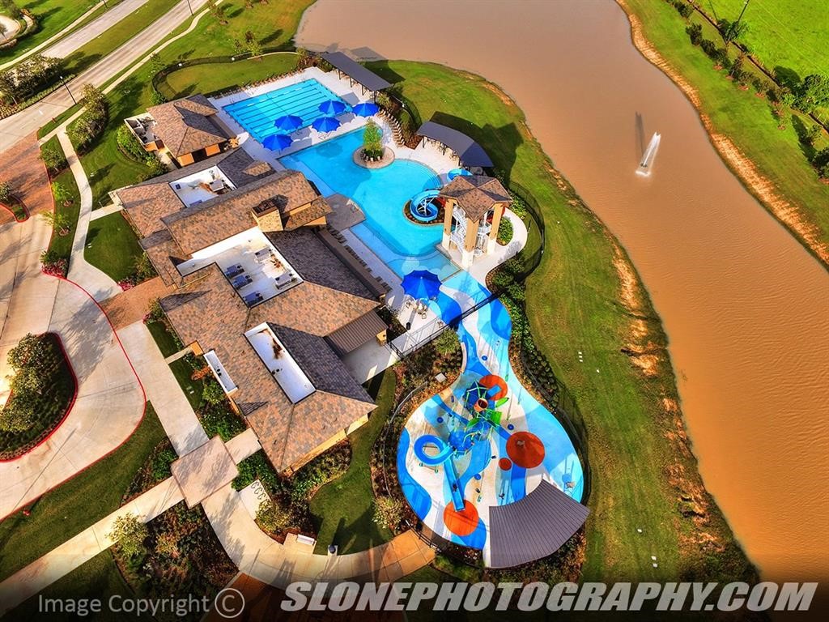
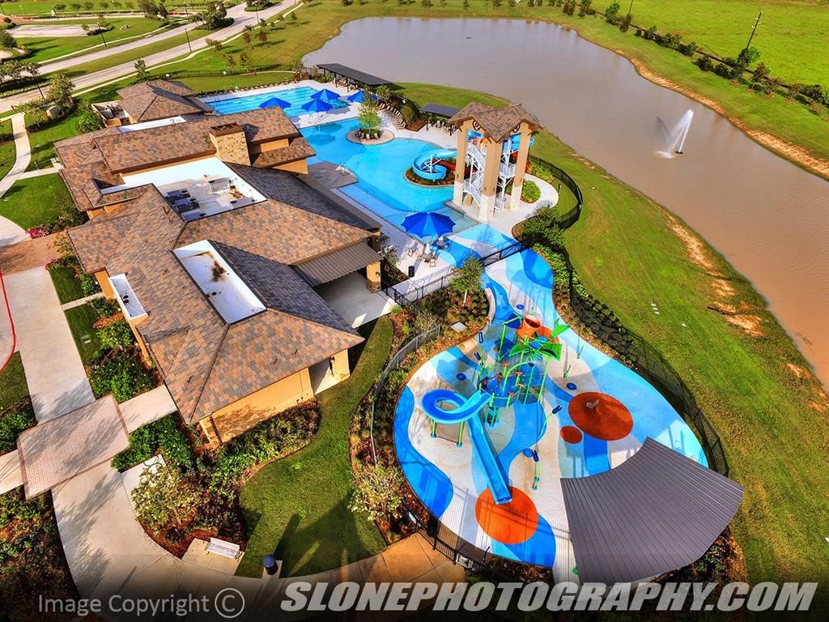
Covered Patio with a large back yard for enjoying the backyard. Notice the gutters around the home and sprinkler system! Residents here enjoy a wealth of amenities, including pools, a splash pad, walking trails, playgrounds, a cutting-edge fitness center, and more.
Over-size coved patio notice great looking home with white trim and gray tones. Notice the side gate for easy access to the backyard.
Great size, fully fenced private back yard; ready for play or relaxing..