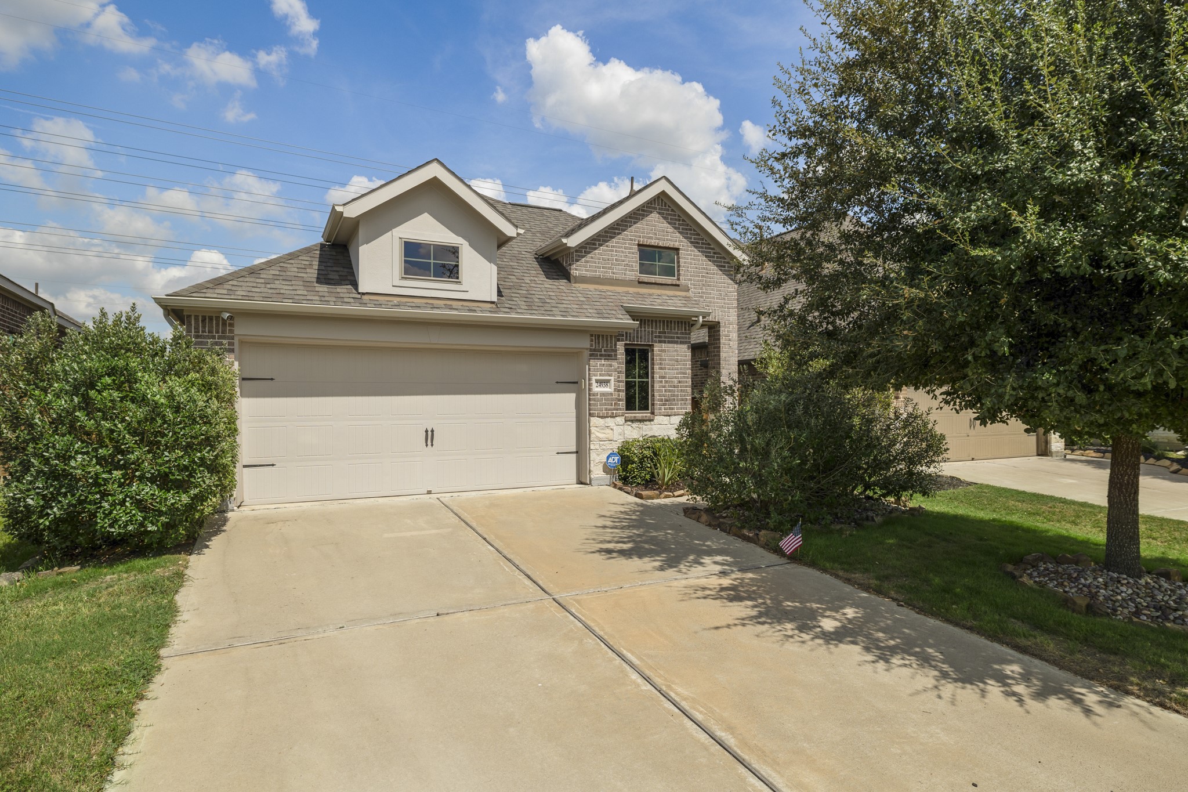
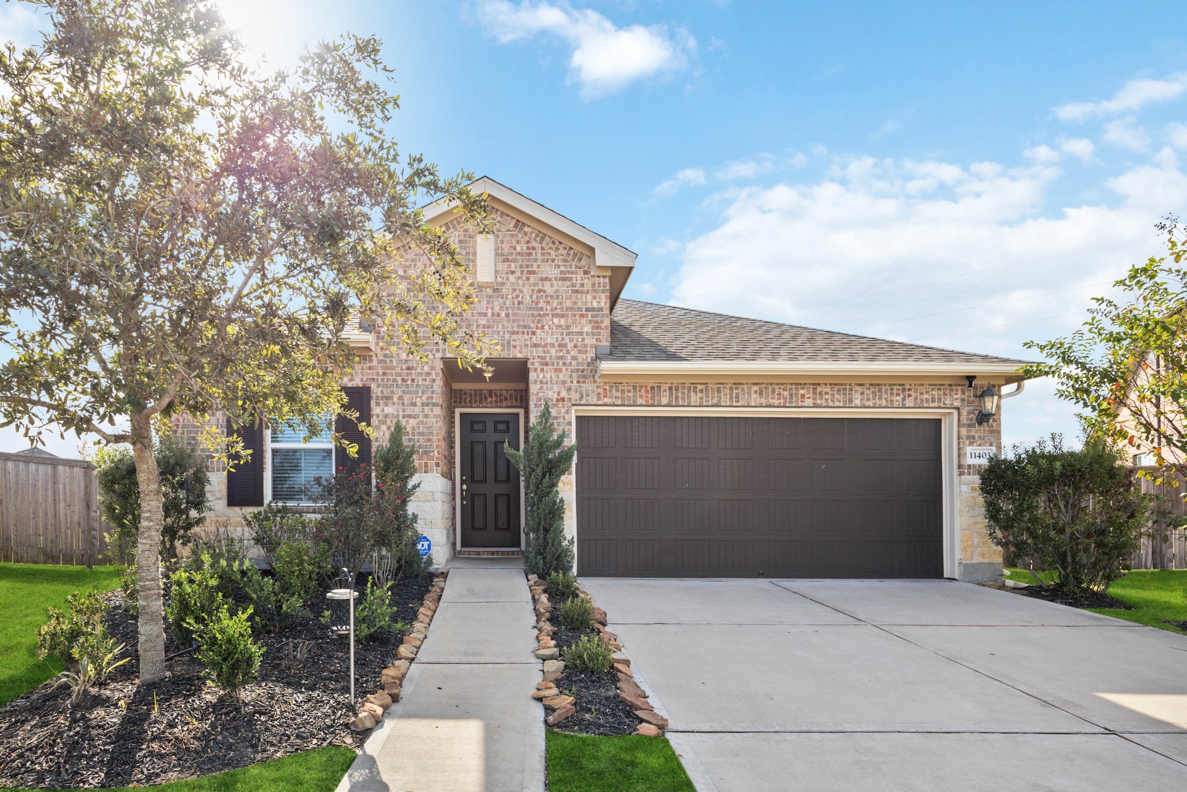
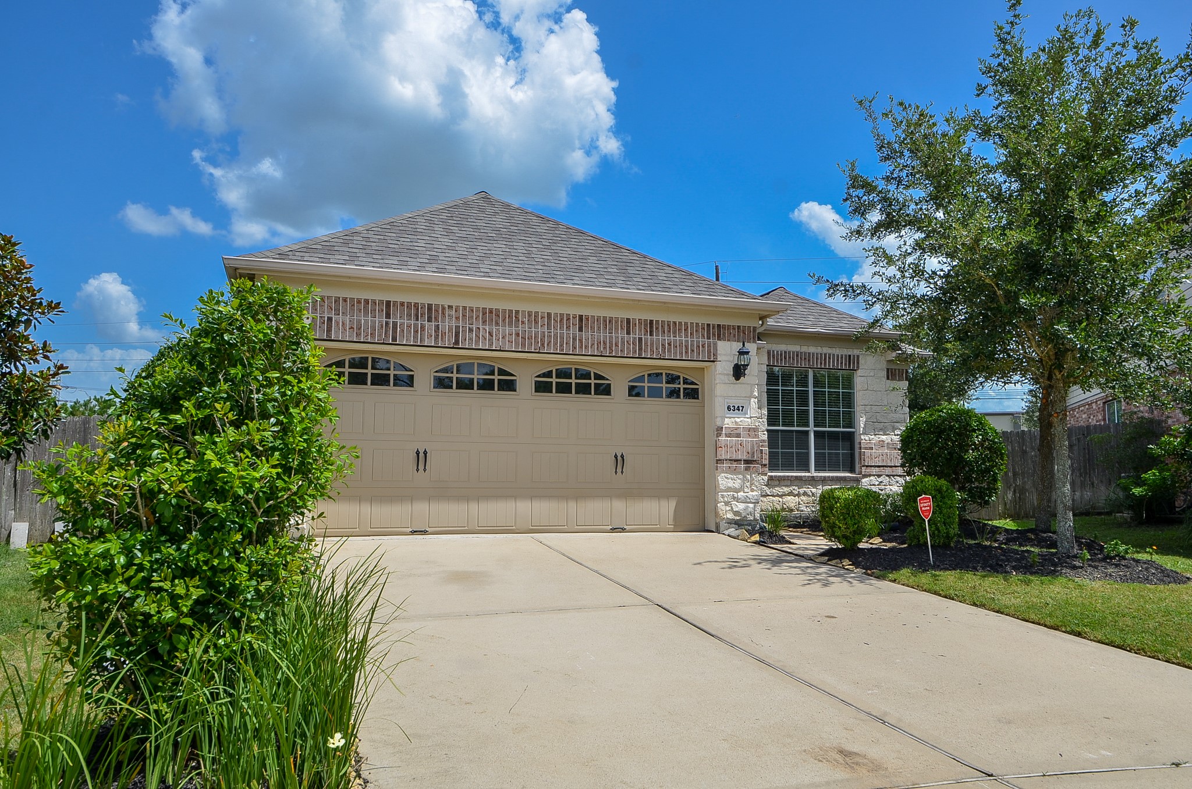
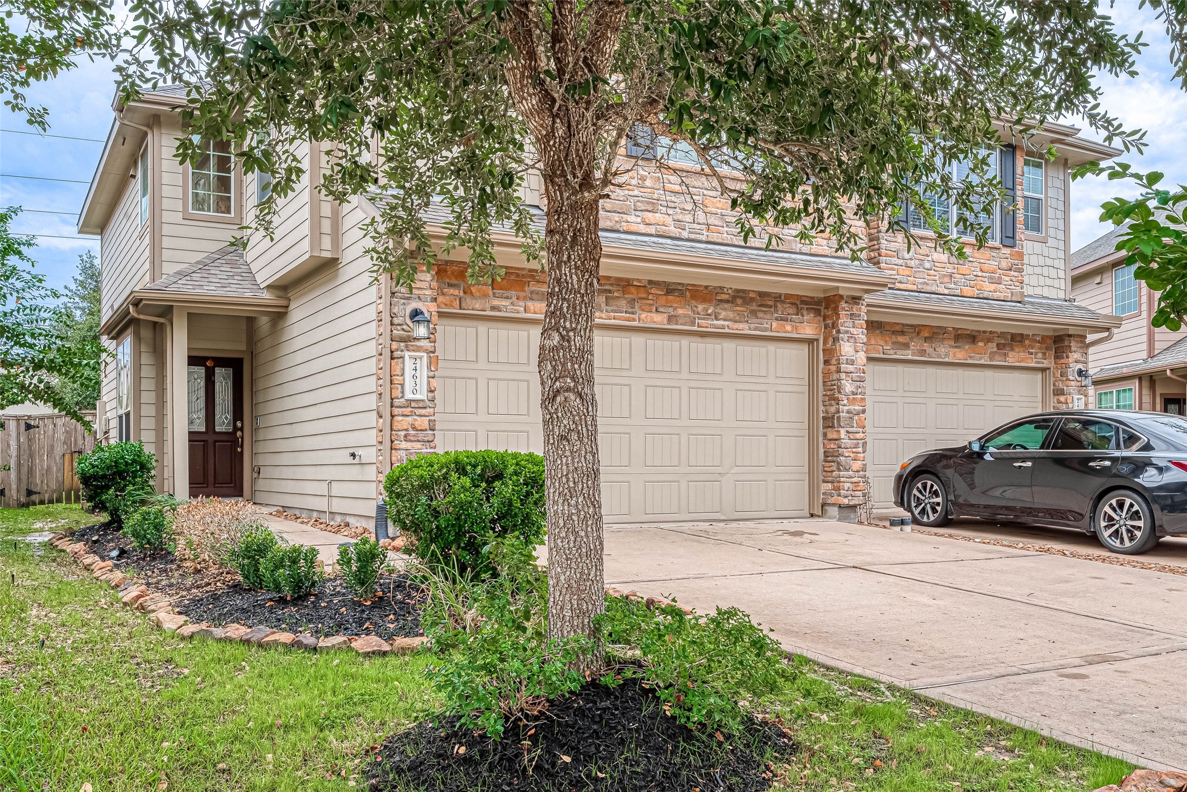
Welcome home to 24938 Tidmor Lane. This Perry Homes design pairs brick and stone with a covered front entry and two-car garage, while the driveway and landscaped approach lead you right to the front door.
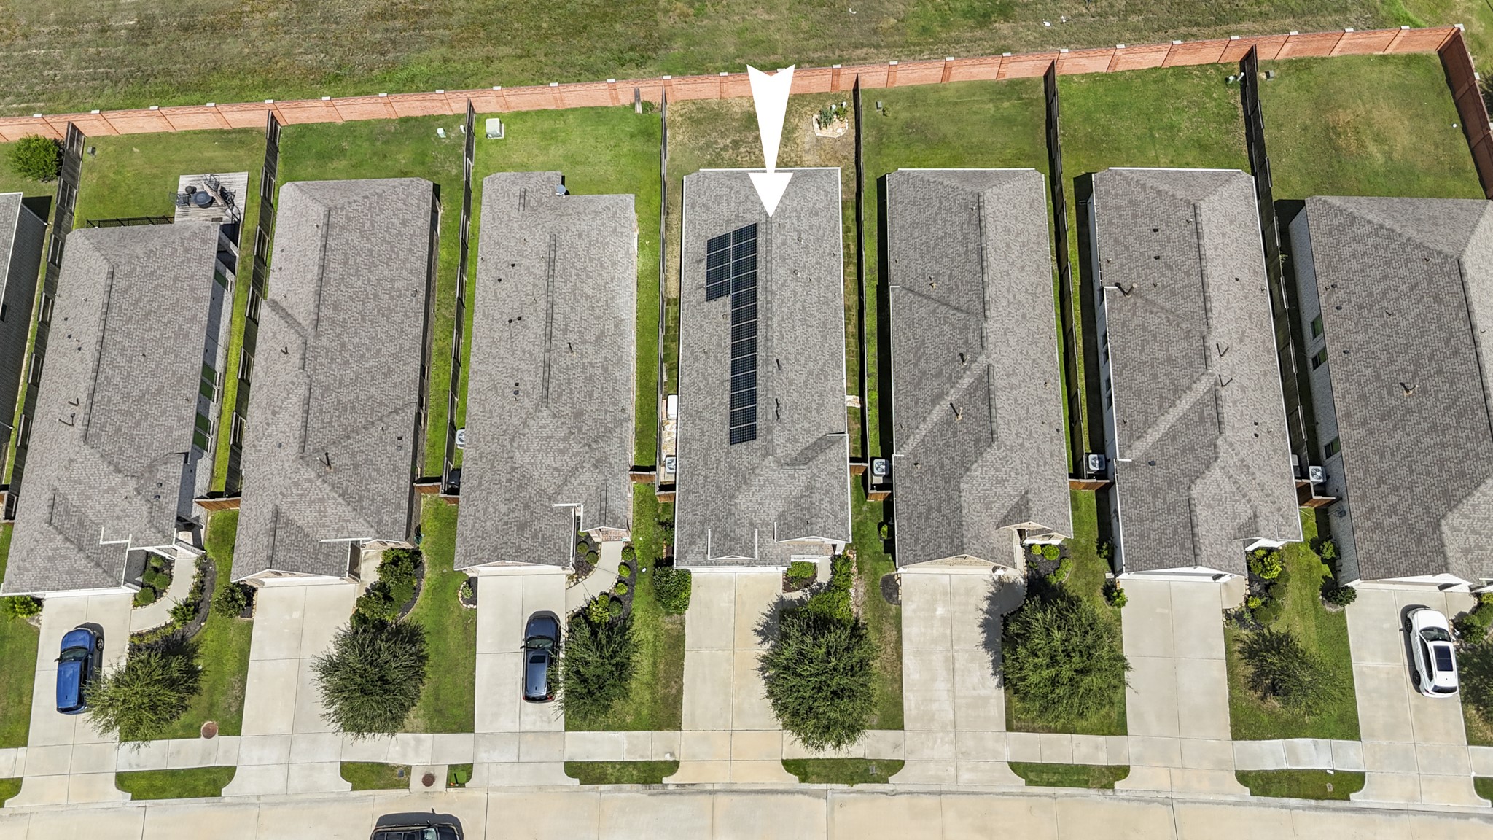
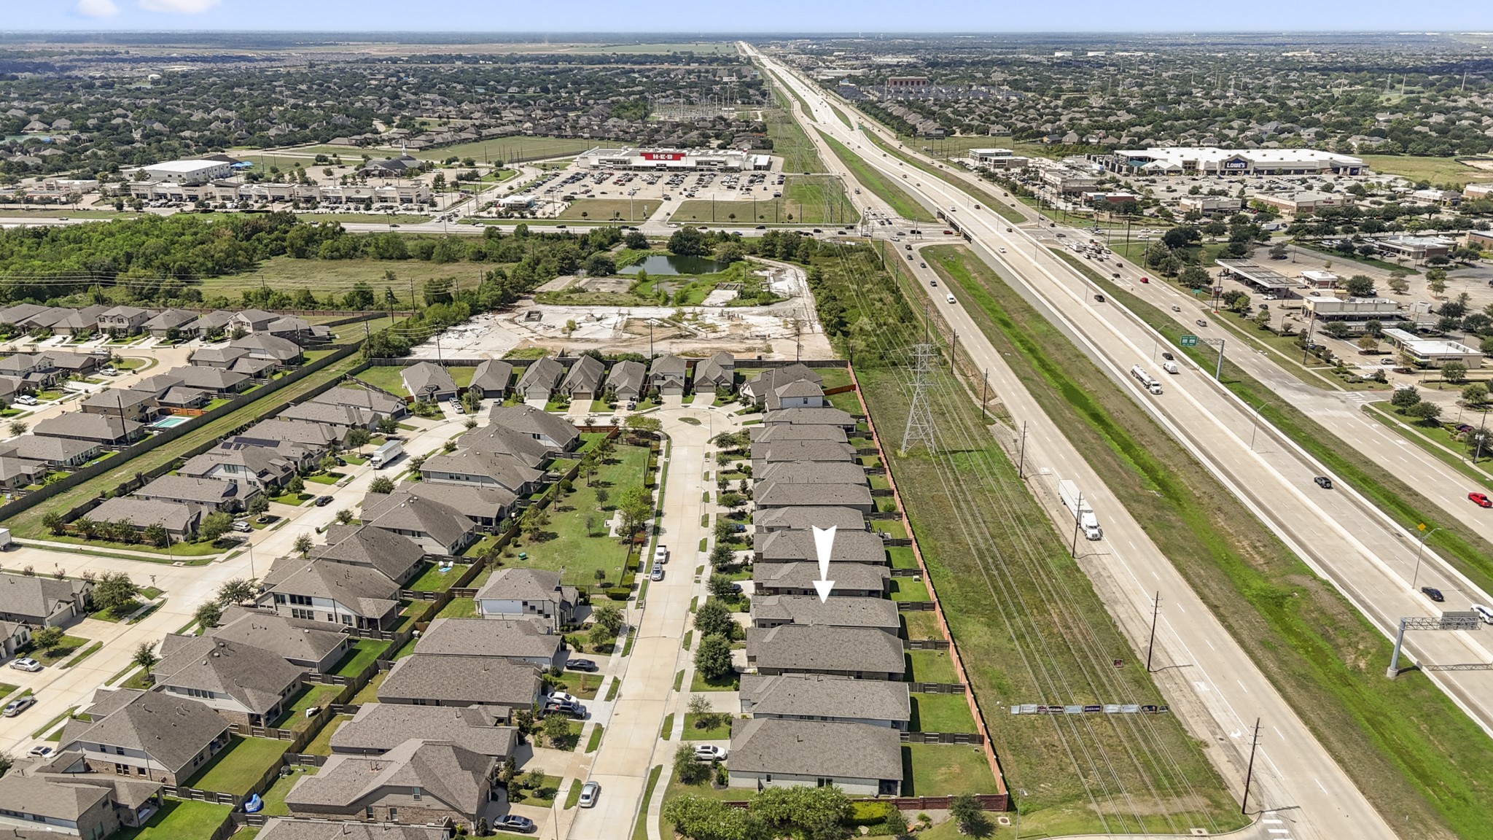
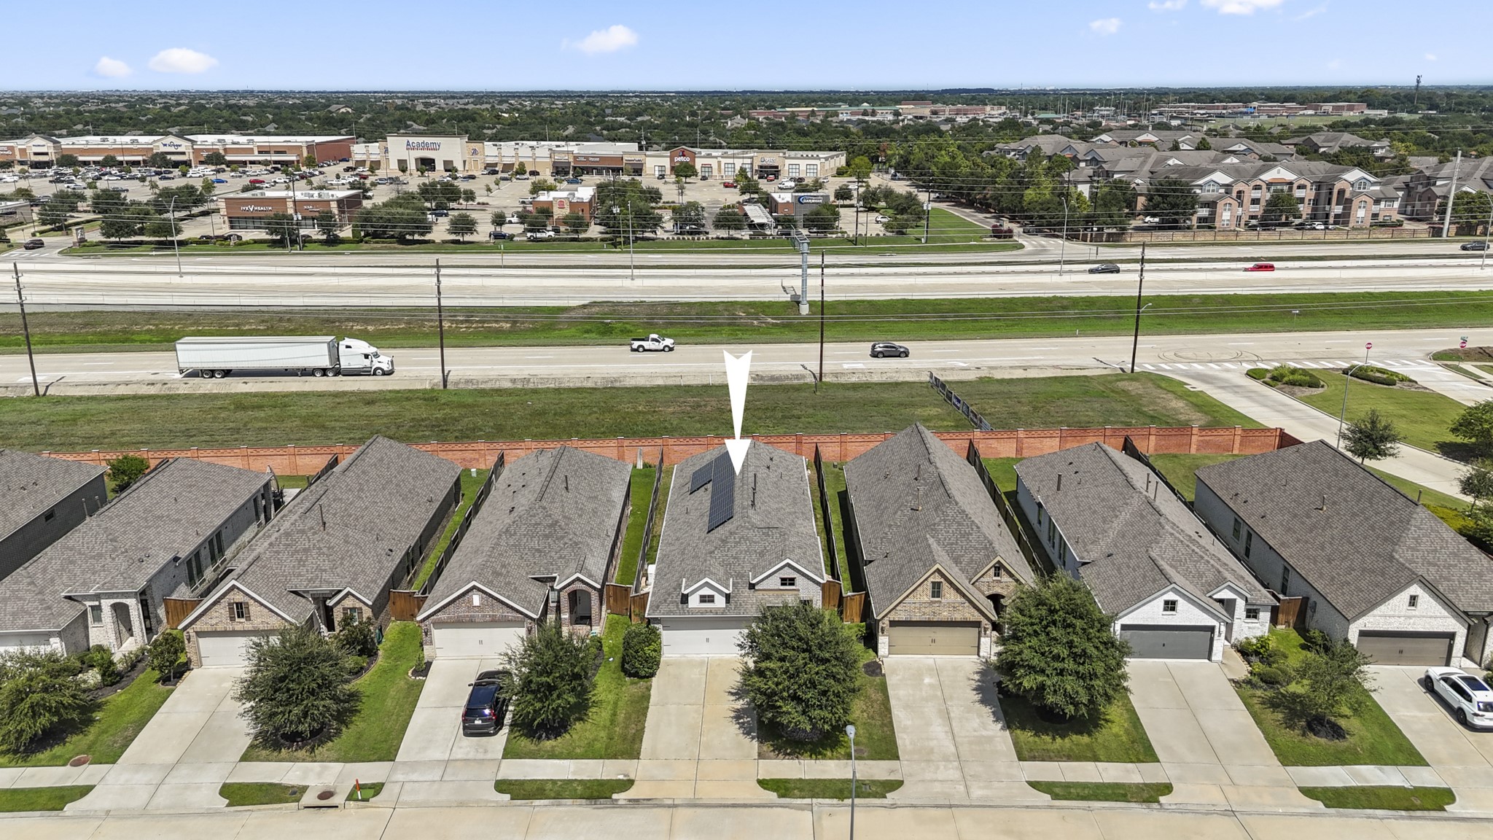
This aerial view gives you a better sense of the home’s setting within the neighborhood and how the property sits on the lot. From above, you can see the driveway and front approach leading to the home, with the fenced backyard extending behind it; a helpful context before we head inside and start walking the floor plan.
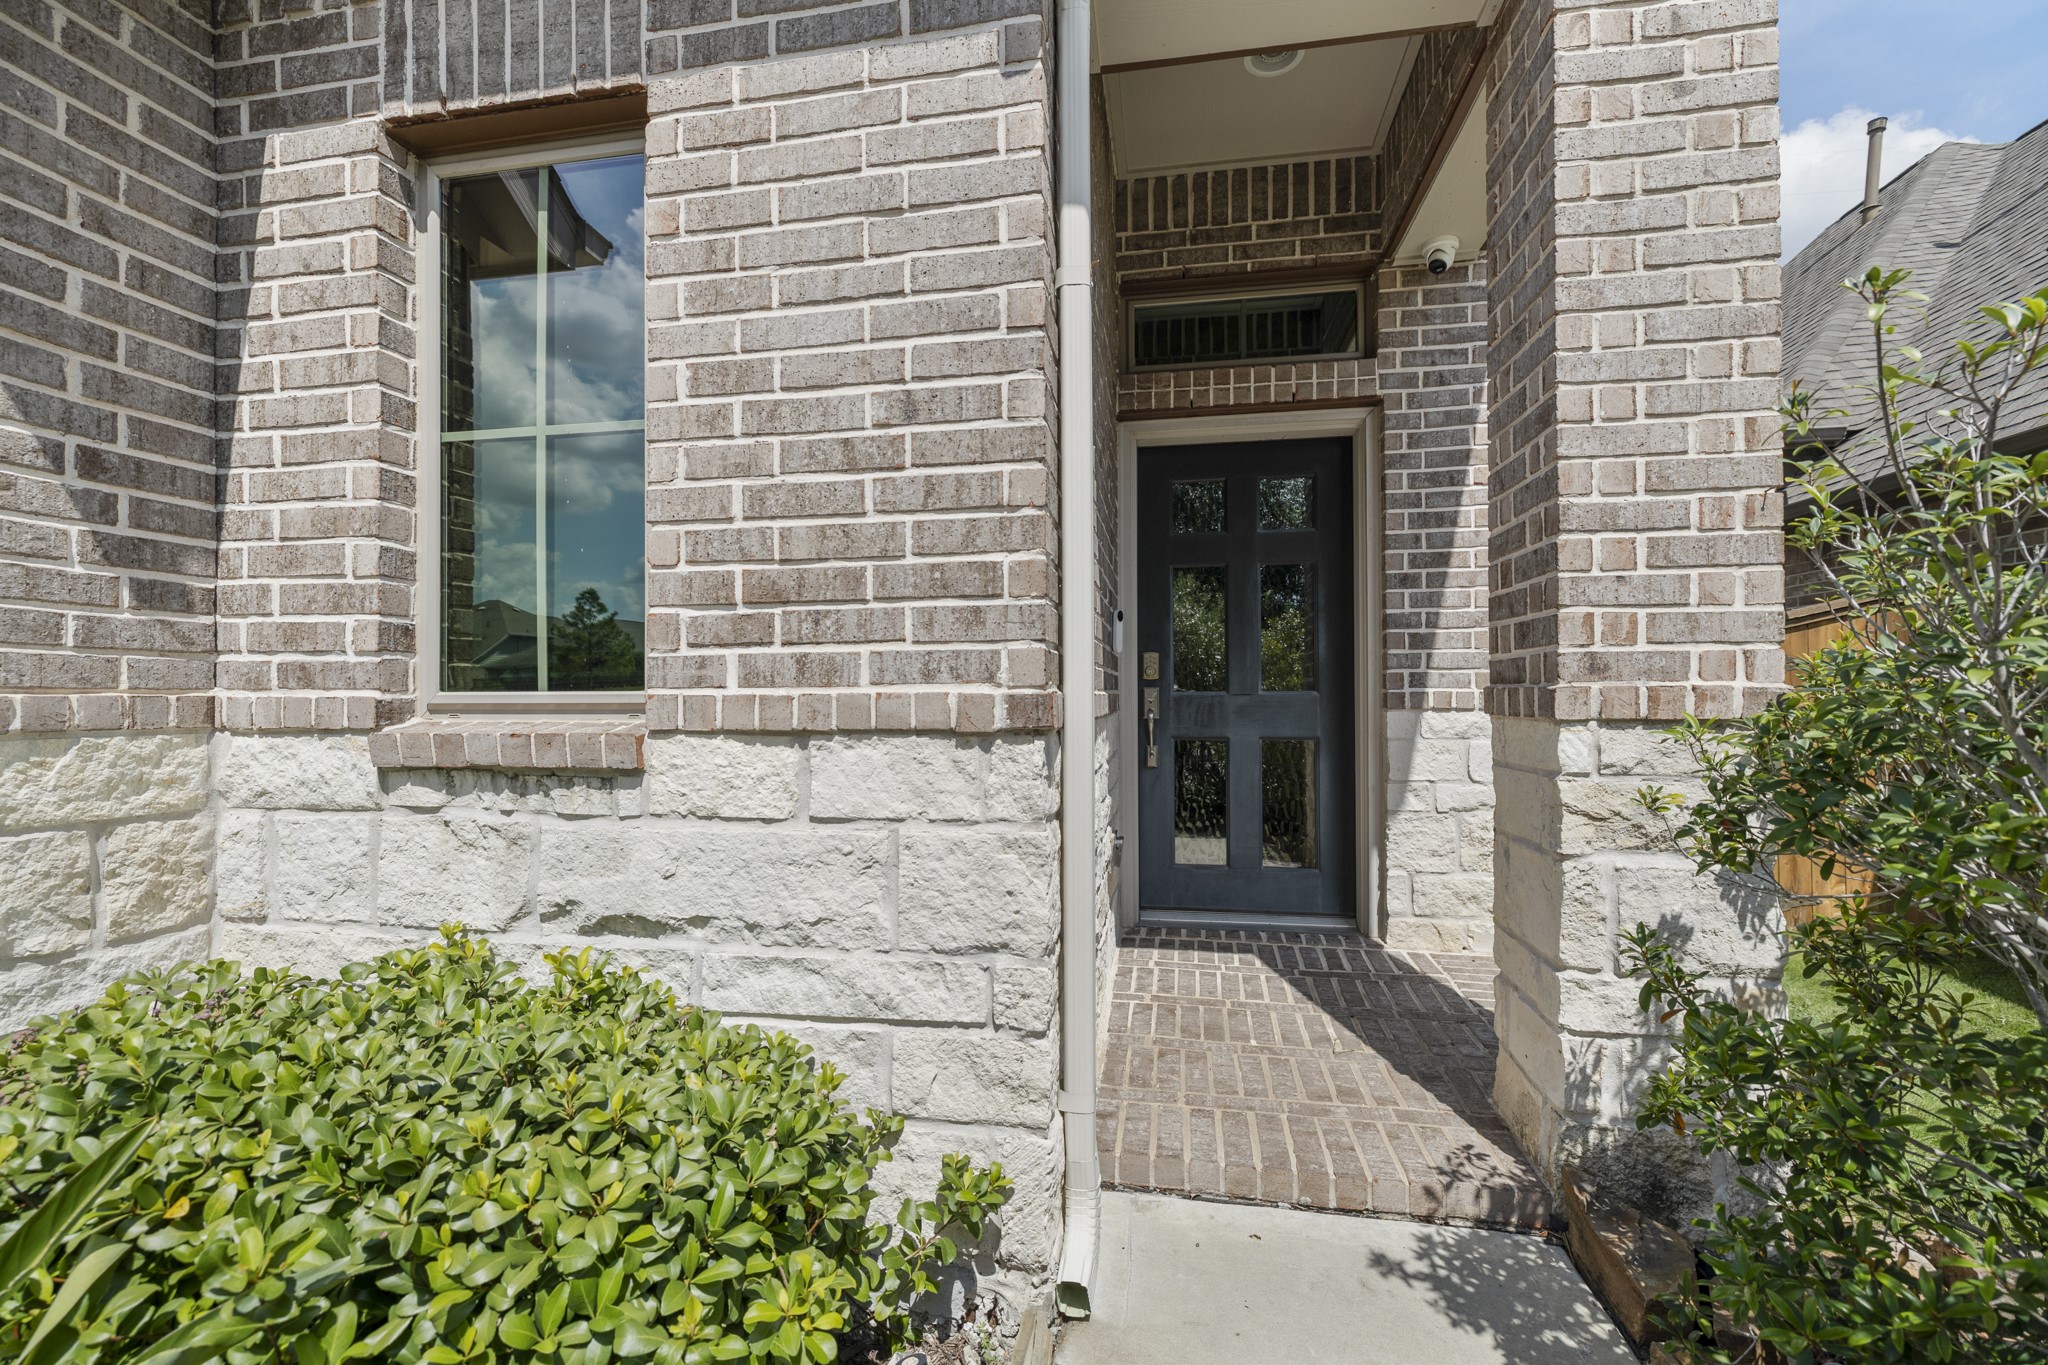
Coming up the front walk, landscaping softens the brick exterior while the recessed entry creates a sheltered approach to the front door. Step inside and the foyer begins the tour, leading you toward the open family room, dining area and kitchen that make up the home’s main living spaces.
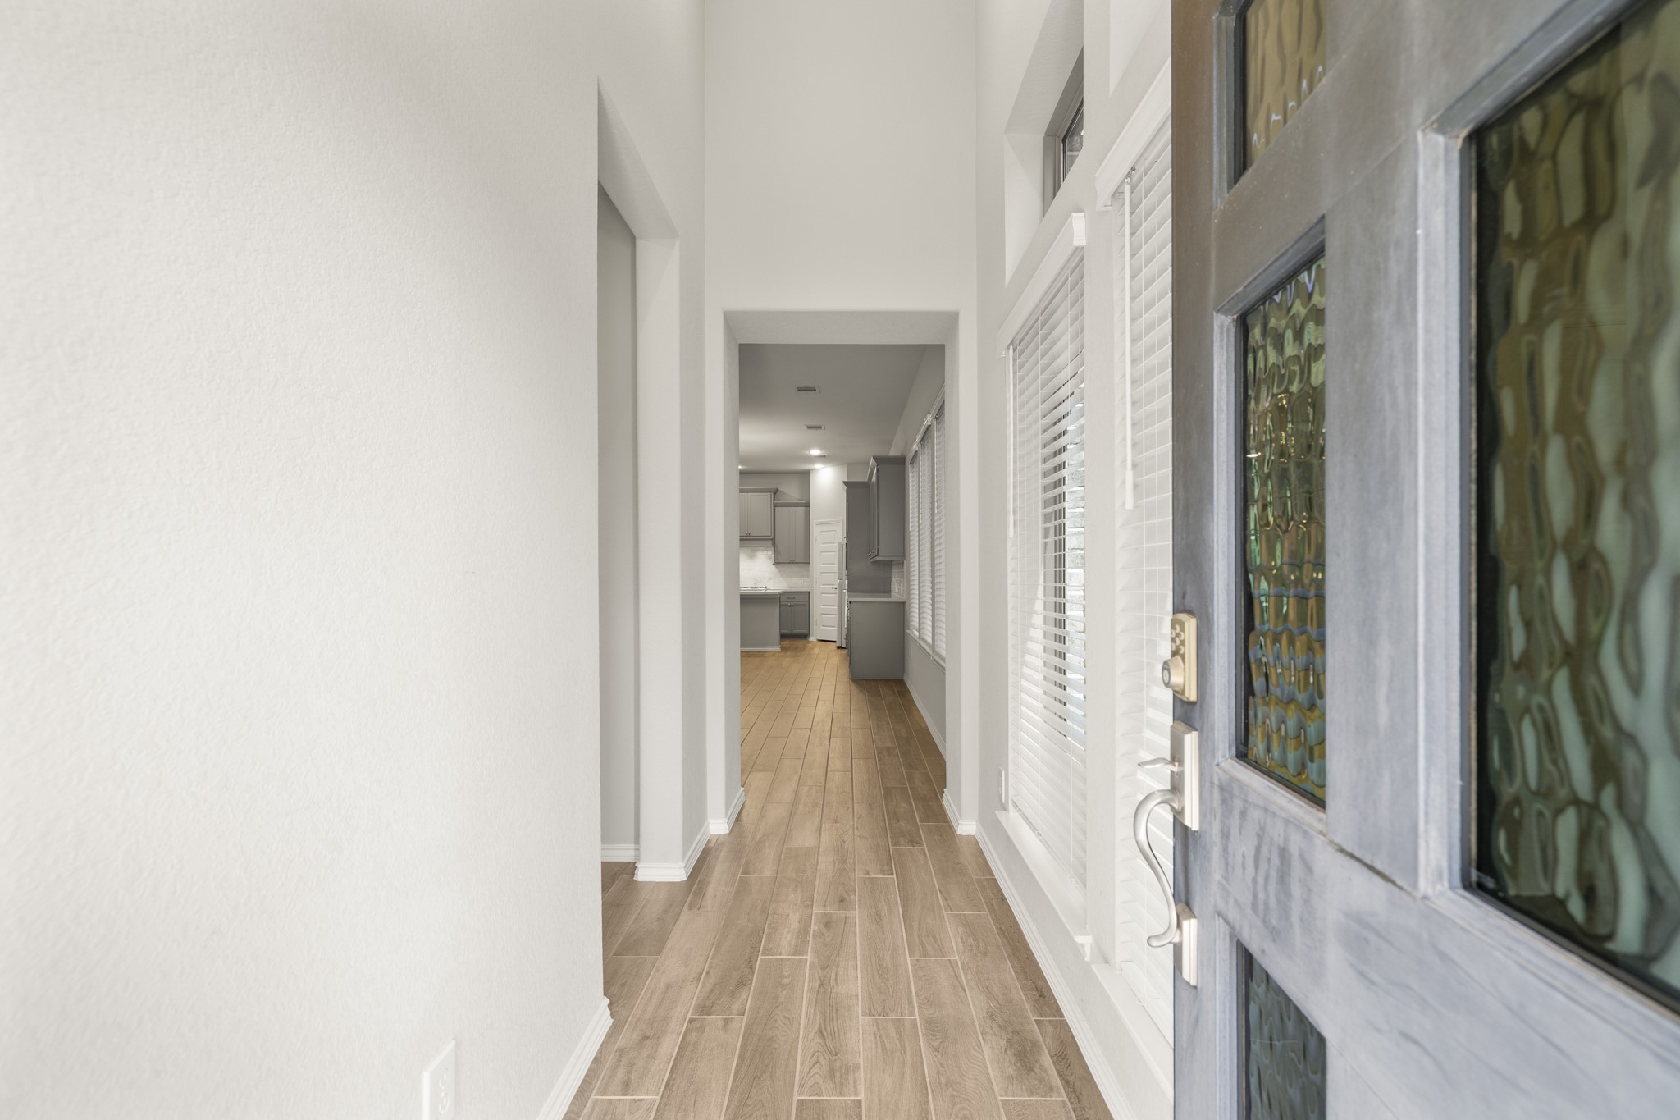
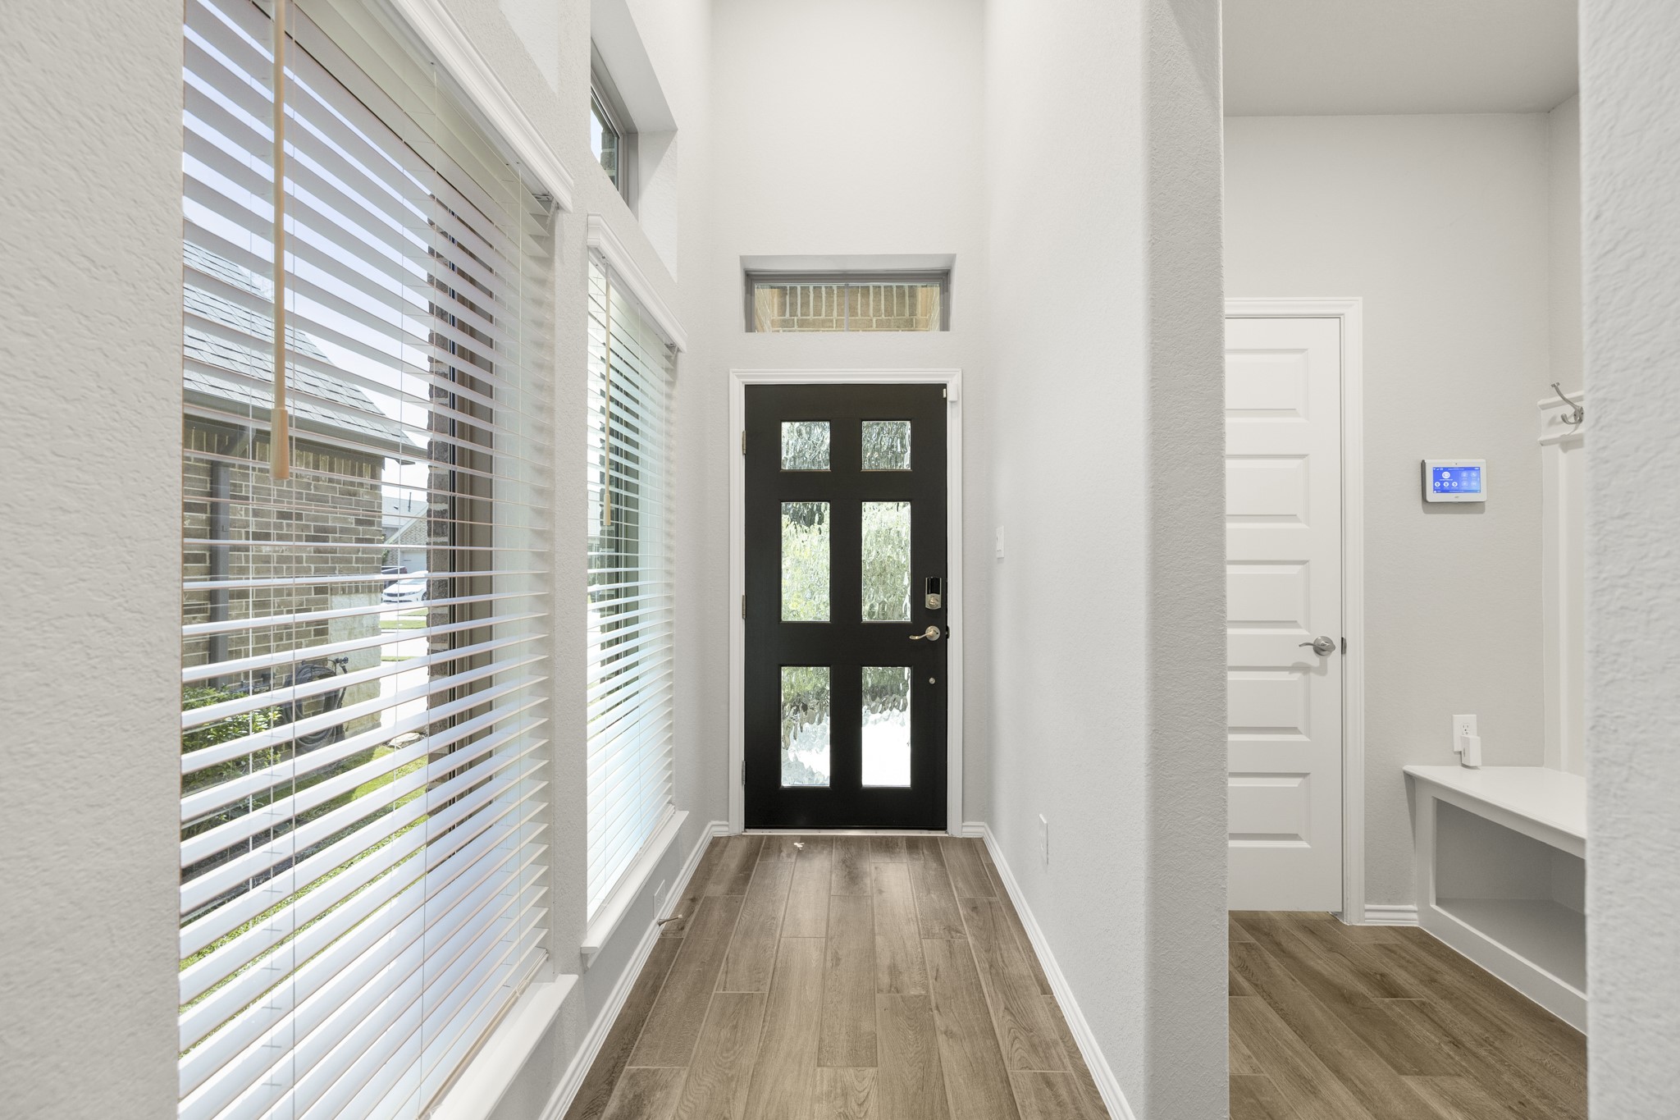
Stepping through the front door, the long entry gives you a clear view toward the main living spaces ahead, with tall windows along the right bringing in plenty of natural light. The opening on the left leads to the utility room, mud room and garage access, which we’ll see more of later, while the hall continues straight toward the kitchen, dining area, and family room.
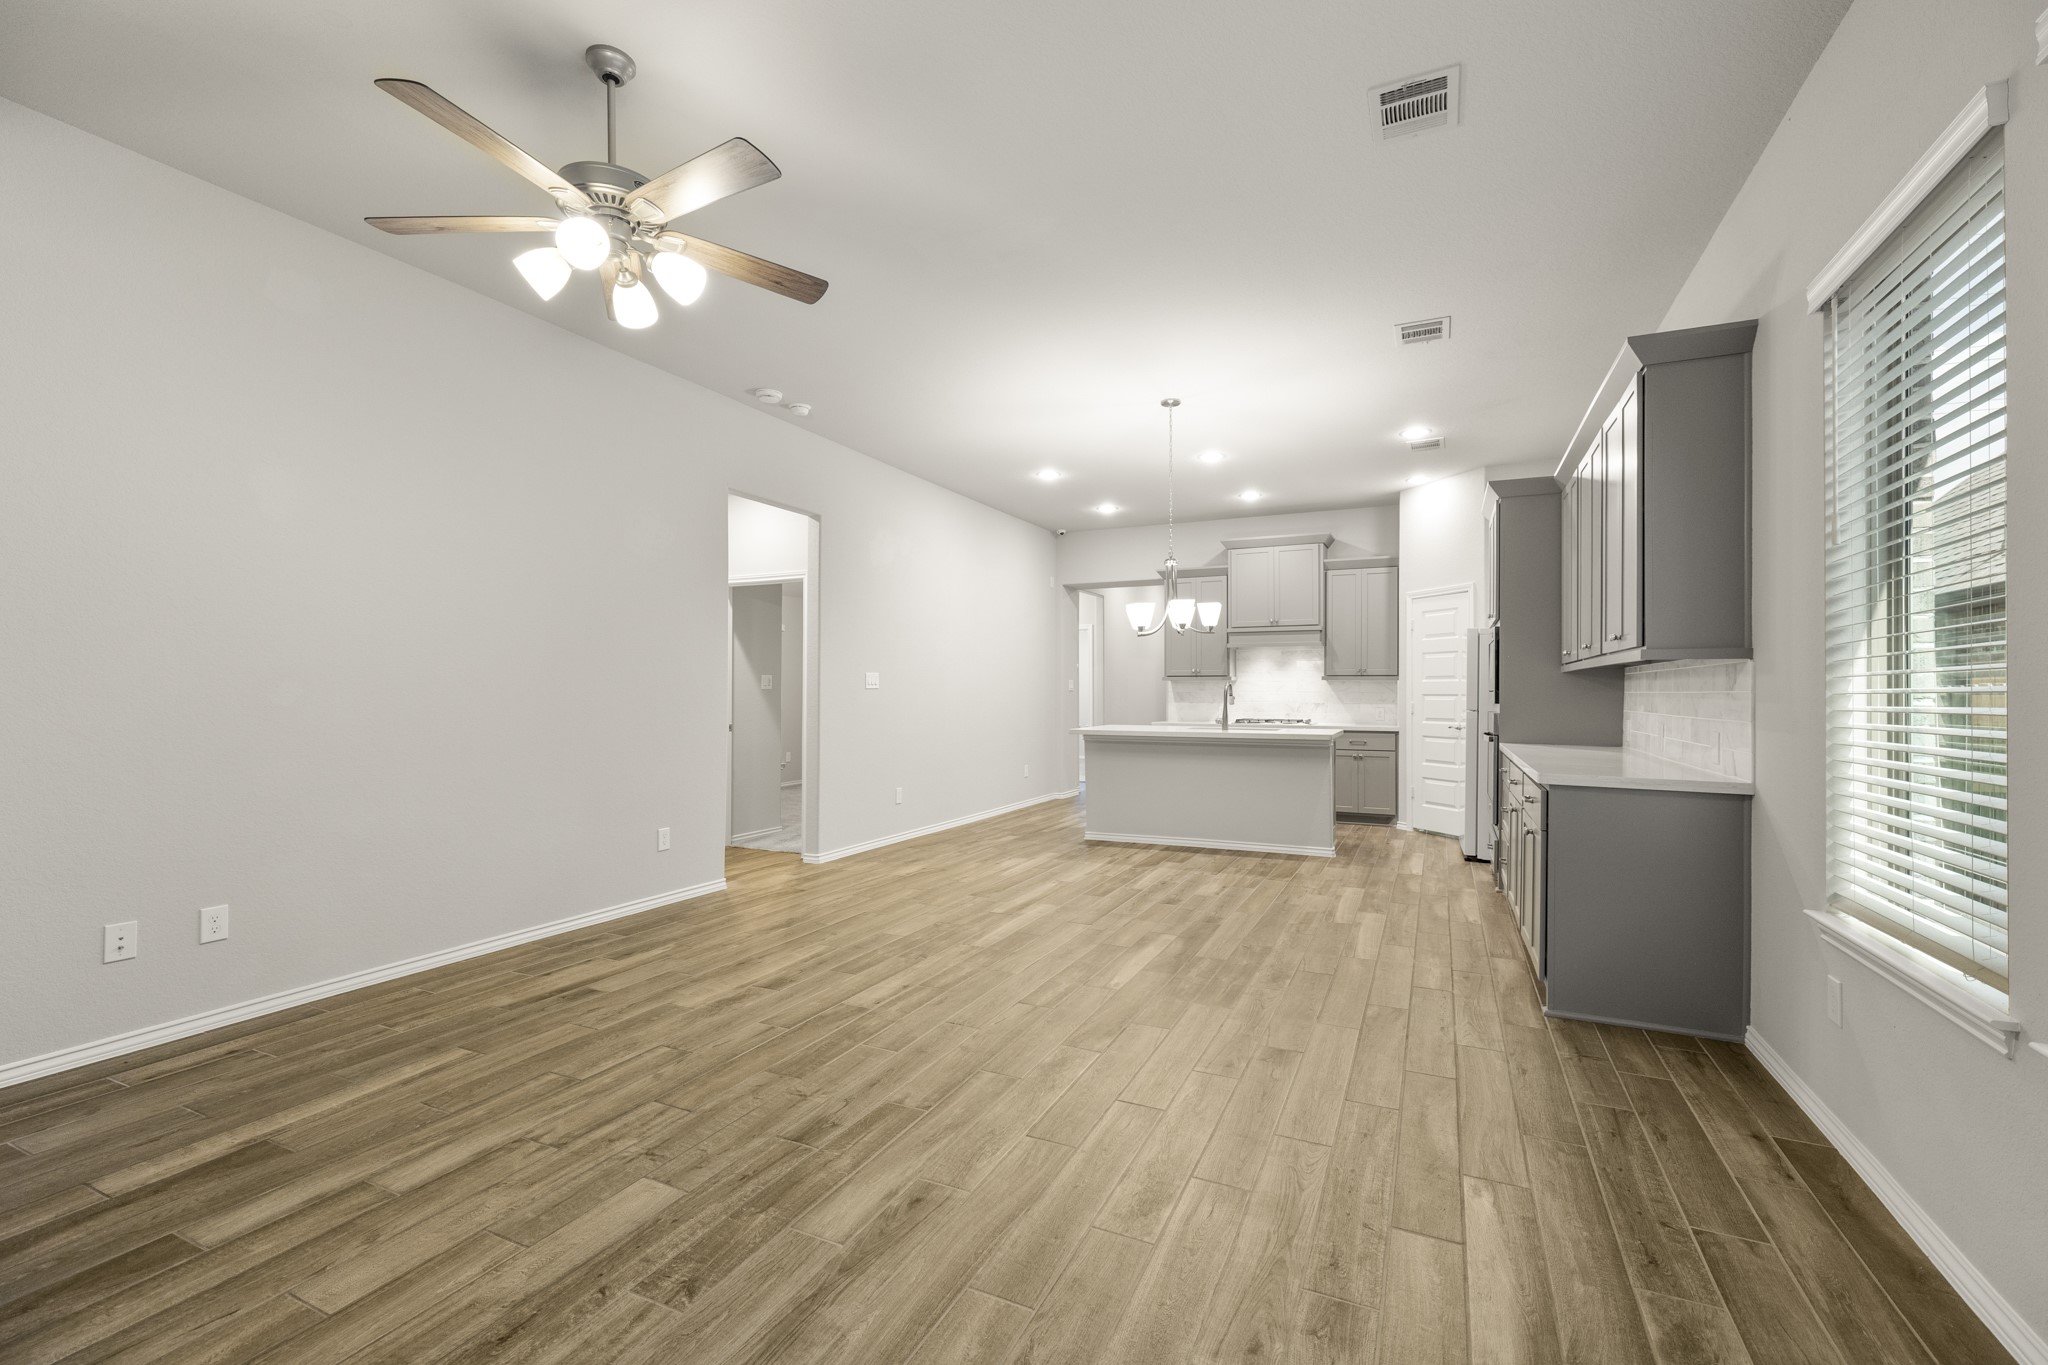
Now we’re into the home’s main living and dining area, where the long, open layout keeps the kitchen in view straight ahead and gives the space plenty of flexibility for daily life. The first opening on the left leads to two secondary bedrooms and a full bath, while a second opening farther ahead leads to another bedroom and full bath; we’ll circle back to those spaces later. For now, the tour continues straight into the kitchen!
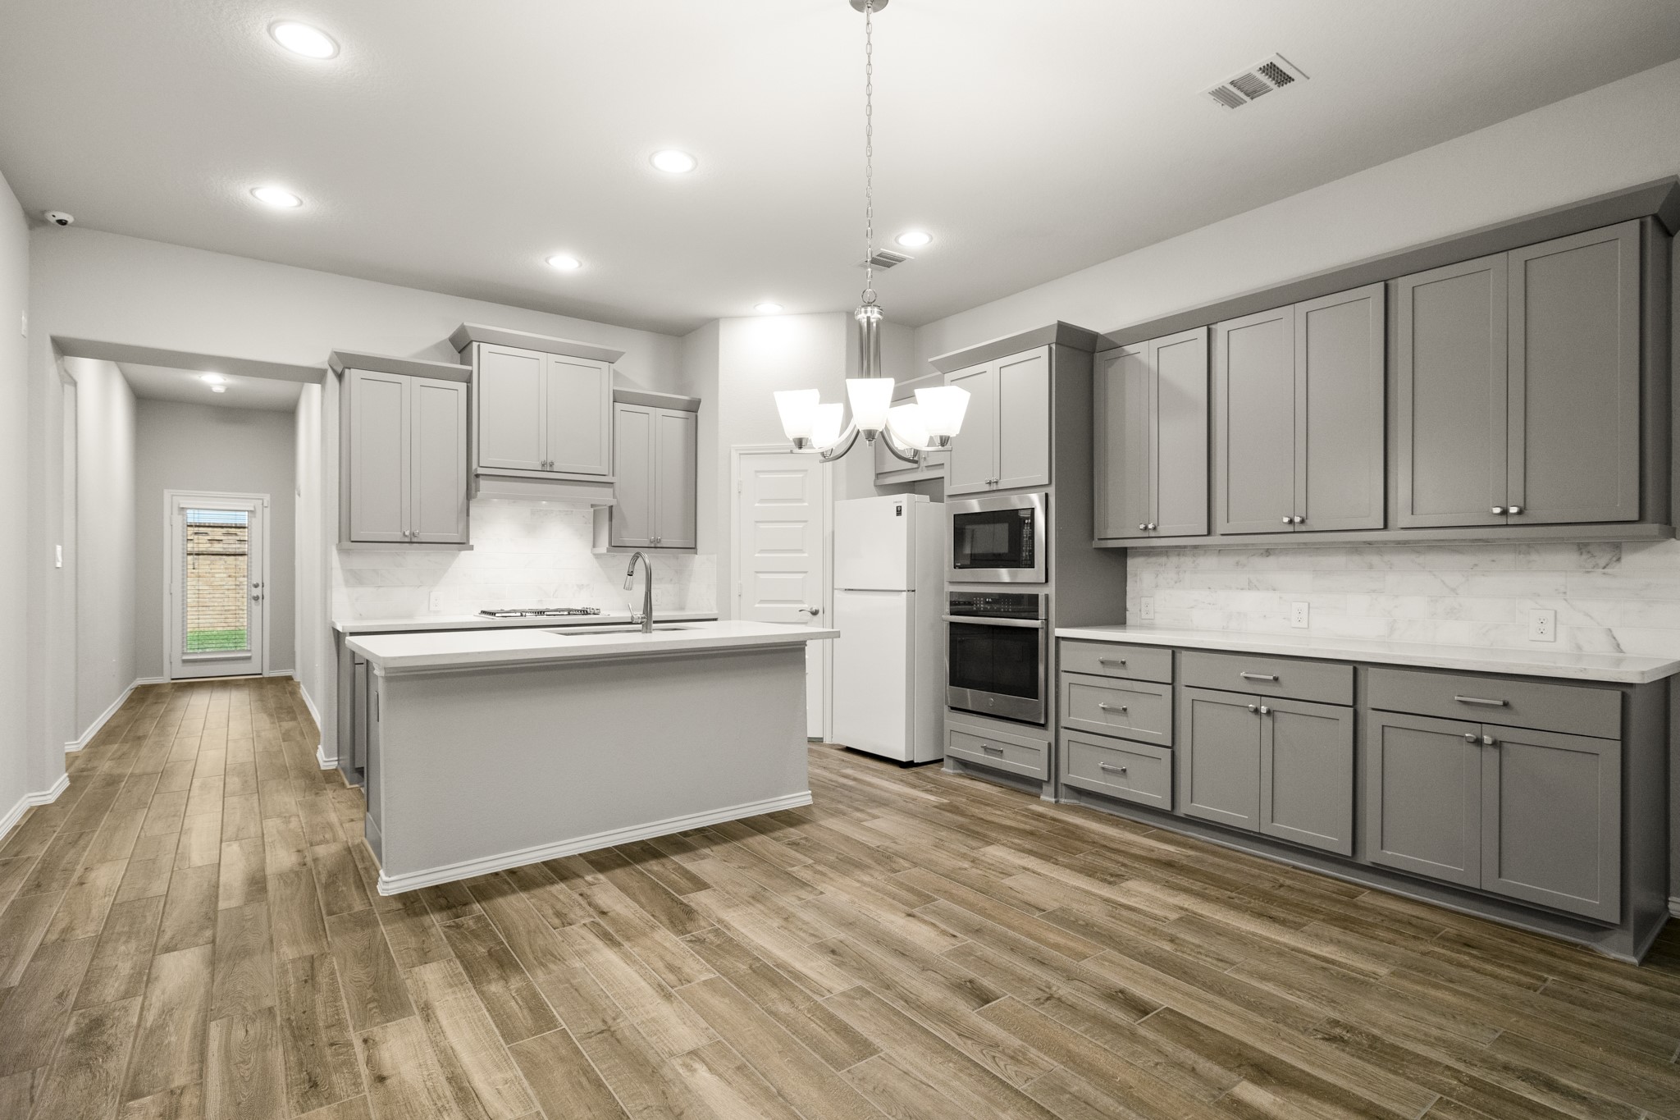
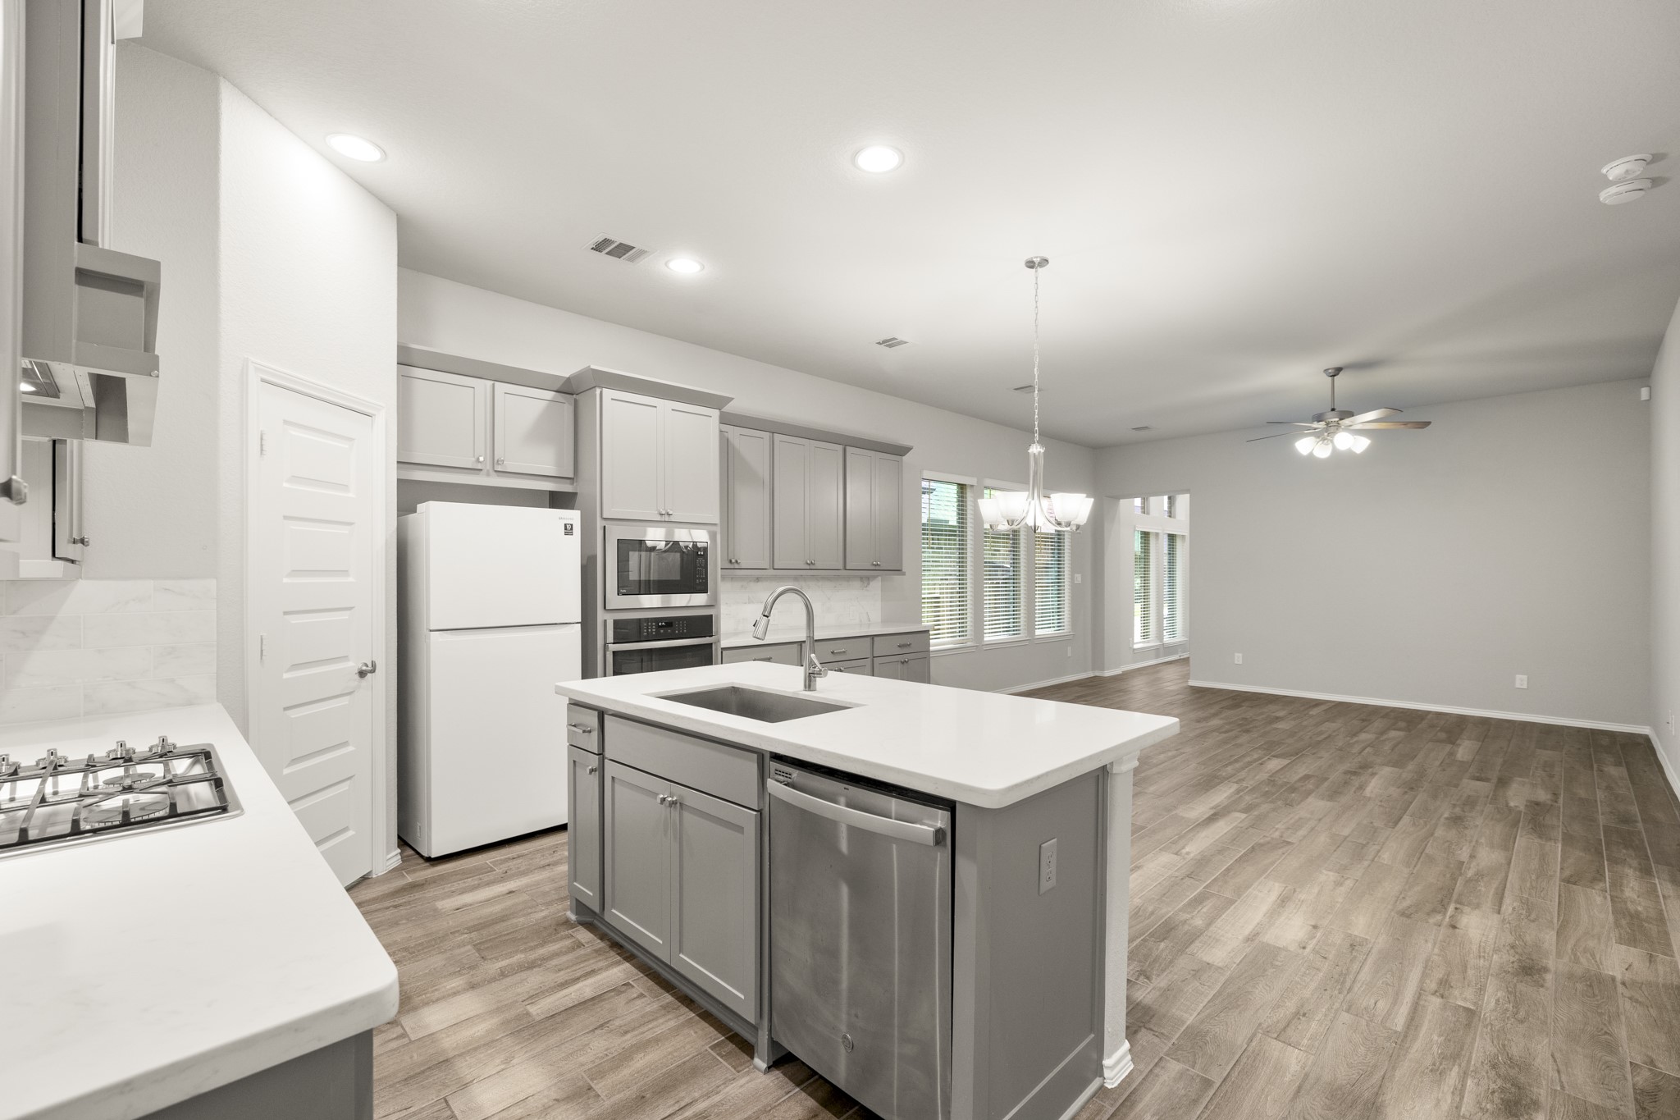
Here, the kitchen really starts to show how this home lives day to day, with a large island creating plenty of room for meal prep, quick breakfasts, or pulling up a few stools while dinner comes together. Cabinetry runs along both walls for abundant storage, and the open connection back to the living and dining area keeps everything feeling together without crowding the space. Straight ahead, the door leads out to the backyard and covered patio, while the primary suite sits just to the right of that door.
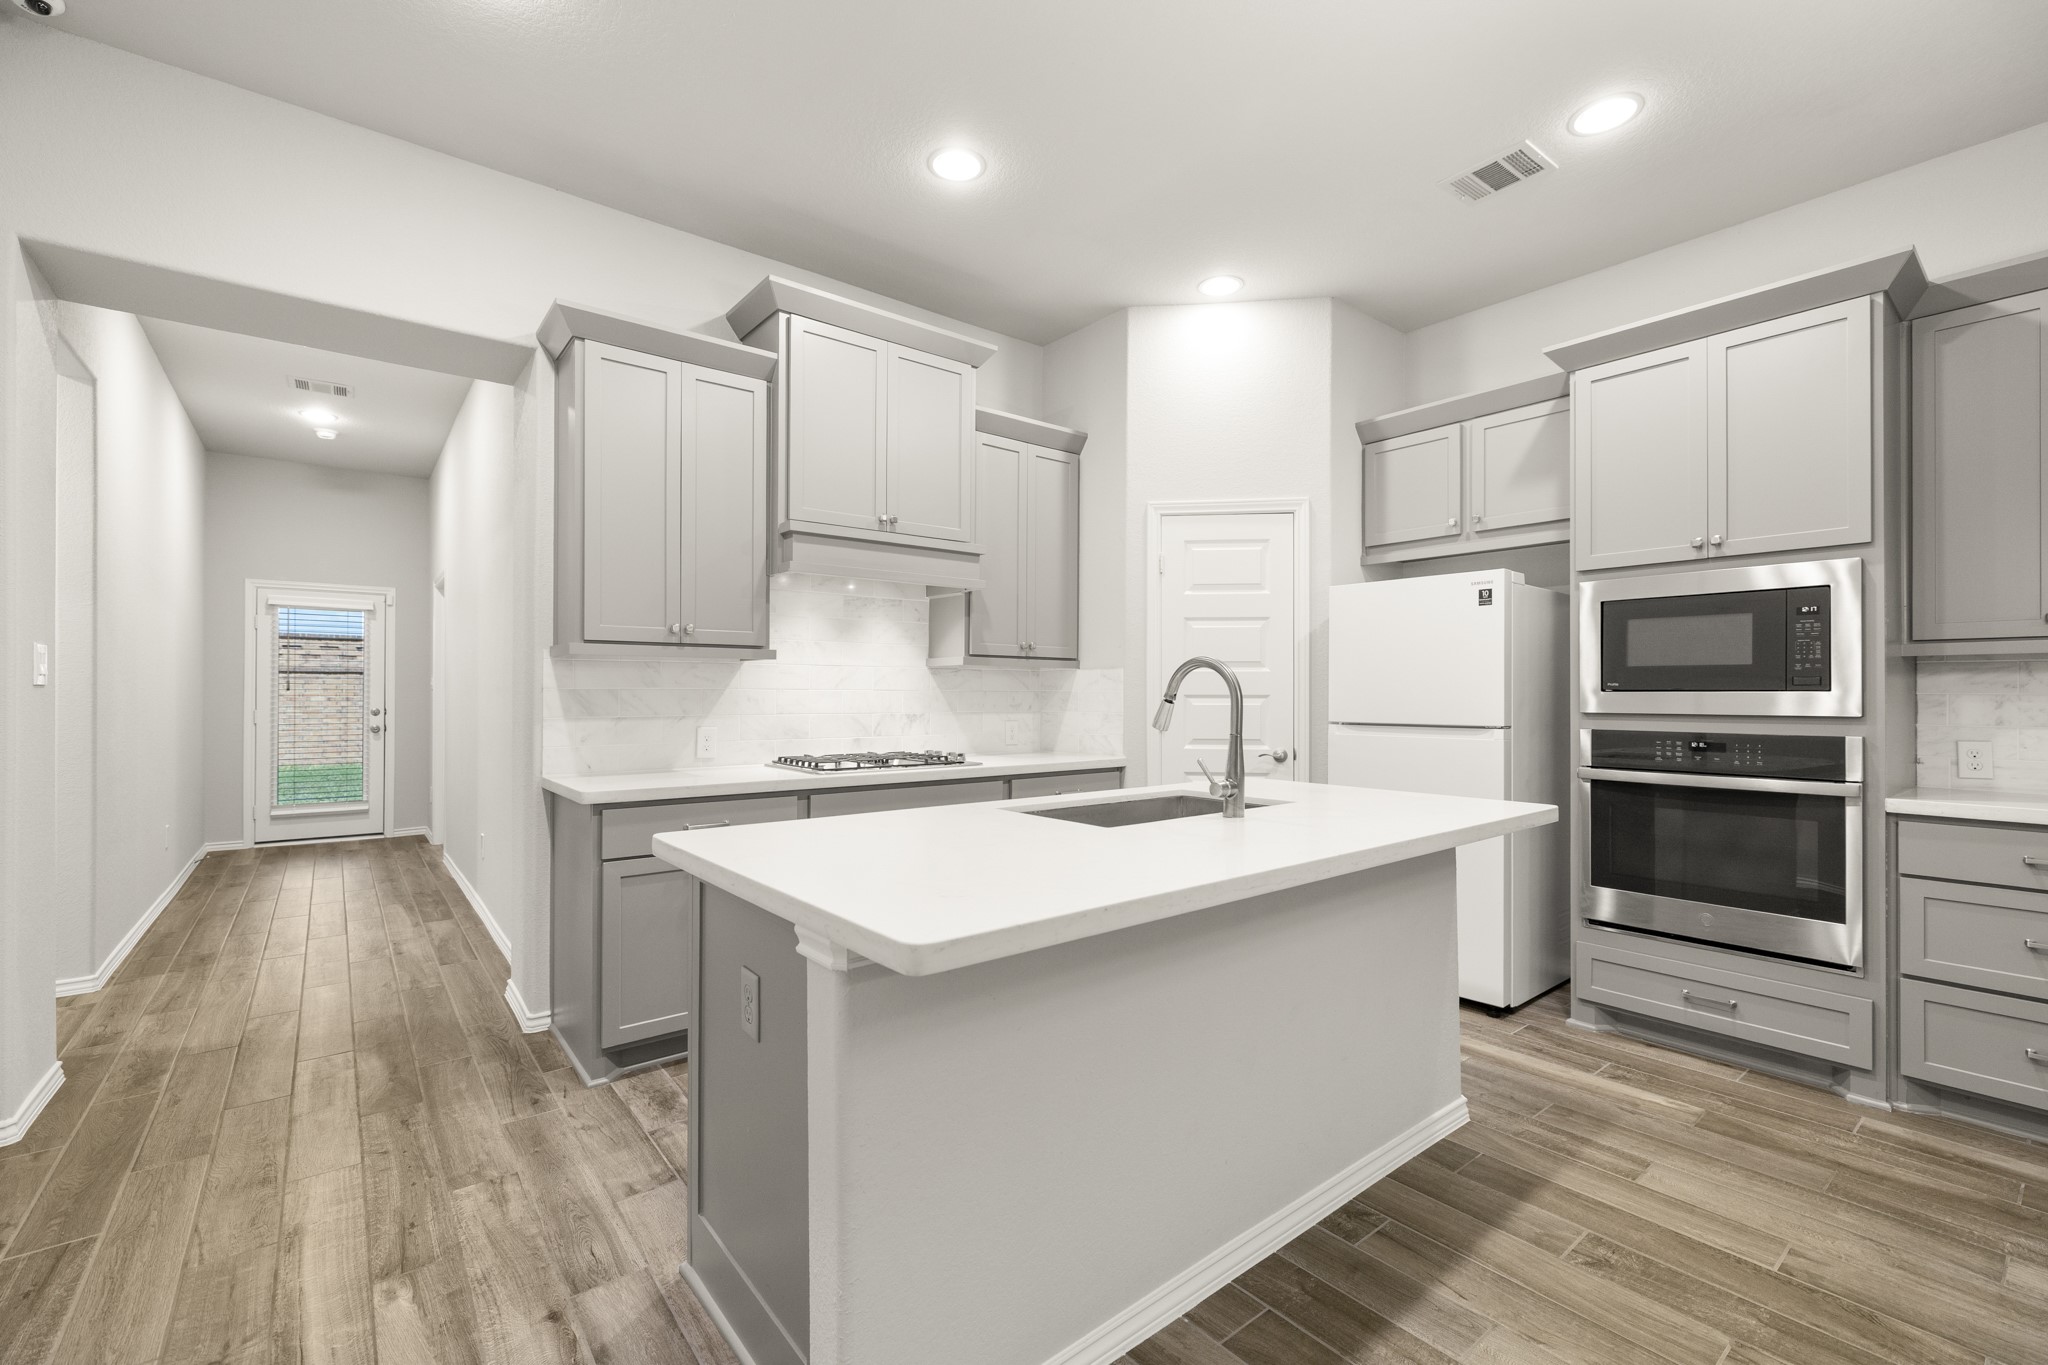
Now looking at the kitchen in a closer view, where the island keeps prep space, seating, and conversation all centered in one spot. The wall oven, cooktop, and surrounding cabinetry keep the working side of the kitchen organized, while the open layout still looks straight back toward the family room. Just beyond the kitchen on the right, you can catch the opening to the primary suite which is the next stop on the tour.
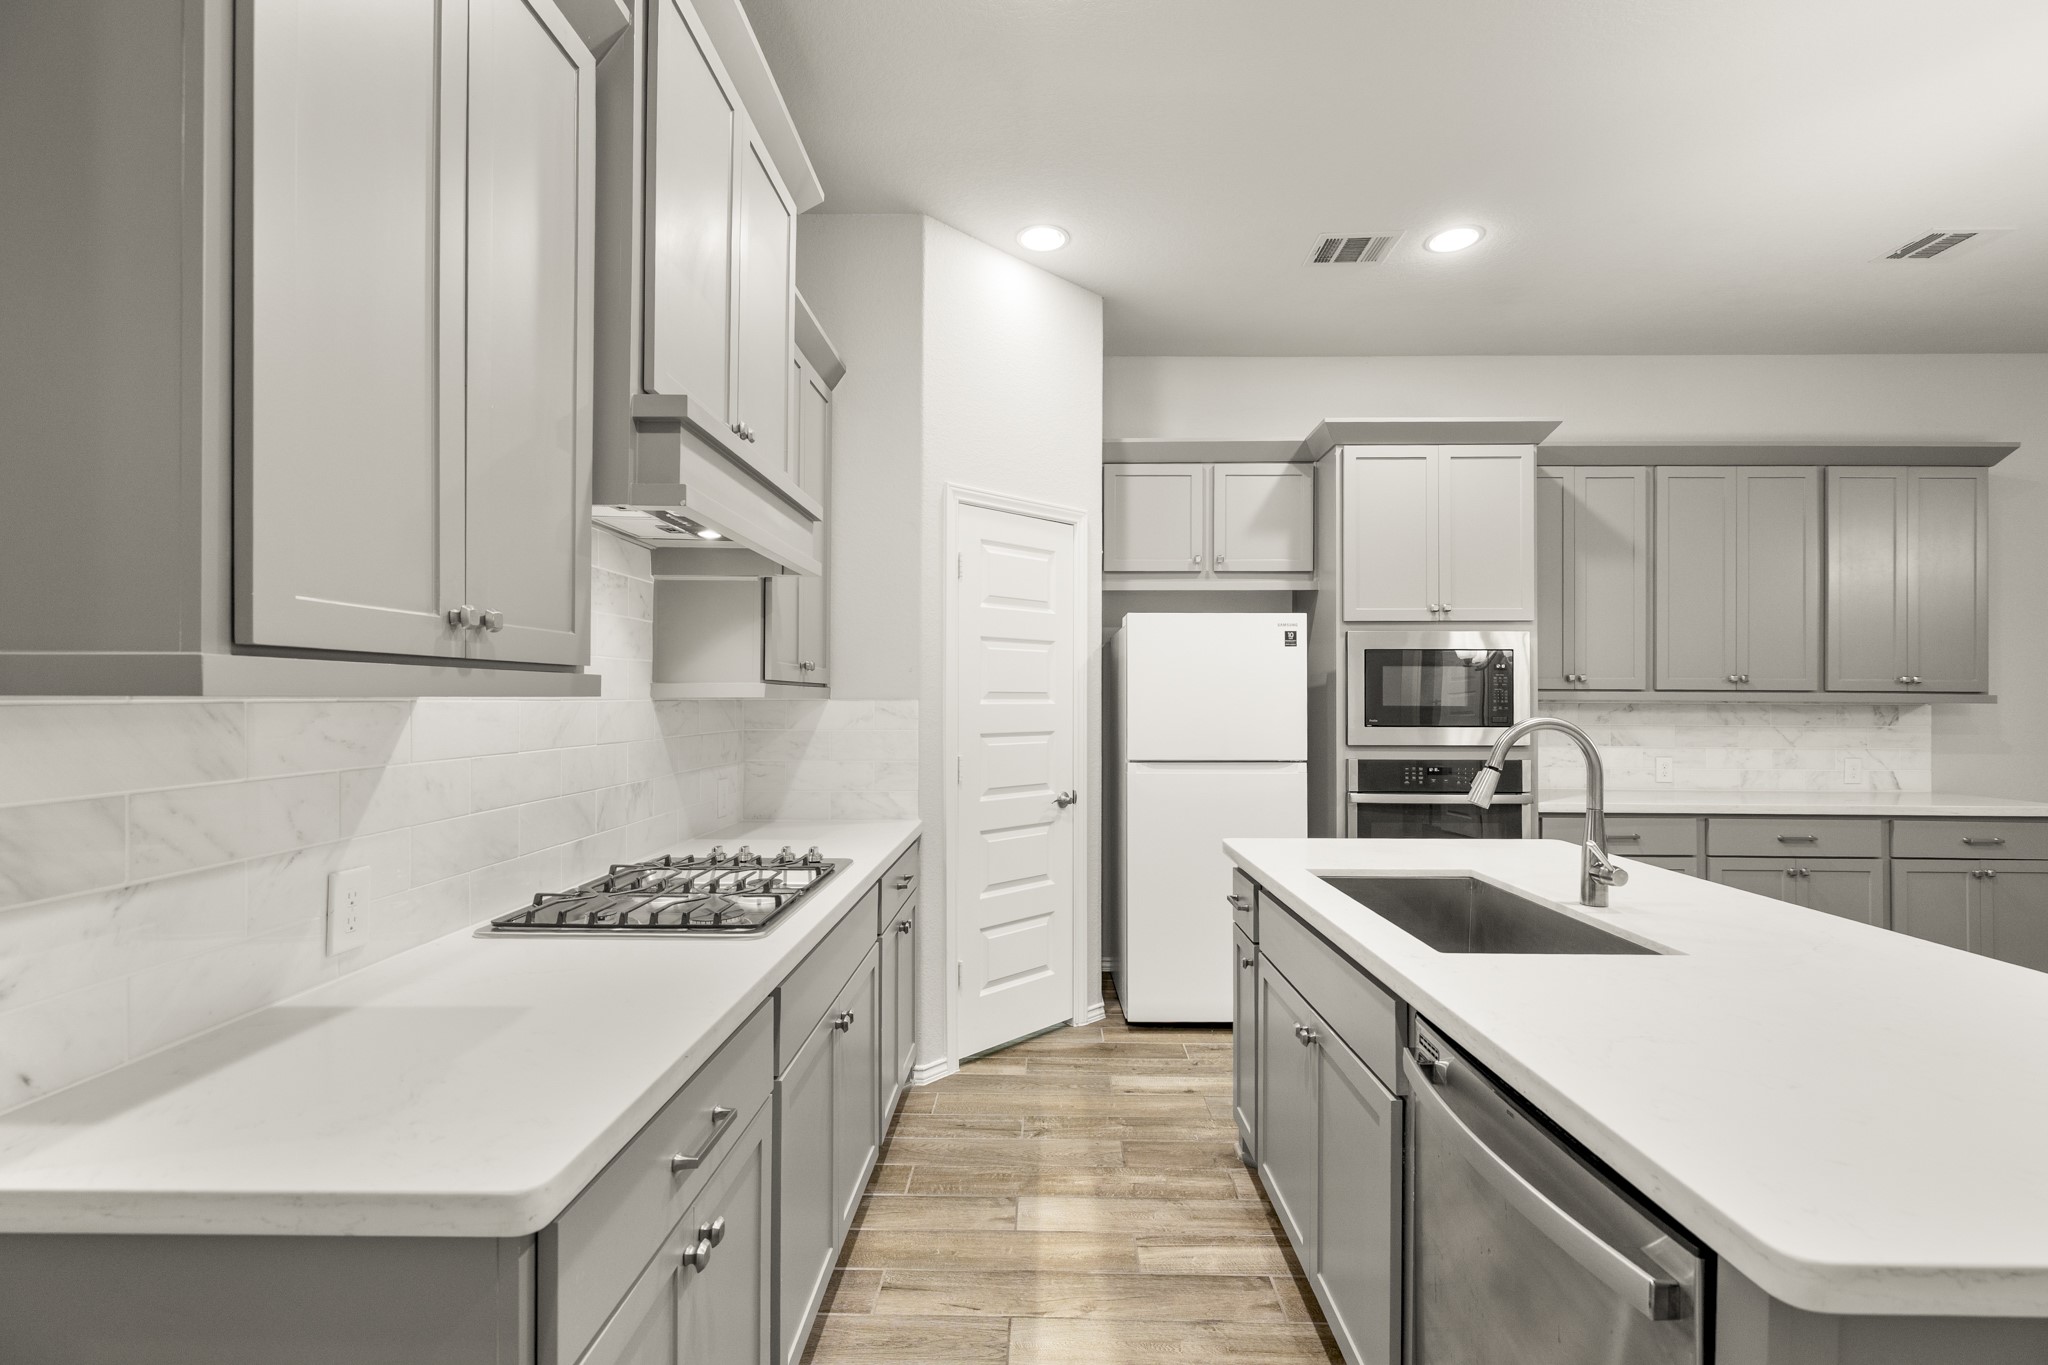
Moving deeper into the kitchen, long stretches of cabinetry and counter space offer plenty of room to prep, cook, and gather. The oversized island adds seating and a sink, while the cooktop, wall oven, and walk-in pantry keep everything within easy reach.
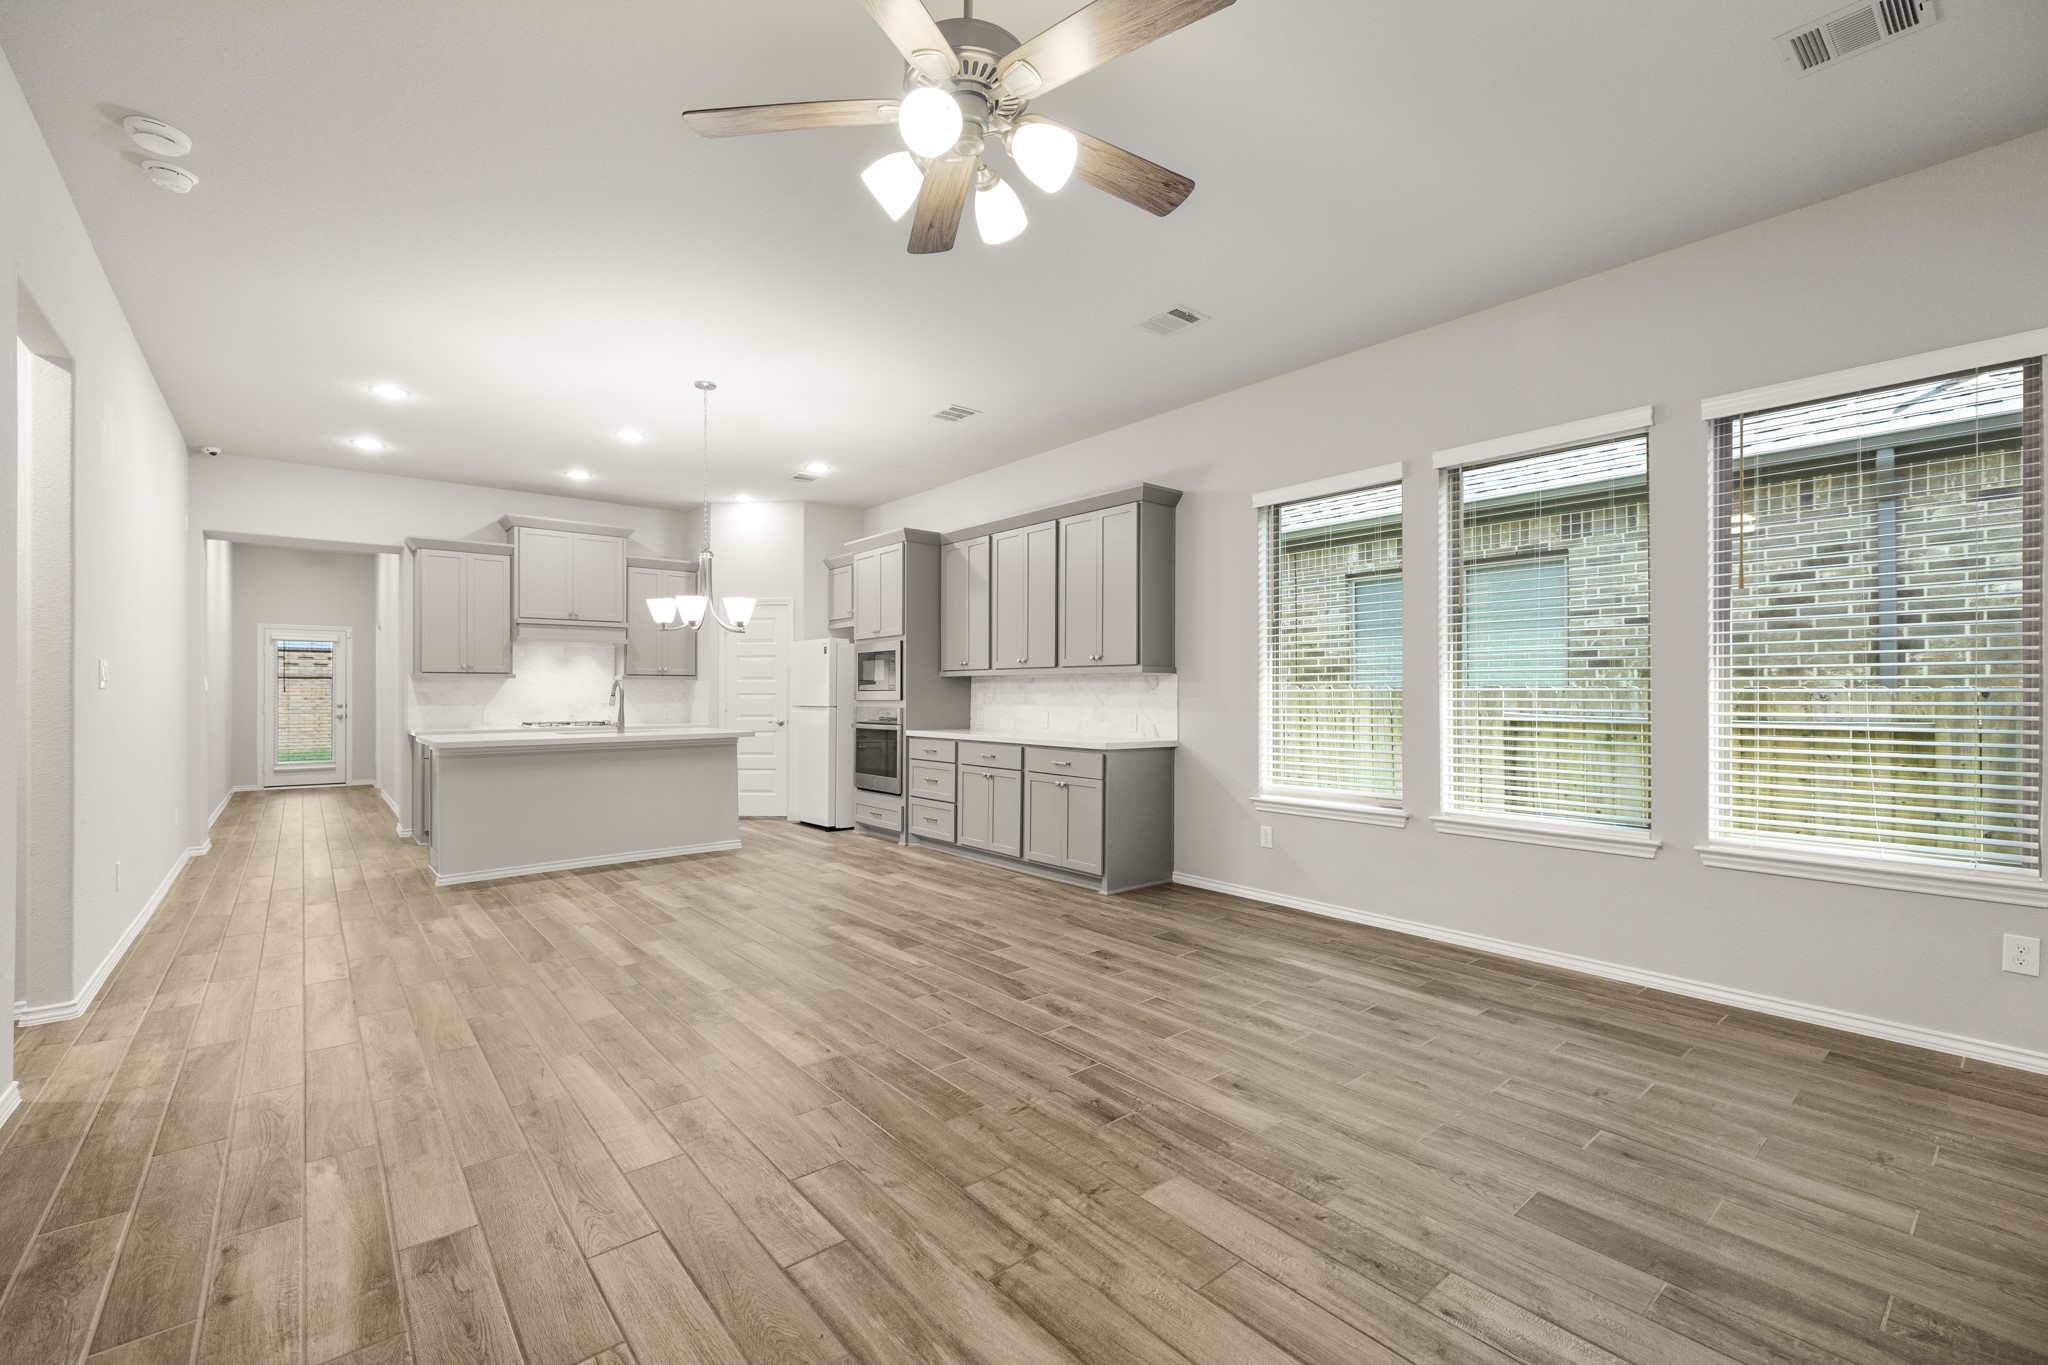
Turning back toward the living room, you can see how the main spaces flow together in one long, open stretch, with the kitchen island opening directly into the dining and family areas. Beyond the living room, the hallway continues all the way back toward the front door, giving you a clear sense of the home’s layout from end to end. The first hallway with two secondary bedrooms and a full bath is just out of view to the right behind us, and we’ll come back to that part of the home later.
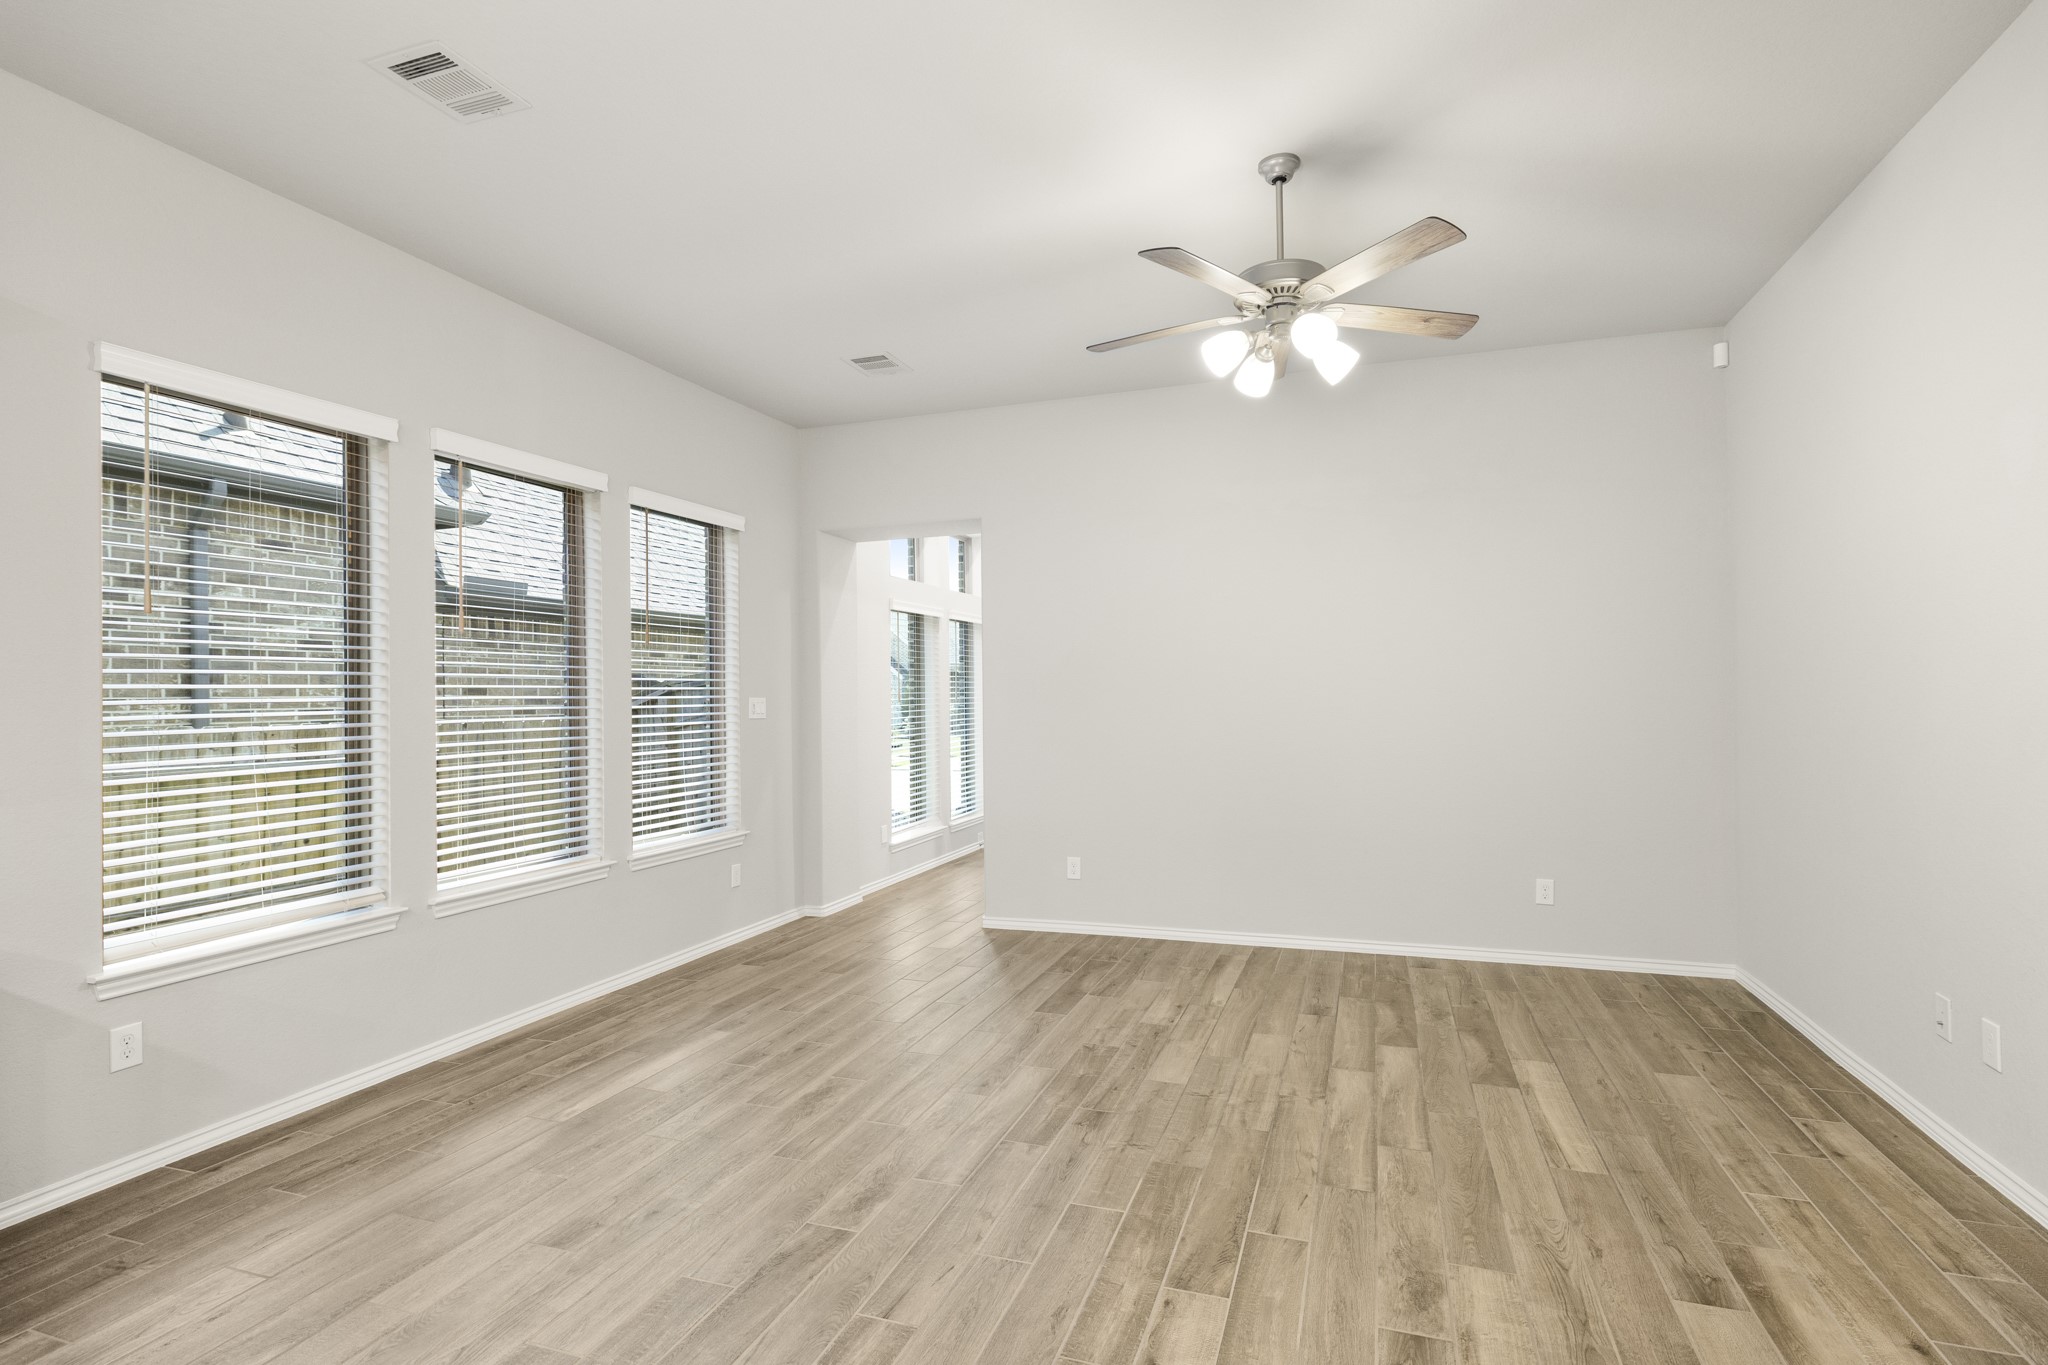
This is the kind of living room that makes everyday routines feel easy—bright, open, and ready to flex with however you like to spend your time at home. A row of large windows brings in natural light throughout the day, while the open connection back to the dining area and kitchen keeps everyone part of the same conversation, whether it’s a quiet night in, dinner with friends, or a slow weekend morning at home.
Looking back across the family room toward the kitchen, you can really see how much of daily life happens in one easy, open stretch. The long row of windows keeps the space bright, while the dining area and kitchen stay just a few steps away. The opening on the left leads to the first set of secondary bedrooms and a full bath, which we’ll come back to later; keeping the tour focused on the main living spaces for now.
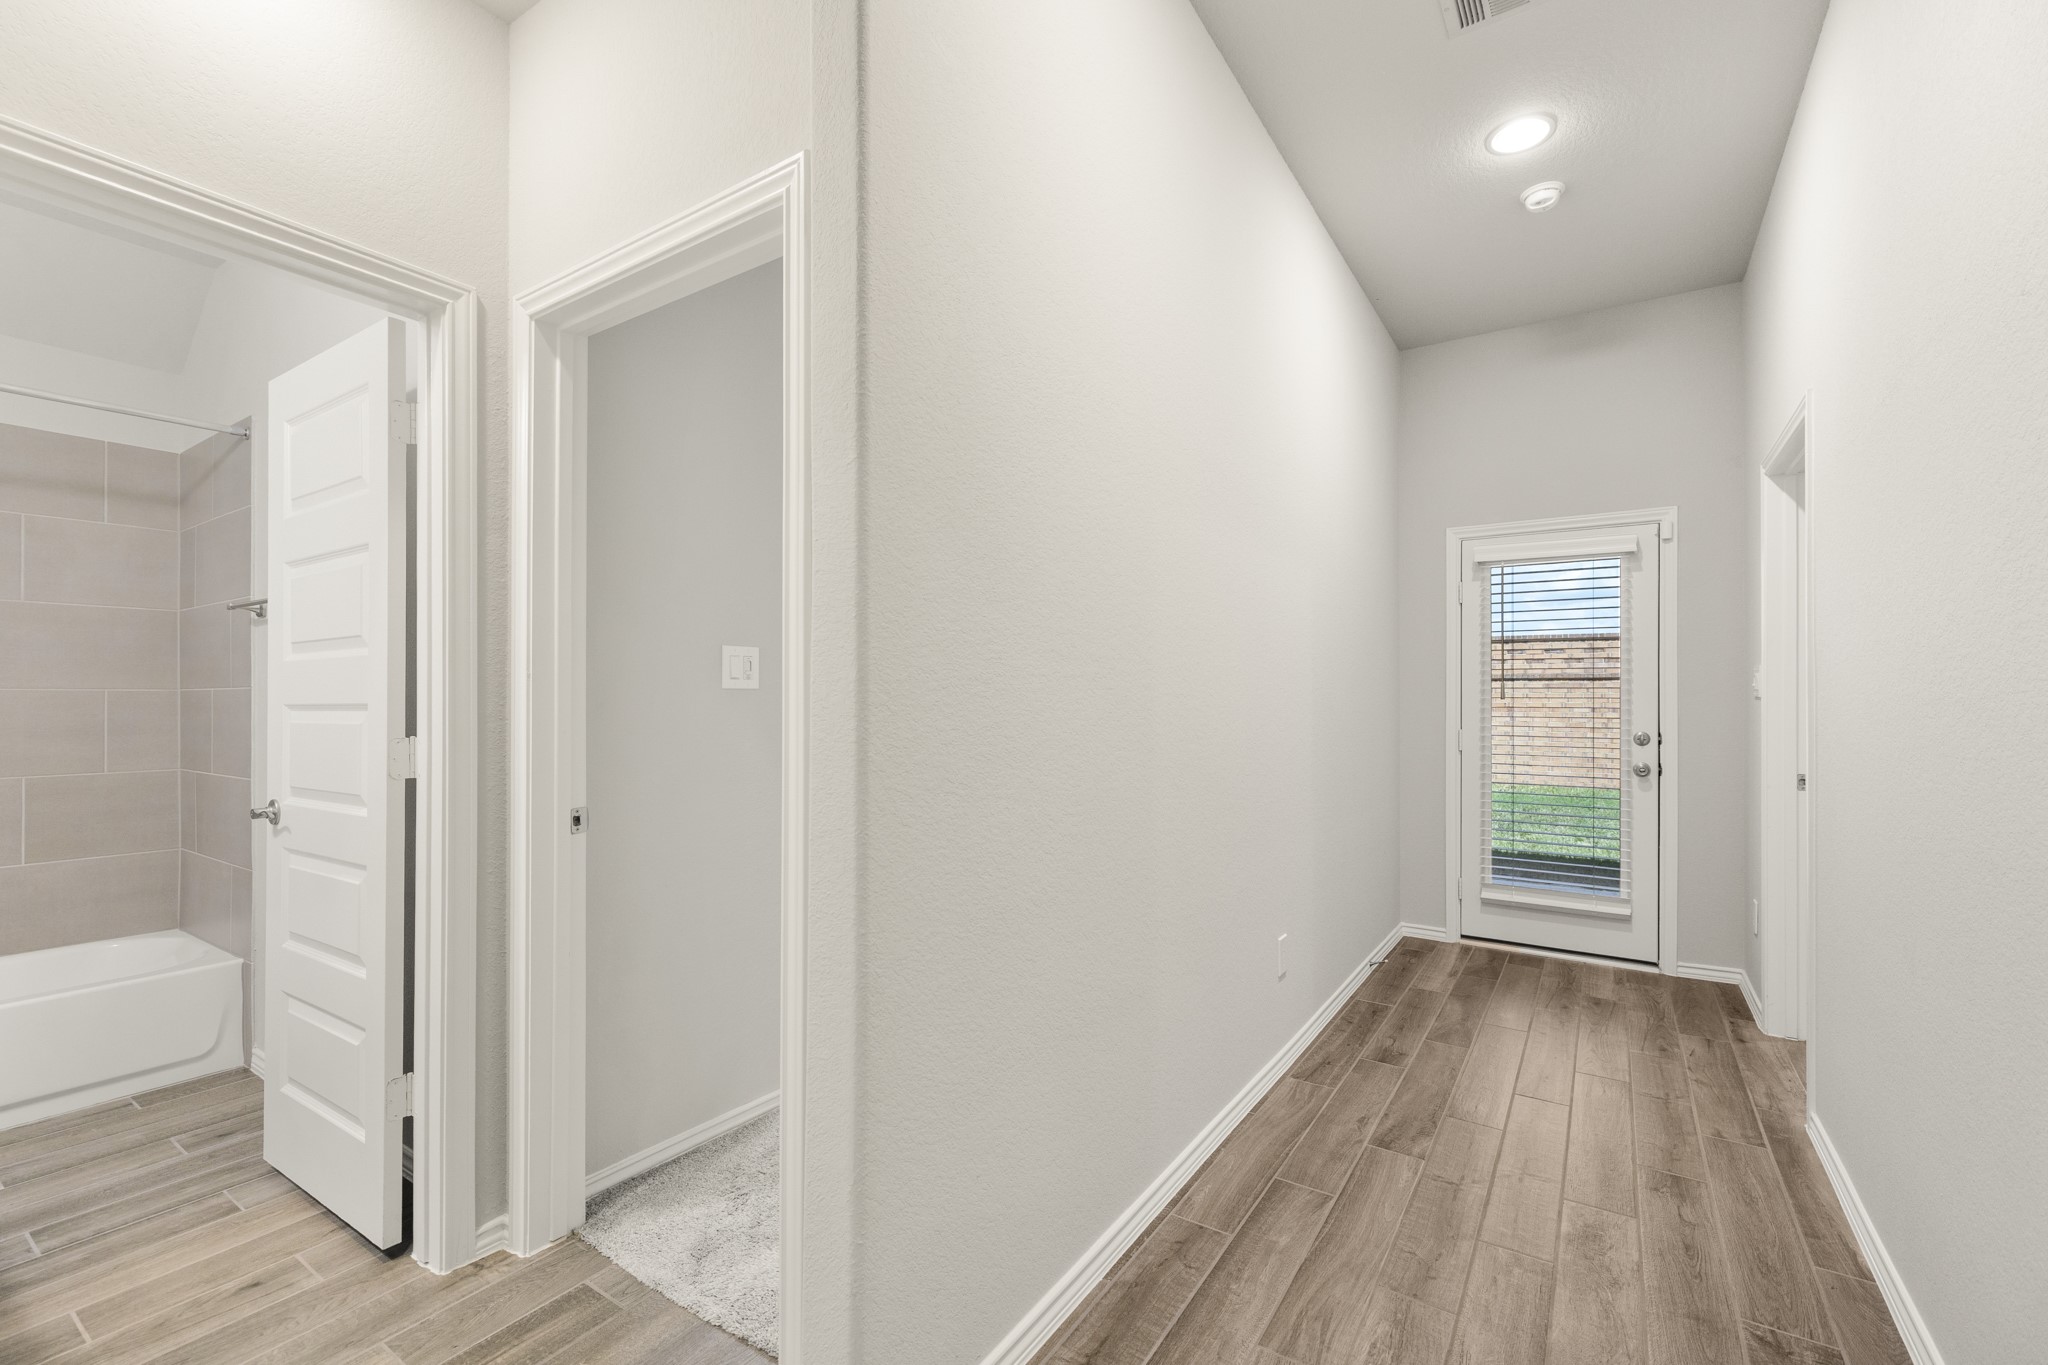
Leaving the kitchen, this short hallway gives you another helpful look at how the back of the home is arranged. To the left, another secondary bedroom and full bath sit just off the hall, while the primary suite opens on the right which is where we’re headed next. Straight ahead, the exterior door leads out toward the covered patio and backyard, tying the bedroom spaces closely to the outdoor living area.
Stepping into the primary bedroom, the 10-foot ceiling and ceiling fan help the room feel open, while the windows brings in natural light without sacrificing wall space for furniture. It’s a calm place to unwind at the end of the day, with the primary bath just steps away and the kitchen, living areas, and backyard all close by.
Turning back across the primary bedroom, this angle gives you a better sense of the room’s depth and how the suite is arranged. The doorway ahead leads into the primary bath, where dual vanities, a glass-enclosed shower, and the walk-in closet are waiting just beyond, keeping everything you need for the morning routine close at hand.
Stepping into the primary bath, the long layout keeps the morning routine organized, with vanity space running along the left and another sink ahead. The door on the left leads to the private toilet area, while the door on the right opens to a linen closet for extra storage. Farther down on the right, just beside the vanity ahead, the walk-in closet gives you plenty of room to keep clothes and everyday essentials close at hand.
This angle gives you a better look at the primary bath's separate vanity setup, with plenty of counter space for two routines to happen at once and the glass-enclosed shower positioned between them. The walk-in closet sits just beyond the vanity on the right, keeping getting ready in the morning and winding down at night all within one easy-to-use space.
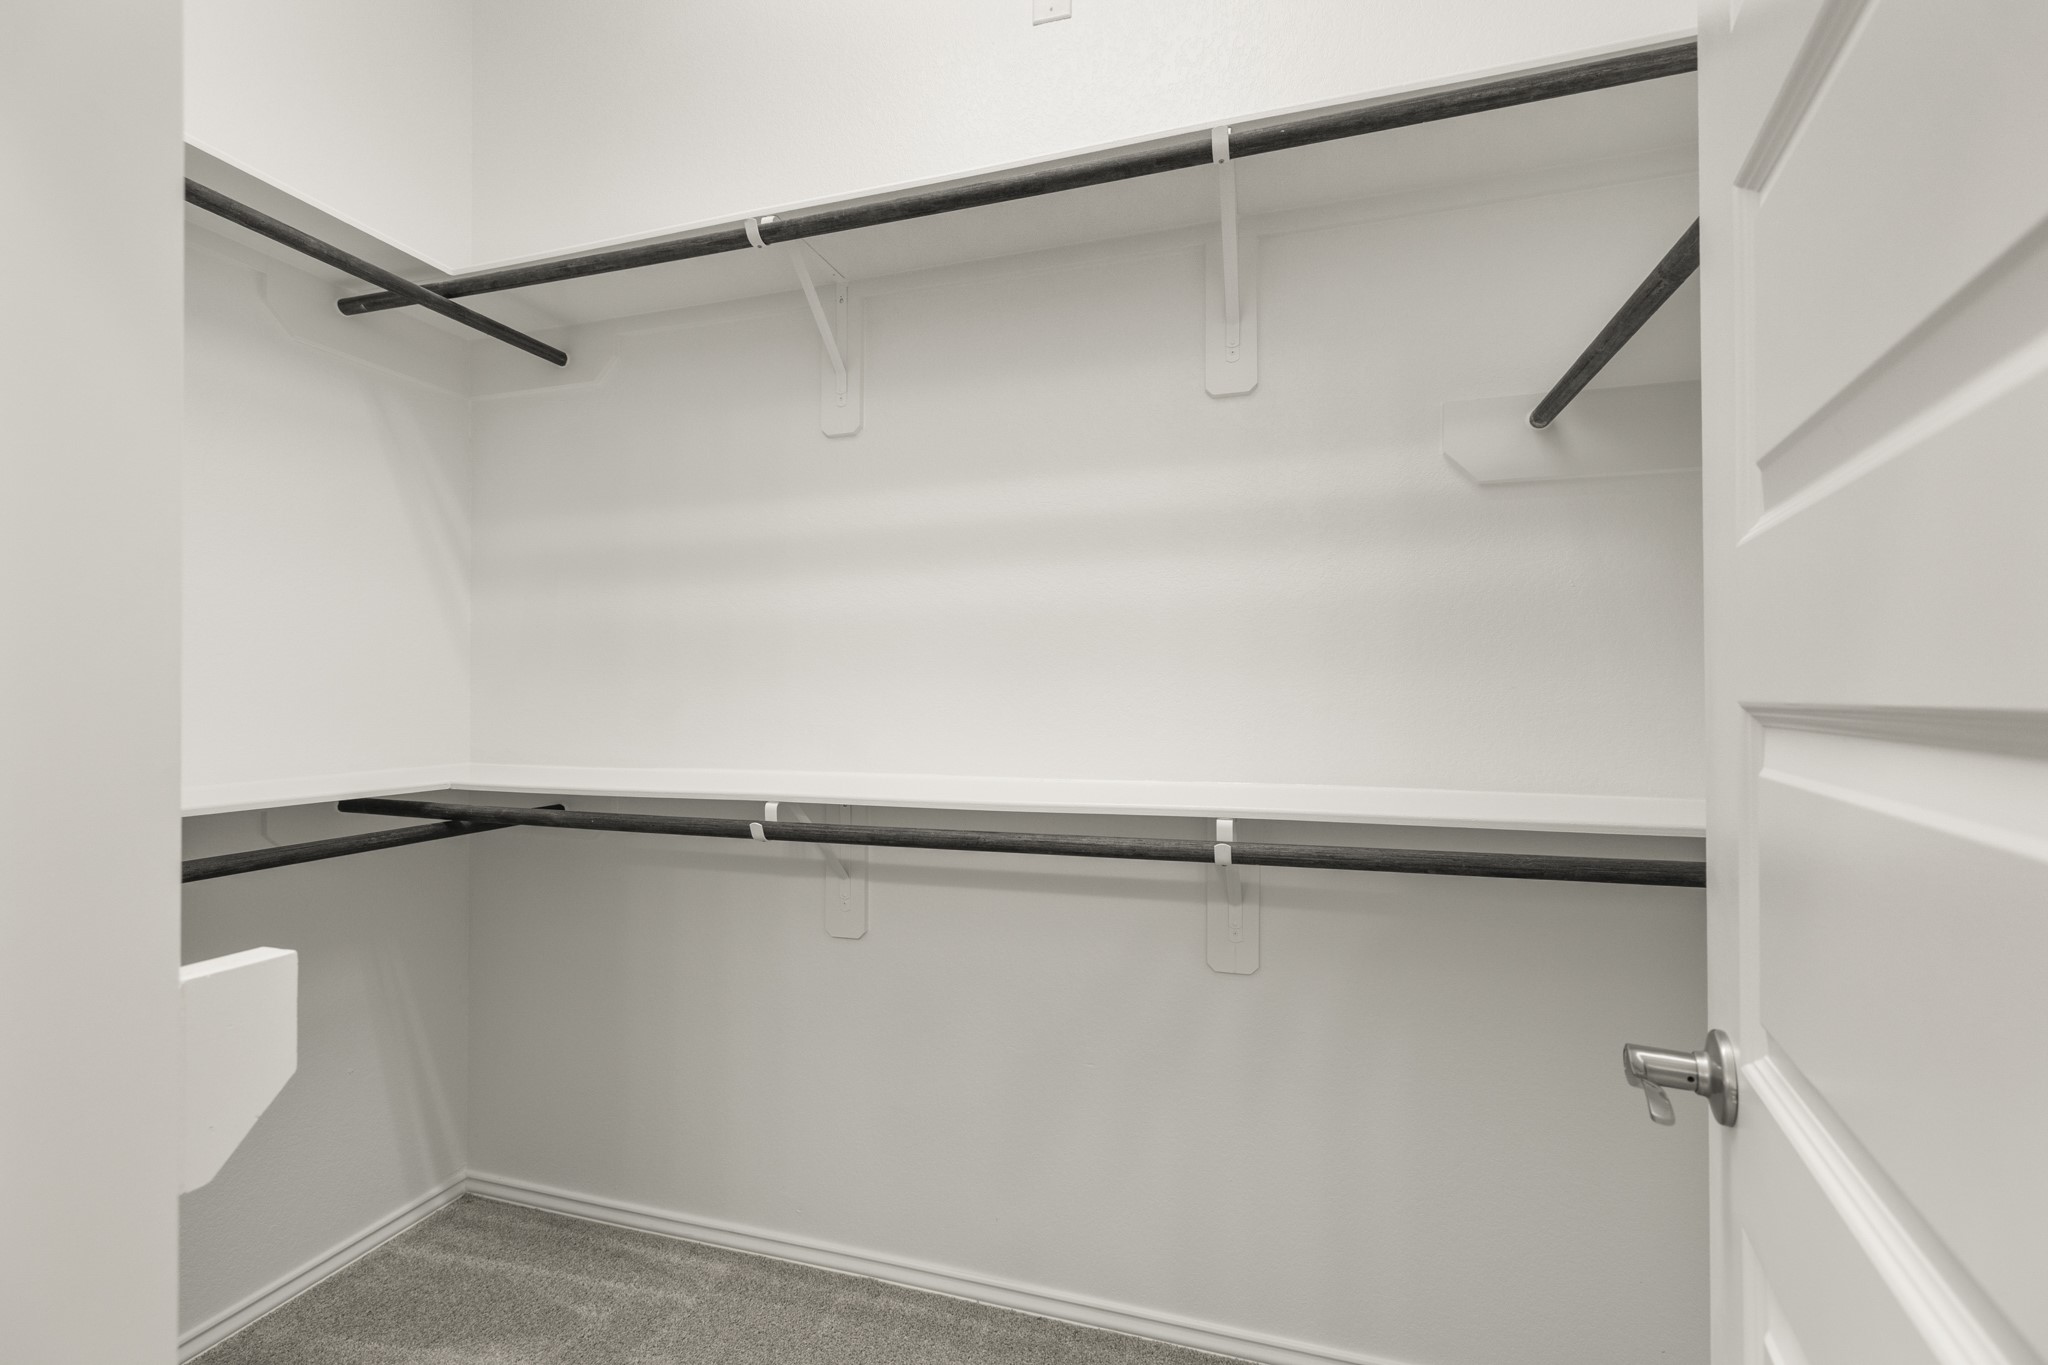
Inside the primary walk-in closet, shelving and hanging space wrap around the room to give you plenty of options for keeping clothes, shoes, and everyday essentials organized. From here, we’ll head back through the primary bath and bedroom, then cross the hall to the secondary bedroom positioned opposite the primary suite, with a full bath nearby.
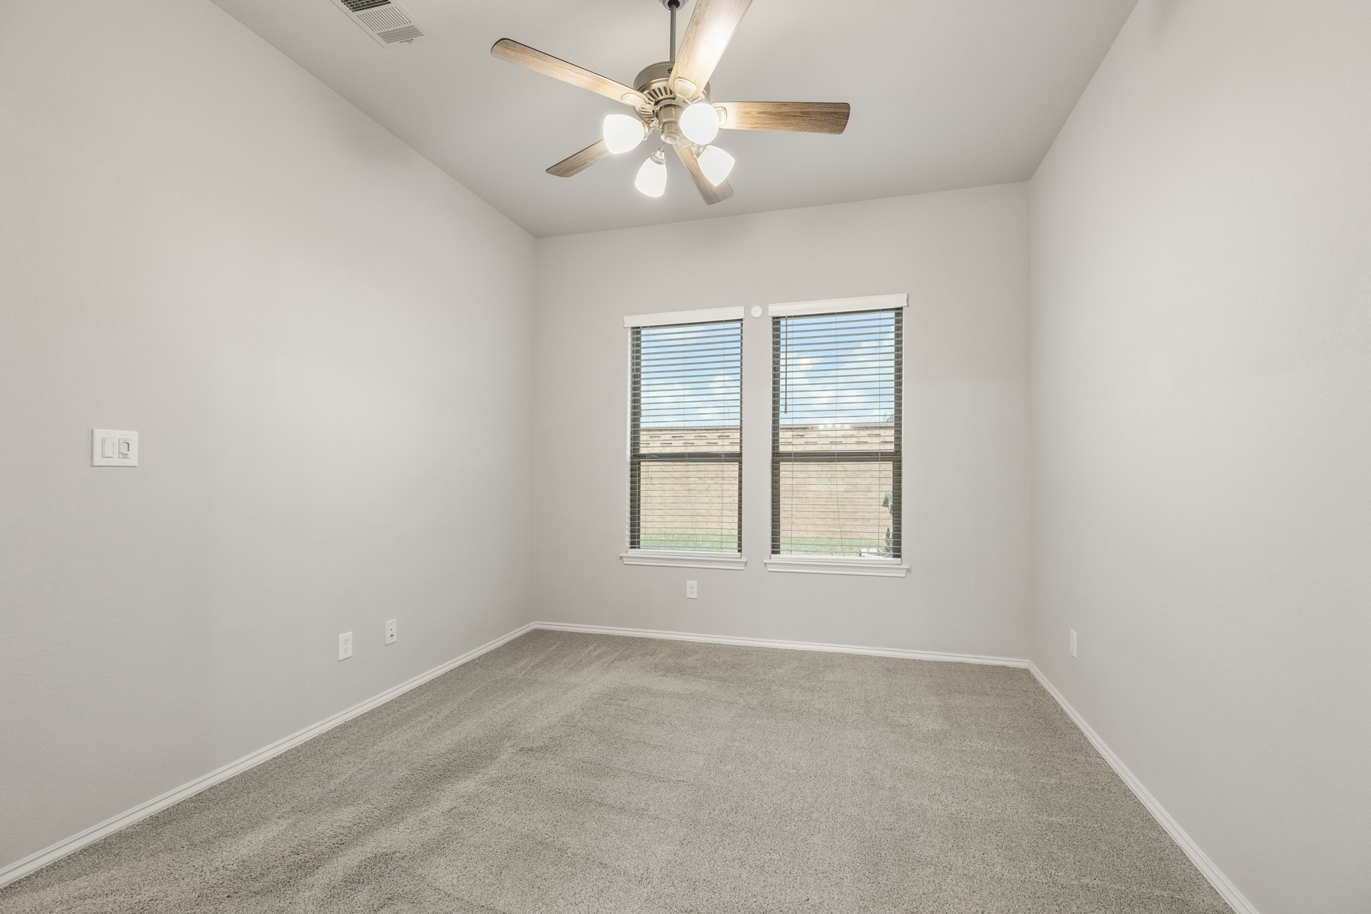
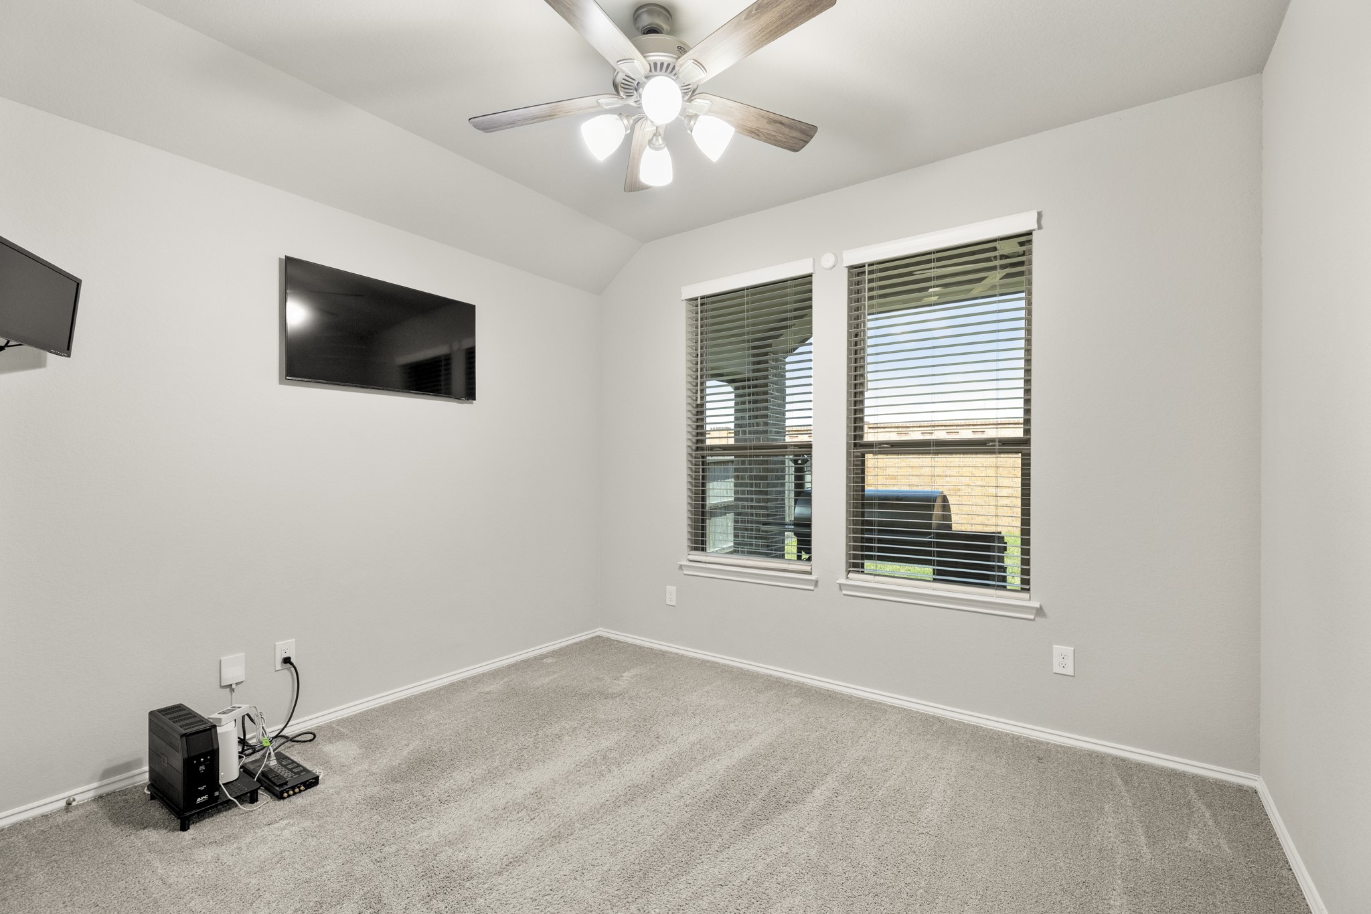
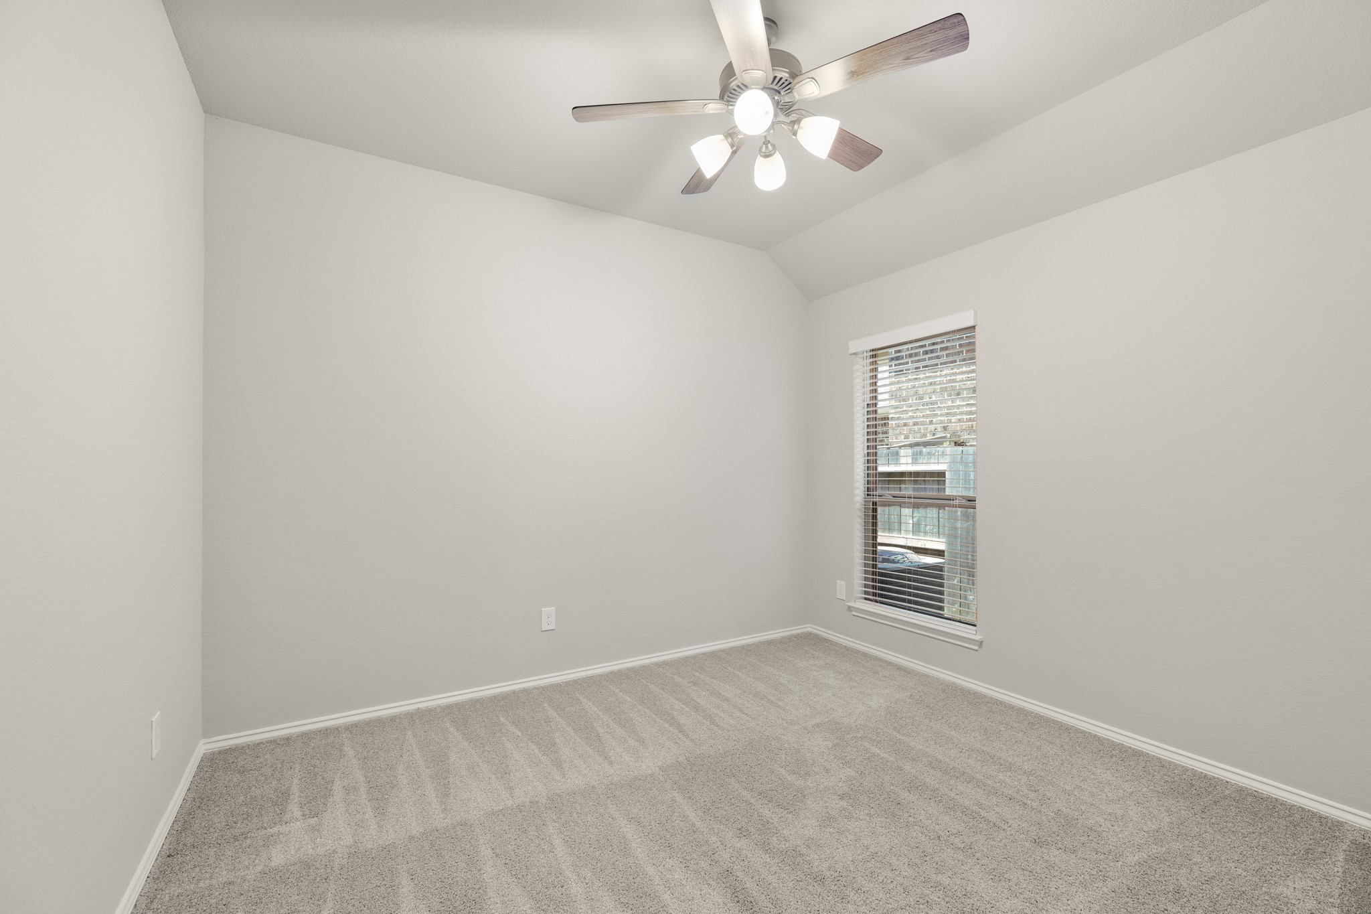
Crossing the hall from the primary suite, this secondary bedroom brings in natural light through two windows, with views out toward the backyard and covered patio. A ceiling fan and soft carpeting add comfort, while the nearby full bath makes this a convenient setup for guests, a roommate, or anyone who wants their own space close to the main living areas.
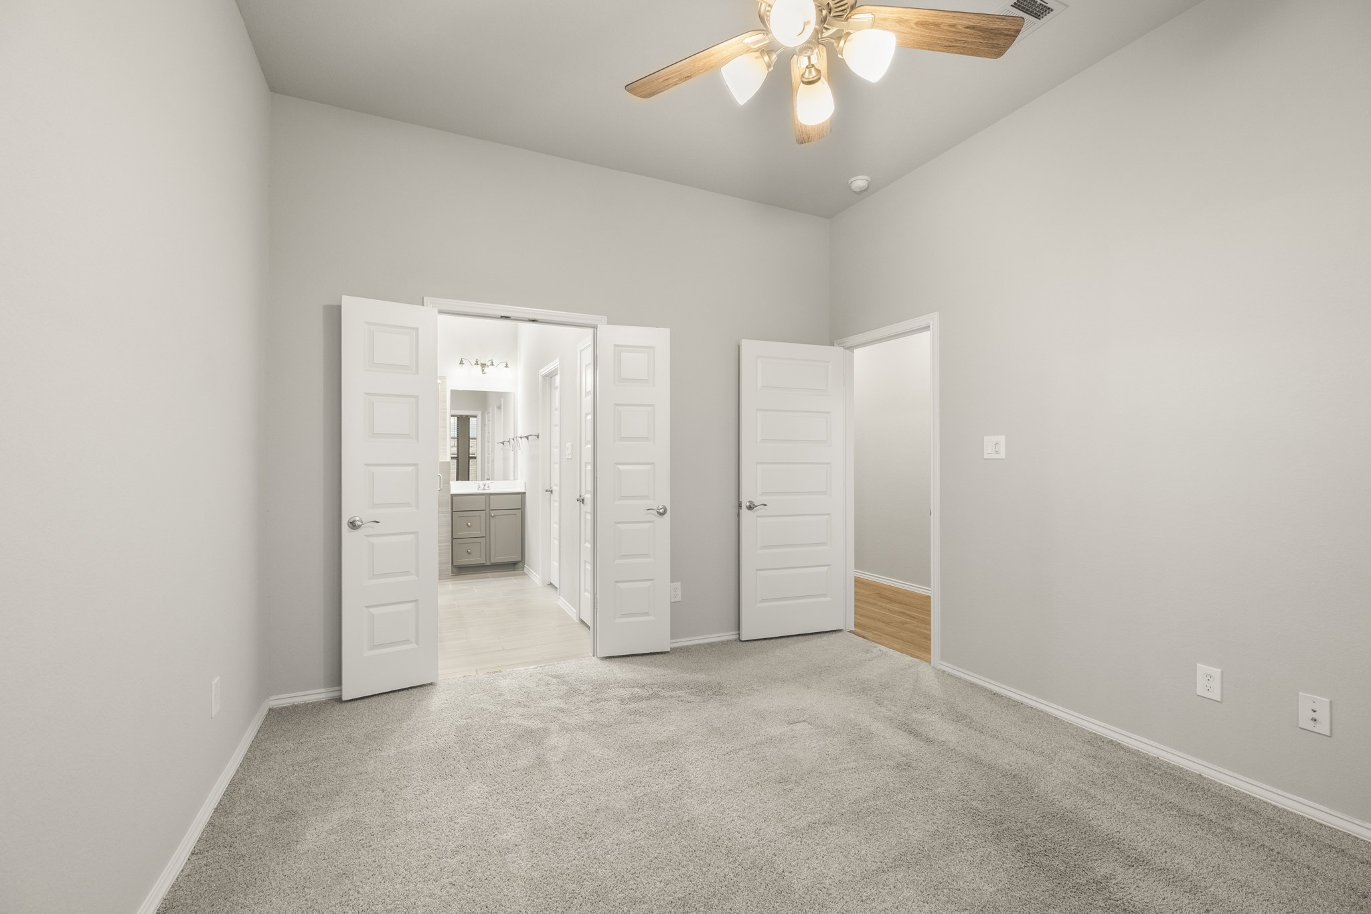
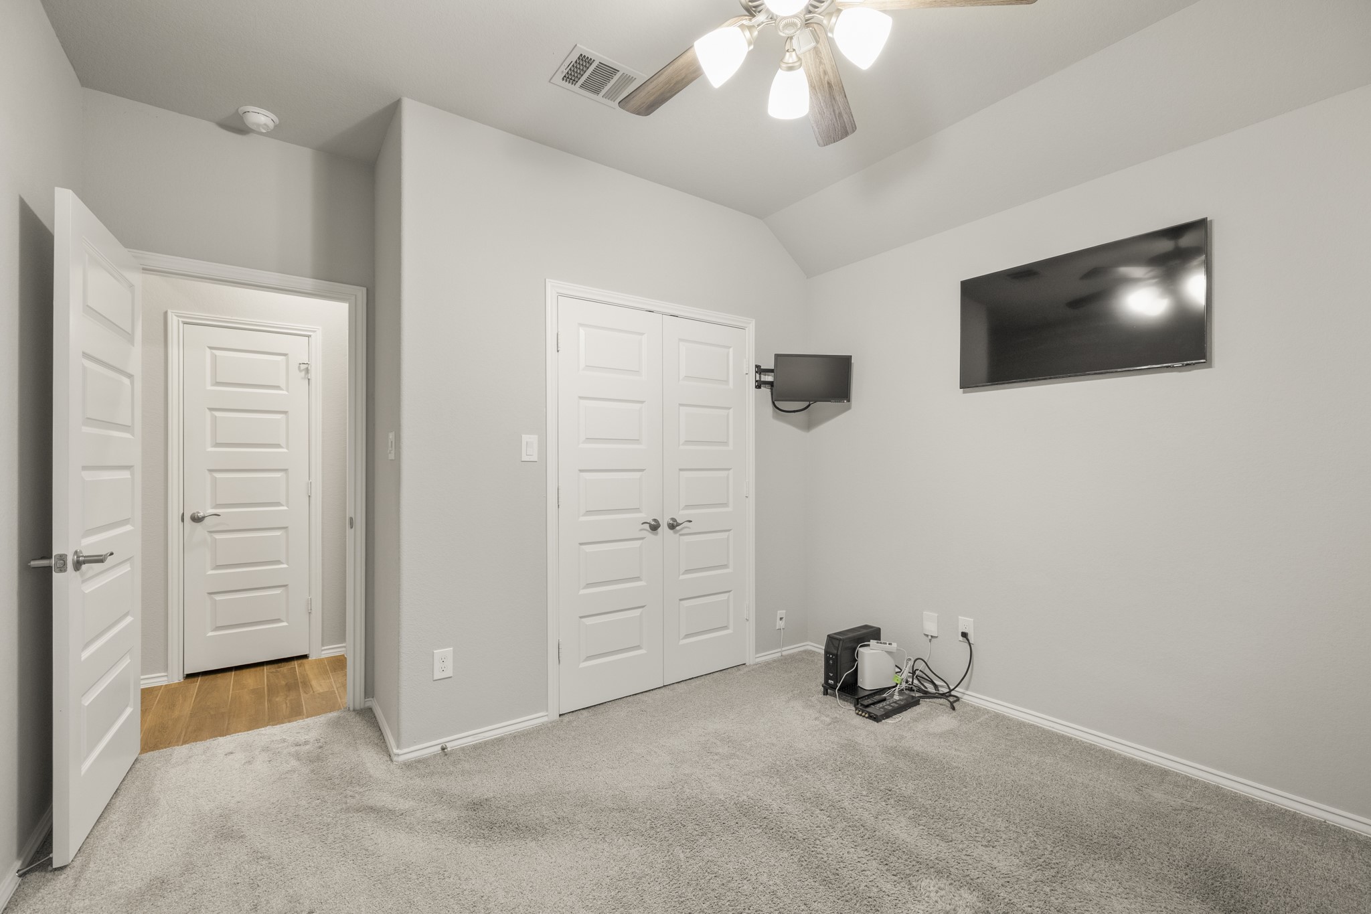
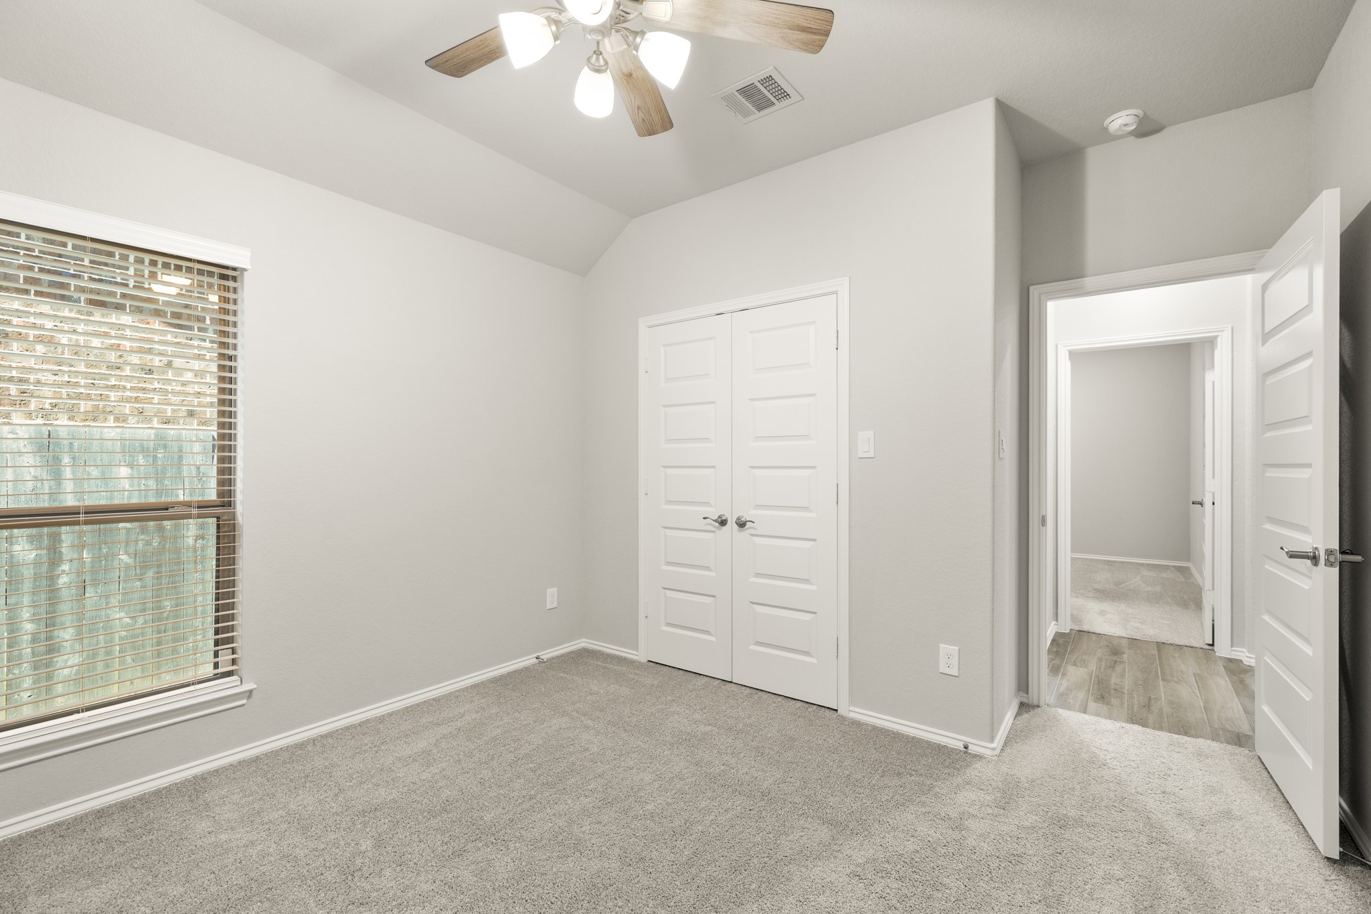
Turning back across the room, the double doors on the right beside the mounted TV open to this bedroom’s closet. Across the hall is a closet which provides additional storage, while the full bath is just around the corner.
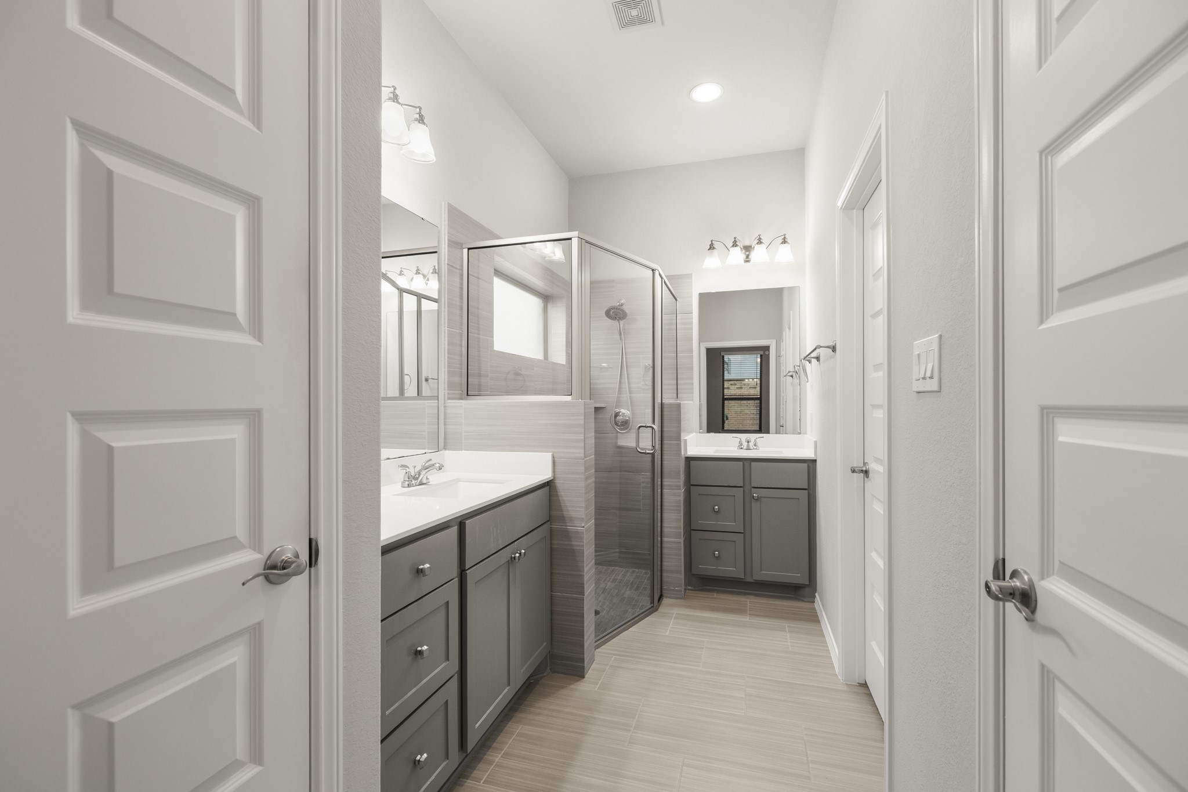
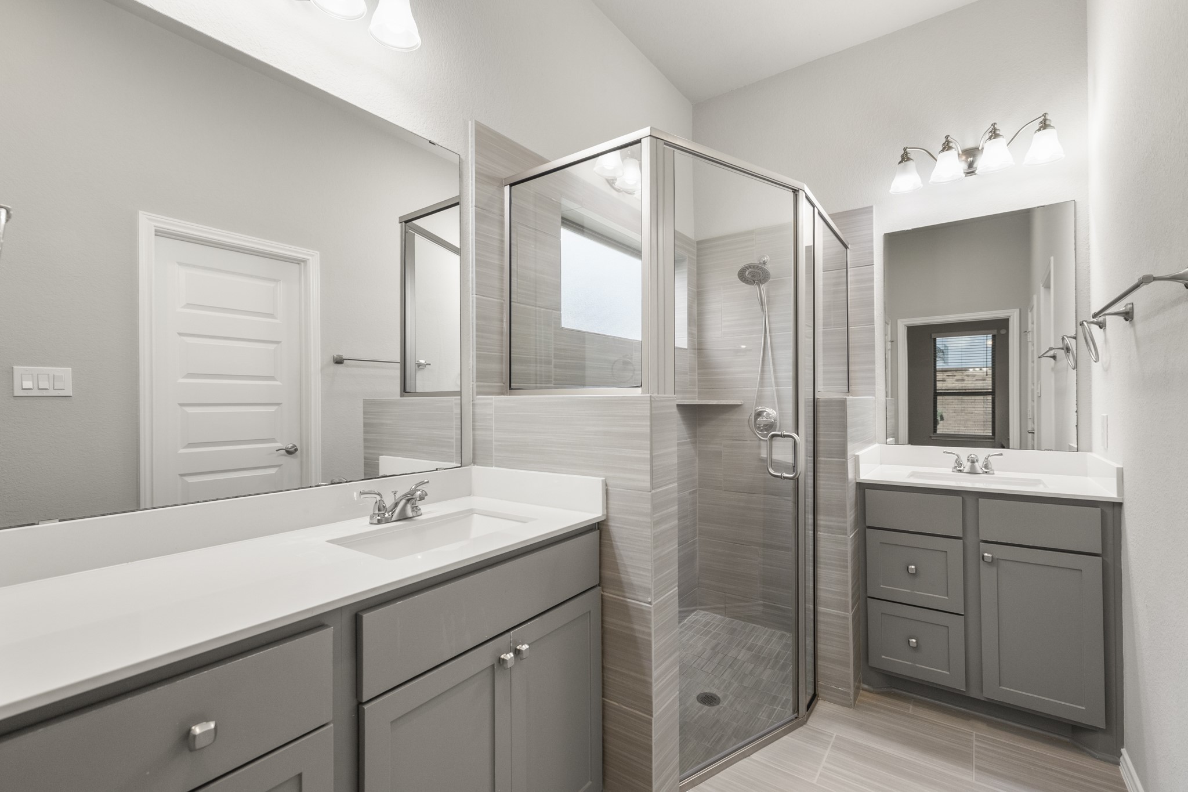
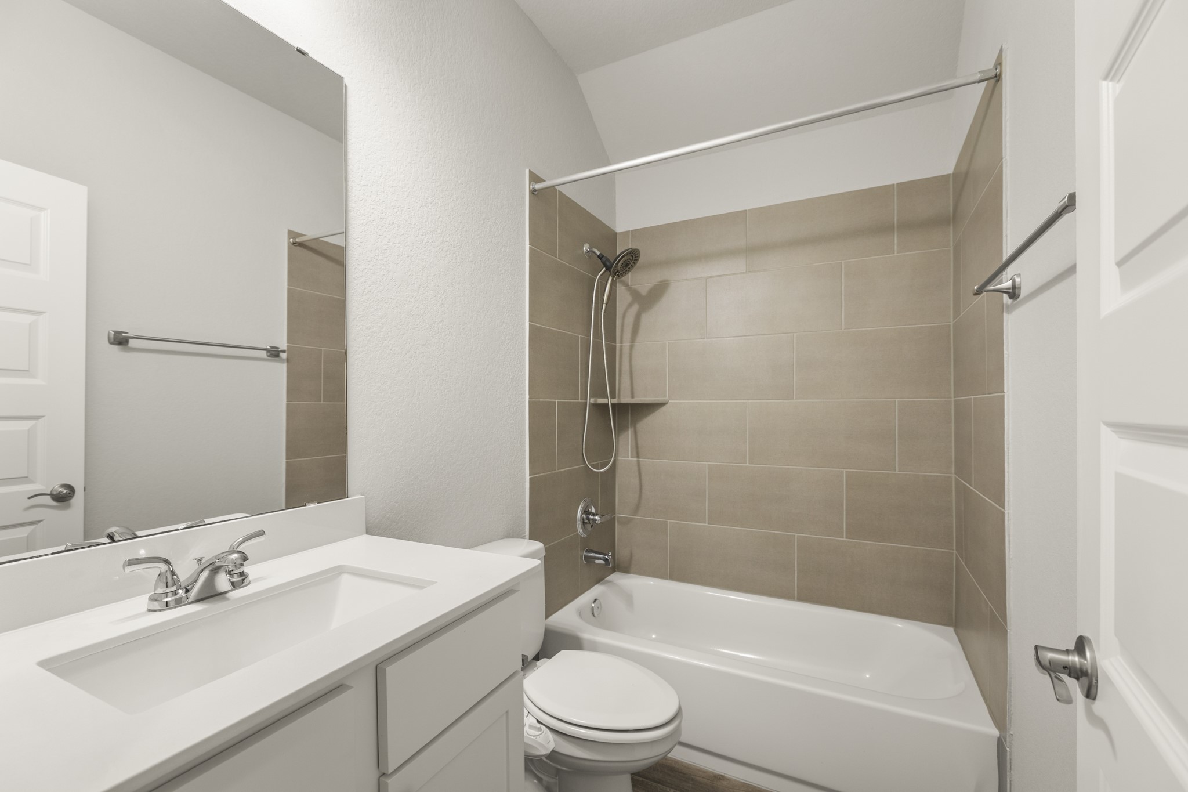
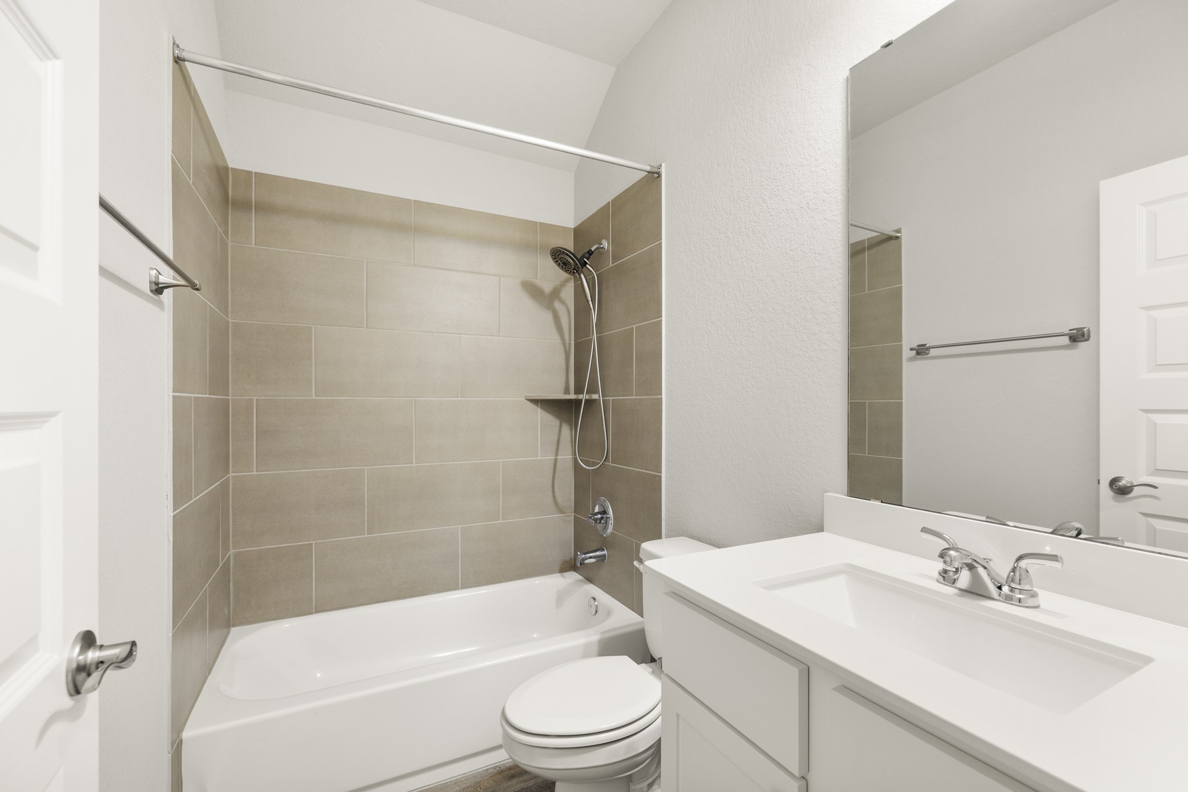
Just around the corner from the secondary bedroom, this full bath is easy to access without opening directly into the room. The vanity offers useful counter space, while the tub/shower combination keeps the setup practical for guests or everyday use. Next, we’ll head back toward the main living area before continuing on to the remaining secondary bedrooms.
Just off the living room, this third bedroom features soft carpeting, a ceiling fan, and a simple, comfortable layout. Natural light comes in from the window, while the room’s location keeps it close to the home’s main living spaces.
Turning back across the bedroom, the double doors on the left open to the closet, while the doorway ahead leads back into the hall. Directly across that hall is the fourth bedroom, which we’ll step into next.
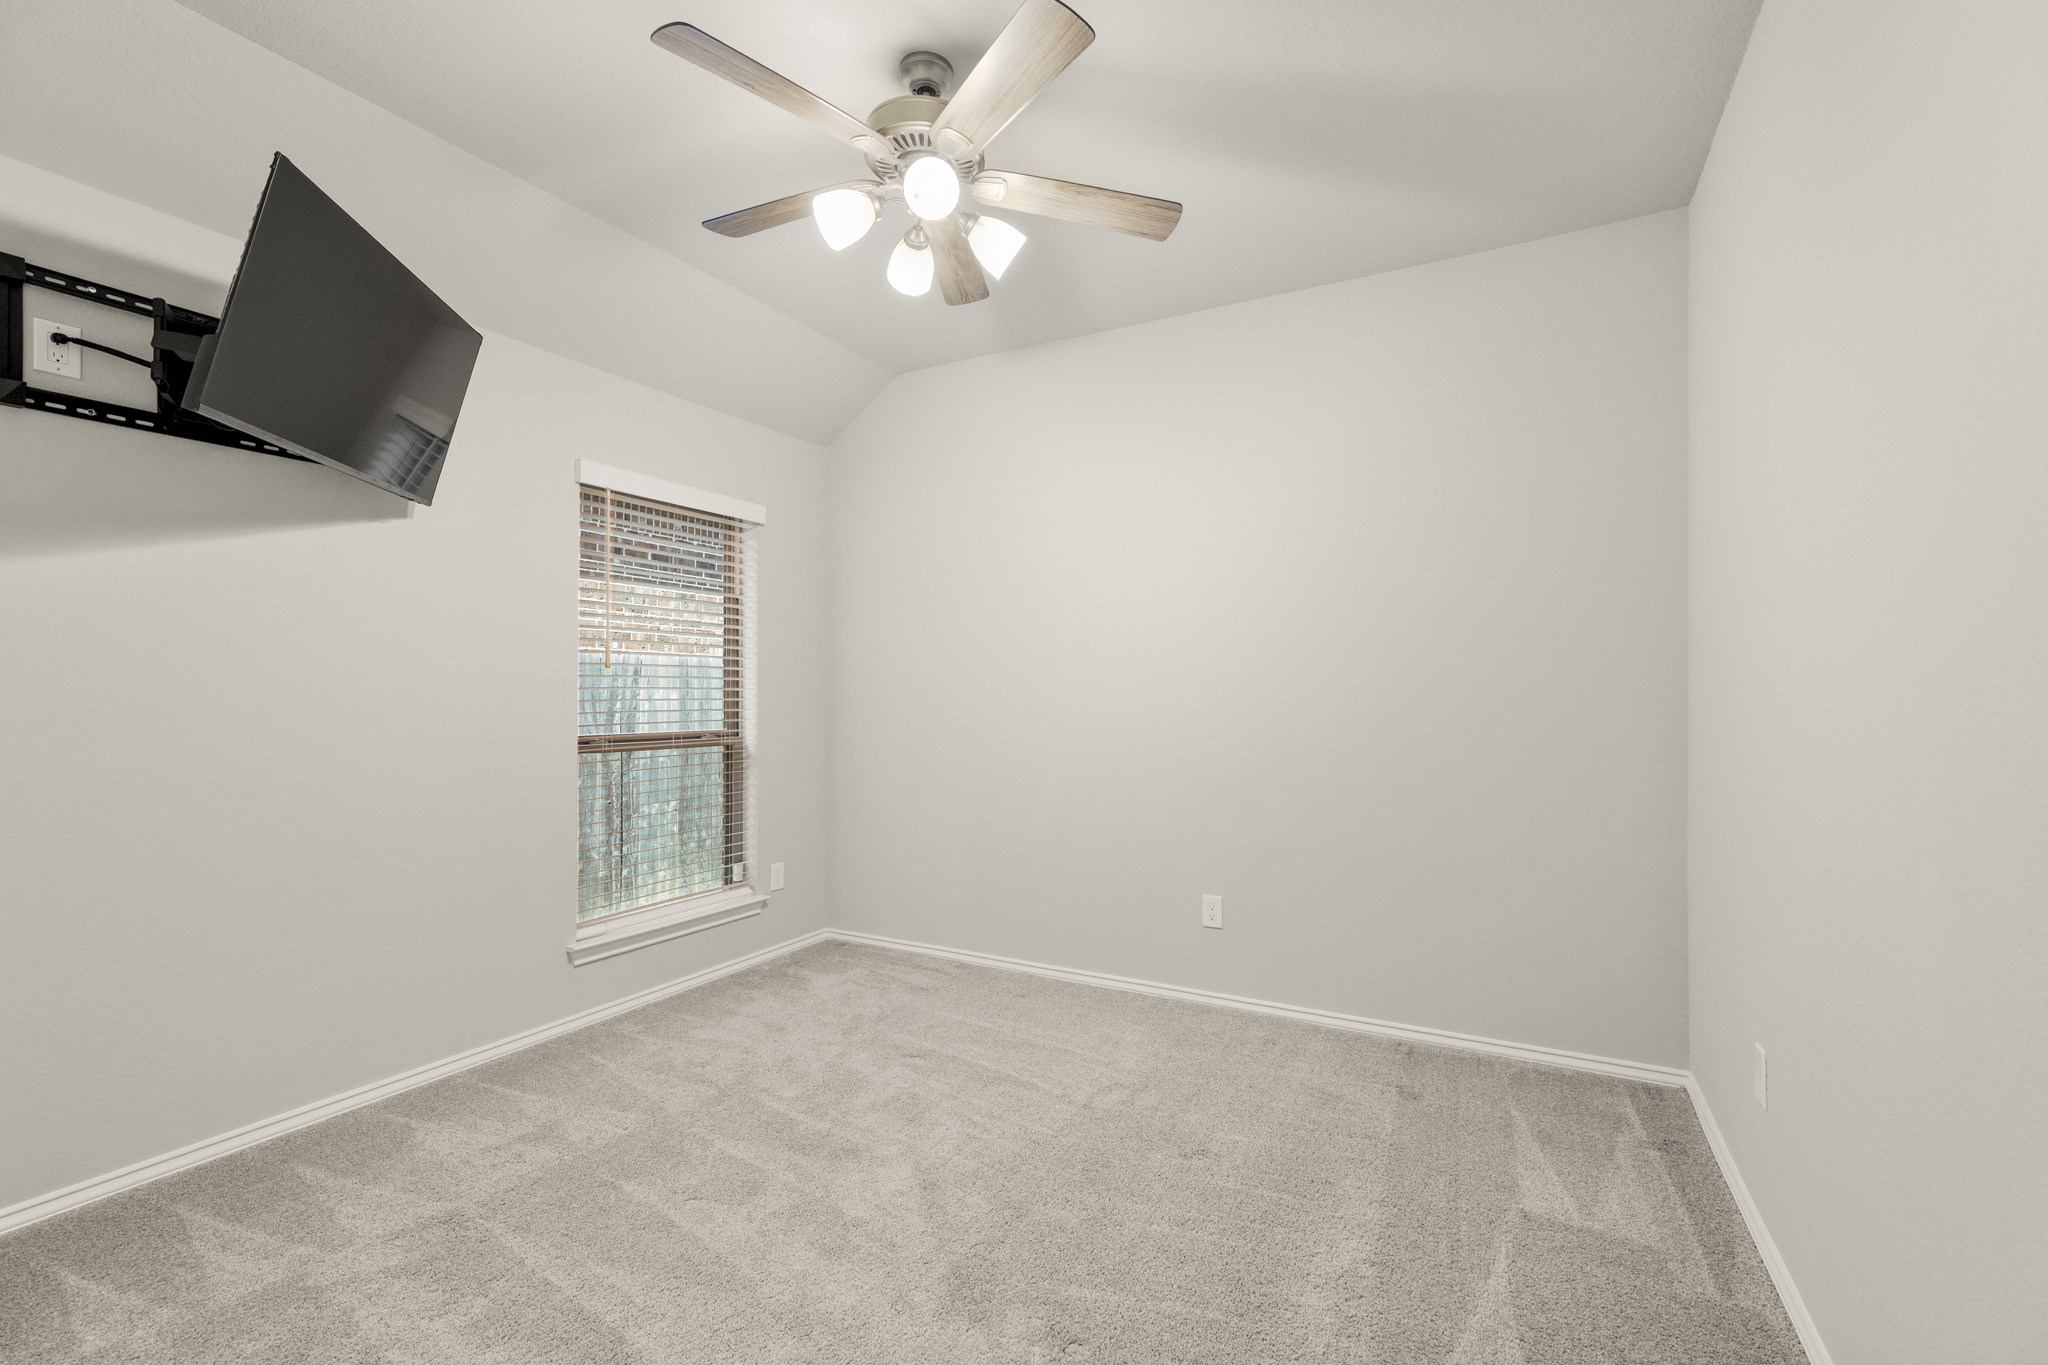
Stepping across the hall into the fourth bedroom, you’ll find soft carpeting, a ceiling fan, and a window bringing in natural light. Its location beside the previous bedroom keeps these two secondary rooms grouped together just off the living area.
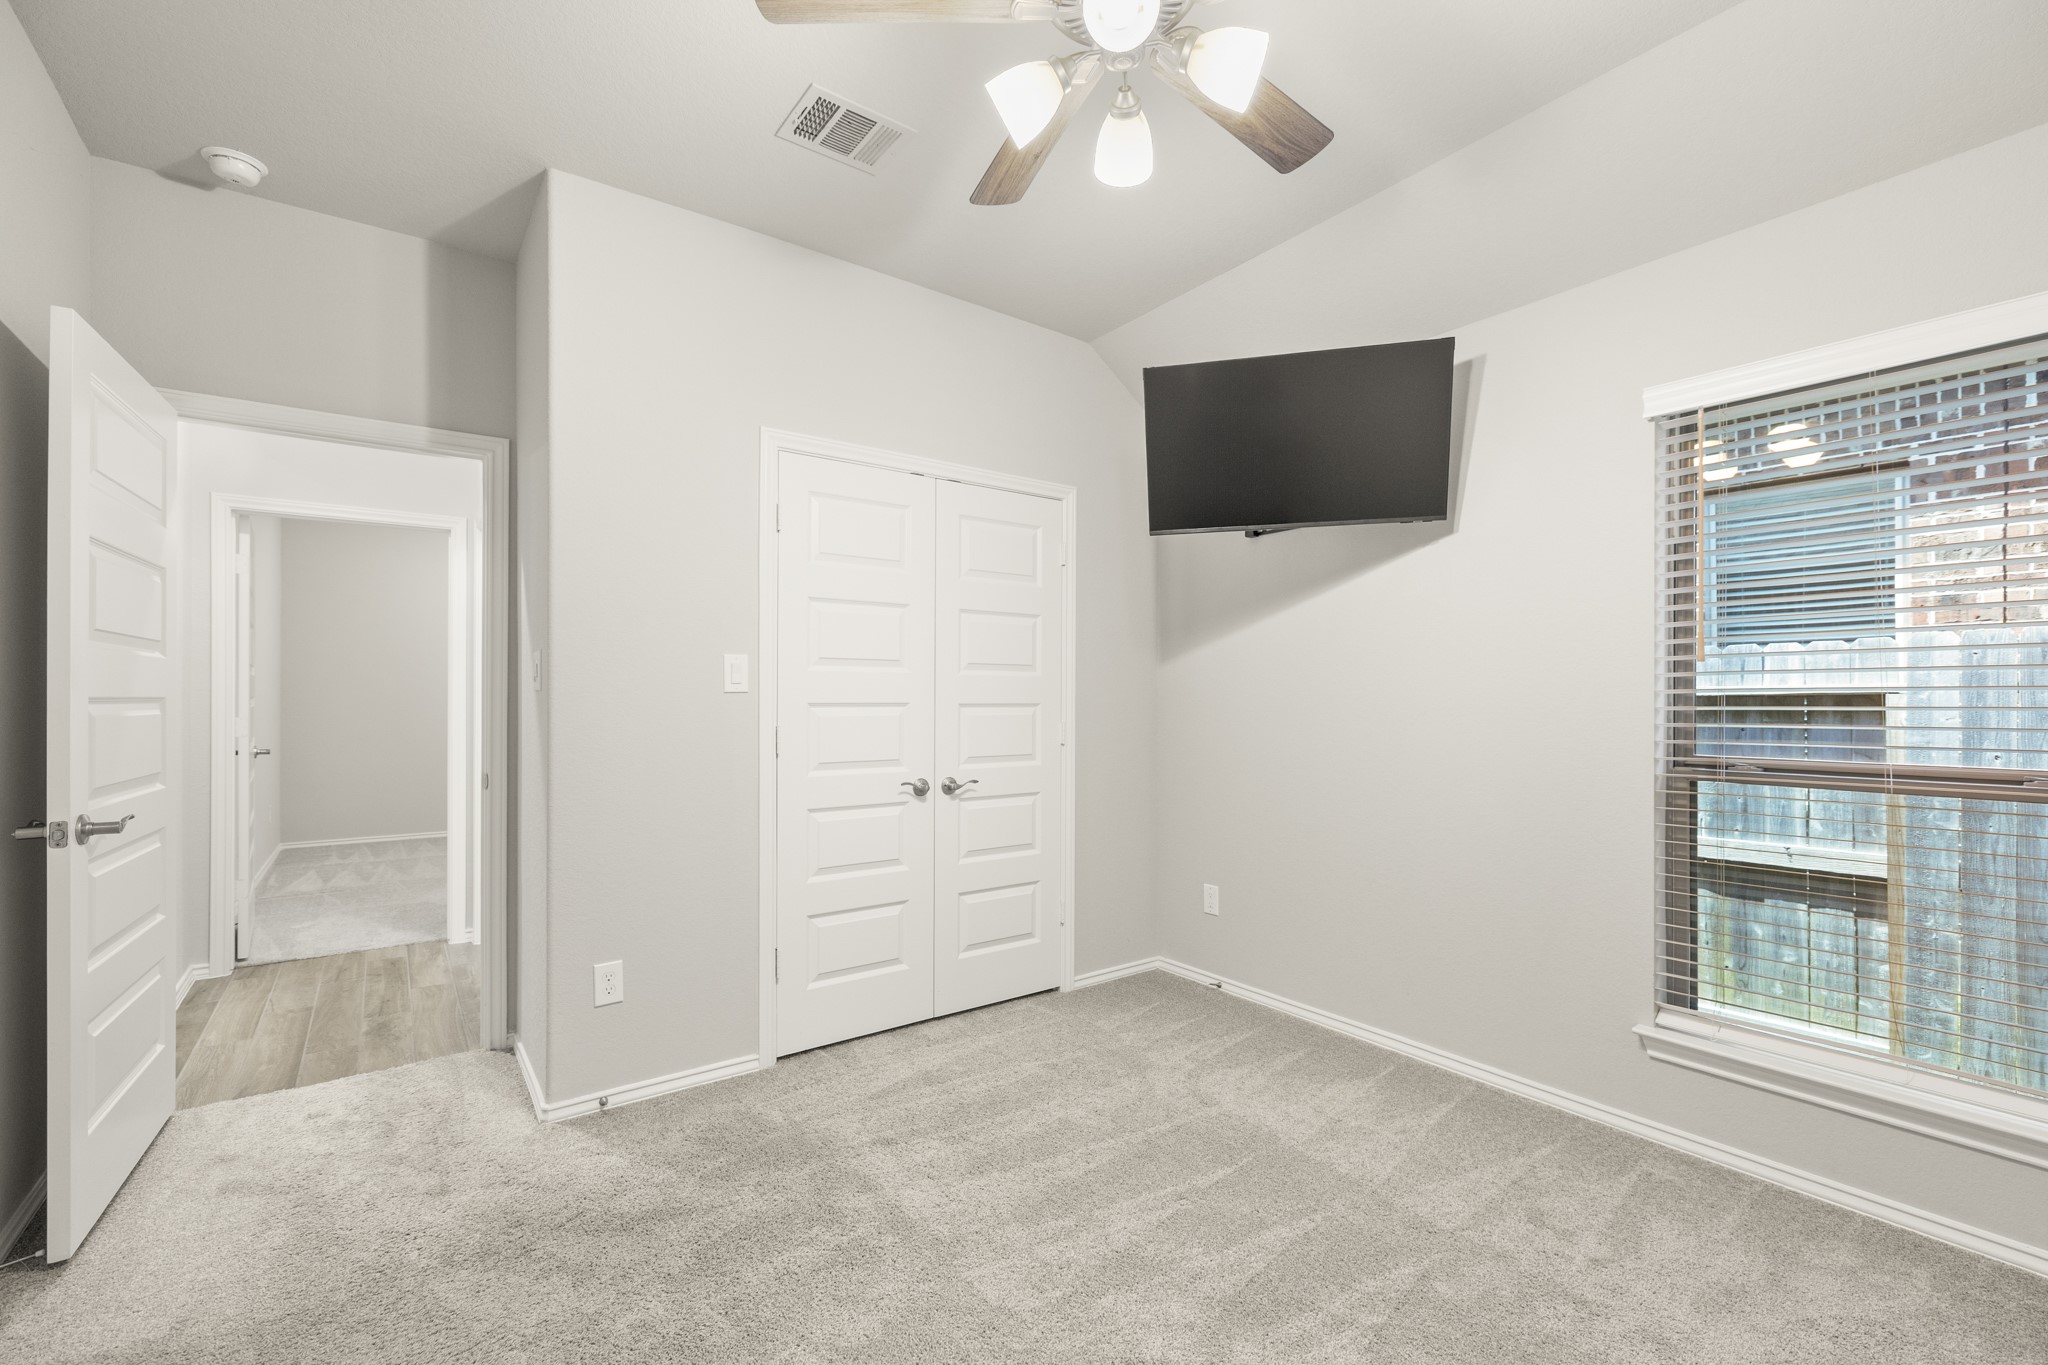
Turning back across the fourth bedroom, the double doors open to its closet, while the doorway ahead looks across the hall to the bedroom we just visited. The full bath sits between these two rooms on the right, giving both secondary bedrooms easy access without opening directly into either one.
Positioned between the two secondary bedrooms, this full bath keeps both rooms conveniently served from the hall. The vanity provides plenty of counter space, while the tub/shower combination gives the bath a practical setup for everyday use.
Turning back toward the front entry, this angle shows how much natural light reaches into the foyer through the tall windows along the wall. Whole-home blinds add privacy when you want it, while the opening on the right leads into the mud room and garage access which can be an easy drop zone before continuing into the main living areas.
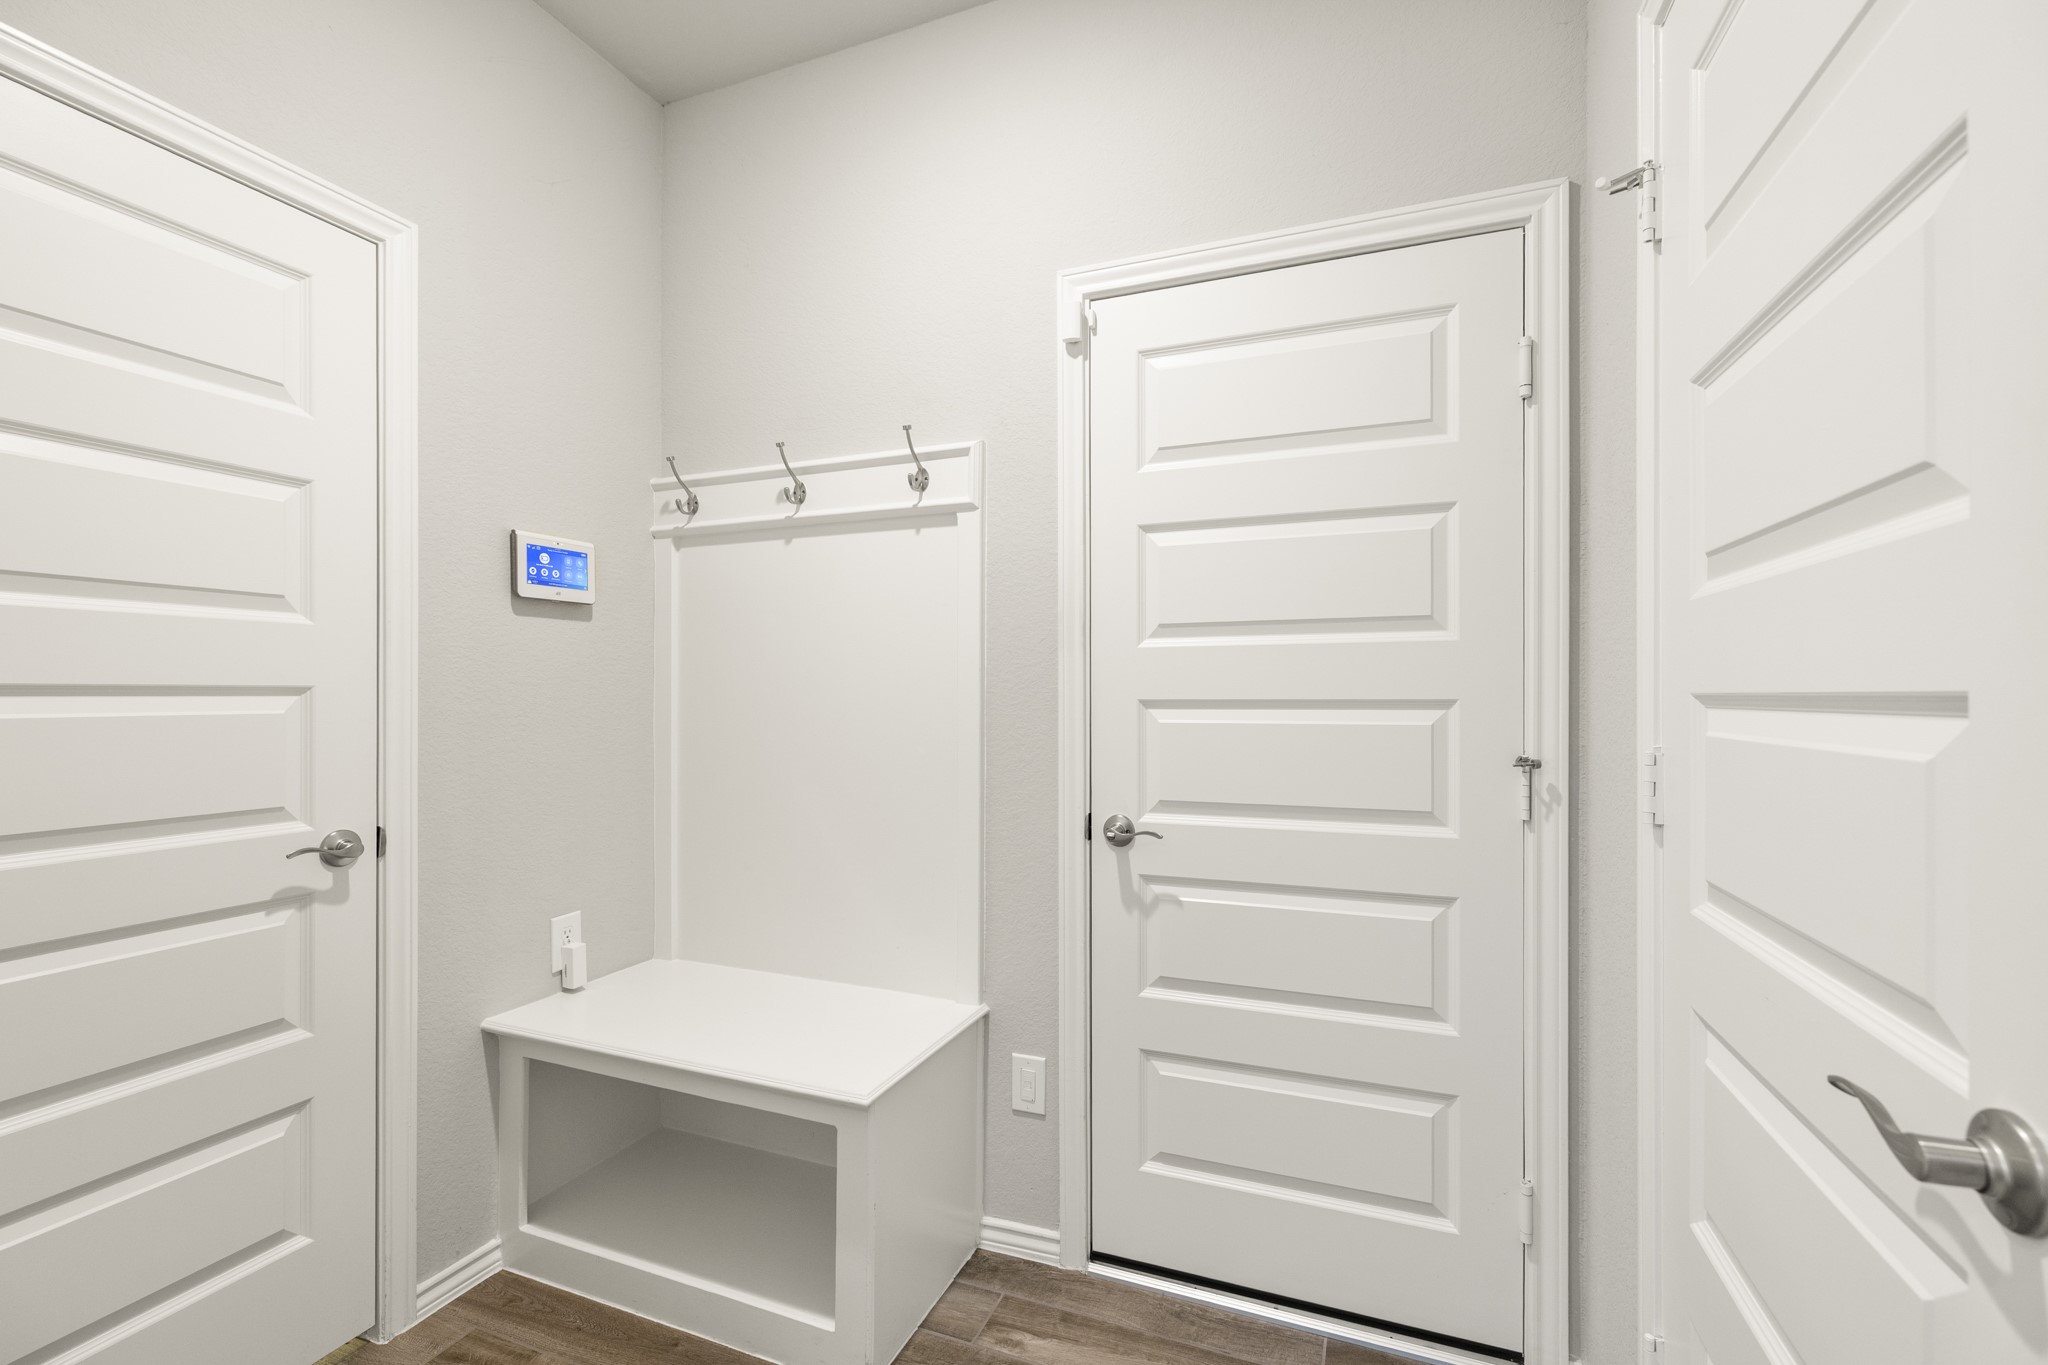
Just off the entry, the mud room gives you a practical landing spot for the daily in-and-out, with a built-in bench and hooks for bags, jackets, and shoes. The door to the left of the bench leads to the utility room, the door straight ahead provides garage access, and the door on the right opens to a closet, keeping several of the home’s most functional spaces grouped together right near the entry.
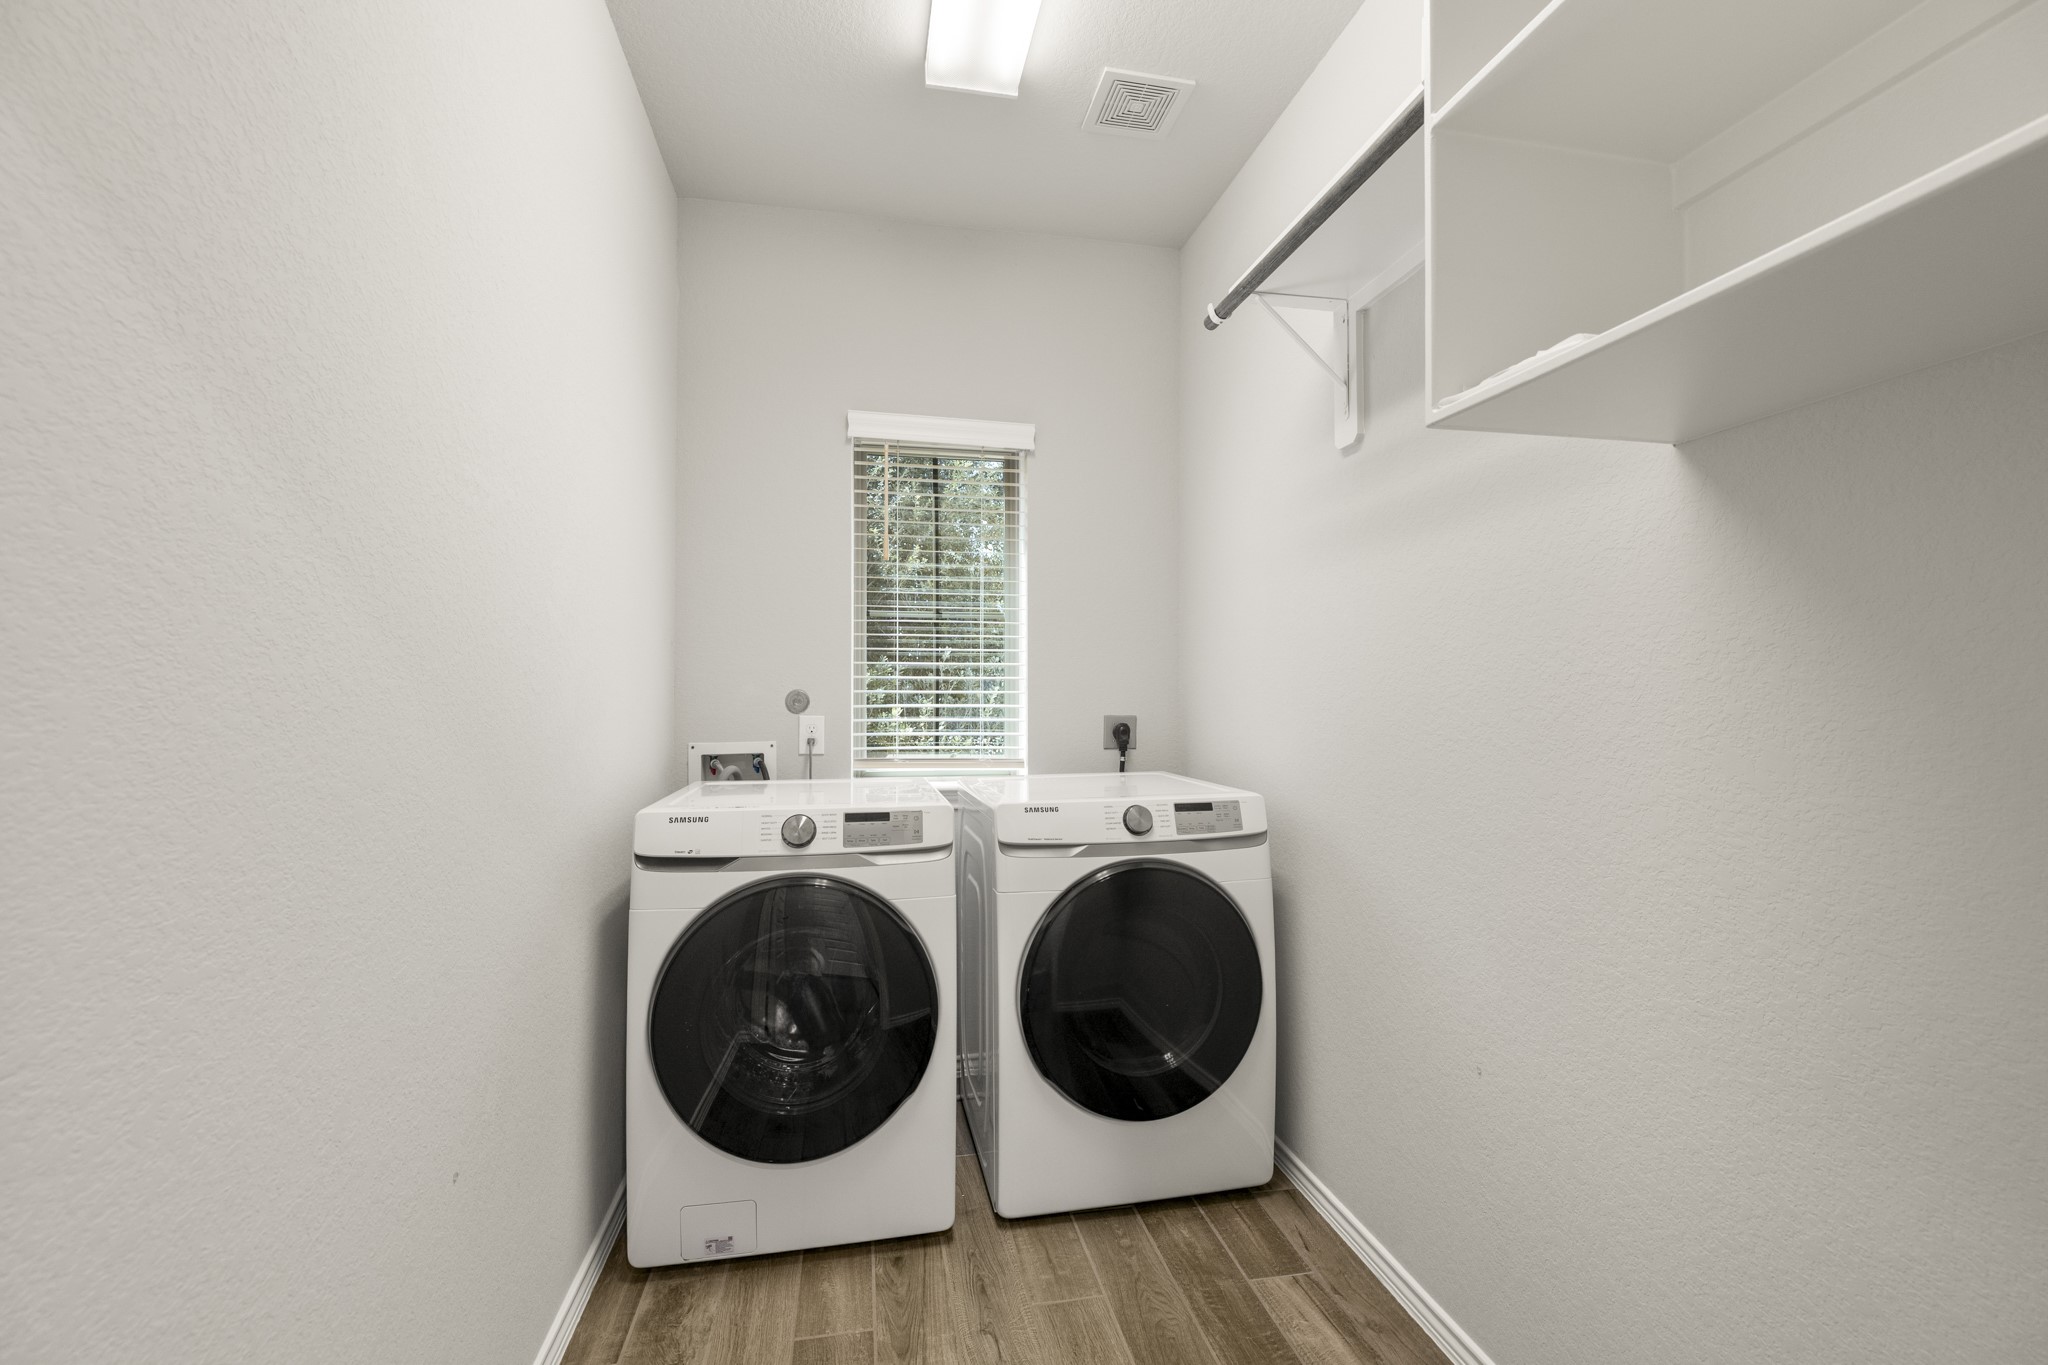
The utility room sits just off the mud room near the garage entry. Built-in shelving keeps laundry supplies within easy reach, while the room’s location makes it simple to come in, drop things off, and keep the everyday routine moving without carrying laundry through the main living spaces.
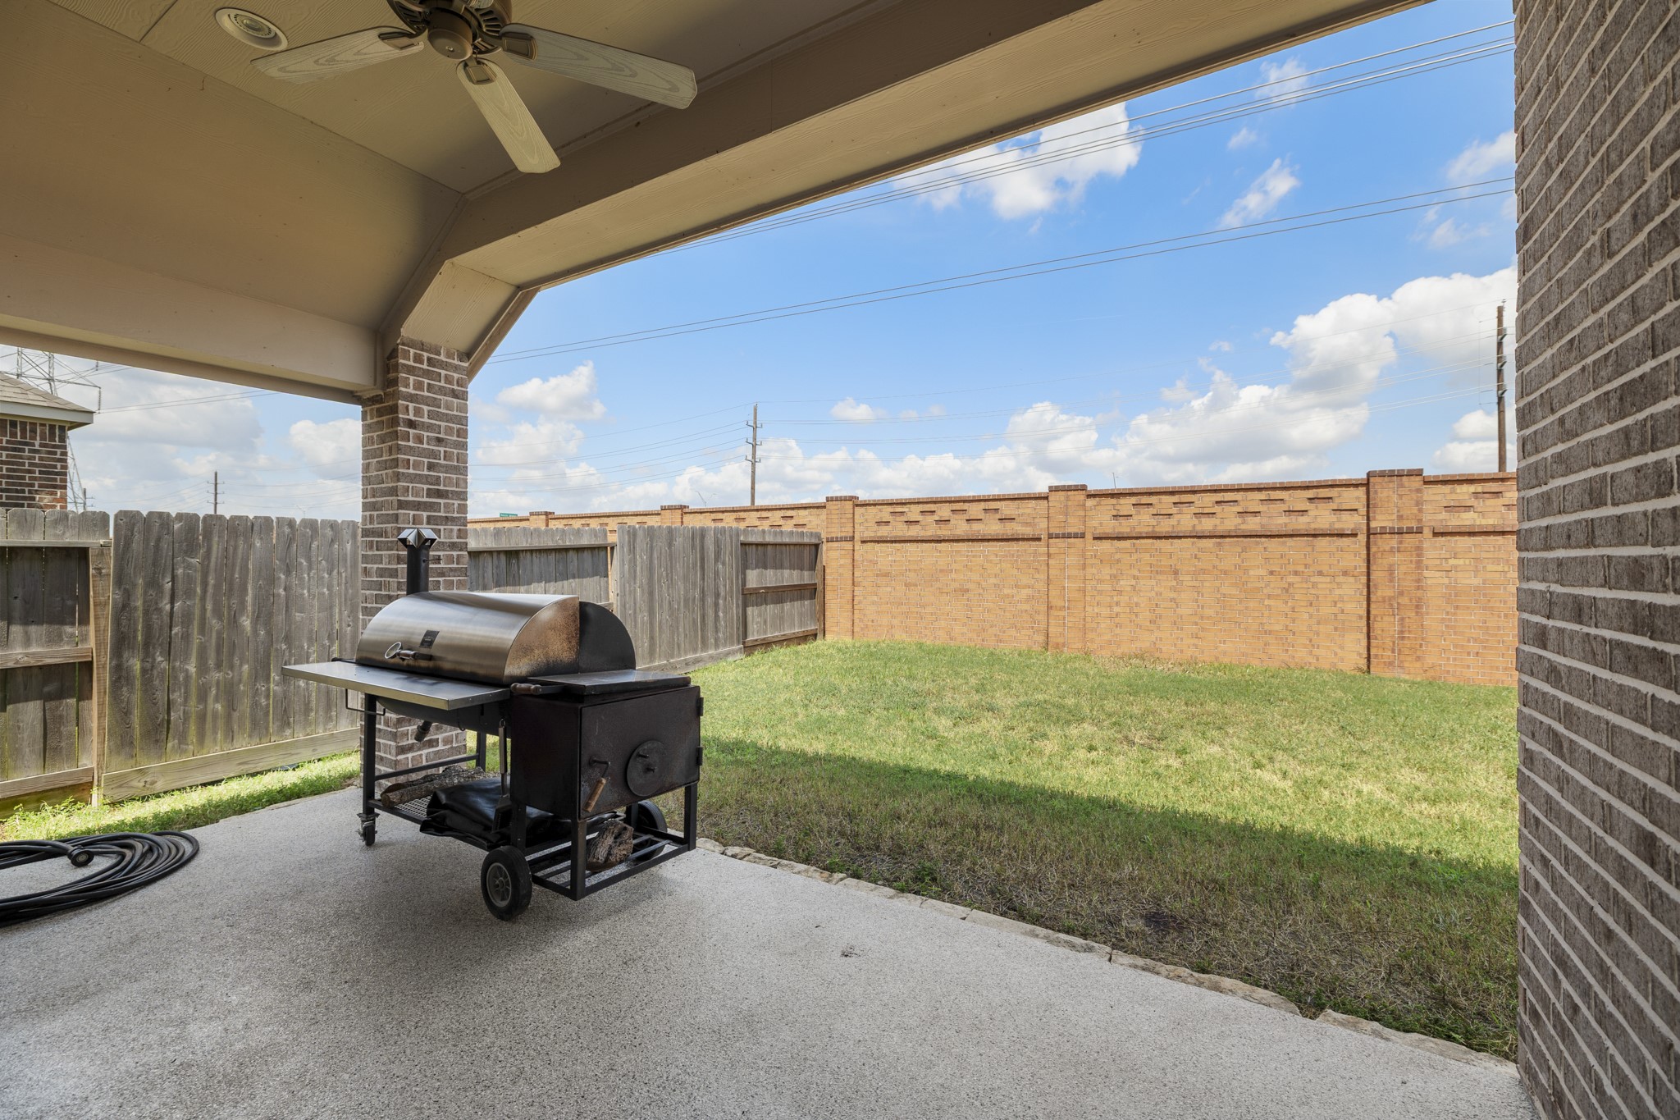
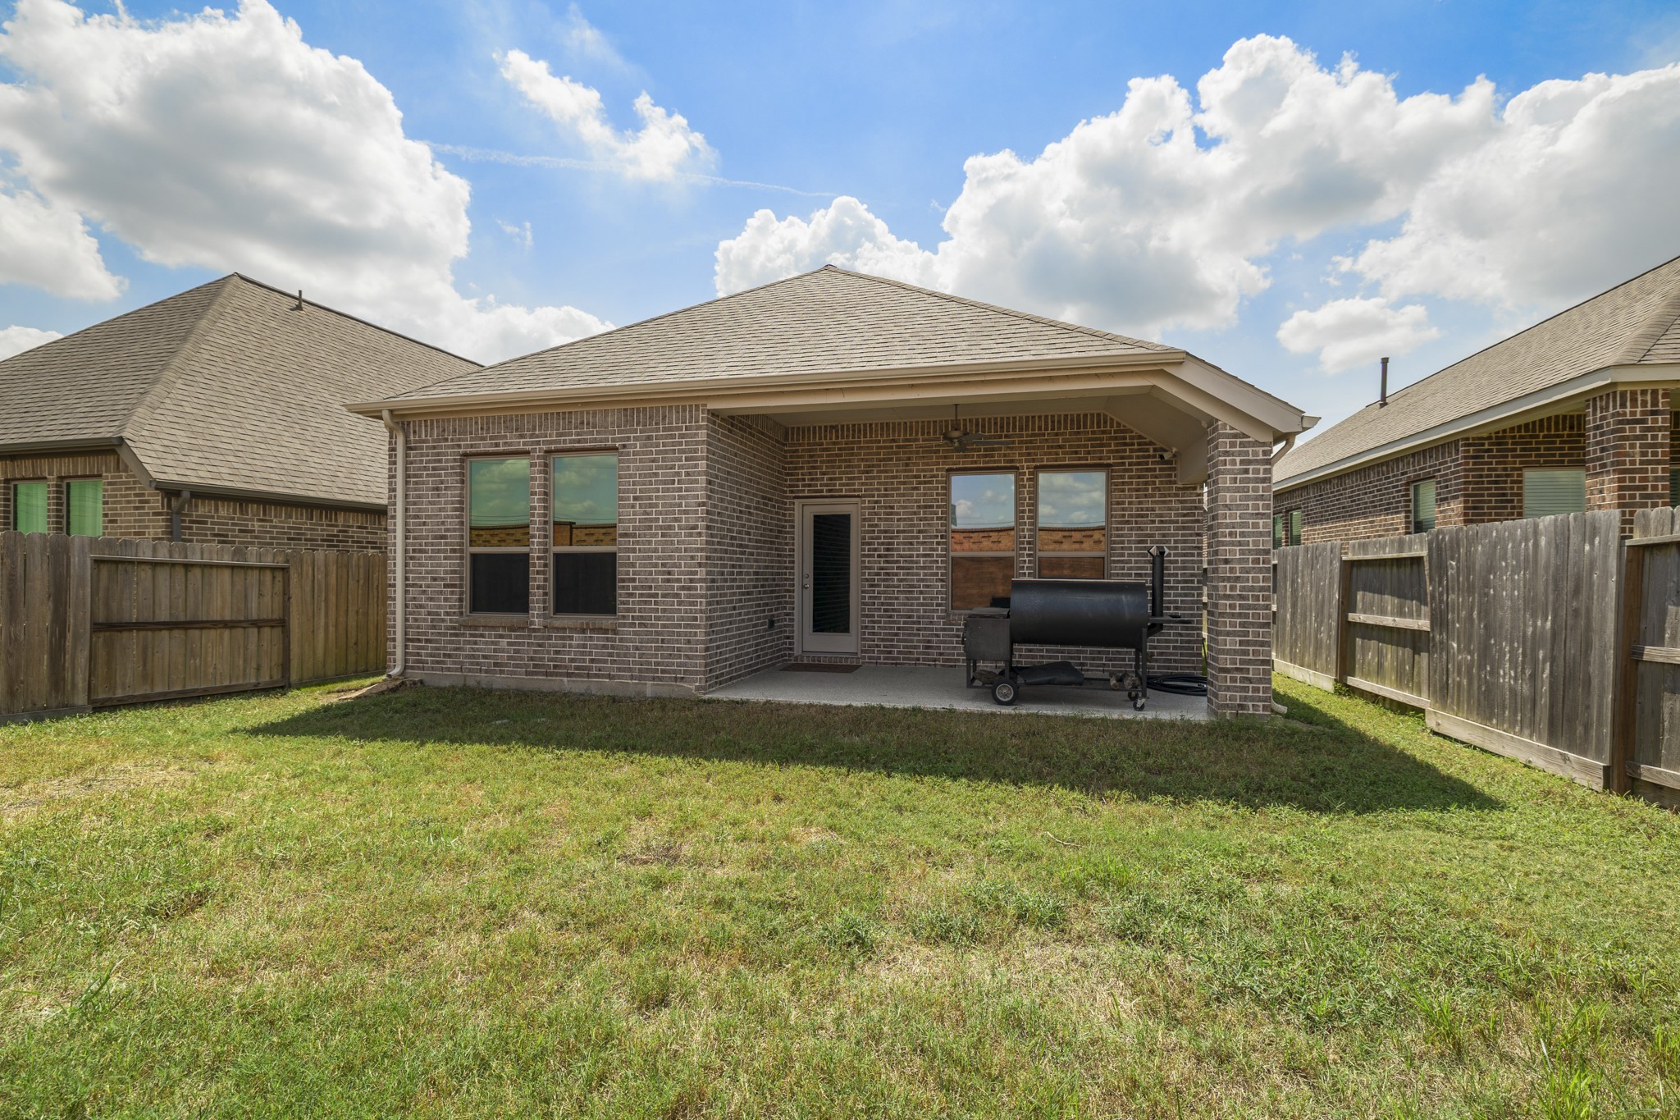
Stepping outside, the covered patio extends your living space into the backyard with room to grill, relax, or settle in for an easy evening at home. The platinum epoxy-coated patio floor adds a finished touch underfoot, while the fenced yard gives you plenty of open space beyond for enjoying the outdoors.
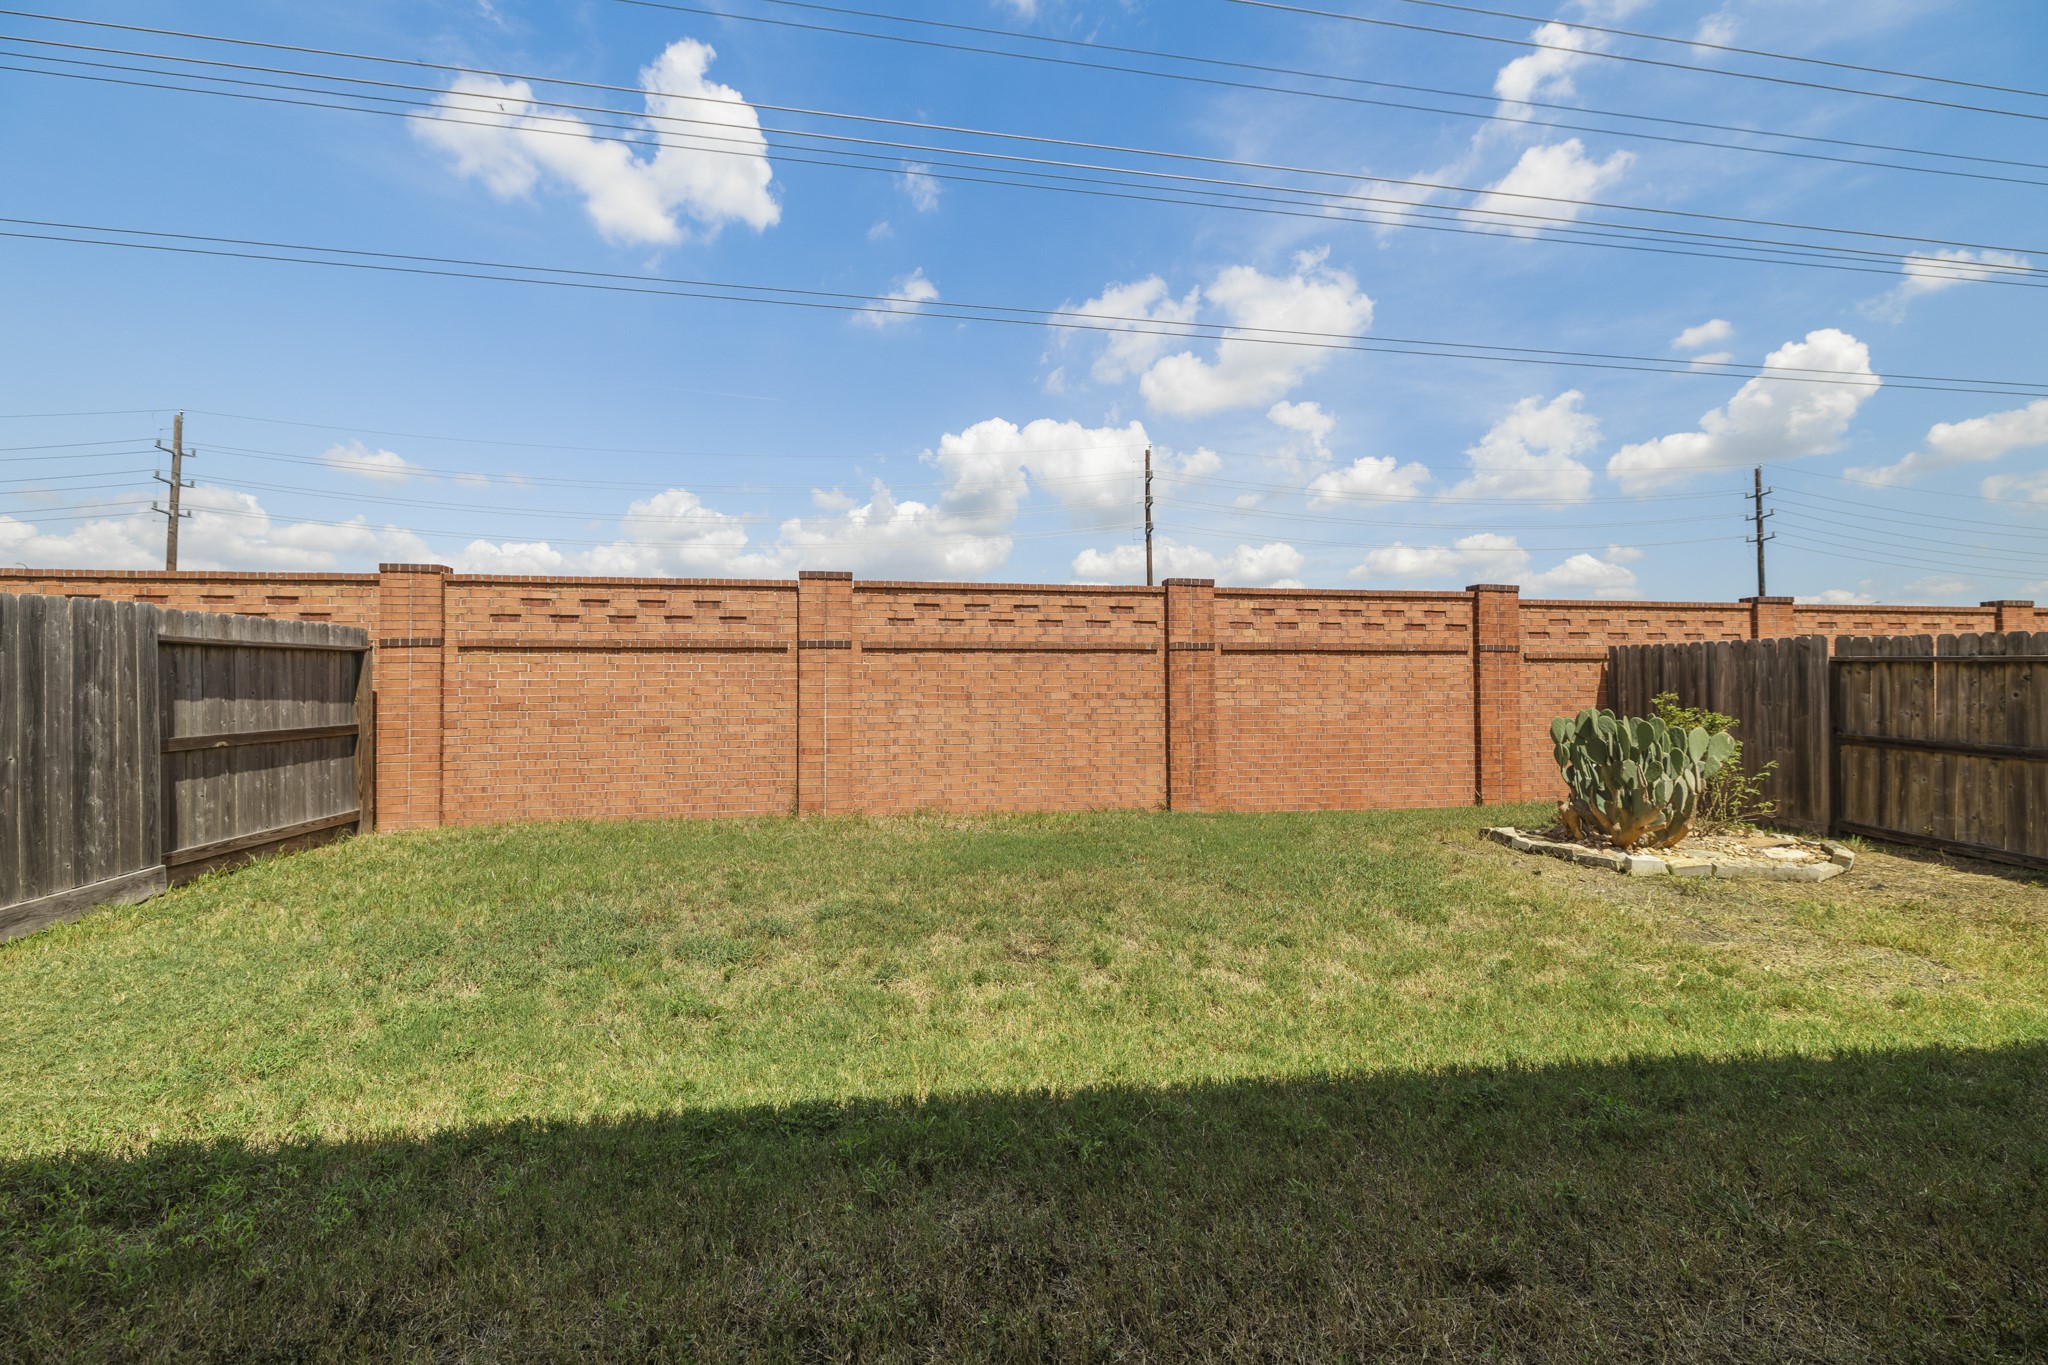
Beyond the covered patio, the fenced backyard opens into a broad stretch of lawn with plenty of room to enjoy the outdoors. Whether it’s coffee outside in the morning, time in the yard after work, or a weekend spent grilling and unwinding, this space gives you an easy extension of life at home.
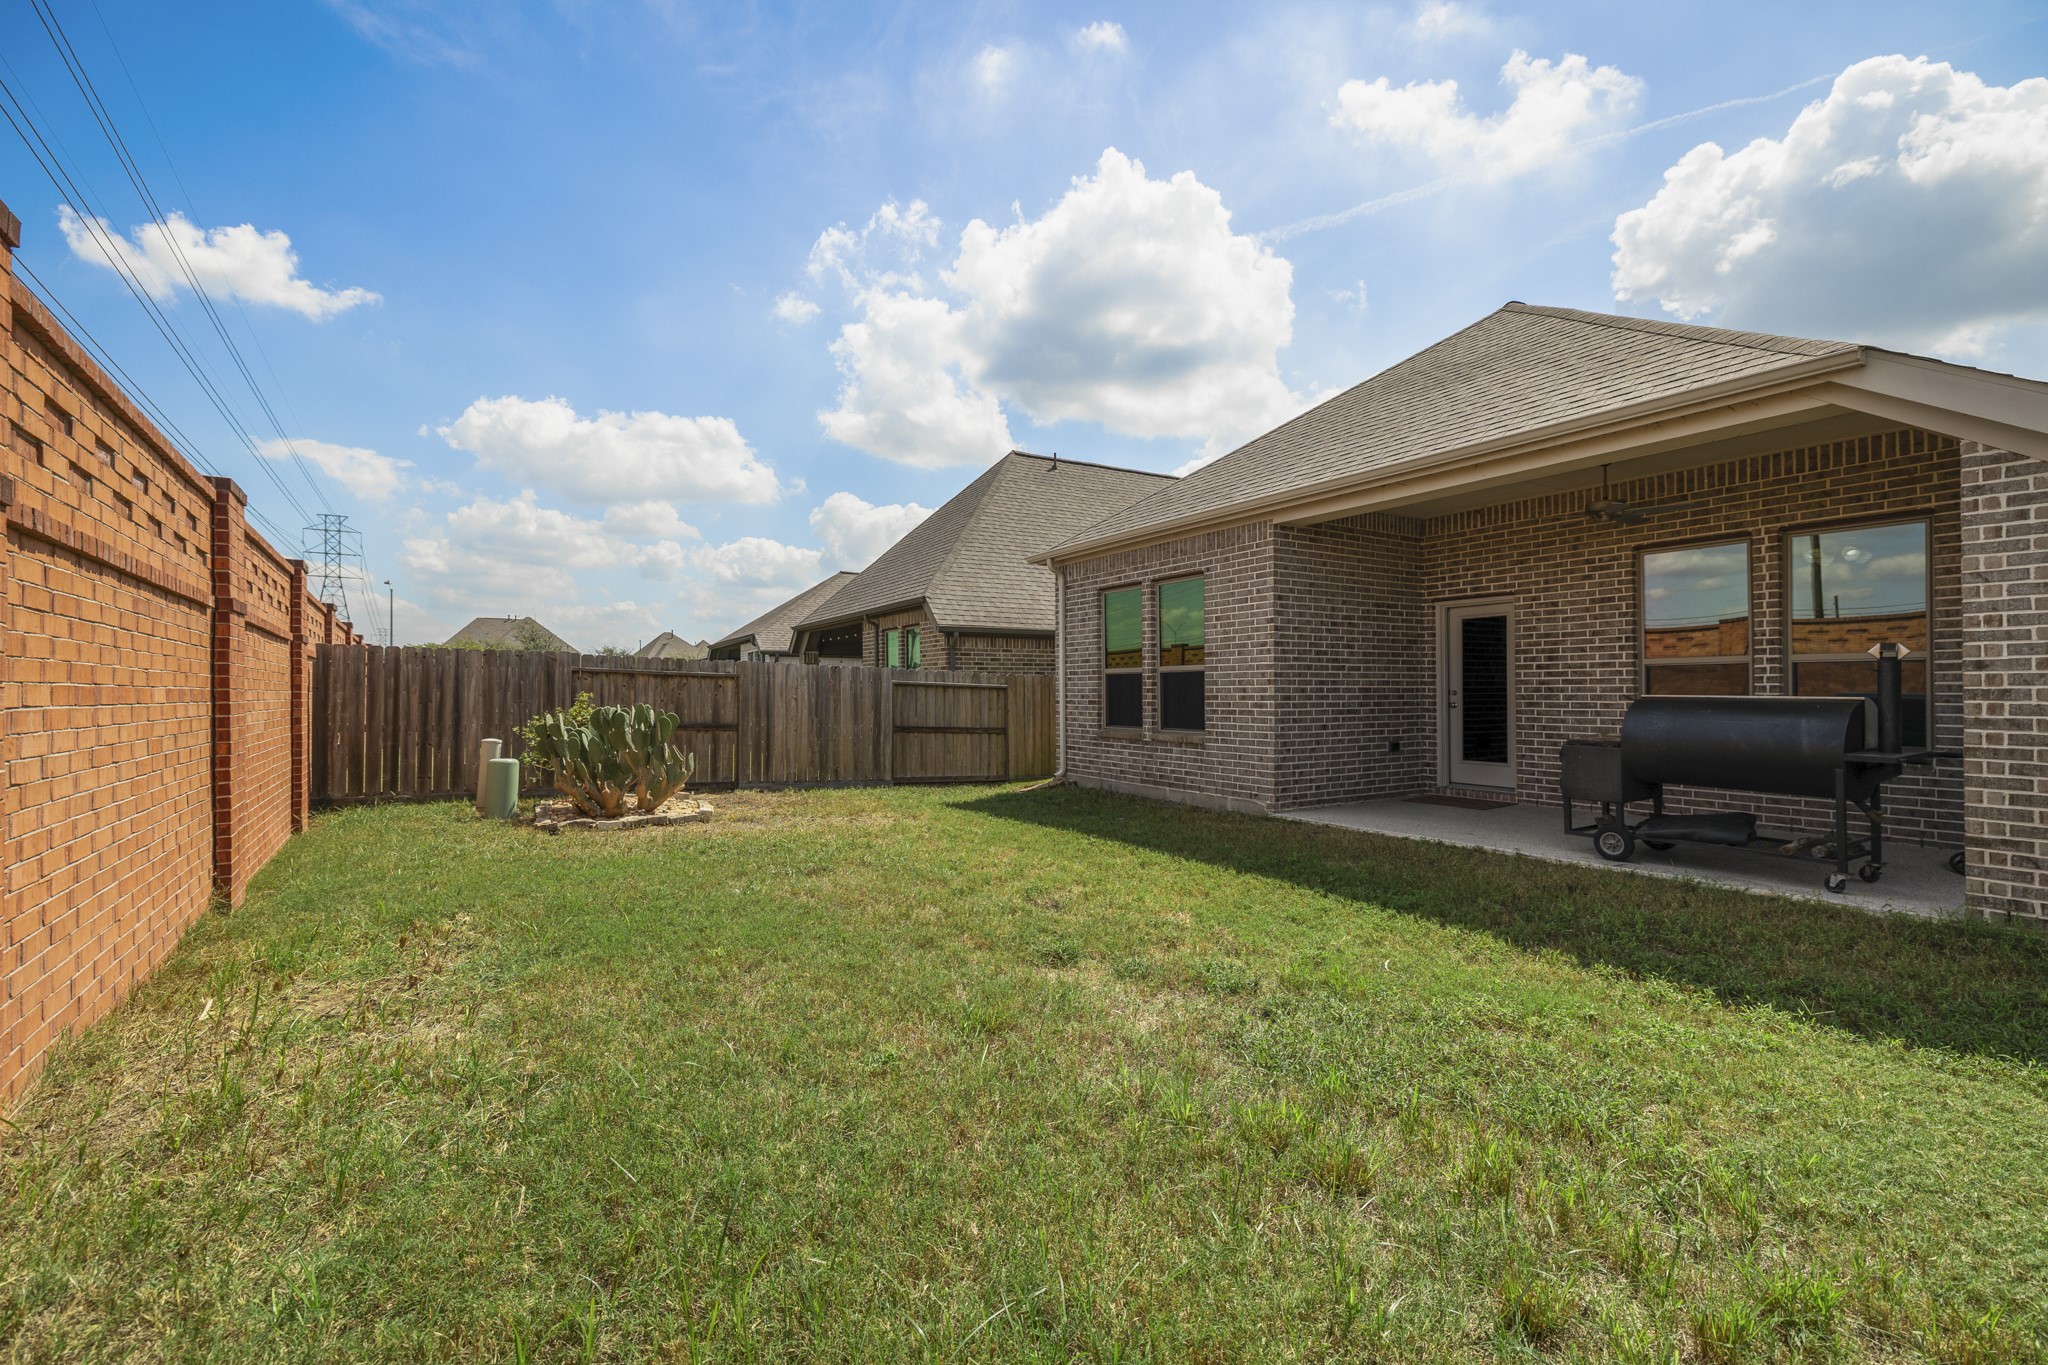
Looking back toward the home, you get a better sense of how the covered patio connects to the backyard and gives you a shaded place to sit outside while still feeling close to the main living spaces. The broad lawn leaves plenty of room beyond the patio, while the rear windows help bring natural light back into the home.
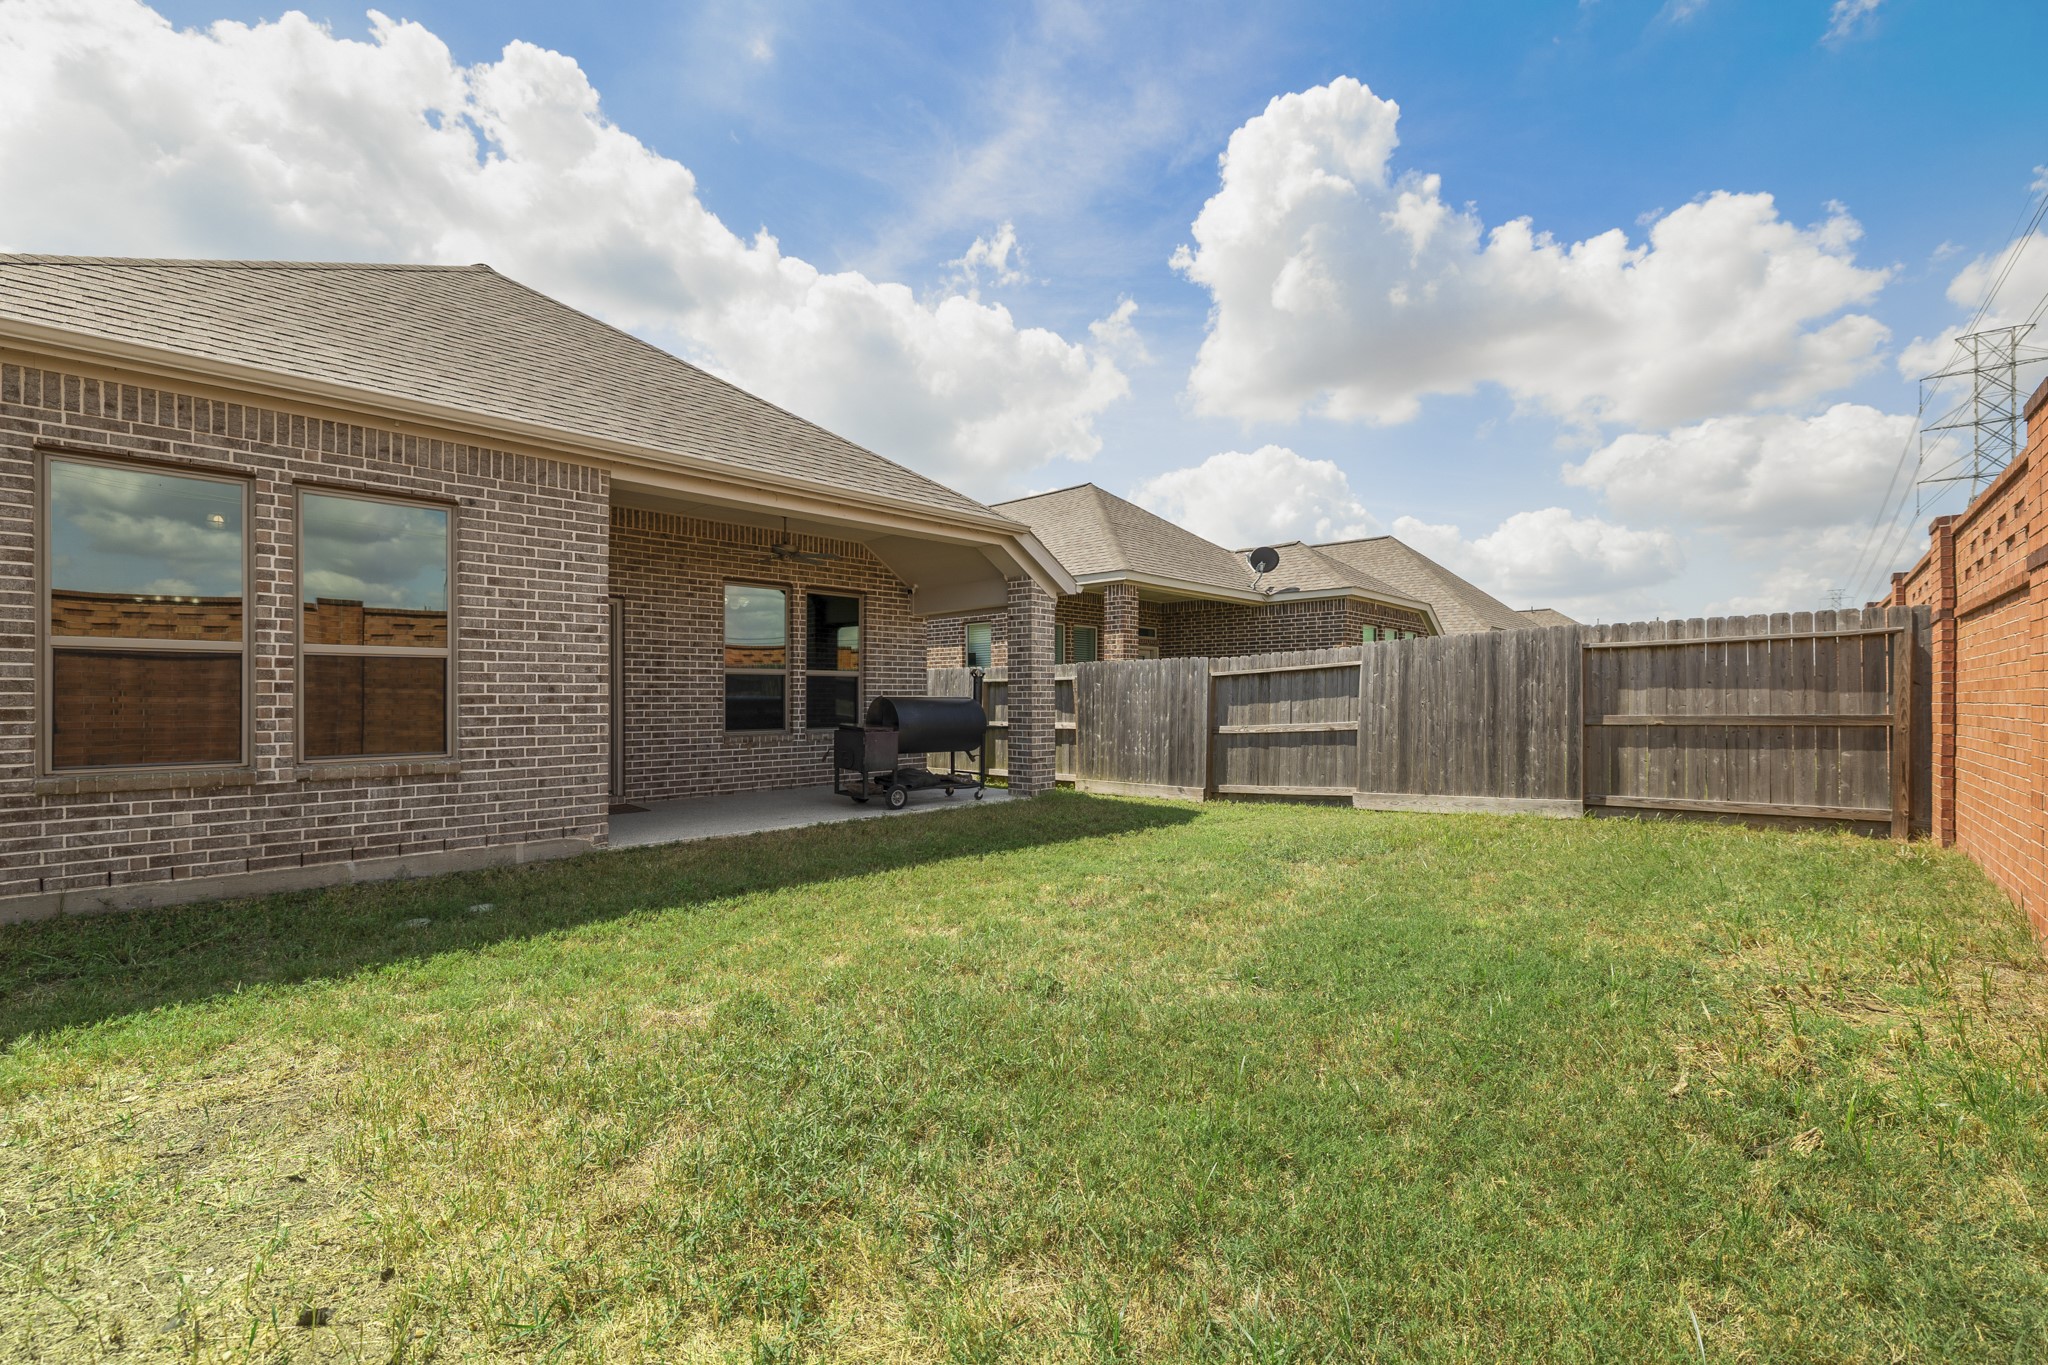
This angle shows the backyard from the opposite side, with the covered patio stretching along the rear of the home and the lawn opening up in front of it. There’s room to spread out beyond the patio, while the back door and rear windows keep the outdoor space closely connected to the living areas inside.
One more look back toward the home shows how naturally the covered patio becomes part of the backyard experience, giving you a shaded spot to sit, grill, or unwind while still overlooking the lawn. With the patio centered along the rear of the home and plenty of yard stretching out in front, it’s an easy setup for enjoying more time outside without feeling disconnected from the spaces indoors.
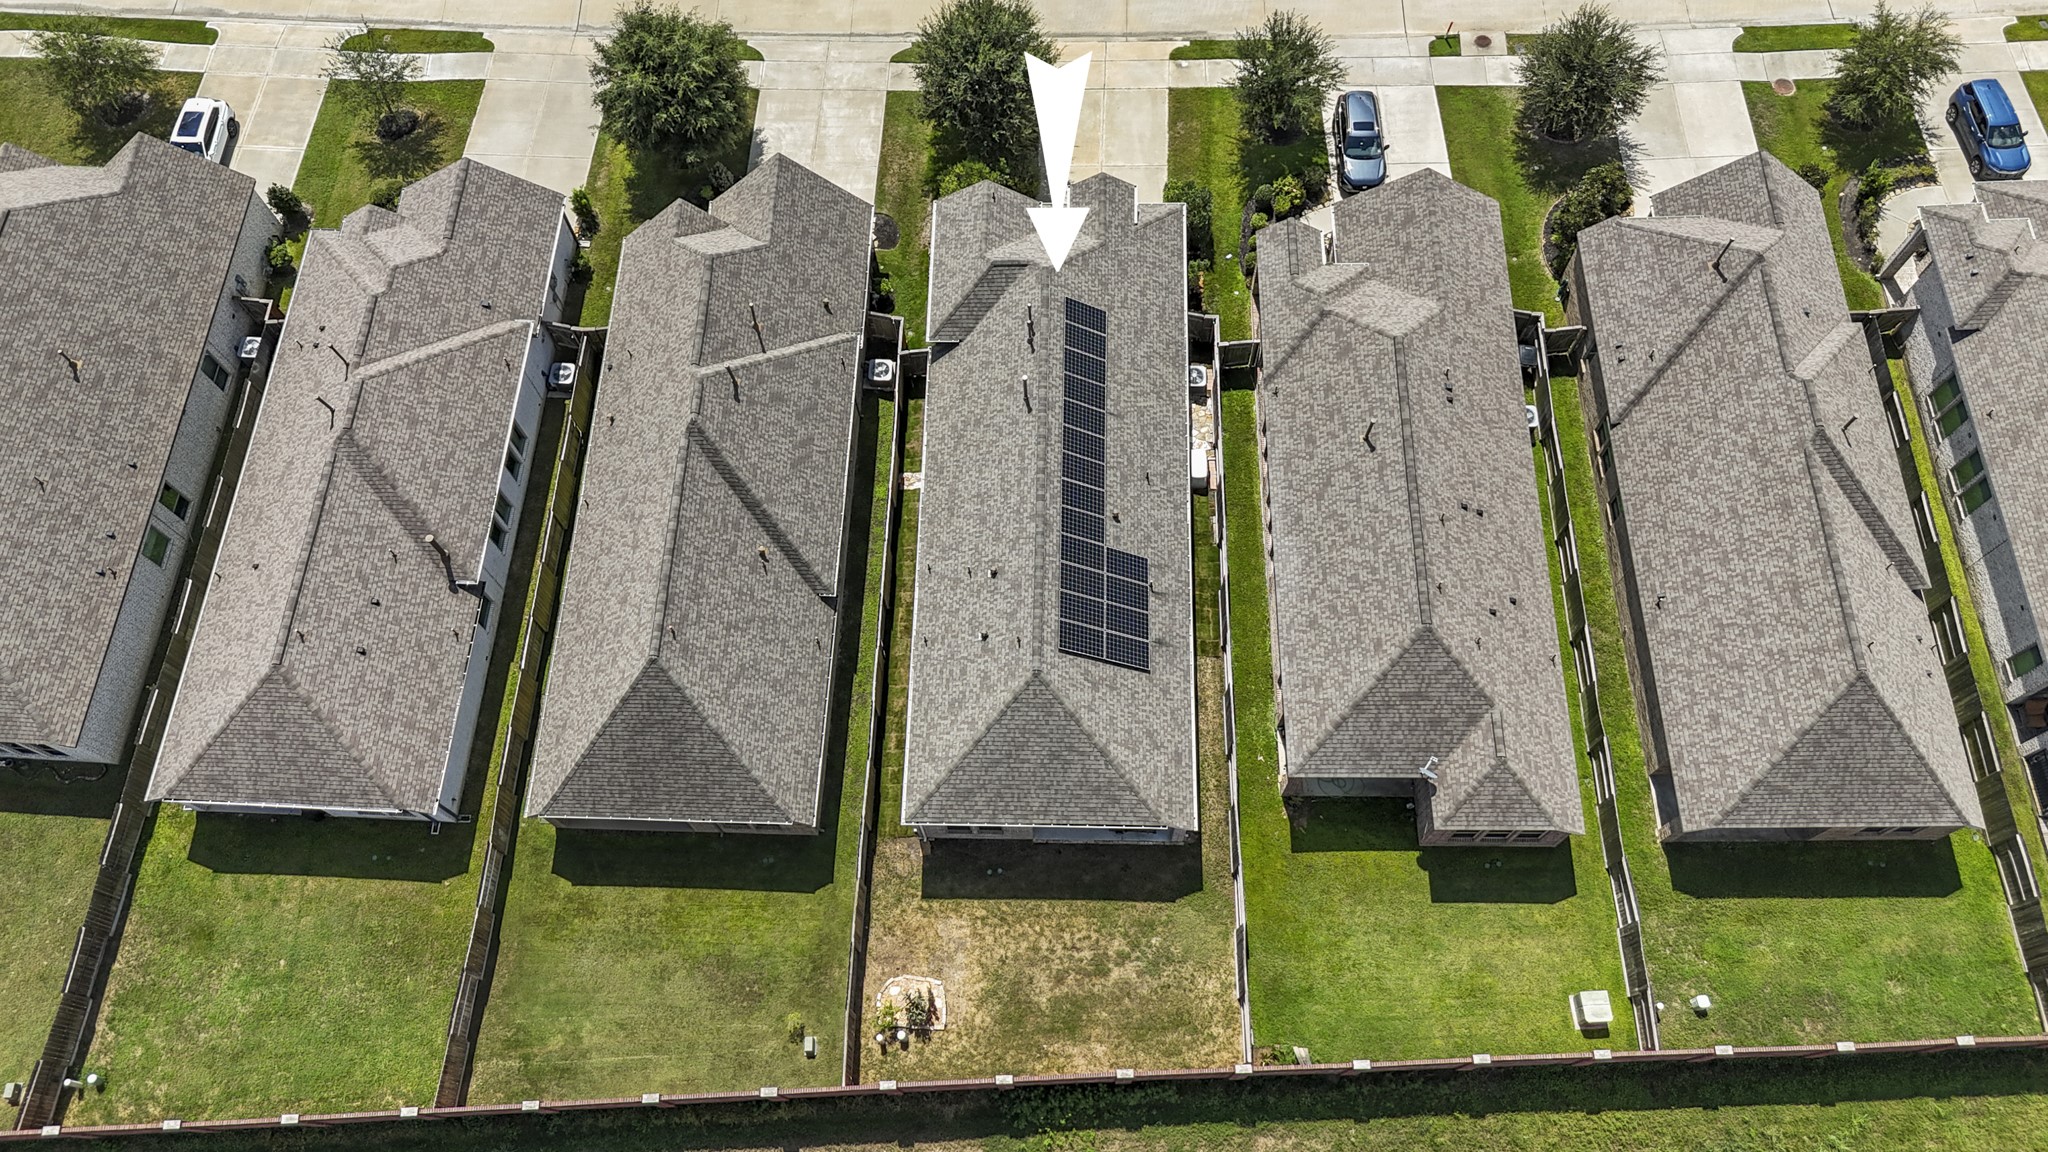
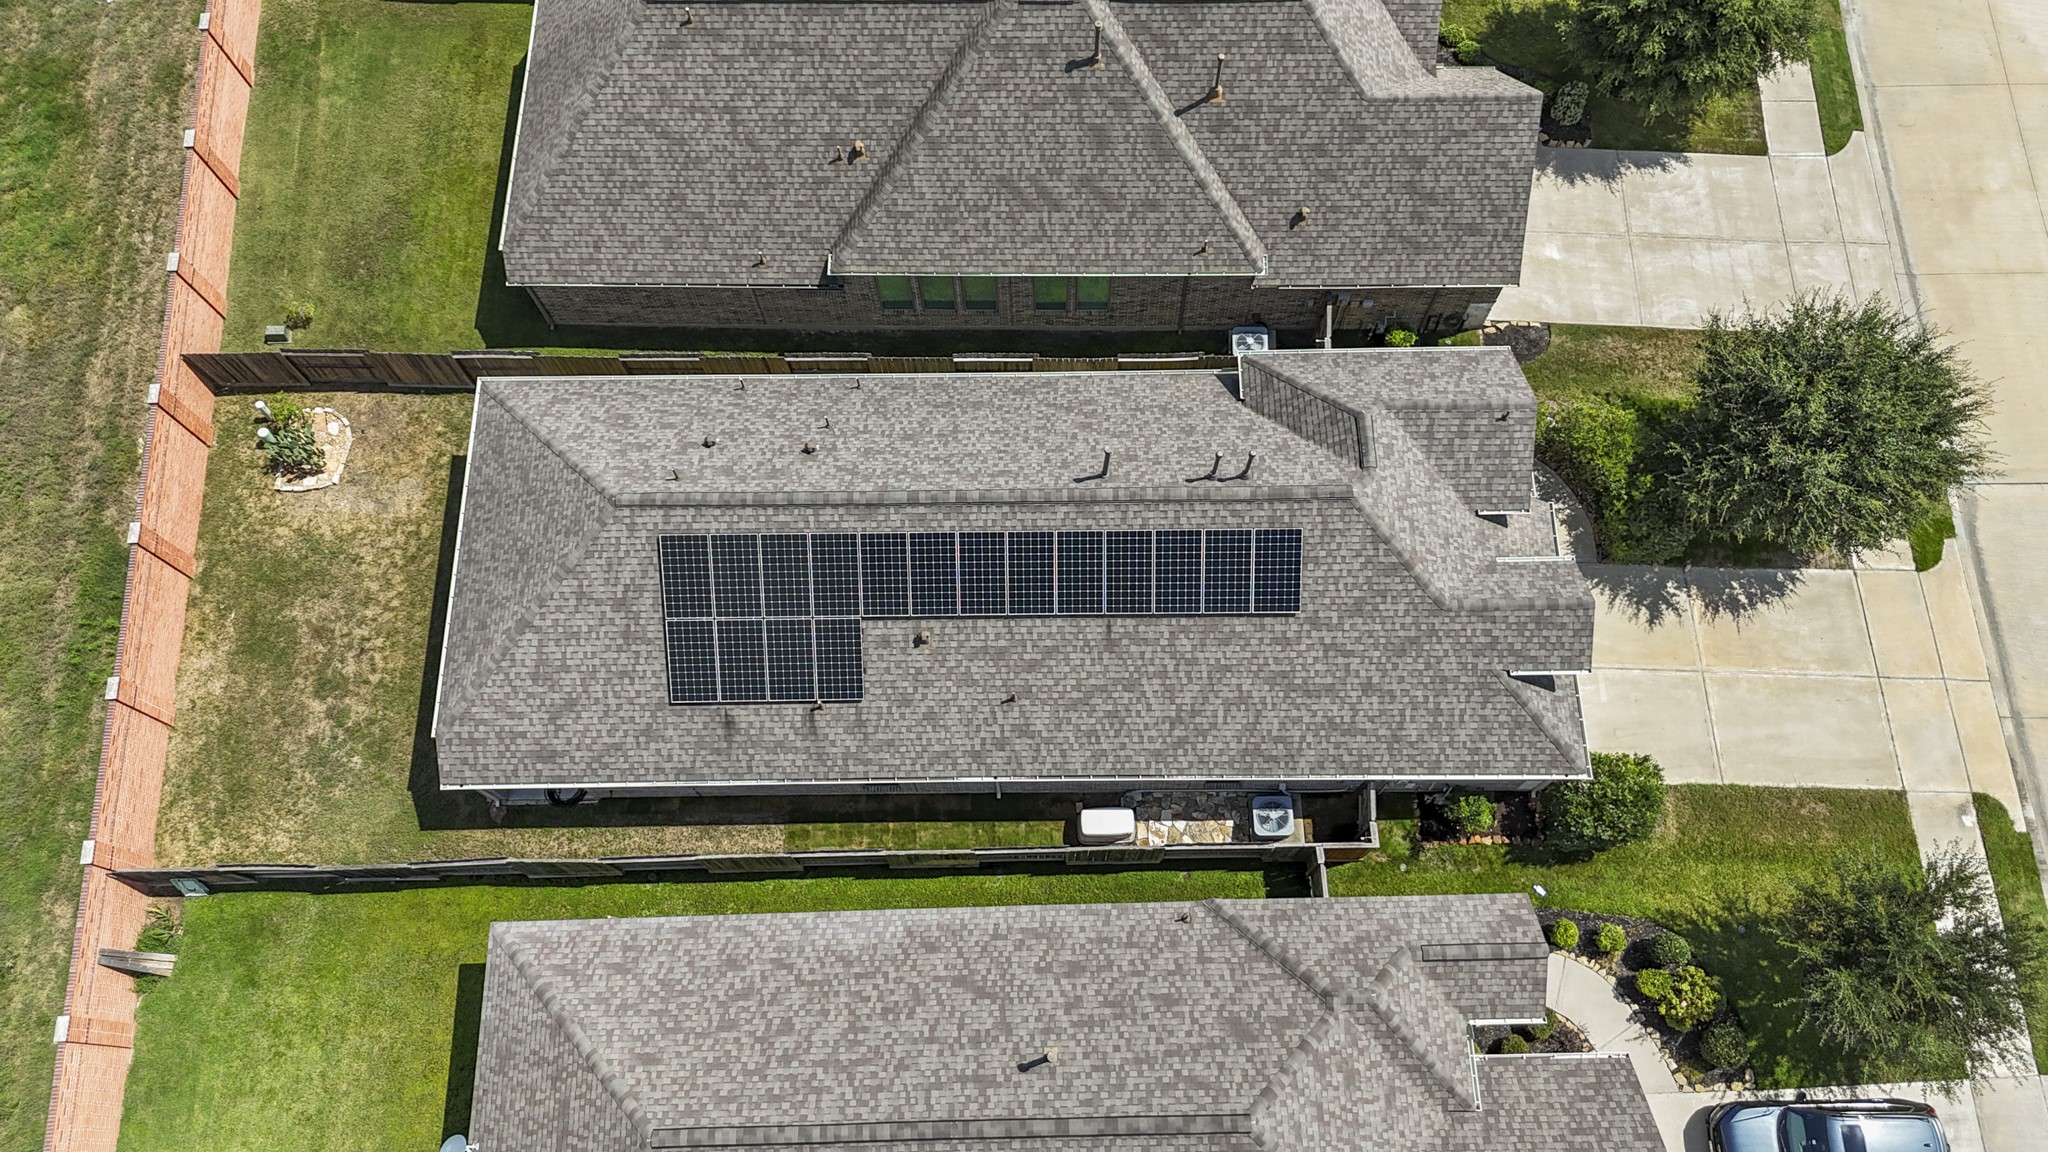
From above, the rooftop solar panels and fenced backyard come into view, highlighting two of this home’s standout features. You can also see the covered patio extending from the rear of the house, ready for afternoons spent outdoors.
Zooming out, this view captures the surrounding streets, neighboring homes, and long stretch of green space nearby. Sidewalks connect the residential streets, offering another perspective on the community you’ll call home.
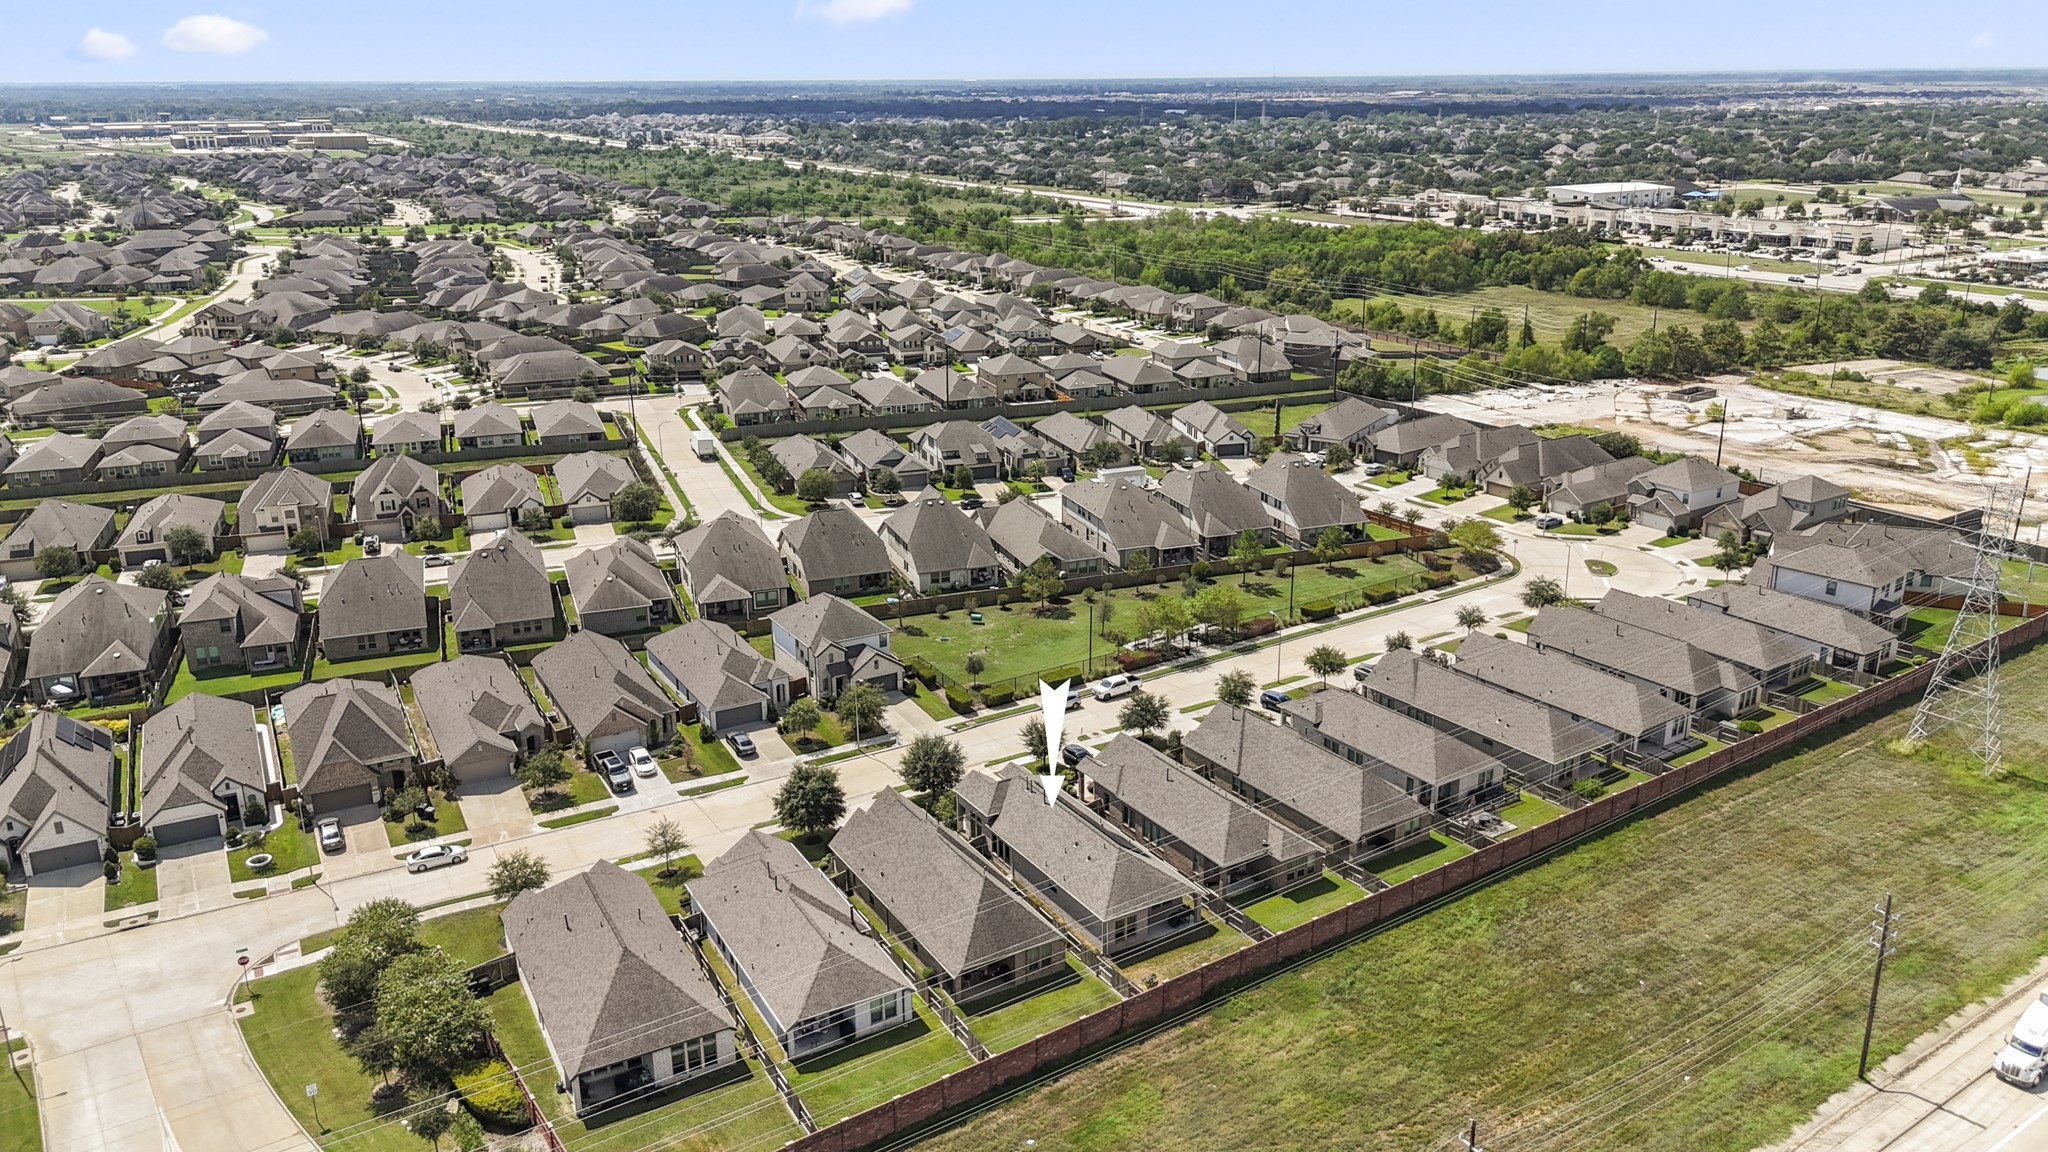
Looking beyond the neighborhood, this aerial puts the location into perspective! With convenient access to Grand Parkway (Hwy 99) and Westpark Tollway, shopping, dining & entertainment are close by at Shops of Bella Terra and LaCenterra at Cinco Ranch. From everyday errands to dinner out or a weekend movie, there’s plenty to enjoy nearby.
This aerial highlights the neighborhood’s convenient access to the Westpark Tollway, FM 1093 & Grand Parkway (Hwy 99), with FM 723 nearby. Whether heading toward Katy, Richmond or Houston’s Energy Corridor, these nearby routes make it easy to get where you need to go.
From above, you can see the home’s rooftop solar panels, added in 2023, along with how the house and fenced backyard sit within the lot. It’s a helpful final look at the property from a different perspective and a reminder that this lease pairs comfortable everyday living with energy-conscious features already in place.
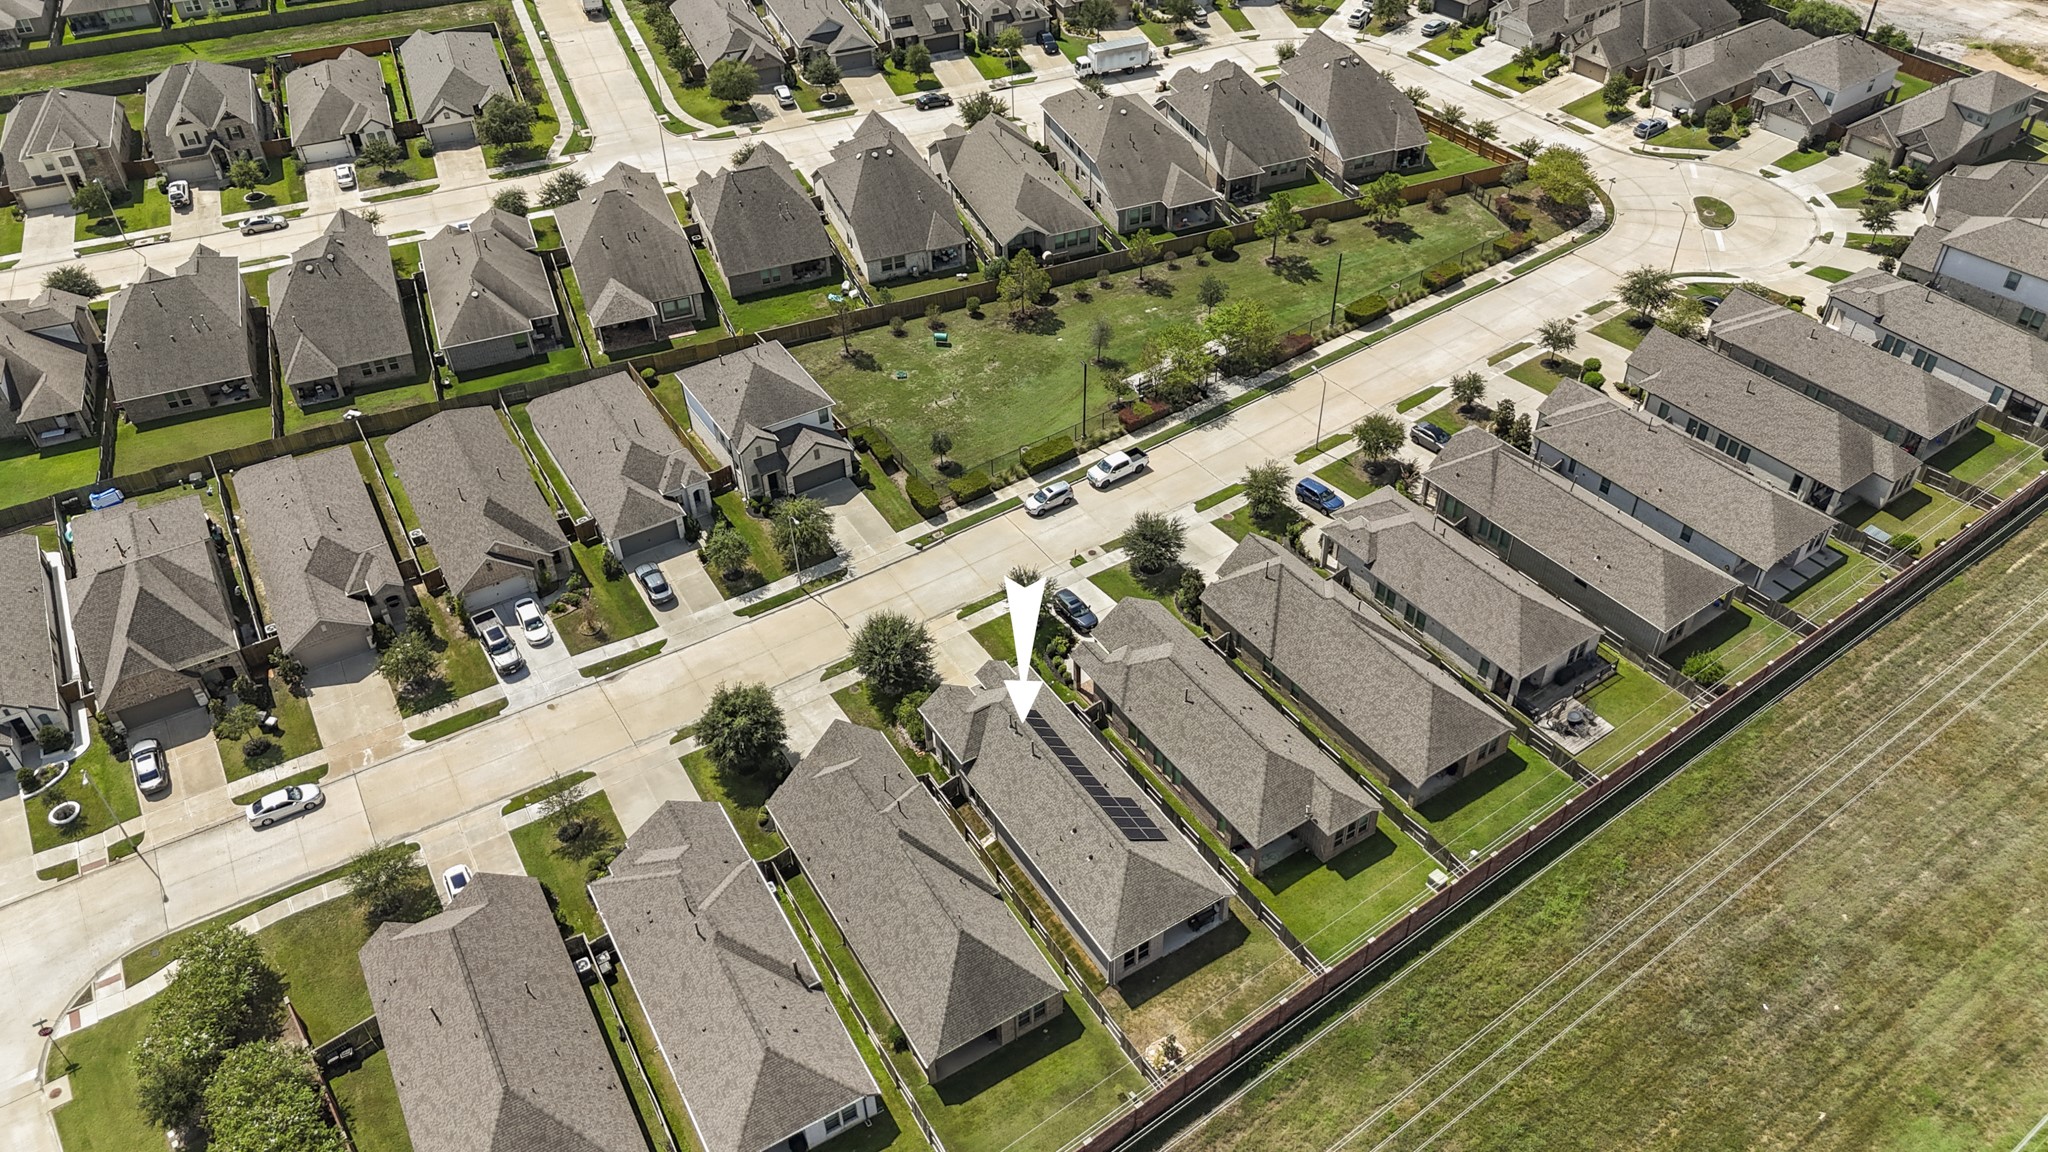
This aerial brings the view back toward the neighborhood itself, with 24938 Tidmor Lane set among surrounding homes, sidewalks, and open community space. It gives you one more sense of the area around the property before we wrap up the tour, showing how the home fits into the larger neighborhood while still keeping everyday routes close by.
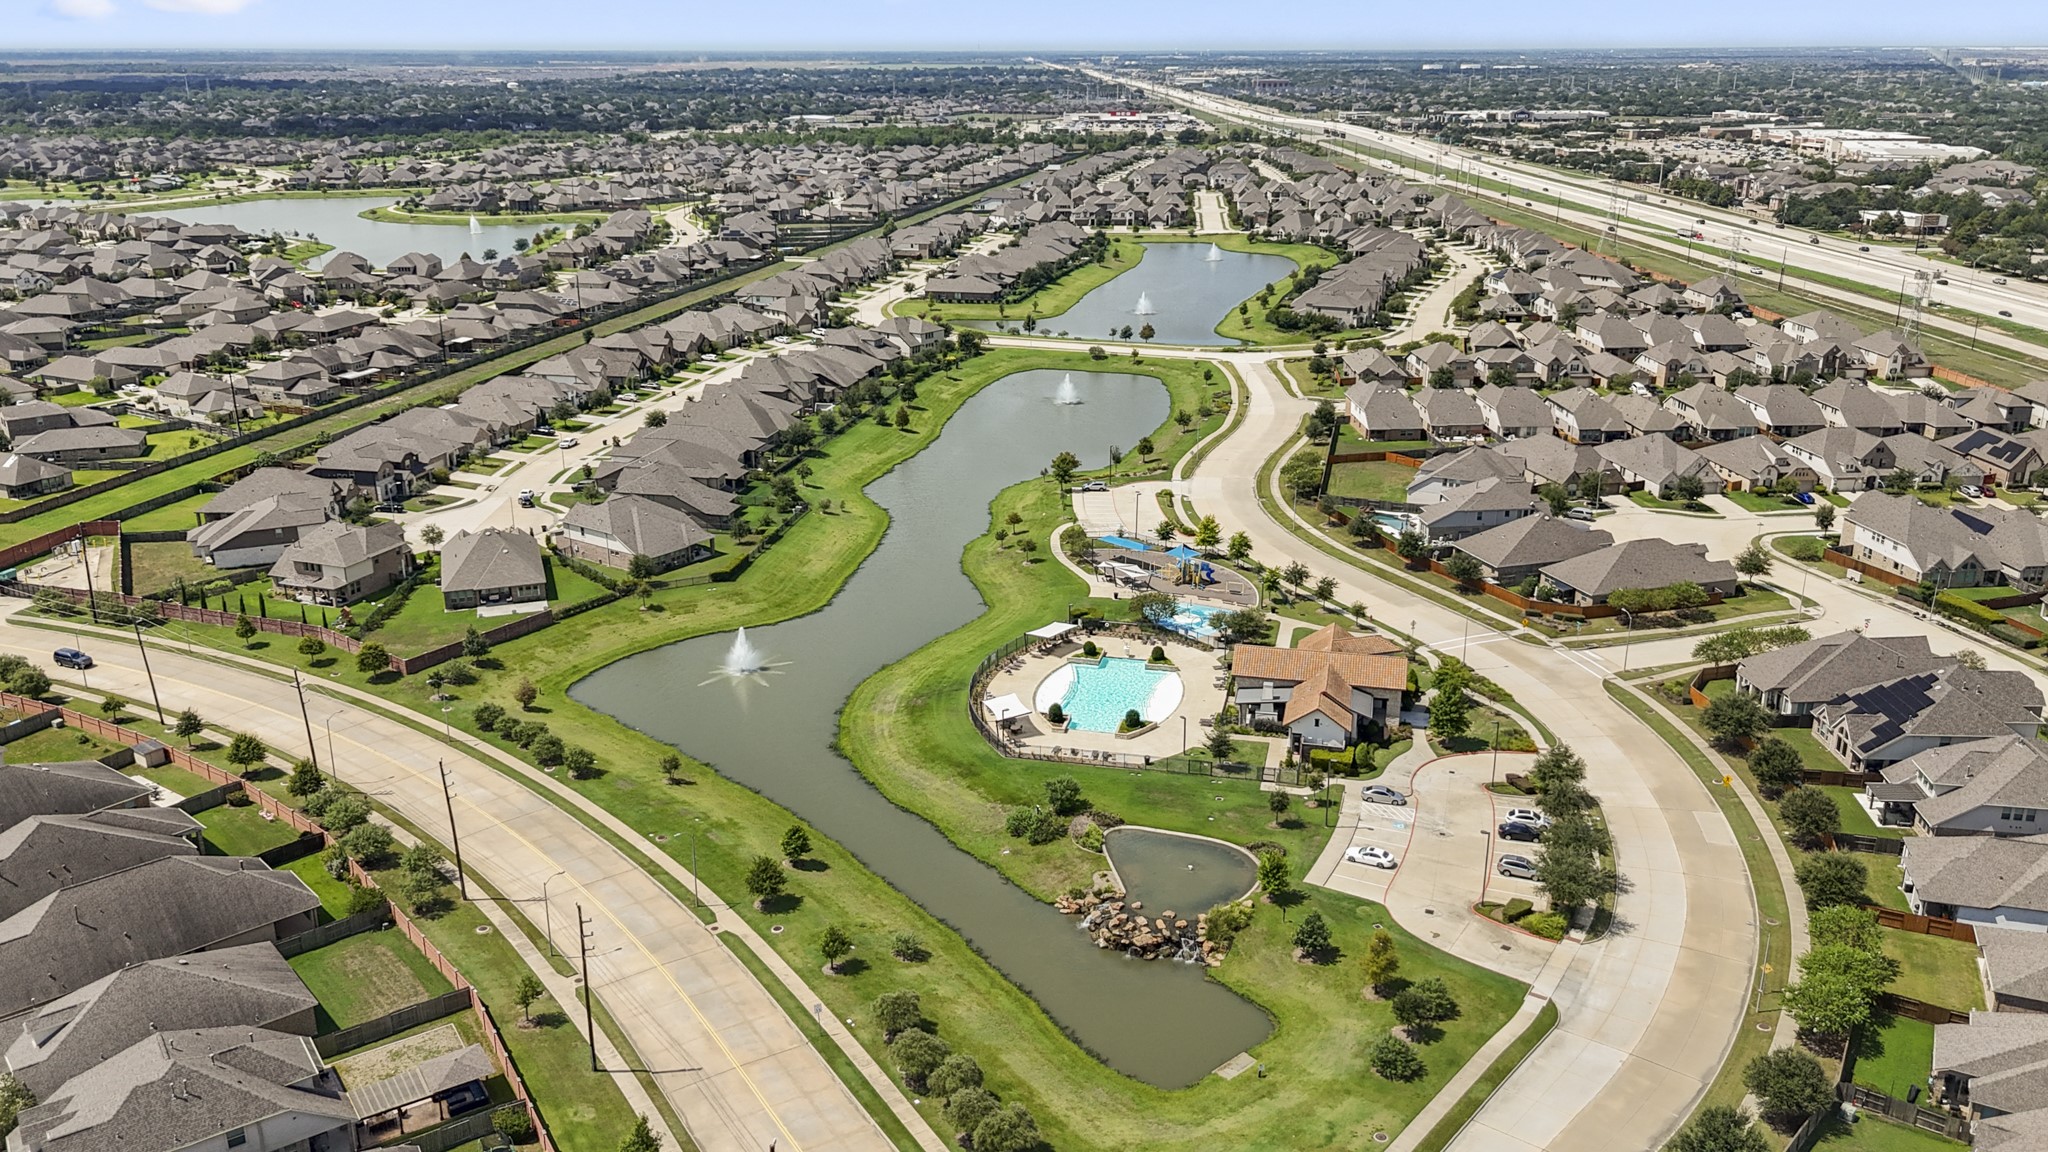
This aerial showcases the community lake and surrounding green space, giving you a broader look at the neighborhood. Nearby, a brand-new H-E-B and P. Terry’s Burger Stand make grocery runs and grabbing dinner easy, adding even more everyday convenience to life at 24938 Tidmor Lane.
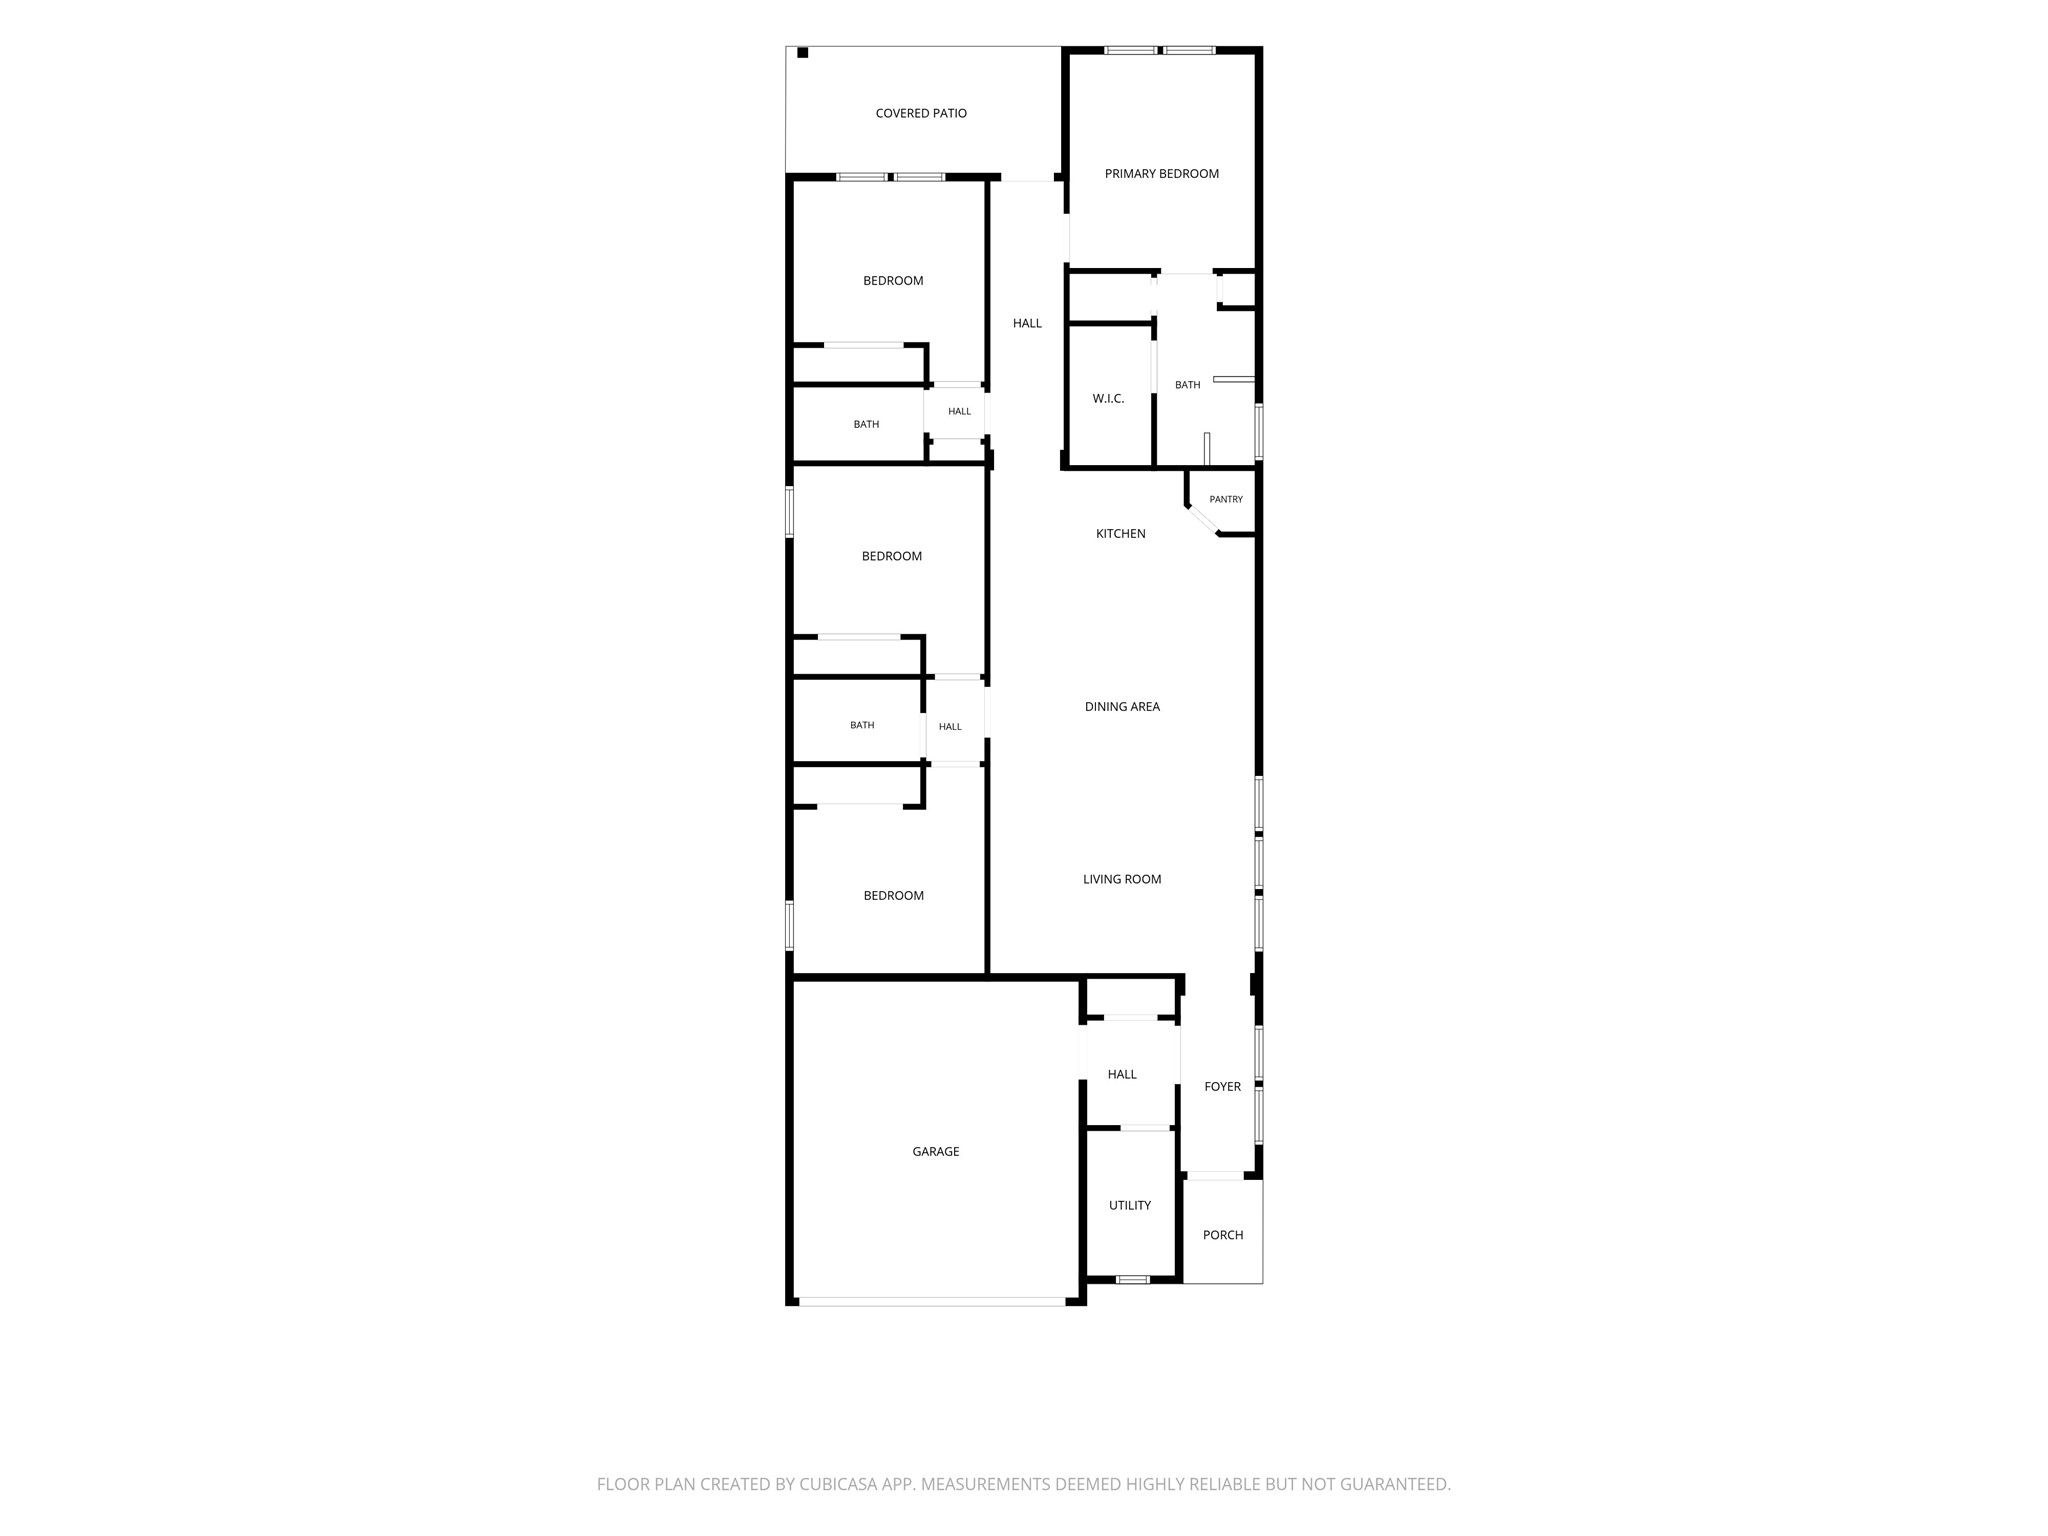
See how it all comes together! This 4-bedroom, 3-bath floor plan features an open living, dining & kitchen area, with 2 secondary bedrooms & a full bath just off the living room. The primary suite sits toward the back of the home, across from another bedroom & full bath. Near the front entry, the mud room, utility room & garage access add everyday convenience, while the covered back patio extends your living space outdoors.
This aerial brings the neighborhood amenities into view, with the community pool and surrounding green space creating a central place to spend time outside close to home. It’s a great final look at the lifestyle around 24938 Tidmor Lane; not just the house itself, but the neighborhood spaces that become part of everyday life here.
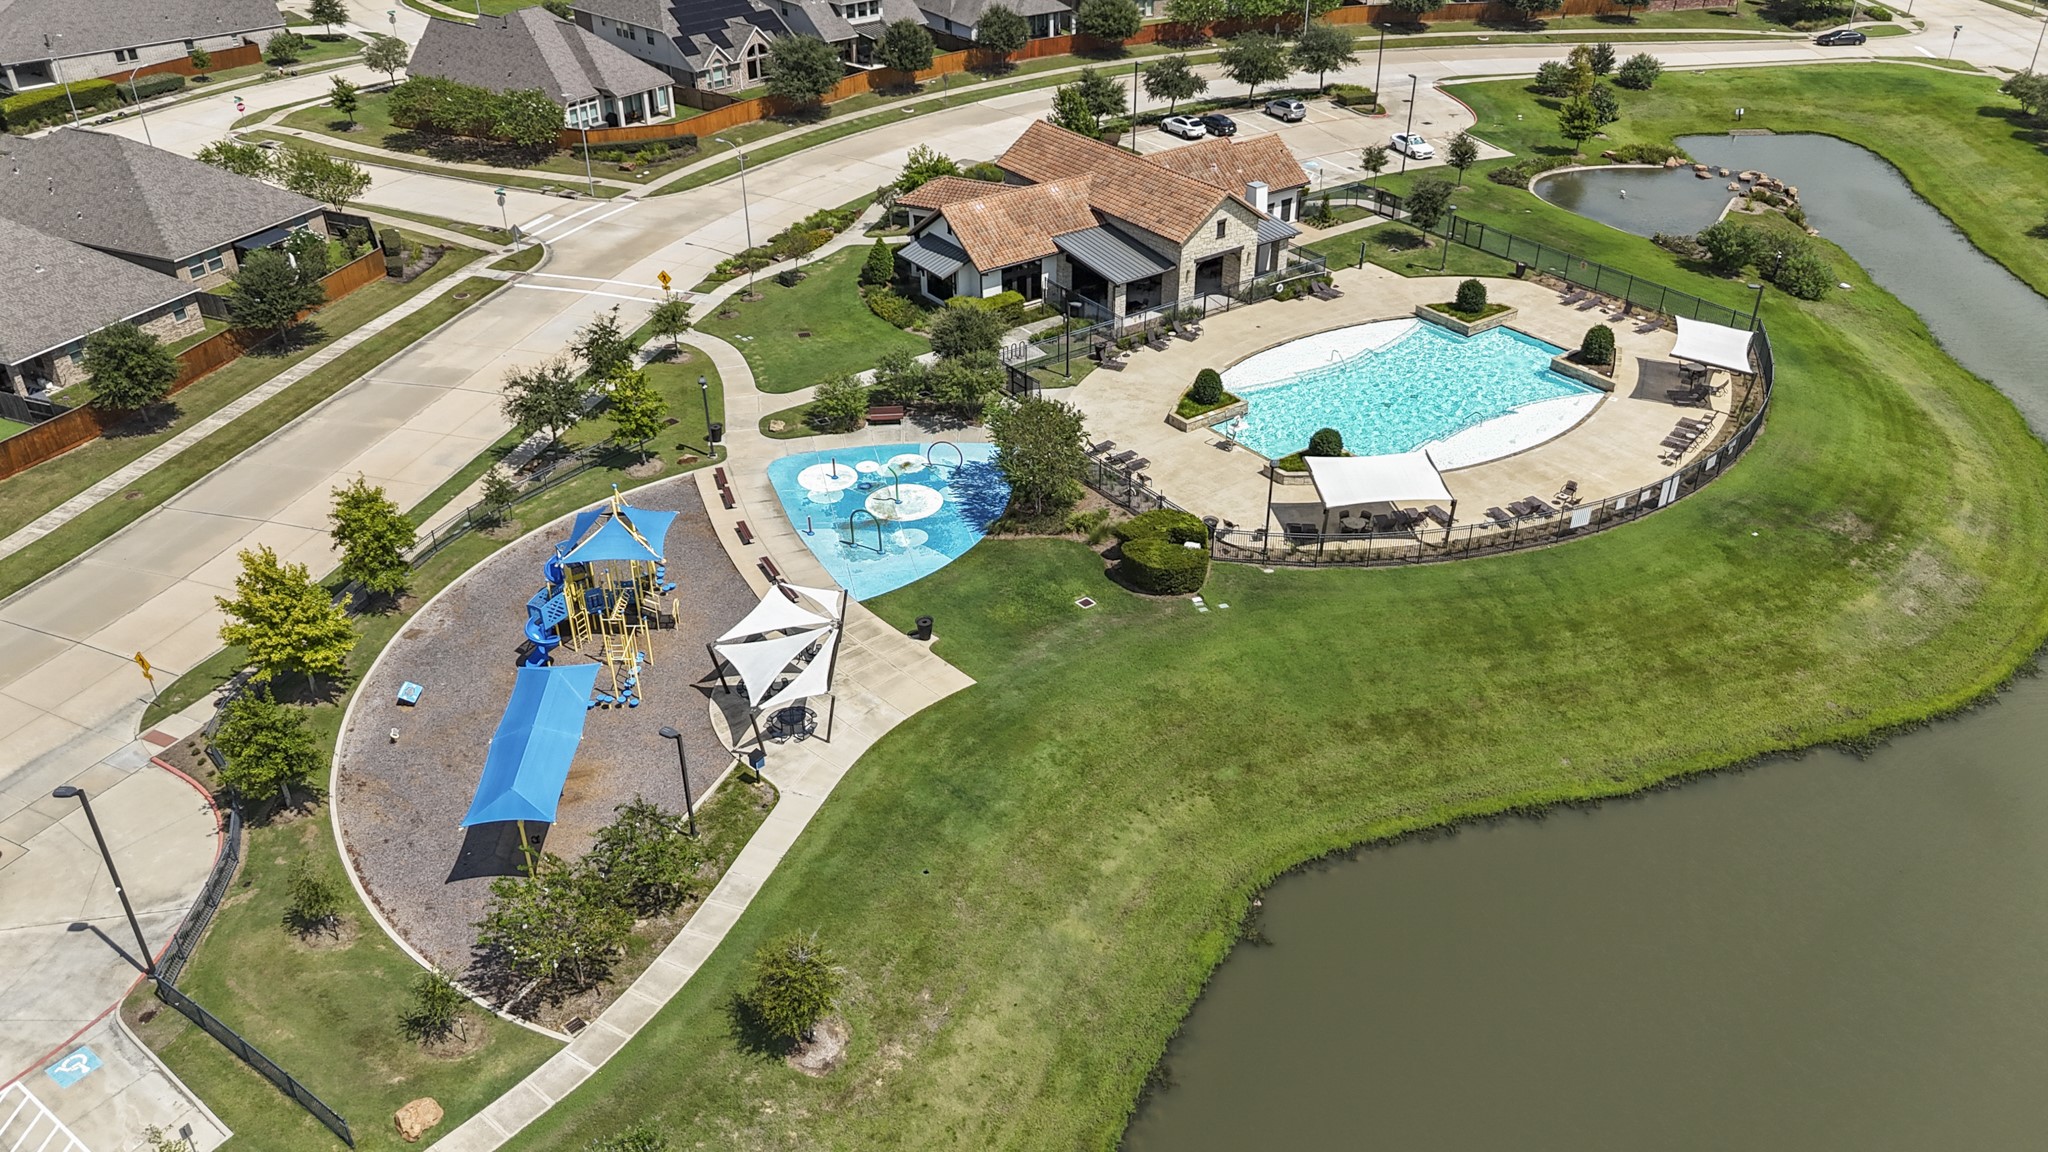
Take a closer look at the community amenities, including a sparkling pool, splash pad, playground & clubhouse, all set beside the neighborhood lake. Whether it’s a pool day, time at the playground or relaxing by the water, there’s plenty to enjoy just minutes from home!
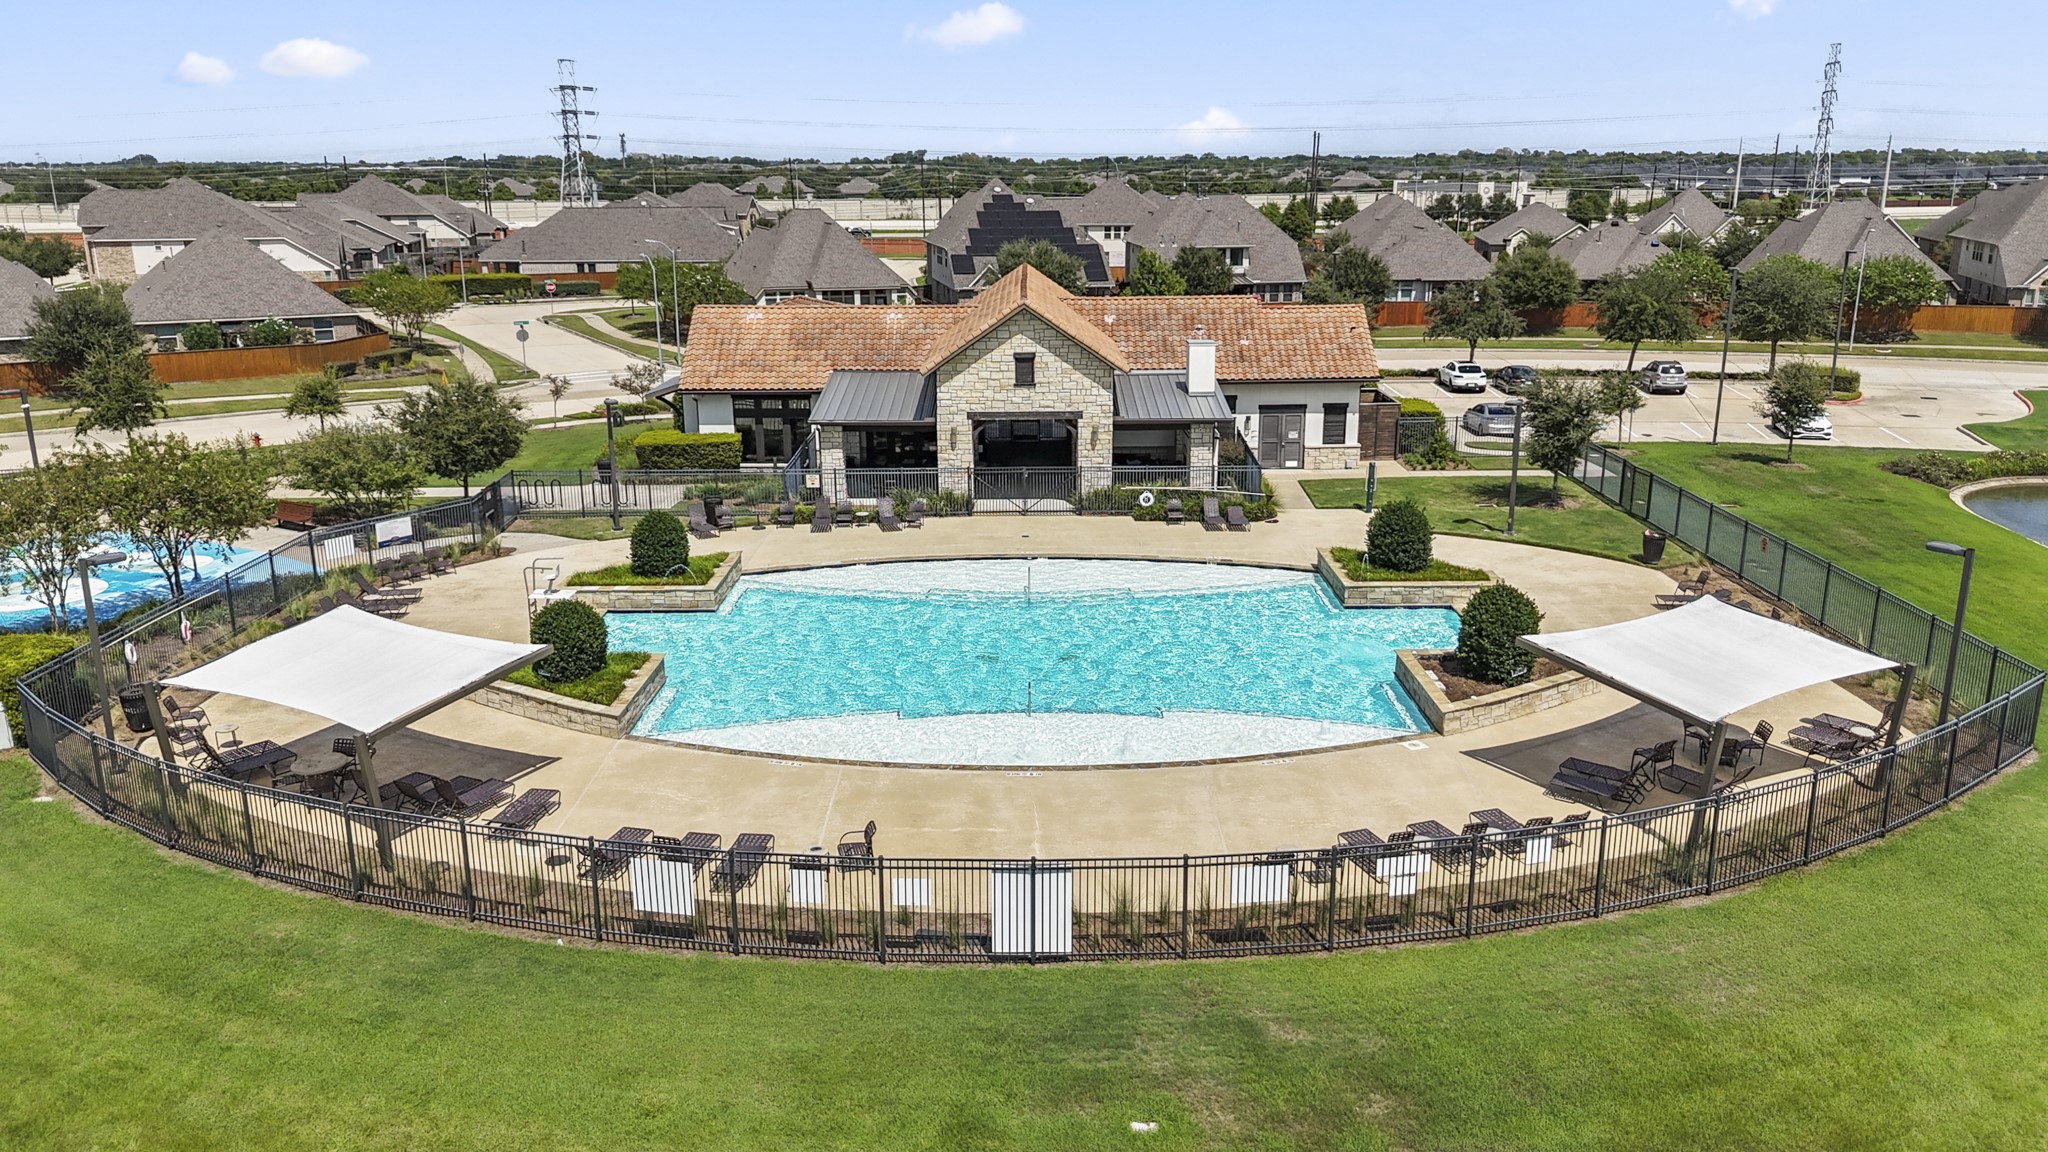
Pool days are even better close to home! The community’s spacious swimming pool is surrounded by lounge areas and covered seating, offering plenty of room to soak up the sun, cool off with a swim, or relax in the shade on a warm Texas afternoon.